Durante mi trayectoria académica, tuve el privilegio de realizar prácticas donde adquirí valiosas perspectivas sobre desafíos del mundo real en mi sector. Estas experiencias no solo ampliaron mi perspectiva sobre la arquitectura internacional, sino que también mejoraron mi capacidad para colaborar dentro de equipos profesionales. Como recién graduada con un master en Intervención Sostenible en el Entorno Construido de la UPC, junto con una sólida formación en arquitectura, estoy ansiosa por aportar mis habilidades y mi pasión por el diseño sostenible a una organización dinámica y orientada al futuro.
Estoy ansiosa de aportar mis habilidades y entusiasma a una posición desafiante y gratificante dentro de la industria de la arquitectura y la construcción.
Estoy segura de que mis habilidades, junto con mi pensamiento innovador, me convierten en un activo valioso para cualquier equipo que busque un Arquitecta motivada y dinámica. Confío en mi capacidad para adaptarme y prosperar en entornos diversos, lo que me convierte en una candidata valiosa para posiciones que priorizan la creatividad, la colaboración y la sostenibilidad.
HABILIDAD
• Autocad
• Sketchup • Lumion • Photoshop
LINGUISTICA
• Castellano Intermedia
• Ingles Avanzada
• Turco Nativa
• Kurdo Nativa
• Sueco Principante
ACADEMICA
MASTER
Universitat Politecnica Catalunya
Barcelona/España
2022 - 2023
ERASMUS
Univerza v Mariboru
Maribor/Slovenia
2019 - 2020
GRADO
Bahcesehir University
Facultad de Arquitectura y Diseño
I stanbul/Turquia
2017 - 2021
ESCUELA DE IDIOMA
Bay Atlantic University
Washington D.C/Estado Unidos
2016 - 2017
LOGROS
PREMIO DESAFÍO DE CAMPUS CHALLENGE 2021
‘CampusSwap’ Equipo finalista, premiada por United Nations(UNRIC) y Agence Universitaire de la Francophonie (AUF) Francia
BECA DE FINAL COLEGIO 2013-2016
Debido al examen de la escuela secundaria, obtuve una beca completa de 4 años.
EXPERIENCIA
IZKA Costruction/Arquitecta
Hibrido/TR (2022-2024)
• Detalles técnico de construccion.
• Modelos 3D para realidad virtual.
• Presentaciones Digitales,Esquemas y Diagramas
• Contacto: Mehmet Yesil: +90 533 610 90 30
Urbaning/Arquitecta(Practicas)
Sabadell/ES (2023)
• Proyectos de Presentación en InDesign
• Análisis de Cuestionarios para Proyectos de Planificación
Urbana
• Creación de Mapas en MicroStation
• Esquemas Diagramas
POA EStudio/Arquitecta
Cordoba/ES (2021-2022)
• Diseños arquitectónicos detalles técnicos para proyectos en curso,
• Modelos 3D para realidad virtual.
• Diseño de Folletos para Clientes
• Esquemas Diagramas
BUYUKYALI OYZ/Arquitecta(Practicas)
Istanbul/TR (2020)
• Trim Works en el campo del proyecto de vivienda masiva por la firma de arquitectura Británica Chapman Taylor.
• Referencia: Melih Uzar +90 530 481 3985
Casa MOD
Casa MOD
The main goal of the project is to decompress dwelling through adaptation and populating of the public spaces. This project will facilitate the migration of certain activities currently confined to these dwellings, to the communal and public space.
The project aims to alleviate the strain on congested apartments, thereby enabling new and more expansive uses within the private domain. Additionally, this initiative seeks to encourage interpersonal engagement and foster social cohesion among residents, thereby addressing a deficiency that has been identified through thorough analysis and diagnostic assessment of Sud Ouest del Besos. It is worth noting that the proposed solution does not entail the construction of new buildings or the development of distinct areas, but rather emphasizes the optimization of existing resources.
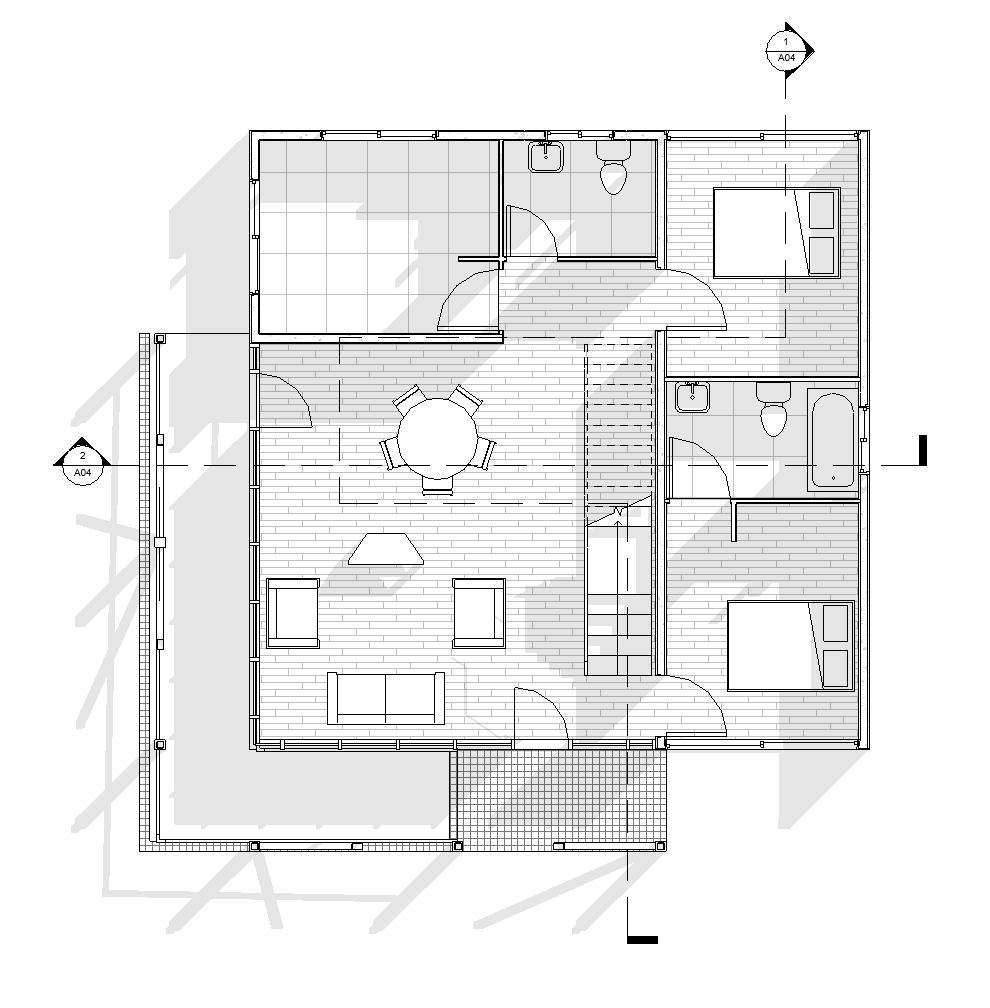
The ground floor serves as the primary entry point into the home. As seen in the floor plan, the layout includes a spacious living room area directly adjacent to the main entrance, includes multiple access points to outdoor spaces, such as terraces or patio. These connections emphasize the design’s focus on integrating indoor and outdoor living area. The floor plan’s design implies an open-plan layout, which is conducive to interaction and visibility across the different zones.
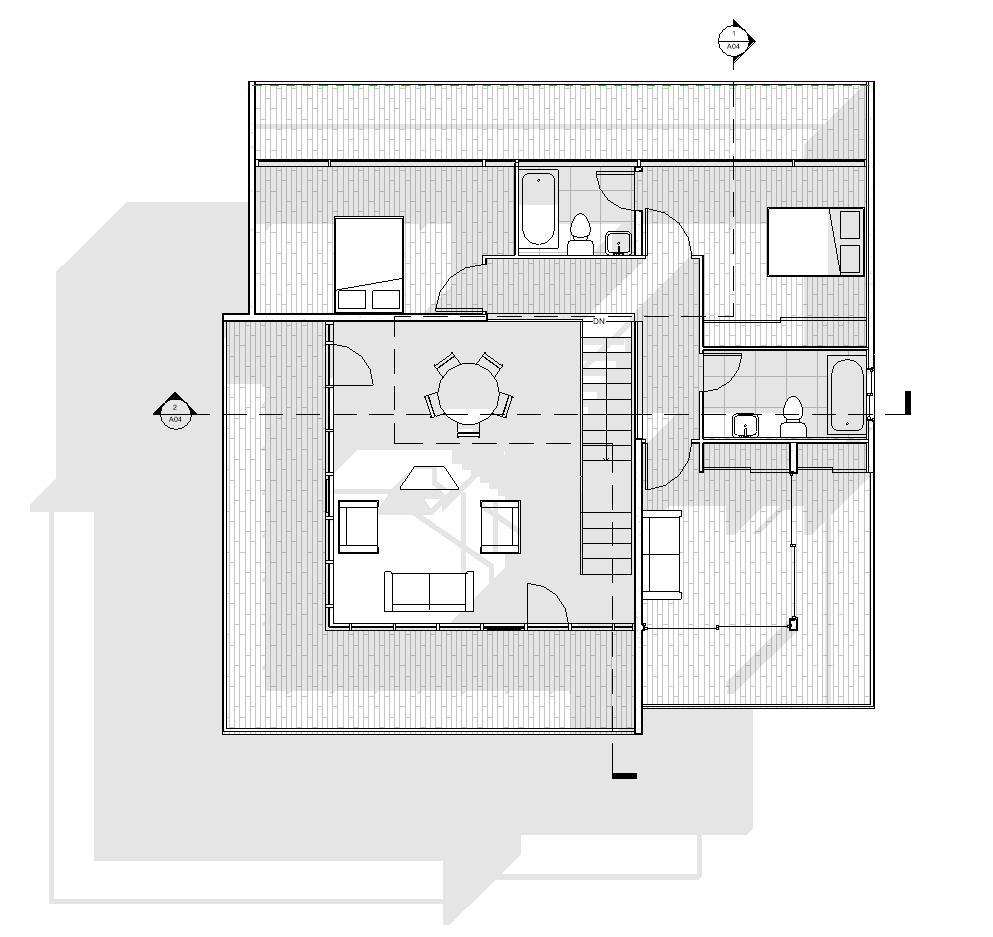
The first floor plan reveals additional private living spaces, which likely include the master bedroom and another bedroom. Both are positioned to maximize privacy and comfort, away from the more communal areas of the ground floor. The layout of a full bathroom near the bedrooms and another smaller bathroom facilitates convenient access, enhancing comfort for occupants and ensuring privacy for the bedrooms.
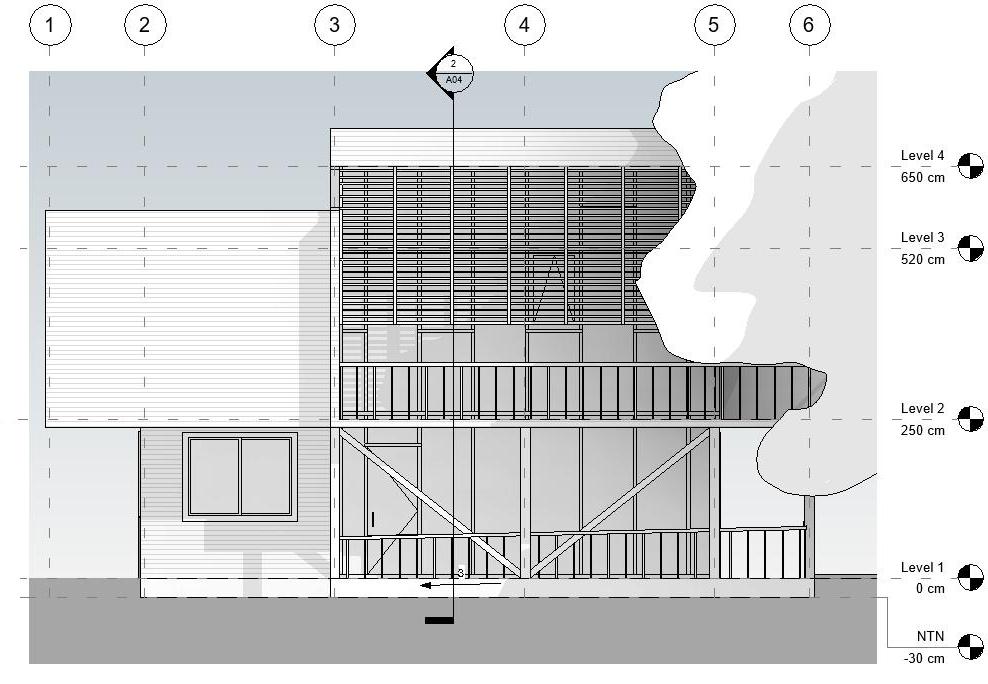
West Elevation
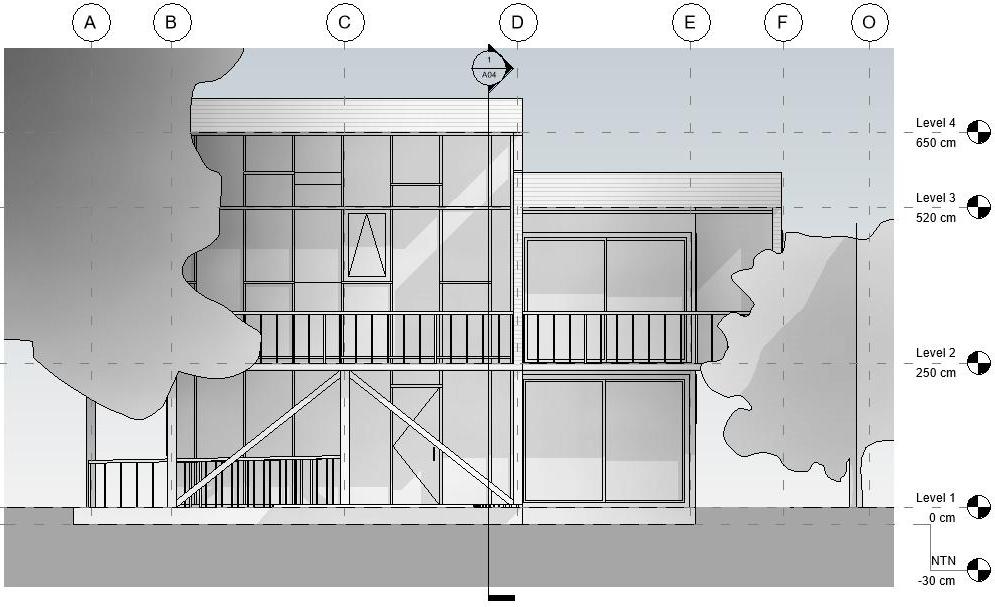
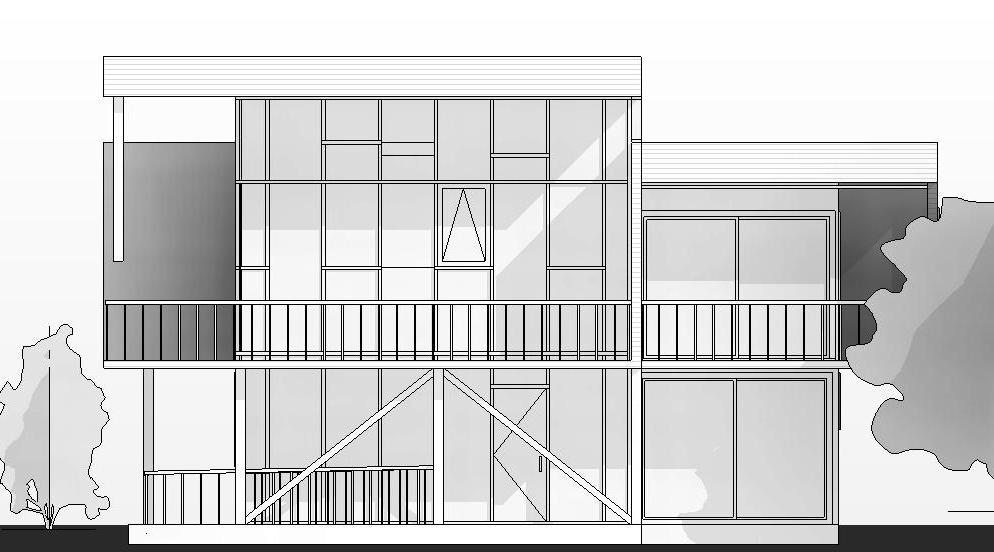
South Elevation
The elevation shows the use of consistent window sizes and placements, ensuring a harmonious and balanced facade.
The large windows on the facade, not only provide ample natural light but also enhance views from within the house.
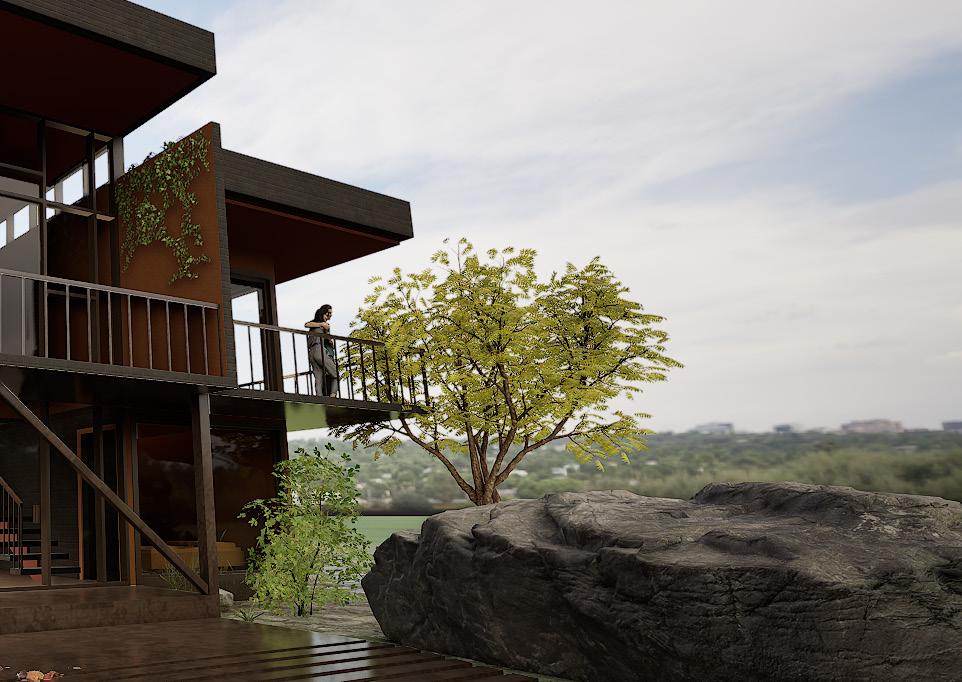
The south elevation provides a comprehensive view of the architectural style and design intent of the three-story family dwelling. By showcasing the alignment of large windows, spacious balconies, and structural elements, the elevation reinforces the themes of openness, connectivity, and modern aesthetics
South Elevation
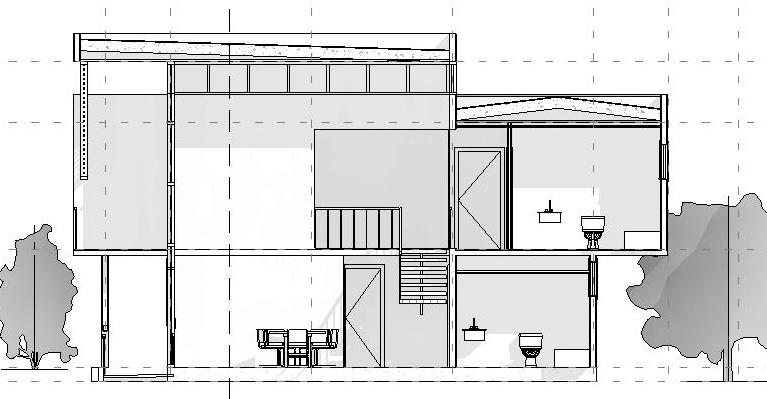
Section
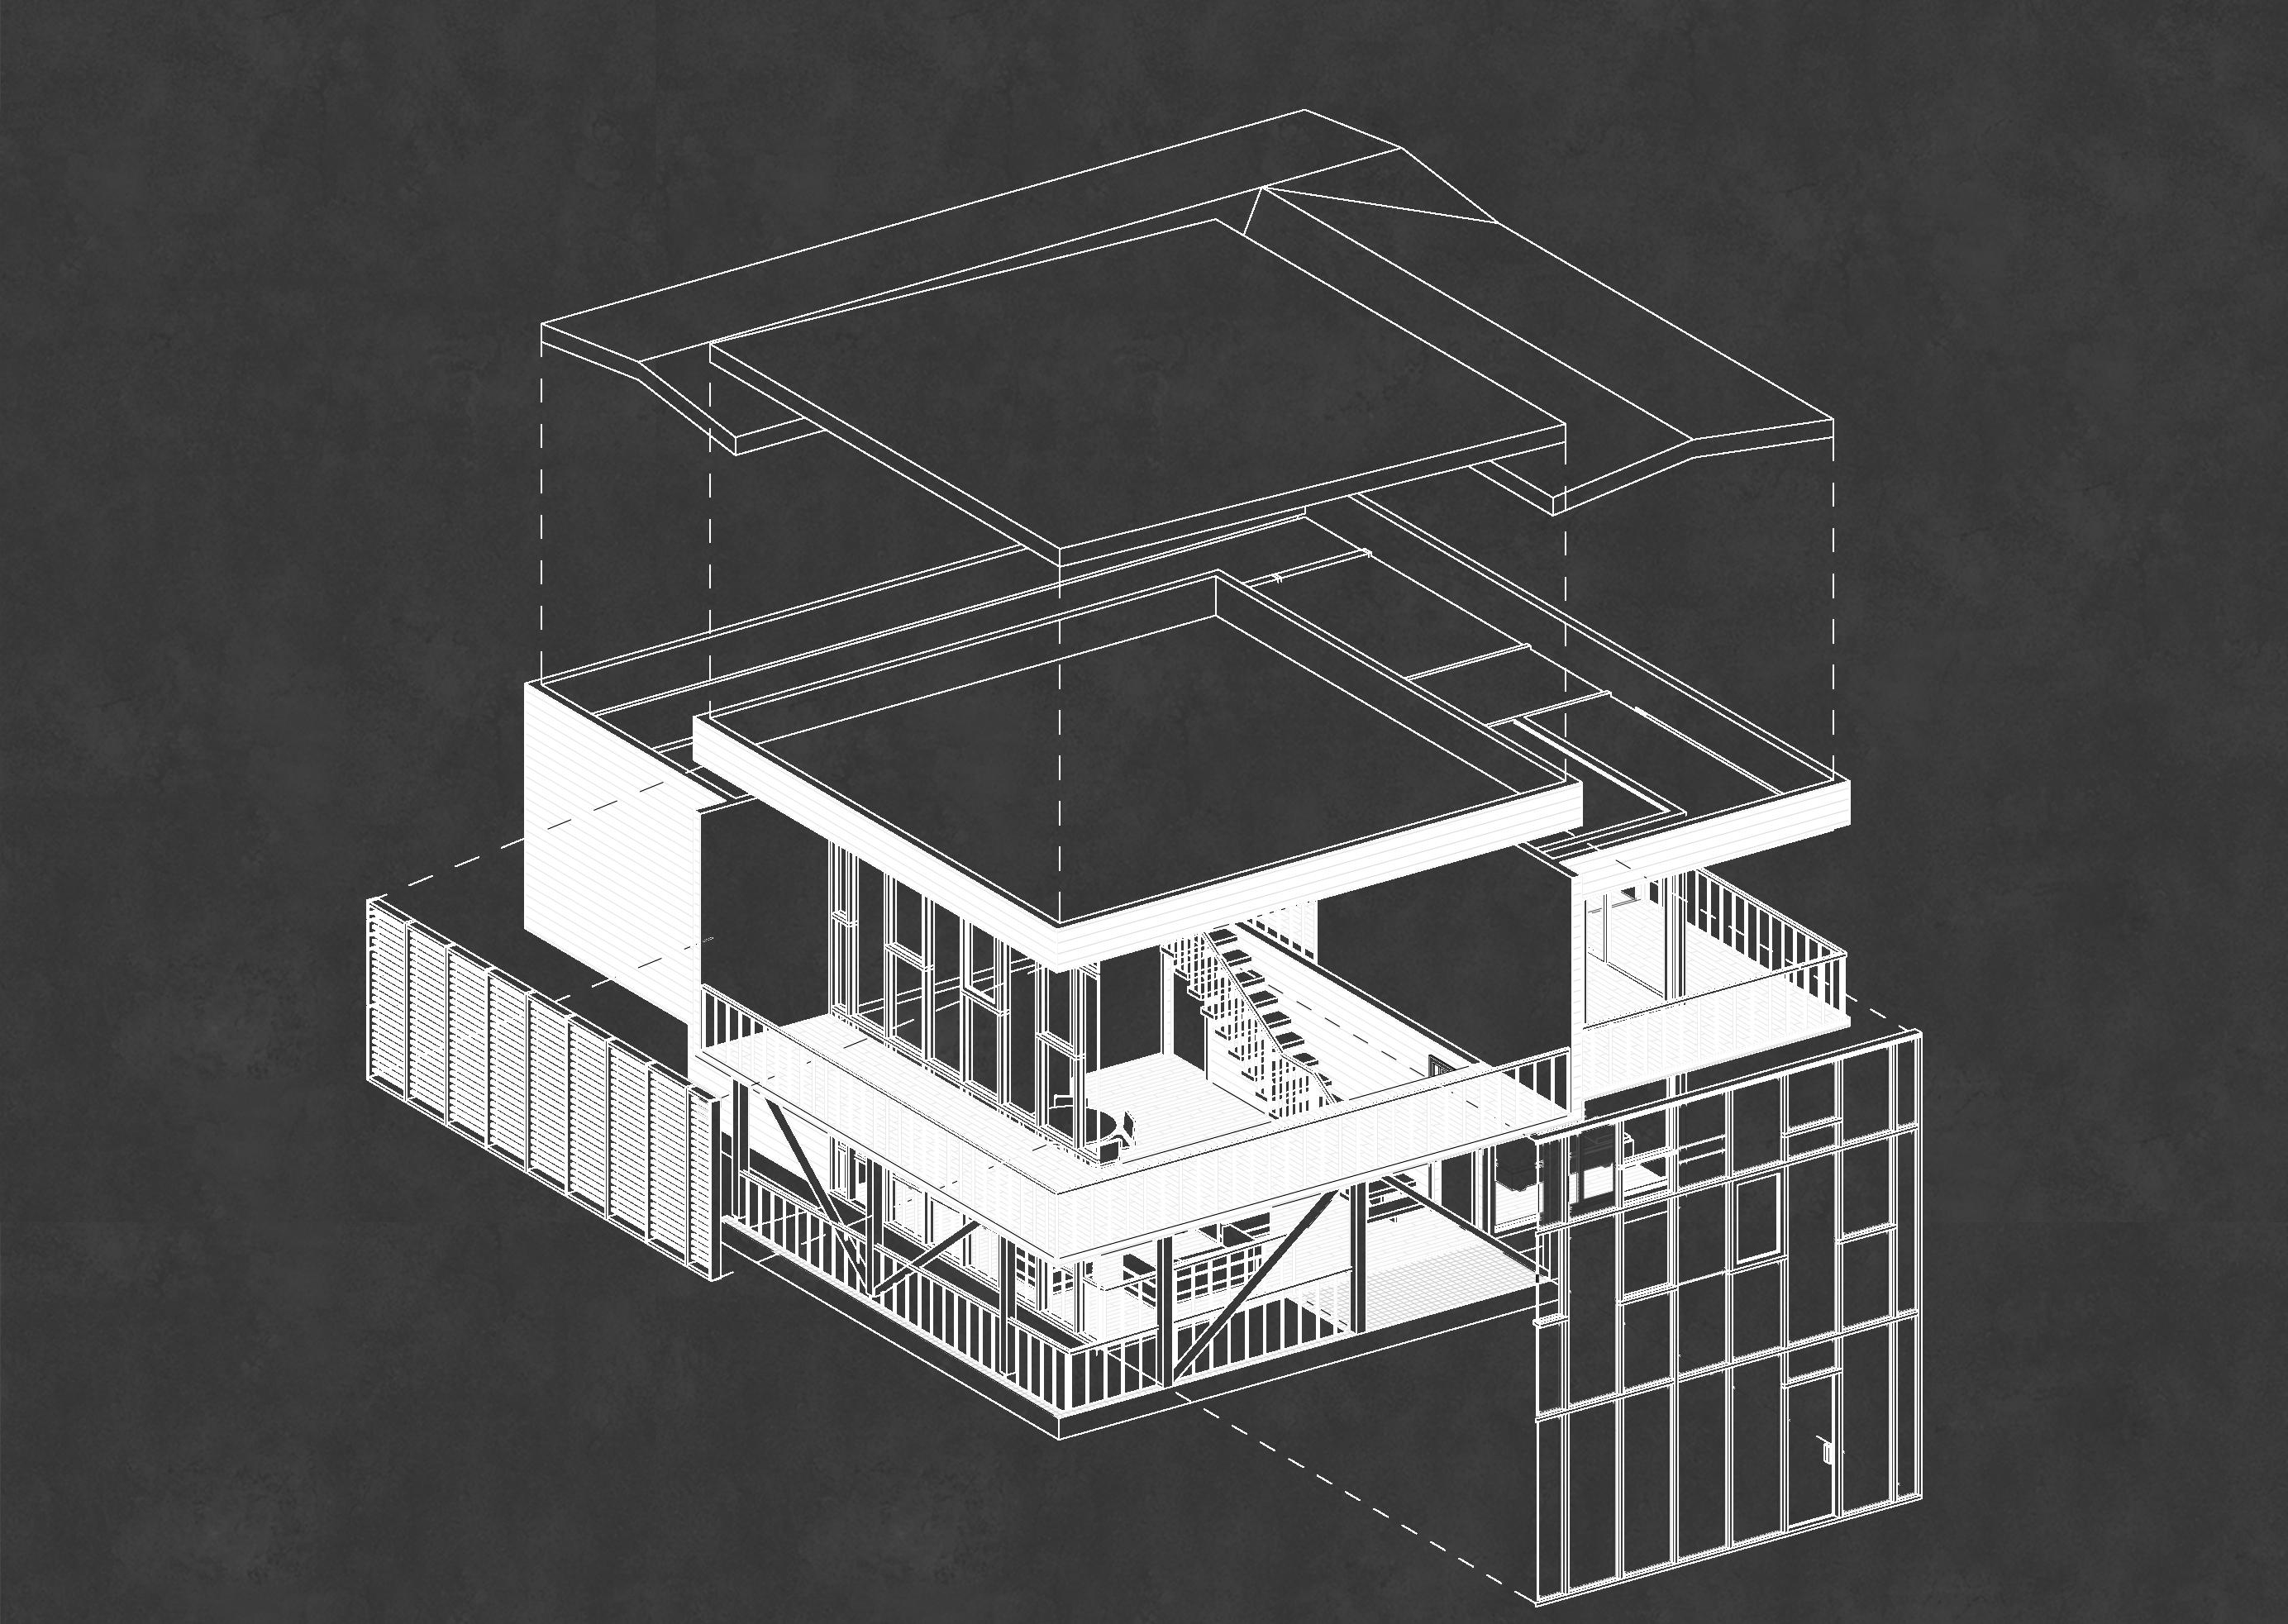
Explotion
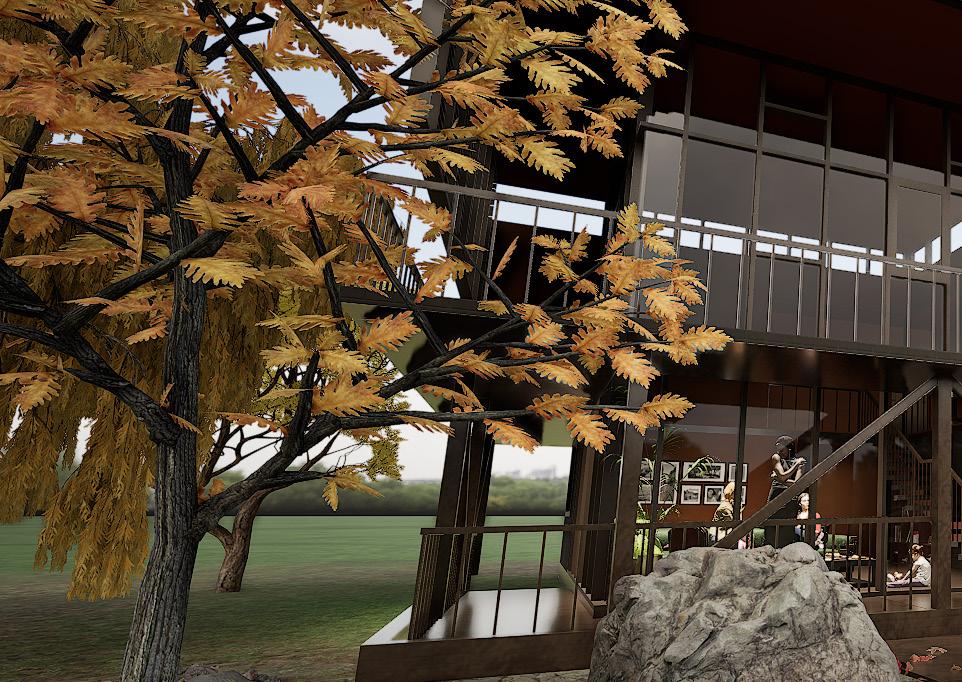
The structural layout, visible in the 3D model, shows support beams and columns that allow for open spaces and large windows without compromising stability. This integration of structural integrity and aesthetic appeal is a key feature of the house design.
The use of a central staircase as a connecting element between floors ensures efficient circulation, while the choice of modern materials and open-plan layouts enhances the home’s contemporary aesthetic. This family dwelling successfully balances practicality, style, and comfort, making it a welcoming and versatile living space.
Located on the Raval, CEEBU JEEN is a network and neighborhood-aware place, near friendly locals and markets.
LLUNA CHEEBU JEEN
A CEEBU JEEN Kitchen as a way to learn again how to eat togheter.
What does it mean to share a meal?
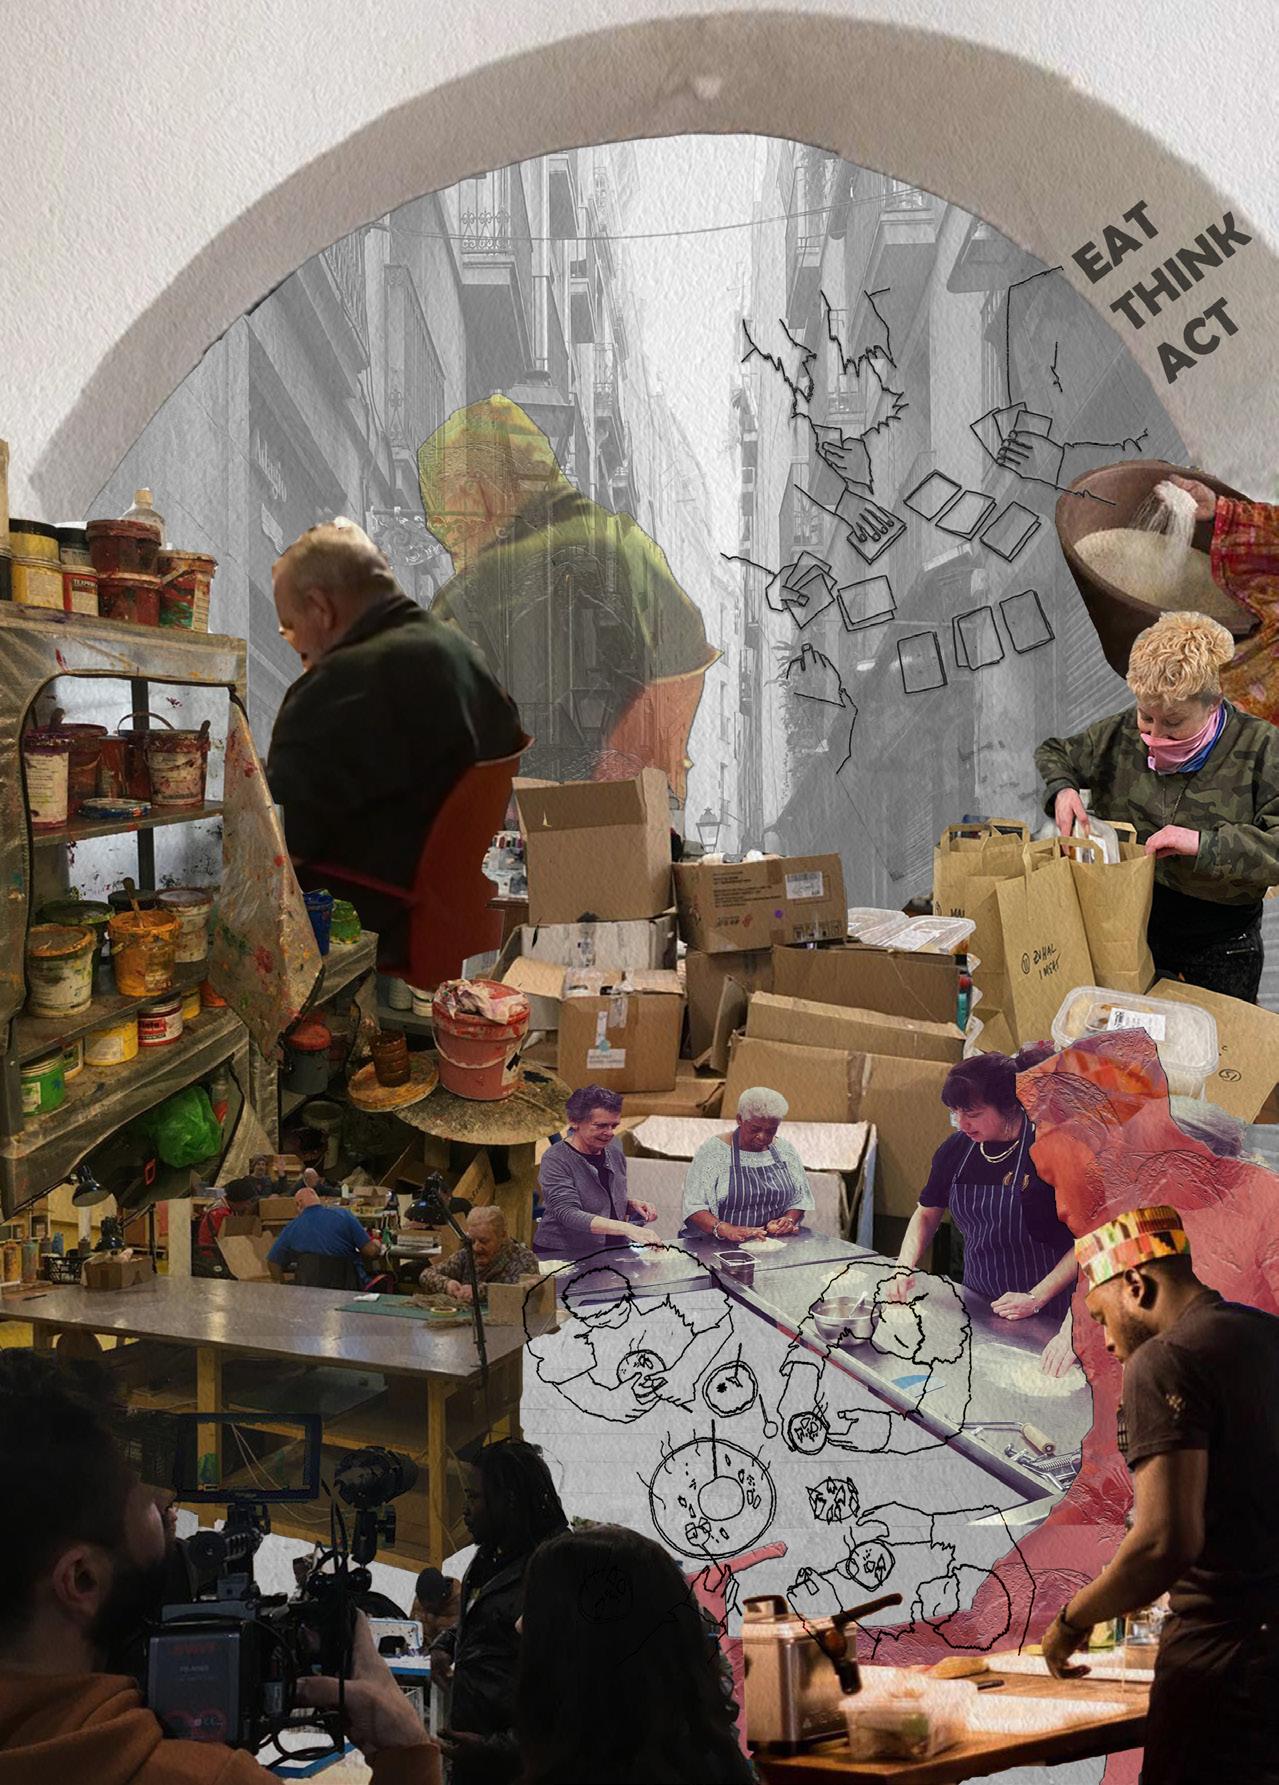
We looked for the answer at the Top Manta workshop in Barcelona, where when it comes time to eat, everyone stops their productive activity and gathers to eat together. In the workshop there is ‘just’ one kitchen.
Concept Collage
From here we suggest a dining room around the fire, where a single cook prepares a meal for 120 people. The place will respond to very different human cartographies, where you can eat, drink water, wash your hands, pray, rest, chat, fill the jugs...
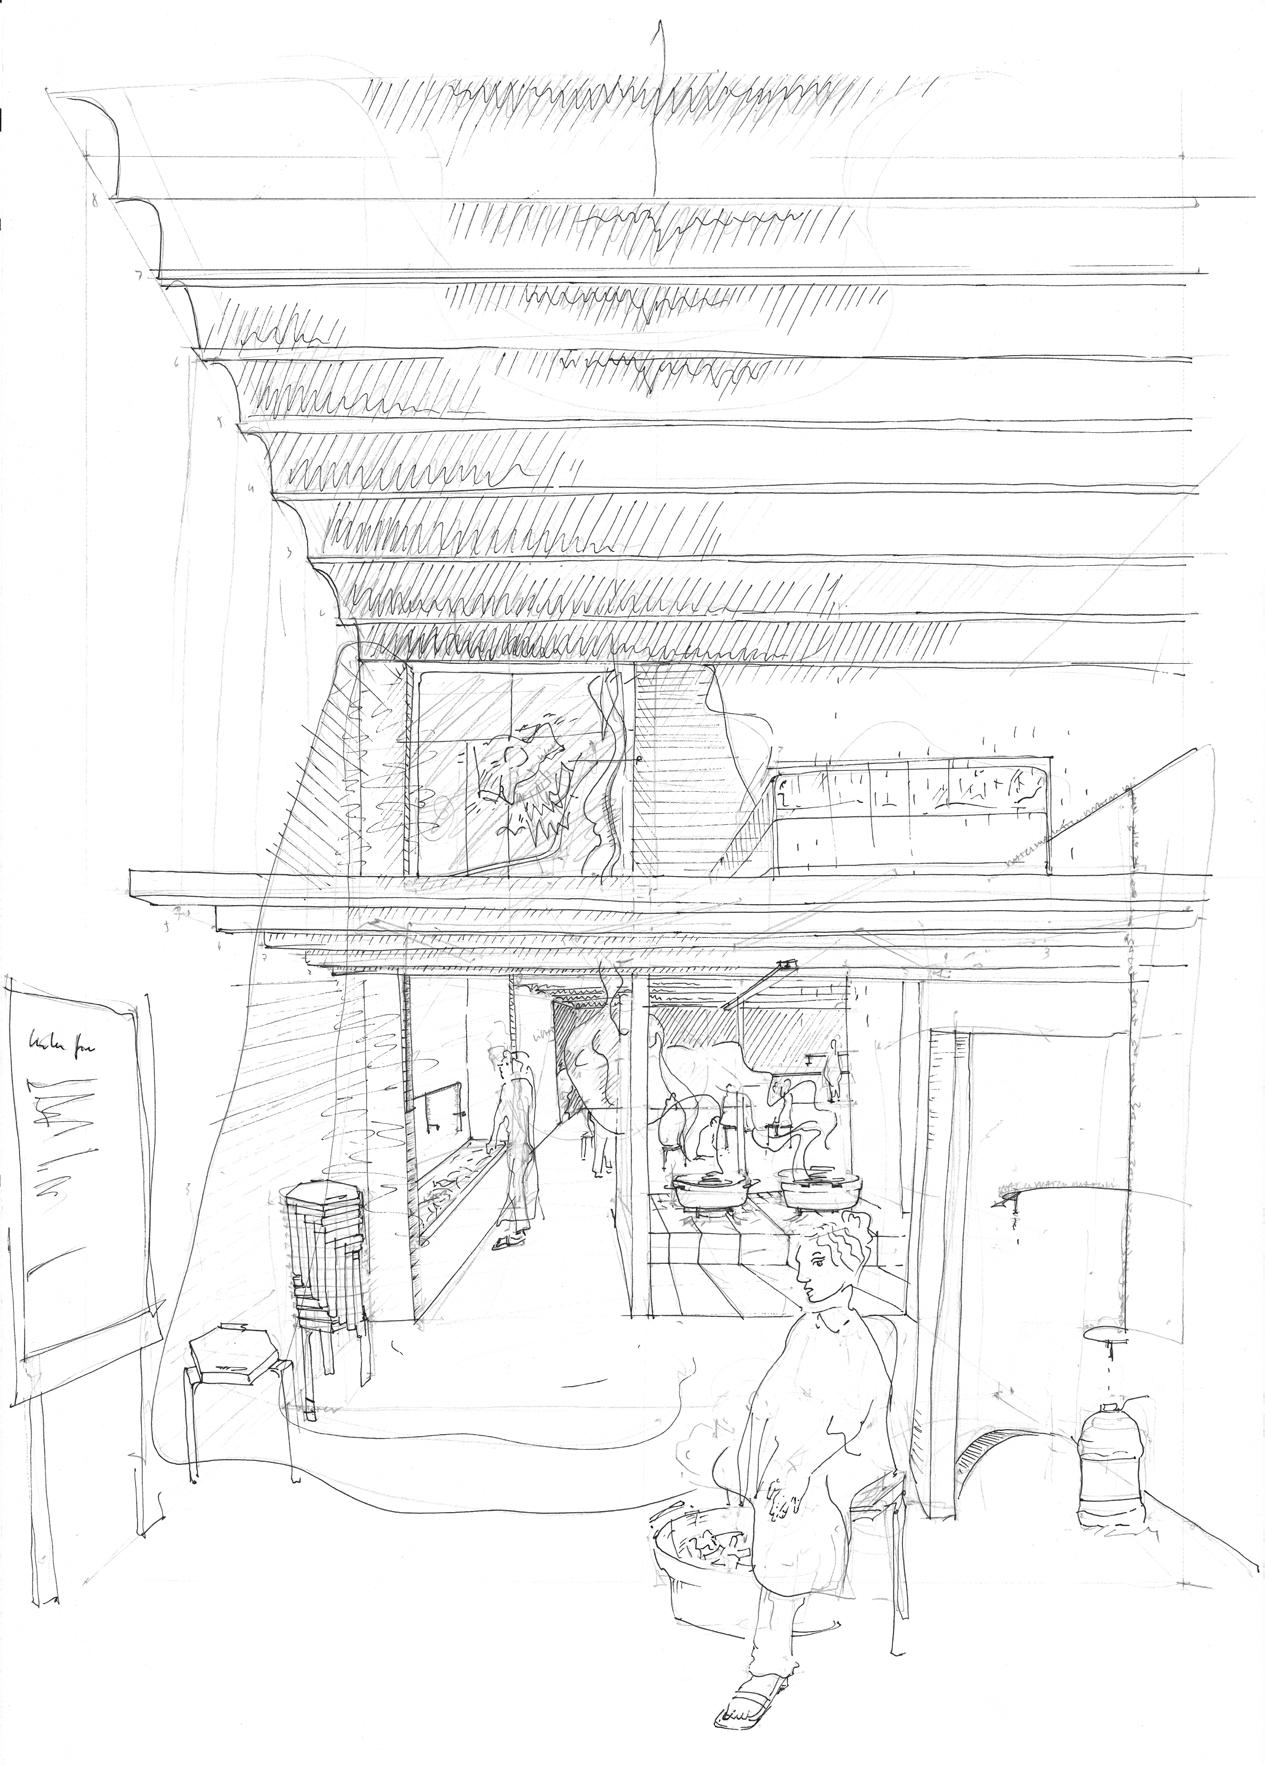
Initially it was a two-area facility; a front shop with a mezzanine and a backshop. It is a common typology in the Raval. The basic infrastructure was solved and there was a presence of natural light.
To wait, to hang up the jacket, to wash the hands. When a diner arrives, they take a stool and take over part of the space by sitting down to eat. Everyone quickly gathers around the trays.
The cook is the soul of the place and controls the whole space. One person cooks for a hundred and twenty.
The eating place is built with the gesture of taking a chair and placing it next to a full tray, in groups of 6 or 8, where everyone eats.There is always room for someone else, and it seems that no one ever feels left out. Sharing the meal begins with this gesture, making everyone part of the space.
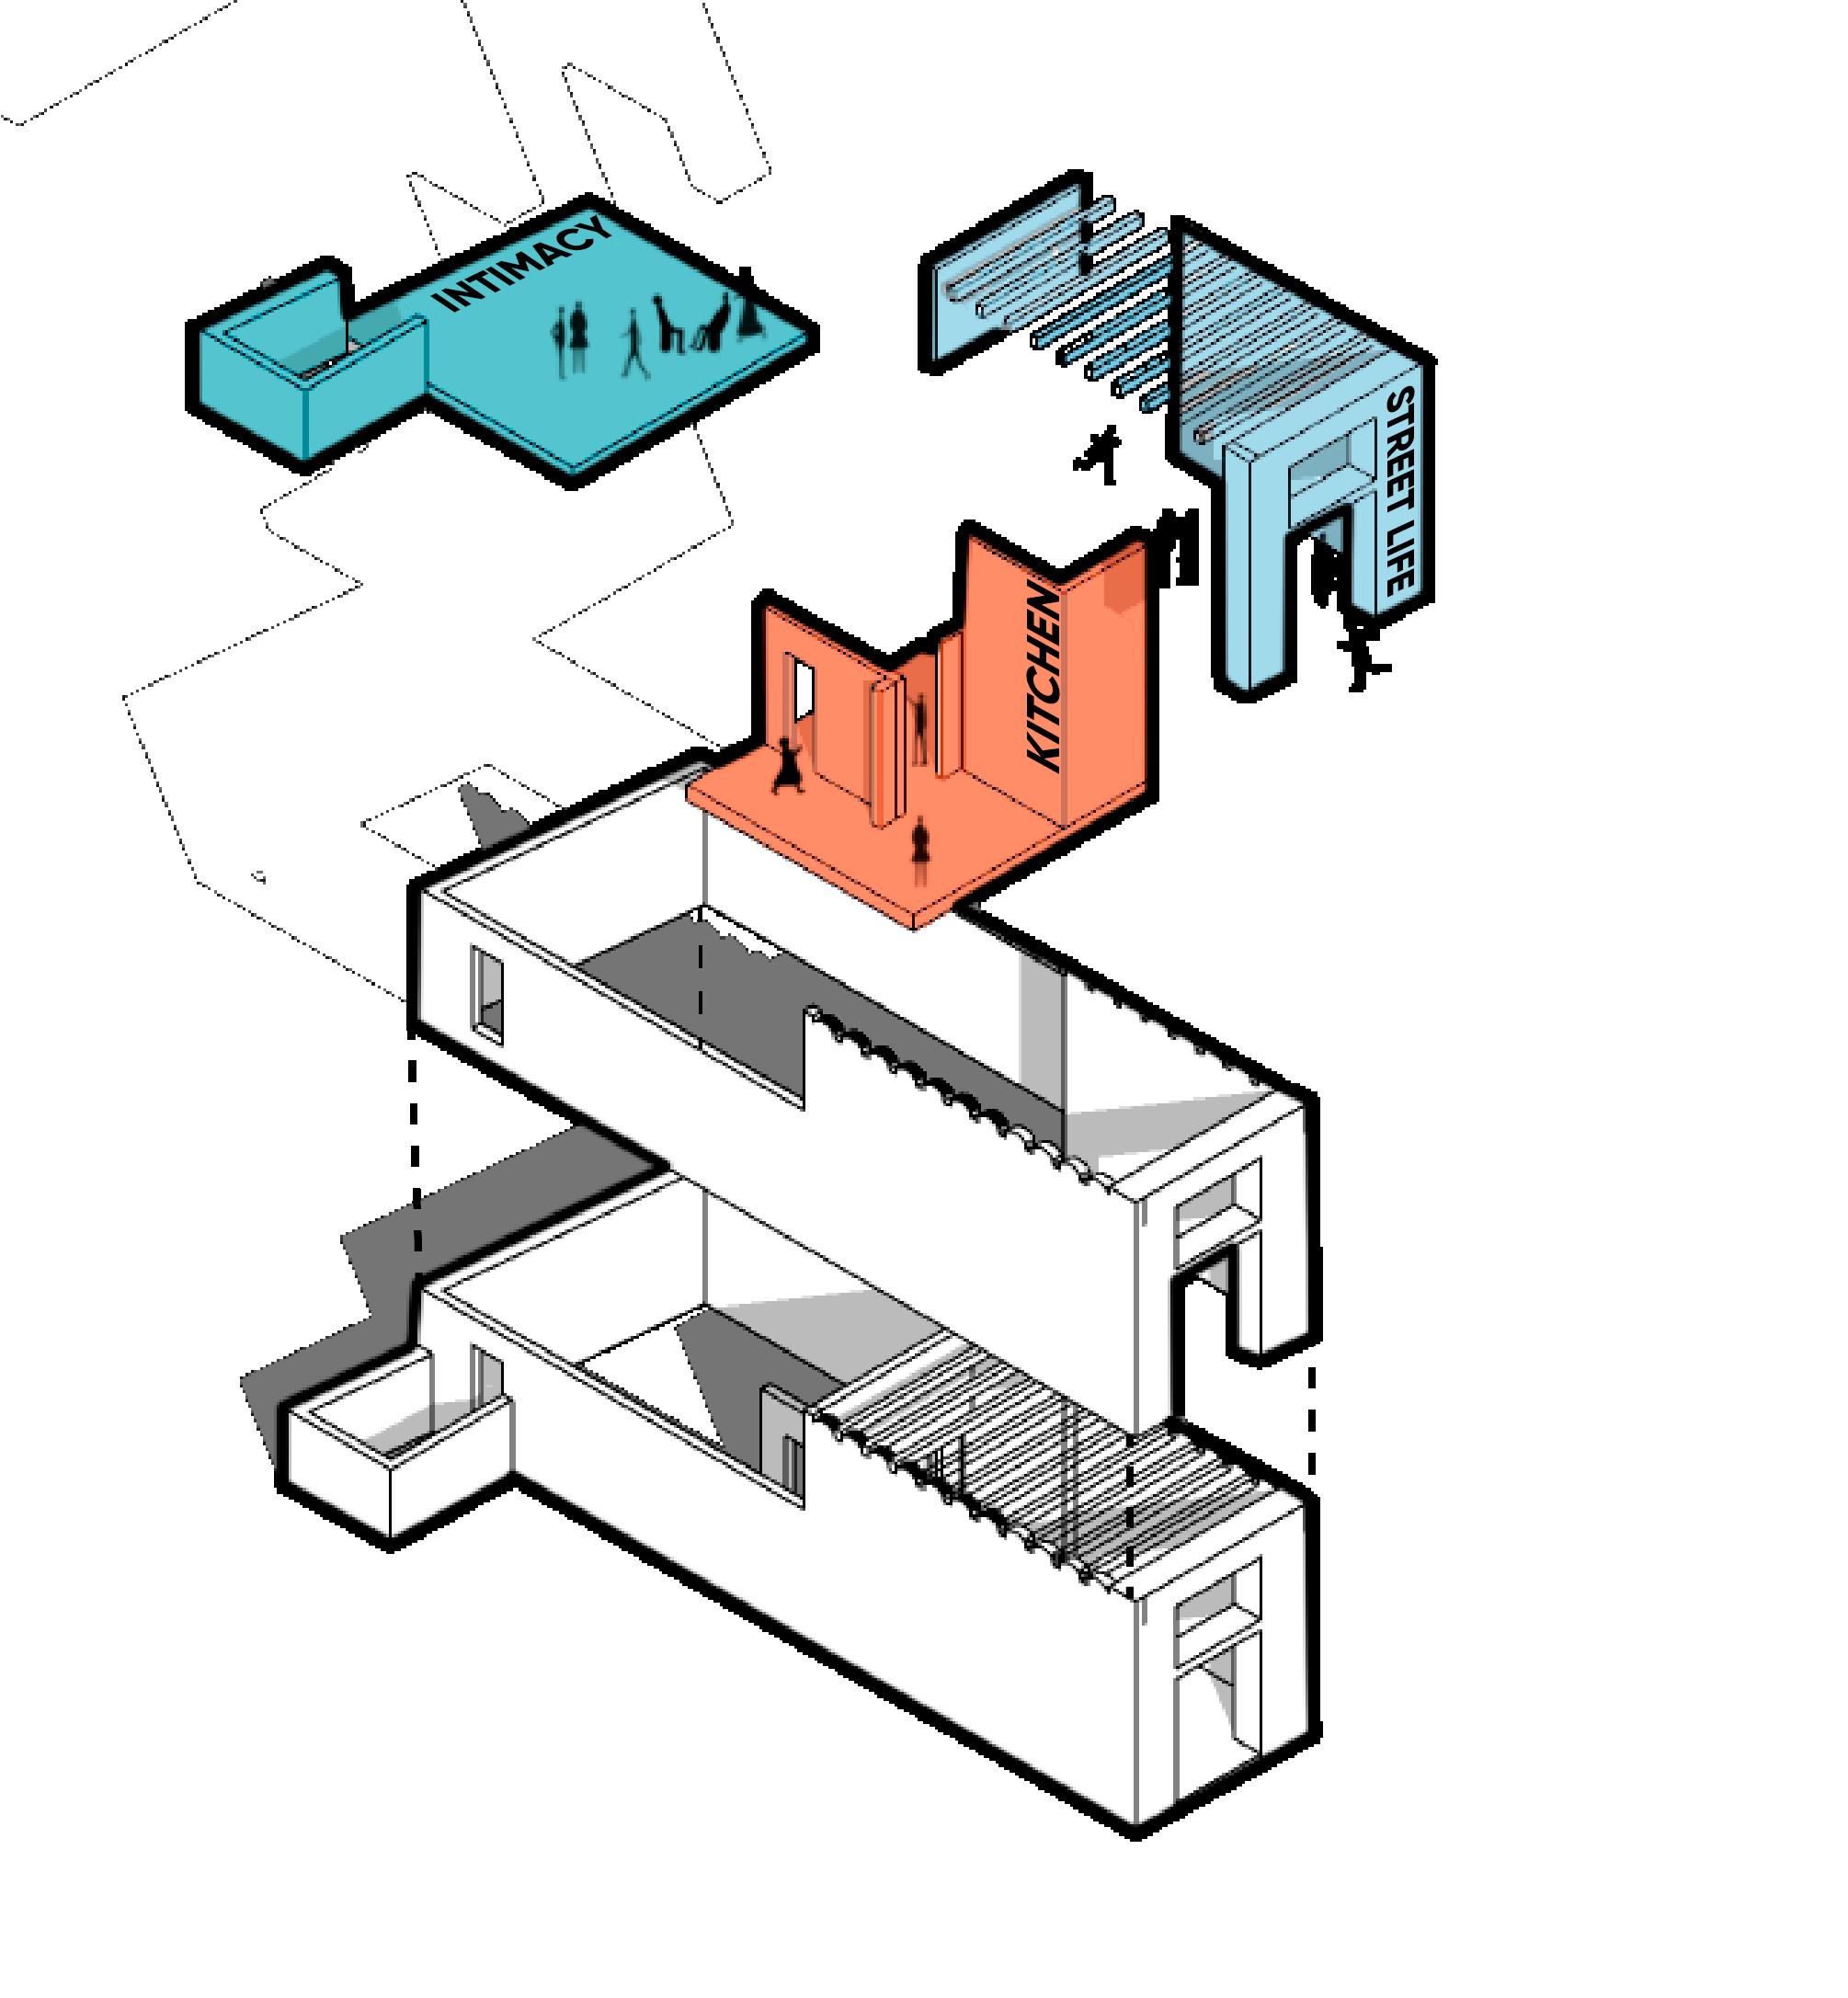
The front shop was transformed by turning the step into a ramp, dismantling the mezzanine and converting the patio into a threshold, fireplace and light access.
The interior patio is used to place the kitchen at the centre of a transition from the collectivity of the street to the intimacy of the interior.
We seek a presence in the street and open doors. The kitchen becomes a stage and anyone who passes by feels invited to enter. It is like arriving at someone’s house cooking. The sight, the smell, the familiarity shout at us... Come in!
It is an easily accessible locality linked to the neighbourhood. At the same time, the street enters the interior
The eating place is built with the gesture of taking a chair and placing it next to a full tray, in groups of 6 or 8, where everyone eats with their hands or with a spoon. The whole thing is dismantled once everyone returns the chair to its place. There is always room for someone else, and it seems that no one ever feels left out. Sharing the meal begins with this gesture, making everyone part of the space.
03
Besource Urban Development
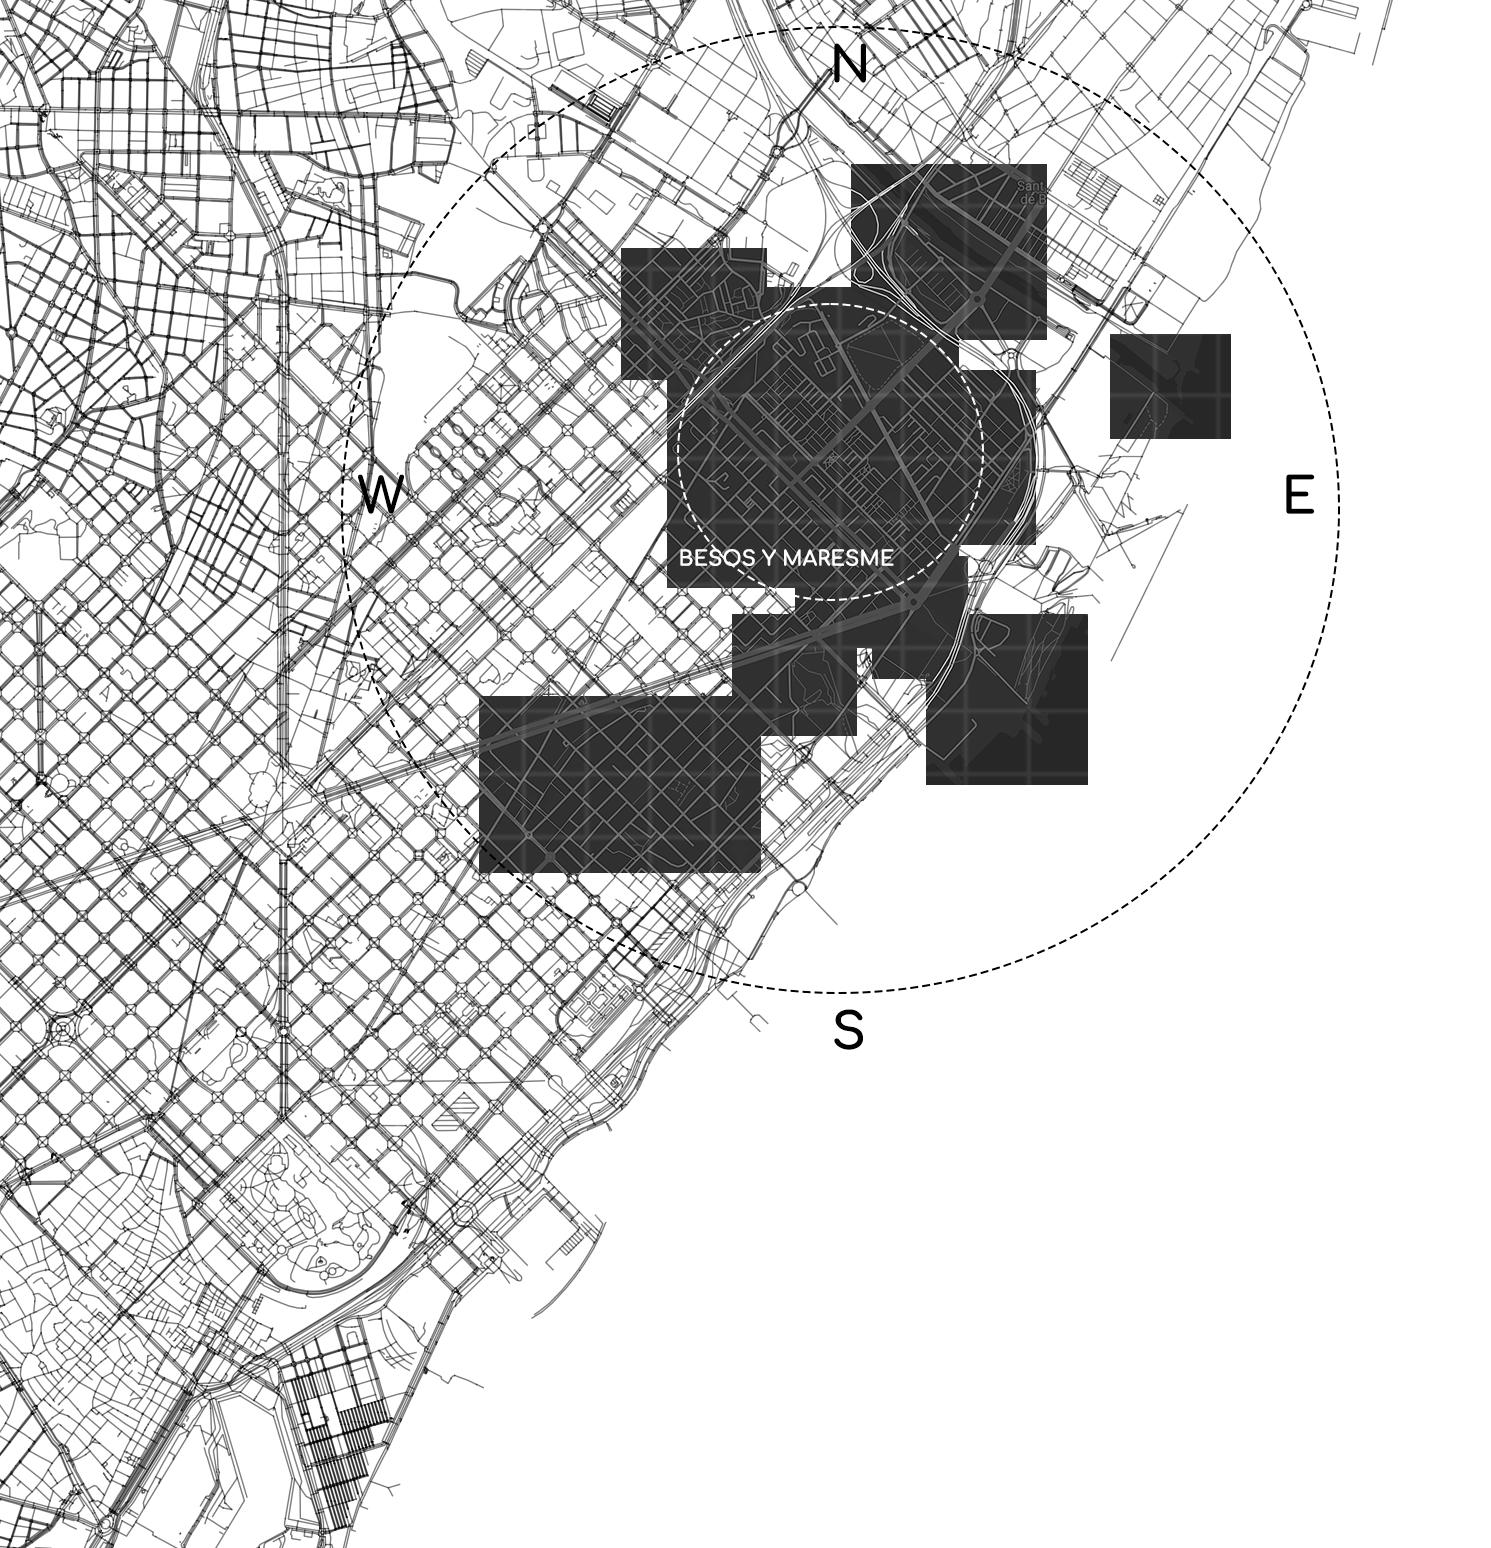
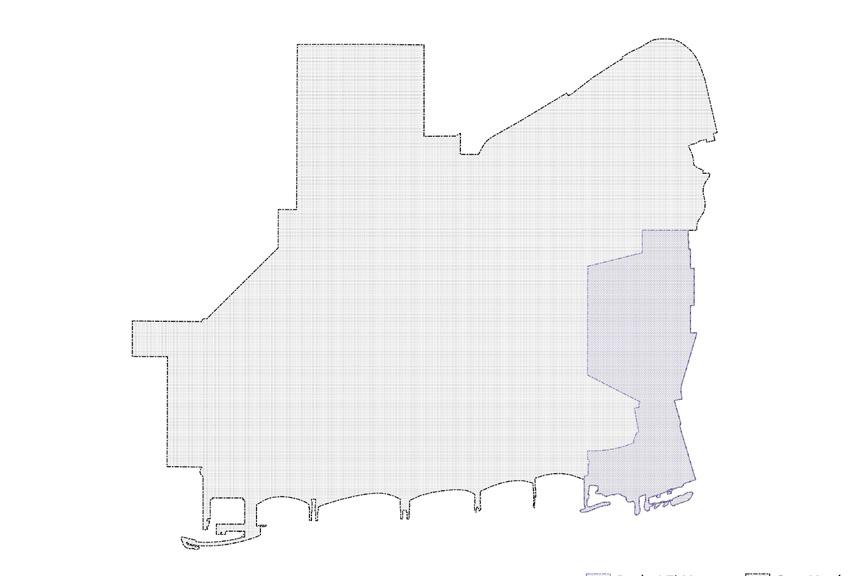
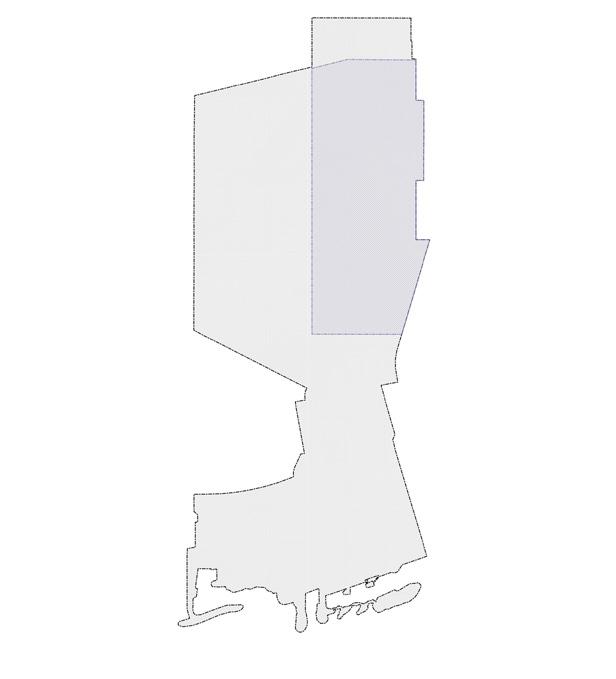
Besòs i Maresme is a neighborhood located in the Sant Martí district of Barcelona, Spain. It is situated in the northeastern part of the city, close to the Besòs River and the Mediterranean coast. The neighborhood is bordered by Diagonal Mar i el Front Marítim del Poblenou to the south, El Clot to the west, and Sant Adrià de Besòs to the north.
Besource
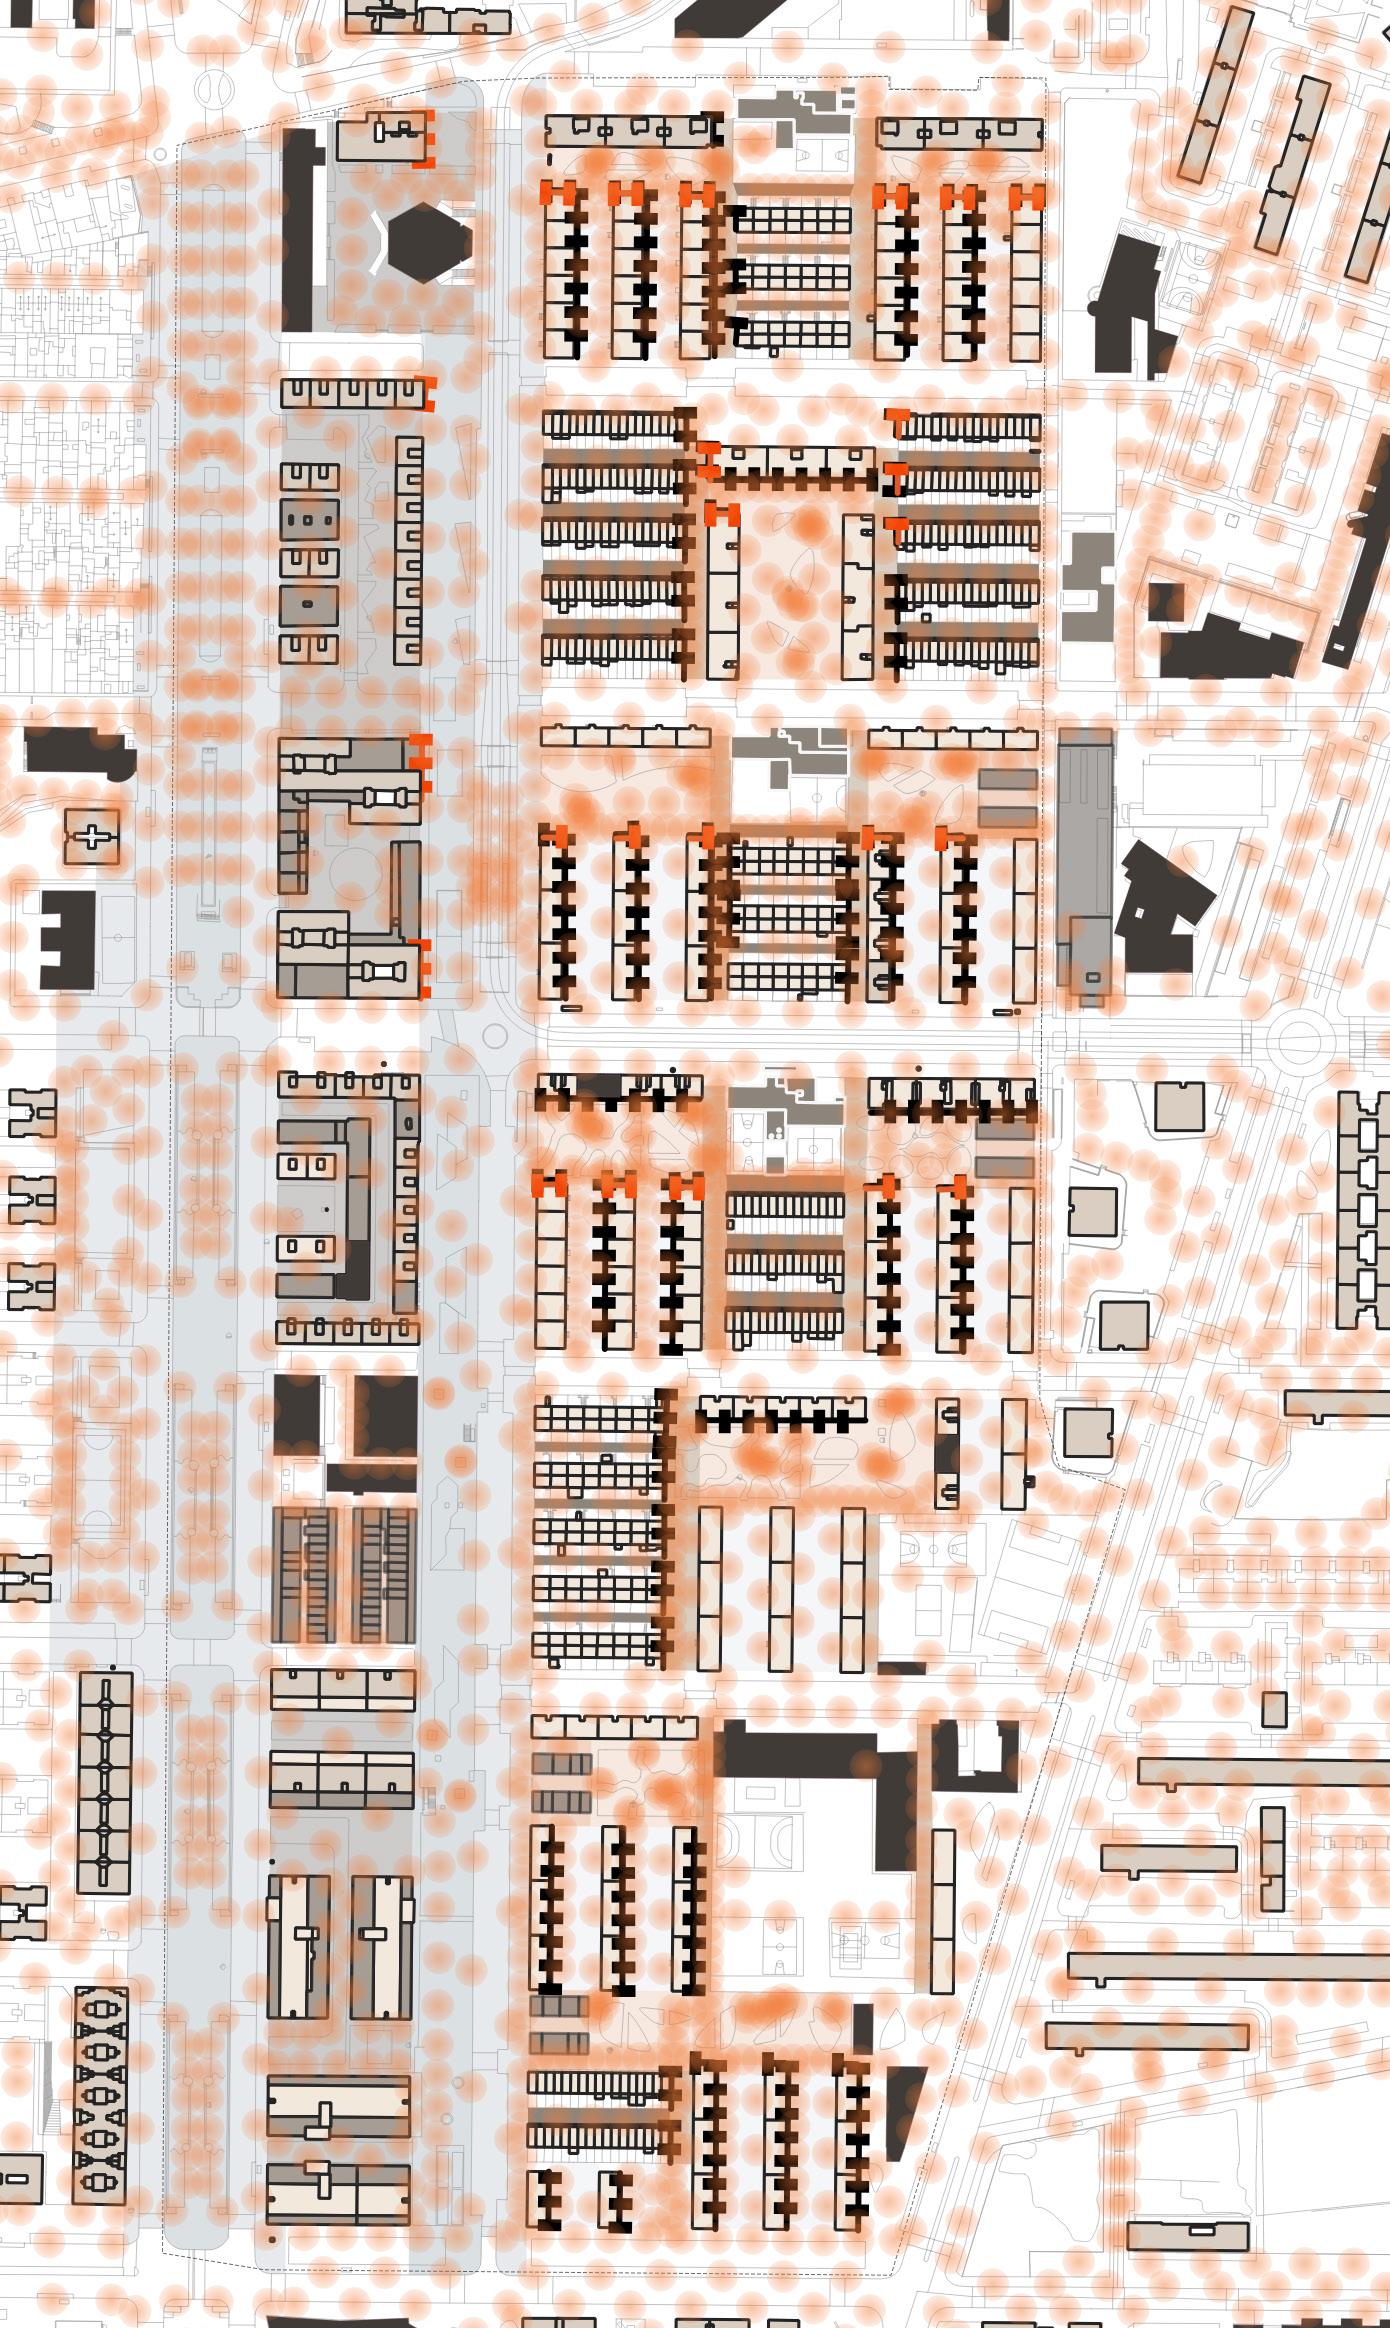
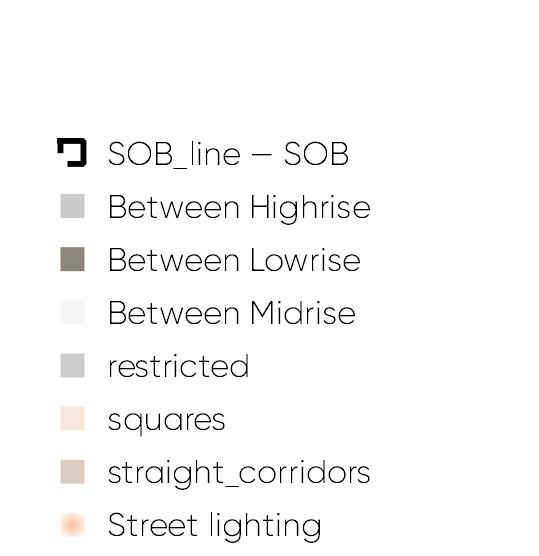
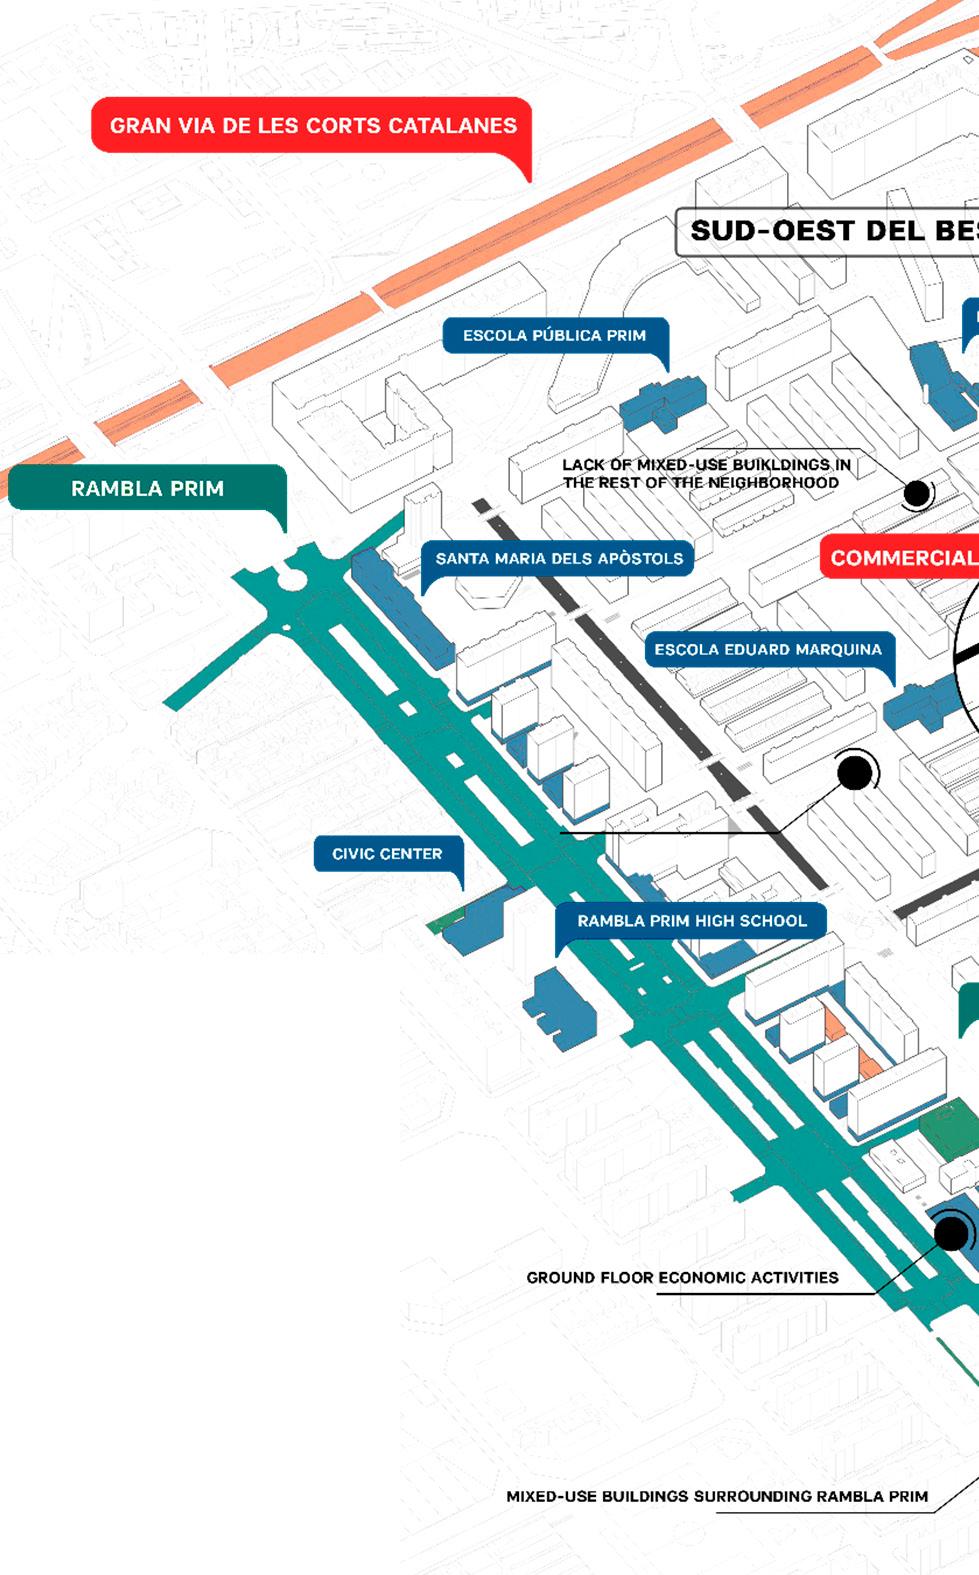
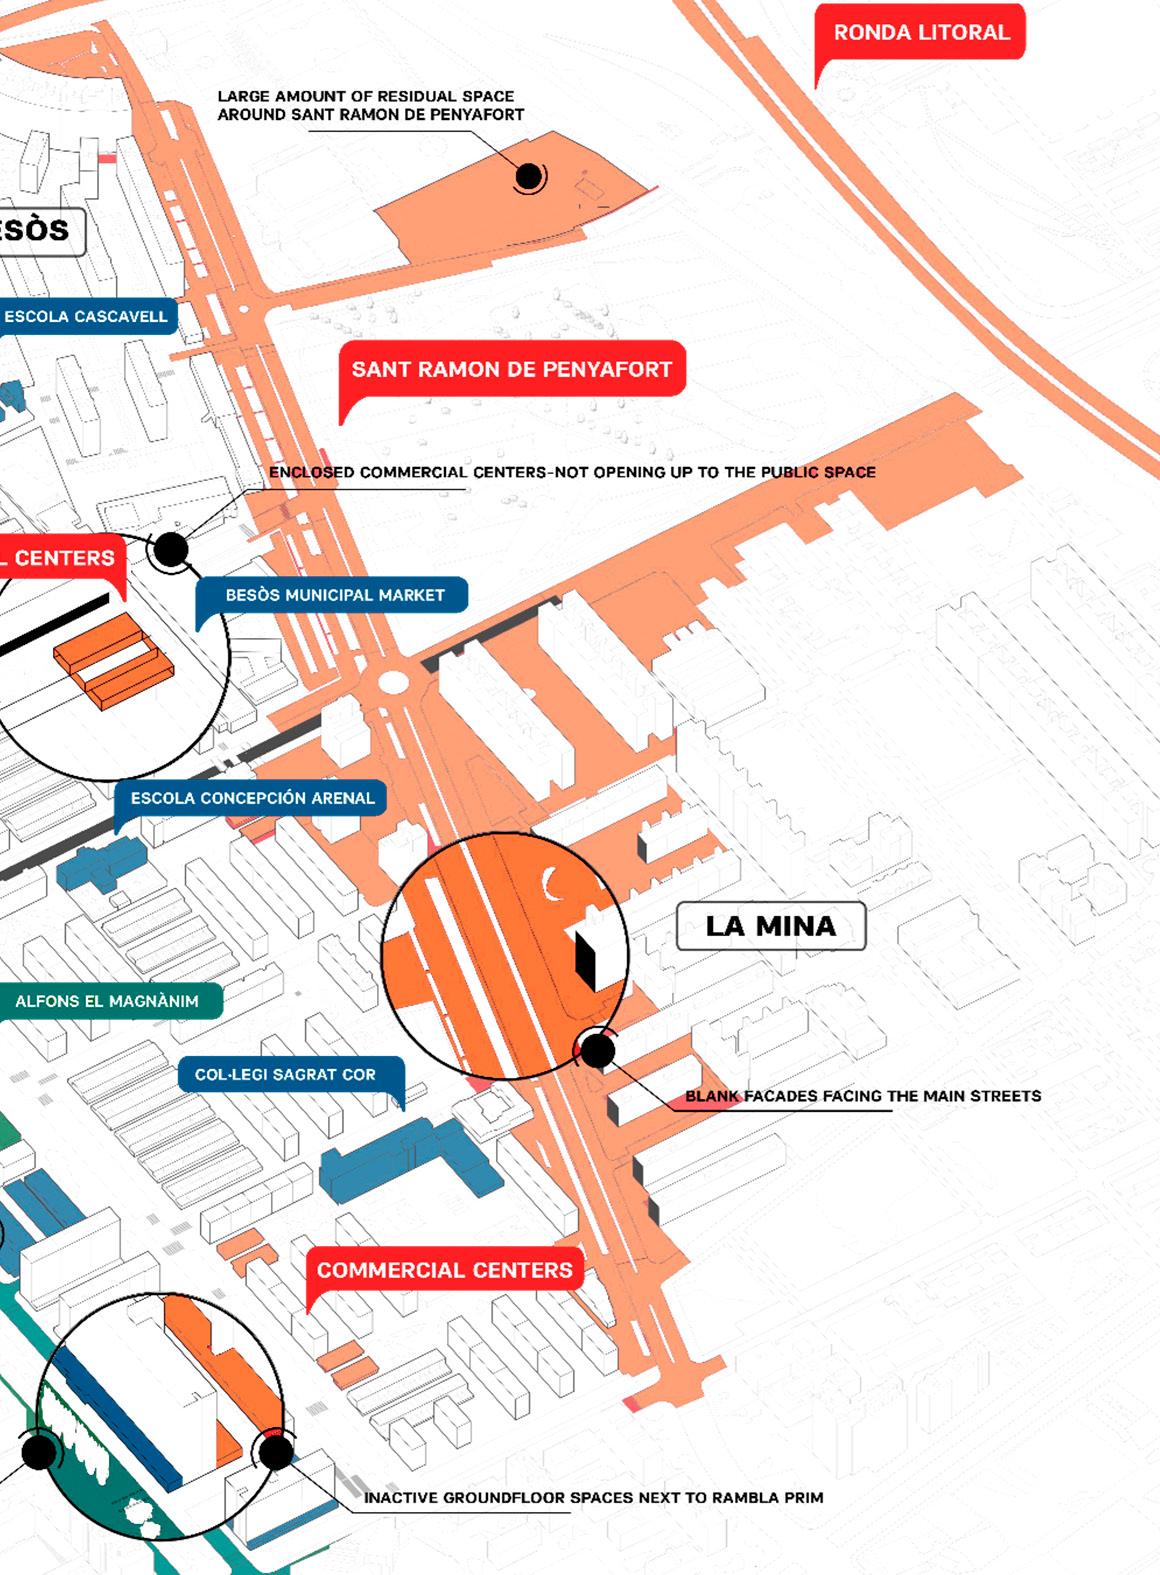
In the Besòs i Maresme neighborhood, the presence of many closed facades—buildings with few windows, doors, or active storefronts facing the street—creates a less engaging street environment. These closed facades reduce the “eyes on the street,”. The issue is further compounded by inadequate street lighting. Areas of the neighborhood with poor lighting make the streets feel darker and less safe, particularly at night. This discourages evening activities and reduces the presence of people on the streets, which in turn limits casual surveillance and increases the perception of insecurity.
Improving both the openness of facades and street lighting would likely enhance the neighborhood’s safety, encourage more night time activity, and foster a stronger sense of community.
Eyes on street
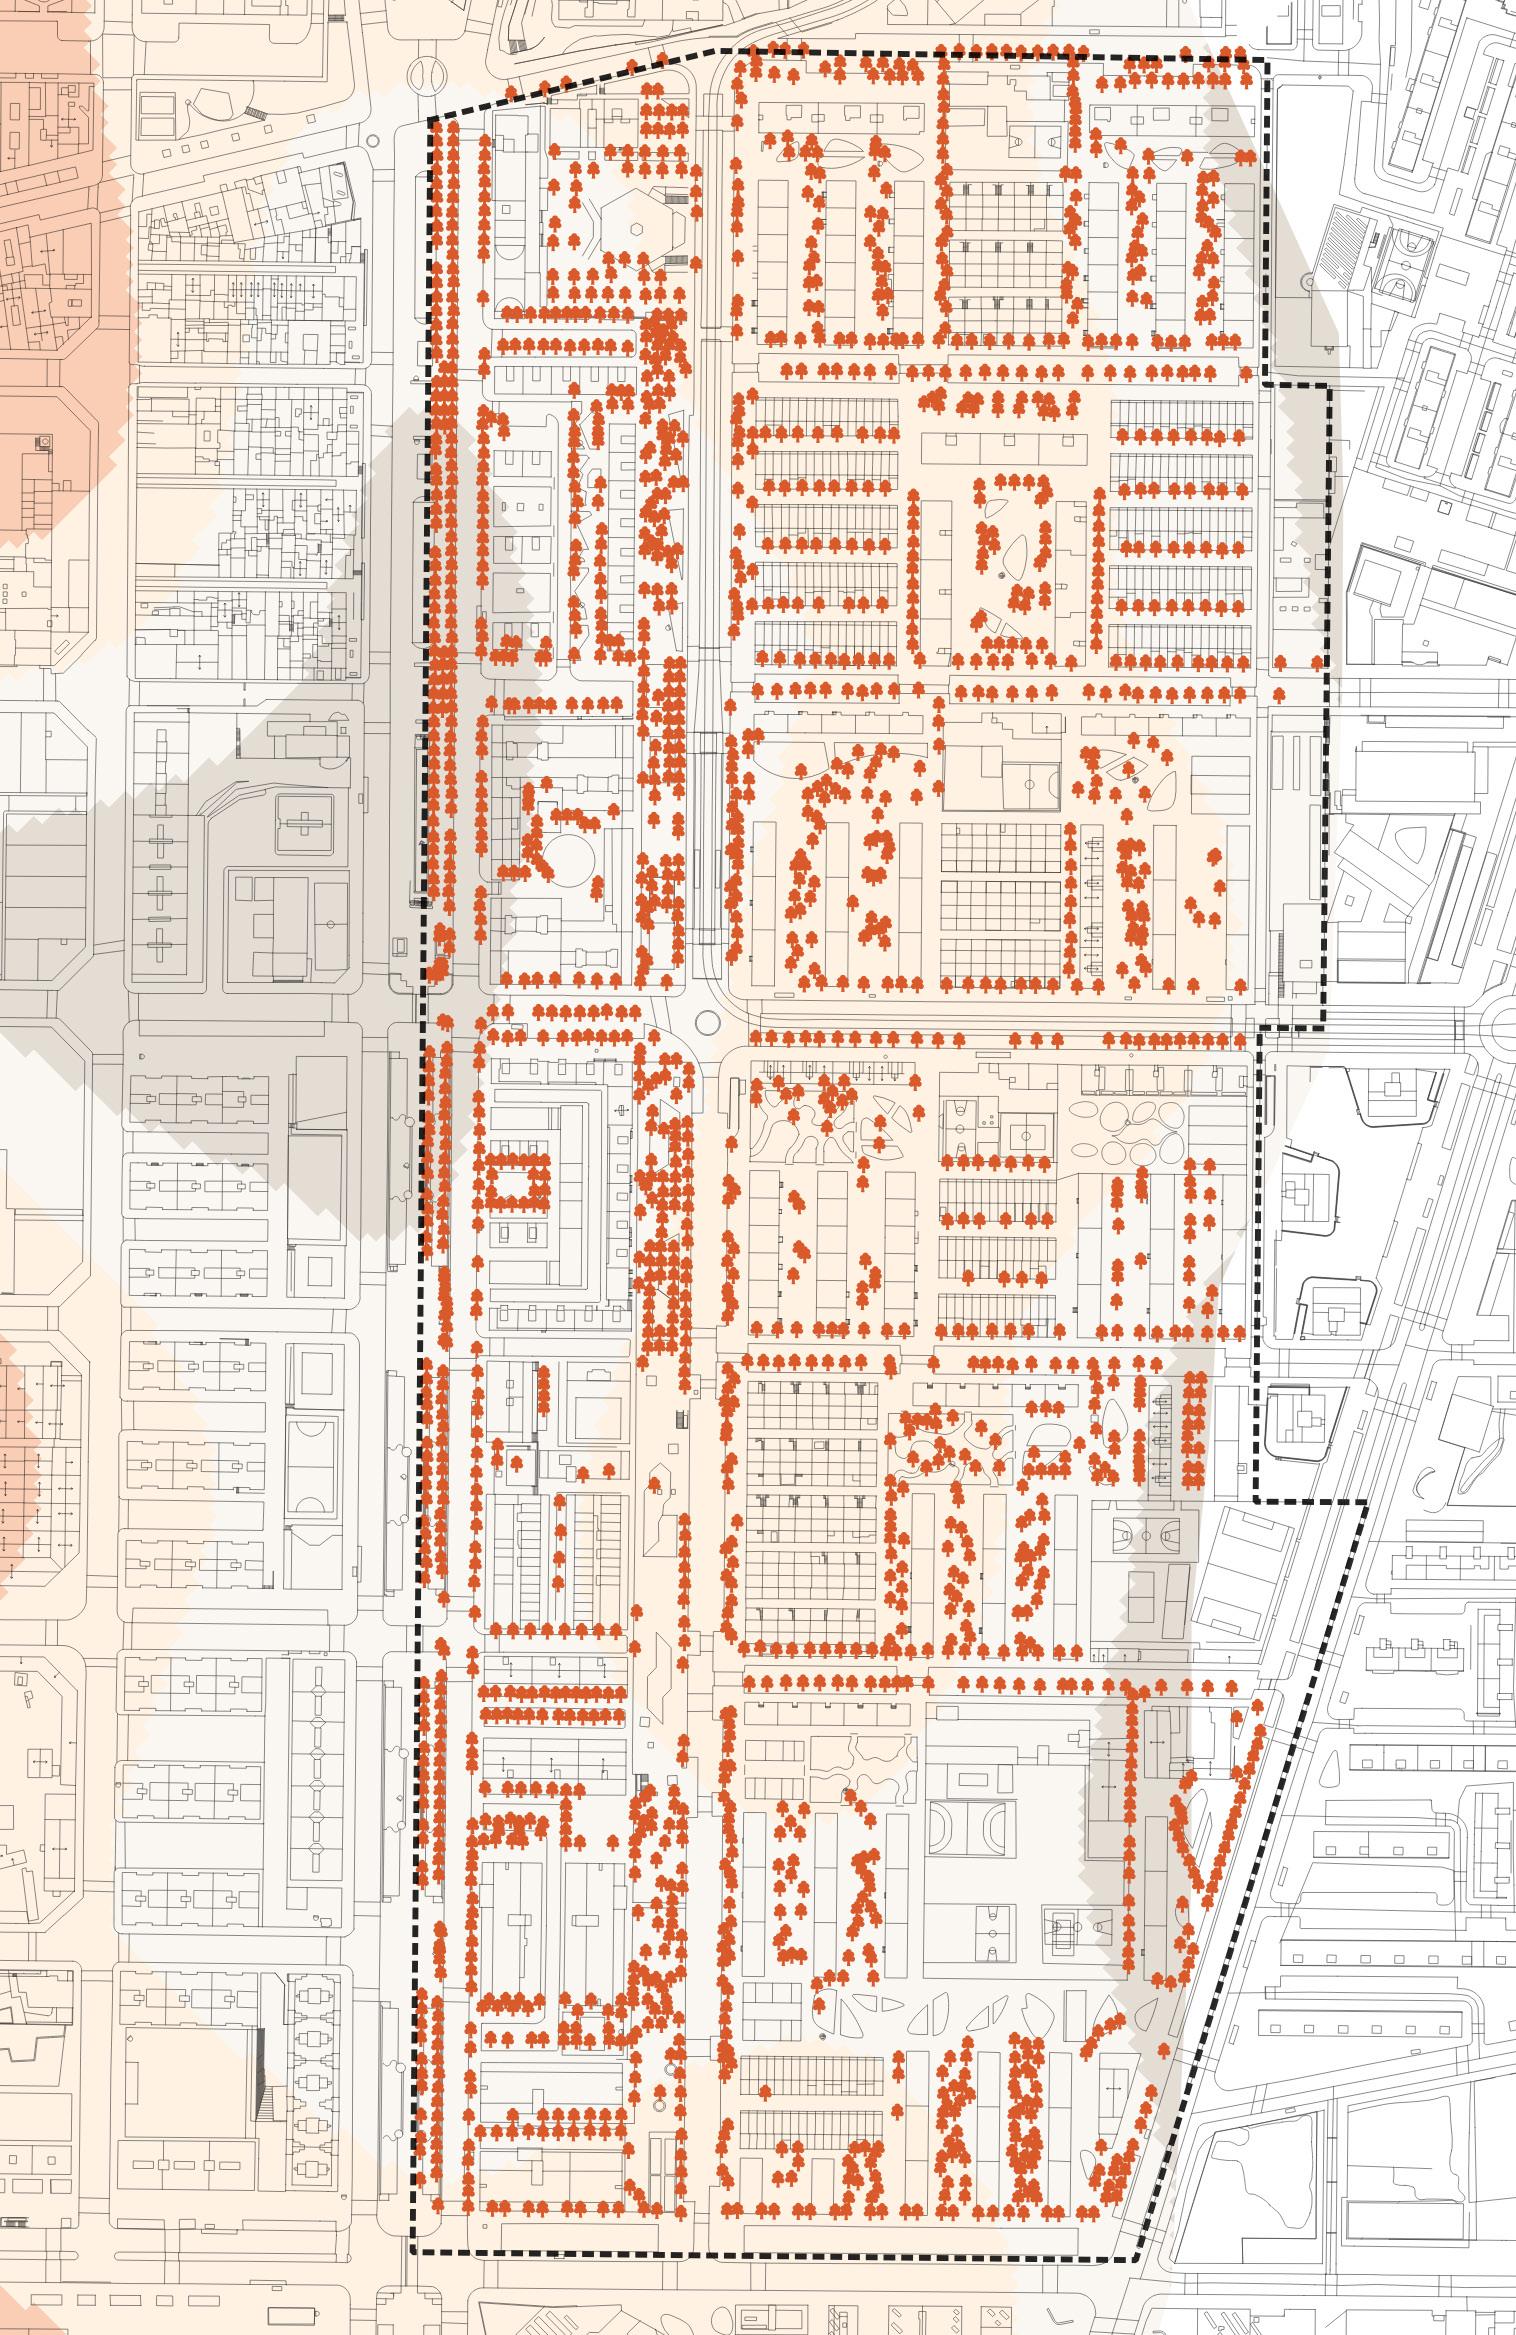
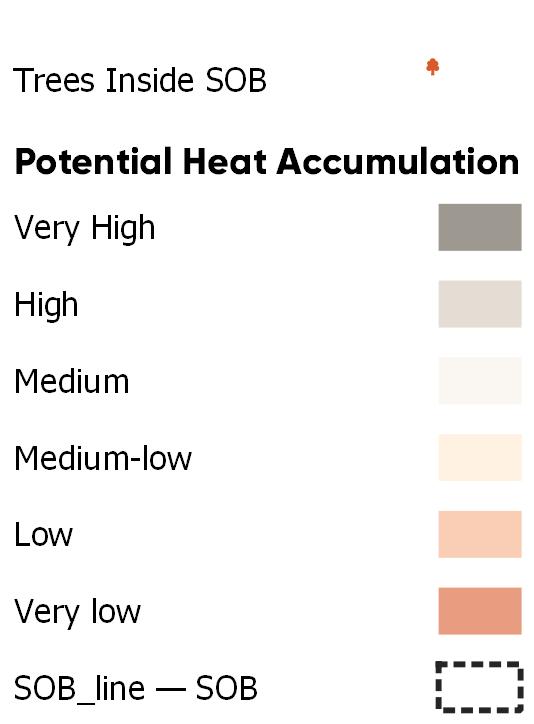
The map highlights an uneven distribution of trees within the SOB area, with denser tree coverage along main streets and open spaces, contributing to lower heat accumulation.
Increasing greenery in regions marked as high or medium heat accumulation would significantly improve the environmental quality and reduce localized heat stress.
Environmental
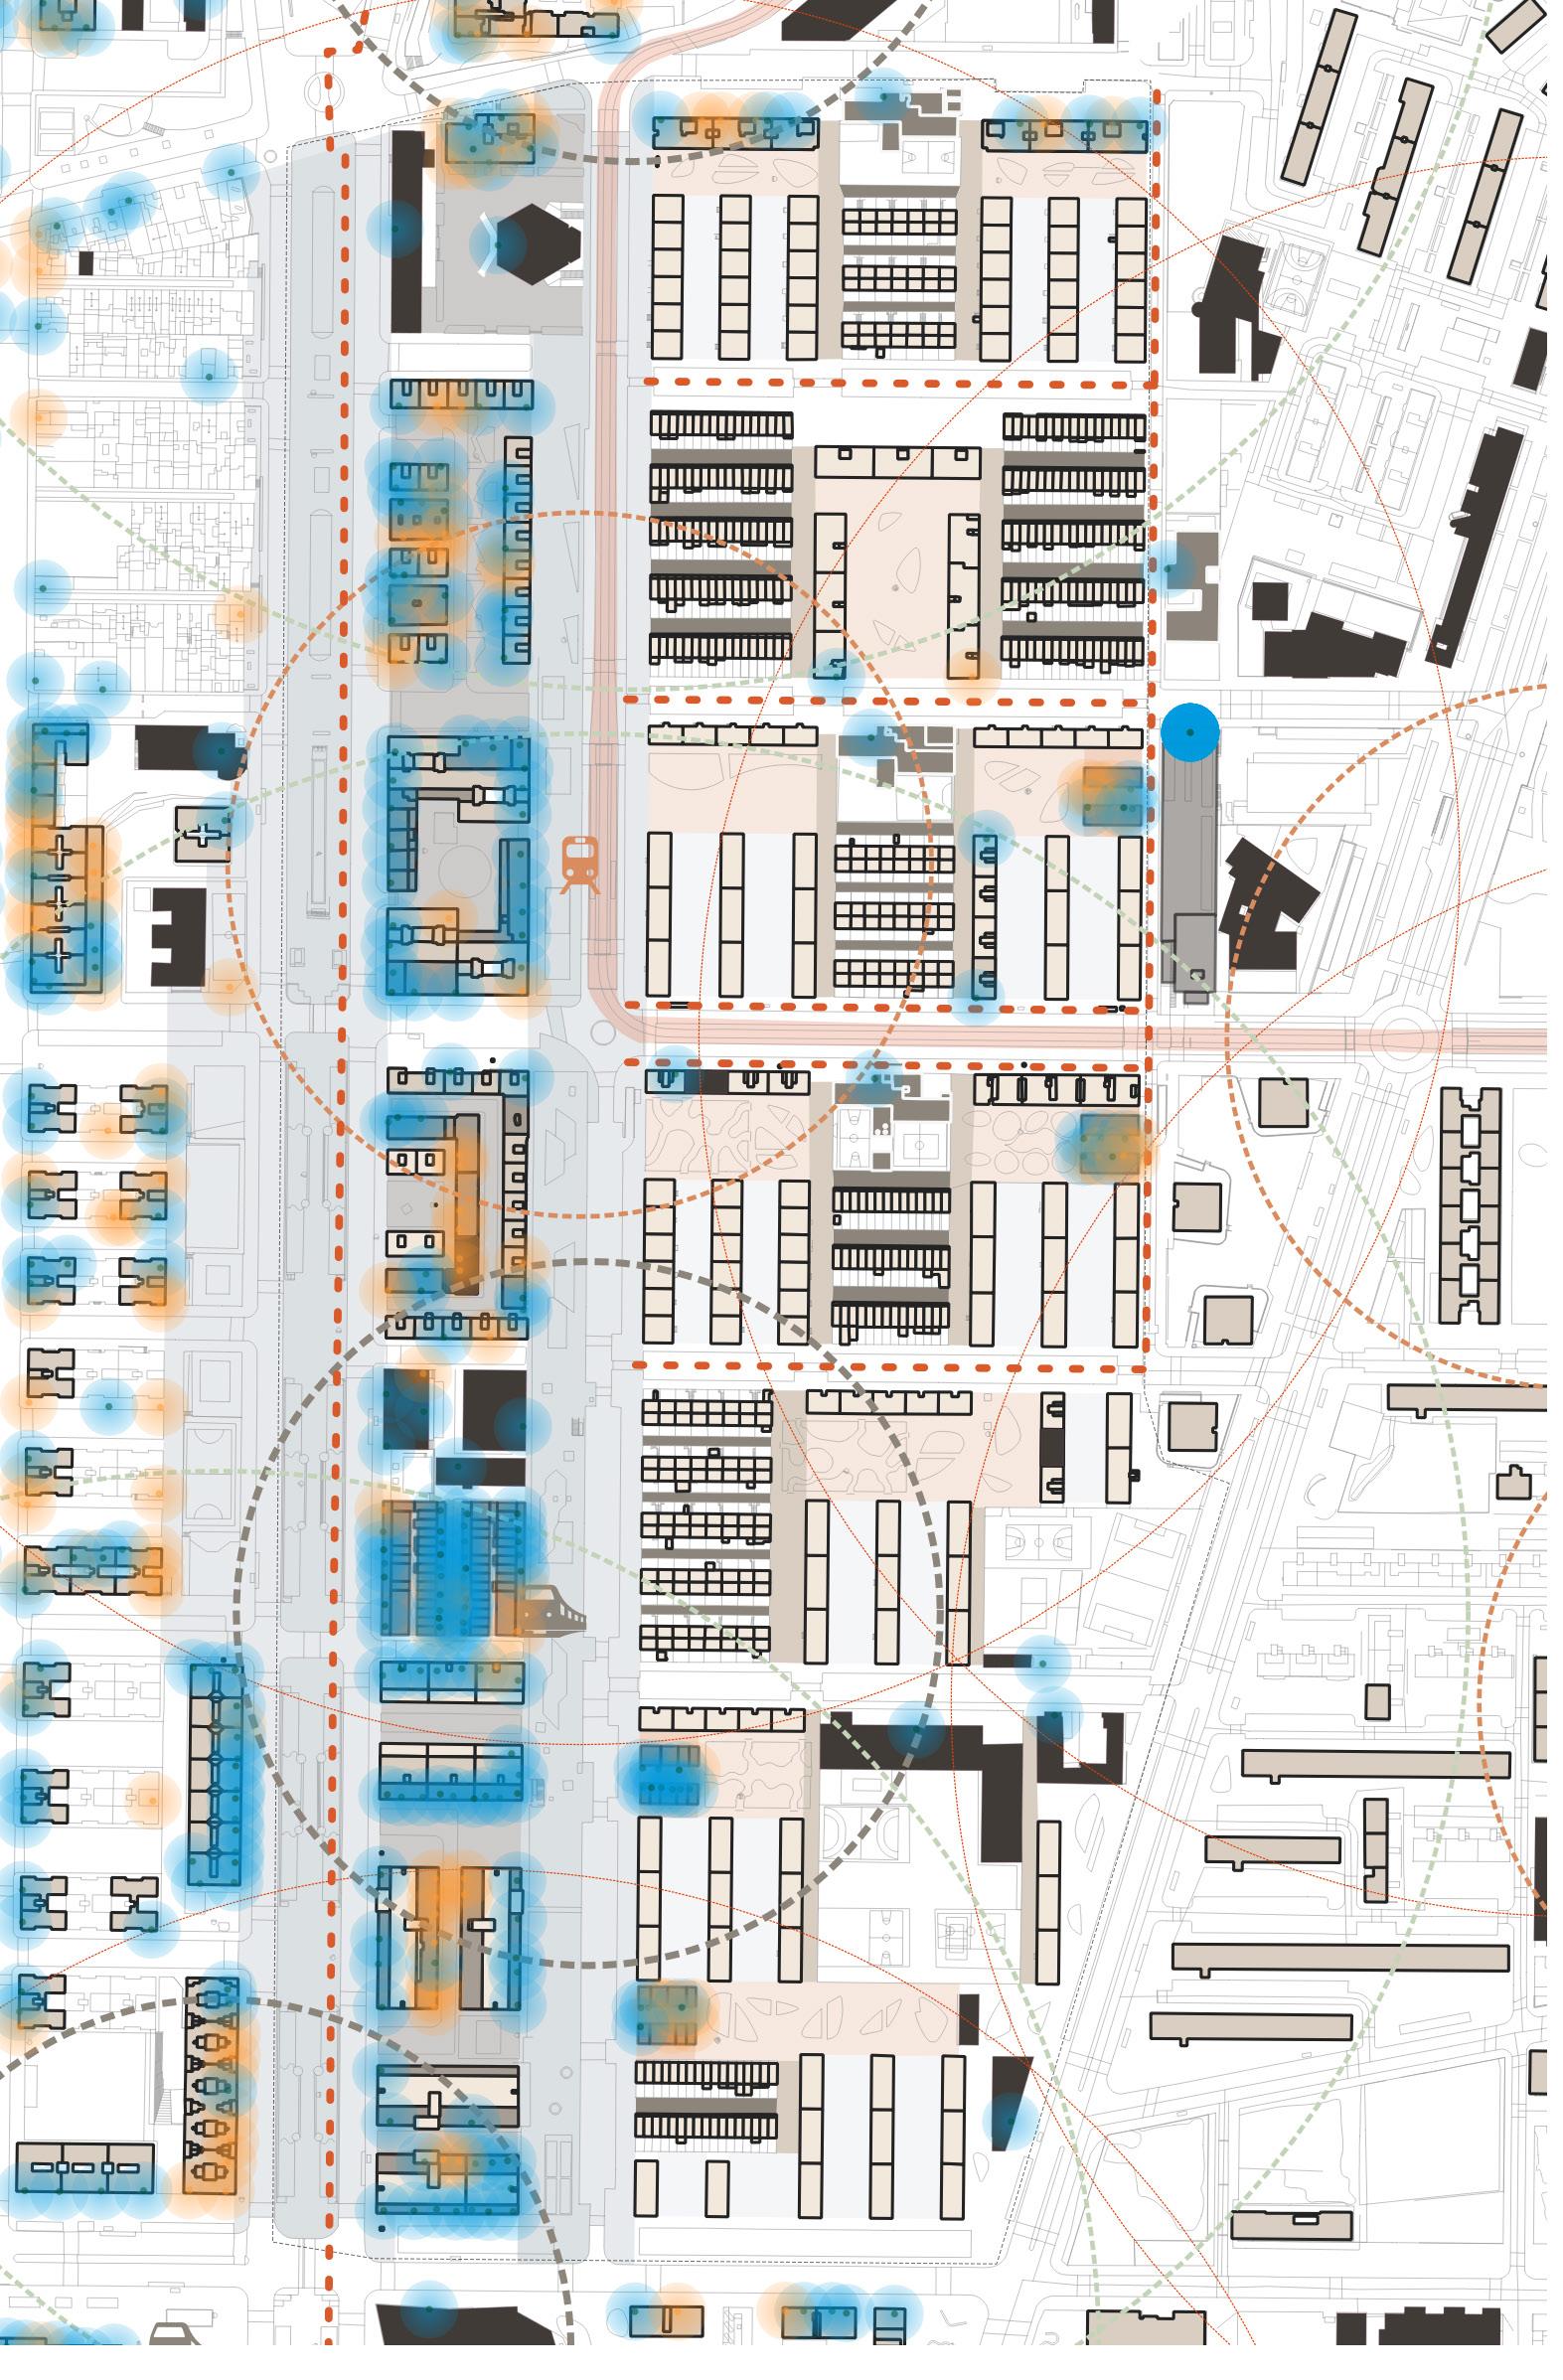
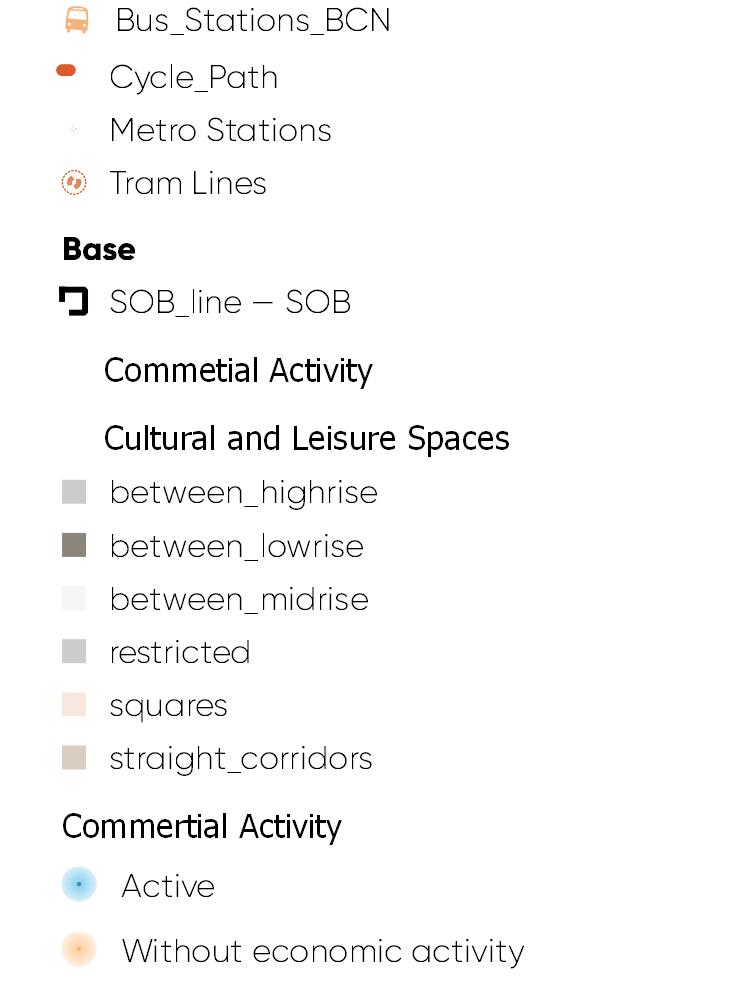
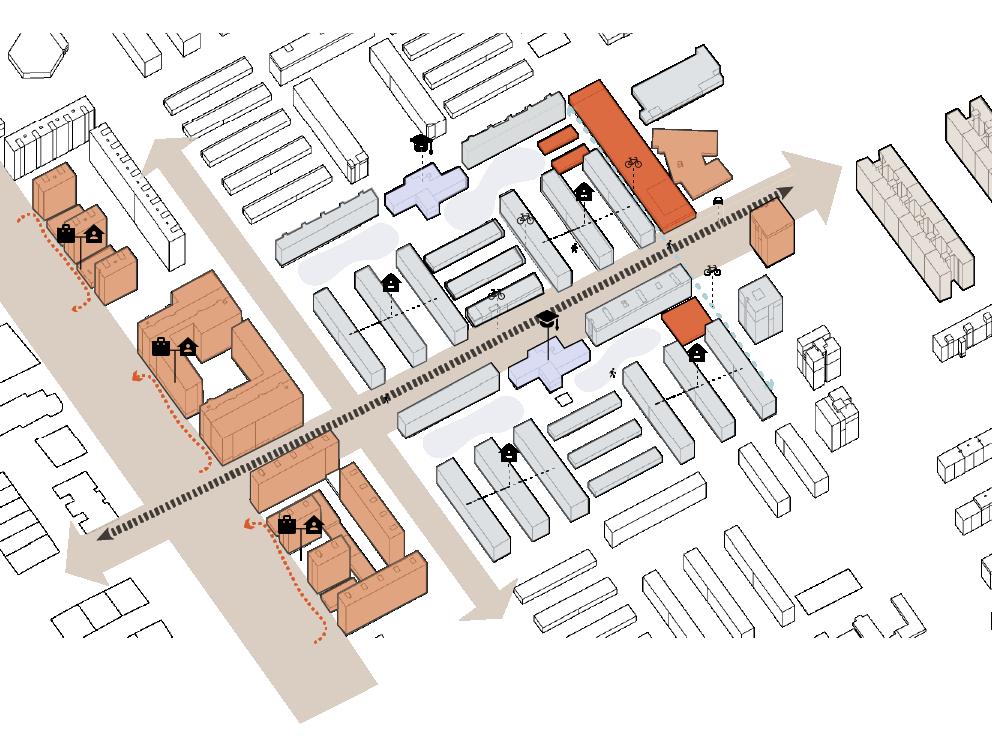
The map depicts an analysis of the Besòs y Maresme neighborhood, focusing on the activation level of commercial activity and transportation infrastructure. It highlights key urban elements such as bus, metro, and tram stations, as well as cycling paths. The darker areas indicate higher activation levels and density of activity, particularly around public transportation hubs.
The commercial spaces are categorized by their location in relation to building typologiesnamics of the neighborhood.
Activation Level and type of spaces
Main Corridor
• Removing parking in Cristobal de Moura
• Moving bike lanes to a two way bike lane
• Relocationg commertial activities from one commertial center to inactive lots with similar square mererage in the C.C. of Carrer Maragues
• Refurbishing of the commertial center as a community kitchen, opening a facede entegrated with Mercat
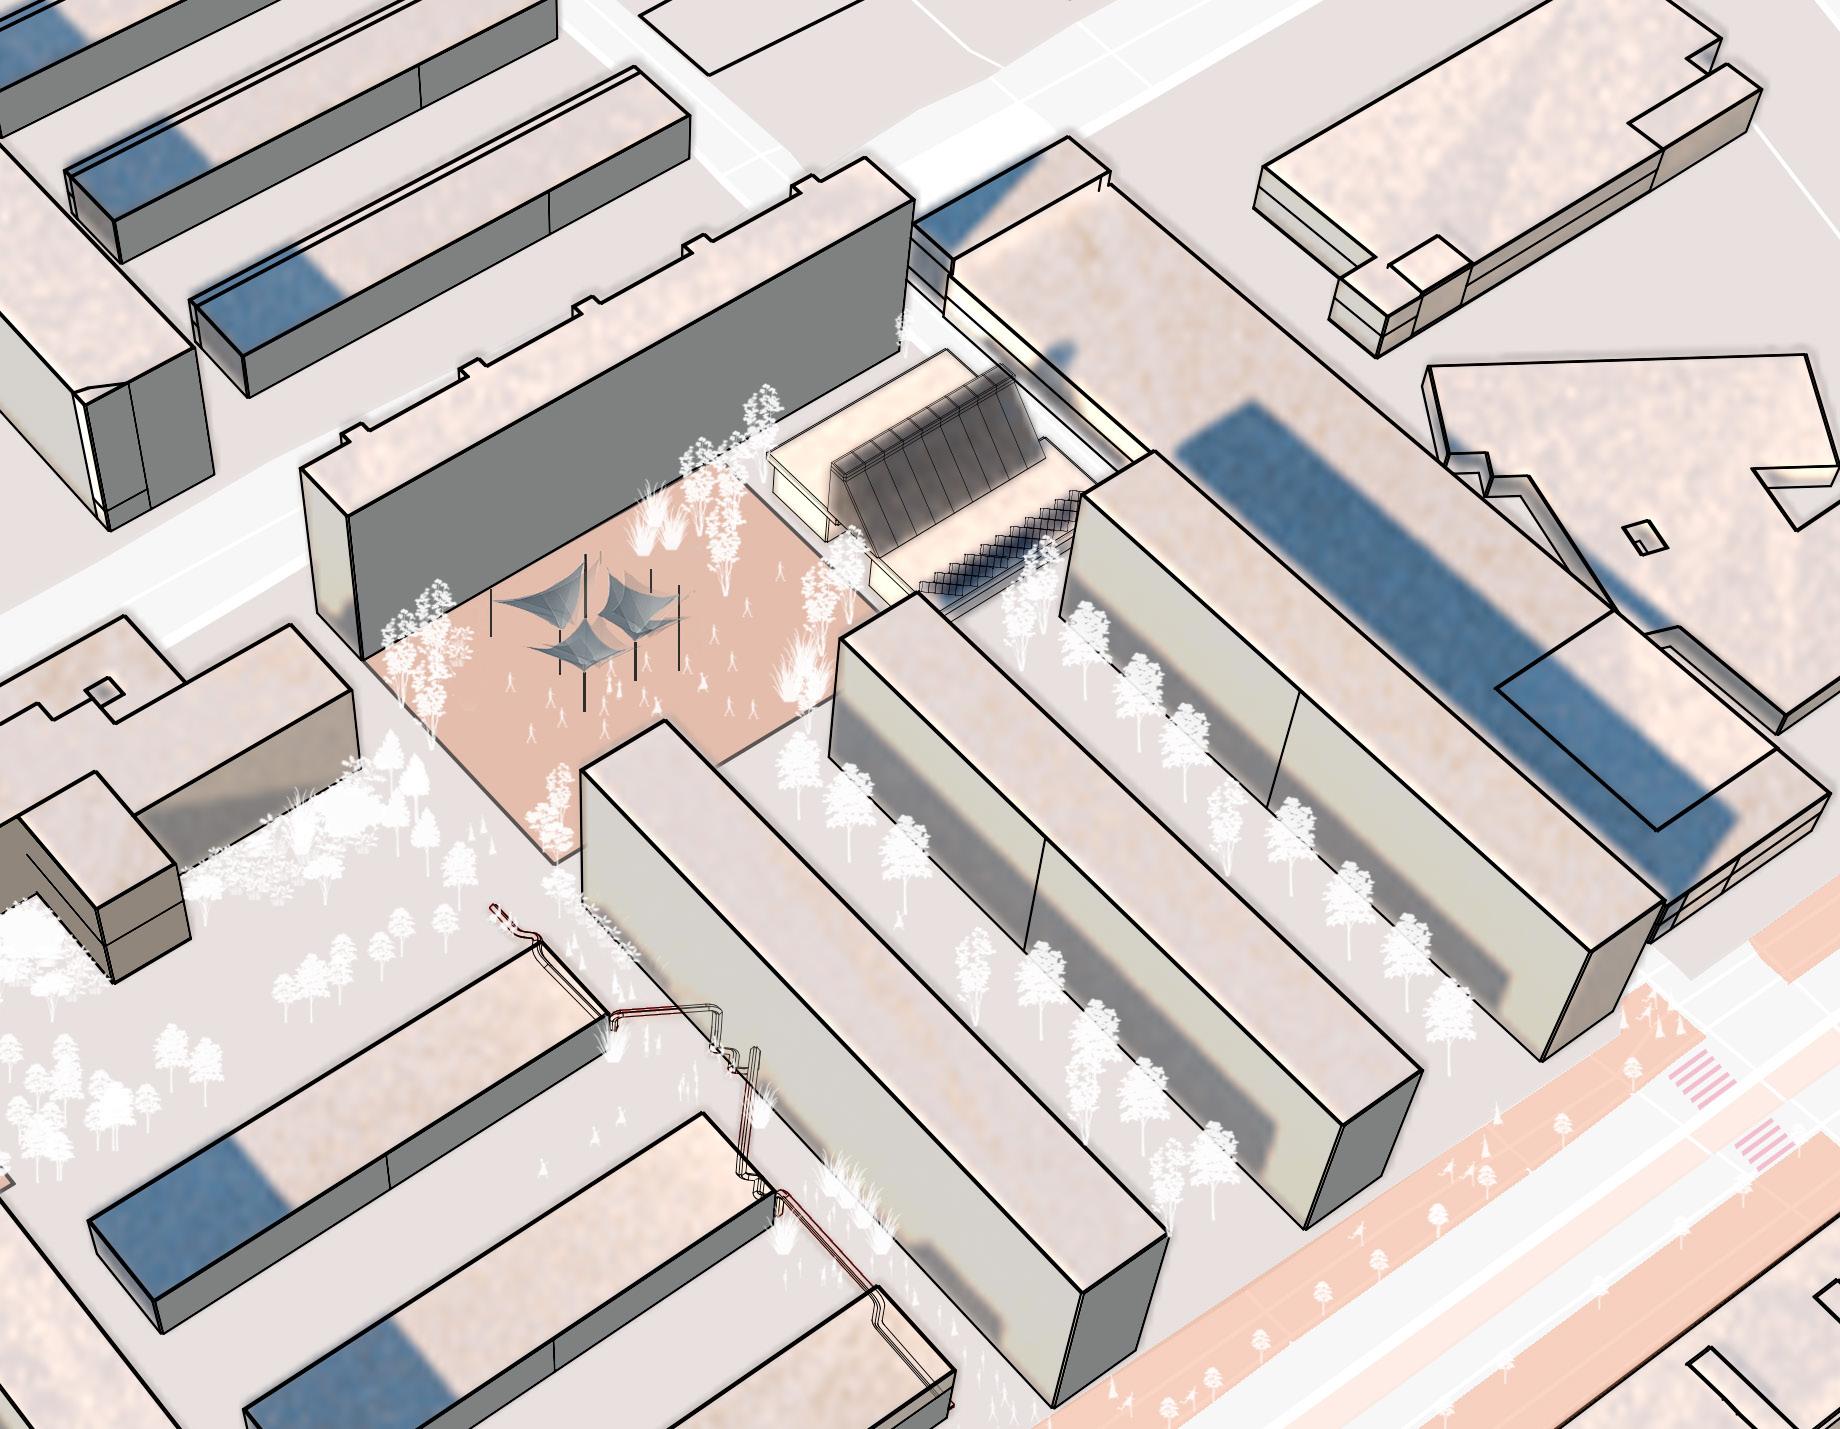
• Carrer de Palerm in between corridor activation
Urban Furniture Design
Implementation
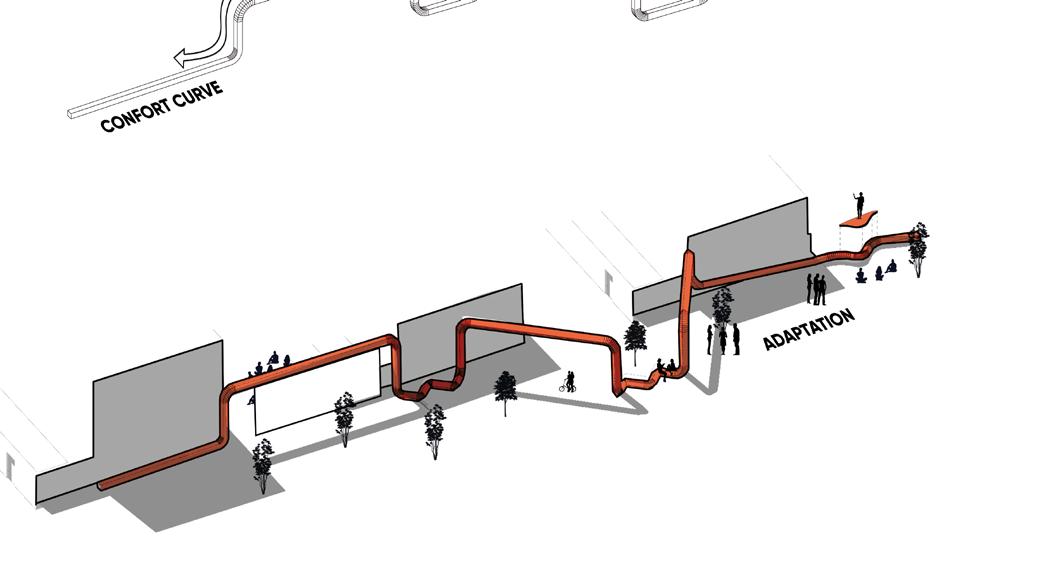
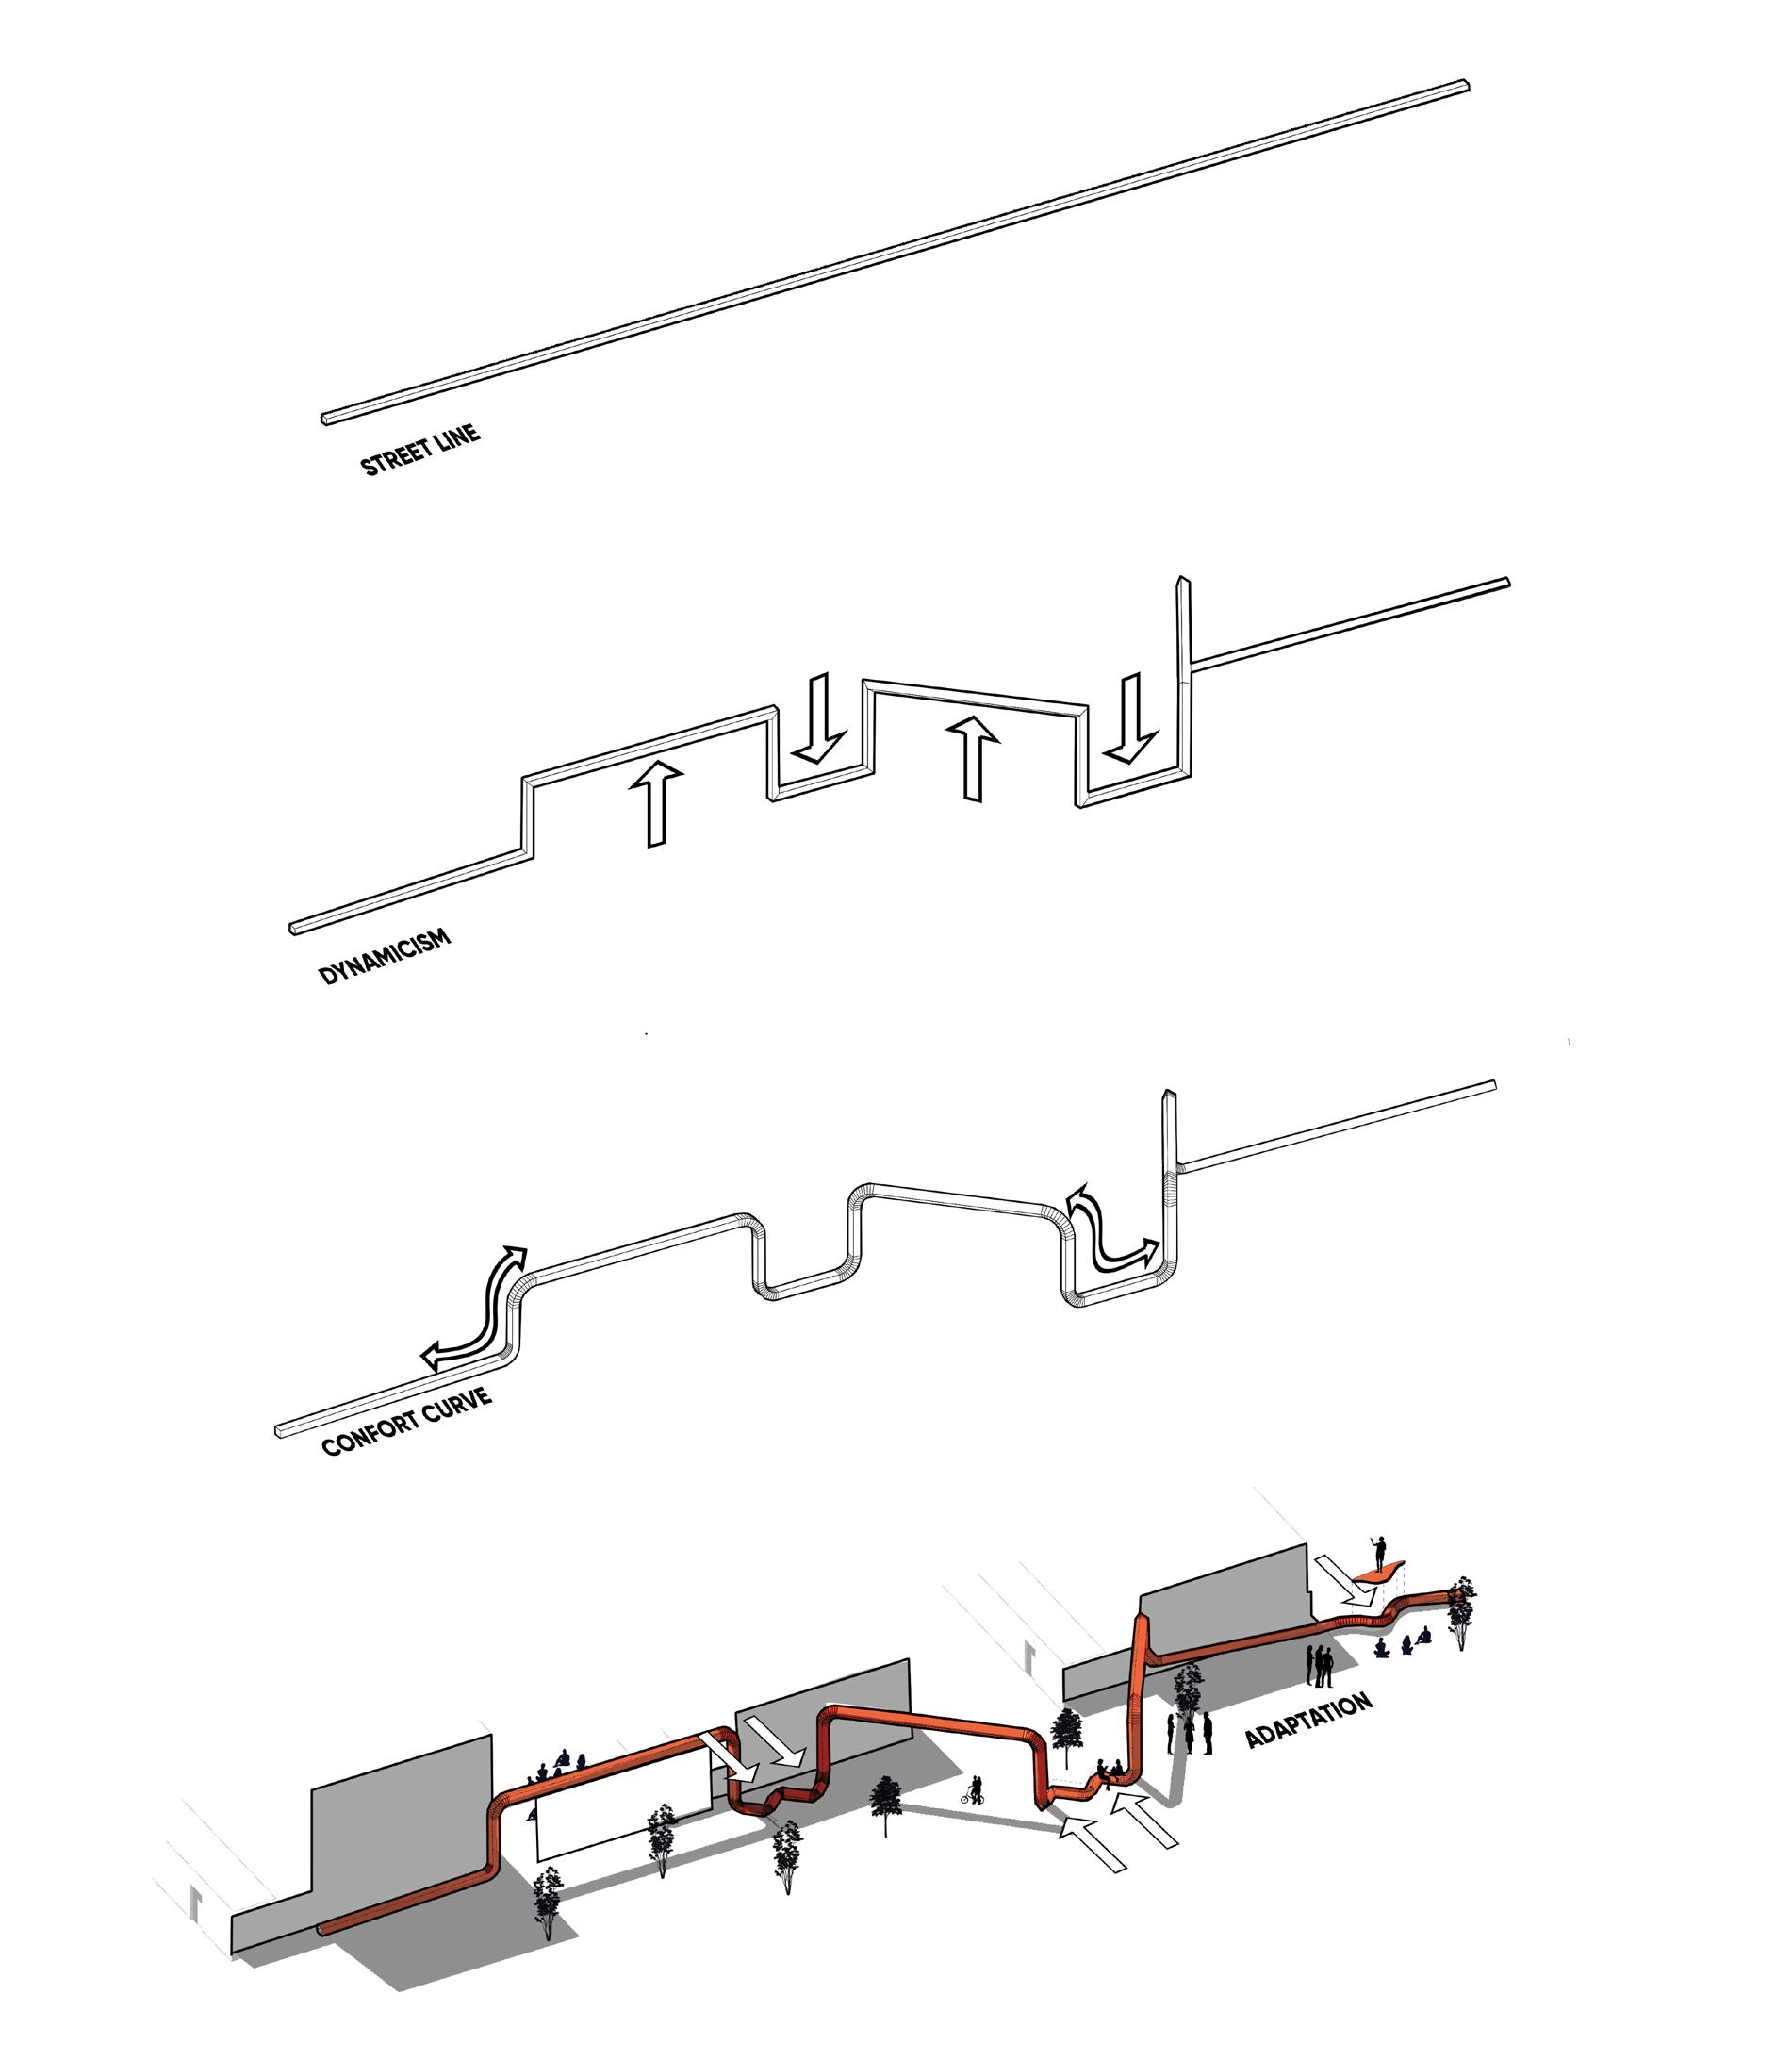
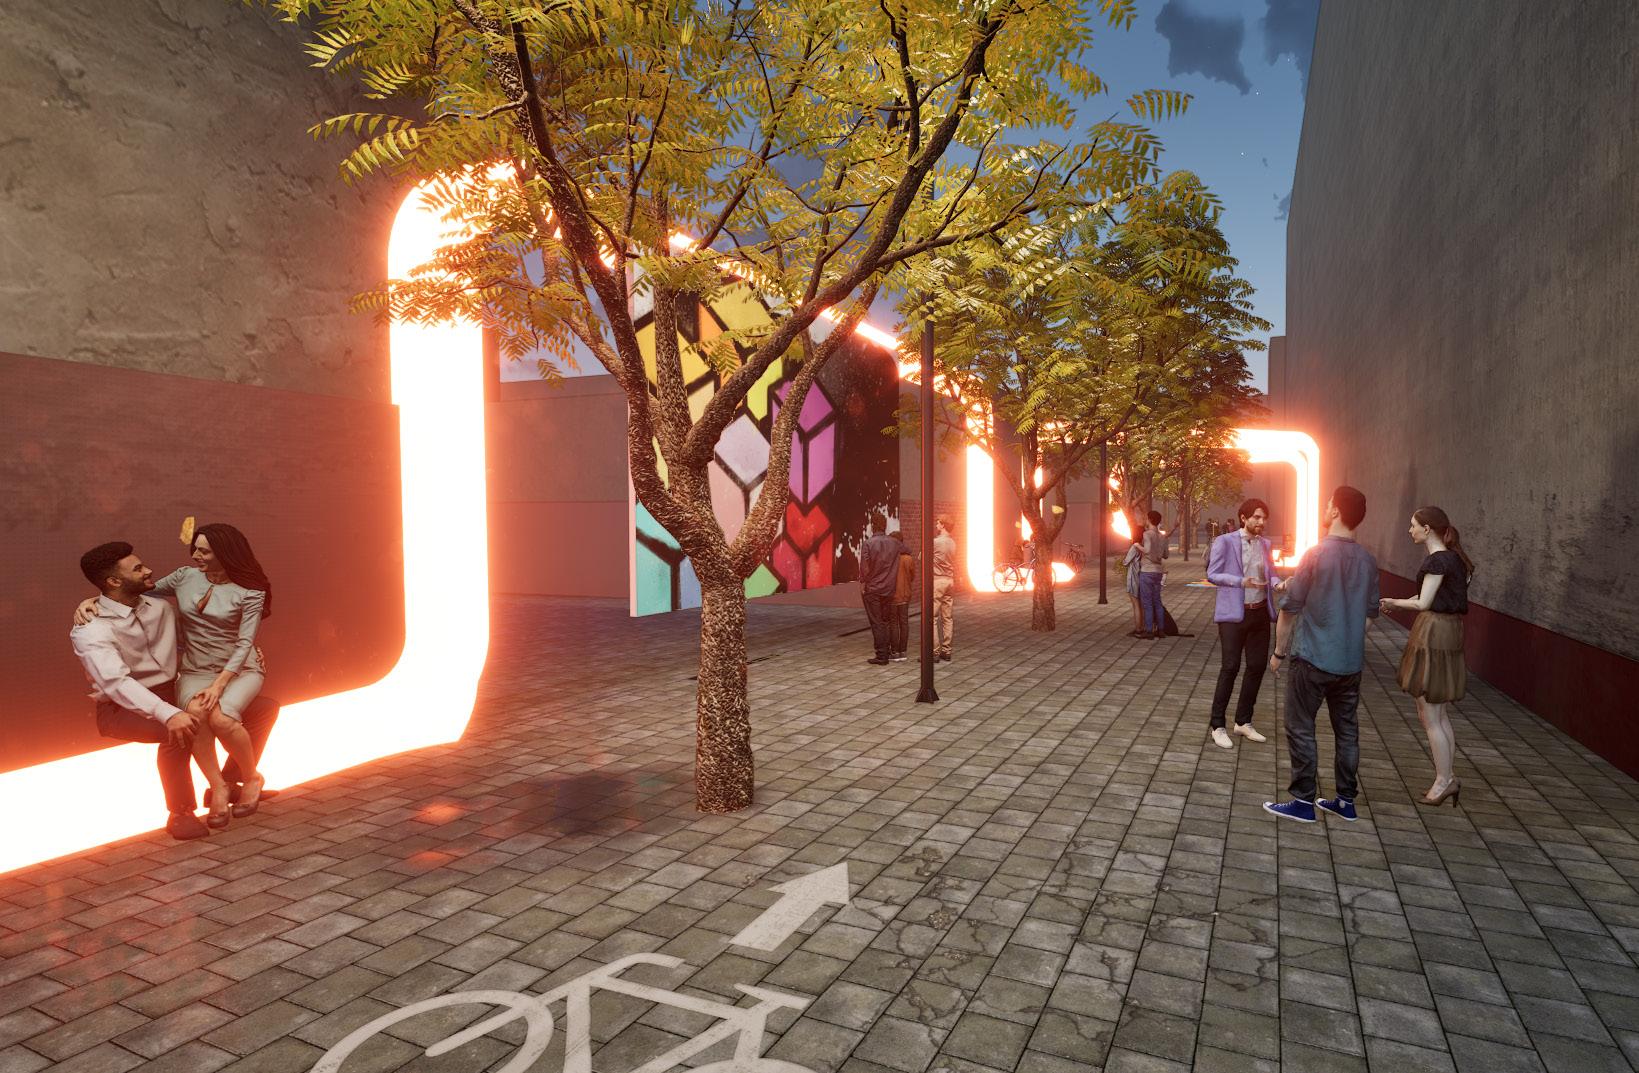
This urban furniture design for Carrer de Palerm in Besòs i Maresme transforms the street by introducing four key steps: Street Line highlights the existing disconnection, while Dynamism introduces shifts to break the linear monotony and encourage interaction. The Comfort Curve smooths these transitions, creating accessible and inviting spaces, and Adaptation integrates these elements into the context, connecting schools and the Cristóbal Moura corridor while improving security and activating the street for day and night use.
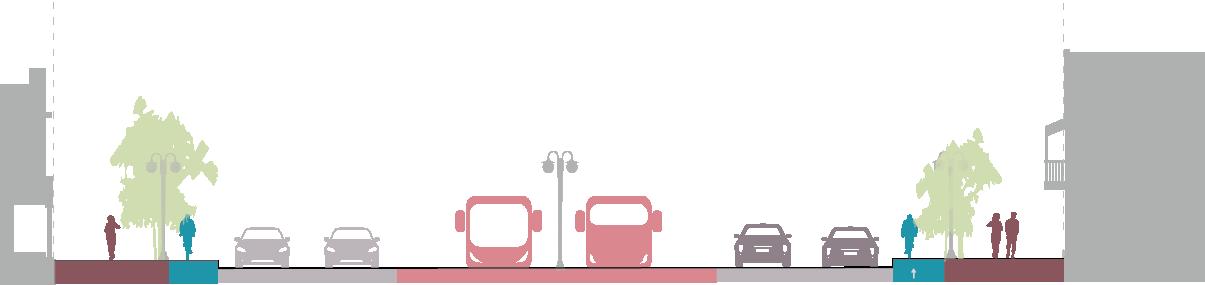
Carrer de Cristóbal de Moura
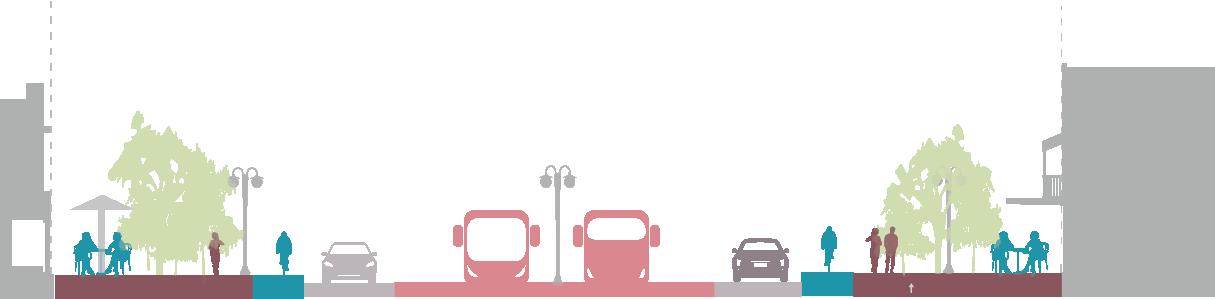
Actual Carrer de Cristóbal de Moura
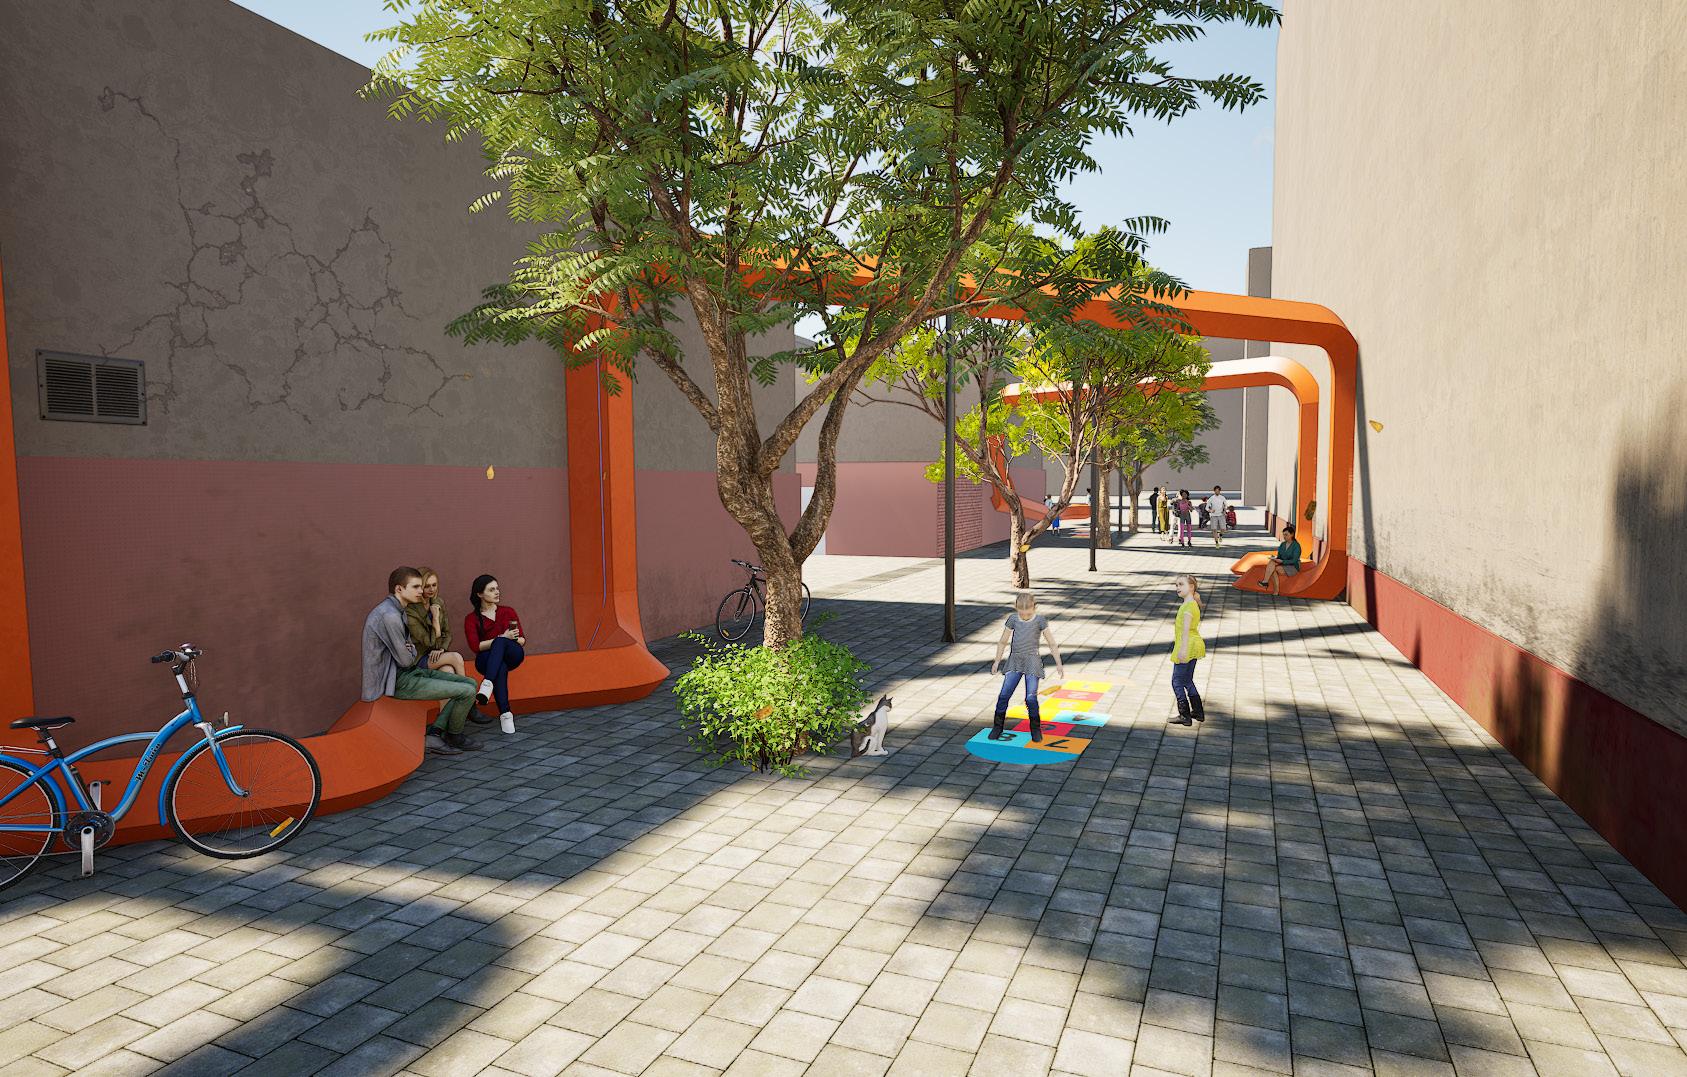
By prioritizing pedestrian spaces, green infrastructure, and community engagement over car traffic, the new design aligns with modern urban sustainability principles. It creates a more livable, healthy, and attractive urban environment, demonstrating a clear commitment to improving the quality of life for residents and visitors while supporting environmental and economic sustainabili-
The increased space for cafes, walking, and sitting areas promotes social interactions, making the street a more vibrant and livable space. It supports local businesses and enhances community well-being by providing areas for relaxation and socialization.
03 Reforma de Clínica Dental
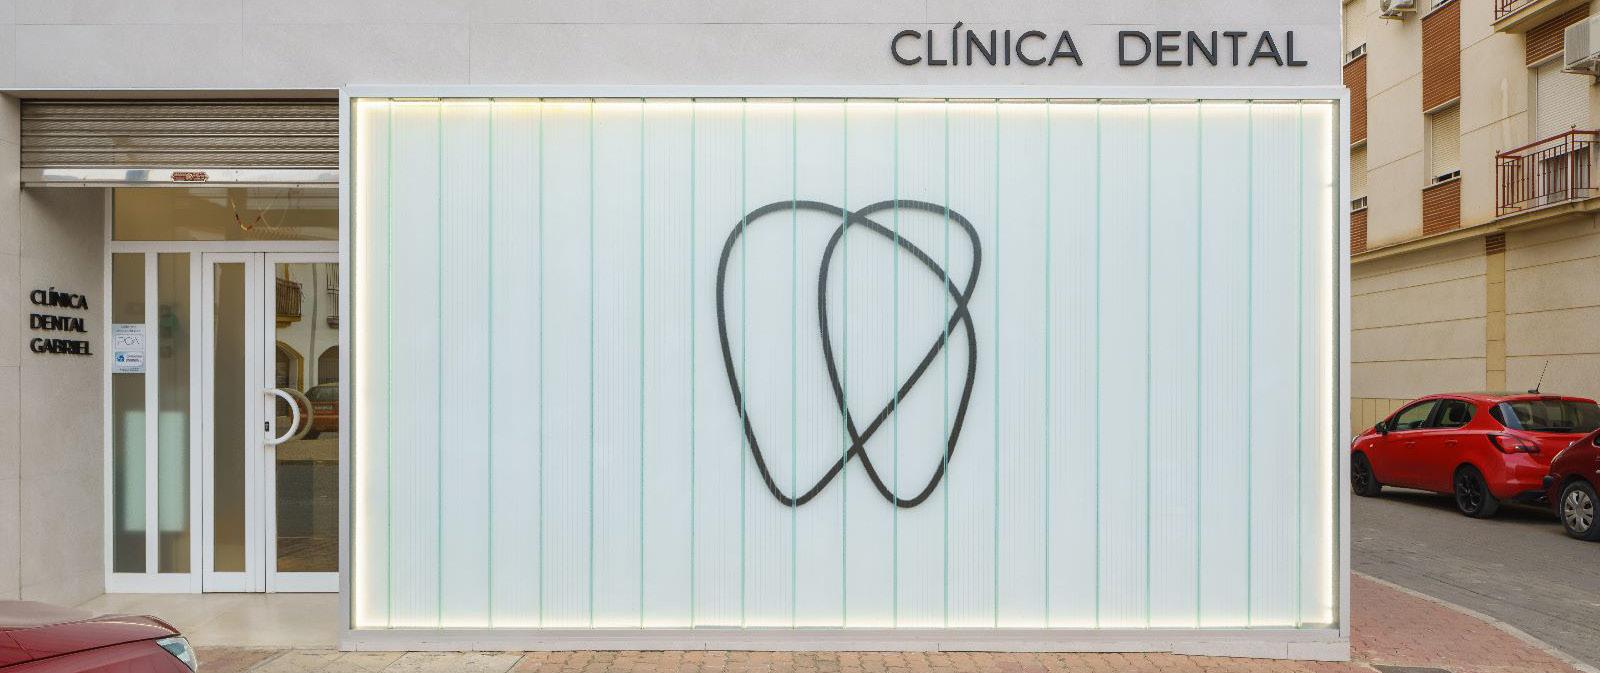
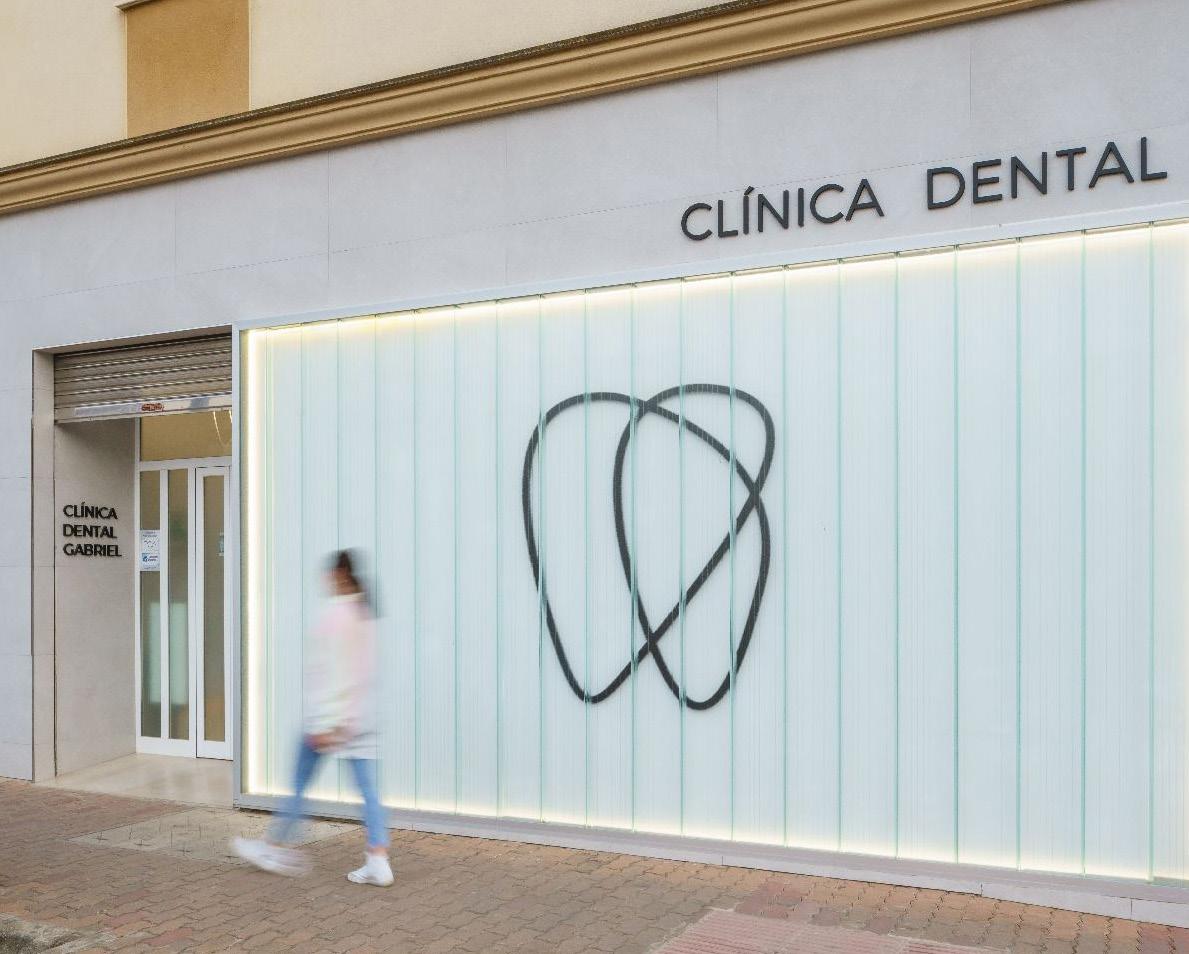
Proyecto para nueva Clínica Dental y rediseño de imagen corporativa para Clínica Dental Gabriel.
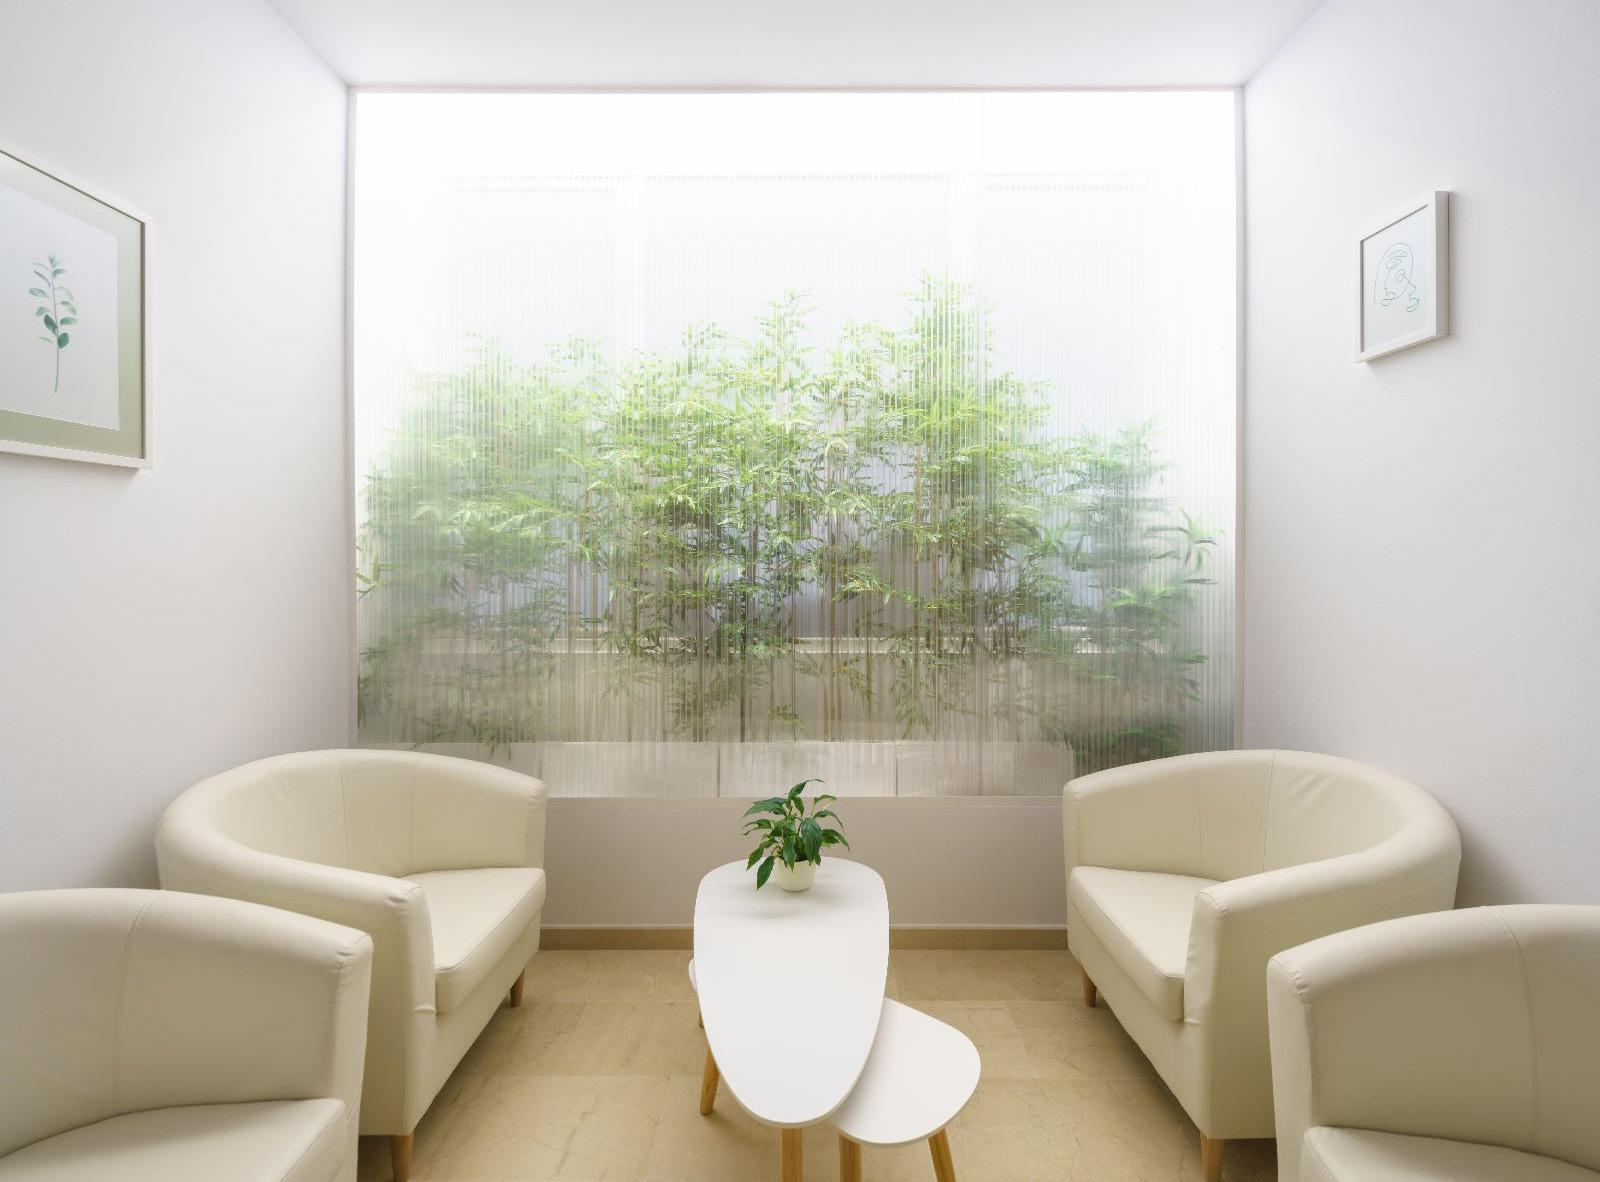
Partiendo de los condicionantes del local, cuya poca fachada obligaba a una disposición lineal de las estancias, se decidió sustituir la tabiquería estándar por paneles de policarbonato montados sobre perfiles de aluminio. Se generó así una secuencia de espacios que, permitiendo que la luz natural atravesara el local, distorsionan la relación entre figura y fondo en un entorno minimalista.
Así mismo se renovó el logo de la empresa partiendo del símbolo identificativo más básico de todo dentista: un molar. Este dibujo básico se reformuló en clave contemporánea, en un dibujo de un solo trazo que identificara las iniciales de la compañía, consiguiendo un aspecto refinado y distintivo.
Palma de Rio Cordoba 2023
REFORMADO
CABINA PARA RAYOS X
GABRIEL
Trasdosado de fachada con policarbonato opal de 24mm
Perfilería sencilla de aluminio blanco con tira LED embutida
CLINICA DENTAL
Chapado
Foseado en techo para instalacíon de tira LED.
Falso techo continuo de placas de yeso laminado.
Puertas de armario existente en DM lacado blanco. Panel de policarbonato celular transparente de 16mm
Trasdosado de policarbonato opal de 16mm Perfil omega de aluminio blanco. Tira LED empotrada
Rechapado de tabique y puertas existentes con madera de nogal.
Escritorio de recepción en melanina blanca o madera color nogal. Tira LED integrada. 10
Puerta de DM lacado blanco. Manillas y herrajes en aluminio lacado en negro. Panel de yeso laminado hidrófugo. Acabado con pintura plástica blanca a tres manos
Chapado de fachada por el interior de aluminio blanco