ARCHITECTURAL DESIGN
KACPER WILCZYNSKI
Education
M.Arch.: Architecture, May 2026
Kean University, Michael Graves College, School of Public Architecture / Union, NJ
Summa Cum Laude 4.0
B.A.: Architectural Studies, May 2024
Kean University, Michael Graves College, School of Public Architecture / Union, NJ
Cum Laude 3.57

wilczynk@kean.edu Kacper Wilczynski | LinkedIn
Digital Modeling: Rhino 7, Grasshopper
Drafting
AutoCAD (2D and 3D), Revit
Physical Modeling and Fabrication
3D Printing, Laser cutting, Model-making
Millwork-Draftsman, Sage Custom Designs / Lakewood, NJ
January 2025 - February 2025
Presentation:
InDesign, Microsoft Office Word, PowerPoint
Architectural Rendering
Illustrator, Photoshop
Visualization
Hand Drawing, Drone Piloting
Description: I was responsible for producing construction shop drawings for millwork designs using 2D and 3D AutoCAD. Design-Build Member, “Blocks”, Bethel Woods Center for the Arts / Bethel, NY
January 2024 - September 2024
Description: Collaborated on designing and building a festival pavilion, contributing to design proposals, prefabricating, and on-site assembly.
Achievements
Michael Award Nominee, Kean University, 2024
Description: Recognized by my peers in architecture school for contributions to "Teamwork" and "Jack of All Trades".
Dean’s List, Kean University, Fall 2020 - Spring 2024
Recipient, Kean University Centennial Fund Scholarship, 2020 - 2024
Extracurricular
Mentee, League Mentorship Program, October 2023 - present
Description: I connect with a new mentor each year in the architecture field, gaining valuable insights and guidance through in-person meetings, firm tours, and networking events.
Attendee, KPF Public Professional Development Program, October 2024 - March 2025
Description: Participated in professional practice sessions, site visits, and portfolio reviews with KPF architects, gaining insights into industry practices and career development.
Member, Makerspace Club, 2022 - present
Description: A meetup once or twice a month amongst design students to learn different methods of physical model making. Attendee, Kean University Thinking Creatively Writing a Script: Designing Algorithms using Grasshopper for Rhino, March 2023
Description: A workshop teaching how to efficiently use Grasshopper, a visual programming language in 3D modeling.
Publications
Dezeen, September 26, 2024
The Architect’s Newspaper, September 20, 2024
Travel
North America: United States of America (East Coast, Midwest, South-West Coast), Canada (East Coast)
Europe: Poland, England, Hungary, Slovakia, Germany, Ukraine
Language
English (Fluent)
Polish (Native)
pg: 1-6

pg: 7-14
pg: 15-20
pg: 21-26
Published:
The Architect’s Newspaper September 20, 2024
Dezeen September 26, 2024
Pheasant Haven
Trotter's Creek Bridge
pg: 27-32 Liquid City
Event:
2024 Bethel Woods Art and Architecture Festival
Designed with:
Faculty:
Stephanie Sang Delgado (faculty at Kean University, codirector office ca)
Galo Canizares (faculty at University of Kentucky, codirector office ca)
Fabio Castellanos (faculty at Kean University)
Teammates:
Emily Benavides, Stephan Argant, Jason Morgan, Cameron Zotti, Rahul Pasumarti, Emma Sanabria, Kamila Diaz Calderon, Vanessa Vallejo (Breyden Anderson/Courtesy Bethel Woods Art and Architecture Festival)
Description:
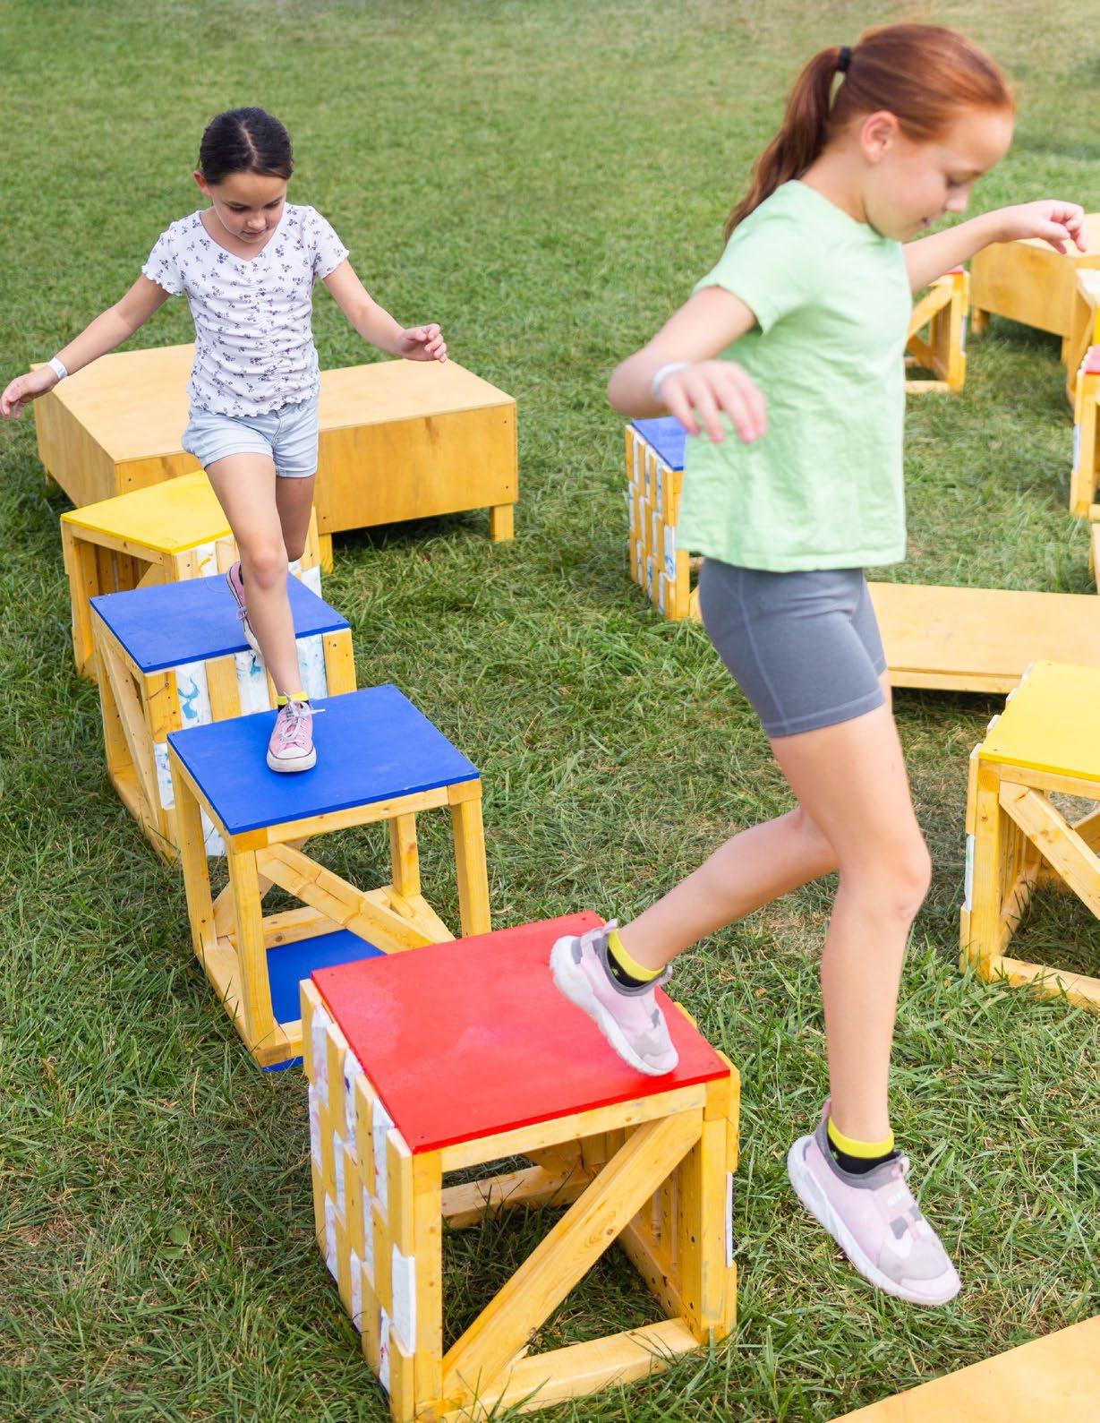
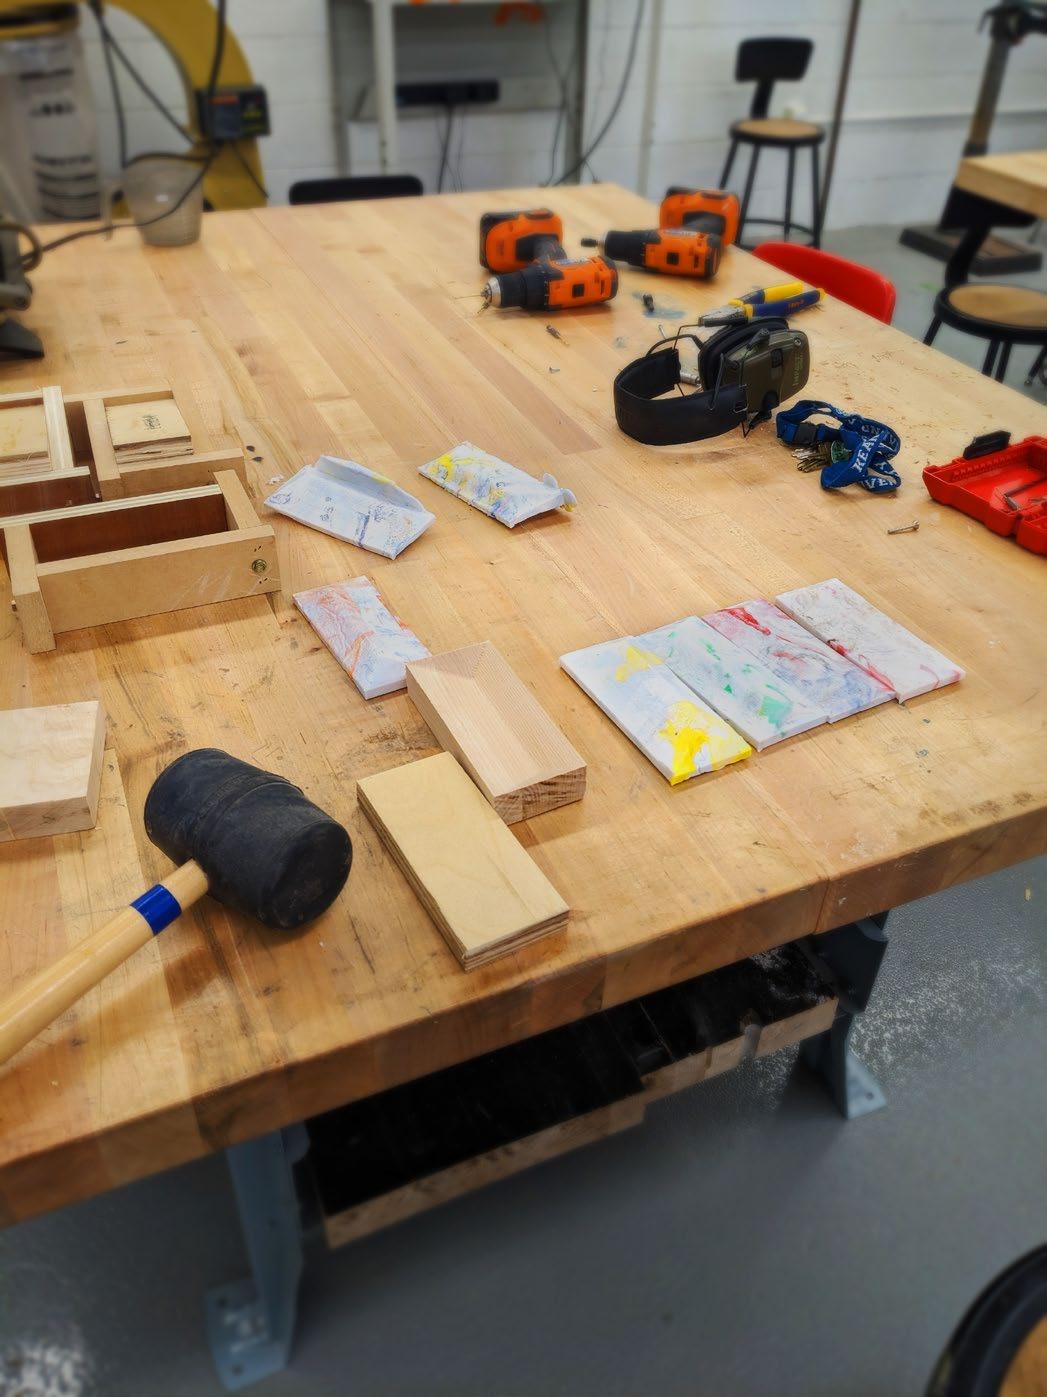
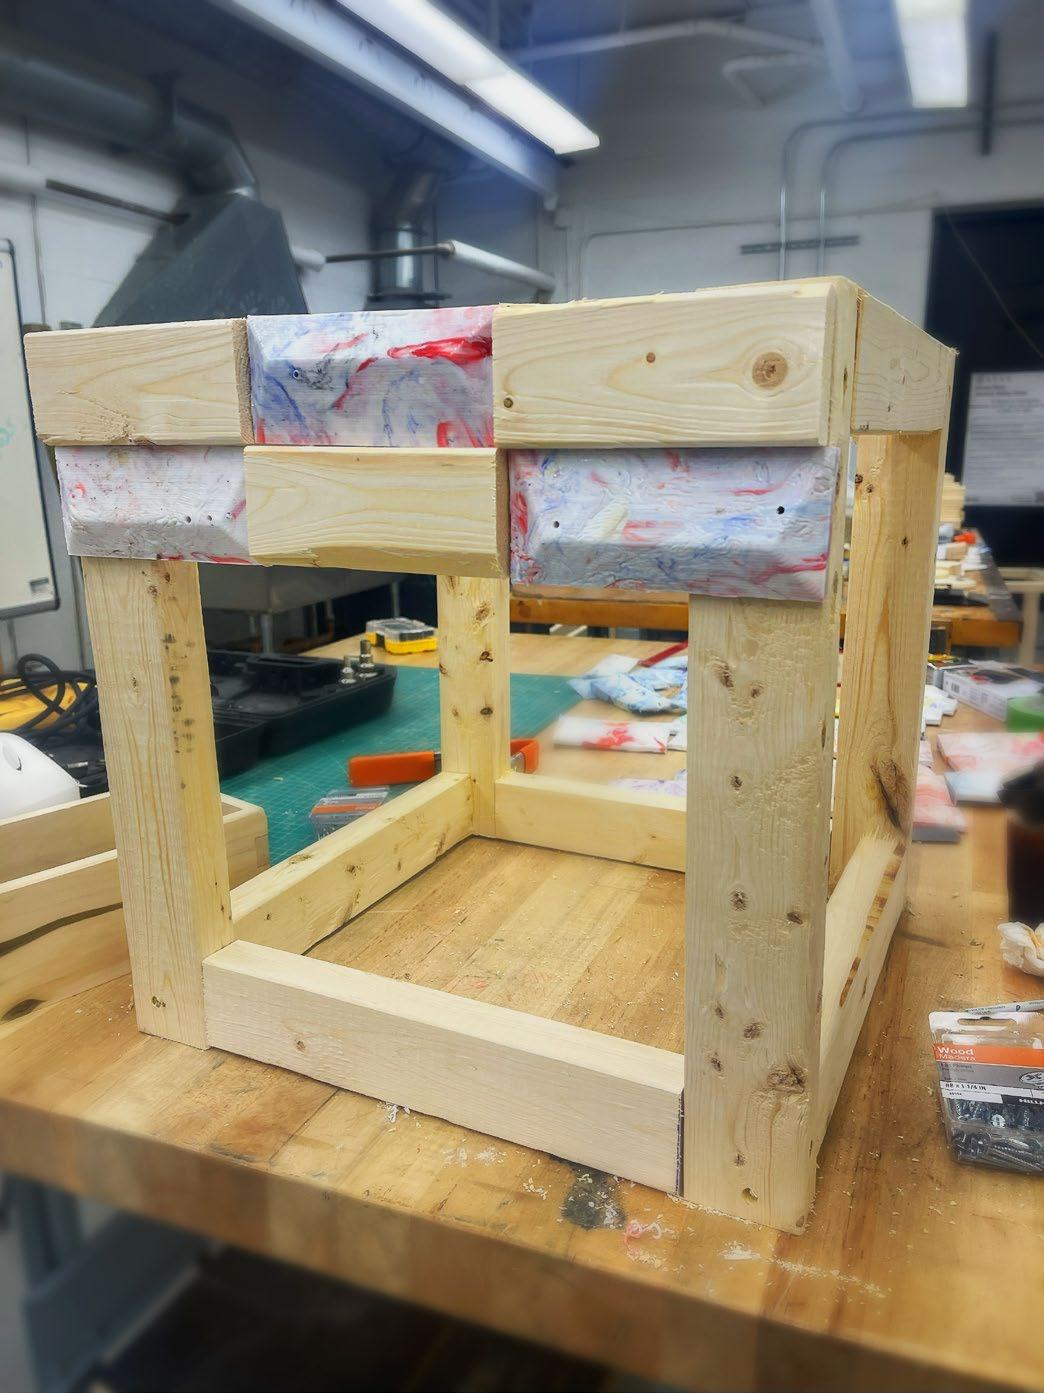
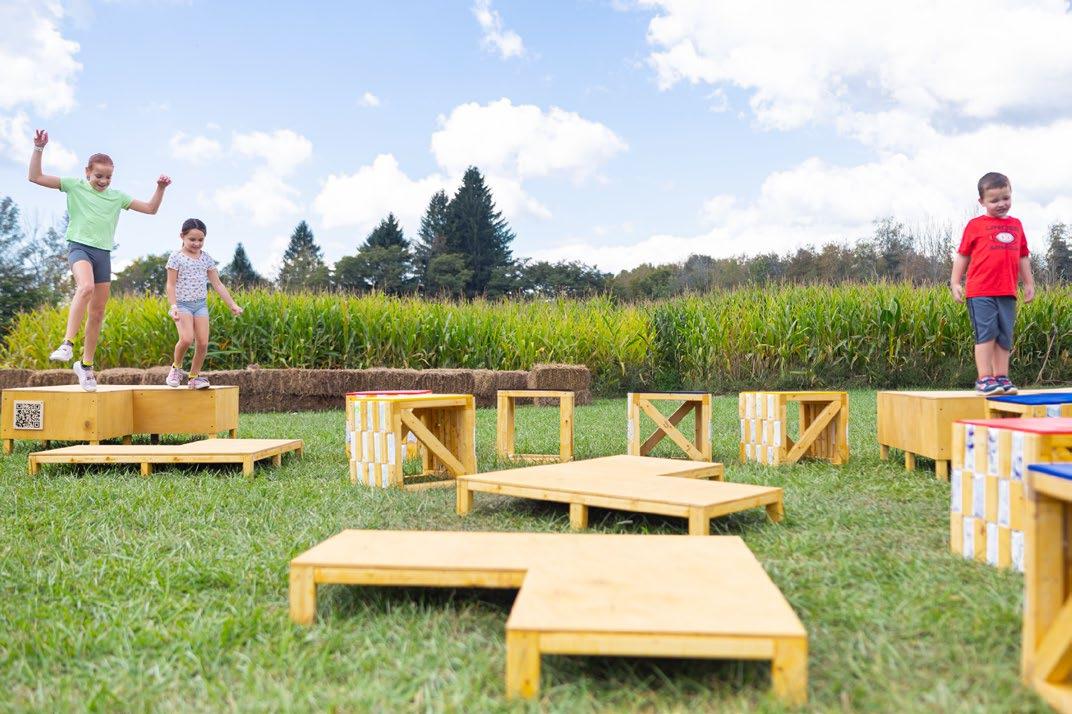
Blocks is a modular furniture series designed to create an interactive and playful seating area for the Harvest Festival. Comprised of three components: an L-shaped bench, an L-shaped 6 step, and movable cubes, the project creates an engaging landscape that charges the user with defining its boundaries. The benches and steps are spread across the area to create different interaction zones, while the movable cubes can be stacked, moved, rotated, and shifted for individual needs. The movable cubes are clad on two sides with an alternating system of wood tiles and custom HDPE tiles. The HDPE tie-dye tiles are made from recycled HDPE plastic and cast in custom CNC-milled molds. This modular seating creates an engaging and versatile environment for all Harvest Festival visitors.
Publication:
The Architect's Newspaper, September 20, 2024 Dezeen, September 26, 2024
Drawing produced by: Stephanie Sang Delgado
Bench & Step
Step
Bench
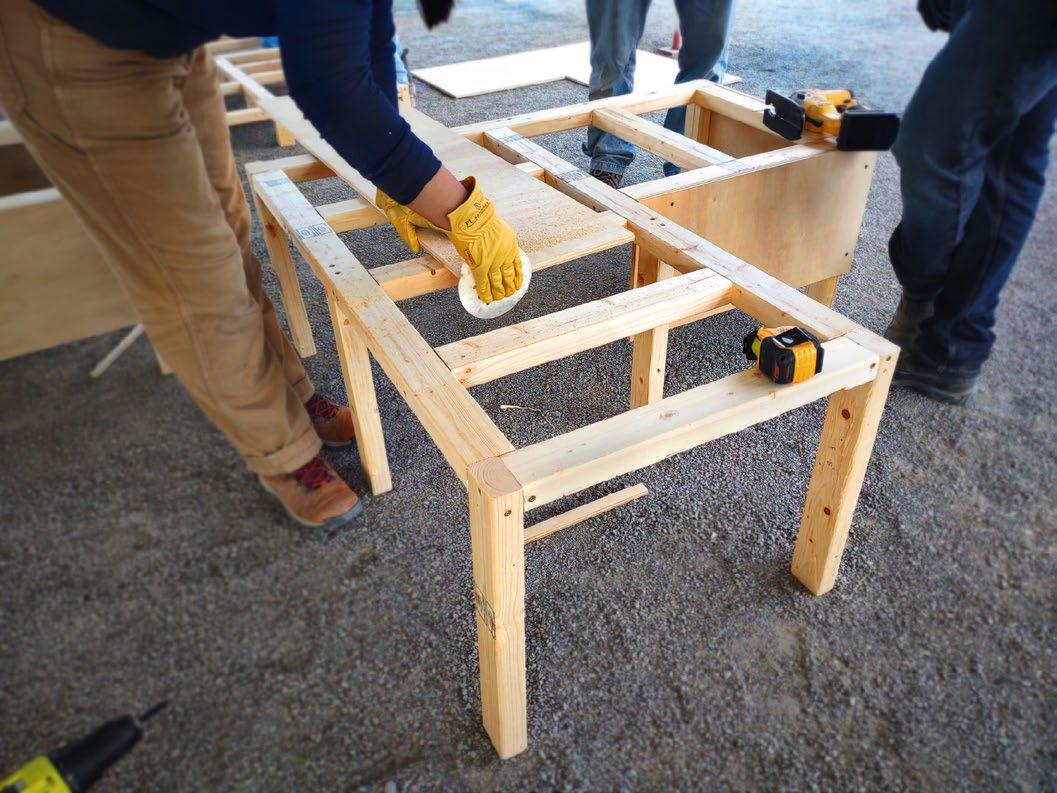
Bench & Step Framing Bench Plywood Cuts
Comprised of L-shaped benches, L-shaped steps, and movable cubes, the project creates an engaging landscape that charges the user with defining its boundaries.
Drawing produced by: Stephanie Sang Delgado
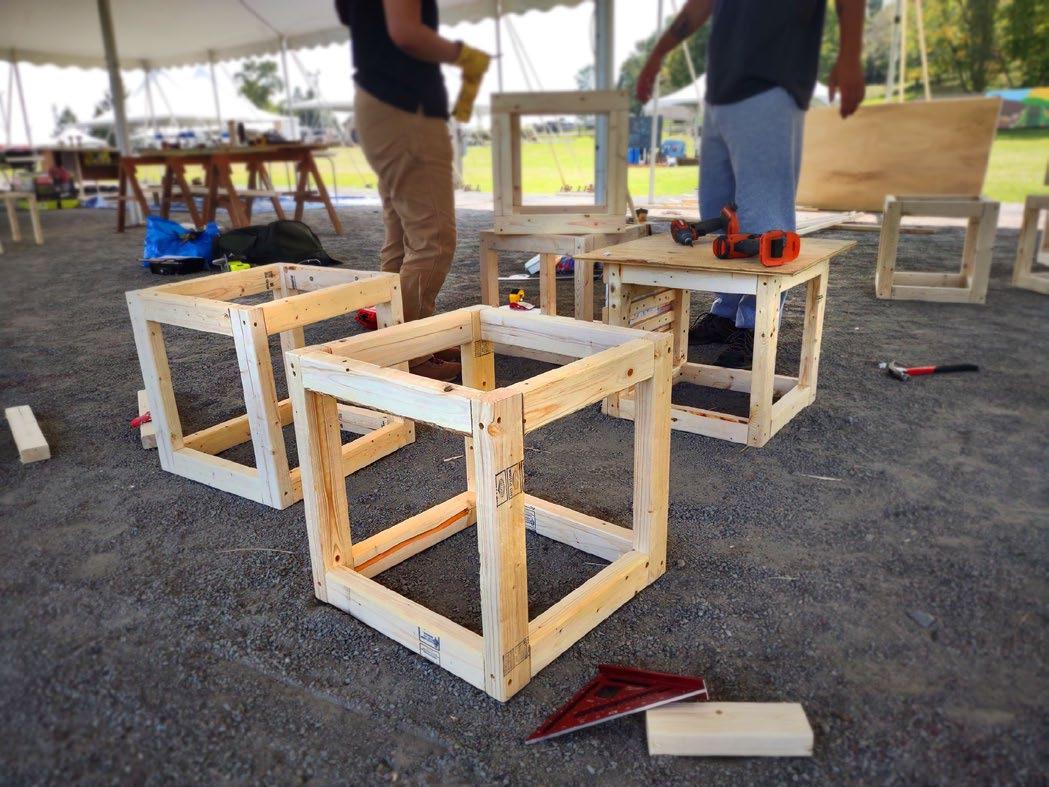
The project is built by using
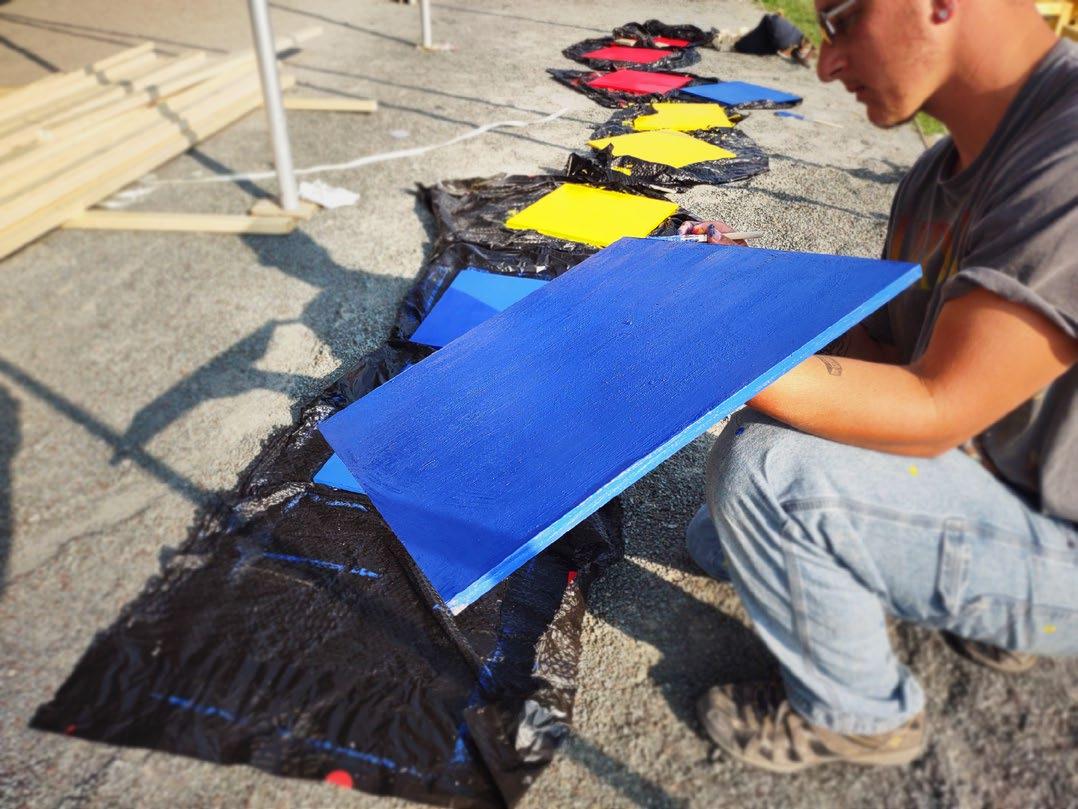
Using primary colors creates a bright surface color for the blocks to influence a playful interaction.
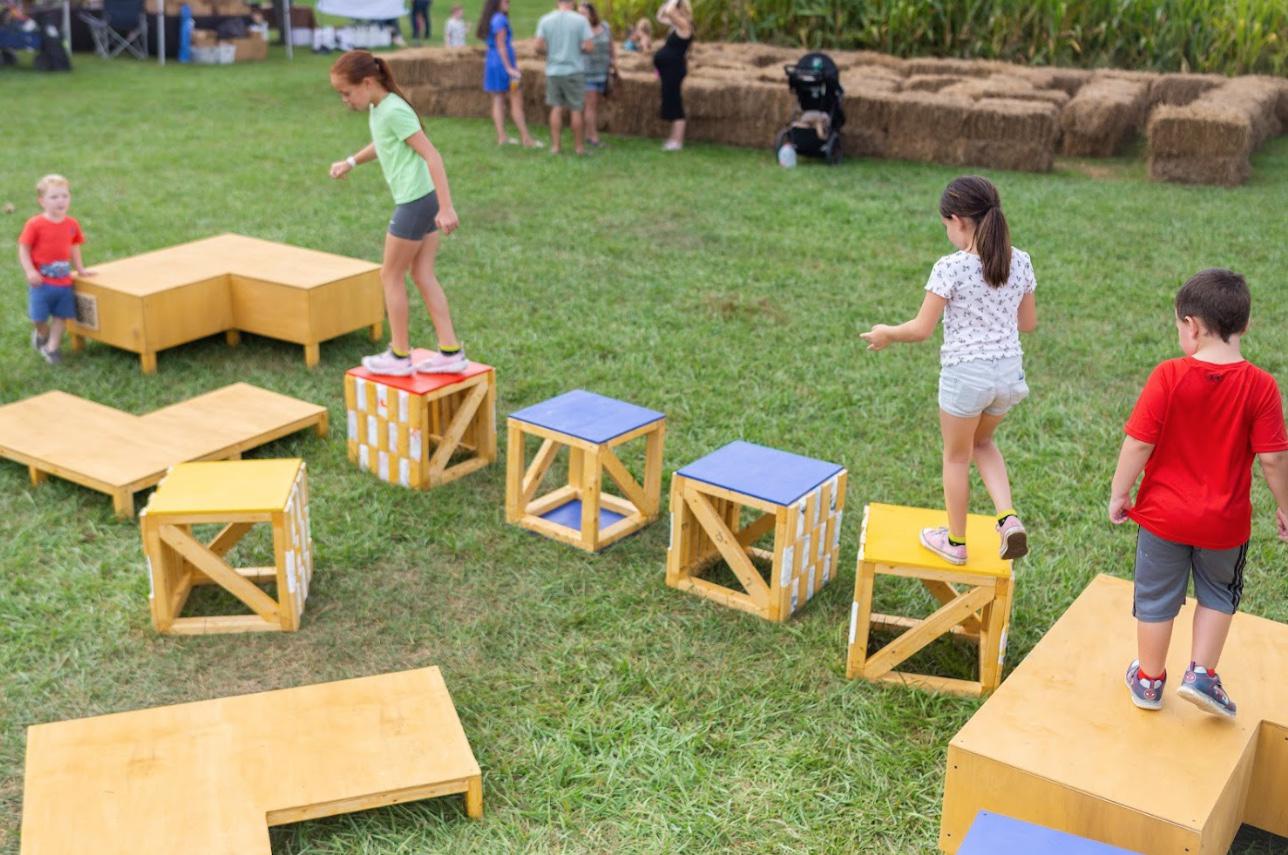
A modular furniture series creates an engaging and versatile environment of play and rest for all Harvest Festival visitors.
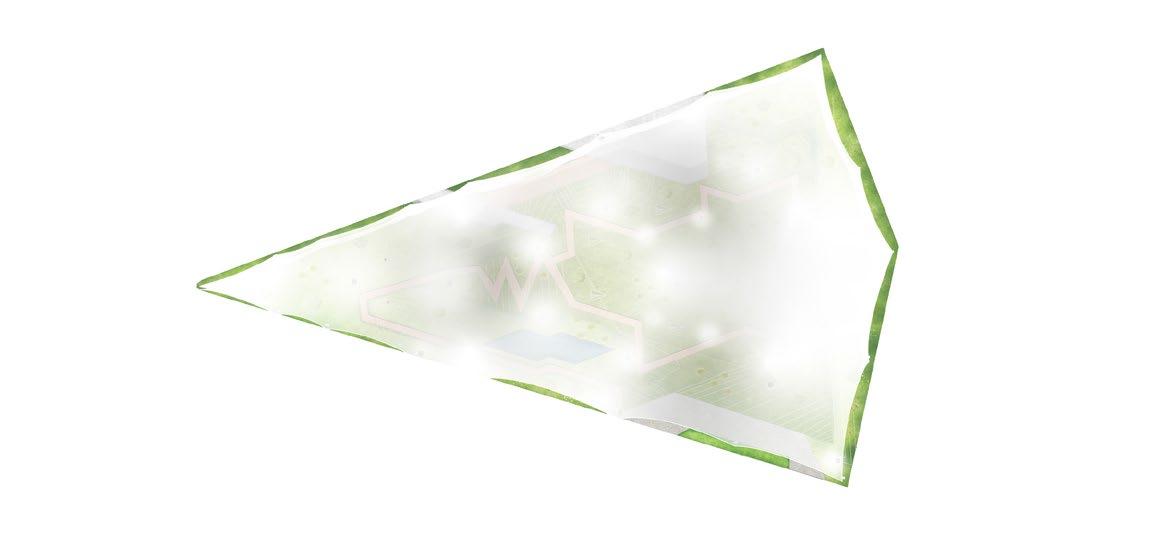
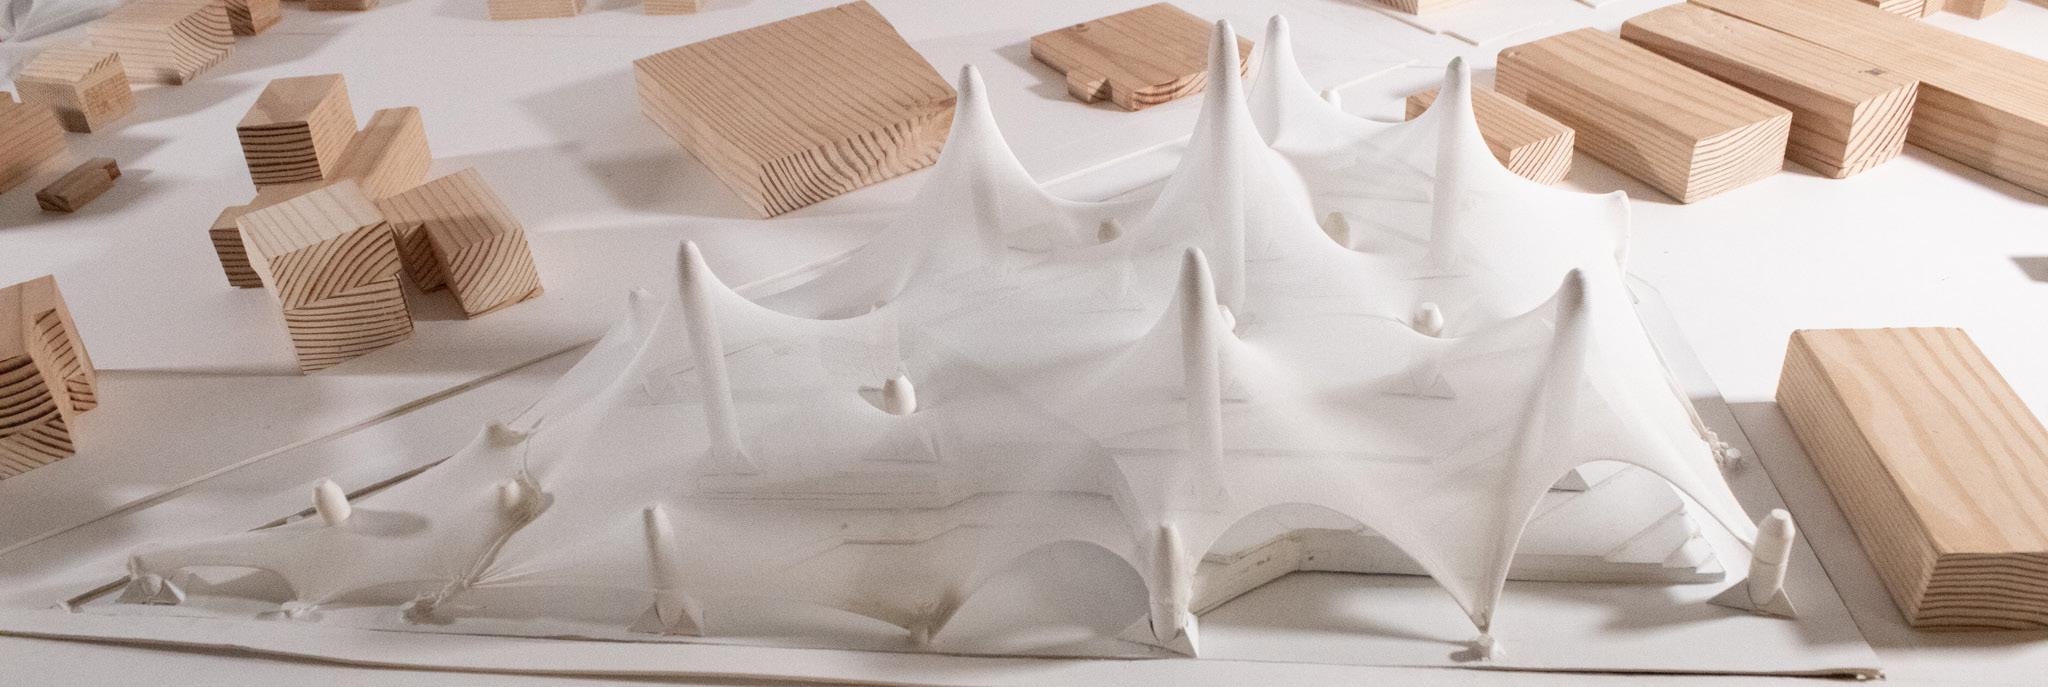
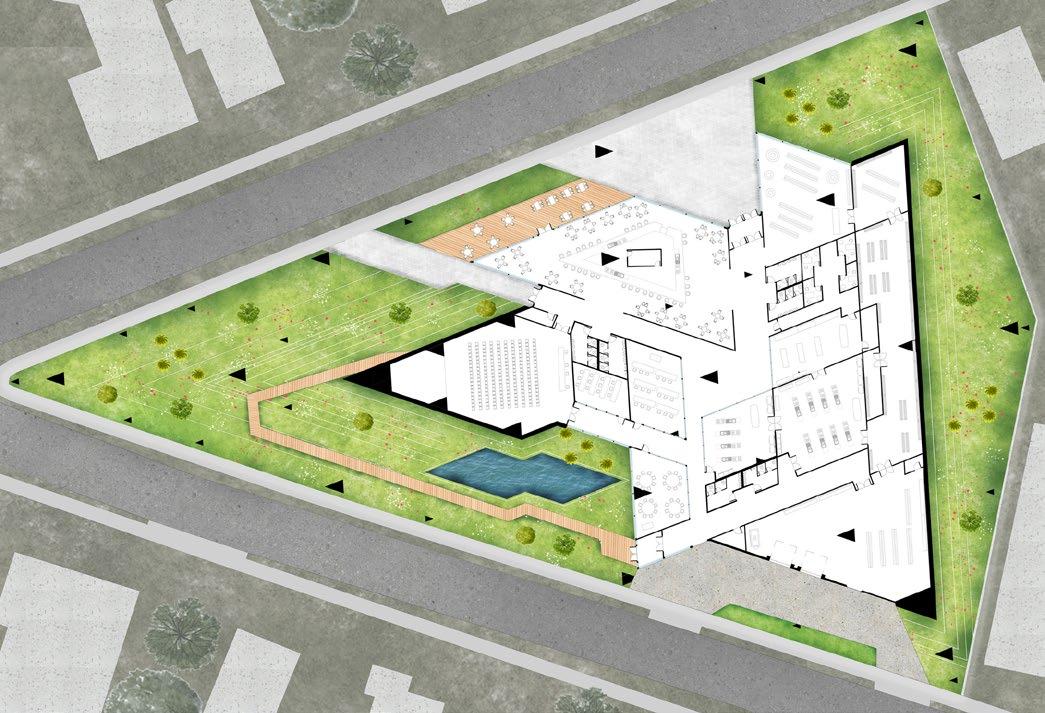
Pheasant Haven is a designed space in Elizabeth, New Jersey, exploring the possibilities of placing pheasants as the center of perspective towards architecture alongside humans to create a symbiotic relationship. Elizabeth was chosen for this space because the city is labeled as a food scarcity city. Meanwhile, the pheasant was an important aviary for Elizabeth as a common food source before the 19th century. Reintroducing the pheasants back to Elizabeth in a safe architectural space will allow a new locally grown food source and educational space for the city to rediscover pheasants.
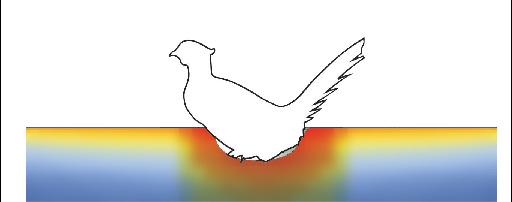
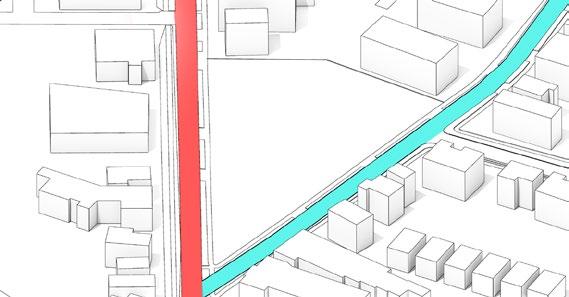
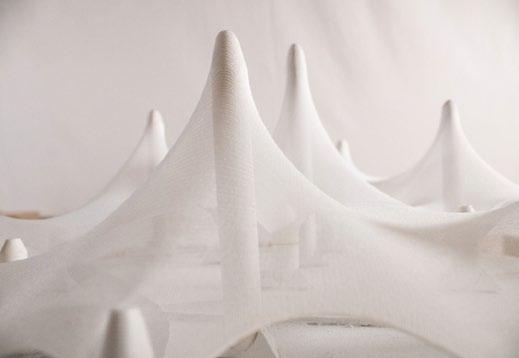
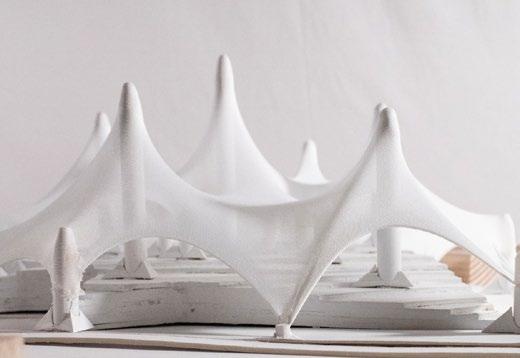
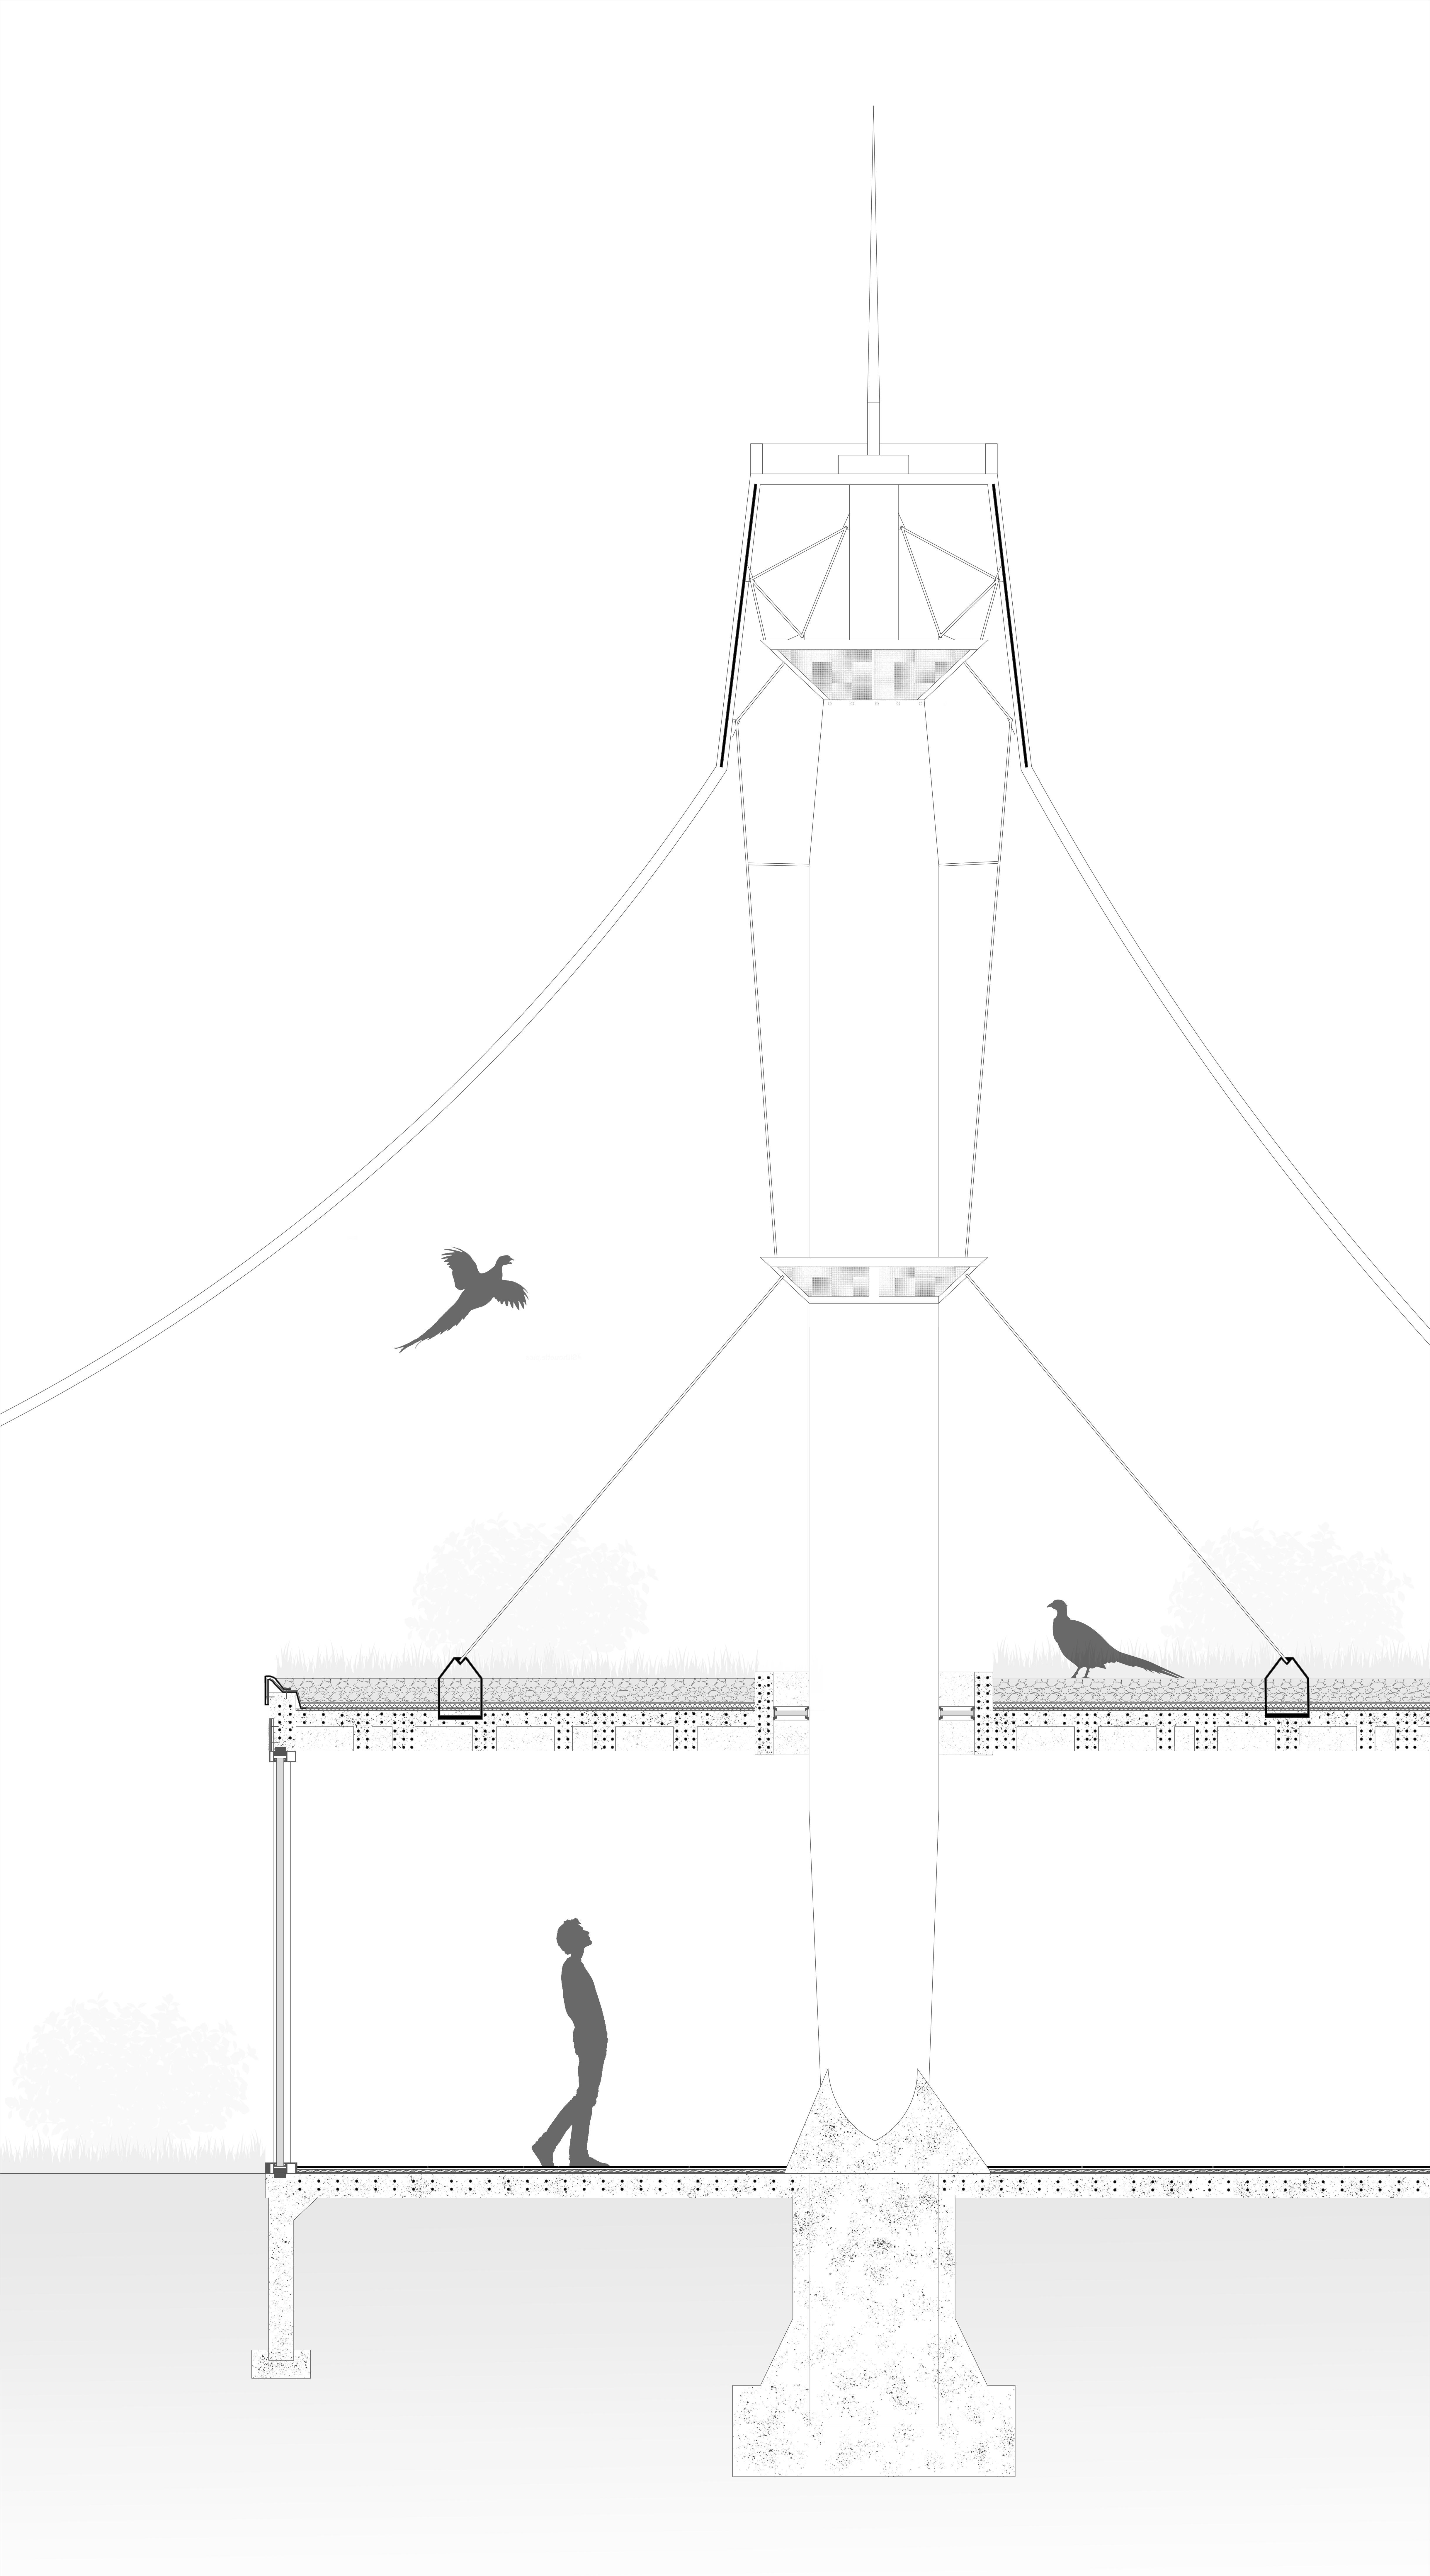
Understanding the ideal space for a pheasant influenced many design decisions, such as placing humans underneath the pheasants to limit the amount of unnecessary human contact and providing a tensile roof for the pheasants to give a sense of security. Despite the separation, many architectural features help create a symbiotic relationship between humans and pheasants. Such as how the entire floor plan of the structure follows a triangular grid which is most effective for handling the massive tensile structure, which also follows a triangular grid of the actual site angles, creating a unique triangle grid distinctive for the site alone that both species experience.




Secured and Comfortable
Pheasant Movement Diagram
Max Flight Height 20 Feet
Flying (20%) 38-48mph Running (80%) 8-10mph
Soil Temperature

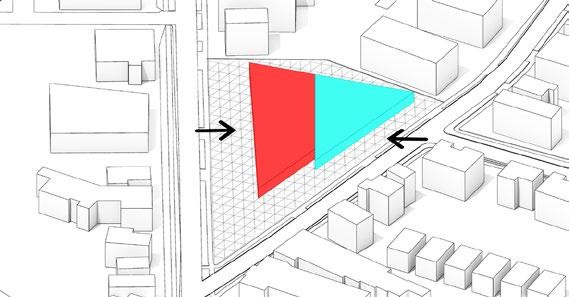

Massing Triangle Grid Site Plot
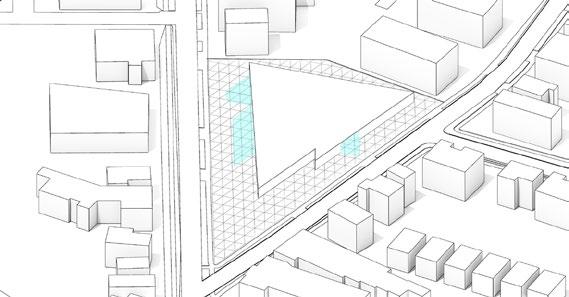
Adding Program Space
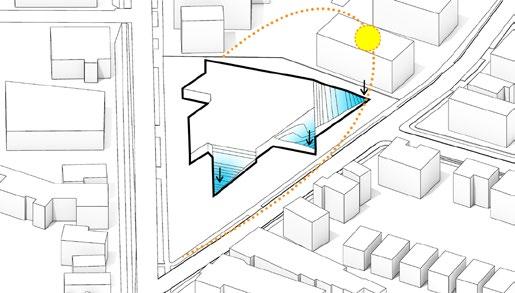
Lowering Slope for Direct Sun
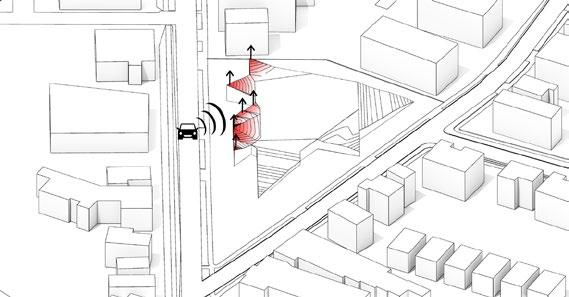

Raising Slope for Noise Security
Creating Ideal Nesting Burrows
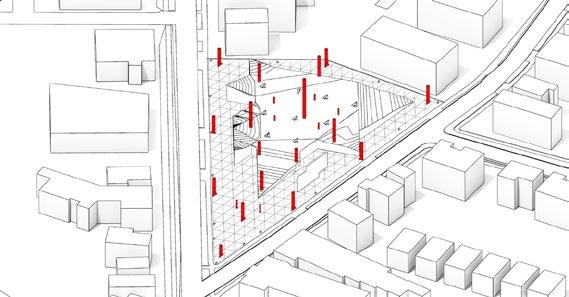
Adding Poles for Tensile Roof

Draping on the Tensile Roof

Scale - 1/96
0ft 96ft 192ft
The shape of the tensile tent roof is influenced by the angles of the site.

The board walk on the green roof allows people to interact with the pheasants.
The roof has a opening to allow light to enter and unite the interior space with the exterior space.
Ceiling structure is a triangular waffle slab to hold up the massive weight of the soil above.
The floor is made up of black polished granite to emphasize the ceiling through reflection.
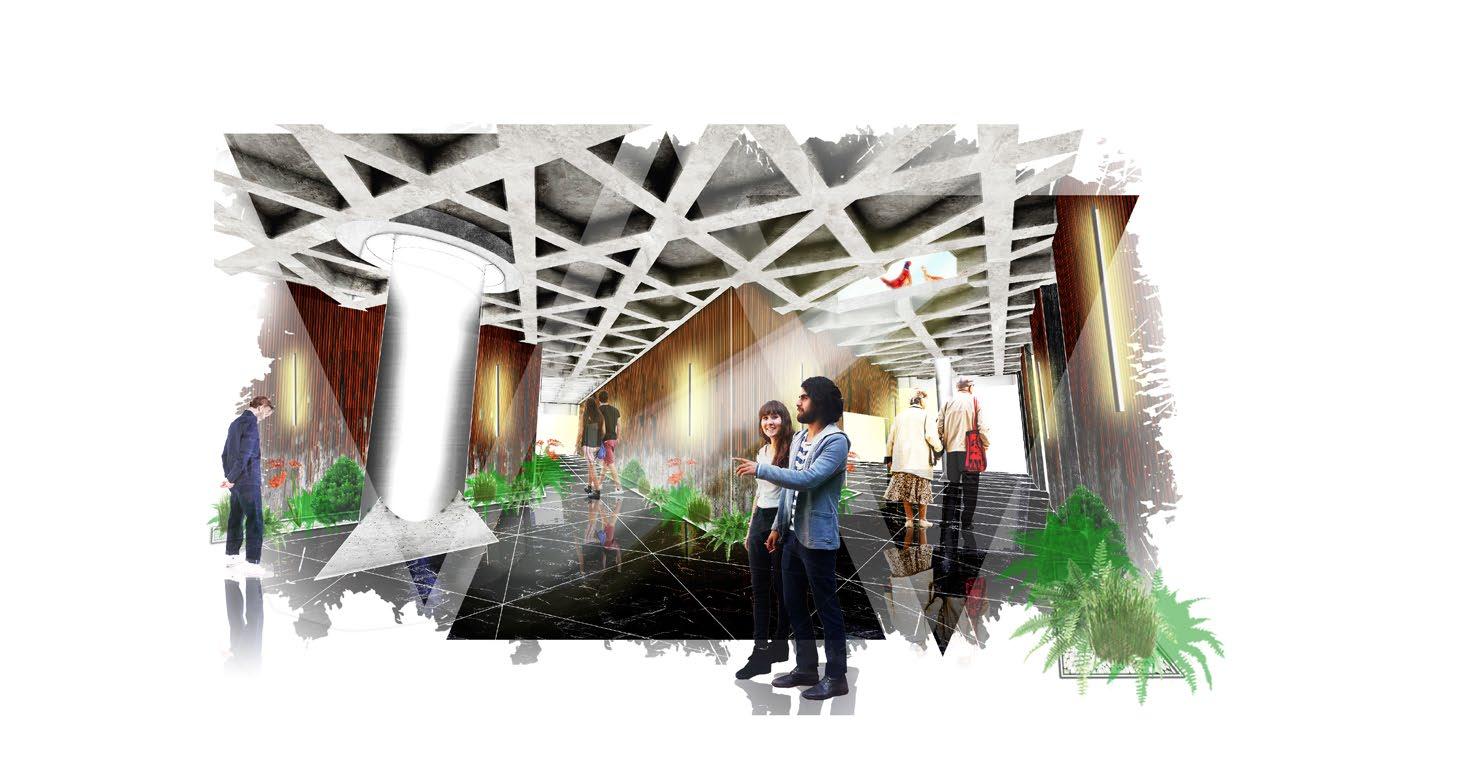
The building recycles black water waste to fertilize the green roof above and create heating pockets for the pheasant to reside in.
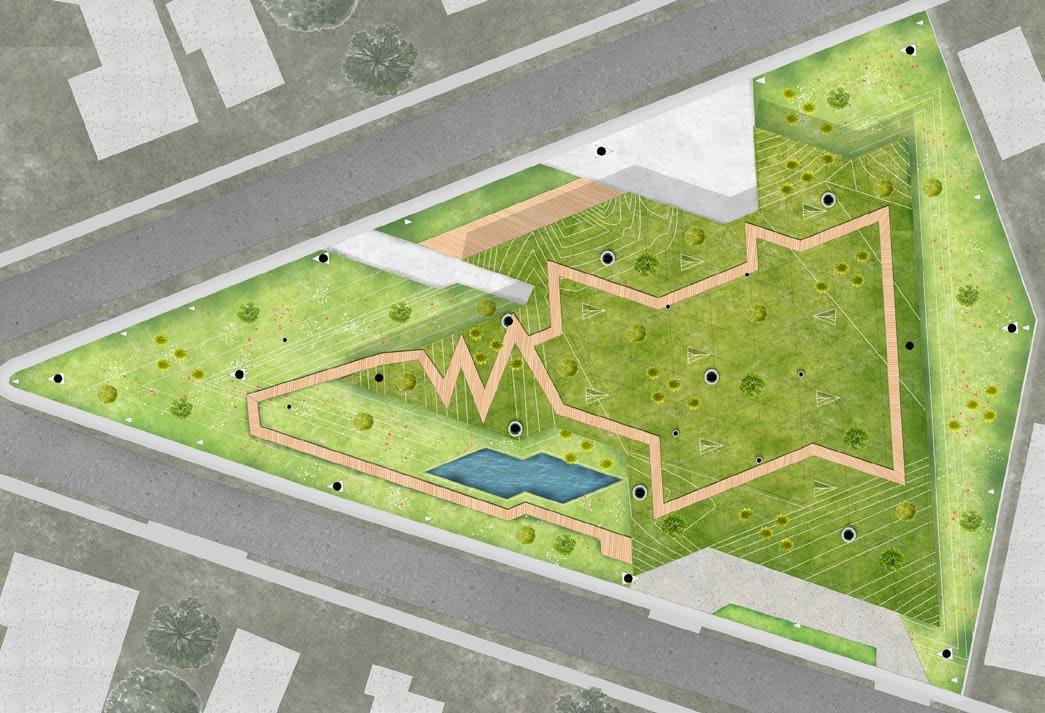

The entire structural aspect of the building design was made to be interactive, both for the pheasants and humans.


Filter Fabric
Stopper prevents soil from eroding off the edge.
Retention Layer
Sheet Barrier
Nail/Bolt
Stone Veneer
Vapor Barrier Lath
Steel Sill
Steel Frame
Sub-Steel Frame
Etched Glass
Waterproof Membrane
Triangular Waffle Slab made from Reinforced Concrete
Steel rod to help the cables evenly support the tensile tent.
Steel Frame
Sub-Steel Frame
Steel Sill


Sub-Floor
Reinforced Concrete Floor Footing
Support
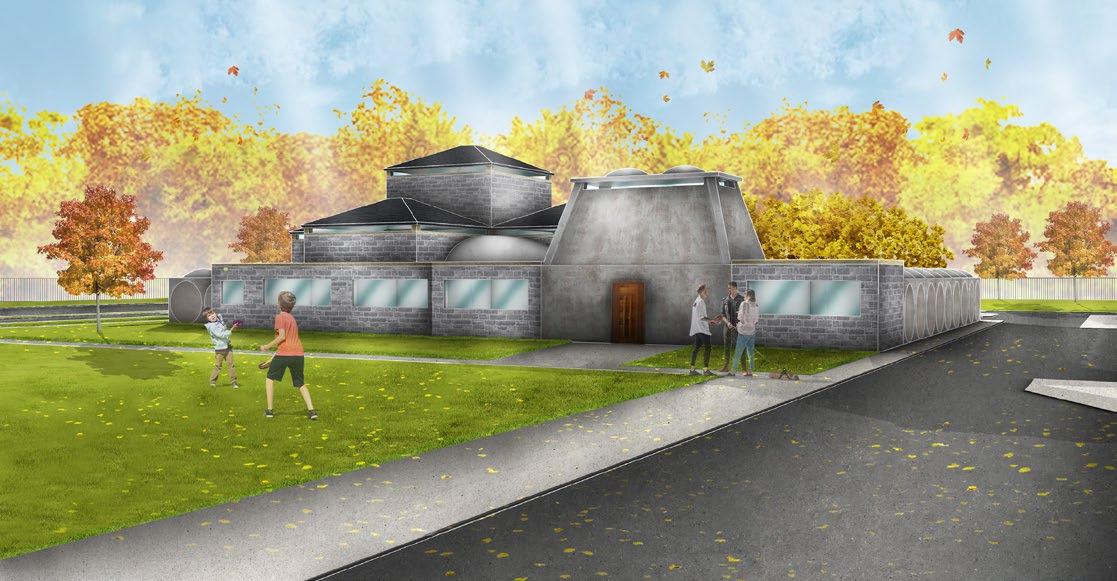
Located at Ewing Township in Trenton New Jersey are the remnants of Louis Khan's uncompleted JCC Campus Plan designated for a Jewish community summer camp in 1957. Even though Khan's plan was never fully completed, the Trenton Bath House and Day Camp Pavilions he designed were built and remain there still, becoming icons of modern architecture that marked an important turning point in Kahn's career.
Upon having to design a synagogue on the site of a once Jewish community Louis Khan had designed for before had set a unique cultural identity for the local community that would benefit from this synagogue. Hence, to preserve this identity, the synagogue aims to honor one of America's greatest architects, by "reflecting" Louis Khan's specific architectural style onto the synagogue.
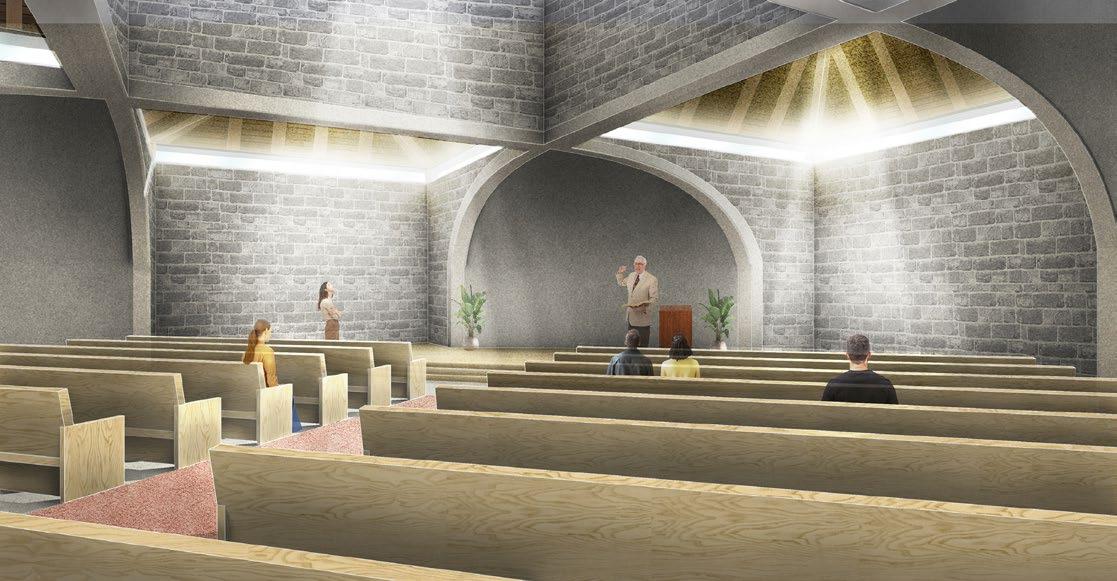
By "reflecting" Khan's style, the synagogue is designed to represent a vernacular synagogue layout with a wall barrier surrounding the entire synagogue site and a traditional courtyard between the shul (prayer room) and vestibule entry. All the separate spaces within the synagogue will complement one another through simple geometric forms and a variety of traditional building materials. To highlight their differences working in unity and creating a sense of monumentality for such a sacred site, just as Louis Khan designed.
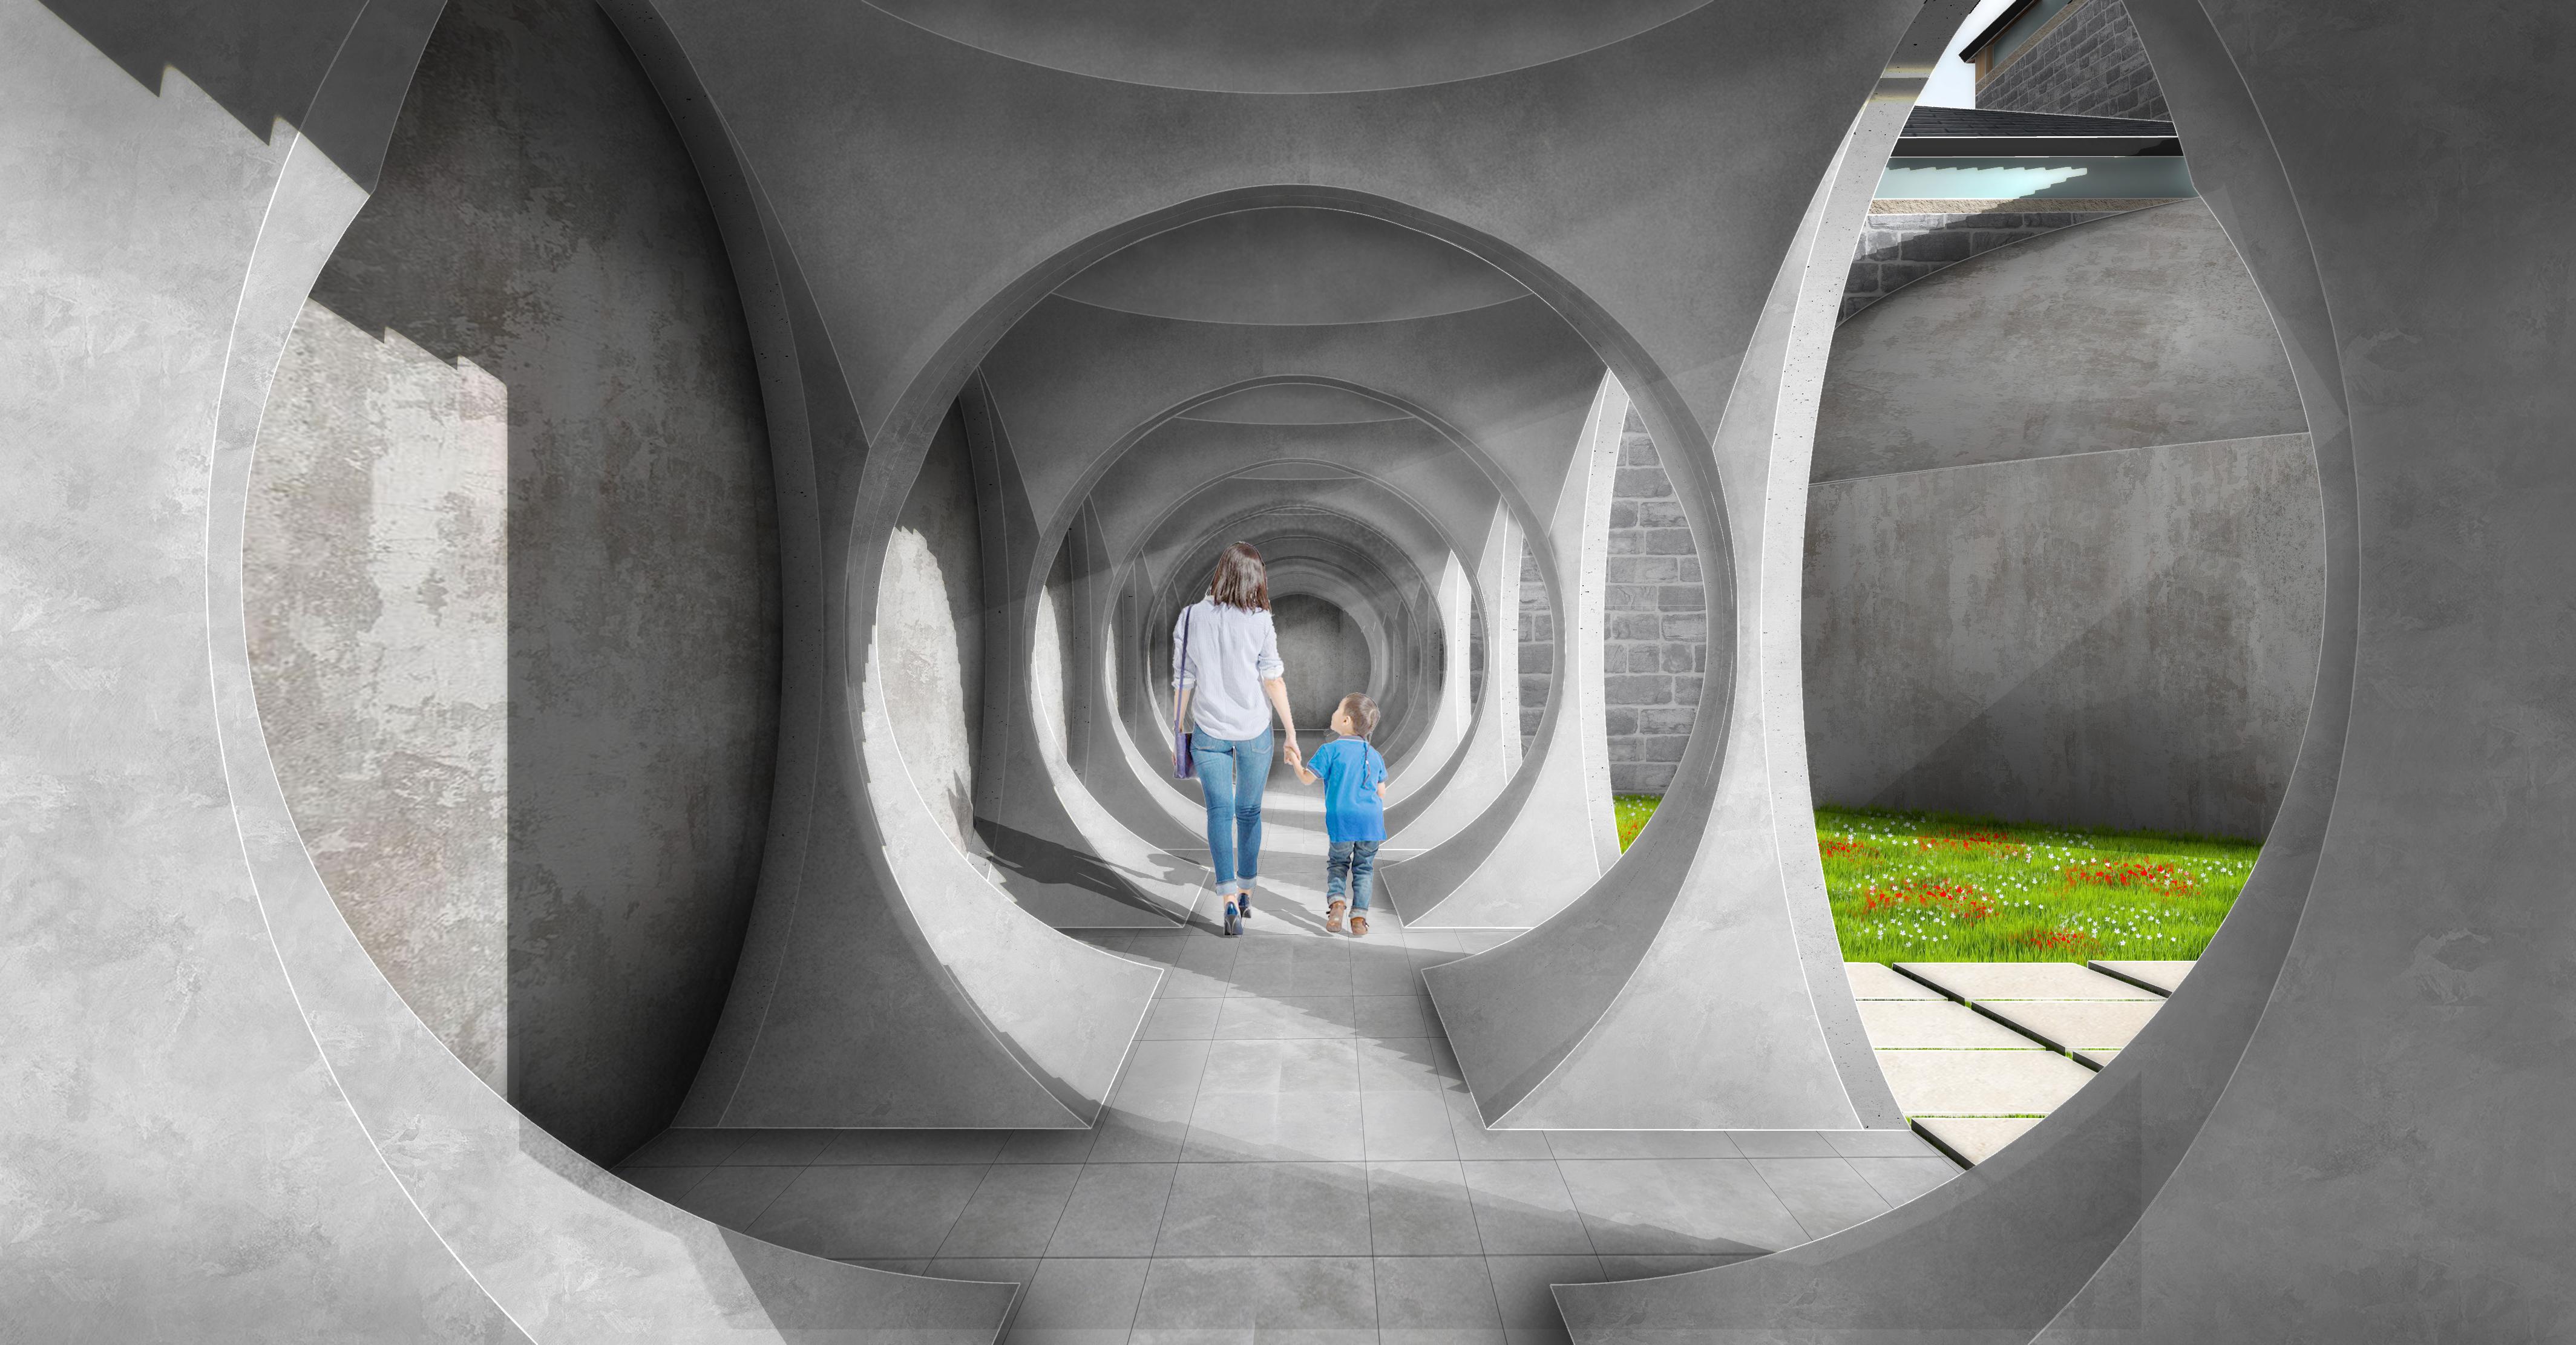
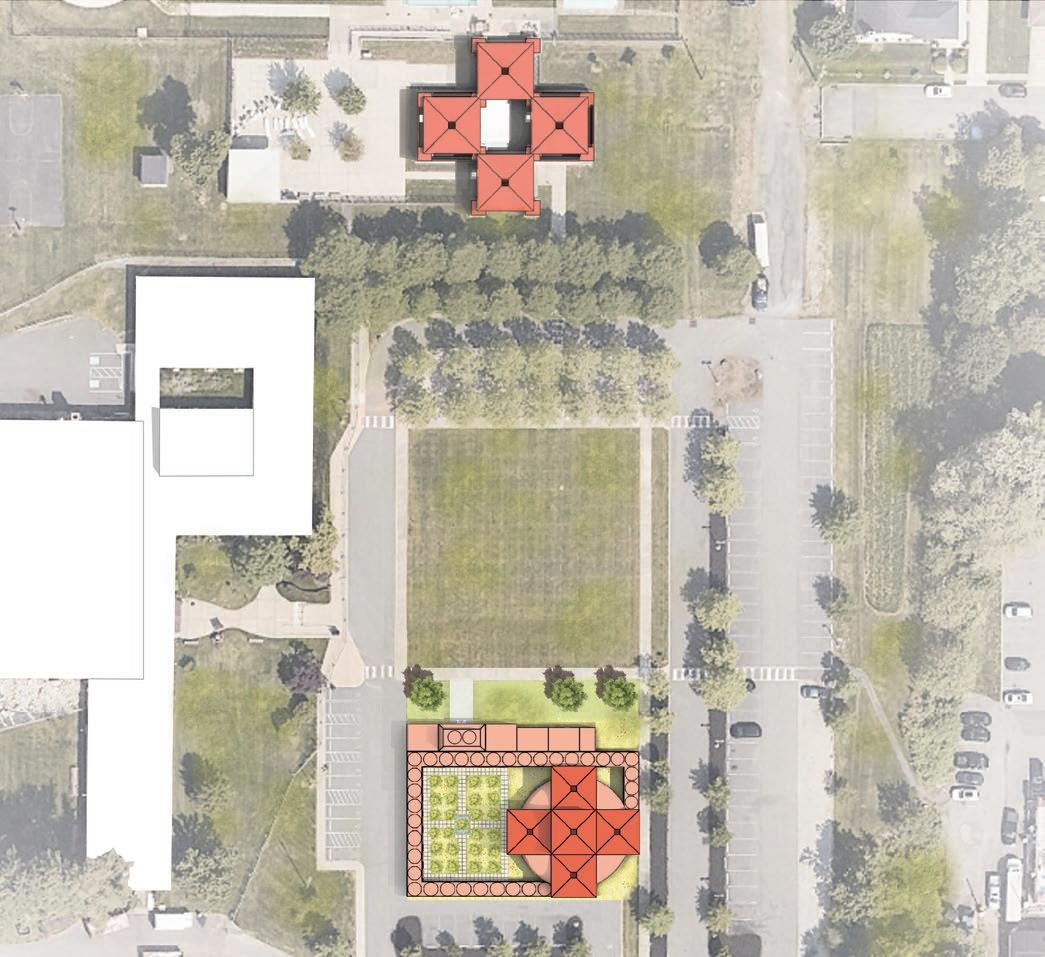
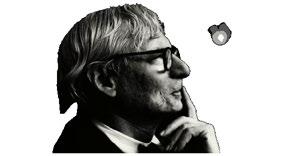
The design of the concept is "reflecting" the historical Trenton Bathhouse adjacent to the site, and adopting its unique architectural style by Louis Khan.
"Reflecting"
By understanding the basics of Louis Khan’s architectural style, helps in the design process of conceptually reflecting his original work onto the project site.

Expanding the "reflected" shape from the Bathhouse allows more space for the shul.
Adding a similar roofing method as in the Bathhouse to allow natural light into the shul.


Using an arcade to create a protective wall barrier and a circulatory path.
Raising the entrance vestibule acts as a traditional beacon entry of a synagogue.


Adding the remaining programs outside the wall to preserve the sacred interior space.
Adding the traditional courtyard between the entrance and shul.
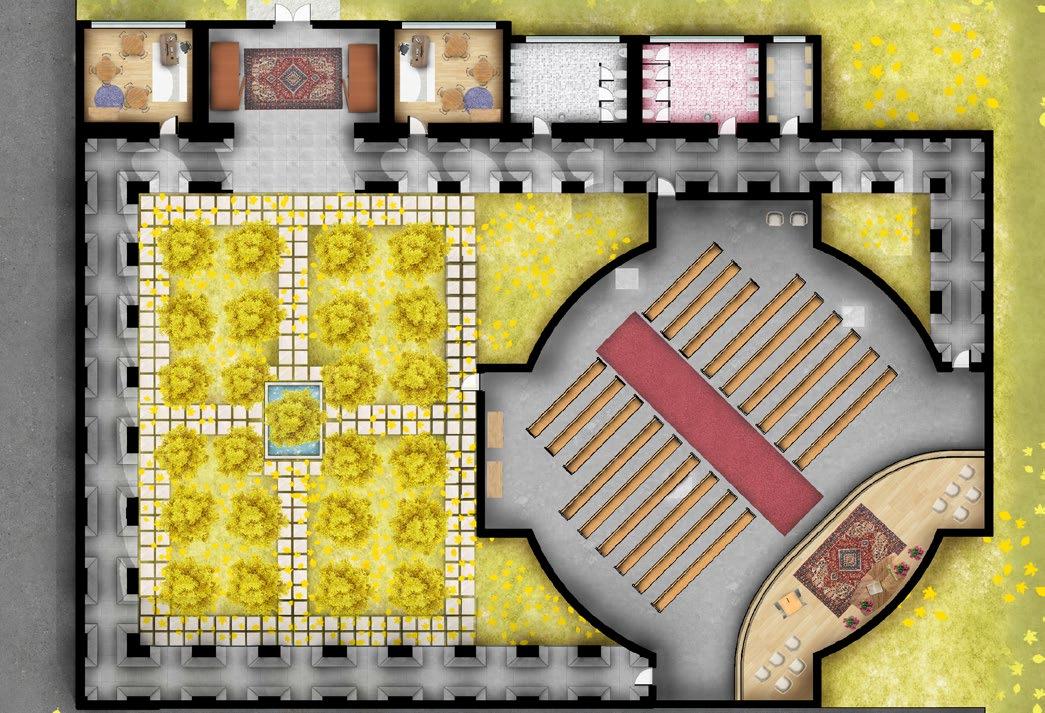
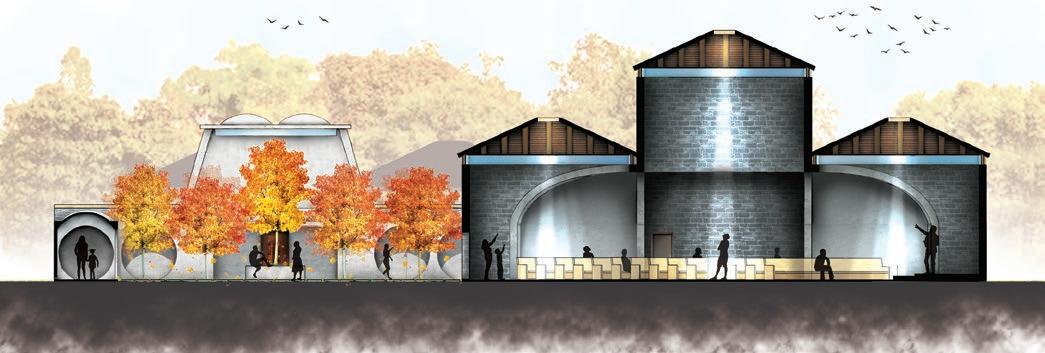
1- Shul (prayer room)
2- The Bimah (alter/stage)
3- Courtyard
4- Arcade (circulation)
5- Vestibule
6- Classroom/Lecture Rooms
7- Restroom
8- Storage
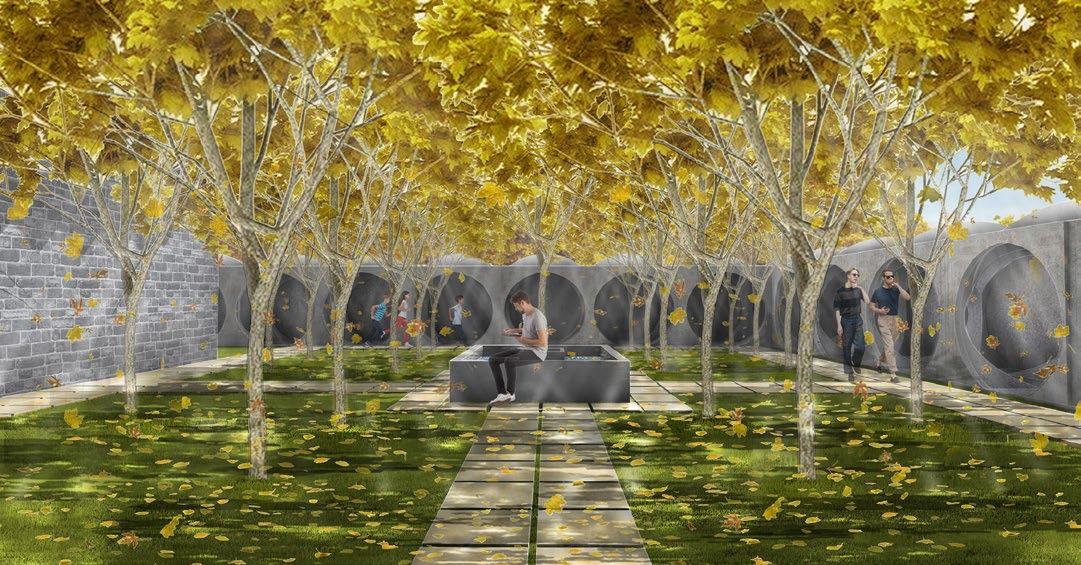
South of Kean University's Main Campus, there is no easy access to the campus due to a woodland barrier with Trotter's Creek. Additionally, the closest entrance requires walking alongside North Ave., a four-lane undivided road that can be unsafe. Hence, a pedestrian bridge is needed to connect the south side of Kean University to its neighboring residents to allow safe passage. This bridge will overpass Trotter's Creek within the woodland barrier between Kean University's south parking lot and the heart of the neighboring residential area south of the campus.
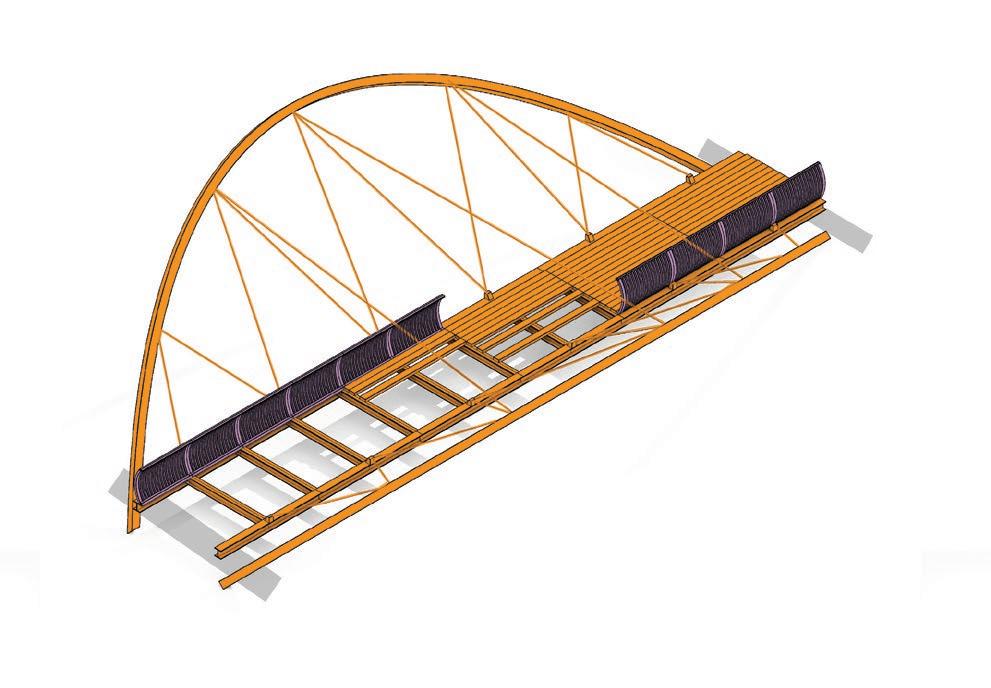
The bridge will strictly be used for pedestrian walkways with enough space to allow a two-lane bike route to promote traveling to the campus by bike rather than car. The bridge's design differs from other pedestrian bridges on campus as an arch bridge rather than the usual beam or truss bridge. This is to allow an exotic change of scenery for the locals to visit the bridge out of curiosity and begin using it frequently. Additionally, the design of the arch is tilted at a 45-degree angle to promote its distinctive quality and resemble an opening embrace for anyone crossing into Kean University's Campus.
Bridge Location
Kean University Campus
Neighboring Residential Area
There is no easy access to the campus due to a woodland barrier with a creek. The closest entrance requires walking alongside a four-lane undivided road that can be unsafe.
Bridge Location
- 1/96
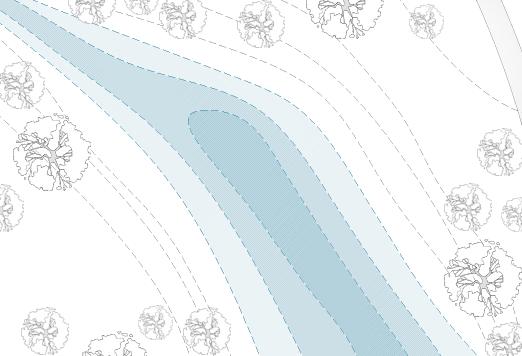
Bridge Topography Location
Hence, a pedestrian bridge to allow safe passage.
Thickness Arch (Steel): 8"
Rule-of-thumb Span/Depth Ration:
L/3= (780"/3)= 260"/12ft=21.67'= 22'
Rule-of-Thumb Span/Thick Ration:
L/100= (65'/100)= 0.65'*12"= 7.8"= 8"
The lengths of these steel cables are determined off the 45° angle. The thickness of the cables will be determined after finding out the loads. Other side is parrallel to this side.
The railings in the Top Plan view are absent to prevent confusion on reading the plan. The axonmetric and other plans will show it. Same applies for Pre-Stress Cables
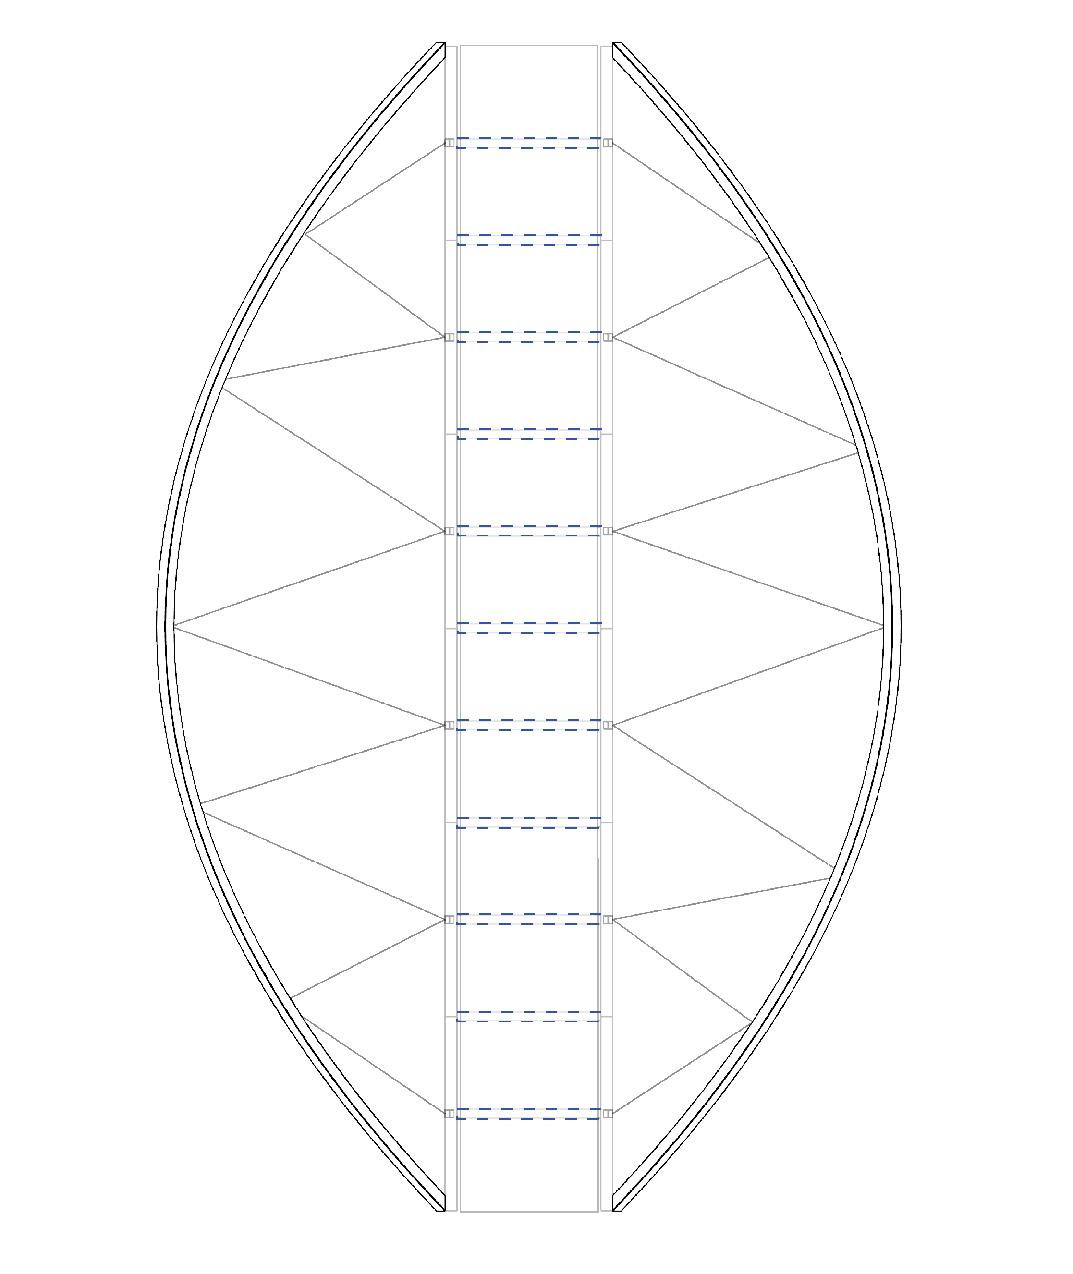
8ft 16ft 24ft
Scale
10.80' length of the beam, odd number in order to have a good quantity of cables for 65'.
8.5" x 5" (Cable Supports)
Arch is slanted at 45° angle it expands about 16 feet outward.
Thickness Arch (Steel): 8"
Rule-of-thumb Span/Depth Ration: L/3= (780"/3)= 260"/12ft=21.67'= 22'
Rule-of-Thumb Span/Thick Ration: L/100= (65'/100)= 0.65'*12"= 7.8"= 8"
Rule-of-Thumb Span/Thick Ration: L/16= (10.8'/16)=0.675'*12"= 8.1"
Width: 8"
Thicknesses of steel vertical: 1/4" Thicknesses of steel horizontal: 1/2"

Rule-of-Thumb Span/Thick Ration: L/16= (8.75'/16)=0.5468'*12"= 6.56"= 7.86" depth
Width: 6" Thicknesses of steel: 1/4"
Elevation Plan
Thickness Arch (Steel): 8"
Rule-of-thumb Span/Depth Ration: L/3= (780"/3)= 260"/12ft=21.67'= 22'
Rule-of-Thumb Span/Thick Ration: L/100= (65'/100)= 0.65'*12"= 7.8"= 8"
The bridge is an arch design that is tilted at a 45°angle to resemble an embrace of welcoming gesture.
The bridge is an arch design that is tilted at a 45° angle to resemble an embrace of welcoming gesture.
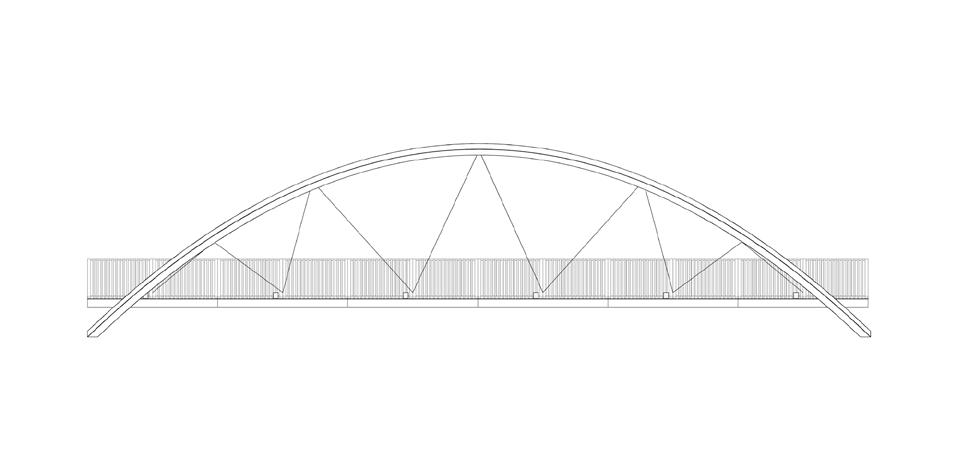

12ft 24ft 36ft
Rail Supported at side of Deck
Deck Surface
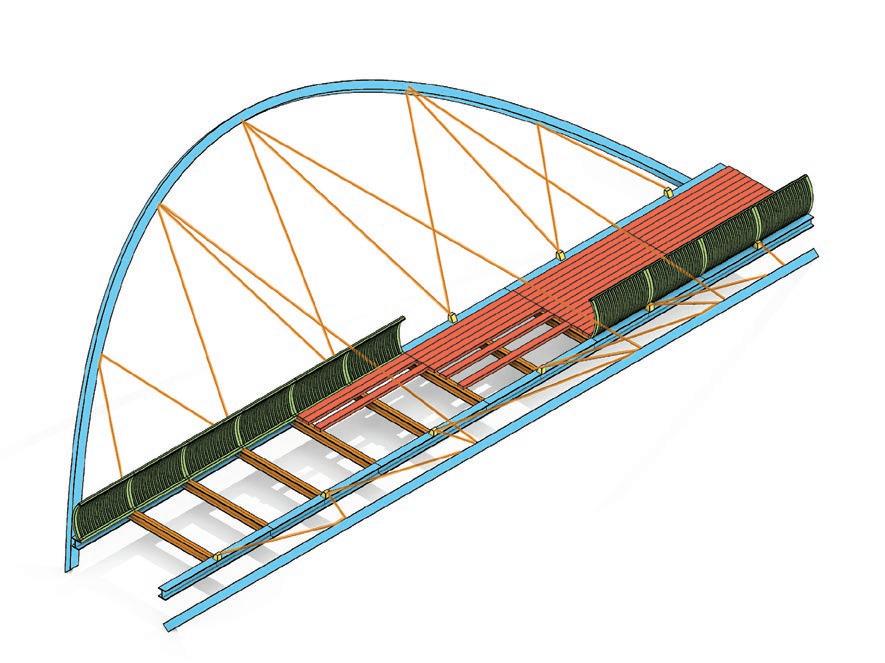
Cable Support are supported on primary beam
Load
Longitudinal Arch
Beam Itself: 2π22’(80°/360°)= 30.82 ft length of arch beam 80° angle is the standard arch angle average PLF of 30’ beam is roughly 155PLF
Rail Supported at side of Deck
Assuming 20 PLF
Cable Support are supported on primary beam
Spans between Transverse beams
Longitudinal Structure
Spans between foundation at each end
Transverse Structure
Spans between Longitudinal beams and is also all the cables attached between each longitudinal structure
Deck Surface
t = 3” = 0.25’ ; γwood =35 pcf so t∙ γwood ≈ 8.75psf= 9psf (Rounded)
Longitudinal Beam Assuming 35 PLF
Transverse Beam Assuming 10 PLF
Primary Structure
Secondary Structure
PEDESTRIAN LIVE LOAD
GIVEN AS 90 PSF
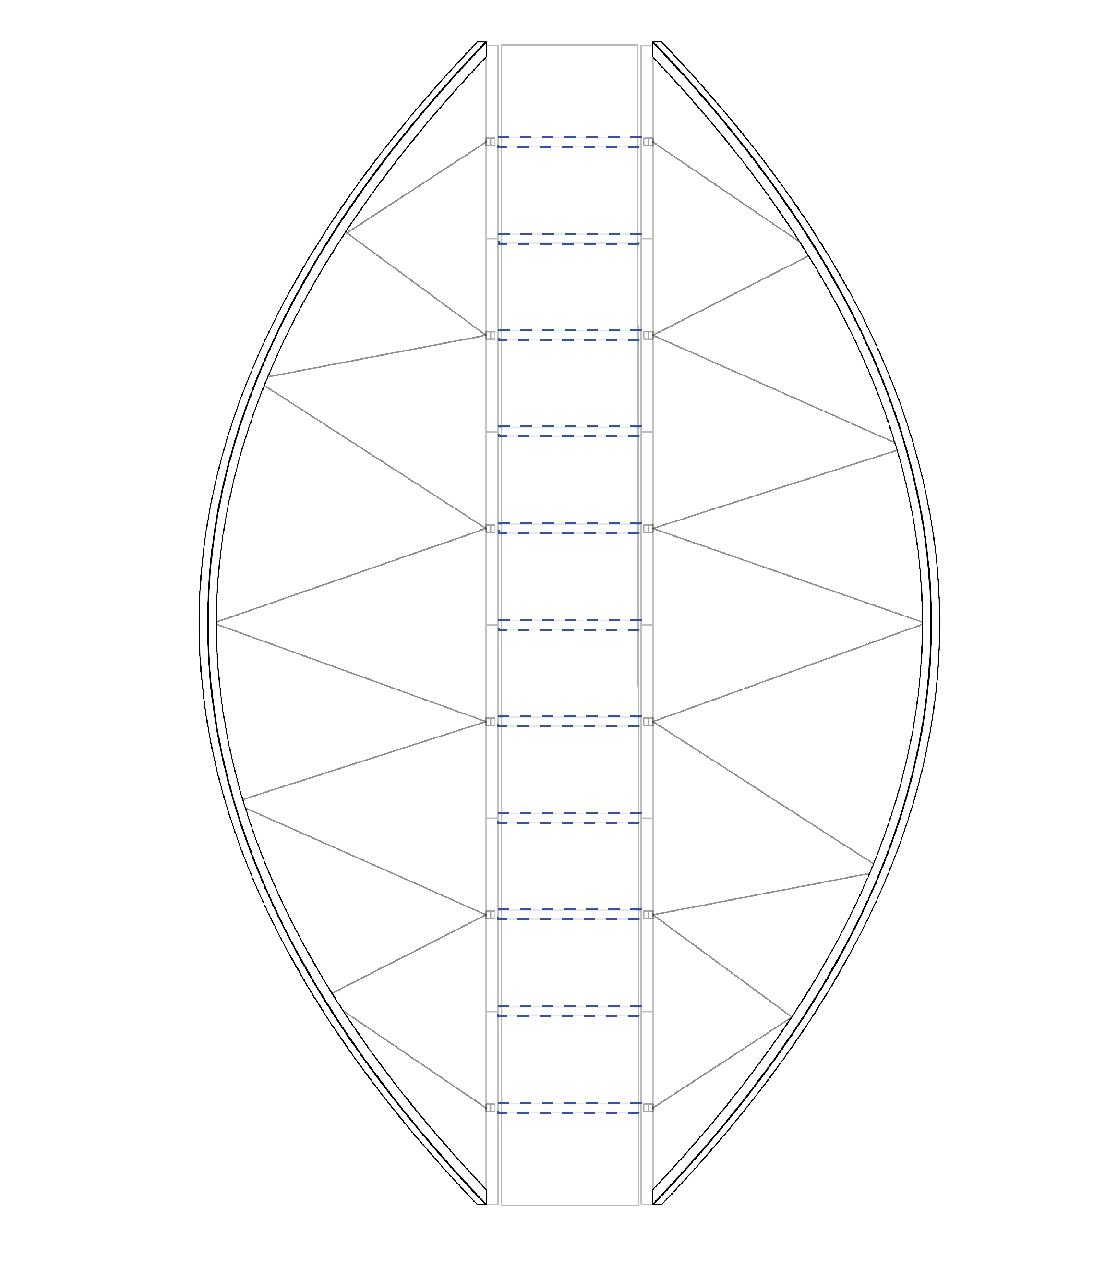
ONE LONGITUDINAL BEAM SUPPORT
Tributary Area (This applies to a single cable connection too).
10.80'* 4'= 43.2sf
These are the Tributary Areas for the walking deck for pedestrians
8ft 16ft 24ft
1/8 Scale
ONE TRANSVERSE BEAM SUPPORT
Tributary Area
5.46'* 8'= 43.68sf
ONE LONGITUDINAL BEAM SUPPORT
Tributary Area (What the Arch Supports with cables) 4.67'* 65'= 303.55sf
TOTAL LOADED AREA 8'* 65' = 520sf
Team:
Emily Benavides - Researcher, Game Designer
Isaac Sam - Game Programmer Kacper Wilczynski (My Role) - Researcher, Animator, Game Artist
Description:
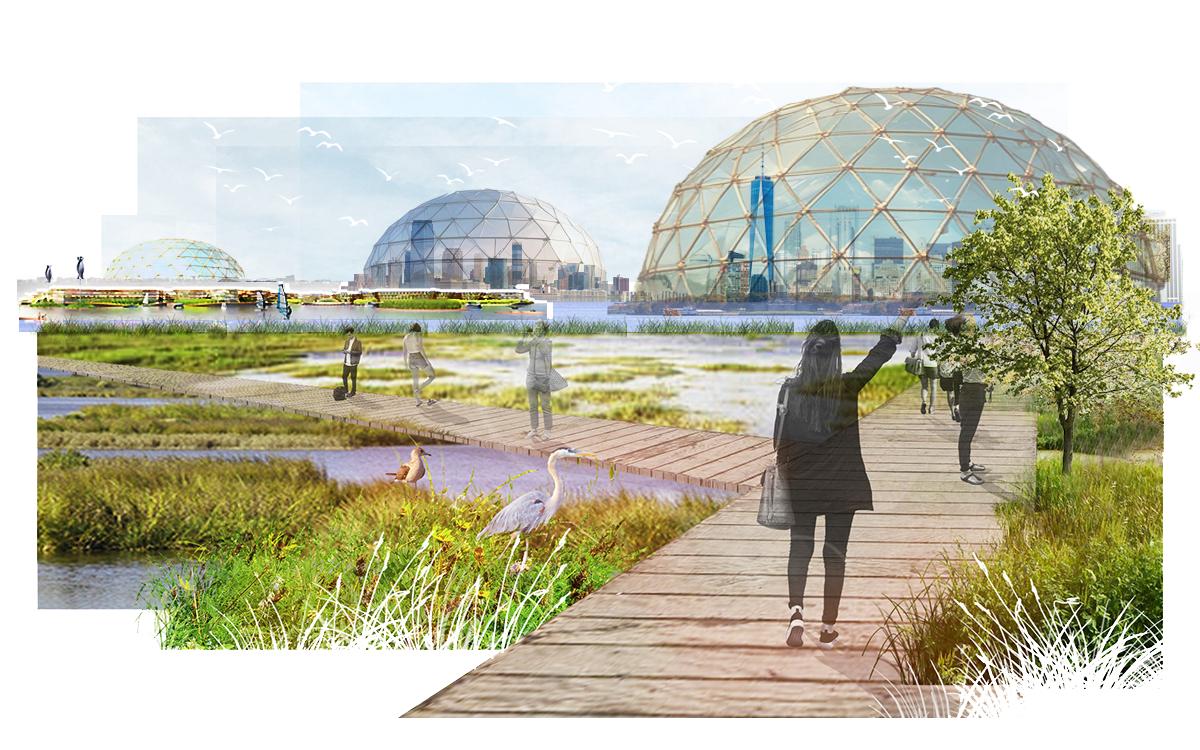
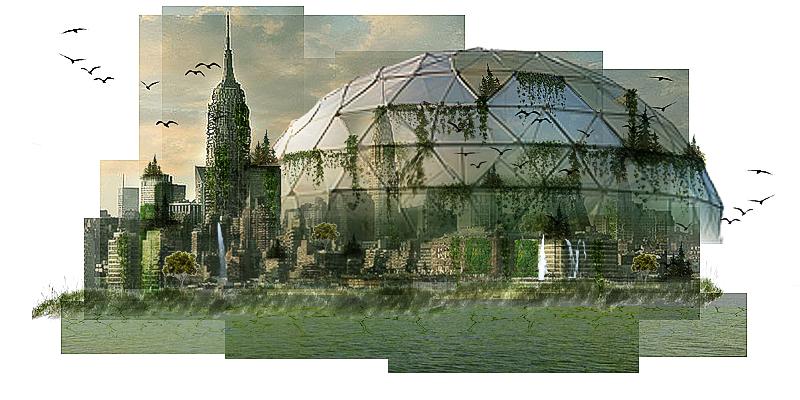
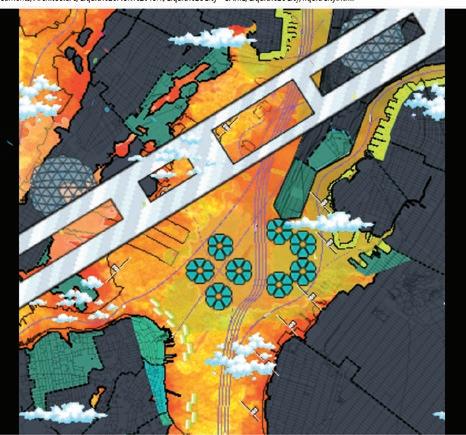
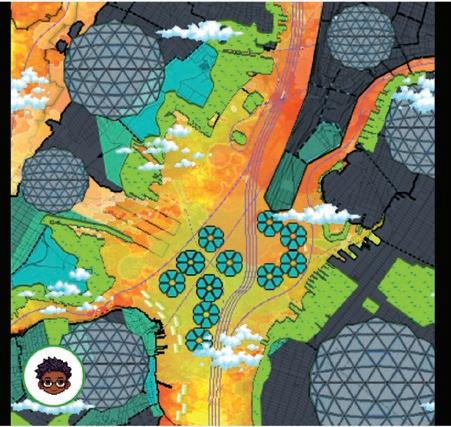
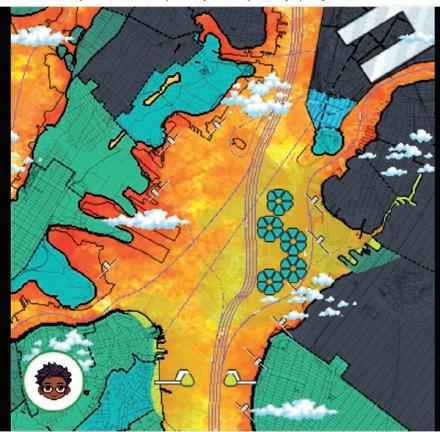
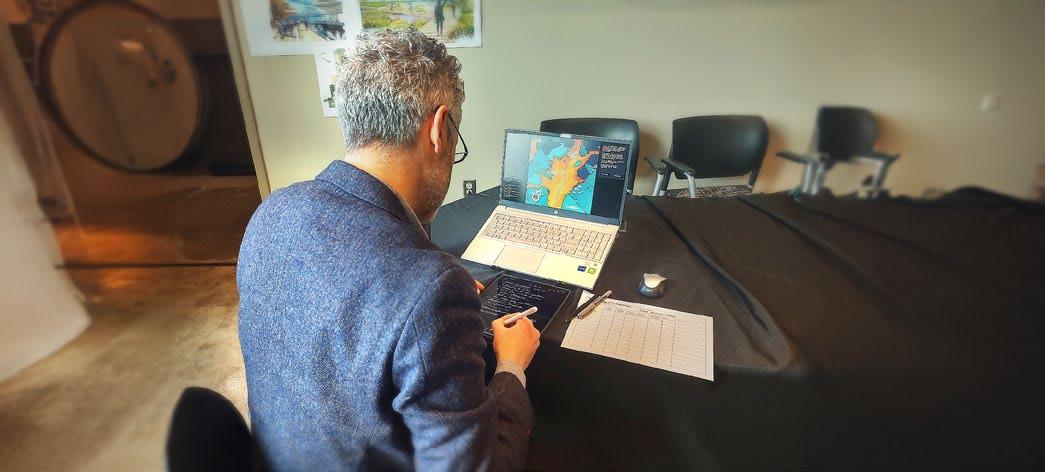
Liquid City is an interactive game that explores the complexities of urban planning over a century. Starting in 2020, players navigate five decision years 2030, 2050, 2070, 2090, and 2110, making choices that address real-world challenges like coastal adaptation, renewable energy, and sustainable development. By 2120, the game reveals the long-term consequences of these decisions.
Each decision year highlights critical trade-offs. For instance 2030, players might choose between building natural defenses like marsh islands or implementing mixed-use zoning to address housing shortages. By 2050, rising flood risks demand adaptive measures such as tidal integration or urban infrastructure expansion. These choices shape the region's resilience and sustainability over time.
The game illustrates the interconnected nature of urban planning, demonstrating how development impacts environmental and social systems. It stresses collaboration and shows the value of diverse perspectives (architectural, engineering, and ecological) in creating effective solutions. Liquid City encourages long-term thinking, fostering a deeper understanding of climate resilience and sustainable planning. Engaging players in realistic scenarios inspires thoughtful dialogue about the future of urban spaces.
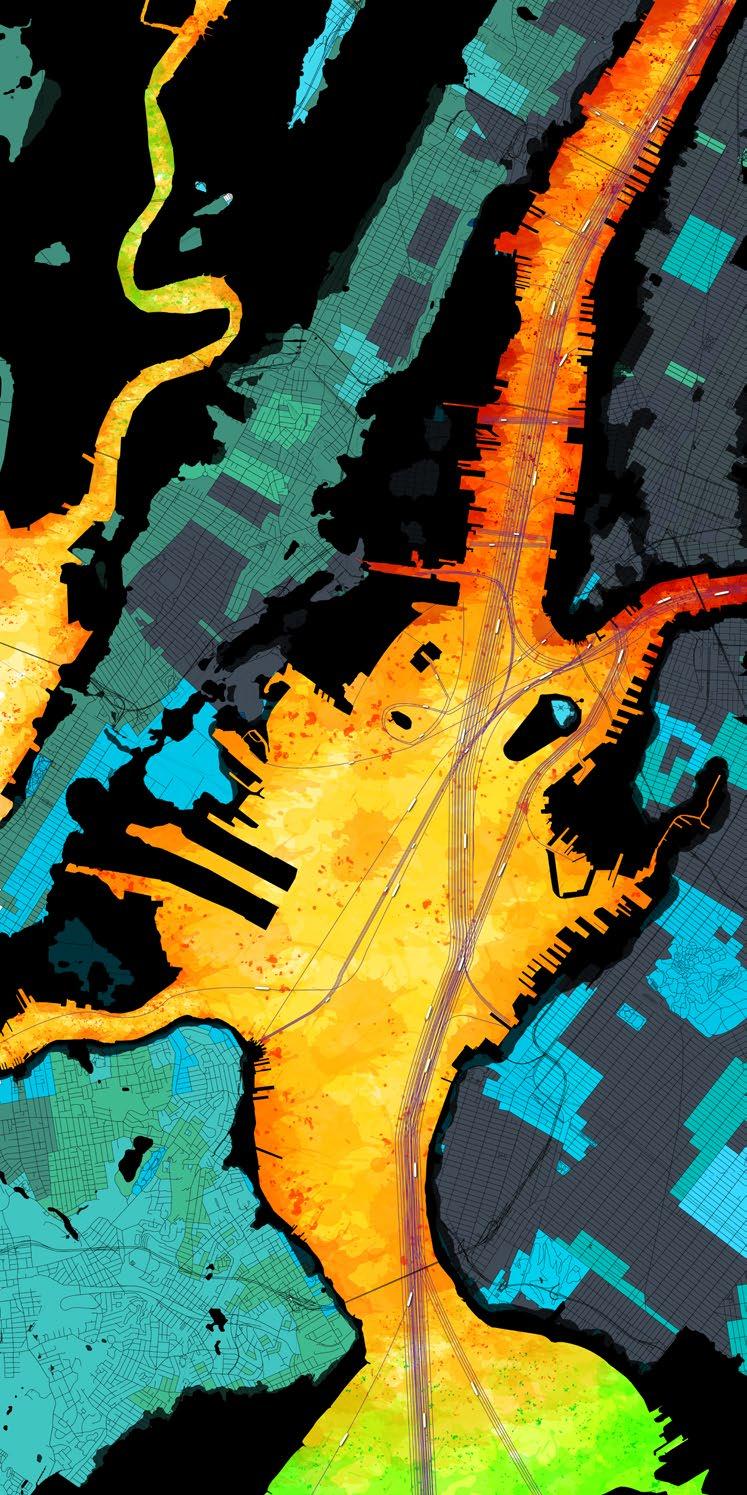
100 Year Storm Flood
FEMA Projected Data, 2013
Cornell Population Center, 2024 Street Cargo/Ferry Route Park Way 100 Year Sea Level Rise
or fewer
to 119
to 199
to 299 300 or more
Regional Studies in Marine Science, 2019
- 1/2300



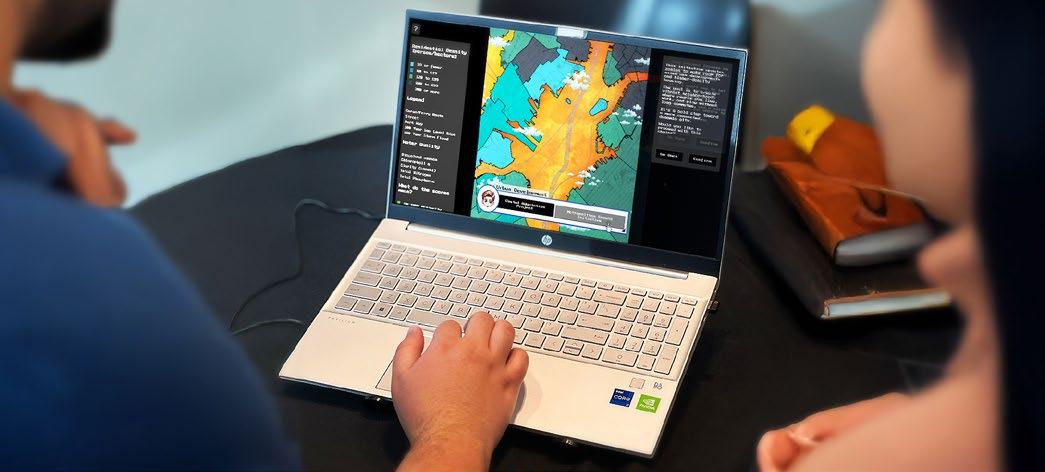
The game features a system where players choose one decision per three professions every 20 years, shaping the future outcomes.
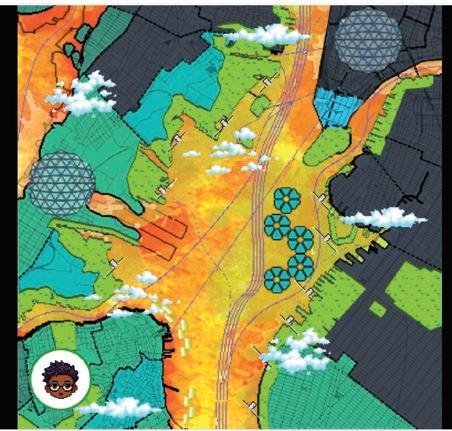
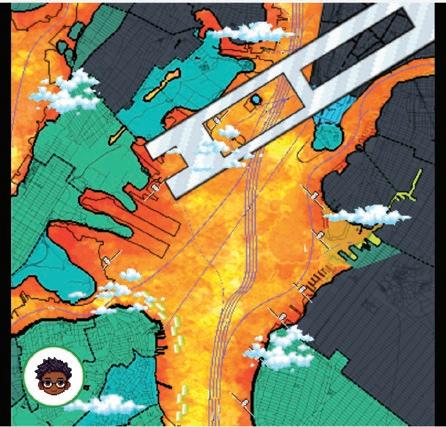
Player 1 Ending
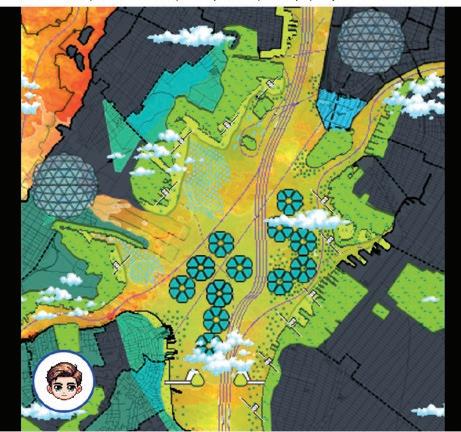
Player 2 Ending
Player 3 Ending
Player 4 Ending
Liquid City is an interactive game that explores the complexities of urban planning over a century.
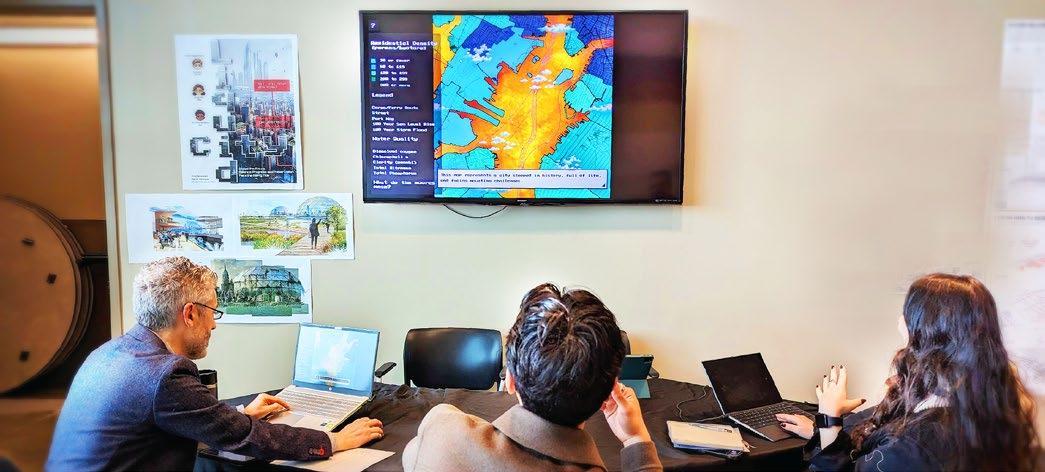

The game engages players in realistic scenarios and inspires thoughtful dialogue about the future of urban spaces.
Encouraging long-term thinking, fostering a deeper understanding of climate resilience and sustainable planning.