T H E
S C H O O L
O F
A R C H I T E C T U R E
U C L
PORTFOLIO 2024
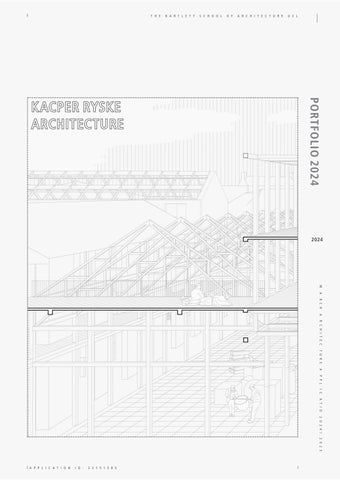
KACPER RYSKE ARCHITECTURE
B A R T L E T T
2024
M A R C H A R C H I T E C T U R E A P P L I C A T I O 2 0 2 4 / 2 0 2 5
A P P L I C A T I O N
I D :
2 2 1 5 1 5 8 5
Personal Project: Pac Mondo Project European Architecture Students Assembly 2023 Sheffield
CONTENTS PERSONAL PRJECT: 1.
Pac Mondo
PROFESSIONAL EXPERIENCE PROJECTS: 2.
Jenner's department store
4TH YEAR PROJECTS: 3.
Politics of the joyful body
4.
Cybernetic infrastructure
3RD YEAR PROJECTS: 5.
Energy, landscape, culture
The Atrium
10m
Proposed section AA'
10m
Proposed South St David Street elevation
Existing Princess Street Facade
Proposed Princess Street Facade
The exterior
Y E A R 20 21
L O C AT I O N G L A S G O W U K
B U I L D I N G B AT H H O U S E
TYPE PUBLIC
A POLITICS OF THE JOYFUL BODY THE BARRAS STEAMIE
Just as the goal of the building of a city should be the production of urban life, the ideal of
good architecture should be the opportunities it offers to a happier development of the body and its craving for pleasure and joy.
Henri Lefevbre The leisure society is a predicted future society that will allow individuals to
work less and have more free time than today. The concept of leisure is defined
as an act of enjoyment done outside the framework of capitalist production and
consumption. It is realised by focusing on collective gestures and the rhythms of the body.
Bathing is the ultimate leisure activity - immersive experience that allows total
liberation from productivity. By incorporating the philosophy of bathing rituals into the local infrastructure, this project aim is to generate societal and cultural
value while reducing the destitution and inequalities in the area. The new
conception of the public bath house can initiate new social dynamics, new social opportunities, new public behaviours and improve the lifestyle of the Carlton community.
Project was commended for GIA award 2021. Semester Tutor
8th
Colin Glover
01
Concept Diagram Creating relationship between the bath house and the atrium
Urban Strategy
Lost Culture Glasgow’s steamies and Bath houses used to be a strong part of the citizens daily life in 19th and 20th
century. Even though they were created as a response
to the communal need for cleanliness they also became
incorporated into the social system as meeting places.
With progress in modernization and accessibility to fresh
water,
their
importance
has
decreased.
Nowadays some of the bath houses are still active, however, not open to public and in form of unaffordable luxury. Borrowed culture
Japanese communal bathouse - Sento have a rich
history and are still present in the Japanese urban
fabric. They maintain a high degree of social
importance, linked to the theory that physical
proximity brings emotional intimacy and sense of
community. The act of bathing within Sento is akin to divine pleasure, often very ritualistic and associated
with wellbeing.
Japanese bathhouse - Sento
THE BARROWLANDS
PIPE FACTORY BAAD
SAINT LUKE'S
GLASGOW GREEN
The site
1858
1894
1910
1946
Archeology of the site
2002
2020
Urban Strategy
The Barras The area is a fertile ground for regeneration strategies
aiming to enable cultural experimentation and dynamic improvisation. There is a greater need for a model of
engagement that is sensitive to the infrastructural
needs of existing communities and evolving cultures in
the city. Nowadays the area is not so much about profit from selling the objects but rather socialising with
their fellow market traders.
Immediate Context
Key Views
"The Barras Room"
Bath House
The Cultural Corner
Permable Theatre Infill
10m The Barras
Bathing Ritual
Bath House The spatial organization of the bath house is based on the concept of the collective ritual of spiritual and
physical cleansing, accomplished by following the
correct sequence of entering different spaces and
experiencing different temperatures. The journey is
centred around the theatre and its aim is to successively warm up the bodies.
The act of Bathing is about thermal sensations that
heighten your sense of awareness, destabilizes your
mood, and generally rearrange the contents of your mind.
The
experience
of
extreme
opposite
1
temperatures back-to-back - hot to cold or cold to hot has a positive social bonding effect.
16.
12. Lockers 13. Washing Area 14. Cool plunge pool 20 º Aid room 21. Cleaner’s storage room 23. Steam saun
Thermal stimulation
21.
16.
21. 22.
15.
20.
21.
12. 23.
18.
24. 25.
19. 31.
17.
26.
26.
27.
28. 12.
31.
28. 29.
13.
30.
32.
ºC 15. Individual/double Ice Bath 16. Individual/Double warm Bath 17.Collective Ice Bath 18. Collective Fire bath 19. Dark collective bath 30ºC 20. First na 50ºC 24. Juice bar 25. Yoga area 26. Collective warm bath 34ºC 27. Footbath 28 ºC 28. collective fire bath 43ºC 29. hot footbath 30. Cold footbath 31. Intimate ice bath 31. Finnish Sauna 90ºC 32. Massage/relaxing rooms
10m The Bath House Floor Plan
Performance
Non verbal performance The key component of the proposal was for the bath
house to benefit from the presence of the theatre.
While the bathers cultivate their bodies in the bath, others test the boundaries of their bodies in the silent
theatre.
sun shading system
bath house lobby
plenum
silent theatre
ther
rmal l abirynth
water purification
theatre entr ance
Construction
Naked Facade The boundary between the outside and the inside is
blurred, yet still provides the bathers with a degree of privacy.
In between the fly ash concrete masonry
hollow columns, the glulam structure is protected by
plastic-clad translucent long façades that consist of
two layers of corrugated, glass-fibre-reinforced
plastic sheets, which form the weather resisting skin.
Internaly, the wall is sealed with a nylon membrane
a.
that can be removed for cleaning.
b.
c.
The Facade built-up
Beam to column connection
Tertiary structure to primary structure connection
d.
Clustered column to concrete column
clerestory
the skin
A. Parapet Detial
the structural system
B. Facade Detail
The bath house
C. External Wall Detail the silent theatre pavillion
the barras room - civic & labour
D. Foundation Detail
Bathing Ritual
The sequence of spaces A ritual consists of a strictly ordered succession of acts that have to be performed according to prescribed
rules and conditions. In a ritual, it is not important to
achieve a certain result or to communicate a certain message but rather to perform those acts correctly.
The circulation paths are celebrated and lit by the roof lights. Discreetly lit transition towers give hints on the
next ritual space to be entered in a correct sequence.
There is a light that never goes out
Atmospheres
Entrance As they journey deeper into the Bath house, they enter a deeper state of relaxation.
The showers The architecture creates atmospheres to encourage communication in varying degrees and give an impression of life stripped down to the bare necessities.
Y E A R 20 20
L O C AT I O N G L A S G O W U K
BUILDING URBAN HOUSING
T YPE RESIDENTIAL
CYBERNETIC INFRASTRUCTURE DOMESTICITY AND LABOUR IN XXI CENUTRY
The state of contemporary capitalistic labour can be compared to a ‘modern fac-
tory’, where a new working class emerges as immaterial producers. Their working patterns evolve dynamically, directly influenced by the constantly developing technologies of data processing, communication and knowledge production. The consequence of digitalising contemporary labour is the spread
of virtual space – rendering the physical presence less important. The crucial solution to this matter is the combination of domestic and labour space.
According to Marx, “labour coexists with the entirety of the human subjectivity.” Production, reproduction, socialising and leisure are all perceived as one. The aim of the project is to define a new productive domestic space for a postcapitalist society through the design of a new typology building which
combines a ‘human’ and a ‘machine’ programme trying to harness the fourth industrial revolution.
Nowadays, we live in a world where we process 42 million terabytes of digital
data every day. We find ourselves becoming lost in this intangible environment.
Technology has been transforming our societies, but our understanding of these processes remains very superficial. It is critical that we take action and
responsibility over these changes by engaging ourselves and creating awareness. Semester Tutor
7th
Isabel Deakin
02
rain water is collected by rain harvesting facade
digital data is produced in the rooms
waste water from the flats
cybernetic tropical garden waste water tanks hot air travels into the tropical garden data racks
phytoremediation system heat exchanger
chiller cooling rack
water distribution system
purified water tanks
Concept Diagram Tropical Cybernetic Gardens
Concept
Virtual Spaces Internet – this inseparable device of modern labour
activates the engine of the ecosystem, producing enough heat from the servers to create a tropical
environment. The cybernetic labour garden is a byproduct from the digital economy and a society that
has digitalised its identity. It represents a world that is no longer tangible and understood only through
systems founded on human dimensions. The exhausted
heat and water from the data racks are locked in the
symbolic space which creates the tropical environment of our labour.
Labour
The factory we dwell in The ground floor of the building accommodates the
virtual craftsmanship. The data produced from the
floors above are processed by the 3d printers, CNC robotic arms, laser cutters and other machines and
turned
into
different
forms
controlled
be
the
inhabitants of the building. During the weekends the
ground floor opens up to the public and turns into a
market where the inhabitants can sell their products.
The overhead conveyor system is connected to the
storage system which makes it easier to move the objects around the building.
Virtual Craftsmanship
10m Ground floor (labour)
Domesticity
The factory we dwell in The upper floors are perfect for telecommuting. Living
and working spaces interlock side by side, across the
different storeys. The layout of the floor plans and the
use of flexible furniture as parti walls can create diversity of scenarios. The middle part of the building
accommodates the servant spaces.
The existing building in the west part of the masterplan has been refurbished to suit the modern way of living.
Atomated storage system
10m 3d floor (domestic and producton)
Coexistance of the machine, human and nature
Atmospheres
The labour floor is flexible and can be devided into smaller spaces
The residential and production spaces are combined and stimulates social behaviours of the professionals.
Y E A R 20 19
L O C AT I O N B A L L O C H U K
B U I L D I N G R E S I D E N TA L R E T R E AT
T YPE RESIDENTIAL
03
ENERGY, LANDSCAPE, CUTURE MUSICAL RETREAT FOR SISTEMA SCOTLAND
Located on a strip of parkland along the banks of Loch Lomond in close proximity to the town centre of Balloch, the project aims to reconnect children with difficult family backgrounds with nature, seeking similarities between
musical harmony, space and the human body. The site for the project is a cross
point of three axis: Axis of journey, axis of transition and axis of connection. The campus situated by the River Leven becomes a metaphor for escapism. In Balloch the water bank accommodates structures that facilitate people’s escape from the land to immerse themselves in the beauty of the Loch and surrounding mountains.
Project awarded with GIA award 2020 Semester Tutor
5th and 6th Tilo Einert
Performance Hall
Residential Retreat
Concept animation
Dormitories
Spatial organisation The flexible system of the partition walls within the
public
private
dormitories gives the opportunity for every kid to feel
comfortable in the residence. The rooms are also
designed in a way to provide enough space for the instrument practice.
10m
Summer passive environmental
Domestic floor plan
The voids
Bedrooms
Topography model of the view
River Leven
Kacper Ryske Application ID: 22151585 The Bartlett School of Architecture UCL MArch Architecture Application Entry for 2024/2025 kacper.ryske@outlook.com