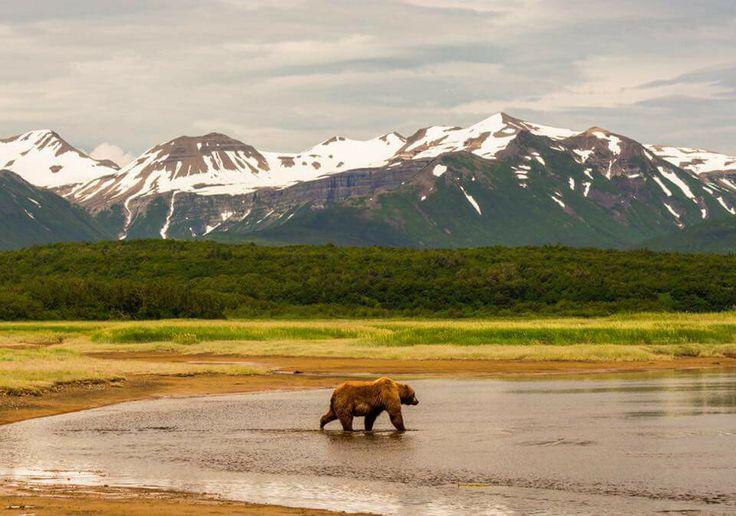
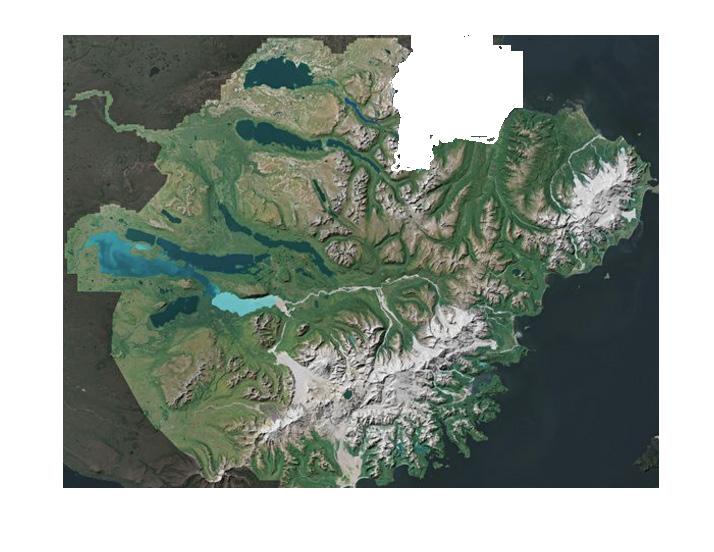
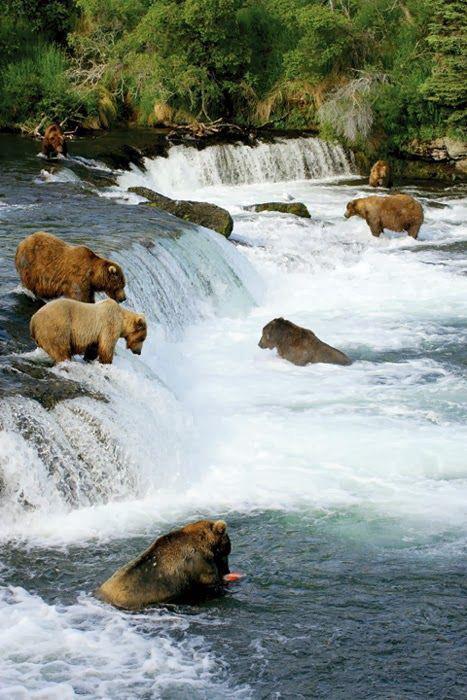
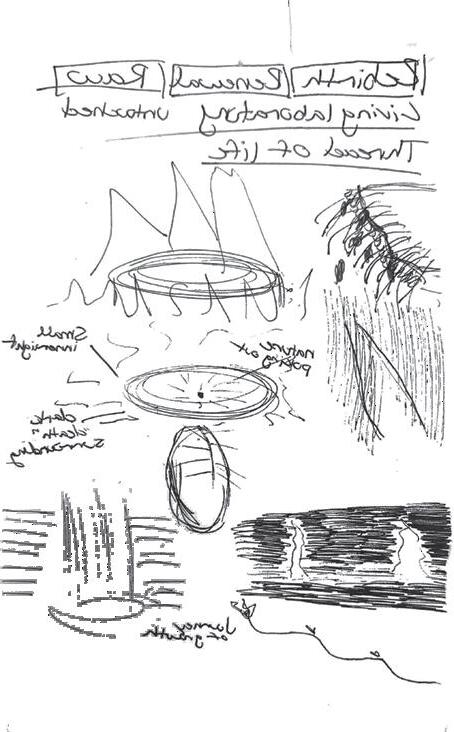
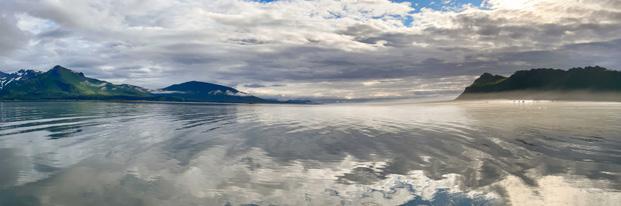
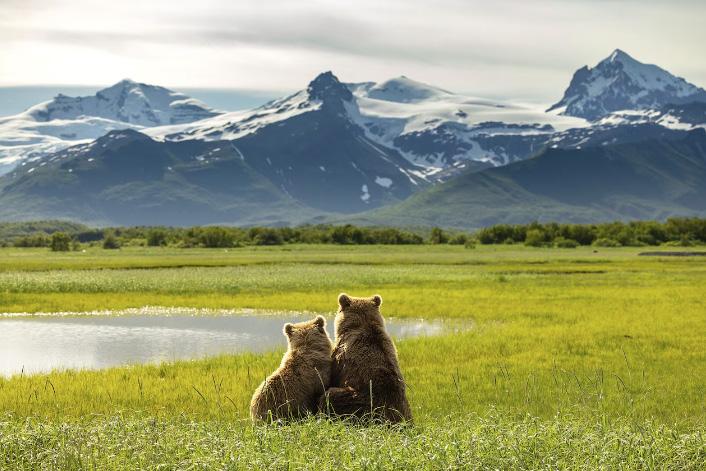
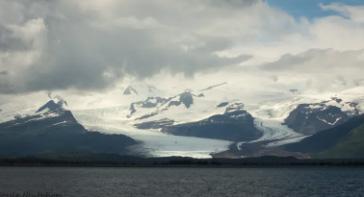
Katmai national park is a park and reserve in Alaska. It was established in 1918 to protect the wilderness after a devastating volcanic eruption in 1912. A scientist visited Katmai shortly after the eruption and was in awe at what he saw. He lobbied to have it turned in a national park calling it a “living laboratory, where you could watch life colonize this otherwise completely barren landscape of pumice and ash”. This park spans over 5 million acres and is full a variety of environments ranging from grassy meadows, bubbling streams, sky scraping glaciers, and barren desserts. Additionally the park has a varying wildlife population including an abundant amount of salmon which is the main food source to over 2,000 brown bears. This park if full of life and is a place where nature is truly left untouched.
A Bear’s Journey
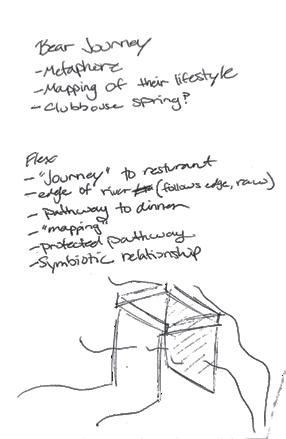
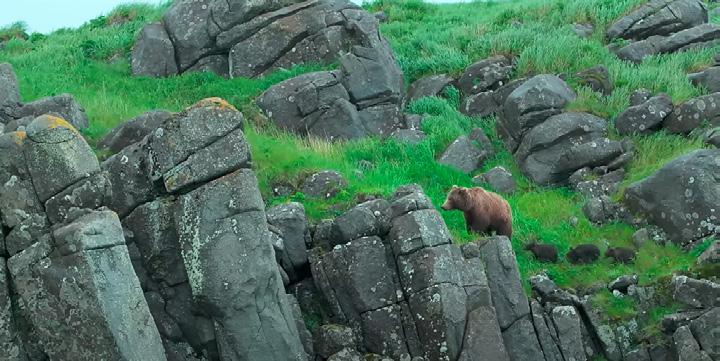
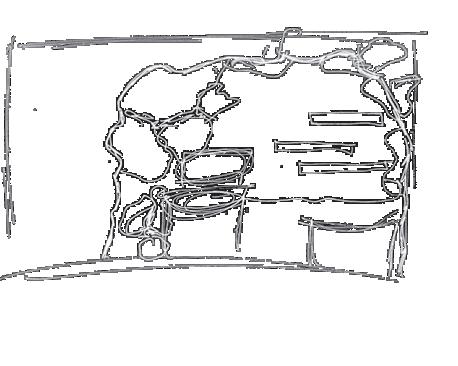
With the complexity of Katmai’s environment I decided to focus on the bear for my concept. The brown bear is the main attraction of this park and guest can view them feeding at Brook’s river which has one of the largest salmon migrations. To get to Brook’s river, the bears have to go on a long journey starting at Hallo Bay which is the meadow where majority of them wake up at after hibernation. Each major location the bear travels through is reflected in a different area of my space.
Brook’s Falls
Clubhouse / Event Hall
Ninagiak Island
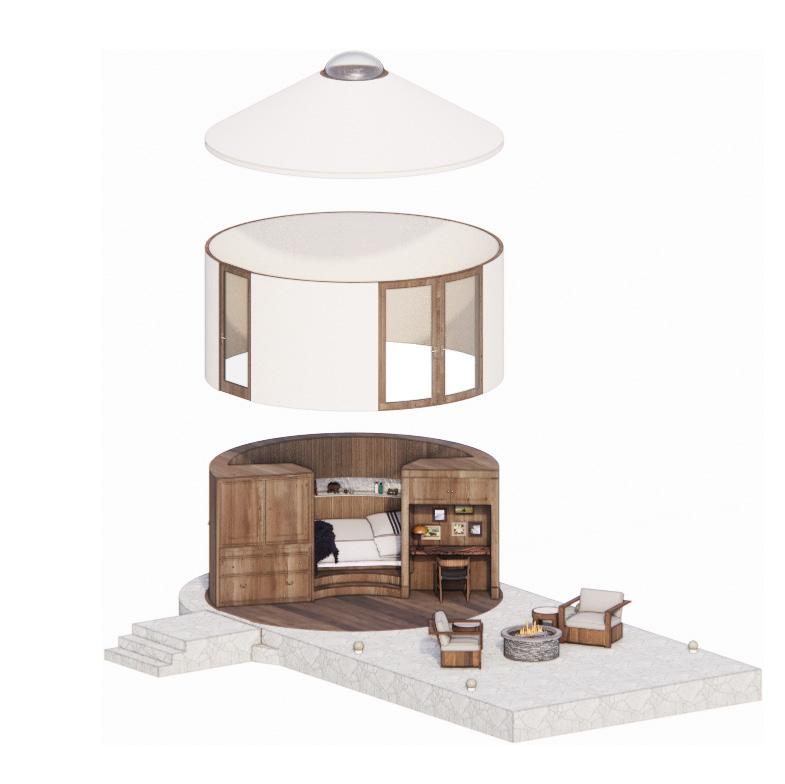
Cabin / Yurt
Hallo Bay
Flex Space
Brooks Falls
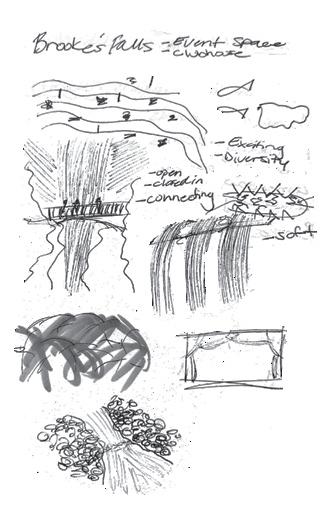
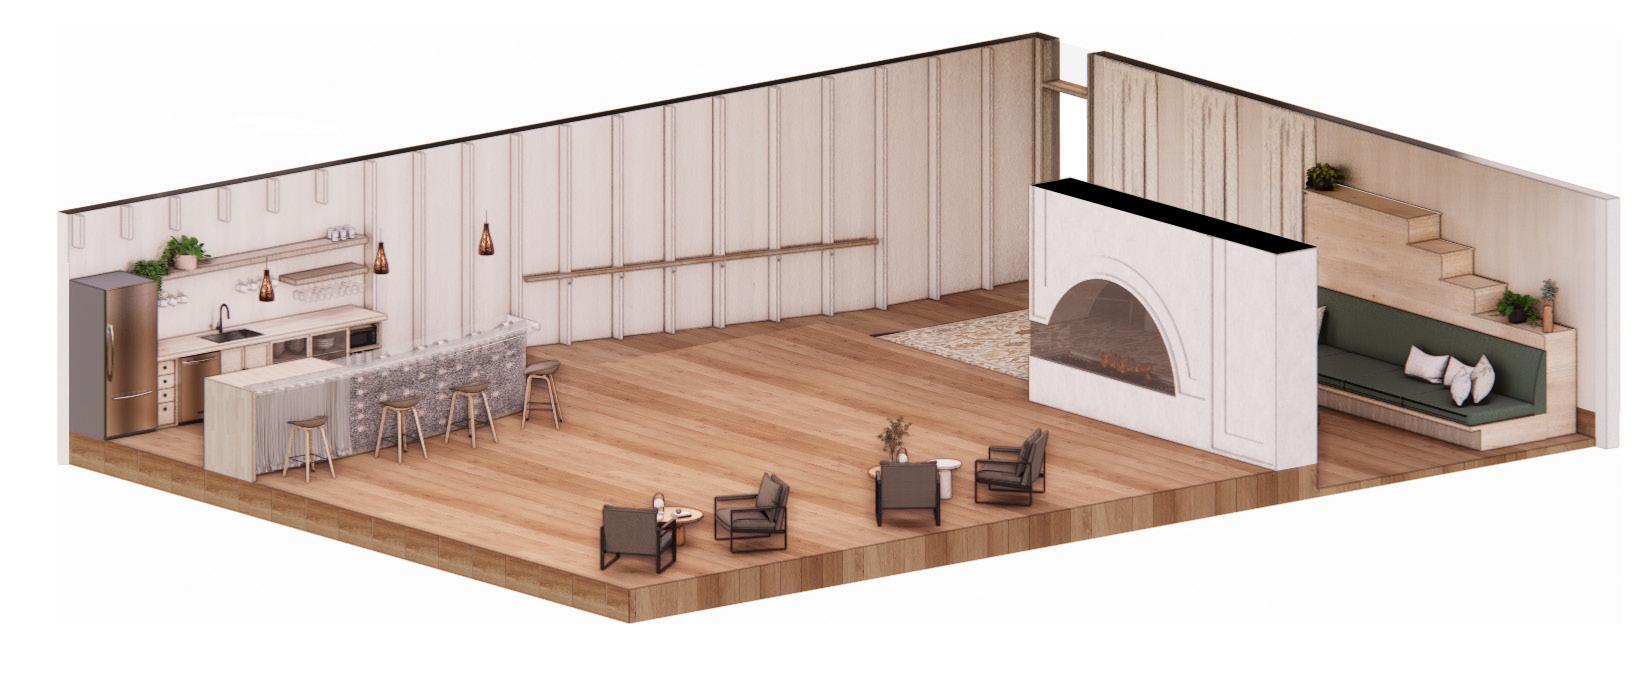
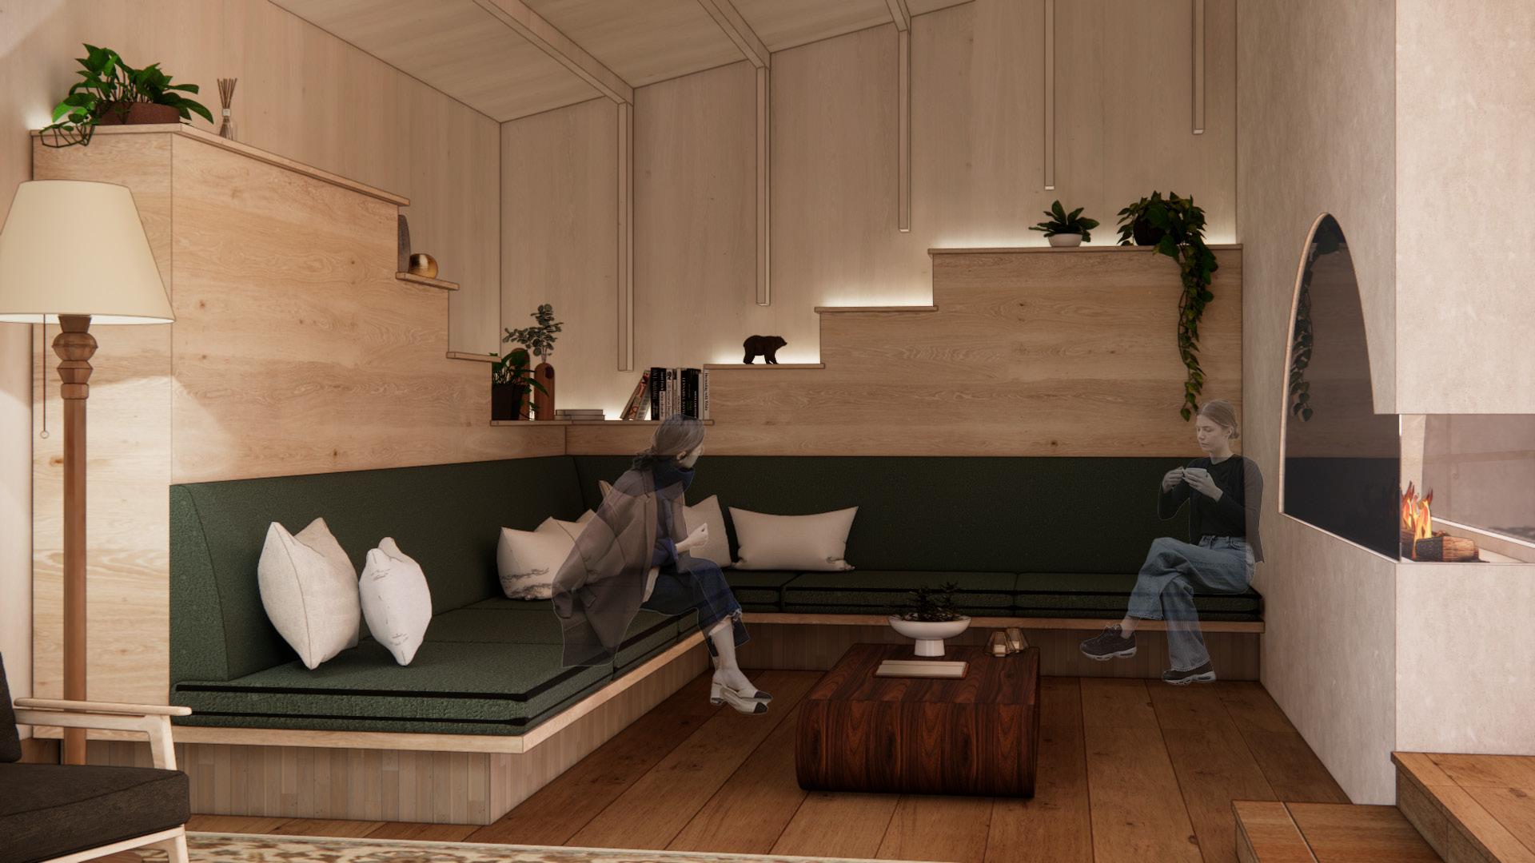
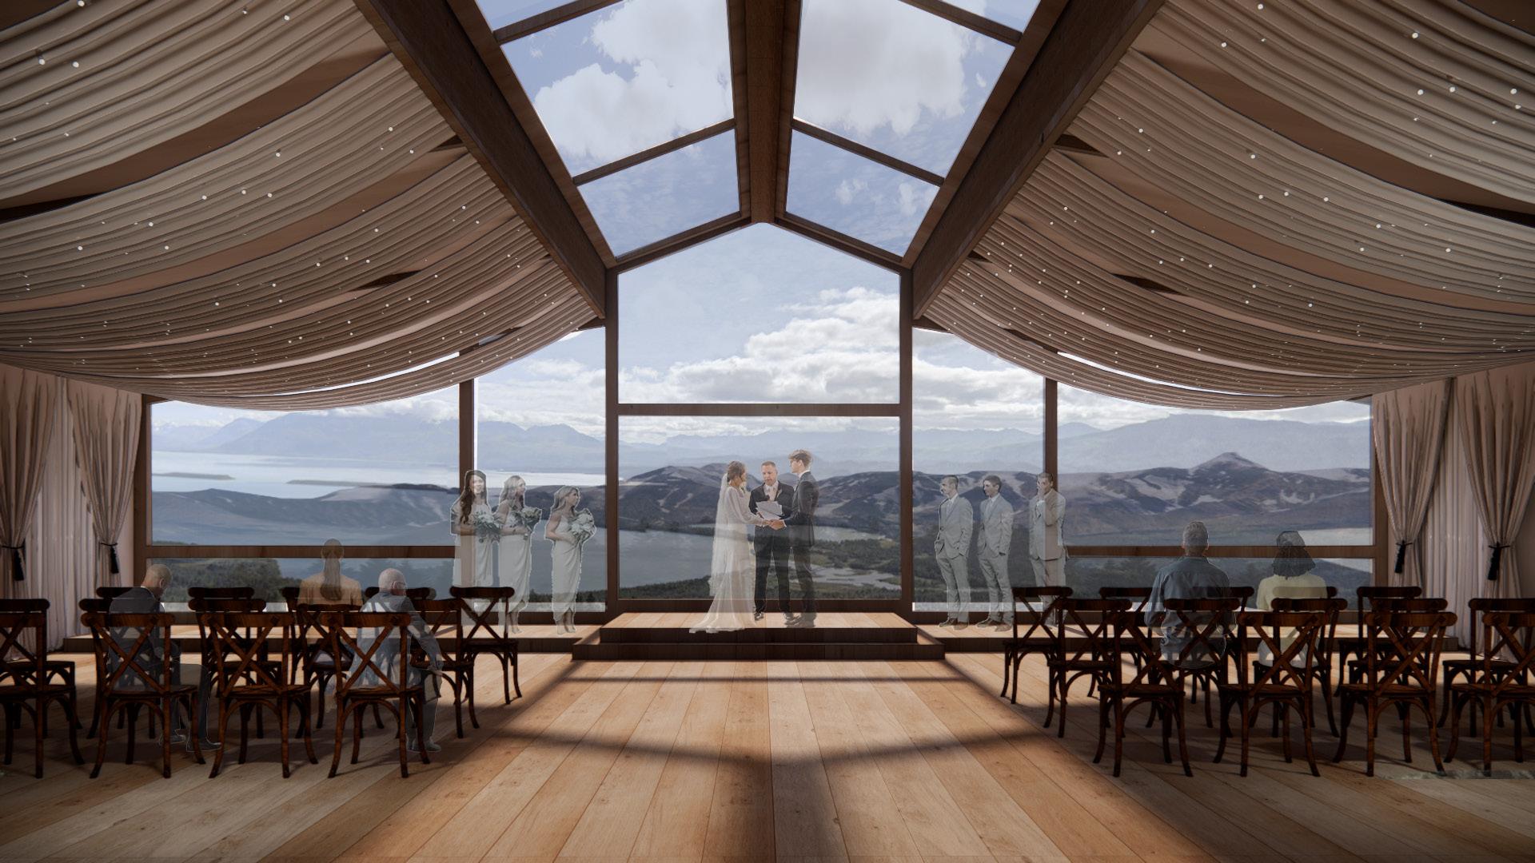
With Brook’s falls being where all the bears gather and is a place full of excitement and energy, I felt that would be best reflected in the clubhouse and event hall.
Ninagiak Island
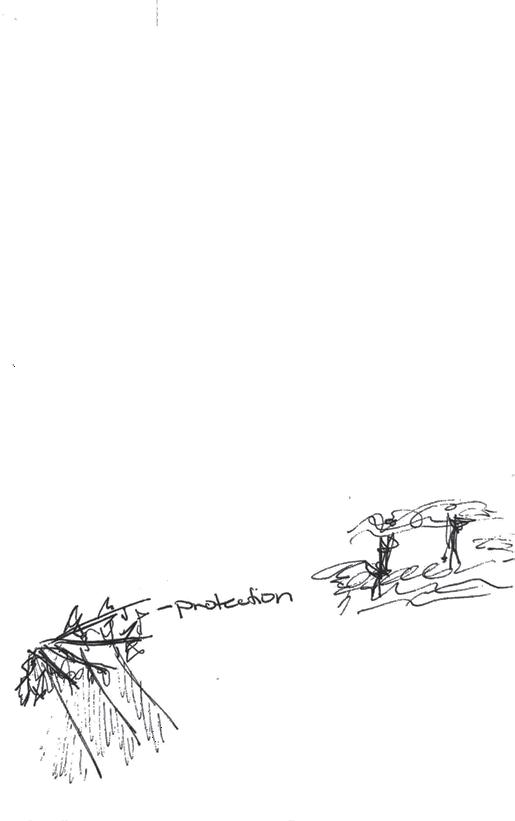
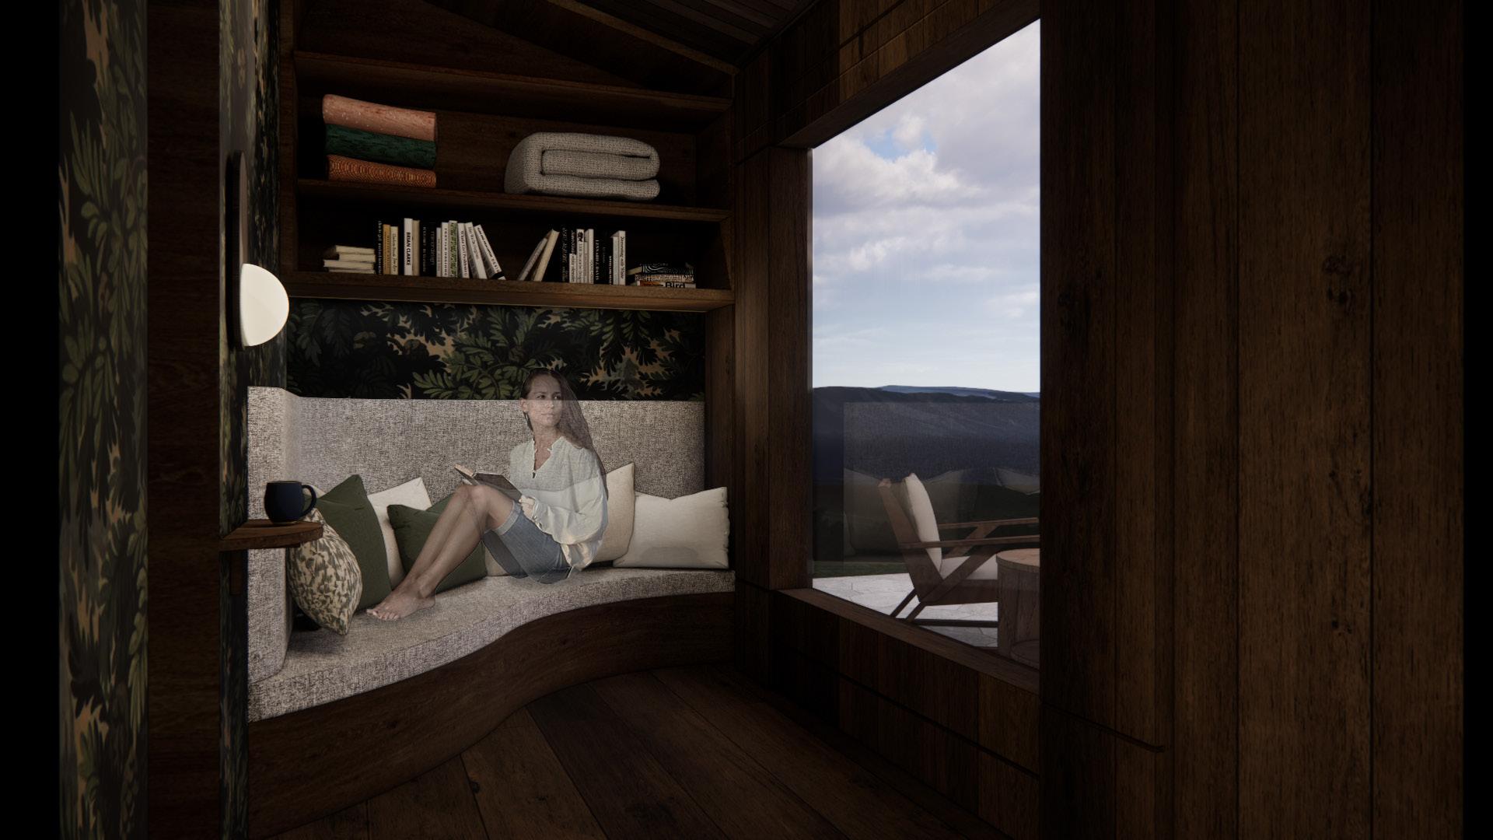
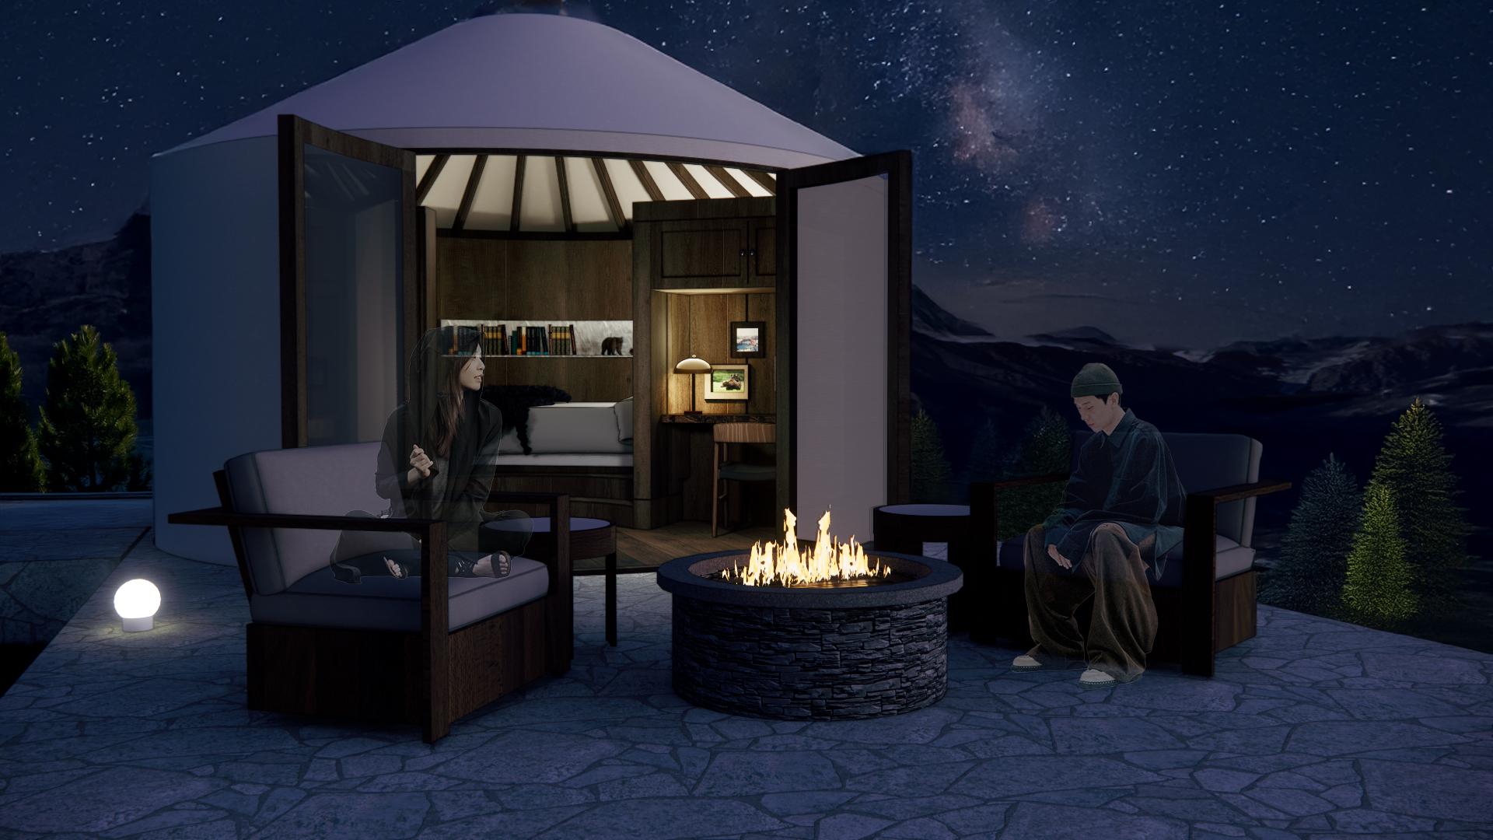
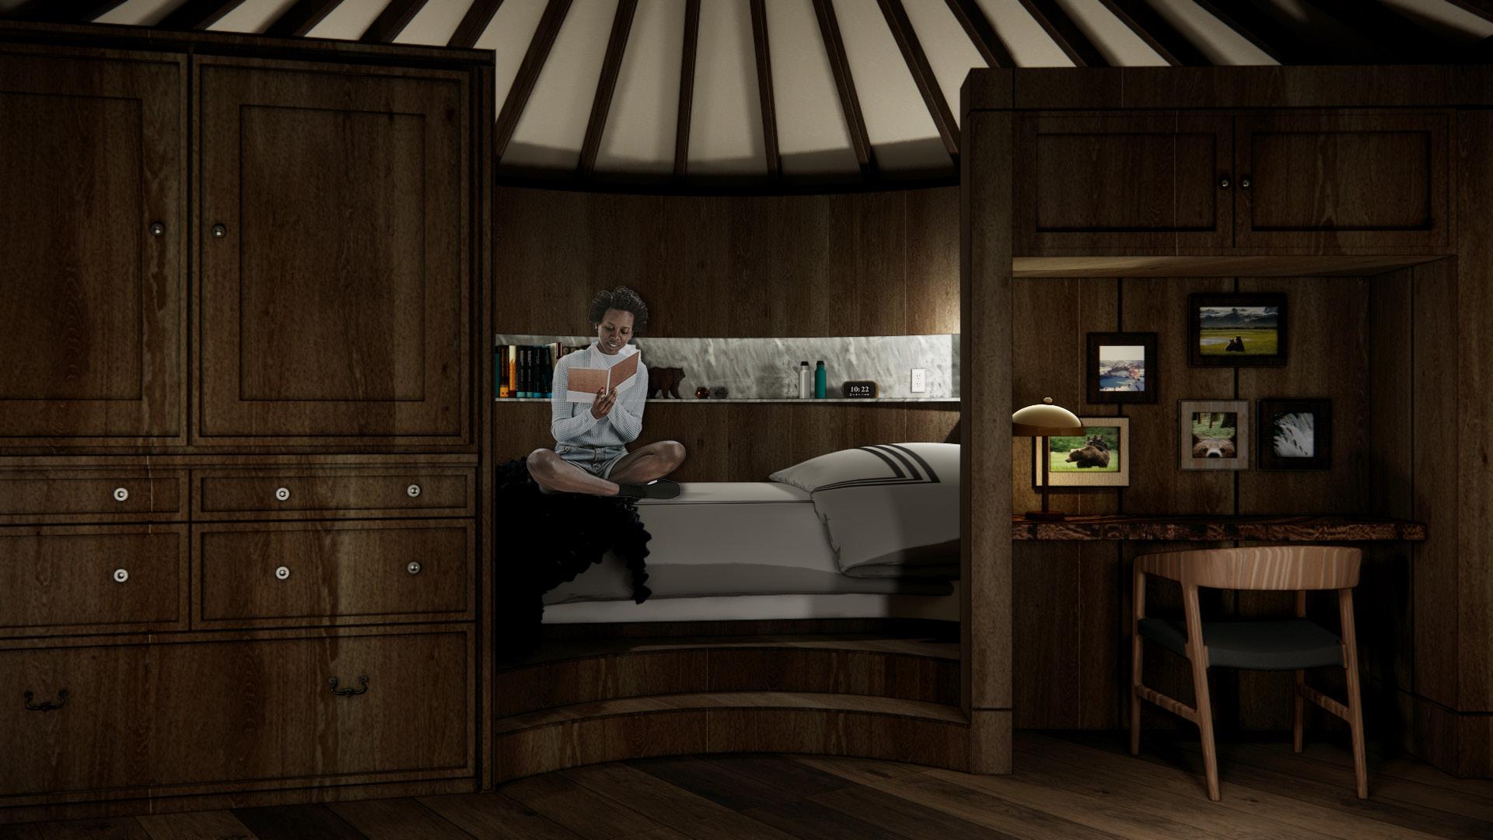
This island is separate from Katmai and is hard to reach. Many mother bears take their young here to protect them from predators. As a place of refuge and protection I felt that would be best represented in the cabin and yurt.
Hallo Bay
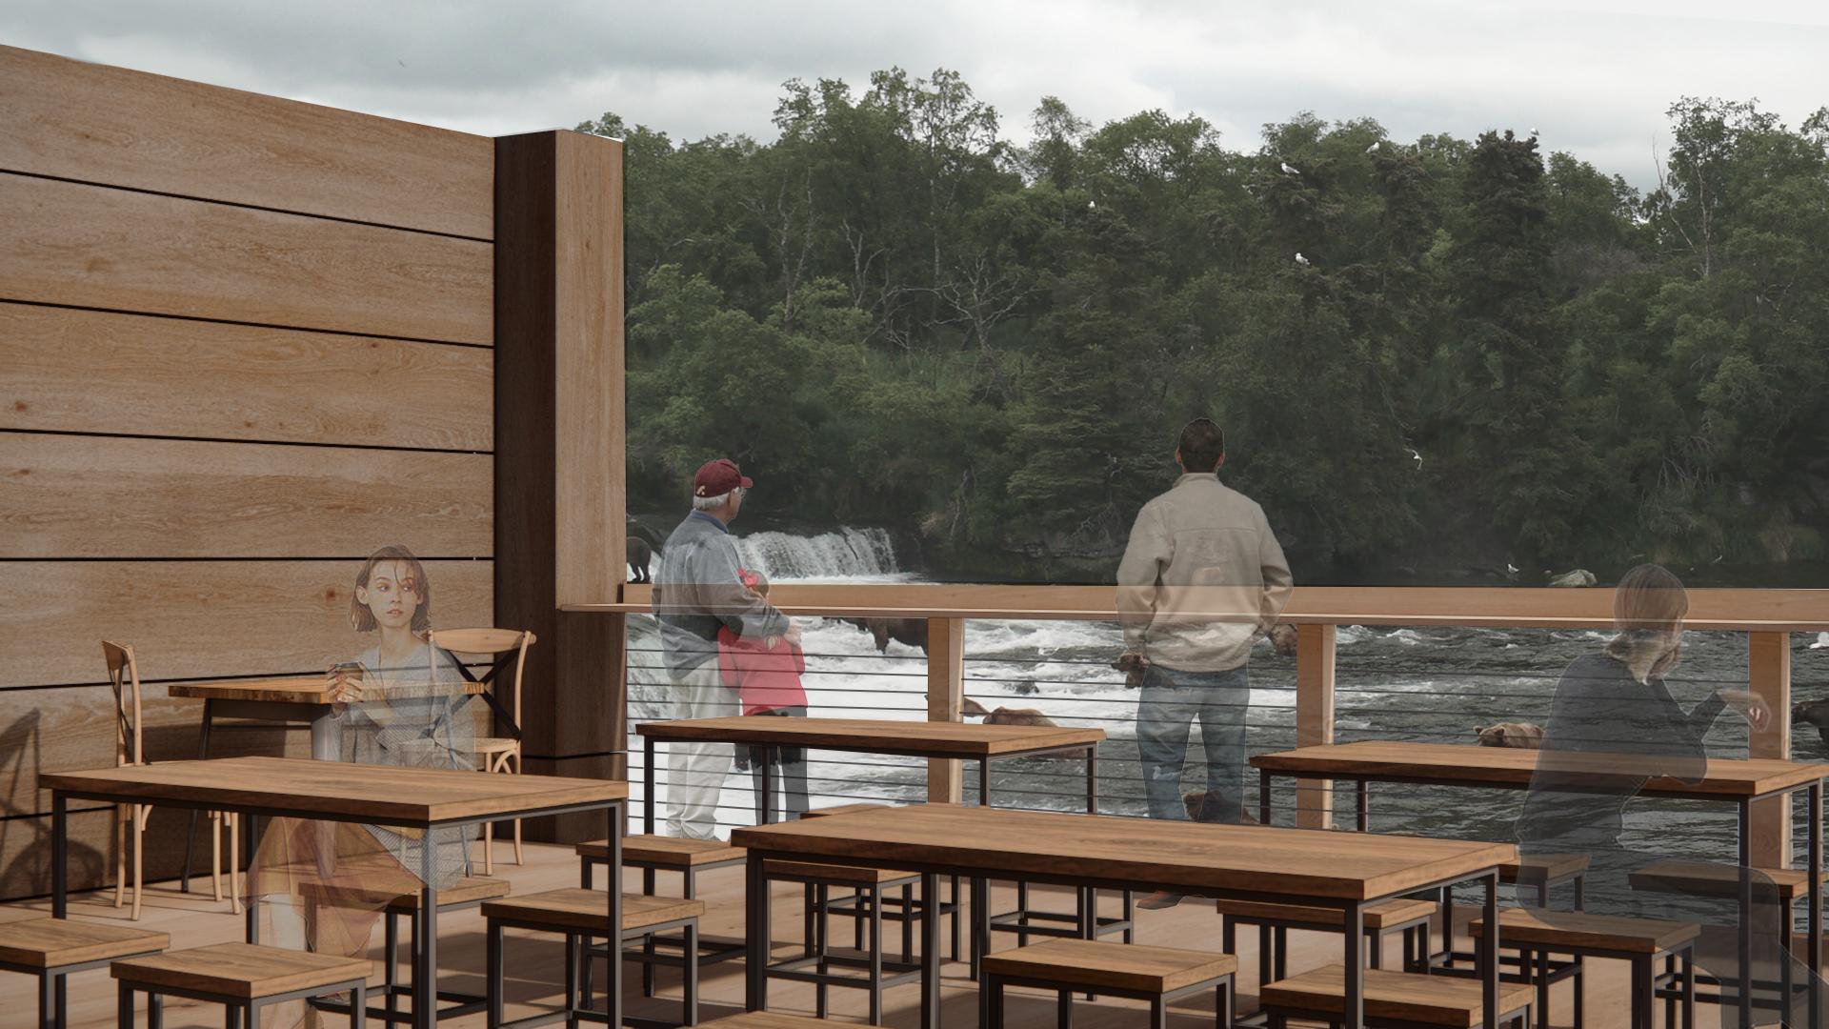
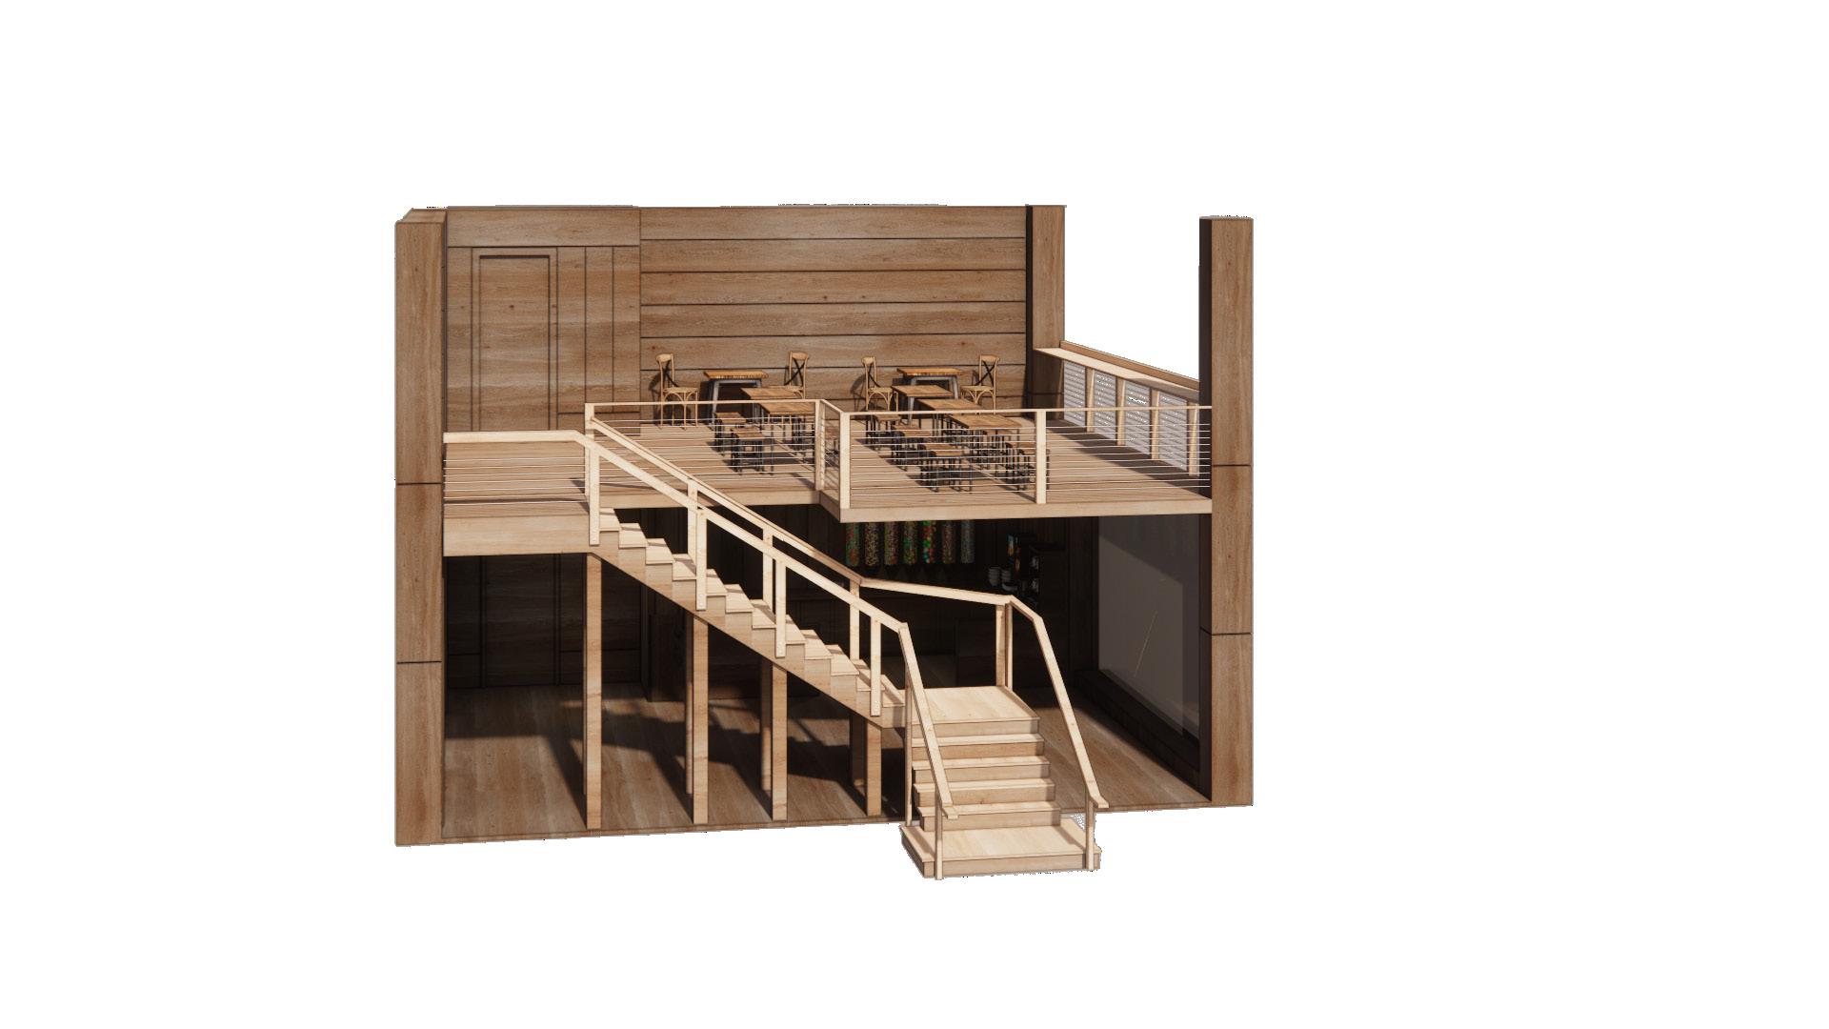
Hallo Bay is a place of beginning and enjoyment. I decided to make the flex space into a breakfast bar on Brook’s Falls for my users where they could enjoy their meal while also enjoying the nature.
Clubhouse
Limestone
Forest green suede
Oak wood planks
White oiled timber
Mid Century Lounge Chair Avocado
Travertine Coffee Table Harbor
Event Hall
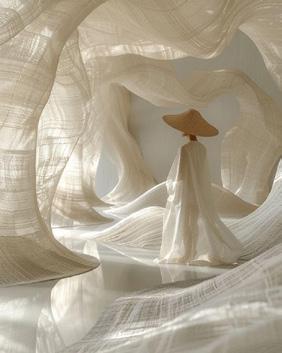
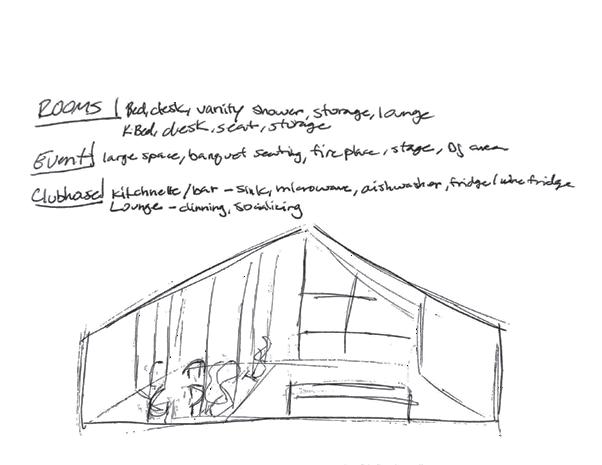
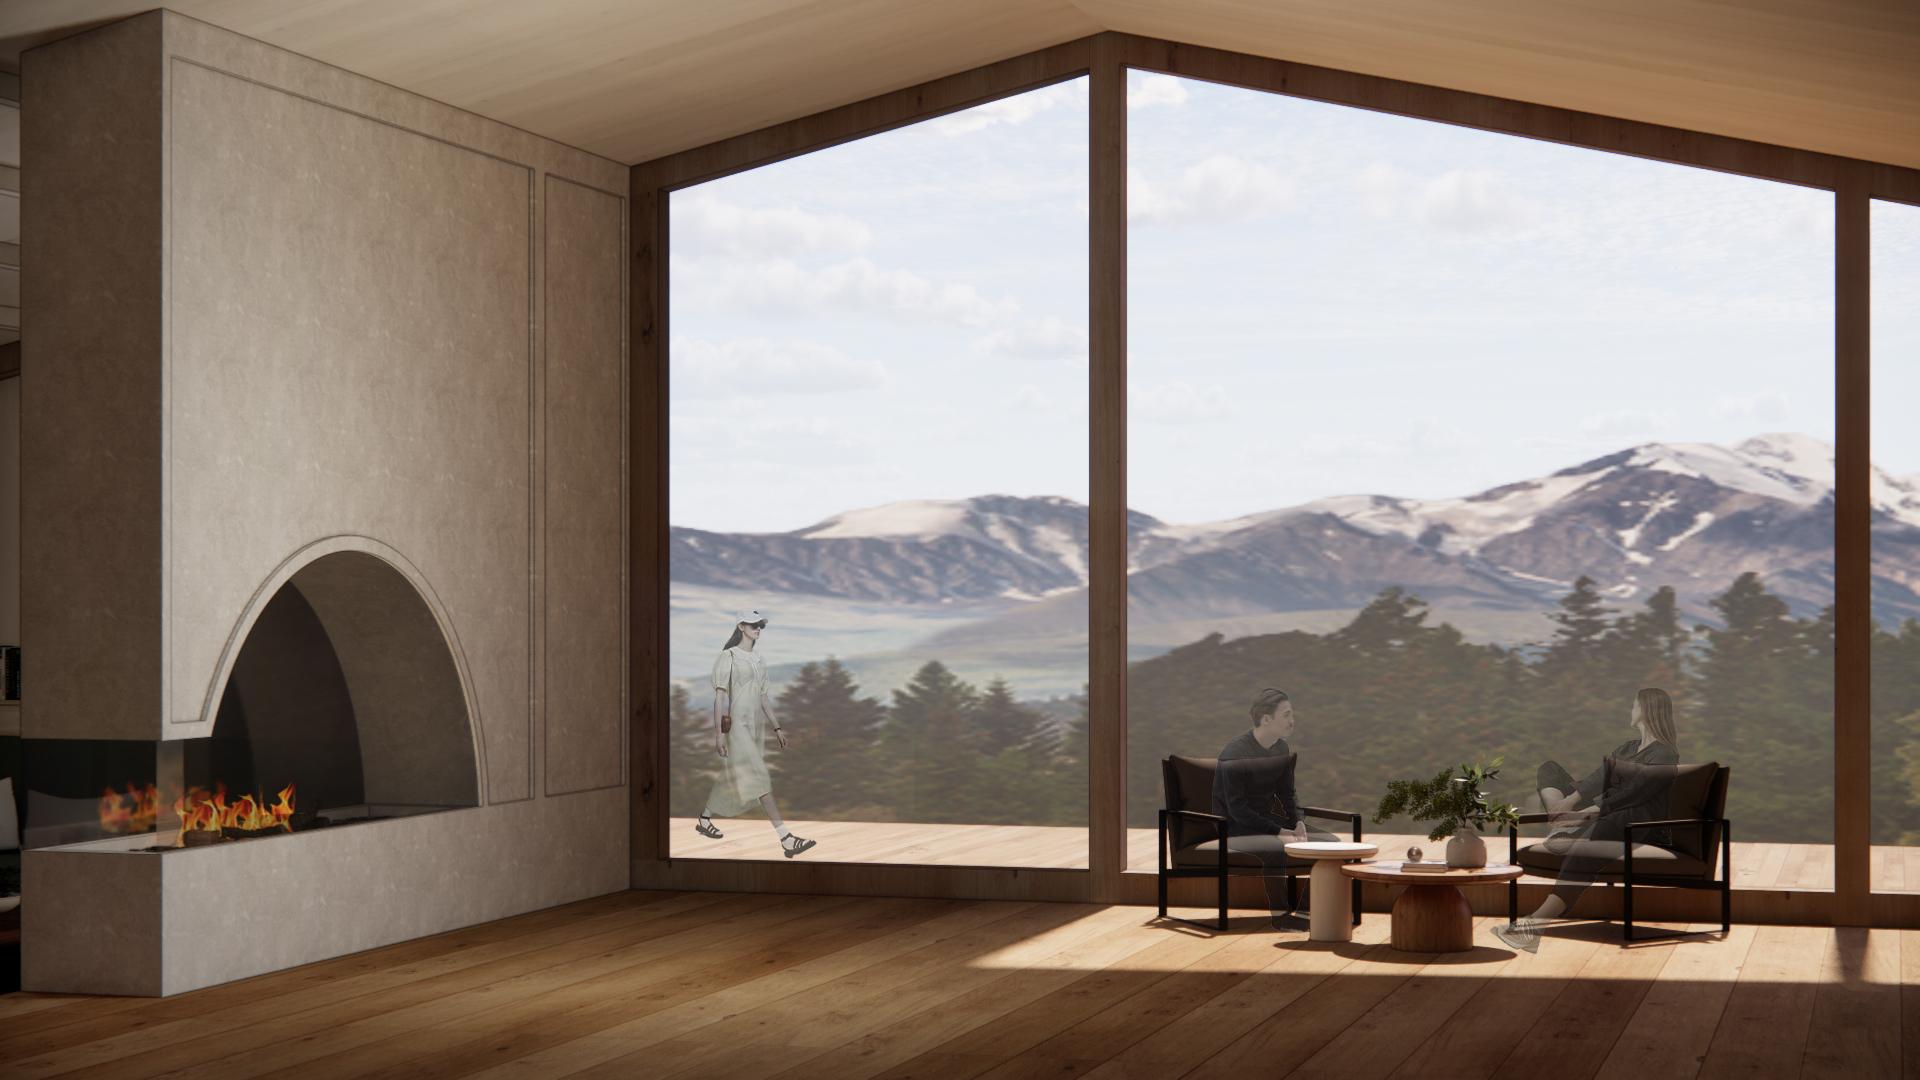
The design for the event hall is simple yet classy, allowing for any event to take place. It has a large open window overlooking Brook’s River and the mountains of Katmai. The space has no built in furniture and is meant for any type of arrangement. The ceiling and walls are draped in an elegant white tulle sprinkled with fairy lights to create a soft and magical environment.
Rebel Walls
Norton Heather Crypton
Black lime wash
Tongue & groove walnut
Flagstone
SF Wall Paper Green
Lumens
Homery Pastille Wayfind Sconce
VR Sink Walnut
Kaolin Clay Walnut Planks
White canvas yurt cover
Walnut French doors
Walnut built ins Stone base
Glass dome skylight
Yurt Interior
Hallo Bay
Breakfast with the bears
Breakfast Bar
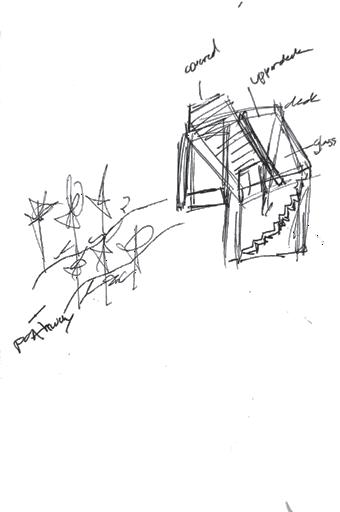
This breakfast bar is one of a kind. Guest take a journey through the forest and end up at the edge of Brook’s Falls where they get to enjoy eating among the bears. On the lower level there is a self serve breakfast bar as well as a window to view the bears in their natural habitat. On the upper level is seating and standing room where everyone can enjoy their breakfast while getting to view bears feed on salmon.
Maldives ADU
Los Angeles, California
Housing
Partner Project - Juan Ramirez
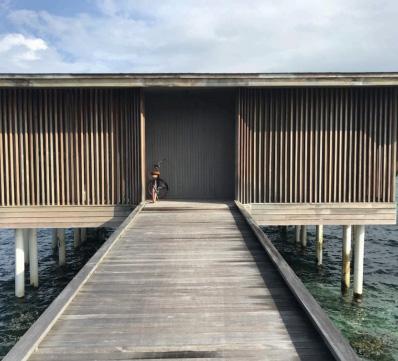
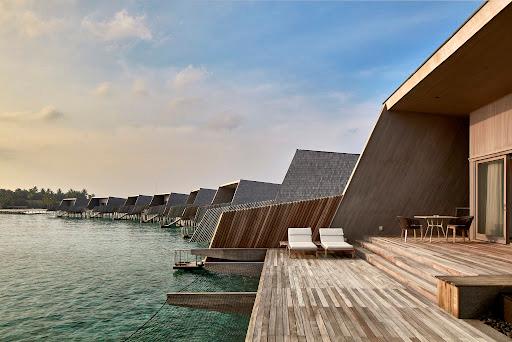
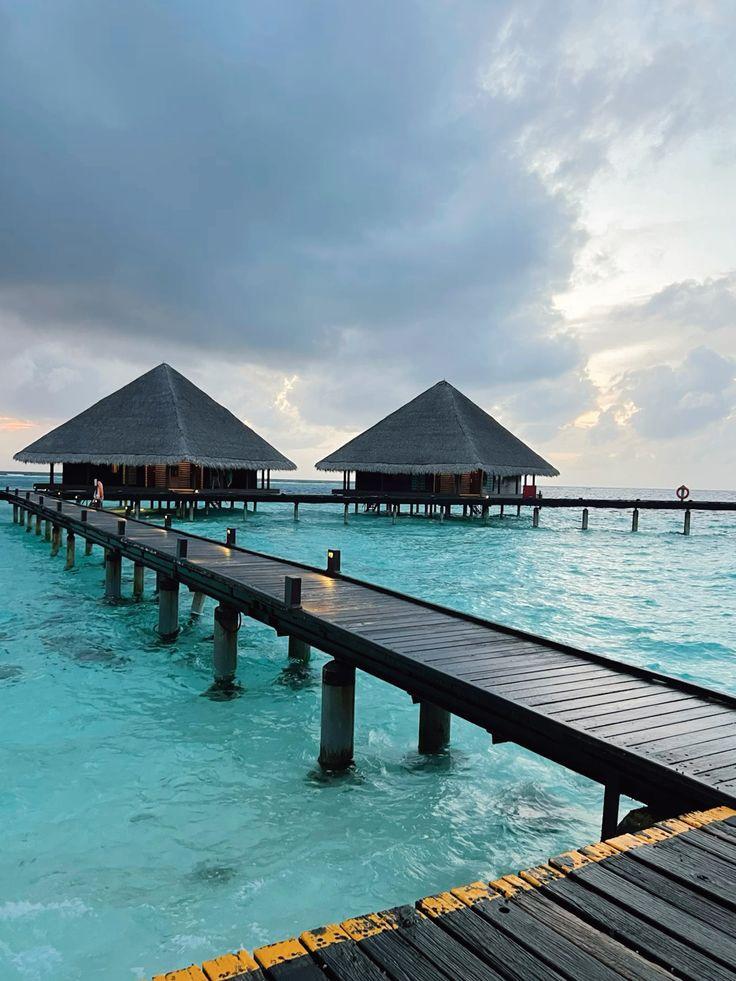
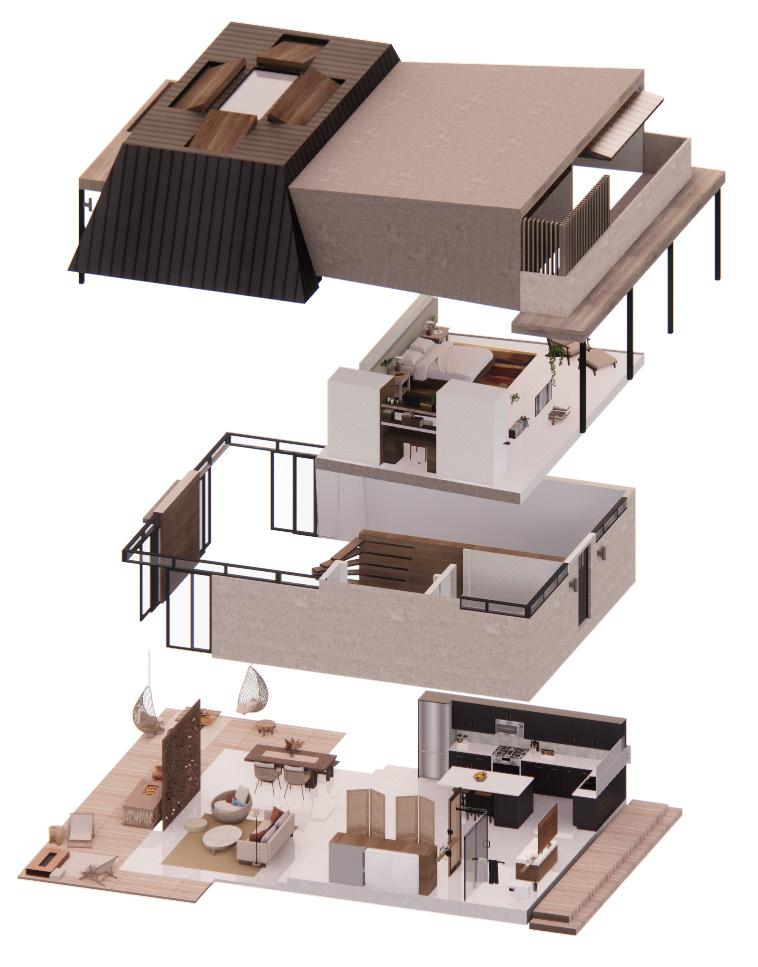
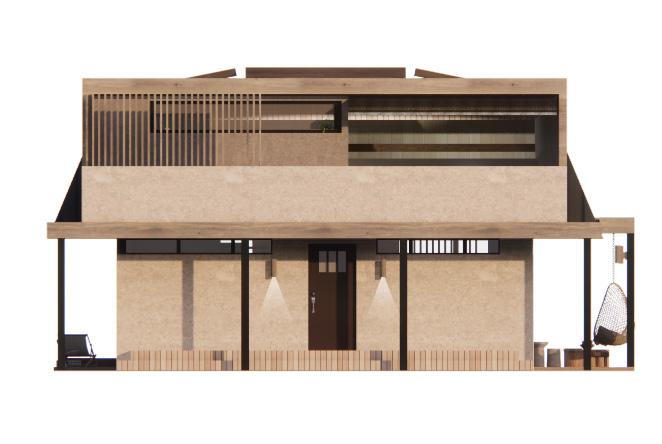
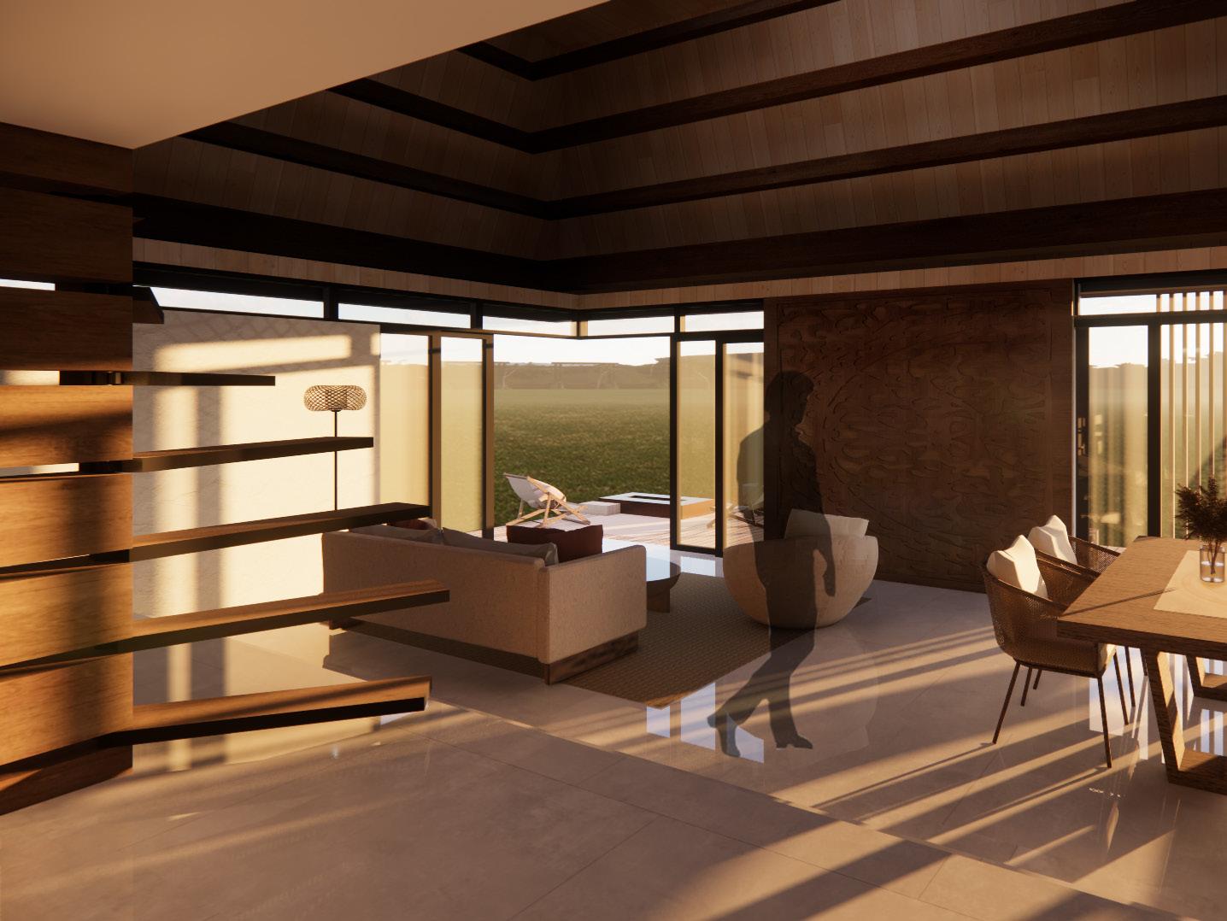
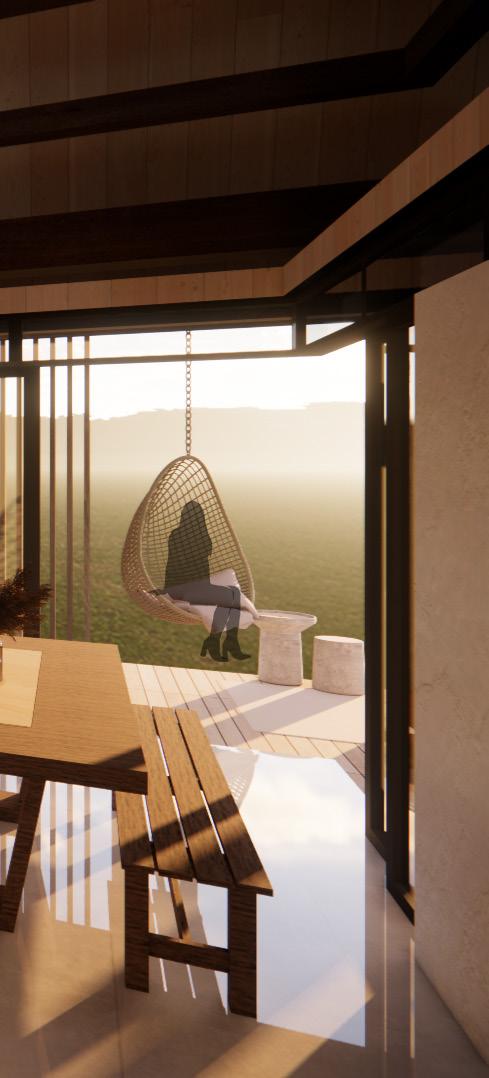
The Maldives is an island nation. Their architecture focuses on the use of natural materials that are native to their environment. Family and comfort are a major focus for the Maldivians. Our ADU took inspiration from their elevated architecture and thatch pitched roofs as well as the use of natural materials and their connection to the outside world. To the expansion of your existing residence is Patina Maldives. This contemporary Maldivian inspired ADU offers spacious living in a compact bundle. Driven by the natural elements and orthonormal architecture of the Maldives, we designed a multi-story loft unit. It features an enclosed back patio as well as a front overhang balcony. With the addition of clerestory windows, a skylights, and floor to ceiling pocket windows, there is a seamless connection to the outdoors. Overall, there is a tranquil ambiance throughout the entire space, providing you comfort and peace of mind.
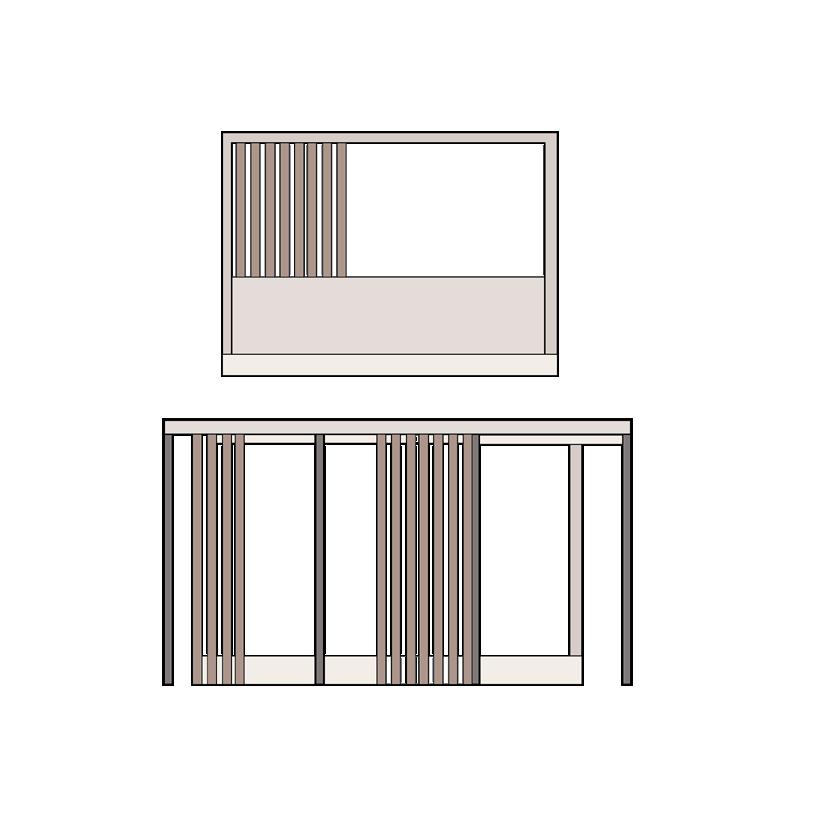
Air flow panels
Mechanical wooden panels the user can use to bring in natural air throughout the whole space
Doors that allow a direct connection to the outdoors by opening fully
Corrugated Steel
Sliding Pocket Doors
Walnut
Brushed Concrete
Passageway Diagram
Axon
Mix of horizontal and vertical elements
Sketch for multiple stories
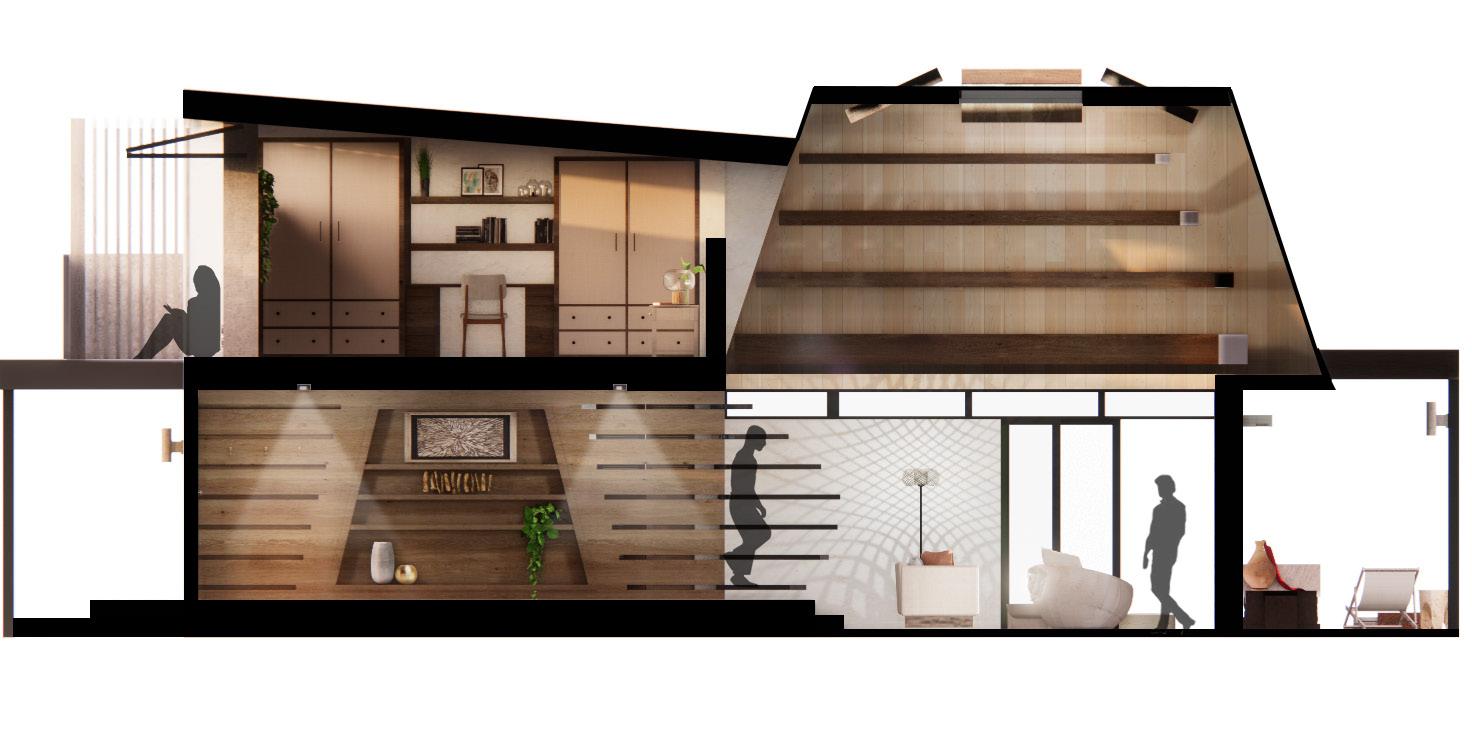
Swinging stairs that can be tucked away to save space
North Elevation
West Section
Hinge up and over canopy door
Stairs
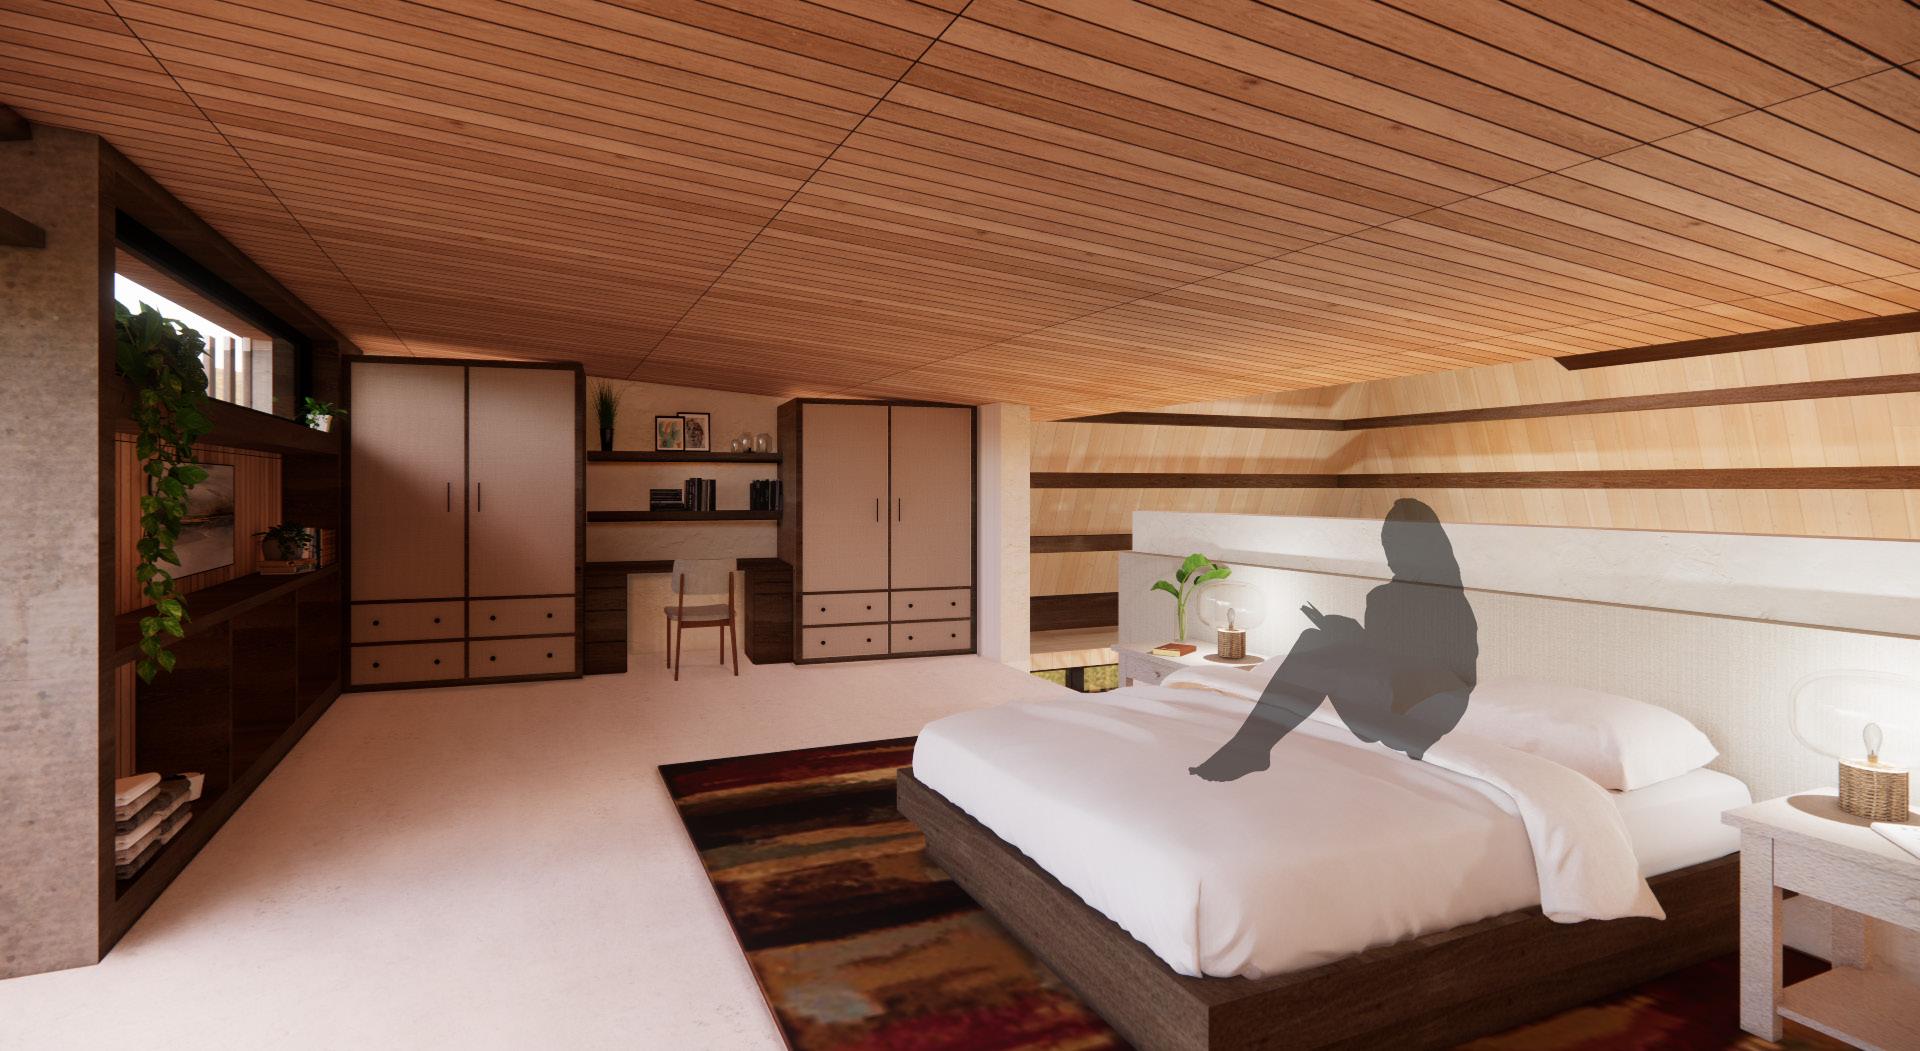
Living in an ADU doesn’t mean you have to compromise luxury and space. By using natural materials and having a high pitched roof, the user is still able to experience high end living. Having stairs that can easily be tucked away not only helps save space, but also allows for an additional feeling of privacy. The lofted bedroom also gives the user their own space. The bed is facing East, and the large window and fully opening door is a thoughtful feature that helps the residents feel one with nature.
Lofted Bedroom
HyperloopTT Tech Company
Anaheim, California
Office Space
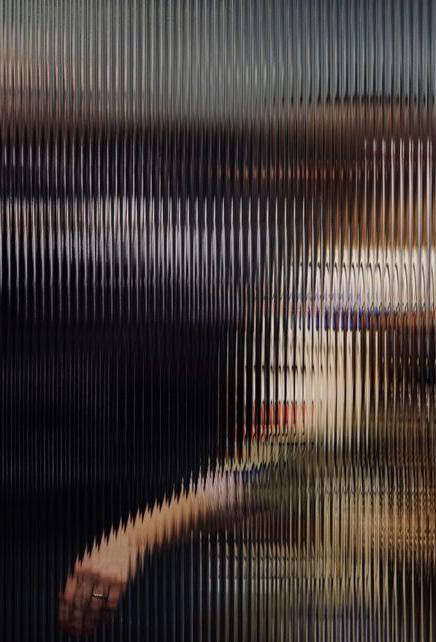
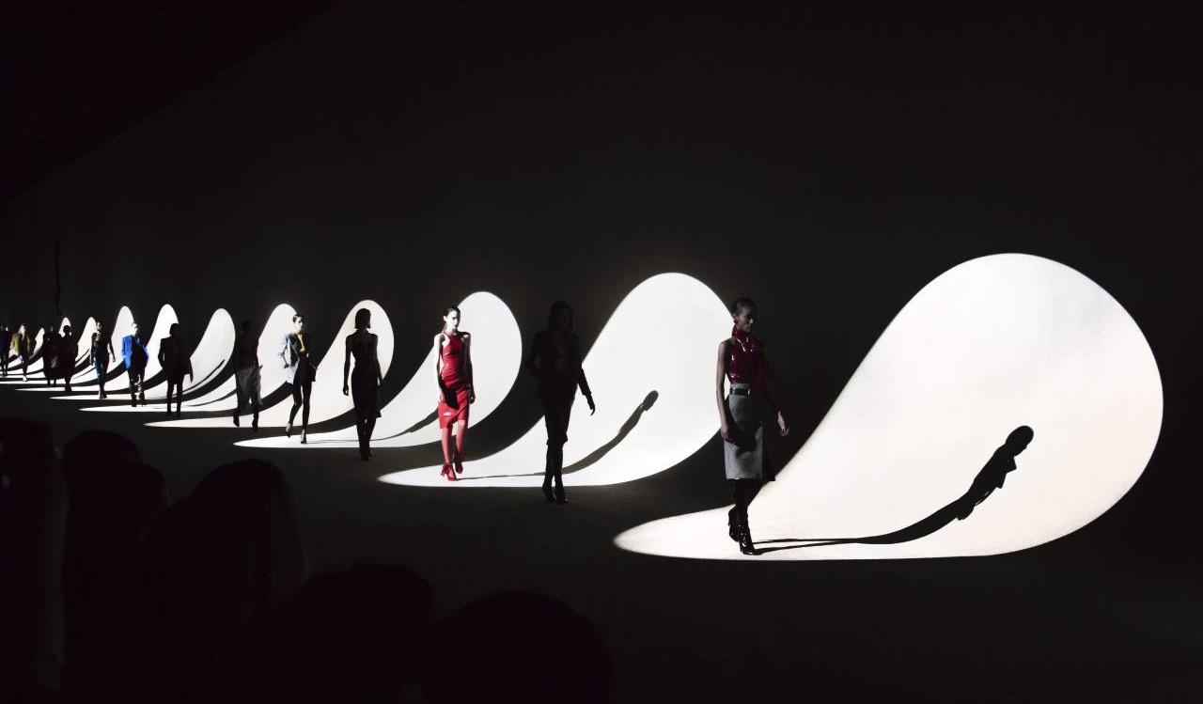
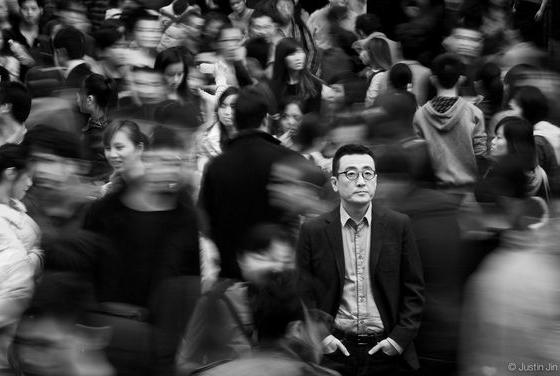
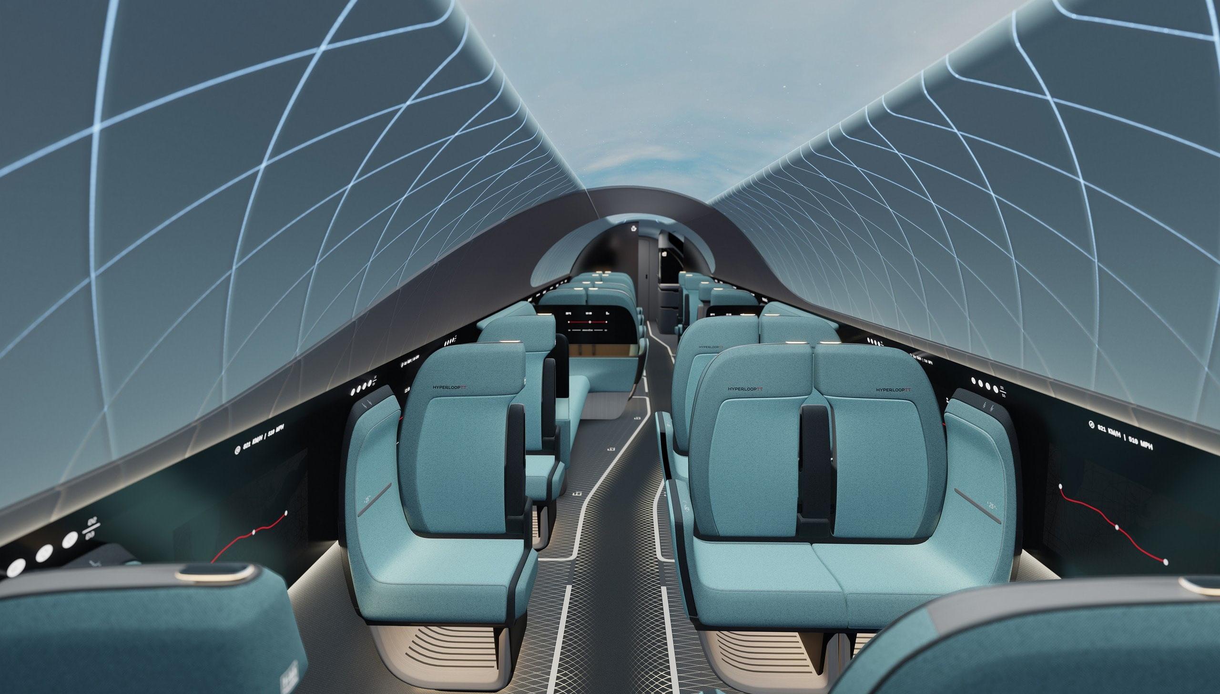
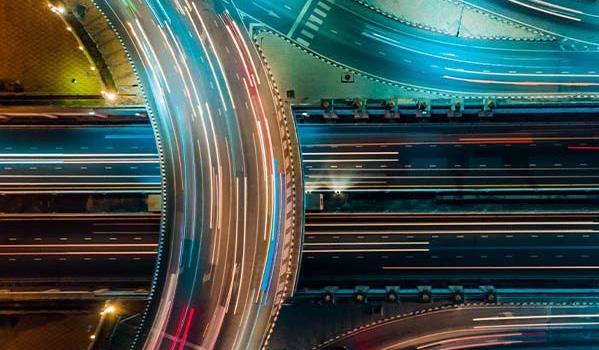
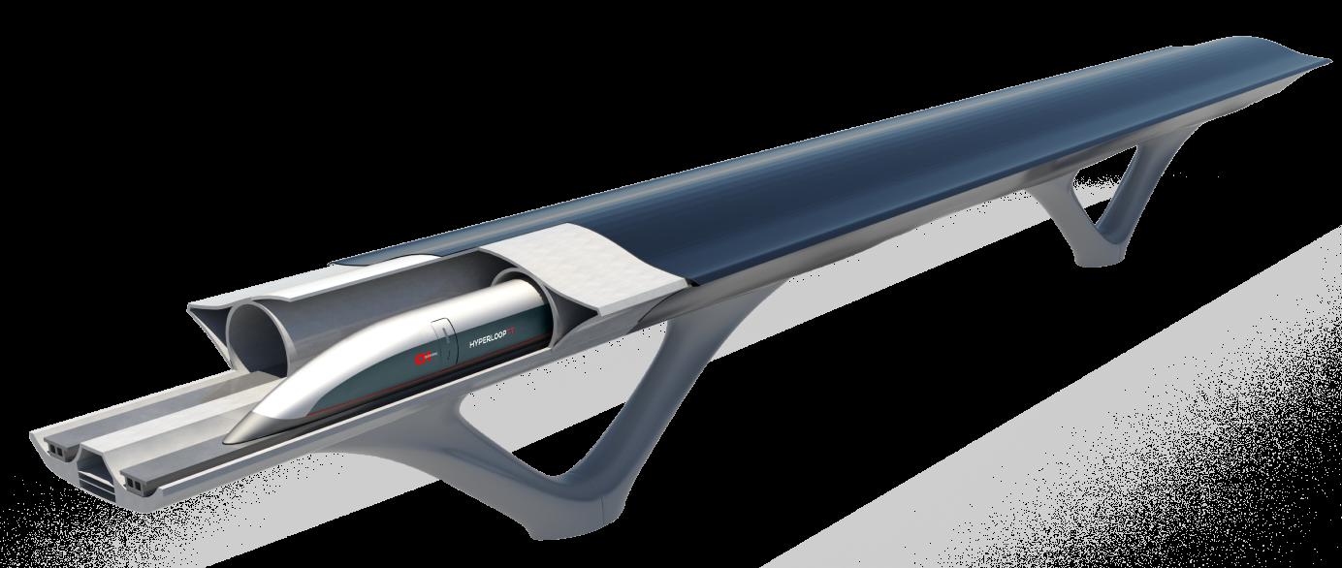
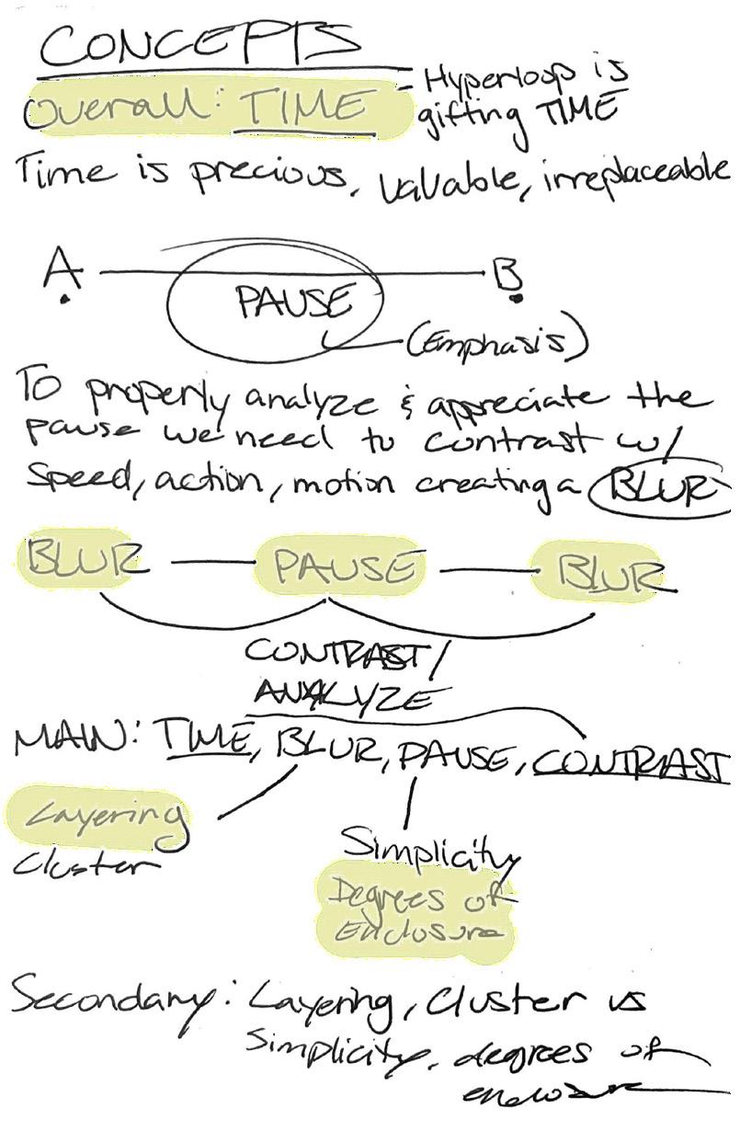
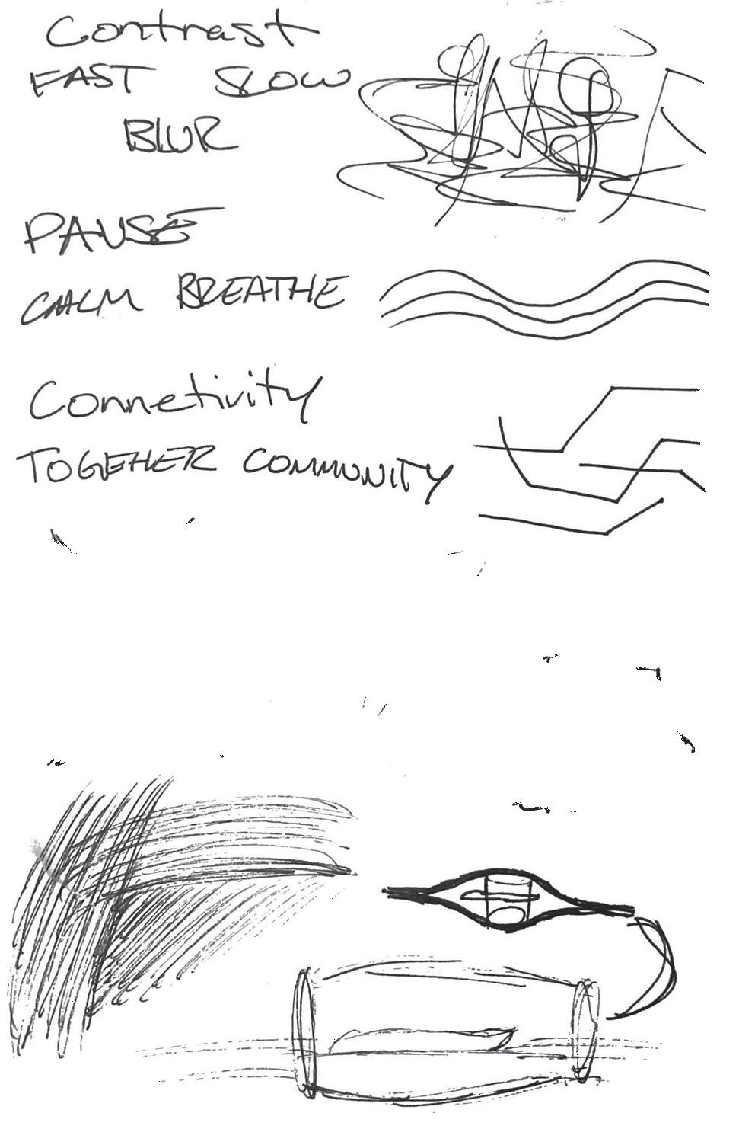
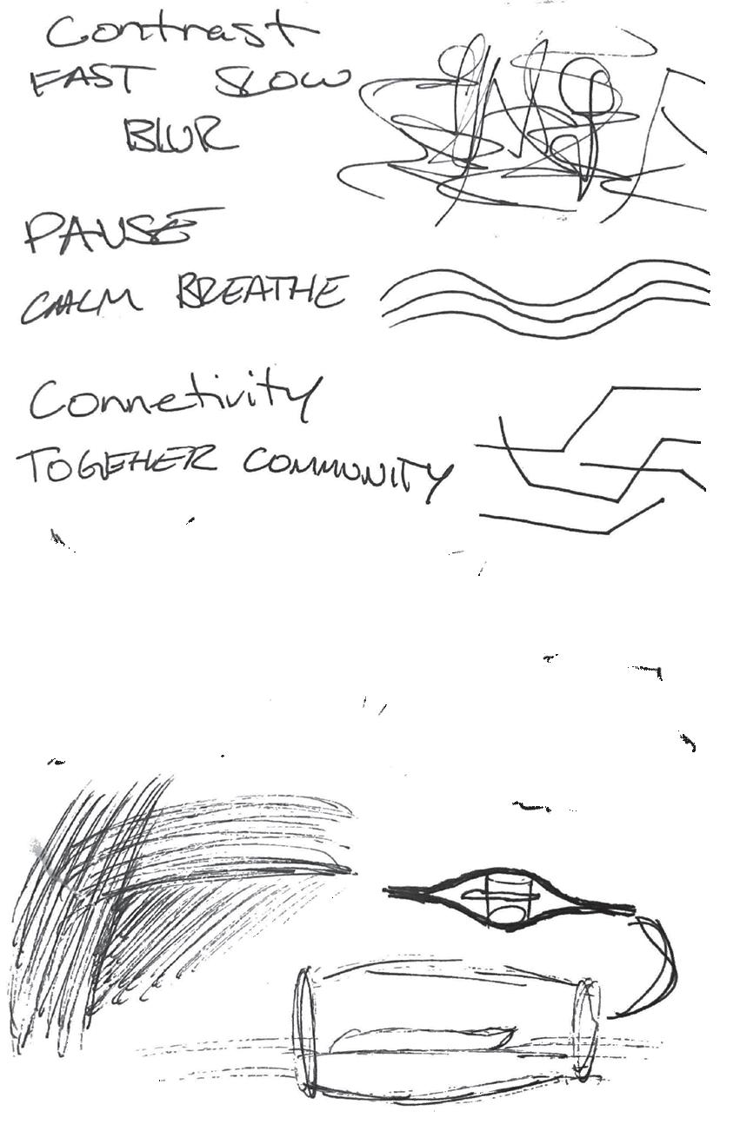
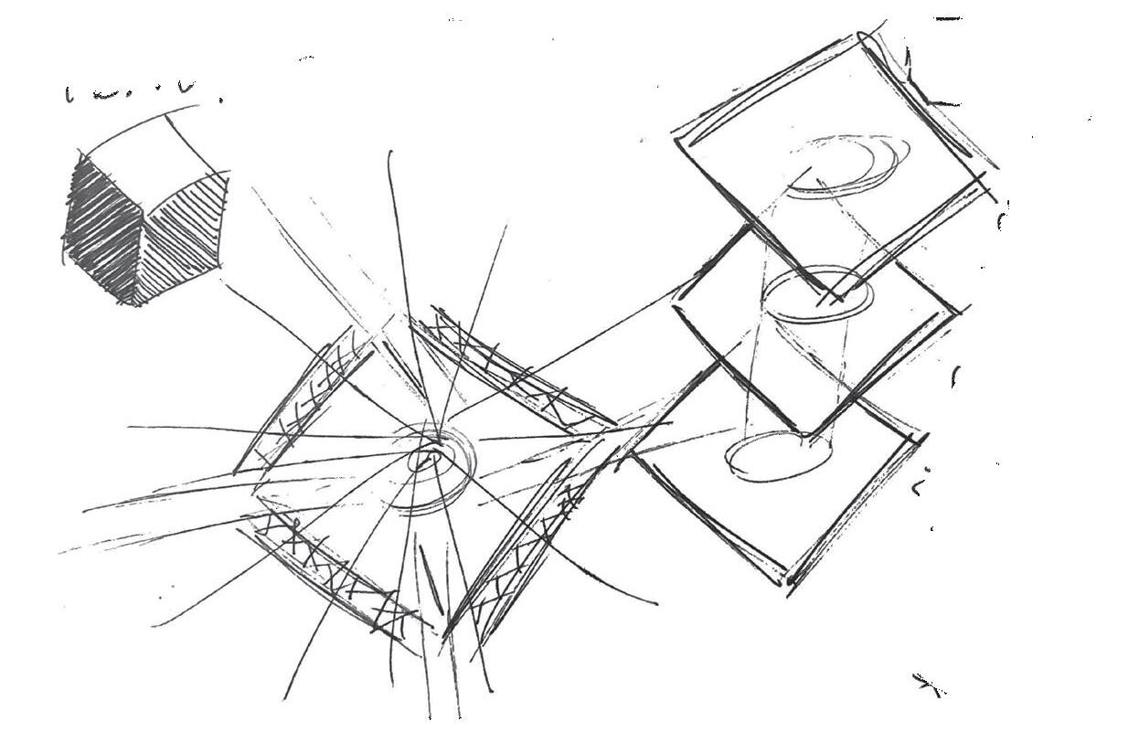
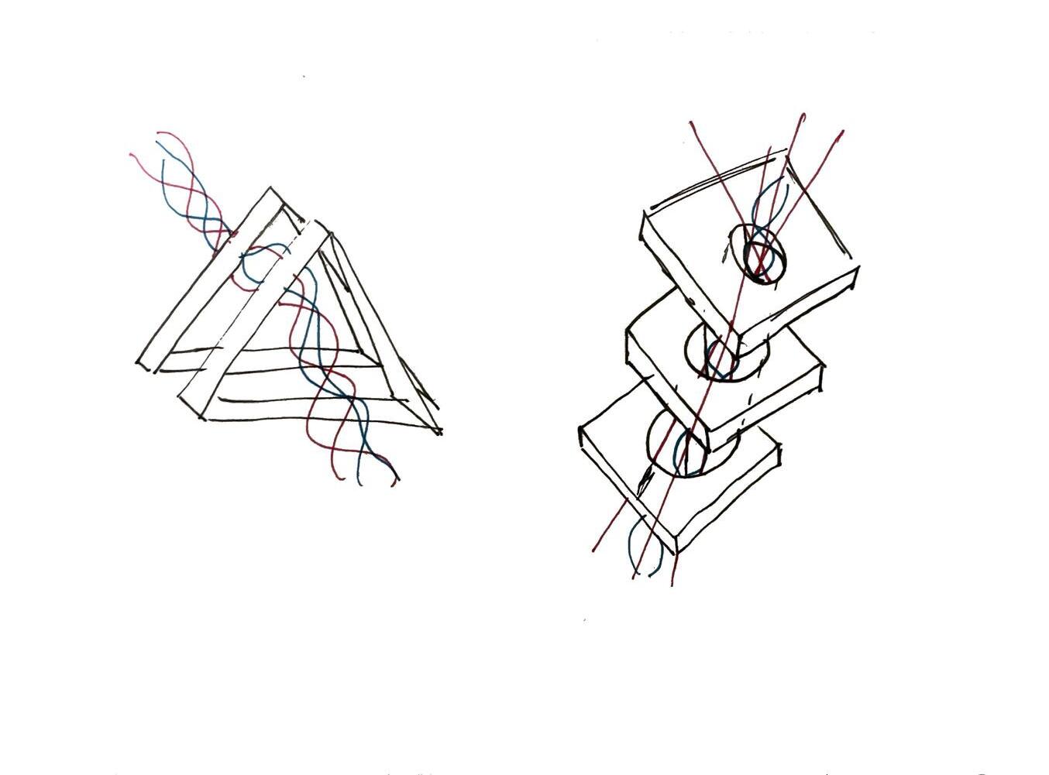
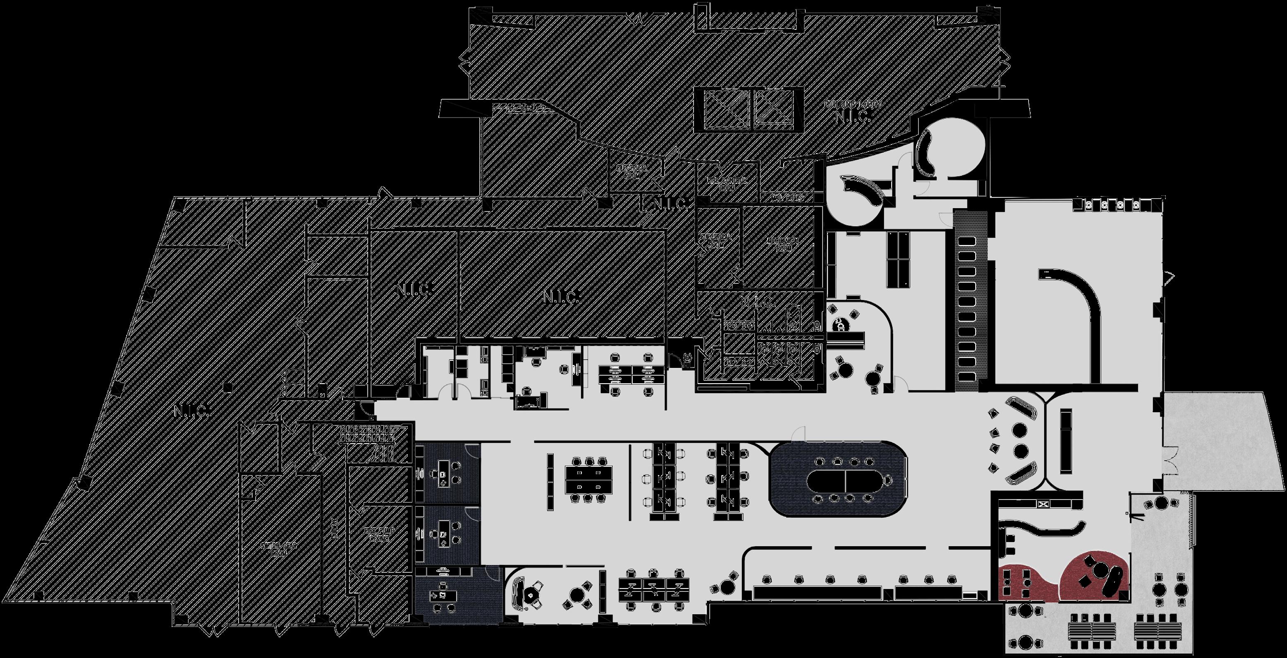
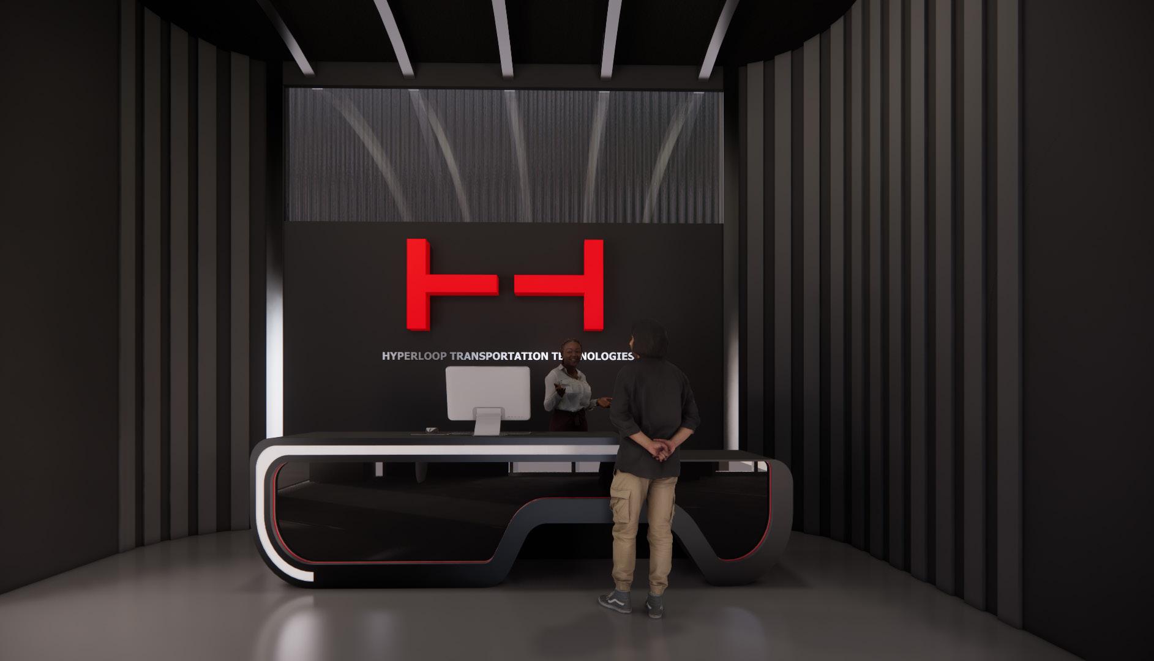
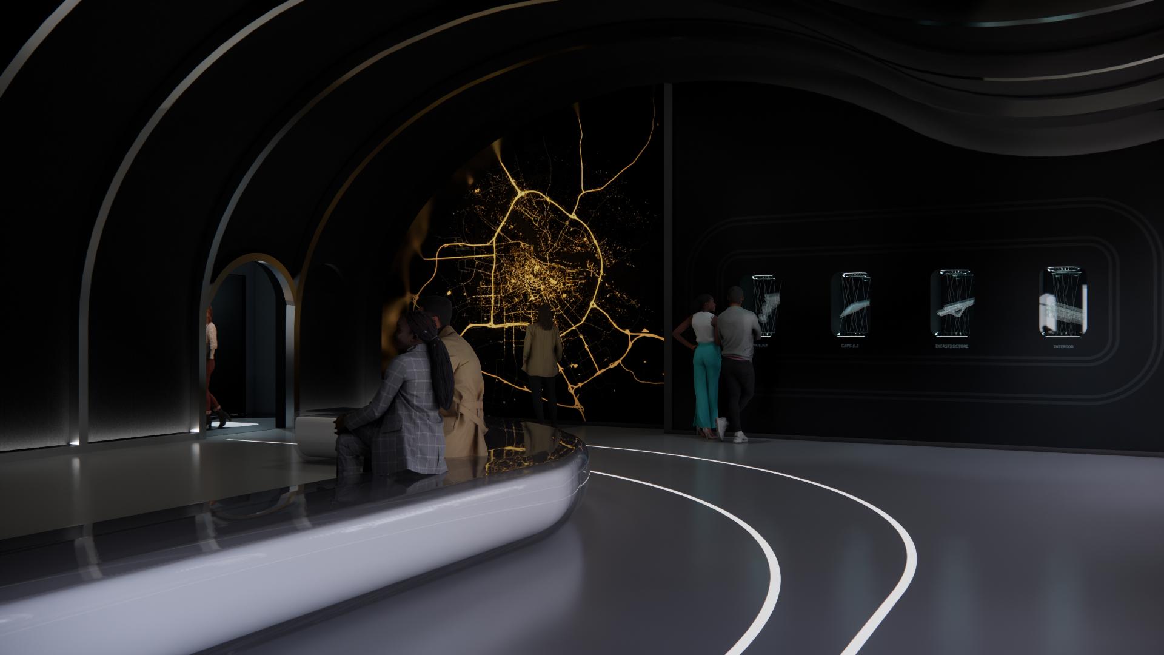
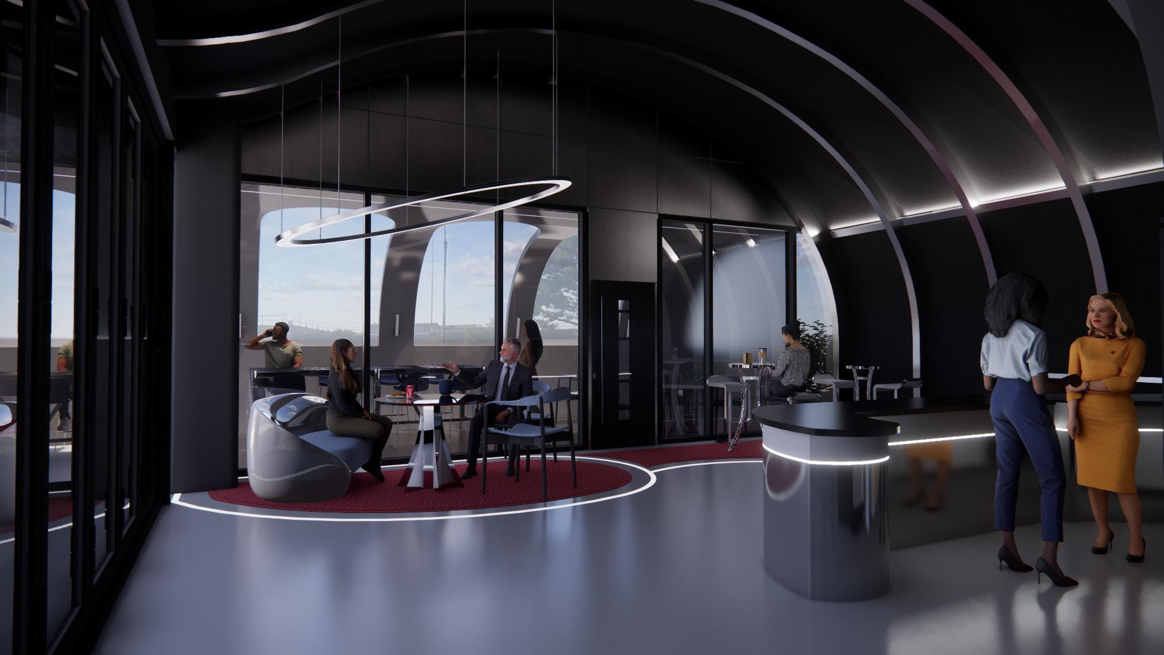
HyperloopTT is an upcoming tech company creating the Hyperloop. The Hyperloop is a solution to the current headache of modern day travel. This new “train” like vehicle can reach up to 60mph while levitating in a vacuum tunnel. With this new type of travel, a commute that would normally take 8 hours would only take 45 minutes. Not only are you getting there quicker, but you’re also avoiding heavy traffic and stressful parking situations. For my tech office, I thought about what this company is providing you. With this new technology, you are ultimately receiving the gift of time. With how busy everyone is rushing from one place to another, life becomes blurry and you miss out on the things that truly matter. Now with the Hyperloop, it allows you time to pause, and enjoy the little things life has to offer. For my design I wanted it to have that face paced energy, but wanted to create areas of pause that almost force you to slow down.
Hyperloop Transportation Technology
Mission
HyperloopTT aims to bring back the enjoyment of the journey that has been lost with modern day travel. With their Hyperloop system their goal is to provide a fast, enjoyable and comfortable experience.
Technology
Capsule
- Size of a small commercial aircraft
- Personal seating spaces
- 30 people
- 60 mph
Infrastructure / Station
- Above ground, at grade, below ground
- Energy efficient design
- Fully enclosed environment
Vacuum & Magnetic Levitation
- Inductract technology
- Hallbach Array = levitation
- Low pressure environment
Floorplan of capsule
Construction of hyperloop
Reflective Ceiling Plan
Aluminum
Red carpet
Black felt
Blue nylon fabric
Solid epoxy flooring
Reeded glass
Section A
Reception Gallery / Presentation Room
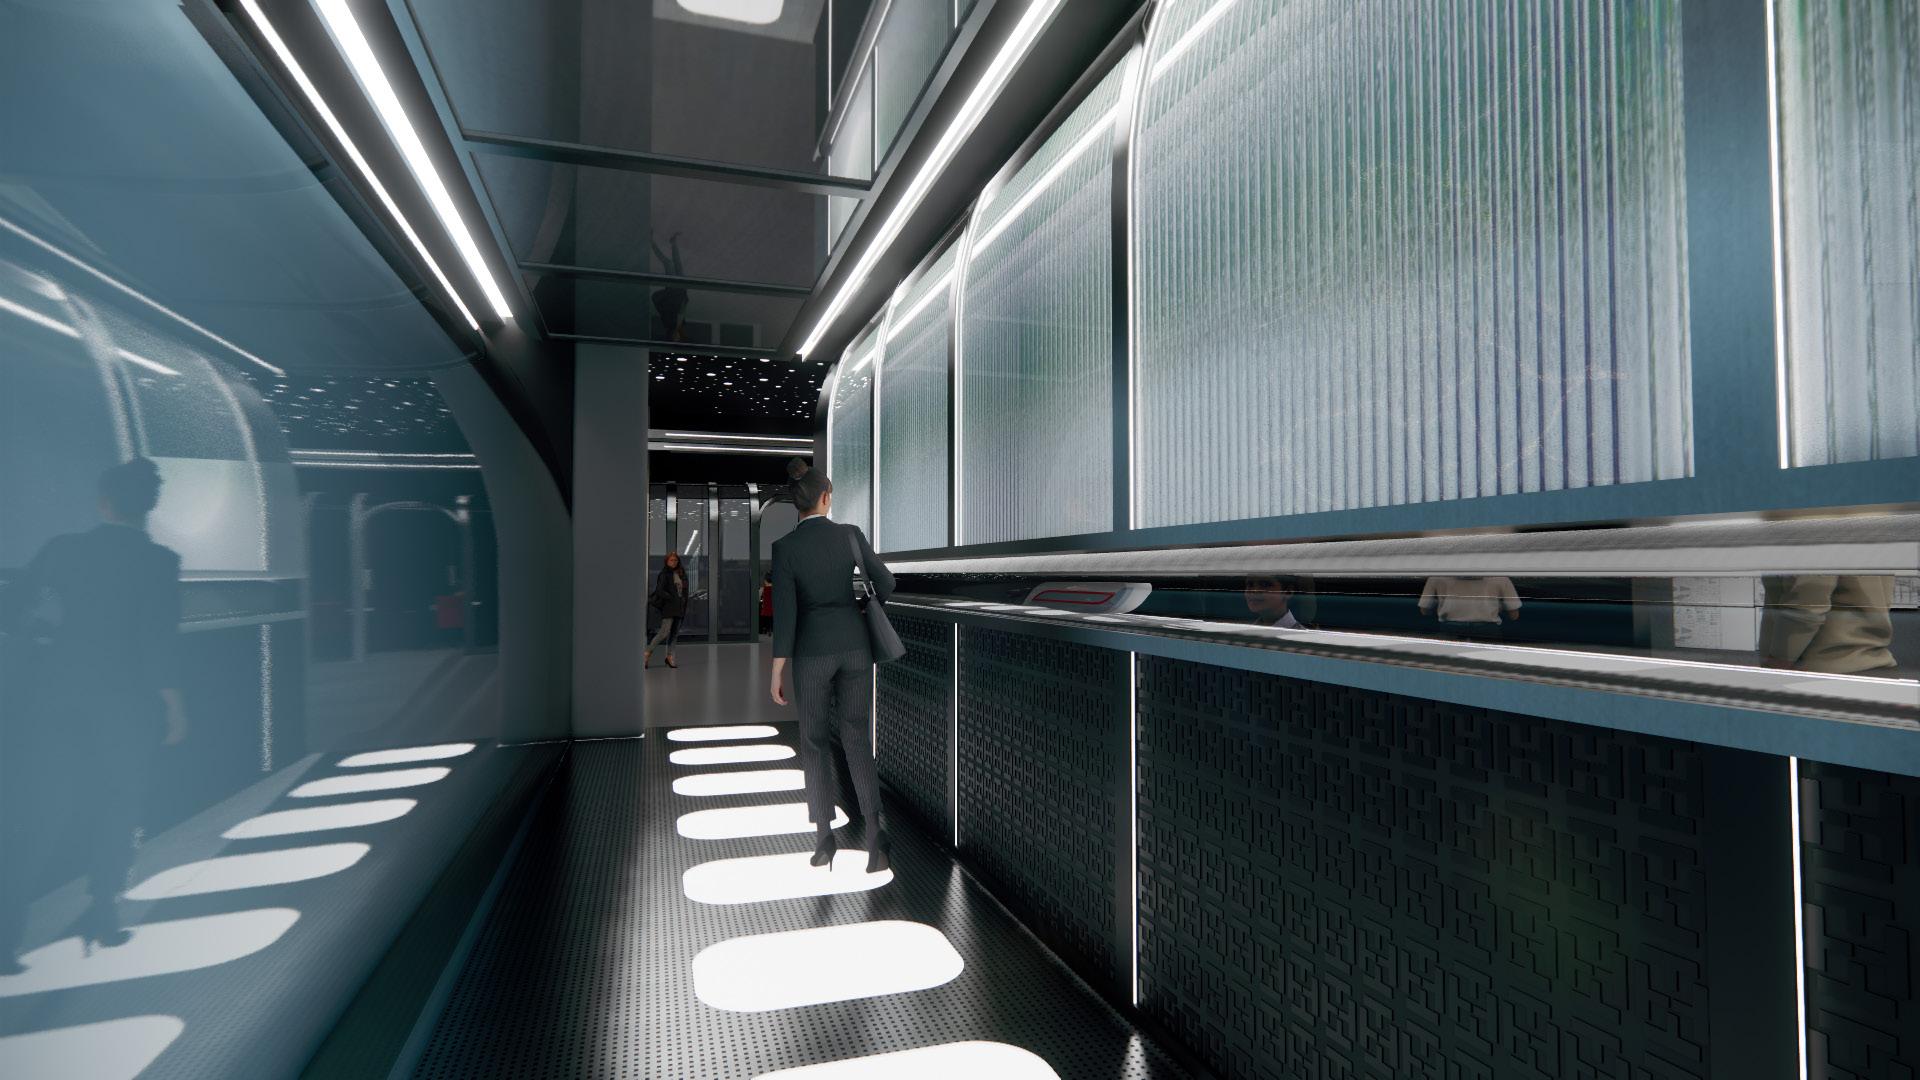
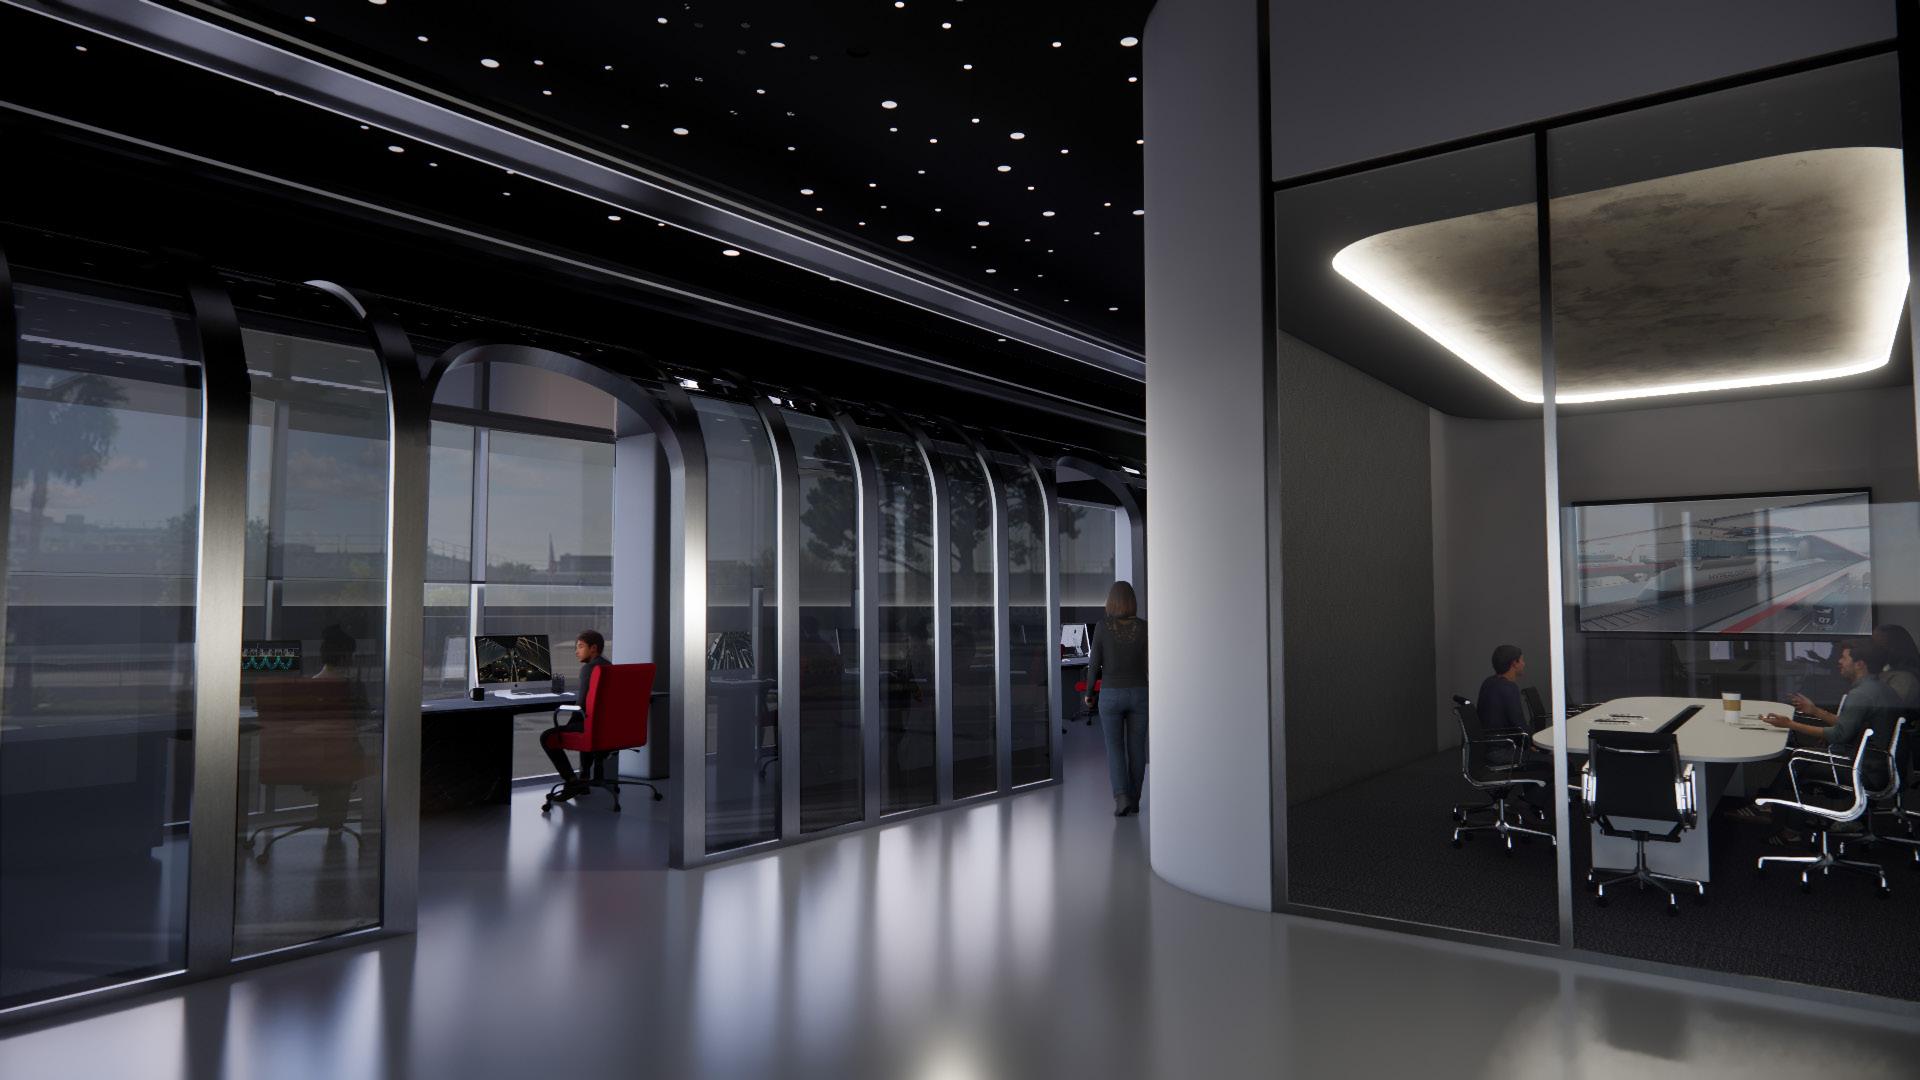
This hallway serves as a portal from the excitement of the cafe and gallery into the main office space and provides the employees and guest a sneak peak into the prototyping lab as they make their way through. With simple branding along the wall, there is a feeling of company pride. Inside the work areas of the office, people still get to experience a futuristic atmosphere but one that is still calming and enjoyable to work in.