J 3
architectural portfolio
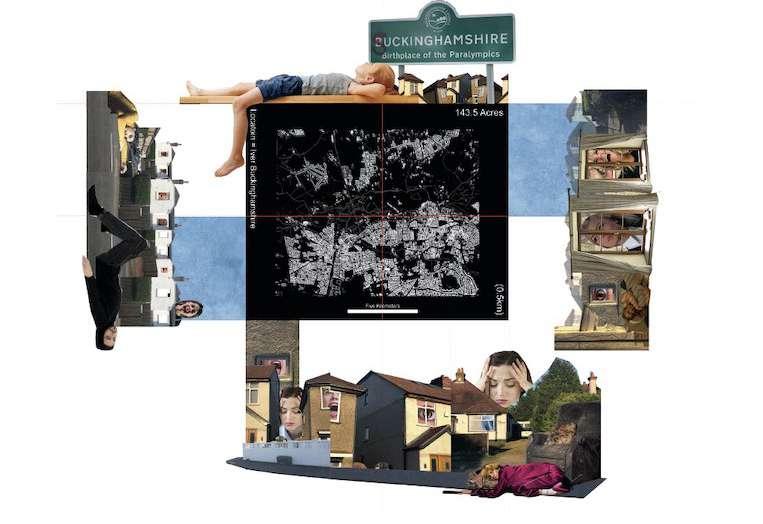
chapters. 01 Cartography of Contagion 02 Dichotomy Playground 03 The Glitch 00 Commissions 04 The Proxy Estate 05 The Rihla Centre 06 Industry Work
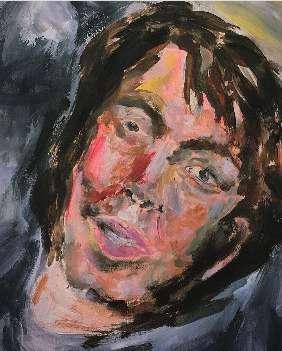
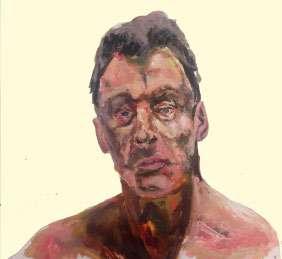
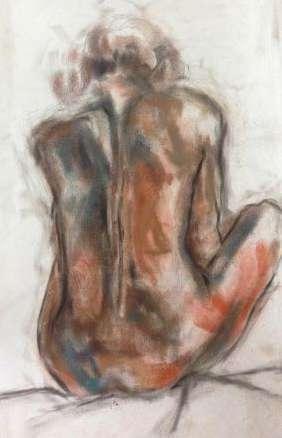
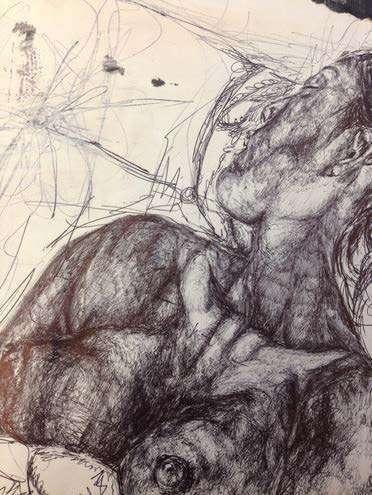
a selection of artwork I have exhibited and produced commissions
eye of sister jude 2018 ashamed 2018 Lucian Freud 2019 k-hole 2020 ashamed again 2021
a selection of artwork I have exhibited and produced to be sold as an NFT
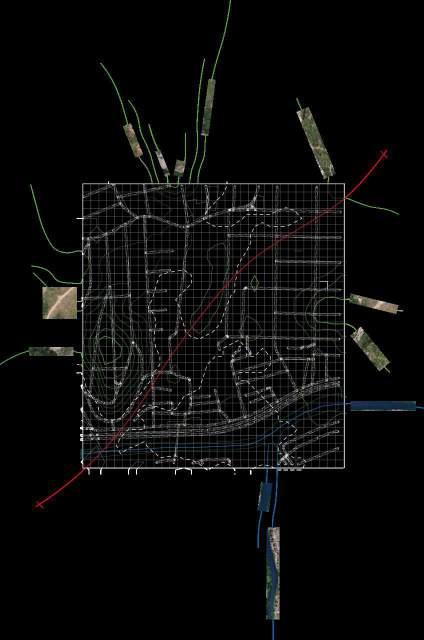
NFT’s
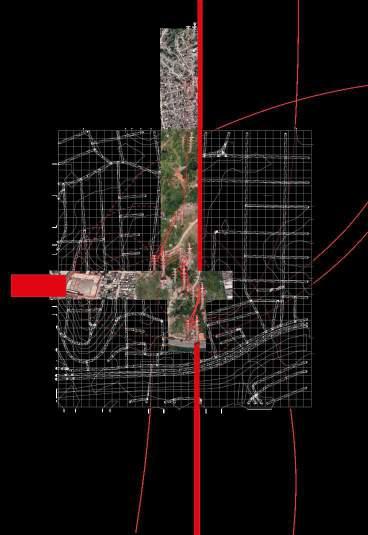
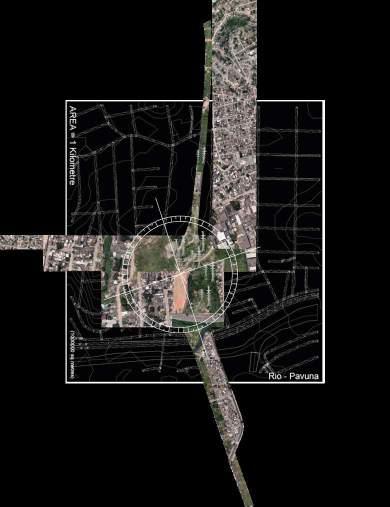
Urban Domains_V1_Rio_2020
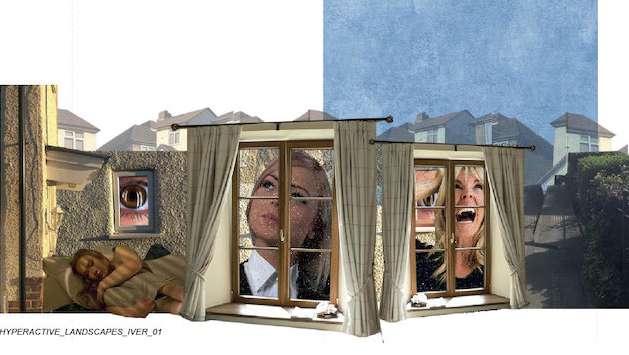
Hyperactive_Landscapes_01_Iver
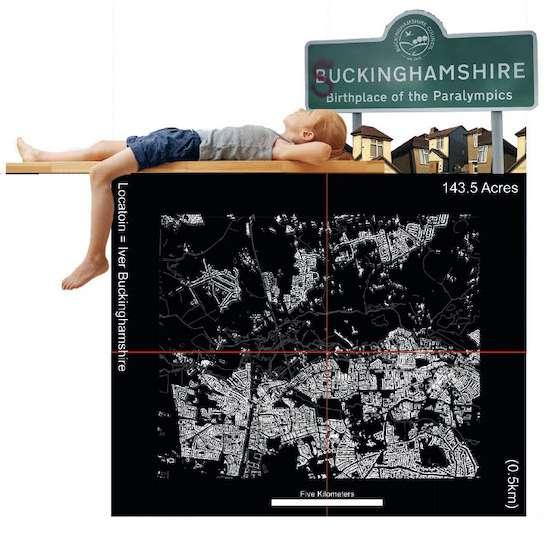
Hyperactive_Landscapes_02_Iver
cartography of contagion






‘Cartography of Contagion’ is an experimental housing project which aims to re-position the role of the home within Rio’s urban fabric through scaling both measures of healthcare and disease mitigation tactics throughout the ‘home’. This project takes precedent from current times of living in a pandemic, as the presence of healthcare within our urban fabric has now been amplifed - due to the Coronavirus.
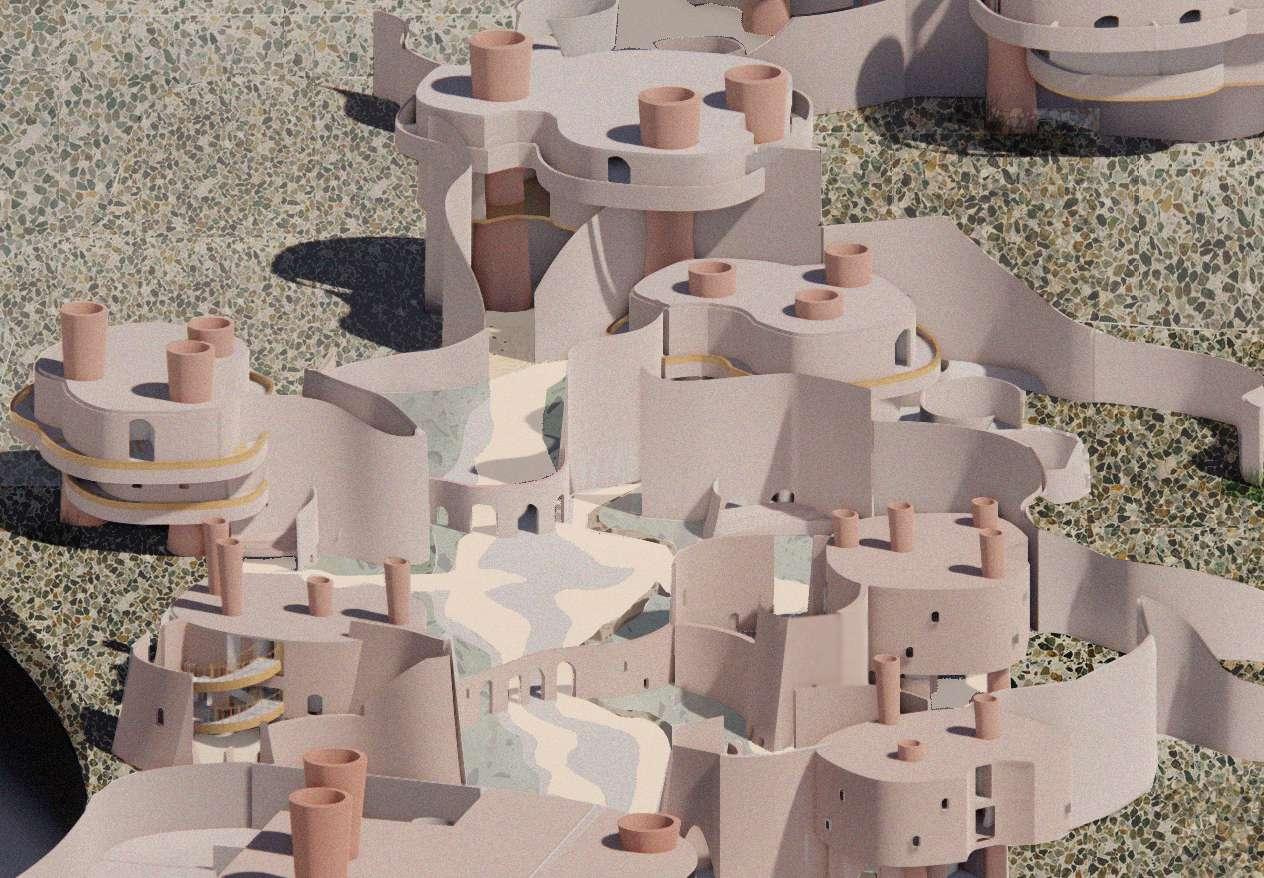
Healthcare is scaled currently is through buildings which are solely designed for the treatment of illnesses through both healthcare professionals, as well as healthcare equipment. However, within the context of disease, it would be ambitious to believe that the architectural models we have currently are equipped adequately to mitigate the presence of disease – so it should enter.
The presence of disease within our urban fabric can lead us to question the operation of healthcare/homes in greater detail. What if resilience and sanitation tactics of the body need to be transferred onto the building scale? Just as we have become responsive to disease mitigation, the buildings we inhabit must be able to both capacitate and facilitate varying intensity of epidemic arrival.
“Slowly, the outlines of a continent would be inscribed within the great chequerboard frame of the graticule, while the chequerboard itself was transferred on America’s spaces in the form of property lines - of colonies, states, communities and individuals.” Denis Cosgrove
rules, boundaries, categories

Geometry is the renaissance measure of man. Formal measurements are derived from the authoritarian control over space. Who creates the chequerboard frame creates how it is read, understood and formally measured by the people who appropriate it.
new measures
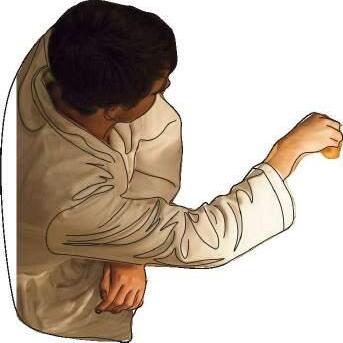
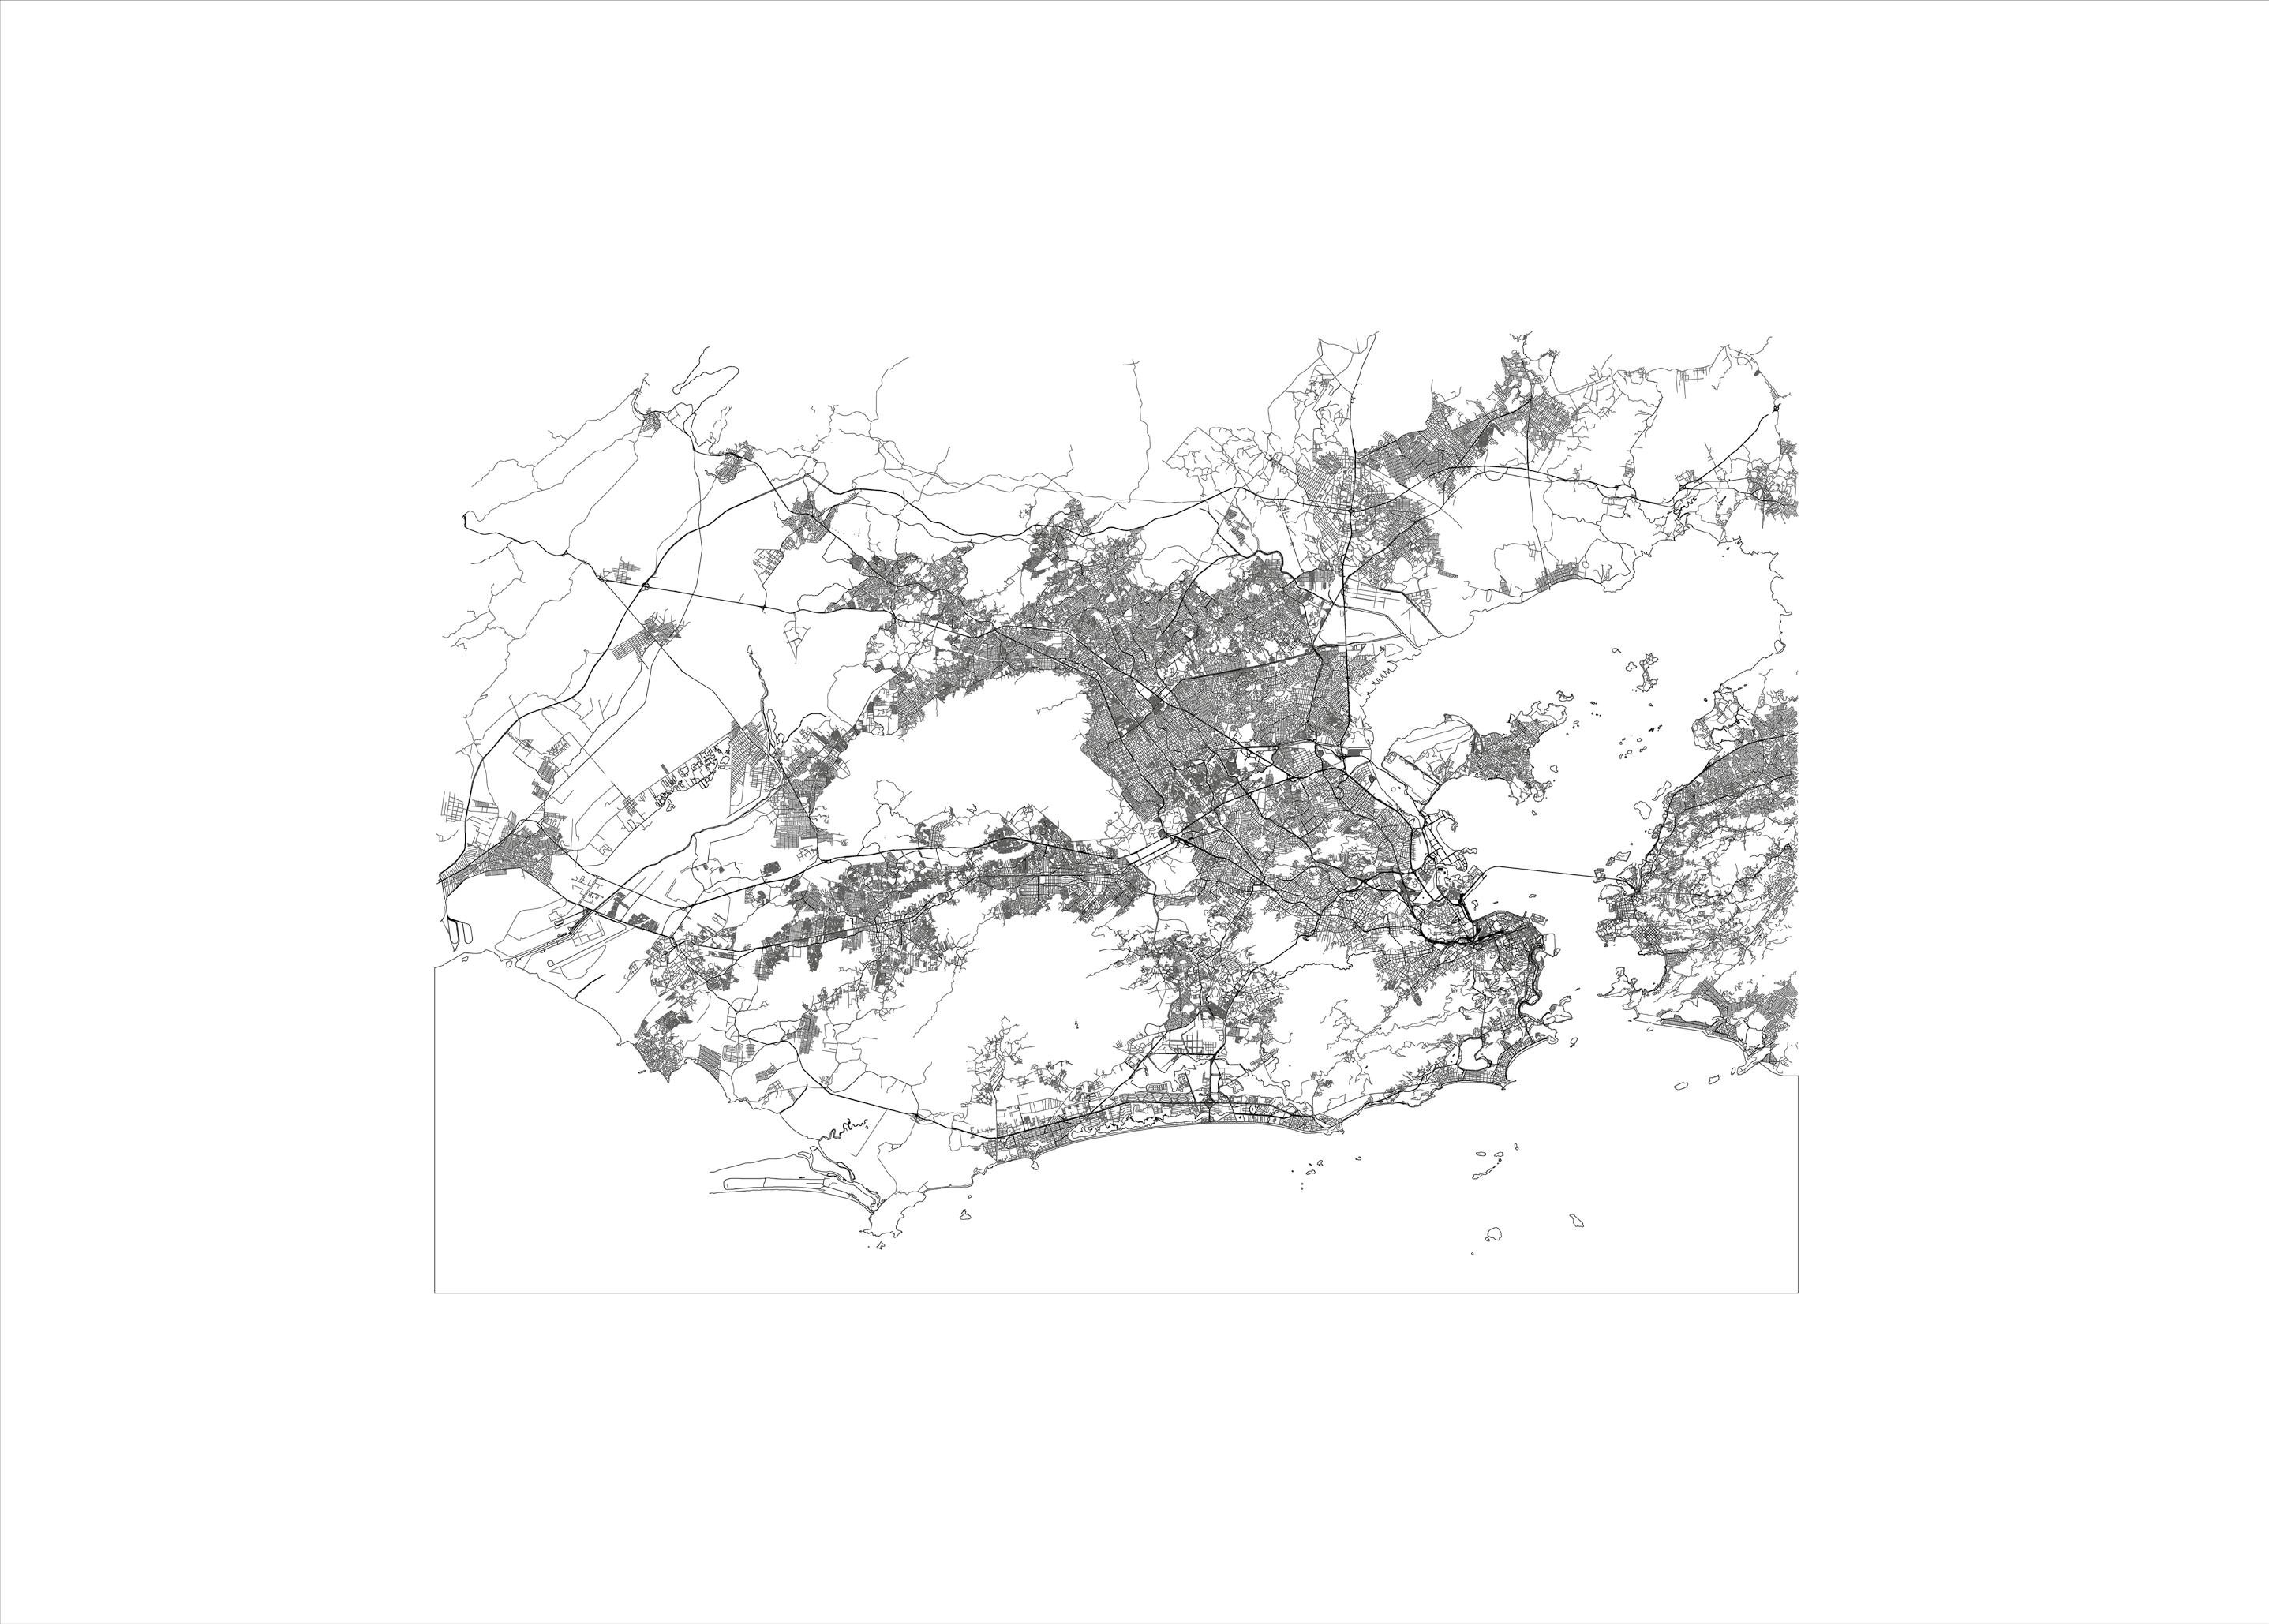
land can be remeasured, from the conventional latitude and longitude to more pressing measures of our urban - disease.
the monopolised landscape
In the context of resilience, the urban landscape is changing (due to infectious diseases) and in terms of spatial appropriation .It defy’s the chequerboard construct. If we change the way land is measured - it will change what it means - opening up new possibilities for how we appropriate or landscape.
measure meaning drives ? drives latitude longitude disease
land distribution
land authority ?
newmeasures
The following diagrams show the new units of measure to which Rio’s urban landscape will be reimagined by. These being disease and land authority.
The following images aim to show the interconnectivity between the scales at which these measurements operate. From the human, urban, regional and global.
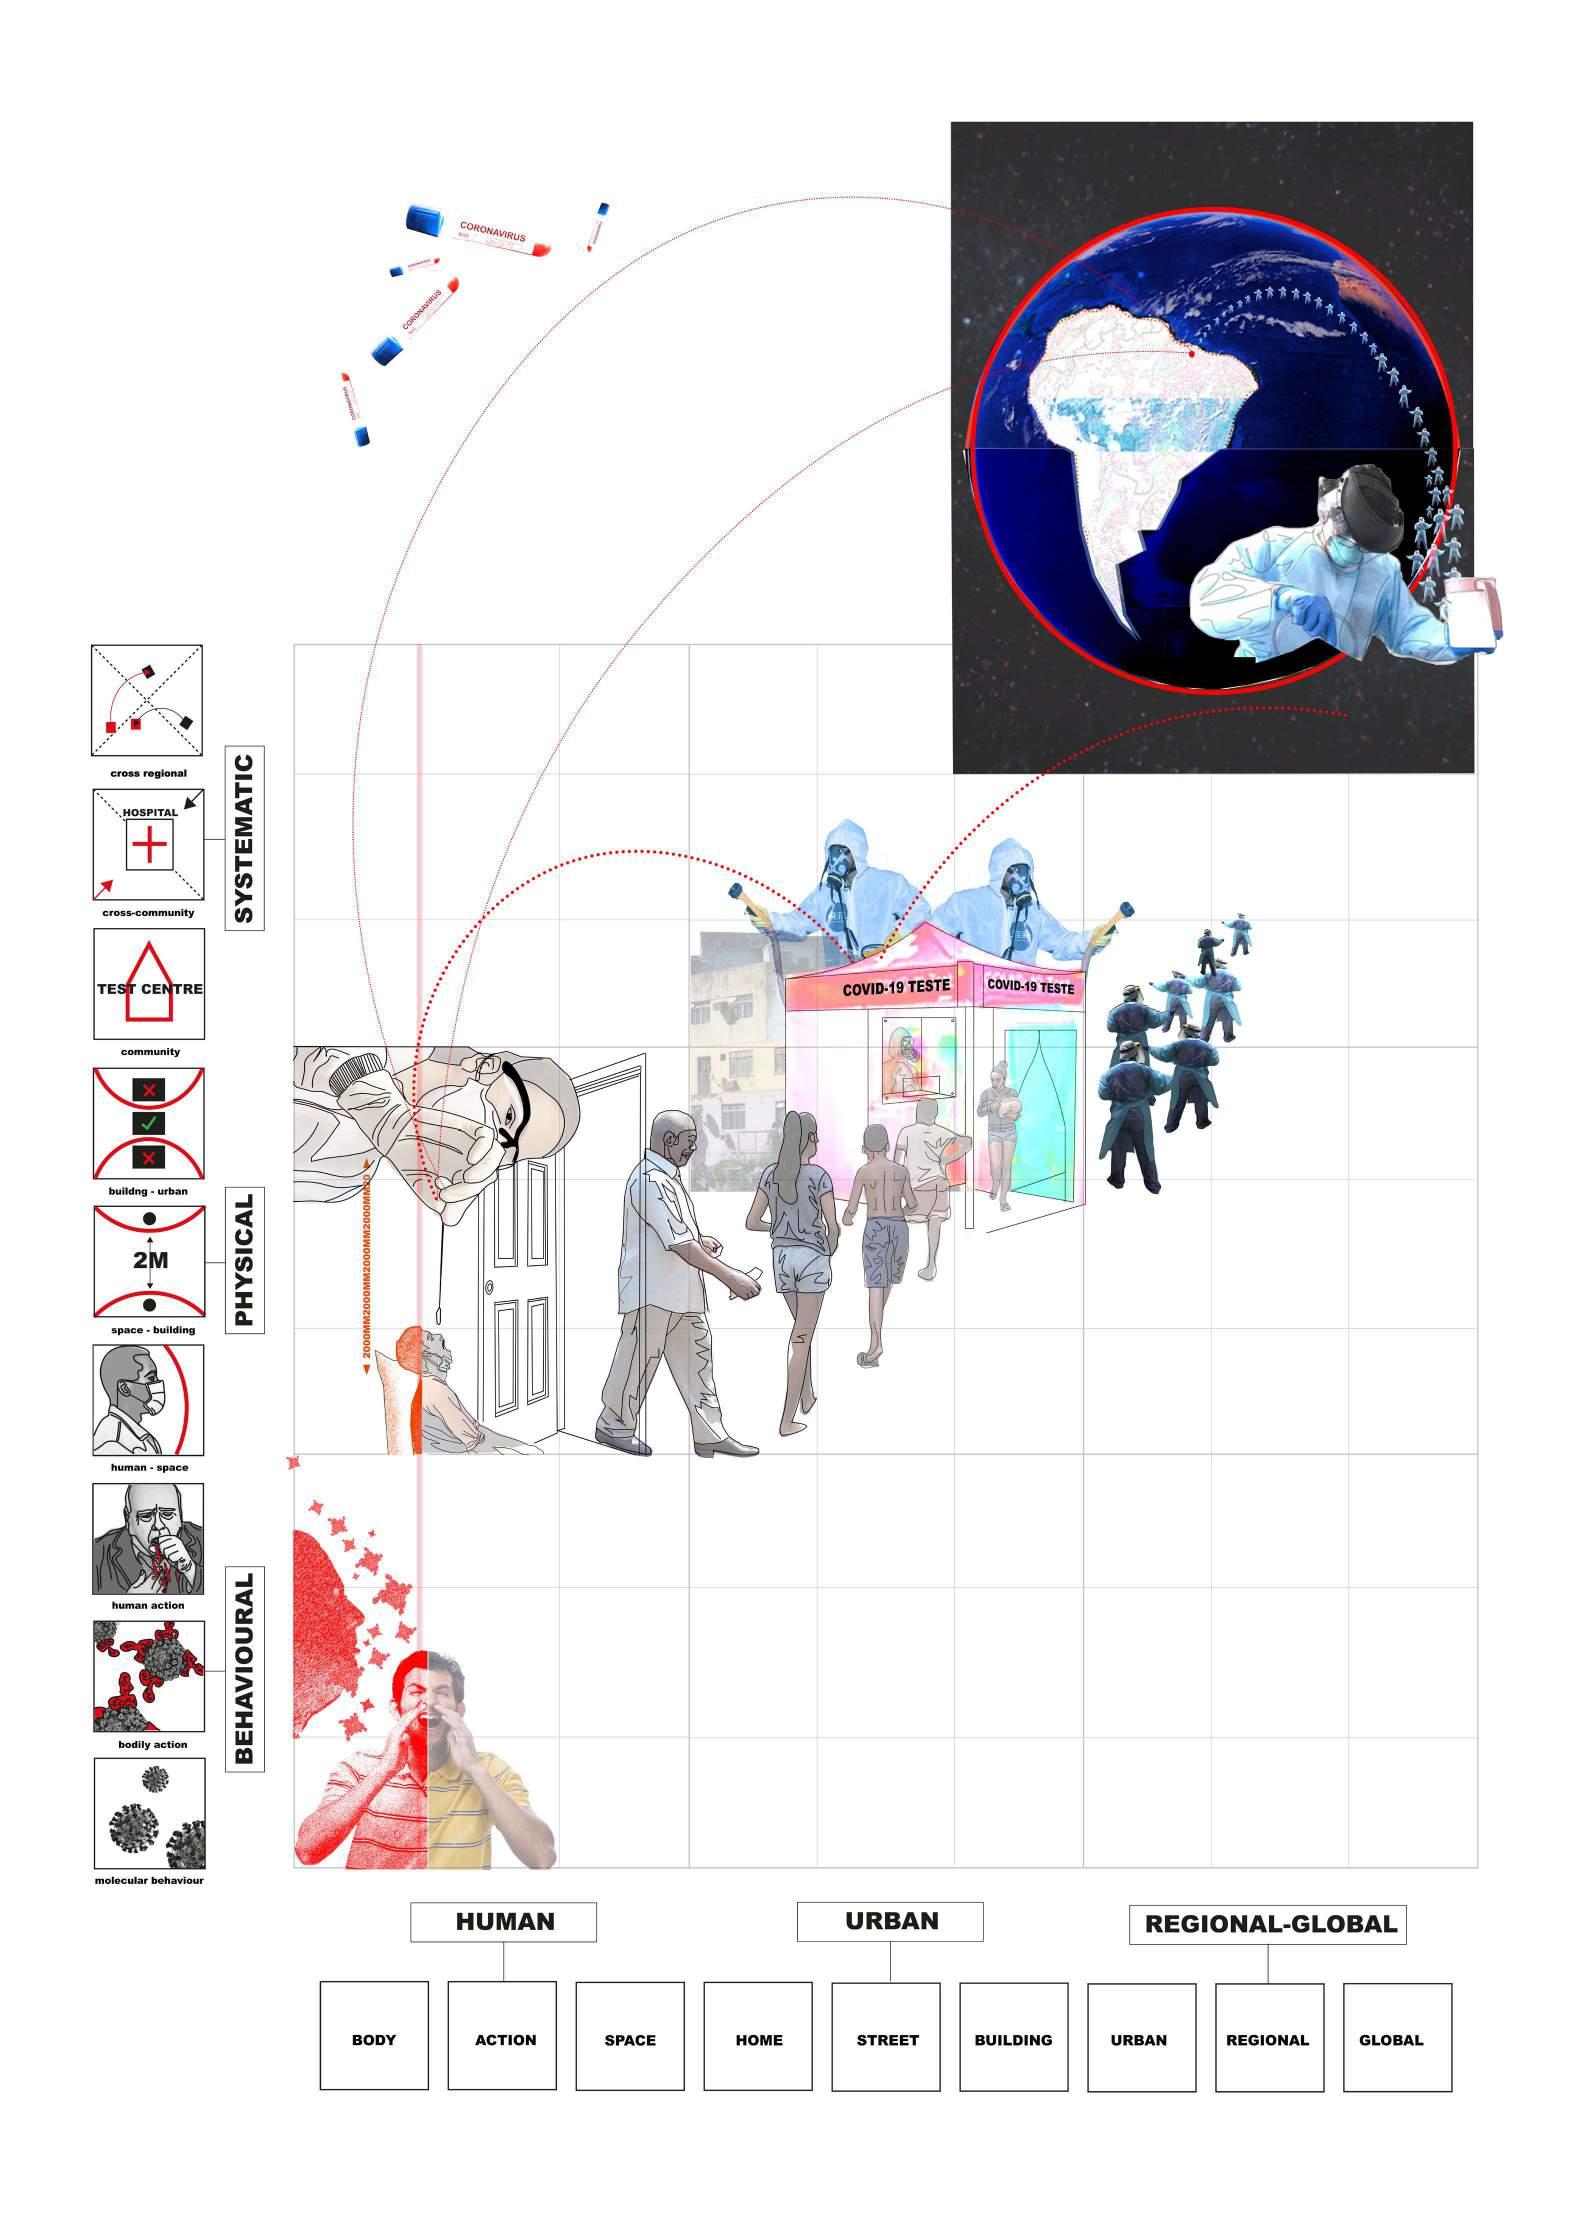
LAYERS OF HUMAN UNDERSTANDING DISEASE
BEHAVIOUR, BODY + DISEASE
PHYSICAL DESIGN RULES + DISEASE
BEHAVIOUR, BODY + DISEASE COMMUNITY SYSTEMS + DISEASE

PHYSICAL DESIGN RULES + DISEASE
PHYSIOLOGICAL BEHAVIOURAL TENDENCIES WITHIN THE BODY WHICH AFFECT THE MAKE UP THE CULTURAL FRAMEWORK TOWARDS THE CORONAVIRUS
PHYSIOLOGICAL BEHAVIOURAL TENDENCIES WITHIN THE BODY AFFECT THE MAKE UP THE CULTURAL FRAMEWORK TOWARDS CORONAVIRUS

DESIGN RULES WHICH ARE ENFORCED TO GOVERN AND GUIDE THE APPROPRIATION, RELEGATION AND USE OF URBAN SPACES.
DESIGN WHICH ARE TO GOVERN AND GUIDE THE APPROPRIATION, RELEGATION AND USE SPACES.


URBAN SYSTEMS WHICH ARE USED TO CA PACITATE THE EFFECTS AND CONSEQUENCES CAUSED BY THE SPREAD OF CORONAVIRUS

URBAN SYSTEMS WHICH ARE USED CAPACITATE THE EFFECTS AND CONSEQUENCES CAUSED BY THE OF CORONAVIRUS


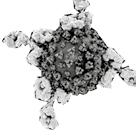


UNITS OF MEASUREMENT

UNITS MEASUREMENT
IN ORDER TO RE-MEASURE RIO’S URBAN LANDSCAPE - IDENTIFYING THE APPROPRIATE SCALES OF MEASURE IS CRUCIAL TO RE-DEFINING IT.
IN ORDER URBAN LANDSCAPE APPROPRIATE SCALES OF MEASURE CRUCIAL TO RE-DEFINING

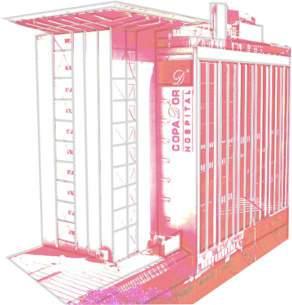
URBAN INFRASTRUCTURE WHICH MANIFEST AND EXIST WITHIN A VARIETY OF DIFFERENT SCALES, BASED ON GOVERNMENT CONTROL
URBAN WHICH MANIFEST AND EXIST WITHIN A SCALES, ON GOVERNMENT CONTROL
URBAN CHARACTERISTICS
URBAN CHARACTERISTICS
INFRASTRUCTURE WHICH DETERMINES THE CHARACTERISTICS OF THE URBAN
behavioural physical infrastructure molecular behaviour bodily action human action human space space building buildng urban community 2M TEST CENTRE roads building density electrical infrastructure sanitation infrastructure waste management water infrastructure
LAYERS OF UNDERSTANDING DISEASE
LAND AUTHORITY
systematic behavioural physical infrastructure molecular bodily action human action human space urban cross-community cross regional 2M TEST CENTRE HOSPITAL roads infrastructure sanitation infrastructure waste management water transport
architecture of contagion
The following images show interior and exterior perspectives of the site, these range from views from the landscaping, inside and within the rooms which are located on the upper foors of the building.
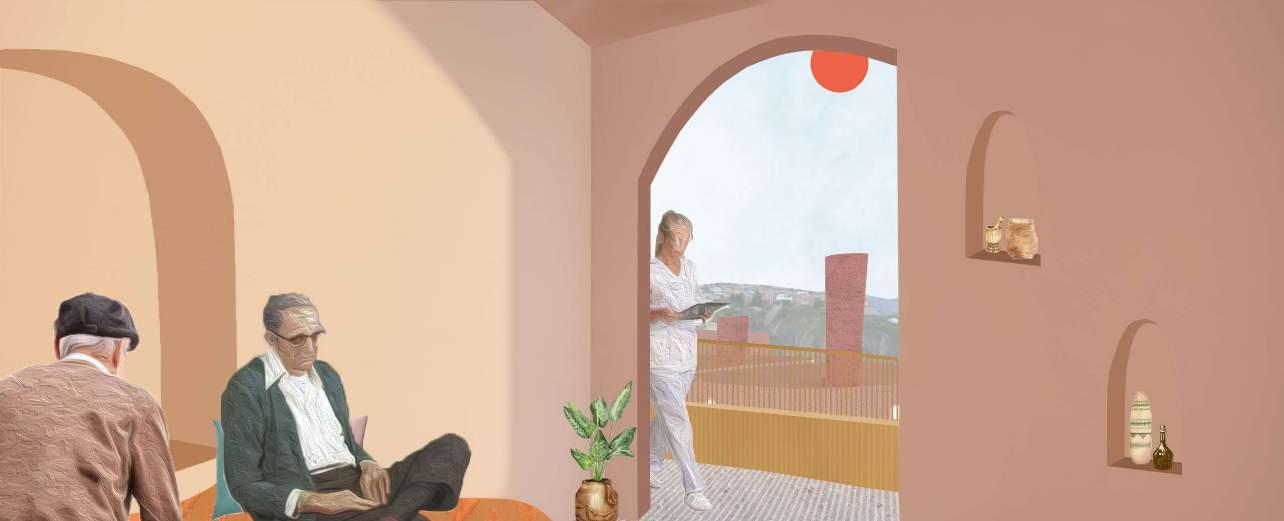
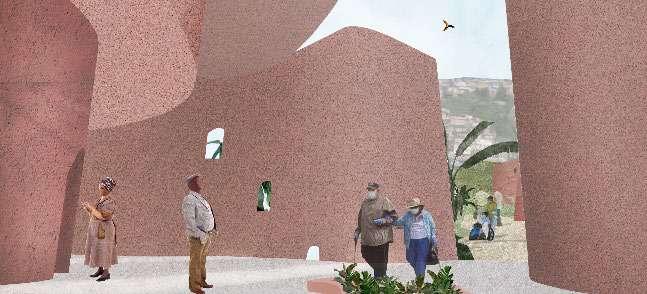
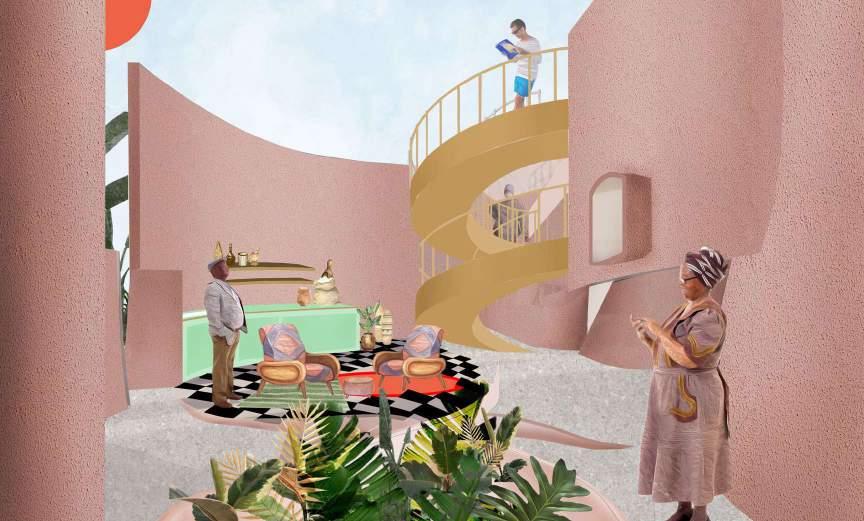
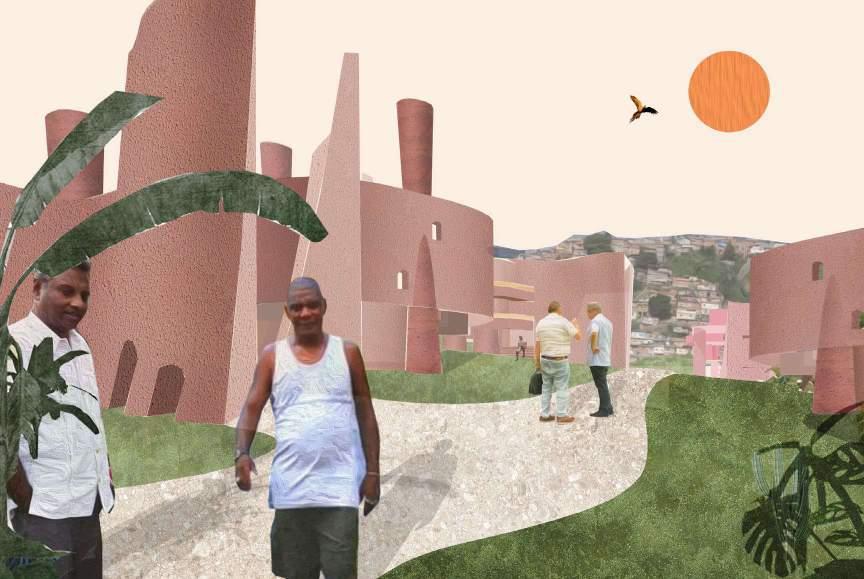 exterior perspective
interior perspective
bedroom perspective
entrance perspective
exterior perspective
interior perspective
bedroom perspective
entrance perspective
spatial diary
The following section is part of a spatial diary which was created to show a patients journey throughout each building on the site. The section on the left is for Unit B, and displays a man called Marcos, his activities during the day, and where he is within the building at that time.
Meet Marcos.
Meet Marcos, he is a 55 year old carpenter from Pavuna Rio. Marcos was a resident at the Contagion housing site.
The following manual discloses the instructions for housing for the vulnerable within Rio, Pavuna. This guide can be used by those who need to provide adequate care for the vulnerable, during epidemics. This manual has been curated and simplified for corrupt politicians who are unaware and unable of how to organise affective solutions when it comes to housing the vulnerable during an epidemic.
Marcos’ Journey of Contagion: Unit B
Marcos’
Marco’s is transferred to the Bridging Unit in the afternoon. His symptoms has gotten lot better, therefore he was transferred to Unit with less intense disease mitigation measures. At 3pm, food is provided to him by an onsite care-worker. However this time he eats in socially distanced table setting with another paitent Marcos is then taken to a private ground floor terrace, which acts as snug for patients. Here they can enjoy views out to the site, read book and relax in a secluded environment. At 5PM he is taken for daily cleanse. He enters via ramp coming from the first floor and is taken to large assisted shower. At 5PM he is taken for daily cleanse. He enters via ramp coming from the first floor and is taken to large assisted shower. After his shower, he is then taken to the resting facilities on the second floor. These consist of patient and nurse dormitories, and snug. However, in comparison to Unit the beds are more open 5PM daily cleanse 4PM outdoor terrace 2PM eat
Journey of Contagion
7PM daily rest
technical details
The following drawings show technical details for one residential unit, these are at 1:50, 1:20, 1:10 and 1:5 scale.
Load Path: Ventilation Chimney
Compresstion transfer for this particualr load path diagram is between the base plate. The tension caused is transfered by bolts which hold down the embdedded plates. The bending moments which occur (shown by no.4) is resisted due to the bolts and base plate.
Precast Concrete Chimney Steel Base Plate Ground Line
Chimney
Building Type Unit B Scale 1:10 @ A3 Vertical and Horiztonal Rebar 150X150X5000MM Galvanised steel post (S355 Steel Grade-Hot Rolled Section) to be cast in concrete foundation with minimum 25MM galvanised base plate pre welded with minimum 10MM fillet welds. Make holes 50MM away from base plate edge to suit galvanised anchor bolts Galvanised steel post to be built into concrete foundation minimum 1000MM Concrete foundation 230MM X 1500MM Steel Bar (runs horiztonally, used as part of foundation) Concrete + Steel Connection Load Path Diagram Building Type Unit 1 2 3 4 1 Compression of Collumn 2 Bearing 3 Lateral Restraint (frictional resistance) 4 Bending Moment + Pull Out reaction from Concrete
Ventilation
Detail Section
Unit B - Technical Details Precast Concrete Chimney Vertical and Horiztonal Rebar
Chimney Detail SectionFloor + Wall 5MM Indoor air-film (reflective surface) 300MM Unventilated air space (300MM required for passive ventilation) 20MM Reflective insulation material 10MM Standard Plasterboard 150MM Concrete slab Scale 1:20 @ A3 Indoor Air film 2
Chimney 1:50 Detail Section Building Type Unit B Wall + Floor Load Path 1 Load on Beam 2 Load on Connection 3 Vertical action in bearing
Ventilation
Ventilation
dichotomy playground
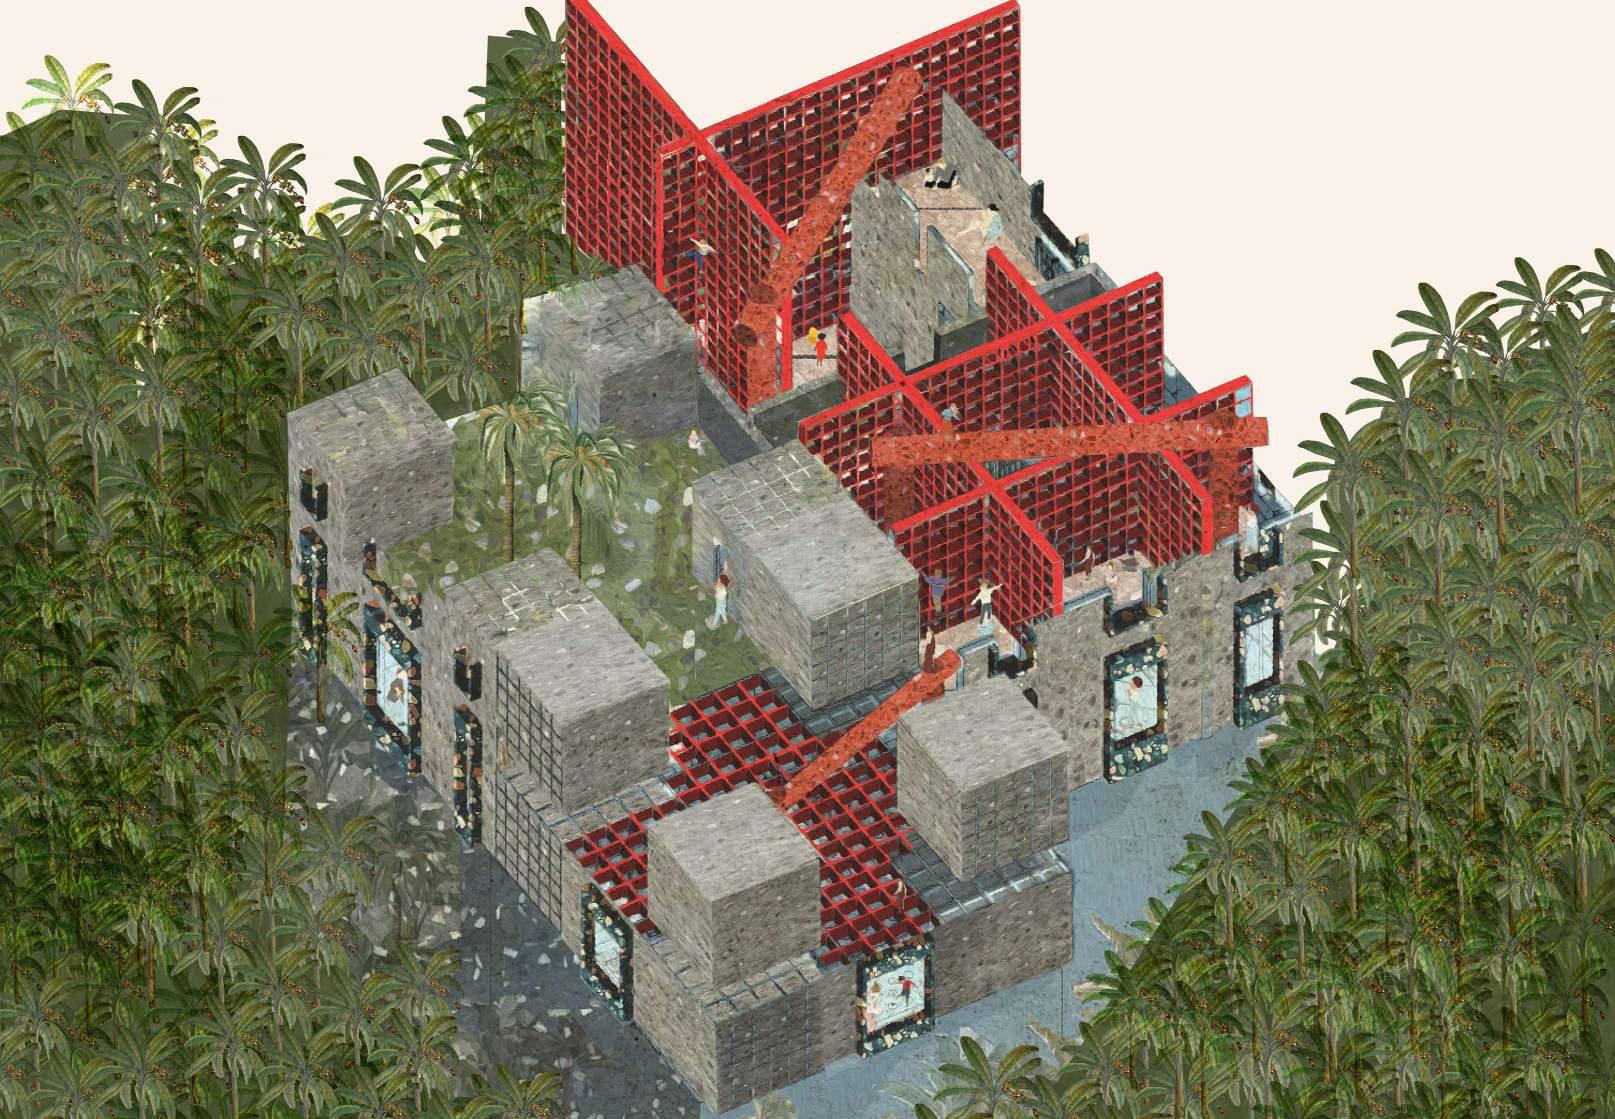
Rio is defned by the violent acts which take place within it. Where people are driven either through life or to a sudden death by simply navigating through the city.
Violent acts manifest themselves both physically and metaphysically within Rio, where in both realms, the moments between life and death play out continuously within its urban fabric.
Acts of violence are an important part of Rio’s urban fabric and its everyday running, as it cannot exist without the dichotomy of life and death playing out within its city.
Dichotomy Playground is place where violent acts are re imagined, re-transcribed and ‘rehabilitated for good. Not for the cause of death, not to act as a mechanism to allow humans to be volleyed between life and death, but for a purpose entirely different. A purpose of joy and pleasure.
recreational storytelling
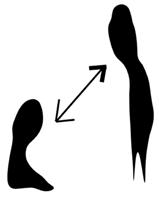
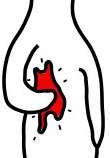


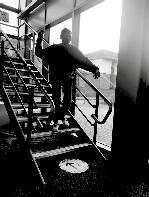
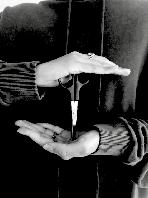
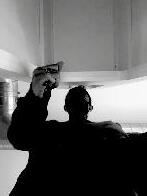
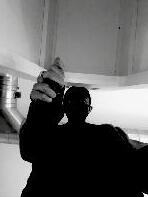
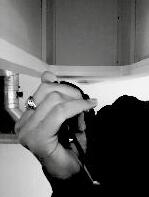
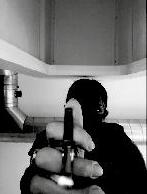
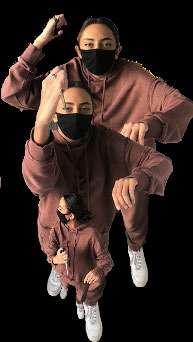
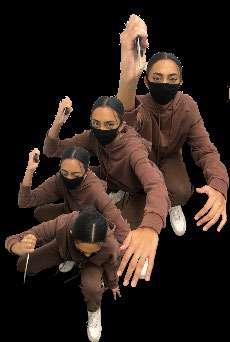
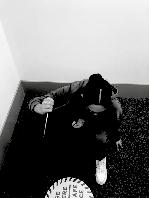
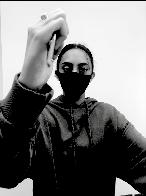
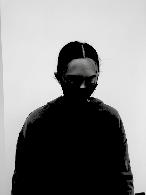
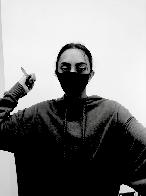
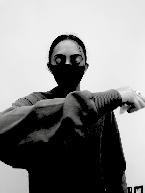
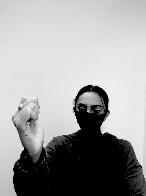
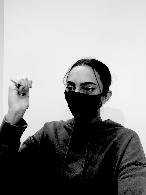
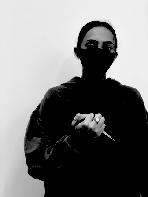
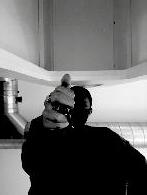
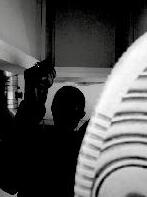
Due to the coronavirus pandemic as a cohort we were unable to travel to the site of our graduation project - being Rio. in response to this, embarked on a recreational story-telling journey through my own body. This was to recreate, experience, document and transcribe both physical and metaphysical acts of violence which take place in Rio.

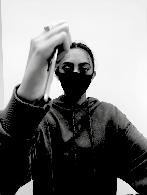
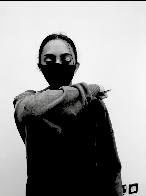
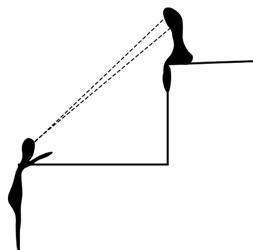
The series of images which are presented on the left show my recreation of a murder. using the architecture at my disposal, it became the stage for this series of recreations.
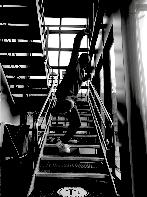
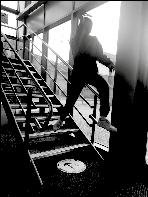
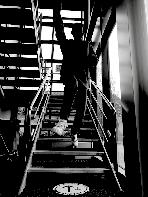
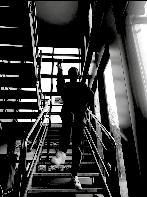
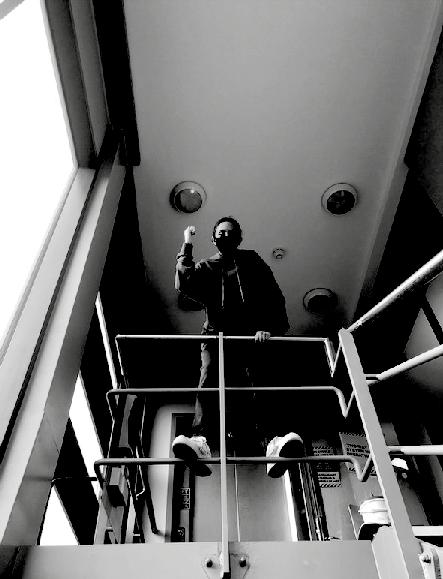
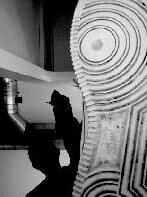
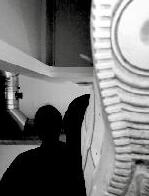
In the fashion of Bernard Tschumi - the acts which followed were used to create a design methodology which informed the formation of the architecture - to communicate publicly how the architecture acts as a stage for violent acts within Rio to perform.


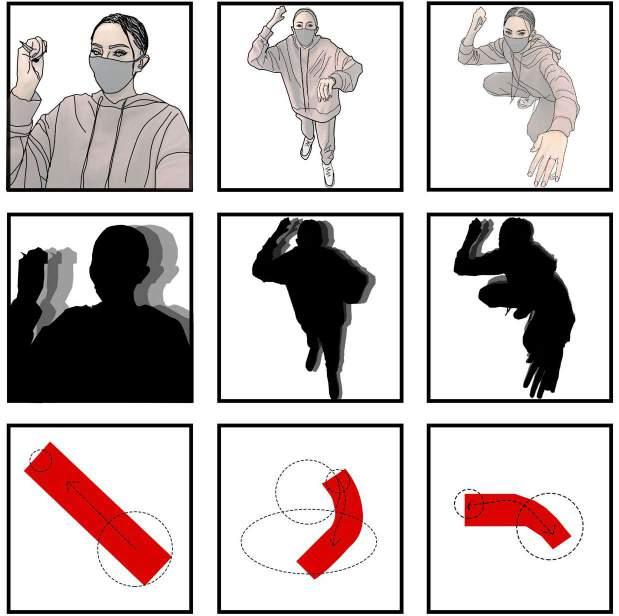

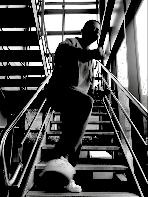
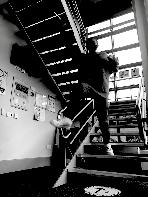
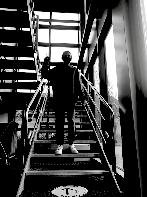
the proxy estate

proxy: the authority to represent someone else the proxy estate is a pop up community for single mothers in Elephant and Castle. this was created in response to the E13 mothers, who were kicked out of their housing estates. with no where to go, children and little education it sucked them into a temporary housing trap which is impossible to escape. the proxy estate is a community where education, childcare and living are integrated into one, to form a new typology of ‘home’ surrounding how we perceive ‘housing estates
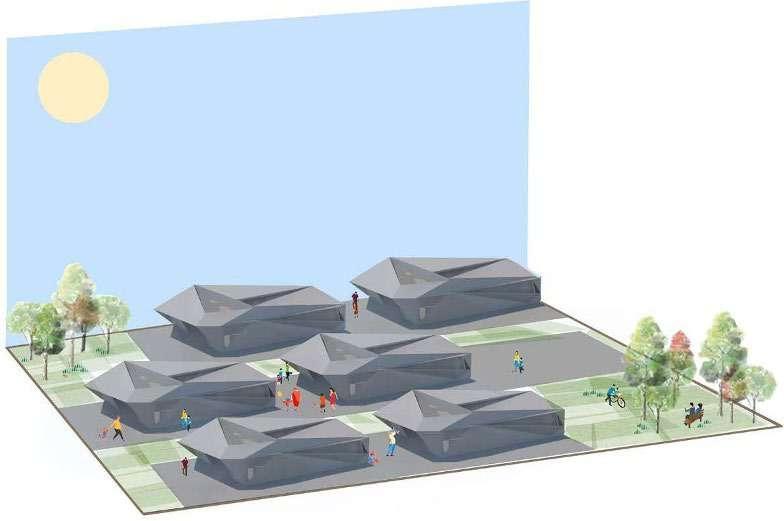
using low cost materials such as OSB timber boards, allow for reduced building costs, but also the wear and tear caused by the occupants
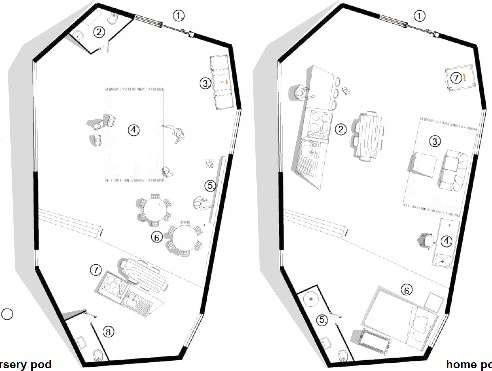

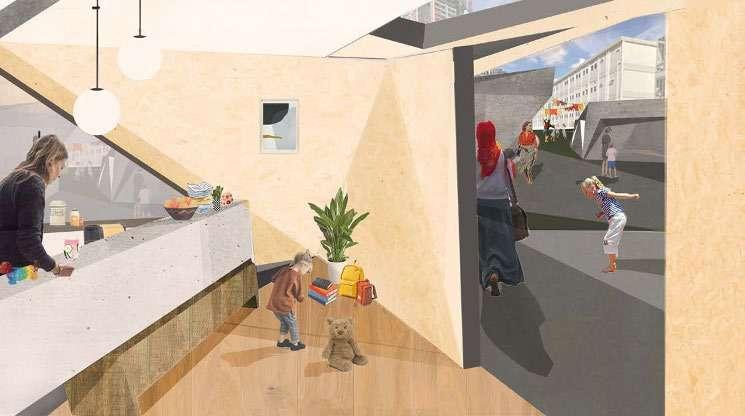
nursery pod home pod 1. entrance 2. toilets 3. storage 4. main nursery foor 5. teaching area 6. eating area 7. kitchen 8. staff toilets 1. entrance 2. kitchen + dining 3. living area 4. desk 5. bathroom 6. bed + cot 7. storage
pod foor plans
the rihla centre
For second year studio project we were tasked with designing a library in Liverpool. decided to explore the current refugee crisis in the city, and explore how education could be used to integrate two opposing communities.
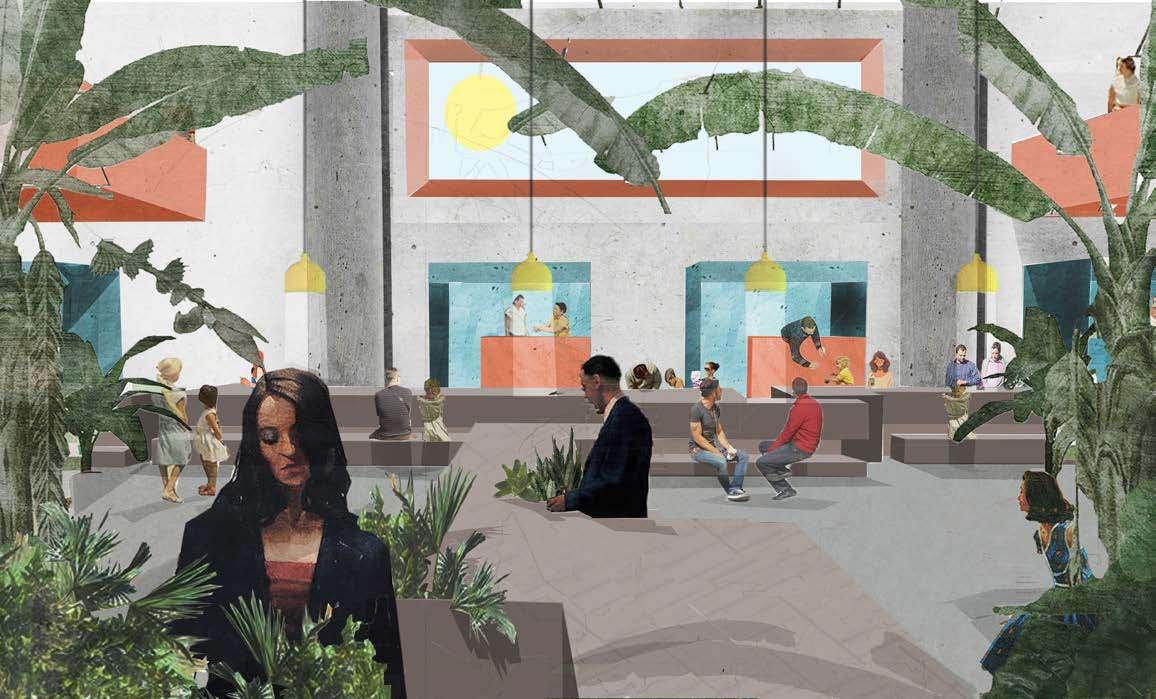
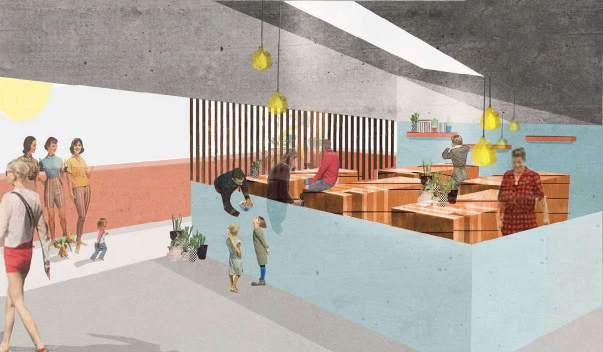
The rihla centre is a ‘library’ which is integrates those through the process of making, eating and sharing food, from ‘farm’ to table .Both communities would teach each other through dual information sharing, in an effort to break down cultural, physical and language barriers separating the two.
On the right are a series of interior perspectives which illustrate the different areas of the building, from ground to frst foor.
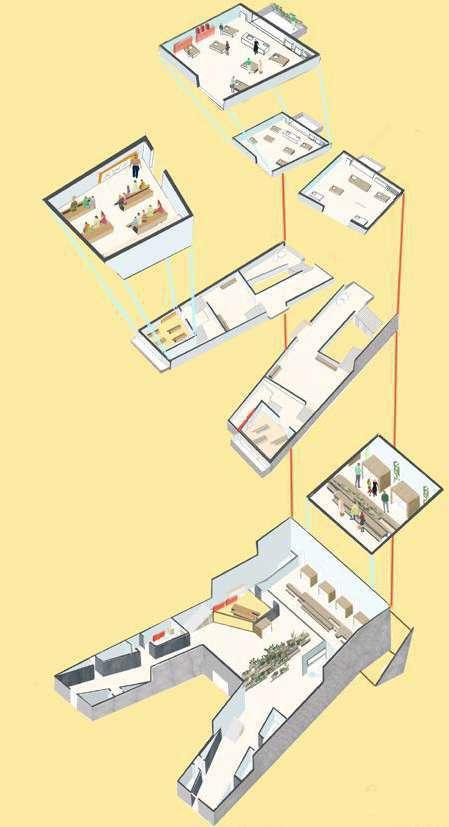
interior perspective - rst foor communal kitchen
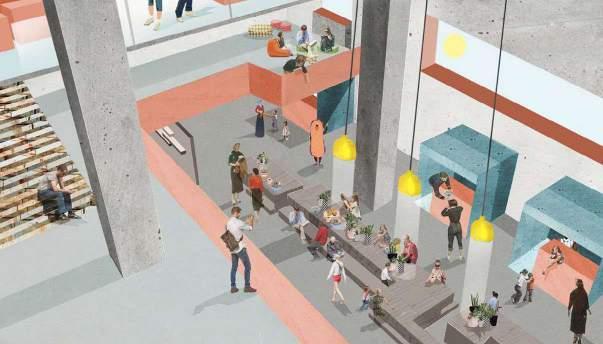
interior perspective - second foor kitchen orkshop
interior perspective ground foor communal garden/kitchen
industry work
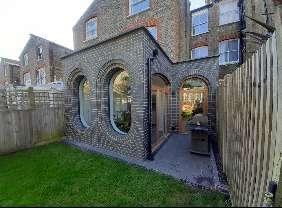
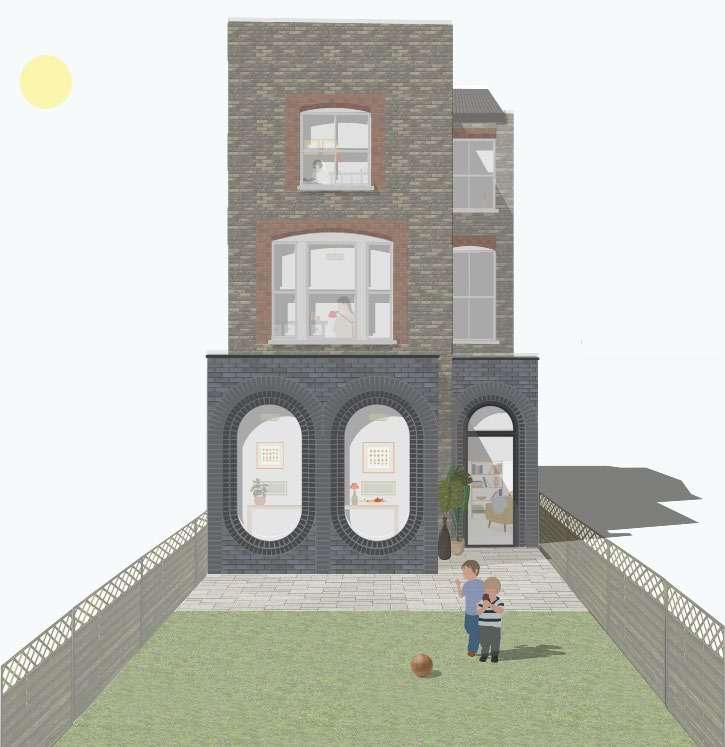
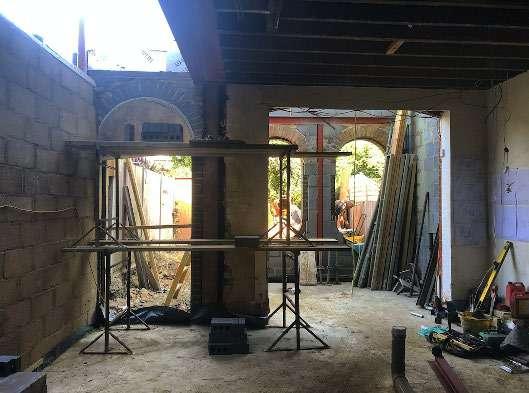
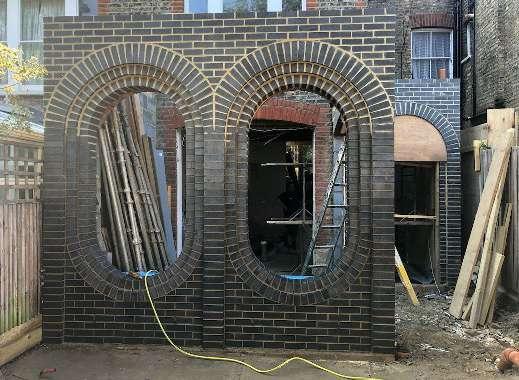
Between my second year and current fourth year of undergrad - I undertook an industrial placement year. Throughout that year worked as a part one architectural assistant at a small London practice. The project below is a residential extension project located in west London which was completed this year. assisted in both stages 4 and 5, in creating various tender packages, construction drawings, and on site assistance. The image below is a render I created for the project, for both the client and marketing purposes for the practice. The images to the left depict during construction and completion of this project.
onsite progress
promotional render
onsite progress
completion
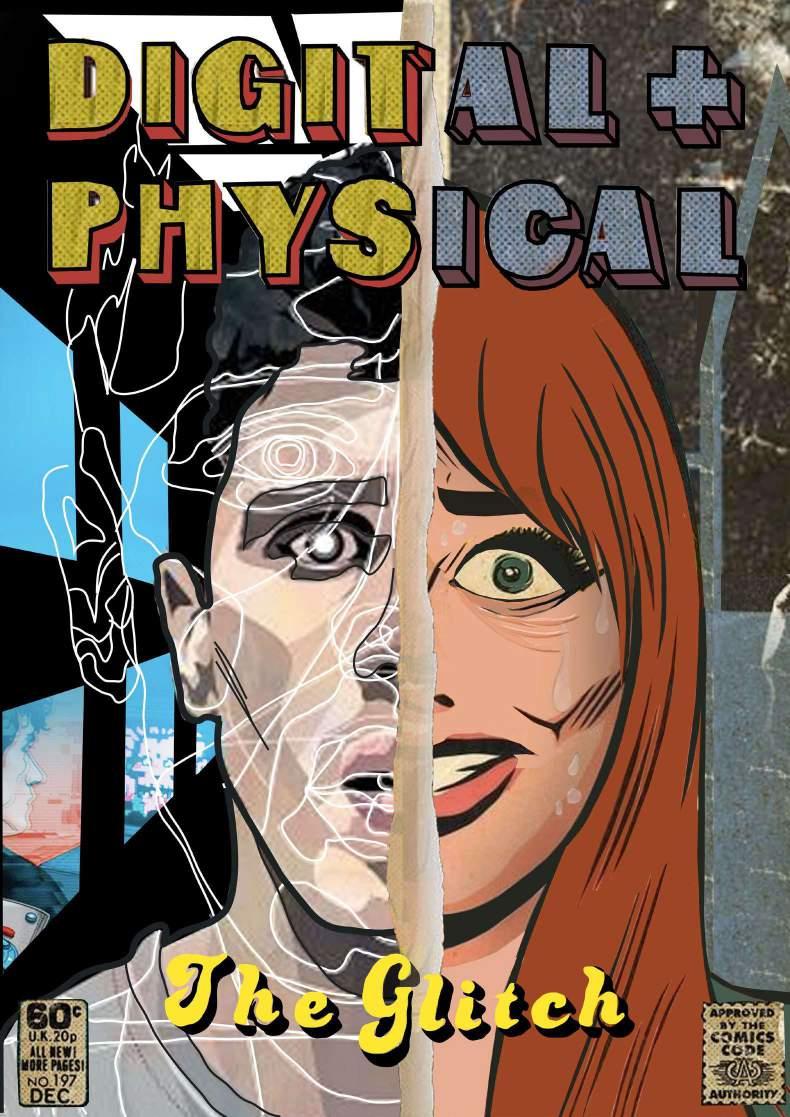
the glitch an uprising.
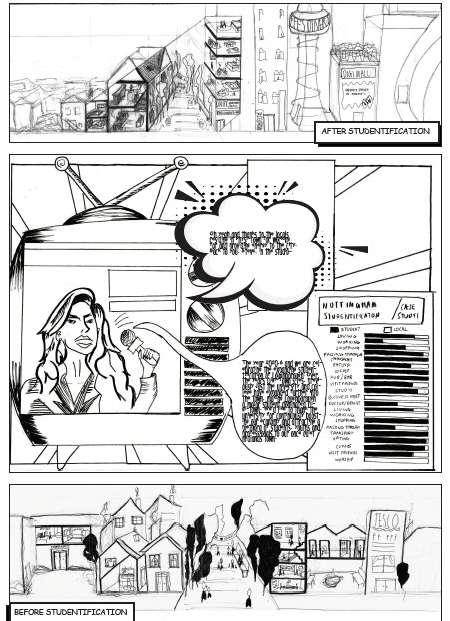
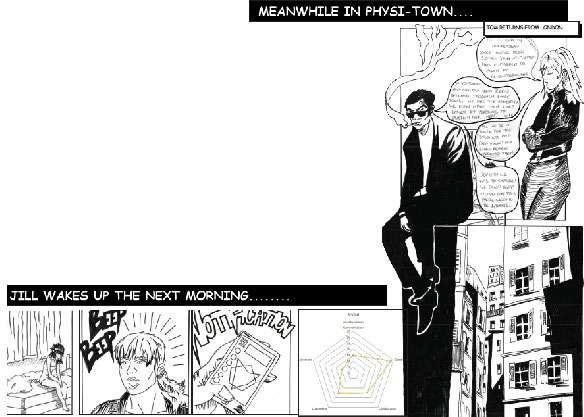
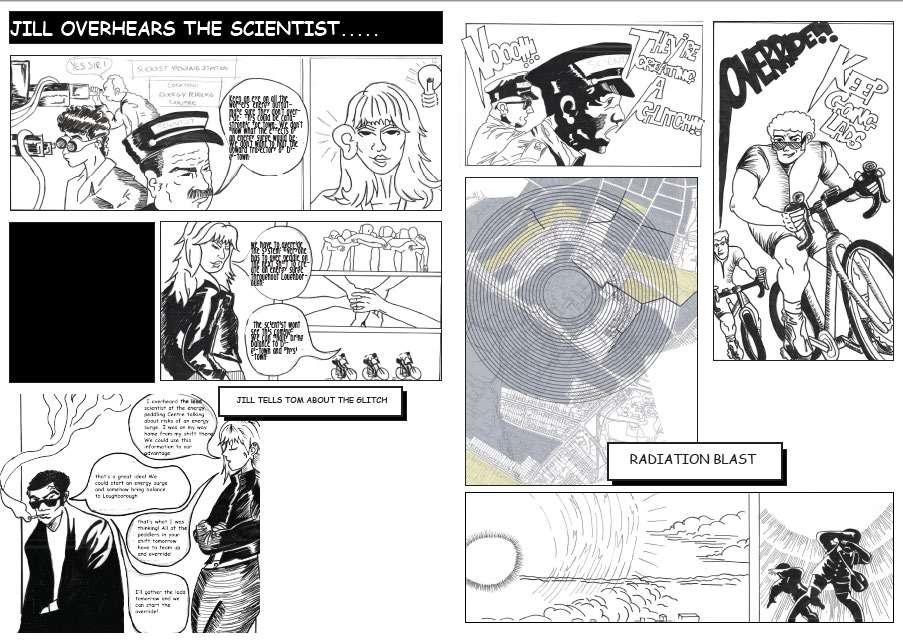
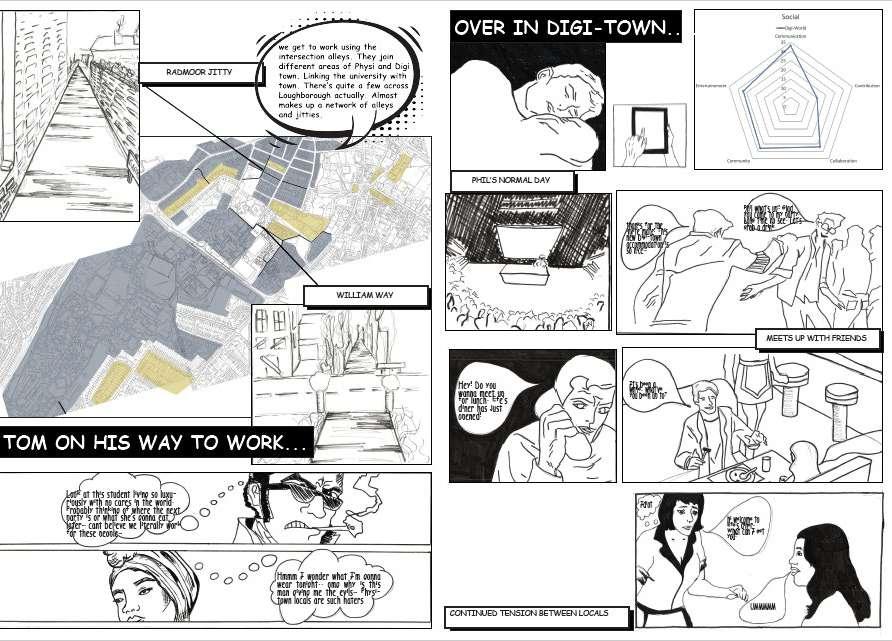
The glitch is an architectural comic set in Loughborough in the year 2020.1. Loughborough has been split into two sides - digitown and physitown. The lives, needs and wants of the student side of Loughborough, digitown, have over taken it, through a process of “studentifcation”. There is an imbalance between the heavily contrasting digital and physical sides of the town. Which has created tension between both locals and students.
The comic tells a story of how the locals in Loughborough, who fuel the town, have created a glitch to provide balance to the town. The glitch is a result of architectural and technological glitches which appear throughout Loughborough.
comic strip
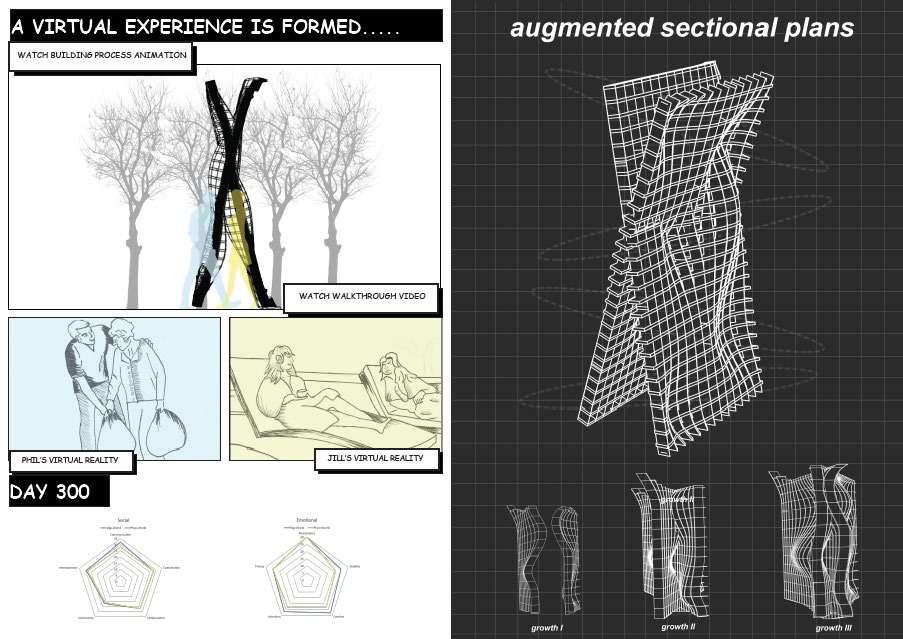
the proposal for this fctional realm was a piece of the urban fabric which had been created form a glitch in the system. one which is a combination of digital archives and physical mediums, which have been forcefully stitched together to create a mesh which allows for tangible experience in a new realm to be experienced.
J
3 thank you.