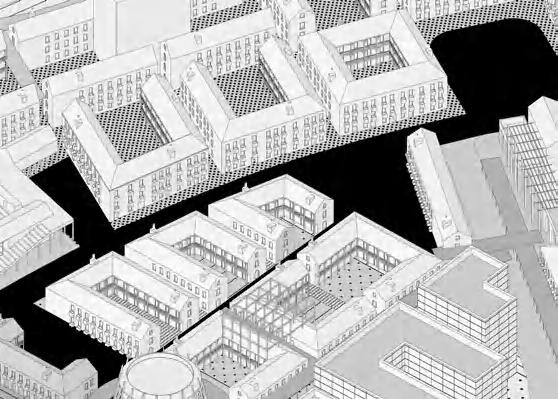
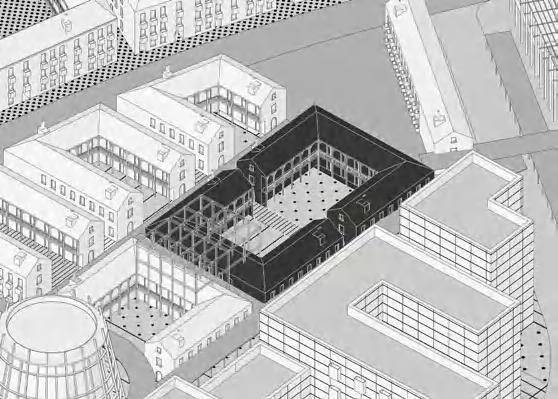
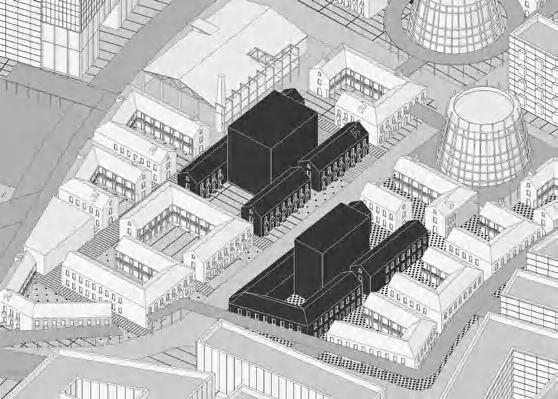
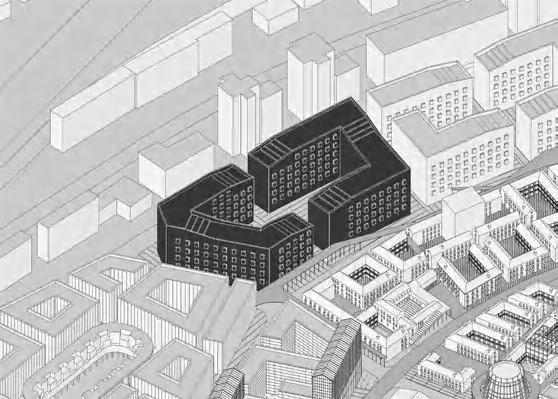
Having experienced school life both in village and city, I witnessed the gaps between urban and rural areas in modern China. The quick economic development of the country in recent years highly changed urban people’s life styles, communication ways, and requirements to urban space. The emotional and spatial needs of some special groups of people got more concerns in society. As an architecture major student, I am dedicated to making explorations to solve social problems through space design.
Architecture is a unique way for me to observe and understand the world. It enables me to conduct in-depth analysis of social phenomena and, through interdisciplinary thinking, equips me with the ability to intervene in social issues from a more comprehensive perspective. Among these four projects, I aimed to focus on the collective issues that are relevant to the current era, explore the hidden emotions and spatial demands of each group, and provide them with soothing and healing through systematic strategies and architectural space operations.
FRONTLINE FACTORY THE NOISE TRANSFORMER
BEER MUSEUM FOR SOCIAL LIFE
FRONTLINE FACTORY
THE RESEARCH OF THE NEW URBAN RENOVATION
Individual work
Site Location: Sheffield, UK
GFA: 2,000 sqm
Project Period: 2023-2024
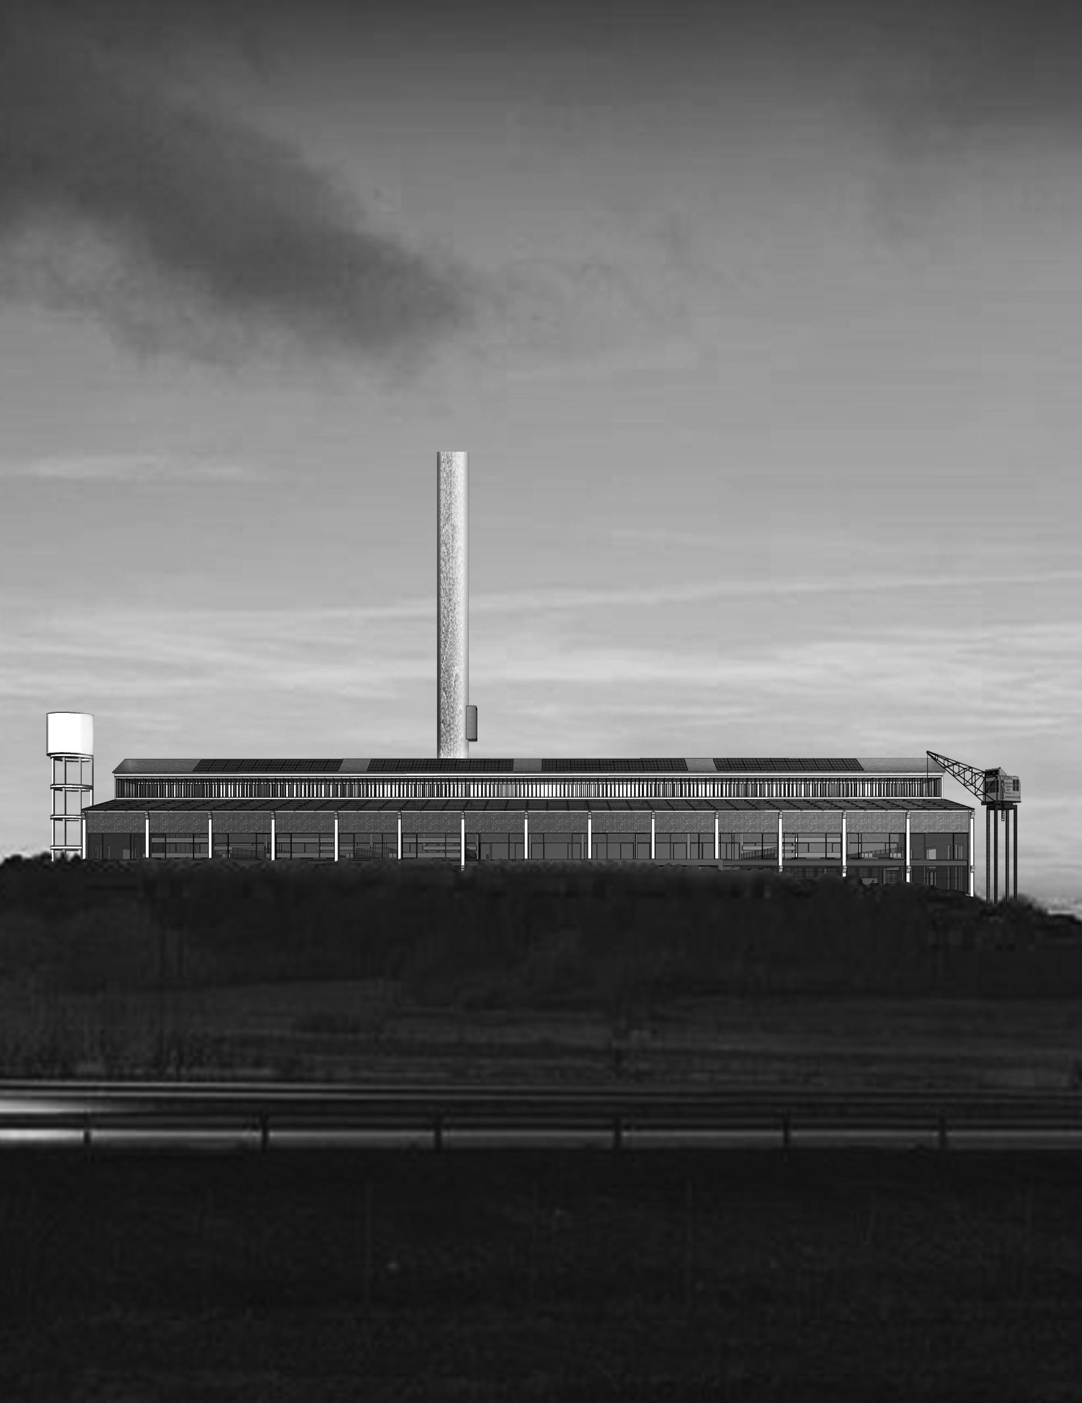
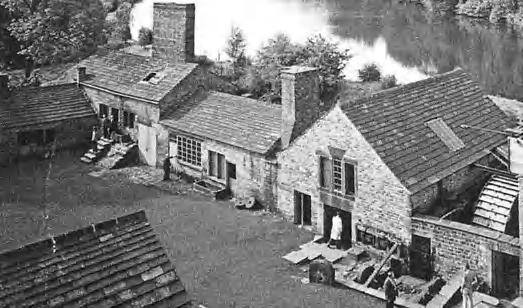
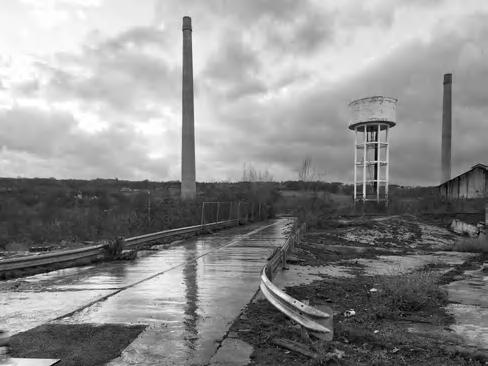
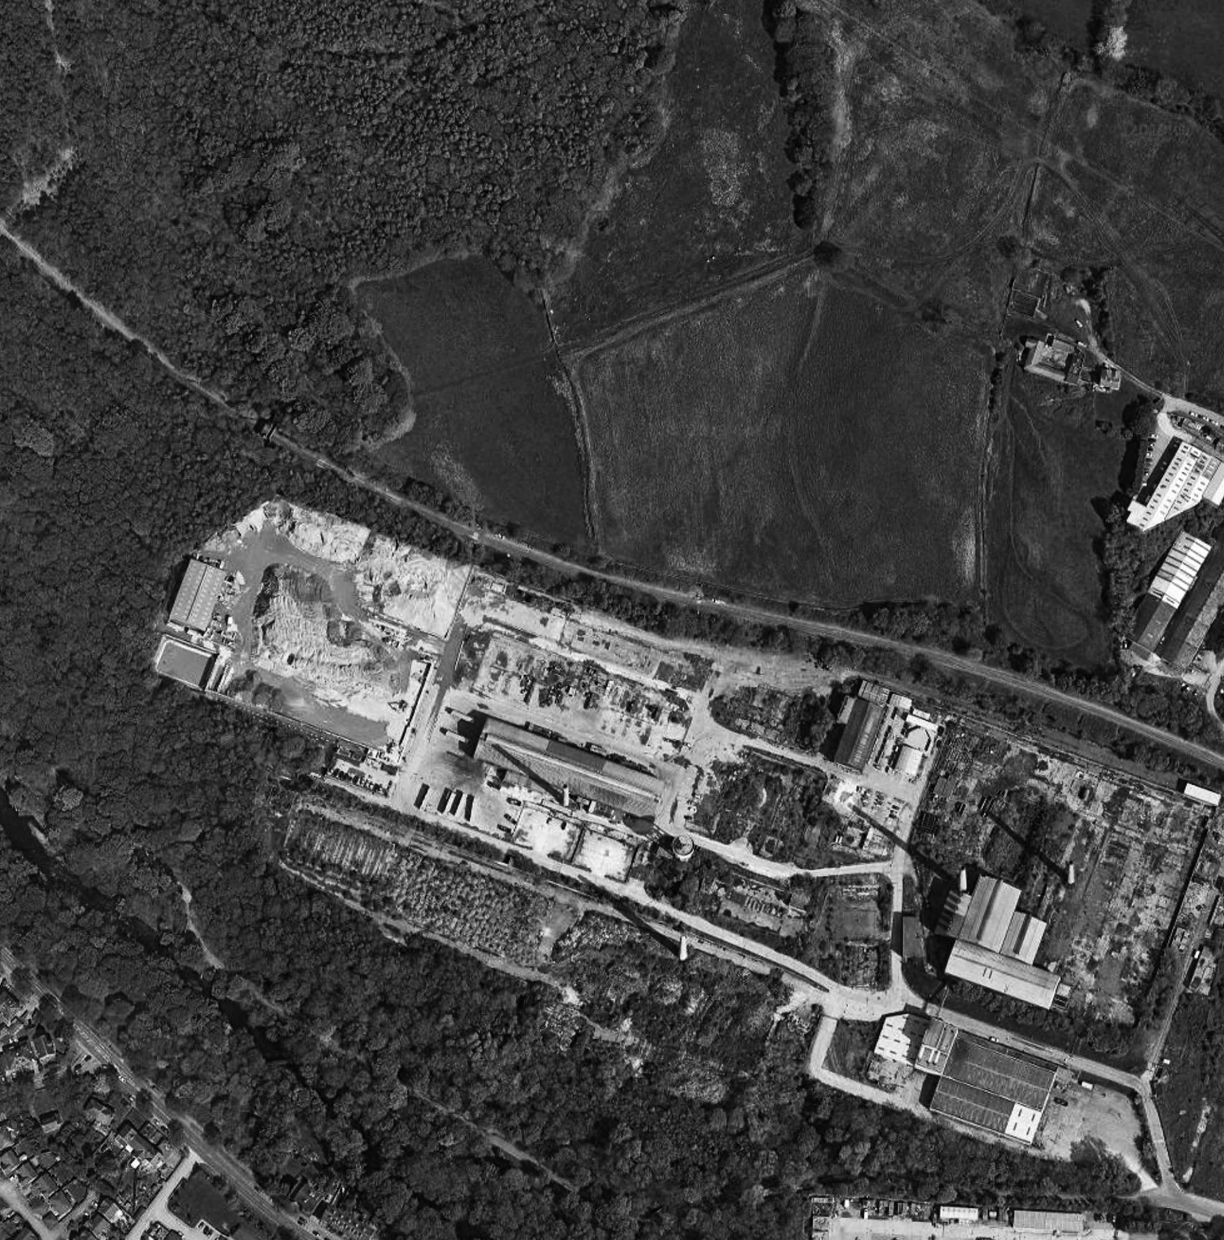
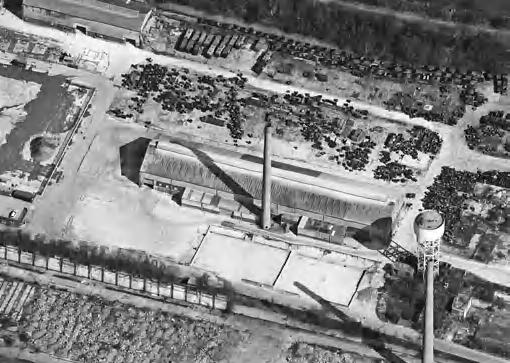
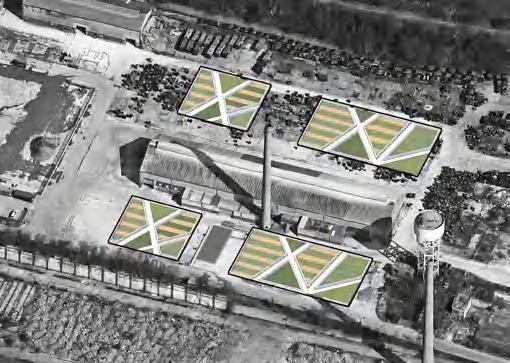
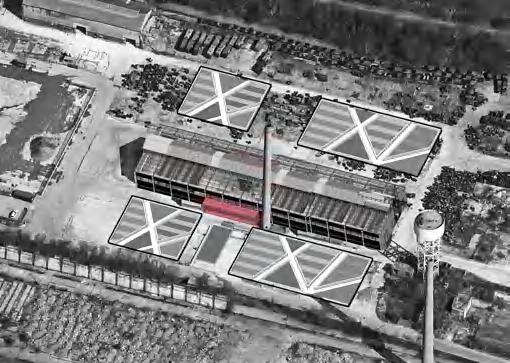
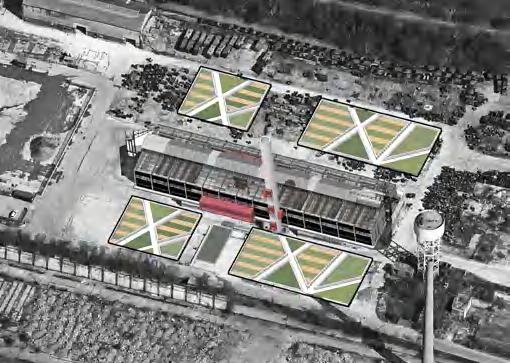
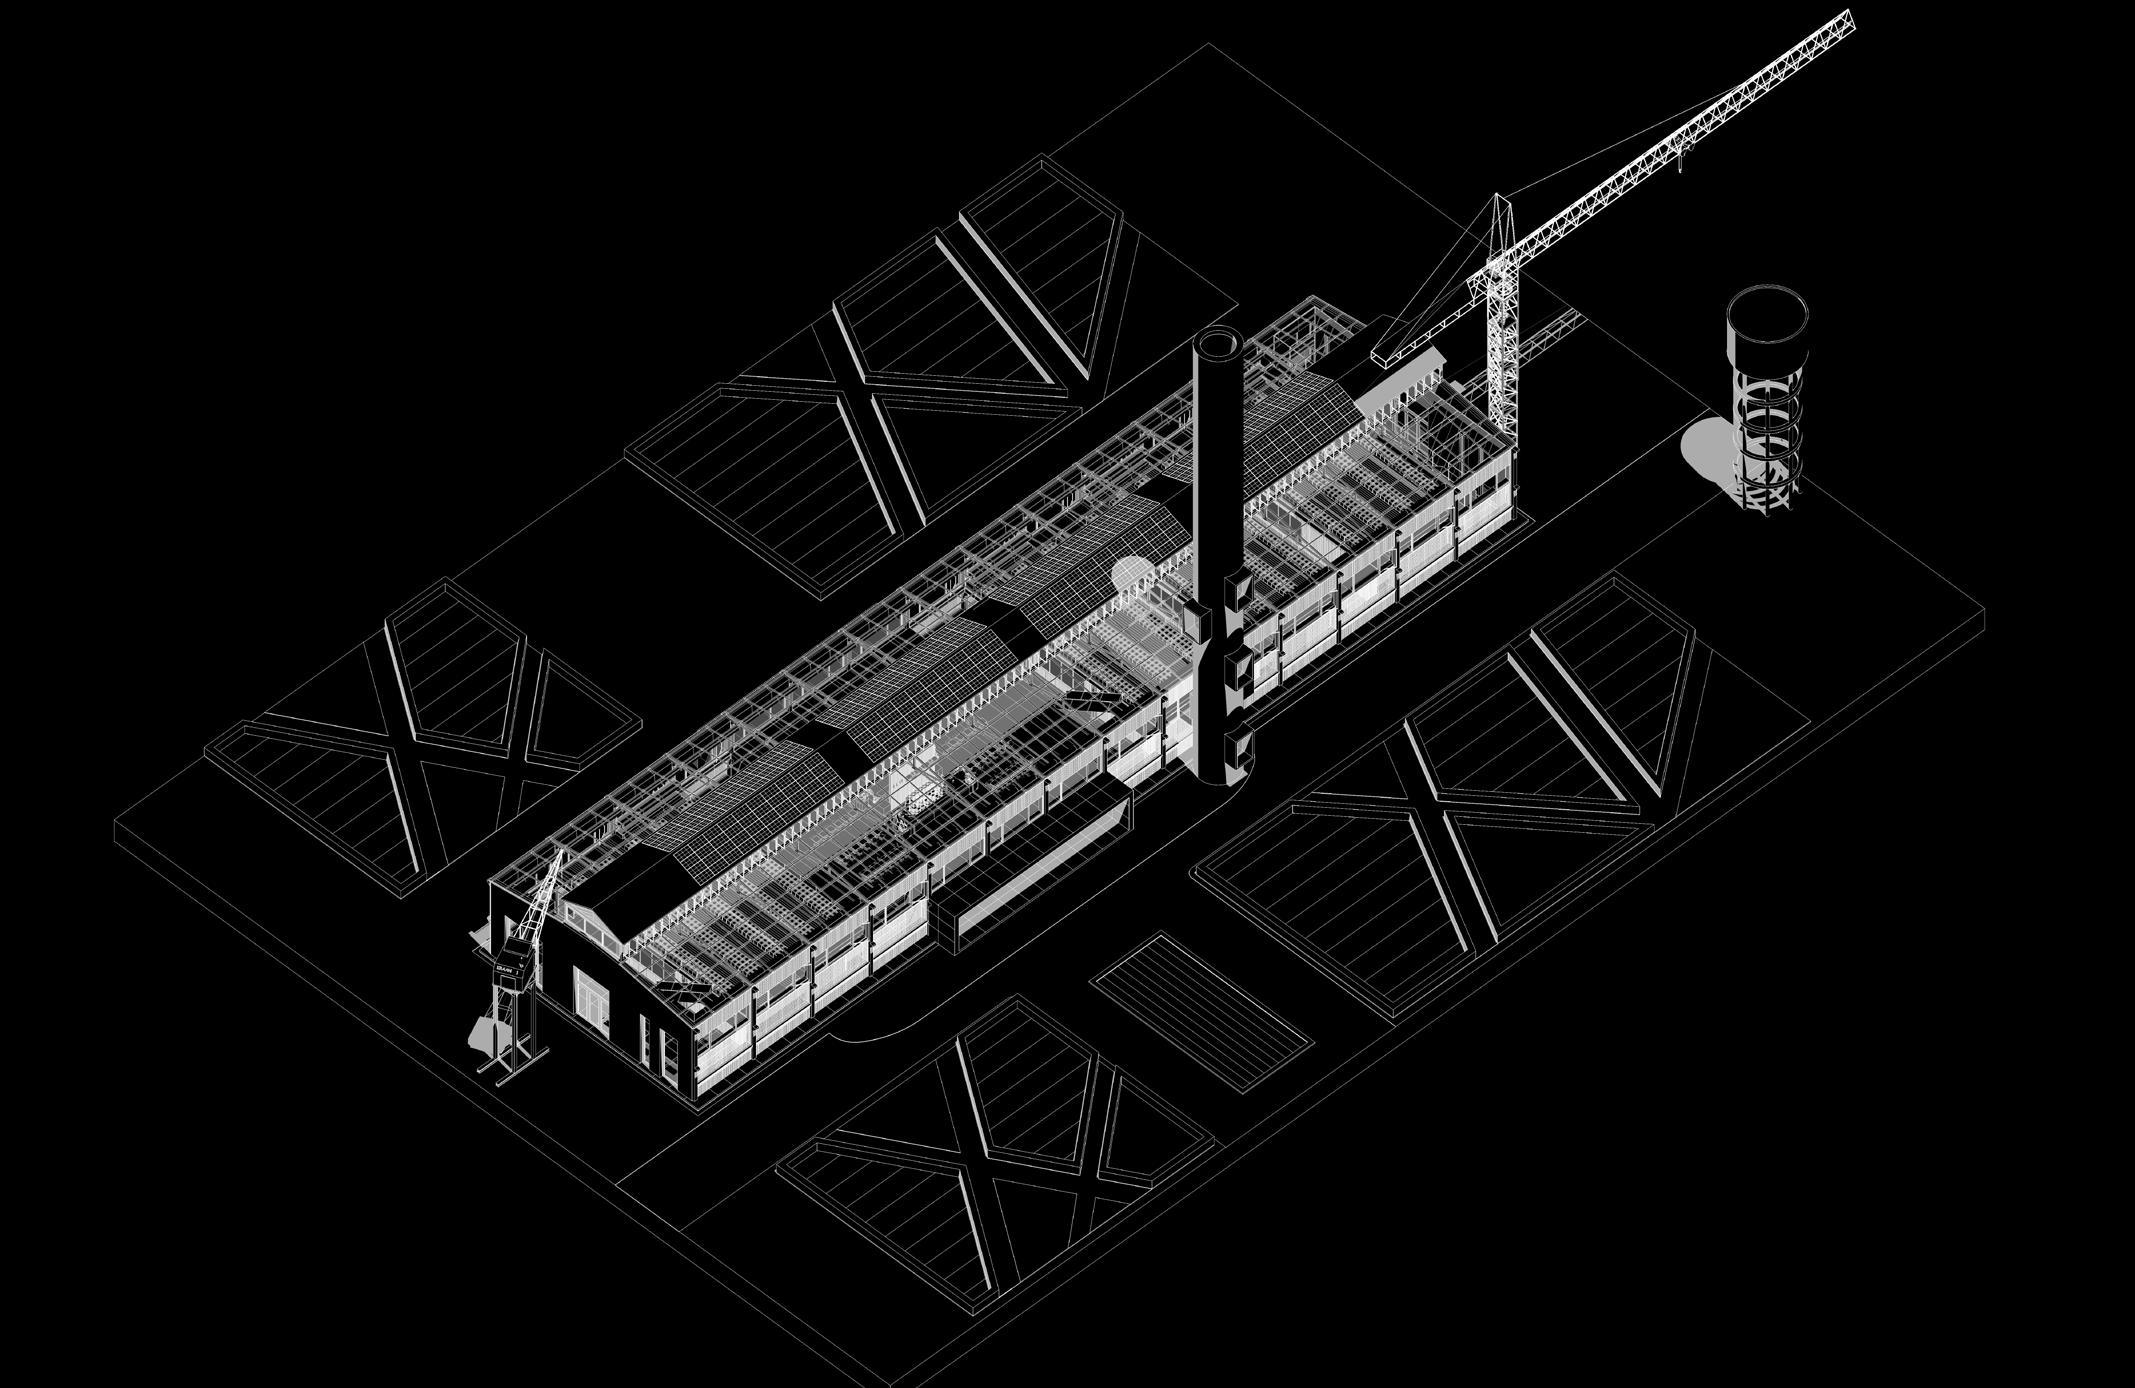
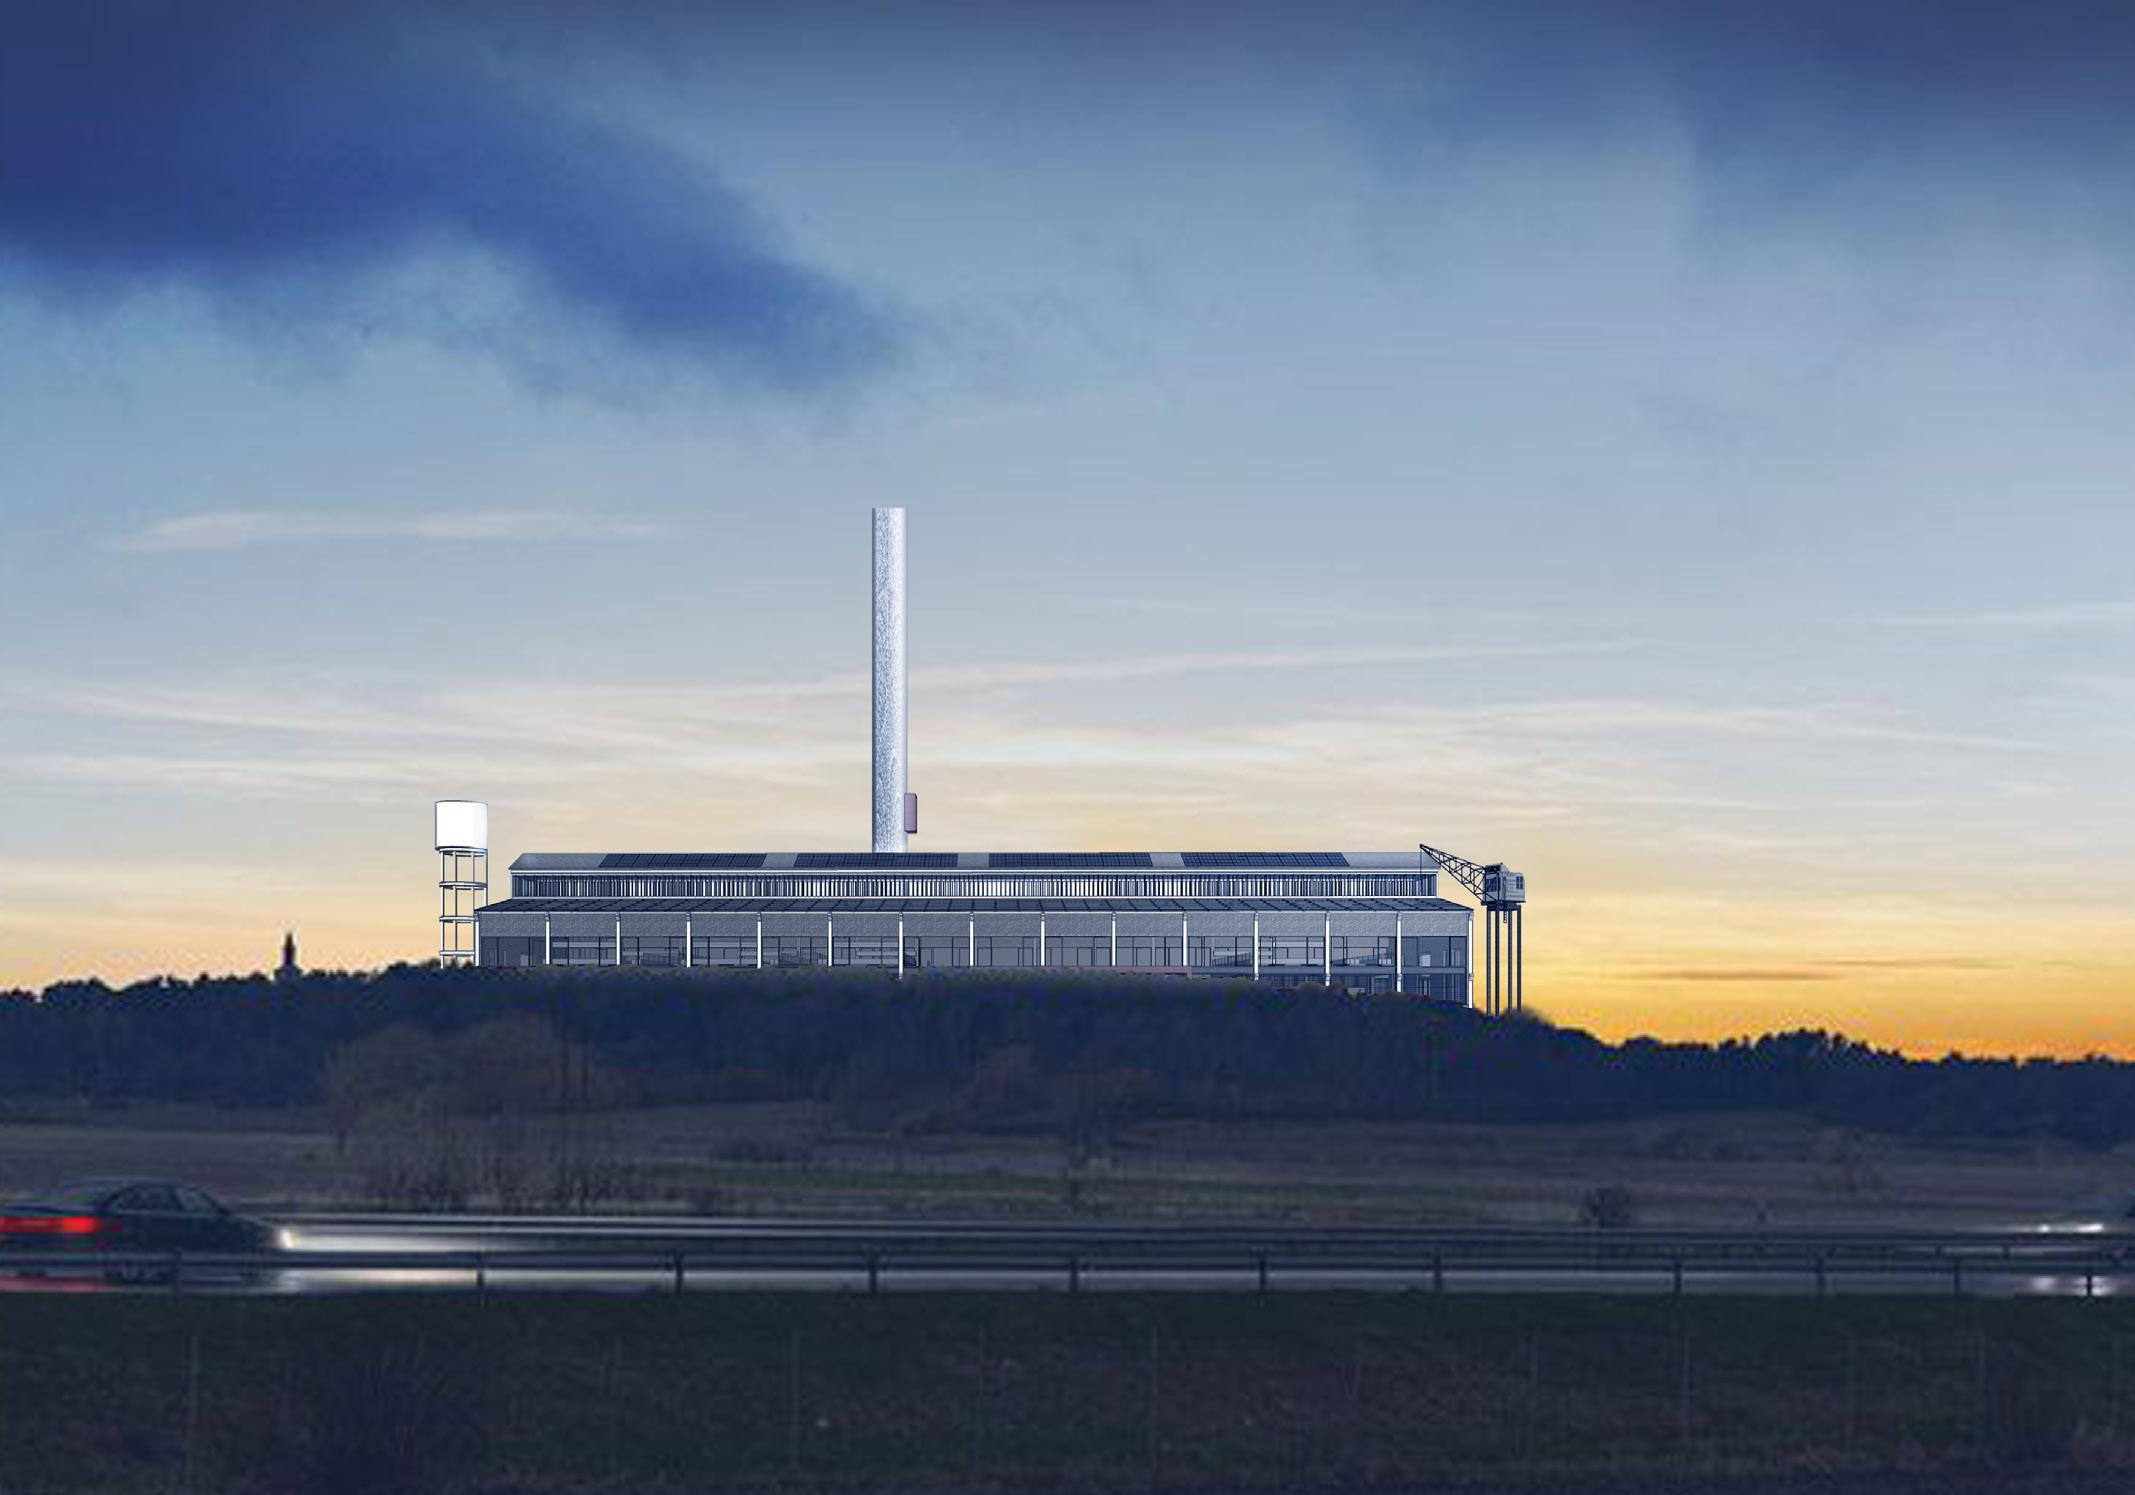
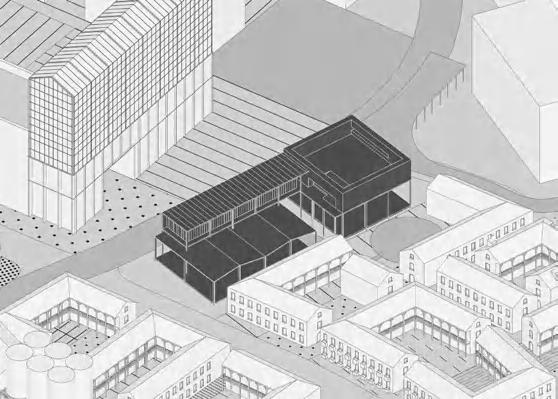
Sheffield Is The Traditional World Steel Capital. With The Evolution Of The Times, Sheffield's Heavy Industry Has Moved Out Of The City, And The Economic Transformation Has Been Basically Completed. However, What Is Lacking In The Transformation Is That A Large Number Of Suburban Industrial Parks And Single Factories Have Been Abandoned, Accompanied By A Large Amount Of Vacant Land And Rich Natural Resources In The Suburbs. What I Want To Think About Is, Under This Condition, Is It Possible To Reactivate The Suburbs?
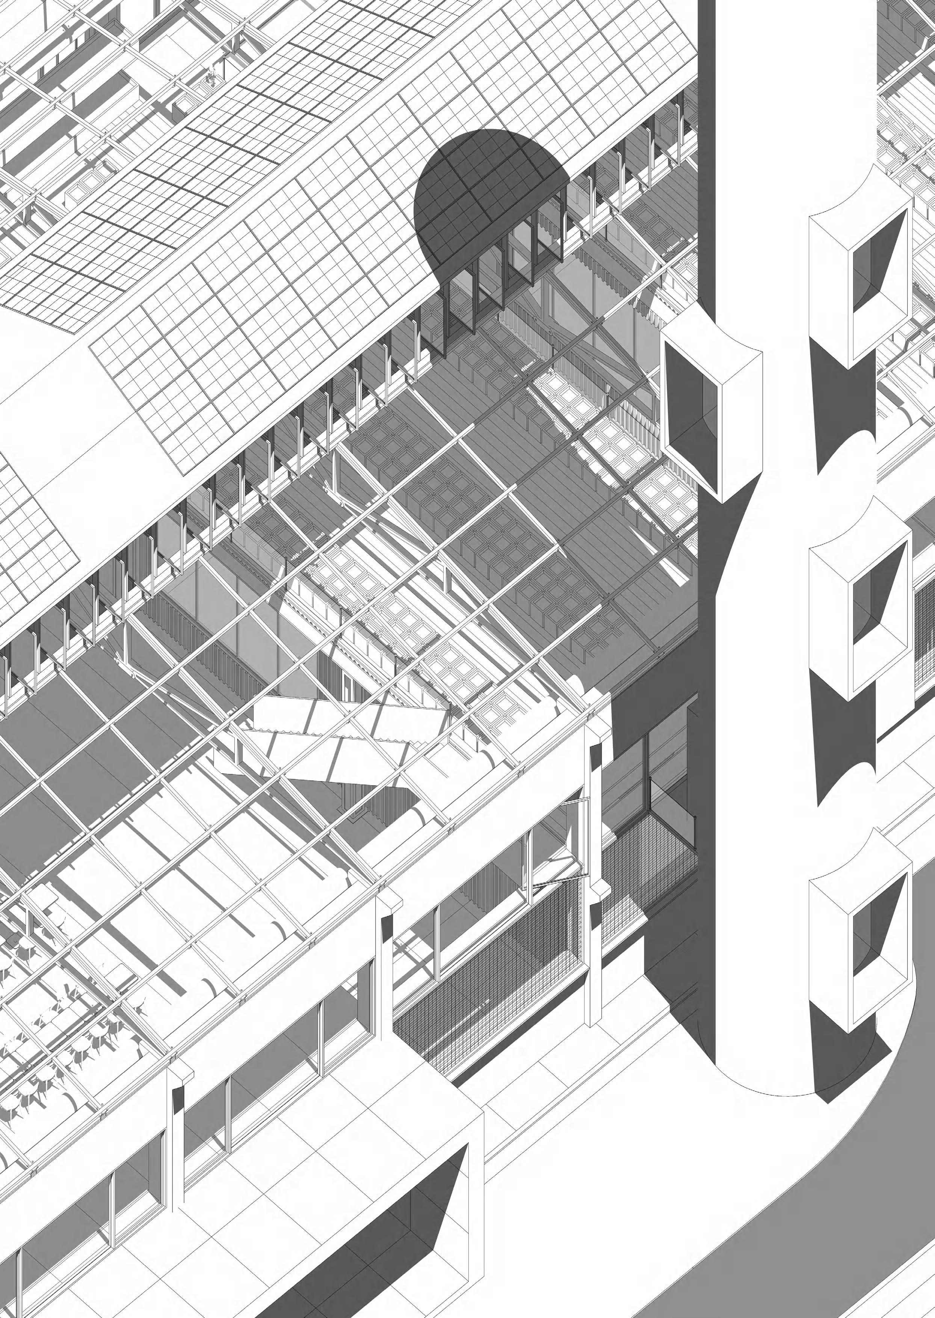
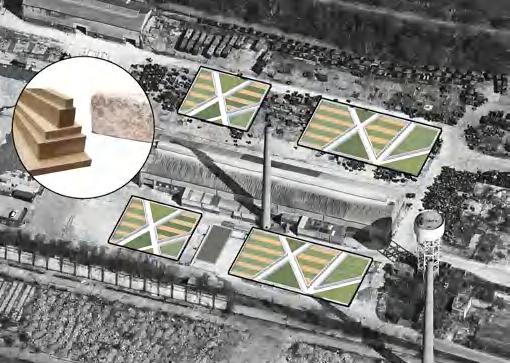
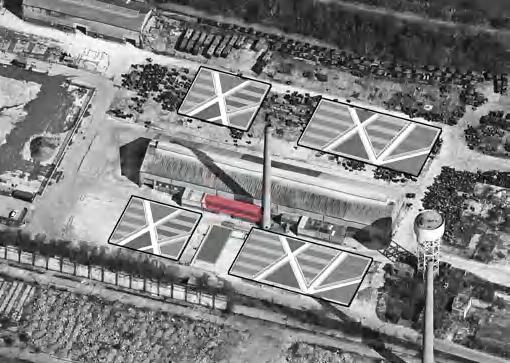
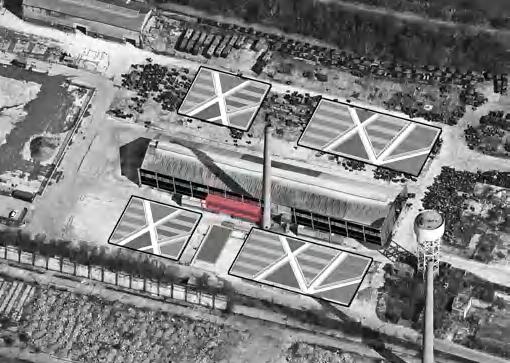
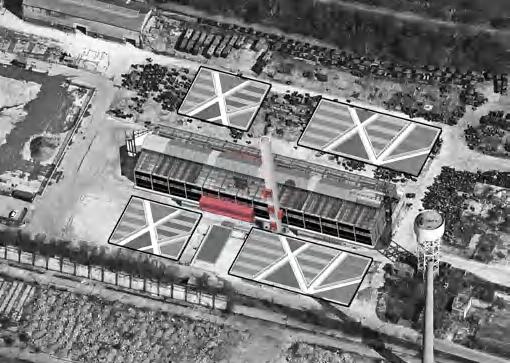
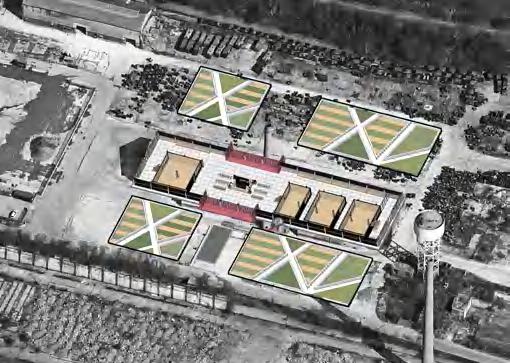
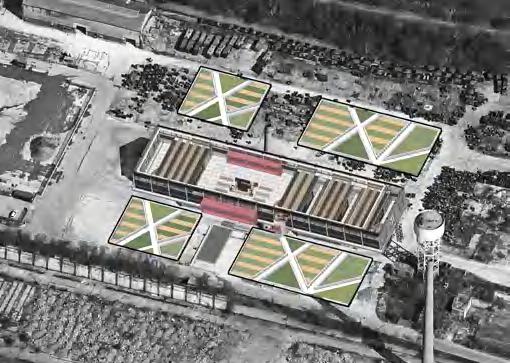
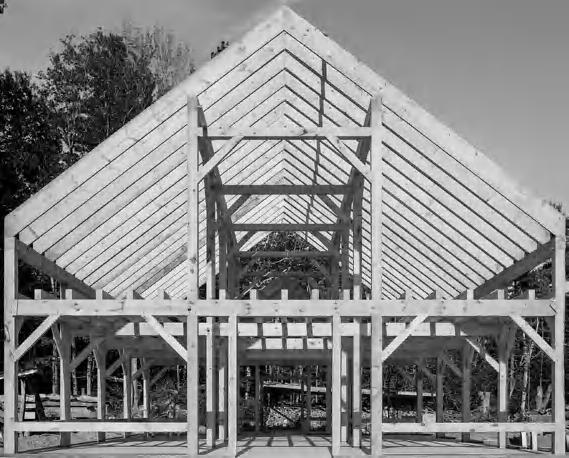
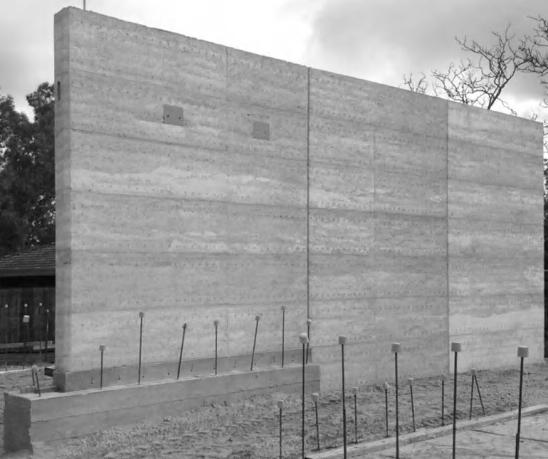
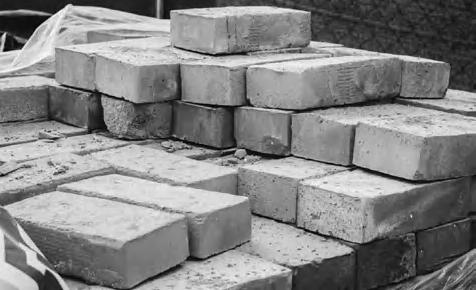
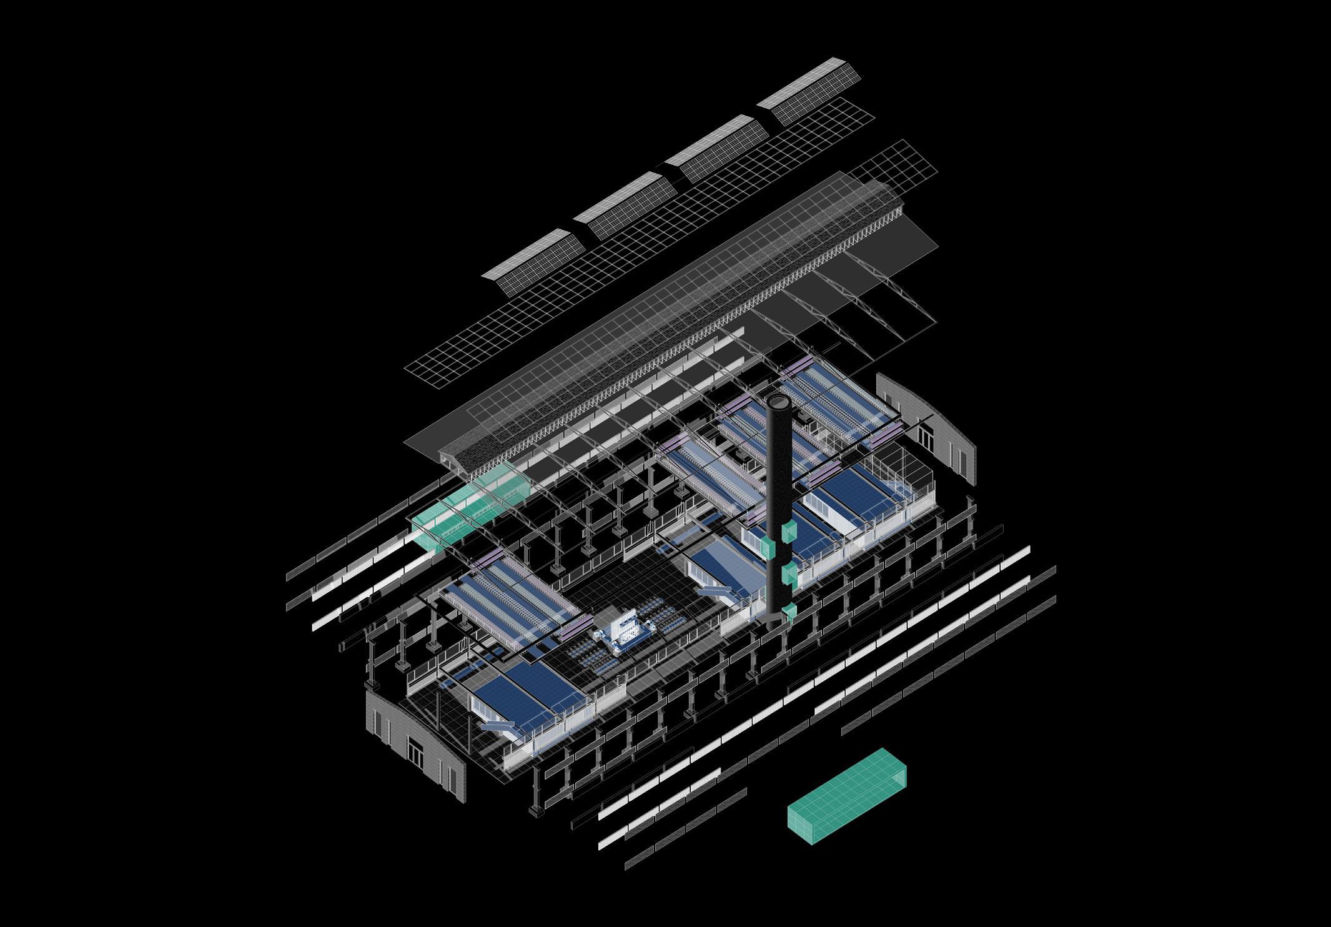
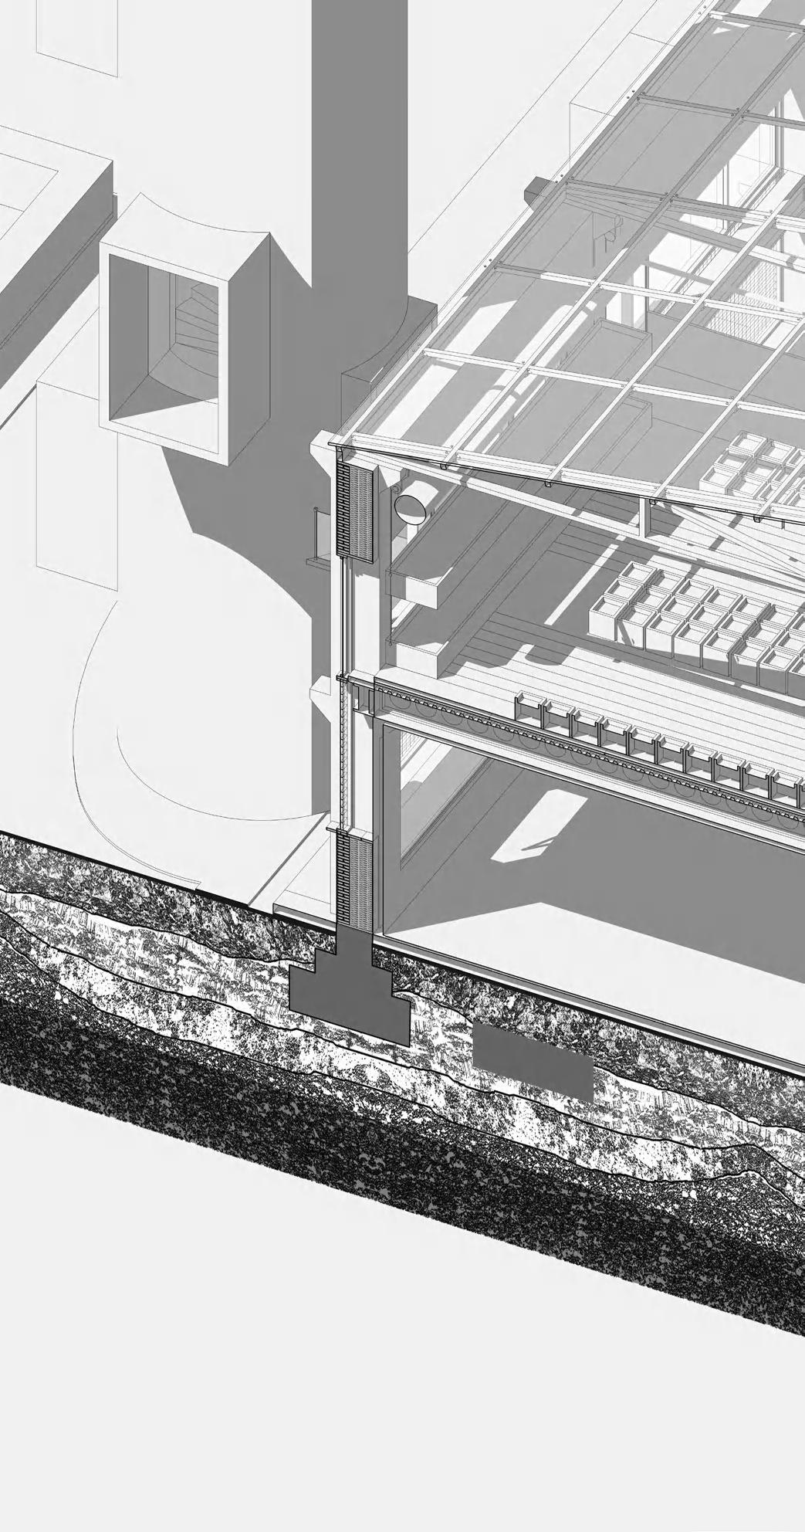
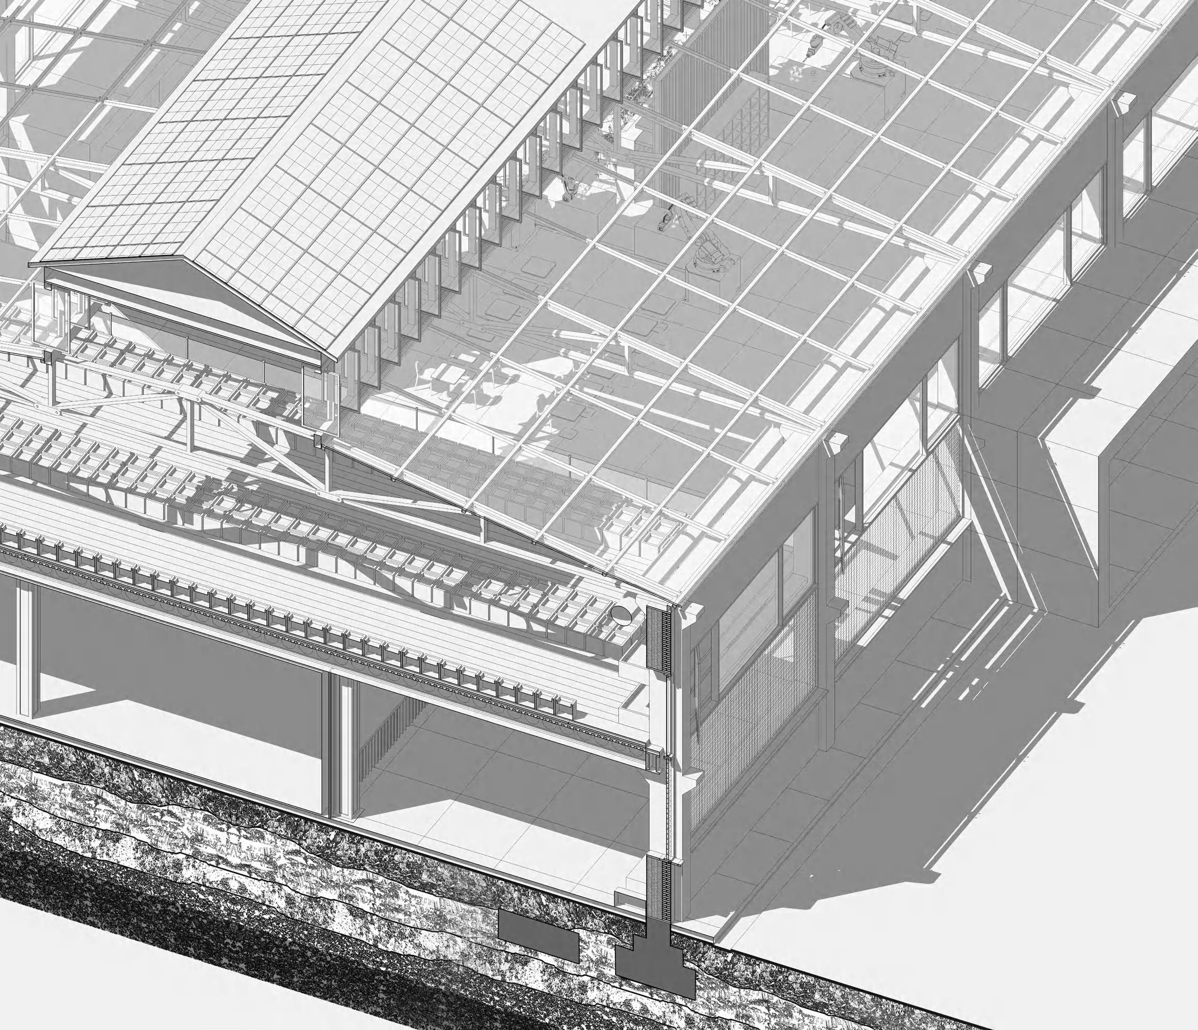
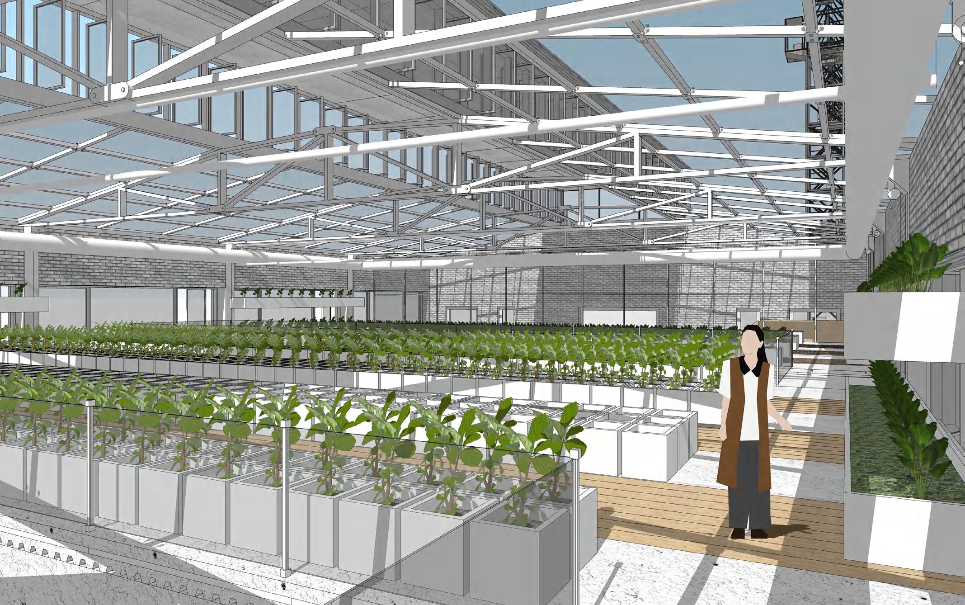
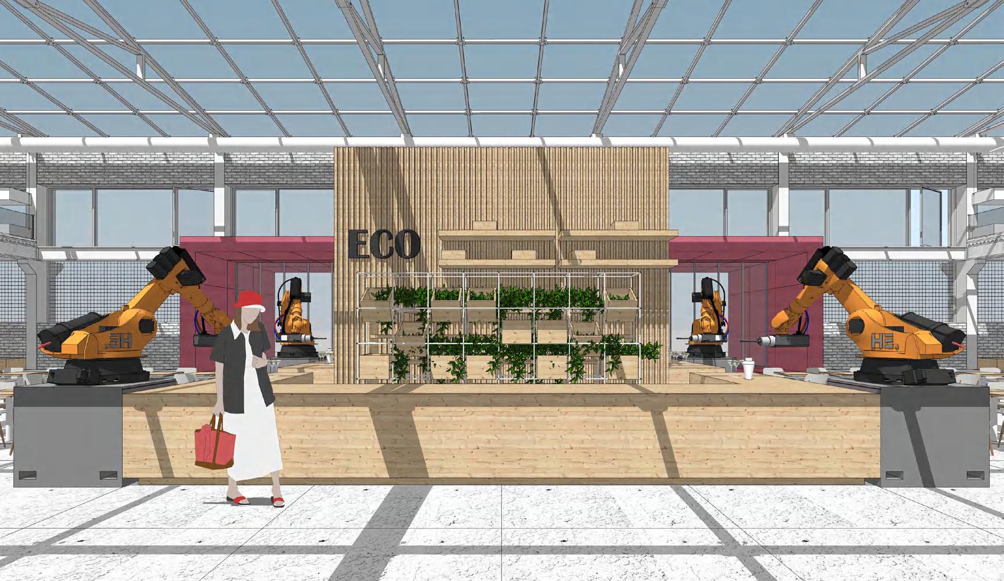
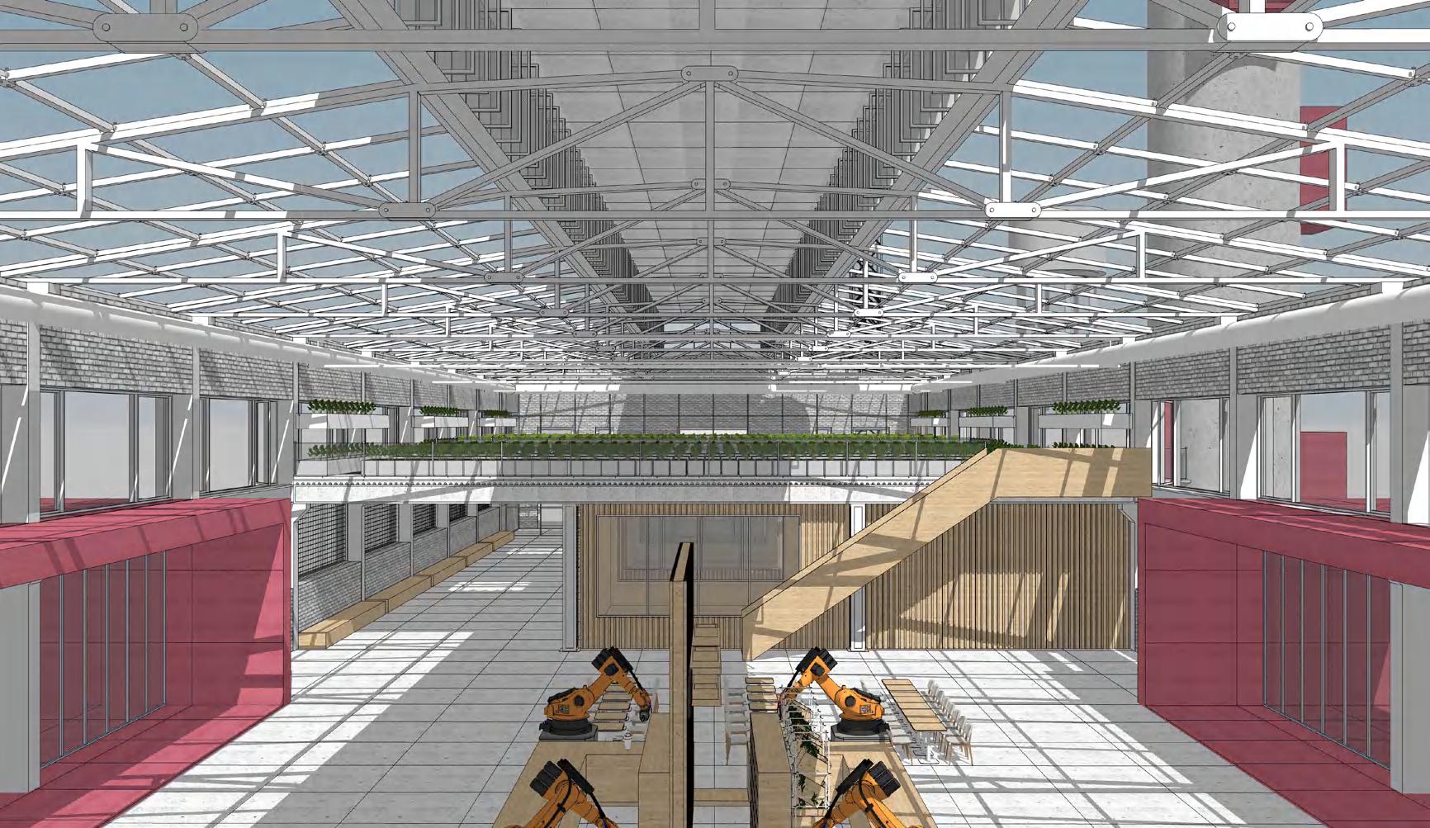
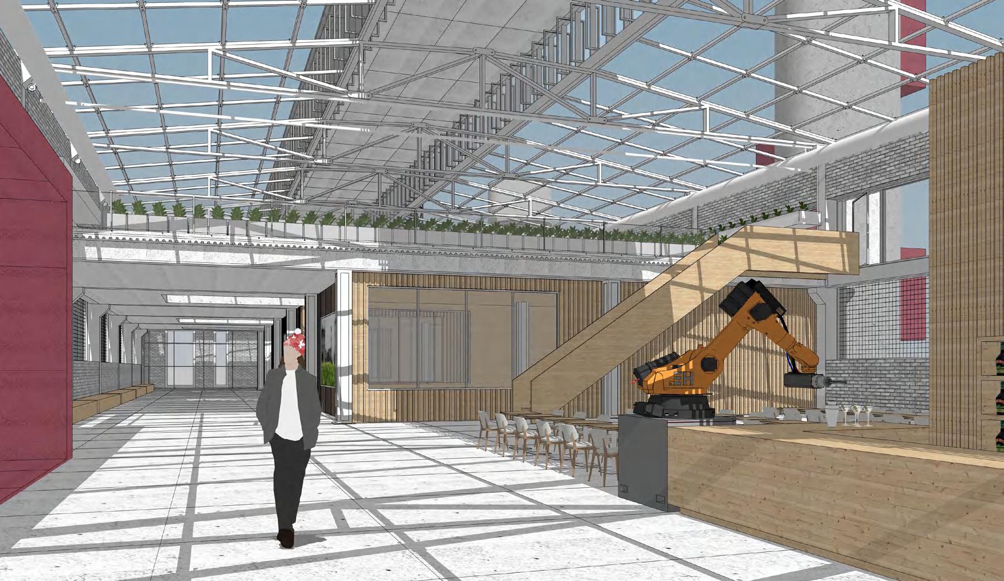
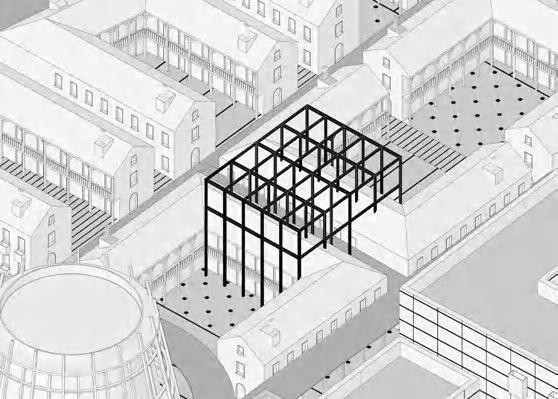
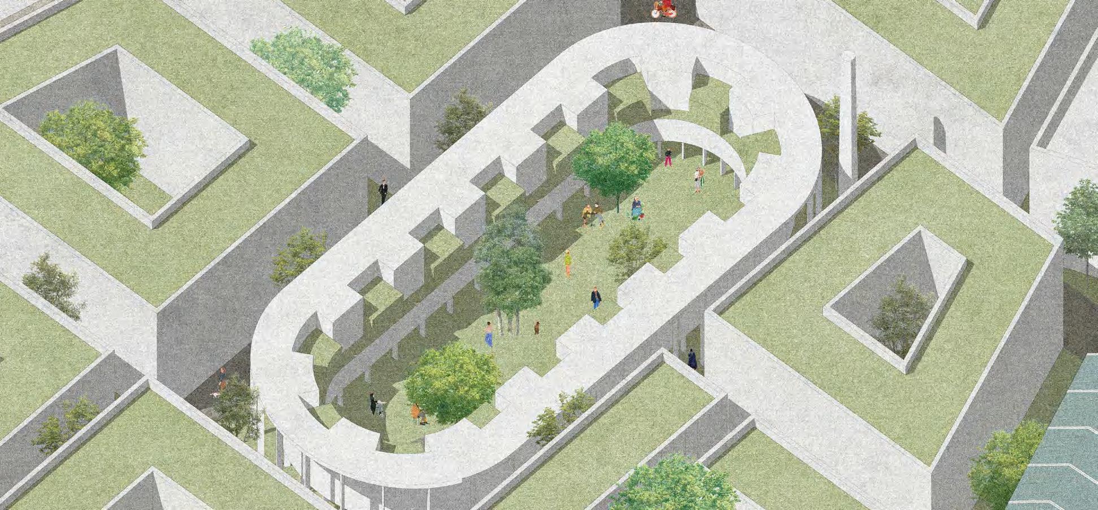
Based On The Current Situation Of The Building Land, I Analyzed And Came To Several Conclusions: 1. There Are Many Usable Resources In The Remaining Buildings In The Area, But The Buildings Themselves Are Very Dilapidated; 2. The Functions Of The Building Renewal Need To Be Closer To Unmanned Operation; 3. The Building Should Make Full Use Of Automation Technology And Ai Control Technology; 4. The Building Itself Can Be Self-Built Using A Variety Of Sustainable Materials. My Design Strategy Is Based On The Existing Factory Building Space, And Tries To Divide It Into Two Layers (Three Partitions), Namely The Handicraft And Industrial Product Processing Area On The First Floor, The Meal Preparation And Coffee Area, And The Urban Agricultural Area On The Second Floor. These Areas Are Composed Of Flexible Spatial Components, Which Can Switch Forms And Quantities At Any Time And Freely Combine To Form Flexible Assembly Lines And Experience Spaces. The Food For Coffee And Light Meals Comes From The Planting Space On The Second Floor, The Energy Required For Industrial Processing And Production Comes From The Solar Panels On The Roof And The Wind Power Device Next To The Building, And The Urban Agricultural Layer Has A Robot-Assisted And Automated Planting System. The Wood And Industrial Raw Materials Produced By Planting Can Be Used For The Growth Construction Of The Building.
Background Research: The Legacy Of The Post-Industrial Era
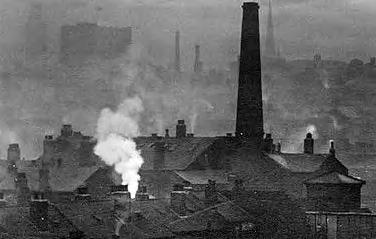
The Successful Economic Transformation of Sheffield and the Dilemma of Secondary Use of Suburban Industrial Buildings Sheffield Was Once The World's Steel Capital, With A Large Number Of Steel Factories Located In The City Center And Suburbs. However, With The Economic Transformation, The City Center Buildings Were Renovated And The Suburban Industrial Buildings Were Abandoned. These Houses Cannot Be Used At This Stage Because Of Their Low Economic And Locational Values.
Contradictions: Unused Open Areas And Abundant Material Resources
Site Analysis
Large-Scale Spatial Research
SITE
FACTORY BUILDINGS
FACTORY BUILDINGS
FACTORY BUILDINGS
Space
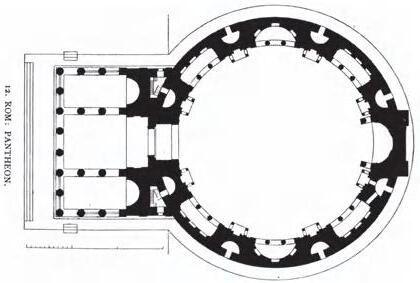
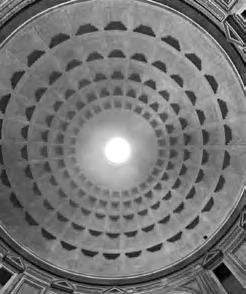
Pantheon - 126 AD (Structural Span 43.3m)
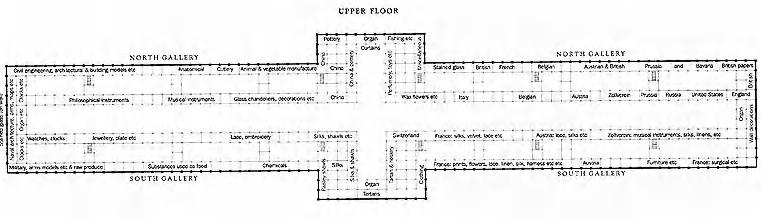
Crystal Palace - 1851
(Structural Span 38m) - Assembly Line Production Method
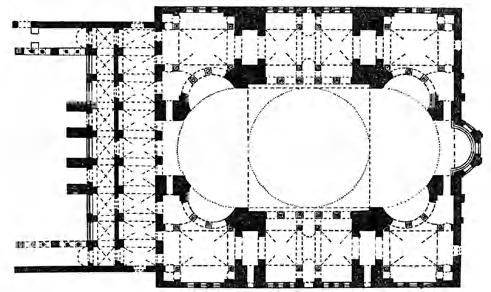
Hagia Sophia - 537 AD (Structural Span 31m)
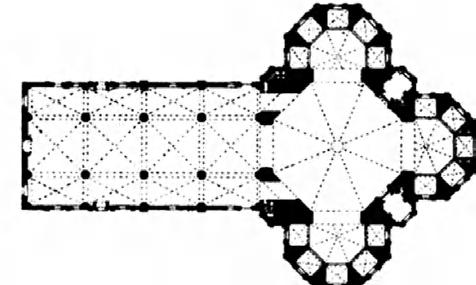
Holy Mary of the Flower - 1436 (Structural Span 42m)
BMW iFactory - 2020s (Structural Span 105m) - Flexible Production
WOODLAND GREENLAND
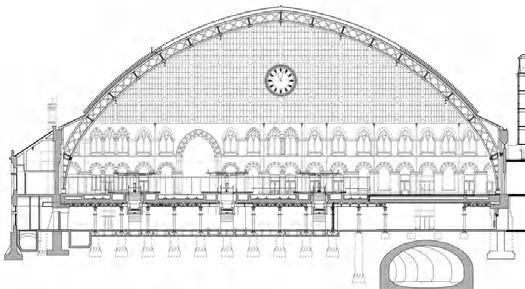
St. Pancras Station - 1868 (Structural Span 74m) - Centralized Large
WOODLAND
Design Strategy : a Automated Urban Agriculture Factory
The Previous Status
The Beginning of the Enterance and Exit Renovation
Inserting The Ground Floor Functional Spaces
Activating the Front Square by SelfPlanting Activities
The Beginning of the Wall Renovation
Inserting The First Floor Functional Spaces
The Timber, Mushroom Brick Will be Transported from the FSC Forest
Renovating the Chimney From an Emission Source to a View Platform
The Food Factory Gets into Running
The Land Value Increased and the Funds Will be Gained
Renovating the Roof to Transparent to Get More Sunlight
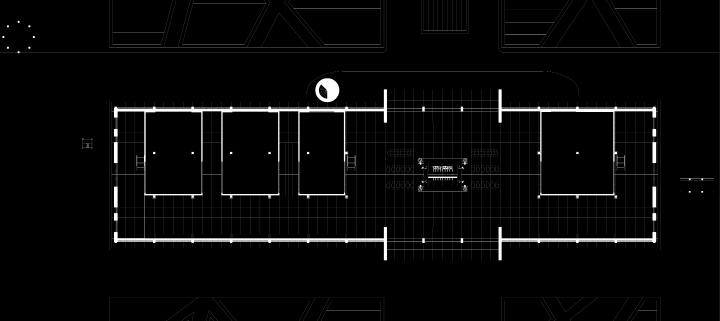
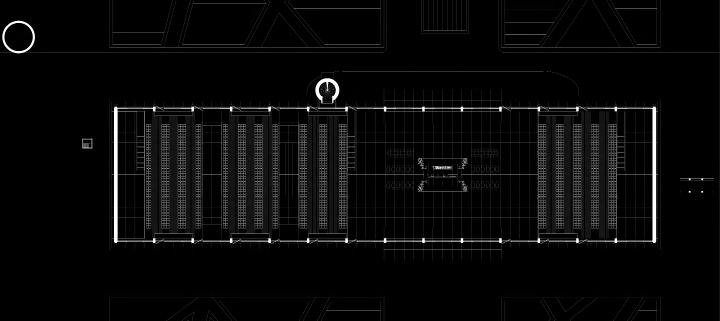
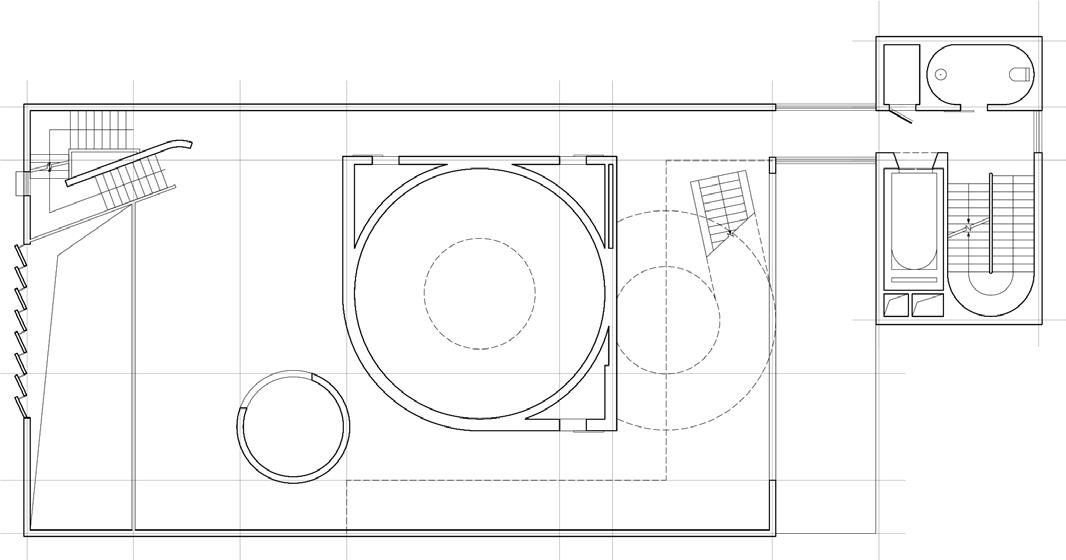
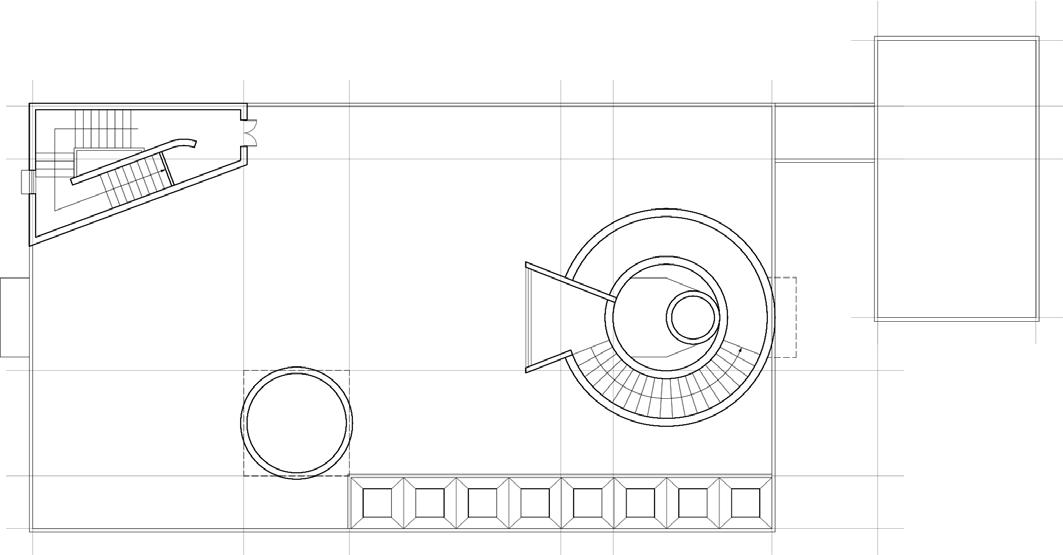
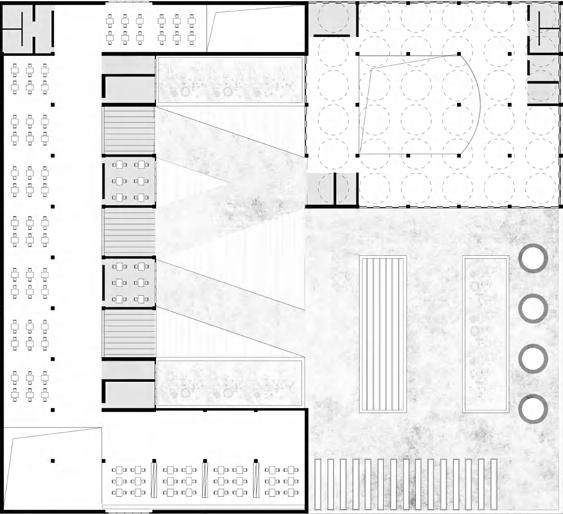
GROUND FLOOR PLAN - SUSTAINABLE METHODS OF FACTORY REFRESHING
Rice Corn Soybean
BARNS
Solar Energy A Food Factory (1000 m2) Needs Average 0.36 Million kWh Per Year (Peak Produce) River Don, Nr. Rotherham Can Produce 1 Million kWh Per Year (250 Annual Household
FACTORY RENOVATION _ LOW CONSUMPTION BUILDING - SUSTAINABLE METHODS OF FACTORY REFRESHING -
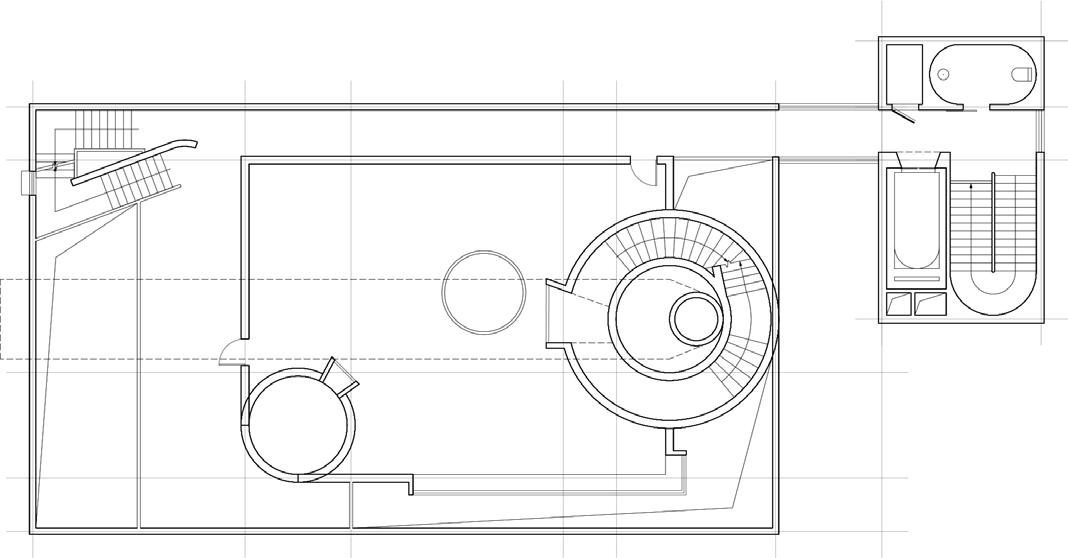
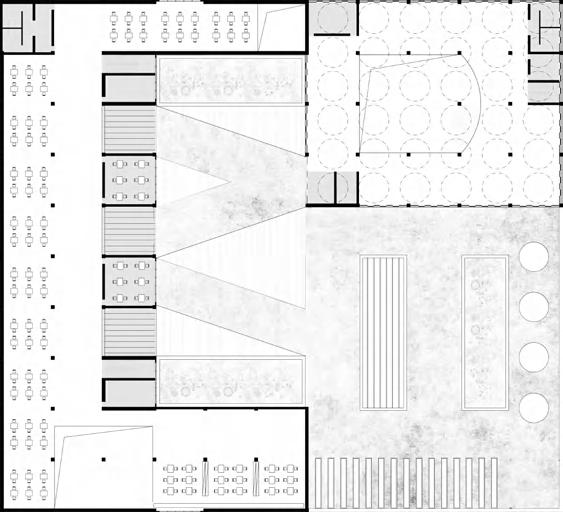
SECOND FLOOR PLAN - SUSTAINABLE METHODS OF FACTORY REFRESHING -
VIEW OUTSIDE THE FACTORY - VIEW UNDER THE HILL -
FACTORY URBAN ARGRICULTURE AREA - VIEW FROM THE ARGRICULTURE HALL -
FACTORY ENTERTAINMENT AREA AND PRODUCTION AREA - VIEW FROM THE ENTERANCE HALL -
THE NOISE TRANSFORMER FROM CHAOS TO FOCUS
Individual work
Site Location: Qingdao,CN
GFA: 1,800 sqm
Project Period: 2022-2023
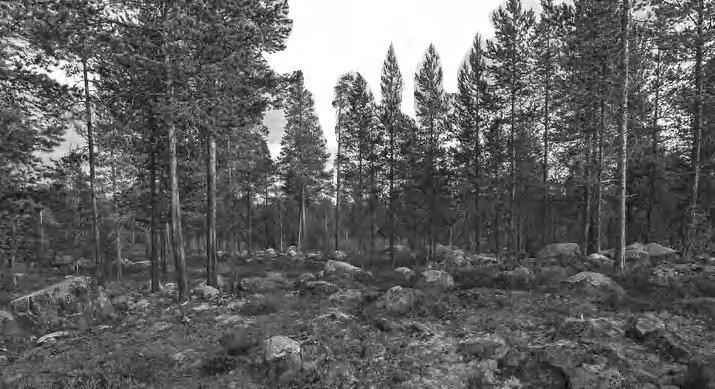
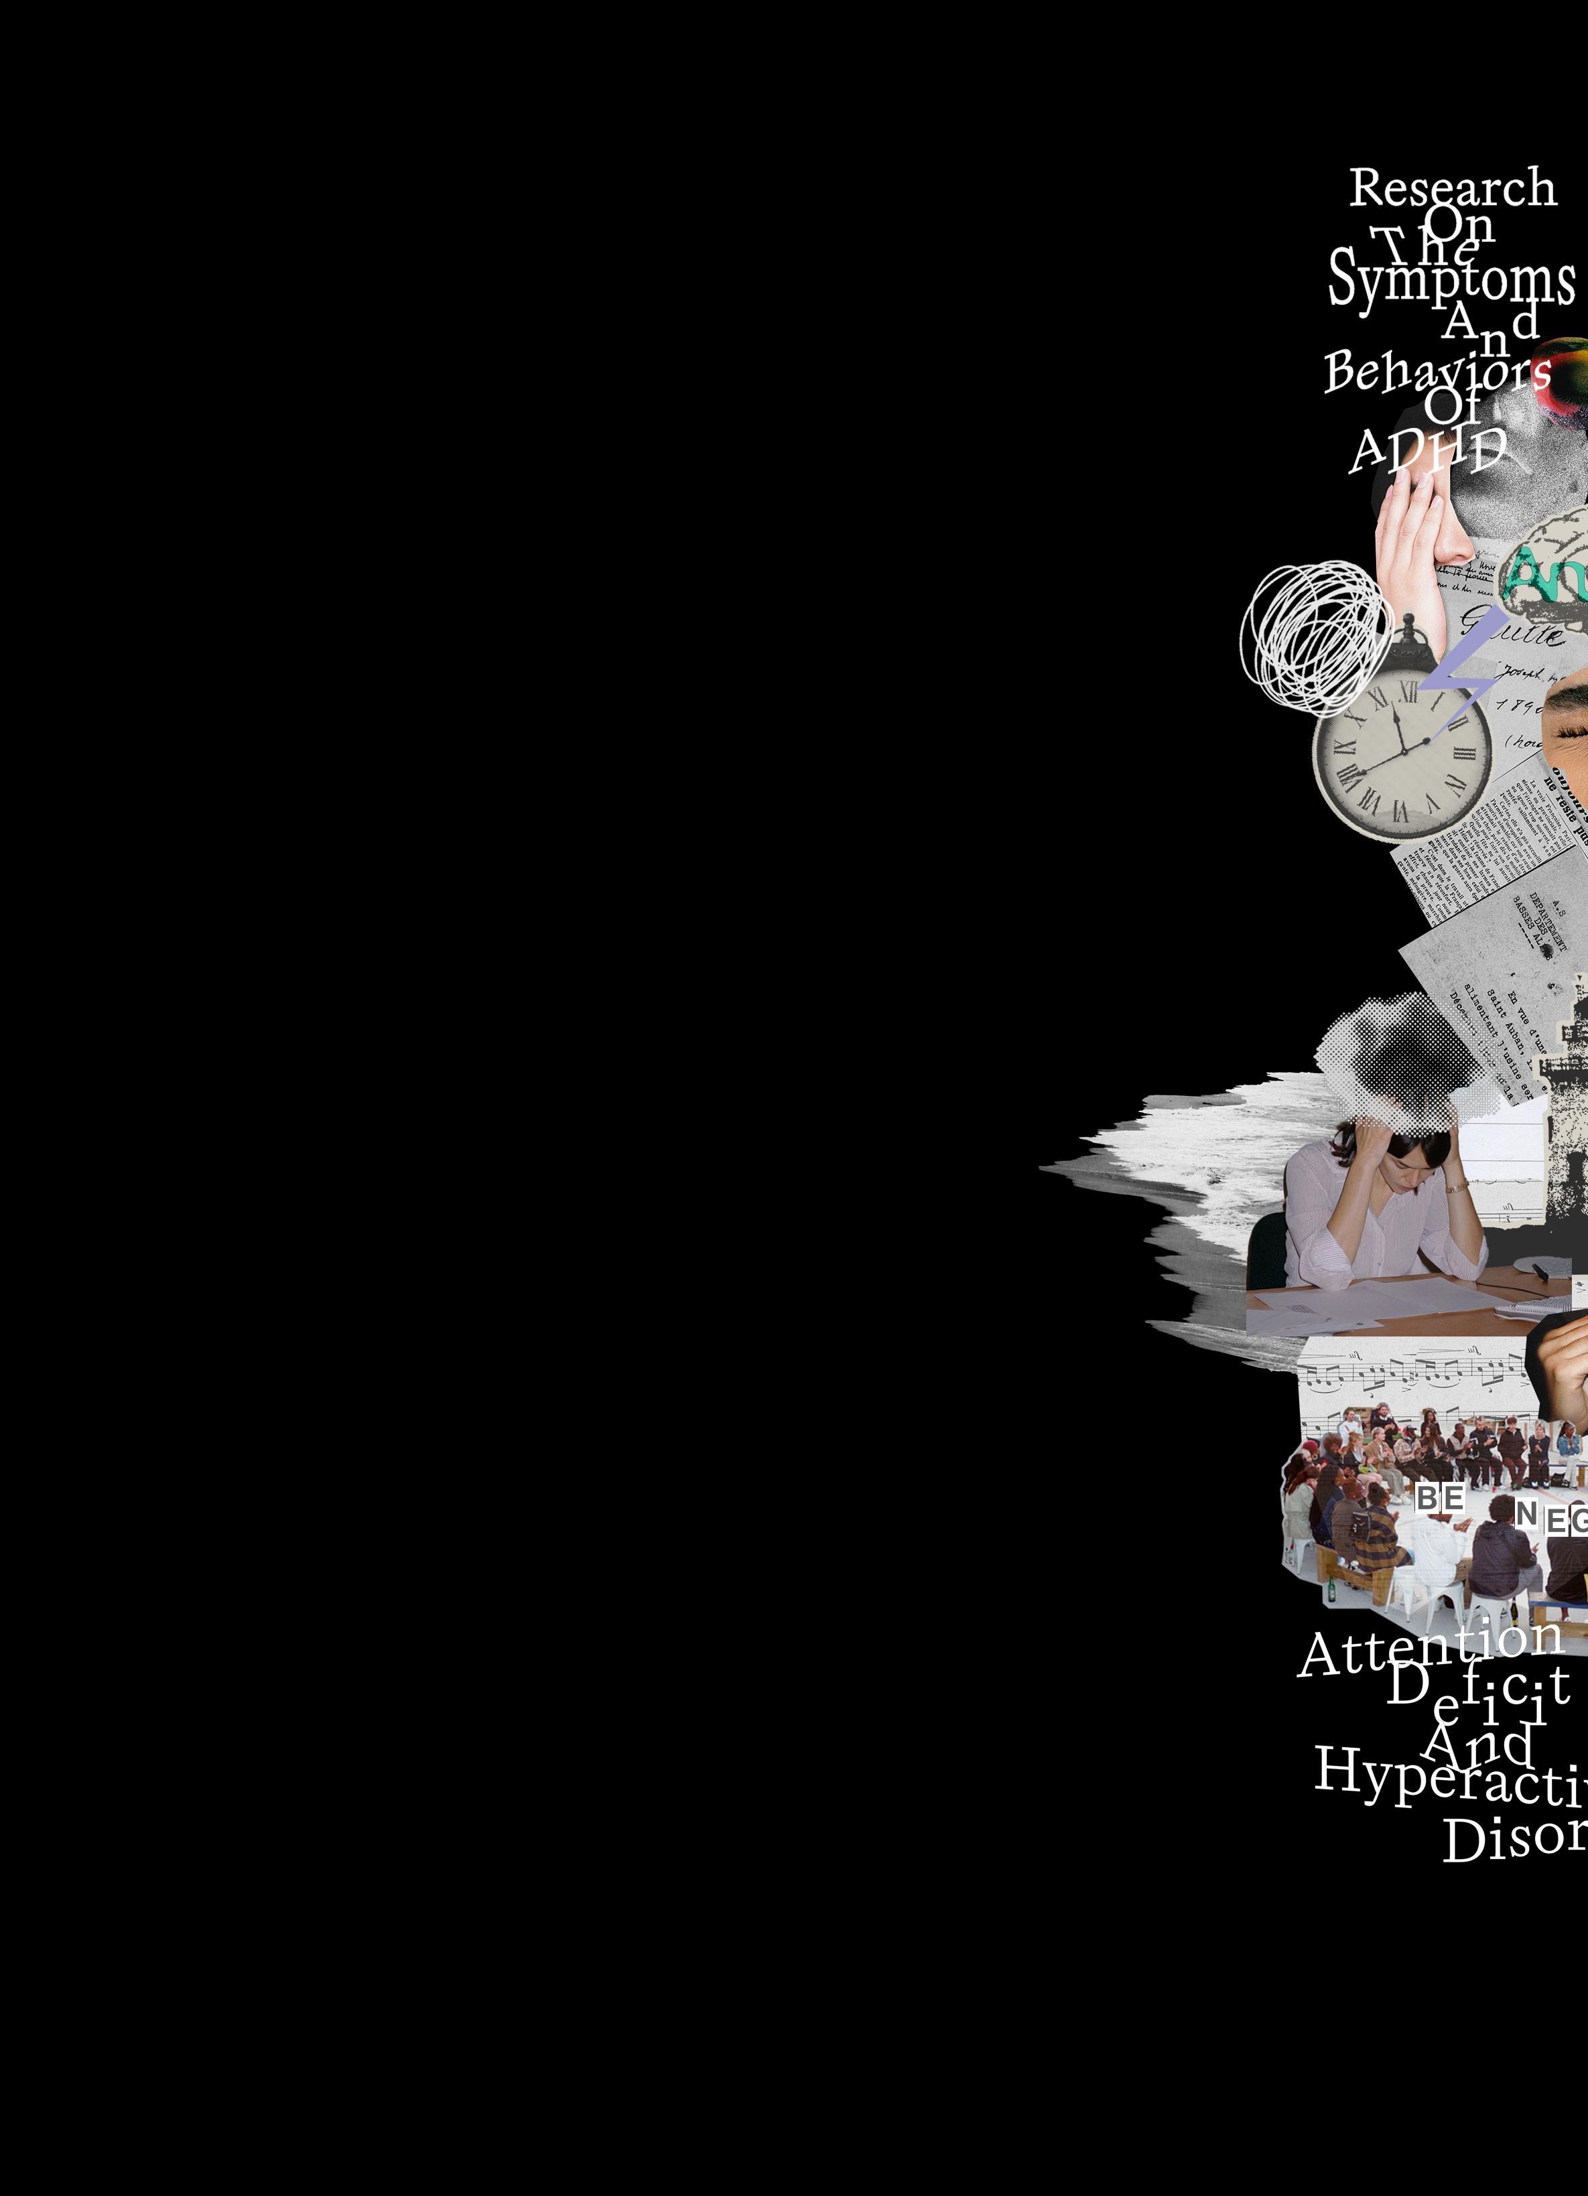
During the period of staying at home for studying due to the pandemic, I experienced symptoms such as difficulty concentrating on tasks or work, and being prone to anxiety, depression or irritability. To maintain the smooth progress of tasks in daily life, I began to understand the predicament of the ADHD group.
ADHD is a common neurodevelopmental disorder. The symptoms of adult ADHD include inattention, impulsivity and hyperactivity. This condition can cause great troubles in life and work, affecting work efficiency, social skills and self-management, etc.
In recent years, the popularity of color noise mainly resulted from discussions and sharing among the ADHD group on social media. There were over 86 million clicks and views on TikTok.
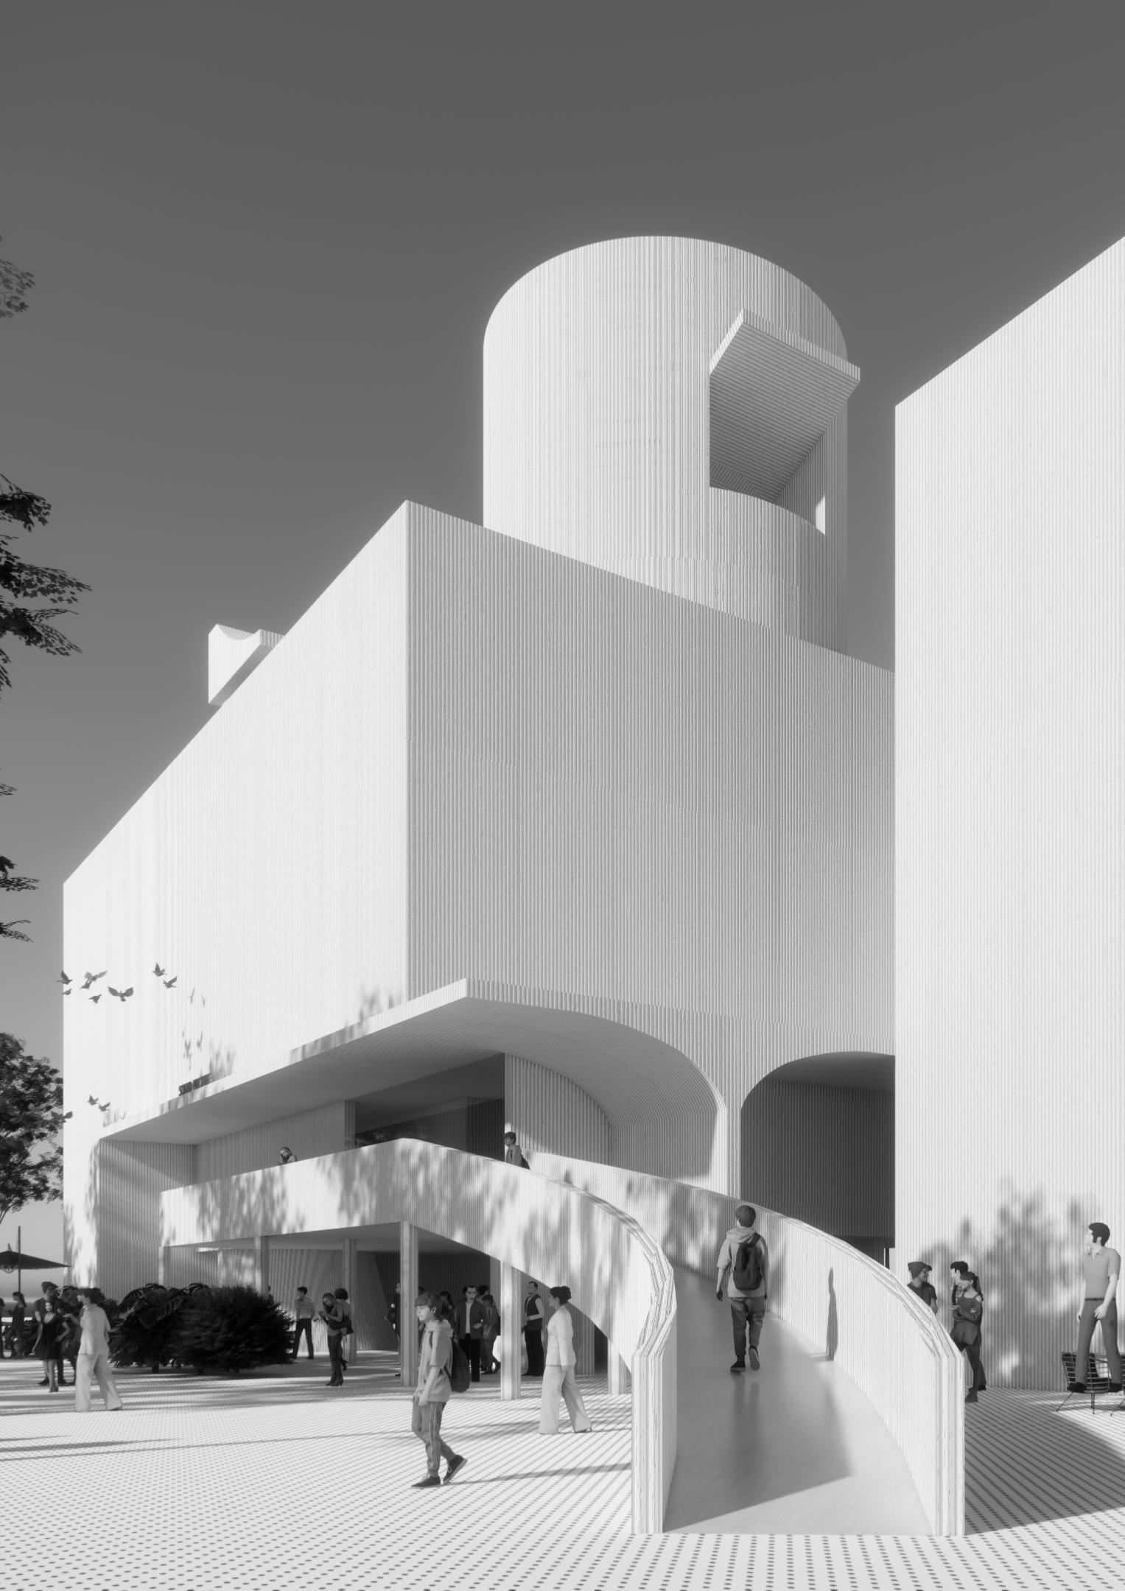
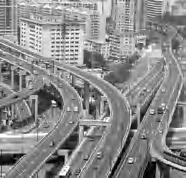
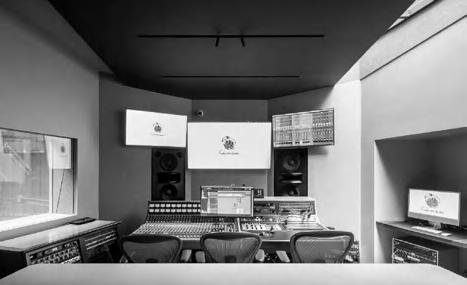
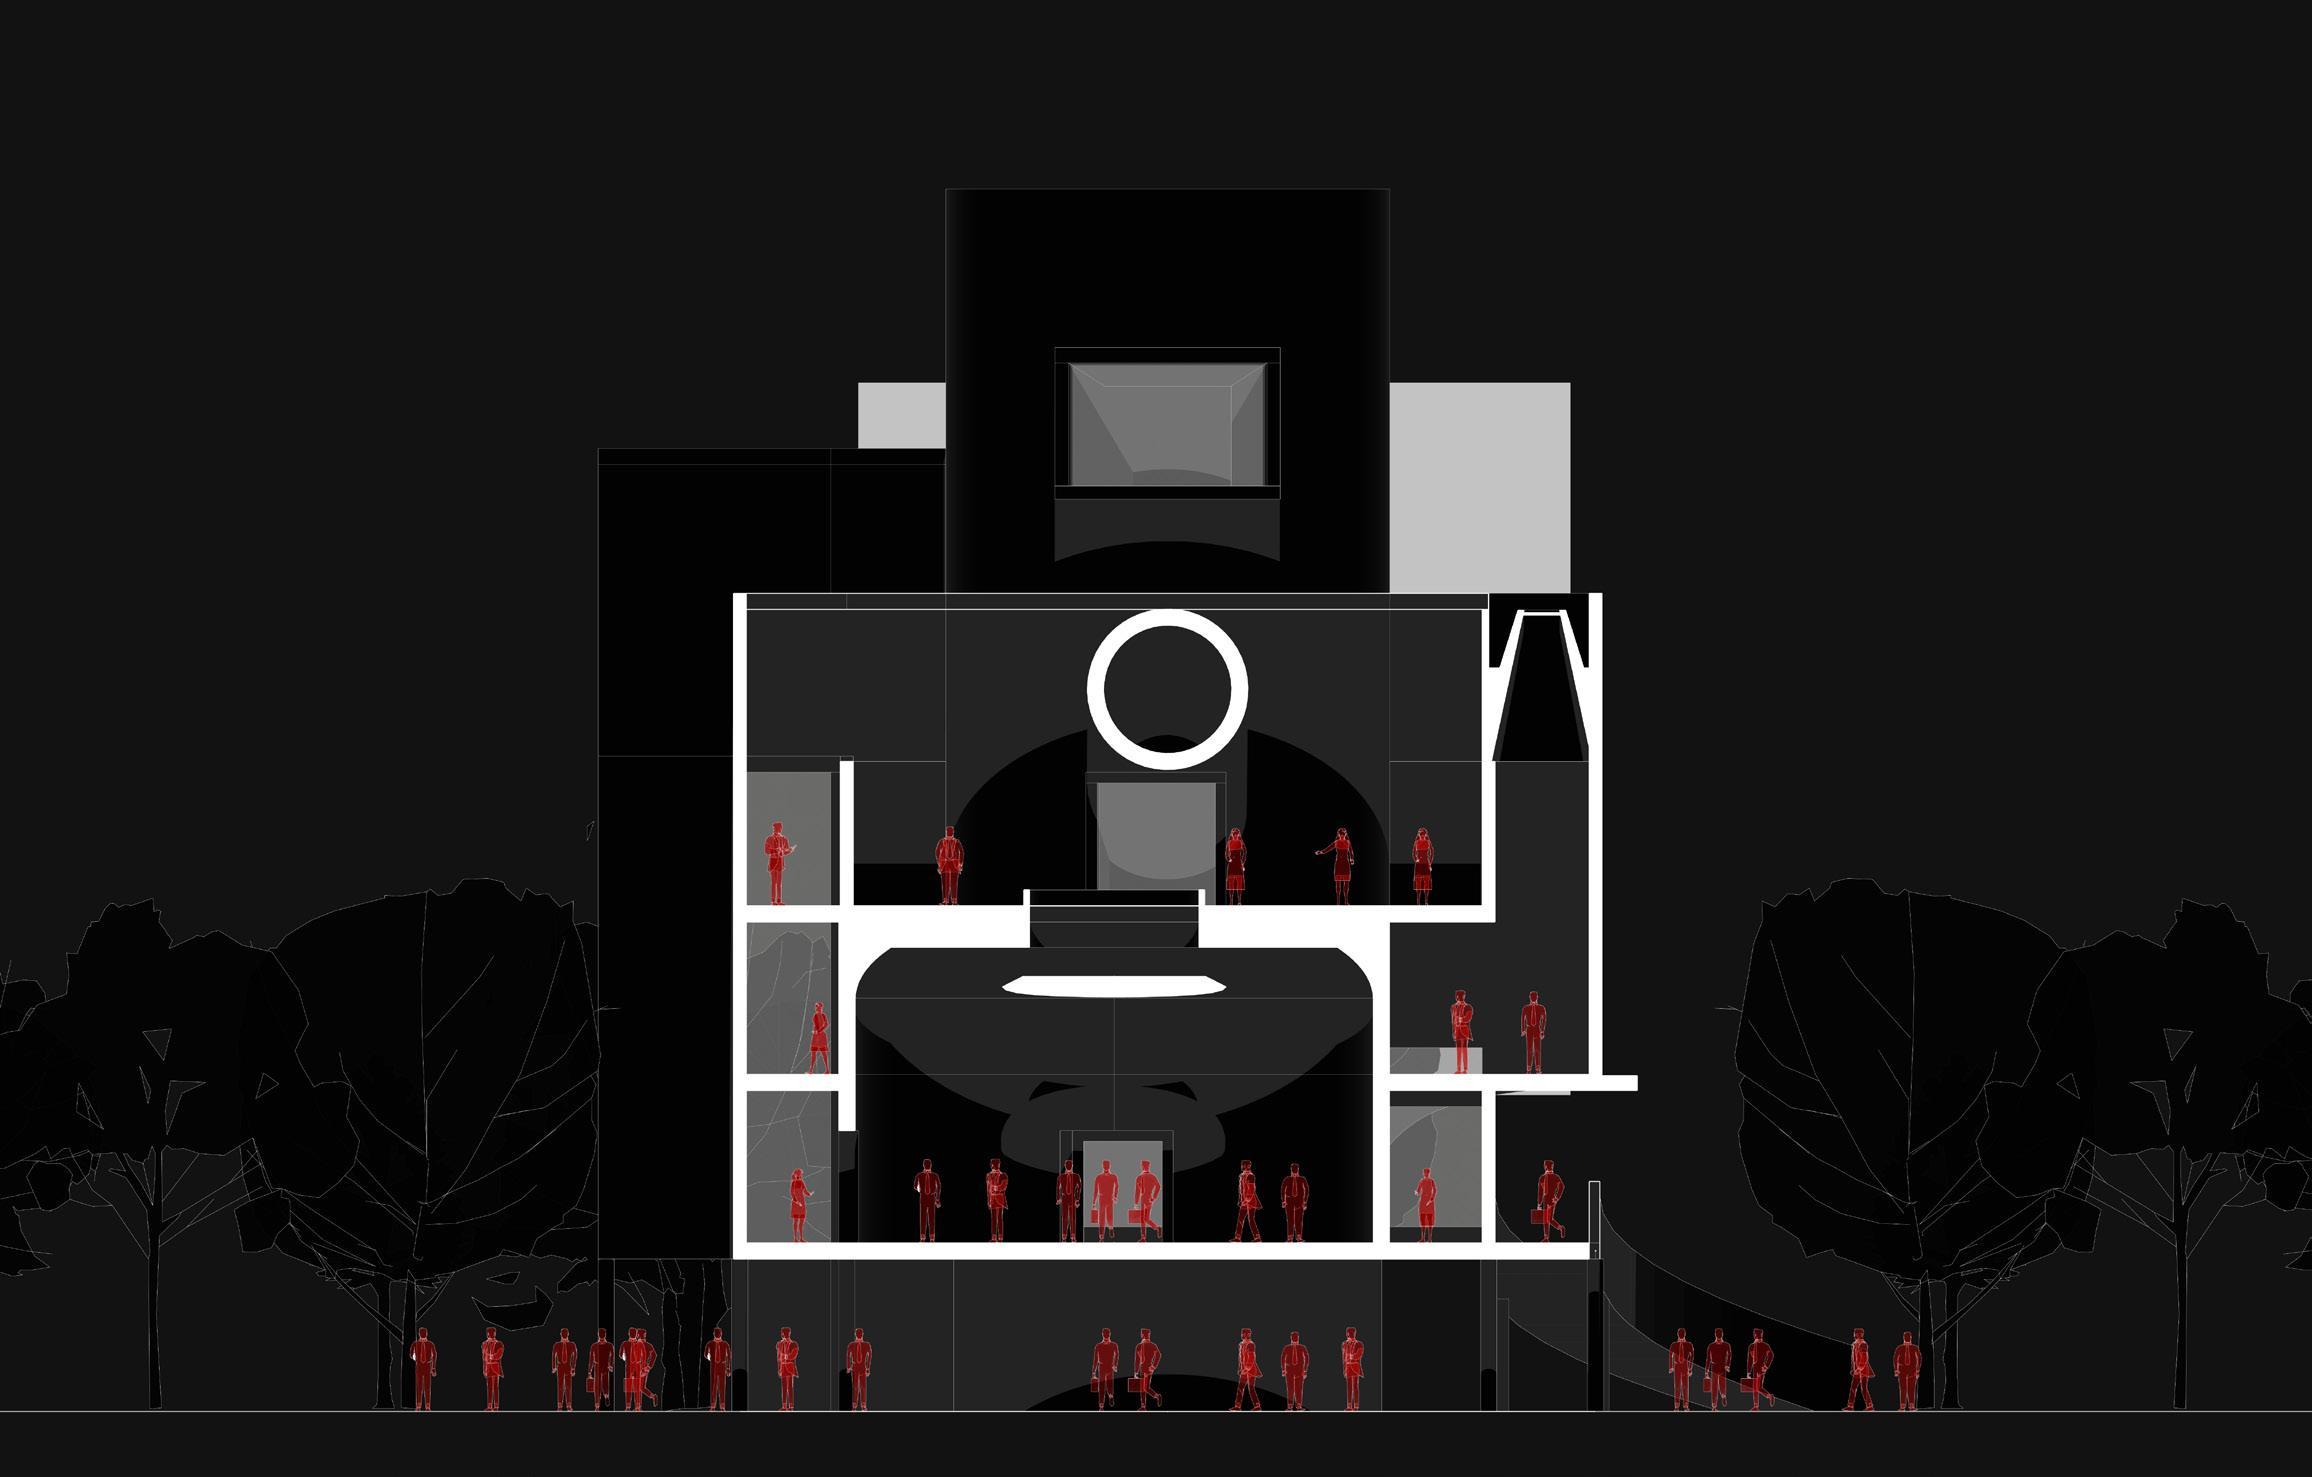
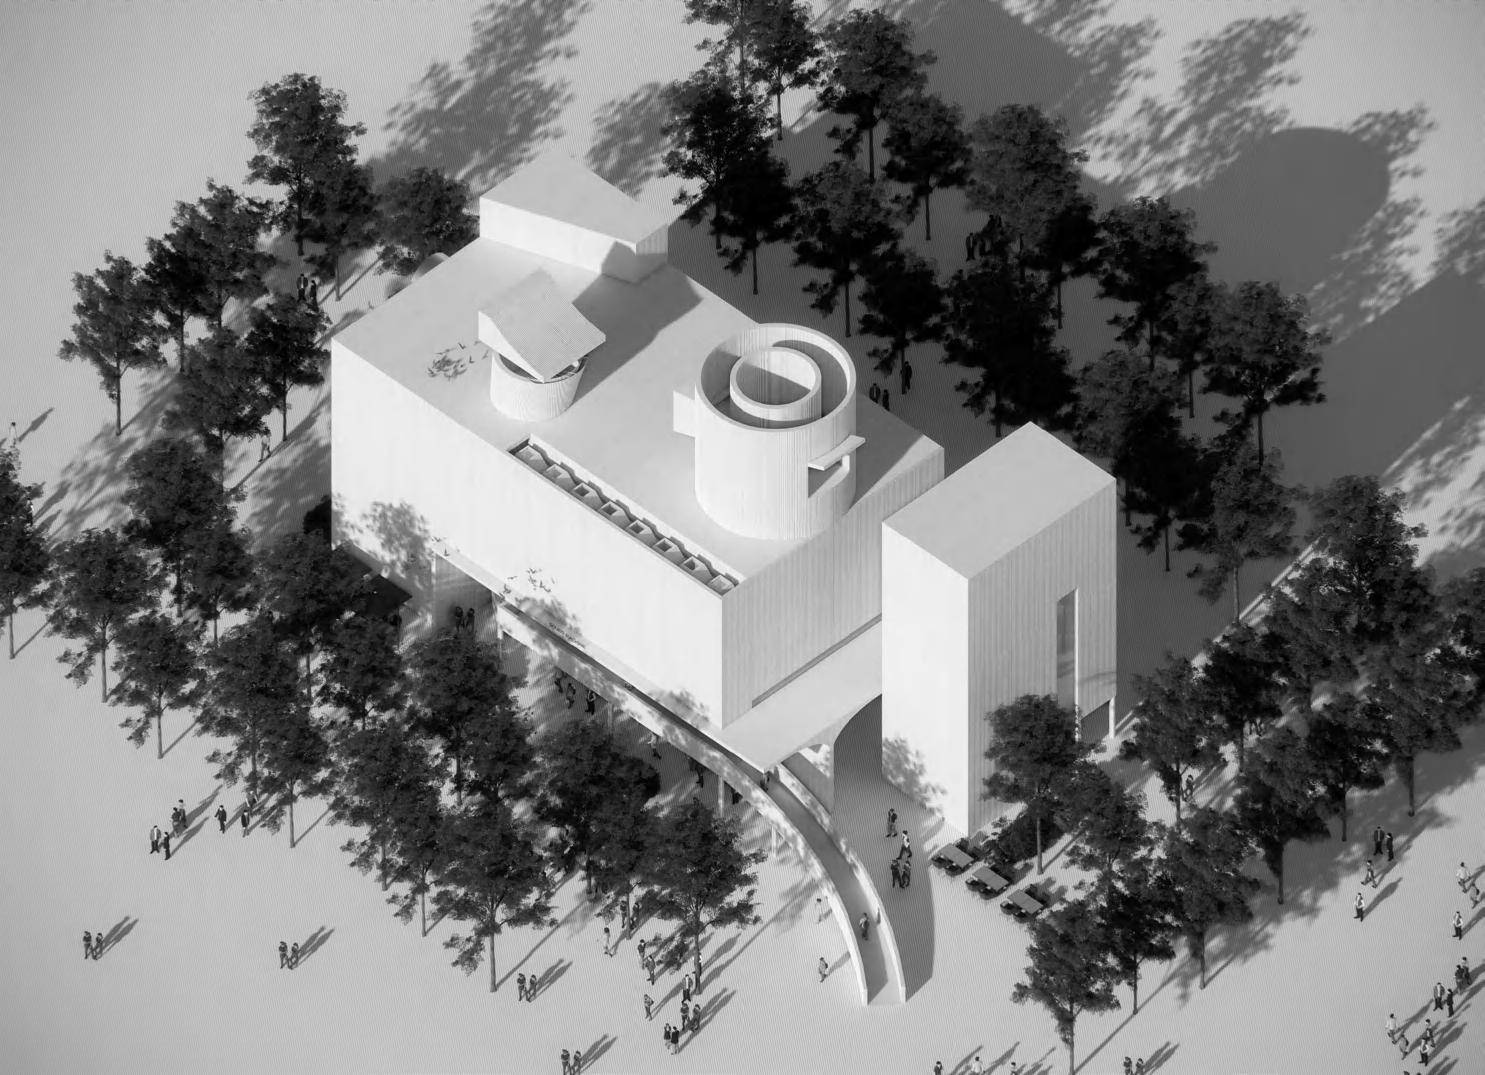
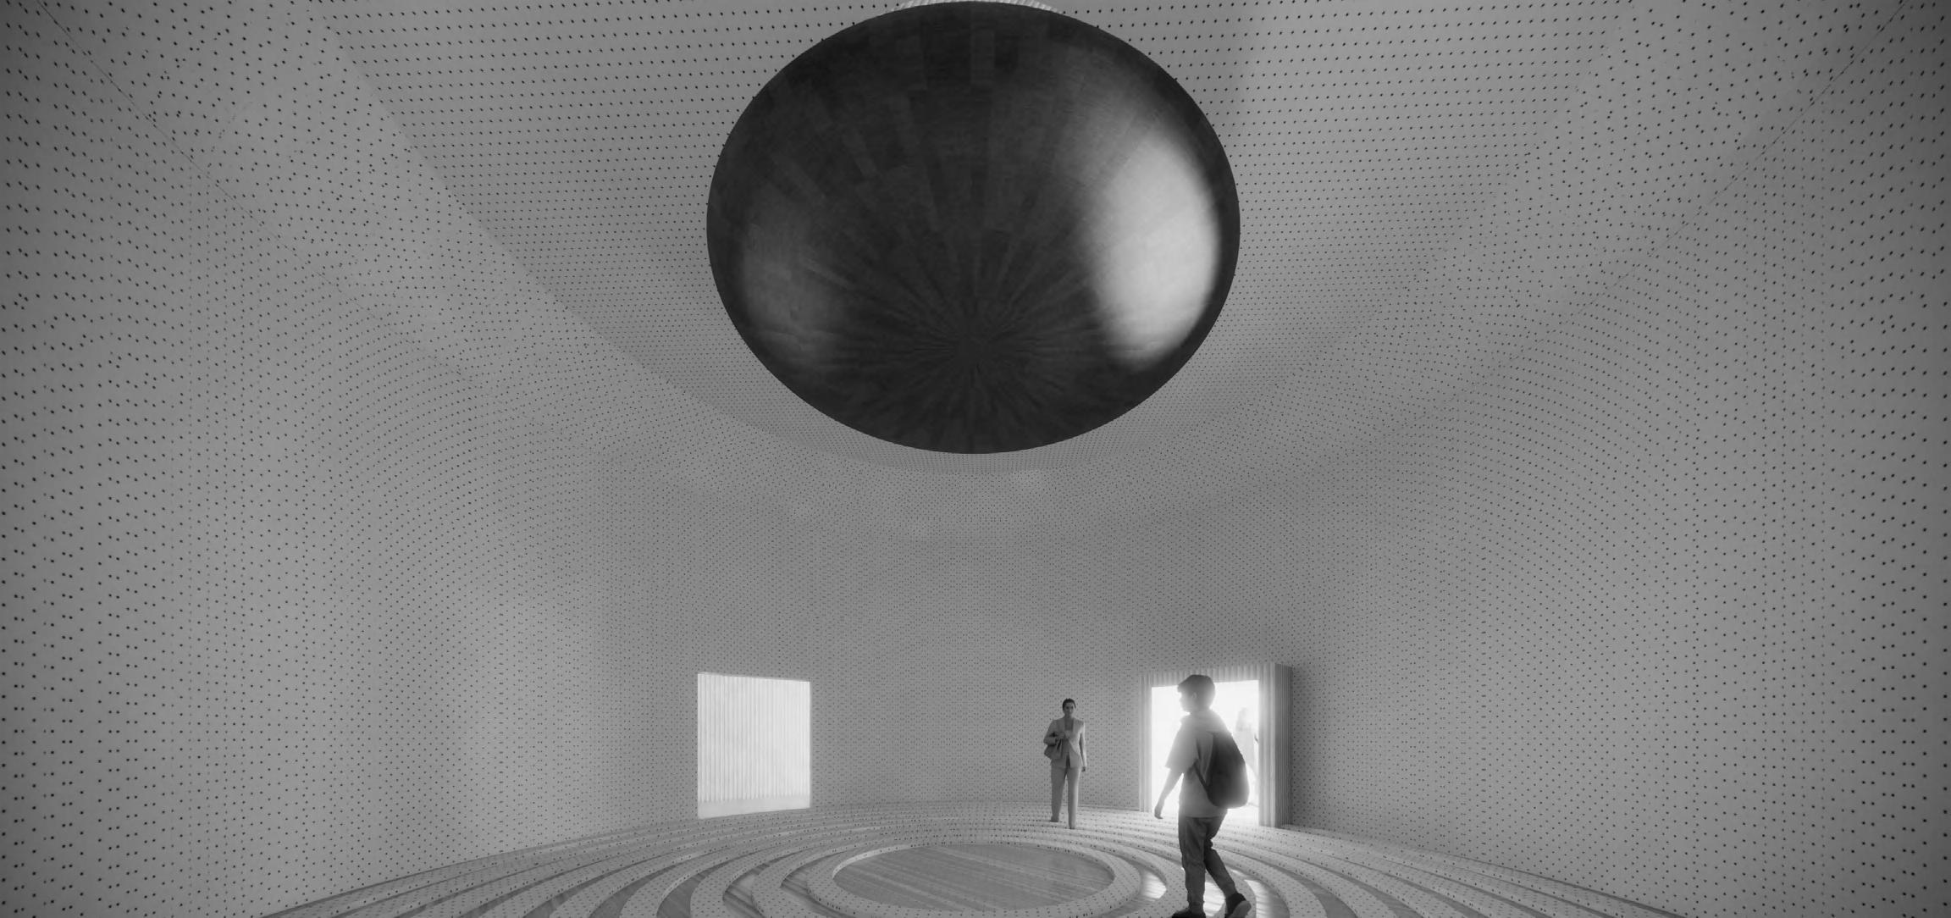
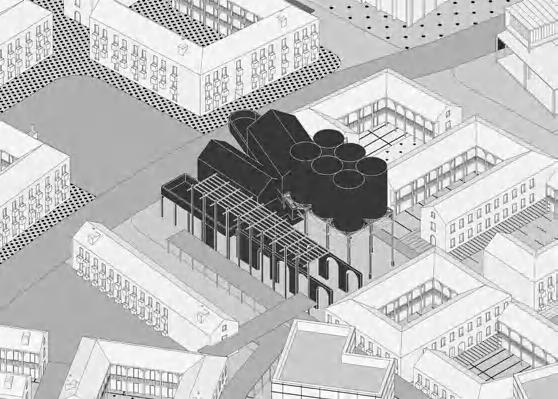
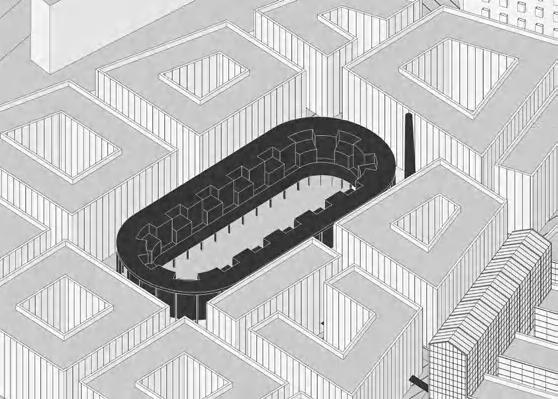
So I envisioned using the areas surrounded by complex noises that are difficult to utilize in cities to build containers that can collect, exhibit, process and listen to the "noise", providing places for the ADHD group to help them concentrate and communicate and help each other. At the same time, creating scenarios also involves placing gray spaces in buildings for people and animals to stay, making the environment a source of noise generation, and participating in the generation process of noise music. This way, it can trigger more social attention to special groups in daily life and contribute more social responsibilities to special groups.
Background Research
Black Noise
Blue Noise
Violet Noise
Grey Noise
Pink Noise
Brown Noise
White Noise
Minimalist Meditation
Research
Digital Signal Processing
Audio Correction
Listening Test
Sensor Calibration
Hearing Protection
Acoustic Equipment Calibration
Deep Sleep Assistance
Treatment for Tinnitus
ADHA Focuses on Assistance.
Relax
Enhance Concentration
Sleep Aid
Media
"Brown noise has become popular mainly because of the discussions and sharing among the ADHD community on social media."
Student Office worker Scientist
"I find silence too distracting. Brown noise has completely transformed my way of learning."
"Brown noise can enhance the brain's arousal level and enable the diverse neural networks in the brain to function better."
"Basically, any repetitive background noise can make me enter a state of concentrated attention."
What kind of environment is needed for ADHD to focus?
Design Strategies
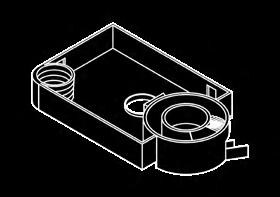
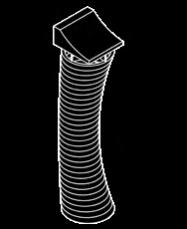
Set the orientation of the collector according to the prevailing wind direction.
Noise Processing Space
The space that comes into contact with each of the collectors, facilitating the full creative process for sound designers.
Viewing Space
The sea breeze will not merely be an auditory sensation.
Sound Collector
Create spaces with holes to attract birds and other creatures to stay there.
Listening Space
A space for ADHD individuals to concentrate and focus.
Coffee Space
Integrate spaces that can generate white noise into the building, while providing communication spaces for ADHD patients.
Resonance Space
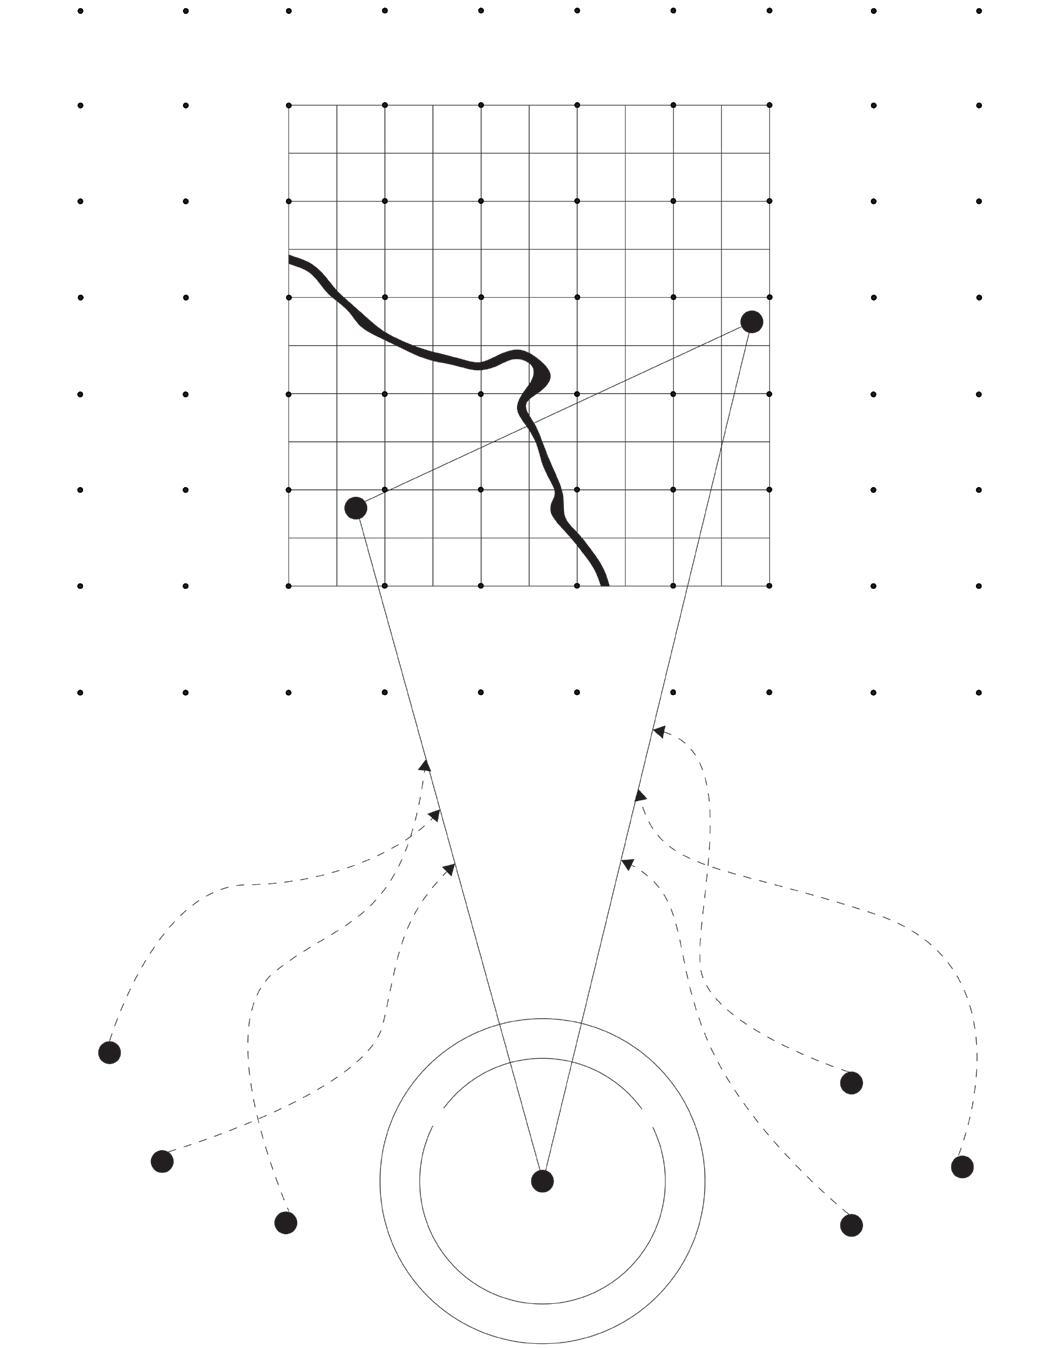
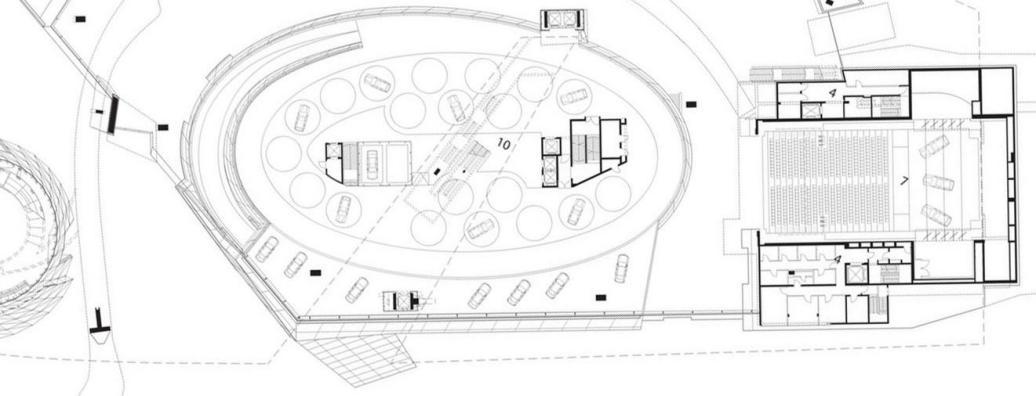
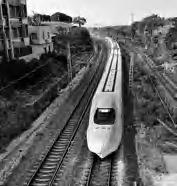
The resonance of the high-speed rail track creates the landscape of ripples in the water pool.
Voice Collector
Attract people to go through or stay here to participate in the generation process of the audio of noise music.
Rain Sound Collector
Provide noise that is limited by weather conditions.
Generation of Sound Collectors
Classify and process according to different types, frequencies and available types of noise, and adopt different spatial strategies to cope with the complex noise environment.
Wind Collector
Bird
Human
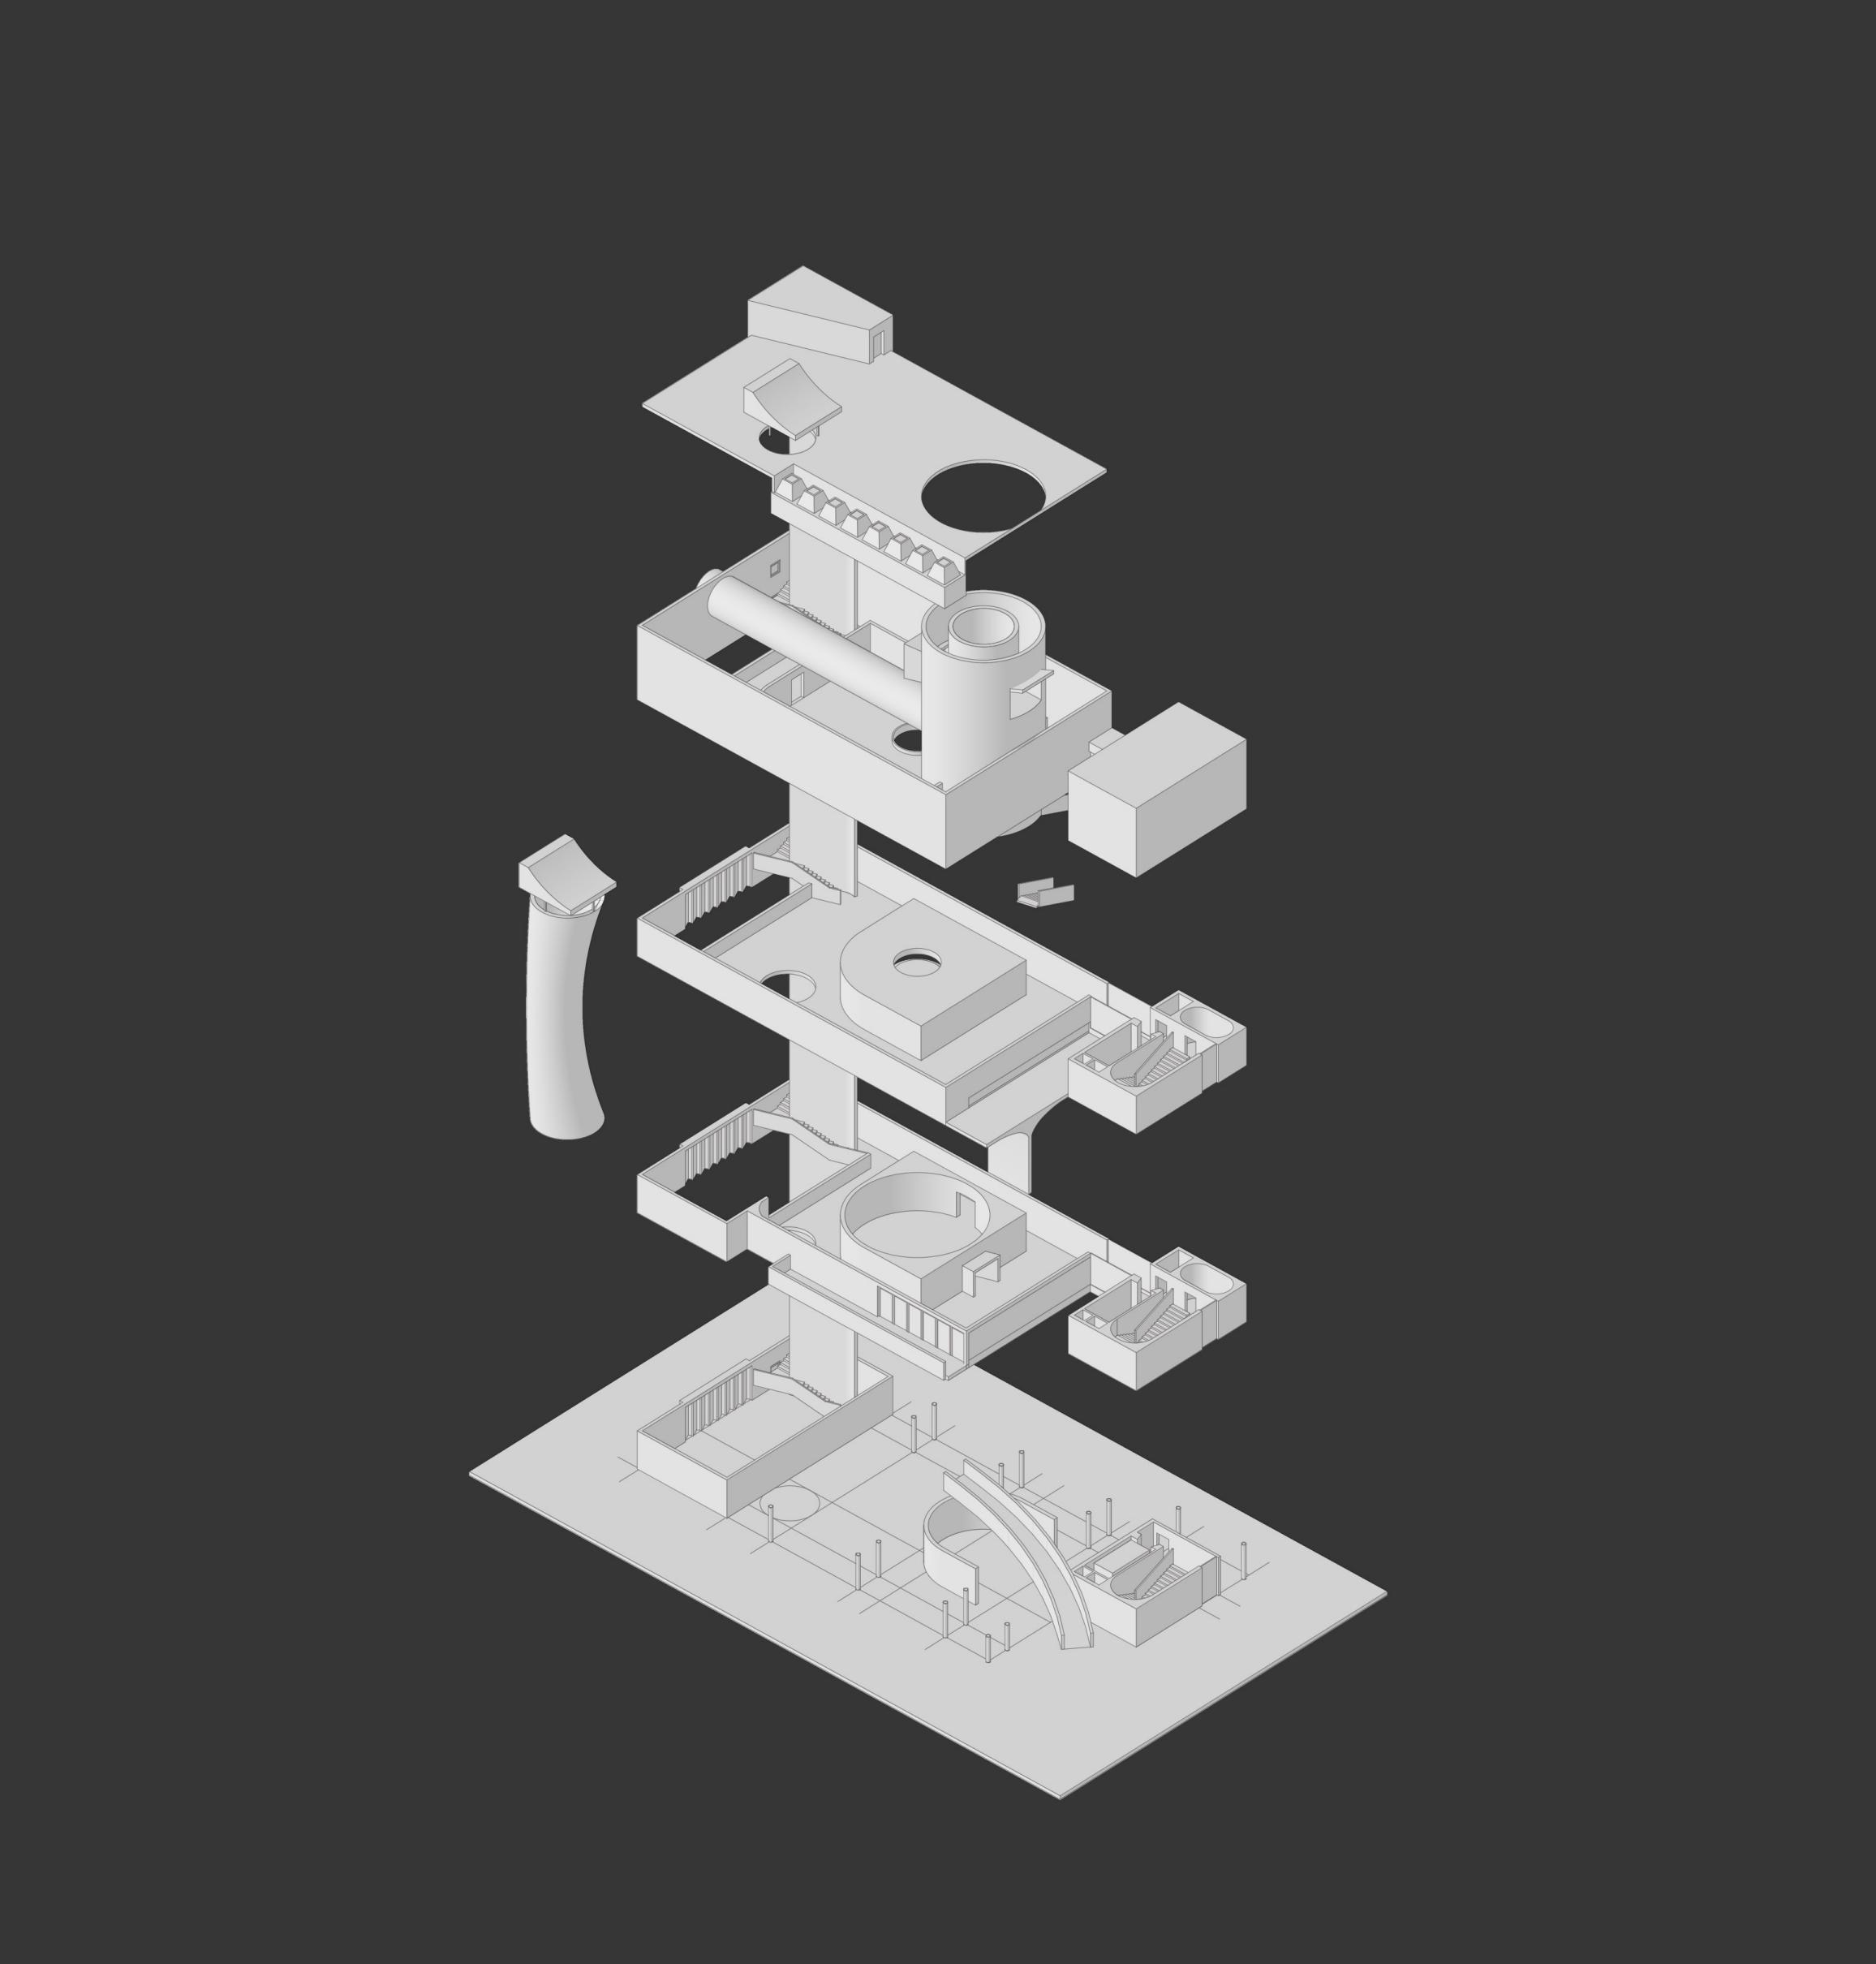
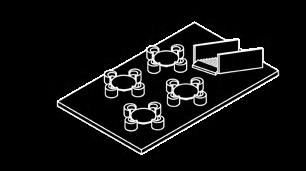
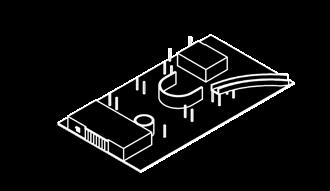
Axonometric Drawing
Stilt Space
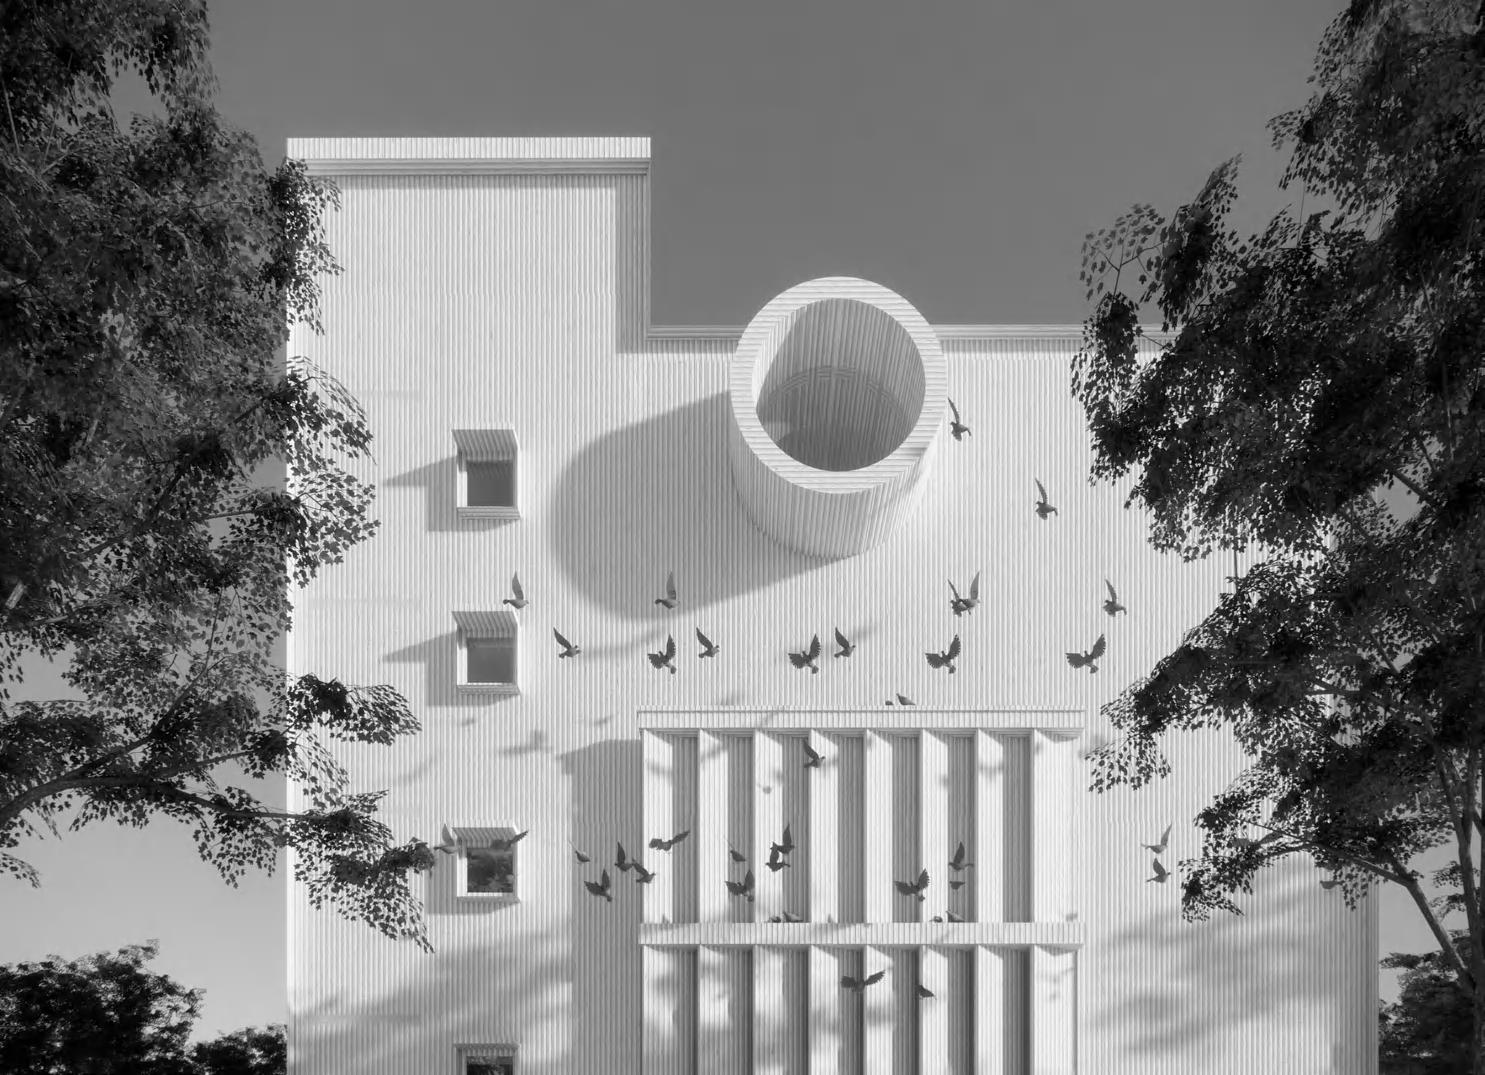
The Exterior Facade of Bird Sound Collector
The Interior of the Bird Sound Collector
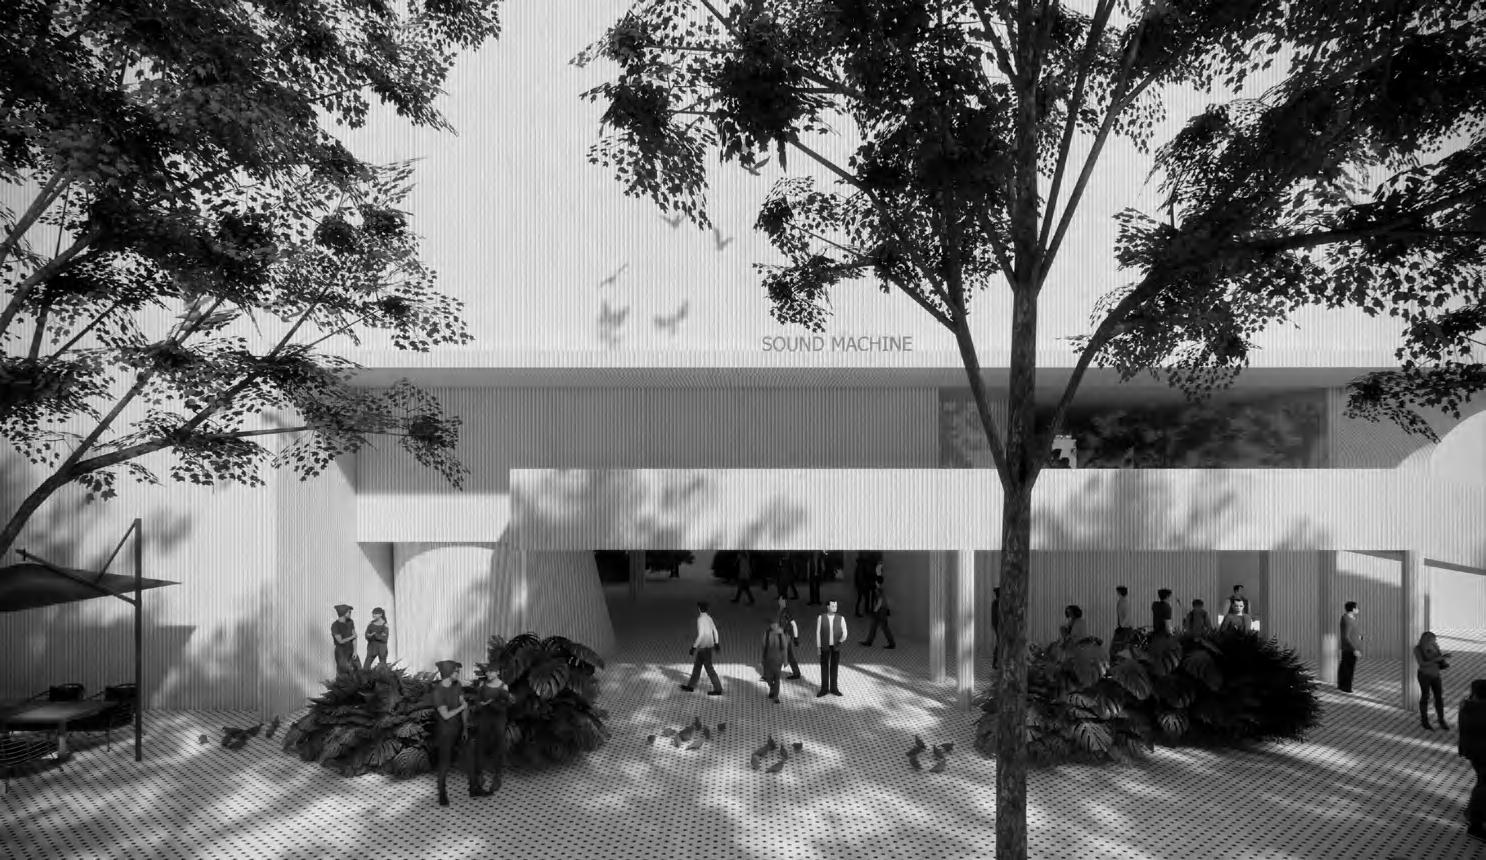
Entrance Space
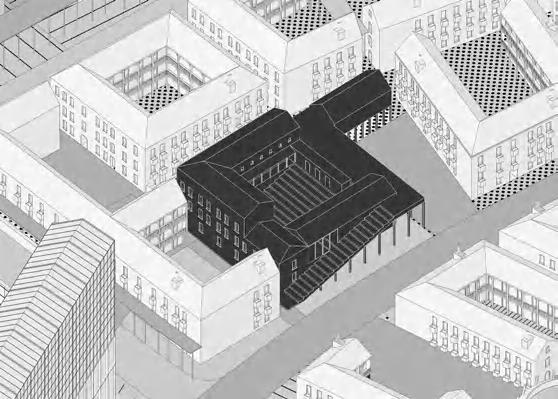
BEER MUSEUM FOR SOCIAL LIFE
An Exploration about Architectural Memories
Team work
Site Location: Qingdao,CN
GFA: 20,000 sqm
Project Period: 2020-2021
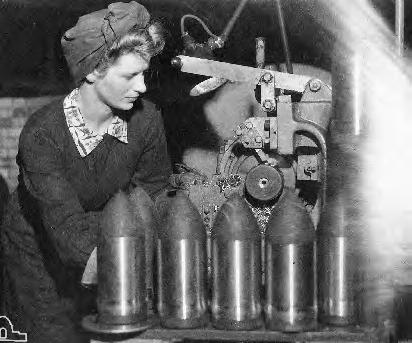
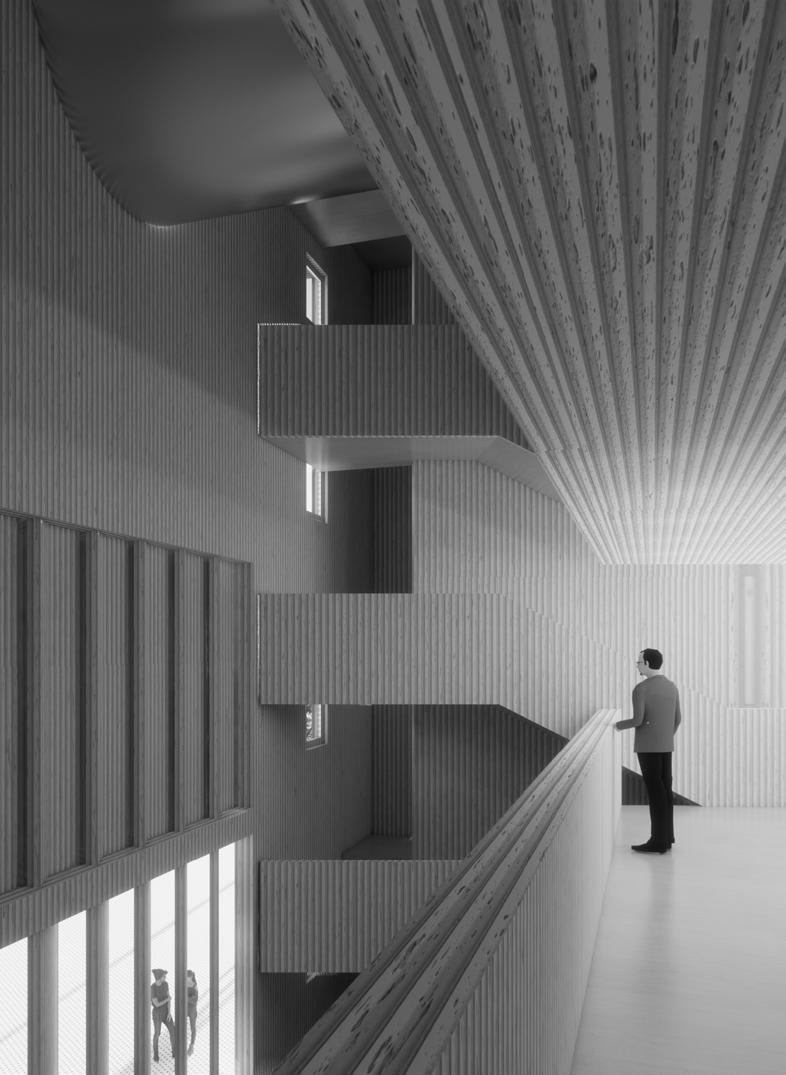
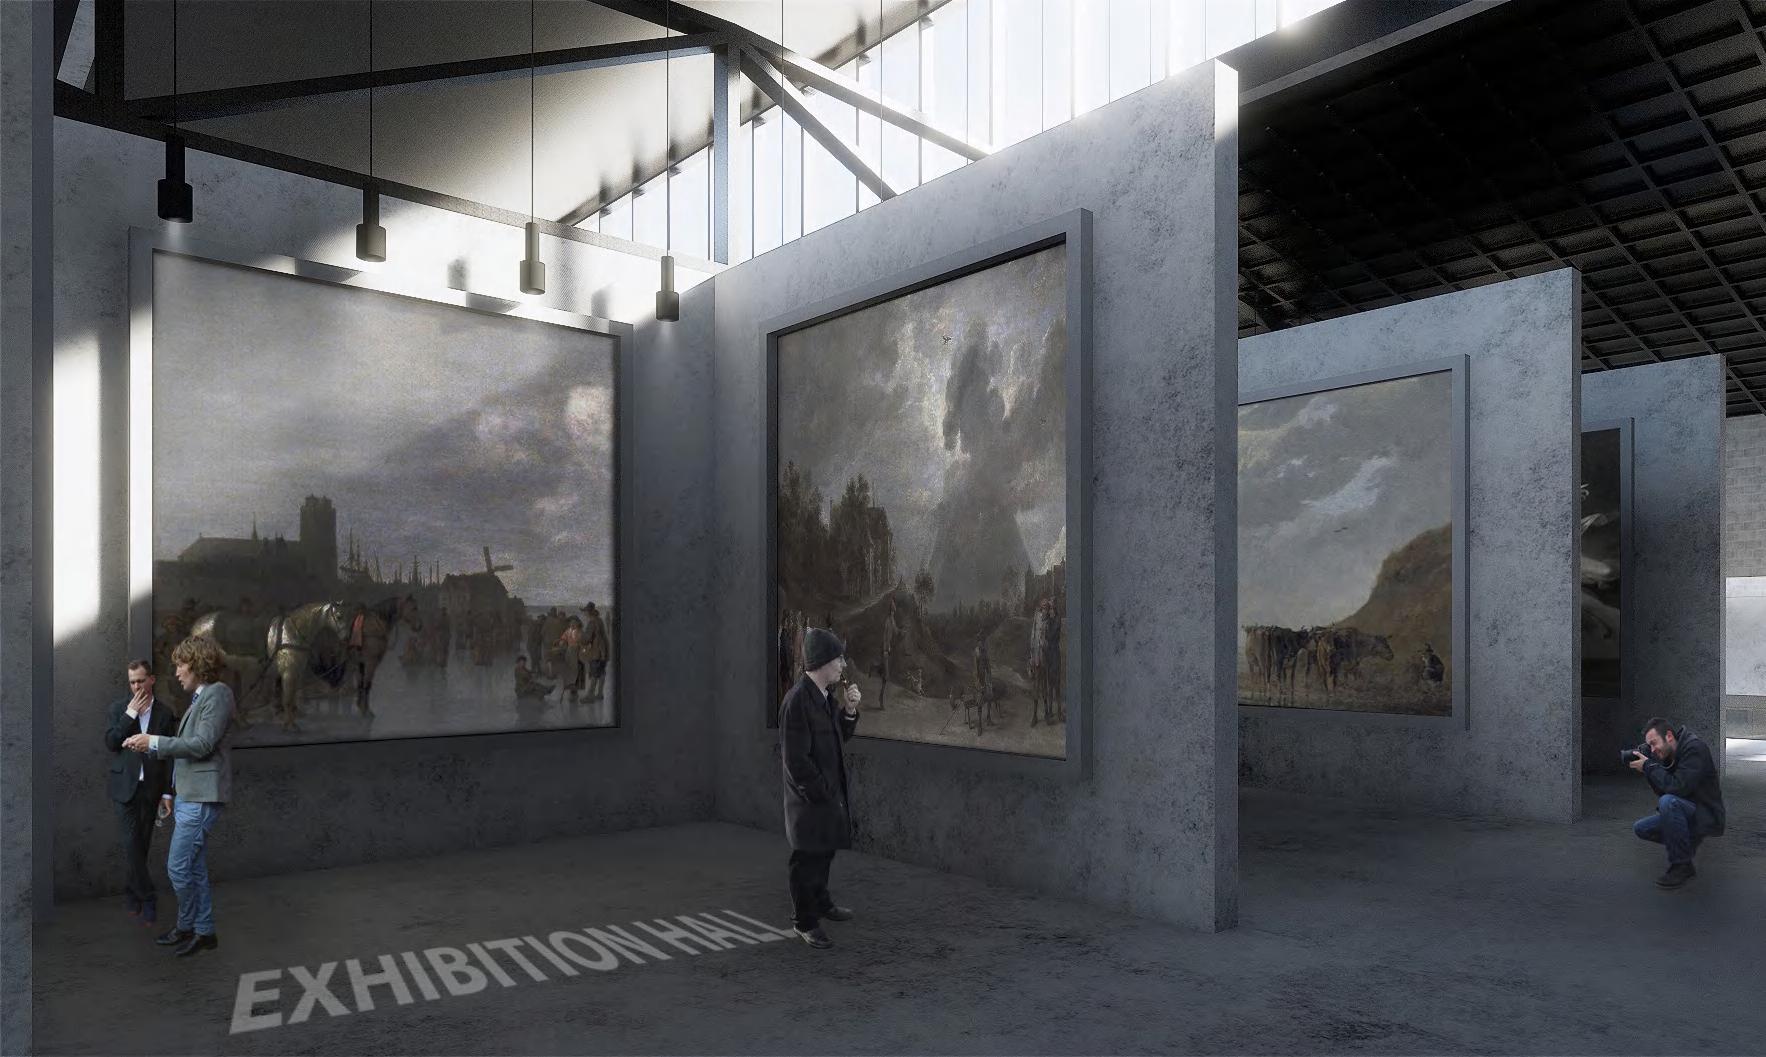
There Are Some Memory Remained In The Old Spaces Of Old Buildings Even Though These Buildings May Not Be Utilized .Not Only The Spaces Or Structures But Also The Materials Can Awake People's Memory Of These Buildings .The Memories Which Are Remained In These Factors Represent A Kind Of Culture And Emotion Of This District And They May Be The Most Important Factors Of The Old Spaces Because These Factors Can Activate Them And Then They May Not Be Only Lifeless Stones .
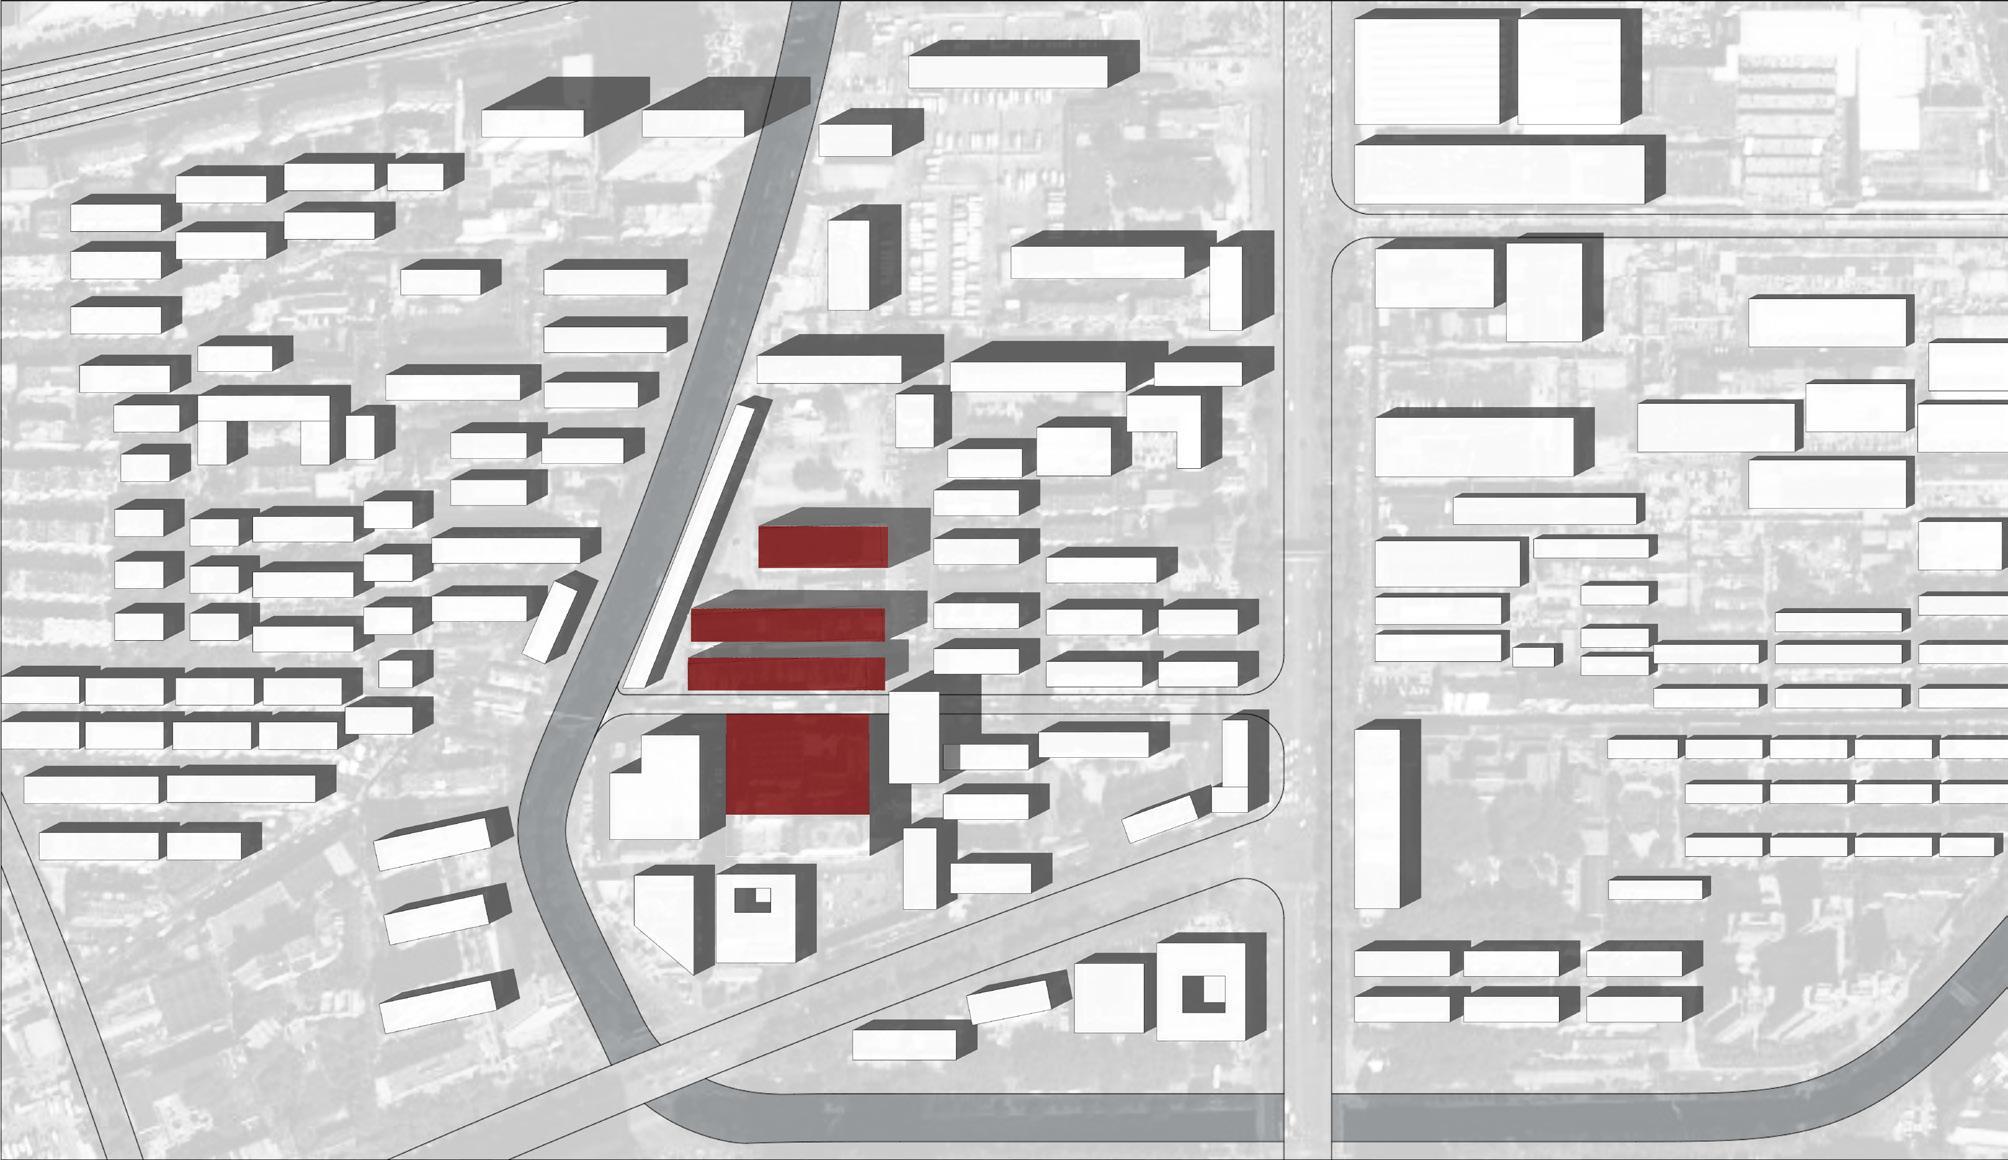
SATELLITE MAP OF QINGDAO BEER INDUSTRY PARK
Area
CULTURE RELATIONSHIP OF QINGDAO BEER INDUSTRY PARK
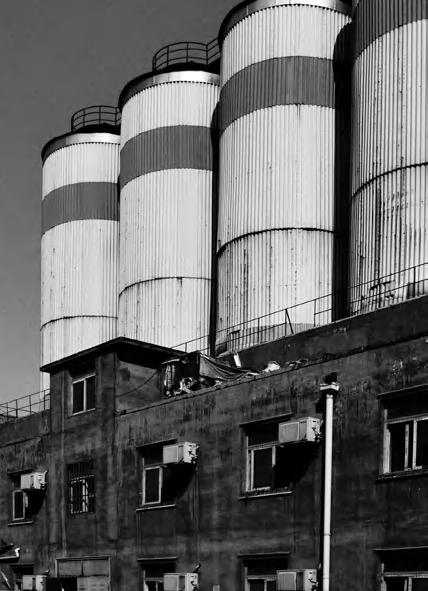
Qingdao Beer Industry Park Is Located On The Former Site Of Qingdao Beer Company. Qingdao Beer Is An Important Beer Brand In Shandong Province Of China. It Was Industrially Impacted In The 1990s And Gradually Shut Down Production. The Old Site Now Mainly Retains The Production Of Fine Beer And The Promotion Of Beer Culture. The Industrial Park Is A Transformational Strategy Under The Government Policy To Preserve And Transform The Qingdao Beer Culture. The Existing Functions Around The Industrial Park Are Mostly The Cultural And Commercial Industries Under The Leadership Of Beer Culture. The Former Site Of The Brewery Carries The Memories Of The Old Brewery Workers And The Surrounding Residents. The Project Took Place Under The Leadership Of The Government And Qingdao Beer Company, A Design Competition For Industrial Renewal And Cultural Preservation.
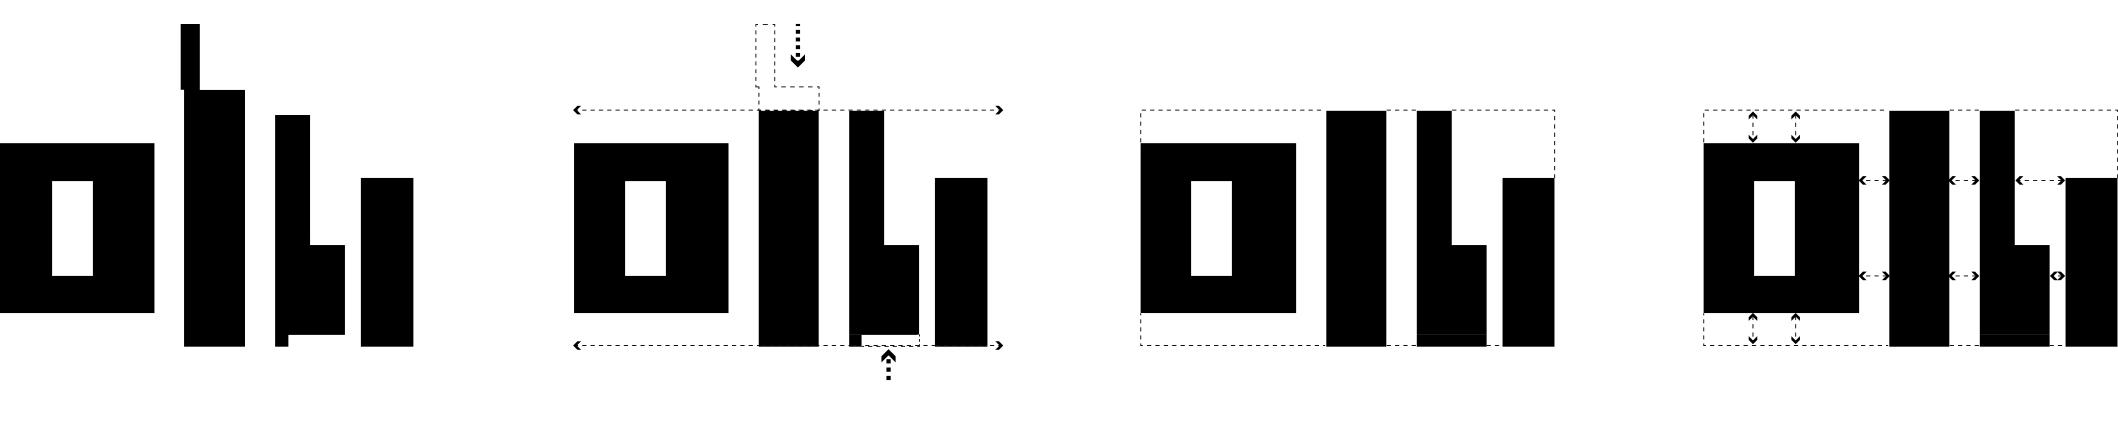
Original Figure & Ground
Face International
QINGDAO BEER INDUSTRY
Face International : Including some functions such as restaurants, bowling, KTV, pubs, etc.
Shallow and Deep : This building was a chamber since many years ago like face international.
Moat : The moat accommodated 40 years people's memory of the area.
Office Building : Many old officers worked in this building since many years ago.
Central Plaza : People can spend their time resting or enjoy themselves drinking coffee here.
Inhabitant Area : This is the only inhabitant area around here.
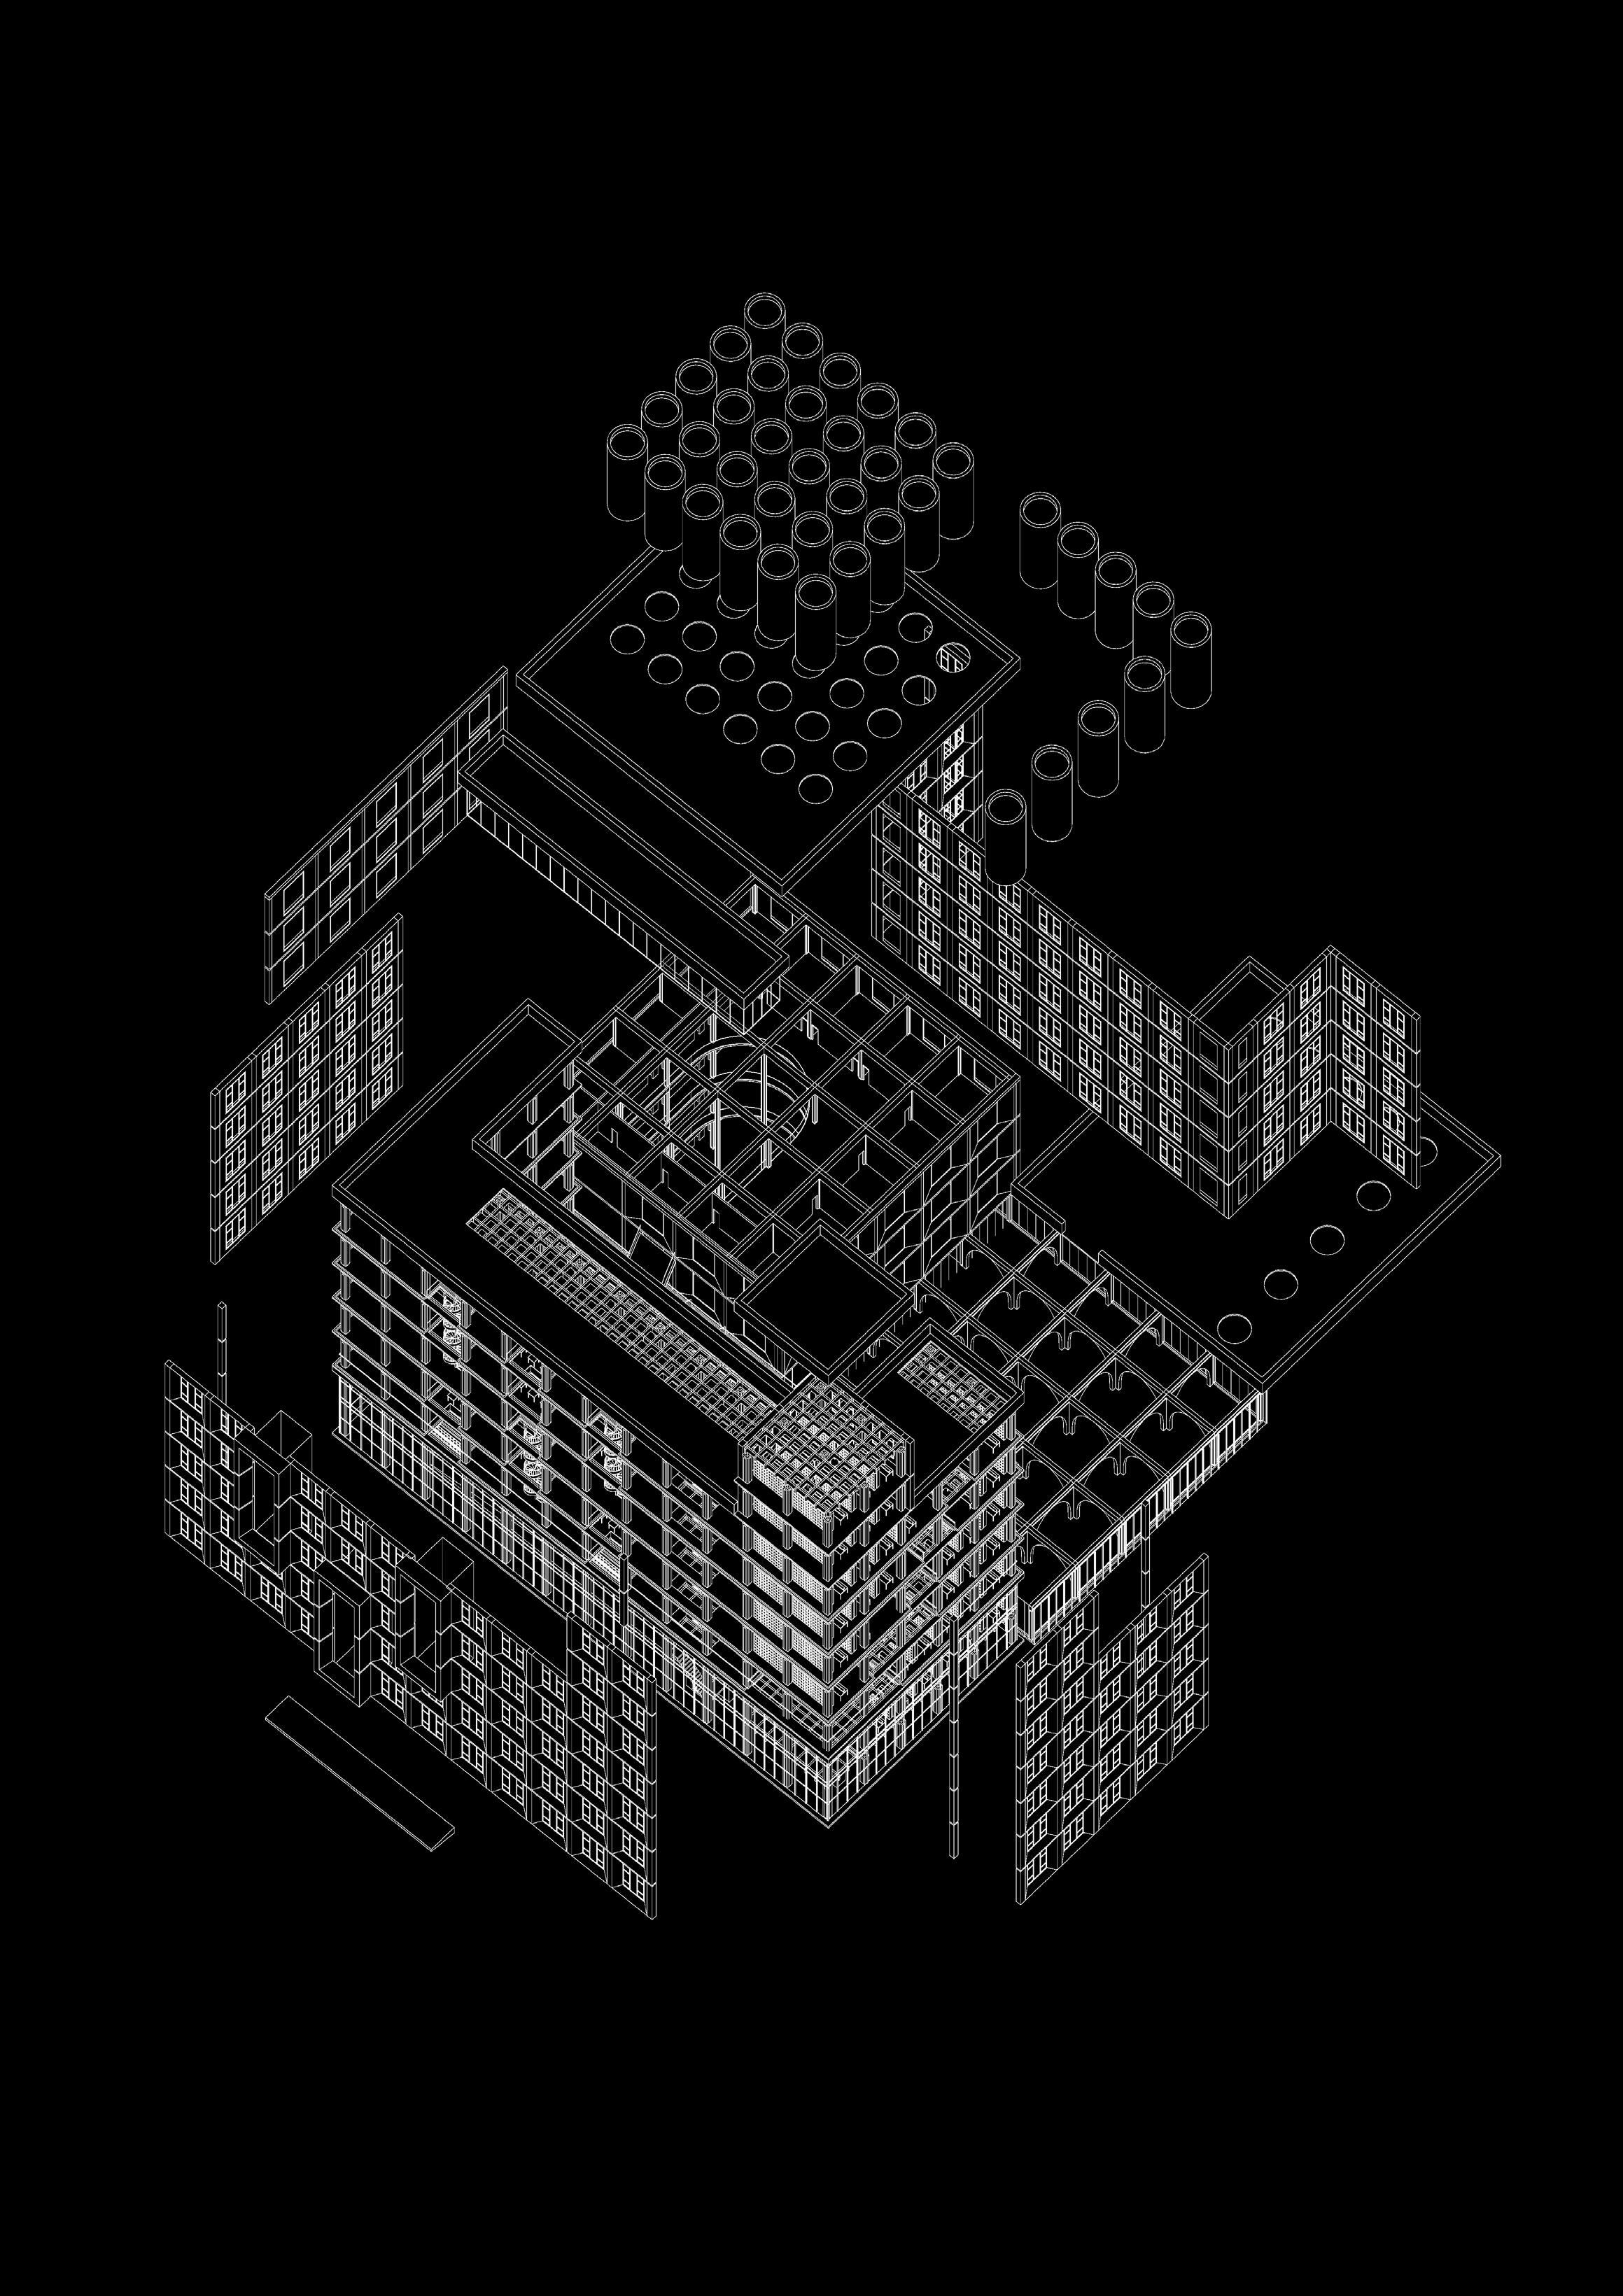
Factories Renovation Diagram
Reading Area 2. Enterance Hall
Office 4. Storage 5. Resting Area
Office 7. Reading Area
Courtyard 9. Art Gallery 10. Exhibition Hall 11. Storage Room 12. Mediation Room
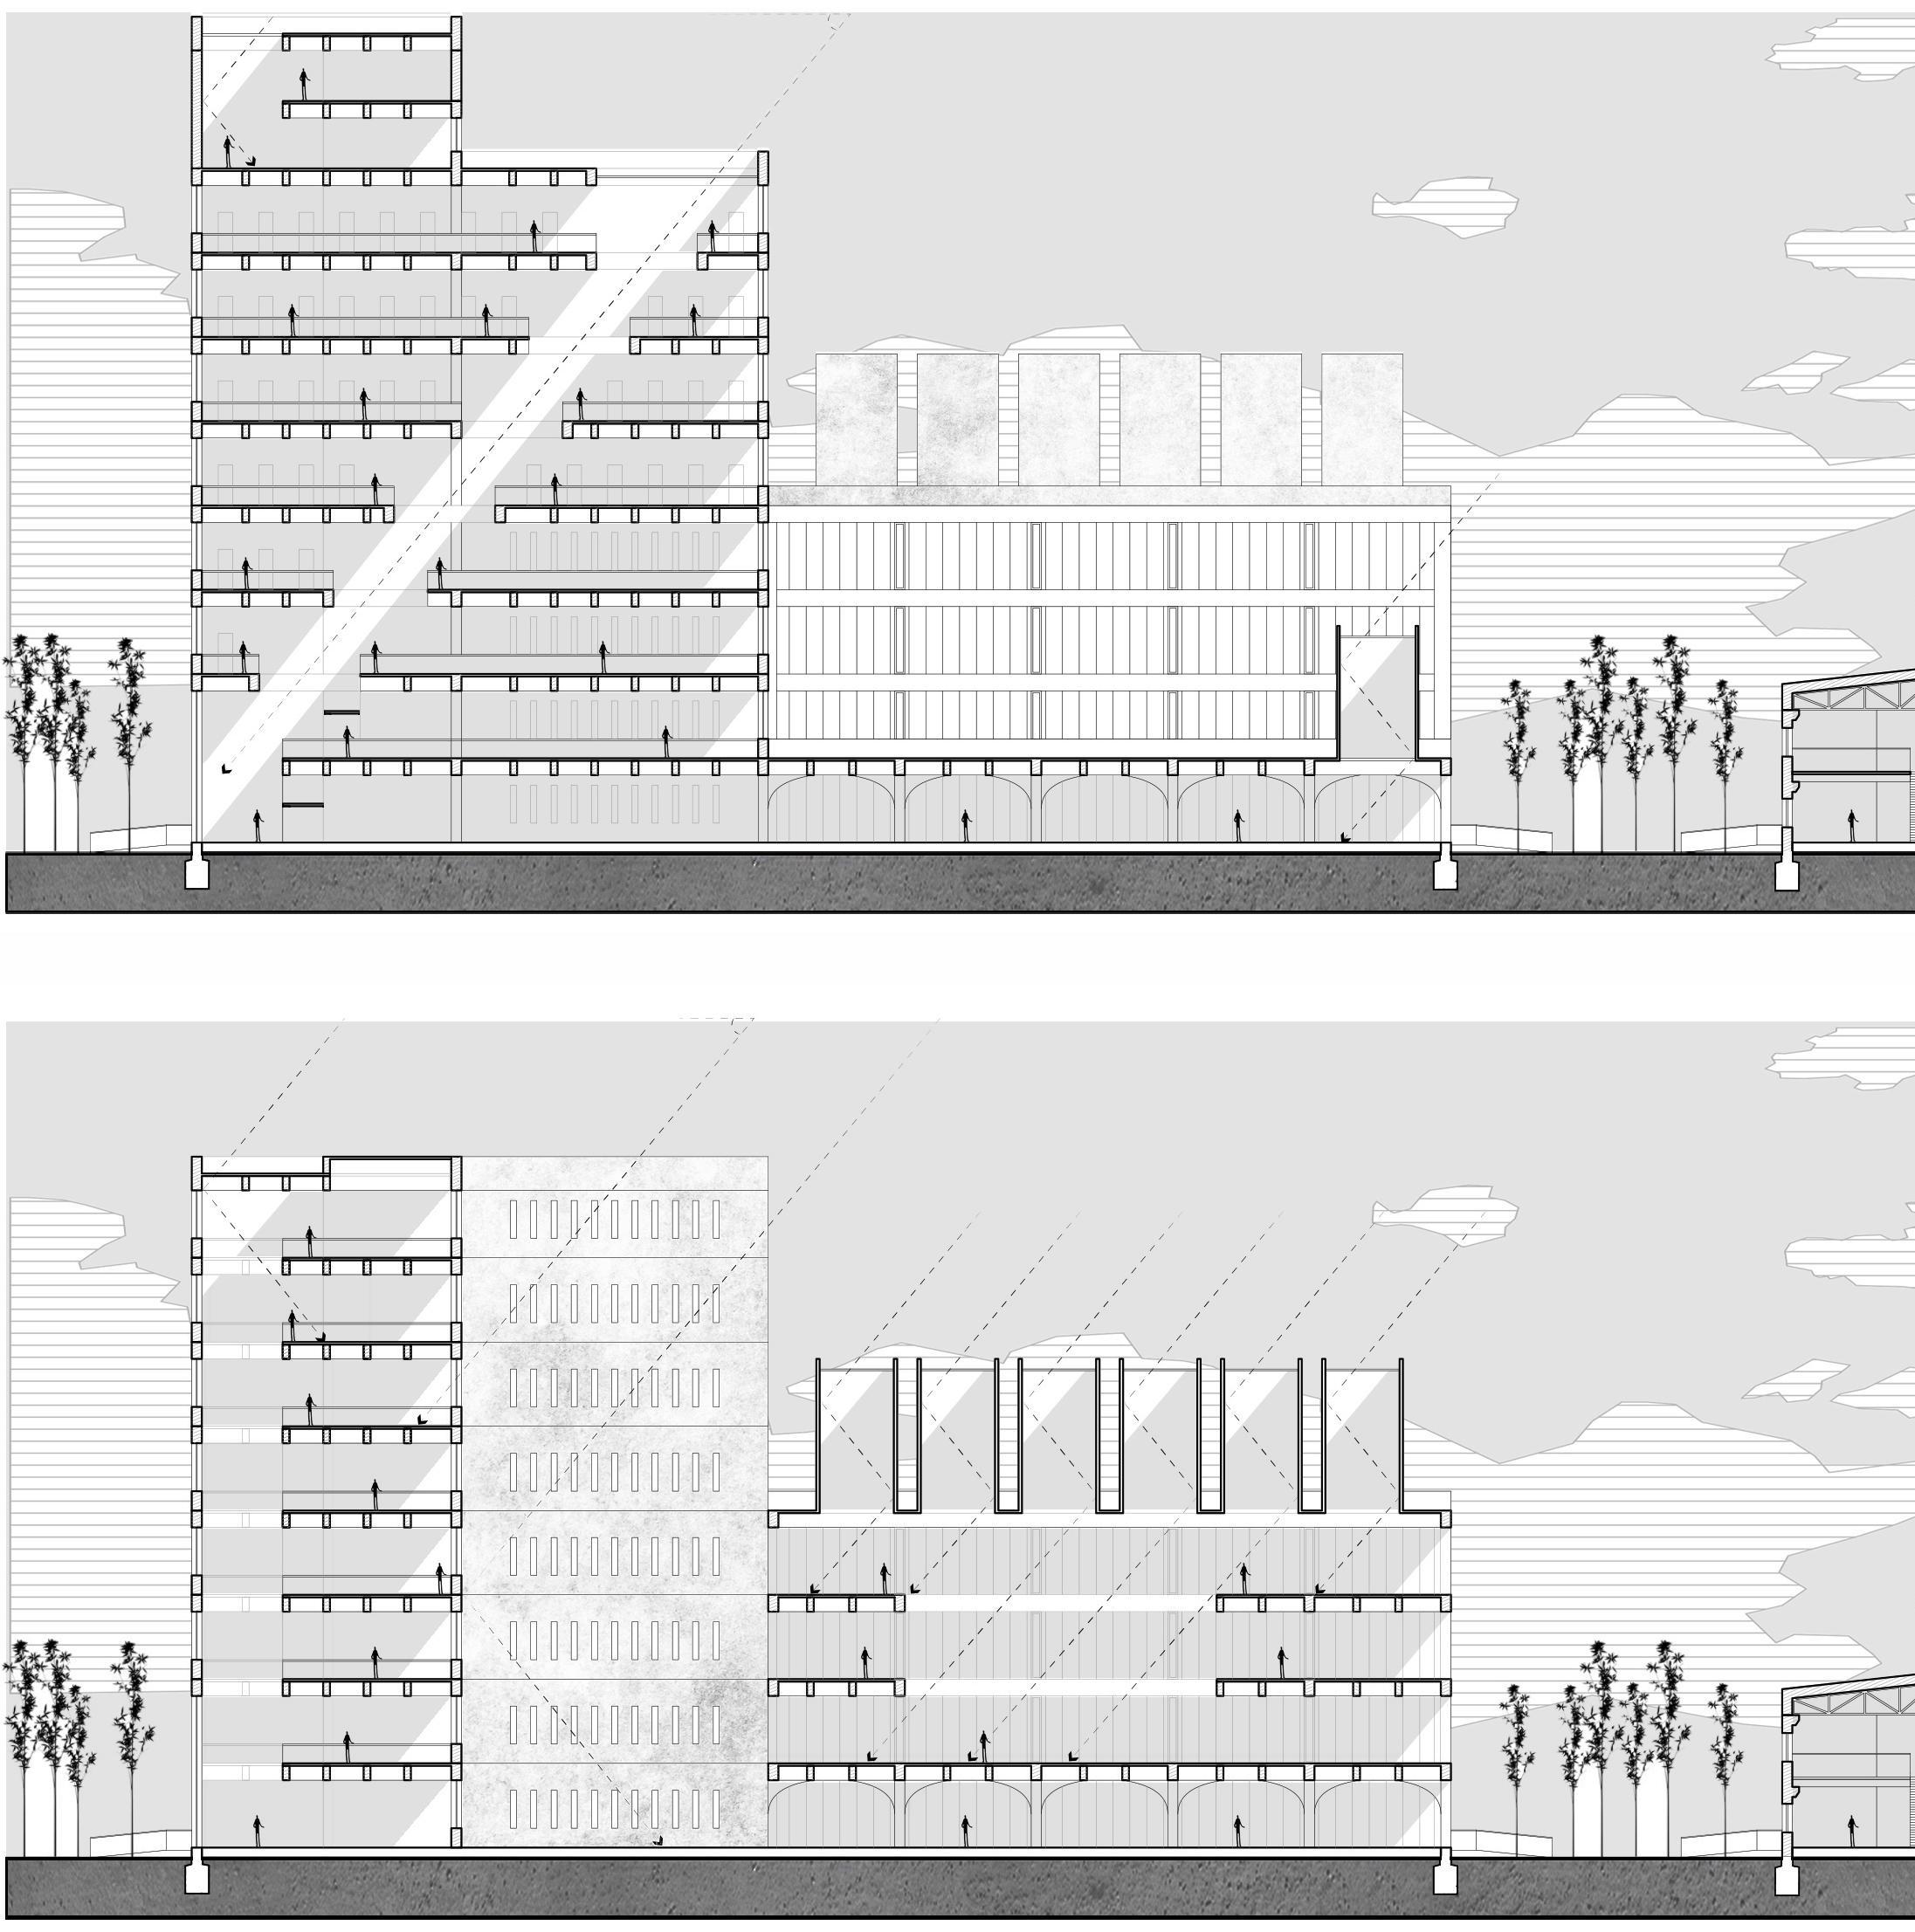
1-1
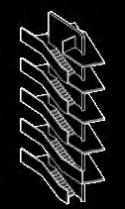
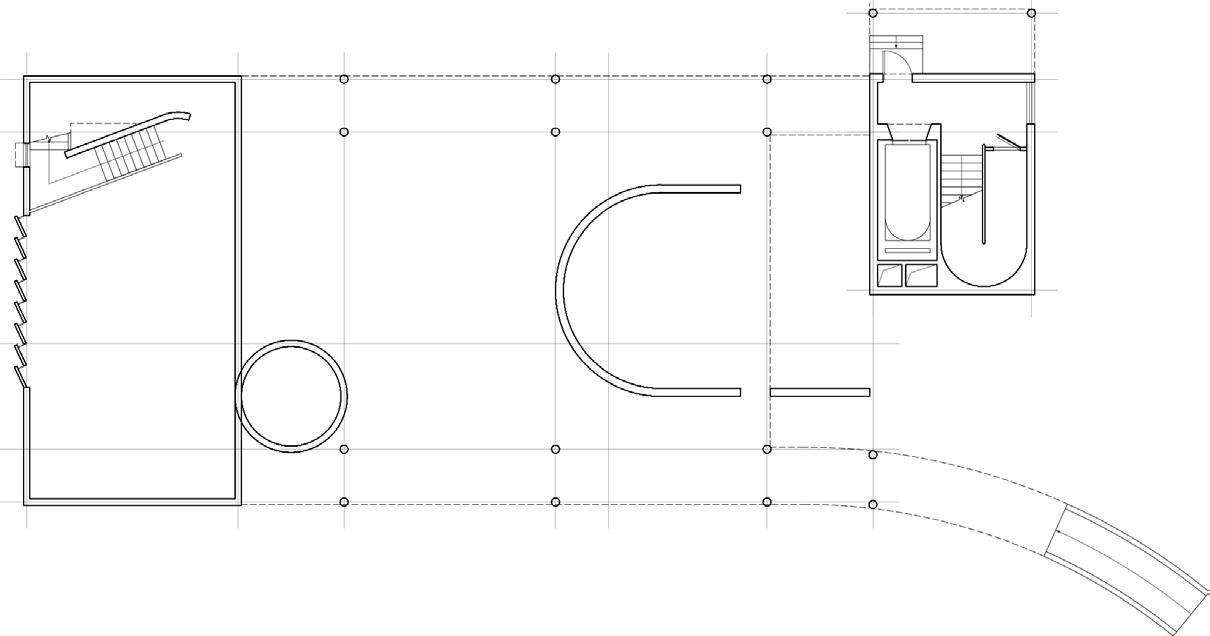
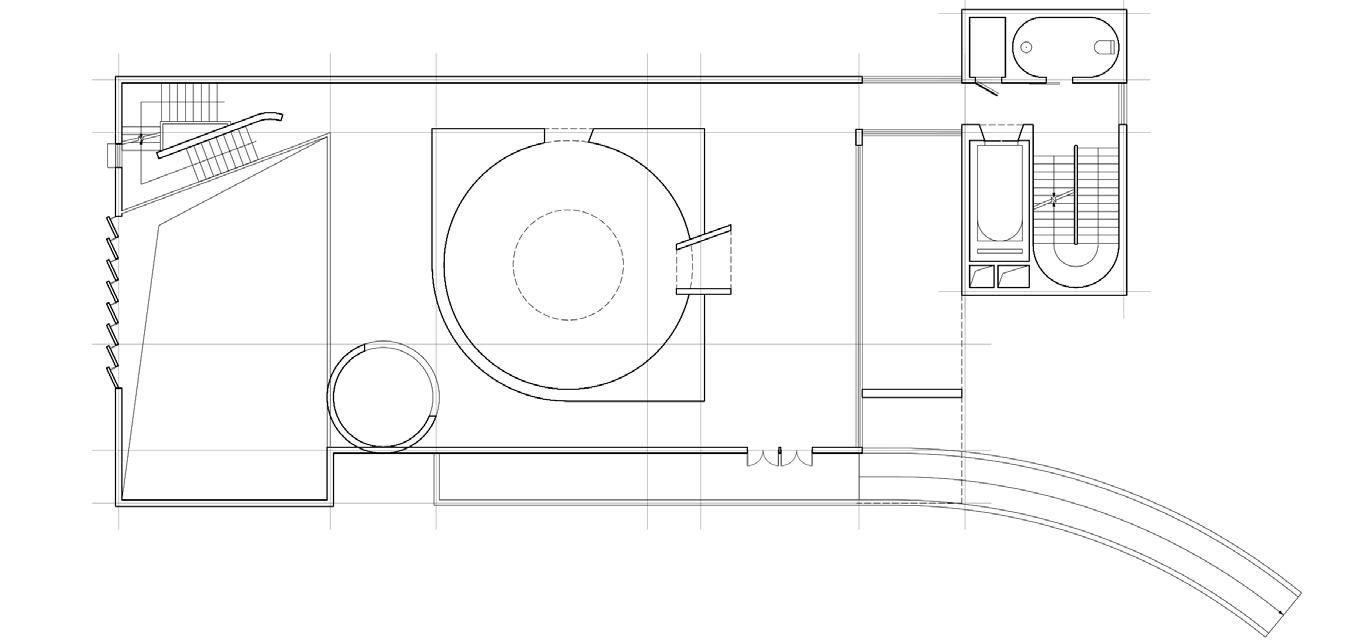
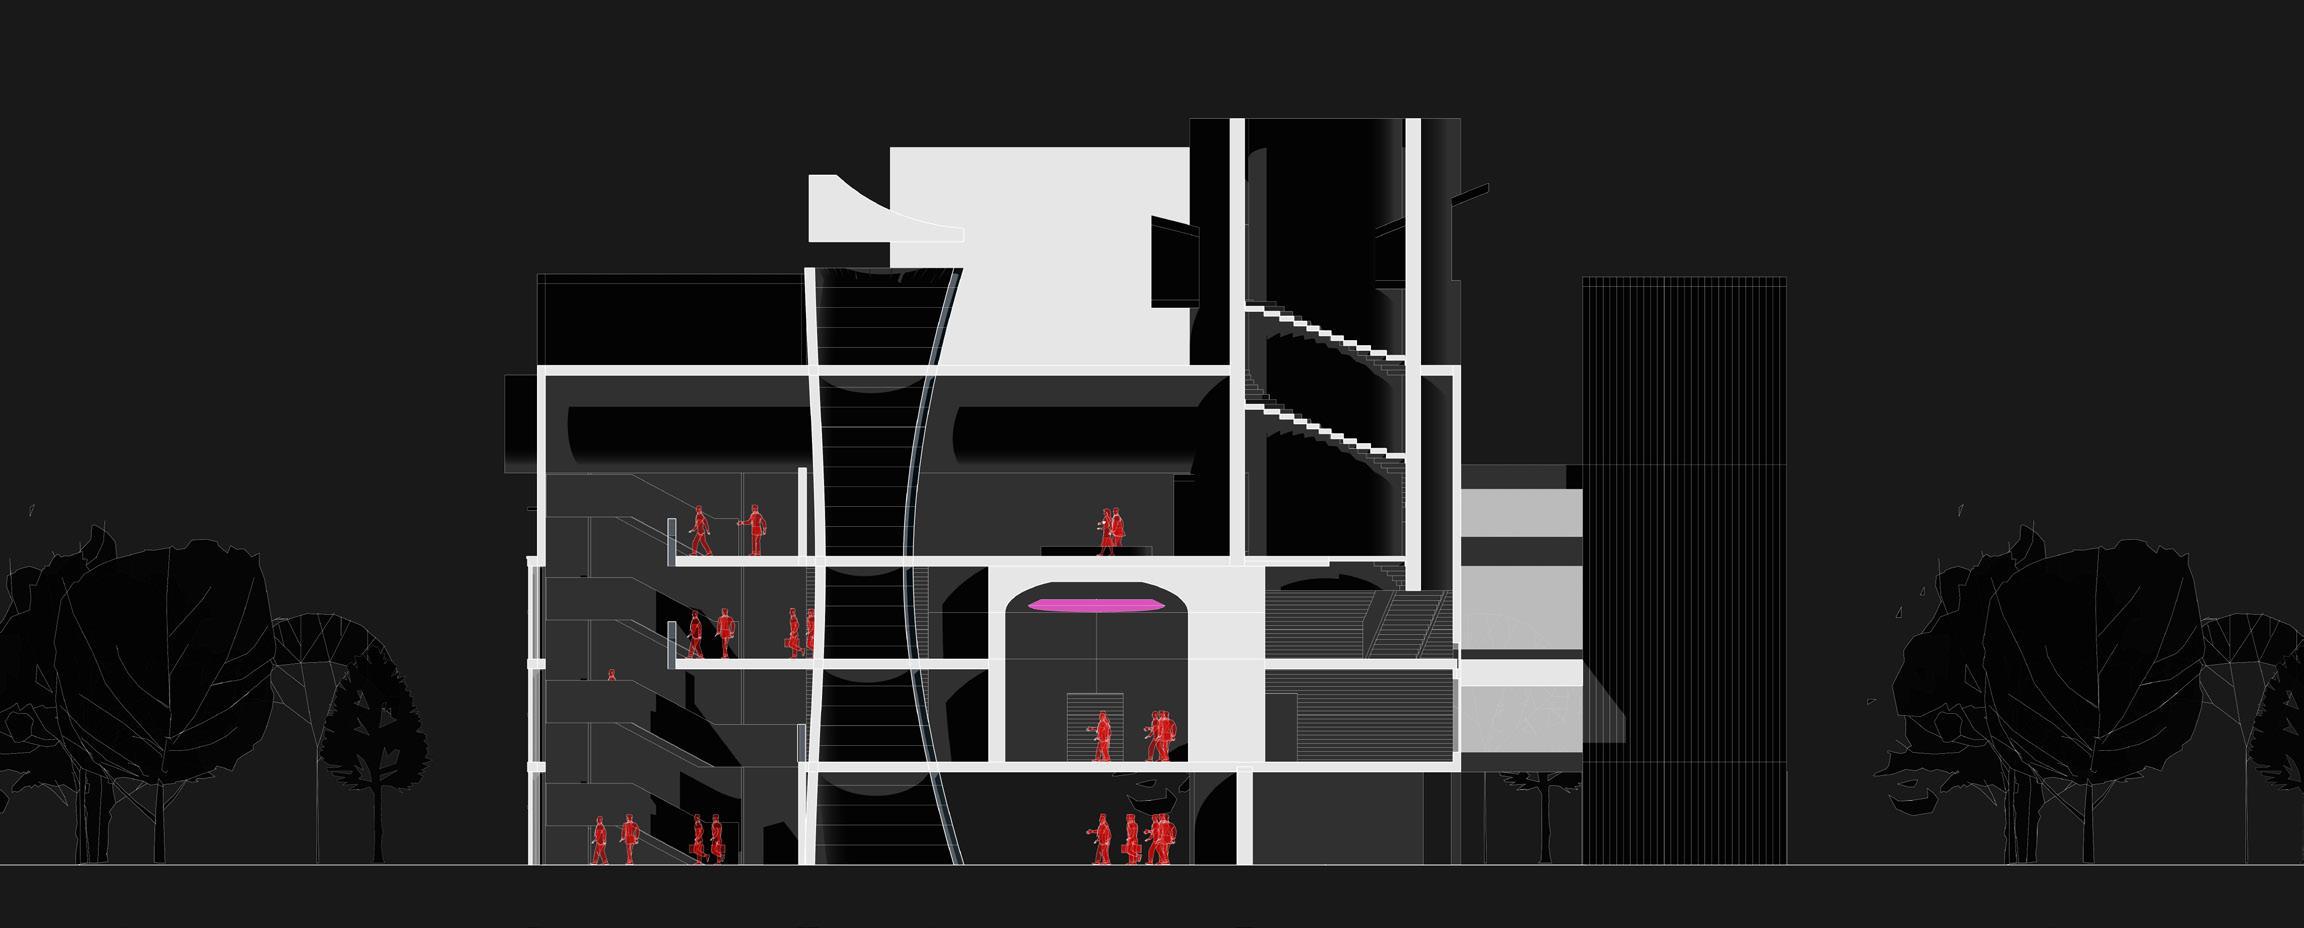
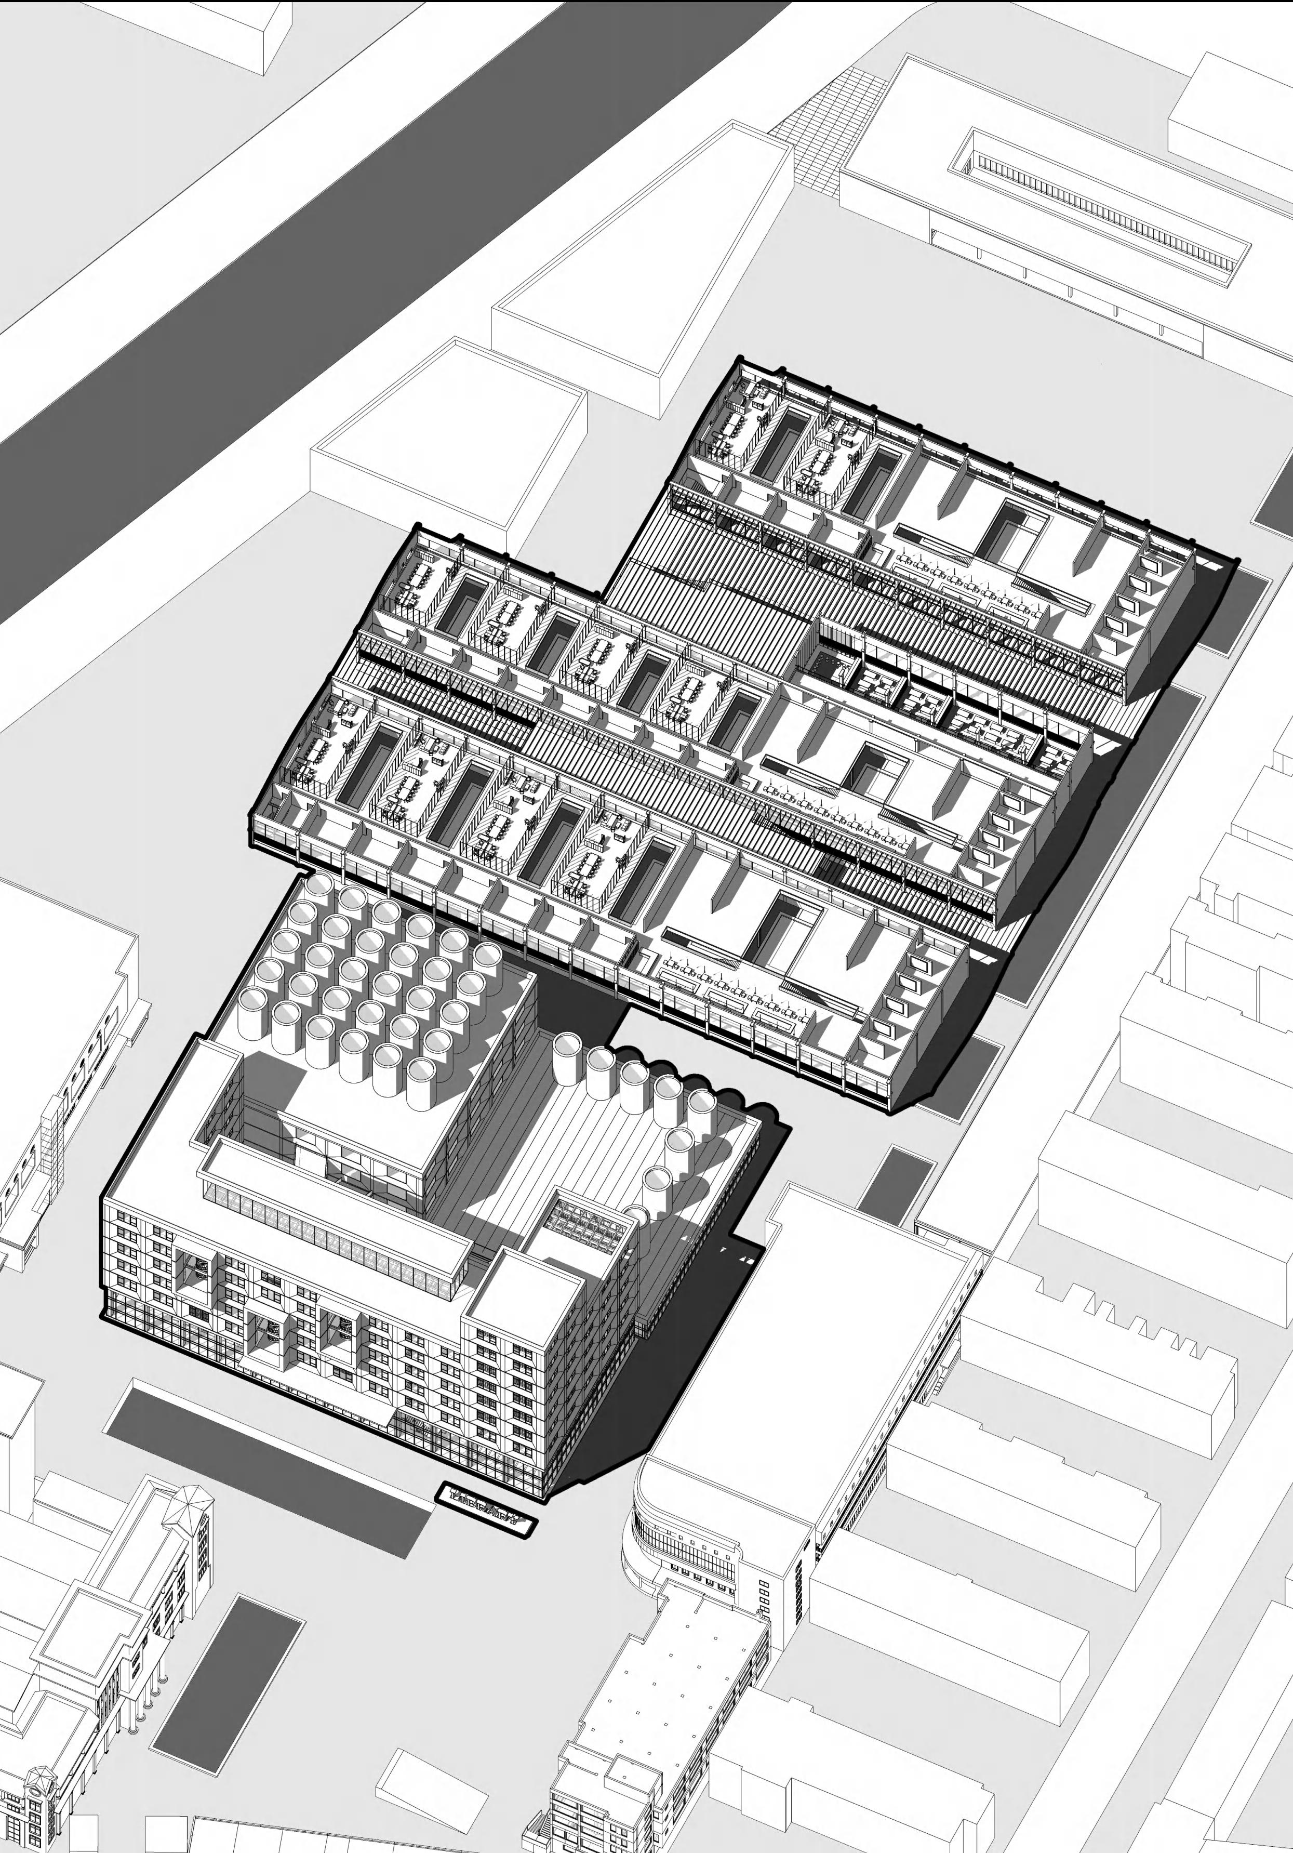
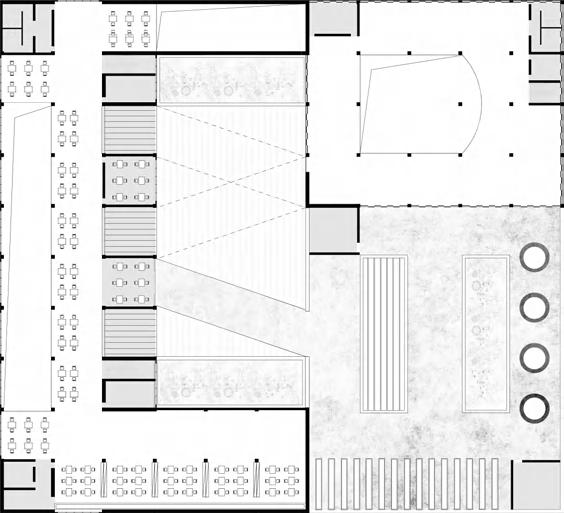
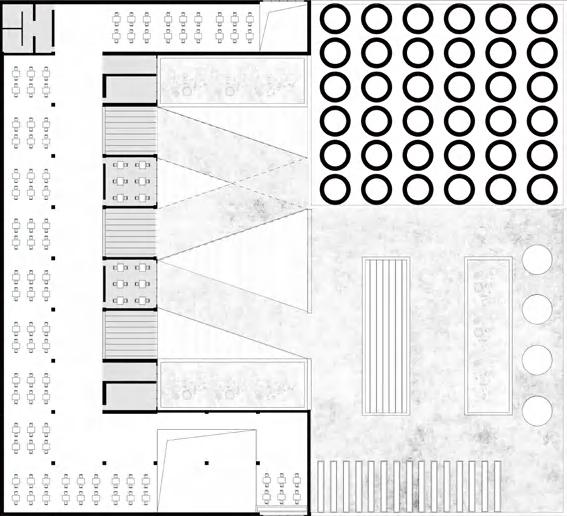
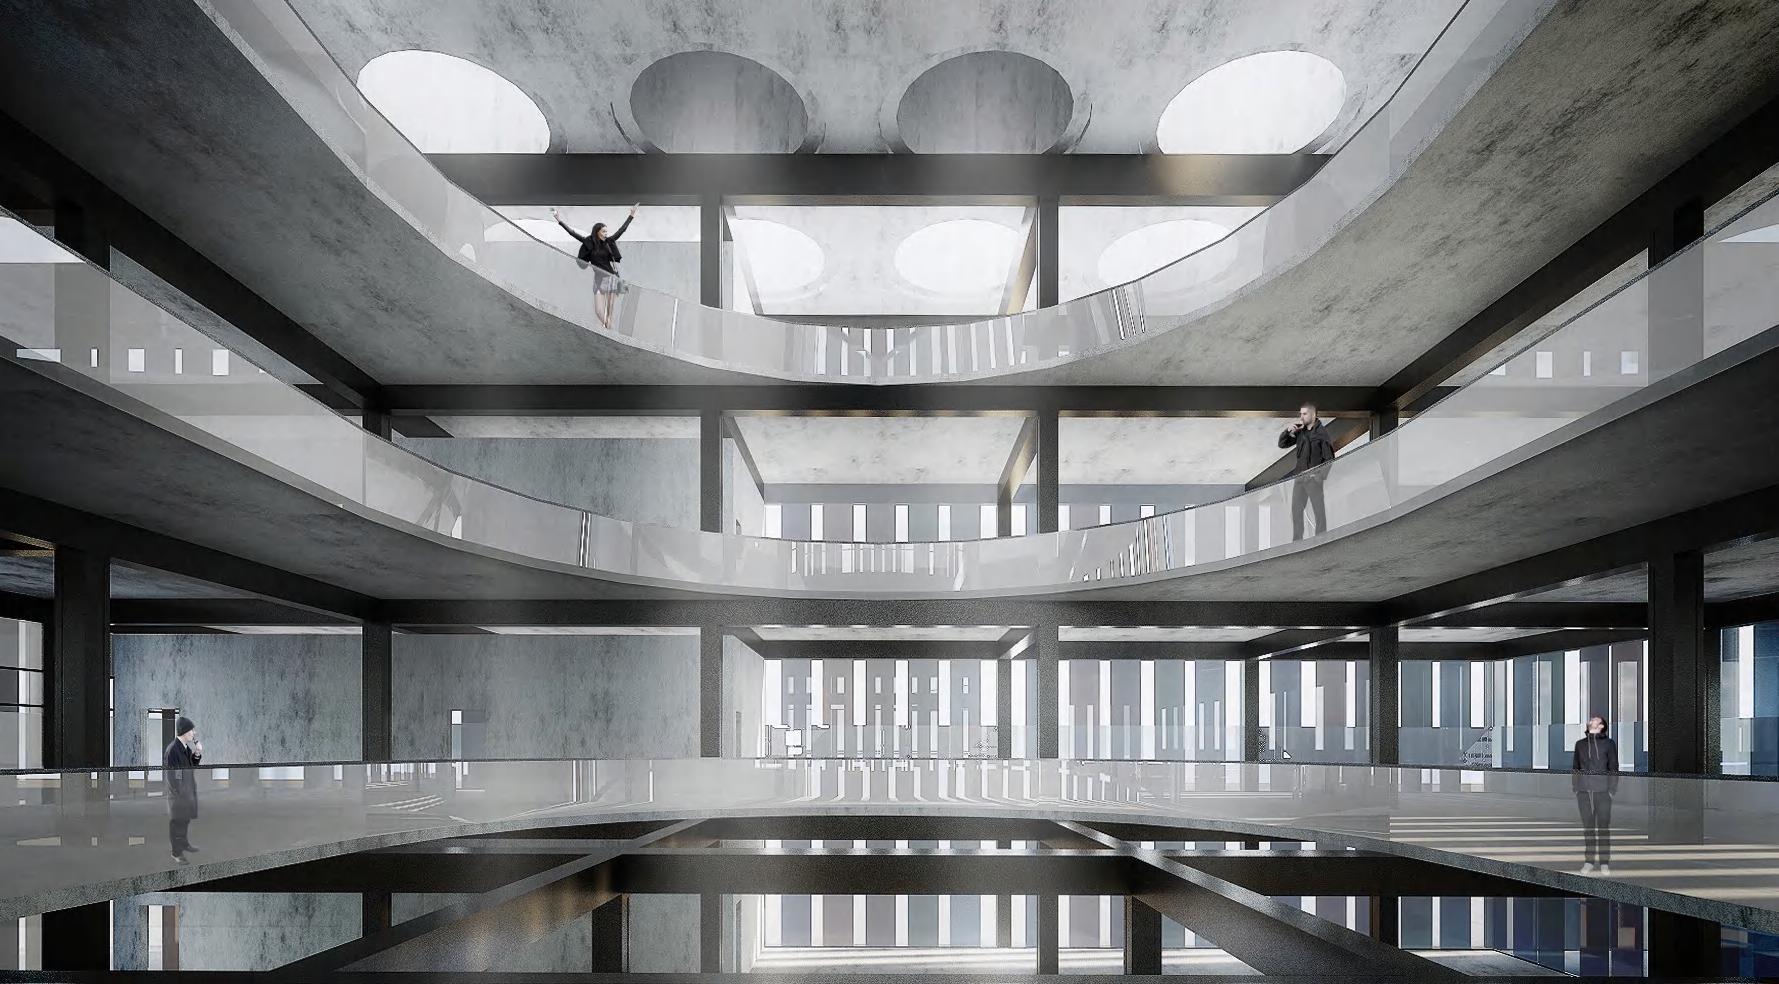
This building was one old brewery building in this district with seven floors. There are even no cut-through spaces among the seven floors so that the whole interesting and active spaces are created to make the old brewery building more suitable for users in it. What's more, the inspiration of those "z" shaped spaces one amazing thing which can make sunlight a real factor in utilization.
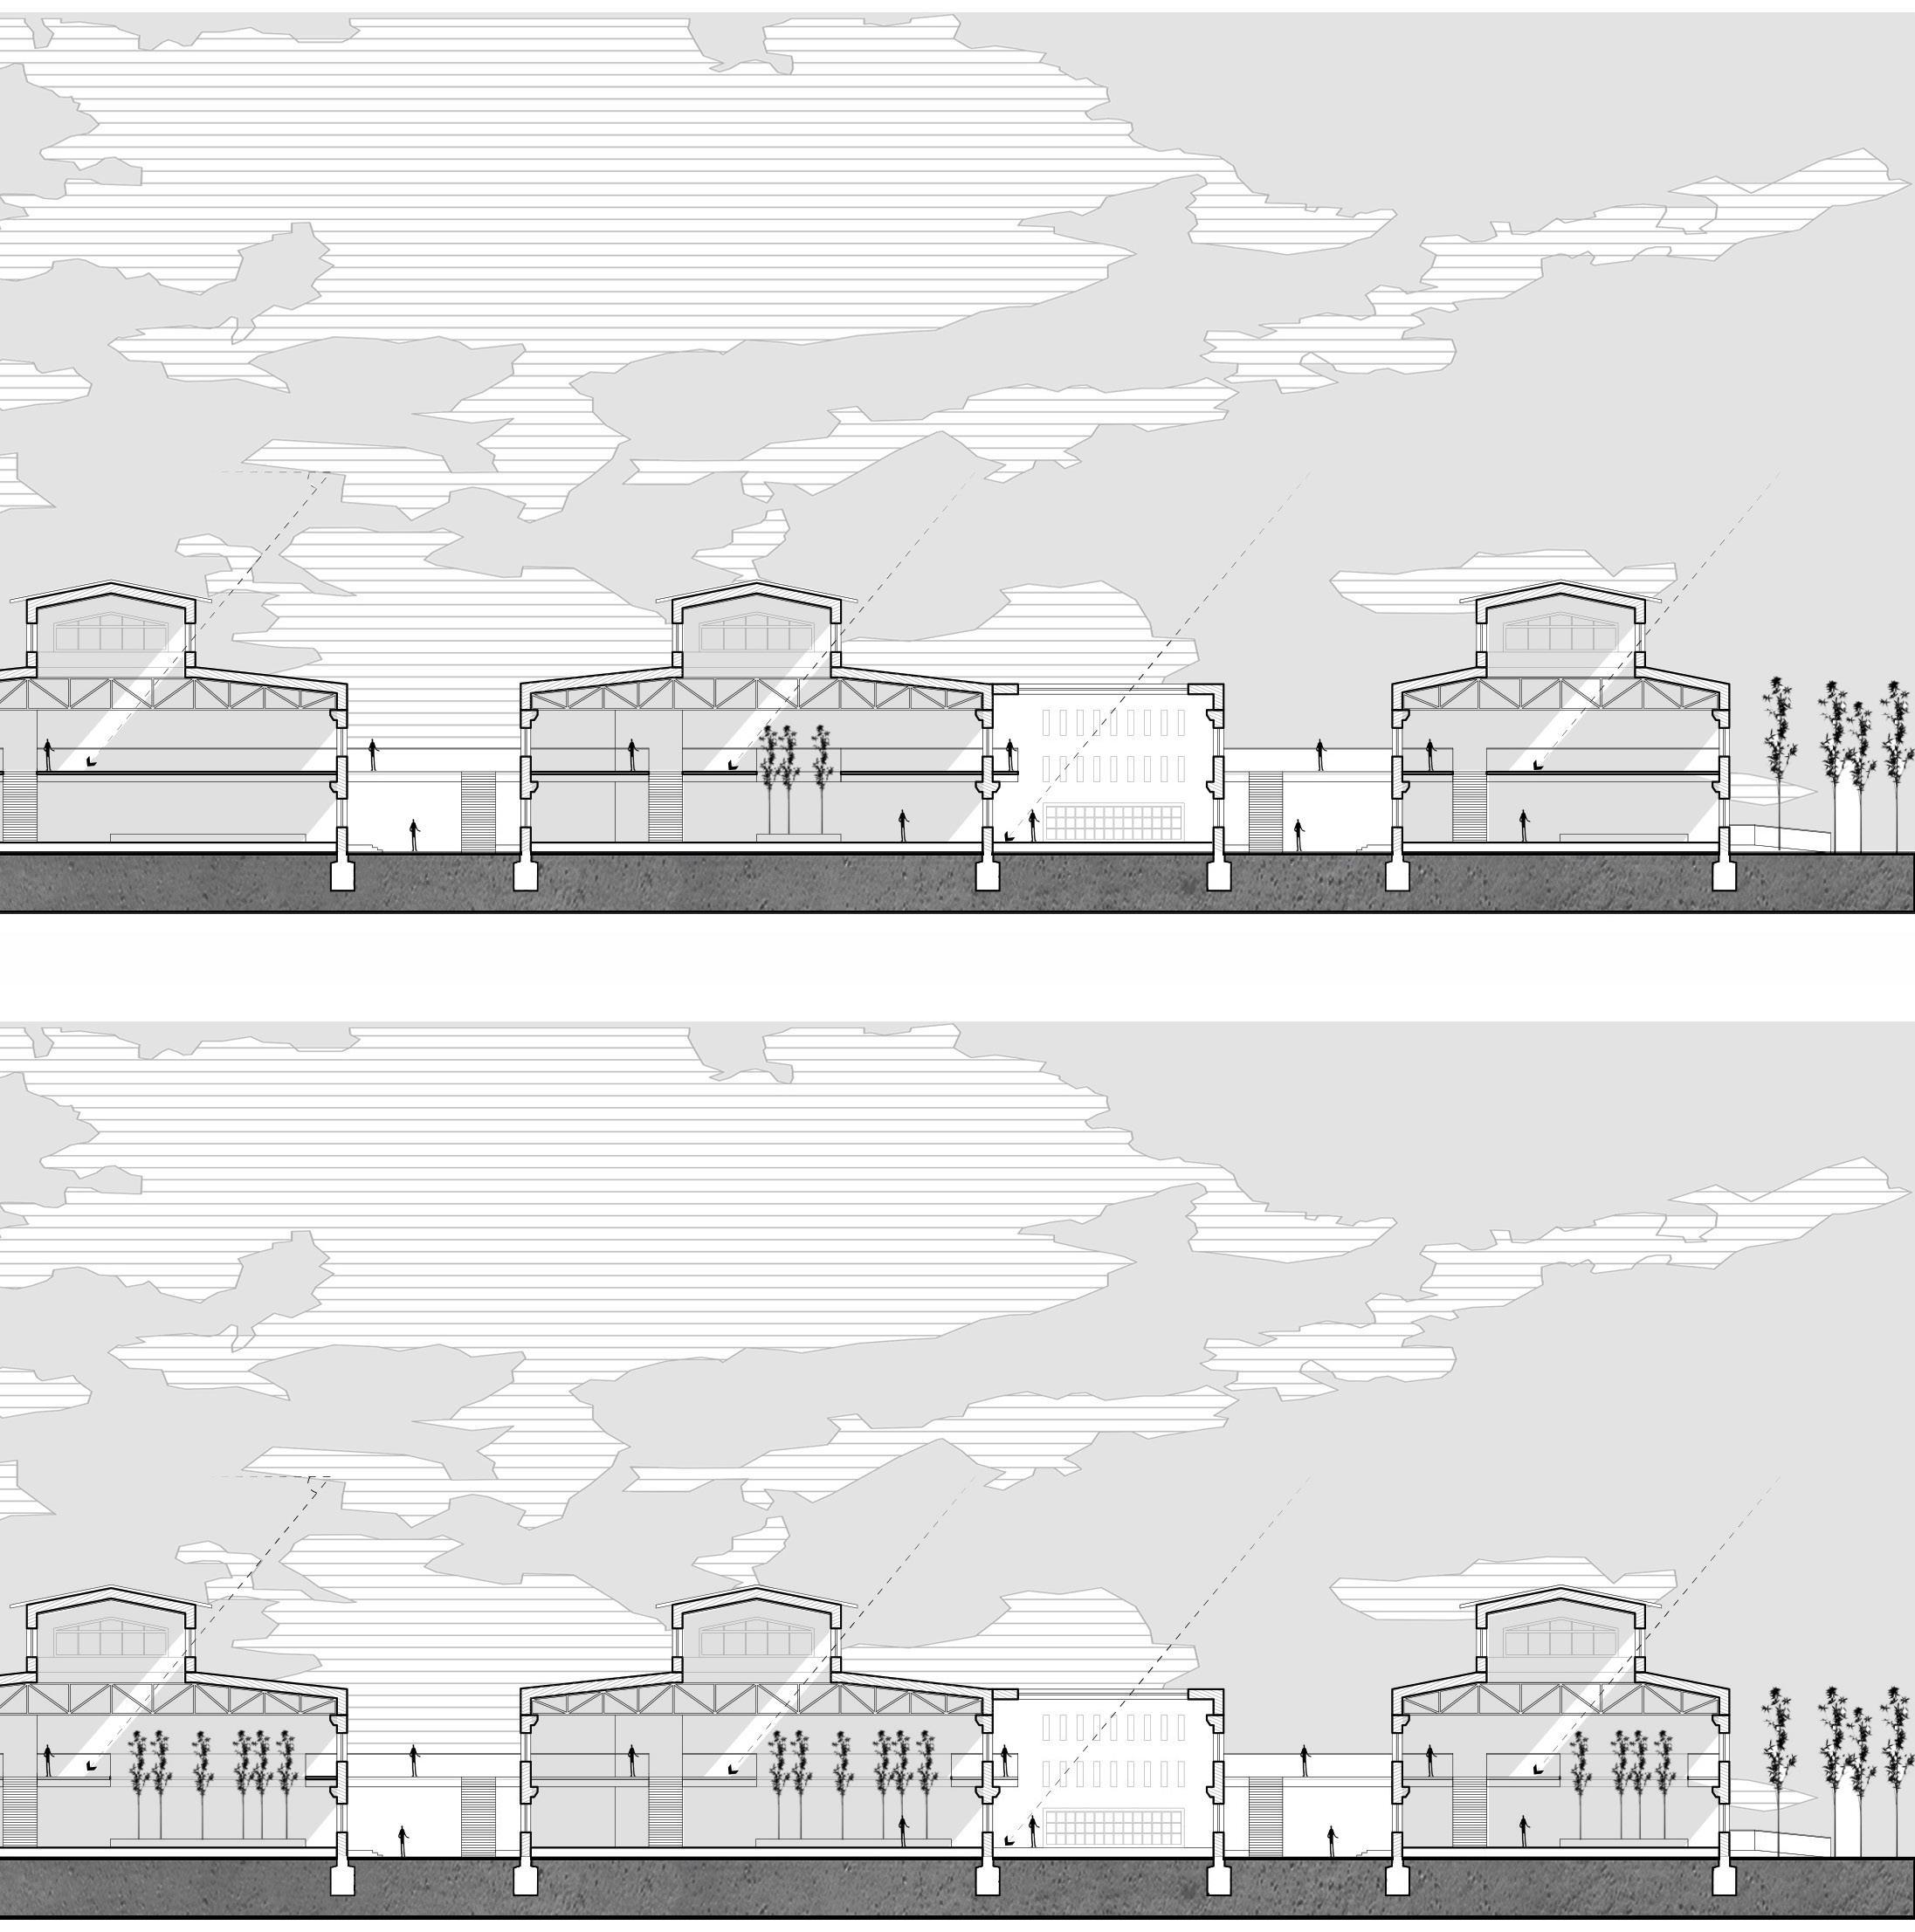
2-2
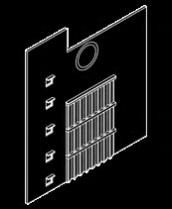
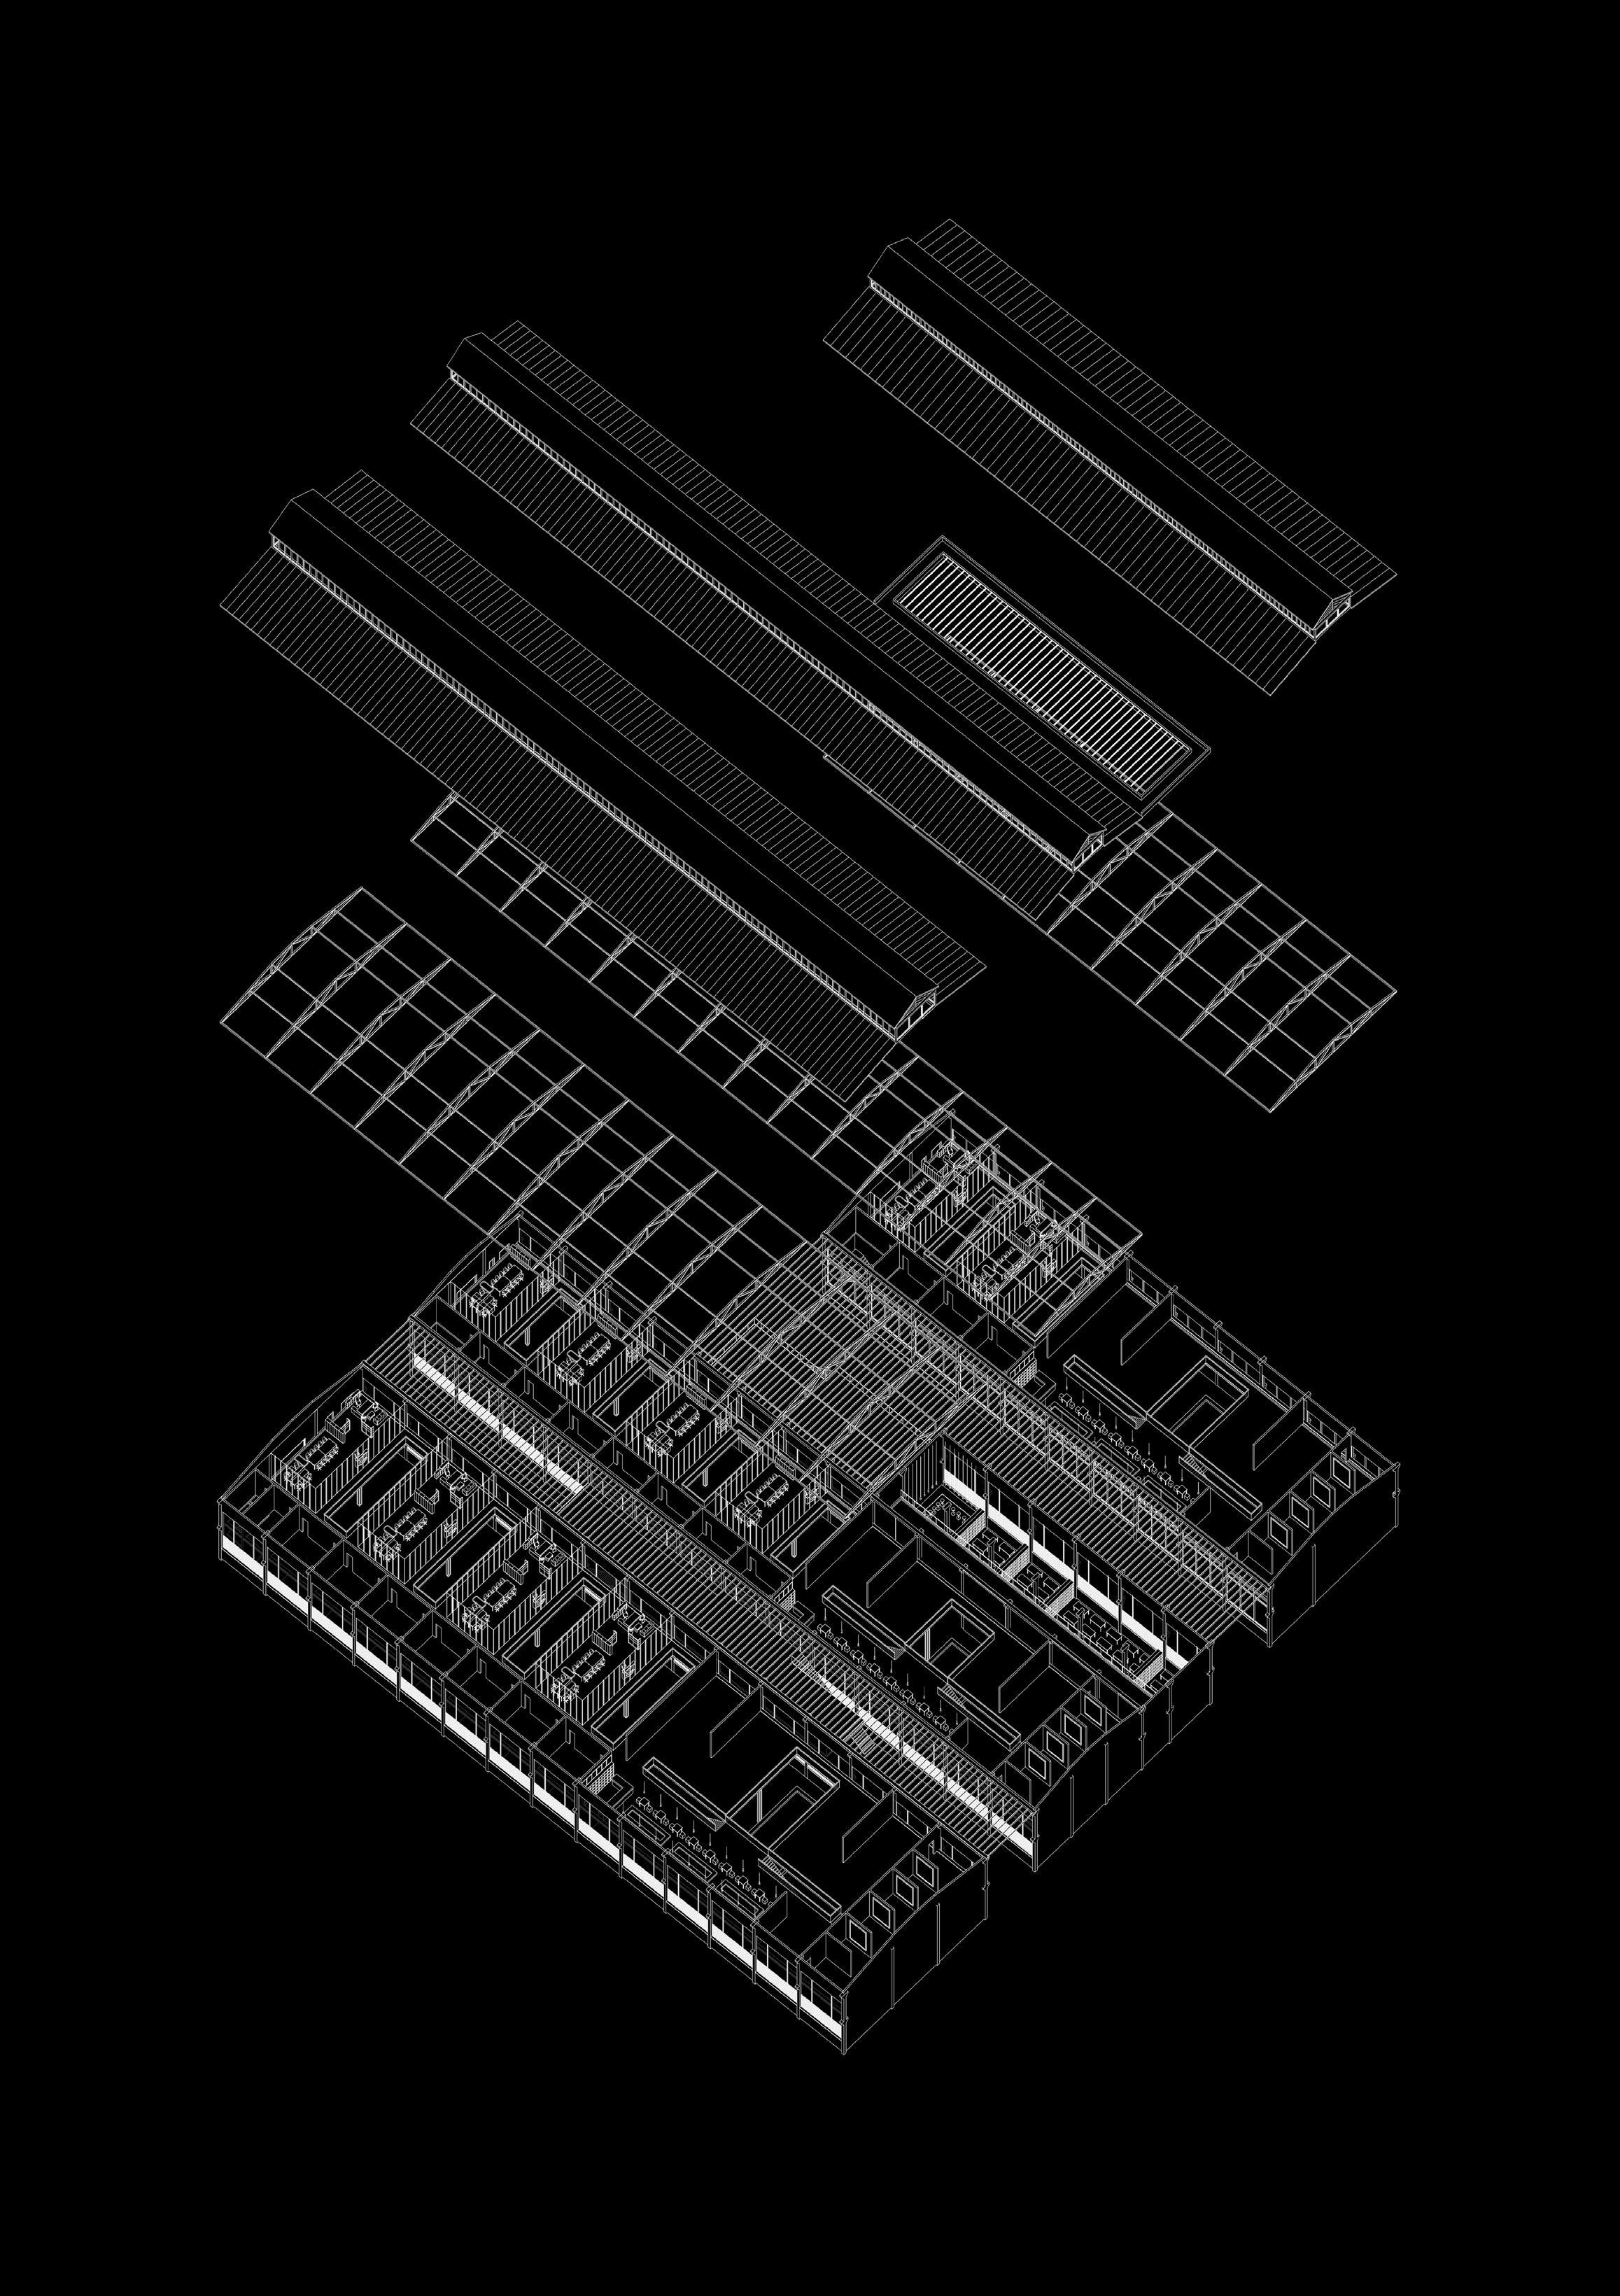
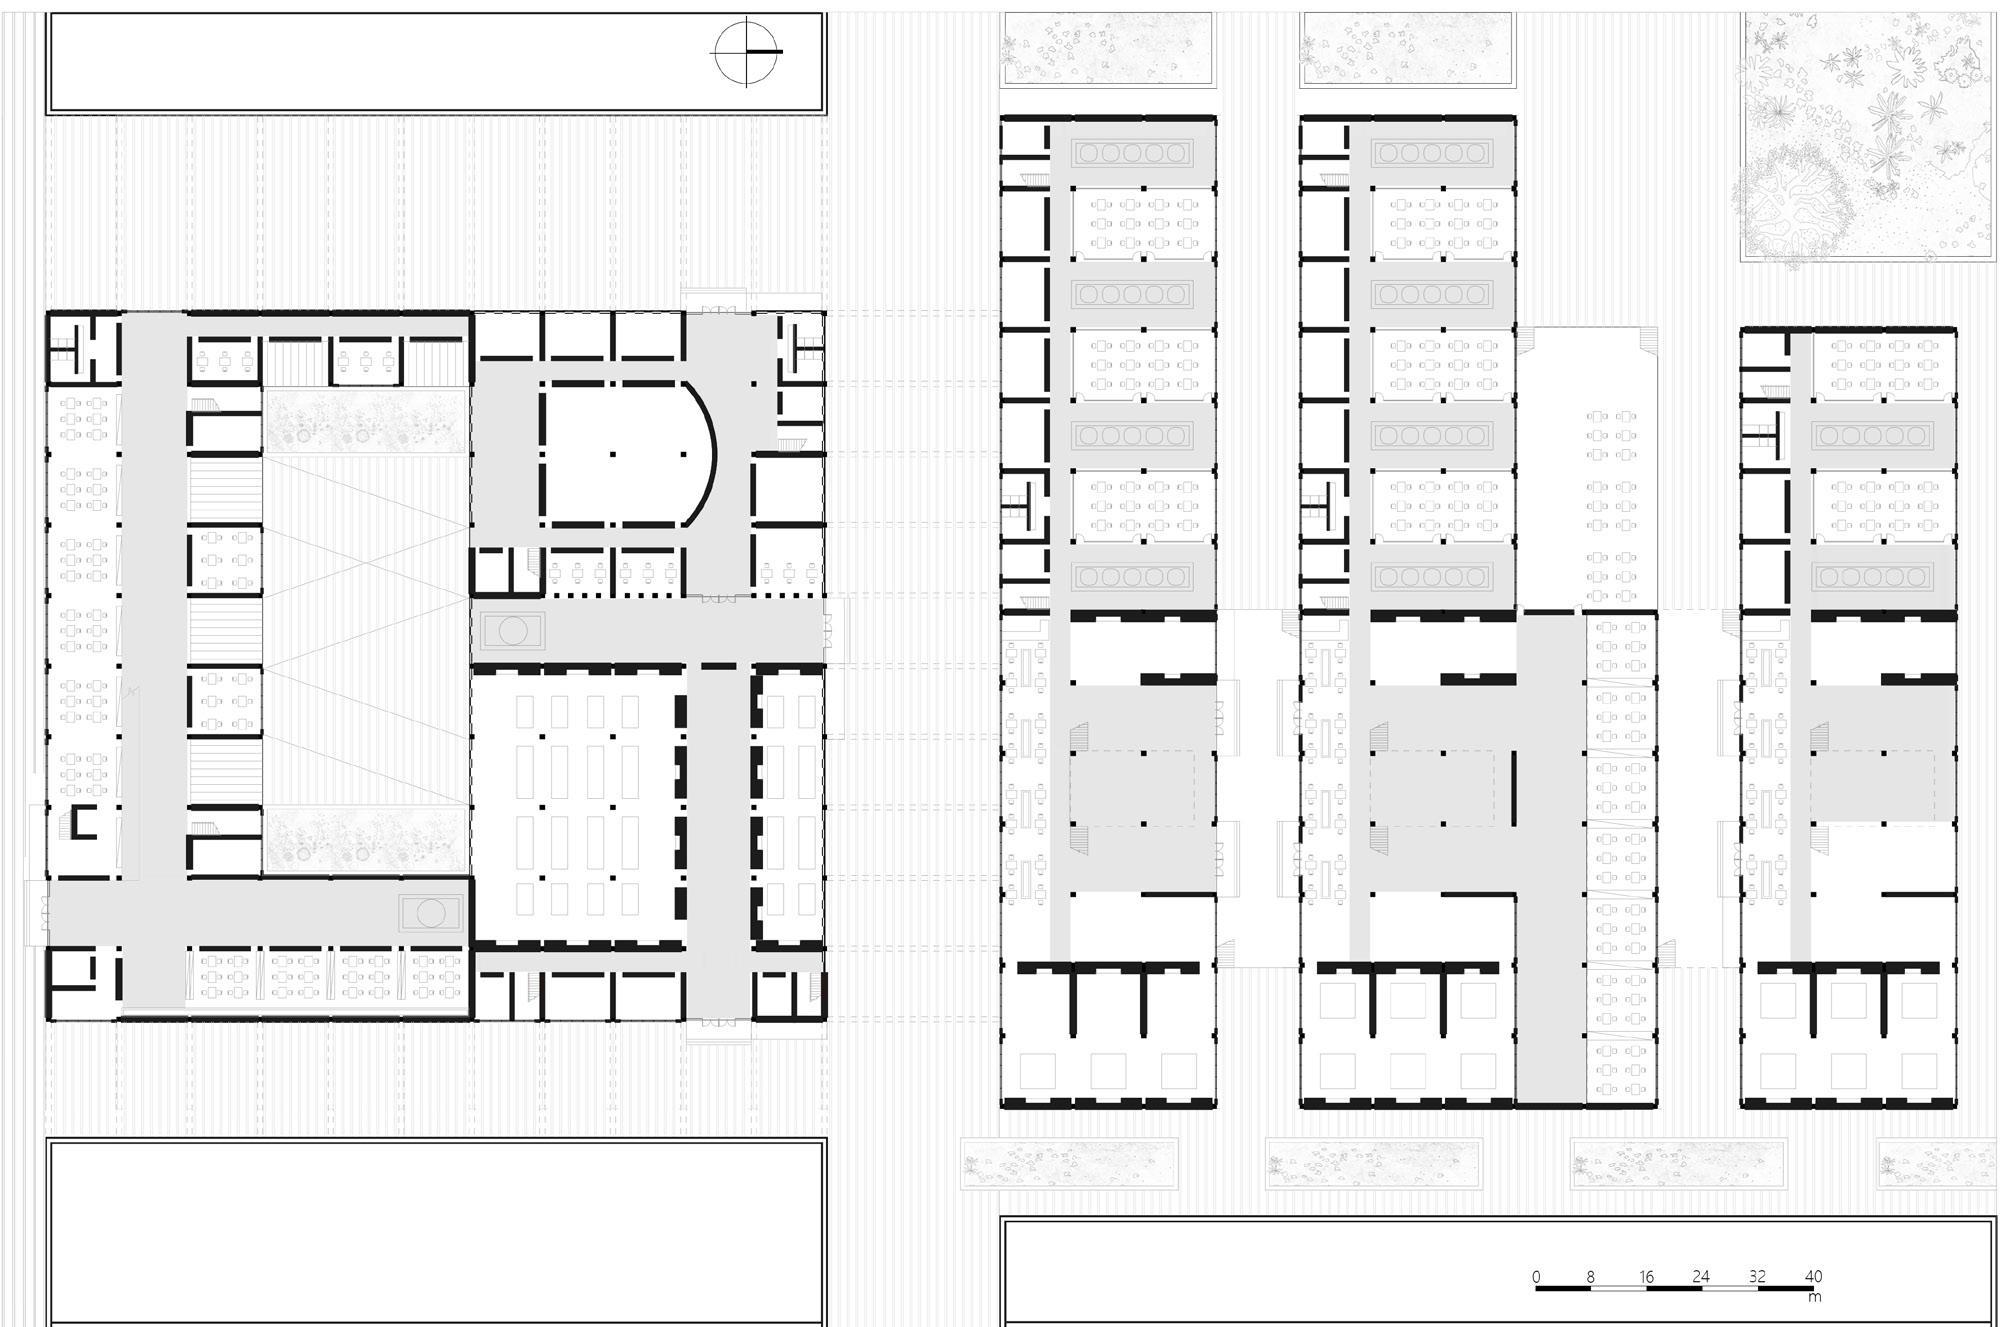
These three old factory buildings were used to store temporarily some raw metarials, equipments or some finished products and then from which places, these cargos extremely good chance to create some interesting spaces. So I designed some louvers to bring sunlight in and make the spaces some change in the vertical level. The shape into two parts in vertical level to make the height of each floor more suitable for people's activity. Secondly, I made some cut-through spaces in each
Section
Section
1-1 1:600
whole spaces won't get any change and activity. The design aims to create more changeable and activities for the old brewery building and then, more and more cut-through spaces comes from the master Beaza's design which can bring the sunlight into the bottom of the building through those cut-through floors. That's utilization. And this factor can make the people more familiar with the spaces.
2-2 1:600
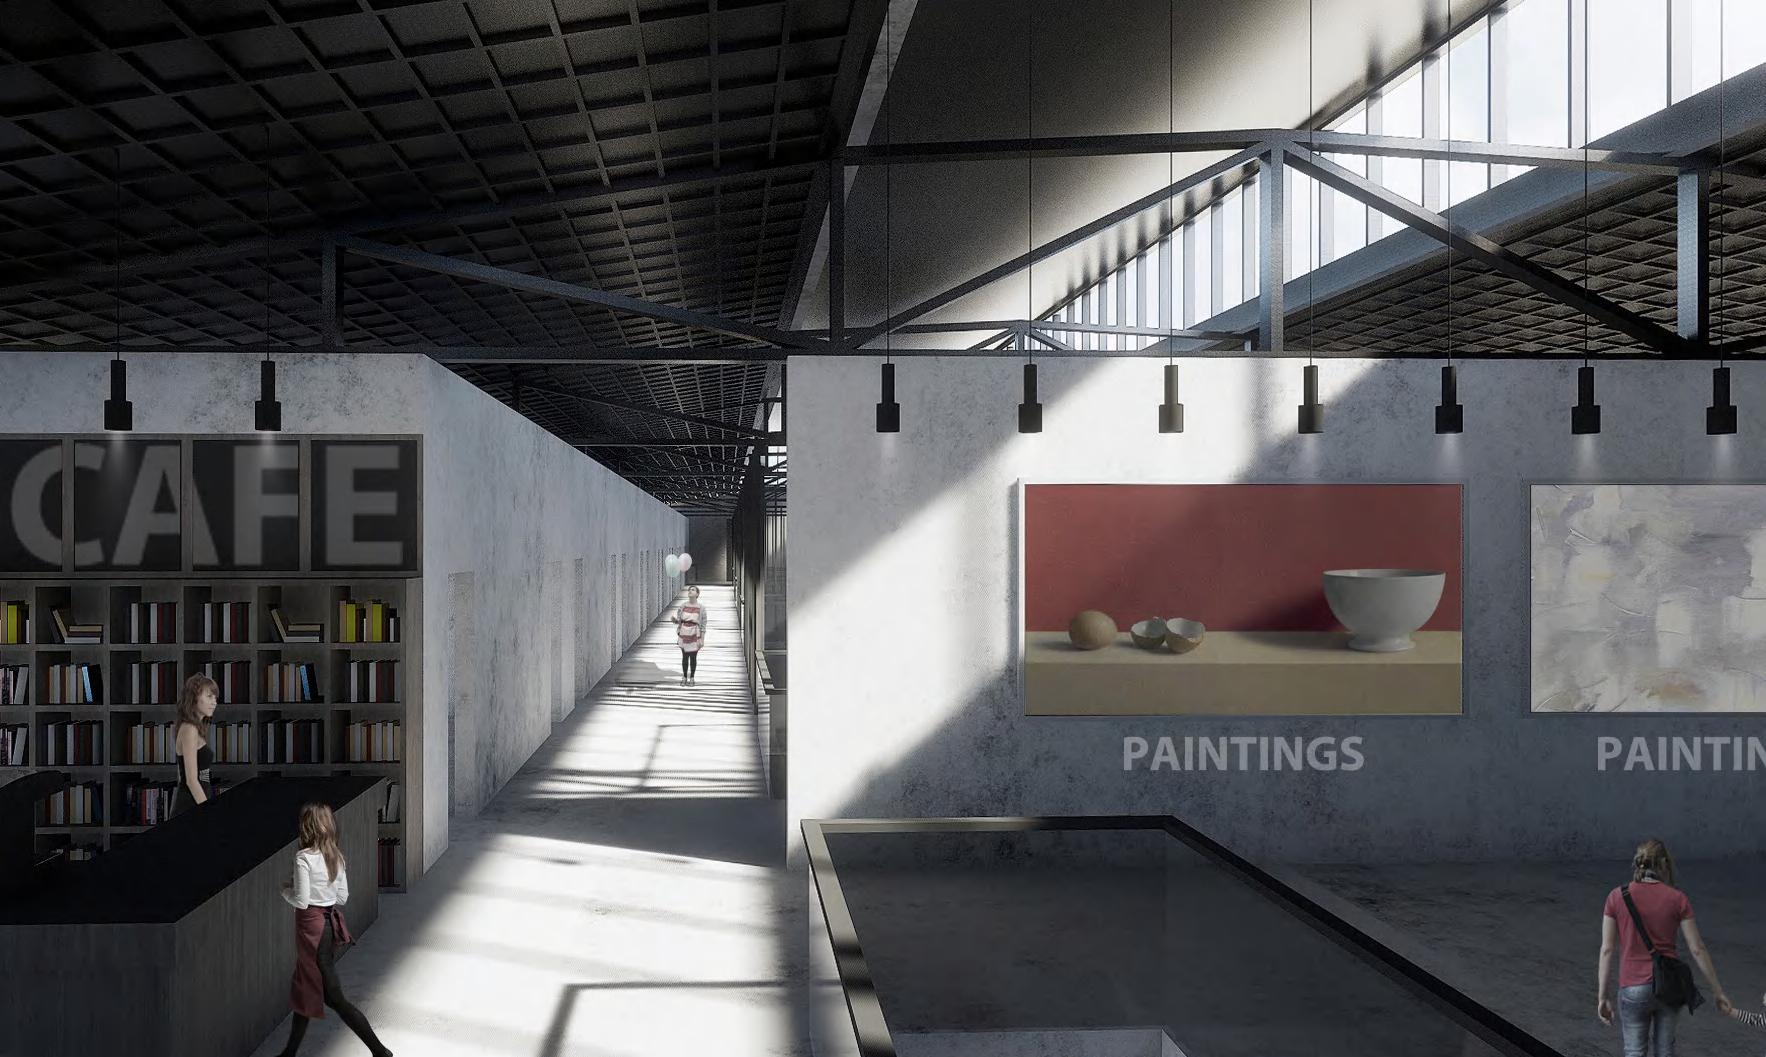
can be transported otherwhere. And at the same time, the old factory spaces are a kind of longspan and high altitude space so that this basic condition gives me one shape of the louvers is really delicate and simple so that it can attract a lot of people to come in and make them want to take some activities in it. Firstly, I divided the spaces each of the factories to motivate the original serious spaces. Finally, I inserted some functions into these buildings such as offices, cafe, bars and so on.
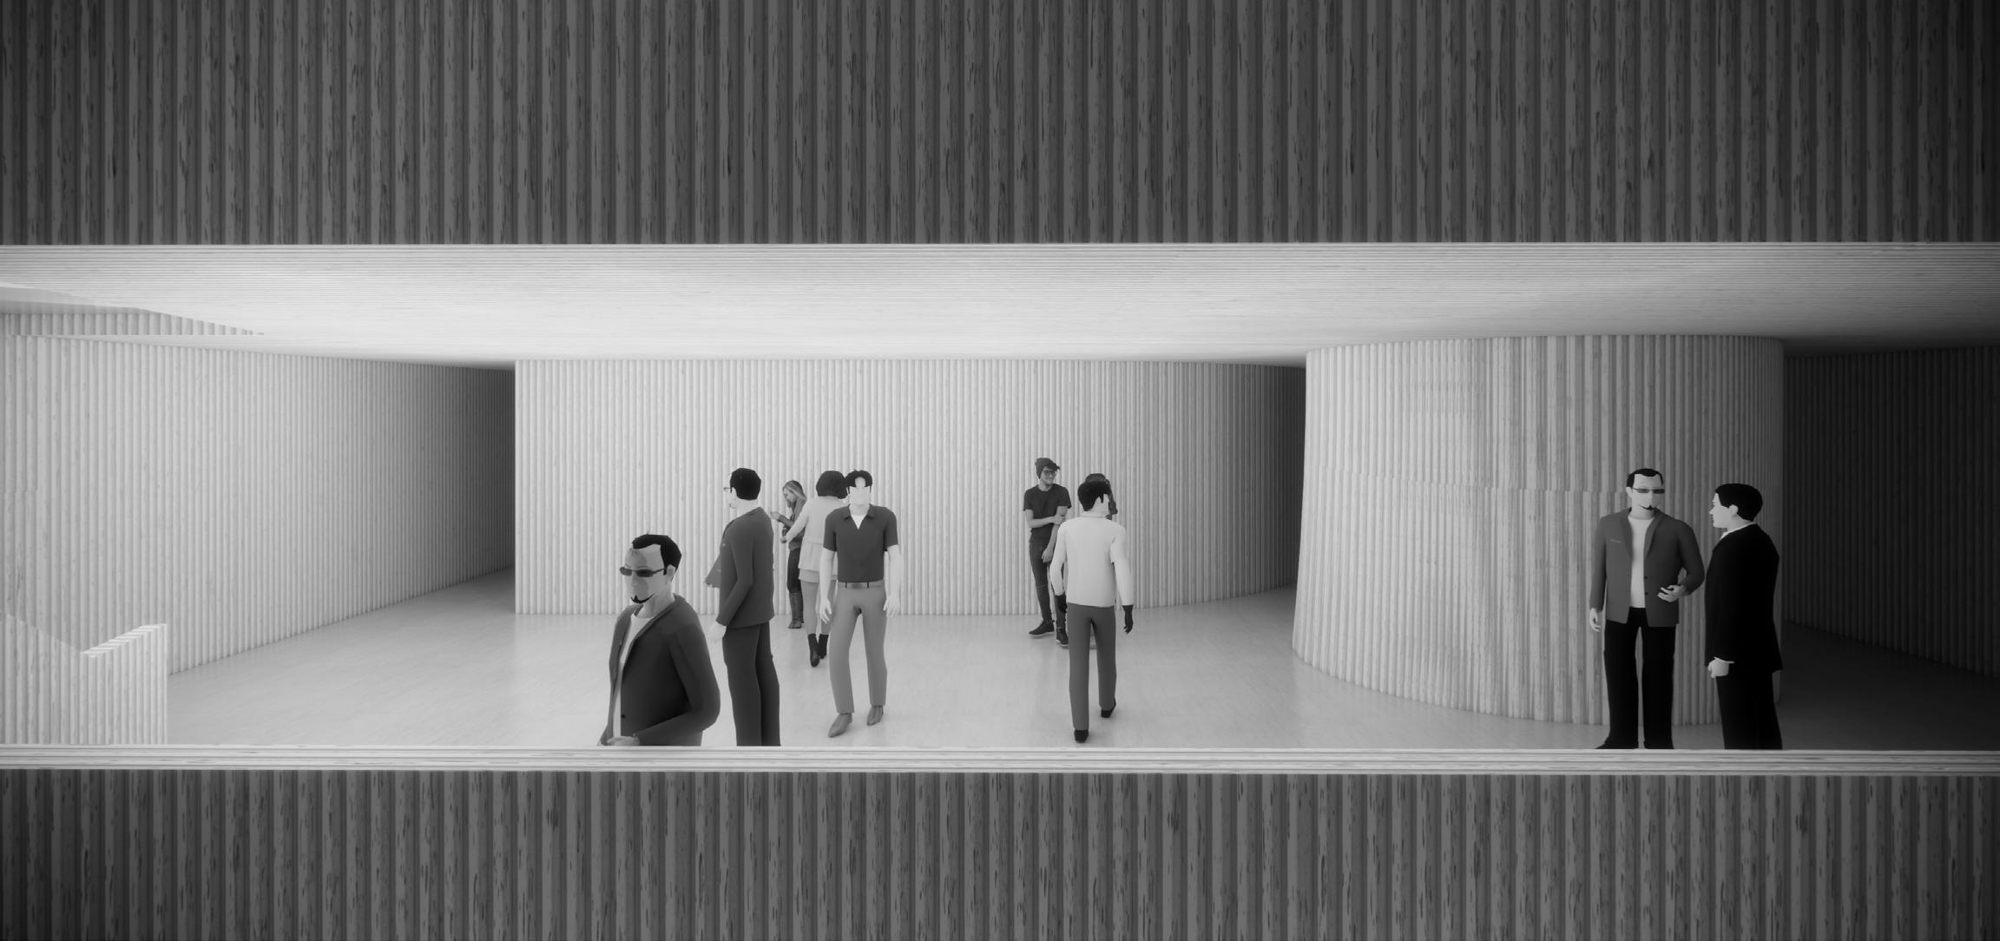
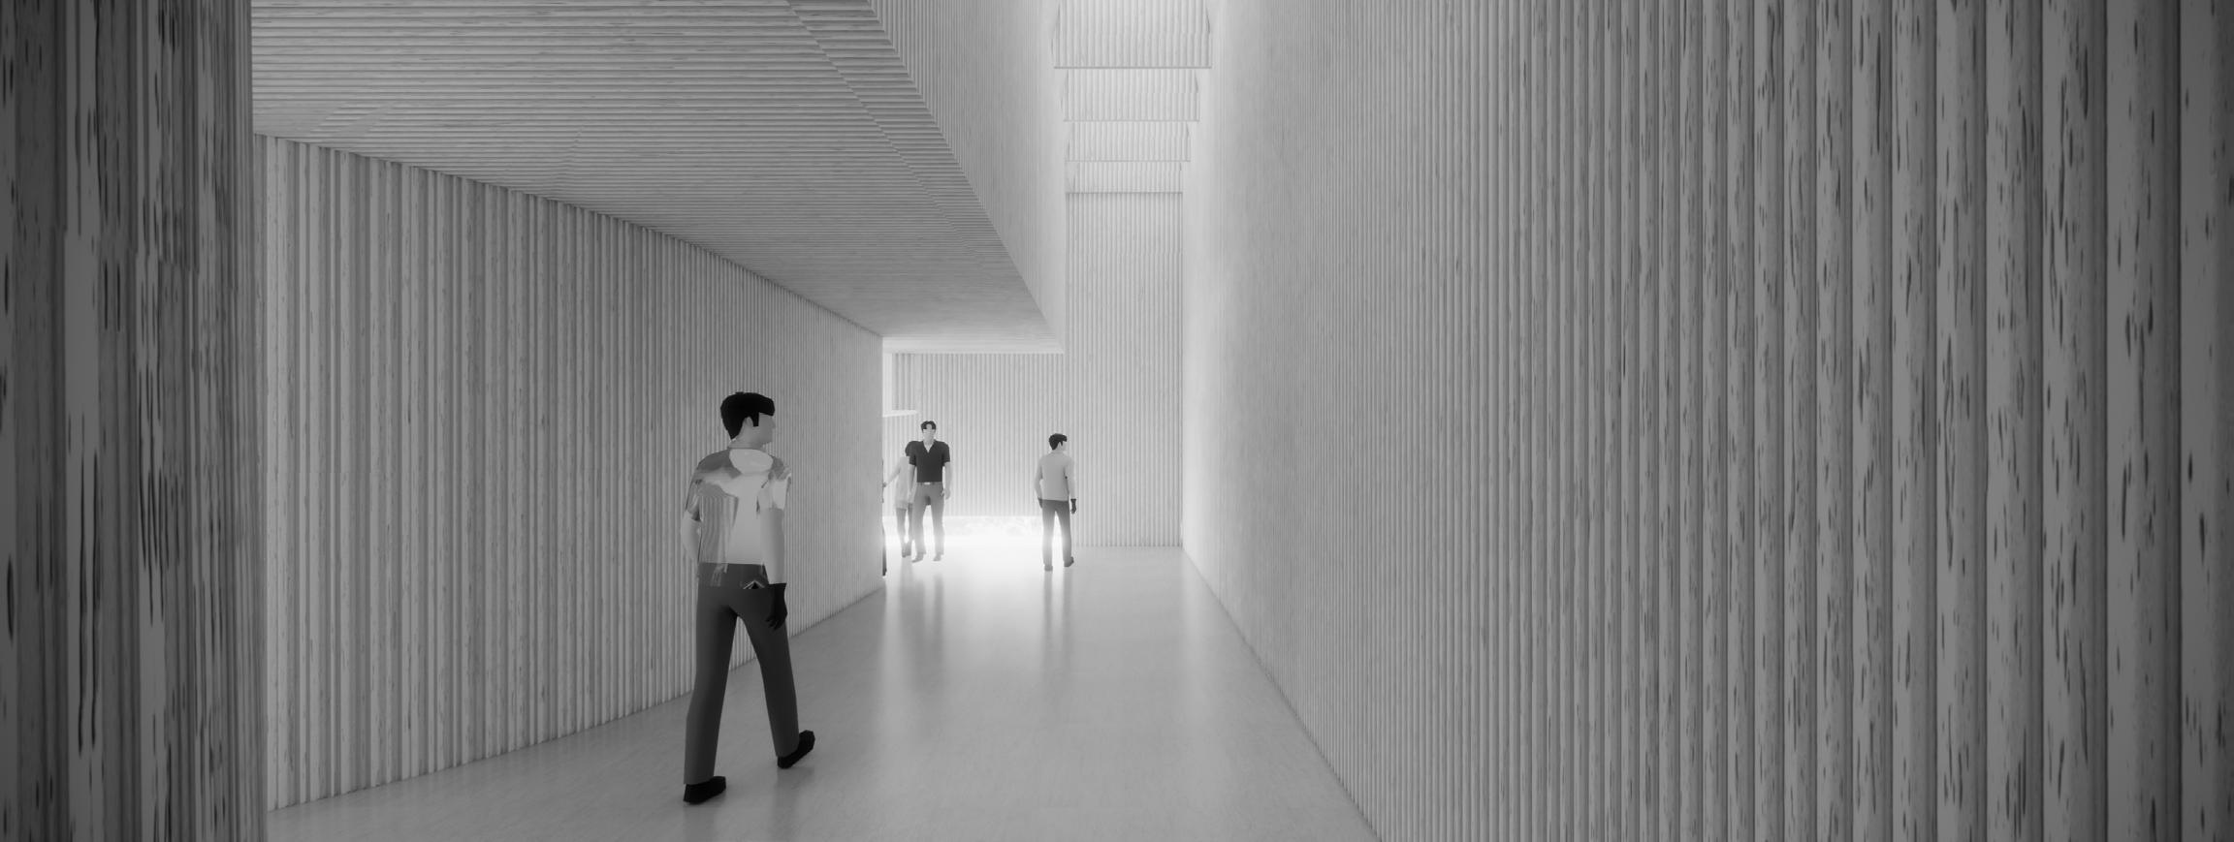
ACTIVITY CENTER IN NEW FACTORY SPACE
ACTIVITY CENTER IN NEW FACTORY SPACE
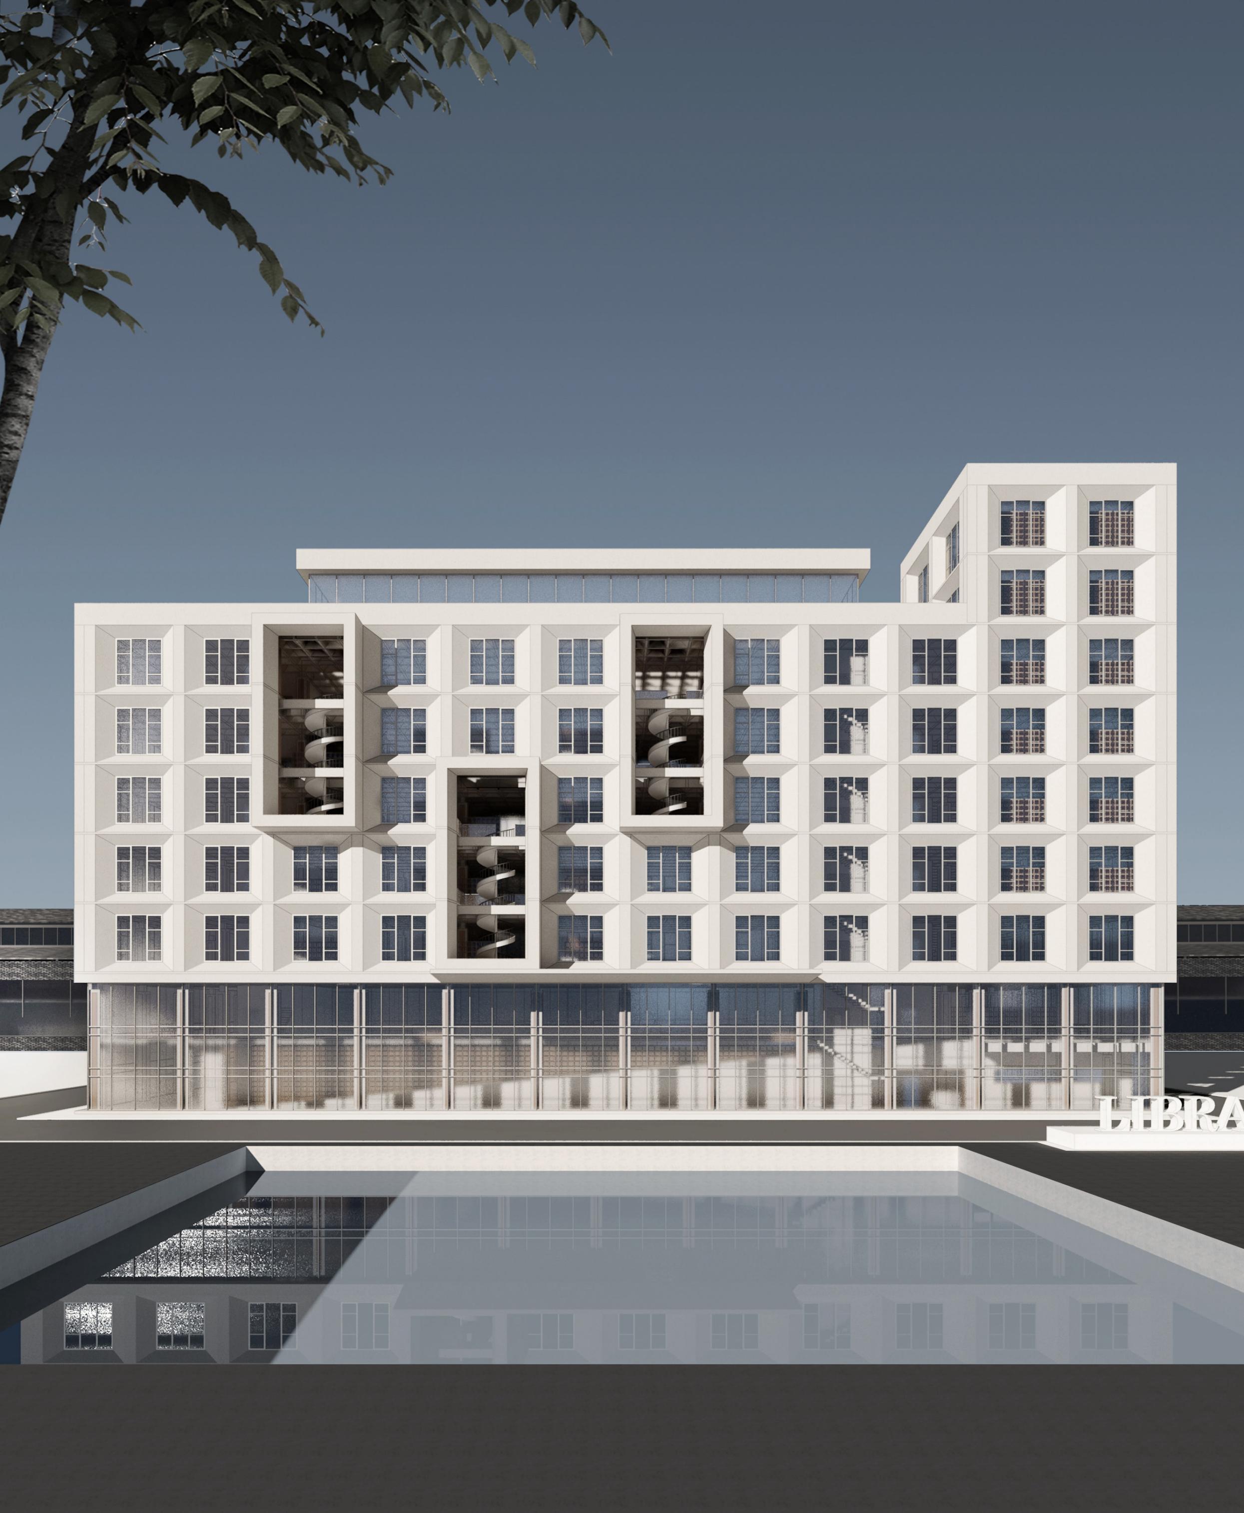
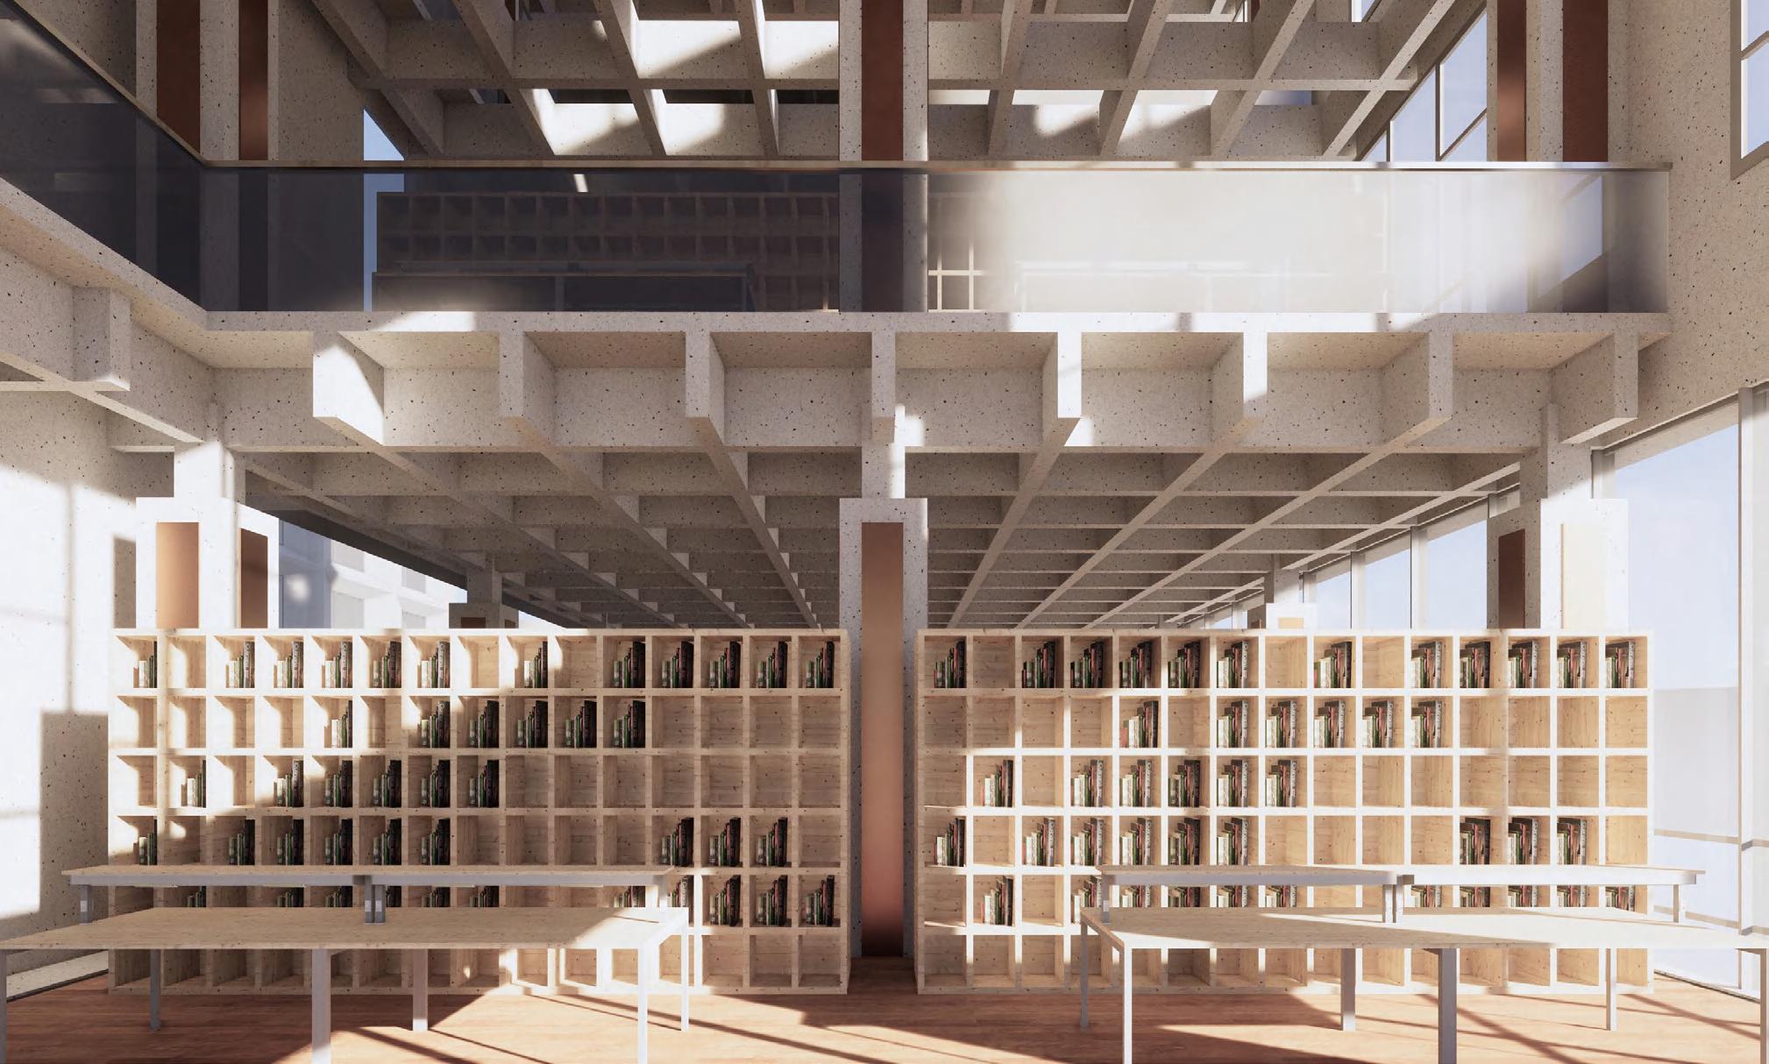
CENTRAL LIBRARY IN NEW FACTORY SPACE
PERSPECTIVE OF THE LIBRARY & SILO SPACE
REVIVAL OF METABOLISM
RESEARCH OF FLEXIBLE URBAN RENOVATION BASED ON URBAN FARMING
Individual work
Site Location: Qingdao, CN
GFA: 250,000 sqm
Project Period: 2023-2024
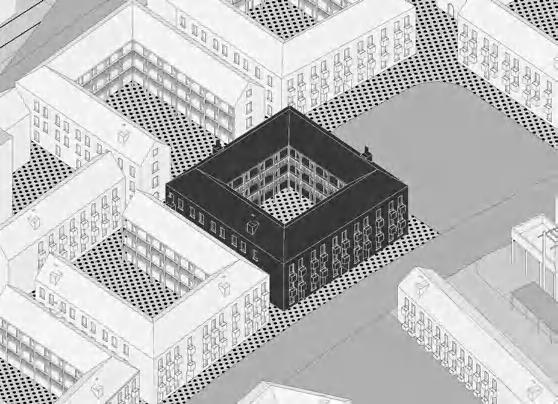
China's urban development has entered an important period of comprehensive urban renewal. Urban construction has shifted from large-scale incremental construction to a combination of quality improvement of existing buildings and incremental structural adjustment. Historical urban areas need functional optimization, while also facing the pressure of maintaining their functions. The current situation of heritage protection and utilization.
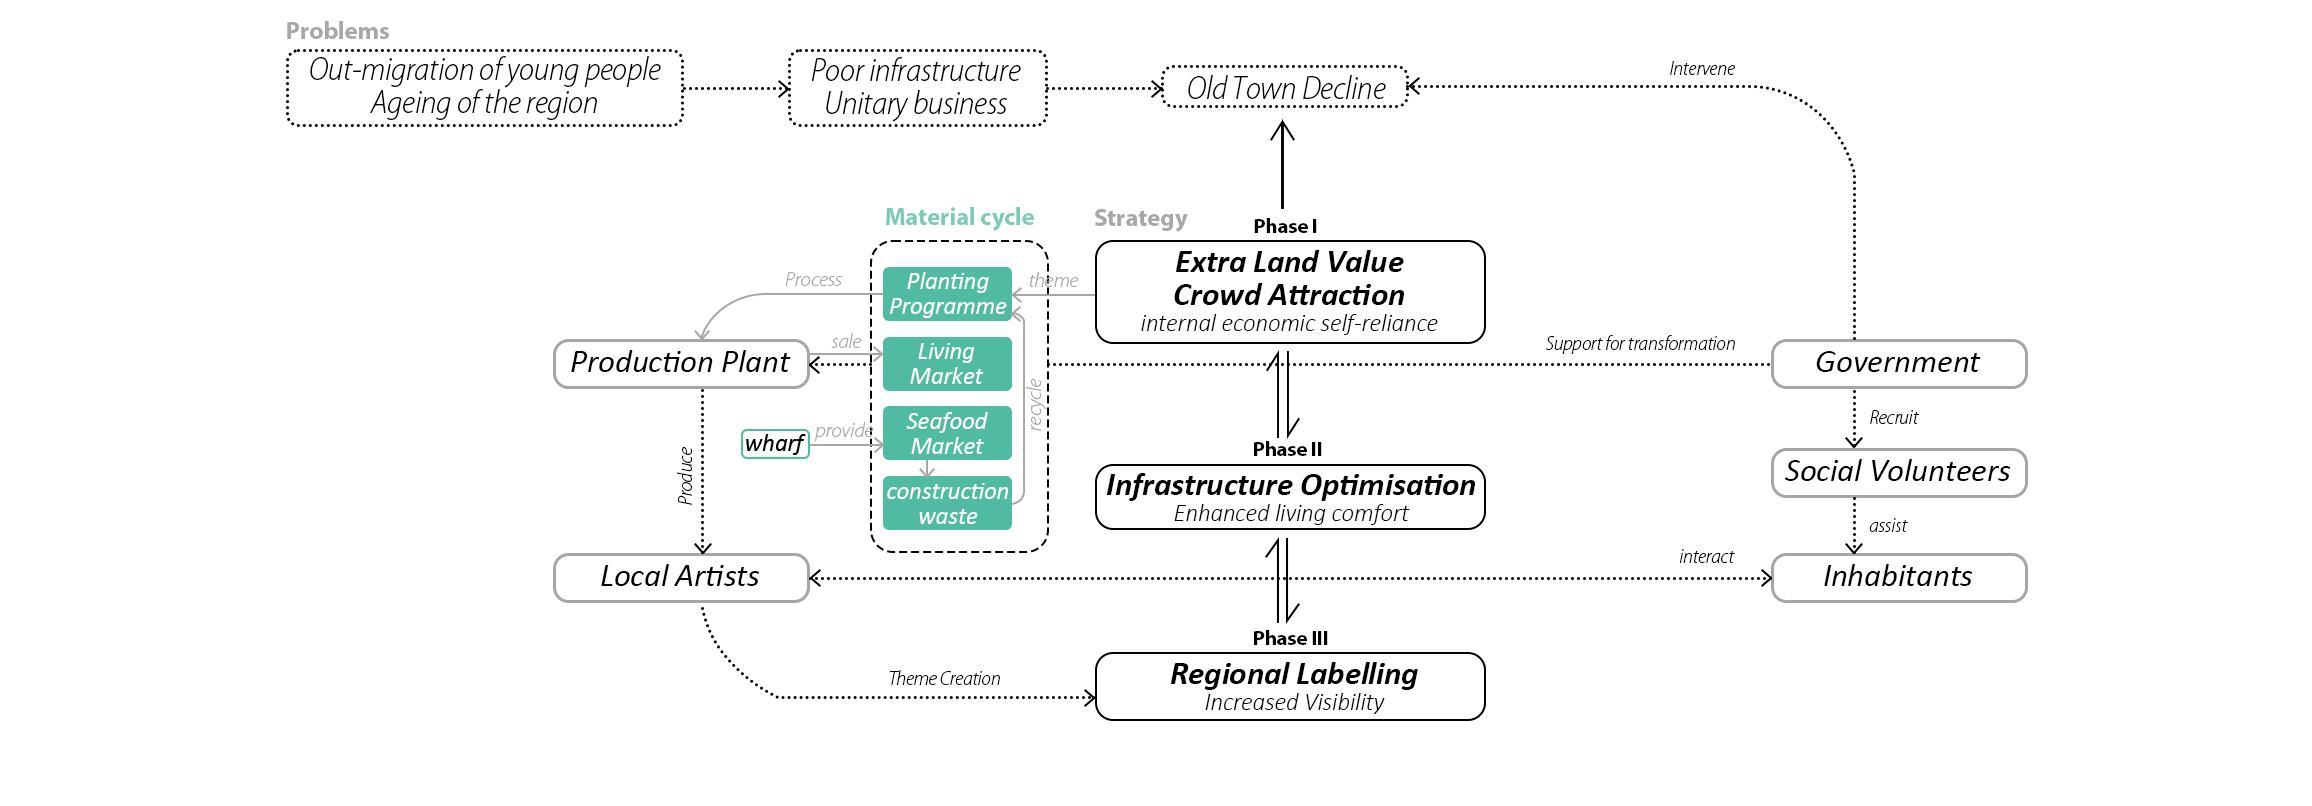
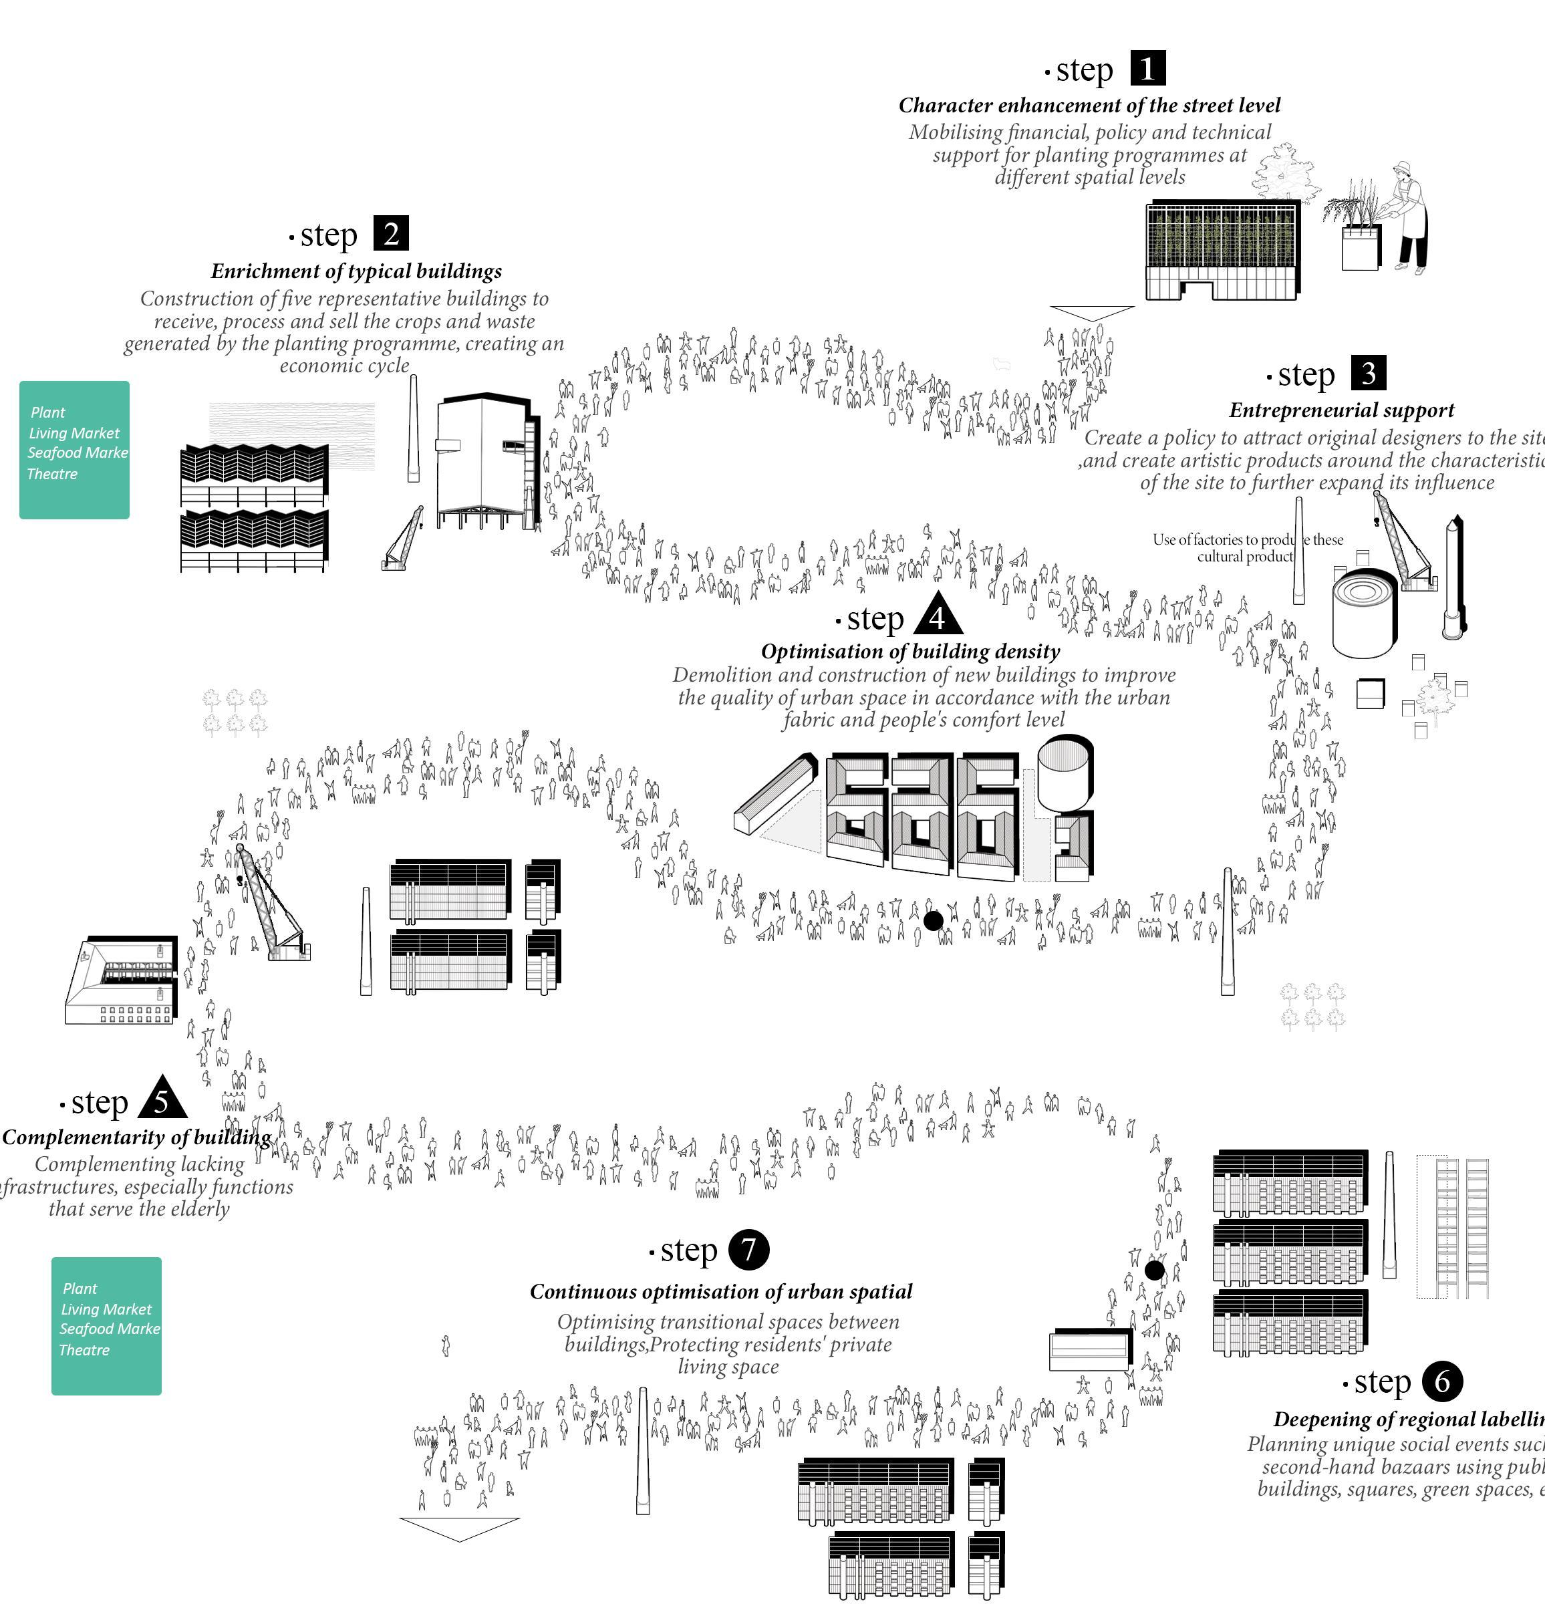
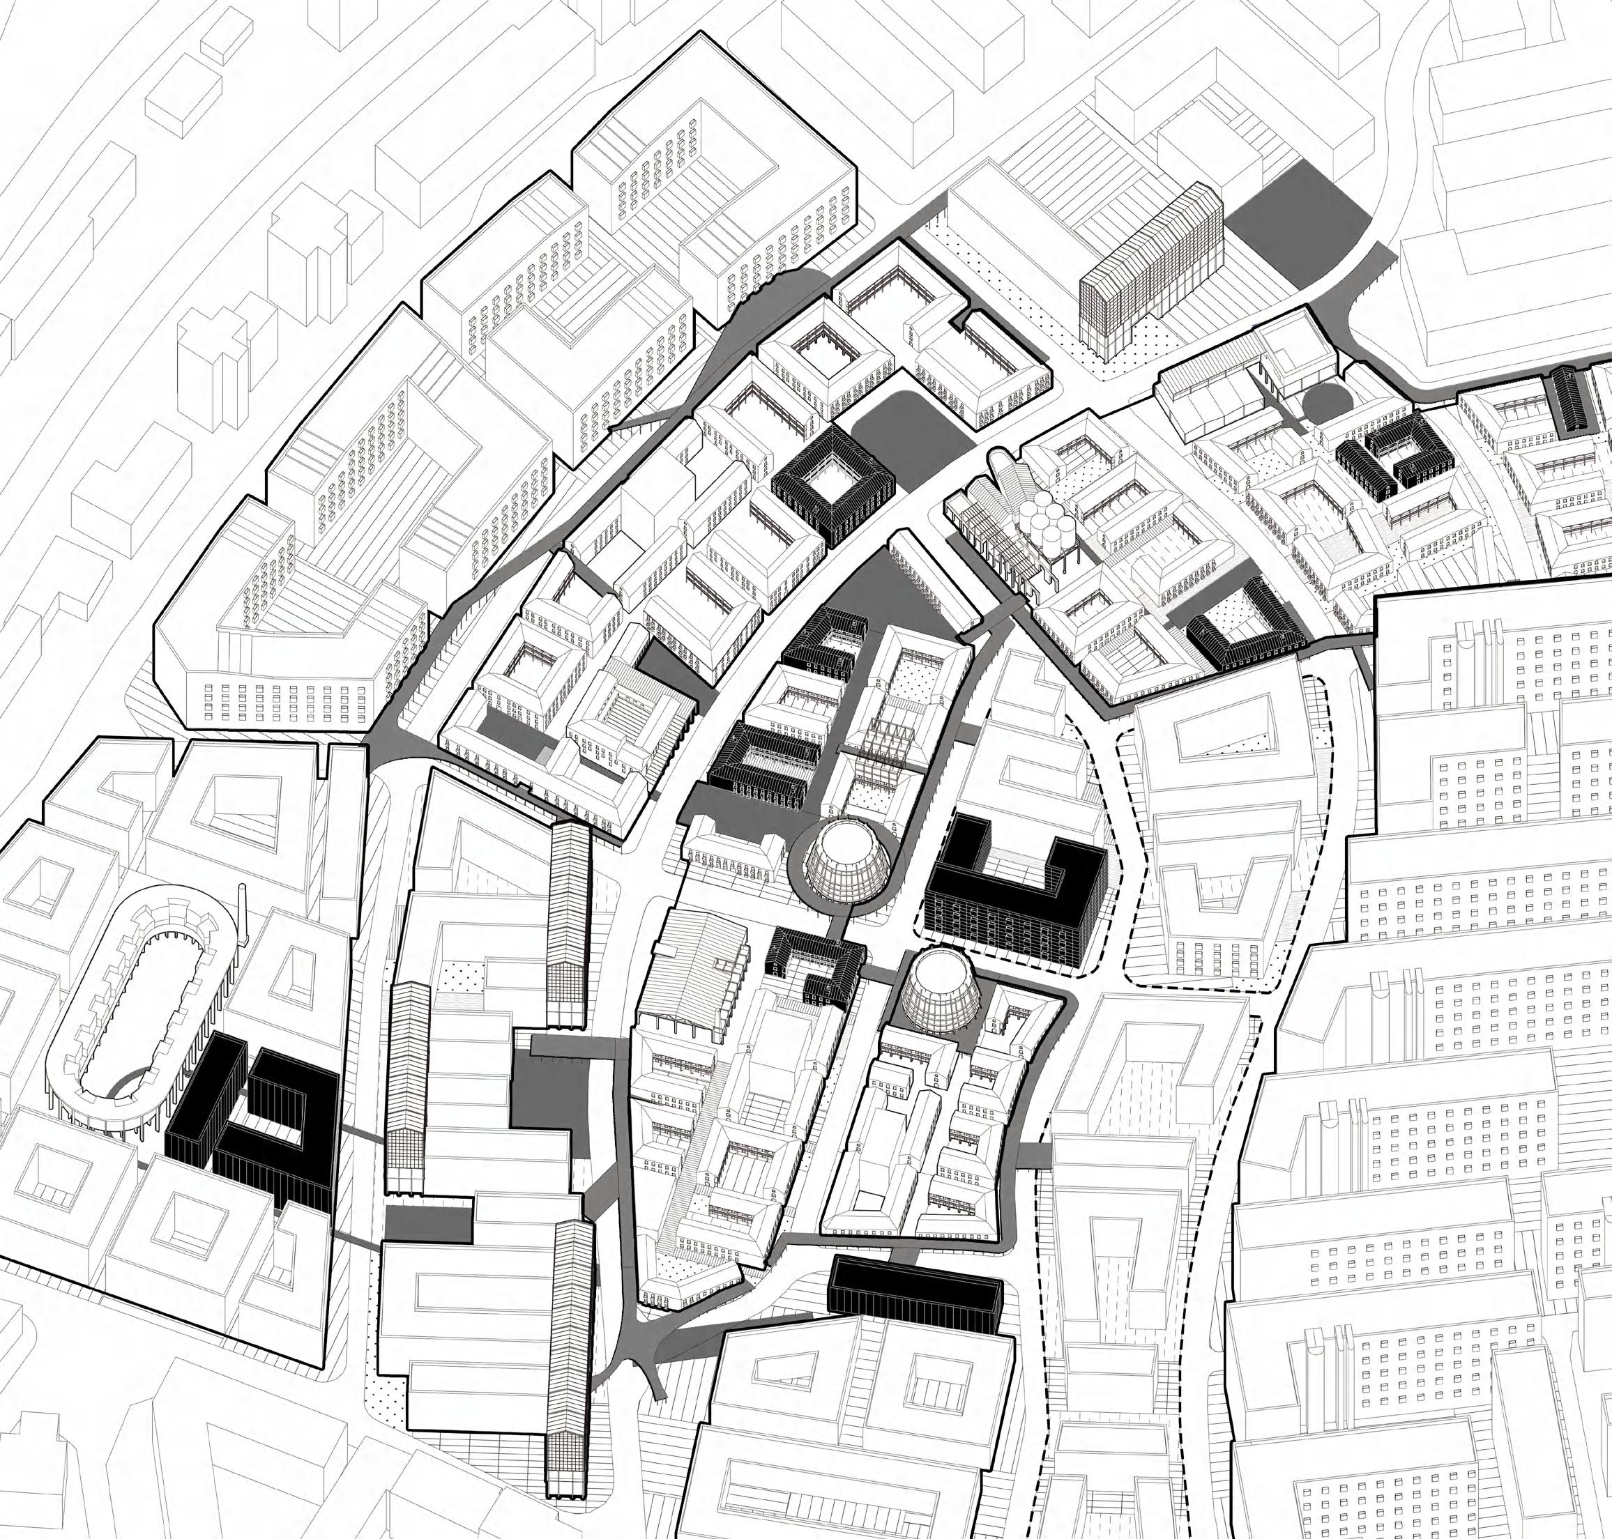
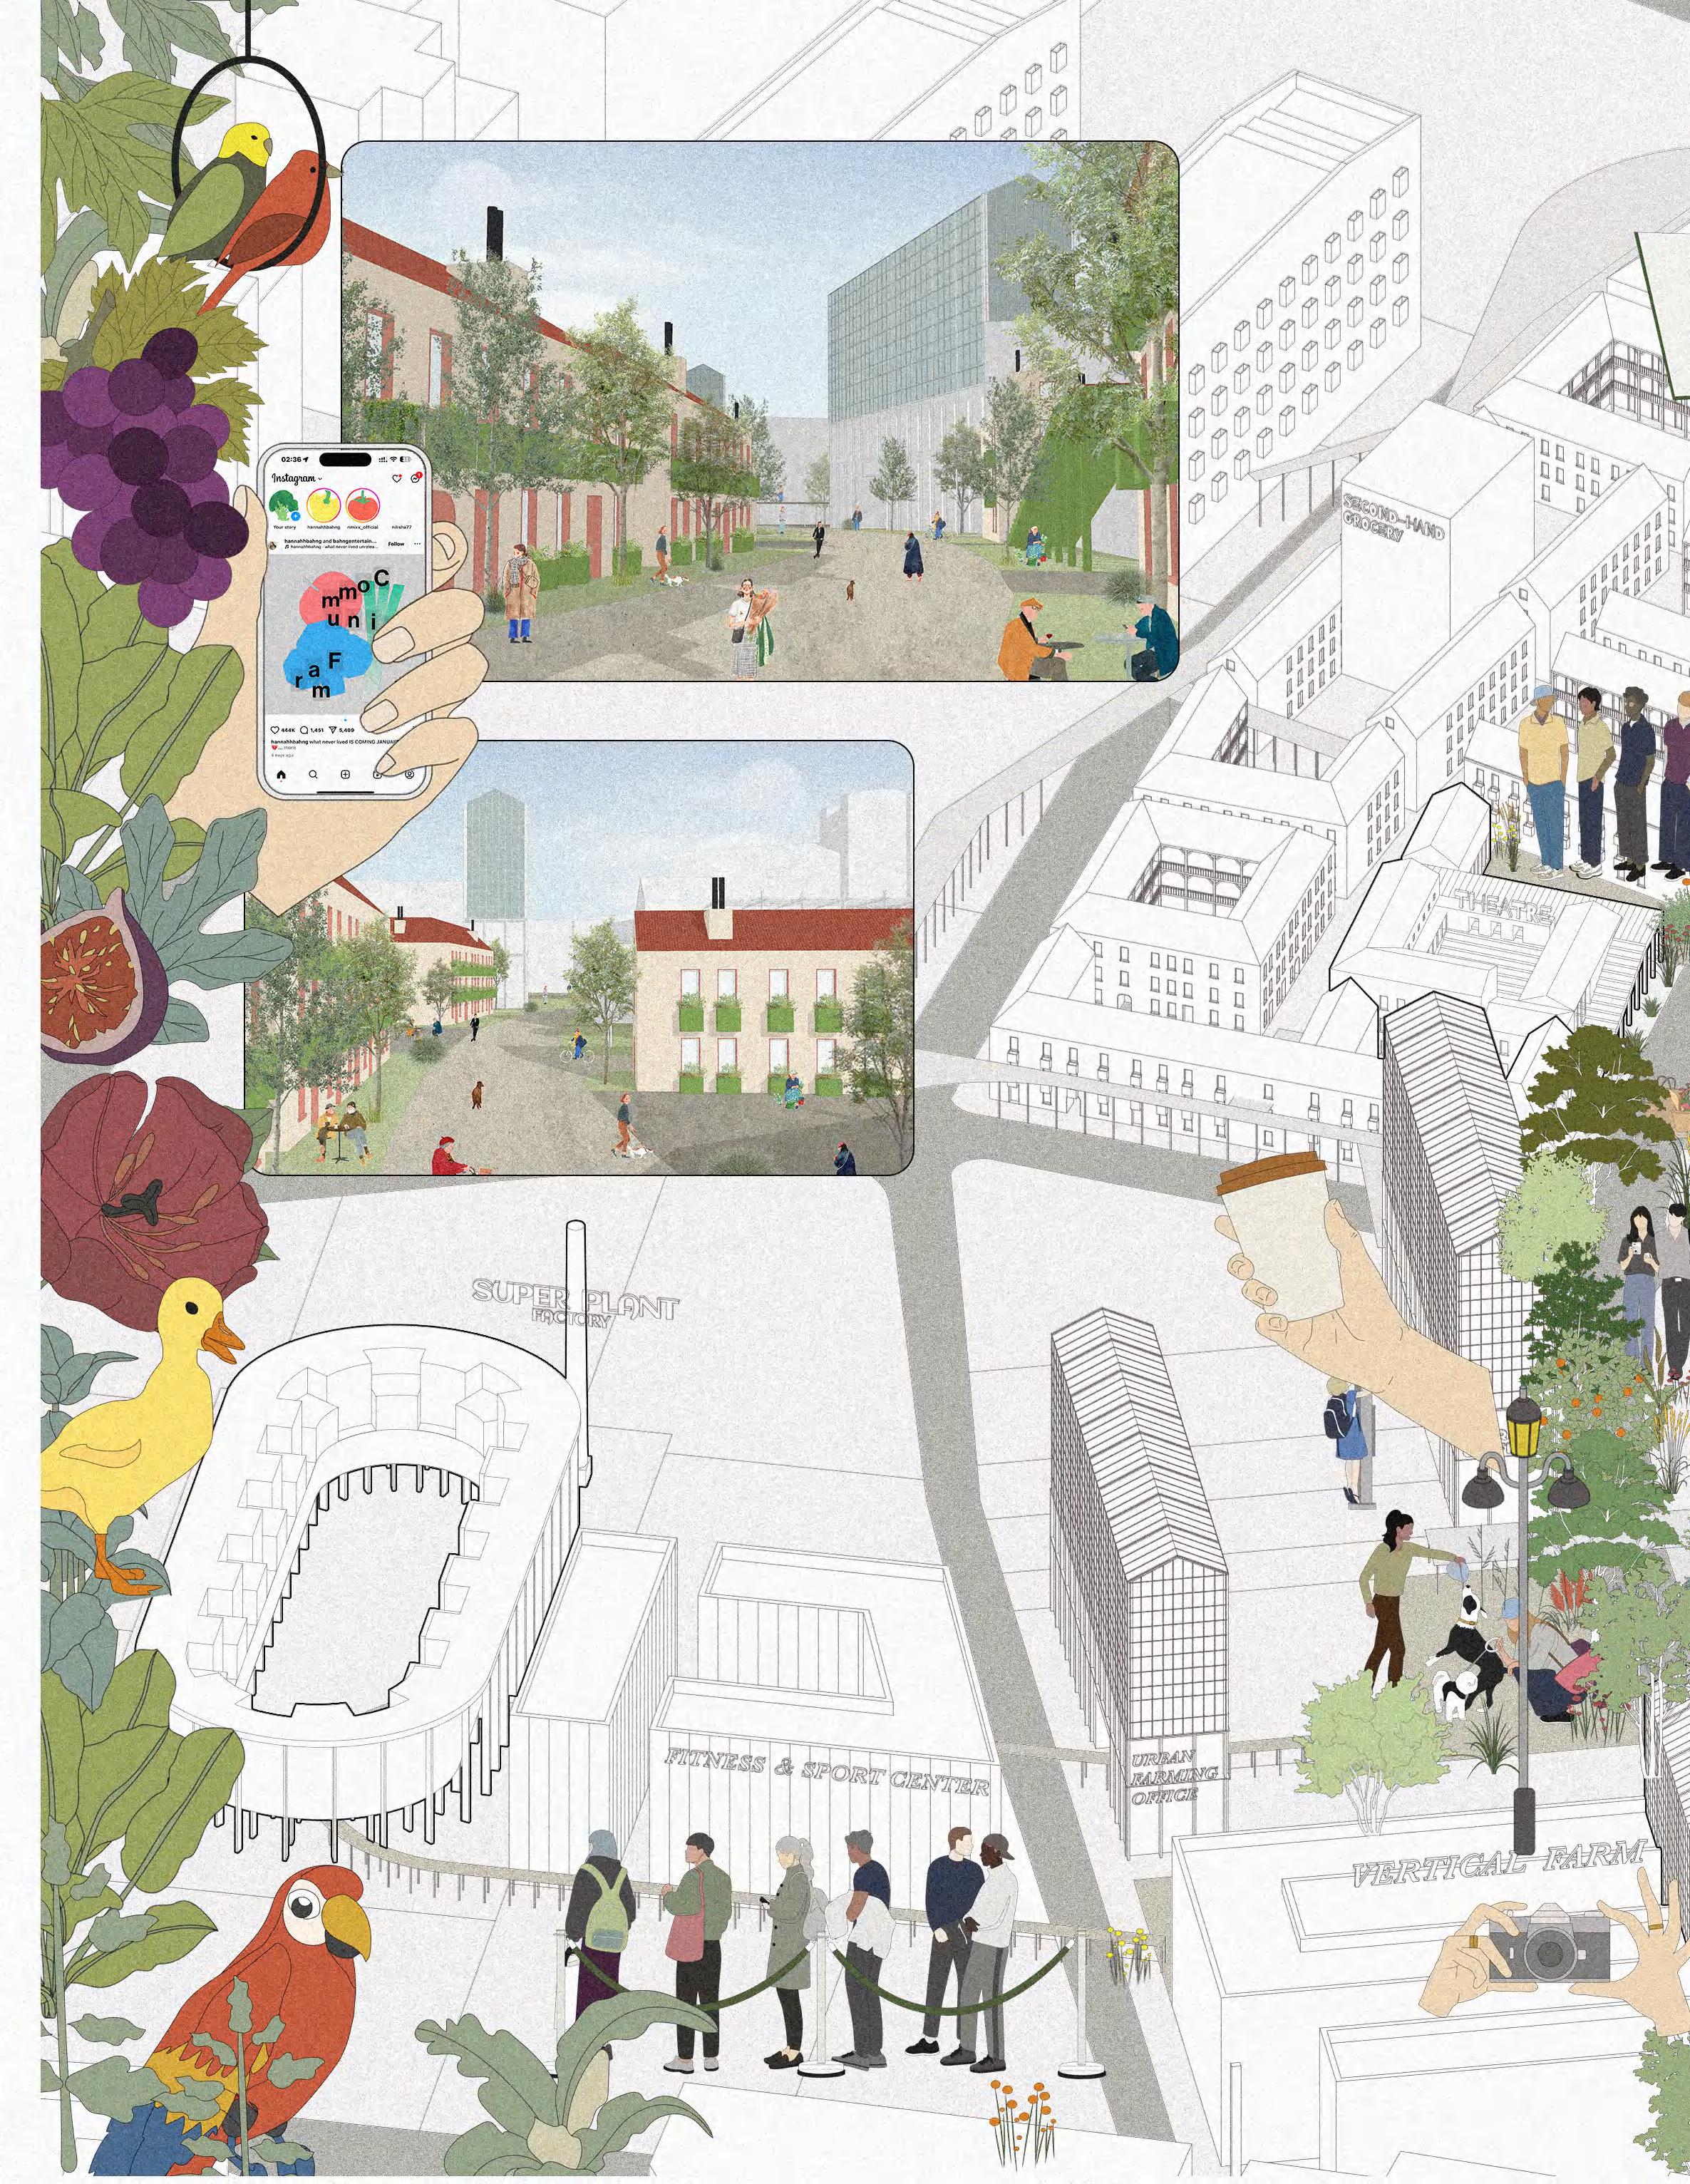
Design breaks the old urban renewal model that solely relies on government funds, and proposes that government, citizens, enterprises, public welfare organizations, artists, etc. should jointly participate in the urban renewal of the region, and create funds through internal circulation for spontaneous urban renewal.
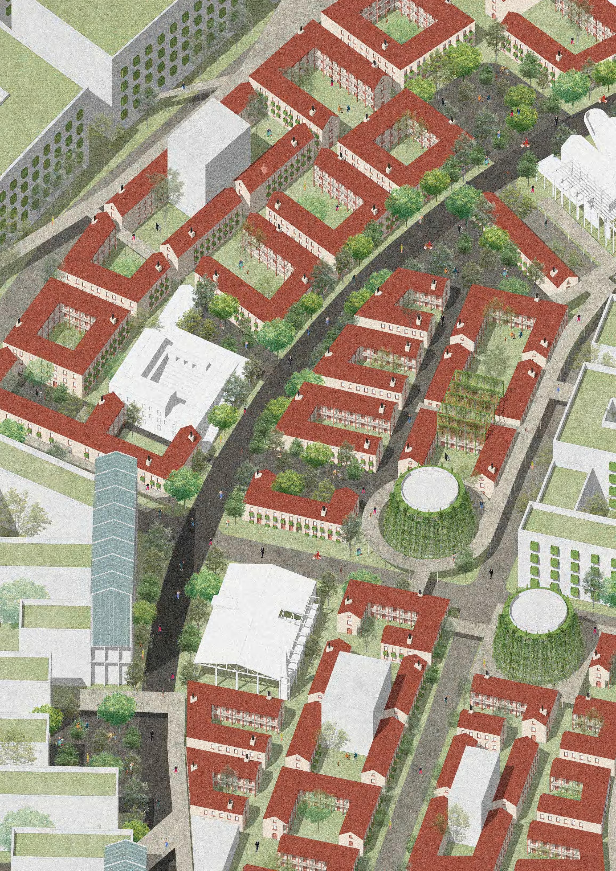
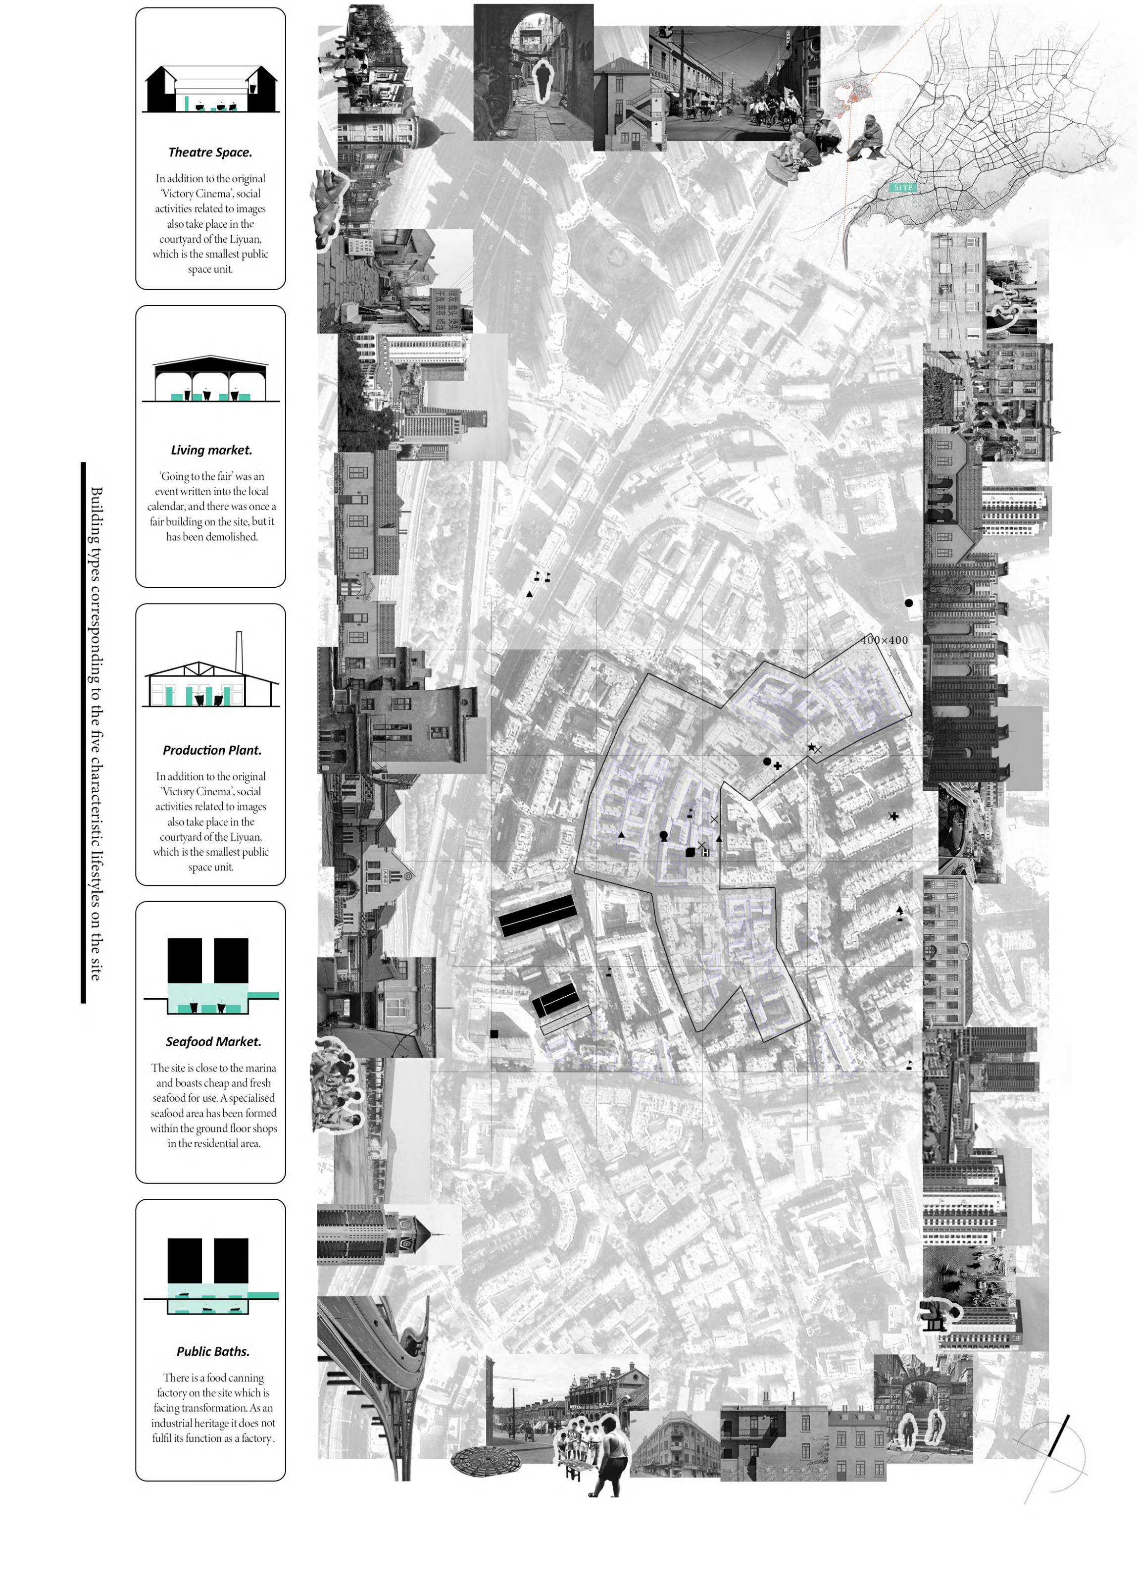
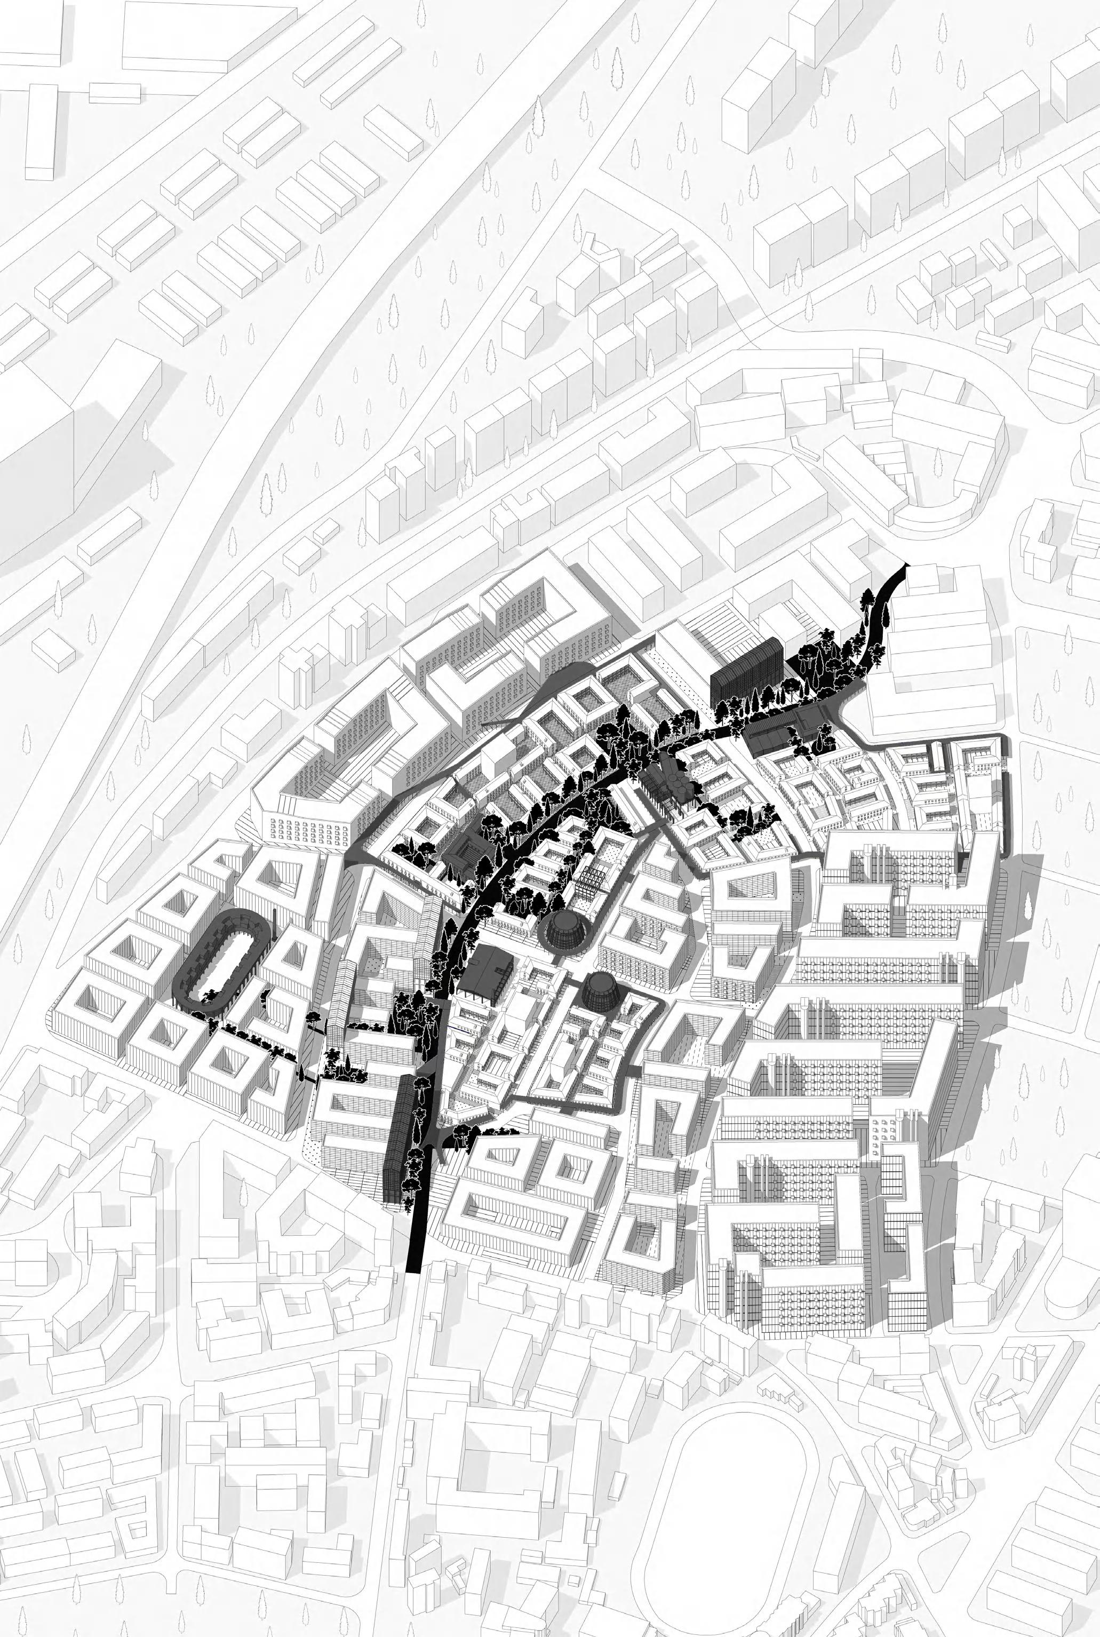
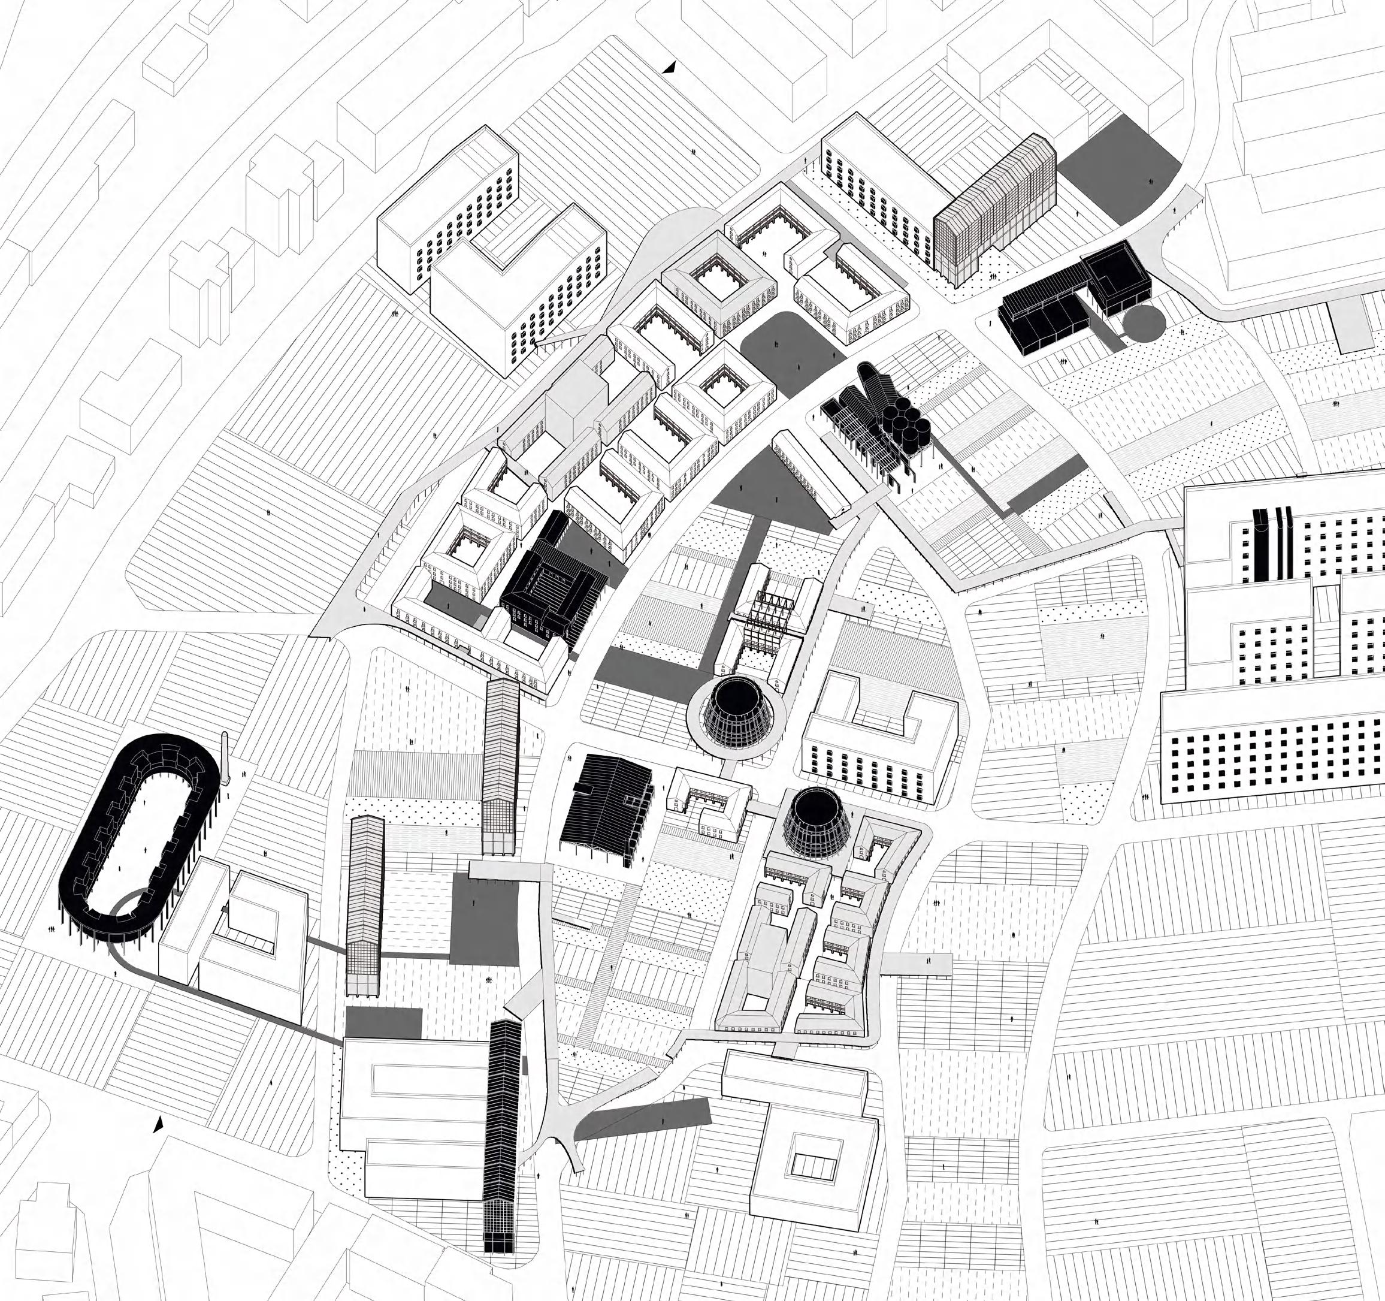
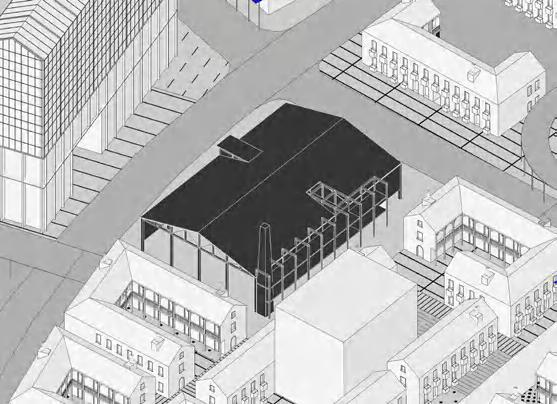
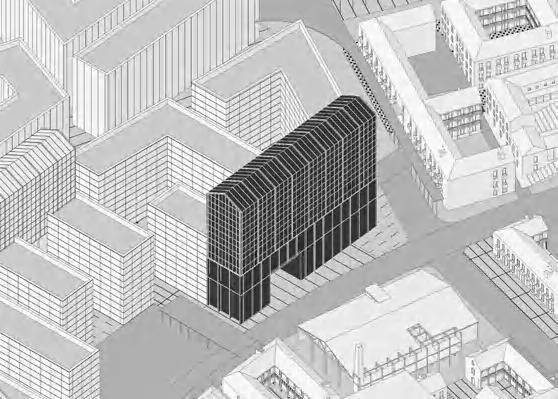
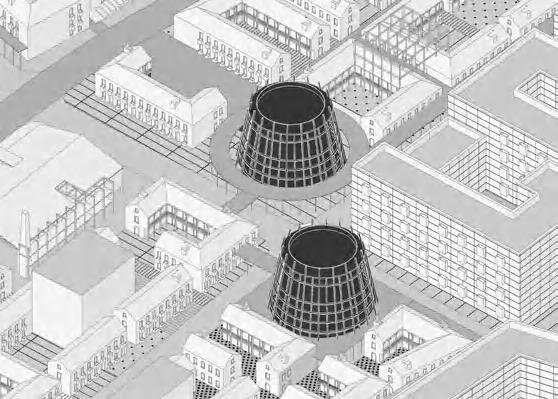
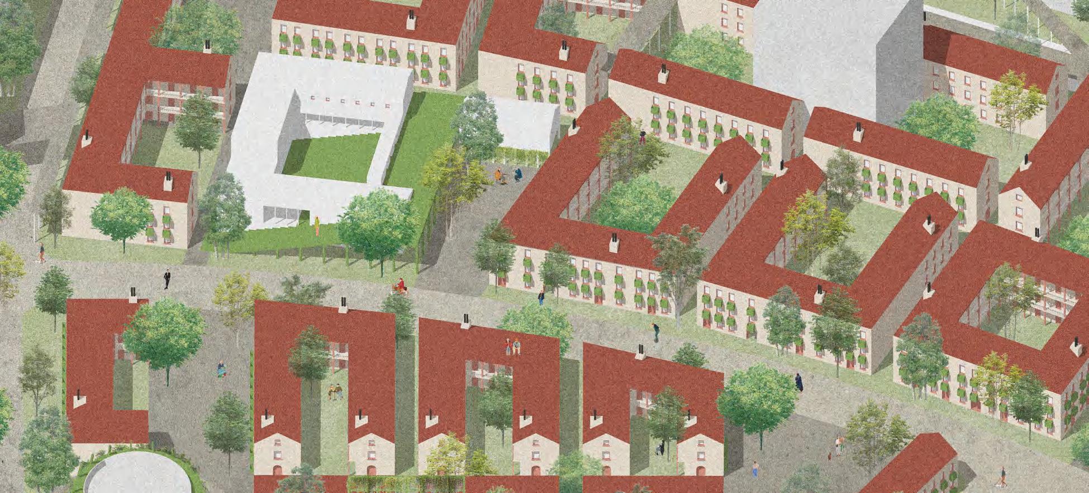
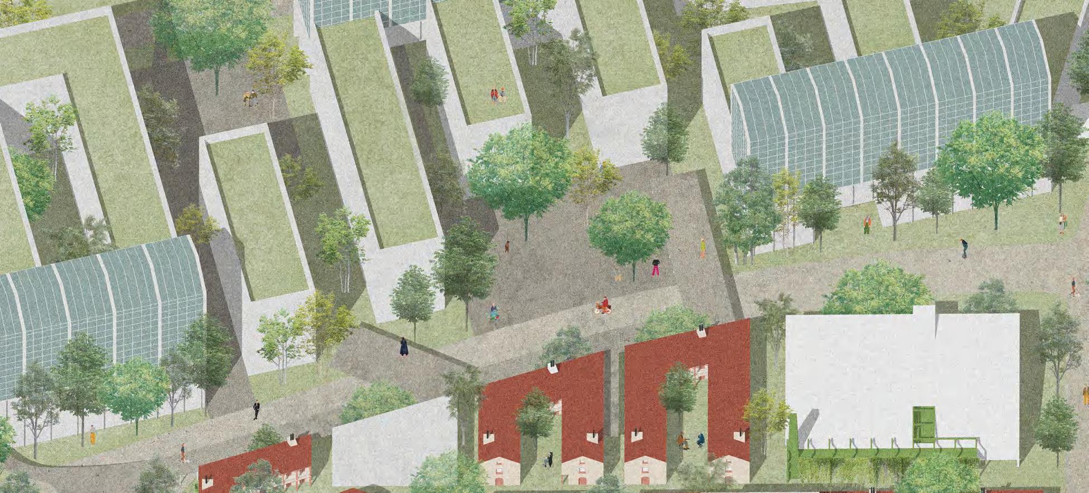
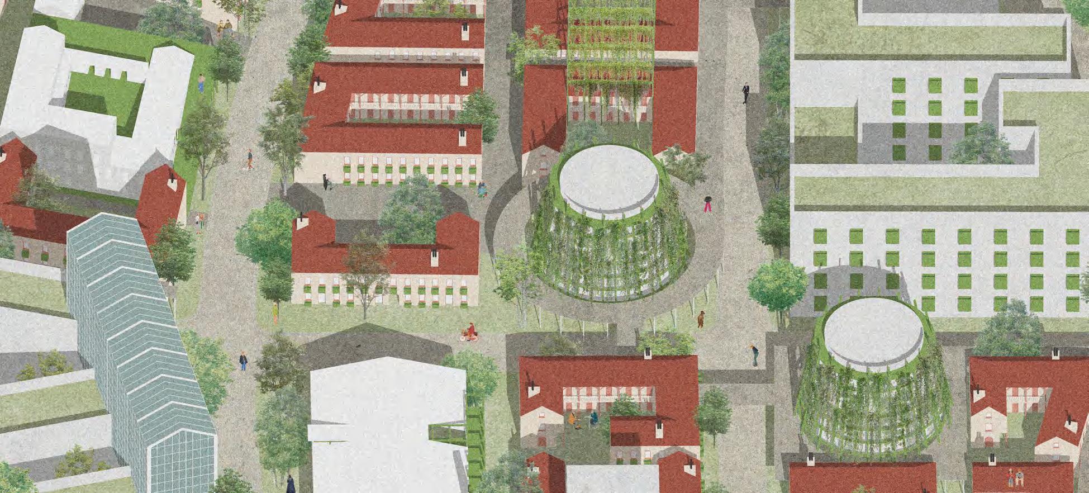
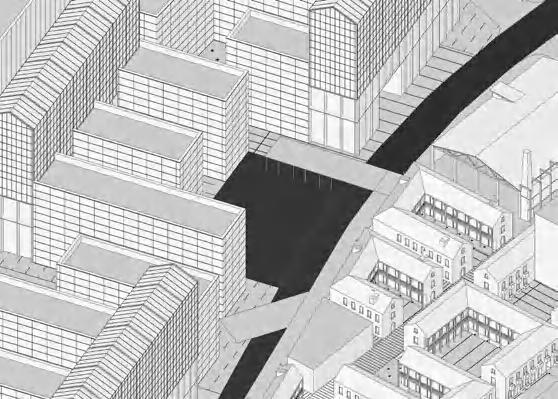
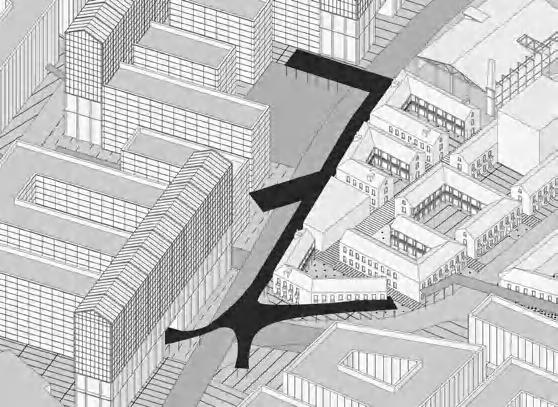
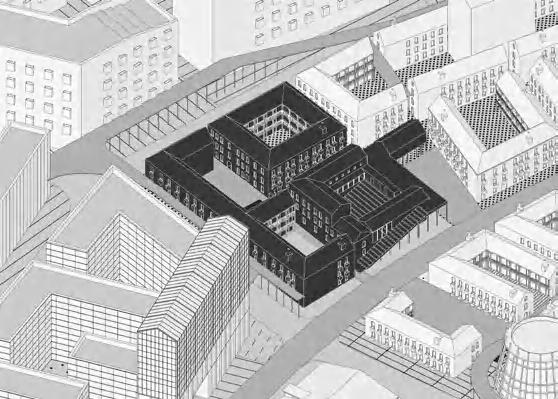
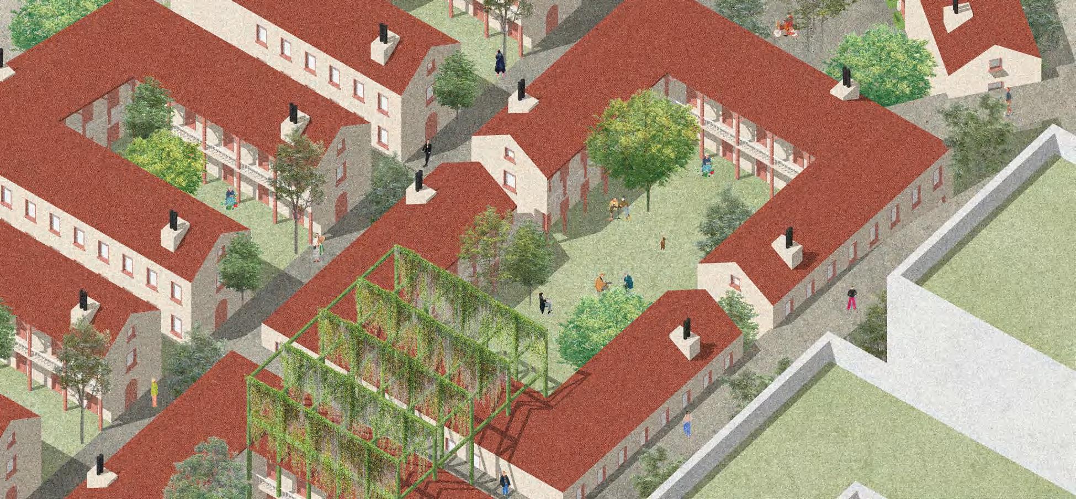
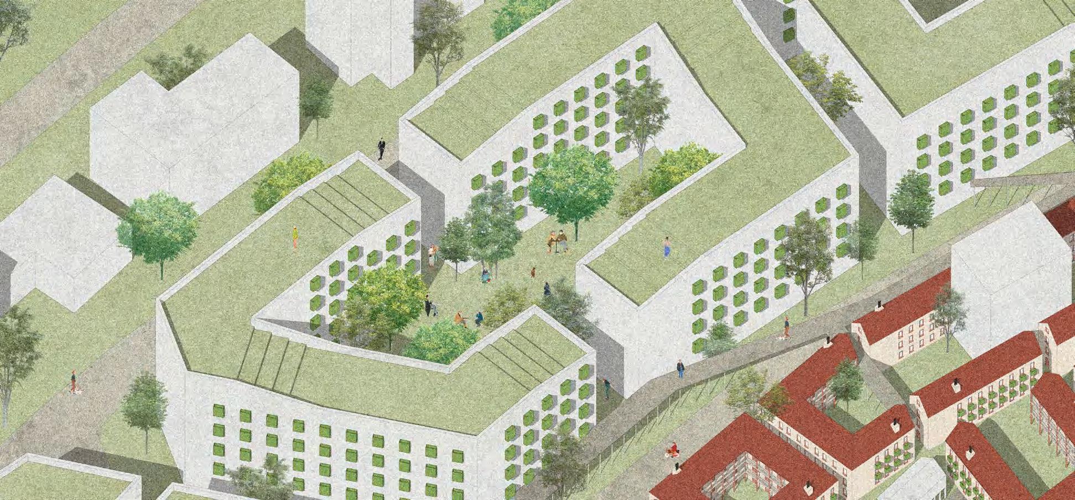
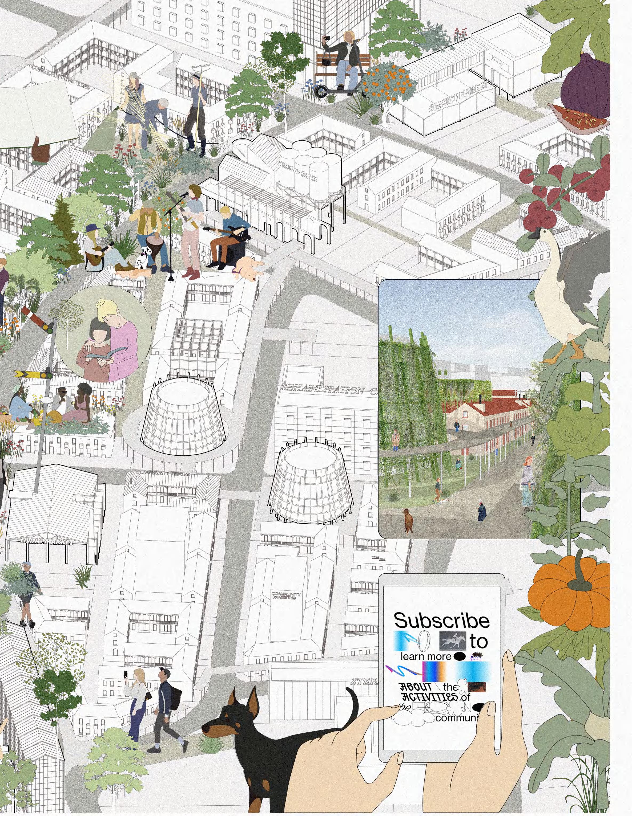
Based on the regional characteristics of aging and the urban characteristics of Qingdao's "red tiles and green trees", different types of planting units are introduced at different spatial levels of the area, and five public buildings and urban farms are constructed through site memory to form an economic self-circulation within the region. The additional funds generated are used for the optimization of individual residences and public spaces in different stages and in a progressive manner. At the same time, through regional labeling, additional land value is continuously generated. Attracting investment and forming a virtuous cycle.
Theory Study
What is the relationship between the Metabolists and today's urban regeneration
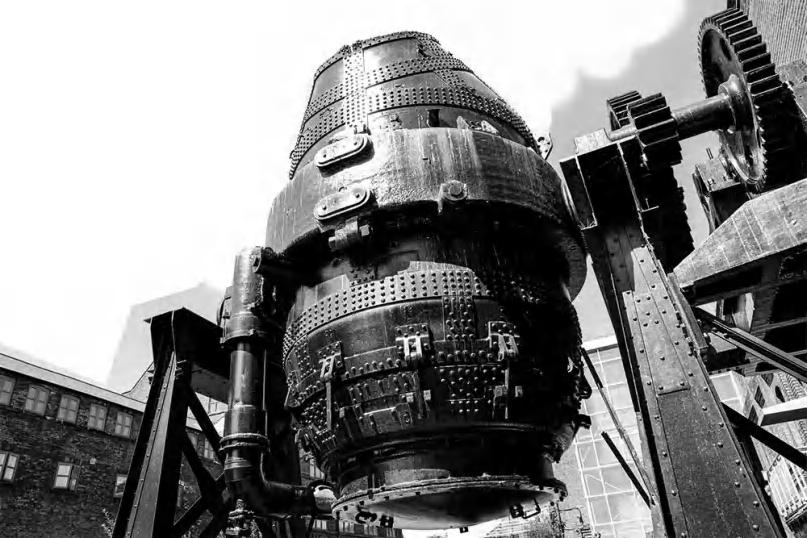
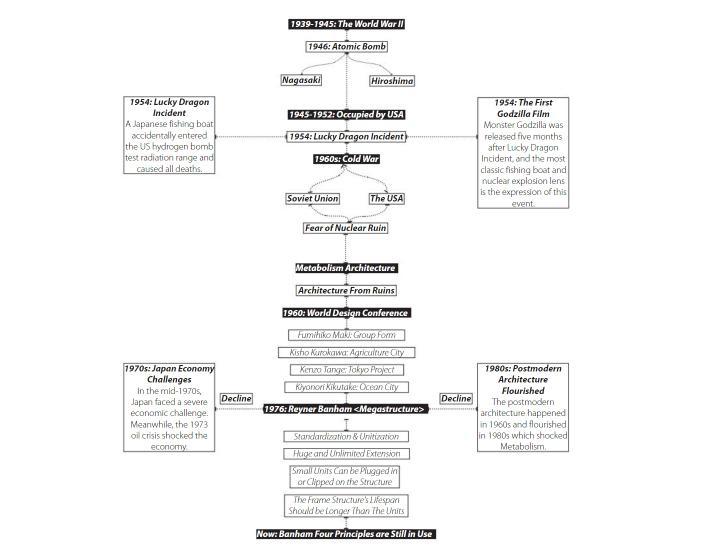
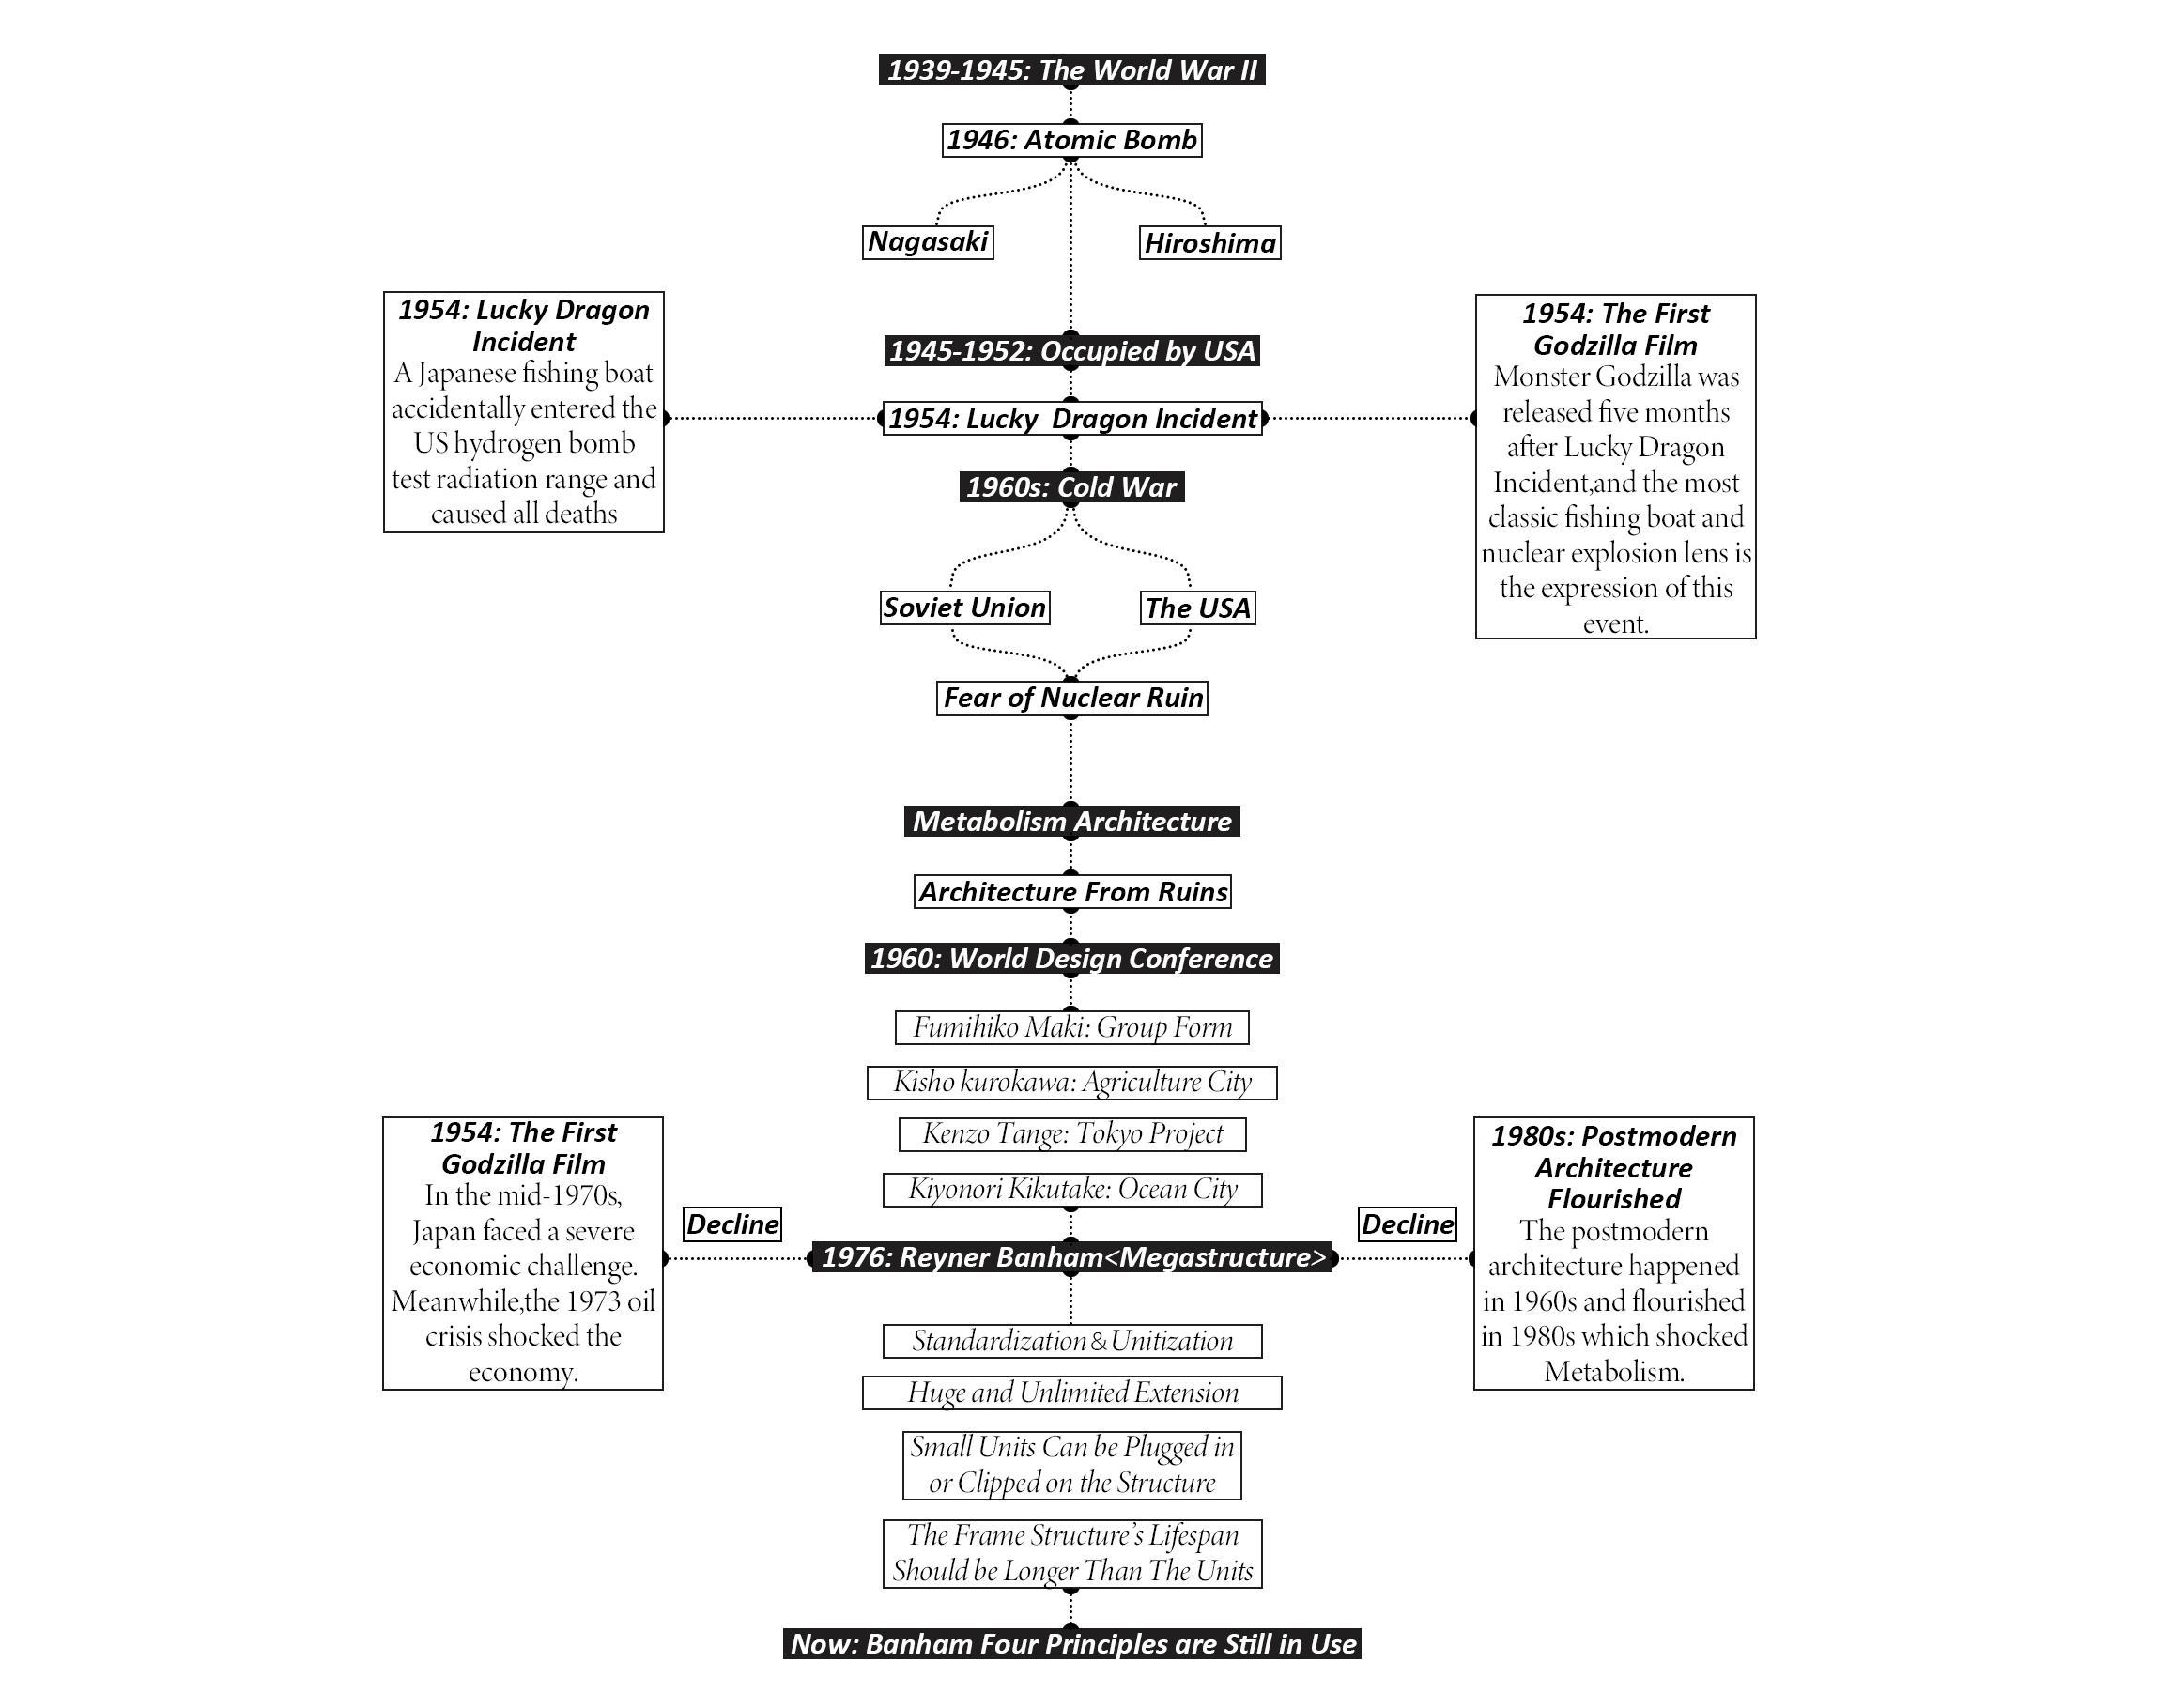
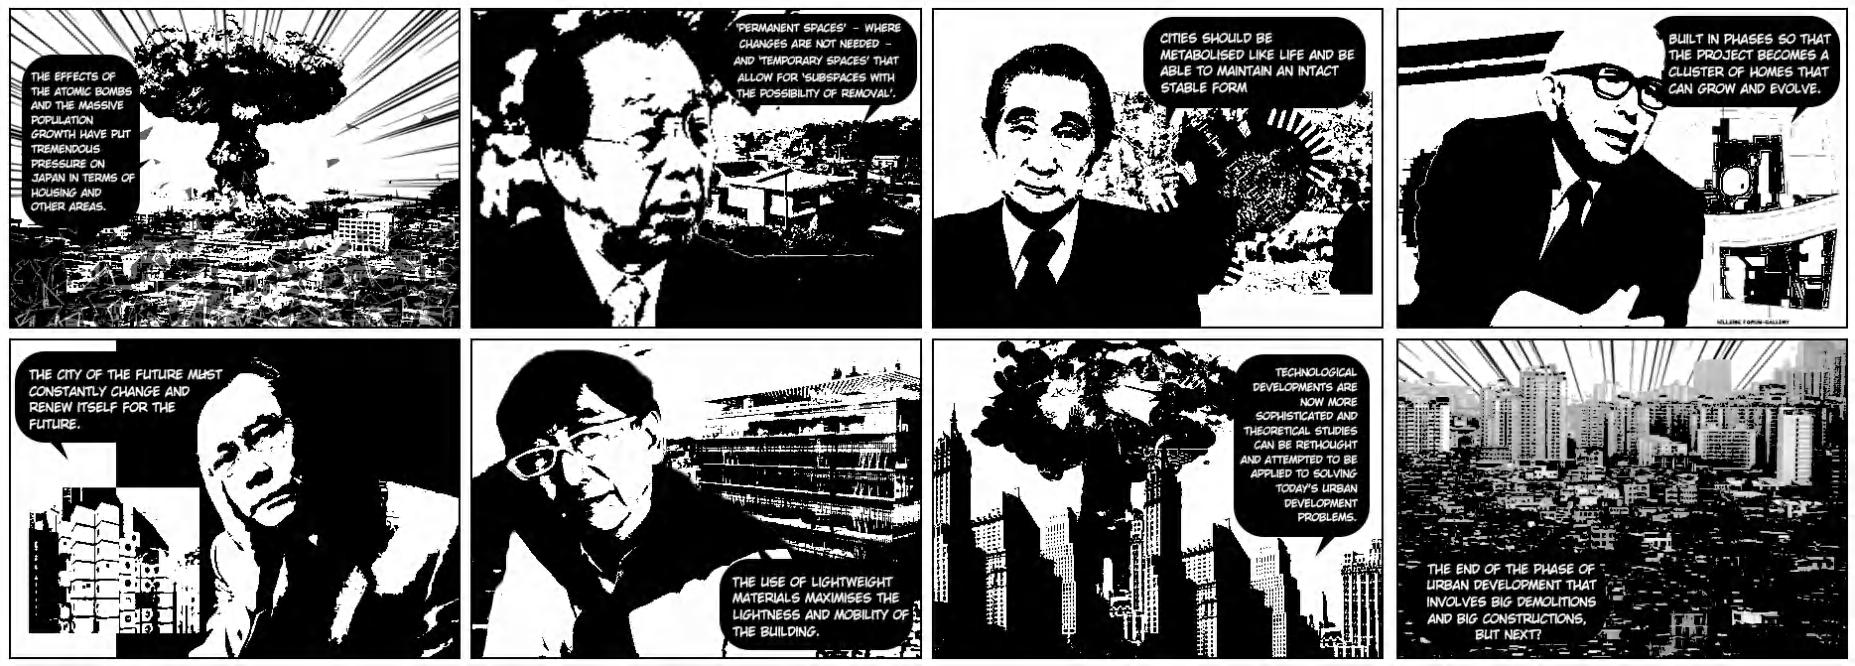
In the 1960s, Japanese architects, faced with the challenge of repairing the damage caused by the war, began to create a vision of Japan's future cities from the ruins. The metabolism believed that just as life grows and changes over and over again in cycles, architecture and cities should be designed organically through metabolism, just like living things. Nowadays, after the high urbanisation of the region, how can we spend less and get more as resources decrease and demands increase? Not necessarily less costly, but more efficient use of materials and labour. Ultimately, can we do more than one thing or produce more than one effect with architecture and urban design from the experience and practice of the metabolism?
Urban Renovation Of Farming Spaces
Inspired by residents' spontaneous use of bubble wrap as containers for private home gardening... a community is built where the use of urban farms can lead to an internal economic cycle. Additional funds generated were used to improve basic living spaces and public spaces for residents
The planting plan along the main axis brings a natural permeable spatial experience to the old city streets.
The three-dimensional walking system adds spatial layers to the main axis streets.
2. Three-dimensionalization 3.Multidimensionality
The planting modules at different levels enable people to enjoy a rich visual experience from the street perspective.
1. Characterization
Urban Renovation Of Public Spaces
The courtyards located in the old town retain unique architectural style and safeguard the memory of the site.
The public activity spaces in New Town have always been integrated with the planting plan.
Attach importance to the needs of the residents and alleviate the conflicts arising between tourists and residents.