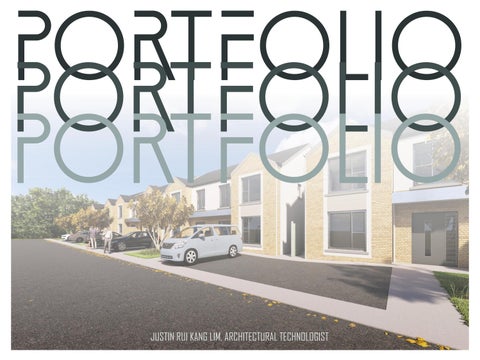
PORTFOLIO PORTFOLIO PORTFOLIO JUSTIN RUI KANG LIM, ARCHITECTURAL TECHNOLOGIST
c on t e n t s 1-3
4-5
6-7
8-9
10-11
Introduction
3D MODEL
SITE PLAN
Renders
Sketches
14-15
16-17
FOUR BEDROOM BUNGALOW
Details
18-19
Western history
12-13
SEMI DETACHED HOUSE
20
21
22
GARDEN ROOM
Poster design
Classroom 1
J US TI N RU I KANG LIM Justin Lim
ruikanglim
EXPERIENCE I have commuted to work in Micheal Sheridan’s Engineering and Design Ltd during secondary school for my Link Modules work experience program.
Justin Lim SKILLS & QUALITIES
ABOUT ME I a m a 2 nd y e a r A r c h i t e c t u r a l T e c h n o l o g i s t c u r r e n t l y educating in Atlantic Technologic University and previously graduated secondary school in Rice College Westport, I am interested in sports, gaming and arts, my goal is to become a chartered architect and live a stable life in the future. I am originated in Ireland, but my ethnic background Is Chinese and Malaysian. My first language is English, but I can communicate in Mandarin Chinese. 2
Introduction Our first year project in Architectural Technology semester two, was based off a semi-detached dwelling in Co. Westmeath in Abbeybrook, Kilbeggan designed by O’Neill - O’Malley. We put in a lot of considerable details and regulations to comply with building standards, this helped me build my intuitive skills for future studies. This project was produced using freehand sketches and software's such as Autodesk Revit, AutoCAD, Lumion and Butter paper to develop a well dimensioned and rendered dwelling with aesthetic landscaping that included the regulatory requirements. My favourite part of this project was the physical 3D model of the building we made from cardstock and glue.
3
Architectural Technology
4
5
3D MODEL This 3D Model was made using cardstock paper, glue and a cutting knife. To put our model to scale, I printed out elevation guides over the cardstock and used the cutting knife to cut out the windows where it was necessary then stuck the window frames and sills around and below the window. For the floor plan, we also printed out plan guides and followed the same steps I carried with the elevations except, adding interior walls. The stairway was one of the most time consuming parts of the 3D Model, but more presentable once accomplished. The finishing piece for the roof was to bend the cardstock and stabilize it with a thin cutout paper.
6
SPECIFICATIONS 1200 x 1200mm Accessible clear level entrance in accordance with TGD Part M Regulations 5000 x 2500mm Car parking spaces Connection to surface and foul water main to be agreed with local authorities prior to connection Concrete path for residential garden area specified in 600 x 600mm concrete paving slabs. Front residential path and car parking area, specified in Tarmacadam 1800mm High boundary capped with concrete blocks Soft landscaping with selection of naïve plants and shrubs Pedestrian side gate at residential housing between boundary wall and dwelling at 600mm
8
SITE PLAN This site plan was produced on AutoCAD , I included drainage and vegetation details surrounding the allocated building, No. 15 Type A1. The dwelling was originally imported from the roof plan in Revit and duplicated several times to fit the residential area.
I also imported different variations of CAD objects such as trees and playgrounds to make the site plan more realistic. My favourite part of the site plan, was the residential park, because it allows me to explore my own creativity with landscaping.
9
RENDERING I duplicated the semi-detached house inside Revit and live synced it to Lumion. The furniture’s from Revit did not look as aesthetic. To resolve this, I hid the furniture’s inside of Revit and replaced them with a more pleasing look inside of Lumion. Rendering was my favourite part alongside the 3D Model project. It allows me to freely expand my interior and exterior creativity for the house project such as placing furniture's in necessary and reasonable areas. This also included adding drainage channels based on the ground floor plan and a back garden based on the site plan.
10
Sketches Here are some external elevation and interior room renders I produced with fine lining ballpoint pens and Promarkers. The elevations were printed to scale 1:50 along with the rooms from Revit to highlight the light and shadows and different hatch patterns were used to experiment, such as dotted and diagonal patterns.
11
Ground Floor Plan
FIRST Floor Plan
12
NORTH ELEVATION
EAST ELEVATION
West ELEVATION
Plans And ELEVATIONS My plans and elevations included several building regulations and specifications such as drainage, window safety glazing, stairs and disability access. My favourite part about the plan and elevations were adding the specifications to demonstrate the elements of design in architectural technology with secondary research.
13
FOUR BEDROOM BUNGALOW The four bedroom bungalow was one of the first proper 3D Modelling assignment for the first semester of first year. I learned many tools and functions in Revit and implemented it onto the Bungalow house.
SOUTH ELEVATION
To begin the assignment, I started off with creating levels on the north elevation and then developed a wall. roof and foundation build-up to dimension the building. Windows and doors were added with tags for the schedules to notify what door, window sizes and types were used. The house was then furnished with casework and normal appliances inside each room.
NORTH ELEVATION
14
EAST ELEVATION
WEST ELEVATION
15
DETAILS AND SERVICES This 3D Revit model detail represents a partial fill cavity wall based on the semidetached house. It projects the various types of building elements to avoid building deflection and conserve energy, materials such as damp proof course and cavity barriers were implemented. These sources were referenced from manufacturer websites such as Unilin for our insulation. While the technical services details on the right side of the page represents a clear section of a window, wall and foundation buildup, stairway and 1st floor web joist with specification and dimensions to comply with building regulations. This improved my knowledge on what factors needed to be considered when designing a commercial or residential building.
16
17
Western History History of western architecture was one of the most interesting modules, because it shows how buildings were explored, and new invention of designs progressed over Europe and gives context of how the designs are connected to the present. These sketches of western historical architecture were the most time consuming but my favourite, this included the Hagia Sophia from Early Christian architecture, Pantheon from Classical Rome architecture and Villa Capra from Early and High Renaissance.
18
19
Garden Room The garden room was the first assignment for Design studio. I designed the garden room by producing simple sketches and elevations up to scale, then made a 3D Model of the garden room with basal wood and glue.
I developed a timber research project with a group to relate to the garden room and created a site plan of our own residential dwelling to mark where the garden room would be suitable to implement in the back garden.
20
POSTER DESIGN The poster design was the most enjoyable part of piecing every part of the project together, I made several example layouts on butter paper and chose the final design that I wanted to implement for my poster which was put for the exhibition. Each module had its best work, such as the main House Project from Design Studio, the Four bedroom bungalow house from CAD, hatch renders from Graphics, details and specifications from Technology and services.
21
CLASSROOM Last but not least, this was the classroom that I worked in for all projects, throughout both semesters of 1st year and the classroom was modelled on Revit. These projects were really enjoyable, and I hope to further my education in architectural technology in Atlantic Technological University.
22