JUSTIN DAEL PORTFOLIO





PROFILE
I am a 25 year old Architecture student who studied in the United Kingdom and graduated from Nottingham Trent University with 2nd Honors. In my three years at university, I’ve completed a significant amount of coursework relating to personal design projects, theoretical and philosophical understandings, professional practices, and the technical compositions that comprise established builds. From juggling a multitude of projects simultaneously for the past three years whilst garnering work experinece as well, I’ve developed the skills necessary as an aspiring architect and gained valuable insight that I would love to express through a plethora of visual mediums.


AZ, 85281, USA


01 POLARIS HOTEL
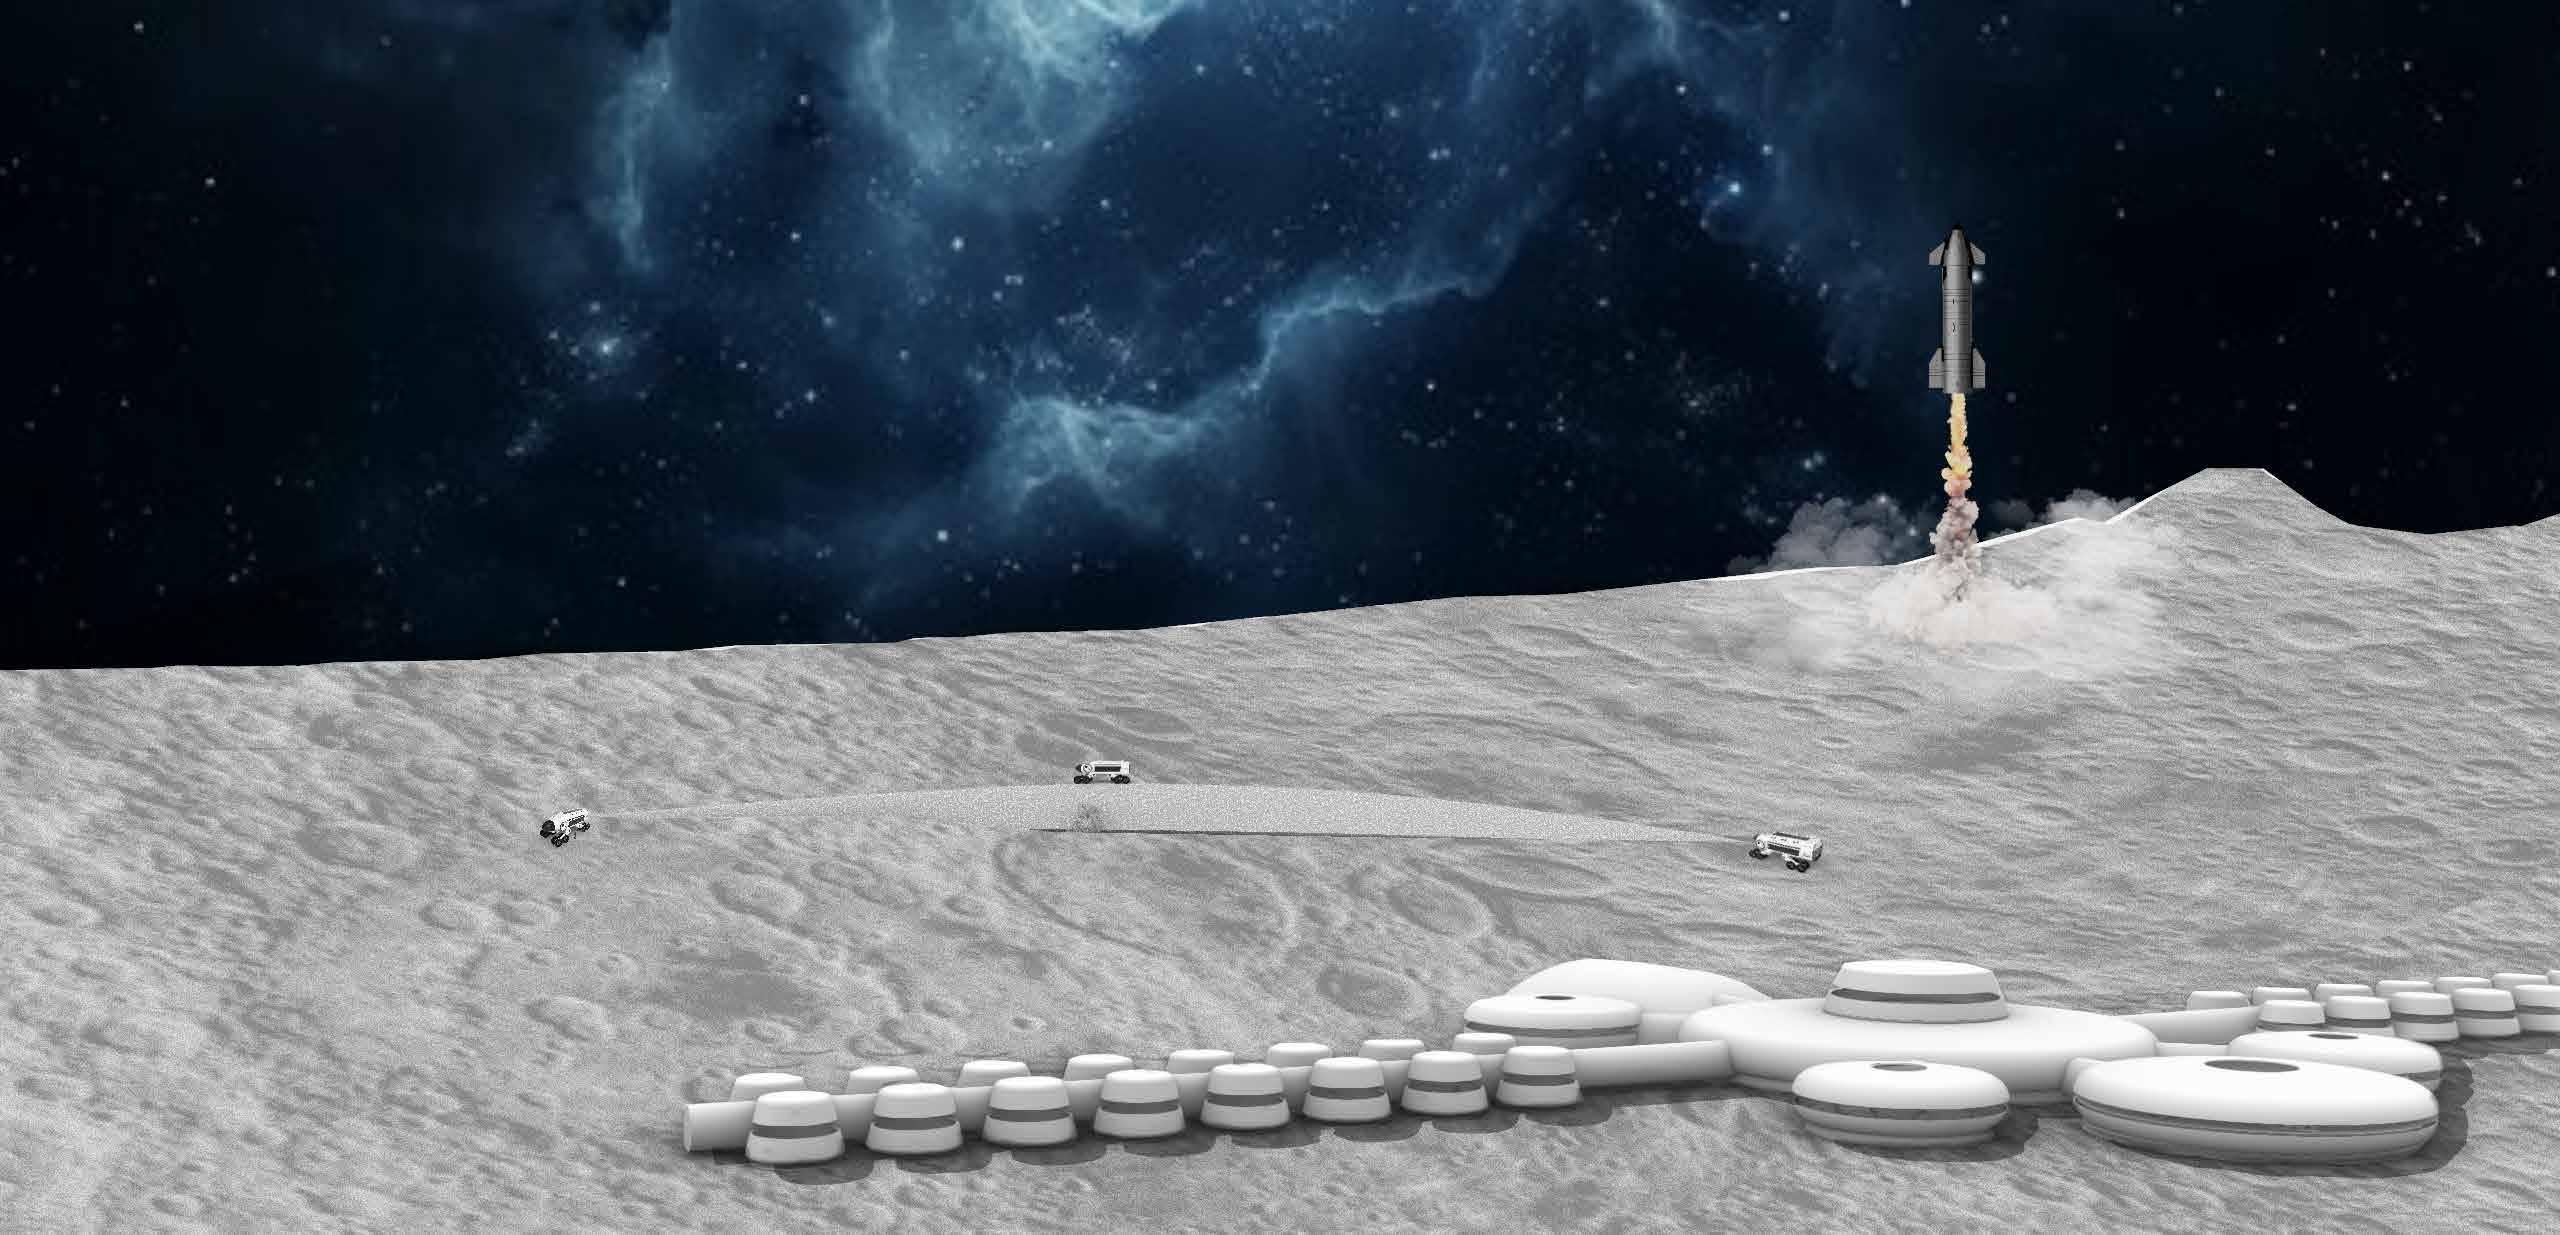
The Polaris Hotel is an unparalleled hospitality experience blending cutting-edge technology, human ingenuity, and the profound allure of space. By honoring humanity’s lunar legacy and embracing futuristic innovation, this architectural marvel inspires awe, connection, and exploration. This hotel will offer guests an exlusive retreat beyond Earth.
The architectural intent of the Polaris Hotel is to create an otherworldly sanctuary that harmonizes with the lunar environment while celebrating human exploration and innovation. The design reflects a seamless integration of advanced engineering and ecological sensitivity to ensure sustainability and resilience in a challenge and hostile extraterrestrial environment.
SITE ANALYSIS
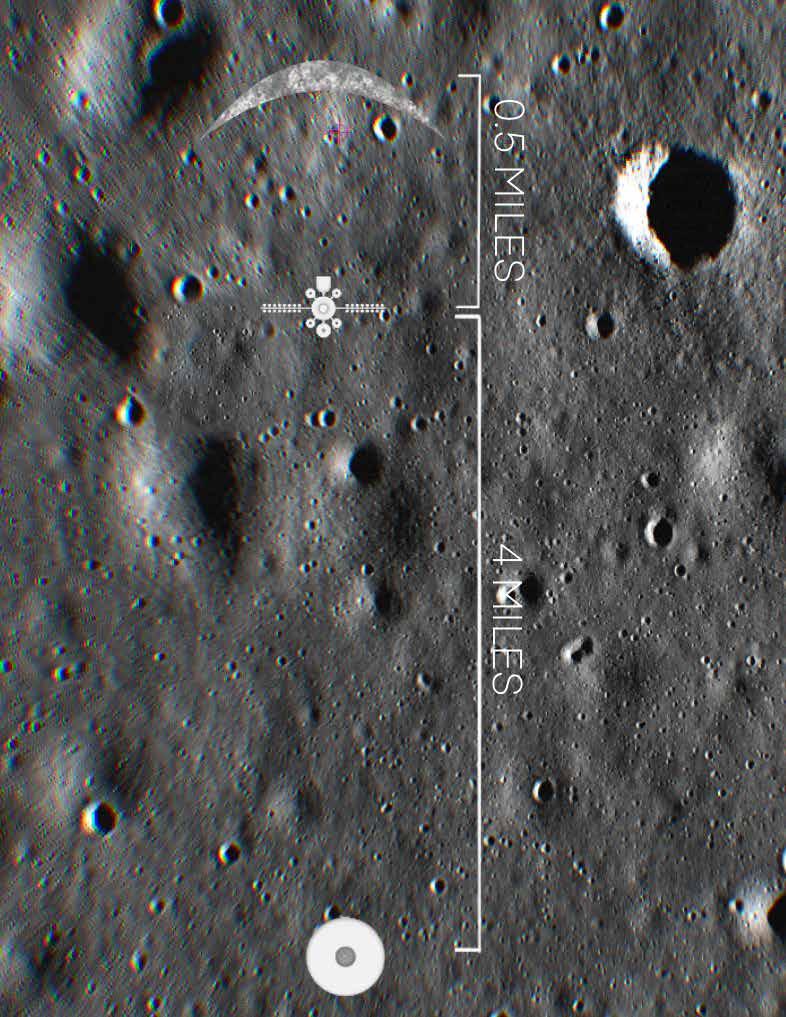
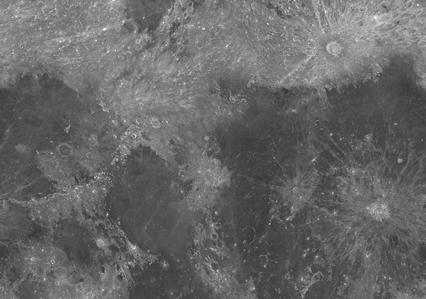
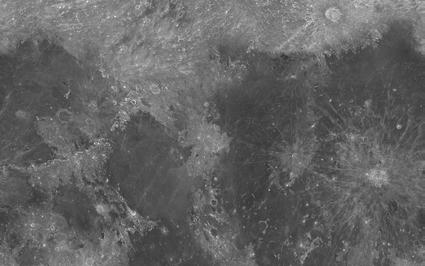
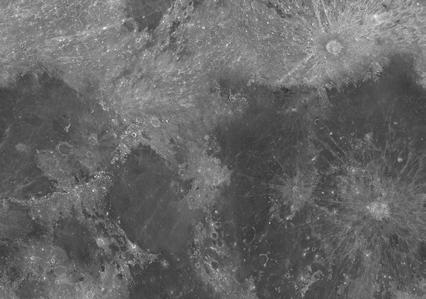
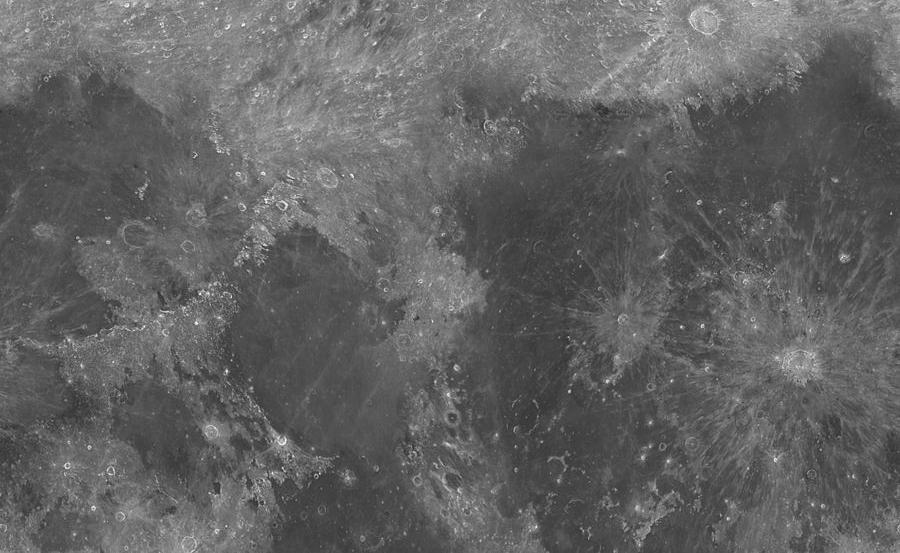
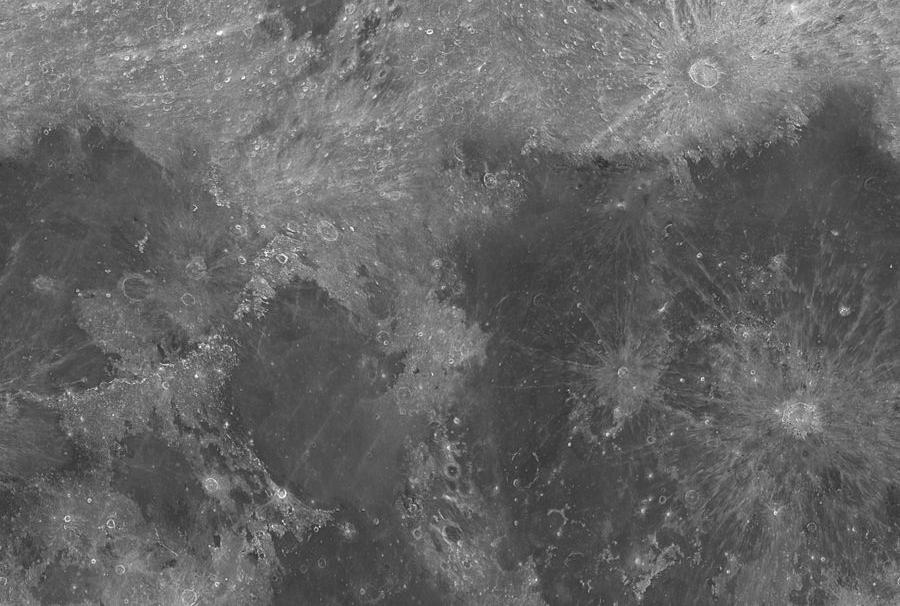
The surrounding area around the original Apollo 11 site, known as the Mare Tranquillitatis, is considered relatively flat in comparisson to other areas of the moon.
Our Polaris Hotel will be located relatively close to the historical site so guests can be treated to it’s vews, but also far enough that it doesn’t impede or destroy the area.
The landing zone where the rocket will dock is located far away from either area so that the debris caused by landing/taking off won’t disrupt the aforementioned spaces.
SEA OF TRANQUILITY (MARE TRANQUILLITATIS)
ENVIRONMENTAL ANALYSIS
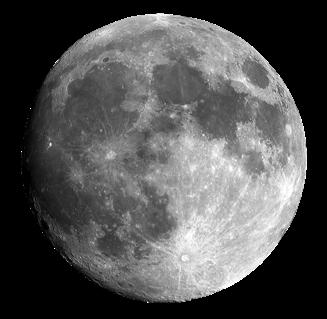
Compared to other areas of the moon, the Sea of Tranquility is predominantly flat and covers an expansive area that were shaped by early volcanic activity. The aforementioned region primarily consists of hardened basalt rock as well as lunar regolith. Typically speaking, the amount of regolith on the surface of the moon can range between 210 meters thick.


Compared to other areas of the moon, the Sea of Tranquility is predominantly flat and covers an expansive area that were shaped by early volcanic activity. The aforementioned region primarily consists of hardened basalt rock as well as lunar regolith. Typically speaking, the amount of regolith on the surface of the moon can range between 210 meters thick.
The naturally flat terrtain will save us time for level-grading and terraforming.
However, the looser regolith can shift under pressure, meaning that it will require stabilization through compaction or applying geotextiles.
Each
HUMAN FACTORS
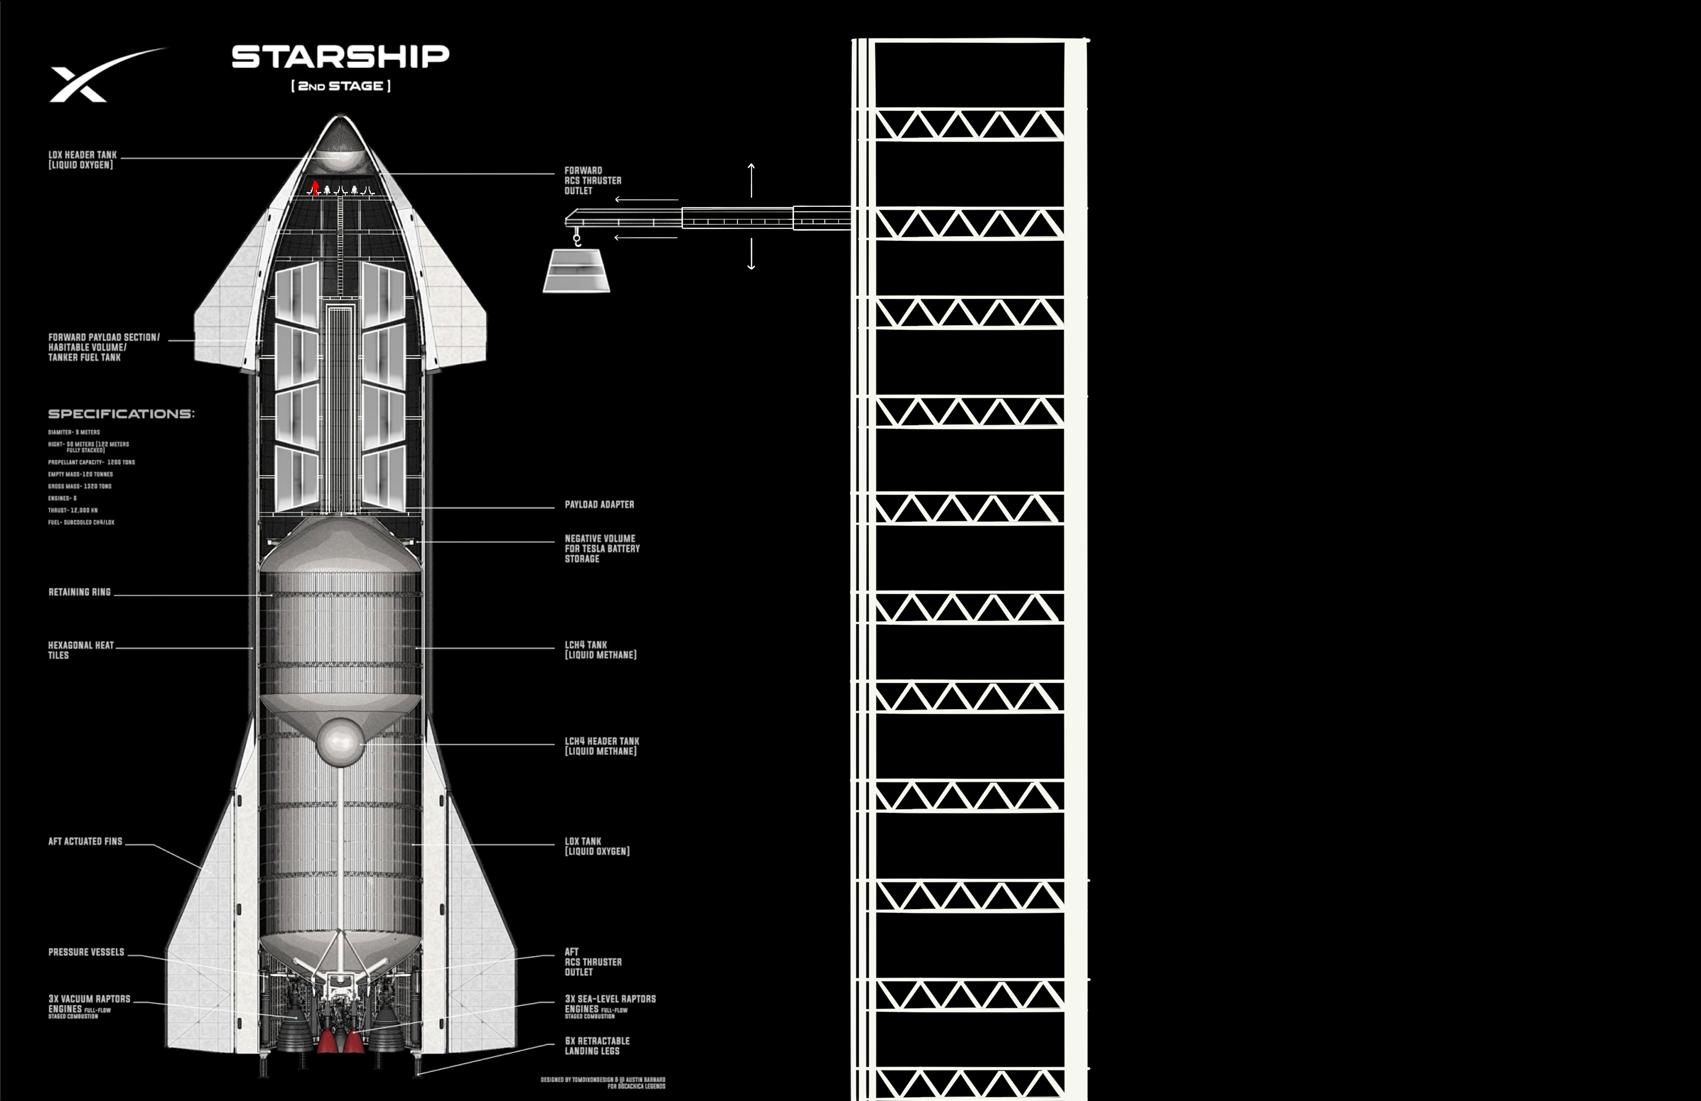
The

A
This
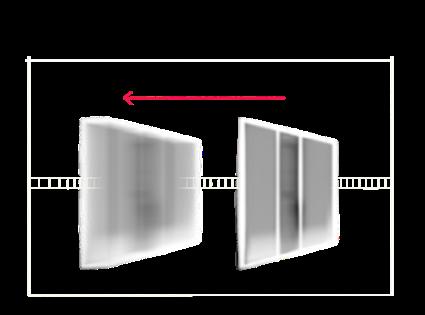
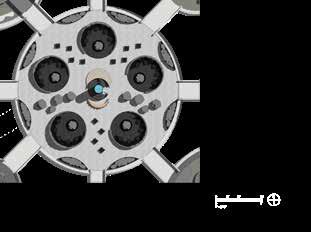
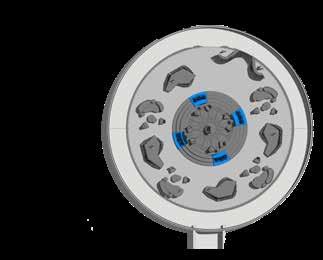
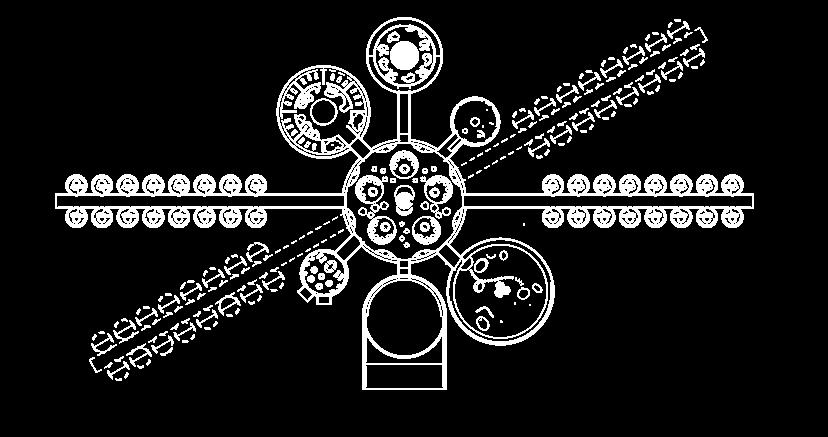
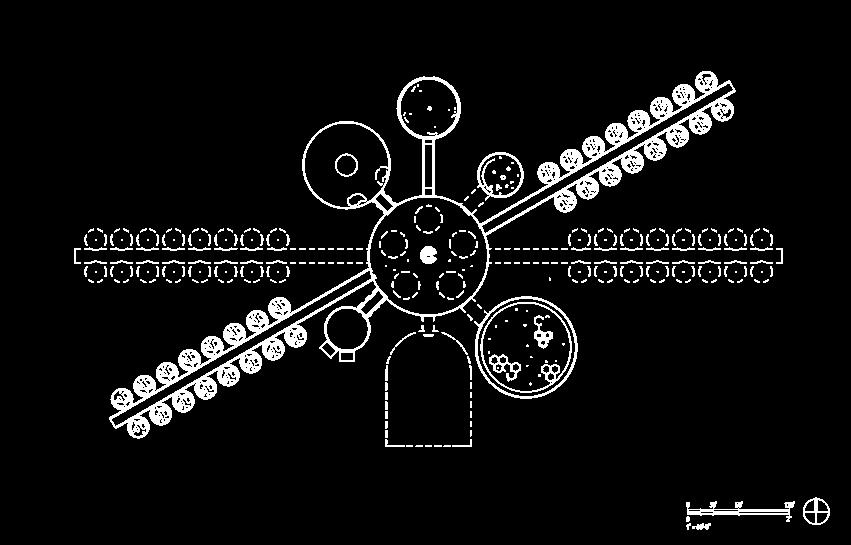
ROTATING TRACK SYSTEM
SLEEPING QUARTERS
LOUNGE
BATHROOM
KITCHEN
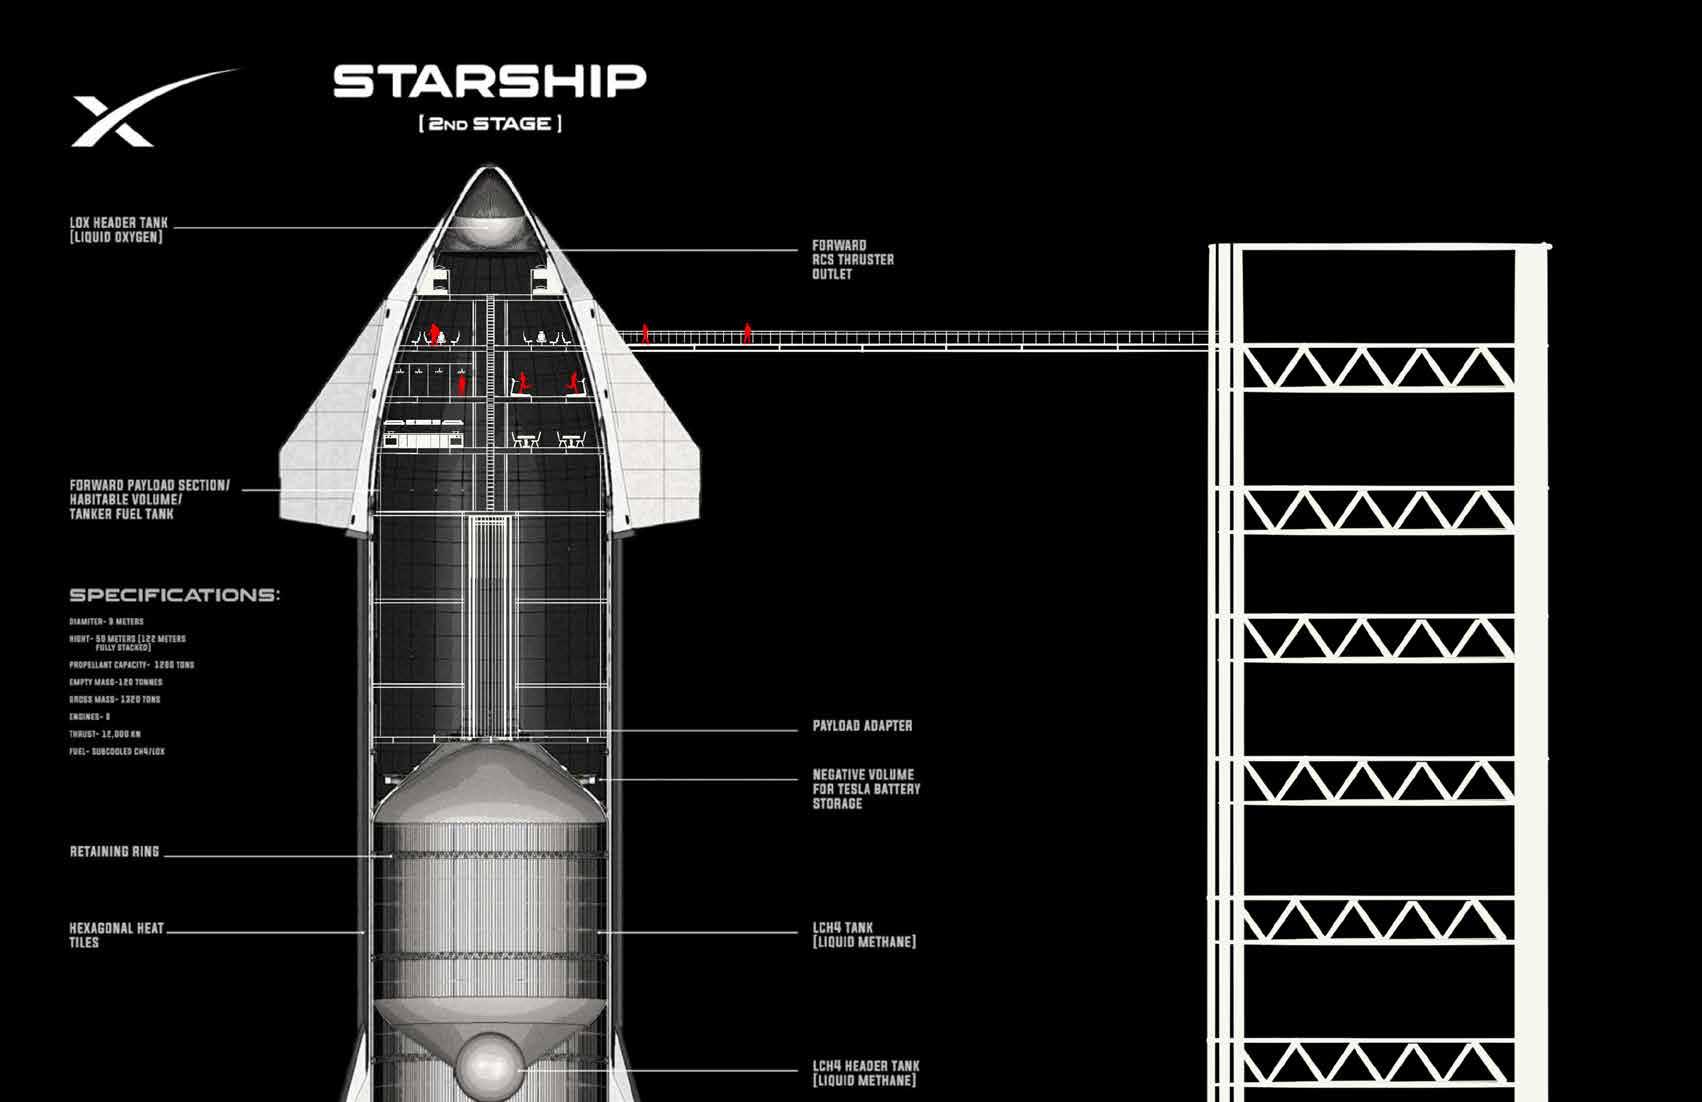
WORKOUT STATION
DINING HALL
CARGO/STORAGE
HUMAN FACTORS
PHASE II
RESERVE FUEL TANK
After initial setup of the Polaris Hotel, the Starship will be ready to transport guests from Earth to the moon.
The floors and walls that were in the initial launch are modular, which means they can be reconfigured to have more interior space between floors so that guests can enjoy a more luxurious and comfortable experience while in the rocket.
CONCEPT DESIGN
MISSION OBJECTIVES
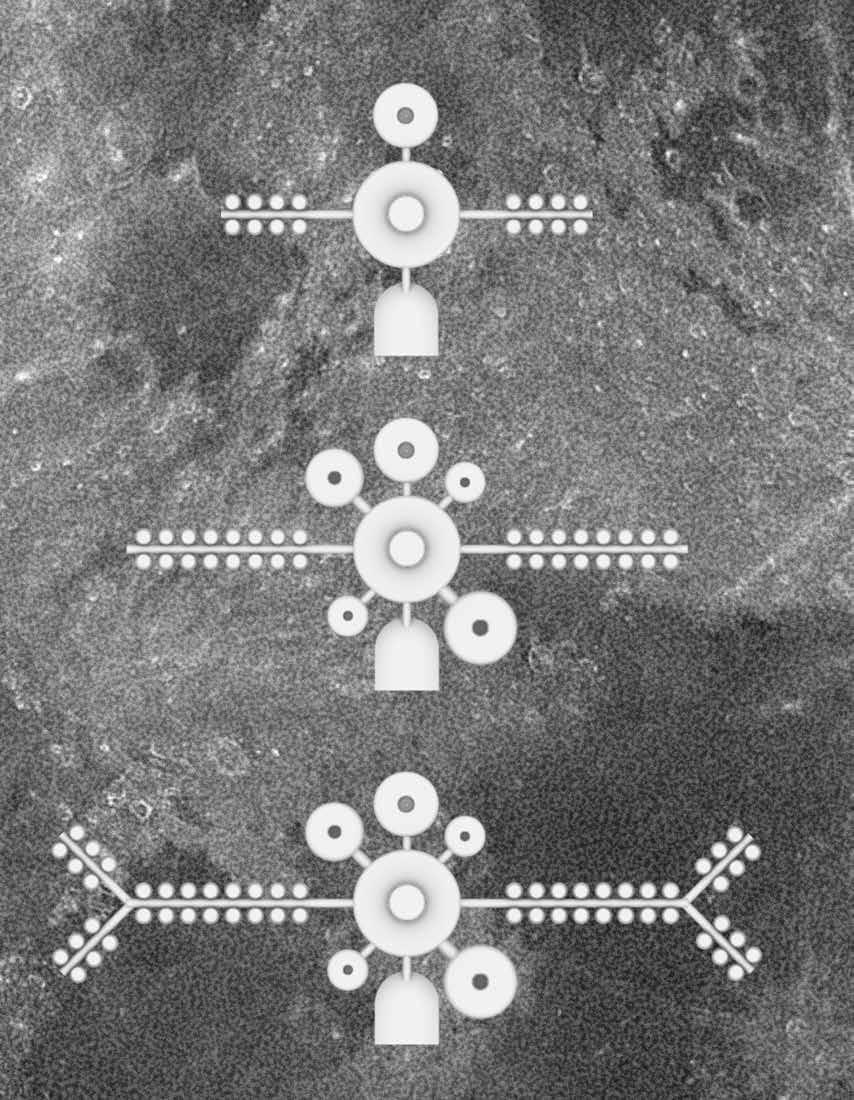
Initial setup with crew and hotel staff
STRUCTURE
Hotel opening and firsts guests arrive
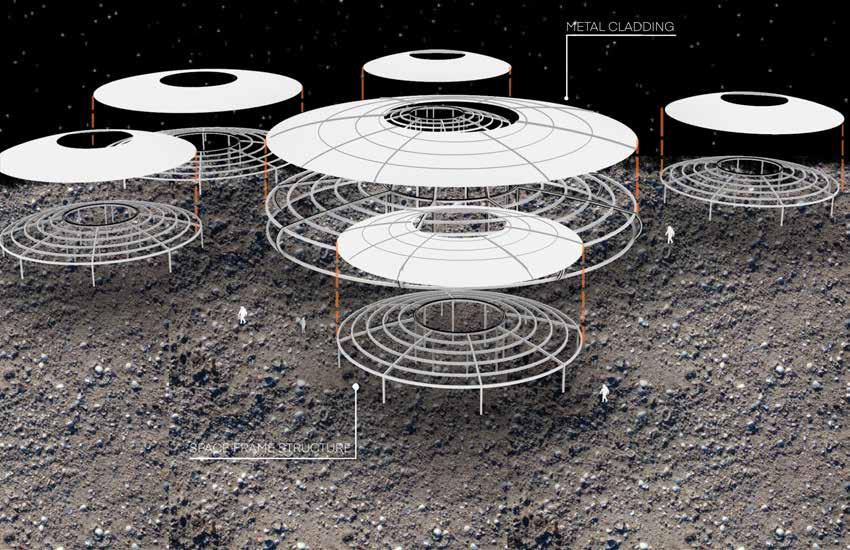
The composition of the Polaris Hotel will consist of utilizing a space frames as the primary structure, which will then be overlaid with metal cladding such as aluminum and carbon fiber, and this will act as the secondary structure to protect the residents inside the building from cosmic radiation as well as space debris.
All of these materials will be transported using the SpaceX rockets as previously shown in the prior pages.
In order to grant visitors views of the expansive stars, the window openings will be made out of 4” thick pieces of acrylic.
REGOLITH RAMP
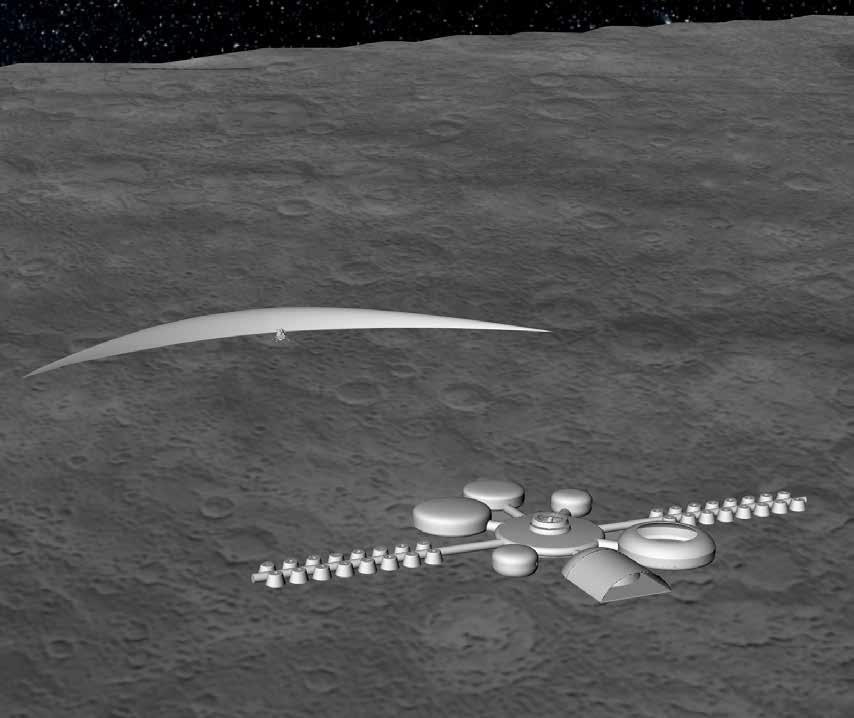
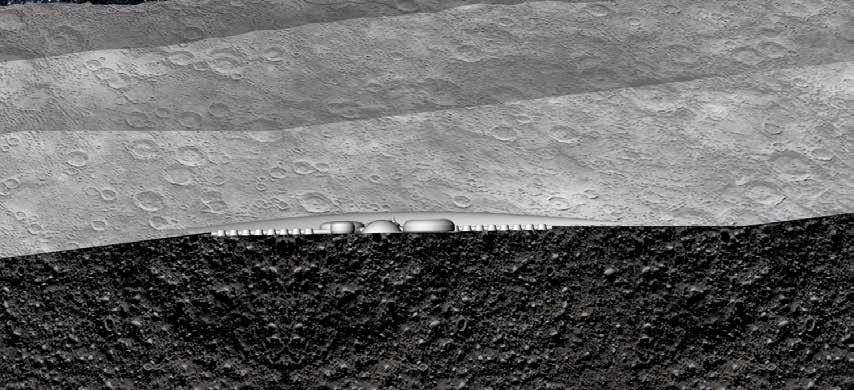
This project aims to be the very first hotel on the moon, and because of this, my group and I wanted to create this ‘wow factor’ that would identify and seperate this hotel from anything that came before.
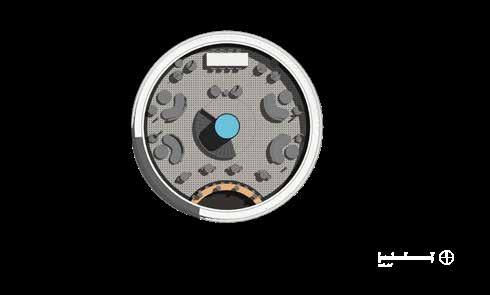
One of our proposals to tackle this challenge was to create this ramp made of regolith. It would be shaped in a crescent to evoke the imagery of the moon, and the main purpose of this was serve as a vehicular ramp that would wrap around the original Apollo 11 landing site.
The Lunar Transport Rover was created by my team’s Industrial Design student as a way to move visitors from the hotel to the historical site. The ramp would serve as a vista point for the rover to traverse and allow for different views of the old landing site.
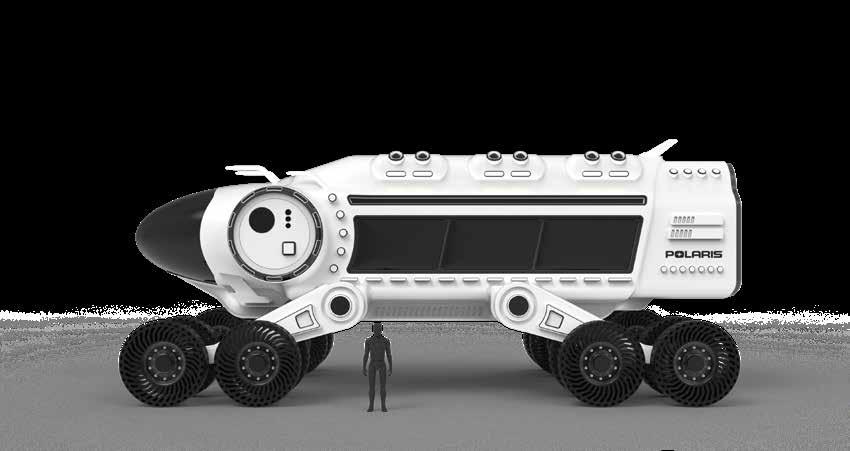
Lunar Transport Rover, Frank Fu, 2024



FIRST
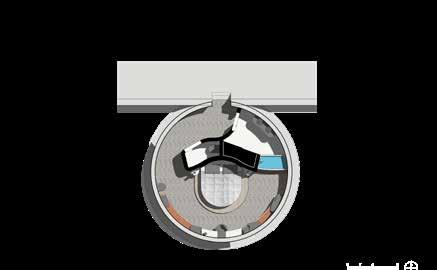
FLOOR PLANS
NORTH
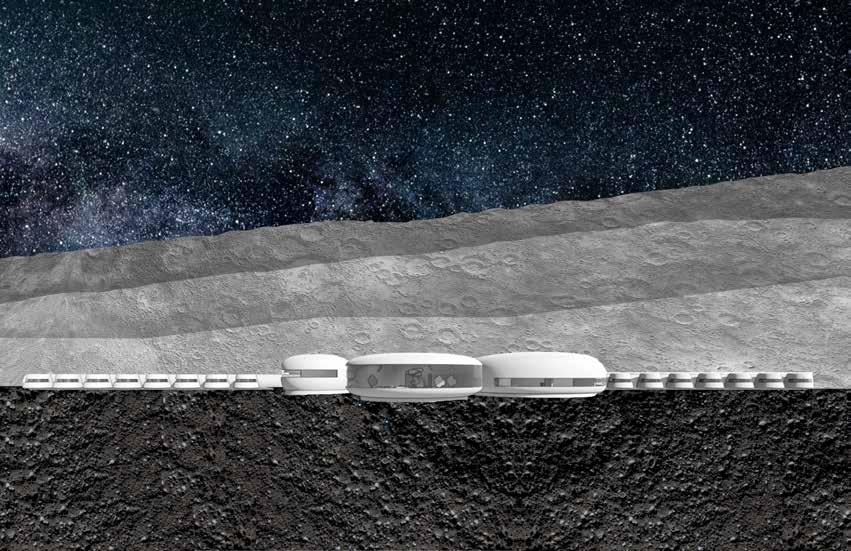
ELEVATION EAST ELEVATION
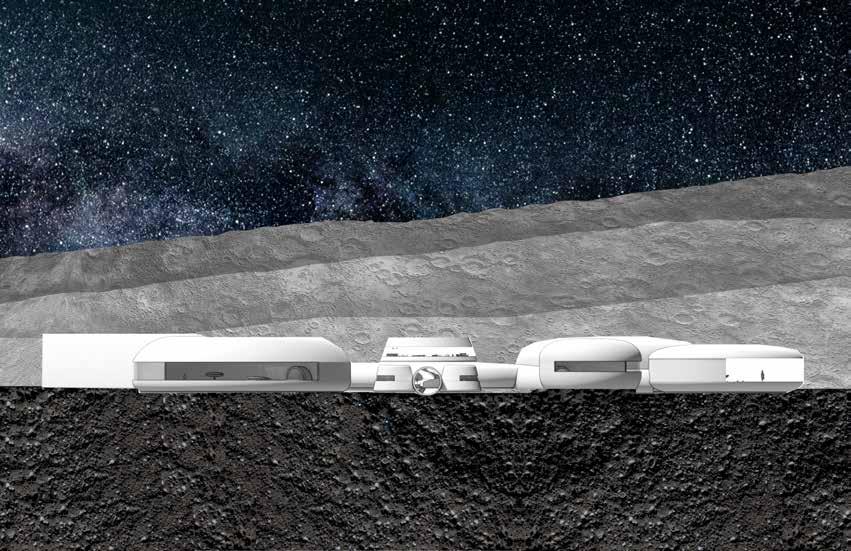
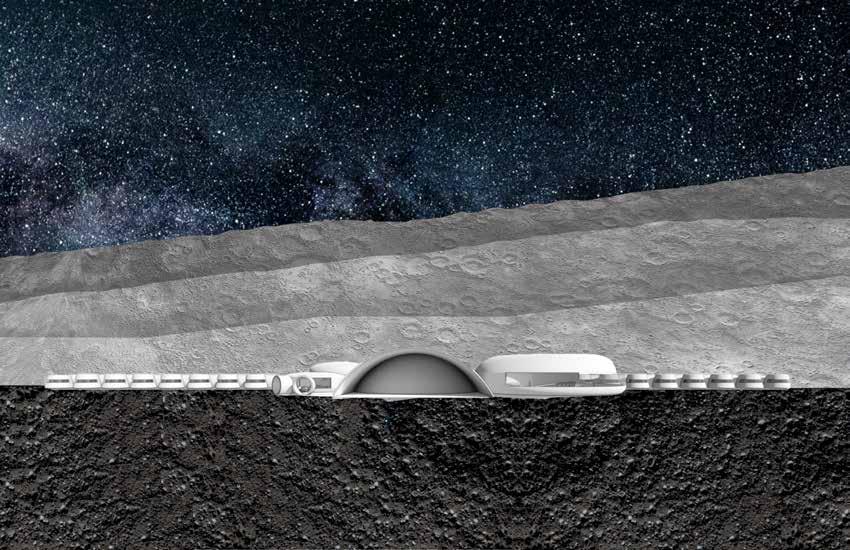
SOUTH ELEVATION WEST ELEVATION
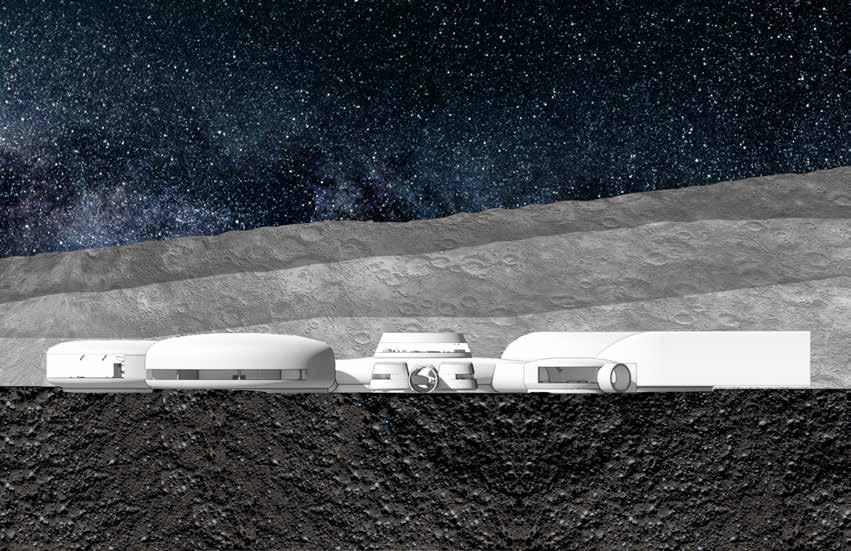
NORTH-SOUTH SECTION
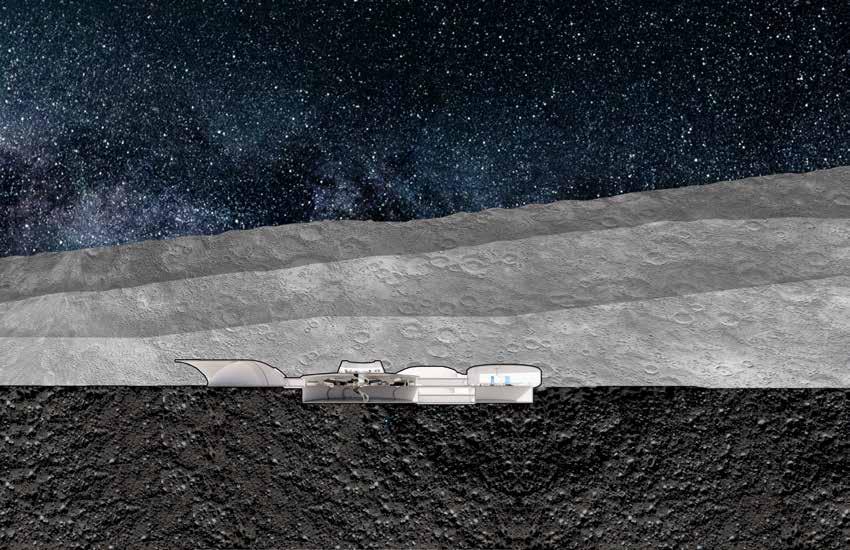
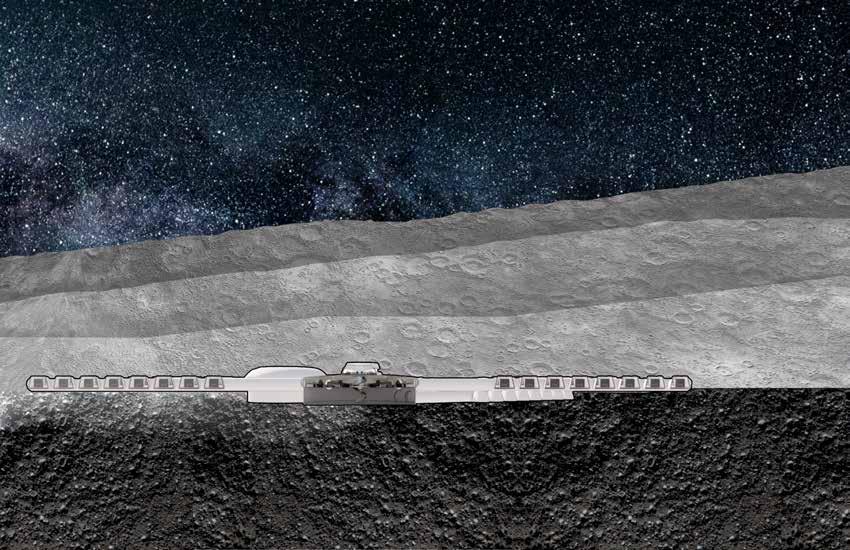
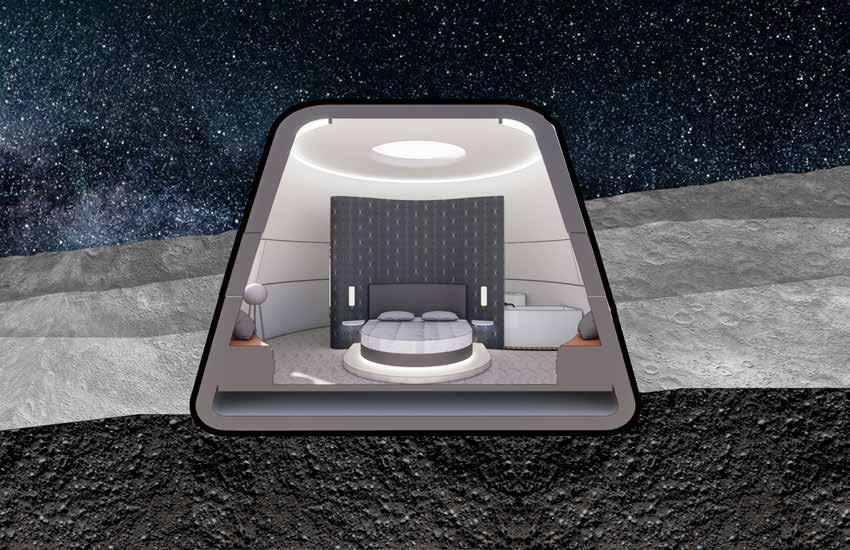
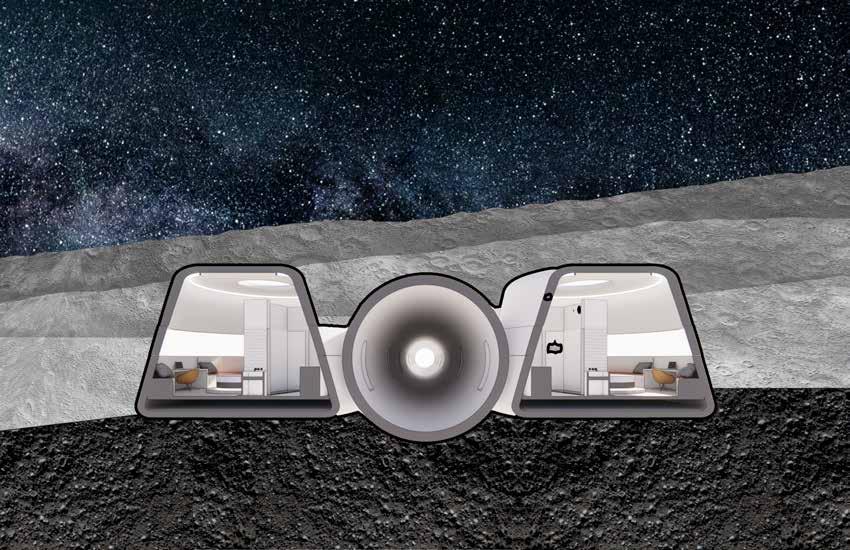
EAST-WEST SECTION
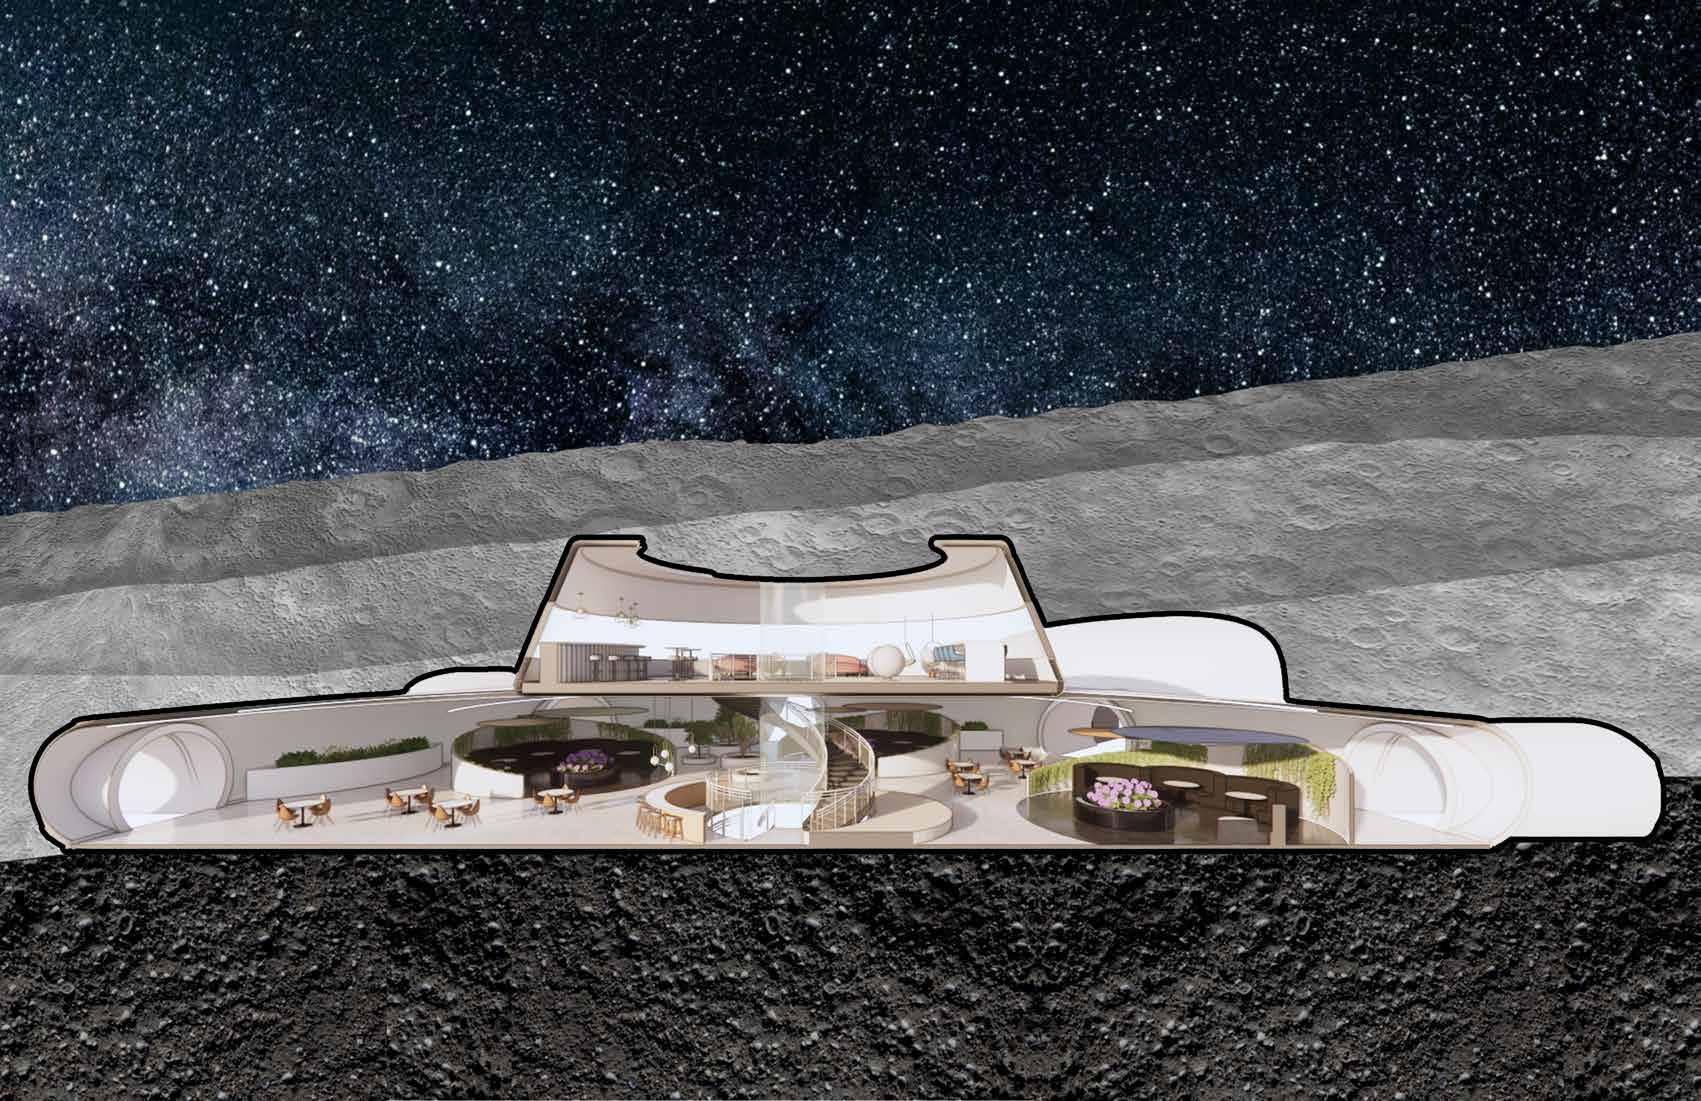
CENTRAL SPACE SECTION
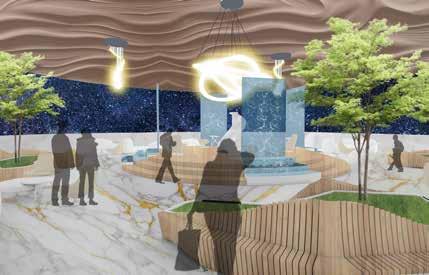
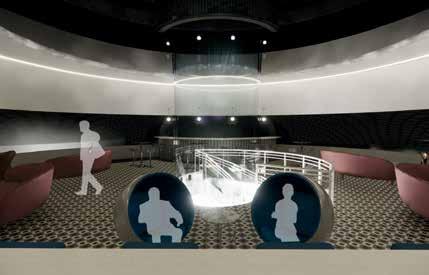
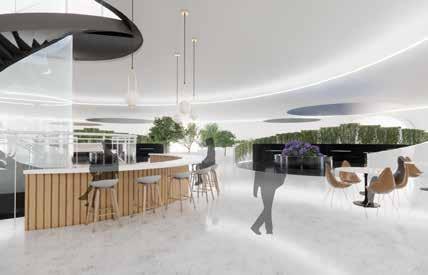
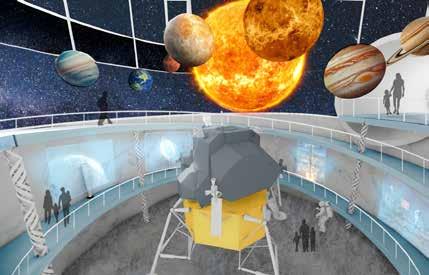
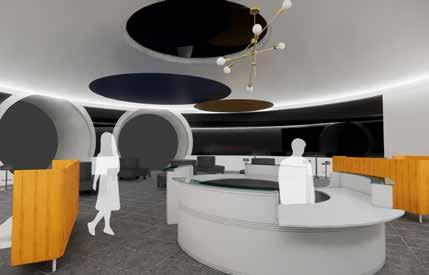
LOUNGE APOLLO EXPERIENCE
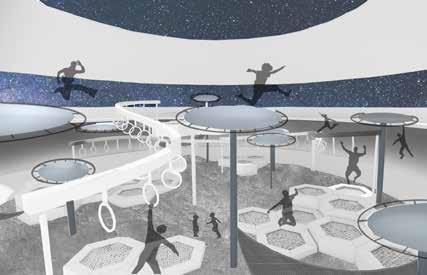
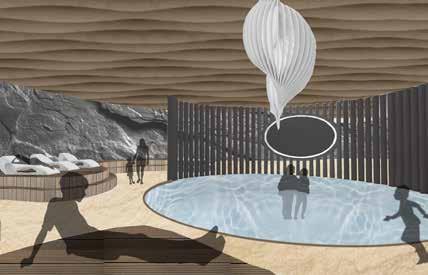
OBSTACLE COURSE SPA
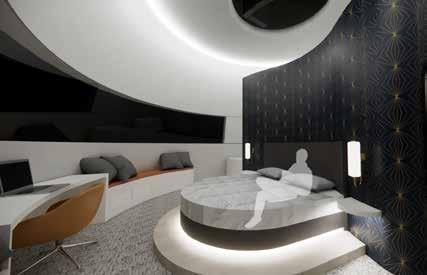
GUEST SUITE TOUR SPACE

02 TERRA VISTA
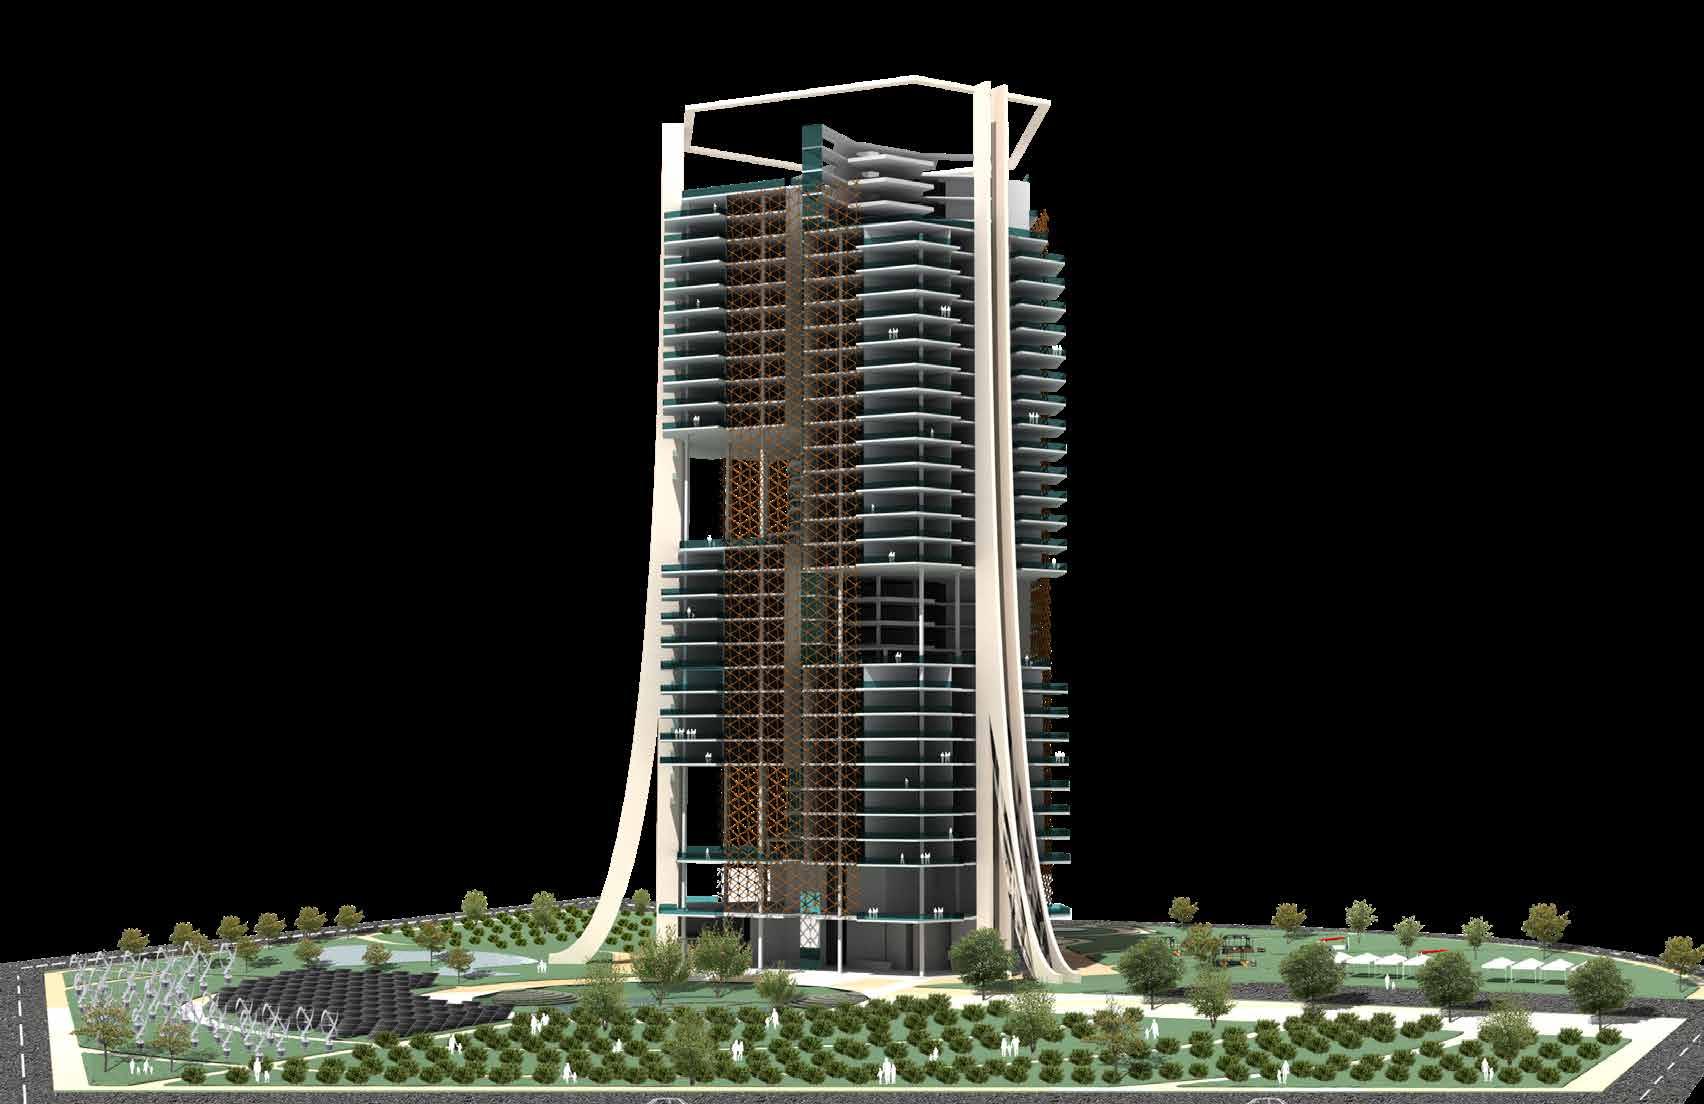
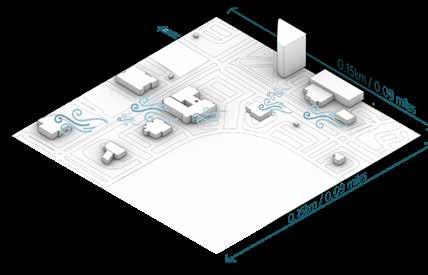
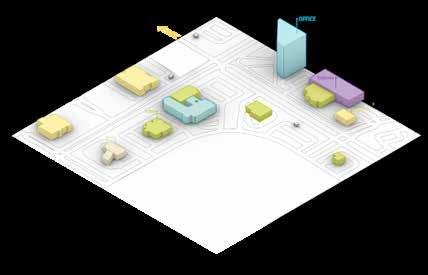
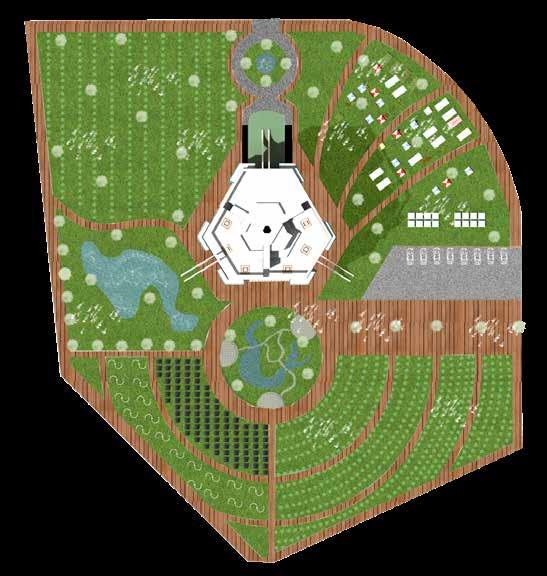
Terra Vista is a groundbreaking high-rise skyscraper that seamlessly integrates residential living with sustainable urban agriculture in the heart of Mesa, Arizona. Designed to redefine urban landscapes, this mixed-use skyscraper addresses the increasing demand for food security, green lliving spaces, and high-density residential solutions whille responding to the region’s arid climate and environmental challenges.
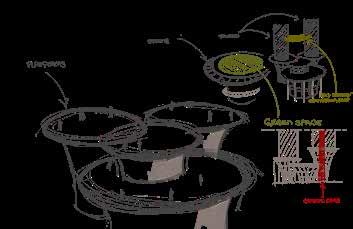
Arizona’s desert climate and rapid urbanization necessitate innovative architectural solutions that ballance modern lliving with ecological sustainability. Terra Vista embodies a biophilic design, incorporating hydroponic and aeroponic farming systems, passive cooling strategies, and self-sustaining energy solutions to create a self-sufficient green skyscraper that serves both its residents and the broader community.
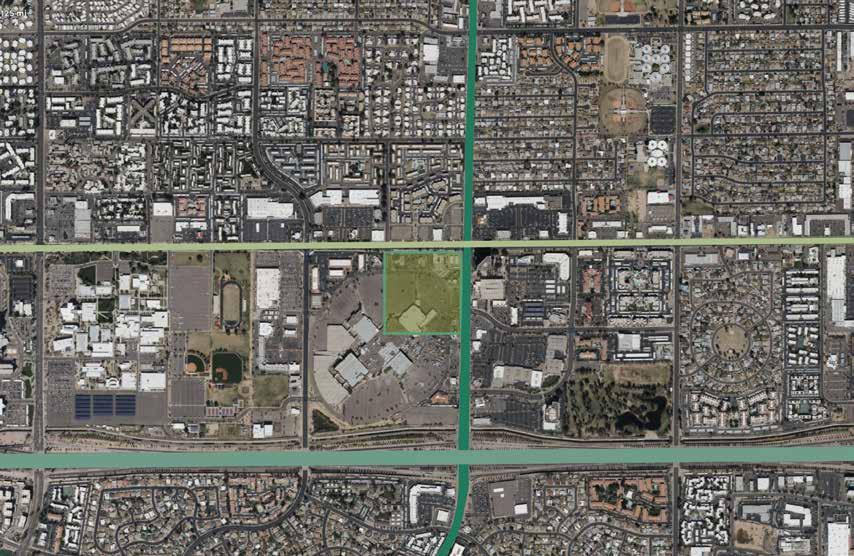
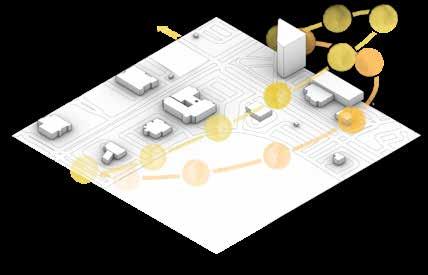

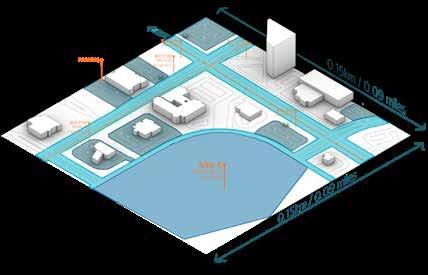

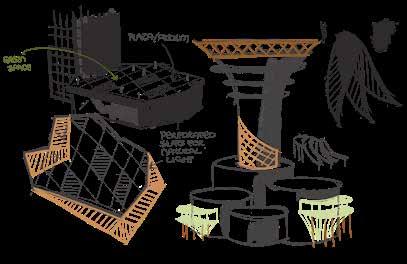
CONCEPT SKETCHES


CHOSEN SITE
BUILDING FORM

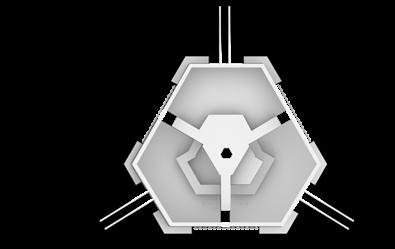
REMOVING THE SIDES TO CREATE A HEXAGONAL FORM
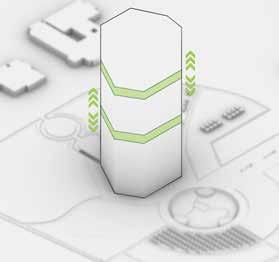

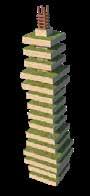
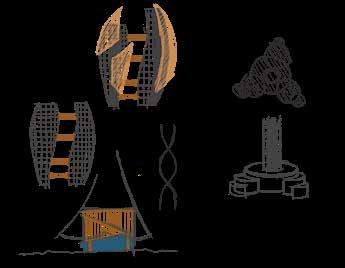
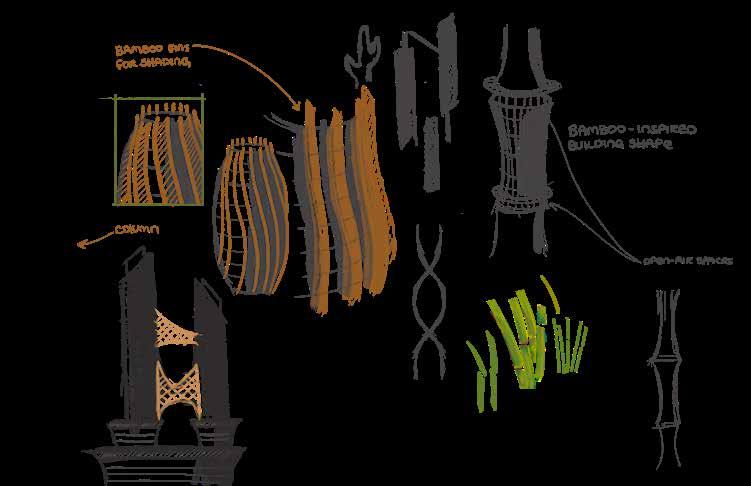
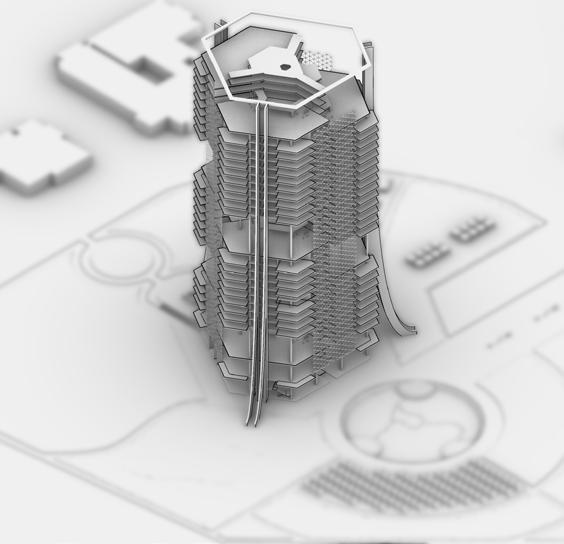
My goal with this project was to break away from what a traditional boxy high-rise would look like and instead create a work of art that synergizes with the presented typology.
I employed a different strategy of designing where instead of adding onto a shape, I slowly chipped away at it in the same vein a sculptor creates statues.
What resulted was a unique building shape that responds to its presented environment both in terms of usability as well as site context.



MATERIALS



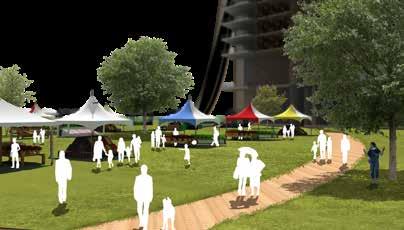

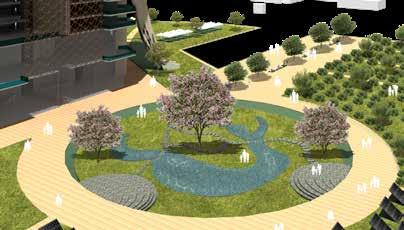
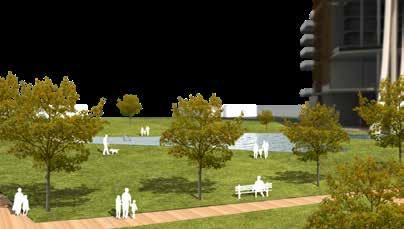
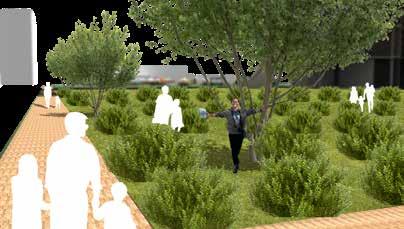
FARMERS MARKET
SUNSET PARK
ZEN GARDEN
WEST PRODUCE FIELDS
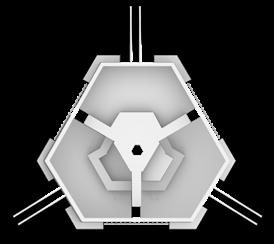
BUILDING PROGRAMS

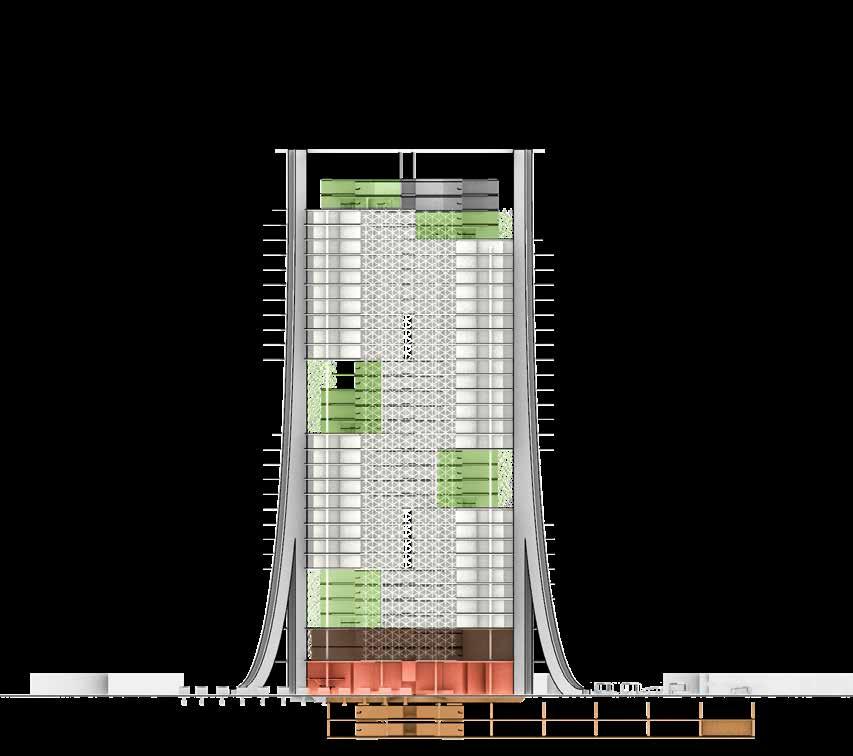
AGRICULTURE ATRIUMS
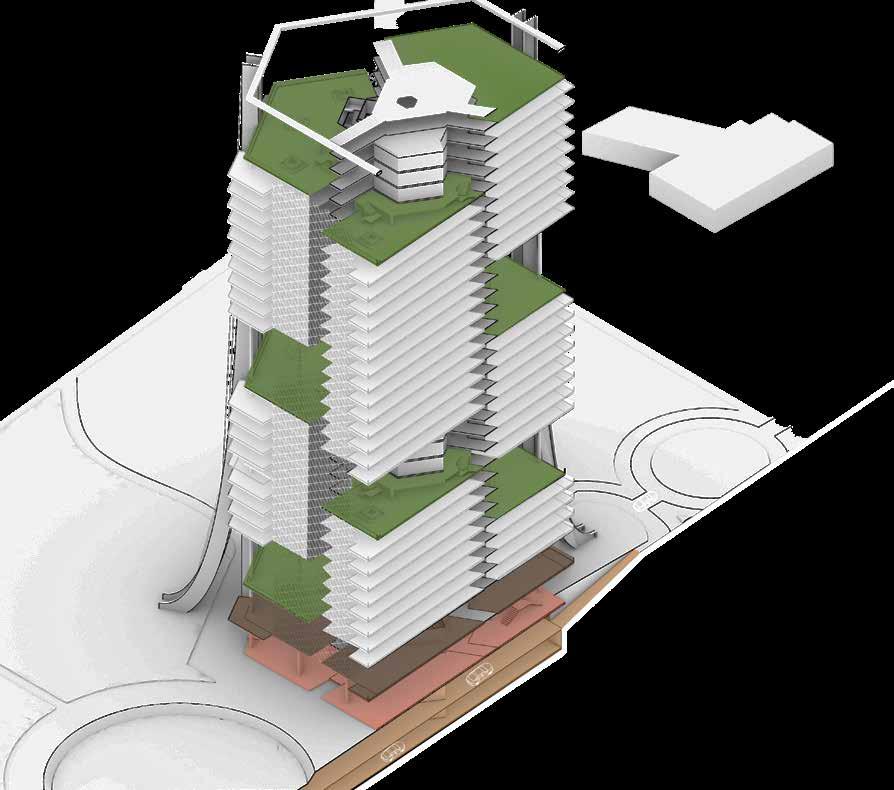
RESIDENTIAL APARTMENTS


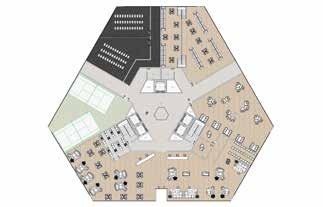

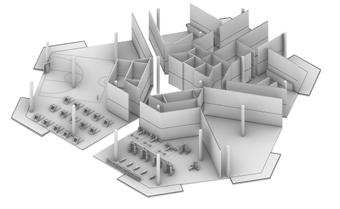
AMENITIES FLOOR PLAN
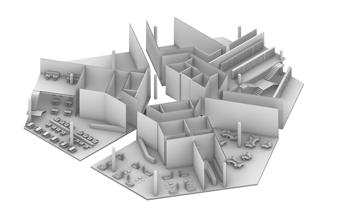
PARKING
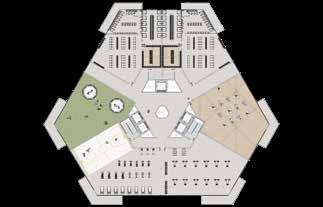
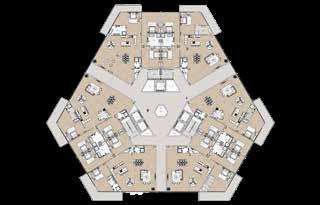
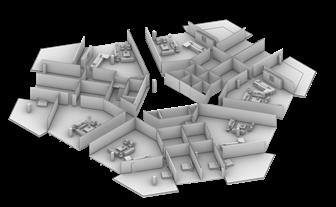
RESIDENTIAL FLOOR PLAN
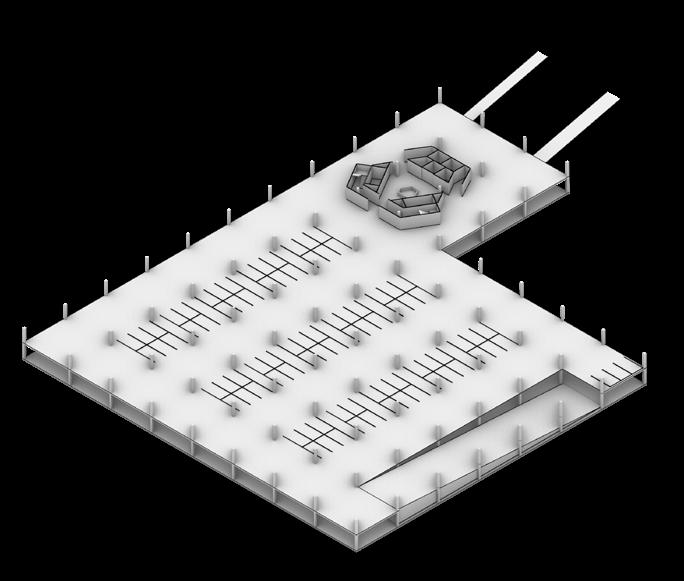
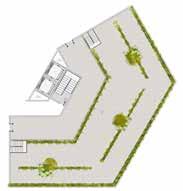


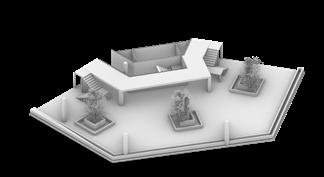
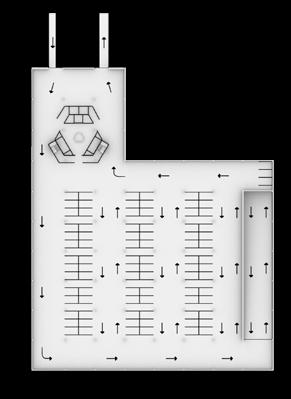
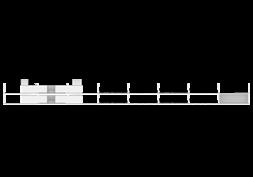
I designed a two level parking structure that is located directly below the Terra Vista tower. Between both levels, the parking structure is able to house 180 parking spaces.
This basement parking was designed in such a way that it is easily accessible by both the road as well as the building elevators.
ATRIUM FLOOR PLAN
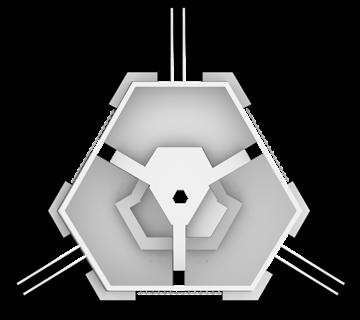
SECTION CUT

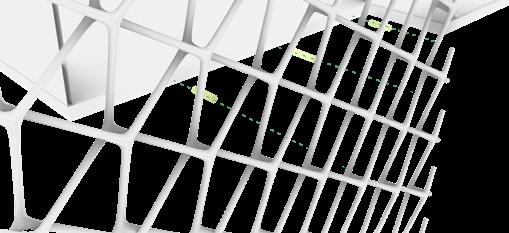
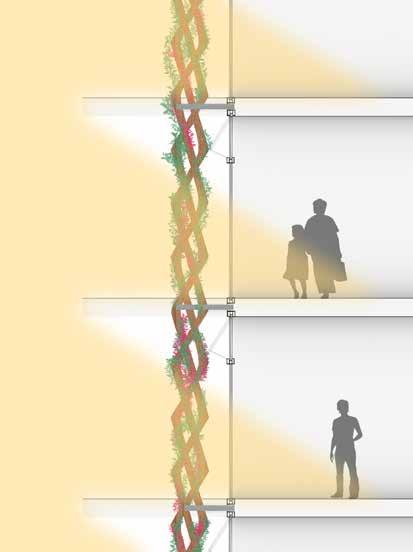
SHADING CONSTRUCTION DETAIL
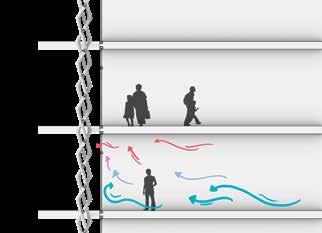
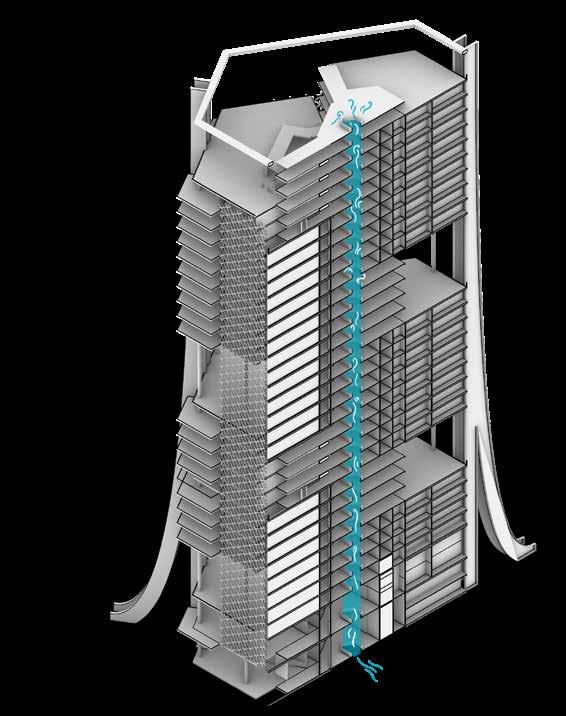
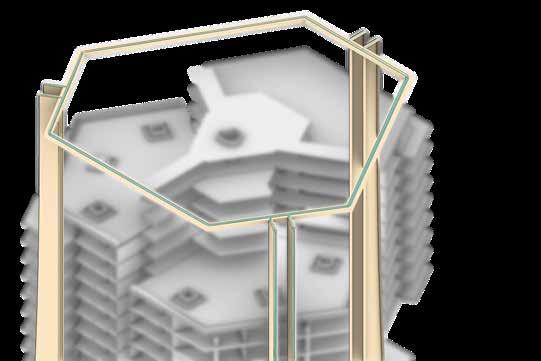
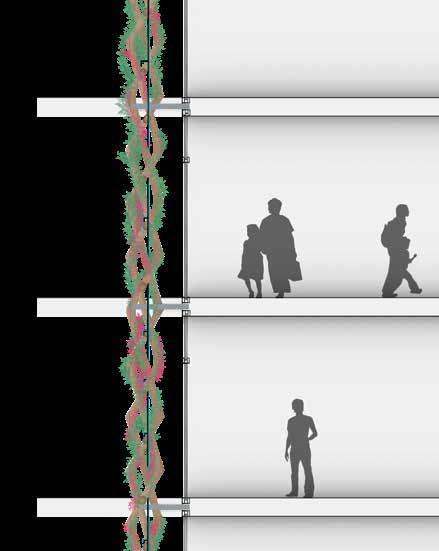
Terra Vista boasts an open-air vent system that spans from the top to the bottom of the building. This design was inspired by termite mounds and serves a biomimetic function of cooling the building.
During the majority of the hotter months in Arizona, this cooling strategy will be able to bring down the indoor temperature of the building and minimize the need for mechanical cooling systems.

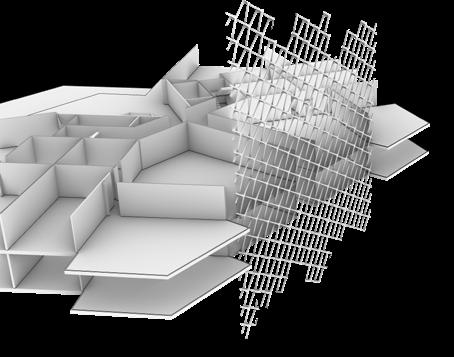
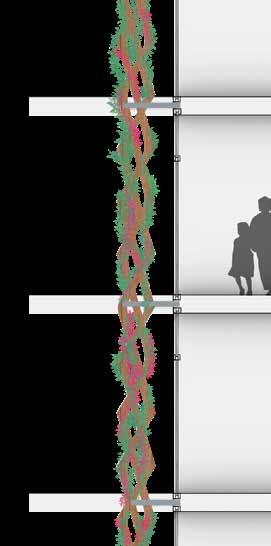
SHADING
LATTICE STRUCTURE
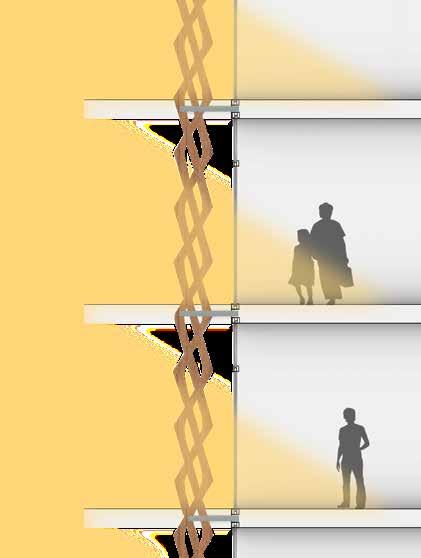

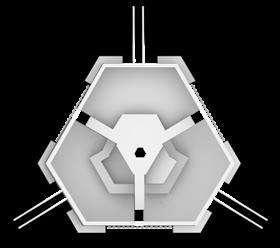
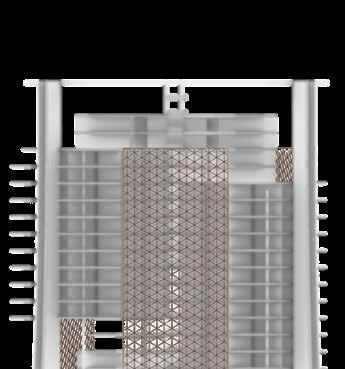

SHADING
VEGETATION
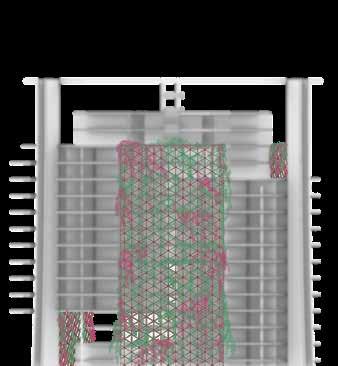

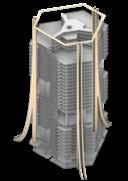
RAINWATER COLLECTION SYSTEM

03THE GARDEN OF EDEN
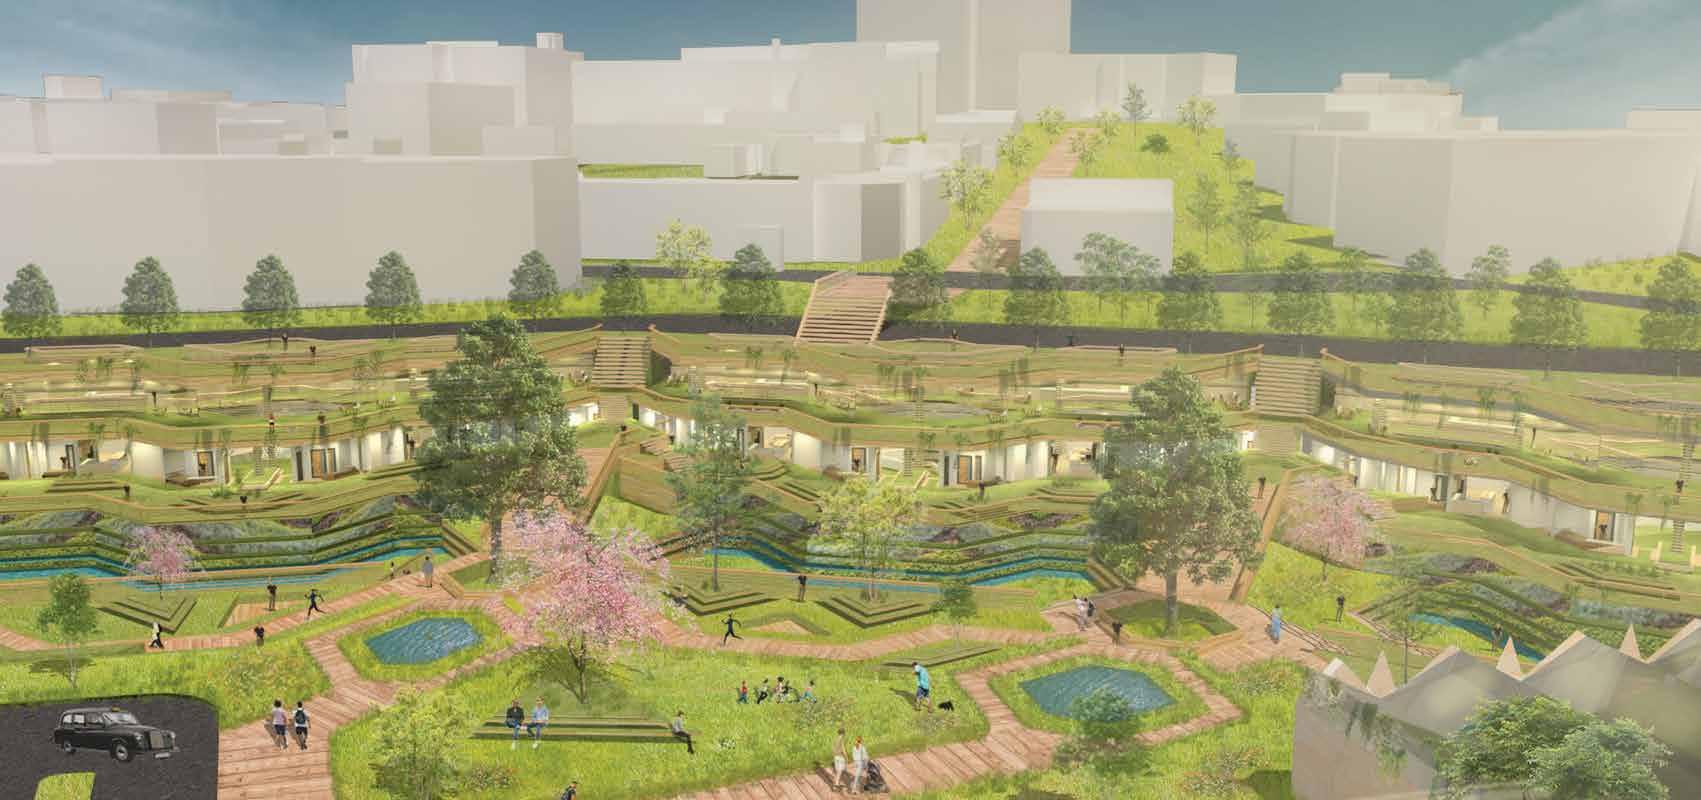
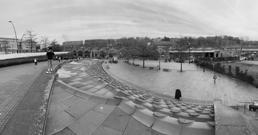
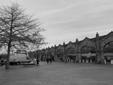
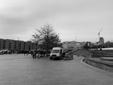
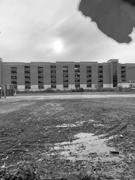
Situated by Sheffield’s train station is a public piazza adjacent to a spacious derelict space, and together they provide a copious expanse ripe with rejuvenation. The Gallery of Eden is an ambitious concept which is an amalgamation of typologies that when unified together, create a harmonious experience through the exploration of greenery and nature within the aforementioned space.
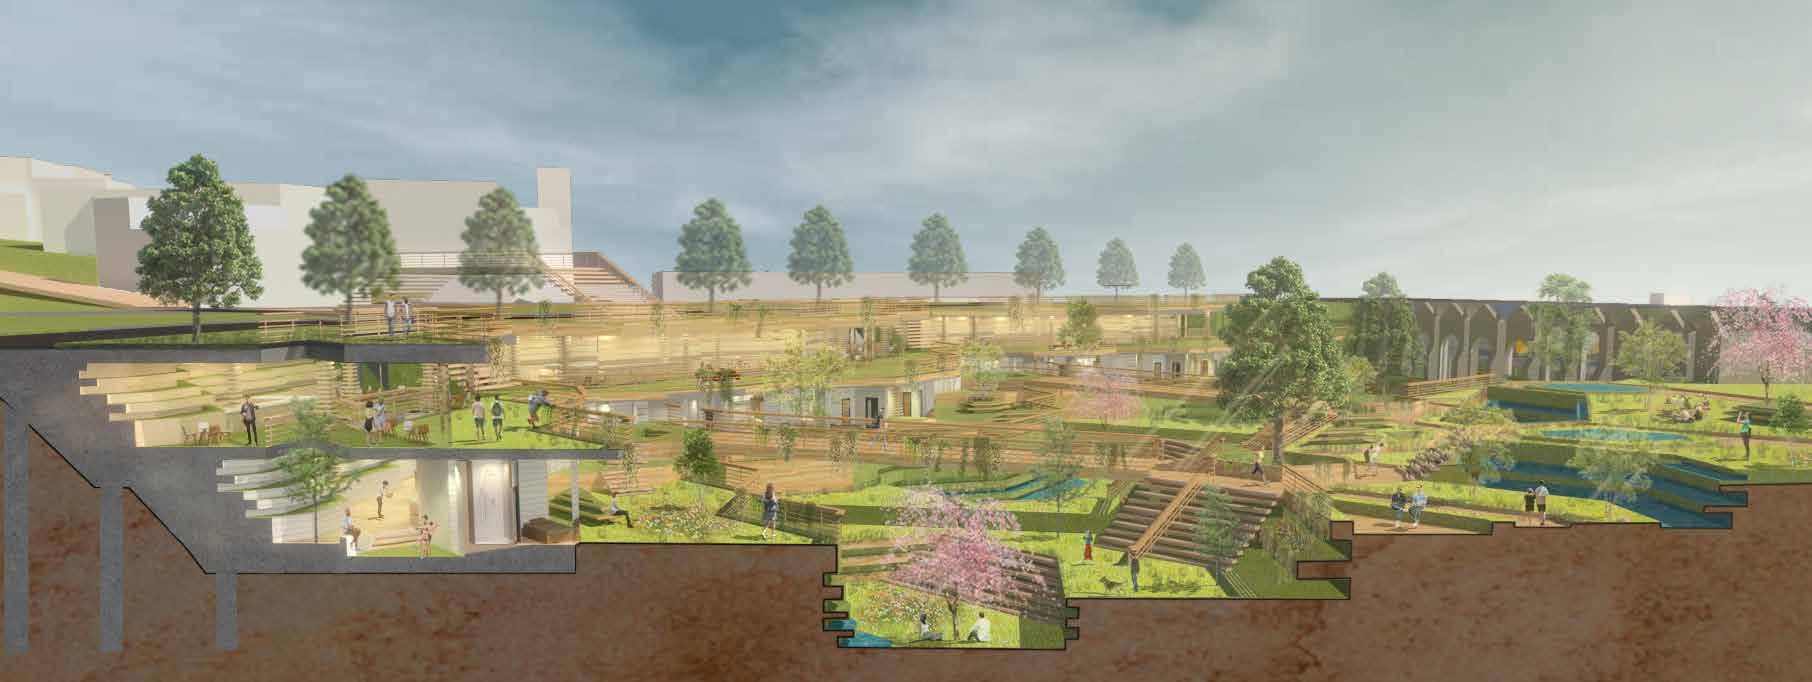
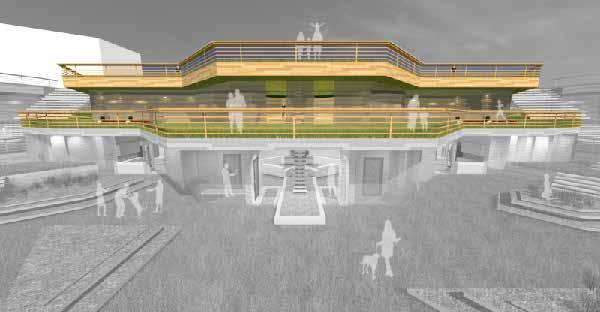
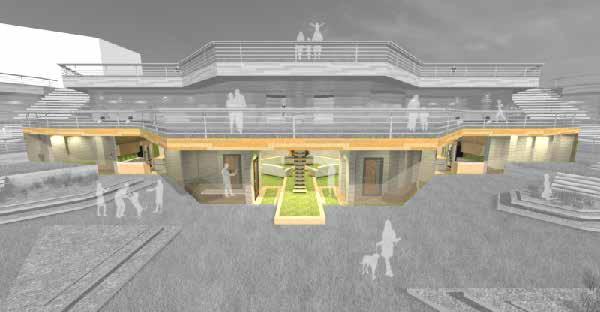
The typologies integrated in this project include a hybridized top floor which will host an indoor gallery of greenery in conjunction with a social eating space. These spaces are intertwined with one another to initiate a unique energetic atmosphere. Positioned below the top floor is where the student accommodations are located. This floor will be more secluded from the public in order to give the students more privacy and comfort, which will be further enhanced through the implementation of planting.
SITE ANALYSIS

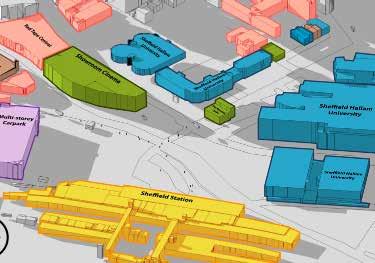
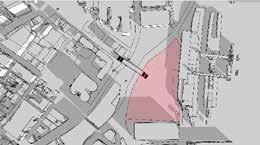
My approach to conducting a site analysis for Sheffield station took form in the following diagrams. In order to better understand the current situation within the chosen site, I broke down each aspect into its own 3D visualization (right) through the aid of SketchUp.
Evidently, there are a multitude of buildings surrounding the site, which therefore means that a wide variety and amount of people use the area.
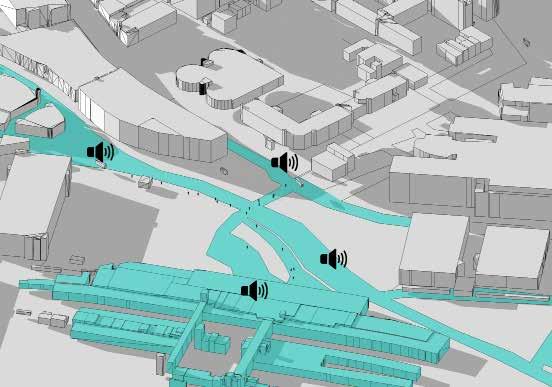
Furthermore, multiple access points have been identified, thus indicating that it is easy to move in and out of the designated site. Main sources of sound stem from the bustling main road of Sheaf St. as well as the train station.
SOUND SOURCES

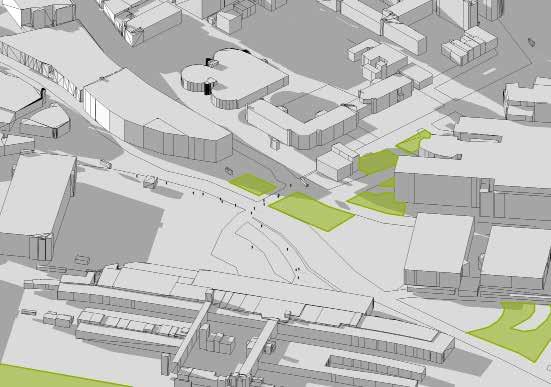
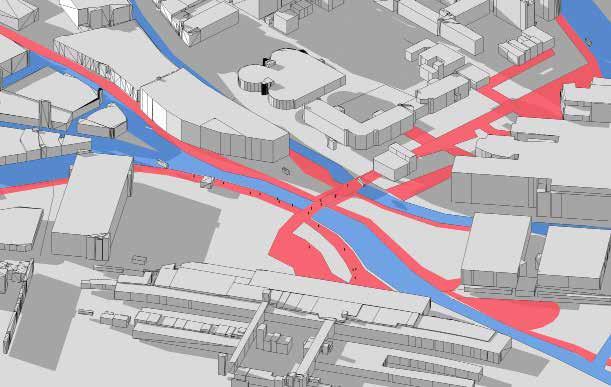
A thorough analysis into surrounding building heights is key in identifying where sunlight is able to reach the public domain without obstruction.
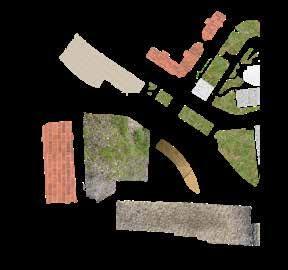
Following this, a plan view of the immediate site was reconstructed with the twist of only illustrating the existing materials. This was done to convey the bleak atmosphere of the site and how materiality can play a role in the perception of a public space.
Materiality has played an influential role throughout the process of this project in such a way that I actively sought to make the site more inviting by incorporating softer and more welcoming materials.

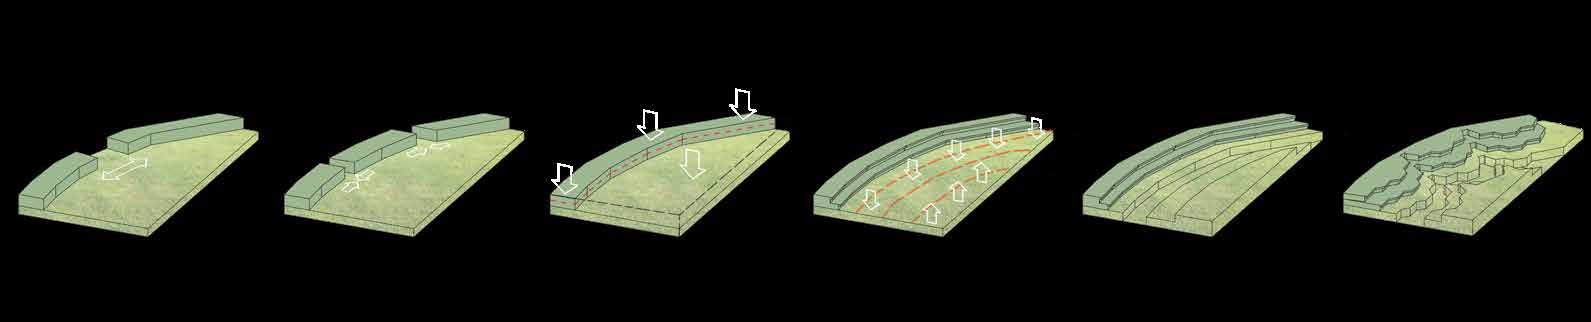
Separating the building into two
Separating the building into three
Digging into the ground and dividing the massings into two levels
Dividing up the flat site and lowering/raising the levels
Changing the form (both building and site) into a geometric formation
The final massing result
MASTERPLAN
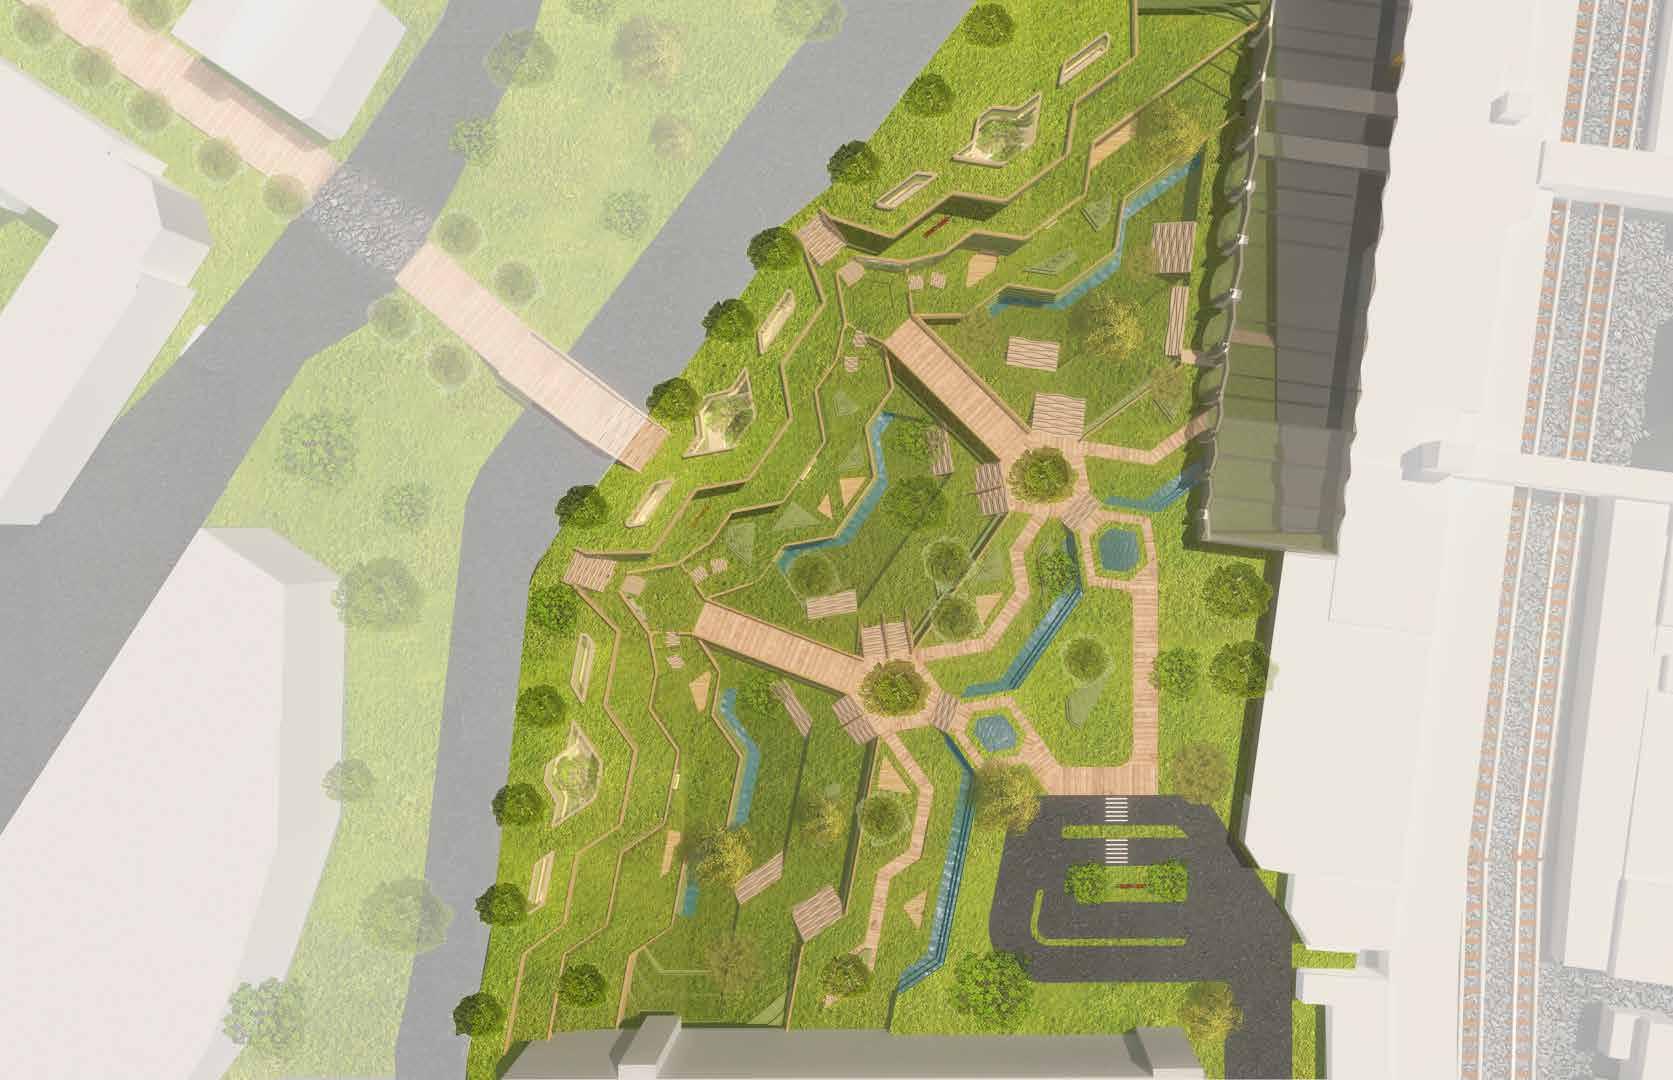

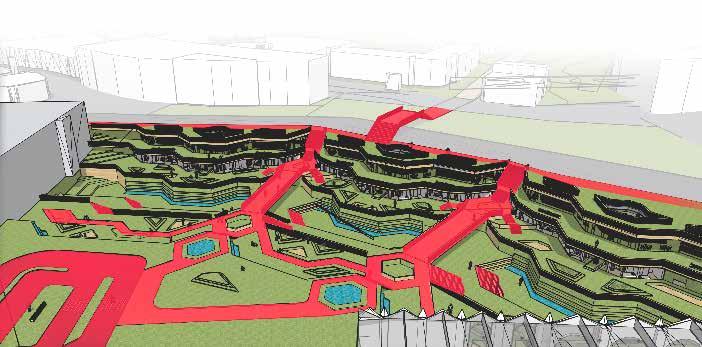
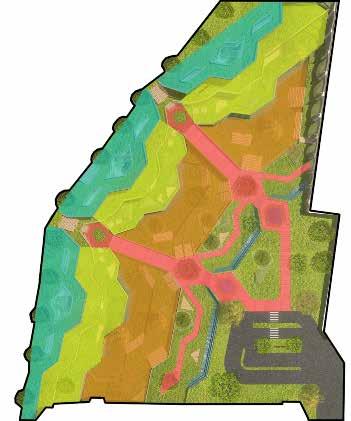
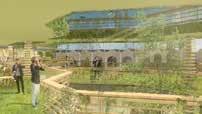
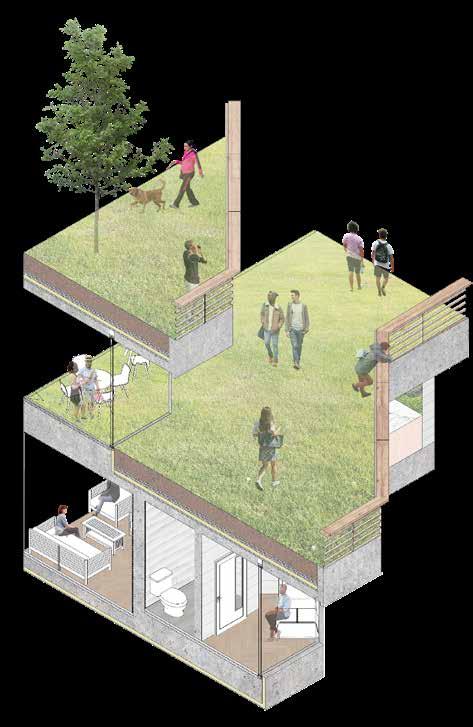
Open to the public, the top floors of my design incorporates a cafe and opens up to the sprawling landscape of the Gallery of Eden.
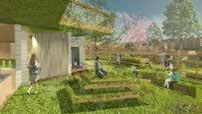
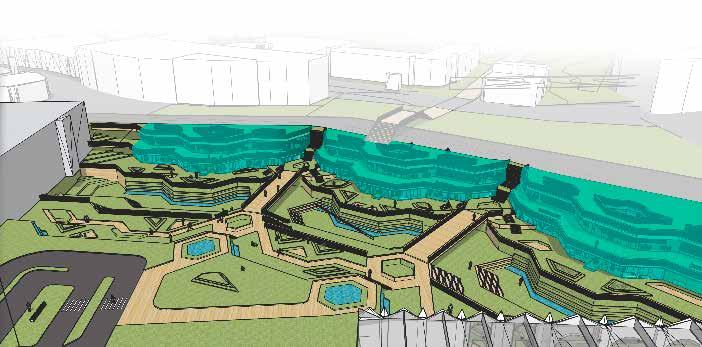
Exclusively for students of Sheffield Hallam University, the bottom floor of my design houses student dorms. Like the cafe above, the views here open up to the Gallery space and train station.
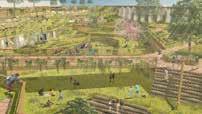
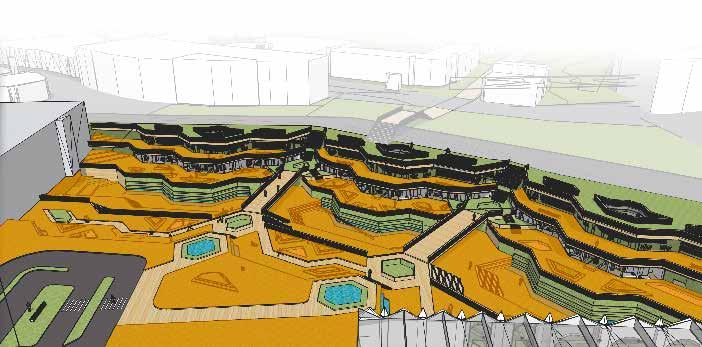
The main space of the Gallery of Eden hosts a plethora of fauna from around the world. The greenery is spread out throughout the site so that visitors may enjoy them while doing other activities
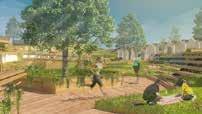
The Gallery of Eden
pedestrian access throughout the site. Visitors and passersby alike are able to meander throughout the area, or head directly to the city/ train station.
These routes are wide to allow for hefty foot traffic and/or to be used as a jogging track.
boasts
CAFE SPACE
OUTDOOR GALLERY AREA CIRCULATION
STUDENT LIVING
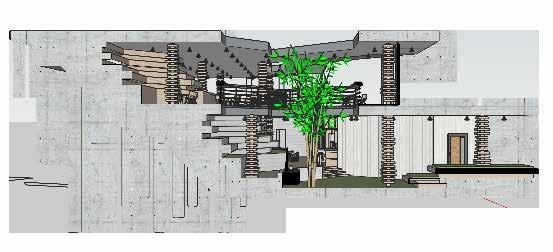
Sunlight is predominant throughout the site. However, the design of the building allows for shading in most areas of the gallery space.
Because of the overhang, students are shaded from the summer heat.


SHADOW STUDY
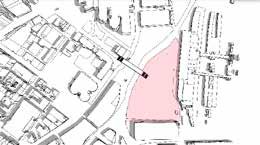
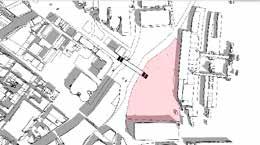
Due to the staggered physicality in which I designed the landscape and the structure, my project called for a shadow study. This was conducted in order to understand how shadows would affect the perception and interaction of the building’s interior as well as the outdoor landscape throughout different times of the year.
In addition, this study would aid in identifying any areas that needed to be further developed depending on amount of light exposure.
The amount of trees spread throughout the site allow for passive cooling and shading.


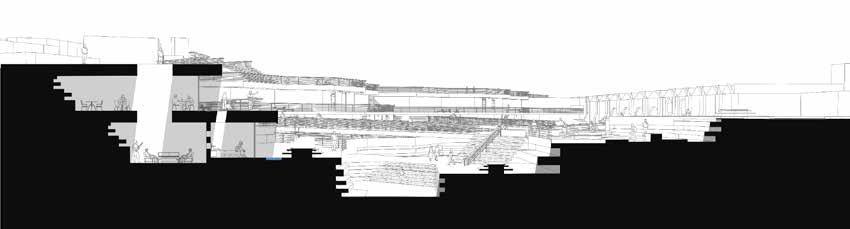
The addition of a skylight would allow for more sunlight to flood the interior during the winter period. While providing great views of the site, the floor-ceiling height windows maximizes the amount of sunlight in the student rooms
WINTER

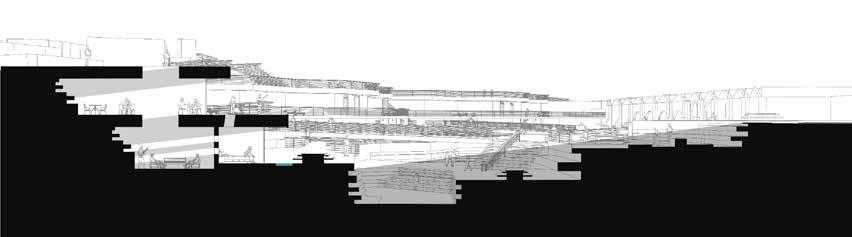

MULTI-LEVEL
Communal space
FLOORPLANS
FLOORPLANS
FIRST FLOOR GROUND FLOOR
TECHNICAL DETAILS