THE POST ANTHROPOCENE
JUNRONG WANG
Mar. 09. 1998

CONTACT
https://jrongw.github.io/
EDUCATION

jrongwchn@gmail.com (86) 13032193275
8573911900
SKILLS
Rhino
Grasshopper
Sketchup
Lumion/Vray/Enscape/D5
Blender/Fusion3D
Adobe Ps/Ai/Id/Pr
AutoCAD
Office Word/Excel/PPT
Python/R/JAVA(BASICS)
QGIS/ARCGIS
ARDUINO/C++ Unity
2016 Bachelor of Agronomy (Major in Landscape Architecture)
2020 Shanghai Jiao Tong University/China
2021 Master of Landscape Architecture
2025 Rhode Island School of Design
2025 Master of Science, Connected Environments
- University College London, Centre for Advanced Spatial Analysis
GROUP MEMBERS
2018-2019 Minister of the Publicity Department The Youth League Committee/School of Design/SJTU
AWARDS AND HONORS
2019 Student Design Competition of Chinese Society of Landscape Architecture Excellent Work Prize
2019 Academic Progress Scholarship
2015 The 8th Tongji University Construction Festival 3rd Prize
2014 Destination Imagination Tournament/China 1st Prize
2014 Destination Imagination Tournament Entry/Instant Challenge 1st Prize
EXPERIENCE
2024 Intern, Spatial Data Lab (2024.6-2024.8)
2023 Intern, SWA (2023.9-2023.11)
2023 Intern, Lab D+H (2023.7-2023.8)
2021,2023 Digital Futures Workshop
2019 Intern, Aecom Shanghai (2019.7-2019.8)
INTERESTS
Machine Learning, IoT, Data Science, XR, Software Development, Web Development
UNSNOOZABLE ALARM CLOCK(INDIVIDUAL)
CUBOCTAHEDRON POMODORO(INDIVIDUAL)
ELECTRIC RADIATION PROOFING DEN(INDIVIDUAL)
CAN I WORK HERE? SHARED BIKE DISTRIBUTION FROM CITY TEXTURE(INDIVIDUAL)
GENERATIVE ADVERSARIAL FORMS: INDOOR-OUTDOOR SPACE OPTIMIZATION METHOD BASED ON EEG
REMEDY THROUGH WATER
ASHES TO THE GROUND
REVIVING WATERFRONT - SHELTER AS FILTER (INDIVIDUAL)
CONSTRUCTED GROUND(INDIVIDUAL)
CUSTOMIZATION LANDSCAPE OF INDIAN POINT IN ANTHROPOCENE(INDIVIDUAL)
UNSNOOZABLE ALARM CLOCK
INDIVIDUAL ACADEMIC PROJECT 2025.12
INSTRUCTOR: MARTIN DE JODE
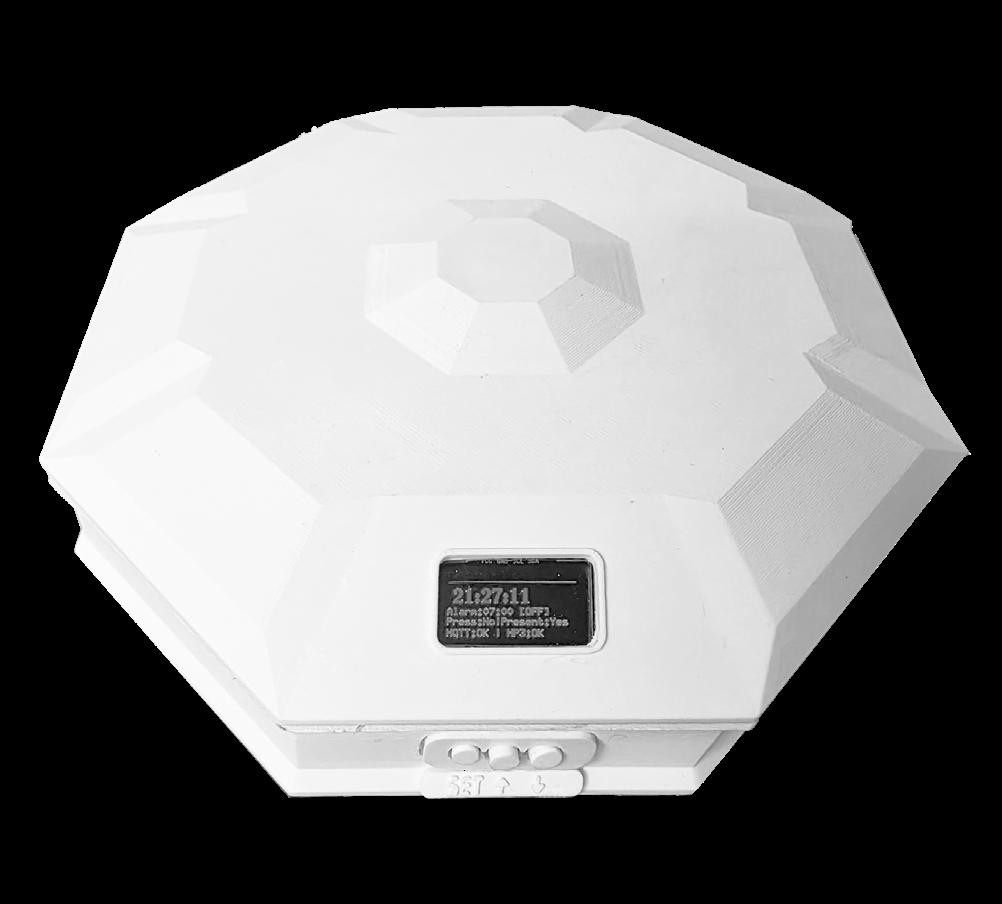
In order to sense and react to the environment, the prototype combines environmentally responsive device with human interaction.
It adds the human detecting ability with radar and pressure to the alarm clock of only alarming and snoozing functions, with the display of its sensor data on the screen.
CIRCUIT DESIGN
Many people suffer from sleep inertia, which is that they experience a temporary period of reduced alertness or slower reaction time right after waking, leading them to hit snooze or sleep through alarms. This happens especially often when circadian timing messes up causing sleep debt due to long time overwork and staying up late[1]. While sleep deprivation, sleep apnea, hypersomnia, or depression impairs people’s health.
The unsnoozable alarm clock uses a radar sensor to detect if a person is lying on the bed. It rings the alarm when alarm clock time reaches and the person is present. It would not stop until the person leave the bed.
An improved version is that the pressure pad is added to detect if the person is lying, so the pressure pad is pressed. If the pressure pad is pressed or the person is detected by the radar, the alarm would keep ringing.
FINAL PROTOTYPE
FIRST ITERATION TEST
FINAL ITERATION TEST Ringing Unring
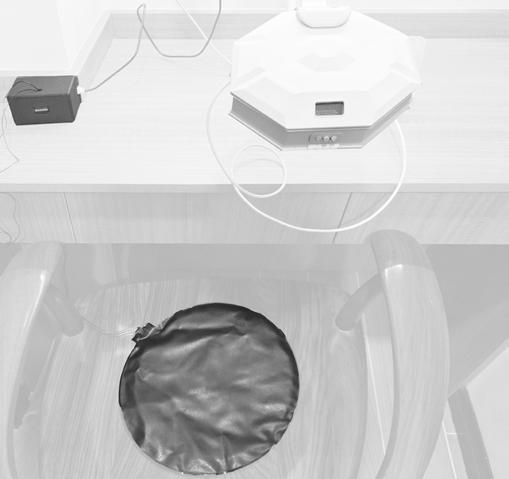


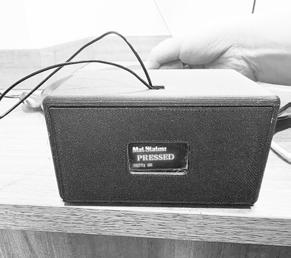
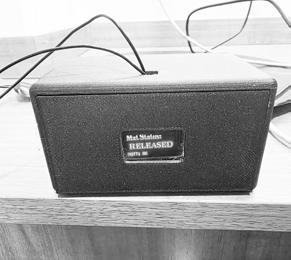
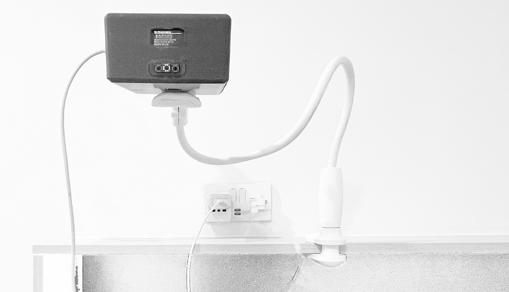
The iteration 1 uses a round corner filleted black box as the case for the alarm clock and the part containing microcontroller and screen connected to the pressure pad. The 2 parts, alarm clock and pressure detector are connected through MQTT, alarm clock as the subscriber of the pressure detector data. Therefore, the alarm clock rings when either the pressure pad is pressed or the human is detected by the mmwave radar.
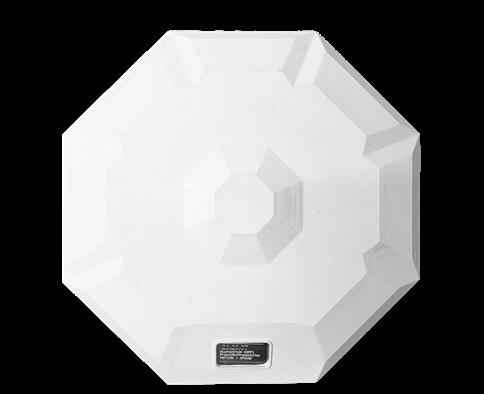
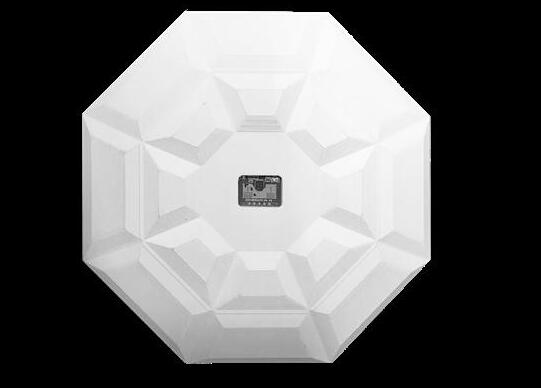
The iteration 2 changed the design to a UFO with the mmwave radar detector part at the bottom and facing the human being, resembling the UFO absorbing the human away with the gate at the bottom.

























CUBOCTAHEDRON POMODORO
INSTRUCTOR: DUNCAN WILSON INDIVIDUAL ACADEMIC PROJECT 2025.10
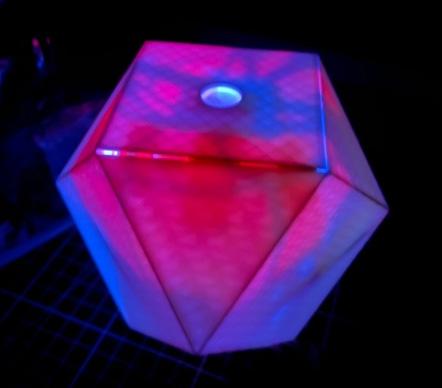
Pomodoro on the phone is a way of setting timer for homework and rest during my high school life. The Cuboctahedron Pomodoro is well-suited for students who are not allowed to use their phone during homework. It sets and shows time of the timer only with a cuboctahedron and lights.
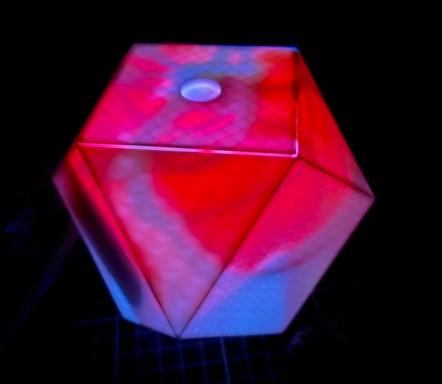
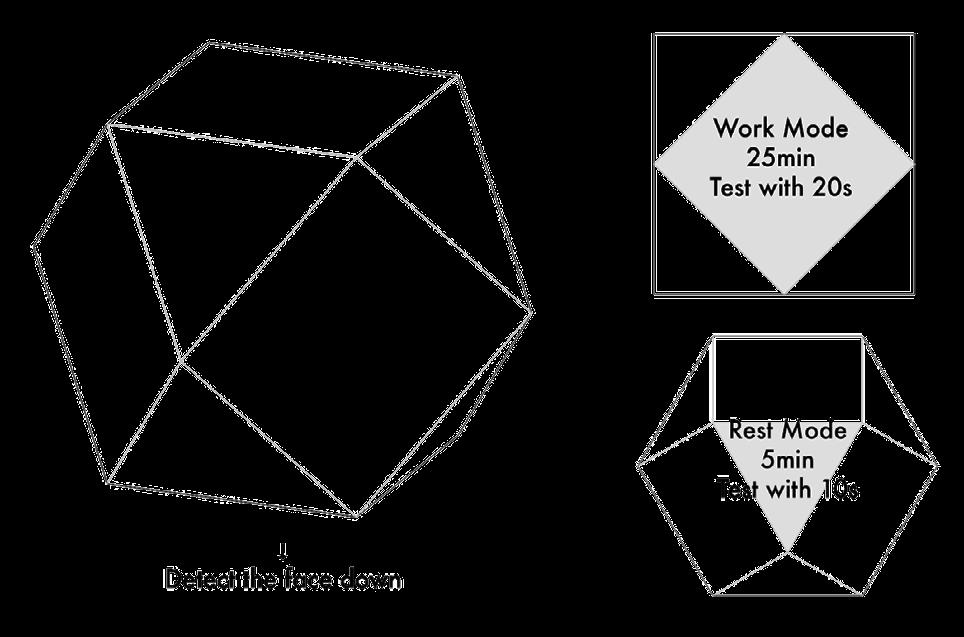
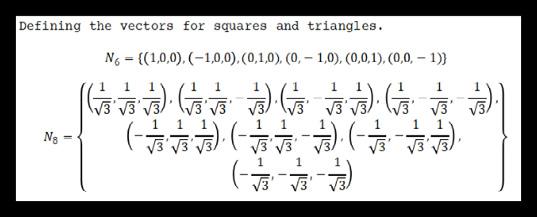
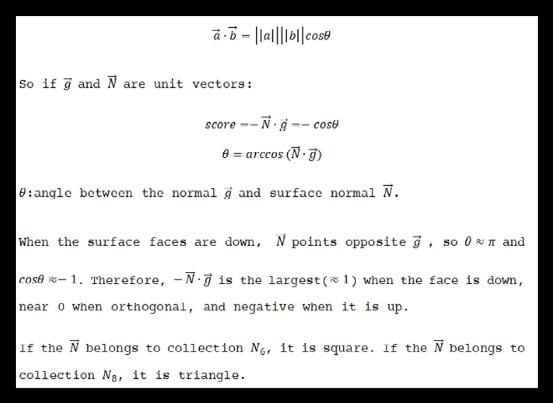
The core functionality of the Cuboctahedron Pomodoro is using it as a timer for work and rest. Cuboctahedron is a symmetrical geometry representing the bi-mode states of this pomodoro with its 6 identical squares and 8 identical triangles. The larger square surface down sets a 25min clock for work. The smaller triangle surface down sets a 5min clock for rest. In the testing, I use the 20s as a substitution for 25min clock and 10s as a substitution for 5min clock.
Form follows function. - Louis Sullivan
The design follows the design principle that form follows functions in architecture[ Sullivan, L.H. (1896) ‘The Tall Office Building Artistically Considered’, Lippincott’s Monthly Magazine, 57 (March), pp. 403–409.]. This geometry works as an abstract switch with correspondence from shape to time.
The larger surface with 4 edges means a longer time of working mode. The smaller surface with 3 edges means a shorter time of working mode.
INSTRUCTION FOR USERS
Plug in the data cable and connect the Arduino board to a computer.
Upload the script to Arduino through data cable so it would connect to the WIFI and MQTT.
If the battery power is enough, unplug the cable and close the lid to use it. Otherwise, charge it for 30 - 60min. Or just use it with a cable plugged in to test.
Press the button to start detection (chaser runs on the lights) or press again to stop detection.
Place the object with a square face down to start a work session. Or place it with a triangle face down to start a rest session.
Hold a face steady for 10s (demo mode) to confirm; LEDs and the website visualize the state.
Production timings: 25min work, 5 min rest; demo timings: 20s/10s.
MERITS


It connects physical interaction, edge computing, event-driven networks and visualization into a closed loop. Edge-side filtering + hysteresis + dwell time can eliminate “false triggering” at the device end and reduce the noise of uplink data (the value of edge computing).
ROBUSTNESS
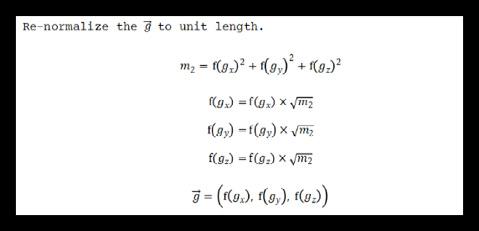
Unit-vector normalization + zero-guard
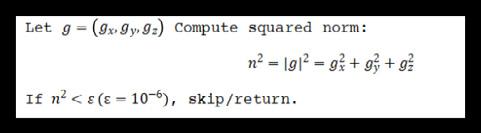
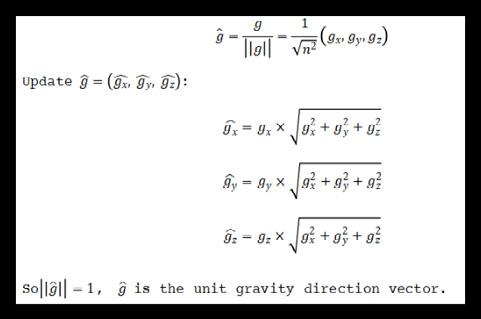
I compute n2 and bail if it’s ≈0, then normalize → prevents NaNs and ensures stable dot products. If I don’t normalize the accelerometer vector, the direction test gets contaminated by magnitude, which breaks thresholds, hysteresis, and dwell logic. Because the thresholds are set assuming that the n2 is normalized.
LPF + re-normalize
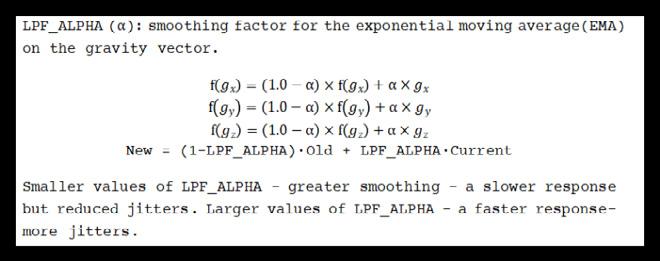
Exponential smoothing (LPF_ALPHA) damps jitter; re-normalizing keeps math stable.
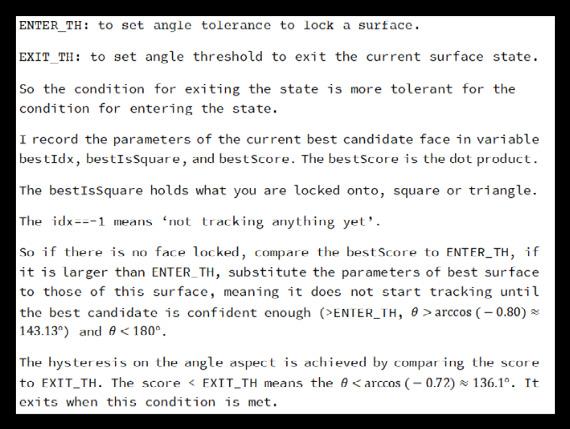
Hysteresis (ENTER_TH/EXIT_TH)
It avoids flicker when the score hovers near the threshold. 10-second dwell confirmation (DWELL_MS). It suppresses false triggers from bumps.
Re-arm dip (REARM_DROP_MS)
After confirming a face, don’t consider any new face until the current face’s score has dipped below a lower threshold (EXIT_TH) for at least REARM_DROP_MS milliseconds.
Last-confirmed suppression
This is to ignore the same face immediately after confirming it to prevent repeats.
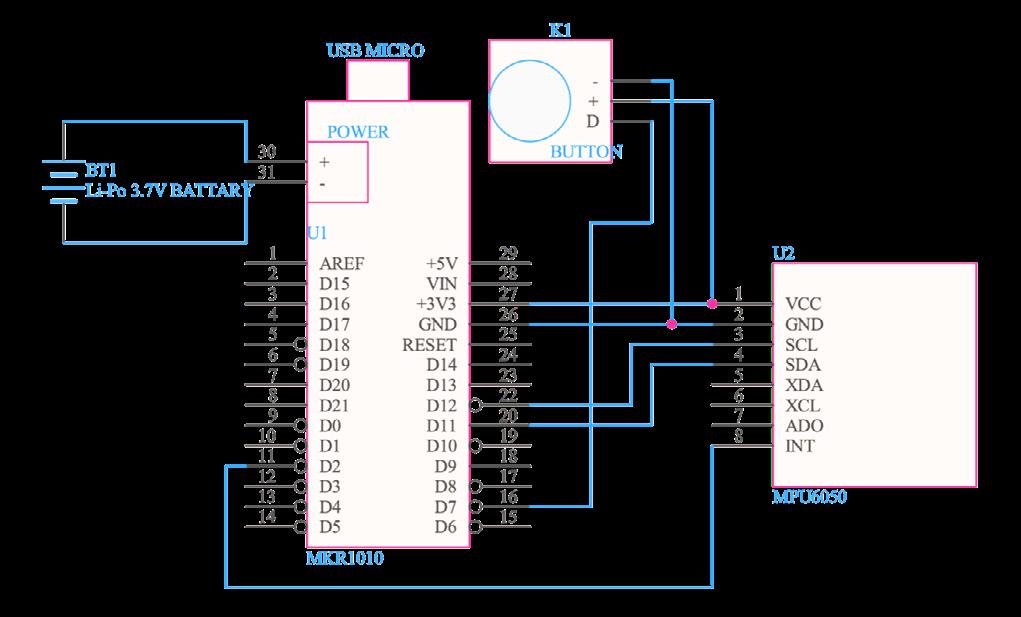
CIRCUIT DESIGN
EFFECTS OF MODES
WAITING FOR DETECTION
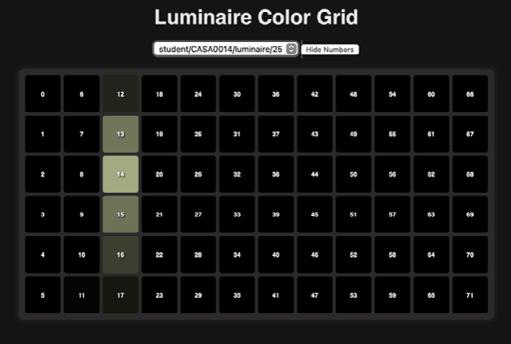
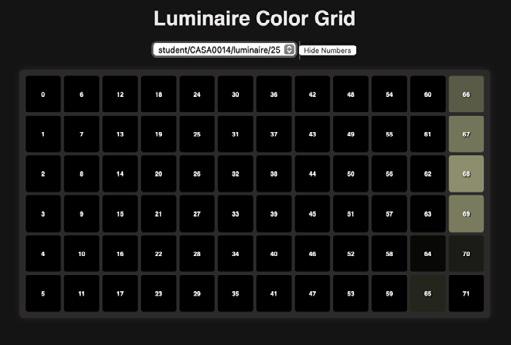
The circuit contains an accelarator MPU6050 for position detection, MKR1010 microcontroller, liPO battery, and a button.
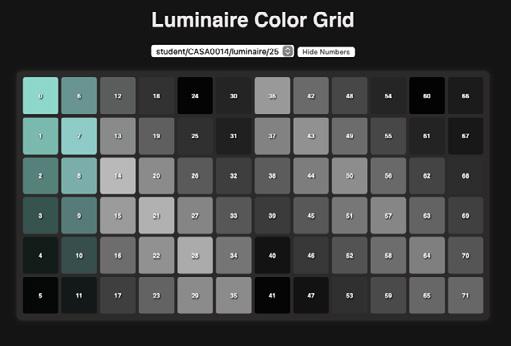
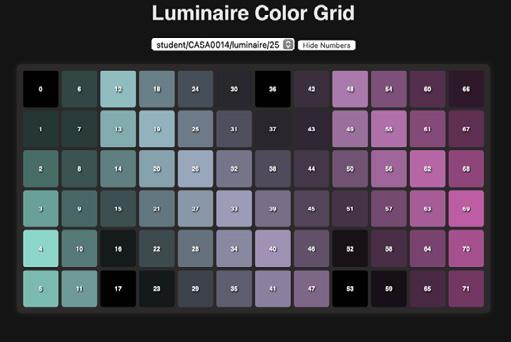
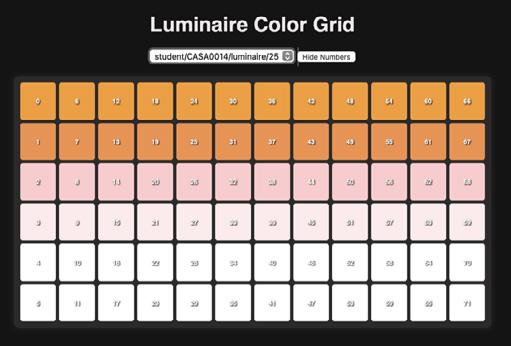
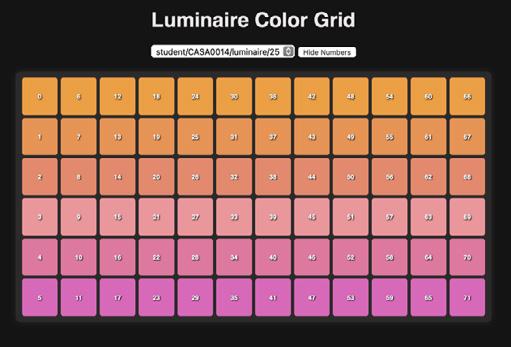
The chaser blocks traverse through the 72 pixels repeatedly.
The veered gradient blink through the pixels from left to right repeatedly. The greyscale monochrome lighten pixels are filled by a gradient from left to right column by column.
The gradient fills the pixels row by row gradually. A row of pink pixels traverses from top to bottom repeatedly.
REST MODE (TRIANGLE FACE DOWN)
WORK MODE (SQUARE FACE DOWN)
ALGORITHM FOR FACE DETECTION



AN ELECTRIC RADIATION PROOFING DEN
PERSONAL PPROJECT 2026.1
INSTRUCTOR: NONE
EMF becomes a a source of pollution when the electronic devices prevail. This design imagines a way of using desktop computer safely with protection of radiaion proof glass. By encapsualting the desktop computer in EMF-proof materials, the user could be protected from the EMF radiatiion from the devices and control the devices with keyboard and mouse.
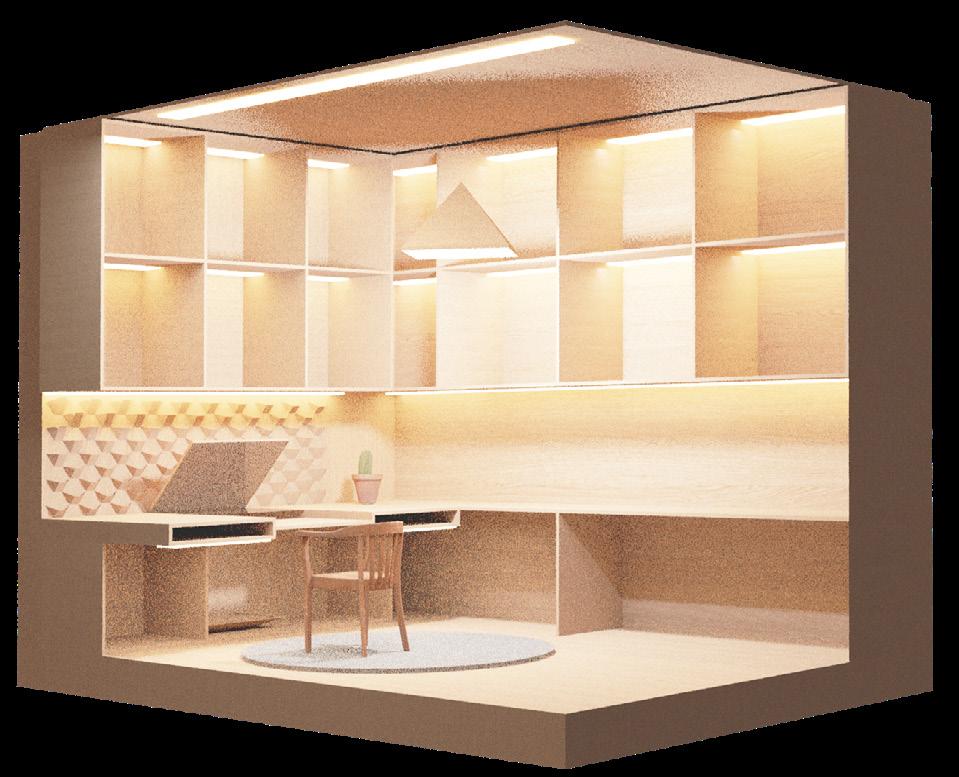
THE EMF PROOF DESK
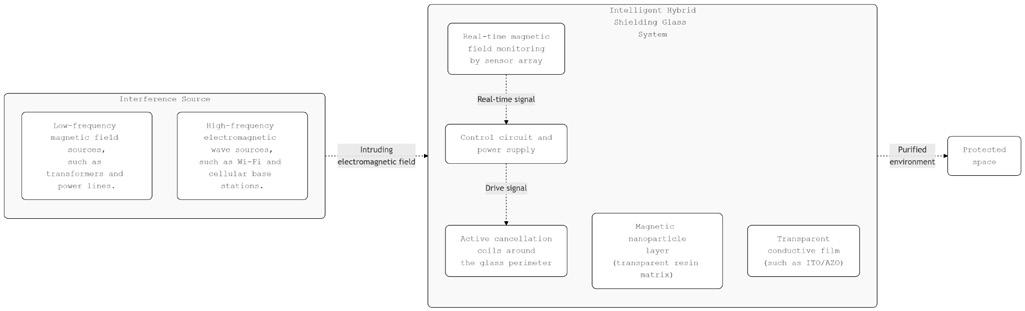
The EMF Proof Glass is an integrated shielding solution combining a magnetic nanoparticle-doped transparent interlayer with an active magnetic field cancellation system to deal with low and high frequency RF signals.
The polywood is reinforced with silver filber for signal shielding.
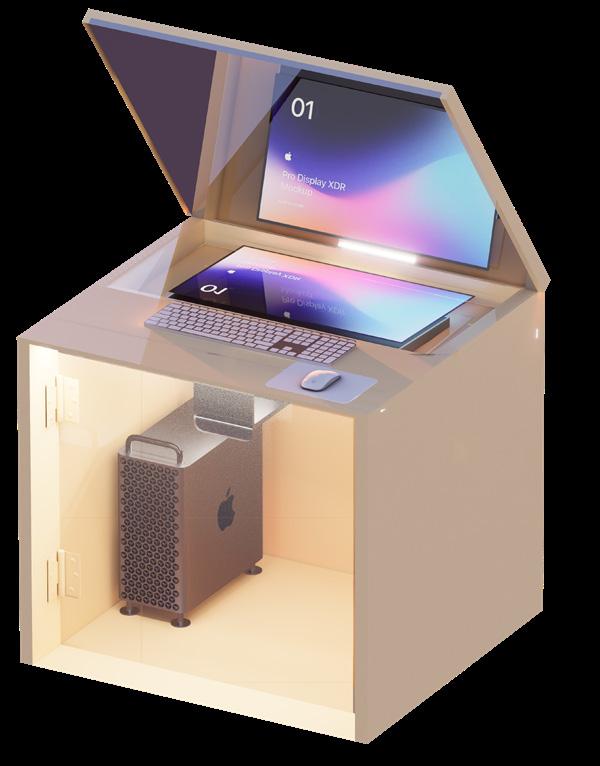
SCHEMATIC DIAGRAM OF EMF PROOF
The EMF Proof of this Den is considering bothh low-frequency and high-frequency electromagnetic field.
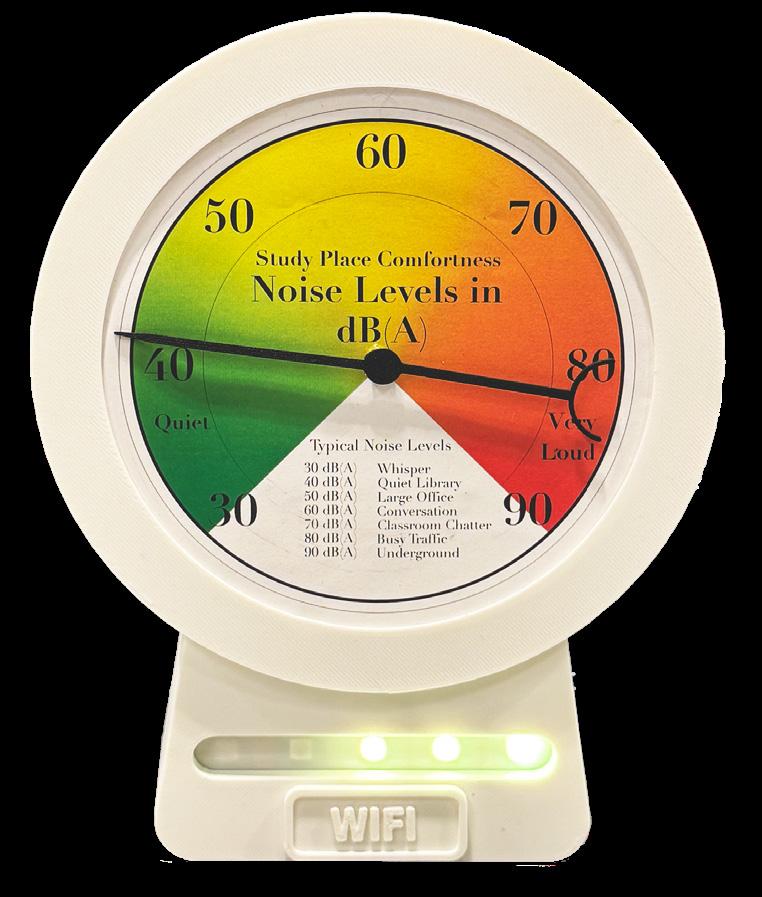
CAN I WORK HERE? DATA VISUALIZATION WITH AR&GAUGE METER
COLLABORATOR: LIZI WANG, XINYUAN SUN, ANNIE ZHU
INSTRUCTOR: VALERIO SIGNORELLI, ANDY HUDSON-SMITH
ROLE: PEOPLE COUNT DETECT CODE AND PROTOTYPE, GAUGE METER DESIGN AND MAKING, AR DASHBOARD DESIGN, GRAPHS
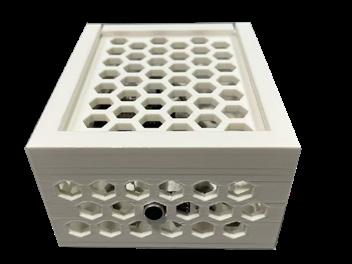
We measure three types of real-time data to provide an insight into the studying/working environment for users. The noise level is sensed by a MAX9814 sound sensor, converting sound amplitude into an absolute decibel. The Wi-Fi signal strength of eduroam, which is the most commonly used network in universities, is scanned by an ESP32 board. The number of people is estimated from the number of devices scanned by the ESP board.
There are two physical devices for our project: a sensor box and a real-time gauge. We aim to provide a flexible user experience that lets users freely choose where to sense the data and where to install the gauge. For instance, users can install the sensor box in the centre of a shared working environment while placing the gauge in a spacious area, facilitating everyone to come and see.
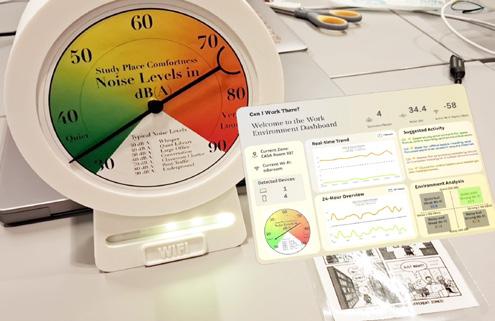
AR DASHBOARD TRIGGERED WITH ANCHOR PHOTO ON APP
Scan anchor photo to trigger the dashboard
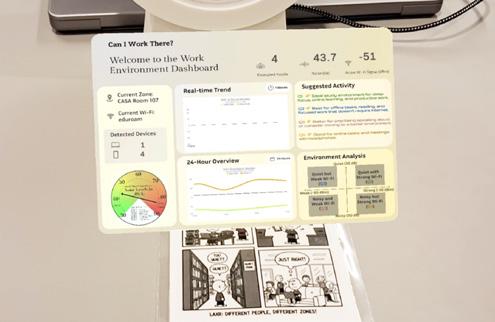
Zoom in or out
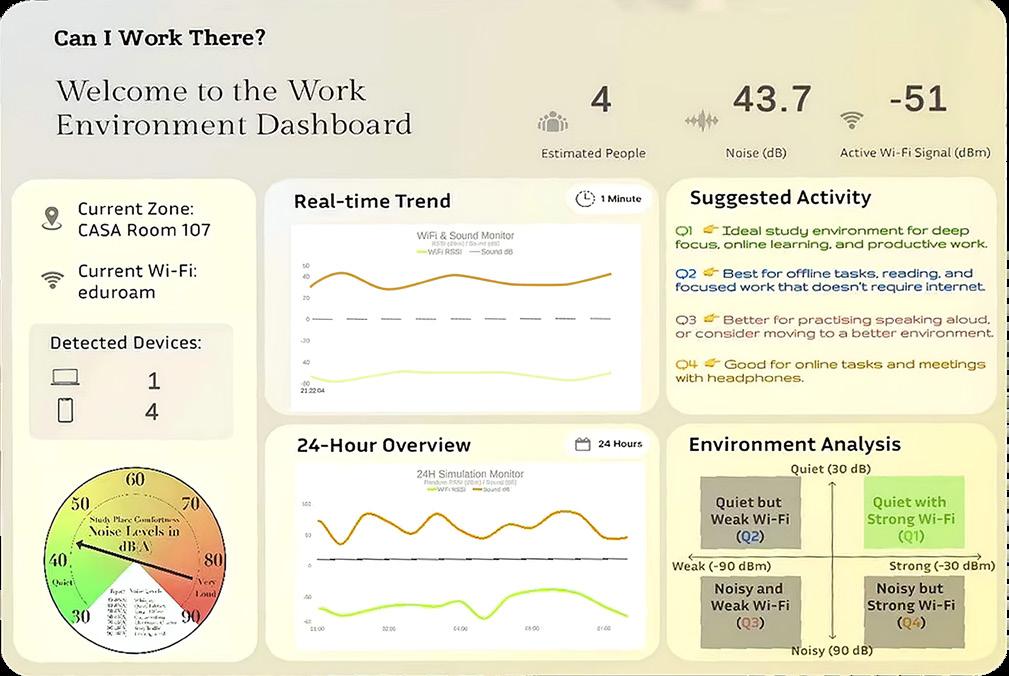
AR DASHBOARD DESIGN
The dashboard includes the estimated people, Wi-Fi strength, Noise strength, real-time trend, 24-hour overview, suggested activity and environmental analysis. A digital twin gauge meter dial is on the dashboard.
CIRCUIT DESIGN
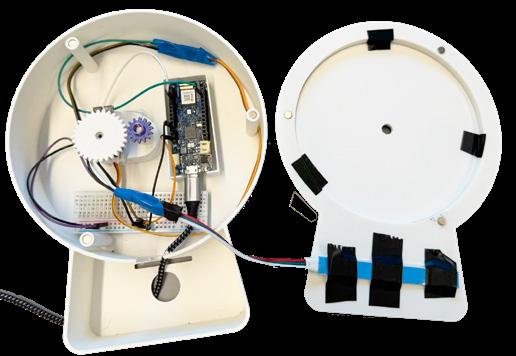
There are two physical devices for our project: a sensor box and a real-time gauge. We aim to provide a flexible user experience that lets users freely choose where to sense the data and where to install the gauge. For instance, users can install the sensor box in the centre of a shared working environment while placing the gauge in a spacious area, facilitating everyone to come and see.
The sensor and the board are installed in a sensing box. The real-time data with a 4-second interval is transferred from the sensing box to a separate gauge and a corresponding app through MQTT for better visualisation, helping users intuitively direct to the information.
DETECTION TO VISUALIZATION
There are two physical devices for our project: a sensor box and a real-time gauge. We aim to provide a flexible user experience that lets users freely choose where to sense the data and where to install the gauge. For instance, users can install the sensor box in the centre of a shared working environment while placing the gauge in a spacious area, facilitating everyone to come and see.
The sensor and the board are installed in a sensing box. The real-time data with a 4-second interval is transferred from the sensing box to a separate gauge and a corresponding app through MQTT for better visualisation, helping users intuitively direct to the information.

































A TOOL FOR DESIGNERS TO PREDICT THE
INSTRUCTOR: HAO ZHENG
INTRODUCTION
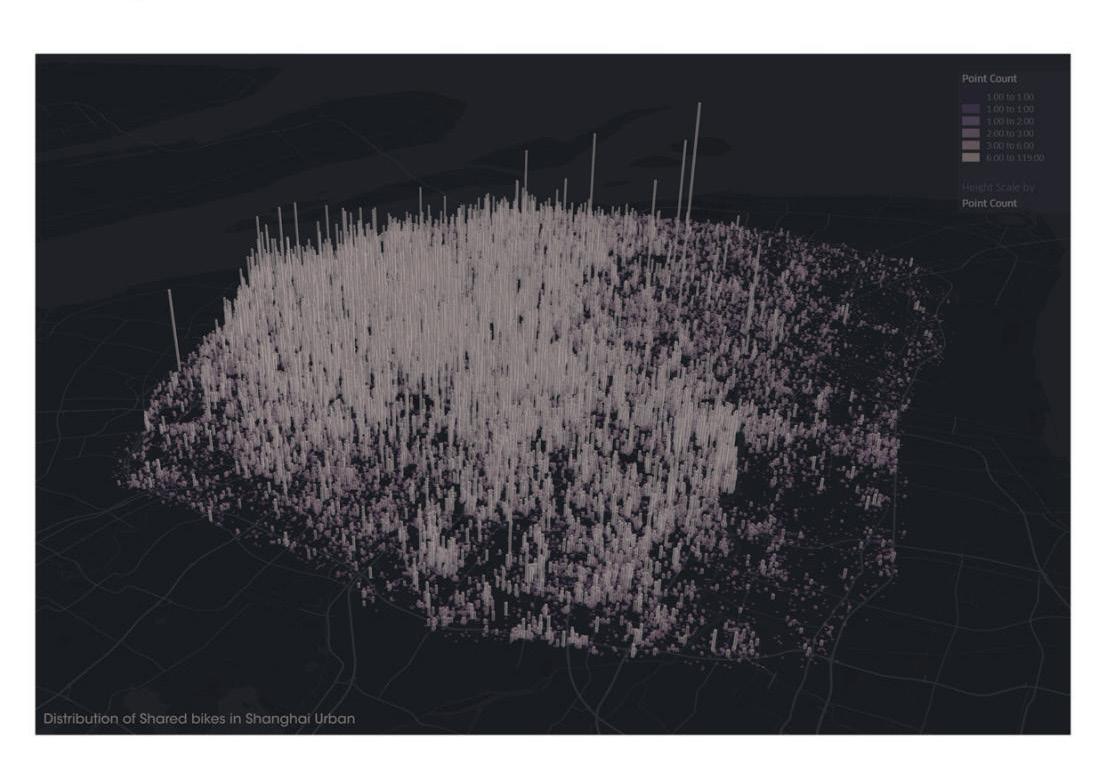
Shared Bike has become a new preferred way of traveling for citizens, however, posing the crowded bike parking on some sidewalks and no bikes on others This is because the urban design does not take the usoge of shared bikes as a factor while the distribution of selfowned bikes is more stable and iargely attected by the owners’ positions. The urban designers should take the distribution or shared bikes into ccnsideration to cope with the problems regarding the wide usage of shared bikes. Therefore, the relationship of urban design and the conditional conventional of shared bikes should be figured out. Since many factors of urban design would intertere the conventional distribution of shared bikes, machine learnina could efiectively help aeneratina the shared bike distribution in a citv from the mastor plan, helping urban designors with the optimization of urban design.
THE WORLD IN THE EYE OF AI
LOCATION: SHANGHAI
LANGUAGE: CHINESE
INTRODUCTION
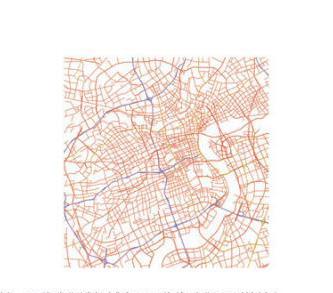
The distribution of shared tikes may be related to urban texture, the positions of bus stops and subway stations, etc. Thus vre choose the urban fexture as the imput of our piedition.
METHOD
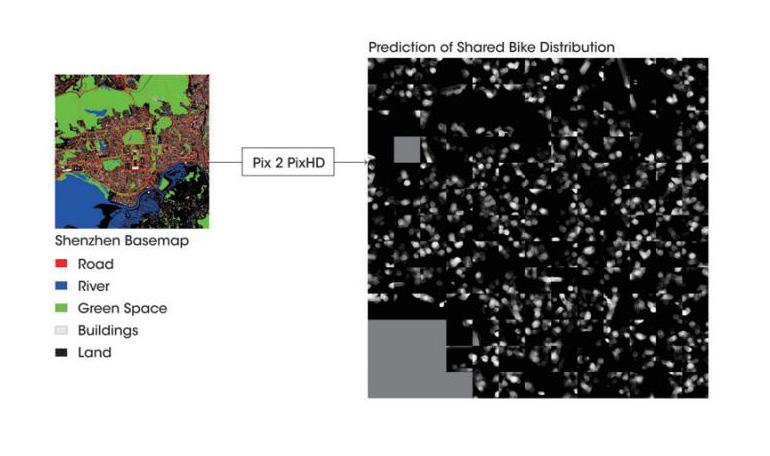
The Machina leaming method GAN is utilized to oenemte distribution of shaied bikes from the urbon texture master plan, taking Shanghai Urban Area as an example. The trained model could predict the distribution of shared bikes in other cities, such cs Shenzhen.
PROCESS
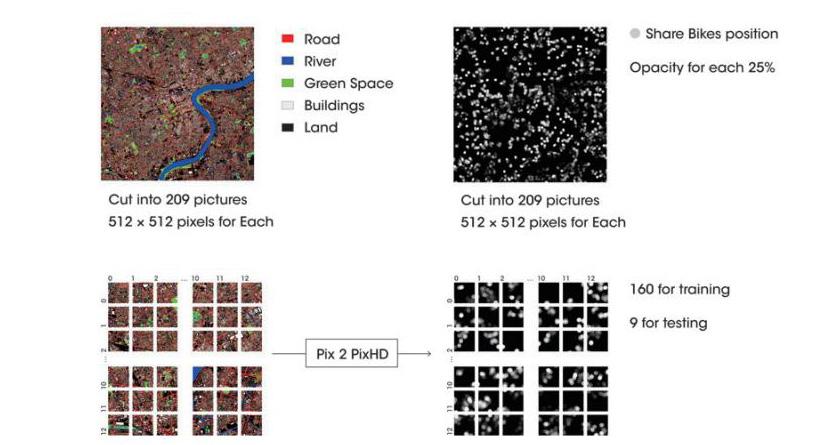
DATA MINING
DATA CLEANING
PREPARING DATASET
DIGITAL FUTURES WORKSHOP
INSTRUCTOR: HAO ZHENG
PARTICIPANT: JUNRONG WANG
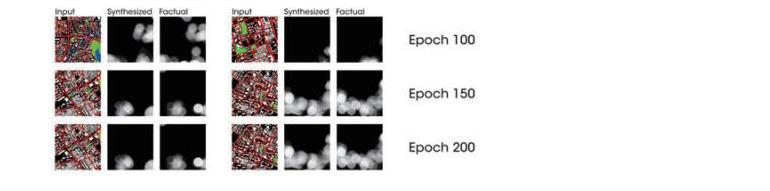
MACHINE TRANING
MACHINE TESTING APPLICATION
DATASET PREPARING
The city base map of Shanghai is taken as the input data, The distribution of shared bikes in Shanghaior a certain day is visualized as a heat map by setting a radius of xx and a transparency of 25%.
LOCATION: SHANGHAI
LANGUAGE: CHINESE
MODEL TRAINNING
MODEL TESTING
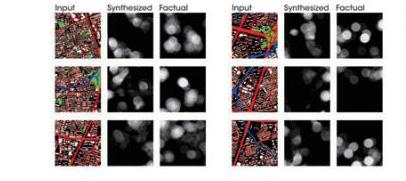
The model is tested by predicting the other parts of the urban area. The synthesized distrbution is similar to the factual distribution, which meand the model could be used.
MODEL APPLYING
The trained model is apolied to predict the distribution of shared bikes in Shenzhen. Since the result is reasonable, the model could be applied to cities with the similar composition and texture of Shanghai.
APPICATION
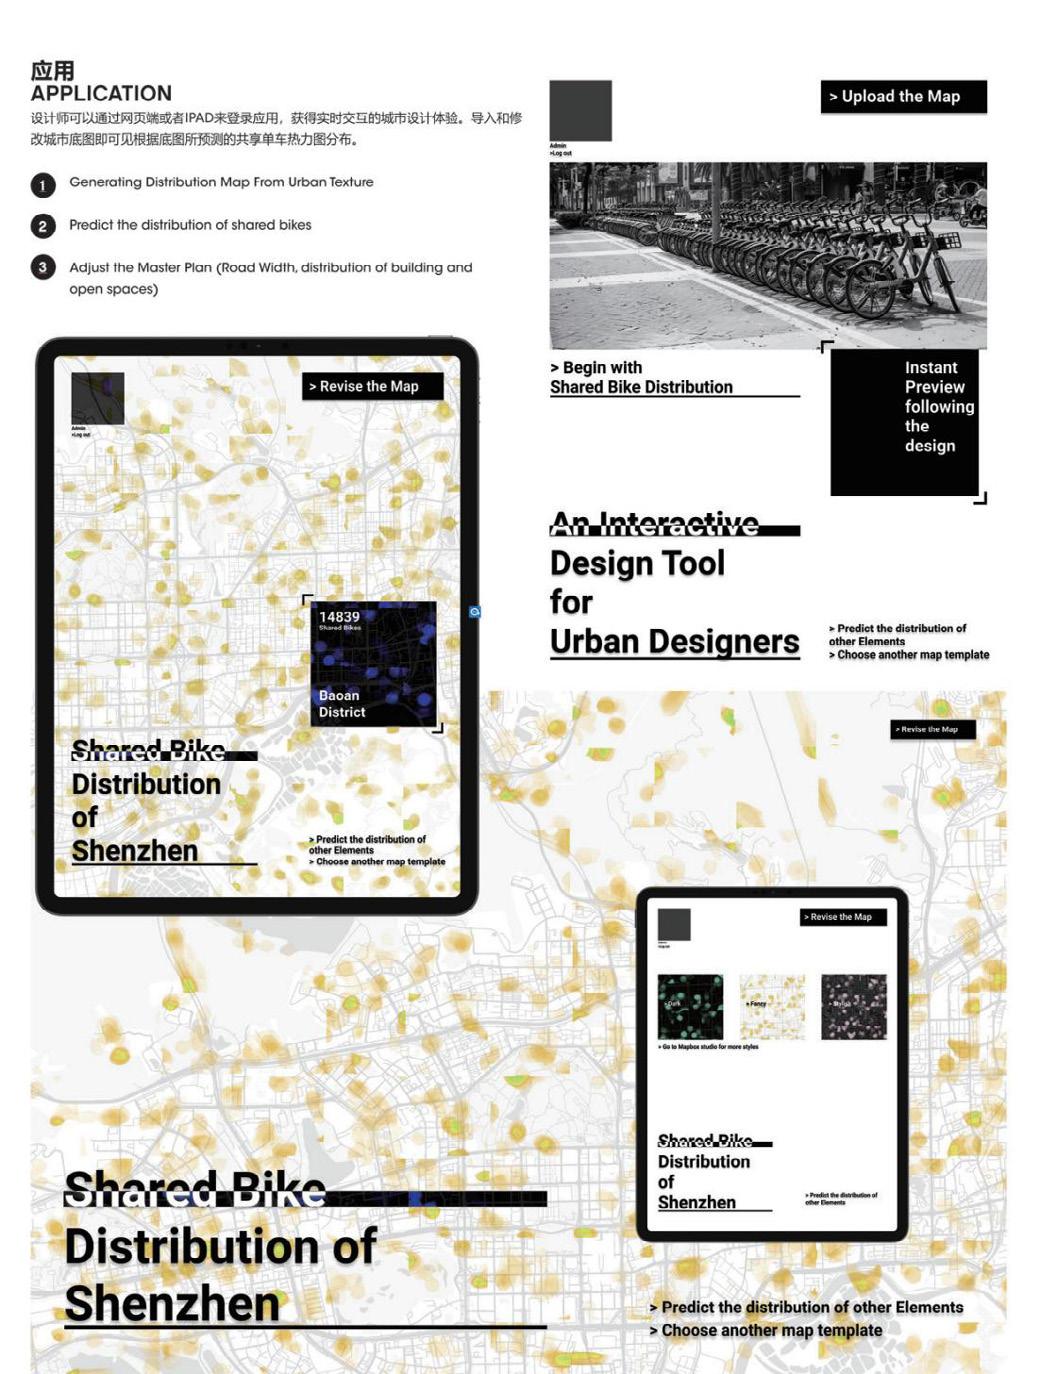
Designers can log in to the app via the web or IPAD to get a real-time interactive urban design experience. By importing and modifying the city base map, you can see the heat map distribution of shared bicycles predicted by the base map.
DIGITAL FUTURES WORKSHOP
INSTRUCTOR:
HAO ZHENG
PARTICIPANT:
JUNRONG WANG
GENERATIVE ADVERSARIAL FORMS: IN-
DOOR-OUTDOOR
SPACE OPTIMIZATION
METHOD BASED ON EEG
COLLABORATOR: RUIHUA LIU, PEIYU LIN, TE LI, YUCHEN SONG 2023.7
INSTRUCTOR: ZAO LI, ZHE GUO, ZIHUAN ZHANG
ROLE: GRASSHOPPER PROGRAMMING, WORKFLOWS, RENDERING
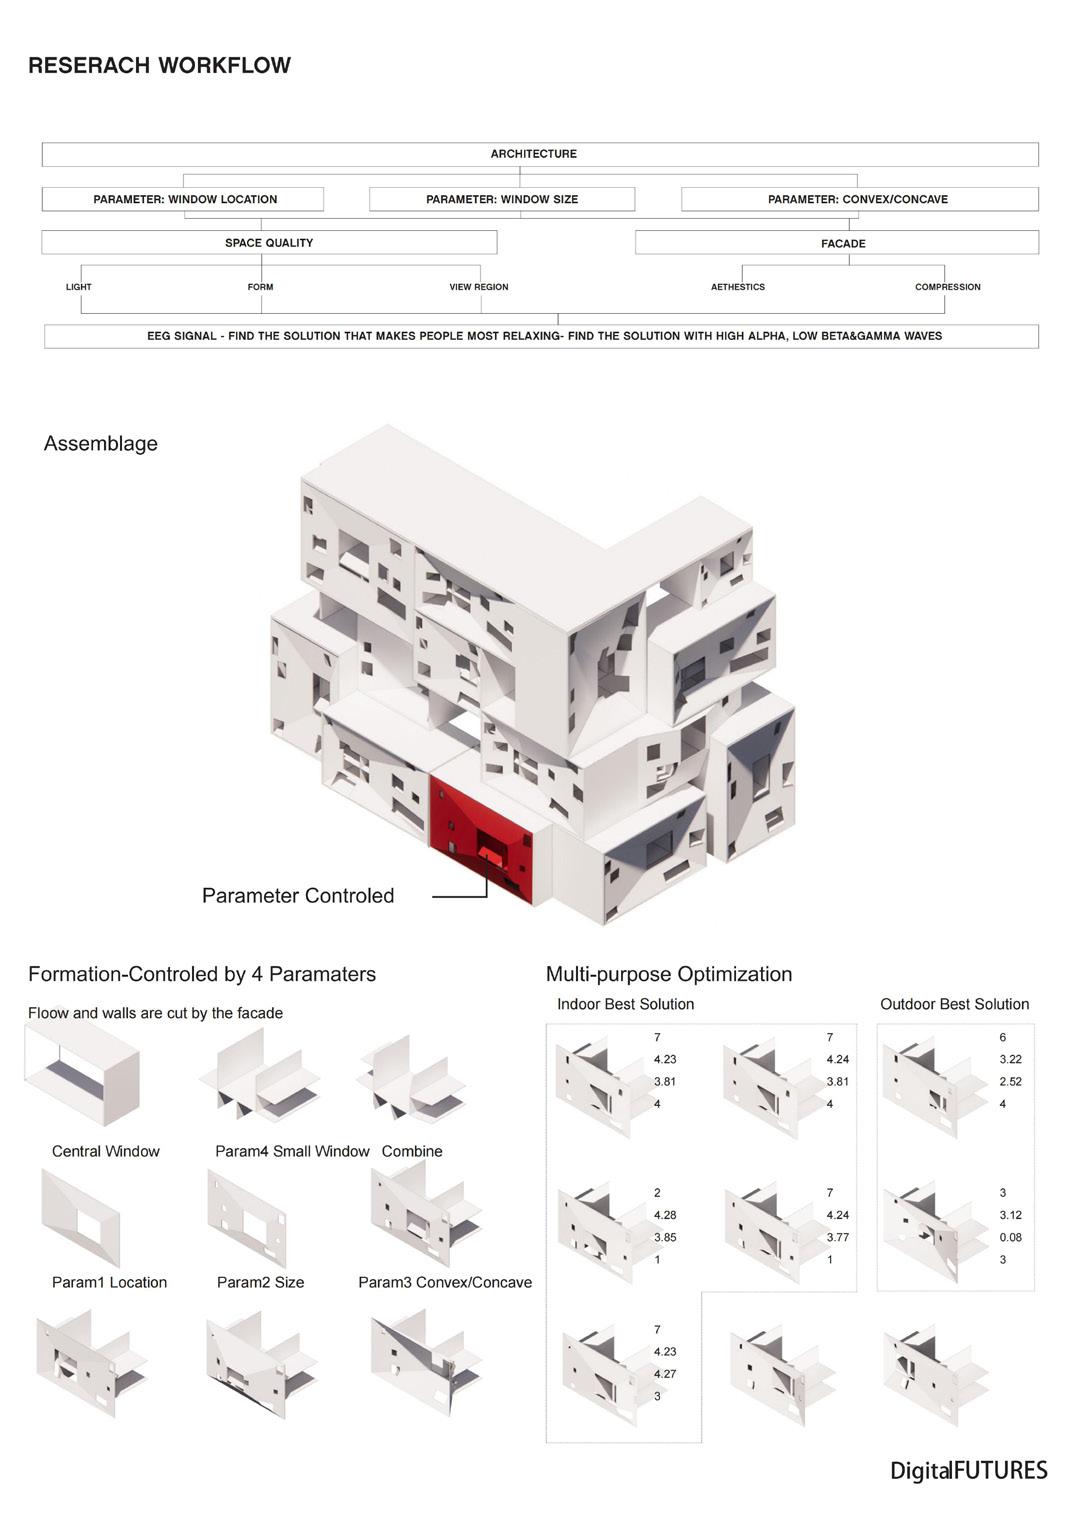
The subject of the impact of architecture on people has been extensively studied from various physical aspects. For example, the structure of buildings, aspects related to construction and building installations, and the installation and use of buildings. These are not the only factors that exist, but there is a wide variety of built environments and overall spaces that have an equally strong impact on people on both a cognitive and emotional level, and both of these operate through closely related systems.
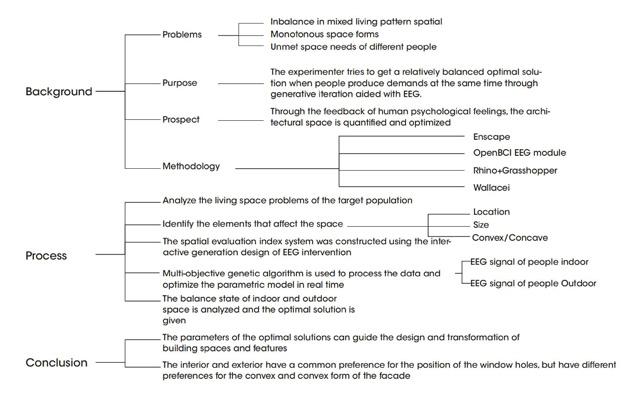
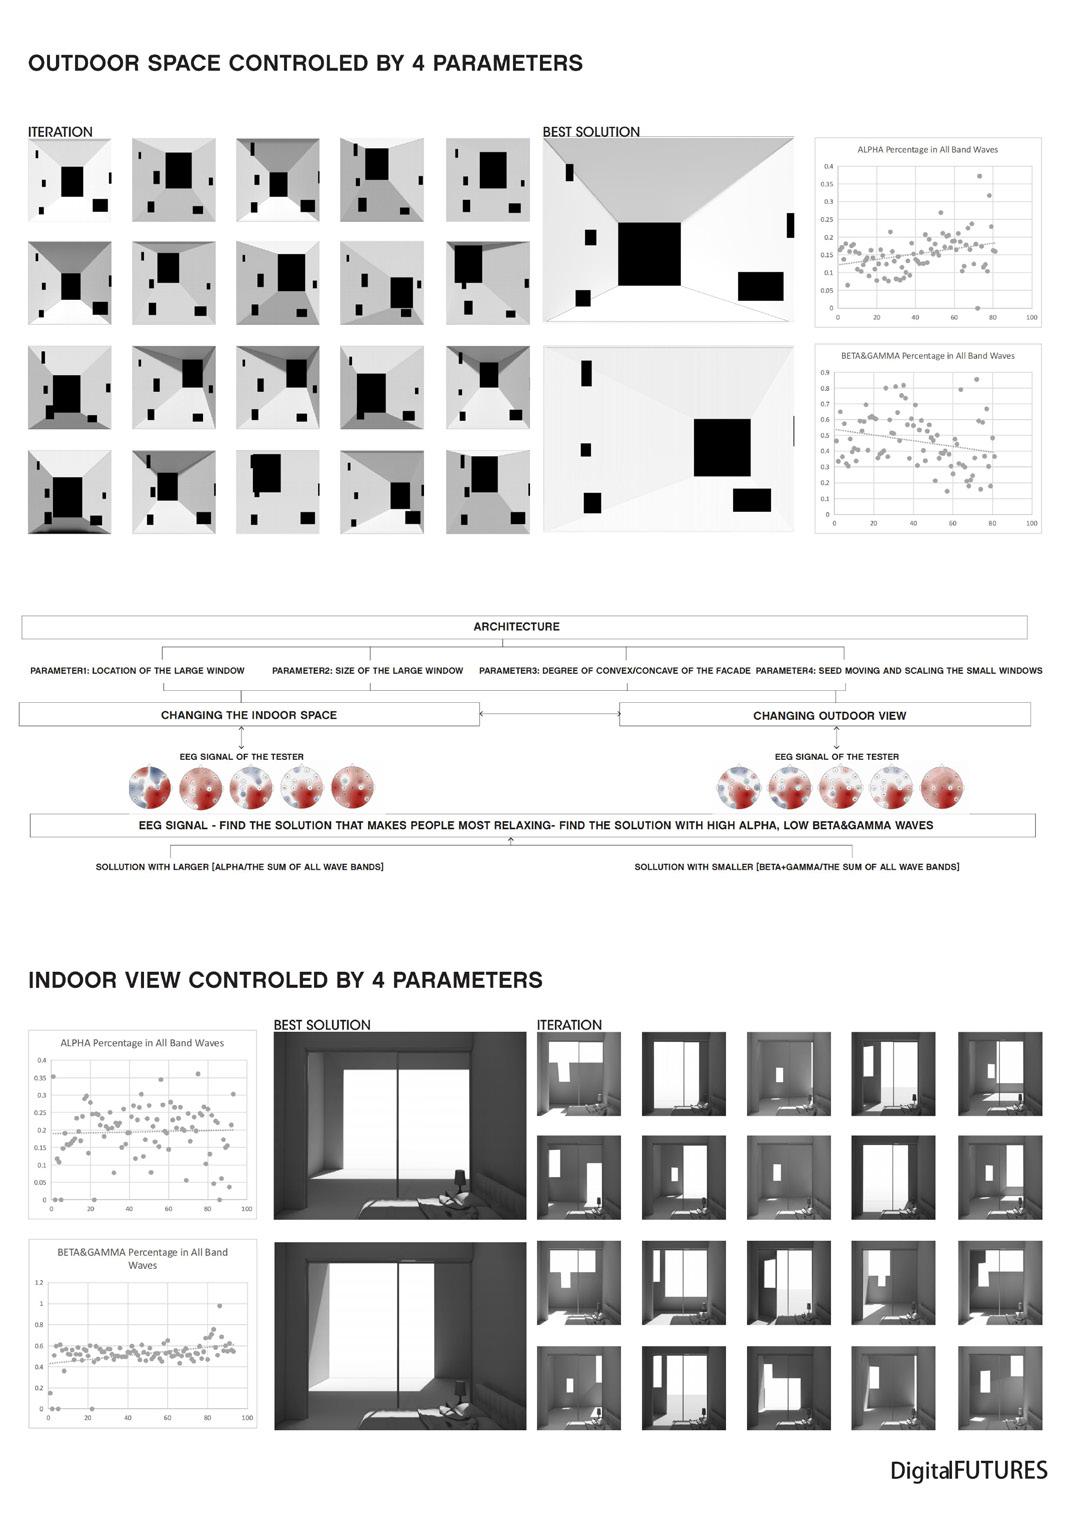
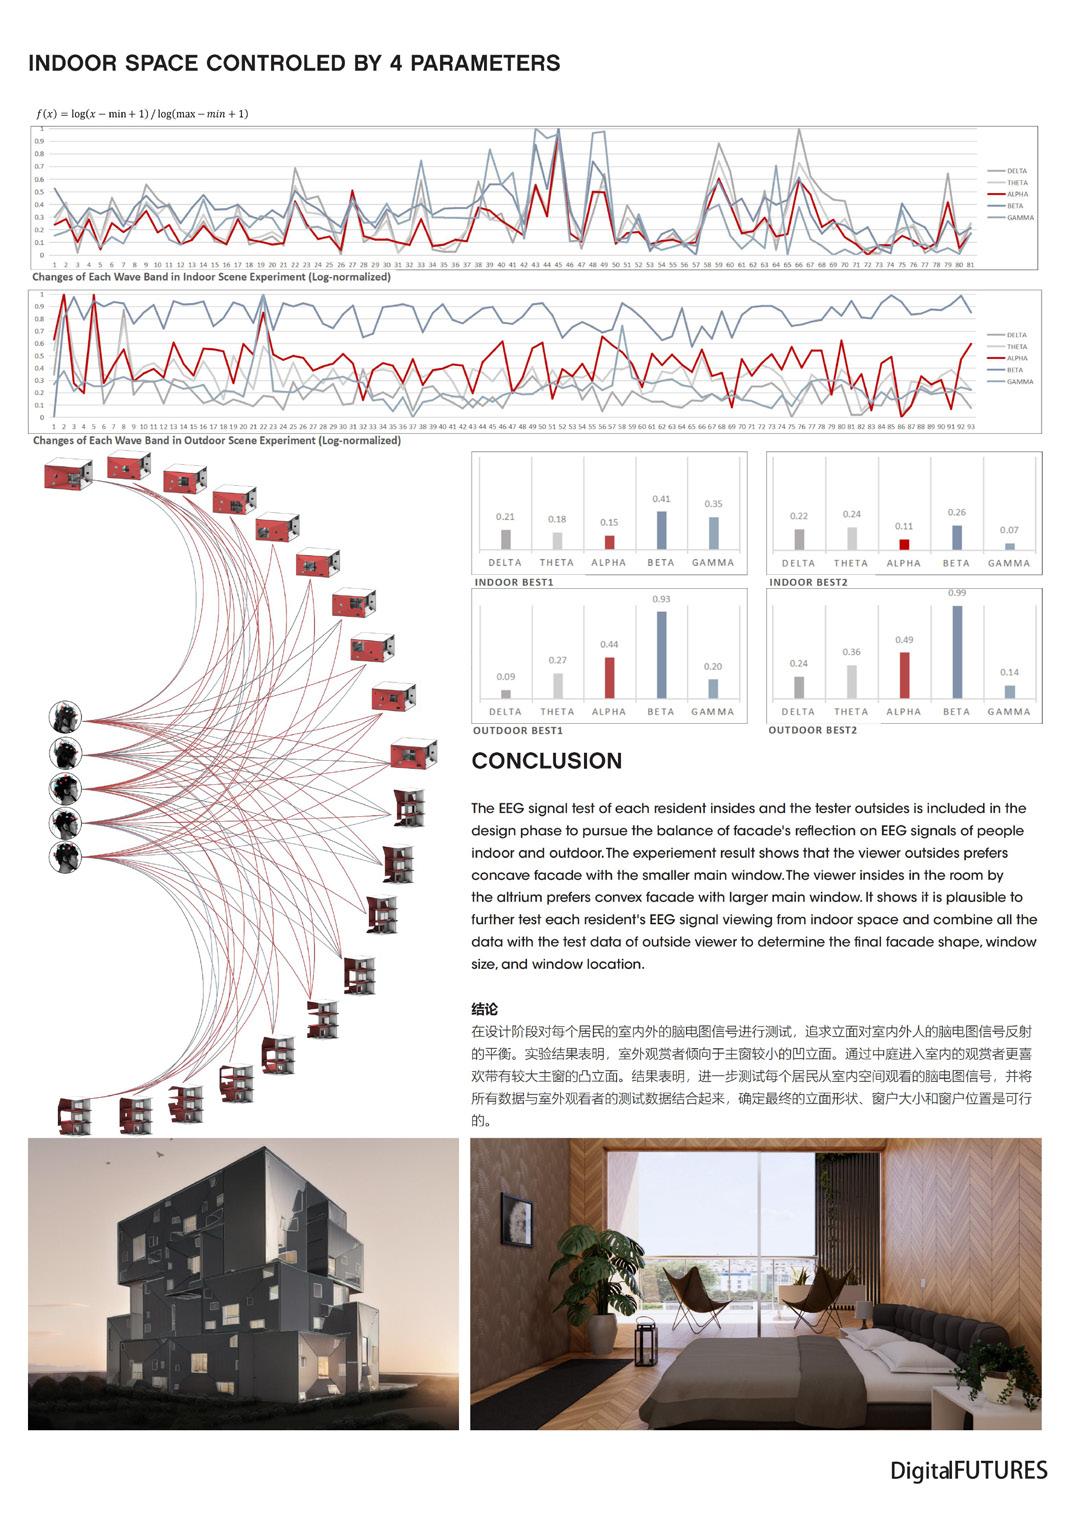
The cognitive-emotional needs of the user,Although many approaches have addressed this architectural dimension, the lack of good practical results is due to the fact that relatively mature and standardizable practical design tools have not been applied yet. In this project, we used a professional EEG device to directly collect the subjects’ perceptions of the scale and material of interior and exterior architectural windows and the size of the space, and used an adversarial generative optimization algorithm to determine the final combination directly from the subjects’ brain waves. It is a more intuitive and data-based design approach.
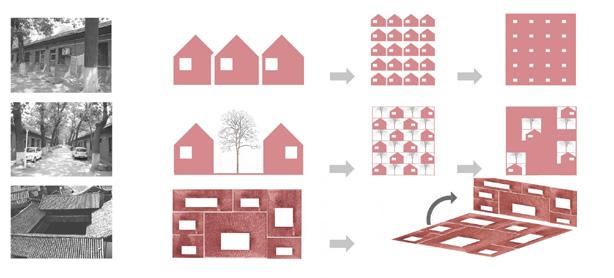
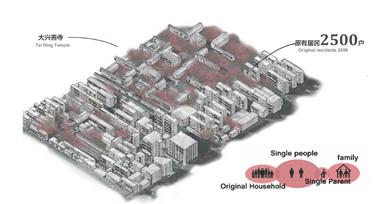
Inspired by the tradition of ShaanxiGuanzhong houses, neighborhood inthe horizontal vertical organization, the true continuation of life. By choosing to use different types of vertical courtyards to combine the diverse lifestyles of different groups, we have found the entry point by studying the subtle neighborhood relationship between different living objects and using the complementary advantages to achieve a balance of living space. Under this background, we pay closer attention to the fact that modern people pay more attention to the experience of individual space, and each person has different needs and feelings for the same space. We use EEG technology to optimize the spatial environment in real time, trying to get a relatively balanced optimal solution when people have needs at the same time.
REMEDY THROUGH WATER CONTAMINANTS ON THE SITE
COLLABORATOR: YUFAN XU 2022.4
INSTRUCTOR: GAVIN ZEITZ
ROLE: ALL DRAWINGS HERE EXCEPT FOR HALF OF THE SECTIONS AND COLLAGES, MANAGING THE STYLE OF THE GRAPHICS
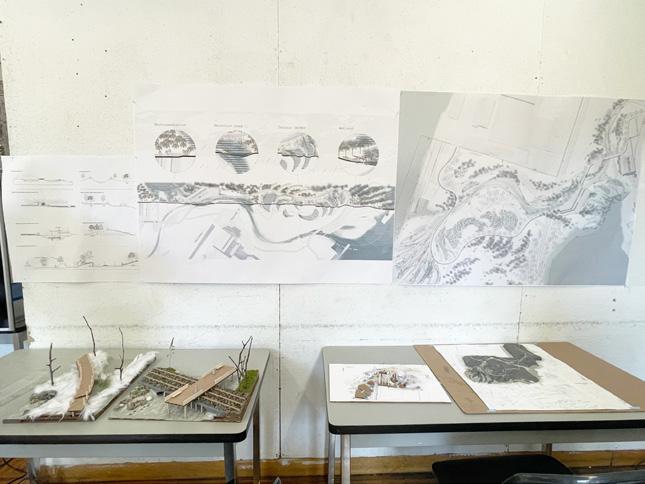
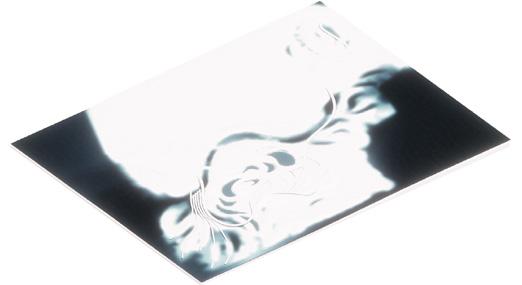
Philipsdale is a post-industrial site. The pollurion on Philipsdale are mainly from the steel industry and oil tank leakage. Many rust gadges and fabric from the people who lived, worked, camped on the site are left there.
We hope that by remediating the ecosystem of this site, it can be brought back to life and gain the ability to grow itself.At the same time, we also hope that the process and transformation of making the site healthy can convey the concept of “HEALTH” to the people who come to the site.
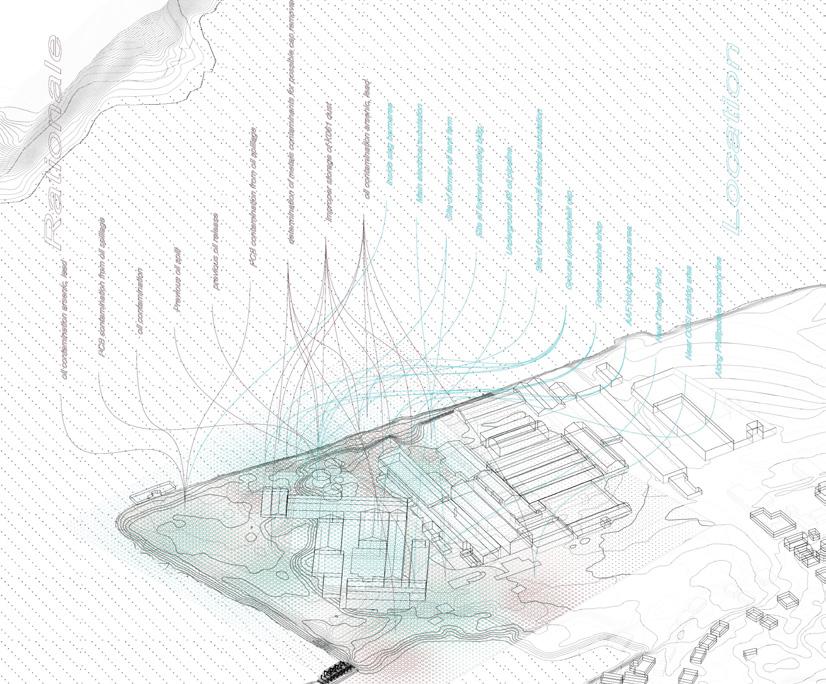
FACILITIES ON THE SITE IN THE PAST
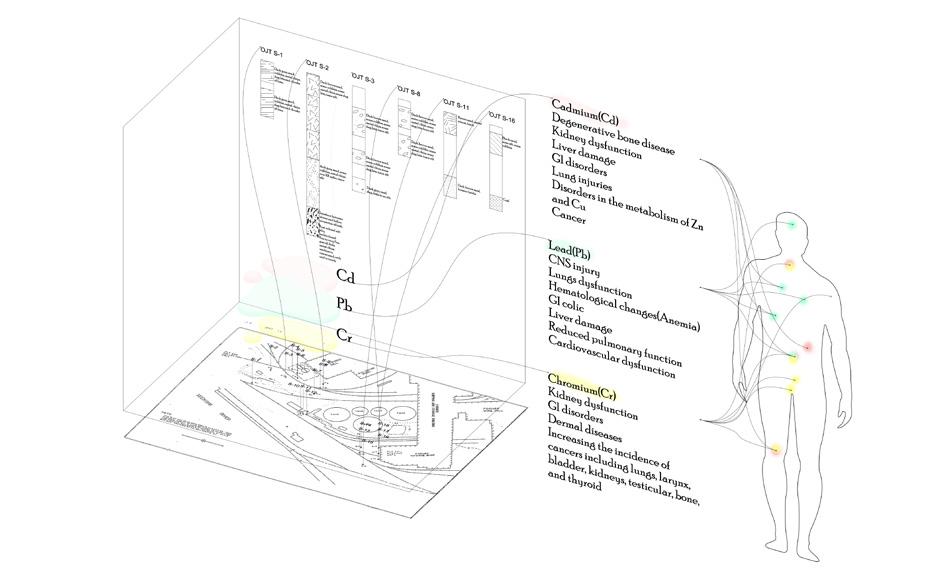
The contaminants on the site are mainly Cadmium, Lead, and Chromium.They can cause damage to bone, kidney, liver,stomach, intestine, bladder,kidney, and thyrold.
The contaminants such as arsenic, lead, PCB are mapped corresponding to the location of the spots and facilites the contaminants are from.
SITE EXPERIENCE THROUGH HISTORI-
CAL PLAN AND MATERIAL COLLECTING
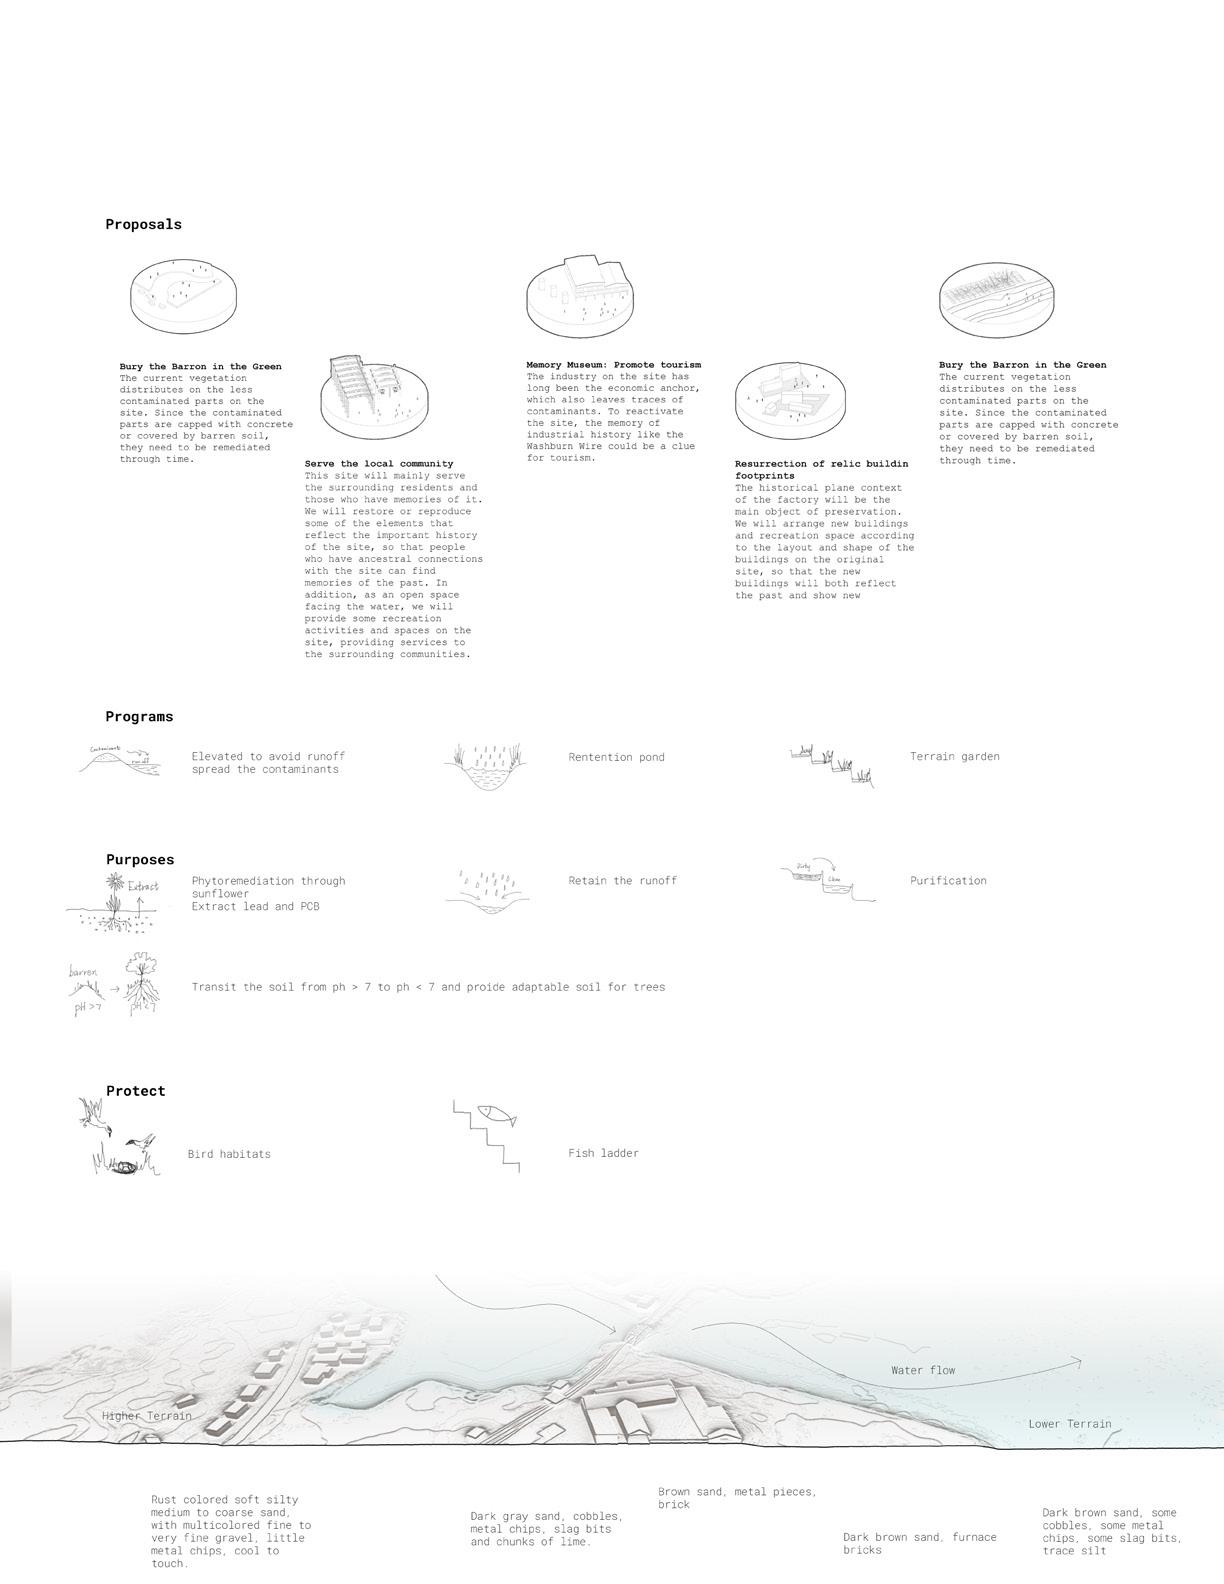
PROJECT PROPOSAL
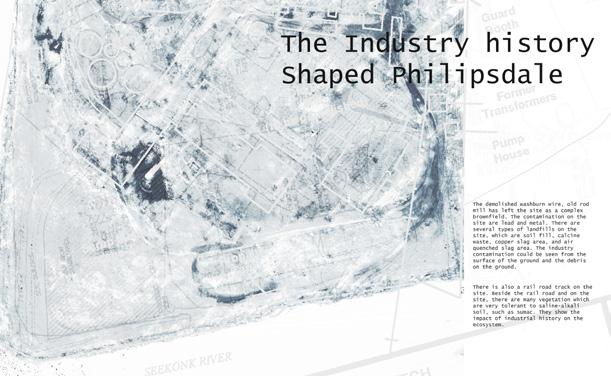
HISTORICAL PLAN OVERLAYED ON SATELITE MAP
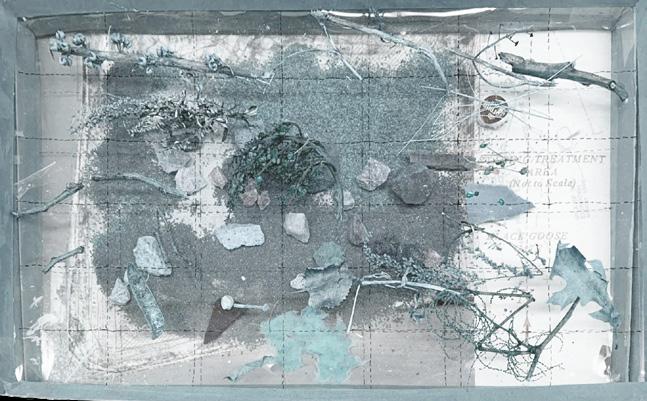
MATERIALS COLLECTED FROM THE SITE CORRESPONDING TO THE LOCATIONS THEY ARE COLLECTED
CONCEPT
The demolished washburn wire, old rod mill has left the site as a complex brownfield. The contamination on the site are lead and metal. There are several types of landfills on the site, which are soil fill, calcine waste, copper slag area, and air quenched slag area. The industry contamination could be seen from the surface of the ground and the debris on the ground.
There is also a rail road track on the site. Beside the rail road and on the site, there are many vegetation which are very tolerant to saline-alkali soil, such as sumac. They show the impact of industrial history on the ecosystem.
After the steel plants are demolished, we are going to locate the remaining pollutants on the site and give sollutions on these pollutants. We try to engage the remediation with the revival of Philipdale in the form of landscape architecture.
Through mapping the material collected from the site on the map, experience of the site has been materialized.
BIRD HABITAT
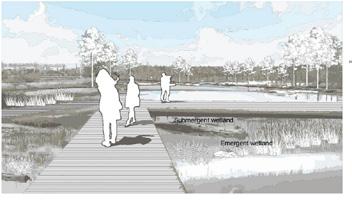
WETLAND
TERRACE GARDEN
MASTER PLAN
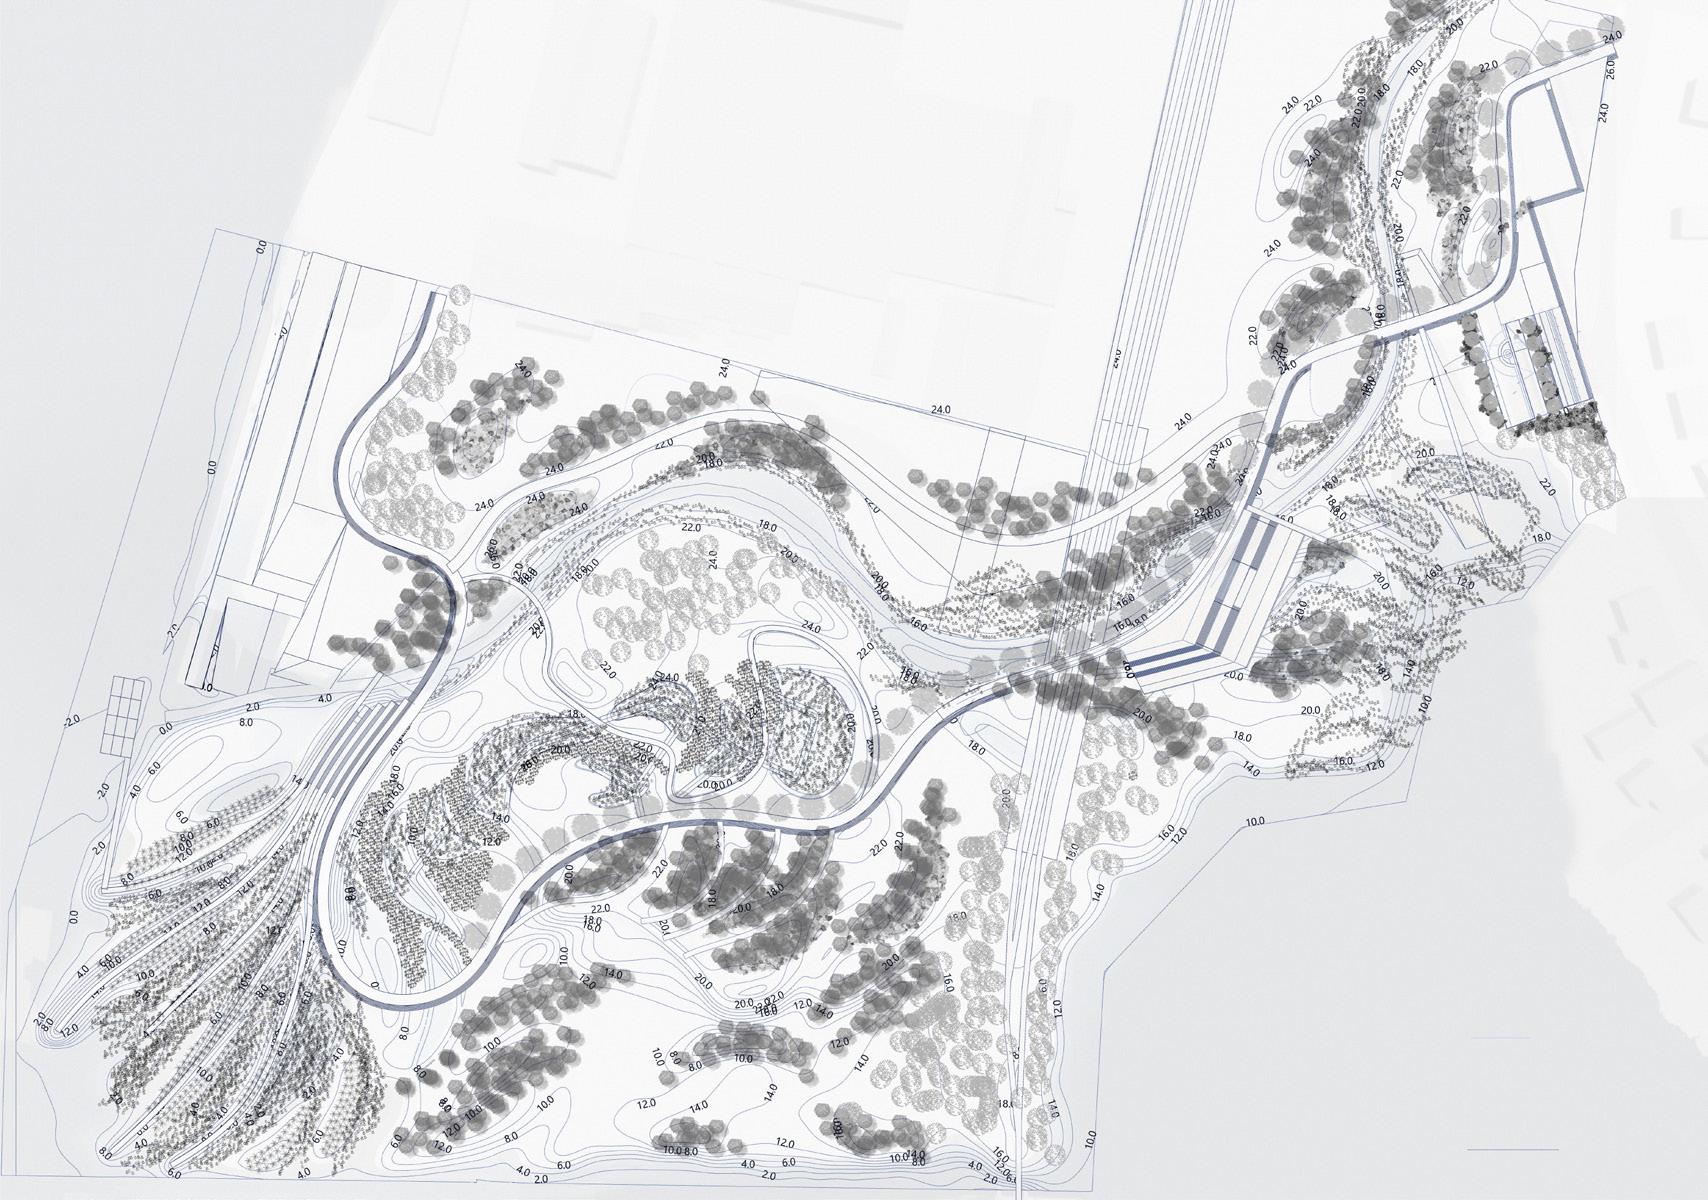
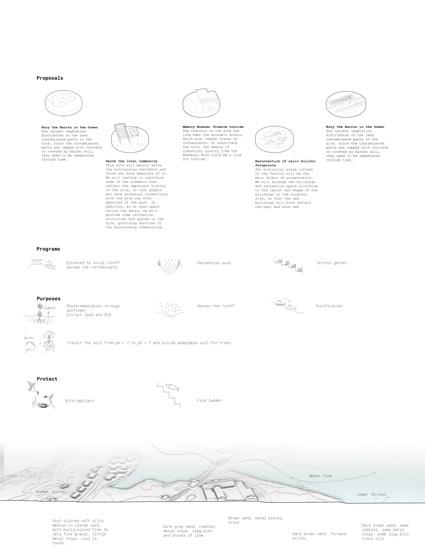
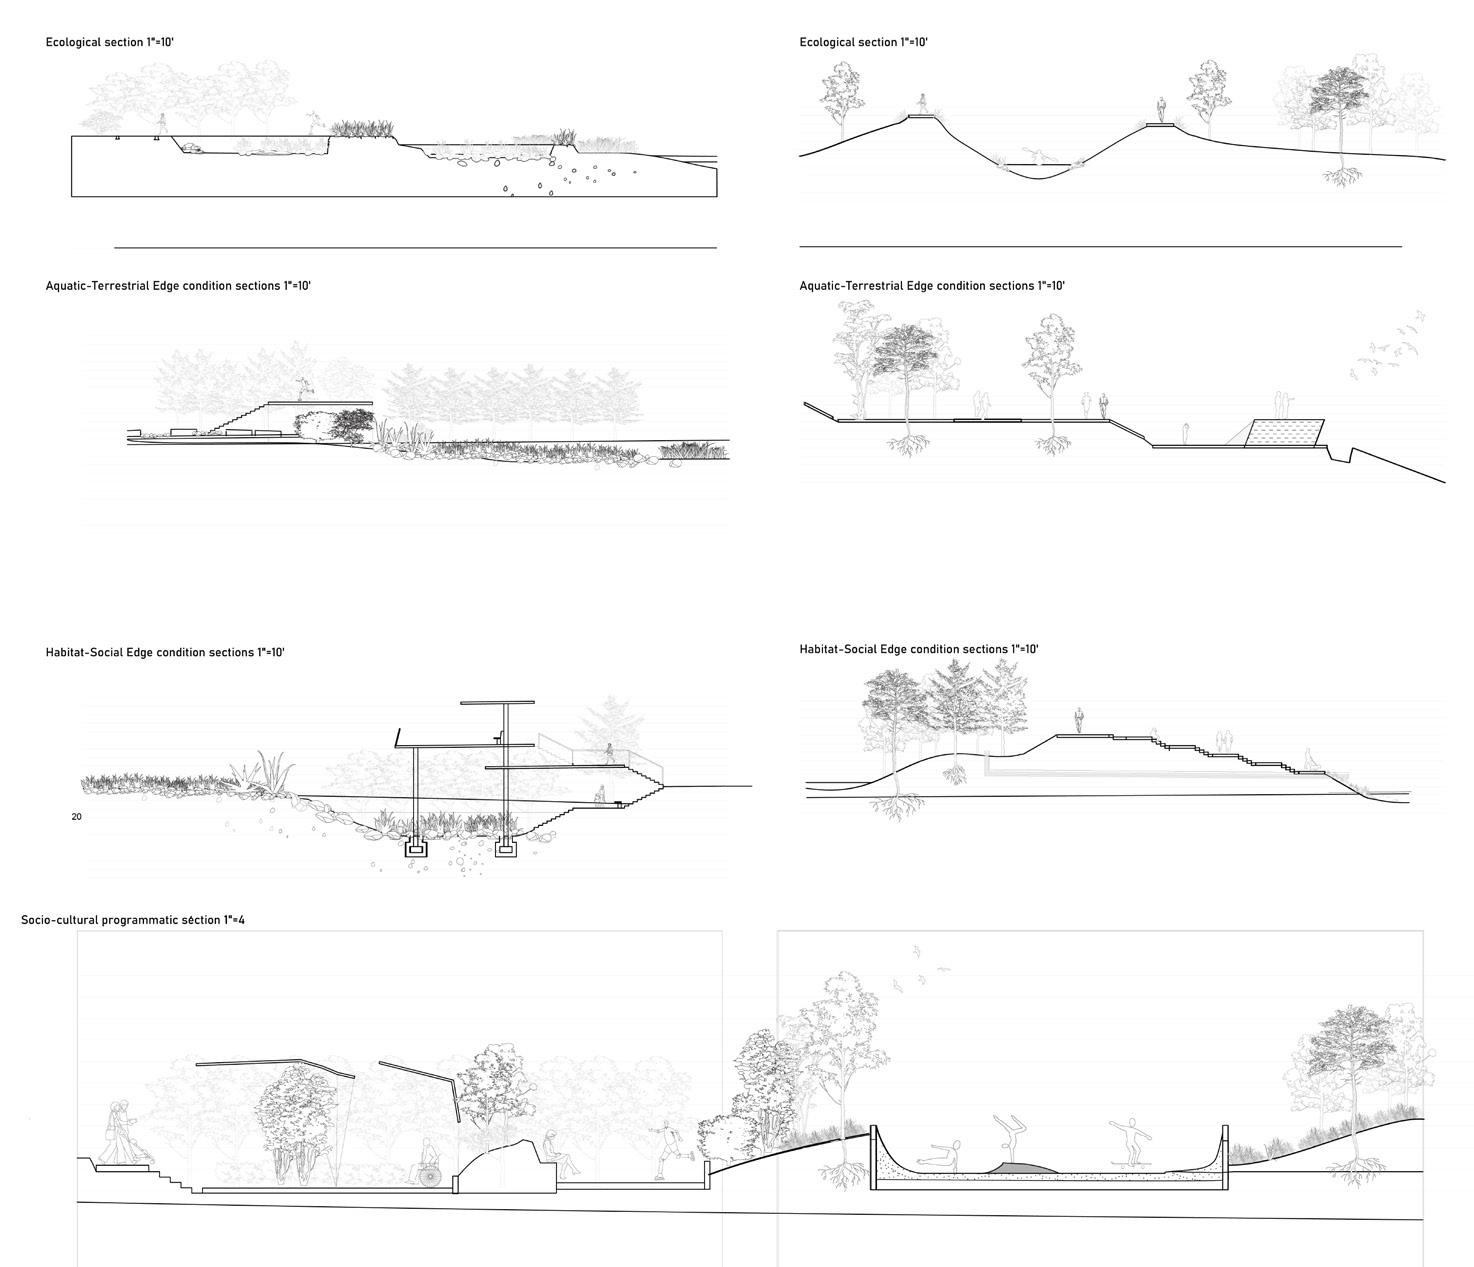
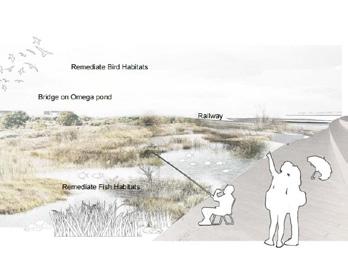
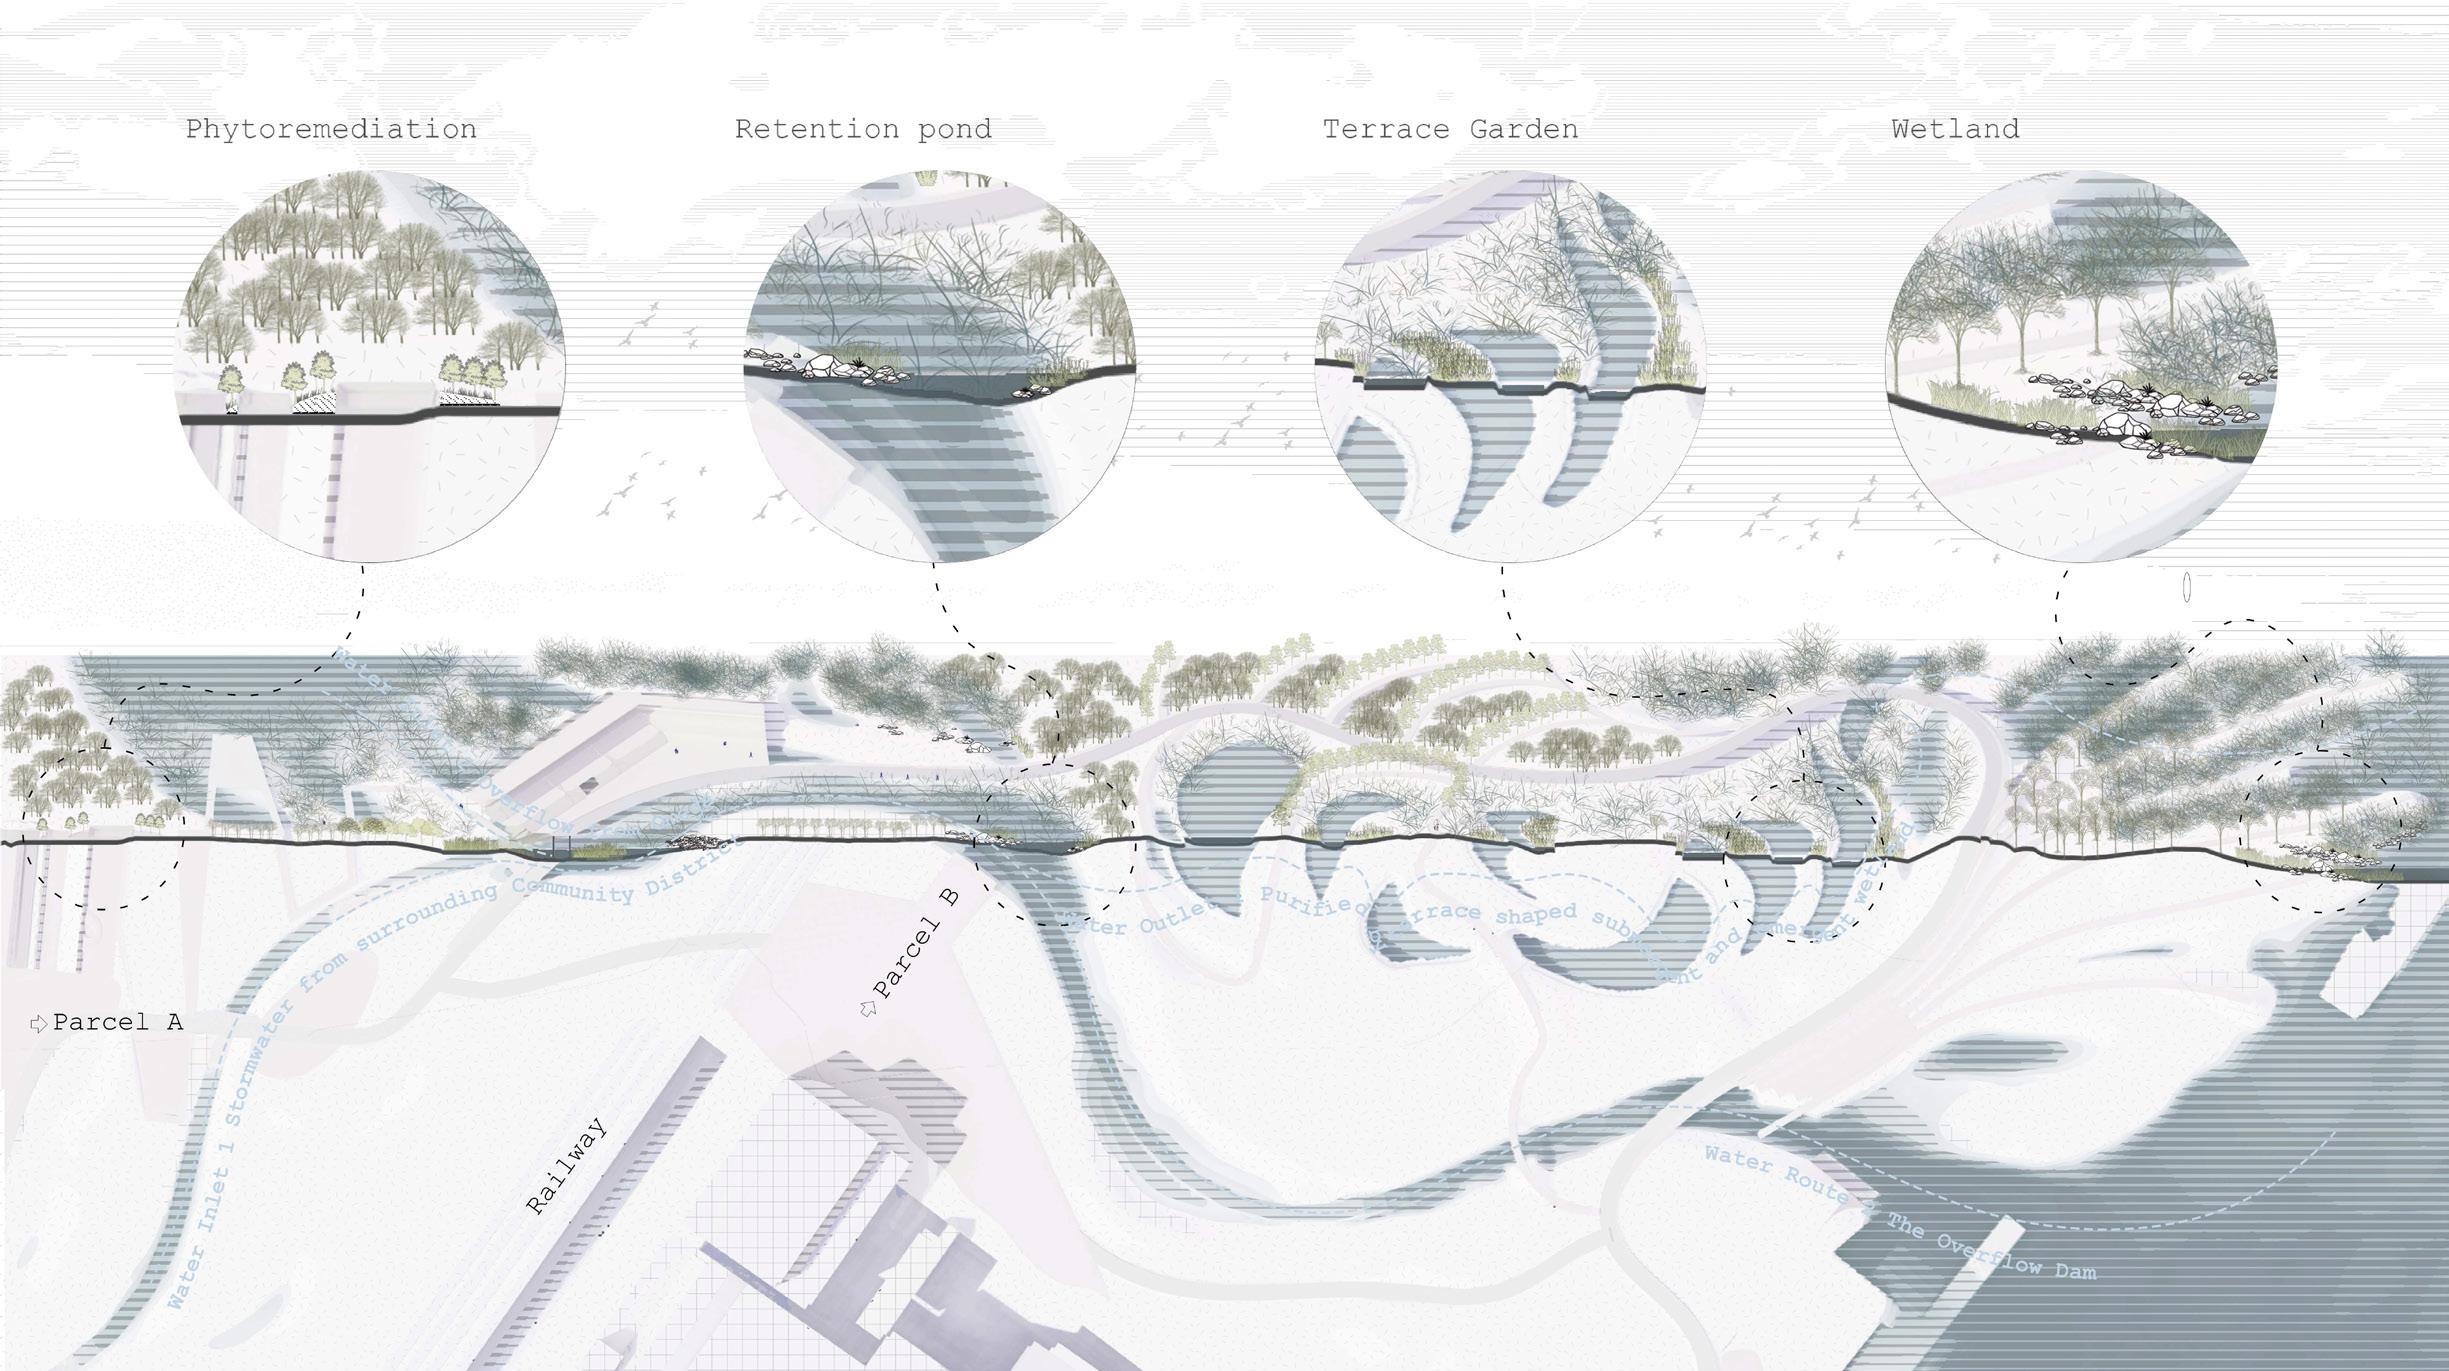
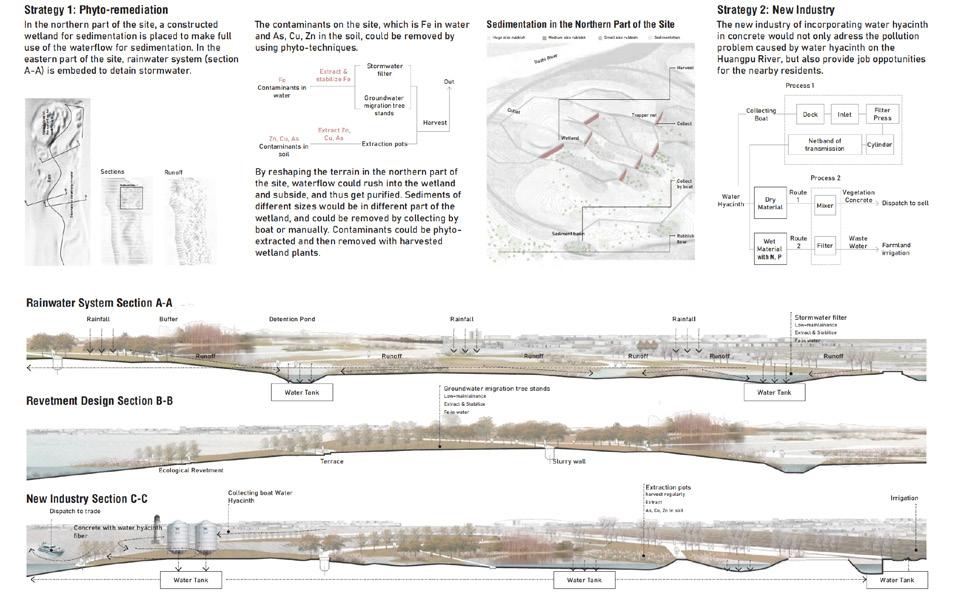
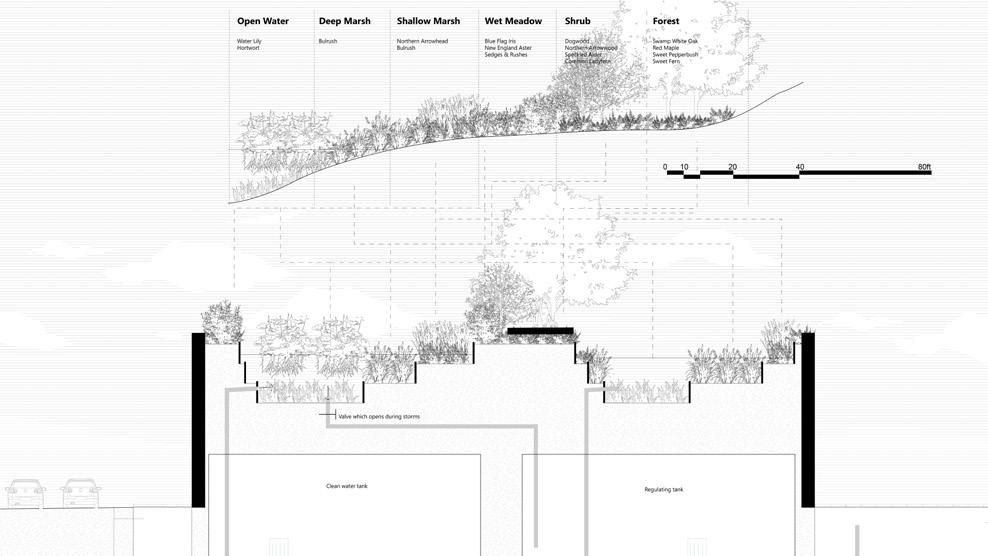
The site is graded to let the water flow from the east to the west and be purified during this process. The remediation would thus be achieved through landscape design.
REMEDIATION THROUGH WATER
This page is intentionally left blank.
ASHES TO THE GROUND
COLLABORATOR: TONG WU, XIAOFEI SUN, LINGE LI 2021.8
INSTRUCTOR: ENRIQUETA LLABRES VALLS, WILLIAM HUANG
ROLE: GRASSHOPPER PROGRAMMING, STRATEGY THINKING, FRAMEWORK PAGE DRAAWING, PLAN, RENDERING, GRAPHIC STYLE ADJUSTING
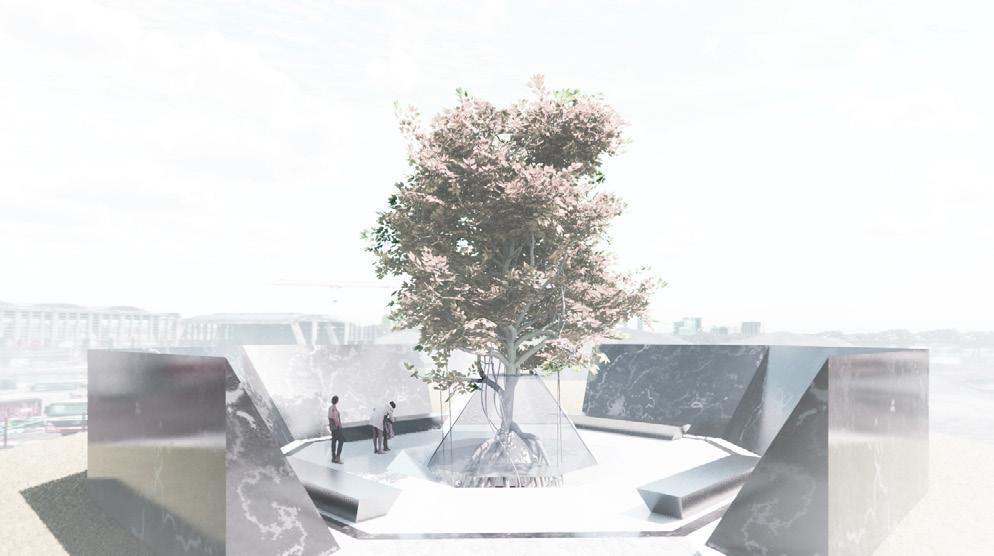
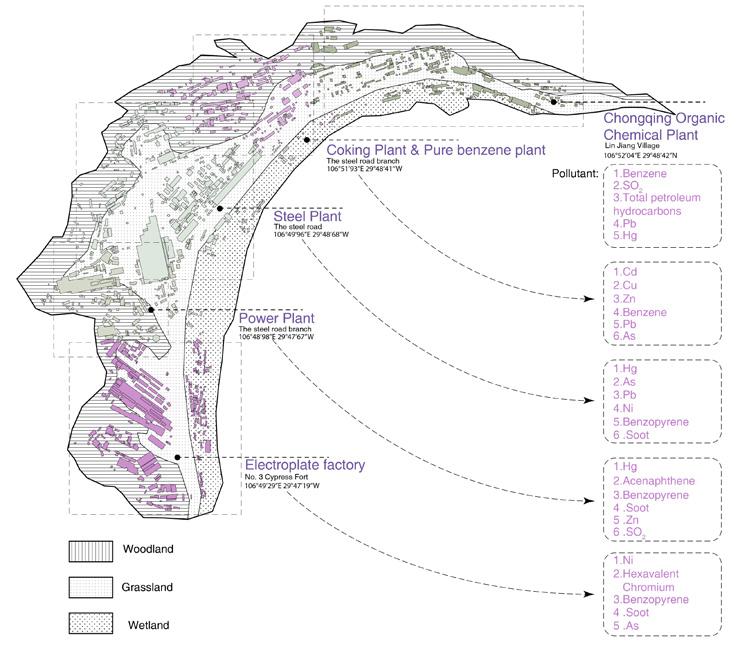
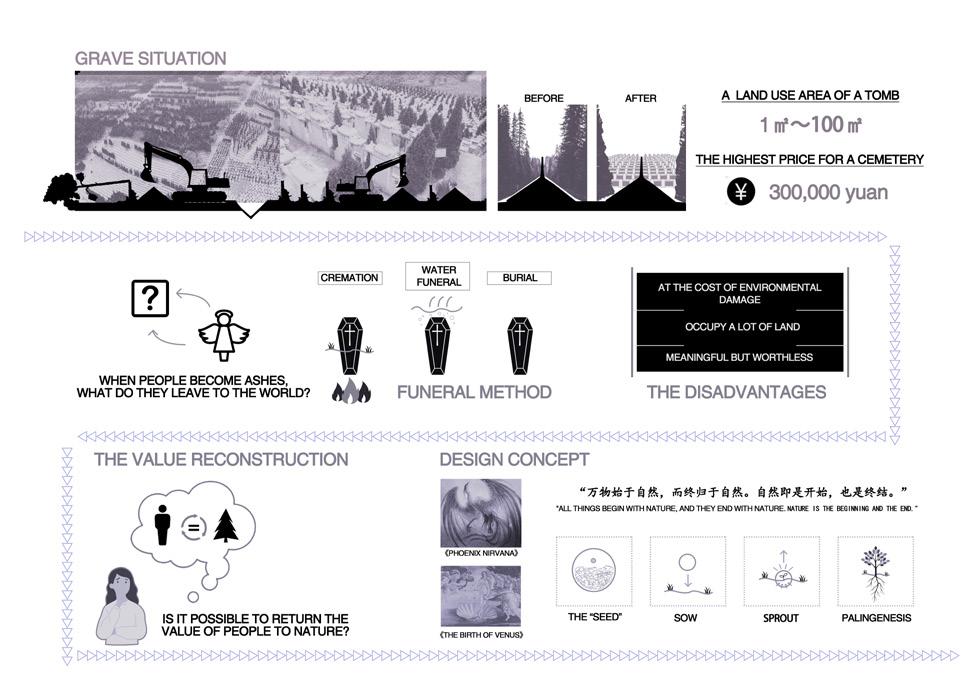
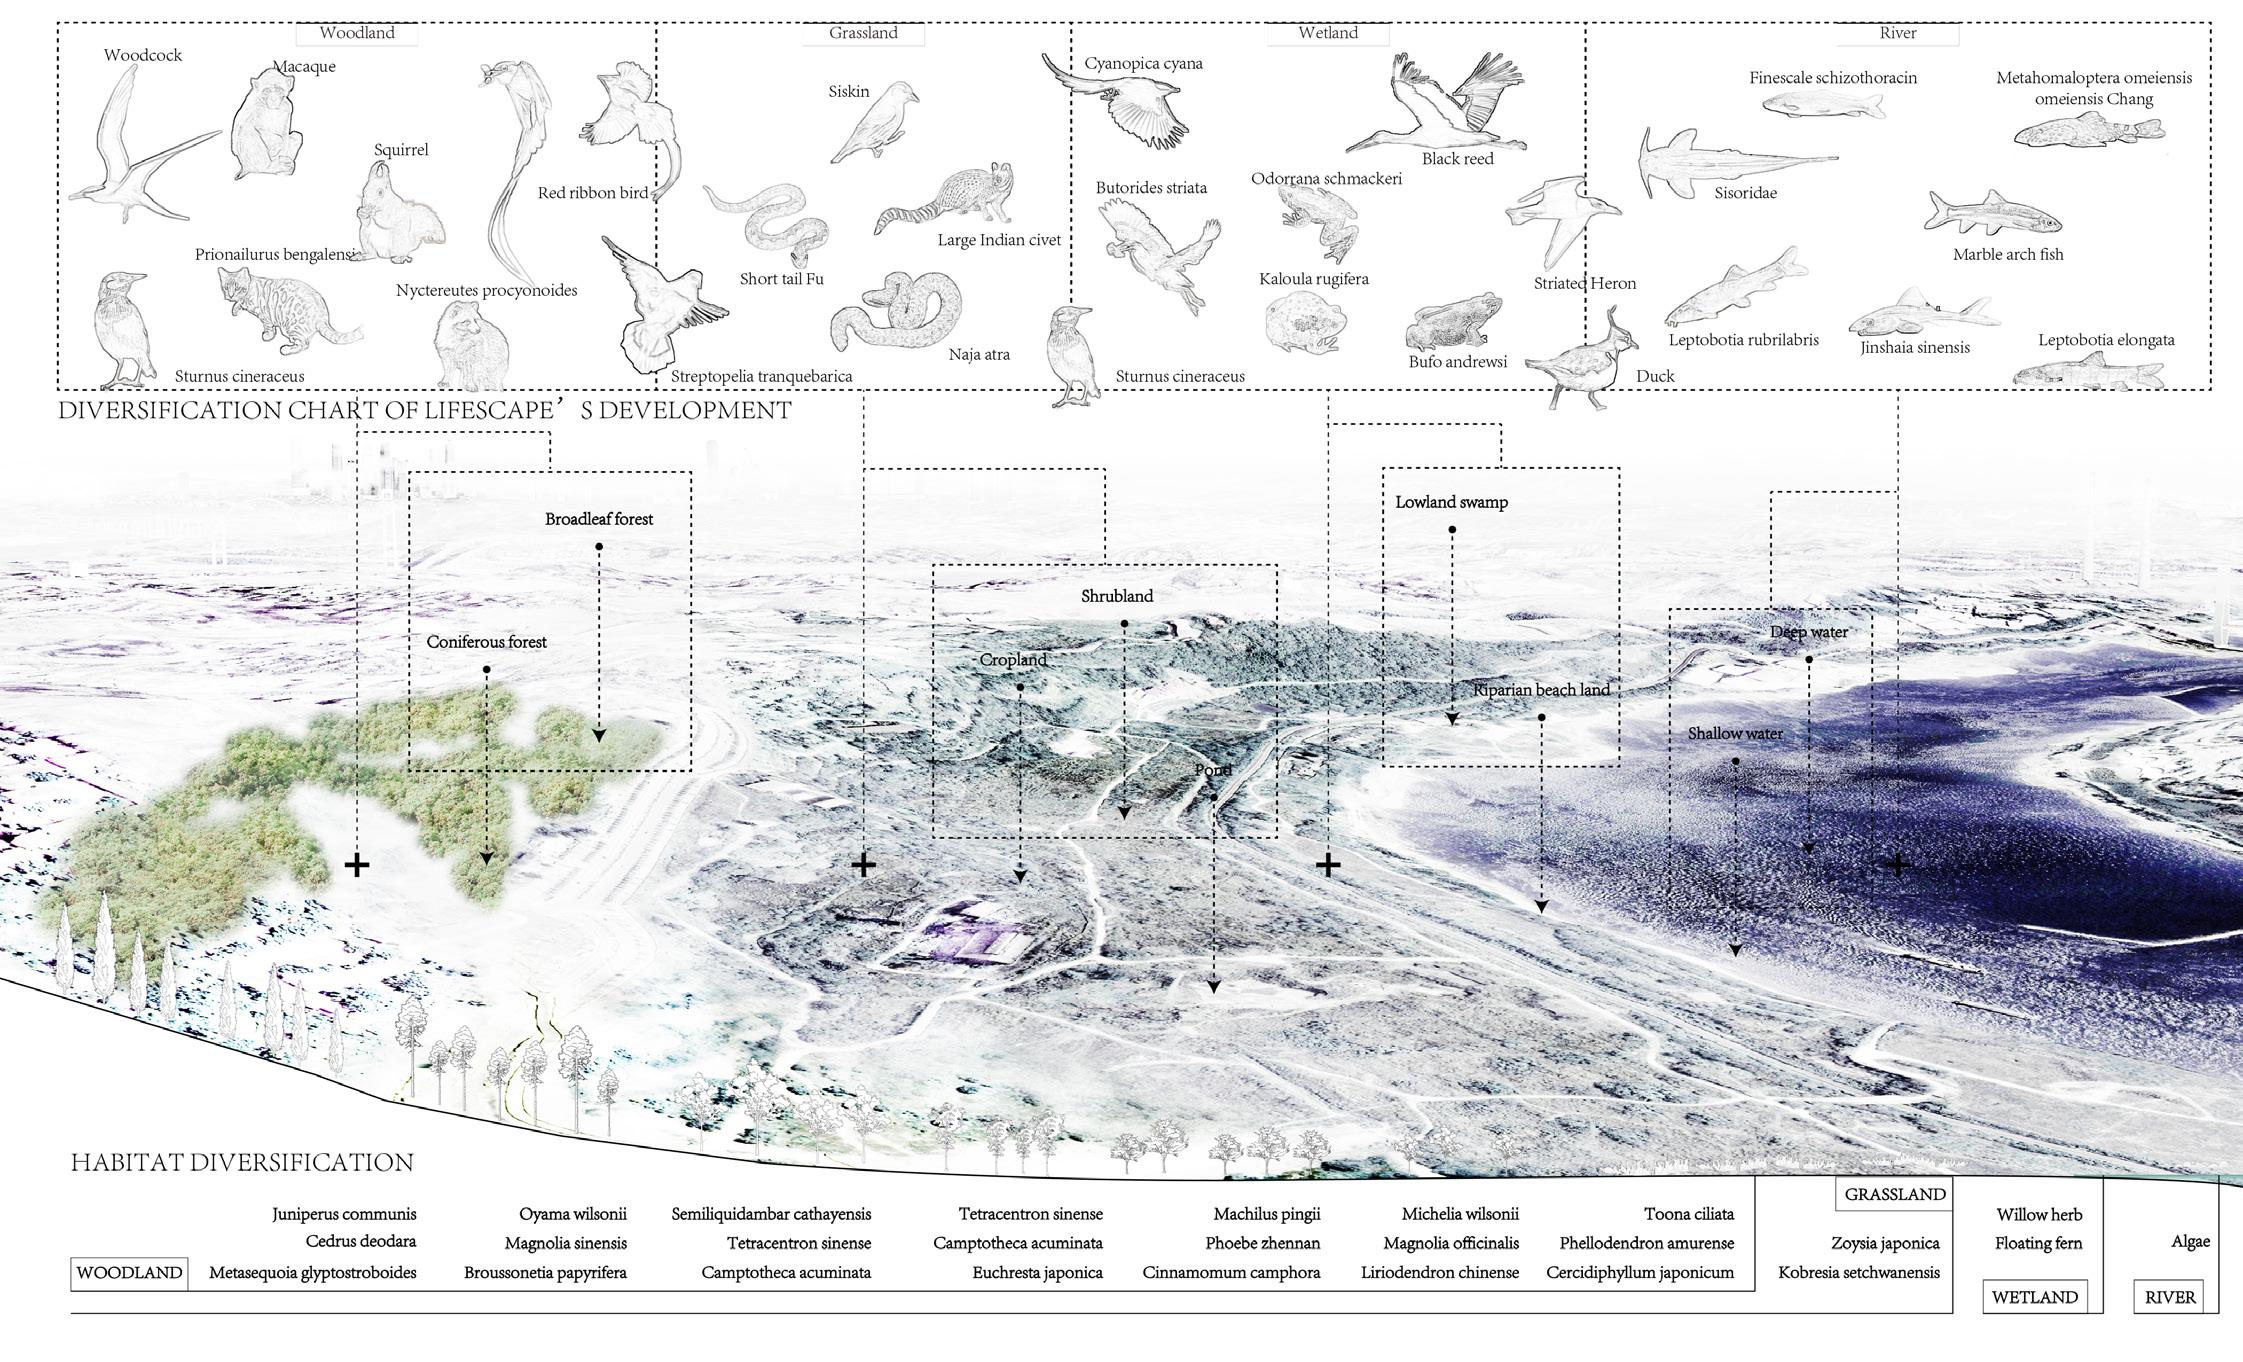
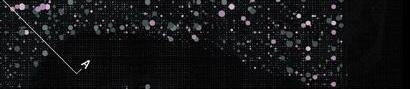
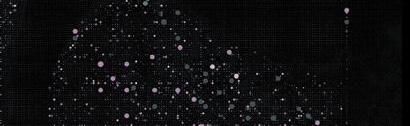
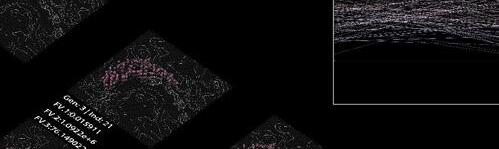
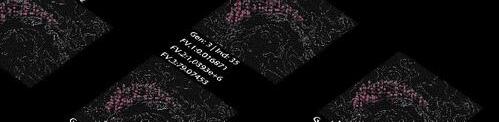
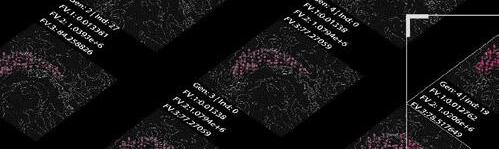
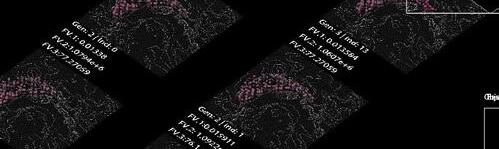
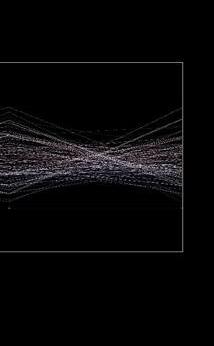
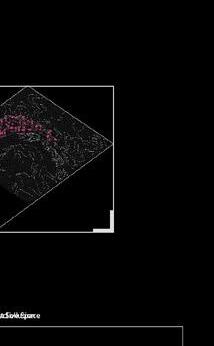
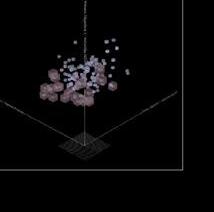
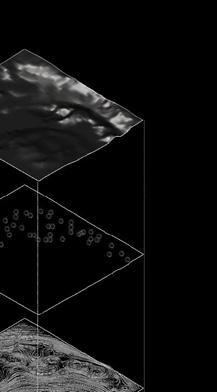
Burial ground sanctury plays an important role in Chinese people mental need for landscape. As a place for Chinese people to memorize their passed away families and ancestors, it becomes a waste of land as well when population becomes denser and land becomes scarce and expensive in cities. Such sancturies could be combined with brownfield remediation so as to satisfy the mental need of respectful and noble burial ground and ecological value.
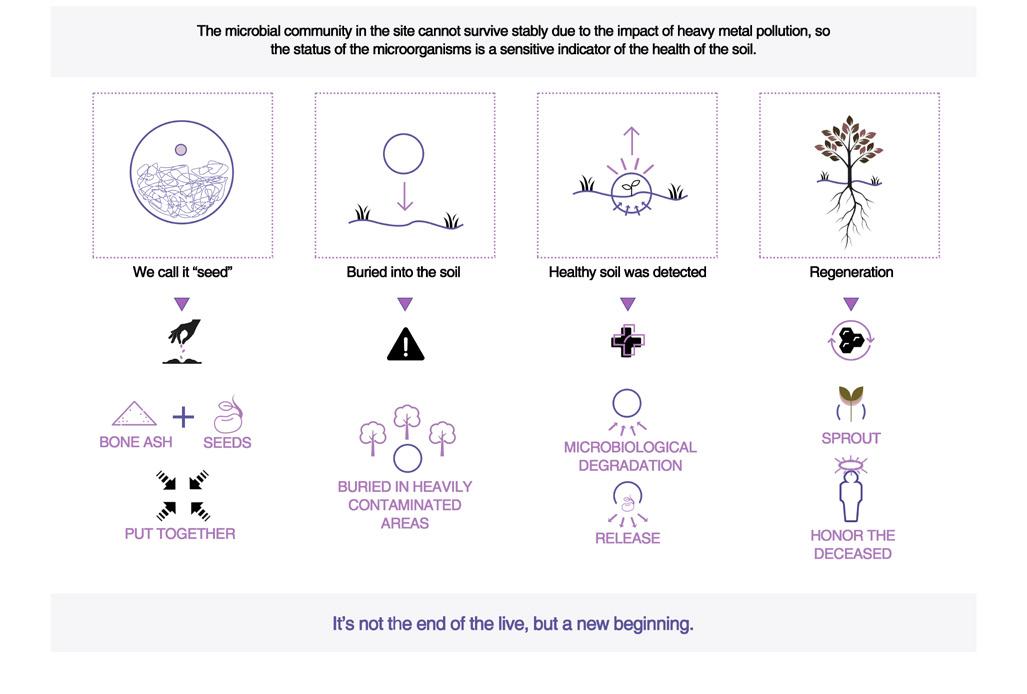
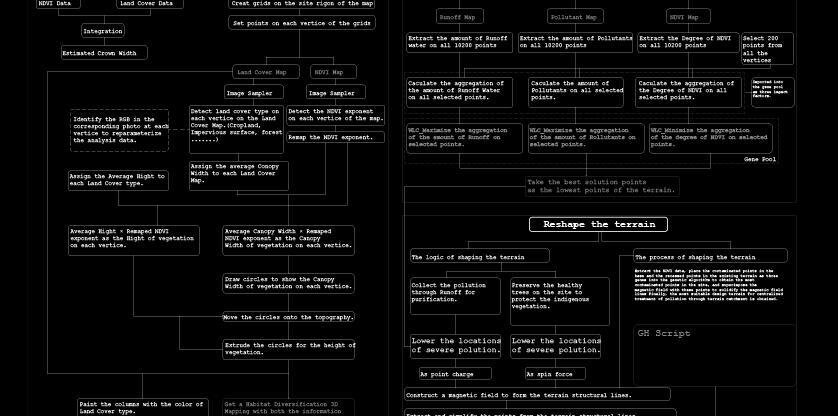
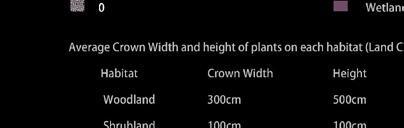
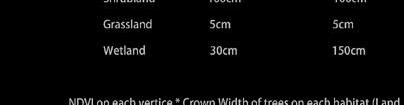
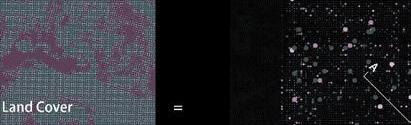
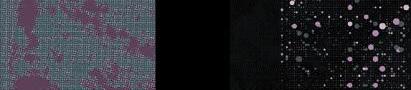
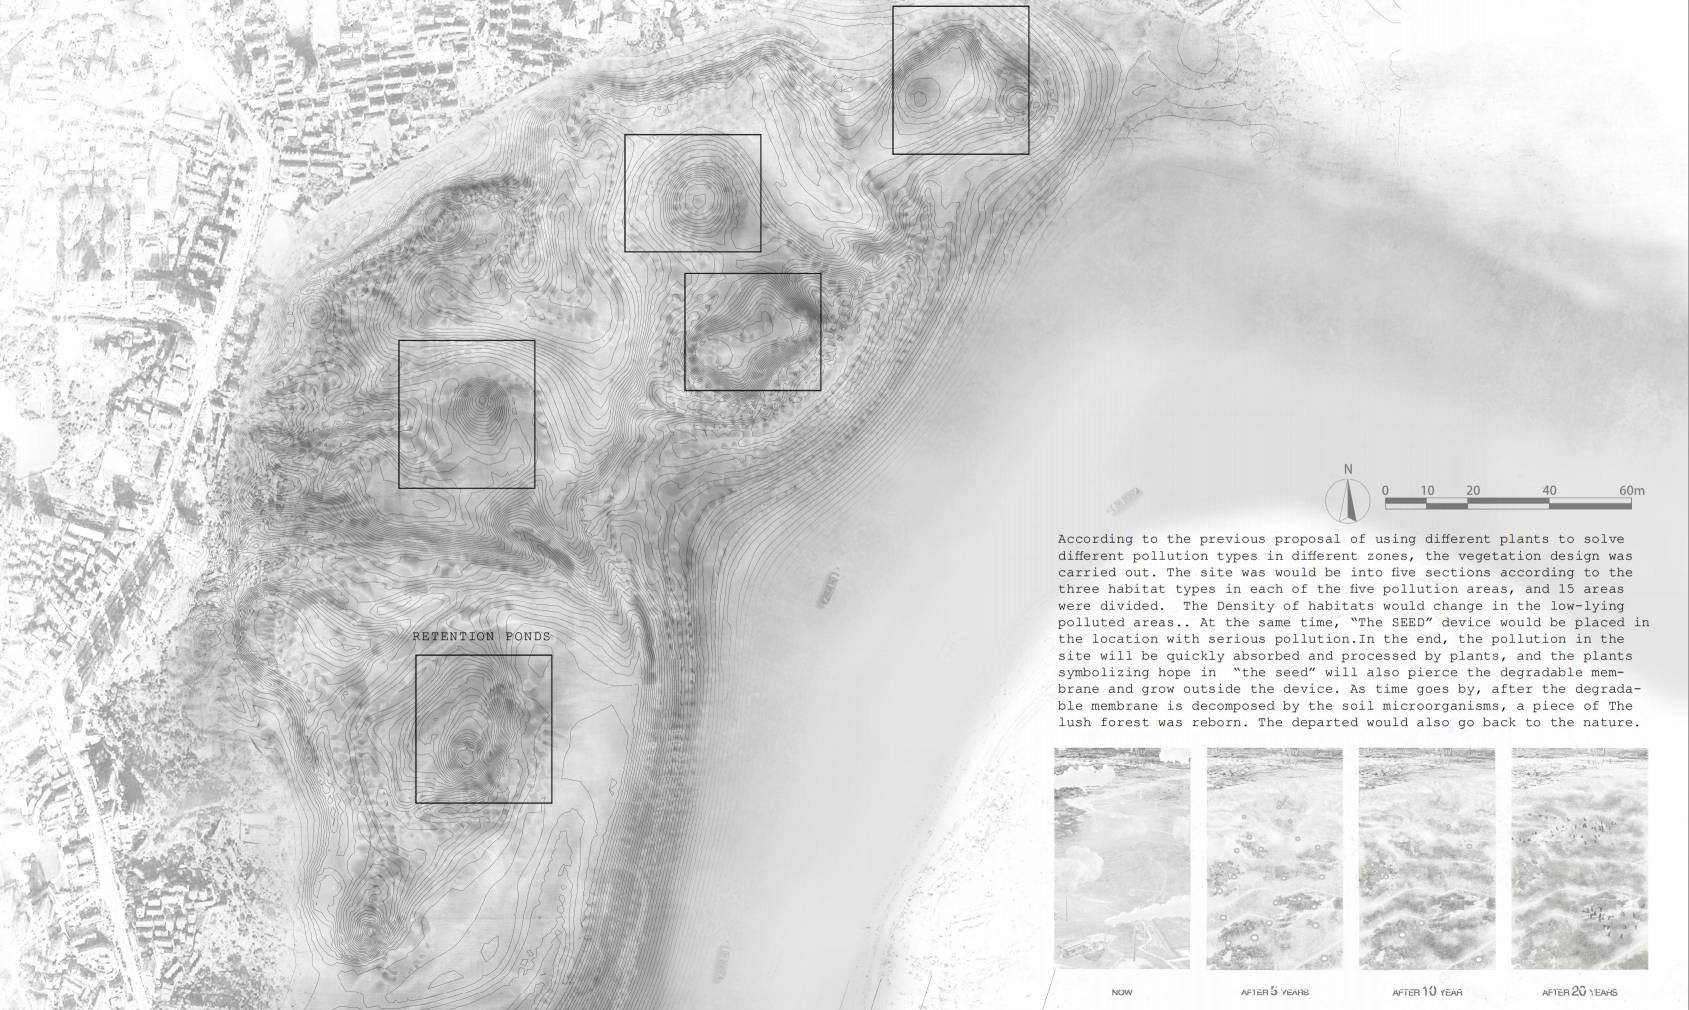
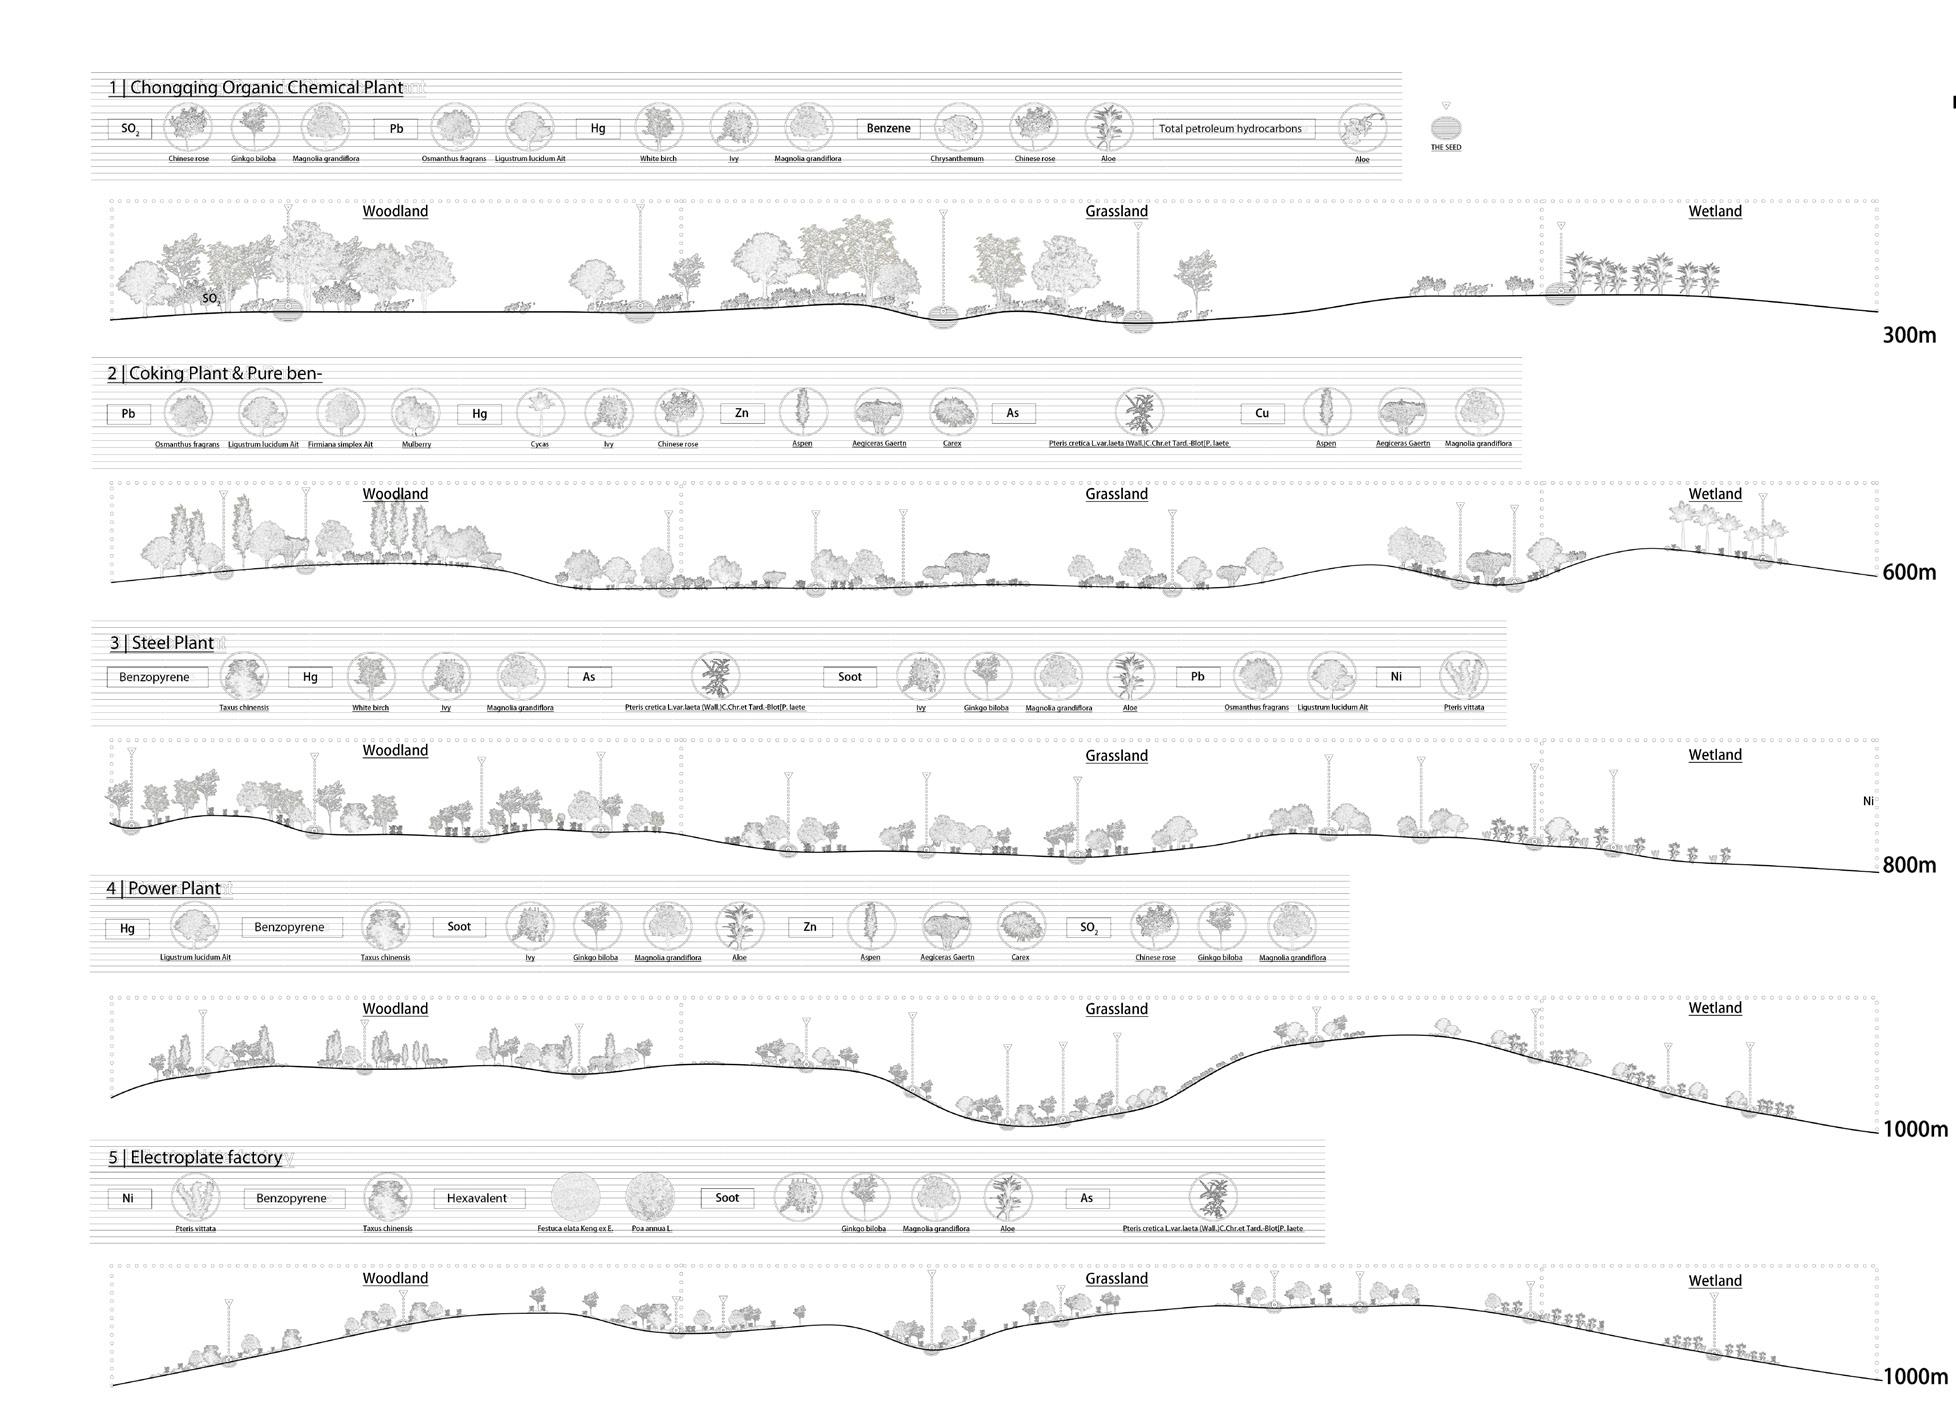
This project leverage Genetic algorithm to generate the best solution which could gather runoff in the pollutant areas and embed human bone ash with seeds and nourish trees. In the meantime, with the tree species selection, pollutants could be gathered in the lower points by runoffs.
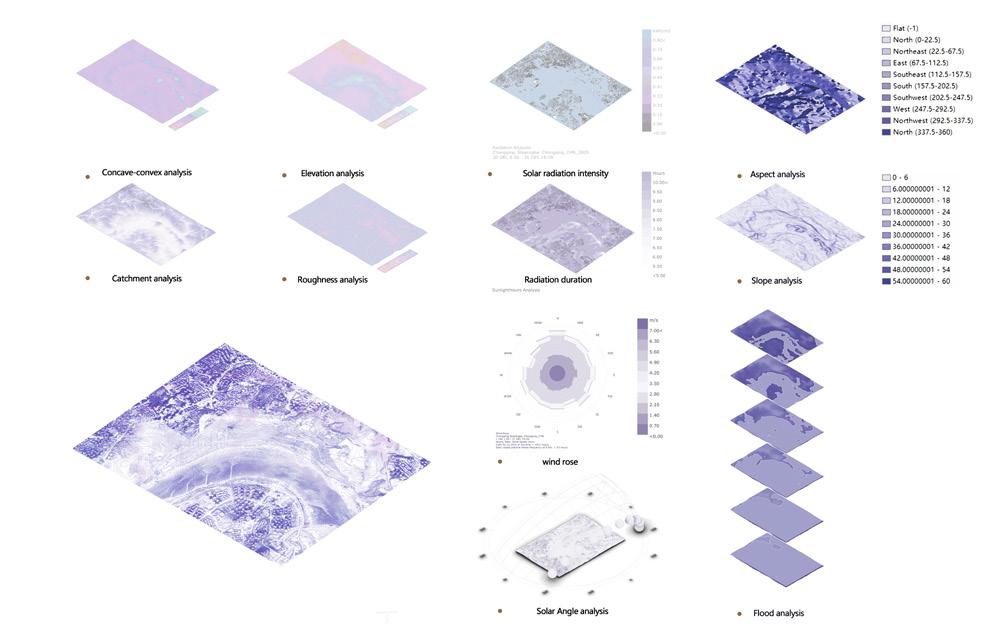
HABITAT ANALYSIS



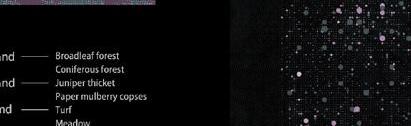
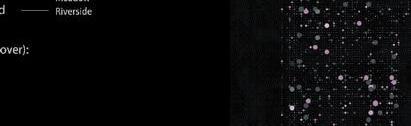



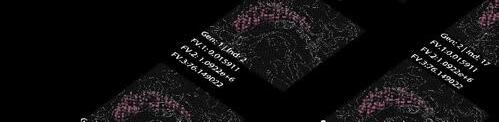



















MASTER PLAN
VEGETATION STRATEGY
REVIVING THE WATERFRONT - SHELTER AS FILTER
INDIVIDUAL ACADEMEIC PROJECT 2020.6
INSTRUCTOR: LIQING ZHU
Unpredictable natural disasters such as climate change and sea-level rise are aggravating sites and people’s vulnerability. Thus, landscape design needs to be carried out through resilience.
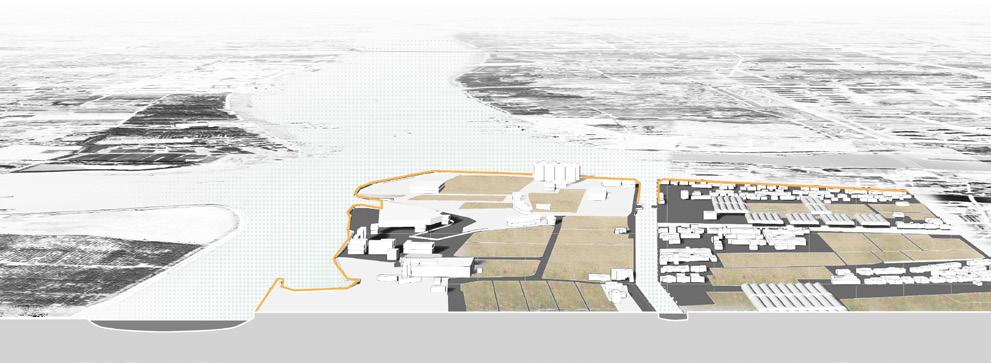
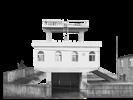
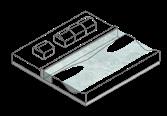
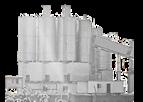
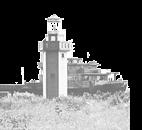
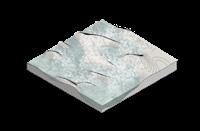
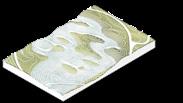
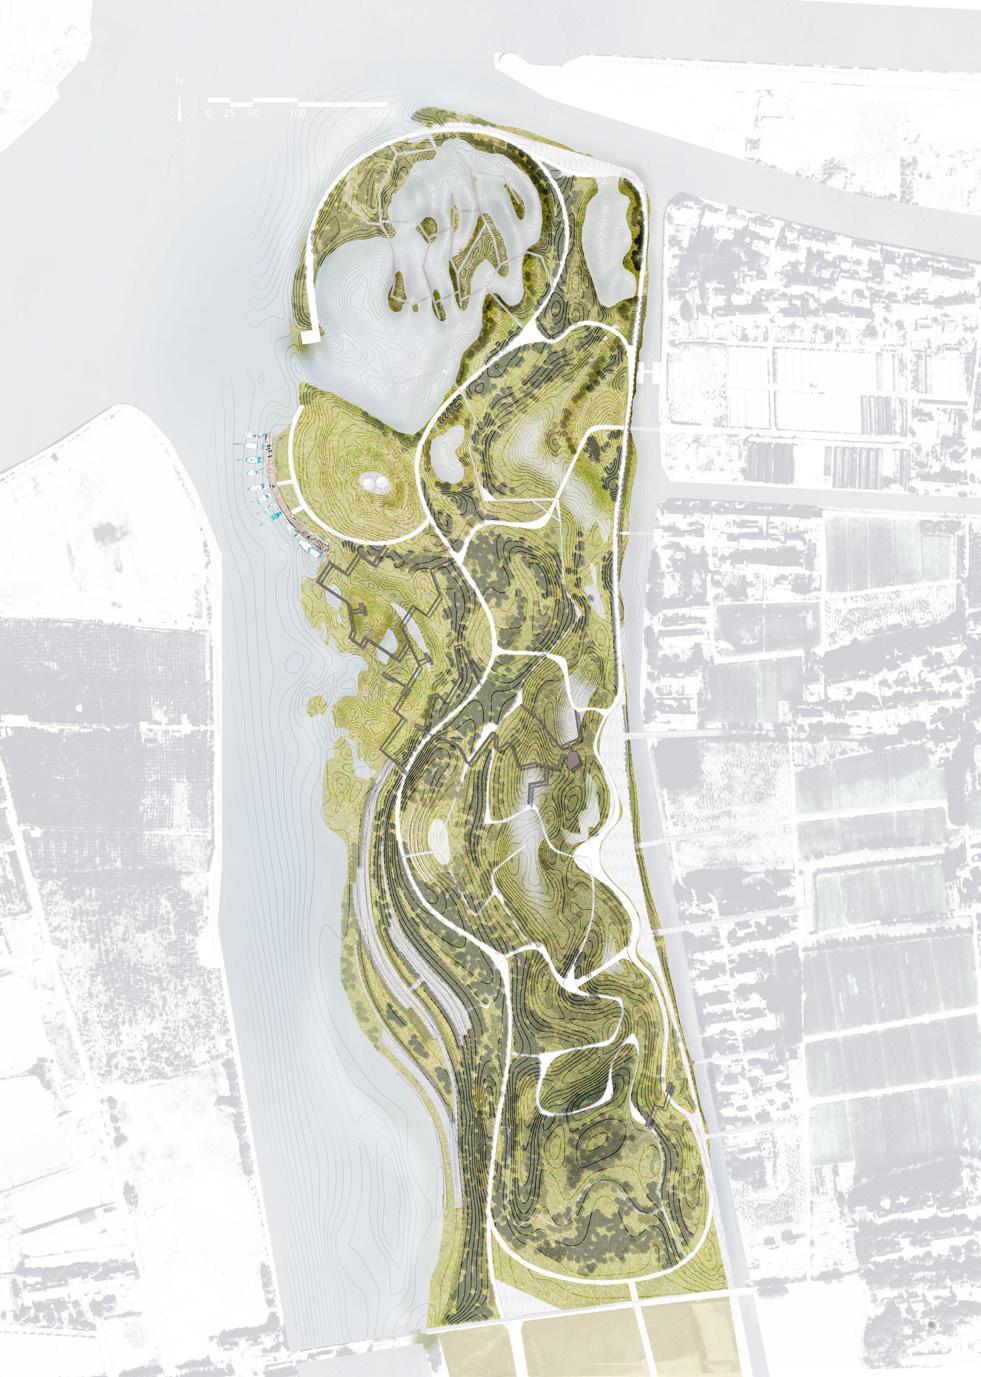
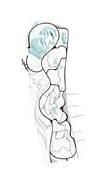
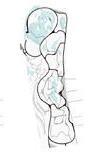
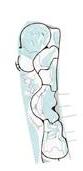
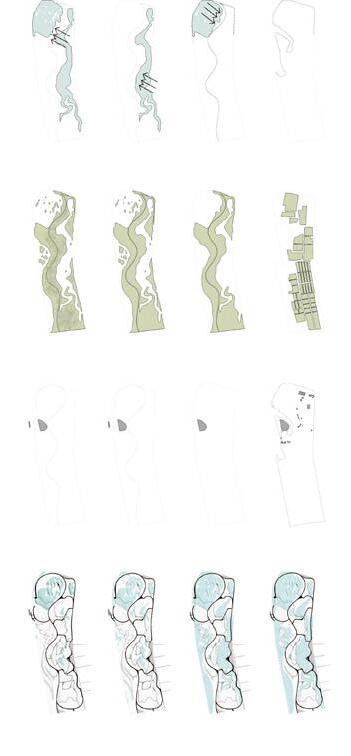
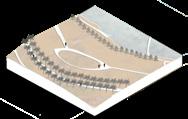
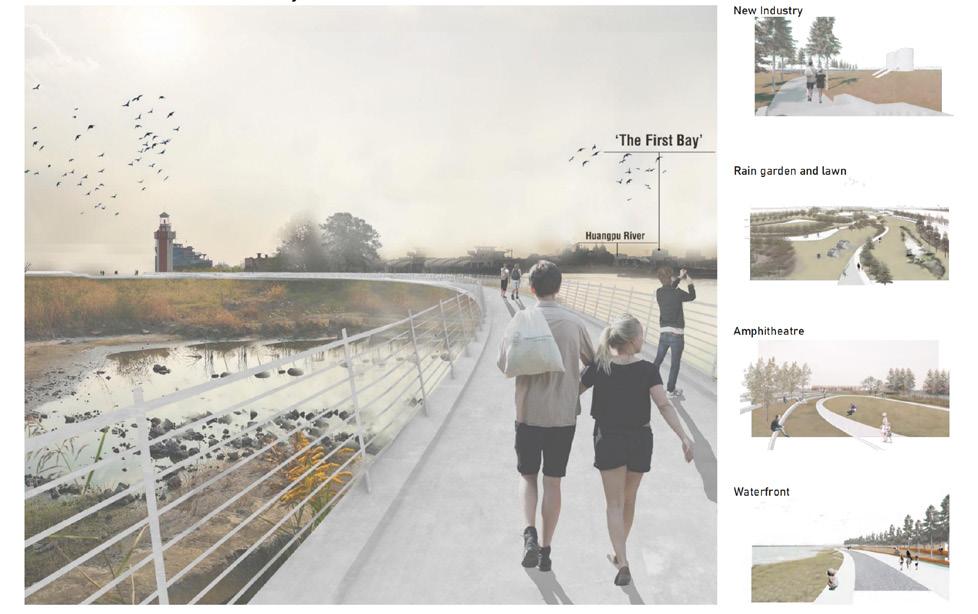
In my graduation project, Reviving the Riverfront - Shelter as Filter, I researched a cross-estuary next to our school with complex hydrological conditions. The site is also the Confluence Project of Huangpu River’s birthplace, which is of great significance to Shanghai’s urban development history. The site’s unique historical spirit and hydrological conditions are of great value for renovation. The resilient and responsive strategy for flood and storm surge is published to meet the hydro-logical features in form and retain the First Bay site memory. By reshaping the terrain to take the site as a buffer between the river and the villages and towns, the site will shelter surrounding villages and towns from flood disasters to improve people’s adaptability towards flood disasters.




DESIGN STRATEGY



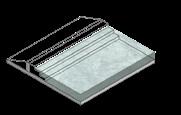

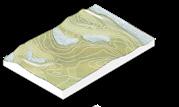

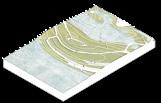

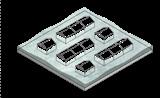


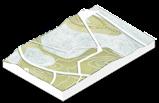
AS SHELTER
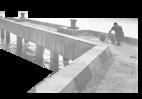
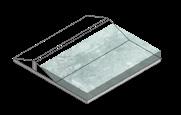
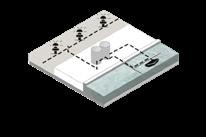
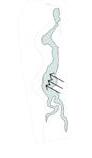
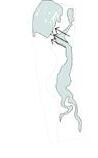
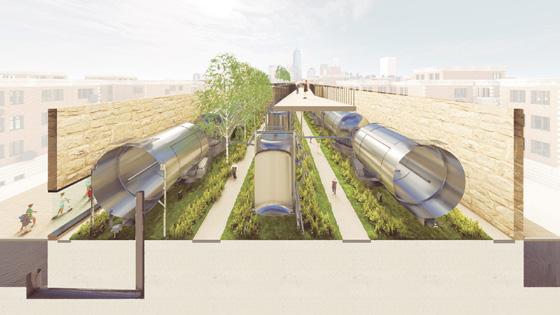
Water sensitive infrastructure are embedded in the site, so the stormwater could be stored in the bioswales. When necessary, the flood gate could open and the water could be discharged into the river.
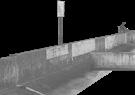
The road and paths on the site are set at different heights, so as to provide various accessibility during flood and normal situations for the tourists. Thus both the safety and accessibility are concerned.
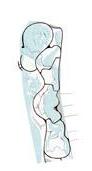
Dynamic - Activity Space
The activity space are set on different height and thus create a landscape of dynamic accessibility.
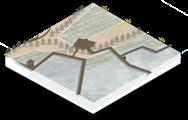
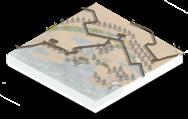
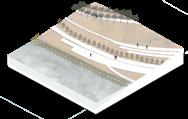
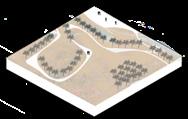
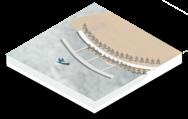
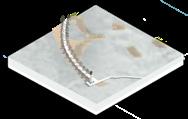
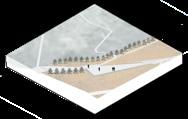
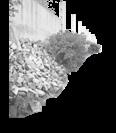
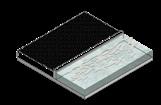
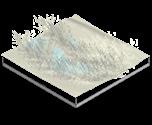
Vegetation design is based on adaptivity on flood, salt and alkali. Vegetation
D1. Viewing platform
A2. Dock
B1. Wetland
C2. Rail
A1. Bioswale
D2. Amphitheatre
C1. Terrace
B2. Rain garden
A2. Dock B2. Rain garden C2. Rail D2. Amphitheatre
A1. Bioswale B1. Wetland C1. Terrace D1. Viewing platform
A NEW ENVISION OF ‘THE FIRST BAY’
This page is intentionally left blank.
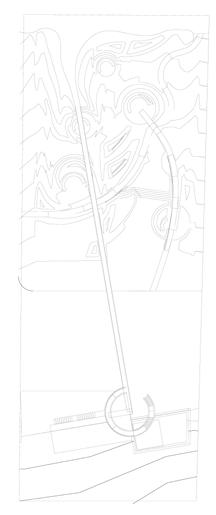
CONSTRUCTED GROUND STUDIO
ACADEMIC INDIVIDUAL PROJECT 2022.1
INSTRUCTOR: ELAINE STOKE
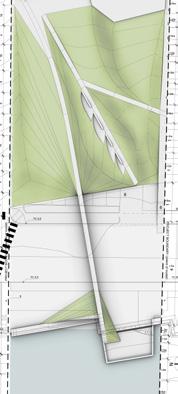
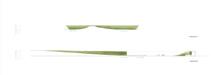
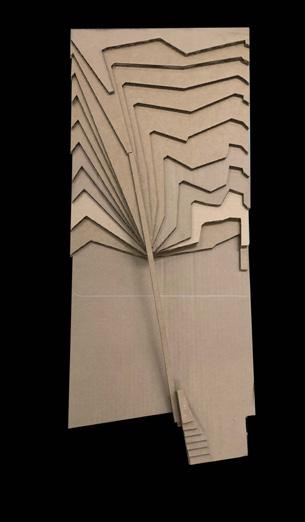
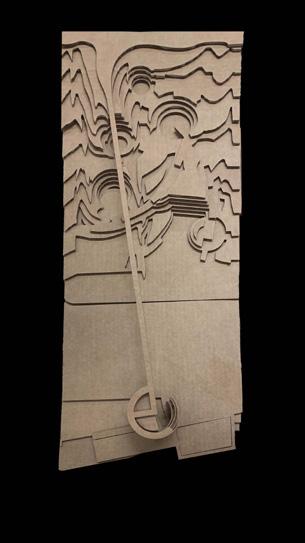
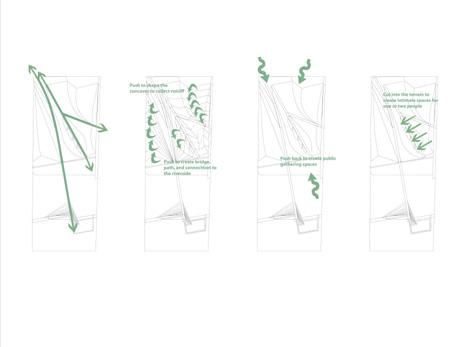
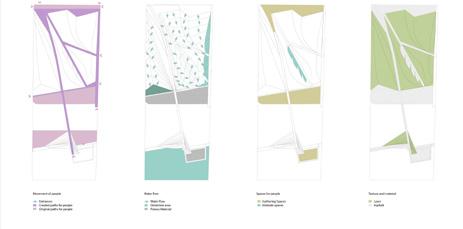
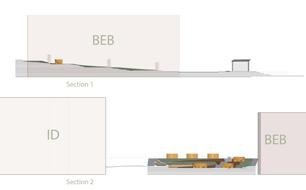
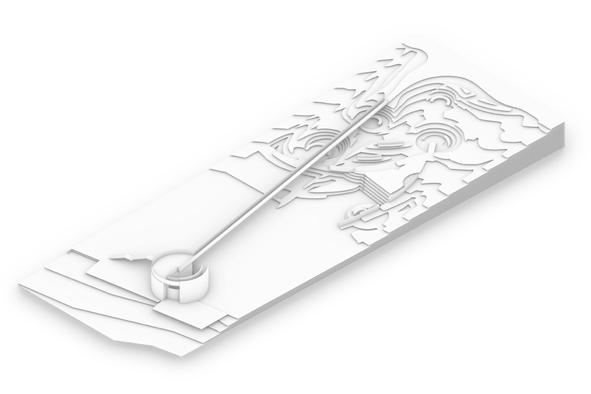
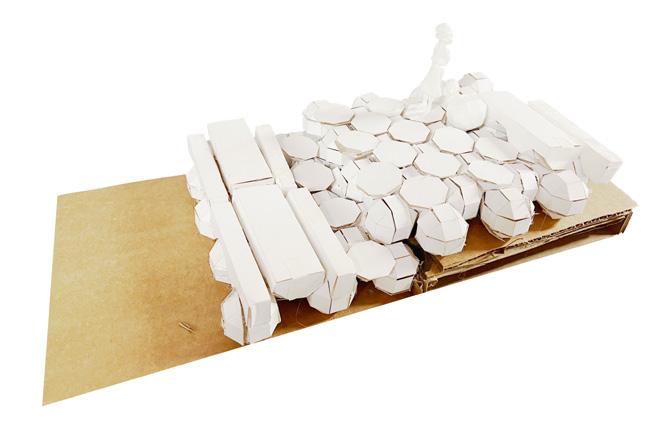
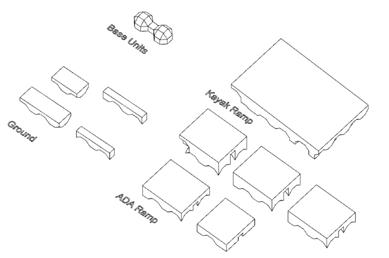
The site is a parking lot next to the Bayard Ewing Building where architecture studios locates. It is to be designed into a recreational space for students and link the Main Street the to Riverside. The site includes 1:12 and 1:20 ADA accesses, resing spaces for 1 or 2 people and larger groups.
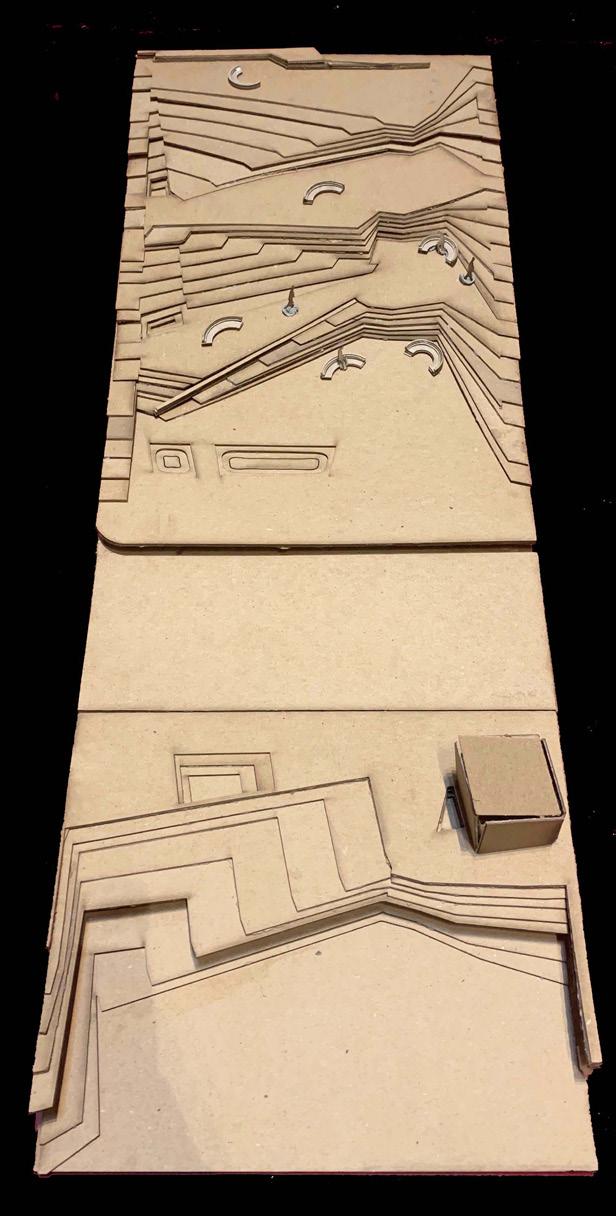
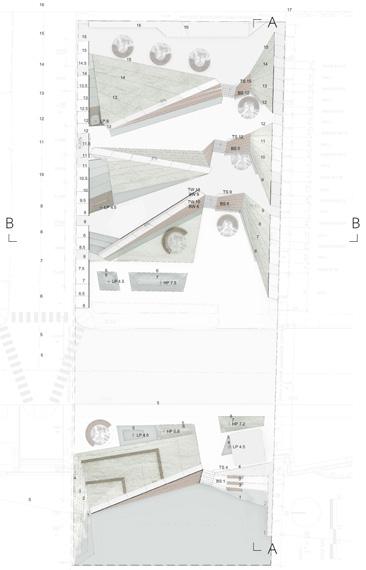
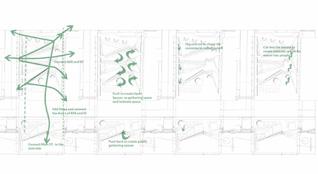
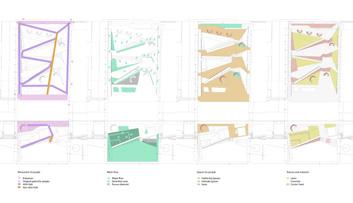
CUSTOMIZATION LANDSCAPE
INSTRUCTOR: ADRIAN FEHRMANN, SARA COHEN
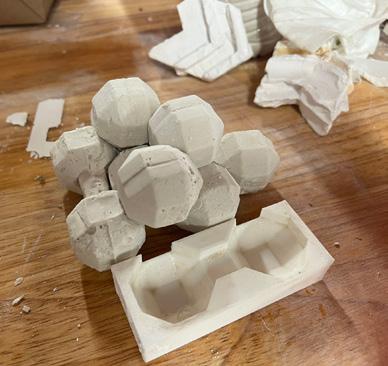
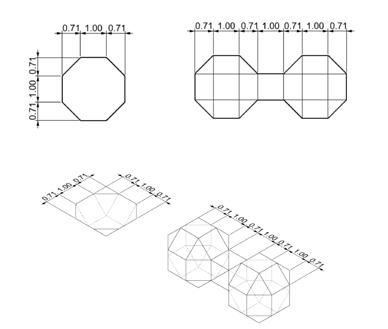
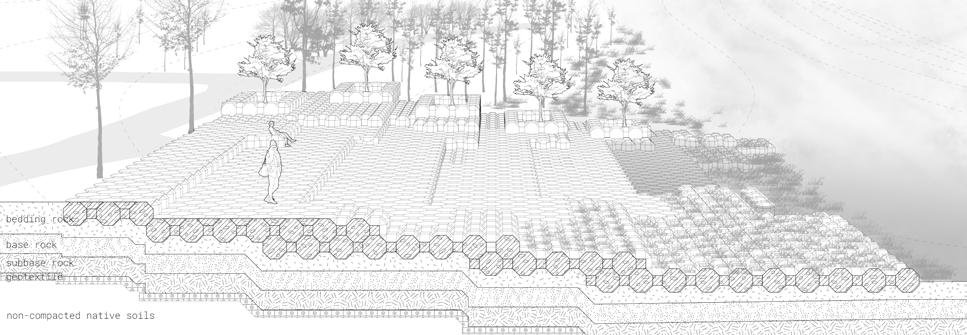
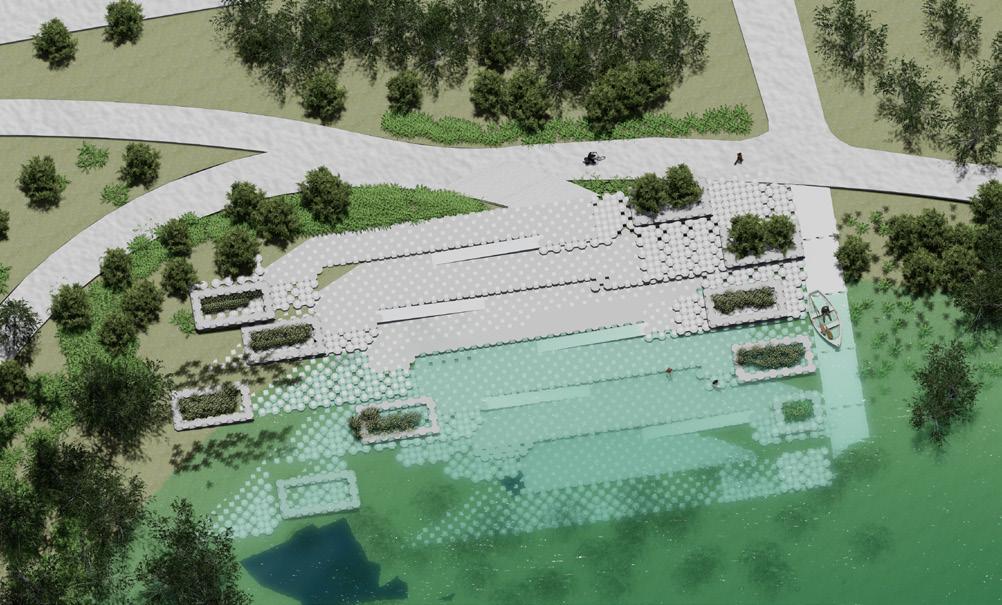
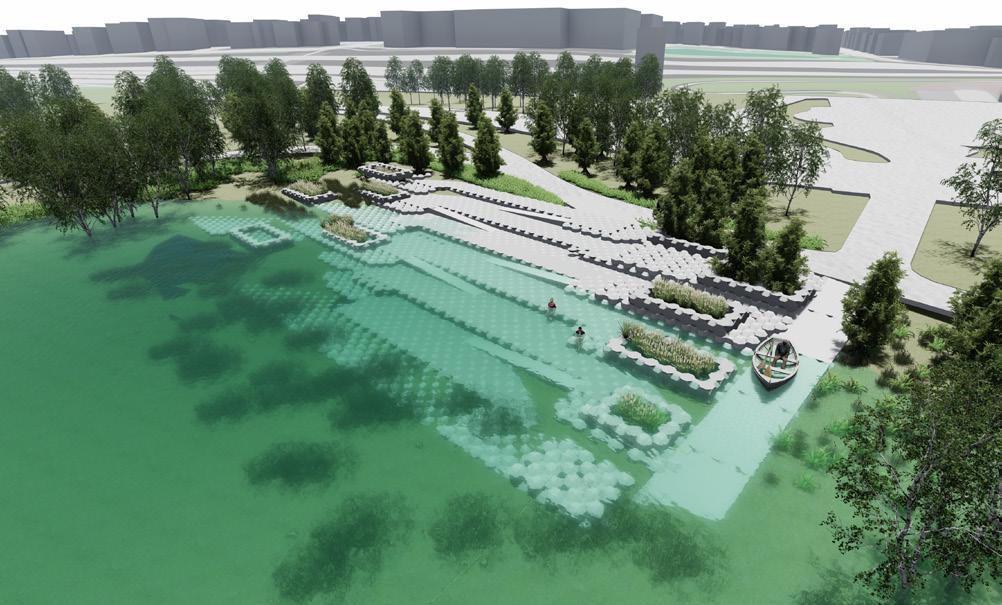
THE ELEMENT EXTRACT FROM THE BAY WINDOW IN PROVIDENCE AND THE INDIGENEOUS KNITTING PATTERN. I TRY TO ASSEMBLE THE UNITS TO CREATE ANTHROPOCENE LANDSCAPE WHICH COULD RETAIN SOIL AND IN THE MEANTIME TRIGGERS THINKING OF POST MODERNISM AESTHETICS.
I USE THE PLASTER TO SIMULATE THE CASTING PROCESS OF CONCRETE. I TEST THE PROPERTY OF PLASTER THROUGH MODELING, CASTING, ASSEMBLING, GAINING THE OUTPUT THAT IS A DESIGN ADPATIVE TO THE PROPERTY OF PLASTER AND CONRETE. THEN I CAST MORE UNITS, MAKE A DETAIL MODEL USING BRISTOL PAPER AND CARDBORD, AND DESIGN THE WHOLE LANDSCAPE WITH CUSTOMIZED UNITS IN LUMION.
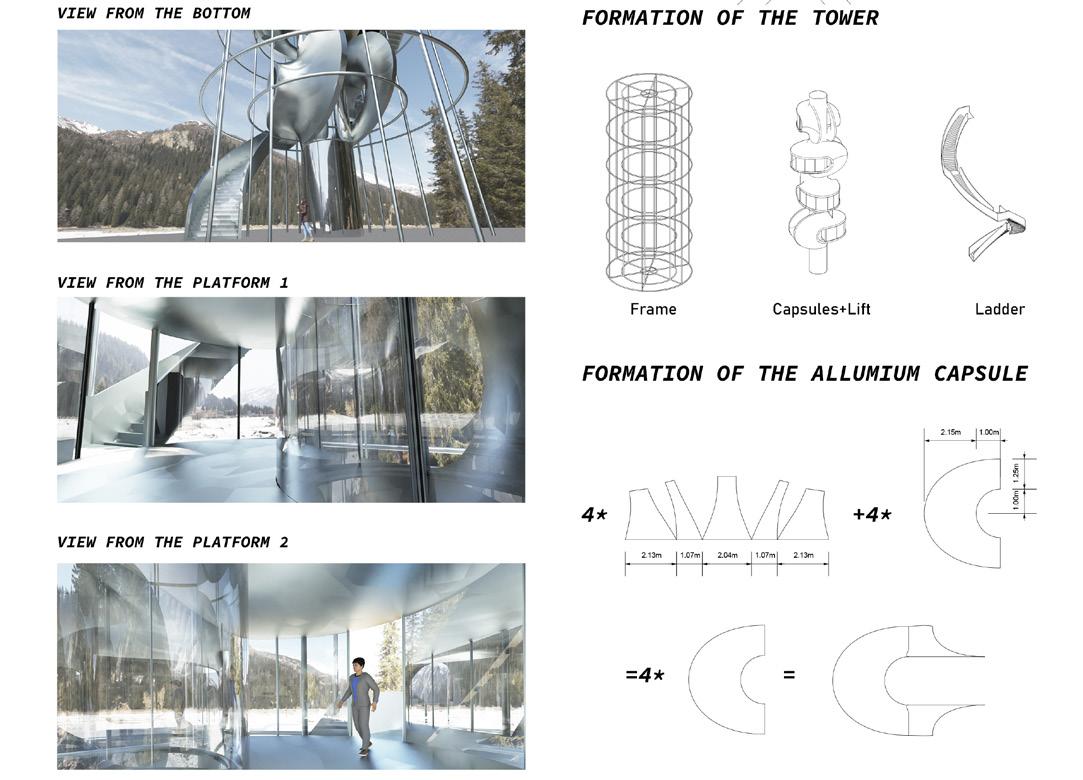
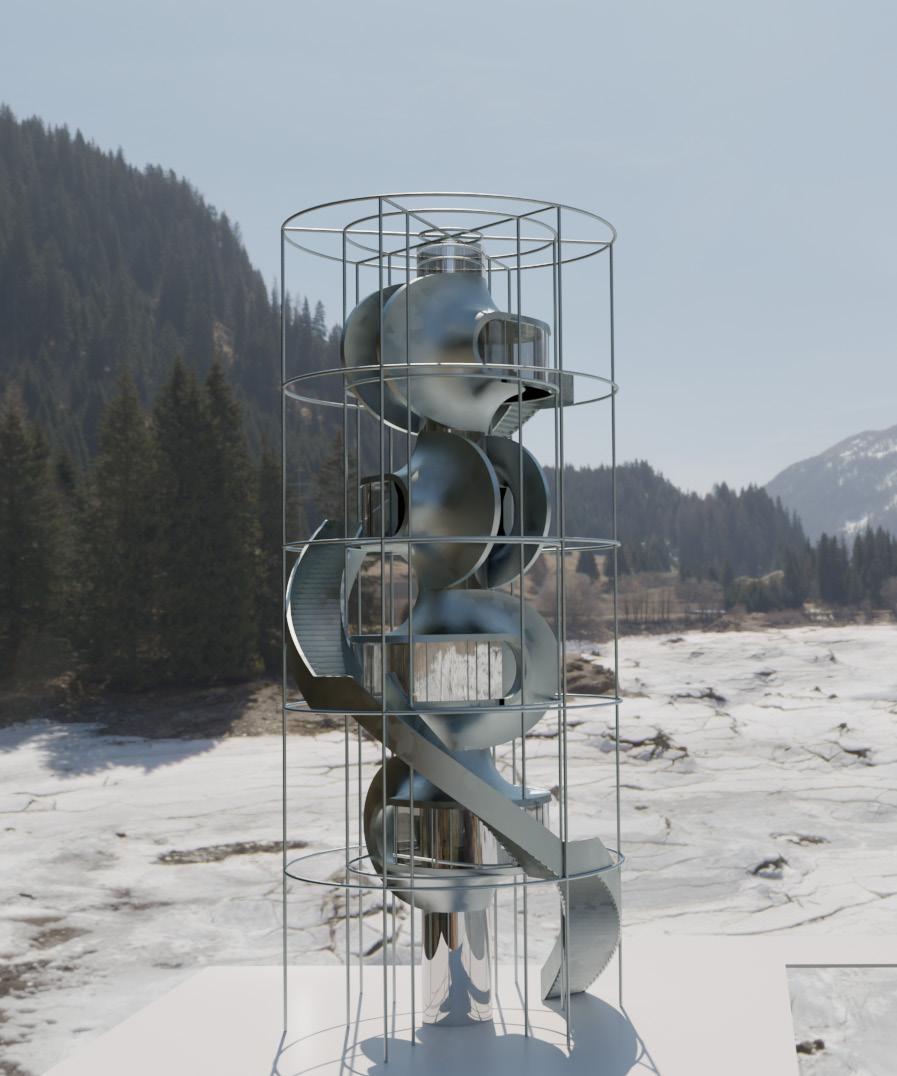
MINIMAL CAPSULE TOWER A
GLIMPSE OF THE TOWER
INDIVIDUAL PROJECT 2023.9-10
THE LEGENDARY HIGHWAY 14 TOWER ARCHITECTURE COMPETITION
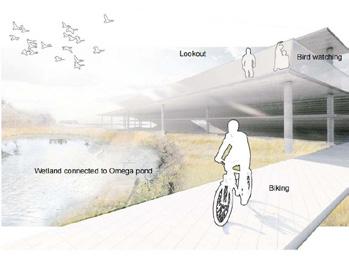
Crop circles are thought to be signs left by extraterrestrial civilizations, while in South Dakota, French explorers arrived in 1742-43 and buried a leed plate as a marker. Today’s modular construction of the watchtower will create a landscape in South Dakota that commemorates the development of human architecture. The metabolic capsule observatory is strung together in a modern minimalist frame, and the capsules stretch out in all direction like the branches of the state tree, black hills spruceThe lcokout of this watchtower will provide a sense of enclosure while guiding people to look around in the extreme climate of South Dakota. The specificity of the installation will compensate for the lack of surrounding buildings, attract people to the area, and guide riders to stop here to explore the view from the tower. It will also serve as a place to take photos, and the silver aluminum panels will blend into the snowy landscape in the winter. just like one of the aluminum panels loft by French explorers, as a marker of human society.
OTHER WORKS
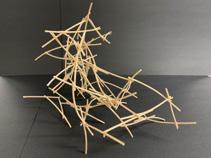
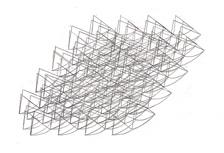
NEXORADES 2021.9
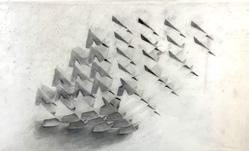
DESIGN PRINCIPLE COURSEWORK AT RISD MLA
CONVERY FORCE AND TORQUE FROM UNIT TO UNIT
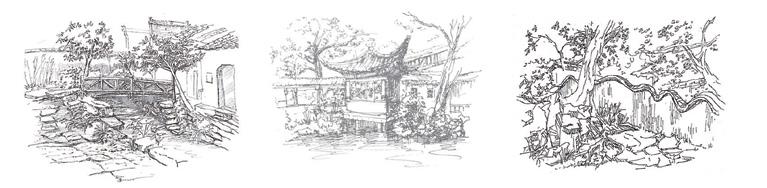
SKETCHING 2018.9
GARDEN VISITING AT HUANGSHAN AND SUZHOU
INTERNSHIP 2019.8
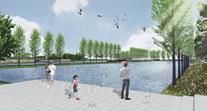
QIANHAI COMMERCIAL PLAZA
SHENZHEN, CHINA
AECOM SHANGHAI
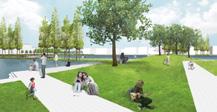
SHENZHEN, CHINA AECOM SHANGHAI
PROGRAM DESIGNER: YIFEI LI ASSISTANT: JUNRONG WANG WORK ROLE: COLLAGING IN PHOTOSHOP
PROGRAM DESIGNER: YIFEI LI ASSISTANT: JUNRONG WANG WORK ROLE: PHOTOSHOP
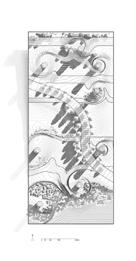
MEMORY GARDEN 2022.4
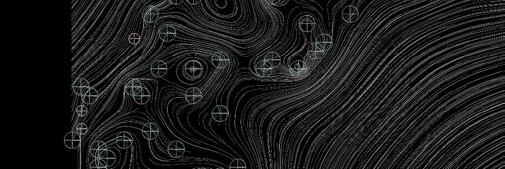
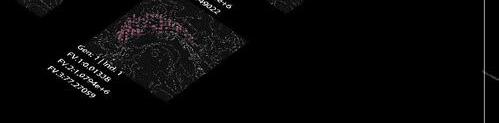
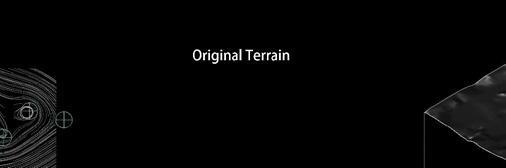
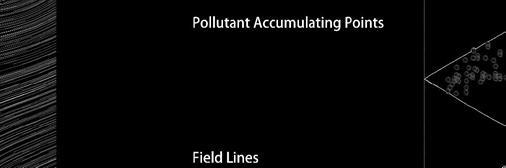
THE POLLUTANT POINTS ON THE SITE WOULD BE THE SWIRL MAGNETE FIELD. THE TOPOGRAPHY IS GENERATED BY FIELD LINES. THE POLLUTANTS WOULD BE GATHERED INTO ONE SIDE OF THE POLLUTANT POINTS AND HELP THE VEGETATIO GROW ON THE OTHER SIDE.THE VEGETATION WOULD EXTRACT THE POLLUTANTS.
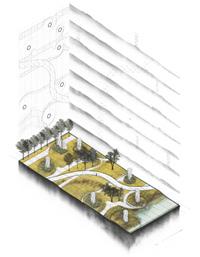
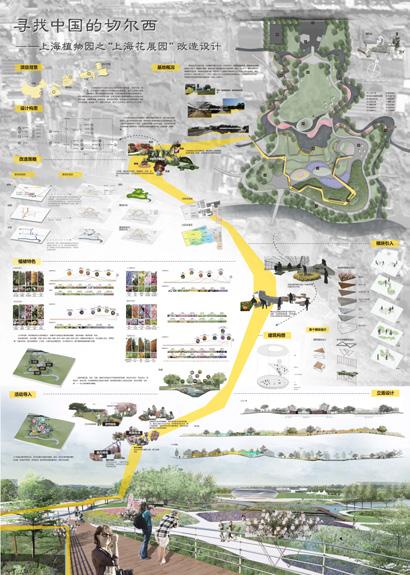
CHSLA 2019 COMPETITION
REDESIGN SHANGHAI BOTANICAL GARDEN
COLLABORATOR: ZHEQUN WU, YUHUI YANG, YUAN SHEN WORKING ROLE: MASTER PLAN DESIGN, LAYOUT, RENDERING
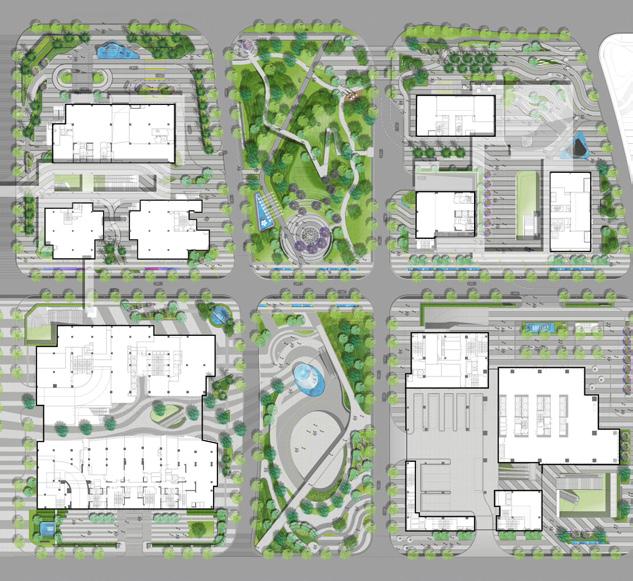
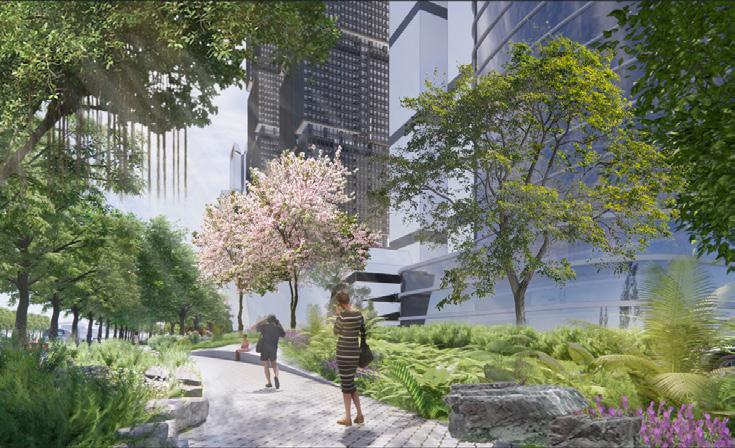
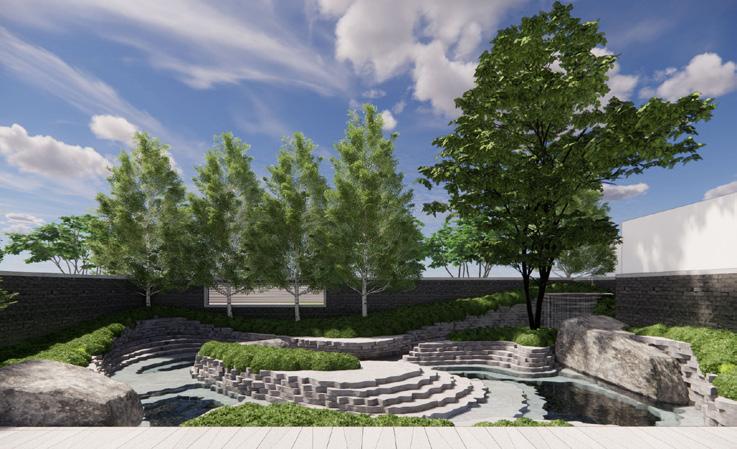
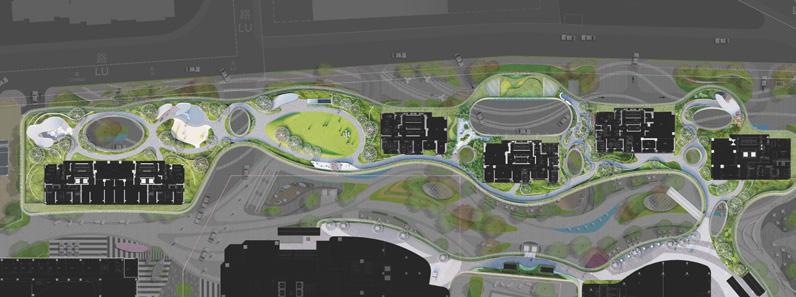
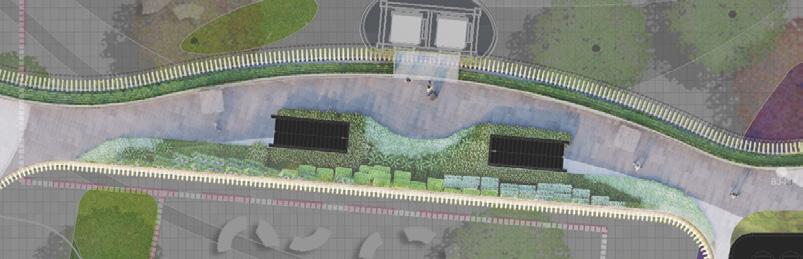
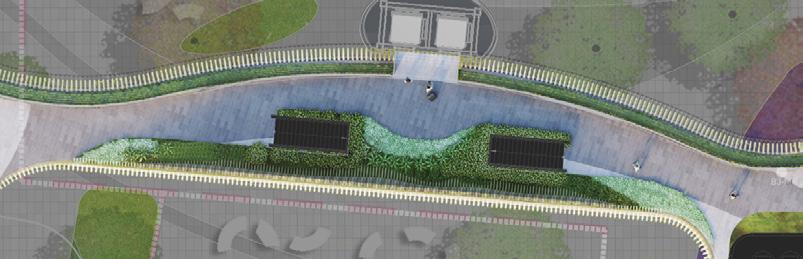
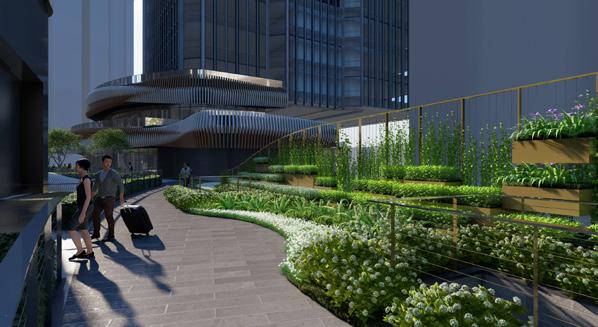
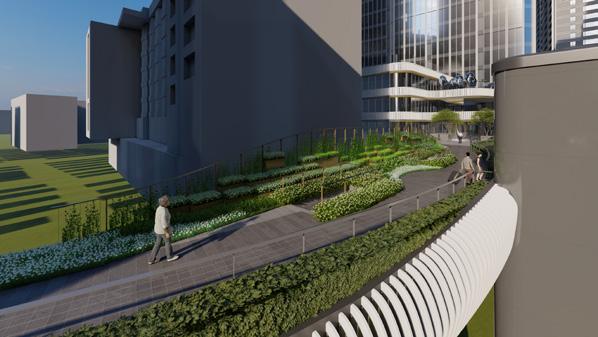
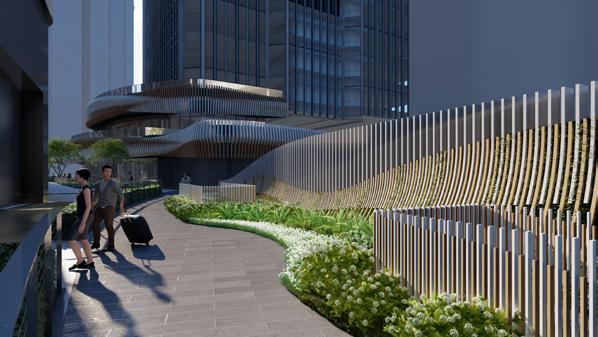
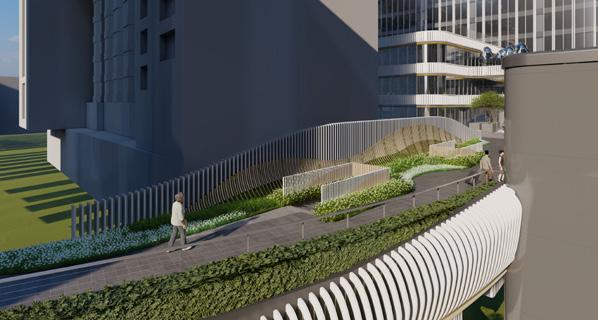
QIANHAI INTERGRATED TRANSPORT HUB AND THE BUILDING COMPLEX PROPERTY ABOVE IT 2023.8-9
SHENZHEN, CHINA LAB D+H SHANGHAI
PROGRAM TEAM: ZHONGWEI LI, NAN LIN, WENZHE JIANG, YAXUAN WANG, ANG GAO(INTERN), JUNRONG WANG(INTERN)
WORKING ROLE: PLANTING DESIGN AND RENDERING(RHINO + GRASSHOPPER + ENSCAPE) (RIGHT 1)
MODELLING OF 2 DROP-OFF DEMONSTRATION AREAS OF THE HOTEL(RHINO + GRASSHOPPER + ENSCAPE HALF PARAMETRIC DESIGN) (RIGHT 2-3)
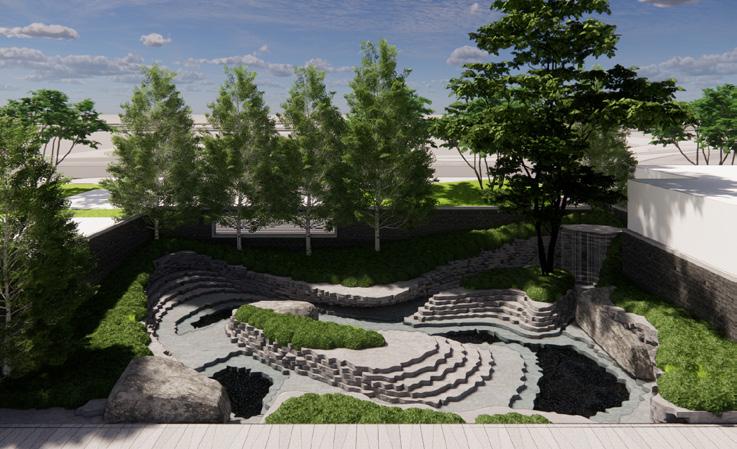
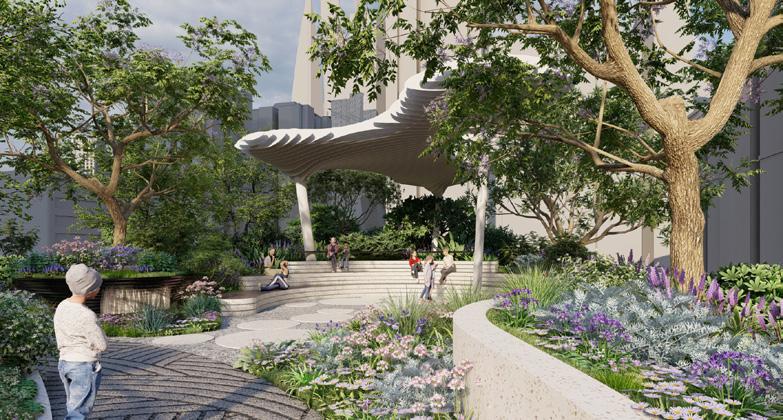
MEIYUAN PROJECT LANDSCAPE DESIGN COMPETITION 2023.11
SHANGHAI, CHINA
SWA SHANGHAI
PROGRAM TEAM: JACK WU, XIAOXIAO LIU, JIALIN WU, JUNRONG WANG
WORKING ROLE: PAVILLION DESIGN AND MODELING
(RHINO + GRASSHOPPER PARAMETRIC DESIGN) (PICTURE ON THE RIGHT)
LANDSCAPE INSTALLATION DE-
SIGN(2 OPTIONS) AND PLANTING DESIGN(RHINO + GRASSHOPPER + LUMION)(NEXT PAGE)
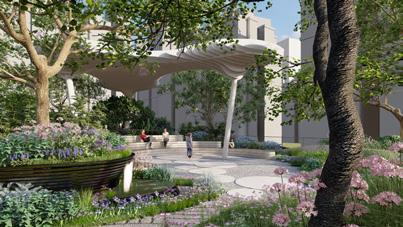
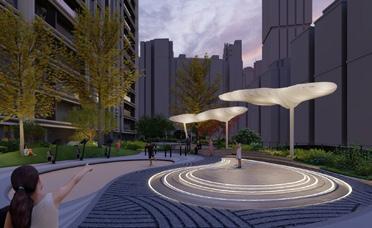
MEIYUAN PROJECT LANDSCAPE DESIGN COMPETITION 2023.10
SHANGHAI, CHINA SWA SHANGHAI
PROGRAM TEAM: JACK WU, XIAOXIAO LIU, JIALIN WU, JUNRONG WANG
WORKING ROLE: PAVILLION DESIGN AND MODELING (RHINO + GRASSHOPPER PARAMETRIC DESIGN) (LAST PAGE)
LANDSCAPE INSTALLATION DESIGN(2 OPTIONS) AND PLANTING DESIGN(RHINO + GRASSHOPPER + LUMION)(PICTURE ON THE RIGHT)
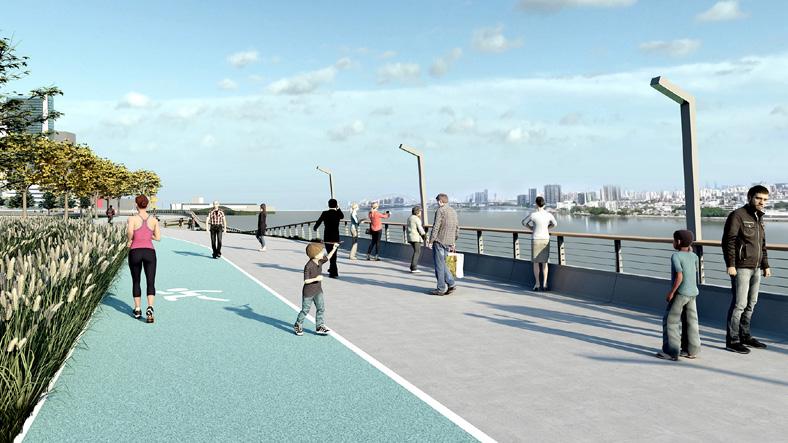
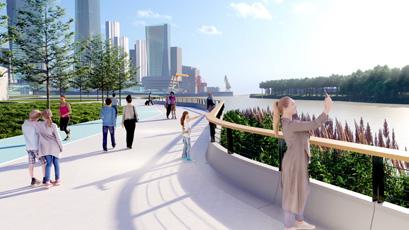
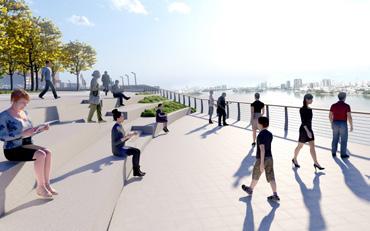
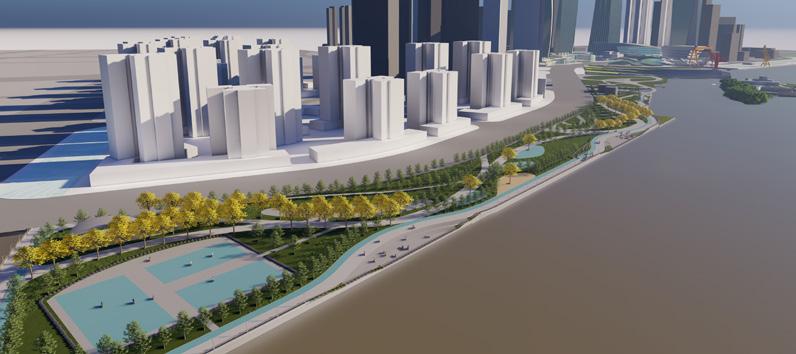
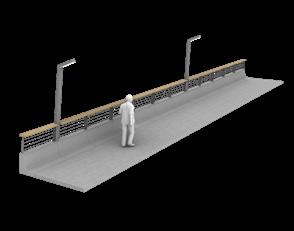
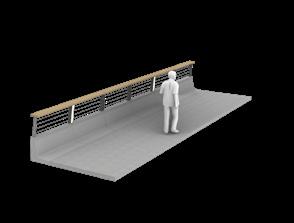
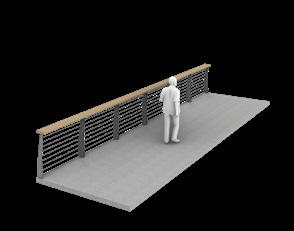
PARK 2023.11
SHENZHEN, CHINA
SWA SHANGHAI
PROGRAM TEAM: JACK WU, XINJUN
GU, WENXIN DENG, JUNRONG WANG
WORKING ROLE: PLAN CAD DRAWING, GUARDRAIL AND LIGHTS
MODELING, RENDERING
(RHINO + LUMION) (PICTURE ON THE RIGHT)
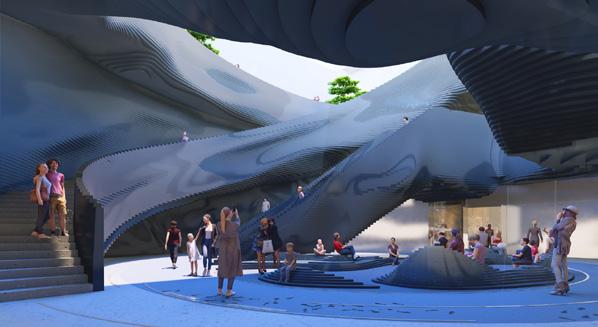
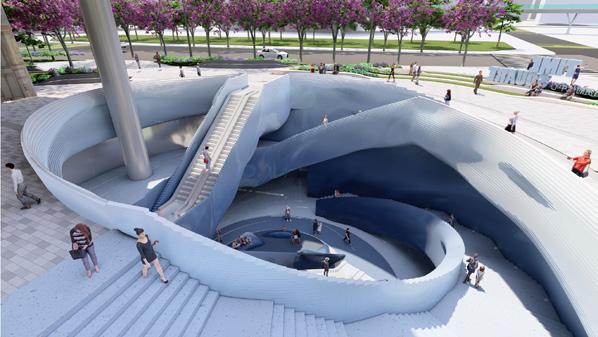
QIANHAI LANDSCAPE DESIGN COMPETITION 2023.10
SHENZHEN, CHINA
SWA SHANGHAI
PROGRAM TEAM: JACK WU, WENXING DENG, YIWEN GAO, JUNRONG WANG
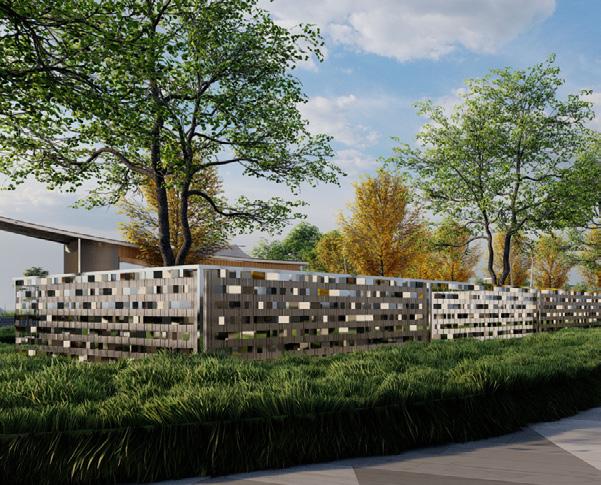
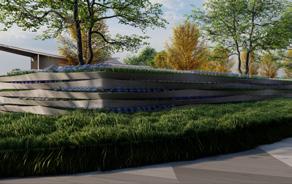
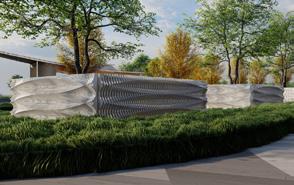
WORKING ROLE: WALL SURFACE DESIGN(RHINO + GRASSHOPPER + LUMION PARAMETRIC DESIGN) (PICTURE ON THE RIGHT)
SIP WATERFRONT PARK 2023.10
SUZHOU, CHINA
SWA SHANGHAI
PROGRAM TEAM: JACK WU, WENWEI JIANG, JUNRONG WANG
WORKING ROLE: INSTALLATION DESIGN, LIGHT DESIGN, GENERAL MODELING, AND PLAN DRAWING(RHINO + GRASSHOPPER + LUMION PARAMETRIC DESIGN)(PICTURE ON THE RIGHT)
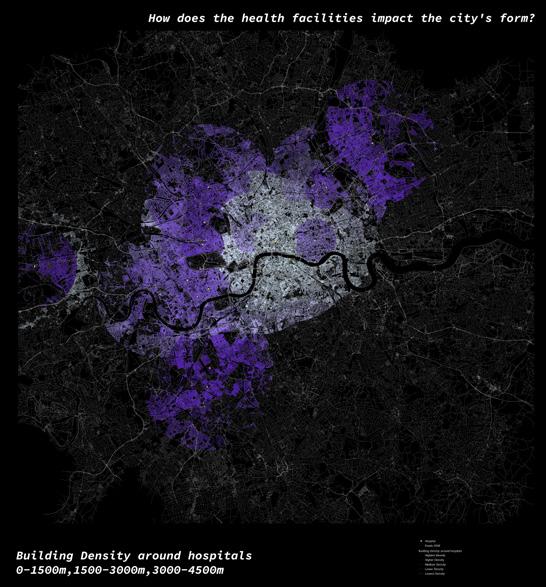
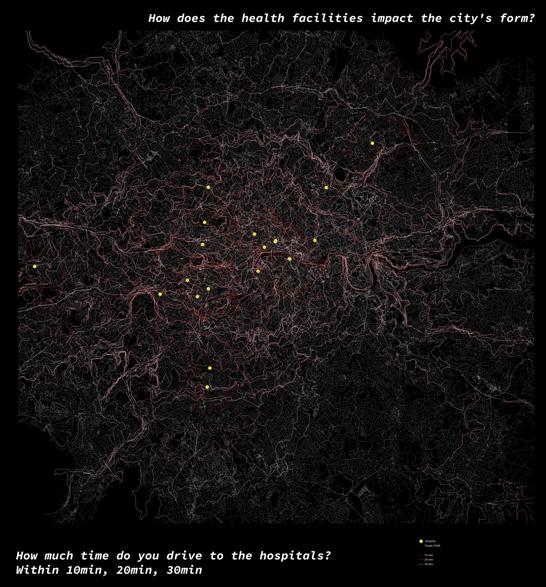
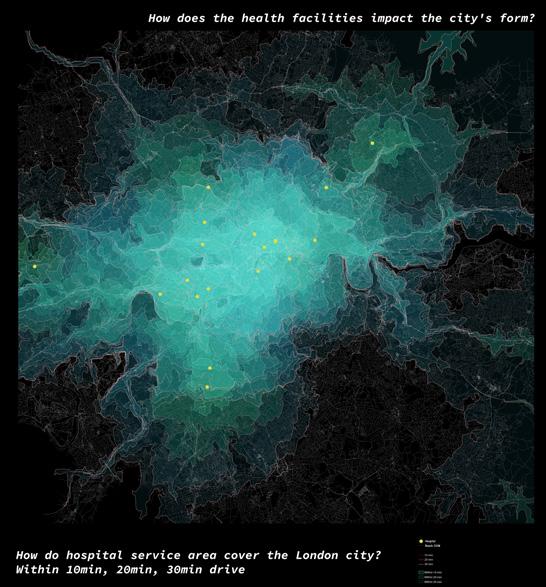
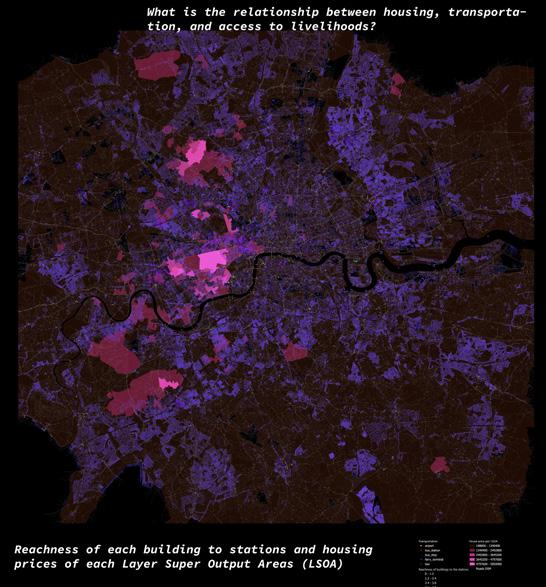
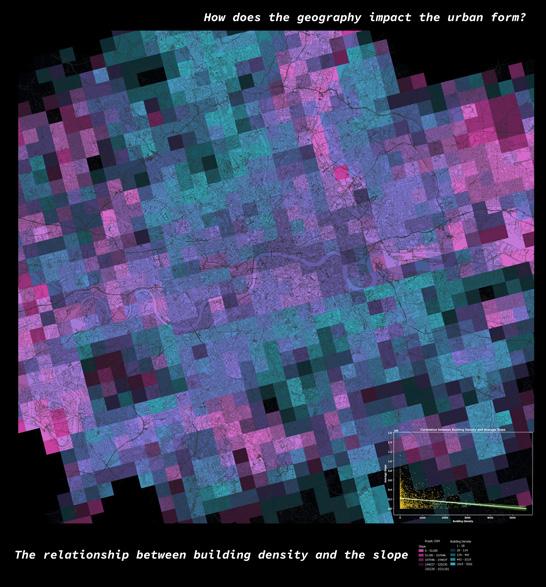
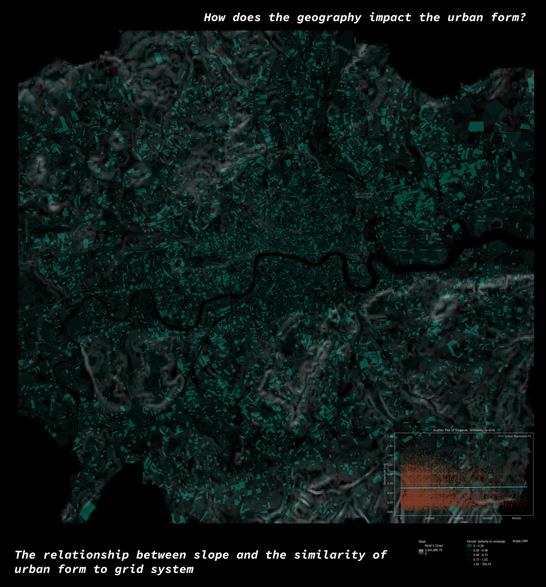
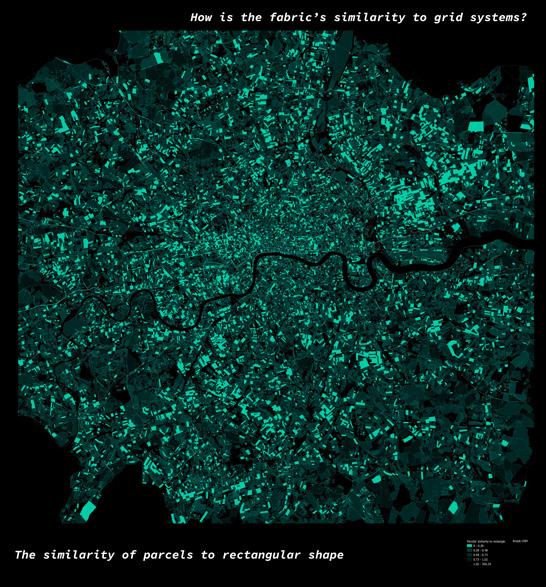
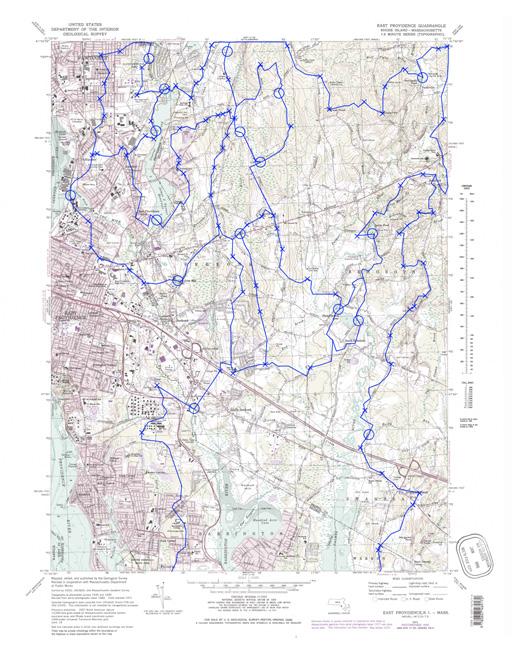
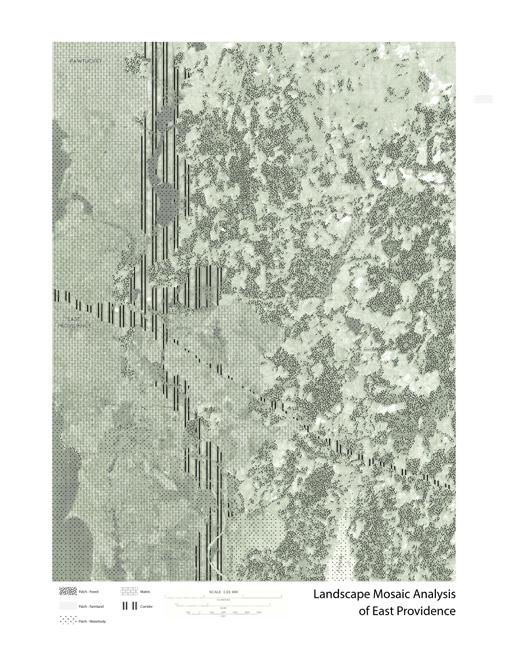
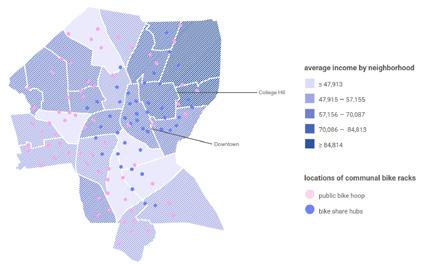
DATA ANALYSIS 2022.1
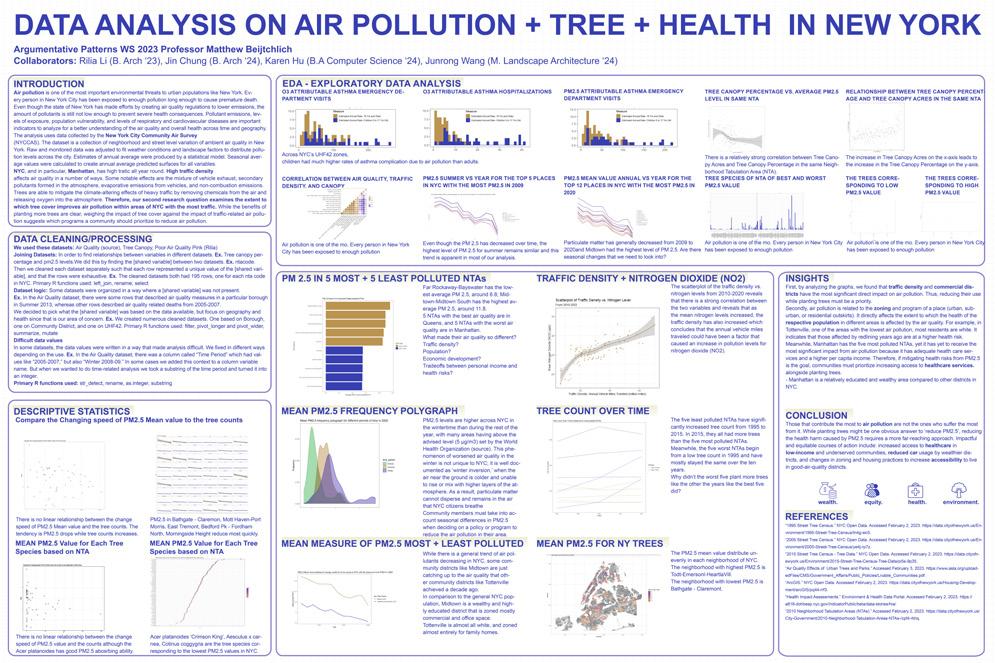
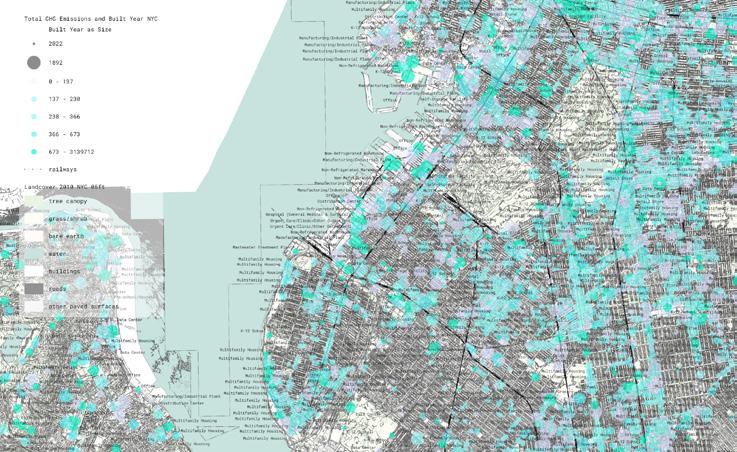
USING R GGPLOT2 & QGIS FOR DATA CLEANING, VISUALIZATION, GEOPROCESSING ROLE: MAPPING, R GGPLOT2 CODING, ADJUSTING THE GRAPHICS SUCH AS COLOUR
WATERSHED ANALYSIS OF EAST PROVIDENCE USING USDA MAP, ADOBE AI INDIVIDUAL ACADEMIC PROJECT
LANDSCAPE MOSAIC ANALYSIS OF EAST PROVIDENCE USING USDA MAP, ADOBE AI INDIVIDUAL ACADEMIC PROJECT
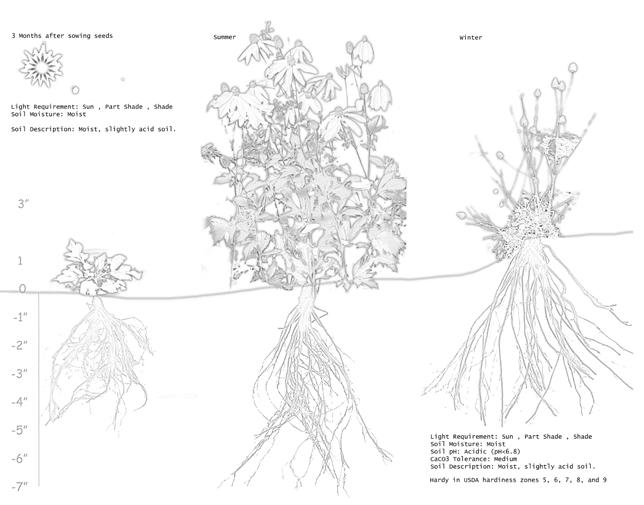
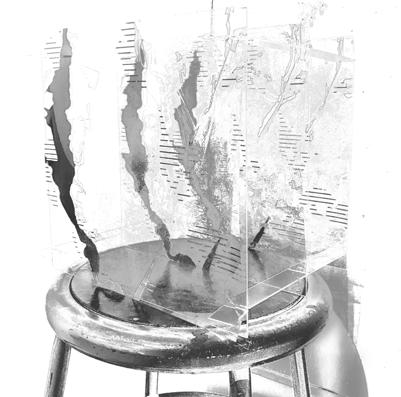
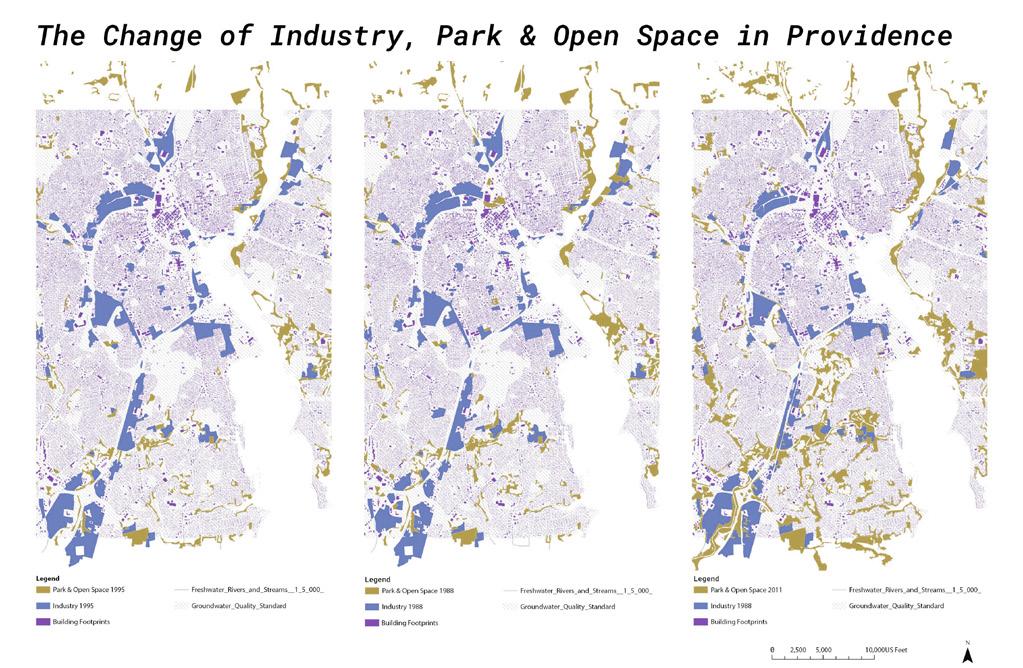
TRACING CONEFLOWERS IN PROVIDENCE 2022.1
USING QGIS, PHOTOSHOP, LASER-CUTTING PLANTS COULD BE BIO-INDICATORS FOR EXTREME AND ABNORMAL CONDITIONS. THE CONEFLOWER IS RELATED TO OZONE DISTRIBUTION. IT REQUIRES MOIST AND SLIGHTLY ACID SOIL.THIS PROJECT TRACES THE CONEFLOWERS IN PROVIDENCE, RHODE ISLAND, SO AS TO SEE ITS RELATIONSHIP TO THE ROAD, GREEN LAND, AND INDUSTRY DISTRIBUTION CHANGES.
INDIVIDUAL ACADEMIC PROJECT
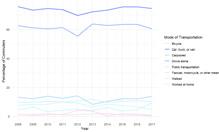
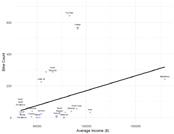
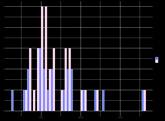
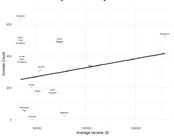
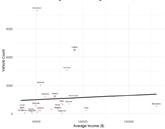
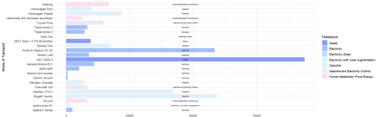
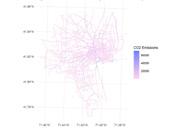
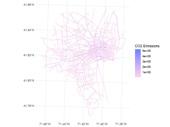
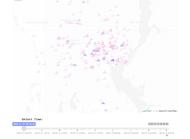
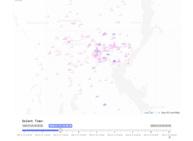
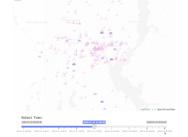
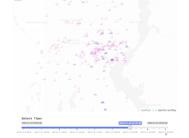
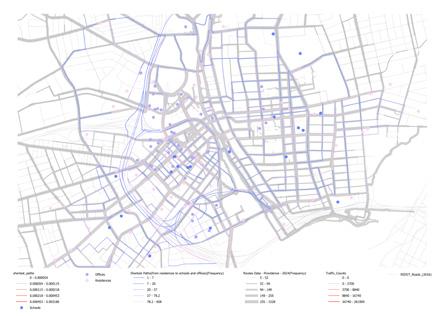
DATA ANALYSIS 2025.1
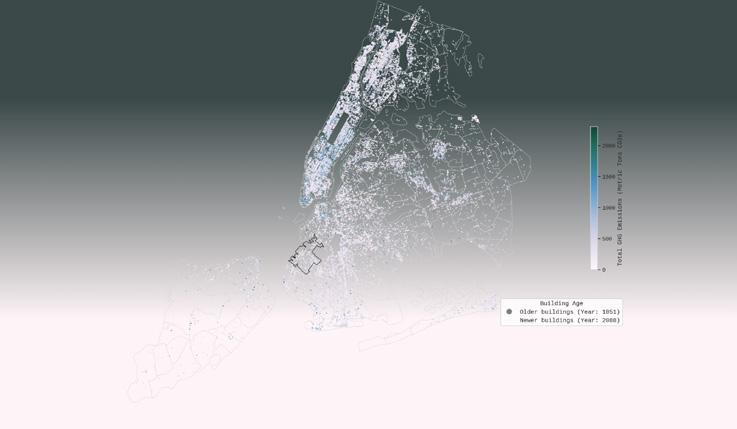
USING R GGPLOT2 & QGIS FOR DATA CLEANING, VISUALIZATION, GEOPROCESSING
ACADEMIC PROJECT ROLE: R GGPLOT2 CODING, FLASH BUILDING WITH R, LAYOUT AND GRAPHICS

COLLECT+CONNECT 2024.11
HTTPS://ISSUU.COM/JUNRONGWANG/DOCS/EMBANKMENT-URBAN_SYSTEM_STUDIO?FR=SMJK1YJKWMTM3NJM
PLANTS COULD BE BIO-INDICATORS FOR EXTREME AND ABNORMAL CONDITIONS. THE CONEFLOWER IS RELATED TO OZONE DISTRIBUTION. IT REQUIRES MOIST AND SLIGHTLY ACID SOIL.THIS PROJECT TRACES THE CONEFLOWERS IN PROVIDENCE, RHODE ISLAND, SO AS TO SEE ITS RELATIONSHIP TO THE ROAD, GREEN LAND, AND INDUSTRY DISTRIBUTION CHANGES.
INDIVIDUAL ACADEMIC PROJECT
UIUX DESIGN 2025.5
HTTPS://UIUXCASESTUDYJUNRONGWANG. CARGO.SITE/
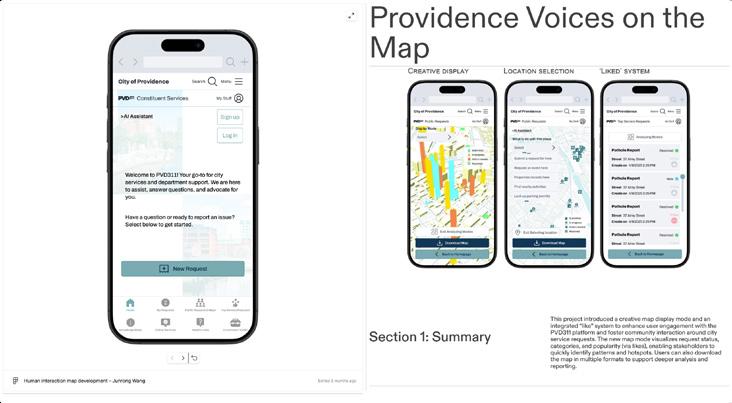
THIS PROJECT INTRODUCED A CREATIVE
MAP DISPLAY MODE AND AN INTEGRATED
“LIKE” SYSTEM TO ENHANCE USER ENGAGEMENT WITH THE PVD311 PLATFORM AND FOSTER COMMUNITY INTERACTION
AROUND CITY SERVICE REQUESTS. THE NEW MAP MODE VISUALIZES REQUEST
STATUS, CATEGORIES, AND POPULARITY (VIA LIKES), ENABLING STAKEHOLDERS
TO QUICKLY IDENTIFY PATTERNS AND HOTSPOTS. USERS CAN ALSO DOWNLOAD THE MAP IN MULTIPLE FORMATS TO SUPPORT DEEPER ANALYSIS AND REPORTING.
INDIVIDUAL ACADEMIC PROJECT
THESIS 2025.5
PRESENT STUDY:
HTTPS://VISSUALESSAYJRW-1.CARGO.
SITE/
THESIS BOOK:
HTTPS://ISSUU.COM/JUNRONGWANG/ DOCS/WANG_JUNRONG_THESIS_BOOK_ RISD_MLA?FR=XKAE9_ZU1NQ
THIS PROJECT UTILIZES LANDSCAPE
ARCHITECTURE TO REDUCE THE CAR-
BON EMISSION OF RESTAURANTS BY EMPLOYING CARBON SEQUESTRATION
TECHNIQUES. BY USING COMPOST GARDENS THAT SHORTEN THE TRANSPORTATION ROUTE OF COMPOST, NEW LOCAL FOOD SOURCES ARE CREATED
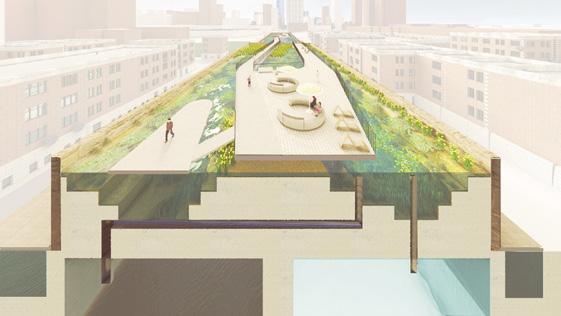
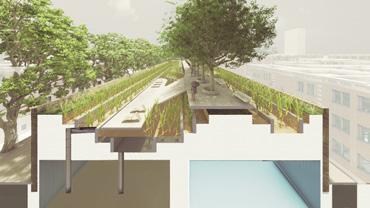
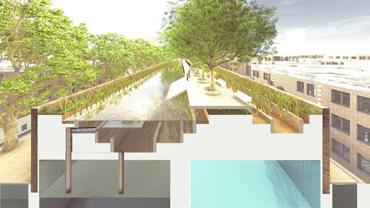
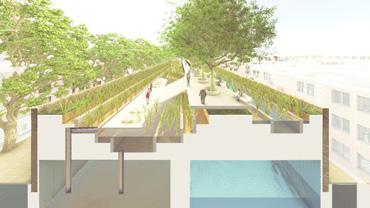
WHICH REPLACE FOOD SHIPPED FROM AFAR. THE GARDENS ARE PLACED ON ROOFS AND AT GROUND-LEVEL. THE GARDENS ALSO PROVIDE MATERIALS TO PRODUCE ORGANIC PESTICIDES THAT REPLACE TRADITIONAL PESTICIDES, THEREBY REDUCING THE RELEASE OF CARBON INTENSIVE VOCS. THE COMPOST GARDENS ARE IMPLEMENTED IN EXISTING PARKING LOTS AND VACANT LOTS AND ARE CONNECTED IN A COMMUNITY GARDEN NETWORK. THE PROPOSED RENOVATION OF STREETS INCREASES CARBON SEQUESTRATION THROUGH STREET-SIDE VEGETATION. THESE INTERVENTIONS HELP ALLEVIATE THE URBAN HEAT ISLAND EFFECT, IMPROVE THE MICRO-CLIMATE, AND CONSEQUENTLY, REDUCE THE ENERGY CONSUMPTION
ASSOCIATED WITH AIR-CONDITIONING USE IN BUILDINGS.
INDIVIDUAL ACADEMIC PROJECT
EQUILIBRIUM 2025.10
DEPLOYED VERSION:
HTTPS://CASA0017-DEPLOY-EQUILIBRIUM.ONRENDER.COM/INDEX.HTML
DEMO VIDEO:
HTTPS://GITHUB-PRODUCTION-USER-ASSET-6210DF.S3.AMAZONAWS. COM/107519824/512415810874ED74E-03C5-4D06-899F7DD907C5BFD0.MP4?X-AMZ-ALGORITHM=AWS4-HMAC-SHA256&X-AMZ-CREDENTIAL=AKIAVCODYLSA53PQK4ZA%2F20260107%2FUS-EAST-1%2FS3%2FAWS4_REQUES T&X-AMZ-DATE=20260107T042845Z& X-AMZ-EXPIRES=300&X-AMZ-SIGNATURE=4DBBAF31DE05DFBB2B1161410FDD52802B8A22F9FC8221AF1CC43558A5C62E4E&X-AMZ-SIGNEDHEADERS=HOST
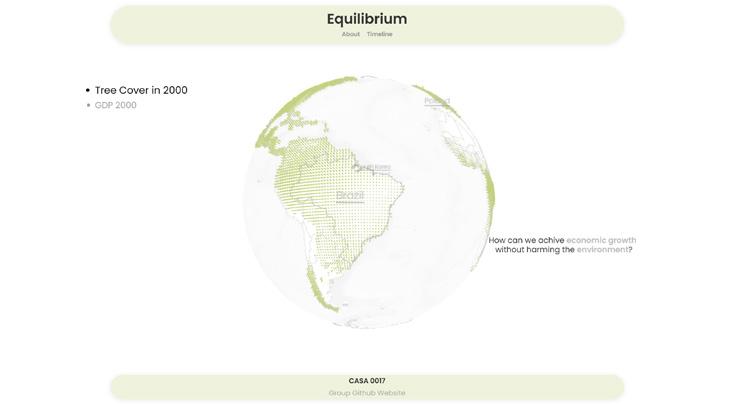
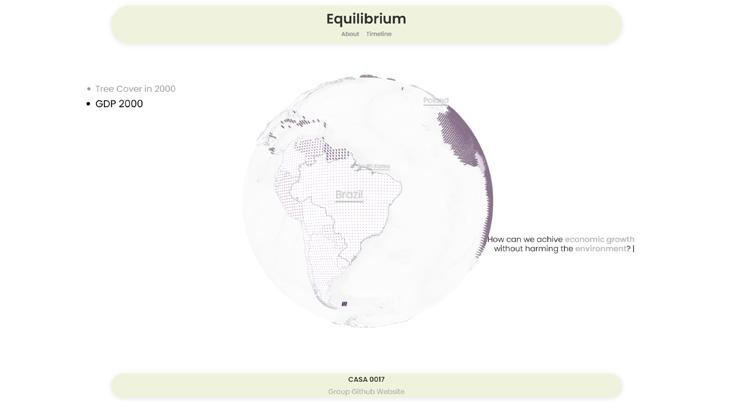
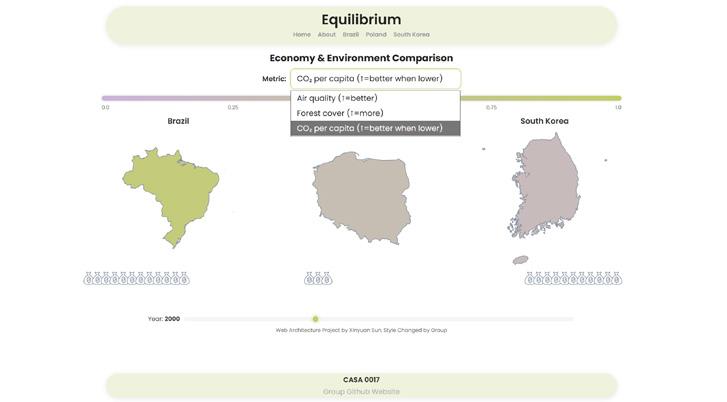
EQUILIBRIUM IS AN INTERACTIVE, DATA-DRIVEN PLATFORM THAT HELPS USERS EXPLORE HOW ECONOMIC GROWTH CAN BE PURSUED WITHOUT COMPROMISING ENVIRONMENTAL PROTECTIONS— SURFACING THE TRADE-OFFS, SYNERGIES, AND PATHS TOWARD BALANCED DEVELOPMENT.EQUILIBRIUM TRANSFORMS FRAGMENTED AND STATIC ECONOMIC AND ENVIROMENTAL DATA INTO A DIGESTIABLE FRAMEWORK BY HARNESSING DATA VISUALISATION TOOLS THAT ALLOWS FOR USERS TO ANAYLSE AND INTERPRET THE DATA IN A DYNAMIC MANNER.
ACADEMIC PROJECT
PROGRAM TEAM: LIZI WANG, XINYUAN SUN, YUSSR OSMAN, JUNRONG WANG, ANANYA KEDLAYA
ROLE: FRONTEND DEVELOPER & UI/UX DESIGNER & GISER & DEPLOYER