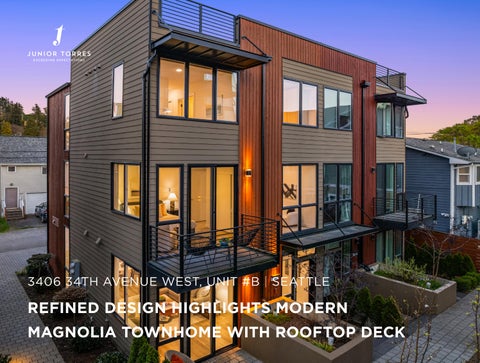
3406 34TH AVENUE WEST, UNIT #B | SEATTLE
REFINED DESIGN HIGHLIGHTS MODERN MAGNOLIA TOWNHOME WITH ROOFTOP DECK
FEATURES:
2
•
3 bedrooms
•
Walk-in closet
•
2.25 bathrooms
•
Dual-sink vanity
•
Built in 2022
•
Walk-in shower with rain
•
1,760 sq. ft.
•
Walk-in closet
•
Lot size: 10,336 sq. ft.
•
•
Residential neighborhood near Dravus Street
Additional flex space off primary bedroom
•
Spacious rooftop deck
•
Townhome with striking modern design
•
Abundant closet space with some built-ins
•
Open-concept layout on main level
•
Mini splits for heating/cooling
•
Engineered hardwood flooring
•
Built-in vacuum system
•
Expansive windows
•
Off-street parking
•
Fireplace
•
No HOA fees
•
Private terrace
•
•
Stainless steel appliances
Walk to Discovery Park, Lawton Park + waterfront trails
•
Quartz countertops
•
Close to premier shopping including Metropolitan Market
•
White subway-tile backsplash
•
•
Main level powder room
•
Bonus seating area/home office nook
Near Magnolia Village, Ballard, Fremont + Queen Anne restaurants + cafes
•
•
Two Juliet balconies
Quick access to Interbay, Ballard, South Lake Union, and downtown Seattle
•
Primary bedroom with ensuite bath showerhead
34 0 6 34 T H AV E NU E WE ST, U NI T # B | S EATT LE | J U N I O R TO R R E S 3
4
Welcome Home Built in 2022, this townhome is certain to captivate with its distinctive modern architecture and striking curb appeal. It also offers over 1,800 square feet of thoughtfully designed living space spread over four levels. The Magnolia location, tucked away just south of Dravus Street, delivers the rare combination of urban convenience and a calmer residential neighborhood feel. High ceilings, expansive windows, and abundant natural light elevate the generously proportioned interior spaces. The main level layout flows naturally between living, dining, kitchen, and outdoor spaces. It smartly reflects the way people want to live and entertain. Just inside the front door is a welcoming entry offering a particularly large closet with built-ins. Oversized windows help make the space exceptionally bright, while a distinctive fireplace adds an element of warmth. Engineered hardwood flooring, noted for its durability and sustainability, provides the authentic look of solid wood. The neutral design elements create an aesthetic that is certain to enhance any style. Sliders lead from the living room to a spacious terrace, a great place for hosting guests or peacefully enjoying the fading sunlight on warm evenings. The kitchen is visually appealing, functional, and is equipped with all the modern fixtures and finishes a home chef would desire. Premier stainless steel appliances add a high-end finish to the space. Other design touches include stylish quartz countertops and white subway tiling for the backsplash. Storage is a major plus with a utility closet including pantry shelving and a unique additional area just off the kitchen providing additional capacity. For convenience, there is a powder room on this level with a large vanity. 34 0 6 34 T H AV E NU E WE ST, U NI T # B | S EAT T LE | J U N I O R TO R R E S 5
Upper Levels Stairs lead to the second level with its two guest bedrooms and full bath. The bedrooms are highlighted by floor-to ceiling windows which maximize sunlight. One of the bedrooms features a Juliet balcony with room for seating. There is a bonus space on this level which could be utilized as a cozy den or a home office nook for the remote worker. Occupying the entire third level of the home, the primary bedroom includes an ensuite bath for optimal comfort. There are two closets here, including a large walk-in with California-style built-ins. Step from this space to the home’s second Juliet balcony. The flex space on this level could also be used as an office with additional options encompassing use as a child’s nursery or an exercise studio for the fitness enthusiast. The luxury bathroom is defined by a dual-sink vanity, quartz countertops, refined lighting, and a walk-in shower with rain showerhead. A washer and dryer are also found here, discreetly tucked away in a closet. The crown jewel is the rooftop deck with awesome territorial views taking in the tops of evergreens in all directions. This outdoor living space is designed for morning coffee, weekend entertaining, and everything in between.
6
Comfort & Convenience For comfort and energy efficiency, the home is equipped with a mini split heating/cooling system. A built-in vacuum system offers superior cleaning and improved indoor air quality. There is off-street parking just outside the residence. Enjoy the pleasant townhome community with no HOA fees. Nearby are the trendy shops and restaurants of Magnolia Village. Outdoor enthusiasts will appreciate easy walks to Discovery, Magnolia Manor and Lawton Parks. Discovery Park, on the shores of Puget Sound, is the largest of Seattle’s city parks. It boasts spectacular views of both the Cascade and Olympic Mountain ranges as well as miles of waterfront trails. The secluded site includes two miles of protected tidal beaches as well as open meadow lands, dramatic sea cliffs, forest groves, active dunes, thickets and streams. Connoisseurs of fine food will note the proximity of Metropolitan Market. A Magnolia neighborhood tradition is the charming Saturday Farmer’s Market and residents treasure the seclusion and small-town feel of the area Commutes to downtown, Interbay, and South Lake Union are easy. The home is accessible to other great Seattle neighborhoods like Ballard, Queen Anne, Fremont, and Wallingford.
34 0 6 34 T H AV E NU E WE ST, U NI T # B | S E AT T LE | J U N I O R TO R R E S 7
Neighborhood MAGNOLIA: BREATHTAKING VISTAS + URBAN VILLAGE VIBE Occupying a hilly peninsula overlooking Puget Sound, Magnolia is known for offering a private and leafy urban retreat that remains convenient to downtown Seattle and its amenities. The rolling tree-lined streets of the neighborhood are graciously lined with red-barked madronas which early surveyors mistook as magnolias. Today, the views of the Sound and the majestic Olympic Mountains make the area one of Seattle’s most desirable residential neighborhoods. Magnolia’s sense of serenity is partly attributable to the fact that it can only be accessed via three bridges. Long-time residents value this seclusion and often maintain the neighborhood has an almost islandlike feel. The main hub of the neighborhood is the vibrant and friendly Magnolia Village along McGraw Street where you can find a charming assortment of restaurants, shops, and services. Take the opportunity to greet your neighbors as the Village can often feel like Main Street in a small town. One of the unique draws of the neighborhood is Discovery Park, Seattle’s largest greenspace and a dream for the naturalist. Hike miles of diverse trails, have a picnic on the beach, watch passing ship traffic, visit the iconic lighthouse, or even spot a bald eagle. The views of the Sound provide a dramatic backdrop to the treasures found in the park.
8
ARCHIPELAGO “I recently visited Pink Salt with a Peruvian friend who knew exactly what to order and wow, what an experience! Every dish was packed with bold, authentic flavor. The entire meal was a celebration of vibrant, comforting Peruvian cuisine. If you’re looking for something truly unique and delicious, this place is a must-try.”
NEARBY RESTAURANTS • Pink Salt Restaurant + Lounge (Peruvian) • Gim Wah (Chinese) • Americano (Hamburgers) • Tuk Tuk Thai Kitchen • Pagliacci Pizza • Sunny Teriyaki (Japanese) • Magnolia Pizza + Pasta • El Ranchon (Mexican) • Kinnaree Thai Cuisine • Serendipity Café (Bistro) • Palisade (Seafood) • Maggie Bluffs (American) • Mondello Italian Restaurant
NEARBY COFFEE SHOPS, CAFÉS AND BAKERIES • Mura Asian Eatery (Japanese/Asian Fusion) • Yume Sushi • Niko’s Gyros (Greek) • Red Mill Burgers • Ichiro Sushi + Teriyaki • The Walrus and the Carpenter (Oyster Bar) • Staple + Fancy (Italian) • Gracia (Mexican) • Strega Pizzeria • Nirvana (Mediterranean) • Chinook’s at Salmon Bay (Seafood) • Smoking Monkey Pizza
NEARBY GROCERY + PHARMACY • Albertson’s Grocery + Pharmacy • Whole Foods • Metropolitan Market • QFC Grocery + Pharmacy • Ken’s Market • Trader Joe’s • PCC Community Markets
• Safeway Grocery + Pharmacy • Fred Meyer Grocery + Pharmacy • Fishermen’s Green Market + Deli • Town + Country Market • CVS • Walgreen’s
SCHOOLS (PUBLIC) • Fairmount Park Elementary School • West Seattle High School • Madison Middle School
• Uptown Espresso • Starbucks • Discovery Espresso • Caffe Appassionato Coffee Roastery • Ugly Mug Café • The Burnt Coffee Company • The Outer Rim • Caffe Ladro • Coffeemind • Two Kick Coffee • Coby’s Cafe
• Caffe Vita • Firehouse Coffee • Victrola Coffee Roasters • Caffe Umbria • Petit Pierre Bakery • Tall Grass Bakery • Byen Bakeri • Moonrise Bakery • Macrina Bakery • Fuji Bakery • Sugar Bakery • Nutty Squirrel Gelato
NEARBY PARKS • Magnolia Manor Park • Discovery Park • Smith Cove Park • Magnolia Park • Magnolia Playfield Park
• Lawton Park • Ella Bailey Park • Bayview Playground • Commodore Park • David Rodgers Park
COMMUTE TIME TO DOWNTOWN • 16 minutes by car • 28 minutes by transit
NEARBY TRANSIT ROUTES • 21, 22, 50, 128, 773, C Line
34 0 6 34 T H AV E NU E WE ST, U NIT # B | S E ATT LE | J U N I O R TO R R E S 9
Floorplans
10
JUNIOR TORRES, J.D.
DANIEL GINER
Windermere Real Estate/ Greenwood
Windermere Real Estate/ Greenwood
206.854.5596
425.516.8579
junior@windermere.com
danielginer@windermere.com
34 0 6 34 T H AV E NU E WE ST, U NI T # B | S E AT T LE | J U N I O R TO R R E S 1 1
Windermere Real Estate Greenwood
Direct 206.854.5596 · Junior@Windermere.com · JuniorTorres.com