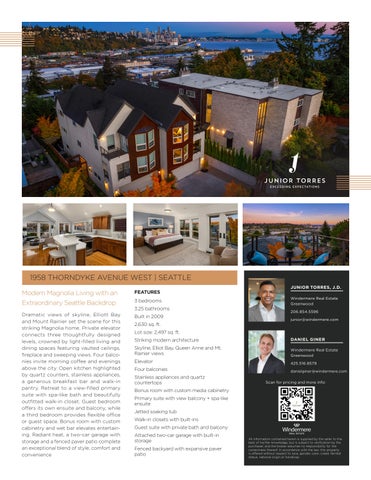
1958 THORNDYKE AVENUE WEST | SEATTLE Modern Magnolia Living with an Extraordinary Seattle Backdrop
FEATURES
Dramatic views of skyline, Elliott Bay and Mount Rainier set the scene for this striking Magnolia home. Private elevator connects three thoughtfully designed levels, crowned by light-filled living and dining spaces featuring vaulted ceilings, fireplace and sweeping views. Four balconies invite morning coffee and evenings above the city. Open kitchen highlighted by quartz counters, stainless appliances, a generous breakfast bar and walk-in pantry. Retreat to a view-filled primary suite with spa-like bath and beautifully outfitted walk-in closet. Guest bedroom offers its own ensuite and balcony, while a third bedroom provides flexible office or guest space. Bonus room with custom cabinetry and wet bar elevates entertaining. Radiant heat, a two-car garage with storage and a fenced paver patio complete an exceptional blend of style, comfort and convenience
Built in 2009
3 bedrooms 3.25 bathrooms 2,630 sq. ft.
JUNIOR TORRES, J.D. Windermere Real Estate Greenwood 206.854.5596 junior@windermere.com
Lot size: 2,497 sq. ft. Striking modern architecture
DANIEL GINER
Skyline, Elliot Bay, Queen Anne and Mt. Rainier views
Windermere Real Estate Greenwood
Elevator
425.516.8579
Four balconies
danielginer@windermere.com
Stainless appliances and quartz countertops
Scan for pricing and more info:
Bonus room with custom media cabinetry Primary suite with view balcony + spa-like ensuite Jetted soaking tub Walk-in closets with built-ins Guest suite with private bath and balcony Attached two-car garage with built-in storage Fenced backyard with expansive paver patio
All information contained herein is supplied by the seller to the best of his/her knowledge, but is subject to verification by the purchaser, and the broker assumes no responsibility for the correctness thereof. In accordance with the law, this property is offered without respect to race, gender, color, creed, familial status, national origin or handicap.