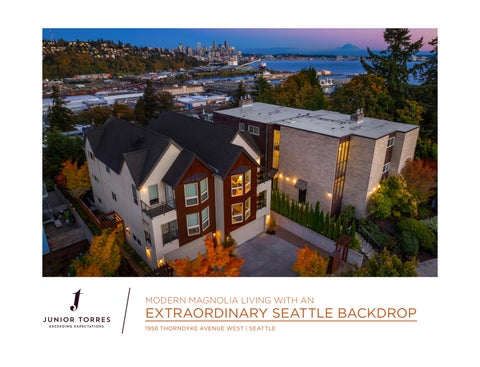
MODERN MAGNOLIA LIVING WITH AN
EXTRAORDINARY SEATTLE BACKDROP 1958 THORNDYKE AVENUE WEST | SEATTLE
Features
3
3.25
2,630 sq. ft.
Skyline, Elliott Bay, Queen Anne and Mt. Rainier views
Updates
• Lot size: 2,497 sq. ft.
• Jetted soaking tub
• Striking modern architecture
• Walk-in closets with built-ins
• Elevator
• Guest suite with private bath and balcony
• Installed a new heat manifold for the radiant hydronic heating system
• Flexible entry-level bedroom with patio access
• Installed a new tankless water heater
• Radiant hydronic heating
• Installed new oven and dishwasher
• Central vacuum system
• Replaced backyard lawn with pavers to create a spacious, lowmaintenance patio
• Four balconies • Open-concept living and dining • Vaulted cathedral ceilings • Fireplace • Quartz kitchen countertops
• Attached two-car garage with built-in storage
• Newer stainless steel appliances
• Fenced backyard with expansive paver patio
• Breakfast bar
• Thoughtful landscaping with Japanese maple
• Walk-in pantry • Bonus room with custom media cabinetry • Built-in wet bar • Primary suite with stunning views and spa-like ensuite bath
• Sprinkler system • Easy commutes to South Lake Union, downtown, Interbay • Close to Magnolia Village • Near bike trail networks
• Double-sink vanity 2
Built in 2009
1958 THORNDYKE AVENUE WEST | JUNIOR TORRES, J.D.
• Updated backyard hardscaping and refreshed the landscaping • Redesigned the backyard fencing for security and convenience • Added new landscaping along the retaining wall and in front of the home • Re-stained the exterior wood paneling • Installed new carpet in all three bedrooms
1958 THORNDYKE AVENUE WEST | JUNIOR TORRES, J.D.
3
Distinctive Design Striking modern architecture, expansive city views, and thoughtfully designed living spaces give this Magnolia home a presence all its own. Across three levels connected by a private elevator, the floor plan balances open gathering areas with inviting personal retreats. Four balconies extend life outdoors, while views of downtown Seattle, Elliott Bay, Queen Anne, and Mount Rainier bring a changing panorama to everyday moments. Exceptionally well maintained and thoughtfully updated, the home offers spaces that feel equally suited to lively entertaining and quiet evenings at home. Well-maintained landscaping creates a gracious introduction, with pergola-style arches near the street and front door lending architectural interest to the approach. Newly stained exterior wood paneling adds warmth to the modern lines, complemented by refreshed plantings along the front of the home and retaining wall. The result is an arrival that feels carefully composed and welcoming. The landscaping softens the architectural lines and sets a fitting tone for the attention to detail found throughout the residence. The entry level offers a versatile bedroom with the privacy guests appreciate and the flexibility to serve potentially as a home office or den. Direct access to the backyard patio makes this a particularly inviting place to work, unwind, or host overnight visitors. A full bathroom, laundry facilities, and storage support daily routines, while interior access to the attached two-car garage provides a convenient transition from arrival to home. With this bedroom set apart from the upper-level suites, the layout accommodates changing needs without interrupting the home's principal living spaces.
4
1958 THORNDYKE AVENUE WEST | JUNIOR TORRES, J.D.
1958 THORNDYKE AVENUE WEST | JUNIOR TORRES, J.D.
5
Elevated Private Retreats Occupying the second level, the primary suite offers a restful setting with views that make both quiet mornings and evenings feel special. Step onto its balcony to enjoy the Seattle skyline, with Elliott Bay and Mount Rainier adding to the outlook. The connection between bedroom and outdoor space creates a retreat where morning coffee and the glow of city lights become part of the daily rhythm. Set apart from the main entertainment level above, the suite provides a comfortable sense of privacy at the end of the day. The primary ensuite bath pairs a double-sink vanity with a jetted soaking tub and separate shower, creating a spa-like space with room to settle into unhurried routines. A spacious walk-in closet features particularly refined built-ins, bringing a tailored sense of order to clothing and accessories. Together, these spaces give the suite a balance of indulgence and everyday practicality. The thoughtfully fitted closet makes the most of its generous proportions, creating a dressing space as refined as it is useful. A second bedroom on this level enjoys extraordinary western light through floor-to-ceiling windows. Its own private balcony offers another place to step outside, while an ensuite bathroom provides independence and comfort for guests or other household members. The separation between bedrooms allows everyone to enjoy a personal retreat within the home. Its bright outlook and self-contained arrangement make this room especially welcoming for extended stays. The top floor brings the home's architecture and setting to its full expression. Vaulted cathedral ceilings rise above an open living and dining area filled with exceptional natural light, while a fireplace adds warmth and a welcoming focal point. With the main gathering spaces elevated to capture the views, dinners, conversations, and quiet evenings unfold against a memorable Seattle backdrop. The open plan allows furniture and gathering areas to flow naturally, with ample room to host while retaining an intimate, comfortable atmosphere. Beautiful wood flooring brings continuity and character to the primary living spaces. 6
1958 THORNDYKE AVENUE WEST | JUNIOR TORRES, J.D.
1958 THORNDYKE AVENUE WEST | JUNIOR TORRES, J.D.
7
Panoramic Entertaining Opening directly from the living area, the balcony offers the home's most sweeping perspective of the skyline and Queen Anne, with Elliott Bay and Mount Rainier enriching the panorama. It is an outdoor retreat equally suited to a peaceful morning, an evening drink, or a pause between courses when entertaining. As daylight gives way to illuminated buildings, the view lends an entirely different atmosphere to the space. The easy connection to the living and dining areas makes the balcony a natural extension of the room. The kitchen keeps the cook connected to the conversation, with a large breakfast bar opening to the living area and providing generous seating for casual meals. Quartz countertops and ample cabinetry combine a polished appearance with everyday function. Stainless steel appliances include an oven and dishwasher installed in 2026 and a refrigerator purchased in 2020. A large walk-in pantry keeps provisions and small appliances neatly tucked away, while a nearby powder room adds convenience when hosting. From a quick breakfast at the counter to a leisurely dinner with friends, the arrangement supports the many ways a kitchen becomes the center of home life. A separate bonus room provides another generous gathering space, with a vaulted ceiling and custom built-in entertainment center and bookshelves spanning one wall. Equally appealing as a media room, study, or relaxed family room, it offers substantial storage and display space without sacrificing its open feel. A built-in wet bar makes refreshments easy to serve, and a private balcony adds another opportunity to enjoy fresh air. This additional living space gives the household room to spread out, whether for movie nights, reading, or working from home.
8
1958 THORNDYKE AVENUE WEST | JUNIOR TORRES, J.D.
1958 THORNDYKE AVENUE WEST | JUNIOR TORRES, J.D.
9
Effortless Convenience An elevator serving all three floors adds a meaningful measure of ease, whether carrying groceries from the garage to the kitchen or moving between living spaces. There is a built-in central vacuum system for convenient, efficient cleaning throughout the home. The garage accommodates two cars and includes built-in storage to keep tools, seasonal items, and household essentials organized. Radiant hydronic heating provides even warmth without traditional forcedair vents. Generous storage throughout helps preserve the clean, uncluttered feel of the rooms while keeping everyday necessities close at hand. Outside, the fenced backyard extends the home's entertaining possibilities with a large paver patio, refreshed landscaping, and a Japanese maple tucked into one corner. Its low-maintenance design leaves more time for summer dinners and outdoor relaxation, while the redesigned fence can remain securely closed or open to the neighboring outdoor space for gatherings by arrangement. A sprinkler system with drip irrigation along the concrete retaining wall and front walkway keeps landscaping watered with ease. Magnolia offers a rewarding balance of residential calm and connection to the city. Tree-lined streets, neighborhood shops and dining, beautiful parks, and waterfront settings create opportunities to enjoy daily life close to home. Its established character and sense of community complement access to downtown Seattle, South Lake Union, Interbay, and Ballard. The neighborhood's blend of outdoor recreation and everyday conveniences supports a lifestyle that feels both settled and connected. Here, the home's elevated outlook and inviting outdoor spaces capture that balance beautifully, pairing a vivid connection to Seattle with the comfort of a welcoming neighborhood.
10
1958 THORNDYKE AVENUE WEST | JUNIOR TORRES, J.D.
1958 THORNDYKE AVENUE WEST | JUNIOR TORRES, J.D.
11
Magnolia: Urban Connectivity and Natural Beauty Magnolia offers a lifestyle that feels removed from the pace of the city while remaining remarkably connected to everything Seattle has to offer. Perched on a peninsula surrounded by water, parks, and sweeping views, the neighborhood combines natural beauty with everyday convenience. Residents enjoy quick access to Downtown Seattle, South Lake Union, Interbay, and Ballard, making Magnolia especially appealing to professionals seeking a shorter commute without sacrificing a sense of community. Scenic waterfront parks, miles of walking and running trails, and stunning sunset viewpoints create abundant opportunities to stay active and enjoy the outdoors year-round. At the heart of the neighborhood is Magnolia Village, a vibrant collection of coffee shops, restaurants, fitness studios, boutiques, and everyday services that foster a highly walkable lifestyle. Popular gathering spots, local breweries, neighborhood cafés, and nearby Discovery Park provide a balance of urban energy and outdoor recreation that resonates with many younger residents. Whether meeting friends for brunch, enjoying a waterfront walk after work, or taking advantage of easy access to Seattle's major employment centers, Magnolia delivers a unique combination of convenience, character, and Northwest beauty that continues to attract buyers seeking an exceptional place to call home.
12
1958 THORNDYKE AVENUE WEST | JUNIOR TORRES, J.D.
1958 THORNDYKE AVENUE WEST | JUNIOR TORRES, J.D.
13
NEARBY RESTAURANTS • New China Express
• Uptown Espresso
• Caffe Vita
• Americano (Burgers)
• Starbucks
• Firehouse Coffee
• Pink Salt (Peruvian)
• Yume Sushi
• Discovery Espresso
• Homage Coffee
• Gim Wah (Chinese)
• Niko’s Gyros (Greek) • Yasuko’s Teriyaki
• Caffe Appassionato Coffee Roastery
• Victrola Coffee Roasters
• Tuk Tuk Thai Kitchen • Pagliacci Pizza
• Red Mill Burgers
• Ugly Mug Café
• Petit Pierre Bakery
• Magnolia Pizza and Pasta
• Ichiro Sushi and Teriyaki
• The Outer Rim
• Tall Grass Bakery
• Chinook’s at Salmon Bay (Seafood)
• The Walrus and the Carpenter (Oyster Bar)
• Caffe Ladro
• Byen Bakeri
• Coffeemind
• Staple and Fancy (Italian)
• Moonrise Bakery
• El Ranchon (Mexican)
• Two Kick Coffee
• Gracia (Mexican)
• Macrina Bakery
• Kinnaree Thai Cuisine
• Coby’s Café
• Nirvana (Mediterranean)
• Fuji Bakery
• Serendipity Café (Bistro)
• Café Hagen
• Kangaroo and Kiwi (Australian)
• Nutty Squirrel Gelato
• Palisade (Seafood) • Maggie Bluffs (American) • Mondello Italian Restaurant
• Smoking Monkey Pizza
“Fantastic waterfront restaurant. Incredible views of Elliott Bay, Seattle and Mt. Rainier. Great drinks and a large wine selection. Seattle has no shortage of great restaurants, but Palisade delivers the full package: exceptional service, excellent food, and a view that is simply to die for.” —Palisade
14
NEARBY COFFEE SHOPS, CAFÉS AND BAKERIES
• Mura Asian Eatery (Japanese/Asian Fusion)
1958 THORNDYKE AVENUE WEST | JUNIOR TORRES, J.D.
• Caffe Umbria
“Lovely French bakery tucked away on a small street. Their croissants are flaky, buttery, and delicious. The outdoor area offers a charming street view, perfect for enjoying your pastry. Staff are friendly and welcoming, making the visit even more enjoyable.” —Petit Pierre Bakery
NEARBY GROCERY AND PHARMACY • Albertsons Grocery and Pharmacy
• Safeway Grocery and Pharmacy
• Whole Foods
• Fred Meyer Grocery and Pharmacy
• Metropolitan Market • QFC Grocery and Pharmacy
• Chef Stop
• Ken’s Market
• Fishermen’s Green Market and Deli
• Trader Joe’s
• Town and Country Market
• PCC Community Markets
• CVS
TRANSPORTATION
19 min
To downtown Seattle
• Walgreens
NEARBY PARKS • Ella Bailey Park
• Magnolia Playfield
• Magnolia Manor Park
• Lawton Park
• Discovery Park
• Bayview Playground
• Smith Cove Park
• Commodore Park
• Magnolia Park
• David Rodgers Park
26 min
To downtown Seattle Nearby transit routes: 24, 31, 33, 62, D Line
PUBLIC SCHOOLS • Magnolia Elementary School • McClure Middle School • Ballard High School
1958 THORNDYKE AVENUE WEST | JUNIOR TORRES, J.D.
15
Junior Torres, J.D. Windermere Real Estate Greenwood 206.854.5596 junior@windermere.com
Daniel Giner Windermere Real Estate Greenwood 425.516.8579 danielginer@windermere.com Windermere Real Estate Greenwood Direct 206.854.5596 · Office 206.284.8989 junior@windermere.com · JuniorTorres.com