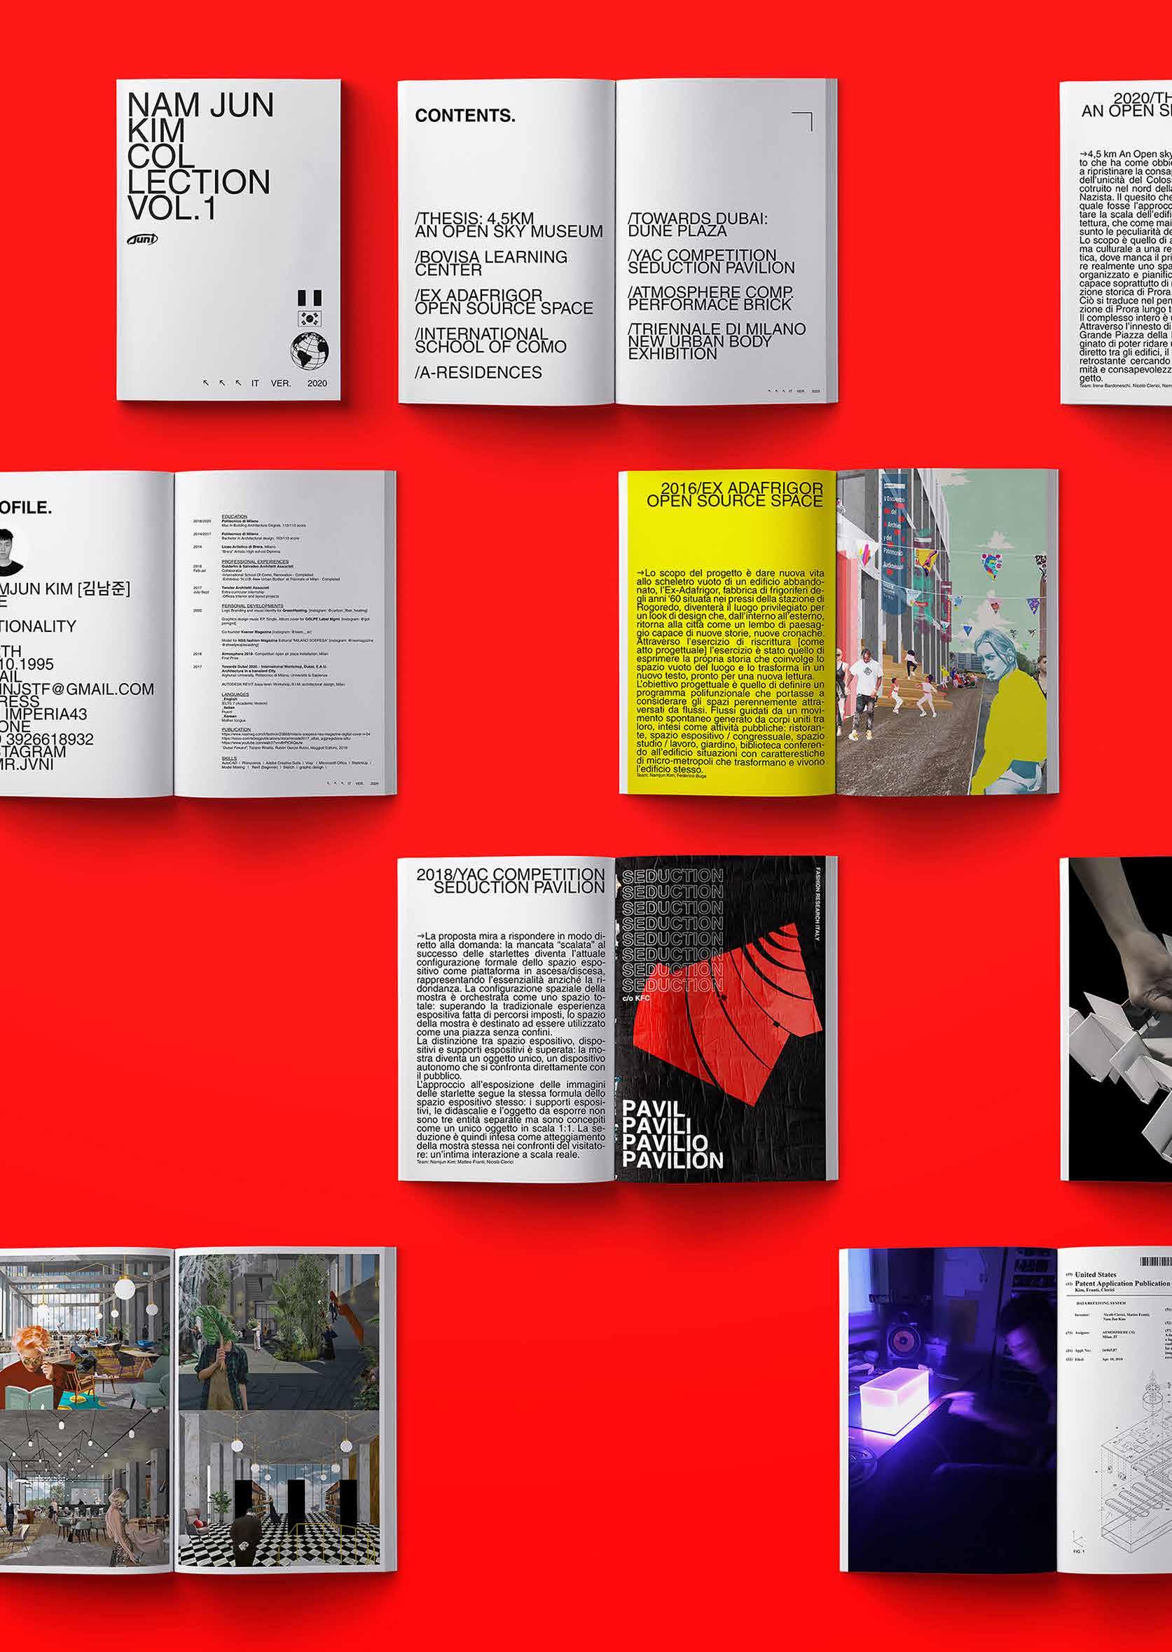
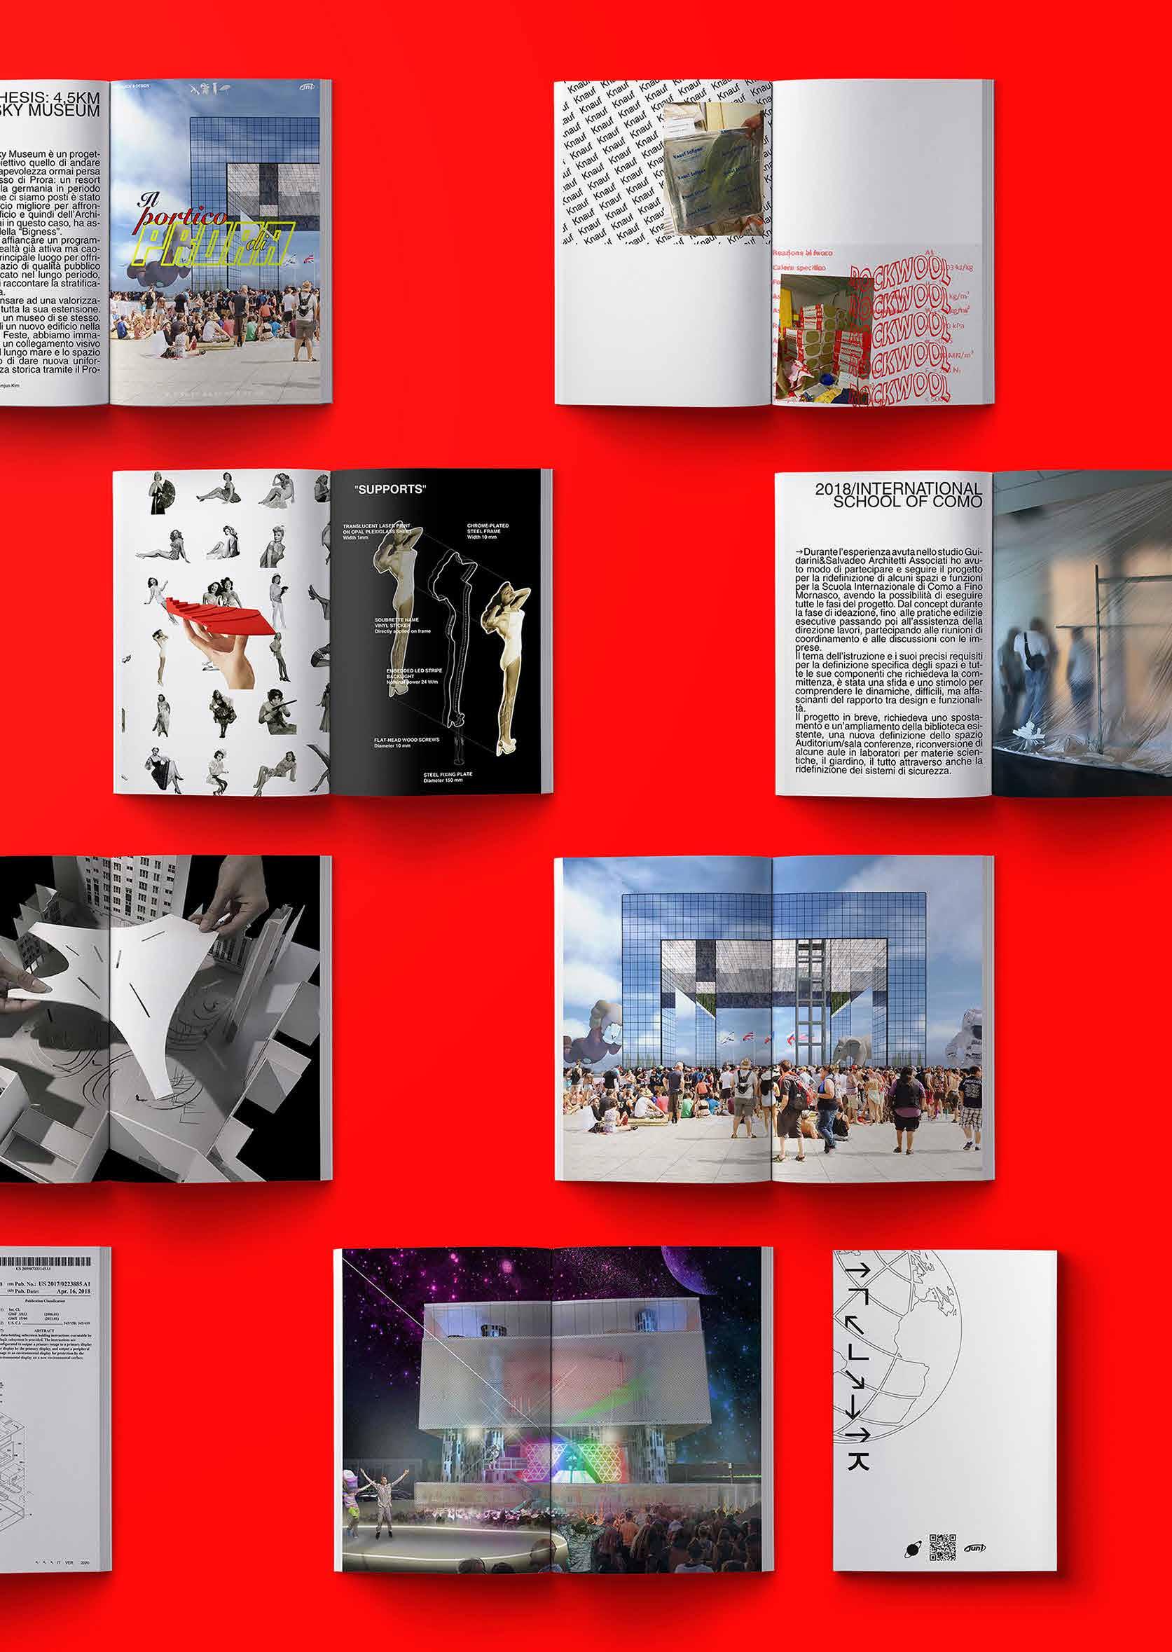
NAM JUN KIM CV& PORTFOLIO




note: for optimal viewing of this document on screen, I recommend activating “Two-page view” and “show cover” in PDF display settings




note: for optimal viewing of this document on screen, I recommend activating “Two-page view” and “show cover” in PDF display settings
gAtlanta Arena
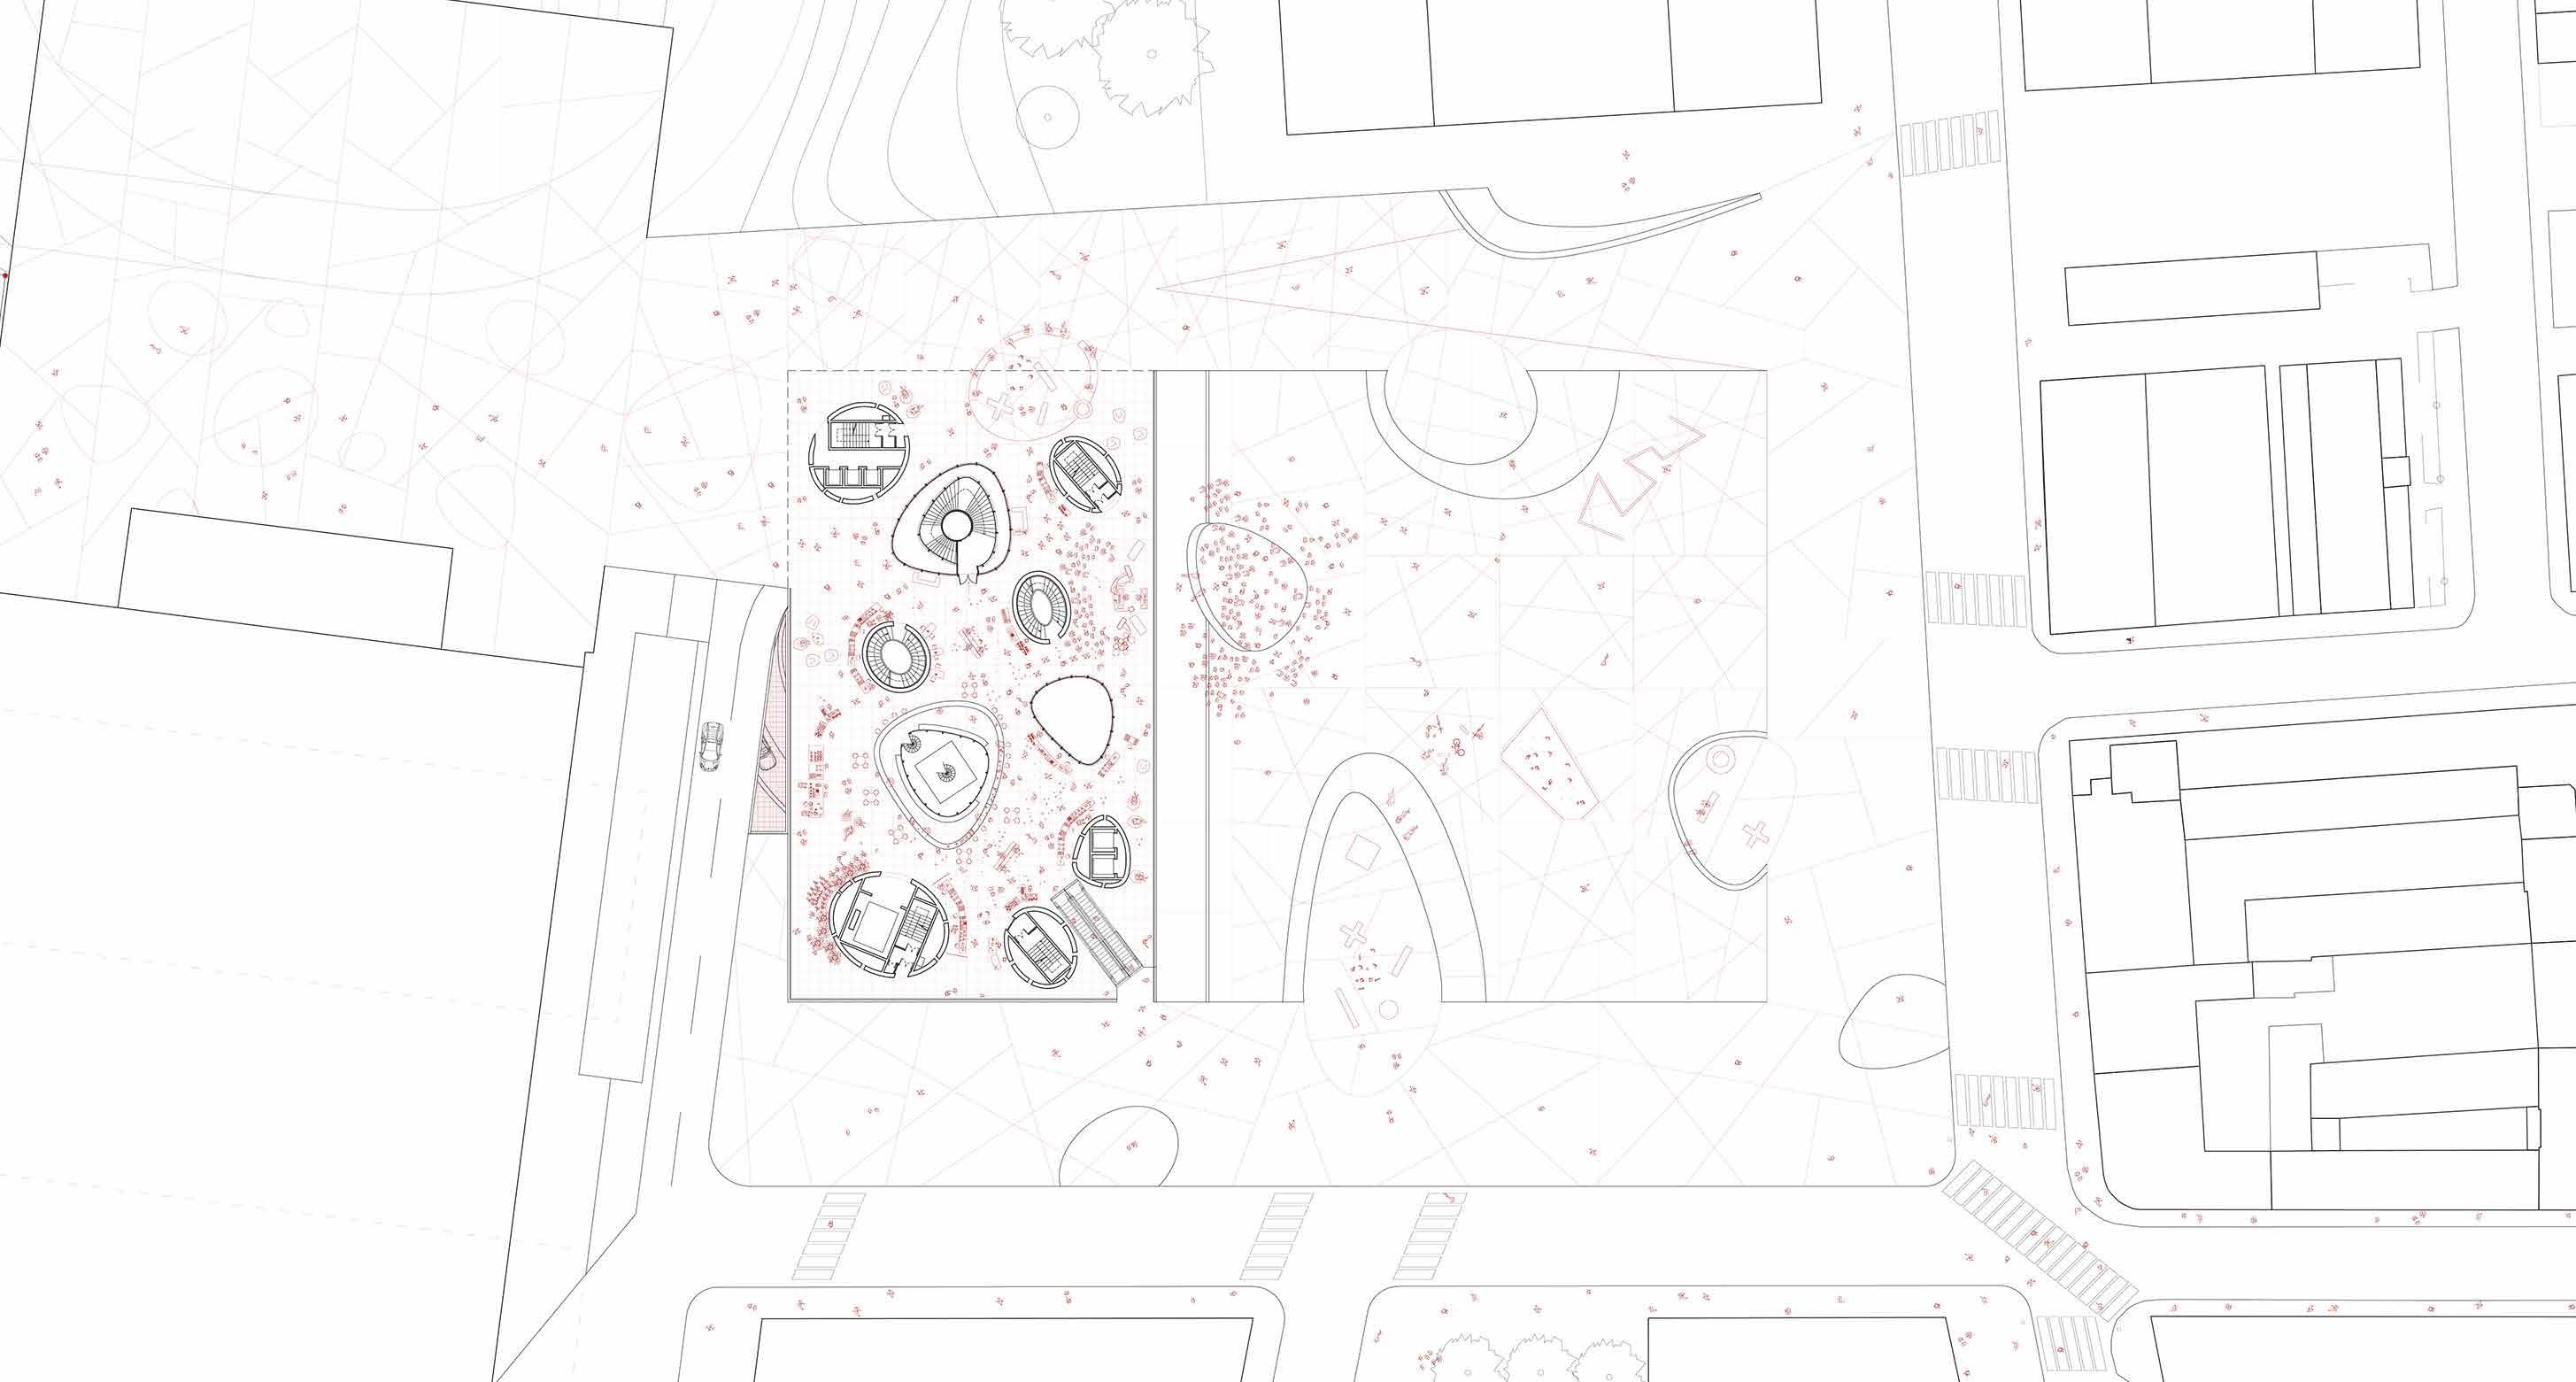
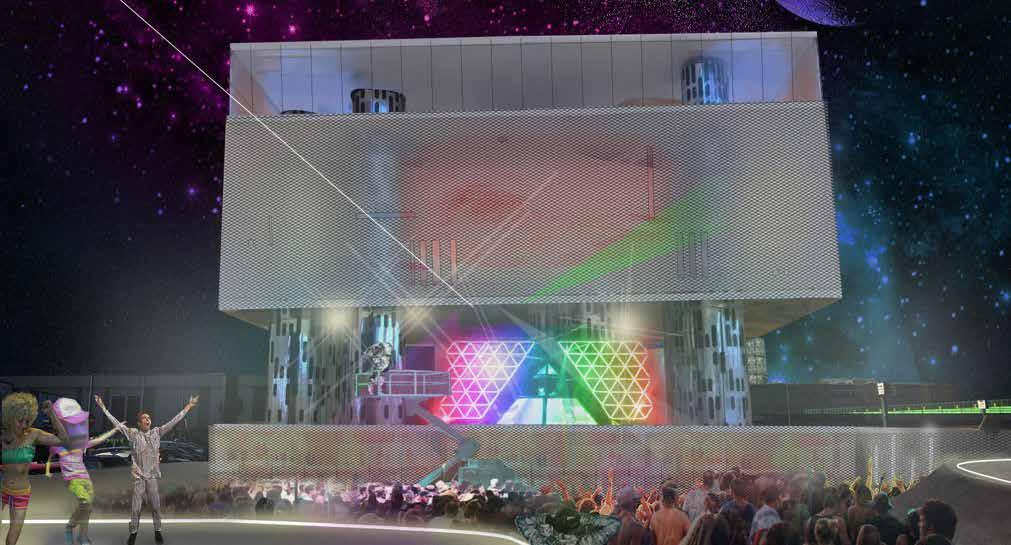
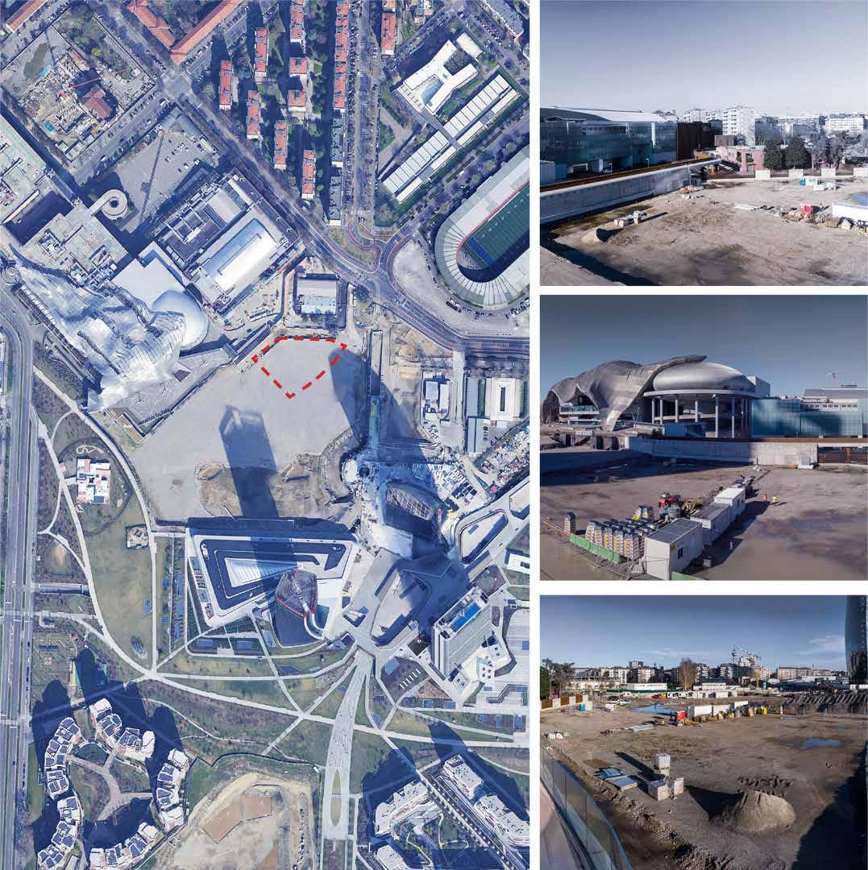
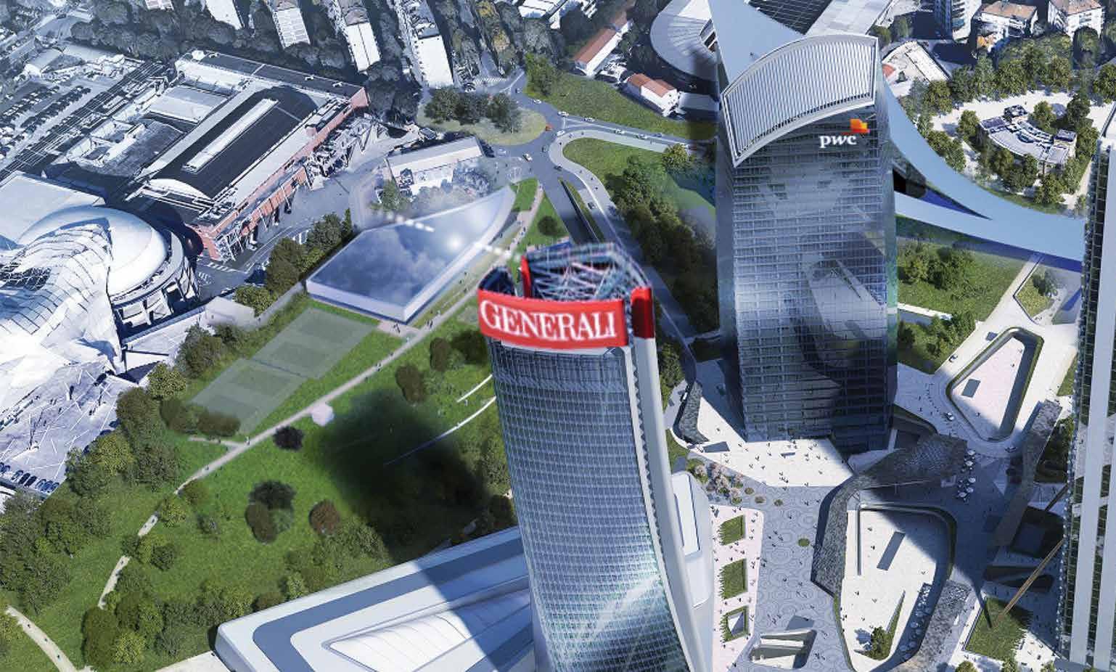
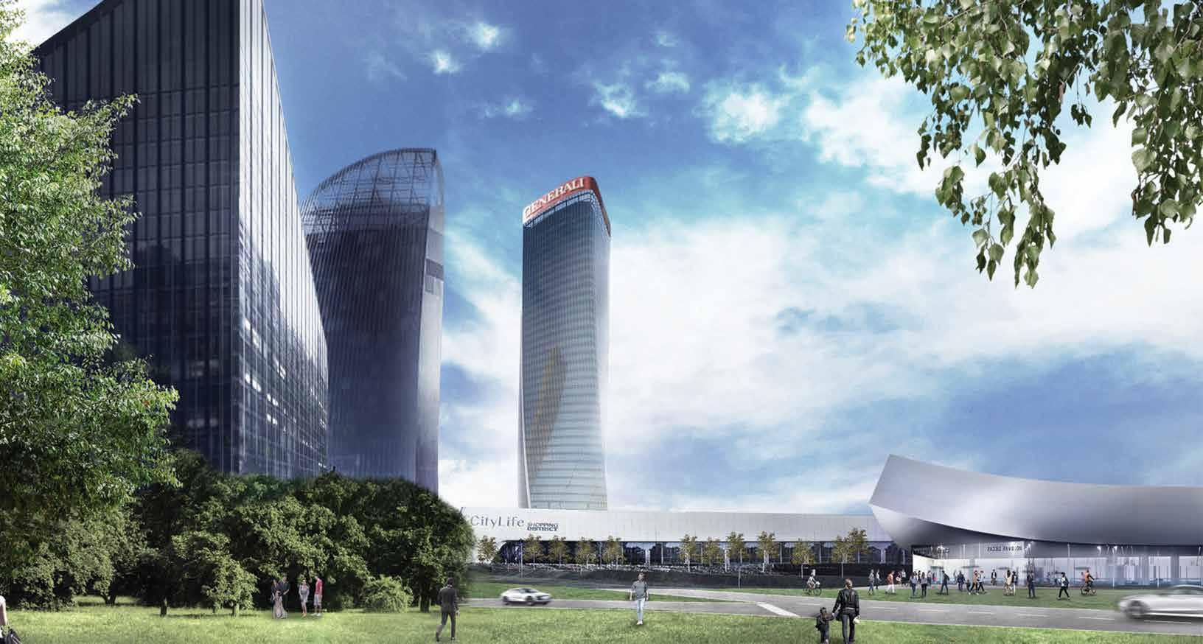
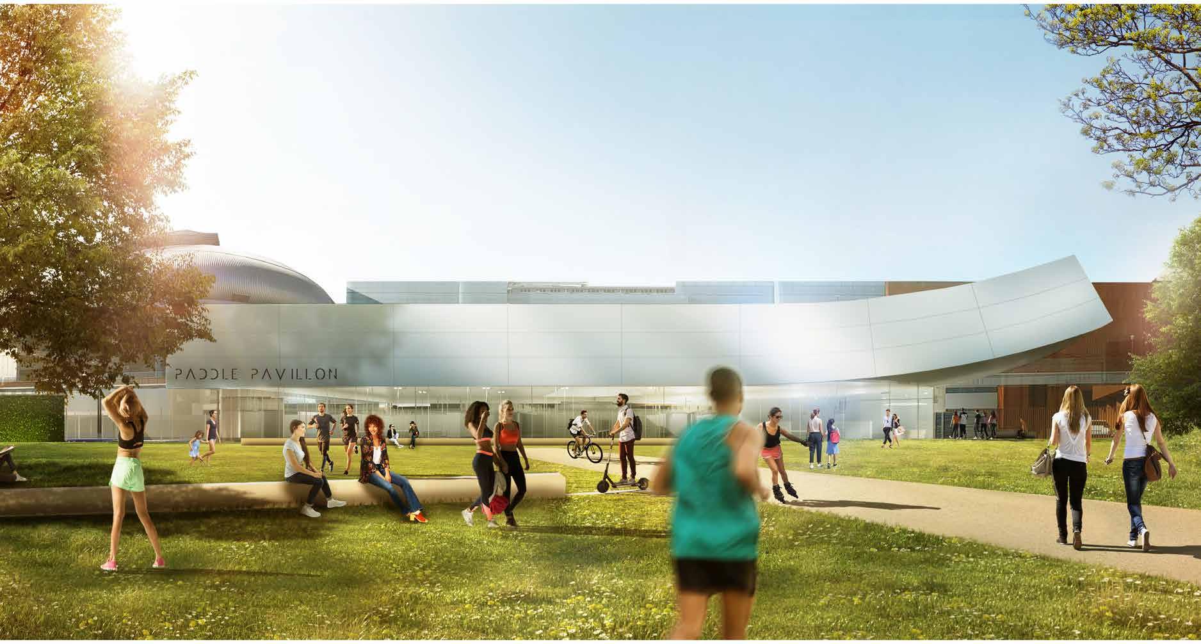
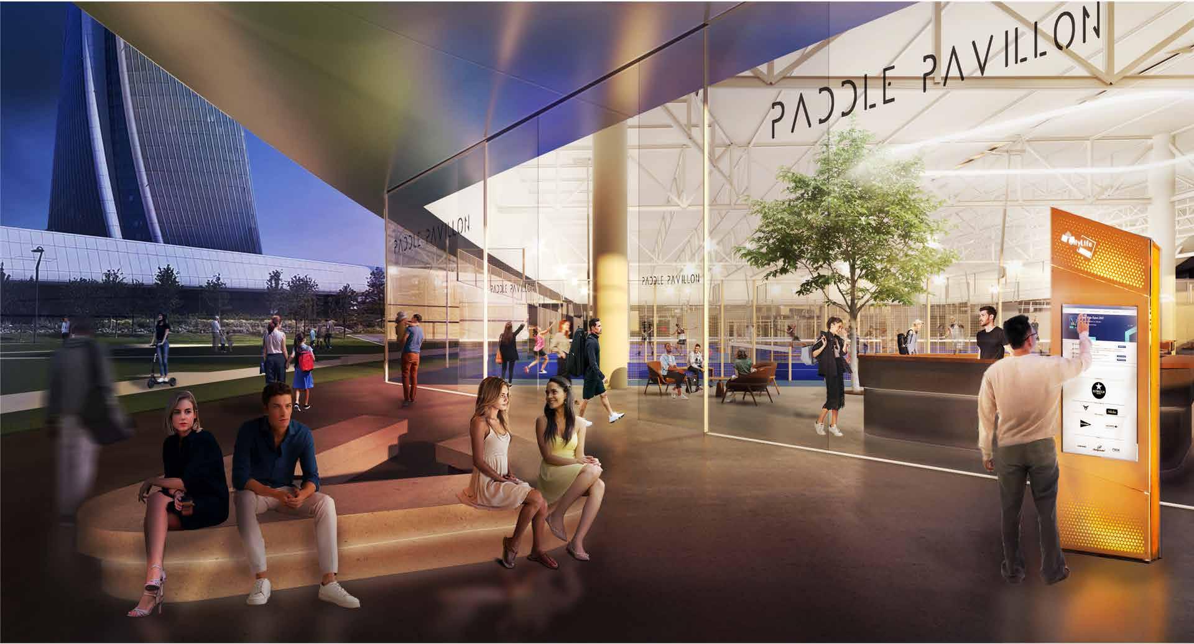
The new Atlante Arena, commissioned by SmarCityLife following the victory of an invitation-only competition, is located to complete the well-known intervention within the City Life district of Milan. The building, precisely will be built in the portion of the CityLife park towards the MIC Congress Center.
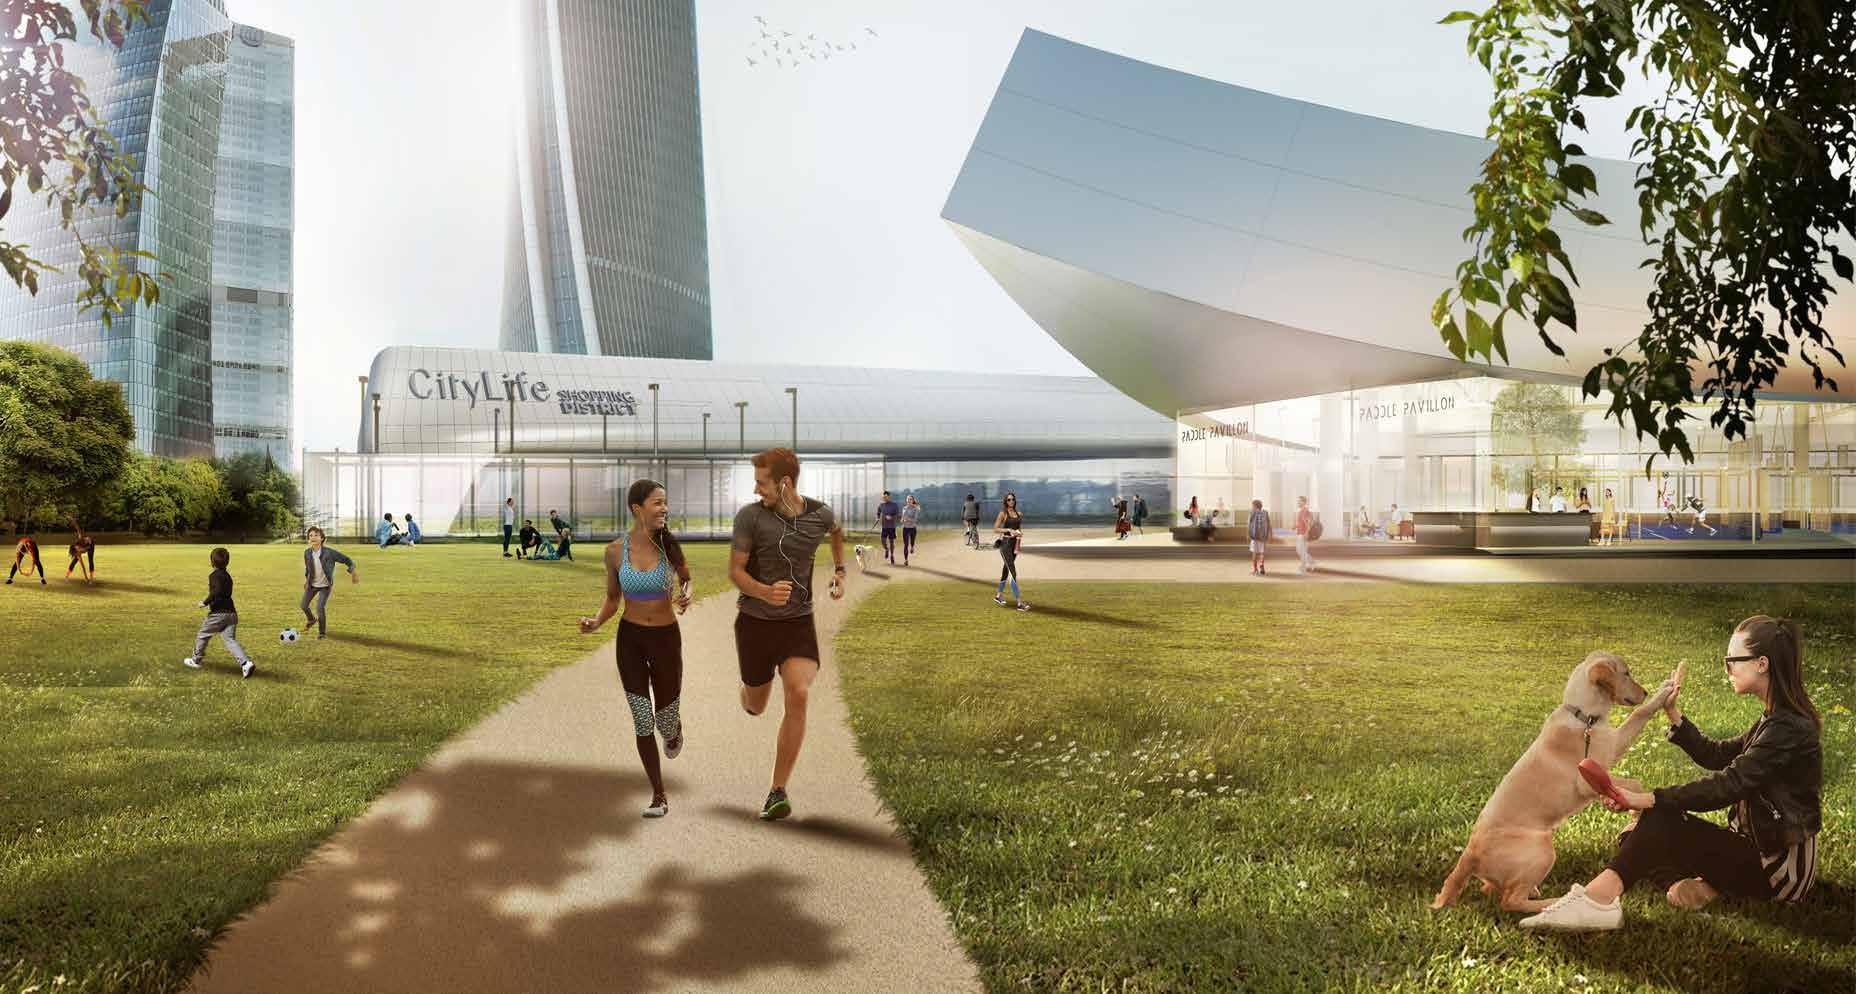
The Arena will be the first large public-private architecture dedicated to Padel in Italy, which will be managed by City Padel Milan, a company founded by Demetrio Albertini in 2017.
12 m high, with a surface area of 2800 sqm, it will include 7 padel courts. The aim of the entire project was the search for balance with the recent pre-existing architectural works such as the Three Towers by Zaha Hadid Architects, Studio Libeskind, Arata Isozaki & Associates and finally the latest building under construction designed by Bjarke Ingels Group.
The structure, matter of fact, has a large overhang with a curved projection of 17 meters that invites the public of the park towards the entrance.
gMaison Senato
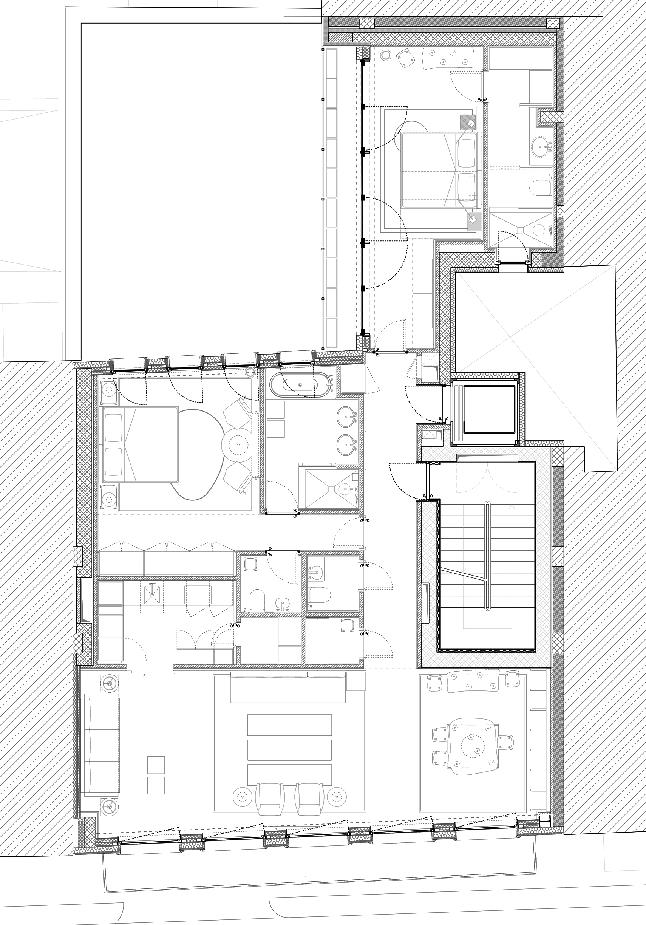
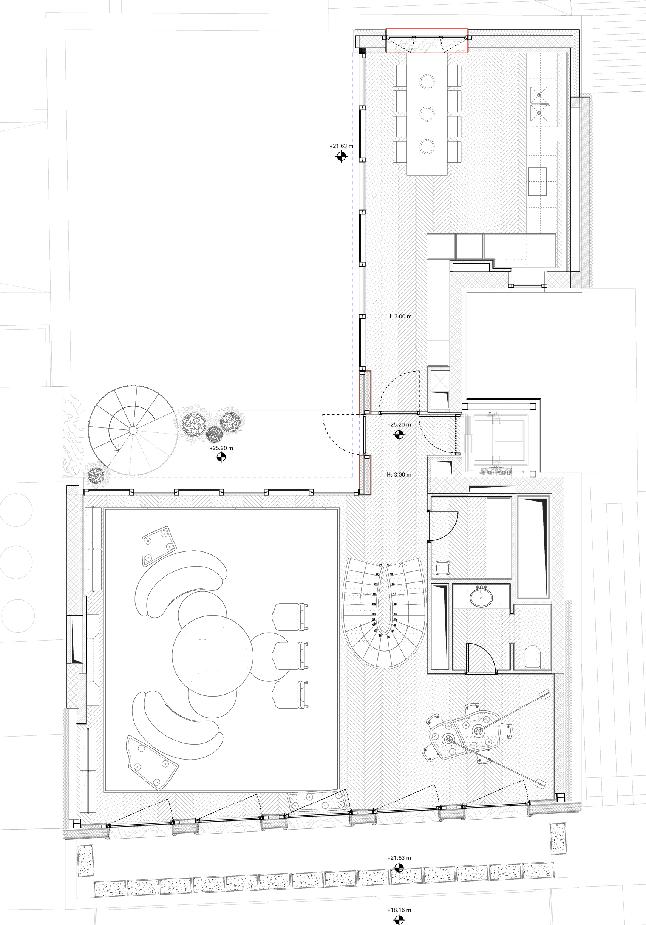
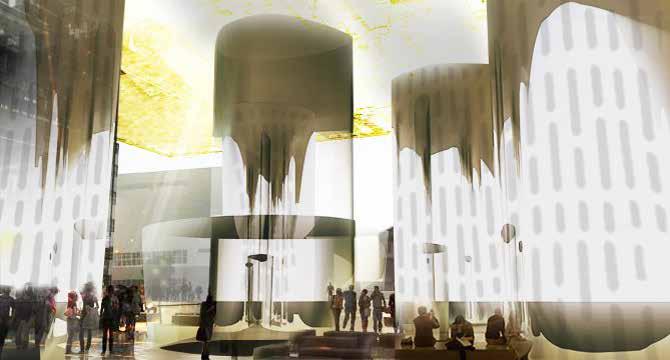
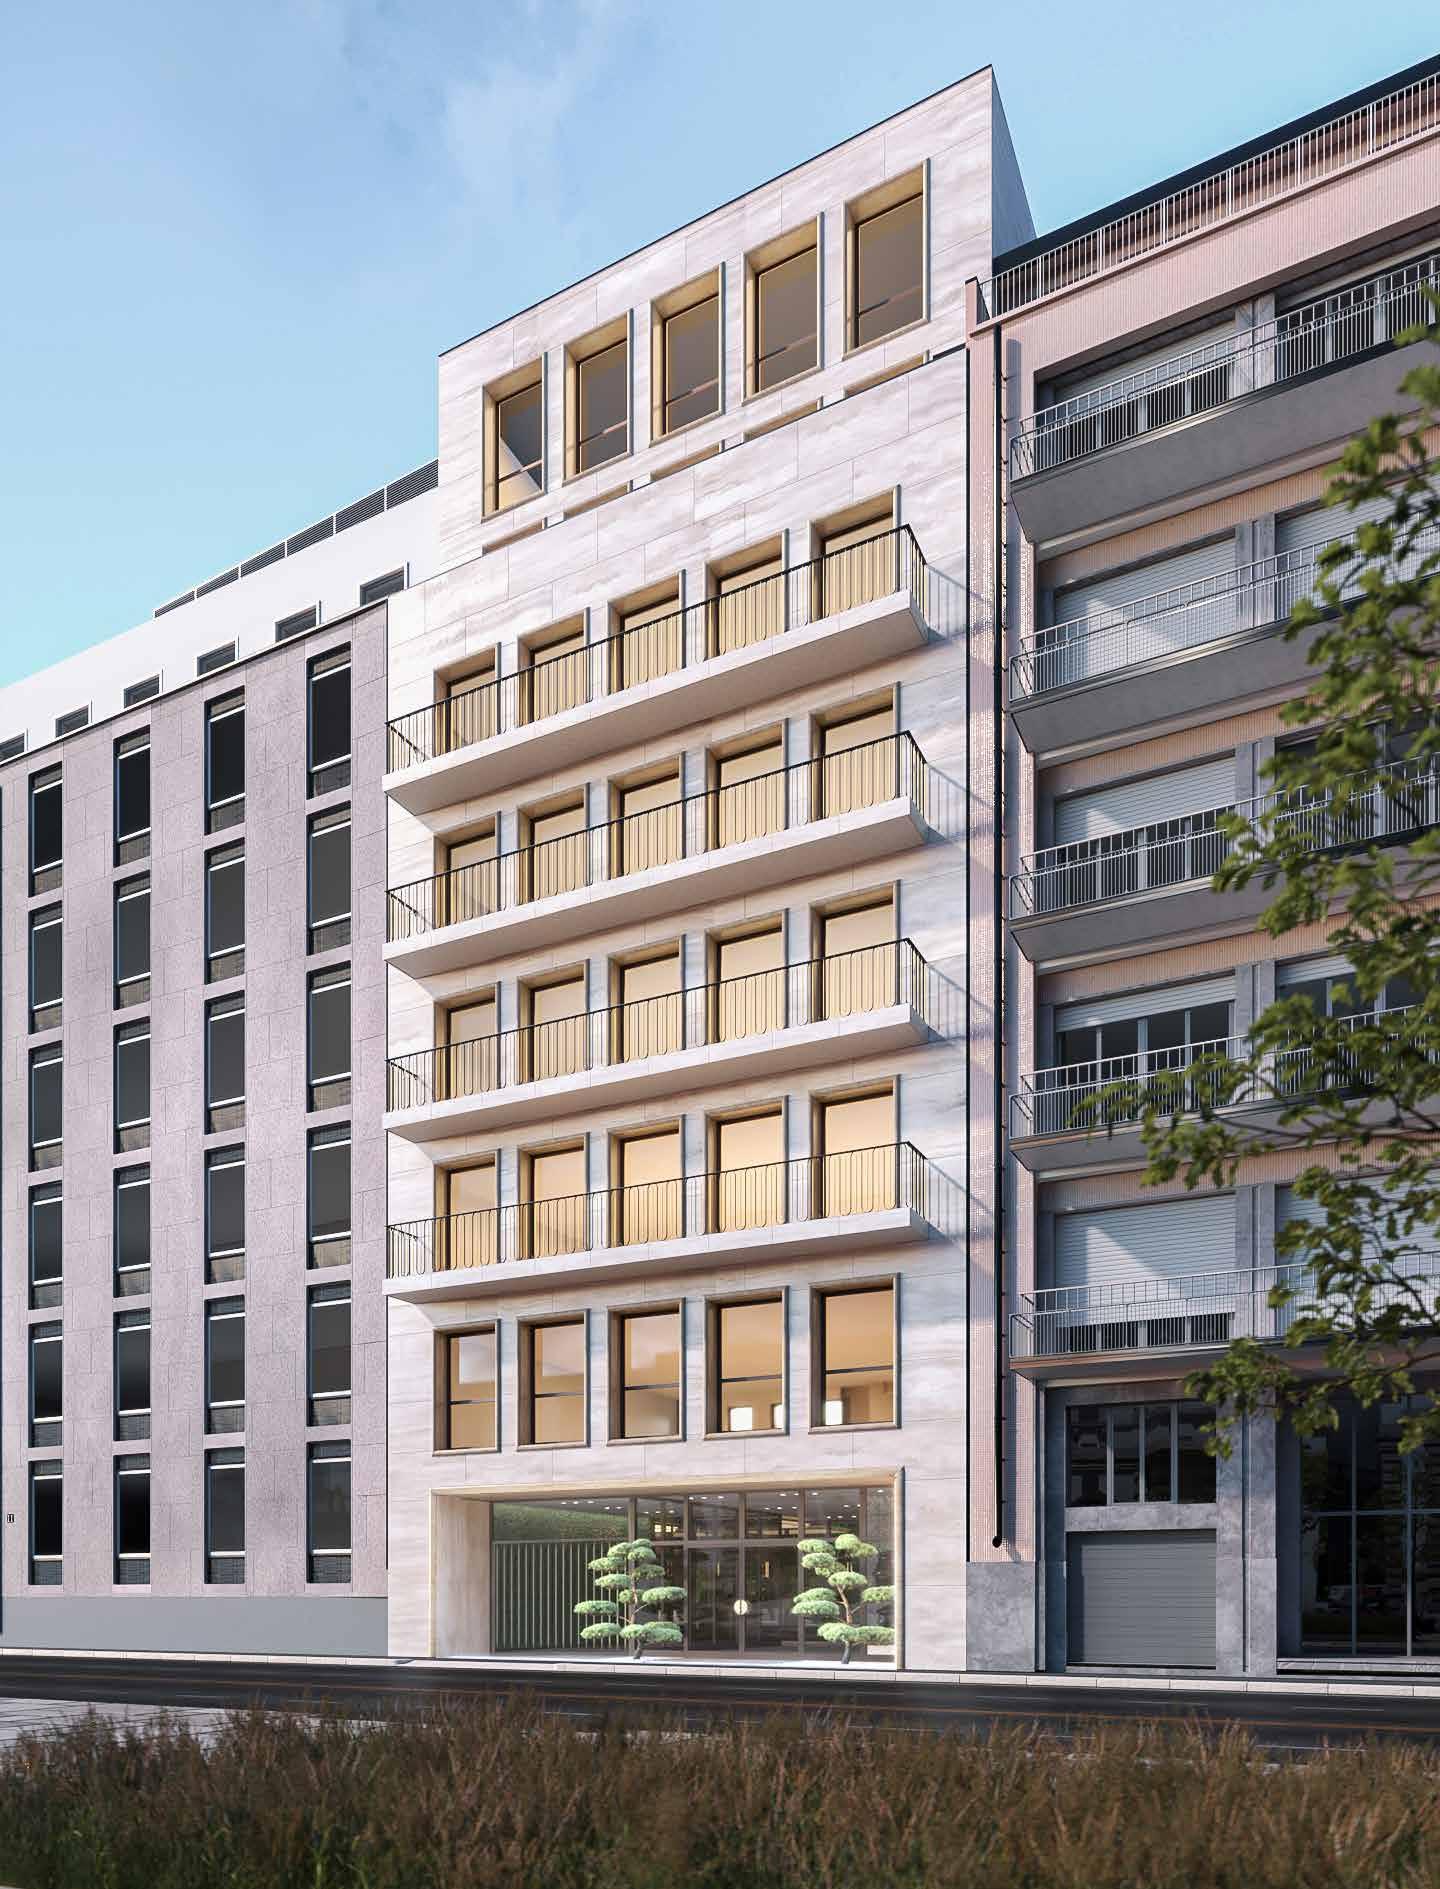
Maison Senato, commissioned by Alessandro del Bono through the company Diomede Srl, is a meticulously restored building that has set itself the goal of redefining the luxury residential experience.
Located at Via Senato 13 in the famous Quadrilatero della Moda district of Milan, the new residential complex is characterized by a design that harks back to the typically Milanese architectural tradition. The building is characterized by six custom-made residences with interiors that are the result of extensive research into materials that reflect and enhance both the Milanese heritage and the high quality requirements of the spaces.
Furthermore, Maison Senato is a classic example in which the role and collaboration of Italian artisans was fundamental to the creation of the spaces, enhancing and celebrating the technical and cultural quality of Italian craftsmanship.
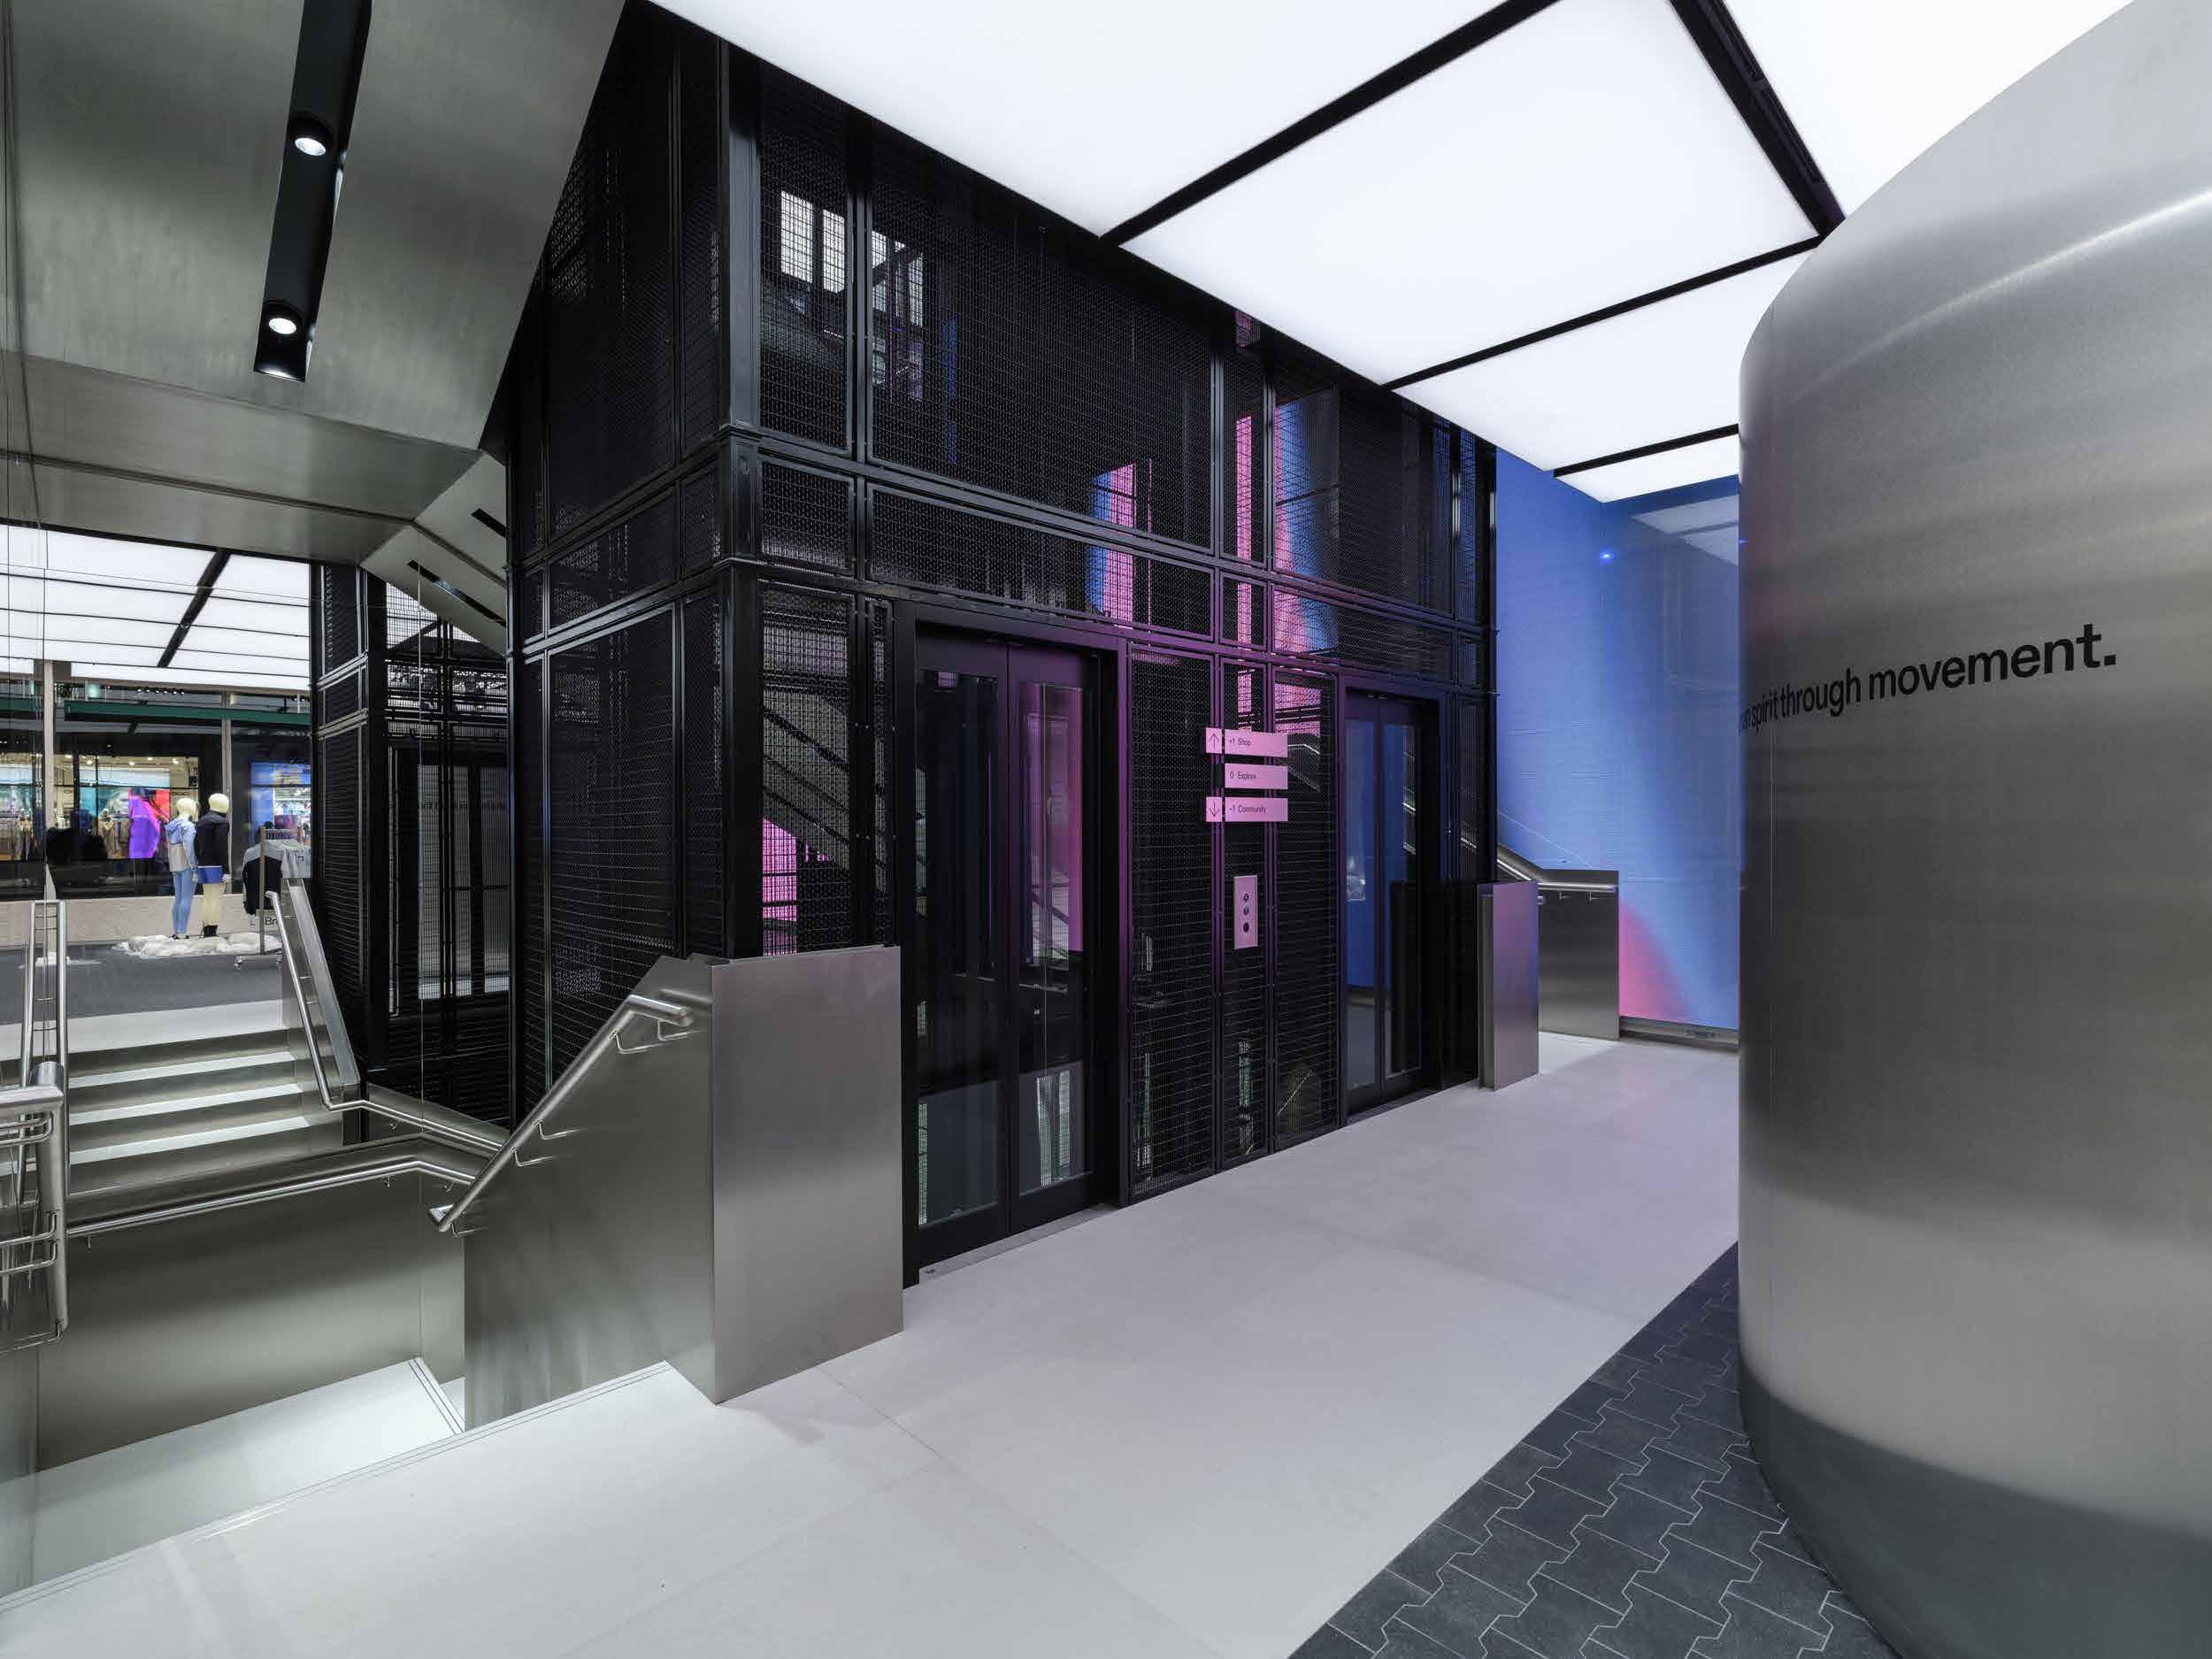
London Regent Street, UK
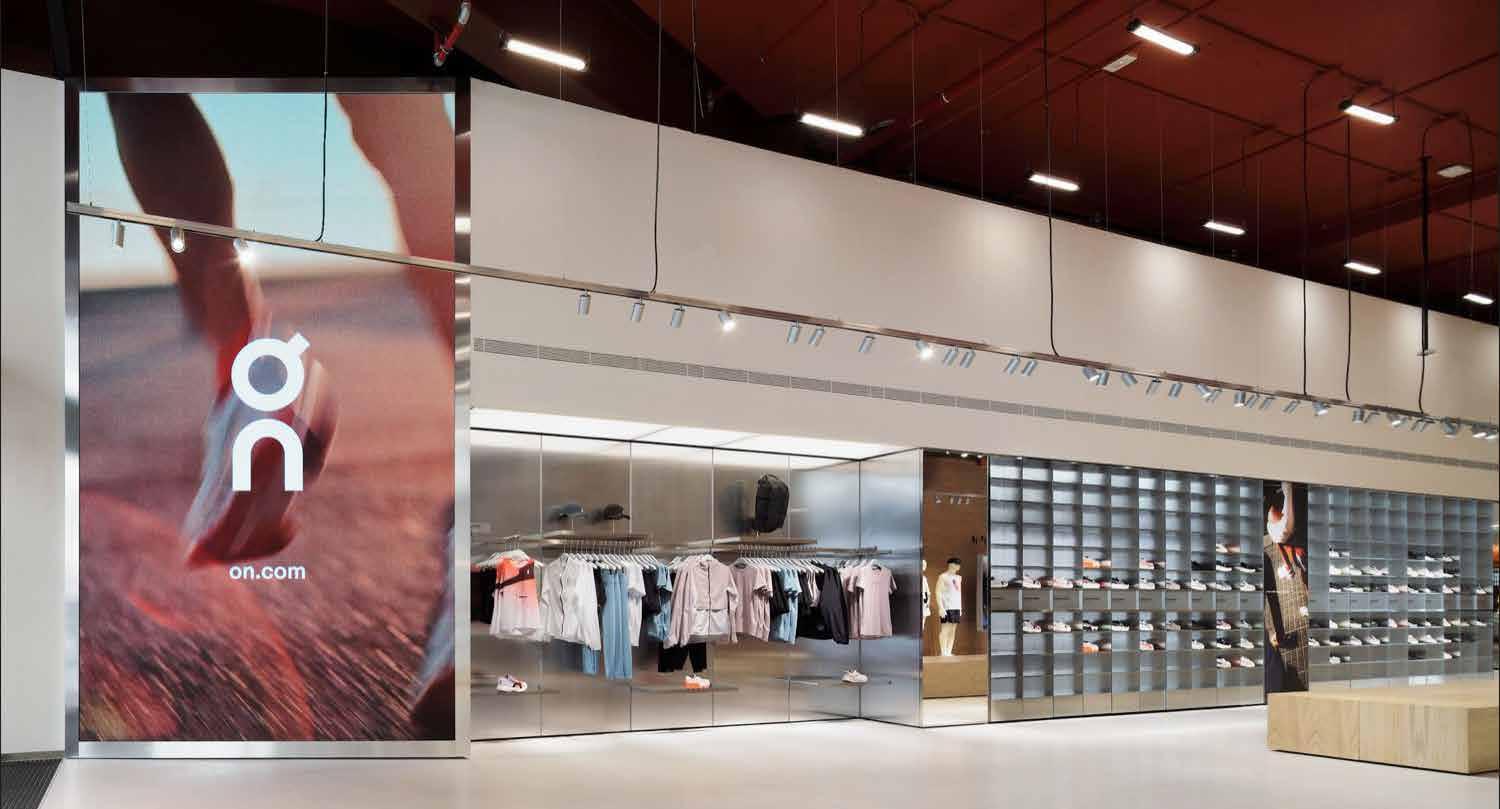
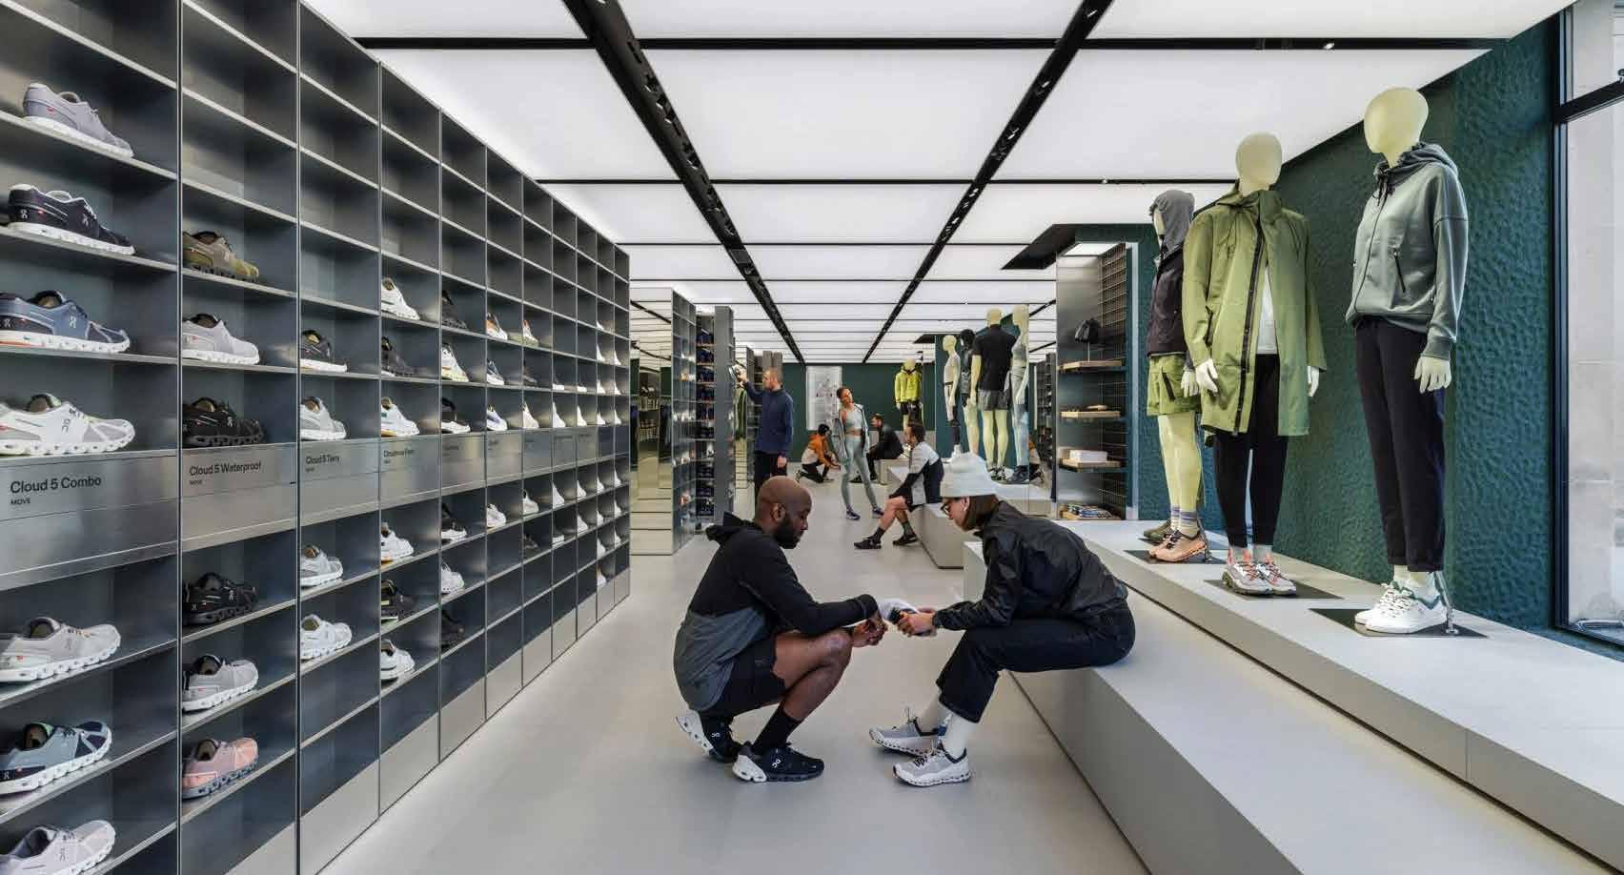
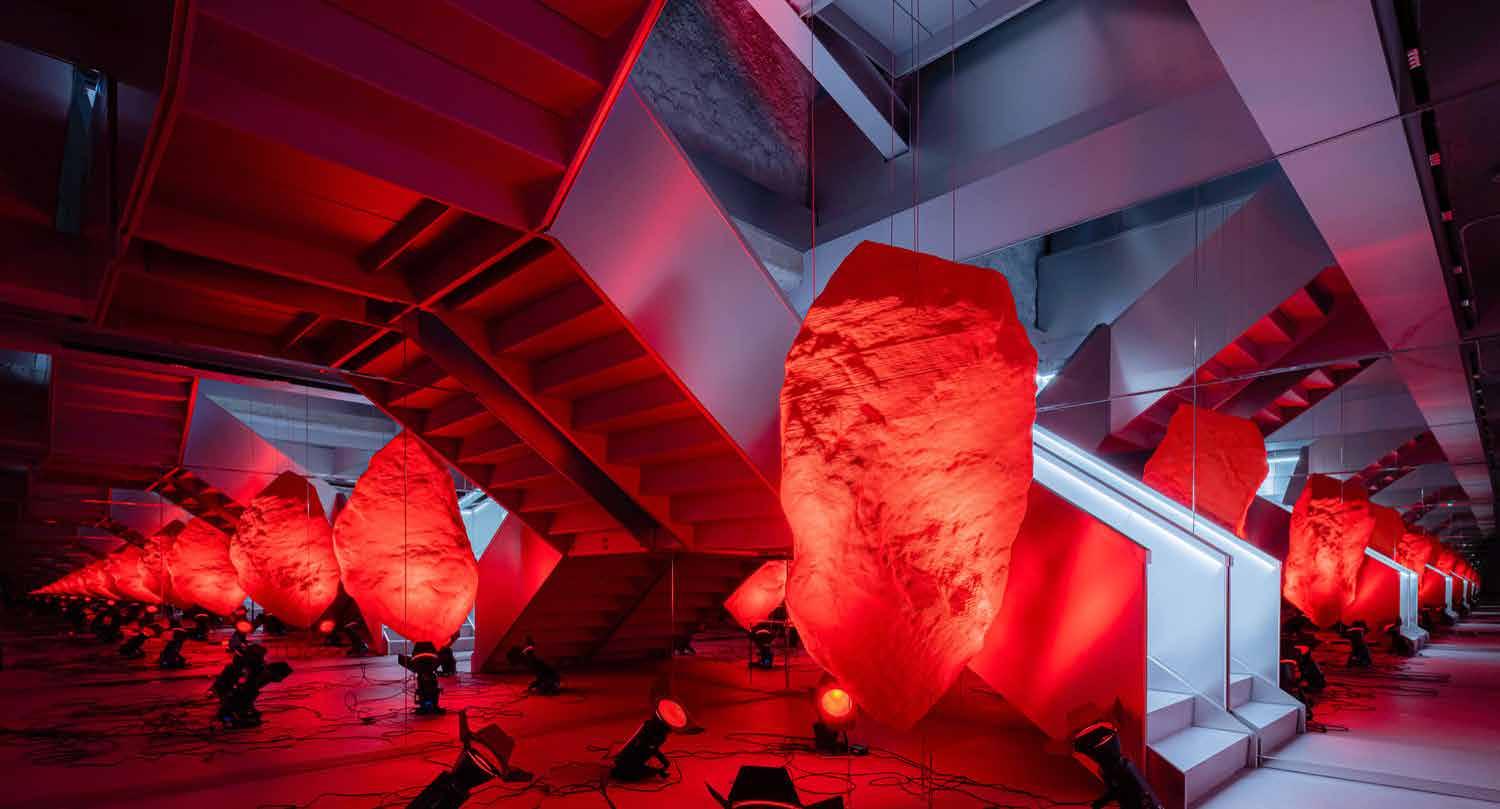
gThe famous Swiss sportswear brand, which has been growing rapidly in recent years, has given us the opportunity to work on its Flagship Stores in Europe. The various openings underline ON’s commitment to increasing its presence in key markets. As part of this brand expansion plan, we had the opportunity to design the individual stores in major European cities such as Milan, Paris, Berlin and London.
The most important challenge was to follow the individual stores taking into account the “site specific” conditions, which led us to face different challenges each time, such as spaces located in different contexts (historical centers, industrial centers, shopping centers, etc.), local regulations, relationships with landlords and the collaboration of the various local partners.
In addition, the team also provided support for the design and engineering (shopdrawings) of custom furnishings dedicated to displaying the brand’s products.
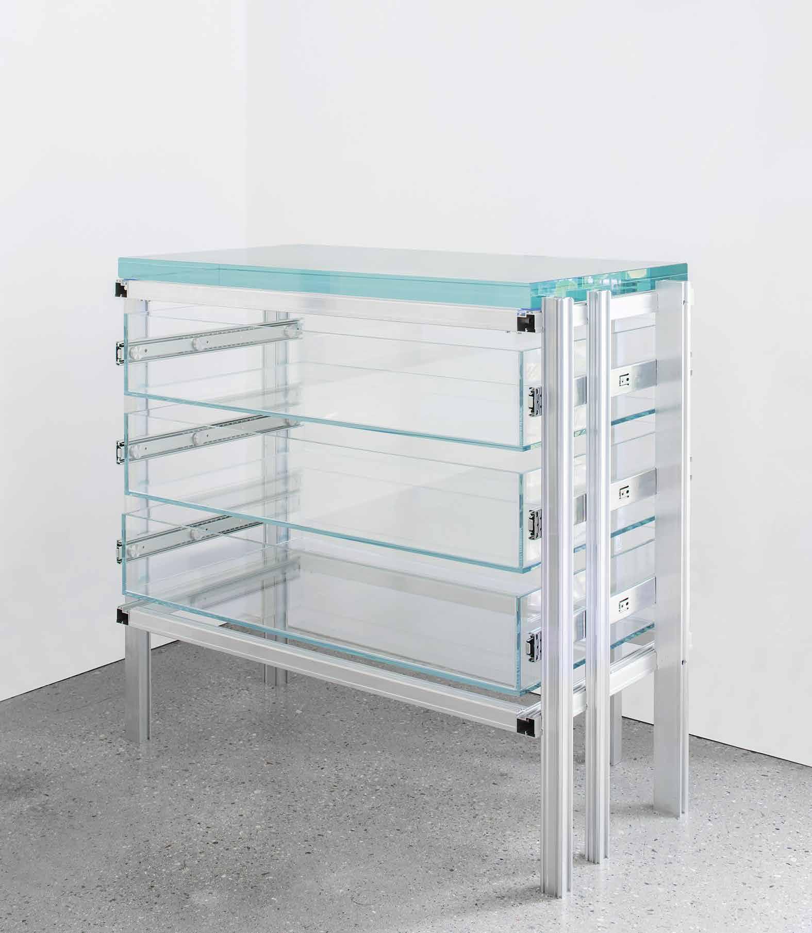
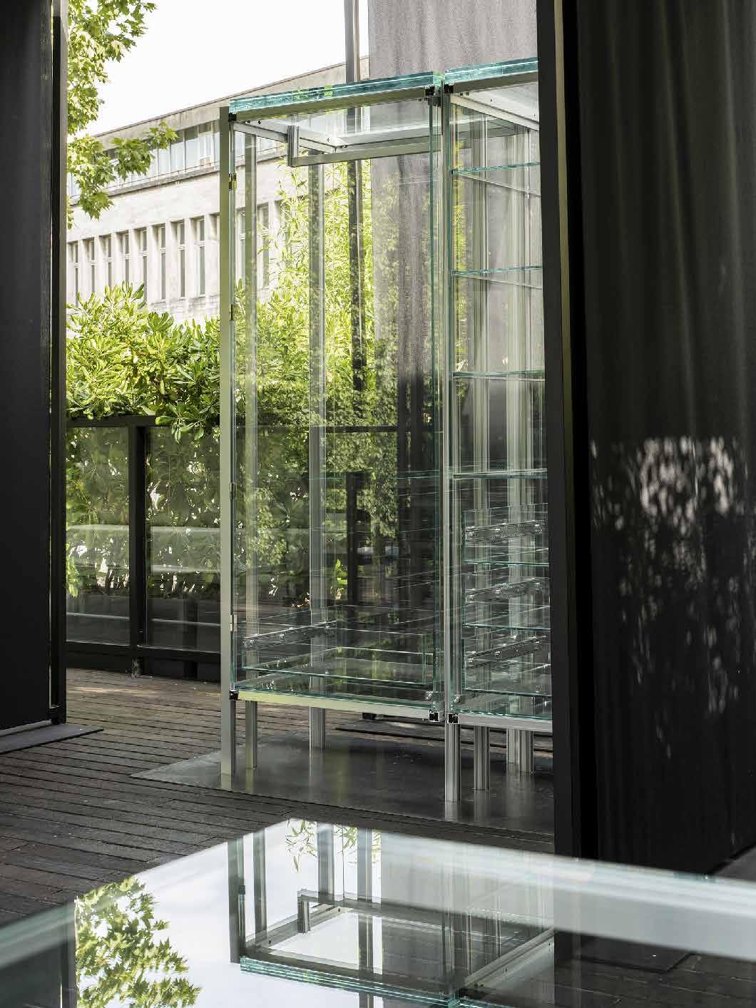
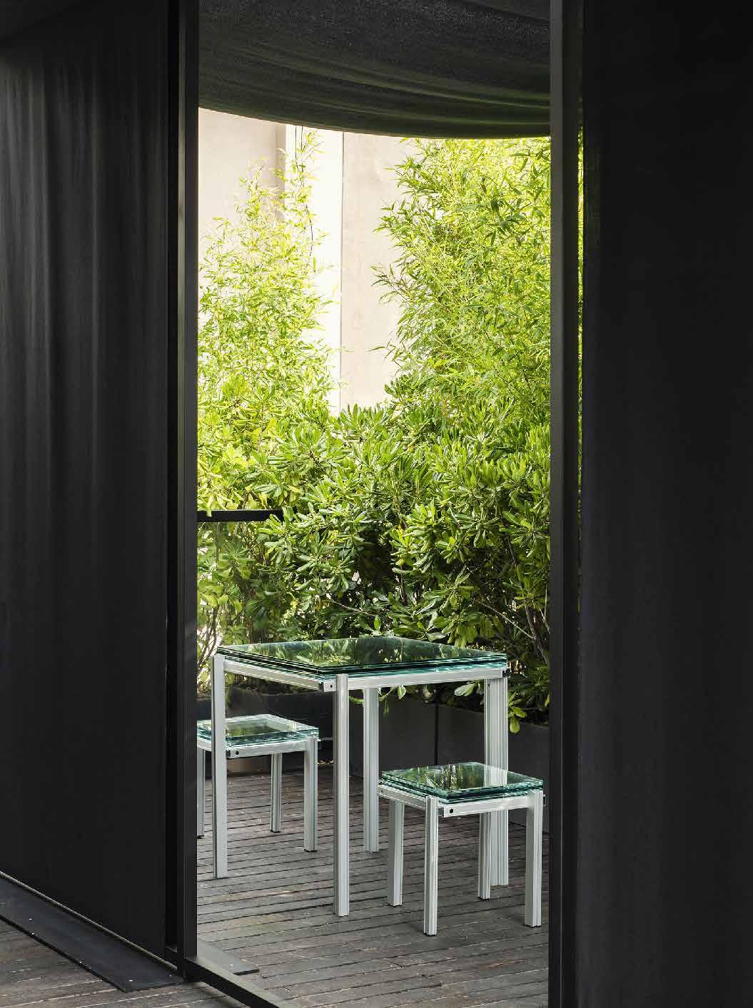
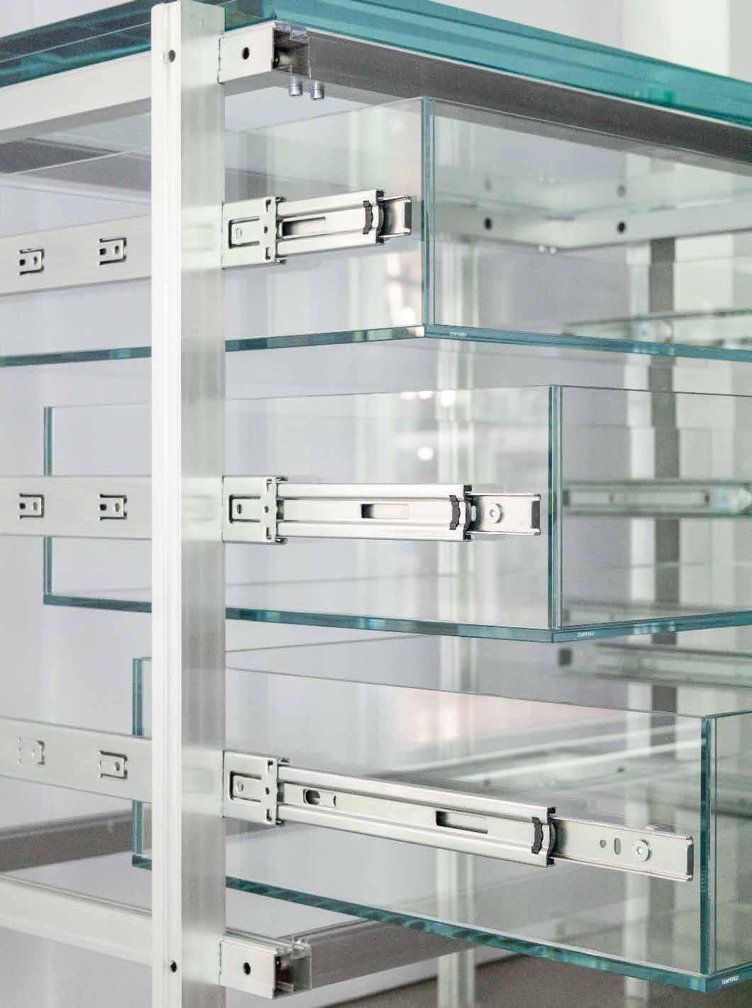
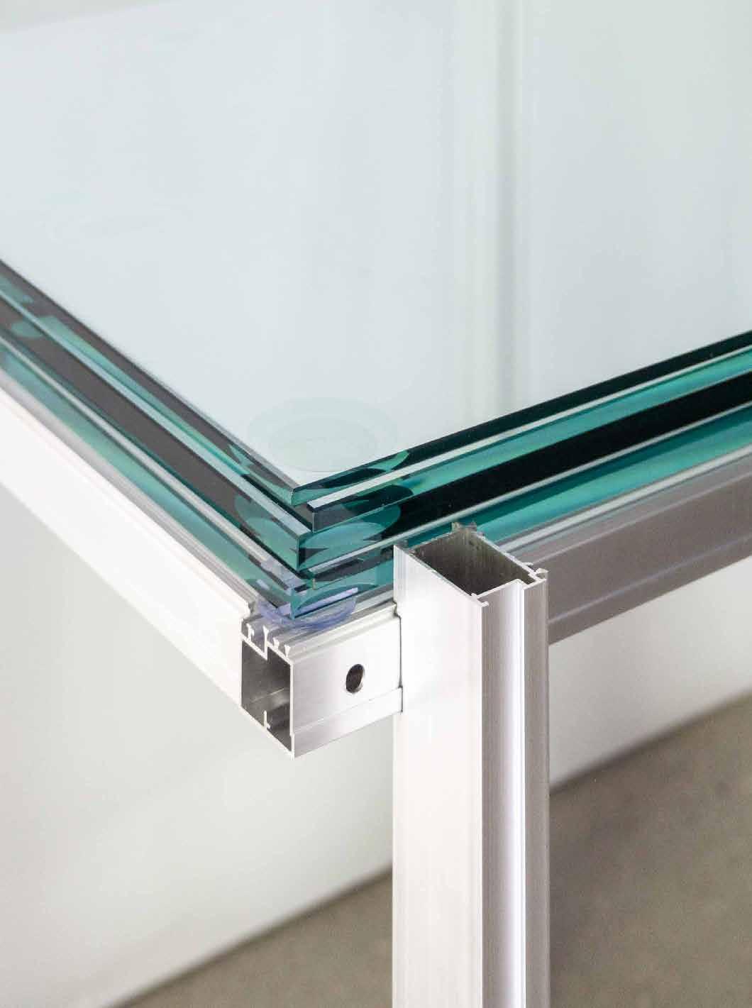
gThe AL13 collection was created under the supervision of the owner architect Massimiliano Locatelli on the occasion of the Milan Design Week in 2023. The name of the collection comes from the identification in the periodic table of the elements AL13 (precisely aluminum).
The collection describes a family of furnishings including tables, stools, wardrobes, chests of drawers and beds, all in polished natural aluminum, anodized in different colors and combined with glass sheets. The design of this collection was an exercise and a search for lightness and solidity through the use of contemporary “industrial” materials. This project was created in close collaboration with “Infissi Alluminio Ponzio”.
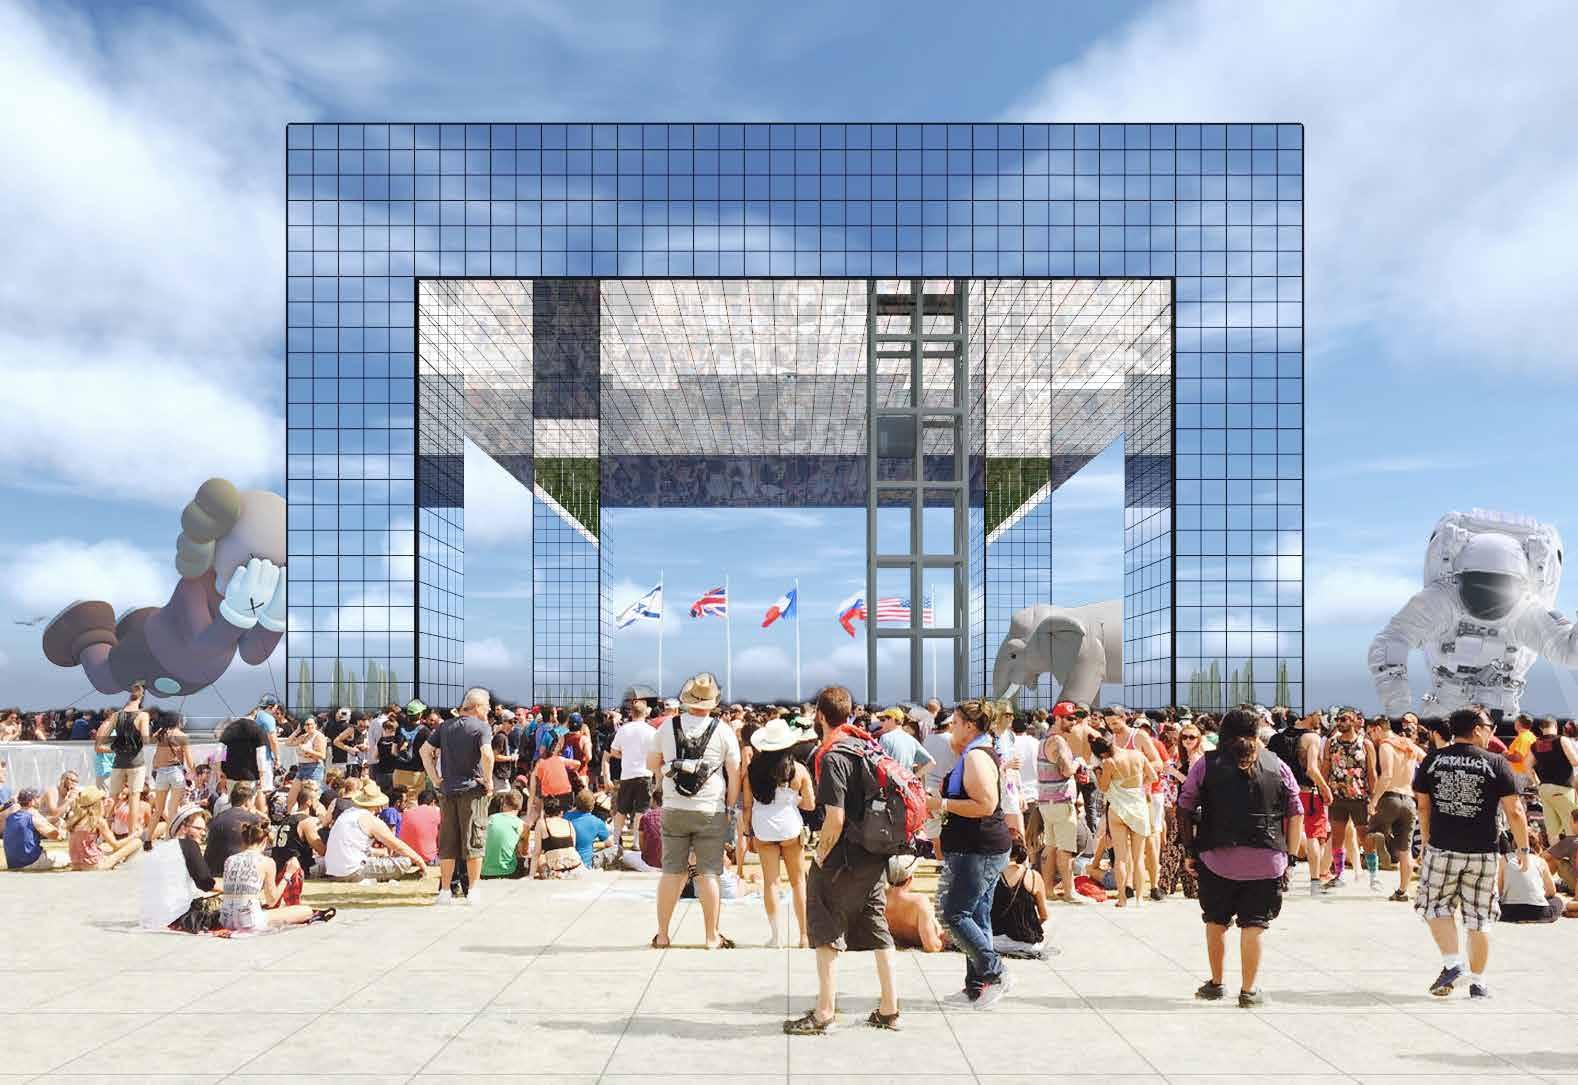
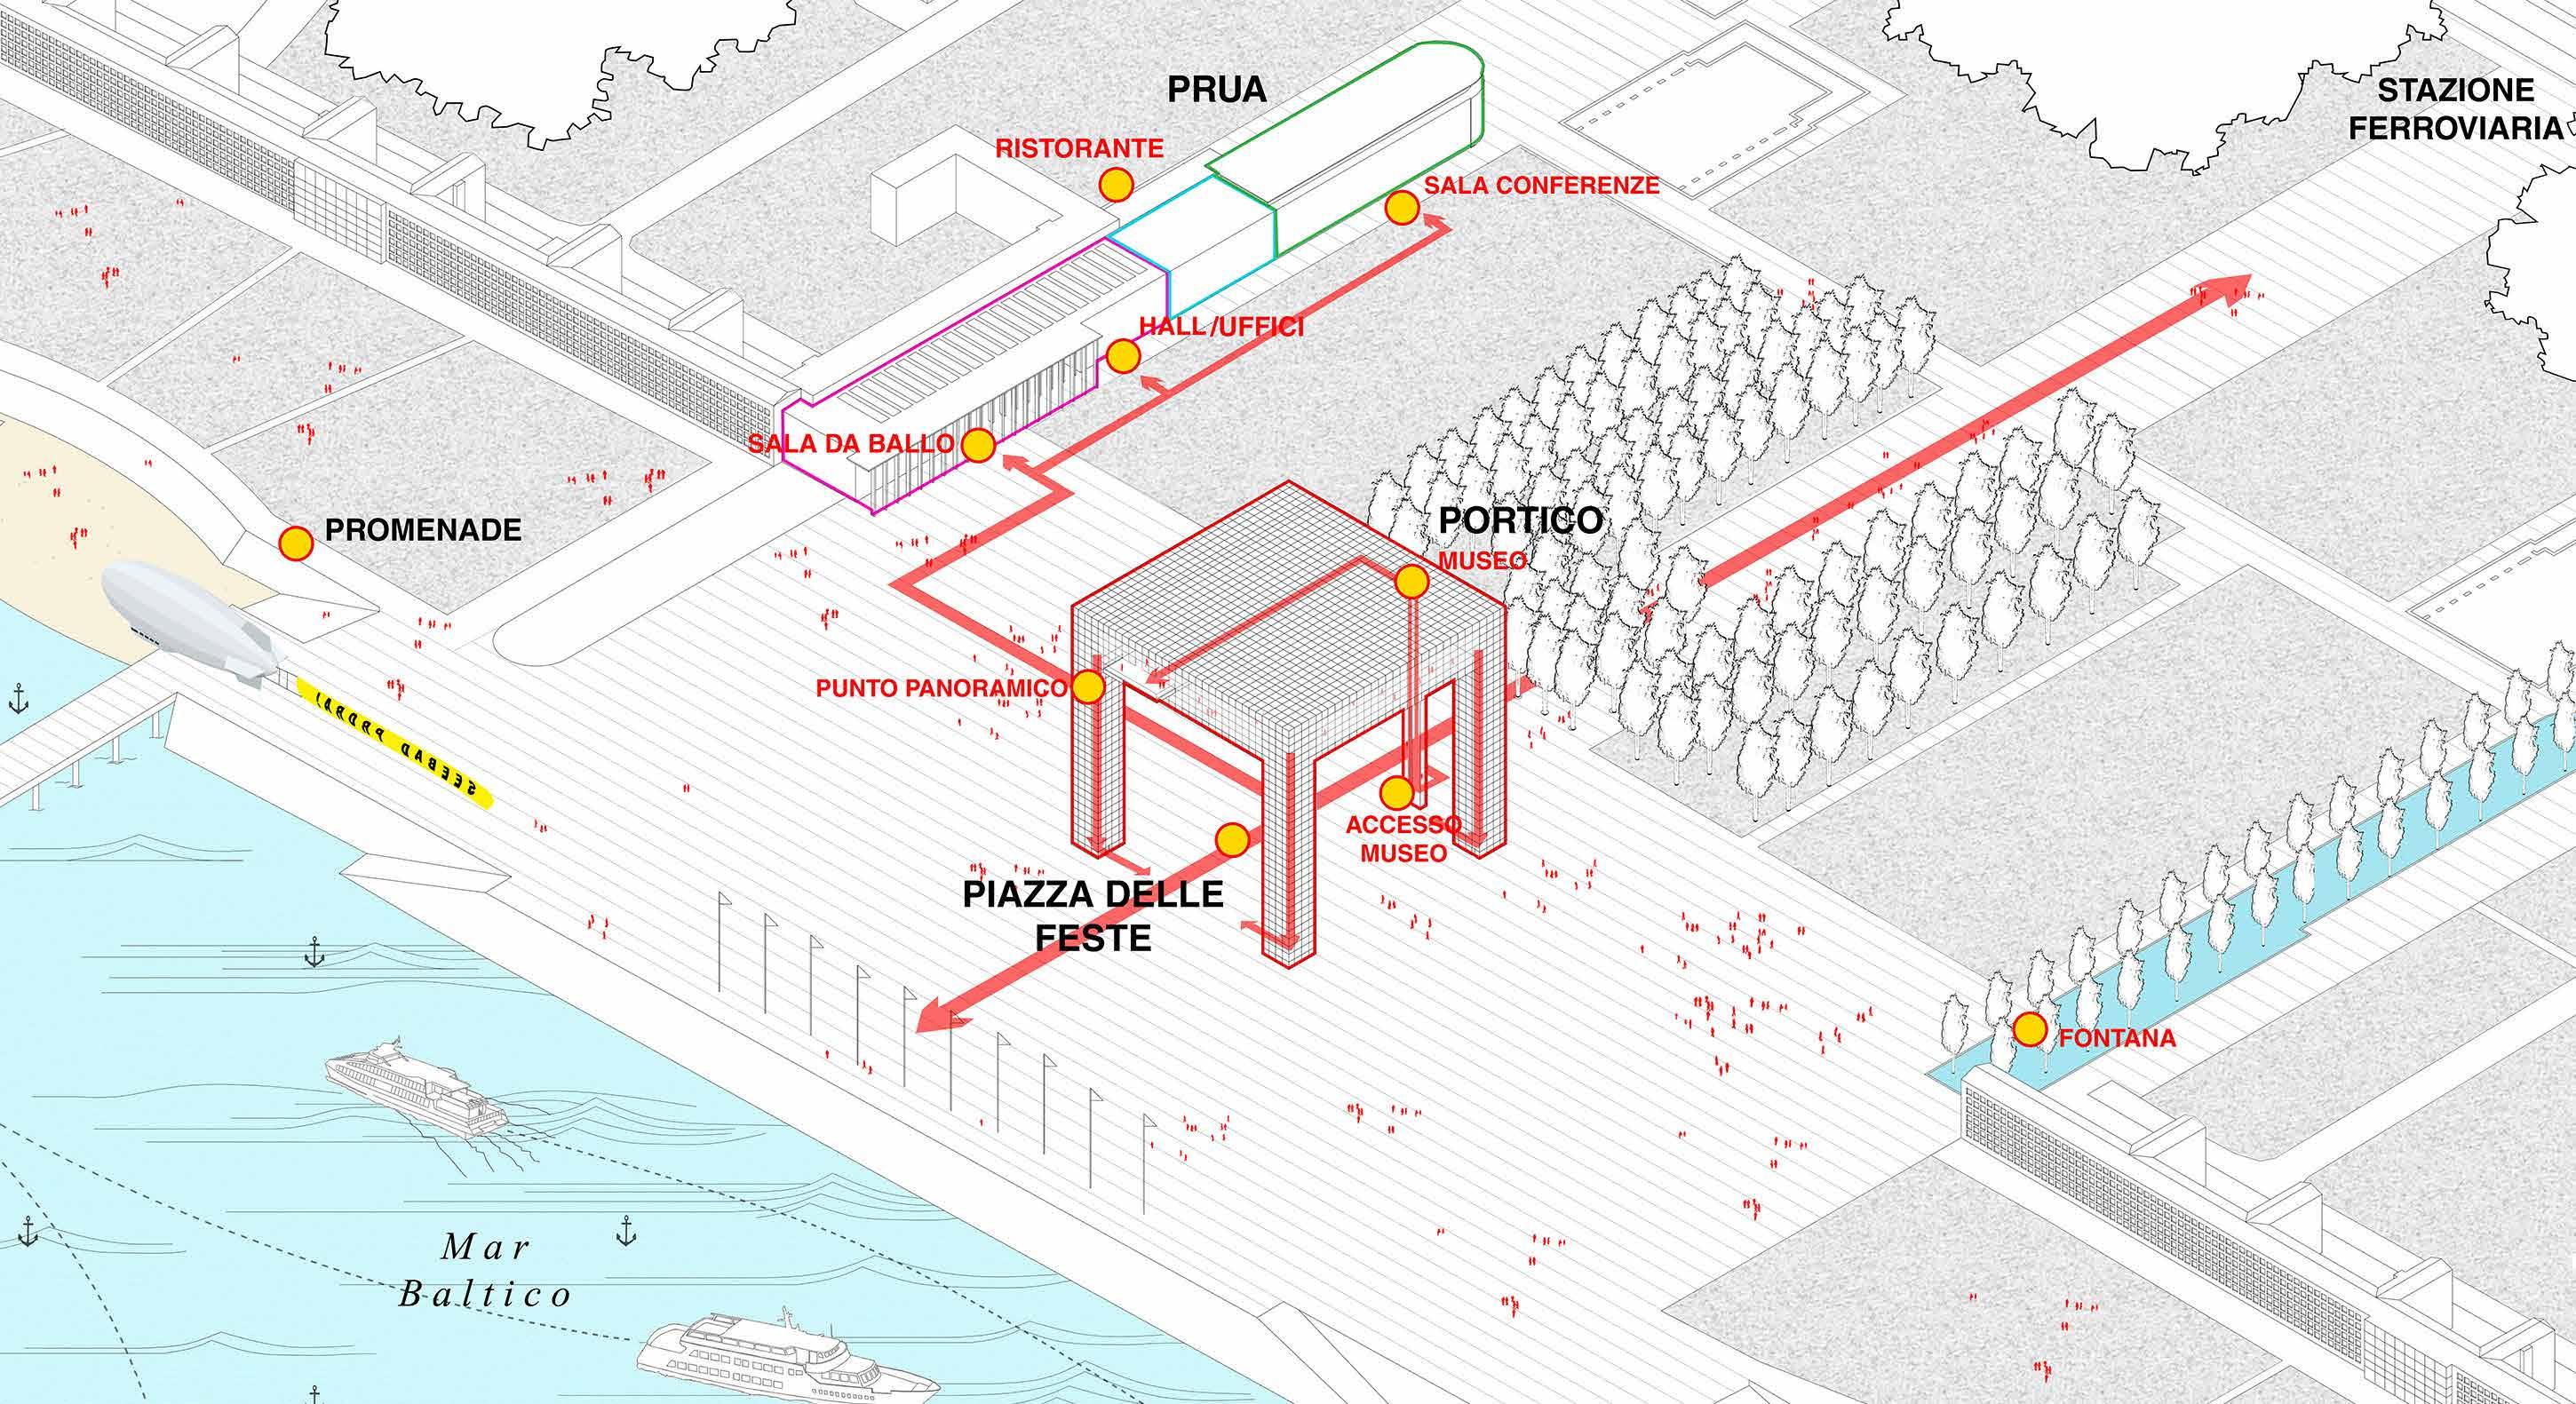
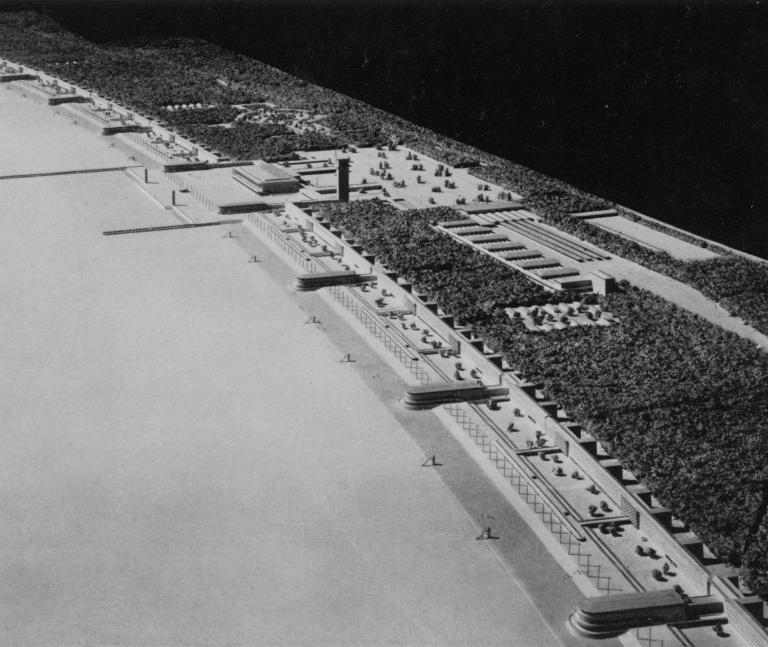
g4.5 km An Open sky Museum is a project that aims to restore the now lost awareness of the uniqueness of the Colossus of Prora: a 4.5 km long resort built in the north of Germany during the Nazi period. The question we asked ourselves was what was the best approach to address the scale of the building, which in this case, as never before, has taken on the peculiarities of “Bigness”.
The aim is to support a cultural program with an already active but chaotic reality, where the main place is missing to truly offer a quality public space organized and planned in the long term, capable above all of telling the historical stratification of Prora.
This translates into an enhancement of Prora along its entire extension. The entire complex is a museum of itself.
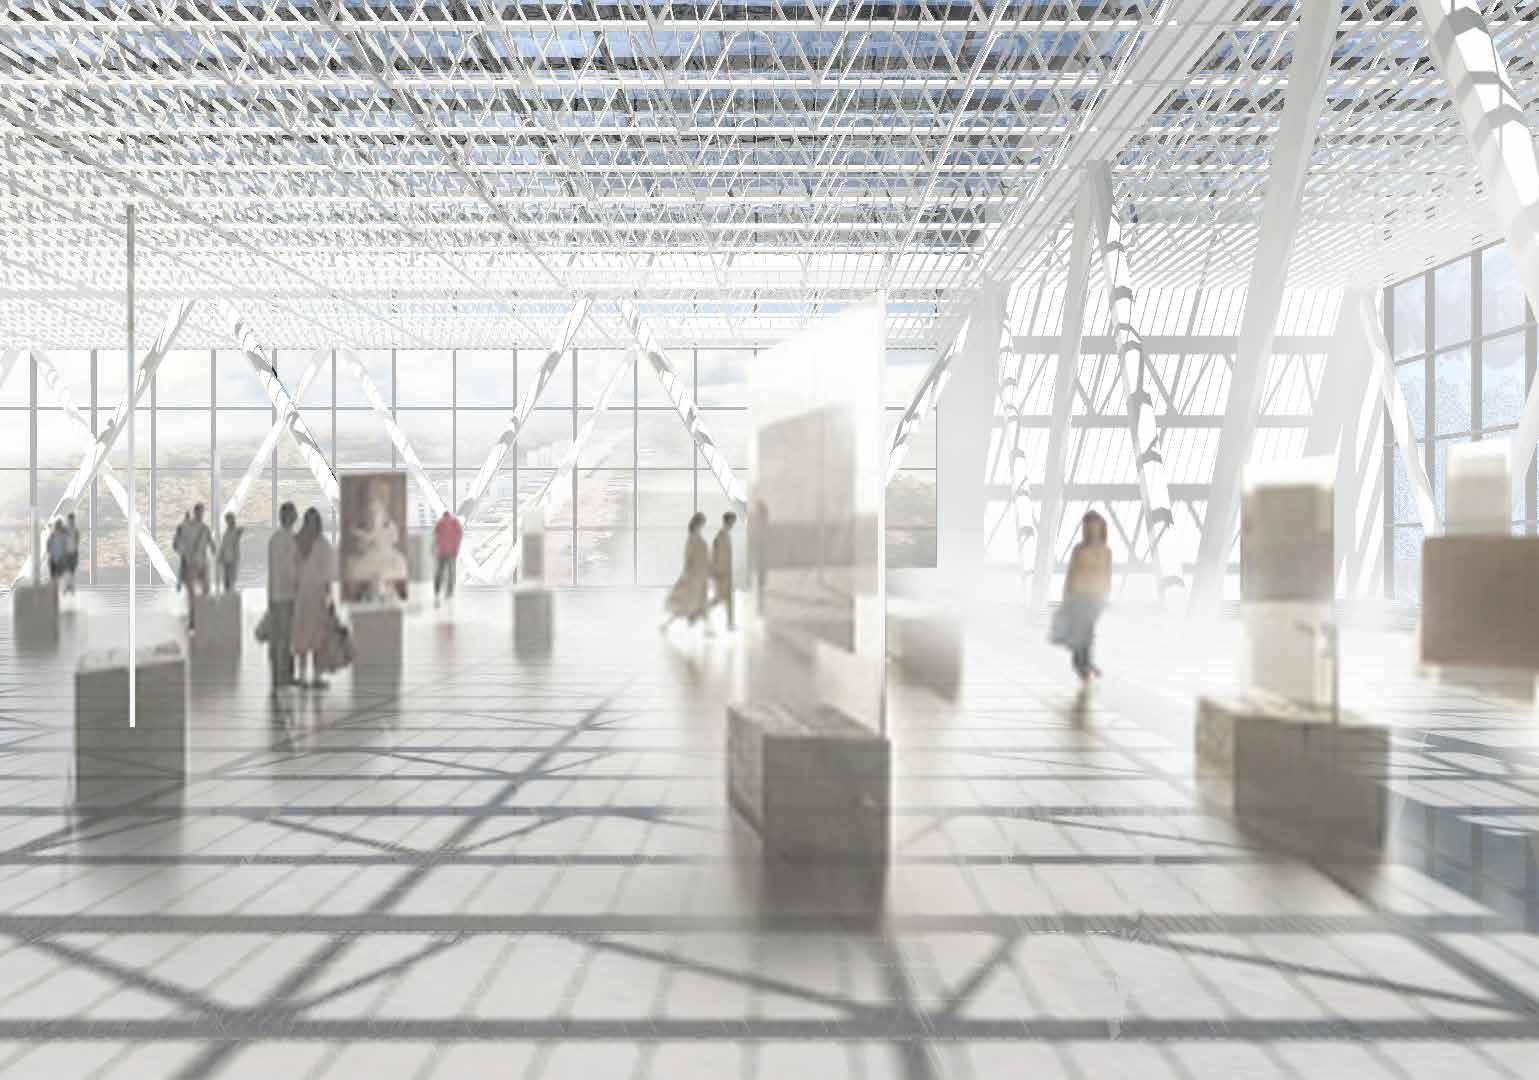
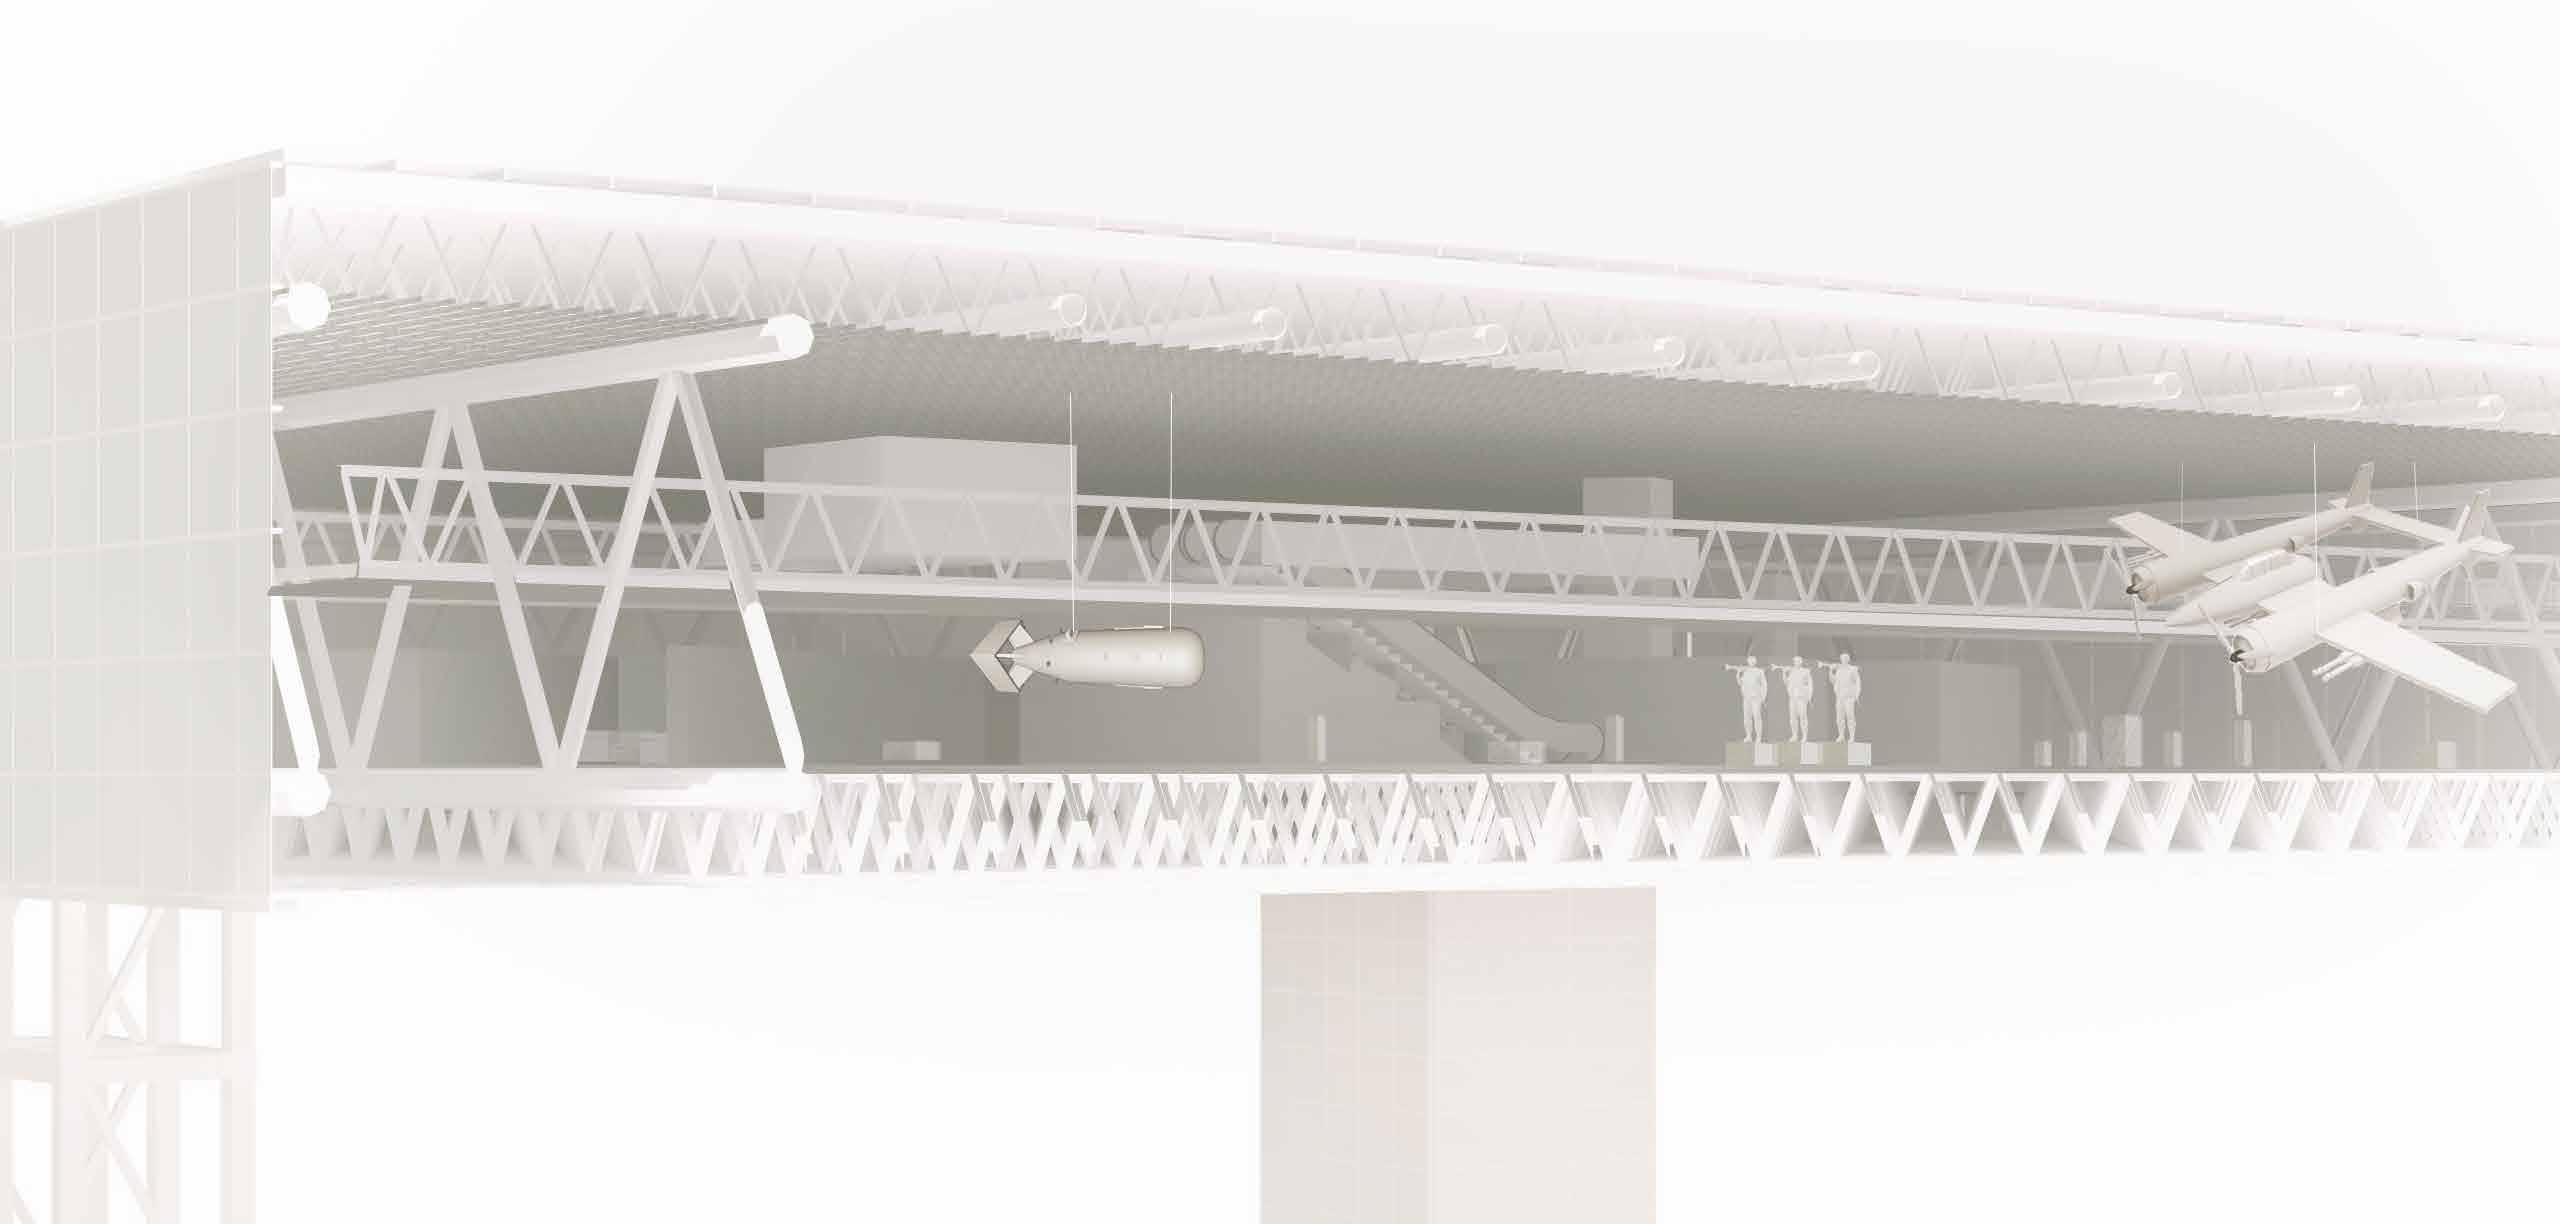
By inserting a new building into the Grande Piazza della Feste, we imagined that we could restore a direct visual connection between the buildings, the seafront and the space behind, trying to give new uniformity and historical awareness through the Project.