StreetDesignProject: ExistingConditionsPart.3
SustainableTransportation&CitiesCourse
Spring2023
JuneBee
SkylerLyu
DanielLee
SustainableTransportation&CitiesCourse
Spring2023
Inthislastsection,wegatherenvironmentaldataofweatherand earth(vegetation)andlistedeveryintersectionseparatelytohavea moredetailedideaofwhattheenvironmentalhealthoftheareaas awhole.Informationinthissectionenablesustoevaluatehowto designthestreetwithsustainablesolutionsthathasresistanceto futurenaturalevents.
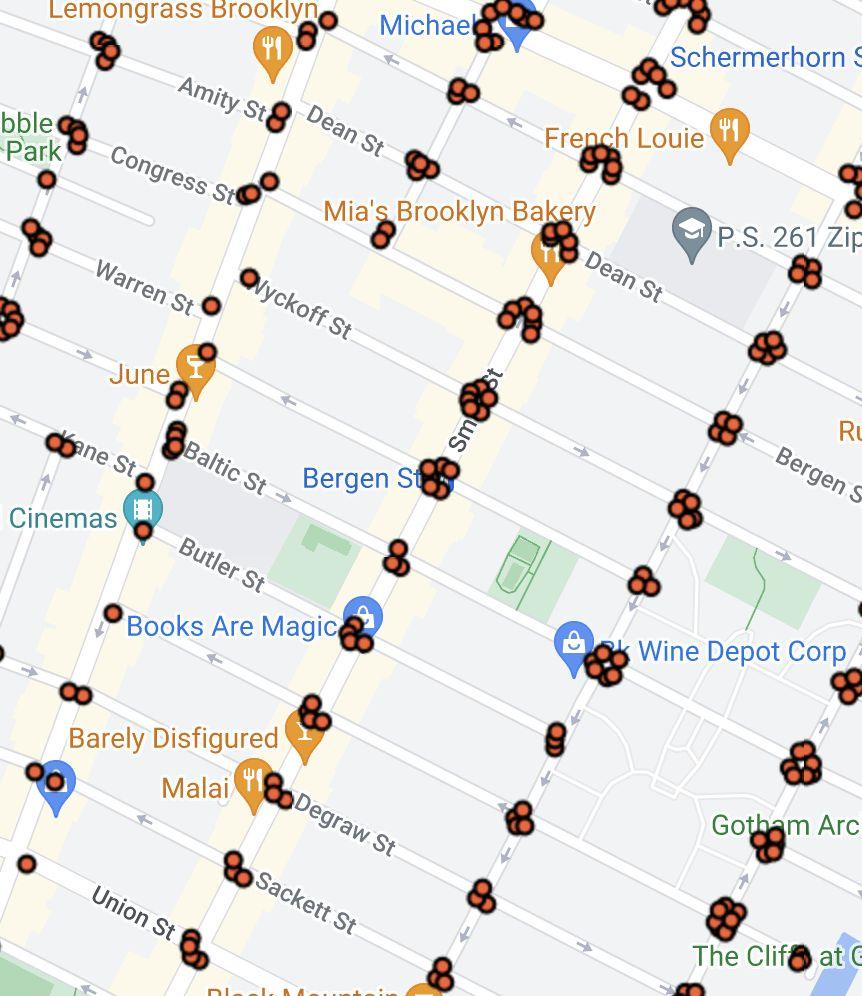
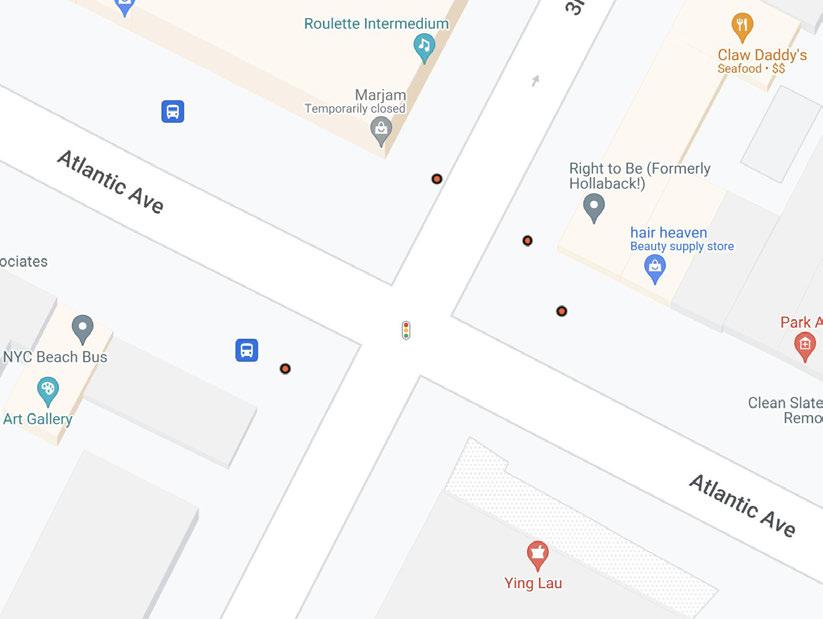
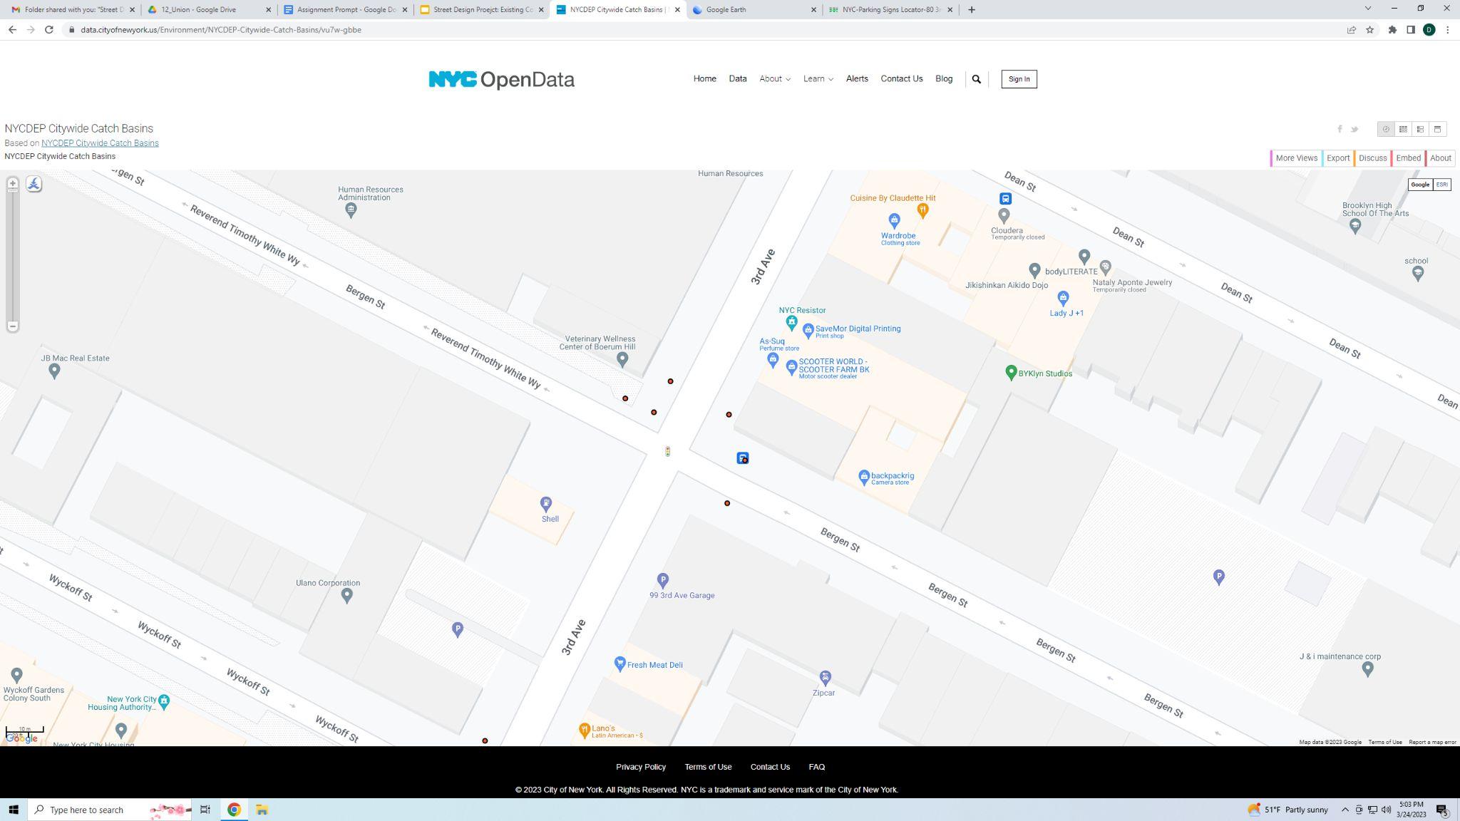
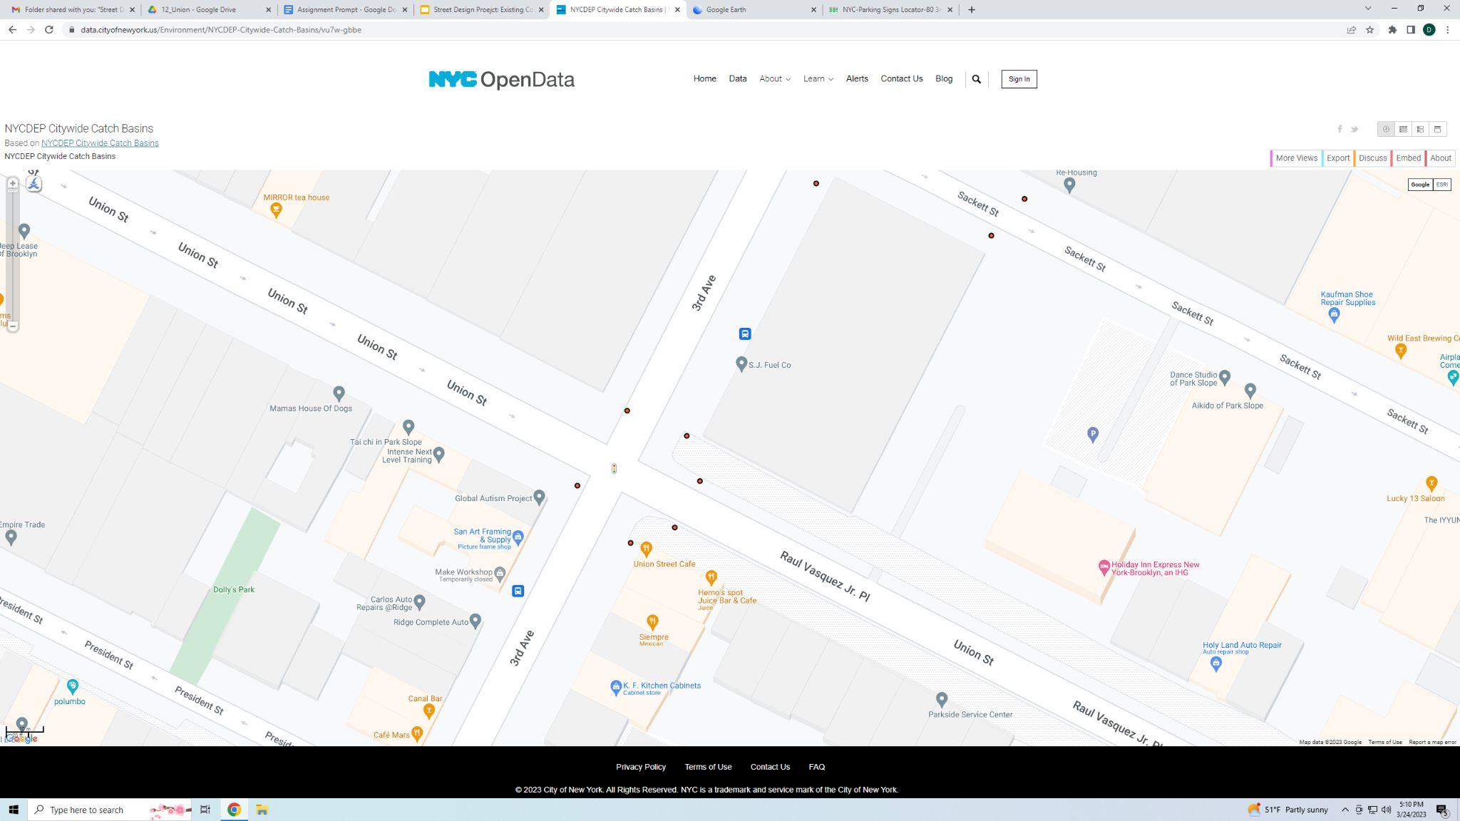
Thestormwatercatchbasindatafor the3rdAvestreetintersectionsshows thatthenumberofcatchbasins varies,indicatingdifferentlevelsof floodrisk.Intersectionswithahigher numberofcatchbasins,suchas Atlantic,Butler,andUnion,areata higherriskoffloodingandhavemore mitigationmeasuresinplace.In contrast,intersectionswithalower numberofcatchbasins,suchas BergenandSackett,areatarelatively lowerriskofflooding.Thenumberof catchbasinsatmostintersectionsis moderate,suggestingamoderate leveloffloodrisk.
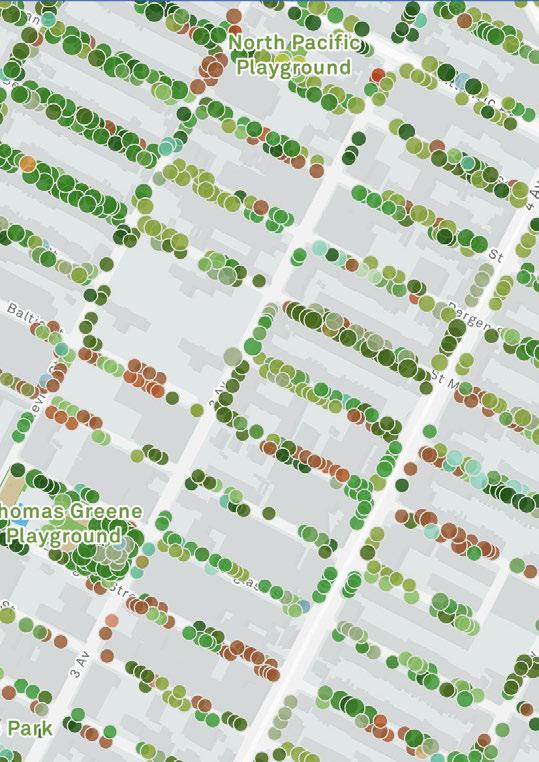
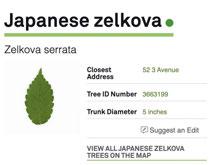
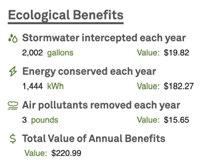
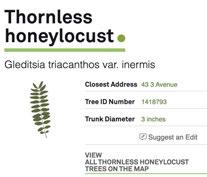
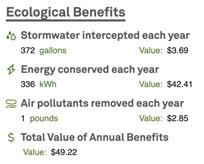
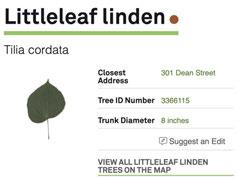
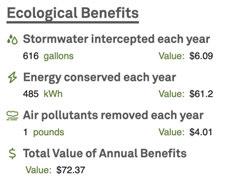
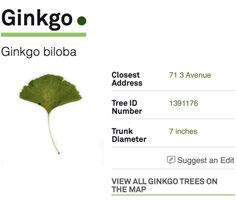
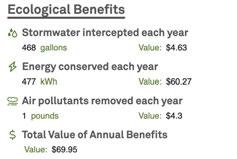
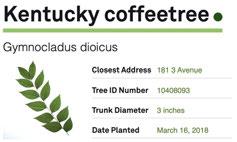
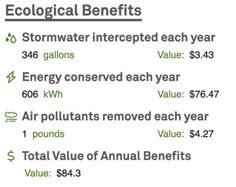
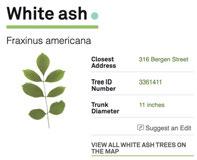
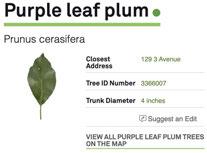
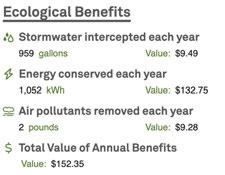
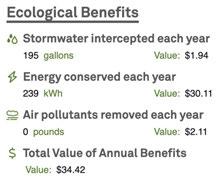
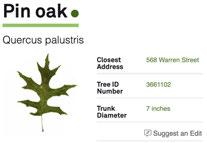
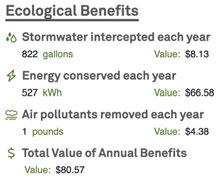
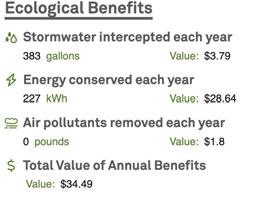
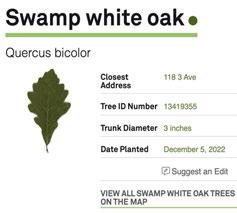
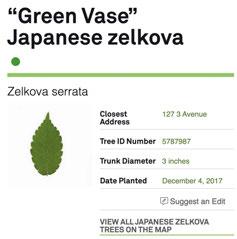
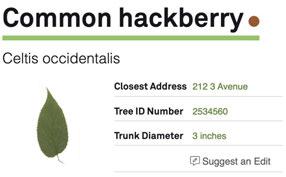
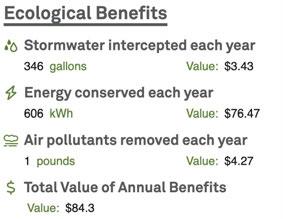
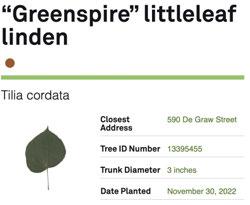
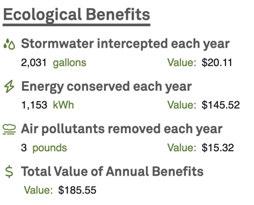
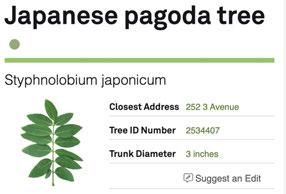
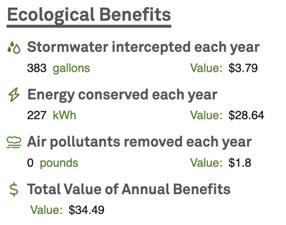
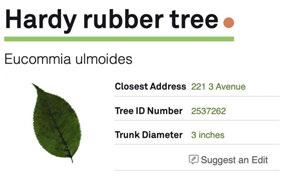
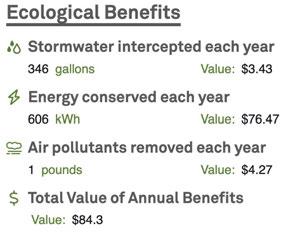
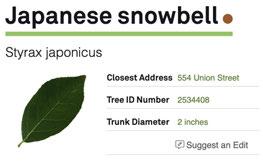
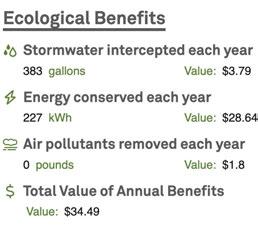
Thisisthetotalspeciesoftreesoursitehas
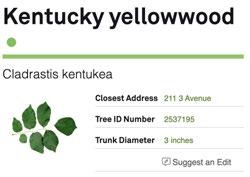
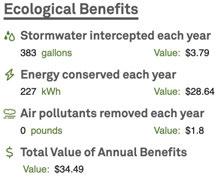
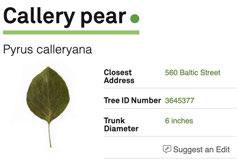
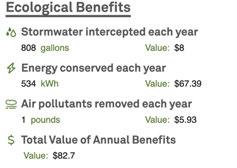
NumberofStormwatercatchbasinsacross4blocks-4
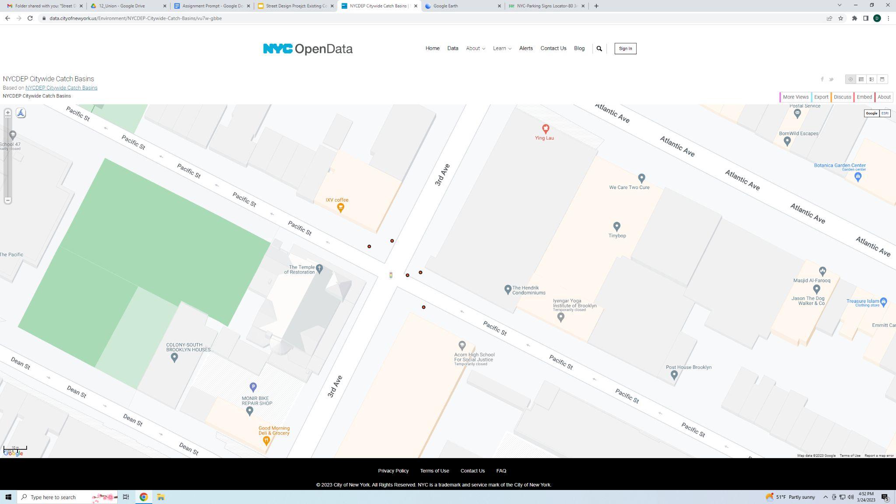
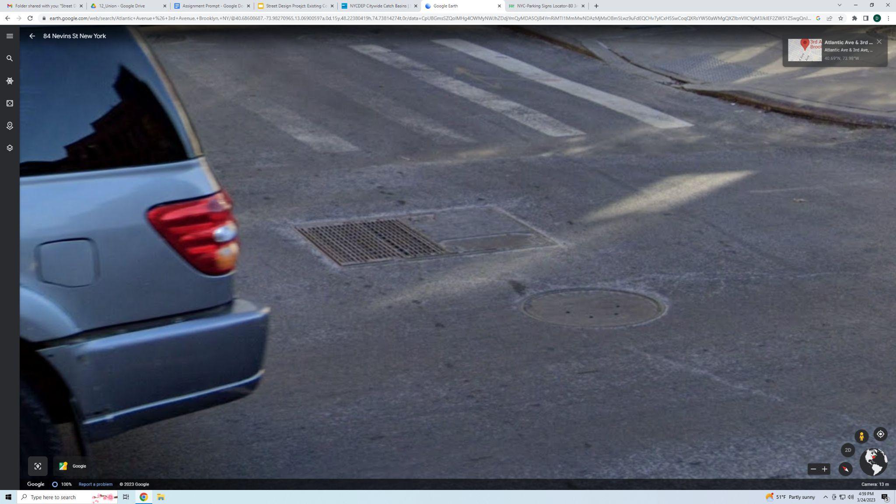
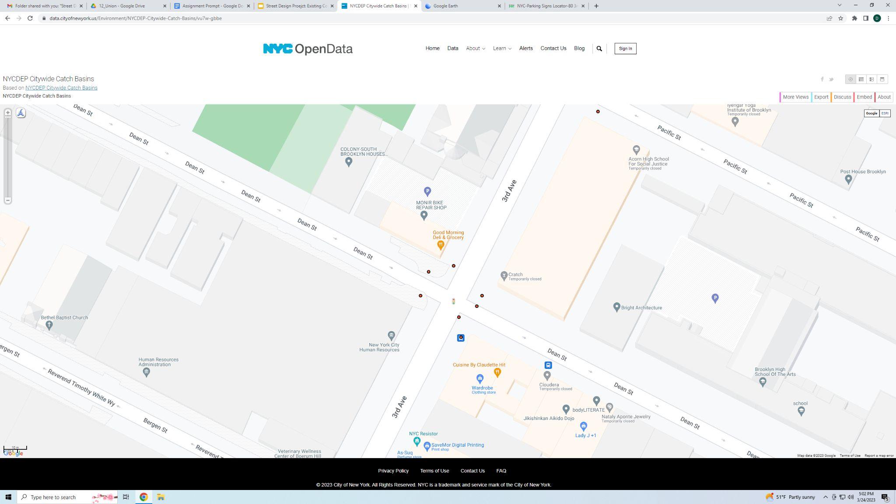
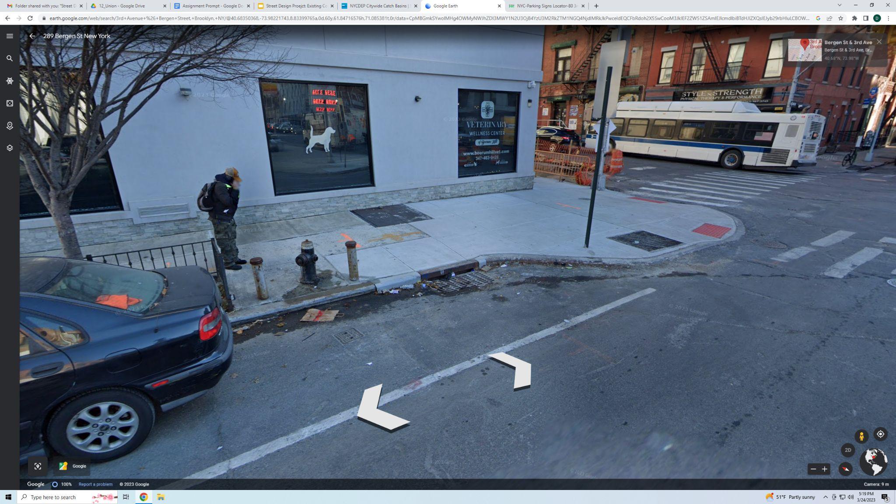
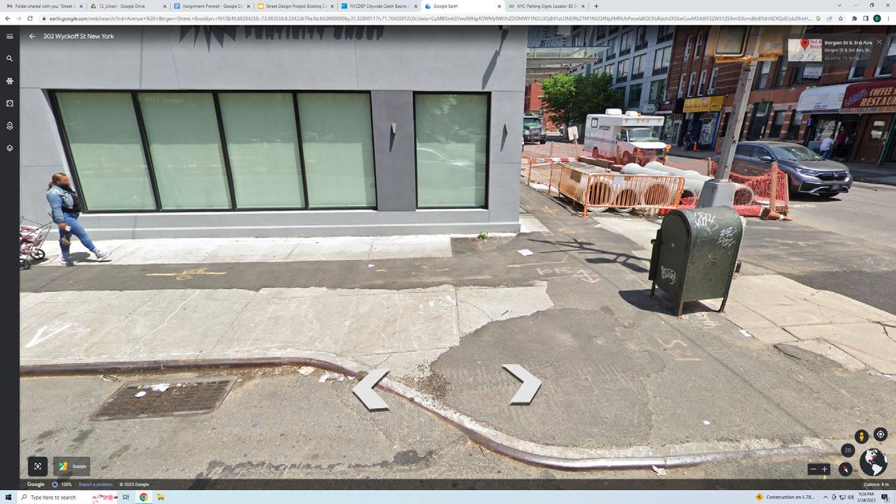
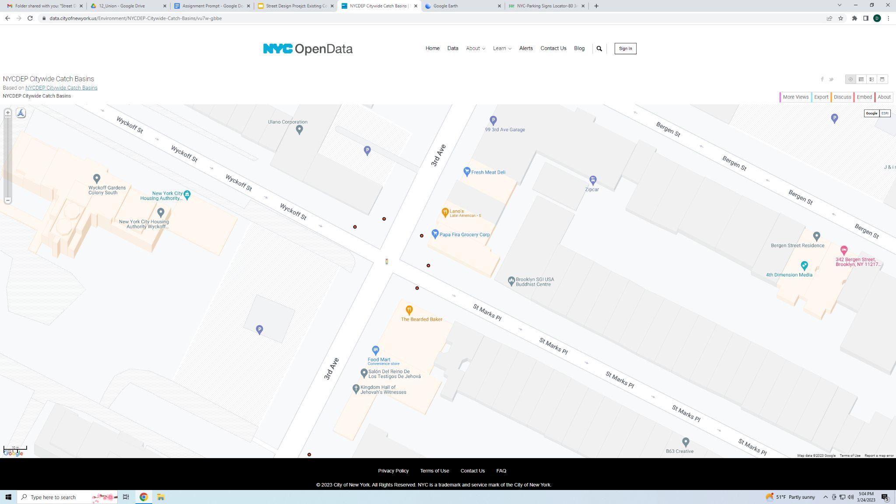
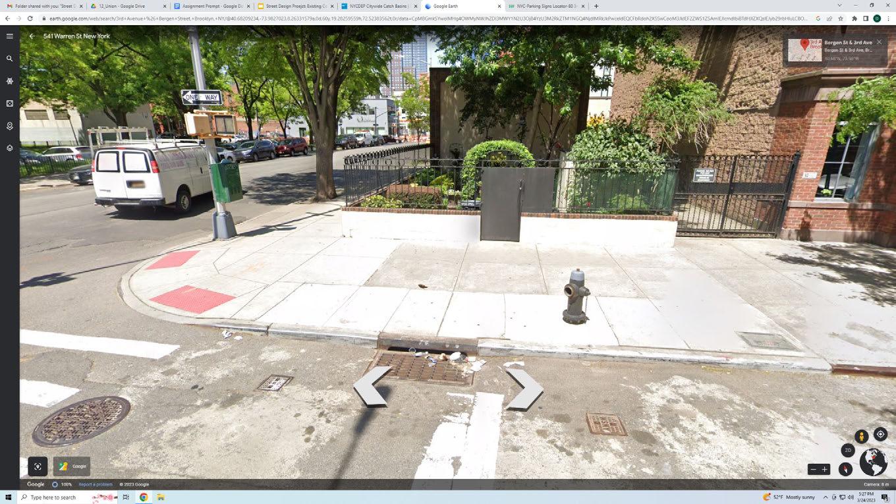
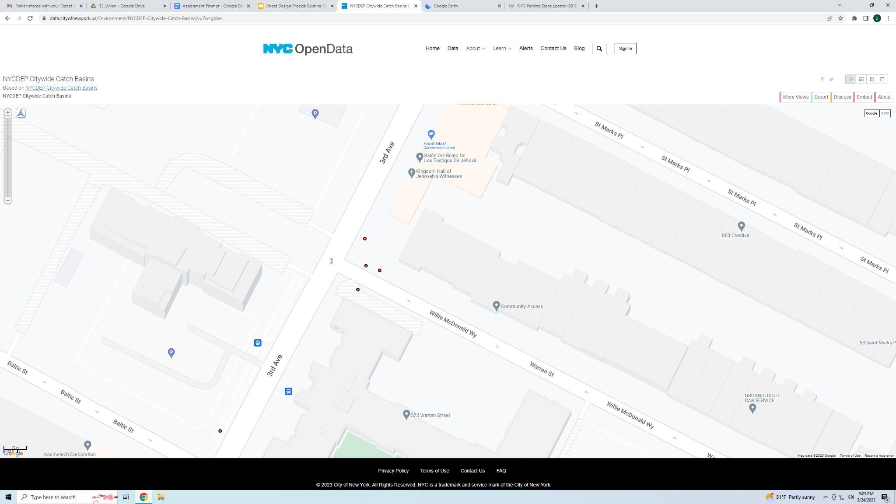
NumberofStormwatercatchbasinsacross4blocks-5
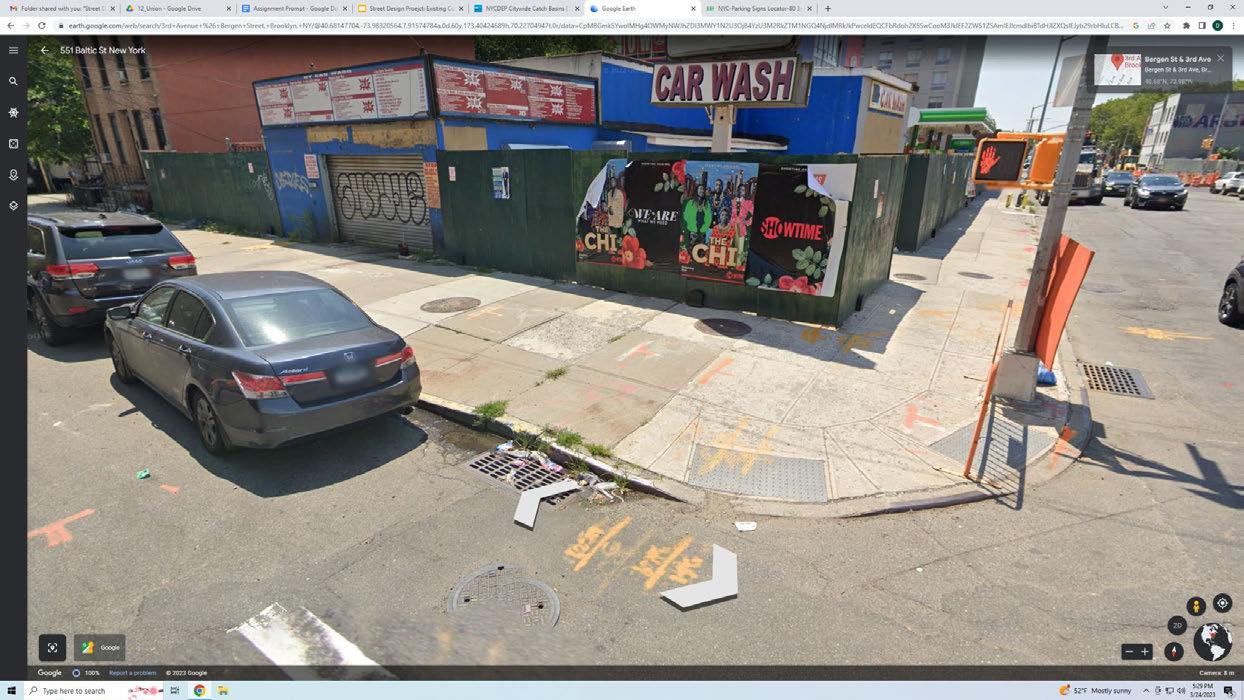
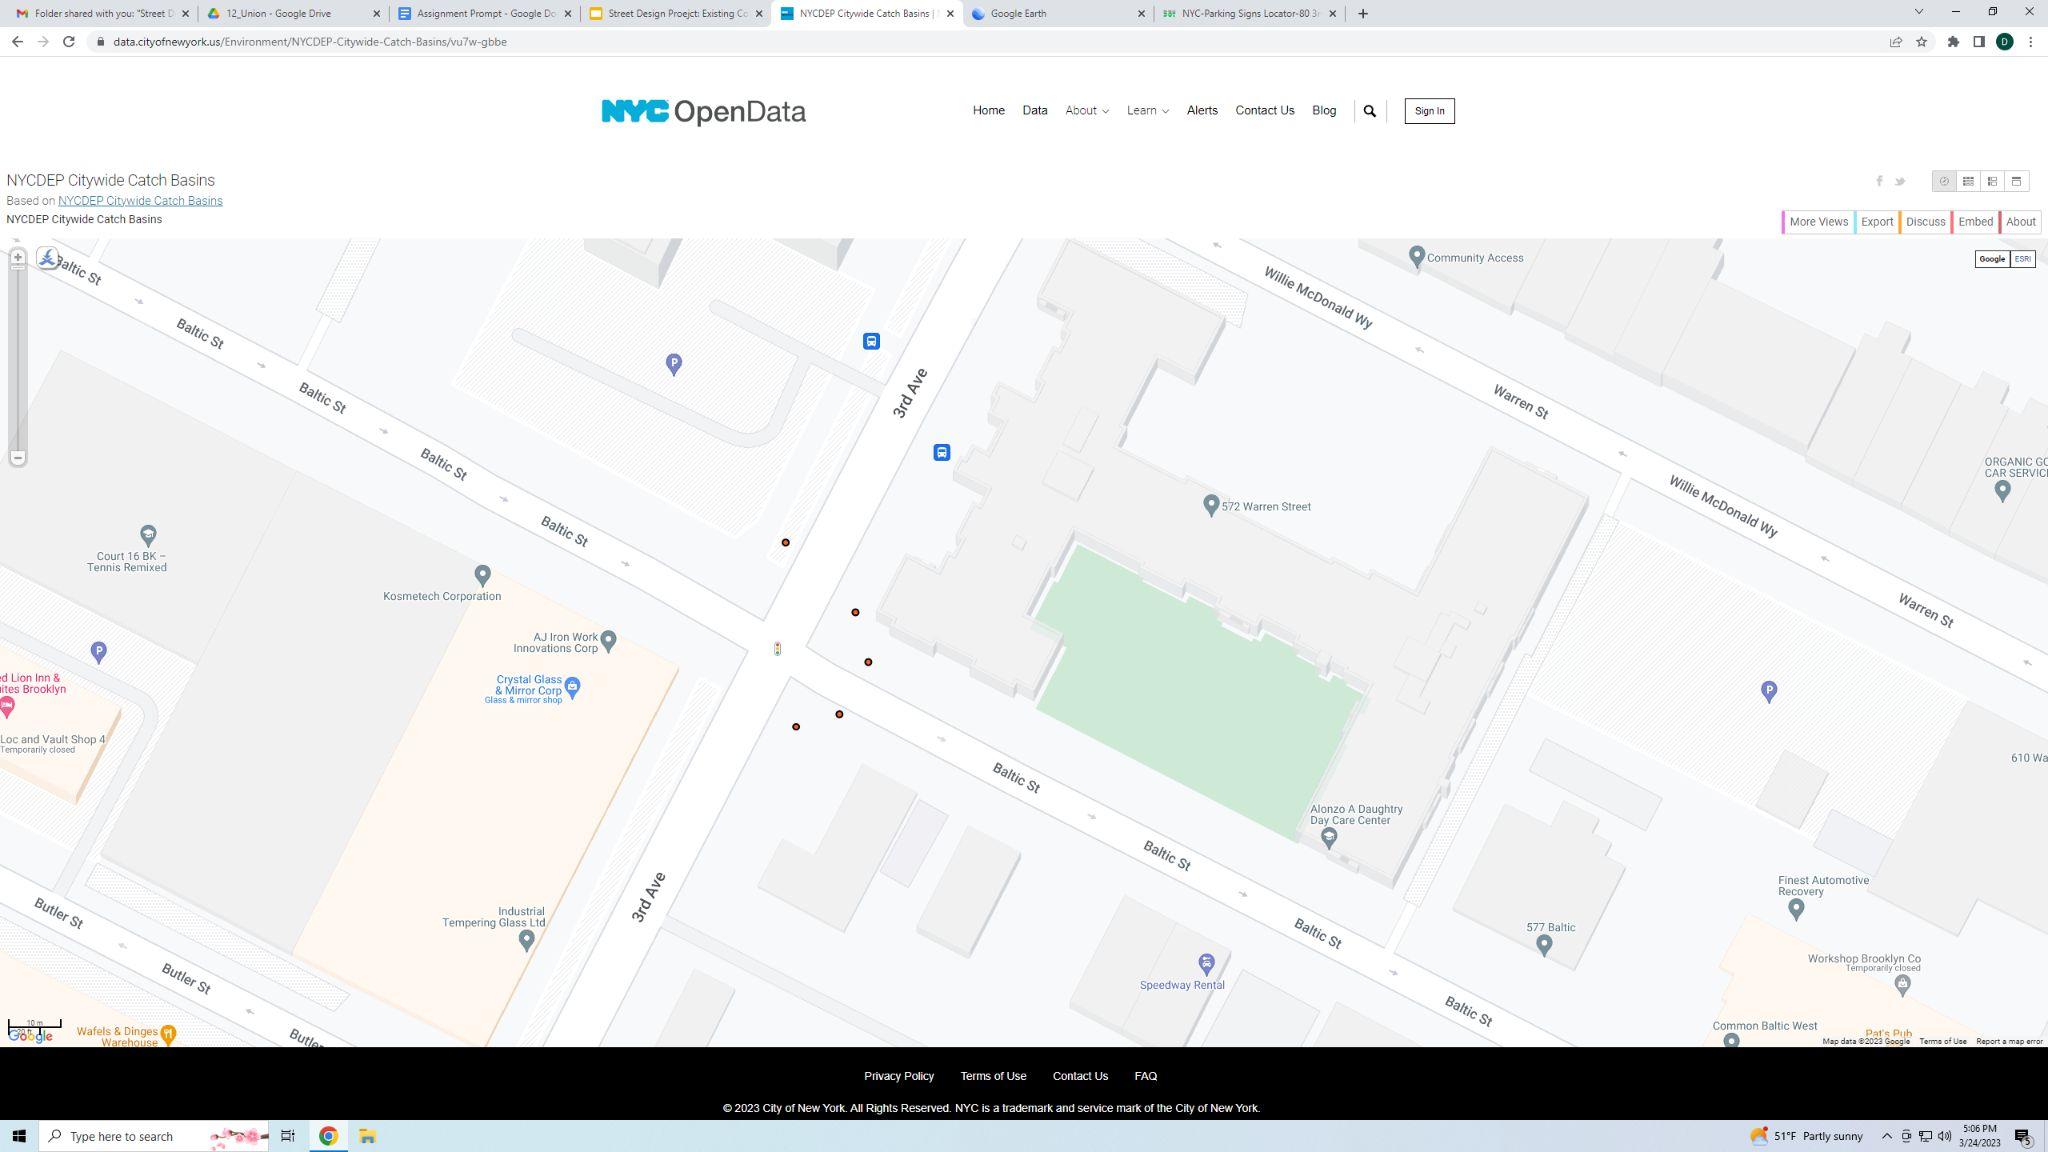
NumberofStormwatercatchbasinsacross4blocks-5
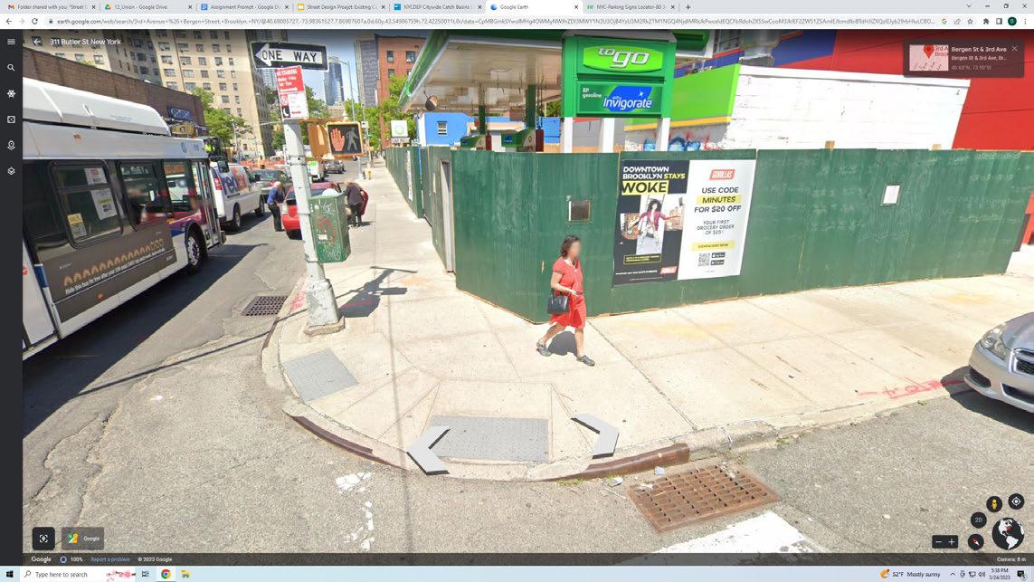
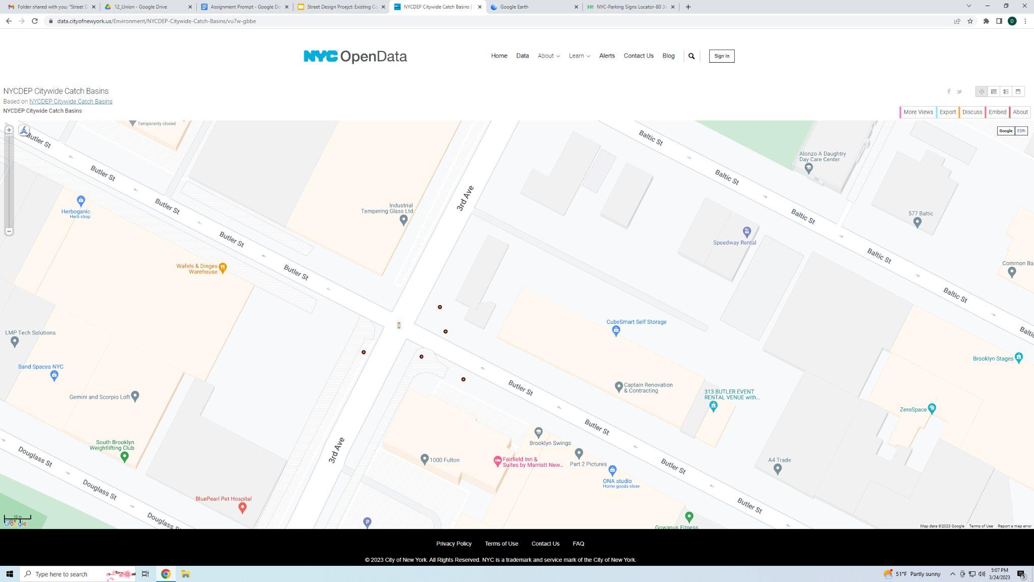
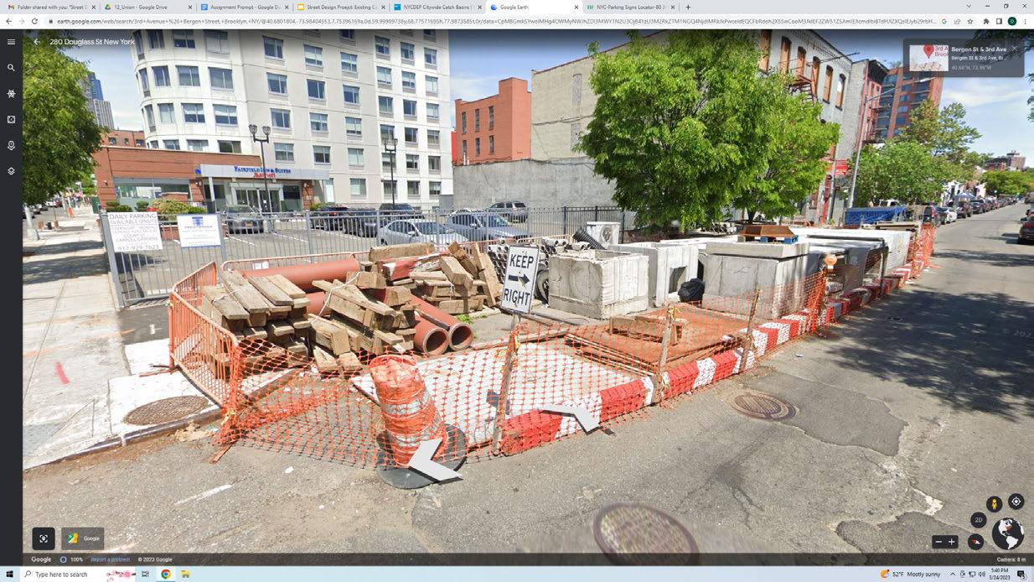
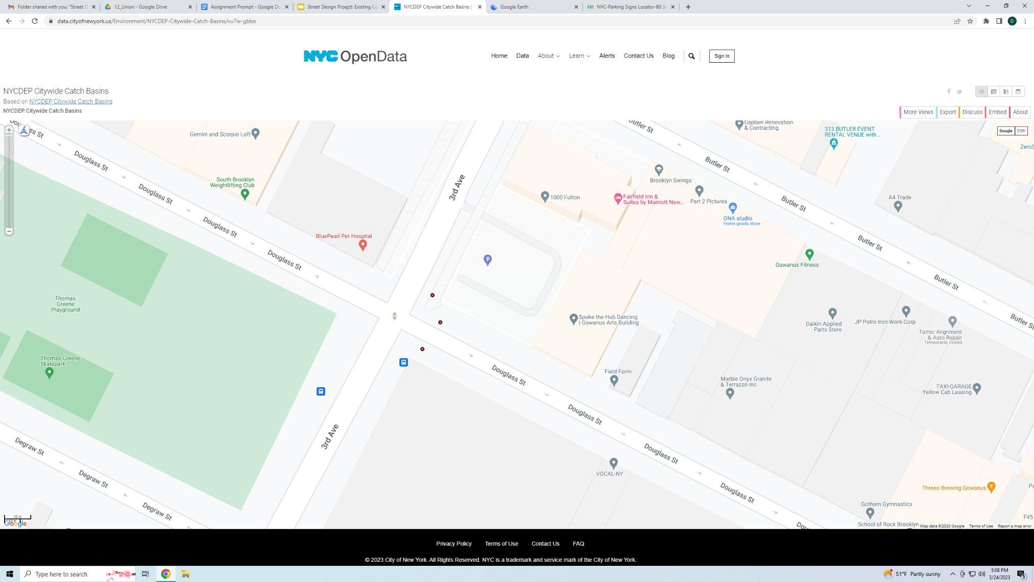
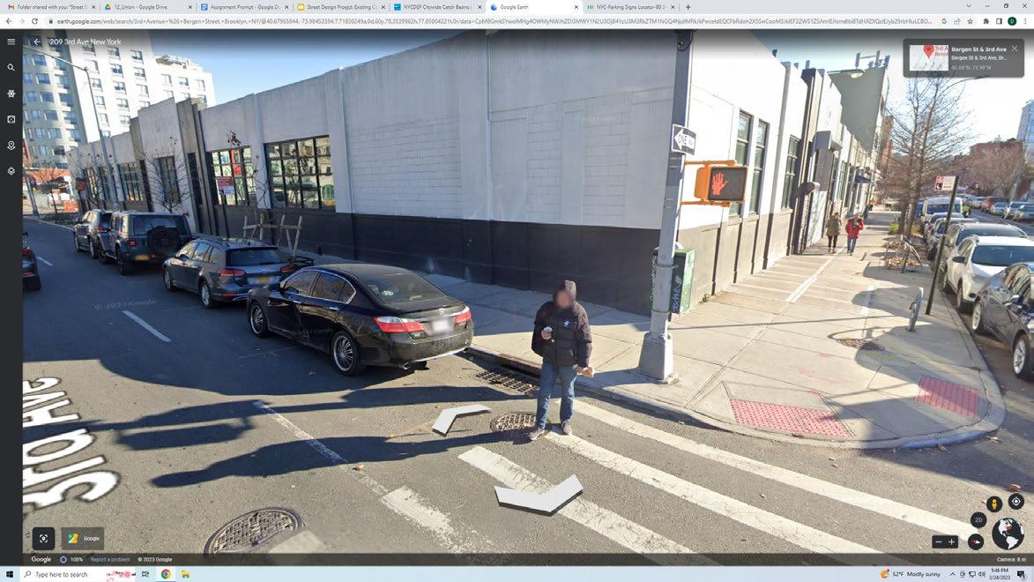
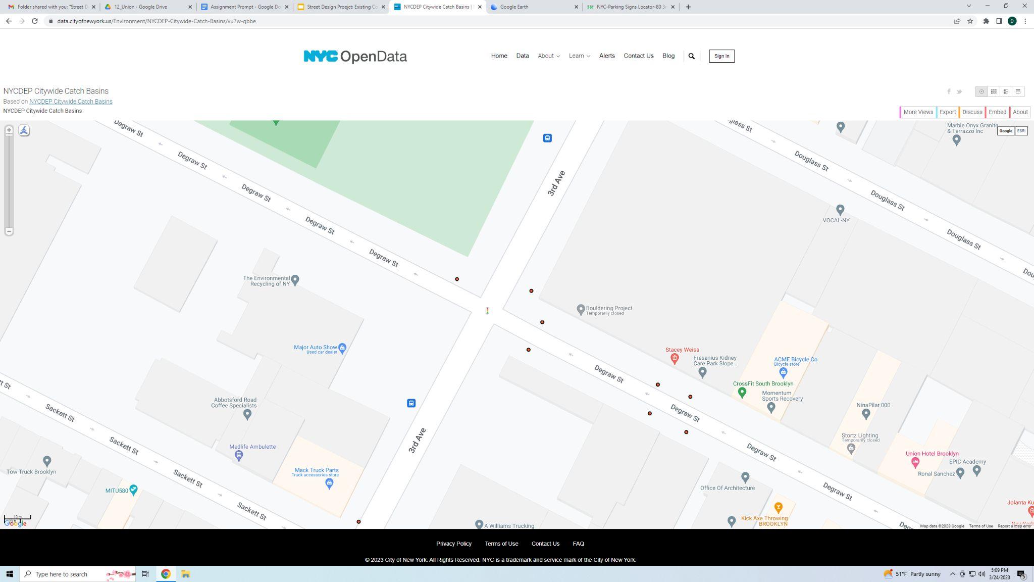
NumberofStormwatercatchbasinsacross4blocks-5
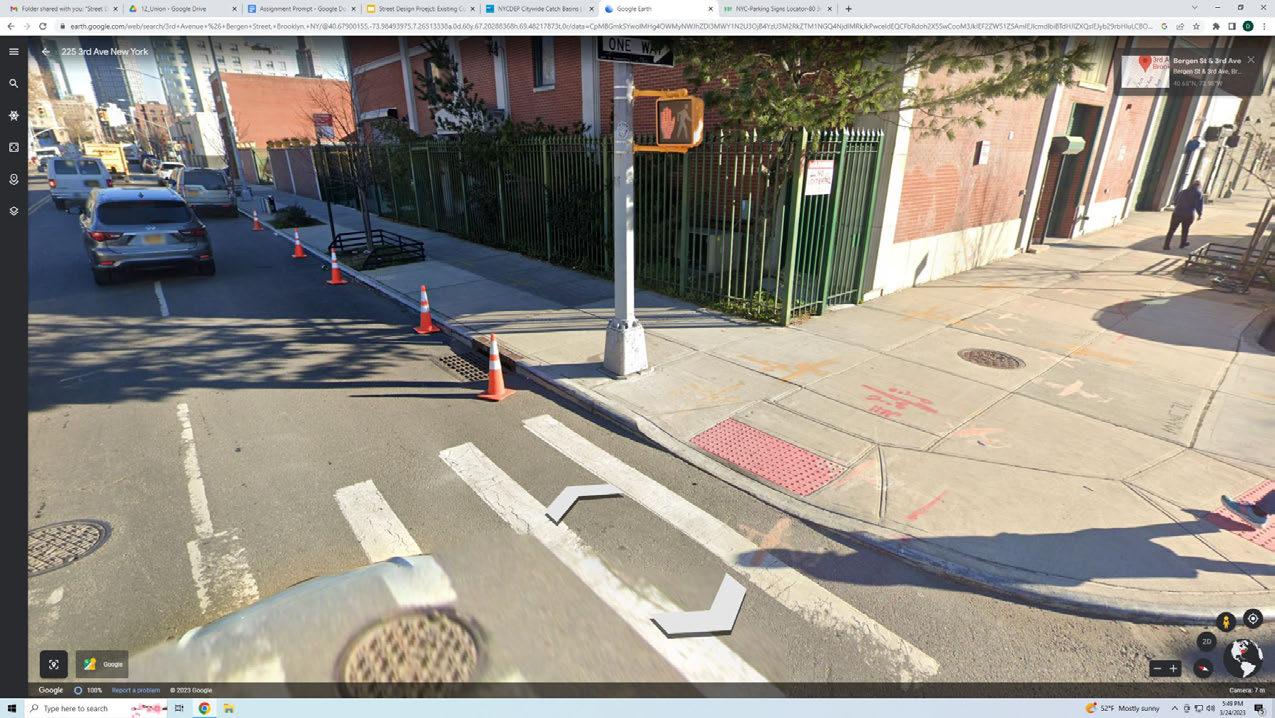
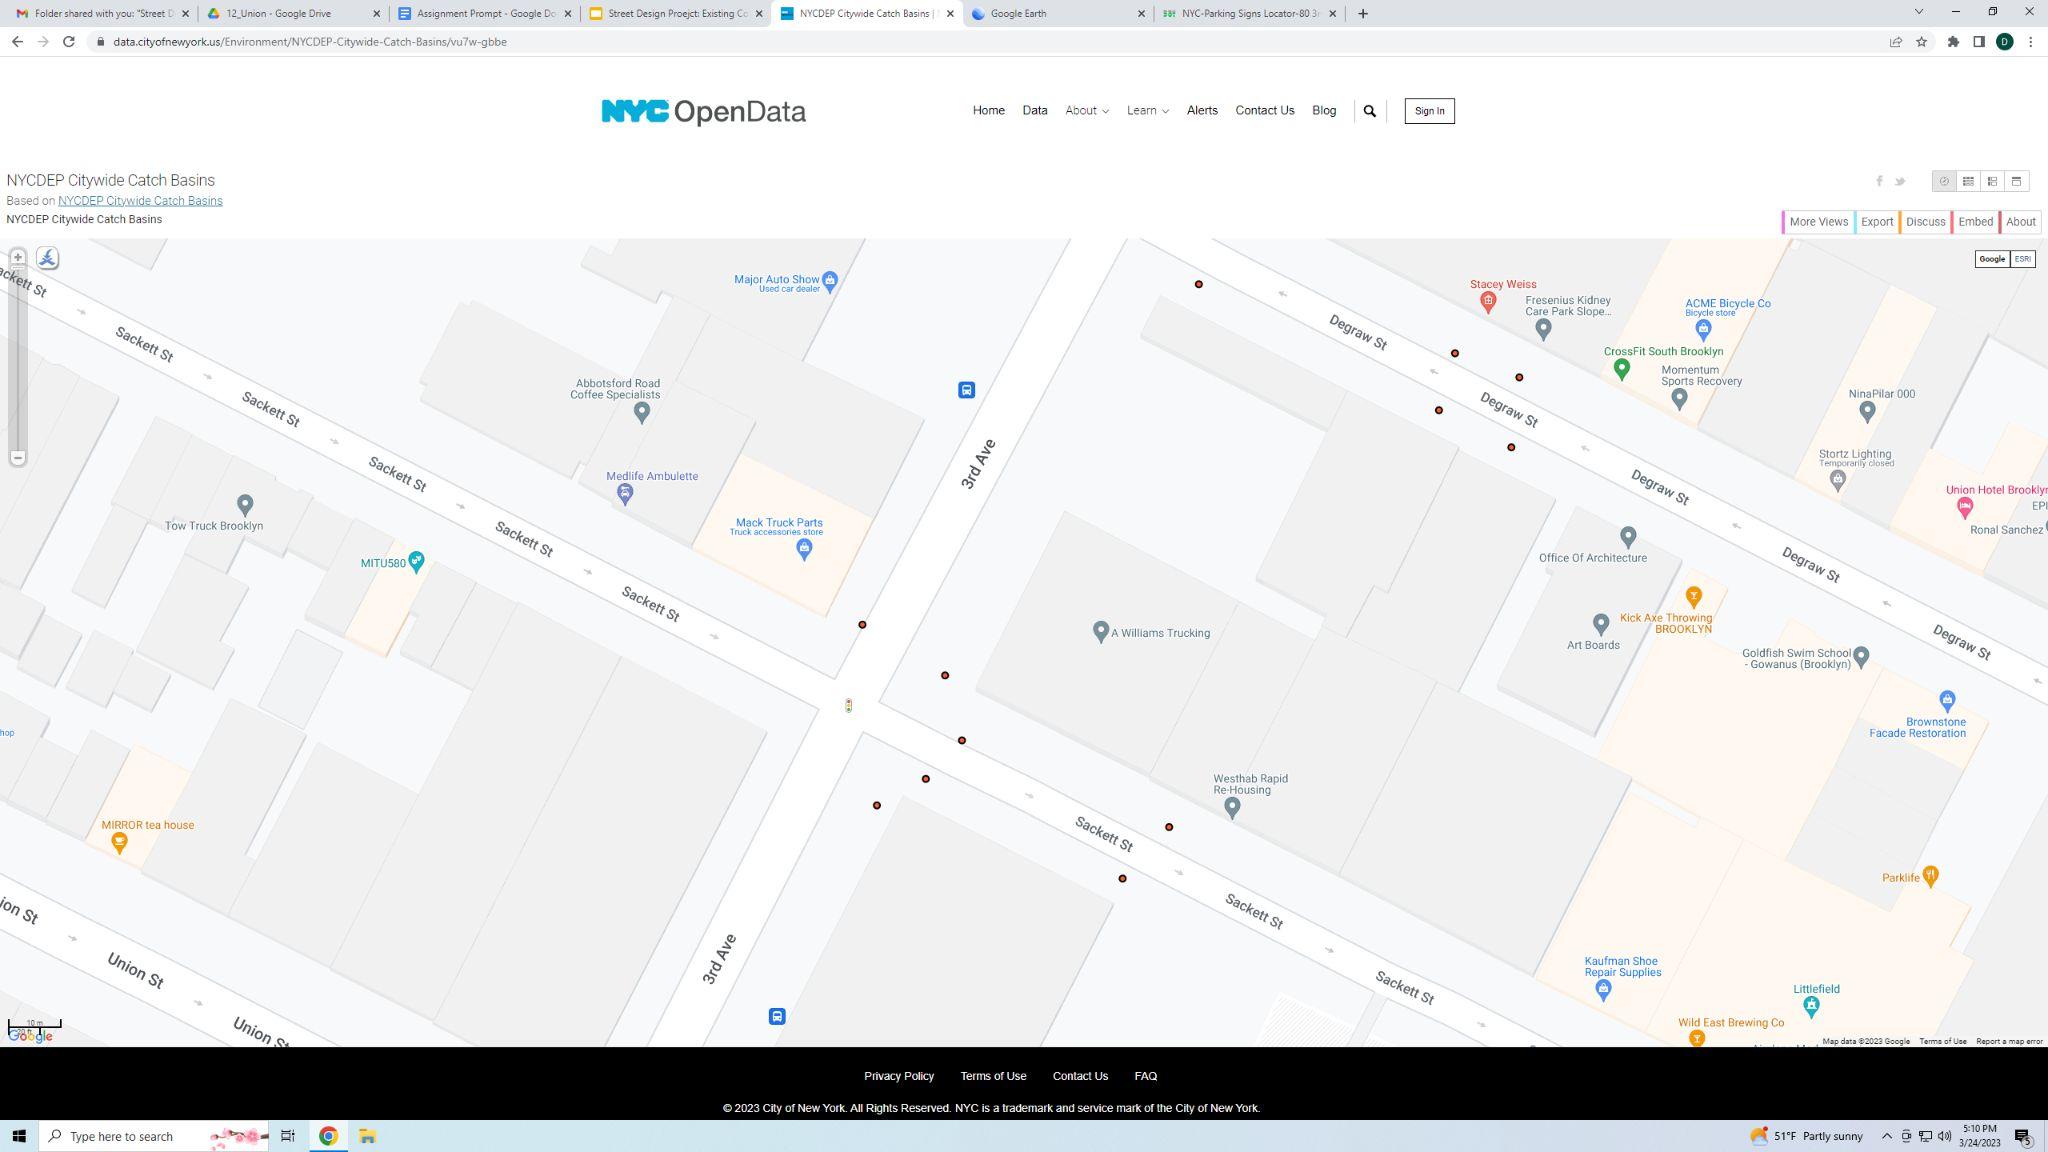
NumberofStormwatercatchbasinsacross4blocks-6
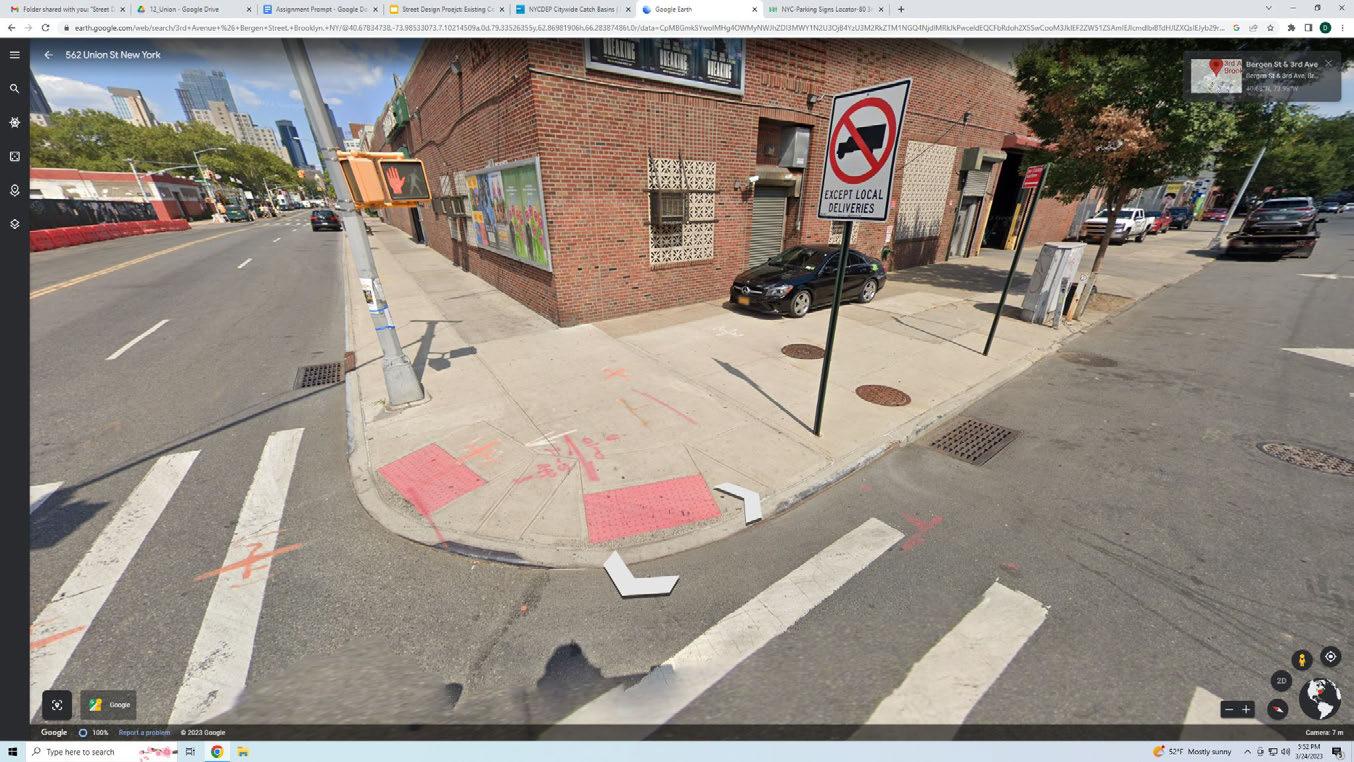
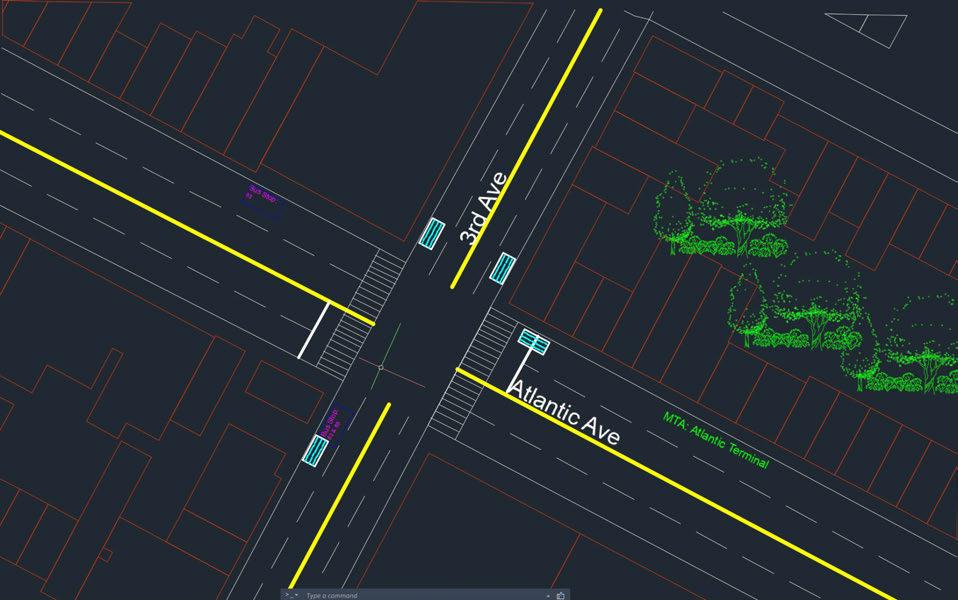
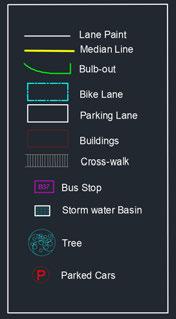
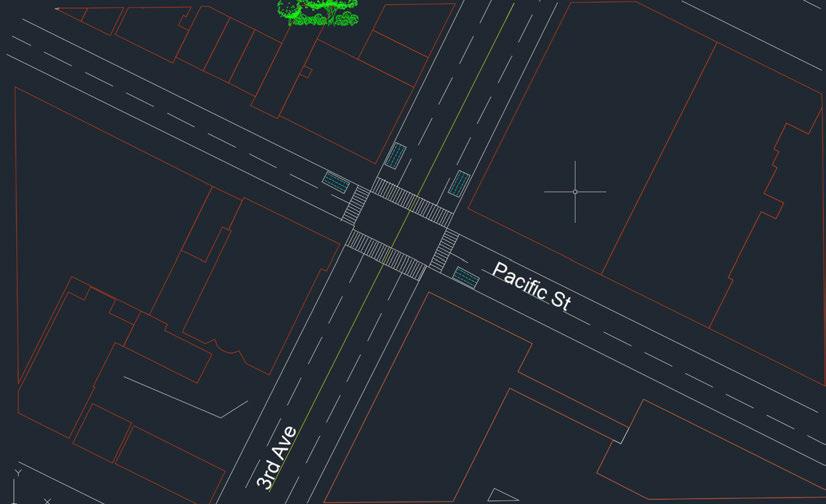
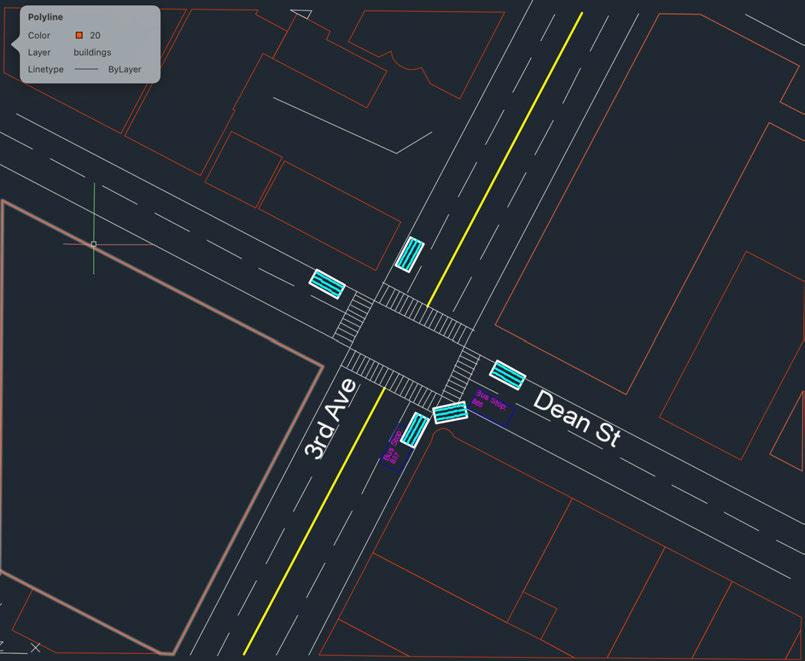
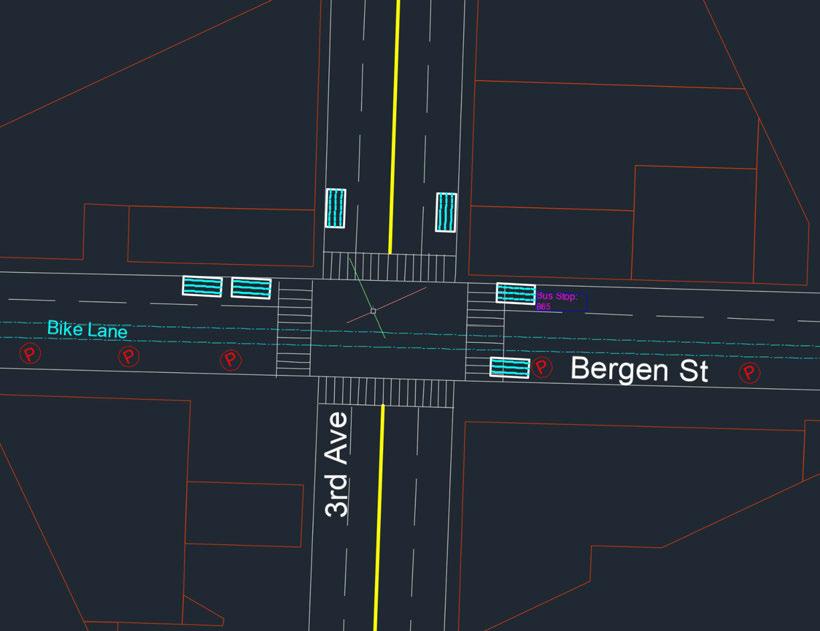
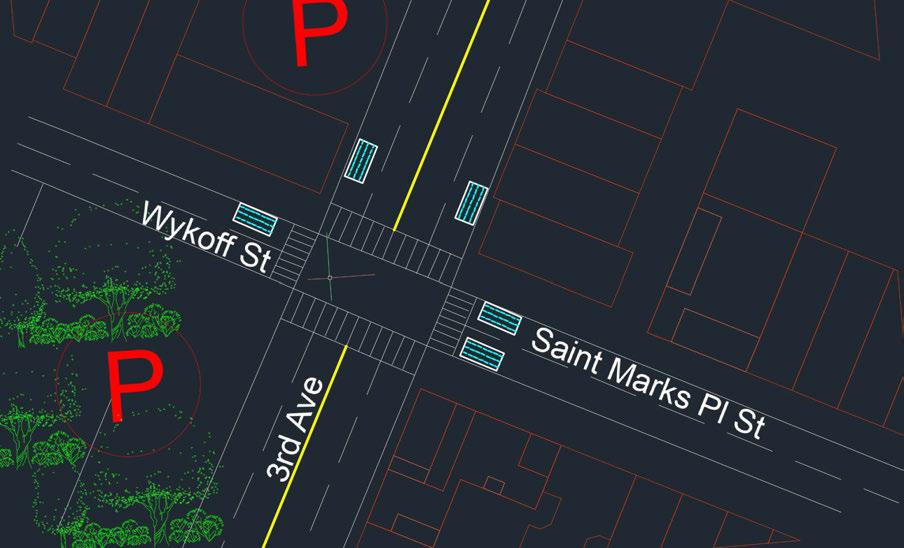
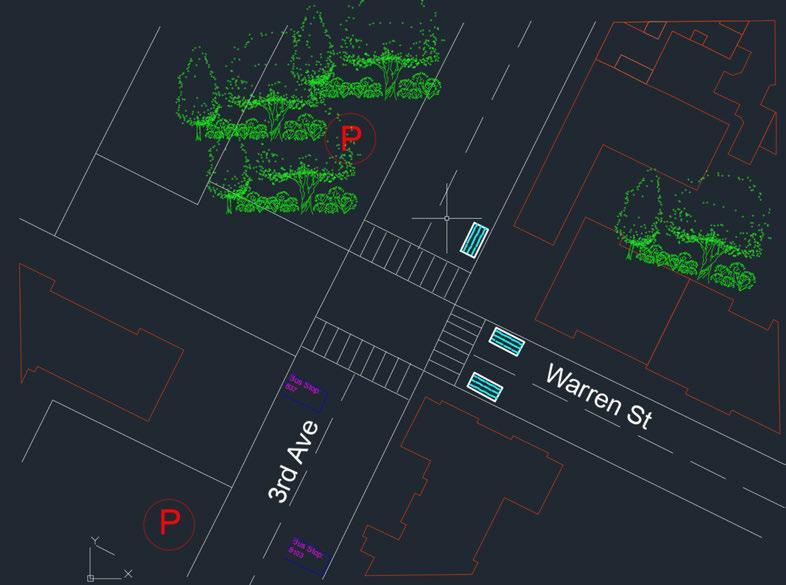
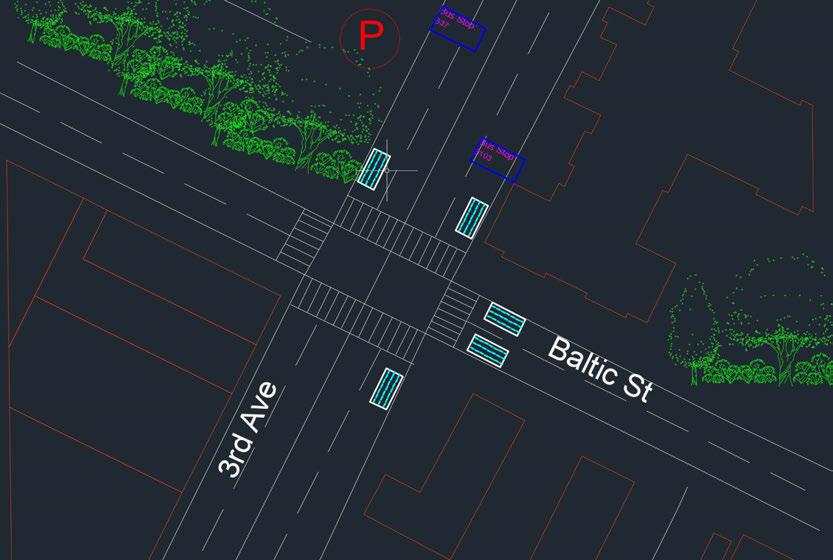
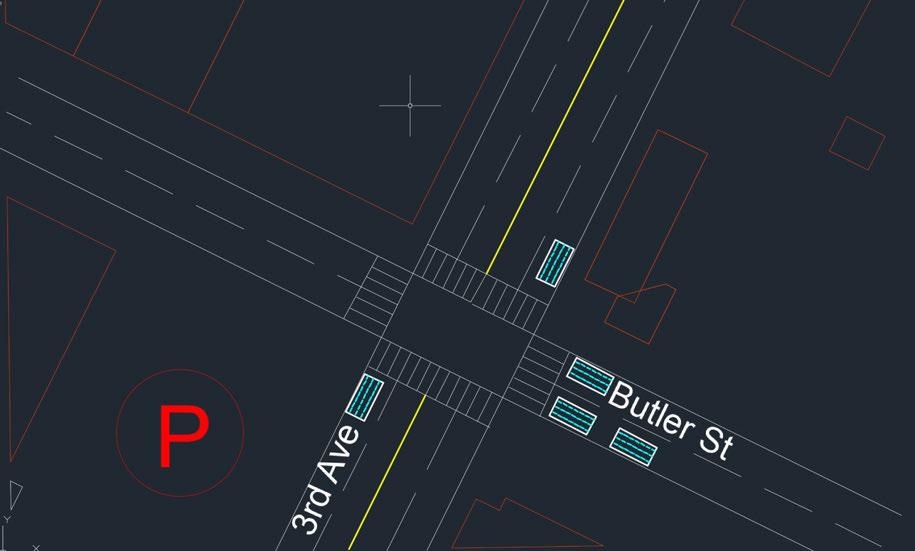
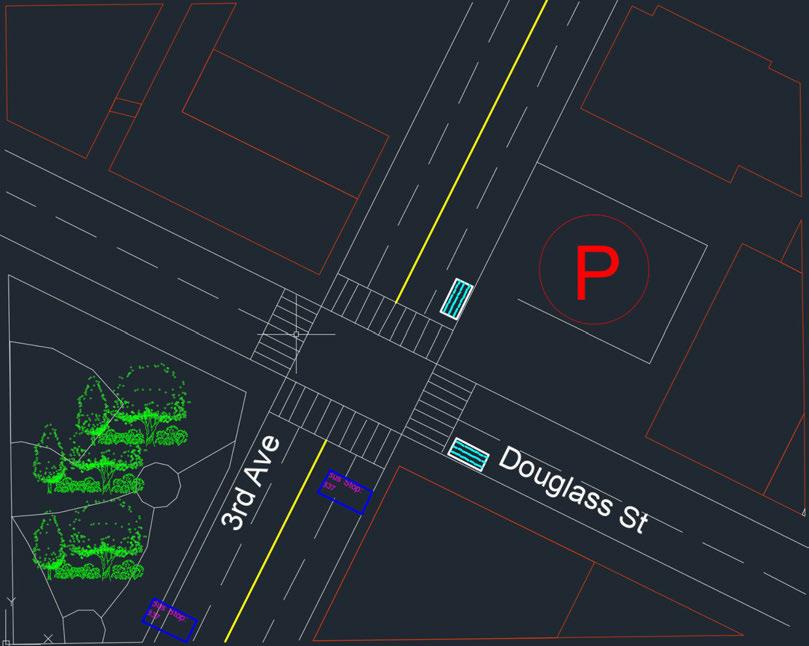
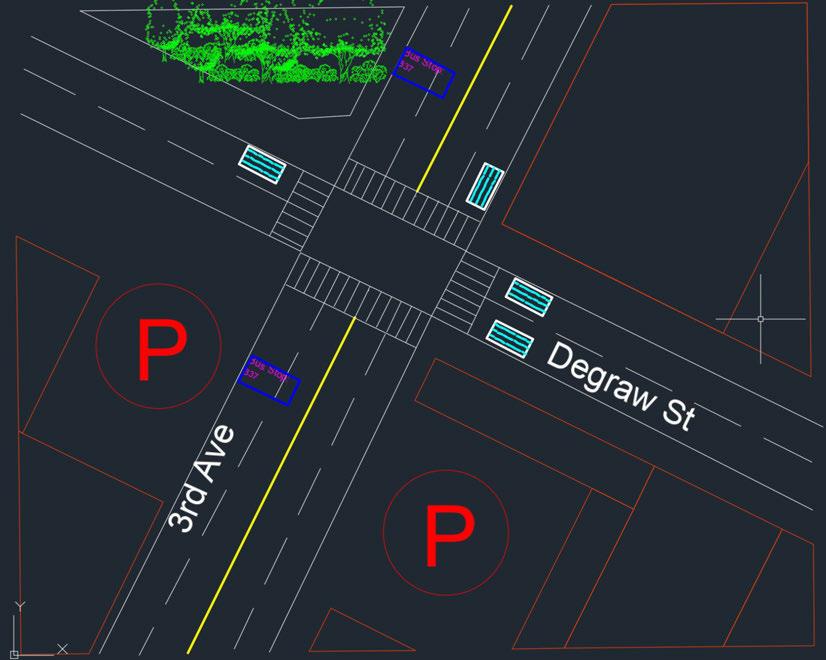
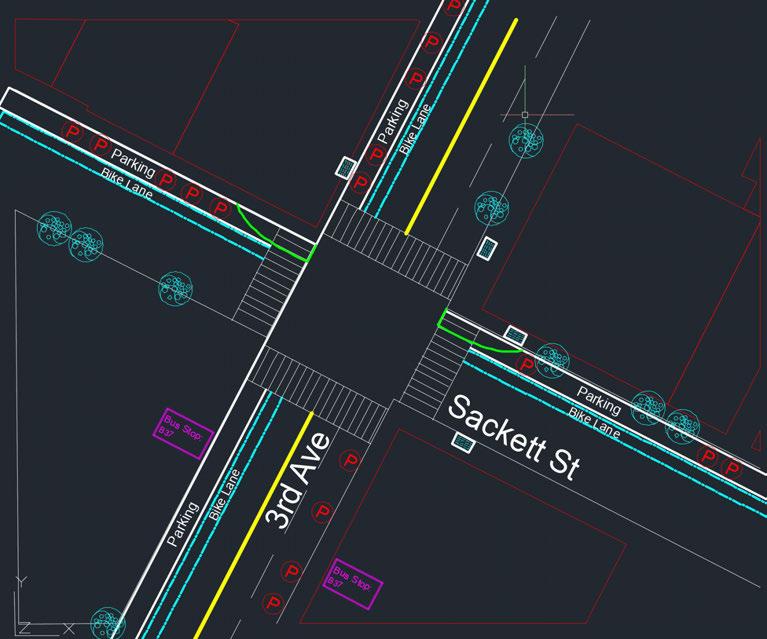
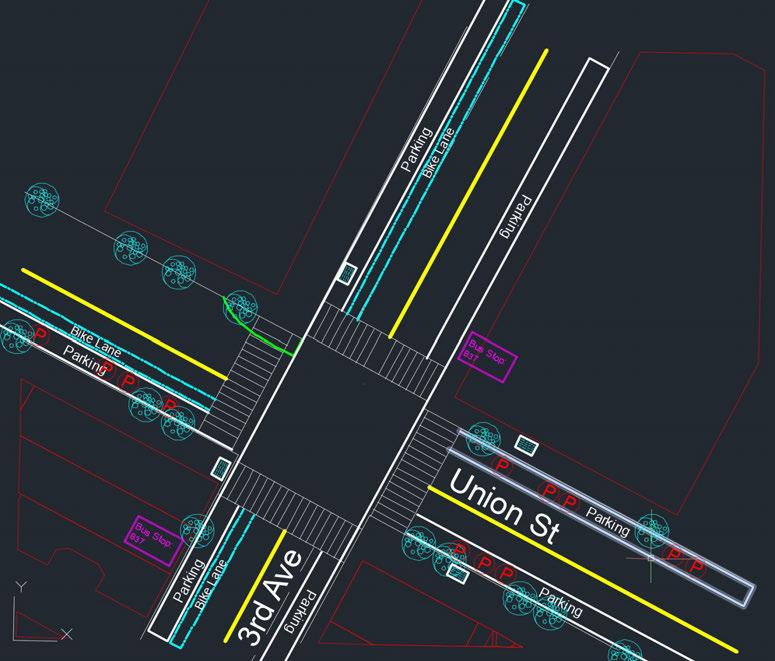
Inthissection,wehaveincludedadetailedplanandsectionviewofourstreetcorridor.This includesinformationonthecurbline,sidewalks,pavementmarkings,medians,busstops,subway andcommuterrailentrancelocations,buildinglines,vegetation/treelocations,streetfurniture, stormwatergrates,streetlights,signals,elevatedtracksorroadways,andcolumnlocationsfor elevatedstructures.Wehavealsoprovidedmeasurementsfortheroadway(curbtocurb),lane widths,sidewalkwidths,curbradii,andsidewalkchokepointwidth,aswellasthestreetnames andlabels/calloutsoffeatures.Additionally,wehaveincludedanortharrowandscale,anda key/legendtointerpretthefeatures.
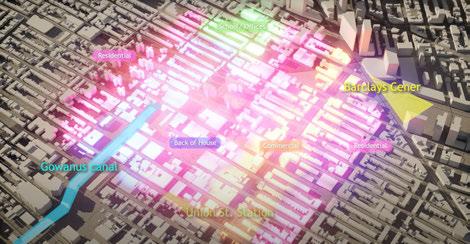
Thedesignproposalinvolvesrelocatingtheactiveindustrialzoneundergroundandconstructing residentialbuildingsabove.Bymovingindustrialoperationstothebasements,truckscanloadand unloadwithoutdisruptingtraffic.Aboveground,parkswouldreplacestreets,creatingagreen corridorfromtheGowanusCanaltoBarclaysCenter.
Theheavynorth-southtrafficwouldberedirectedtoFourthAvenue,whileThirdAvenuewould onlyhandleeast-westtraffic.ThedesignalsoproposesextendingthecanaltoflowintotheAtlantic Avenuetrainstation,providingaslower,morepeacefultransportationoption.Thiswouldbring additionalrecreationalandcommercialactivitiestotheneighborhood,enhancingconnections betweenBarclaysCenterandtheBoerumHillresidentialarea.

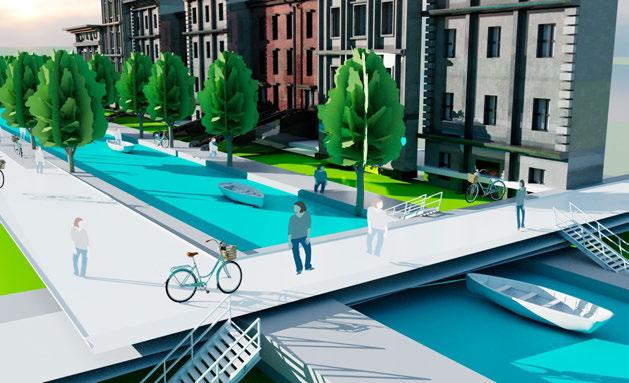
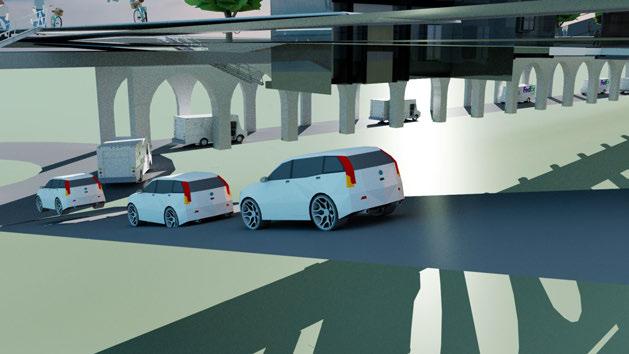
Theheavynorth-southtrafficwouldberedirectedtoFourthAvenue, whileThirdAvenuewouldonlyhandleeast-westtraffic.Thedesign alsoproposesextendingthecanaltoflowintotheAtlanticAvenuetrain station,providingaslower,morepeacefultransportationoption.This wouldbringadditionalrecreationalandcommercialactivitiestothe neighborhood,enhancingconnectionsbetweenBarclaysCenterand theBoerumHillresidentialarea.

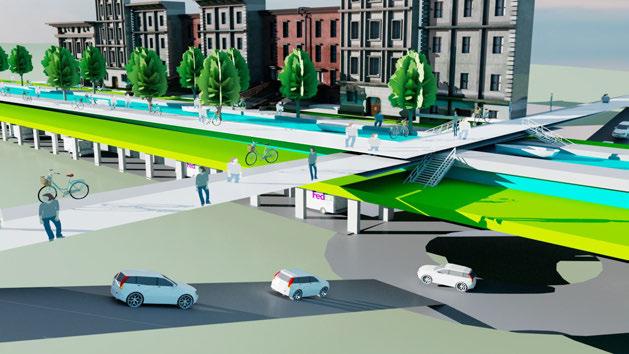

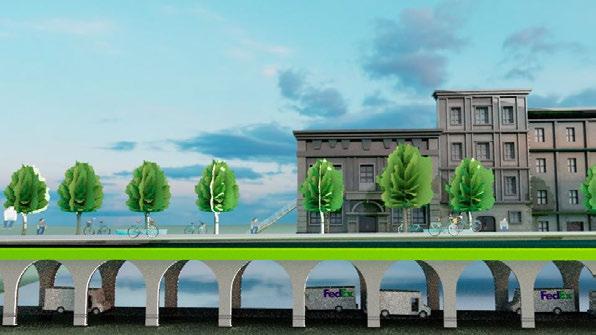
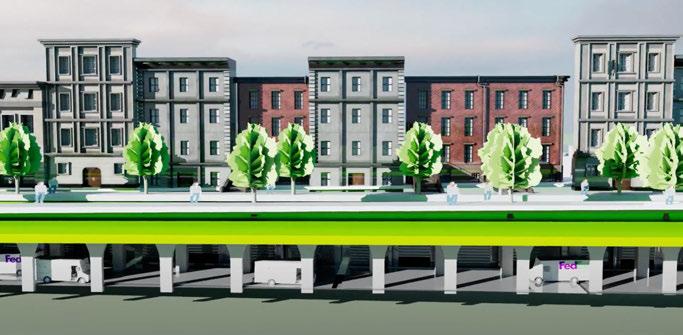
Thedesignproposalinvolvesrelocatingtheactiveindustrialzoneundergroundandconstructingresidentialbuildingsabove.Bymovingindustrial operationstothebasements,truckscanloadandunloadwithoutdisruptingtraffic.Aboveground,parkswouldreplacestreets,creatingagreencorridor fromtheGowanusCanaltoBarclaysCenter.
Read“3rdAveStreetDesignProject:ReDesignˮformore