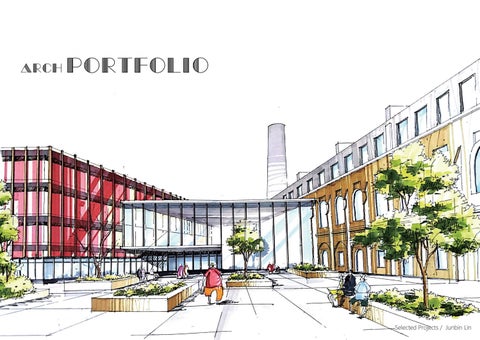
Selected Projects / Junbin Lin
Curriculaum Vitae
Lin, Junbin Personal Information
DOB 17. 08. 1995 Nationality Taiwanese E-mail junbinLin1995@gmail.com Mobile +886 (0)939109345 (Taiwan) Instagram lin_junbin_27
EDUCATION February, 2019 - April, 2021
Master of Science, Major in Architecture and Urban Design, Score 110/110 Polytechnic University of Milan, Italy
September, 2013 - June, 2018
Bachelor of Architectural Studies, Major in Architecture Design, Score 84.12/100 Harbin Institute of Technology, China
EXPERIENCES February, 2021 - April, 2021
BIM modeling (ArchiCAD) for preservation of Church of San Michele Maggiore, Pavia Curricular Internship, Polytechnic University of Milan, Italy
Parametric Design BIM Oriented through Grasshopper + Rhino
March, 2019 - June, 2019
Curricular Internship, Polytechnic University of Milan, Italy
Assistance Designer, Architectural Internship
September, 2017 - December, 2017
Curricular Internship, Architectual Design and Research Institute of Tsinghua University, China August, 2014
International Conference for the Integration of Science, Technology and Society (ICISTS-KAIST) Korea Advanced Institute of Science and Technology, Korea
SKILLS
Expertise
Ur
Sk
Urban Design
Sketch
Office
GIS
Ps
Su
Rv
Vr
W
Qg
Photoshop
SketchUp
Revit
Vray
Word
QGis
Ai
Cad
Rh
Lu
X
Illustrator
AutoCad
Rhinoceros
Lumion
Excel
Id
Gh
P
InDesign
Grasshopper
Powerpoint
Chinese
English
Japanese
Italian
中
EN
日
IT Basic
Interior
Render
Basic - N2 Certificate
Architecture
BIM & 3D Modeling
Proficient - IELTS 7.0
In
2D Modeling
Native
Arc
2D Design
AWARDS, ACTIVITIES & ACHIEVEMRNTS First Level Scholarship Third Prize for the Construction Competition of Harbin Institute of Technology First Prize for the Annual Innovation Project of Harbin Institute of Technology Outstanding Delegates of Model United Nation of Harbin Institute of Technology Outstanding Volunteer for Northeast Collegiate Programming Contest Volunteer Certification for Education Evaluation Session, Architectural Society of China Volunteer Certification for Heilongjiang Next Top Interior Designer Competition Second Level Scholarship Certificate for Level N2 Japanese-Languange Proficiency Test Certifying assessment of Power Usage Effectiveness Measurement and Verification
2013 , 2014, June, September, May, May, May, July, 2016, January, December,
2015 2014 2014 2015 2015 2015 2015 2017 2017 2021
House C Sustainable Dormitory / Curricular / Teamwork Revit / Sketchup + Best Energy
Acheng Center Reuse & Rennovation / Academic / Individual Revit / Sketchup
"Paper-cut" Opera House Opera House / Curricular / Individual Revit / Rhino+Grasshopper / Vray
Living Device Reuse Housing / Joint Studio / Individual Sketchup
Metropolis Pavilion Leisure Space / Curricular / Individual Sketchup
Qianhai Subscription
Contents
Exhibition Hall / Competition / Teamwork Sketchup
Other Works Residence / High-rise / Urban design / Sketch
House C Project Date
Advicer
September, 2019 - February, 2020
Prof. Daniale Fanzini Prof.
Location Rogoredo, Milan, Lombardy, Italy
Type & Software Dormitory / Sustainable Design / Curricular Project / Collaboration Revit / Sketchup / Best Energy
Description The aim of this design is to exercise the ability to integrate space, structure, detail drawing and energy consumption design through the a student dormitory project, and to strengthen the adaptability and design ability of future sustainable building design. The energy-saving design part mainly adopts the passive design concept by adapting to the advantageous volume, structure and suitable building materials.
Location
Milan, Lombardy, Italy
Rogoredo, Milan
Planning Strategy
The logic of volume generation is very important for a project. We start from the techno-economic indicator and functional requirements, to form the preliminary plan intention based on the urban texture. Then adjust the spatial relation based on the environment condition. 1. A preliminary plan formed according to the constraints of the site.
2. Open the enclosed volume to strengthen the connection. At the same time, the other volumes integrate together to better define the three parts of the exterior space.
3. Through the analysis of the sunlight trajectory, adjust the height of volumes to improve both interior and exterior environmental quality and energy saving effect.
4. Add the shape factor to the consideration, and review the current volume.
5. Finalize the shape of the architecture.
1:500
Detail Plan Roof External Wall
0.01
0.43
Thickness (s)
0.28
Solution Thickness (s) 1 Conductivity (λ)
Transmittance (U-Value) 0.26 Conductance (C)
Resistance (R)
0.03
0.71
23.69
0.04
Waterproof: MaterialEPDM Screed:Vermiculite:Cement Screed 6:1 Plaster Cork Insulation board LightInsulation: Silica Aerogel
0.01 (s) Thickness 0.06 0.01
0.02 (λ) Conductivity 0.21 0.43
2.20 (C) Conductance 3.48 43.10
0.45 (R) Resistance 0.29 0.02
0.04 0.02 0.03
0.47 0.27 1.45
MissouriConcrete FireclayCinder hollow Brick
0.08 0.06 0.02 0.05 0.40 0.15
0.34 1.00
0.85 6.69
2.14 3.75 0.69 0.11 1.18 0.15
Plaster
0.01
0.43
33.15 43.10
0.03 0.02
Thickness (s)
0.60 0.28
Material
Vaper Barrier:Air Extruded Gap polystyrene
energeto® 4000 Material
Thickness (s)
Af Frame Area6:1 0.06 Screed:Vermiculite:Cement Screed Uf Heat Transfer Coefficient of Frame/Frame Transmittance Insulation: Cork board 0.08
energeto® 4000 Material
0.01
0.43
Thickness (s)
0.60
Thickness
MarbleAg Glass Area 0.03 8:1 0.04 Ug HeatVermiculite:Cement Transfer CoefficientScreed of Glazing/Window's Transmittance Polyisocyanurate (PIR)Afinsulation board Frame Area
0.06
Materials Conductivity Douple 2.51 glazing 0.21gas with argon 0.02 PVC with thermal 1.05 sleeve
Concrete (4 Mix) of Frame/Frame Transmittance 0.40 Uf Heat Transfer Coefficient 0.04 Lg Acoustic Length ofInsulation:Rockwool Inside Edge of Frame Rockboard Profile/Visible Glazing0.03 Perimeter PVC with Ψg Linear Heat Transfer Coefficient of Insulated Glazing Edge Seal thermal sleeve Thickness (s)
Transmittance (U-Value) 0.22 0.26
Materials Conductivity (λ) Value Conductance (C) Douple 0.71 glazing 23.69 1.98 with argon 0.02gas 2.20 1.20 PVC with 0.21 3.48 0.35
thermal 0.04 sleeve Lg Length Inside Edge of Frame Profile/Visible Glazing0.02 Perimeter PVC with 0.03 Vaperof Barrier: Extruded polystyrene sleeve Ψg Linear Heat Concrete Transfer Coefficient Edge Seal thermal 0.34 Cinder of Insulated Glazing0.40 Plaster
Ground Slab Windows
0.02
Slate Tile
Ag Glass Area 0.03 Slate Tile Ug Heat Transfer Coefficient of Glazing/Window's Transmittance 0.01 Waterproof: EPDM
Windows Roof
43.10
0.56
Units Resistance (R) ㎡
0.04 W/㎡K0.45 ㎡ 0.29
0.47 1.20 W/㎡K2.14 1.45 5.80 m 0.69 0.85 0.03 W/mK 1.18 33.15
0.03
Transmittance (U-Value) 1.40 0.22 Transmittance (U-Value) Value Conductance
UnitsResistance
83.67 1.98 ㎡ 5.23 1.20 W/㎡K 0.37 0.35 ㎡
0.01
2.62 1.20 W/㎡K 1.45 5.80 m 0.03 W/mK
0.38
0.19 2.73 0.69
Transmittance (U-Value) 0.26 Transmittance (U-Value) 1.40
Ground Slab
Material
Thickness
Conductivity
Marble
0.03
2.51
Conductance 83.67
Resistance 0.01
Vermiculite:Cement Screed 8:1
0.04
0.21
5.23
0.19
Polyisocyanurate (PIR) insulation board
0.06
0.02
0.37
2.73
Concrete (4 Mix)
0.40
1.05
2.62
0.38
Acoustic Insulation:Rockwool Rockboard
0.03
0.04
1.45
0.69
Thickness (s)
0.56
Transmittance (U-Value) 0.26
ŕŐŕłōġŇōŐŐœ IJįıı IJįıı Ĵįıı IJIJįijı ĴĴįķı IJįıı ĺįıı Ĵįıı ĴĵįIJı IJıijįĴı IJįıı IJįıı Ĵįıı IJIJįijı ĴĴįķı IJįıı IJıįıı Ĵįıı ĴĵįĶı IJıĴįĶı ijįıı Ķķįĺı IJĸıįĸı Thickness (s) 0.32 Thickness (s) Ĵįıı Transmittance (U-Value) 0.24 ijįıı ĶķįĺıTransmittance (U-Value) IJĸıįĸı IJįıı IJIJįıı ĸıįıı ijIJıįıı IJįıı Ĵįıı Ĵįıı 0.38 IJIJįĶı ĴĵįĶı0.22 Ĵįıı IJIJįĶı ĴĵįĶı IJįıı IJijįıı Ĵįıı ĴĵįIJı IJıijįĴı IJįıı ĵįıı Ĵįıı ĹIJįIJı ijĵĴįĴı Solution Solution 3 Conductivity (λ) IJĵįĵı ĵįıı ĹIJįIJı IJįıı Ķįıı ĵĴįijı (R) ŕŐŕłōġŇōŐŐœ Thickness (s) 2 Conductivity (λ) Conductance (C) Resistance (R) Thickness (s) Ĵįıı Conductance (C) ijĵĴįĴı Resistance Material Material Ķįıı 0.02 IJĵįĵı102.50 ĵĴįijı IJįıı ķįıı Ĵįıı 2.05 ĴĶįıı IJıĶįıı IJįıı IJįıı Ĵįıı IJIJįijı ĴĴįķı 0.04 1.05 26.15 0.04 0.01 Ceramic Tile (Pyroceram 9608) Concrete stone tiles 1:60 1:100 ŇŊœŔŕ ķįıı ĴĶįıı IJıĶįıı IJįıı ĸįıı Ĵįıı IJĸįıı ĶIJįıı 0.04 (s) 1.10 (λ) Conductance 27.50 (C) Resistance 0.04 (R) 0.02 (s) Ĵįıı 0.50 (λ) Ķķįĺı 25.10 (C) IJĸıįĸı 0.04 (R) Screed Water proof: IJįıı High-density Thickness Conductivity Thickness Conductivity Conductance Resistance Material Material polyethylene ijįıı ŇŊœŔŕ ŇōŐŐœ ĸįıı 0.04 Ĵįıı 1.10 IJĸįıı 27.50 ĶIJįıı IJįıı Ĺįıı IJıĸįĶı ĴijijįĶı IJįıı Ĵįıı Ĵįıı IJIJįĶı ĴĵįĶı 0.02 0.04 2.67 0.38 0.04 Felt membrane Screed 0.01 0.43 43.10 0.02 0.01 0.43 43.10 0.02 Plasterwaterproof Plaster ŇōŐŐœ Ĺįıı 0.12 IJıĸįĶı ĴijijįĶı IJįıı ĺįıı Ĵįıı 0.03 IJĸįıı 0.24 ĶIJįıı IJįıı ĵįıı Ĵįıı ĹIJįIJı ijĵĴįĴı Extruded Polystyrene Open cell silicone panel 0.22 0.06 0.27 3.67 4.14 0.18 0.34 1.86 0.54 0.10 0.32 3.13 Concrete Cinder block Phenolic Foam Panel ĺįıı Ĵįıı IJĸįıı ĶIJįıı IJįıı IJıįıı ĴĶįıı IJıĶįıı IJįıı Ĵįıı 0.03 IJĵįĵı 1.45 ĵĴįijı 0.01 0.02 2.20 0.45 0.69 Polyetlhylene Vapor Barriere VaperLightweight Barrier: Extruded polystyrene Concrete Alumina Brick (20 P) Ķįıı 0.02 0.12 0.04 0.29 3.43 0.26 0.21 0.79 1.26 Rock Wool panel IJıįıı ĴĶįıı IJıĶįıı IJįıı IJIJįıı Ĵįıı Ĵĵįıı IJıijįıı IJįıı ķįıı Ĵįıı ĴĶįıı IJıĶįıı 0.30 1.05 3.49 0.29 0.45 0.75 1.67 0.60 Reinforced Concrete Concrete 0.01 0.43 43.10 0.02 0.01 0.43 43.10 0.02 Plasterslab Plaster IJIJįıı Ĵĵįıı IJıijįıı IJįıı IJijįıı Ĵįıı Ĵĵįķı IJıĴįĹı ŇŊœŔŕ IJįıı ĸįıı Ĵįıı IJĸįıı ĶIJįıı 0.01 0.43 43.10 0.02 Plaster IJijįıı Ĵĵįķı IJıĴįĹı IJįıı IJĴįıı Ĵįıı ĸıįıı ijIJıįıı ŇōŐŐœ IJįıı Ĺįıı Ĵįıı IJıĸįĶı ĴijijįĶı IJĴįıı ĸıįıı ijIJıįıı ExternalIJįıı Wall IJįıı IJĵįıı Ĵįıı ĴĵįIJı IJıijįĴı ĺįıı Ĵįıı IJĸįıı ĶIJįıı Thickness (s) 0.64 Thickness (s) Ĵįıı Transmittance (U-Value) 0.20 0.18 0.32 0.38 0.24 0.22 IJįıı IJĵįıı Ĵįıı 0.67 ĴĵįIJıTransmittance (U-Value) IJıijįĴı ŕŐŕłōġŇōŐŐœ IJįıı IJıįıı ĴĶįıı IJıĶįıı ŕŐŕłōġŇōŐŐœ IJįıı IJįıı Ĵįıı IJIJįijı ĴĴįķı IJįıı IJIJįıı Ĵįıı Ĵĵįıı IJıijįıı Materials Value energeto® 4000 IJįıı IJįıı Ĵįıı IJIJįijı ĴĴįķı (R) Thickness (s) Materials Conductivity (λ) Value Conductance (C) Units Resistance (R) Thickness (s) Ĵįıı Conductivity (λ) Ĵĵįķı Conductance (C) Units Resistance Material Material Term IJįıı IJijįıı IJıĴįĹı ijįıı Ķķįĺı IJĸıįĸı Agtiles Glass Area Ag Glass Area ijįıı 0.02 Ķķįĺı102.50 1.98 ㎡ijIJıįıı IJĸıįĸı IJįıı IJĴįıı Ĵįıı ĸıįıı IJįıı Ĵįıı Ĵįıı 2.05 IJIJįĵı Ĵĵįijı 0.04 1.05 26.15 1.98 m2 0.04 0.01 Ceramic Tile (Pyroceram 9608) Concrete stone Double 1.10 glazing Douple 0.50 glazing ĴĵįIJı Ĵįıı IJIJįĵı 25.10 1.10 W/㎡K Ĵĵįijı IJĵįıı Ĵįıı IJıijįĴı IJįıı ĵįıı Ĵįıı ĸIJįĺı ijIJĶįĸı UgWater Heat Transfer Coefficient of Glazing/Window's Transmittance Ug Heat Transfer Coefficient 0.04 27.50 1.20 W/m2K0.04 0.02 0.04 Screed of Glazing/Window's Transmittance proof: IJįıı High-density polyethylene ĵįıı 0.04 ĸIJįĺı 27.50 0.35 ㎡IJĶĸįĶı ijIJĶįĸı IJįıı Ķįıı Ĵįıı 1.10 ĶijįĶı Area Af Frame Area 0.02 0.04 2.67 0.35 m2 0.38 0.04 ScreedAf FrameŕŐŕłōġŇōŐŐœ Felt membrane waterproof IJįıı Ķįıı Ĵįıı ĶijįĶı IJĶĸįĶı ķįıı 0.12 IJĸįıı 0.24 1.20 W/㎡K ĶIJįıı IJįıı Ĵįıı IJIJįijı ĴĴįķı uPVC 0.06 PVC 0.03 Uf HeatExtruded Transfer CoefficientPanel of Frame/FrameIJįıı Transmittance Uf Heat Open Transfer of Frame/Frame Transmittance Polystyrene cellCoefficient silicone panel 0.22 0.27 1.30 W/m2K3.67ŔņńŐŏŅ 4.14 ķįıı Ĵįıı 0.03 IJĸįıı 1.45 5.80 mIJĸıįĸı ĶIJįıı IJįıı ĸįıı IJĴIJįĵı Ĵĺĵįijı IJįıı Ķķįĺı Inside Edge of Frame Profile/Visibleijįıı Glazing0.02 PerimeterĴįıı Lg LengthPolyetlhylene of Inside EdgeVapor of Frame Profile/Visible Glazing0.01 Perimeter 0.02 2.20 5.80 m 0.45ŔņńŐŏŅ 0.69 Barriere Vaperof Barrier: Extruded polystyrene ŇōŐŐœ Lg Length ĸįıı Edge SealĴįıı IJĴIJįĵı Ĵĺĵįijı IJįıı Coefficient Ĺįıı Ĵįıı IJĸįĹı 1.67 0.03 W/mK ĶĴįĵı IJįıı IJIJįĵı Ĵĵįijı PVC 0.75 Transfer Glazing Ψg Linear Heat Transfer of Insulated Glazing 0.30 Edge Seal uPVC 1.05 3.49 0.04 W/mK 0.29 ŇōŐŐœ Ψg Linear Heat 0.45 0.60 Reinforced Concrete of InsulatedĴįıı ConcreteCoefficient slab Ĺįıı IJĸįĹı ĶĴįĵı IJįıı ĺįıı Ĵįıı ĴĶįıı IJıĶįıı IJįıı ĵįıı Ĵįıı ĸIJįĺı ijIJĶįĸı 0.01 0.43 43.10 0.02 Plaster ĺįıı Ĵįıı ĴĶįıı IJıĶįıı IJįıı IJıįıı IJĸįıı ĶIJįıı IJįıı Ķįıı Ĵįıı ĶijįĶı IJĶĸįĶı Roof IJįıı IJıįıı IJĸįıı ĶIJįıı IJįıı IJIJįıı Ĵįıı Ĵĵįĵı IJıĴįijı ķįıı Ĵįıı IJĸįıı ĶIJįıı ŔņńŐŏŅ Transmittance 1.20 Thickness (s) 0.64 Thickness (s) Ĵįıı 0.67 Transmittance (U-Value) (U-Value) 1.30 0.20 Transmittance (U-Value) (U-Value) 0.18 IJIJįıı ĴĵįĵıTransmittance IJıĴįijı IJįıı IJijįıı ĸıįıı ijIJıįıı IJįıı ĸįıı Ĵįıı IJĴIJįĵı Ĵĺĵįijı CONSTRUCTION AND SUSTAINABILITY DESIGN STUDIO ŇōŐŐœ IJijįıı ĸıįıı ijIJıįıı IJįıı IJĴįıı Ĵįıı ĴĴįĺı IJıIJįĸı IJįıı Ĺįıı Ĵįıı IJĸįĹı ĶĴįĵı AND SUSTAINABILITY DESIGN STUDIO Materials Materials Value Units energeto® ŕŐŕłōġŇōŐŐœ 4000 CONSTRUCTION Thickness Conductivity Value Conductance UnitsResistance Thickness Conductivity ĴĴįĺı Resistance Material Term Material IJįıı IJĴįıı Ĵįıı IJıIJįĸı IJįıı ĺįıı Ĵįıı ĴĶįııConductance IJıĶįıı 0.01 Plank woodAg panel 0.03 0.34 11.43 1.98 m2 0.09 Ceramic Tile (Pyroceram 9608) Glass Area Ag Glass Area ŕŐŕłōġŇōŐŐœ IJįıı IJįıı 0.02 Ĵįıı 2.05 ĺĸįijı102.50 1.98 ㎡ĶIJįıı ijĺIJįķı IJįıı IJıįıı Ĵįıı IJĸįıı 0.02 Cement motar screed 0.05 34.60 1.20 W/m2K0.03 0.04 Screed of Glazing/Window's Double 1.73 glazing Douple 1.73 glazing Ĵĵįĵı IJįıı IJįıı Ĵįıı ĺĸįijı ijĺIJįķı Ug Heat TransferIJįıı Coefficient Transmittance Ug Heat Transfer Coefficient of Glazing/Window's Transmittance IJIJįıı Ĵįıı IJıĴįijı ijįıı IJĹįıı 43.25 1.10 W/㎡K Ķĵįıı 0.06 0.04 0.67 0.35 m2 1.50 3.13 PolystyreneAfpanel 0.10C O N Rigid IJįıı Polyurethane PanelArea E N IJijįıı ijįıı IJĹįıı Ķĵįıı Ĵįıı ijIJıįıı EĴįıı RGY S U P0.03 T I O Nĸıįıı D A T0.32 A 0.35 ㎡ IJįıı Af Frame Ĵįıı Ĵĵįĺı IJıĵįĸı Frame Area CONSTRUCTION AND SUSTAINABILITY DESIGN STUDIO 0.50 0.60 1.30 W/m2K1.67 0.53 Concrete slab of Frame/Frame Transmittance 0.40C O N Concrete Slab E N IJĴįıı ETransmittance RGY S U P0.75 T I O NĴĴįĺı D A T1.88 A 1.20 W/㎡K Ĵįıı Ĵįıı Ĵĵįĺı IJıĵįĸı IJįıı Ĵįıı IJıIJįĸı IJįıı ĵįıı IJıĹįIJı ĴijĵįĴı uPVC 0.30 PVC Uf HeatReinforced Transfer Coefficient of Frame/Frame Uf Heat Transfer Coefficient 0.69 0.69 0.04 1.45 5.80 m ĵįıı IJıĹįIJı IJĸįĺı 1.45 5.80 m ĴijĵįĴı ĶĴįĸı ŕŐŕłōġŇōŐŐœ Lg Acoustic Length ofInsulation:Rockwool InsideIJįıı Edge of Frame Rockboard Profile/Visible Ķįıı Glazing0.03 Perimeter Ĵįıı 0.04 Lg Acoustic Length ofInsulation:Rockwool Inside Edge of Frame Rockboard Profile/Visible Glazing0.03 Perimeter ŕʼnŊœŅ Ψg Linear HeatŎŰůŵũ ĶįııʼnŦŢŵŪůŨ IJĸįĺı 43.10ńŰŰŭŪůŨ ĶĴįĸı IJįıı ķįıı Ĵįıı IJĹįıı Ķĵįıı 0.02 IJįıı ĺĸįijı ijĺIJįķı 0.01 Plaster 0.04 W/mK PVC 0.43 0.03 W/mK Transfer Coefficient of InsulatedIJįıı Glazing Edge SealĴįıı Ψg Linear Heat Transfer Coefficient of Insulated Glazing Edge Seal uPVC ŎŰůŵũ ʼnŦŢŵŪůŨ Ĵįıı ŕʼnŊœŅ ŇōŐŐœ ķįıı IJĹįıı ńŰŰŭŪůŨ Ķĵįıı IJįıı ĸįıı ķĶįĸı IJĺĸįIJı IJįıı ijįıı IJĹįıı ŋŢů ĴĹĺıĶįĶķ Ĵįıı ıįıı Ķĵįıı ŇōŐŐœ GroundIJįıı ĸįıı ķĶįĸı IJĺĸįIJı IJįıı Ĵįıı IJĸįijı ĶIJįķı0.22 Slab E N EĴįıı RĹįıı GThickness Y C O(s)NĴįıı SUPT DAT A ıįıı (U-Value) IJıĵįĸı ŋŢů ĴĹĺıĶįĶķ ŇŦţ ijĸĺĶıįĶĵ Thickness (s) 0.67 0.60I O N Ĵĵįĺı Transmittance Transmittance (U-Value) 0.24 Ĺįıı IJĸįijı IJIJĸįĸķ ĶIJįķı IJįıı ĺįıı Ĵįıı IJĸįıı ĶIJįıı IJįıı ĵįıı Ĵįıı IJıĹįIJı ĴijĵįĴı ŇŦţ ijĸĺĶıįĶĵ ıįıı ŎŢų IJıĸĶijįķIJ Transmittance (U-Value) 1.30 Transmittance (U-Value) 1.20 ĺįıı Ĵįıı IJĸįıı ĶIJįıı IJįıı IJıįıı IJĸįijı IJĵĺķįıij ĶIJįķı IJįıı Ķįıı IJĸįĺı ŎŢų IJıĸĶijįķIJ IJIJĸįĸķ ĶĴįĸı łűų ĶijĶĸįĹĹ Ĵįıı ŎŰůŵũ ʼnŦŢŵŪůŨ IJıįıı IJĸįijı ńŰŰŭŪůŨ ĶIJįķı IJįıı IJIJįıı Ĵįıı Ĵĵįĺı IJıĵįĸı ŕʼnŊœŅ IJįıı ķįıı IJĹįıı łűų ĶijĶĸįĹĹ IJĵĺķįıij ŎŢź ıįıı Ĵįıı ĹIJĸĴįıĴ Ķĵįıı Thickness Conductivity Conductance Resistance Thickness Conductivity Conductance Resistance Material Material IJIJįıııįıı Ĵįıı Ĵĵįĺı IJĵĹķIJįIJĸ IJıĵįĸı IJįıı IJijįıı Ĵįıı IJĸįıı ĶIJįıı ŇōŐŐœ IJįıı ĸįıı ķĶįĸı IJĺĸįIJı ŎŢź ĹIJĸĴįıĴ ŋŶů ŋŢů ĴĹĺıĶįĶķ ıįıı 0.01 Plank wood panel 0.03 0.34 11.43 0.09 0.02 Ceramic TileIJįıı (Pyroceram 9608) IJijįıııįıı Ĵįıı 2.05 IJĸįıı102.50 ĶIJįıı ŕŐŕłōġŇōŐŐœ IJįıı Ĺįıı Ĵįıı IJĸįijı ĶIJįķı ŋŶů IJĵĹķIJįIJĸ ŋŶŭġ ijĶĵıĹįijĹ ŇŦţ ijĸĺĶıįĶĵ ıįıı 0.02 Cement motar screed 0.05 1.73 34.60 0.03 0.04 1.73 43.25 Screed ŕŐŕłōġŇōŐŐœ ŋŶŭġ ijĶĵıĹįijĹ IJįıı ĺįıı IJĸįıı IJĹĸķĺįıĶ łŶŨ ıįıı Ĵįıı ŎŢų IJıĸĶijįķIJ IJIJĸįĸķ ĶIJįıı 0.06 0.04 0.67 1.50 3.13 IJįıı ijįıı ıįıı Ĵįıı 0.03 IJĹįıı 0.32 Ķĵįıı Polystyrene panel 0.10 Rigid łŶŨ Polyurethane Panel IJĹĸķĺįıĶ ŔŦű ĹĸĵĸįķĶ ĶIJįķı IJįıı IJıįıı IJĸįijı łűų ĶijĶĸįĹĹ Ĵįıı IJĵĺķįıij IJįıı ijįıı Ĵįıı 0.75 IJĹįıı Ķĵįıı ĴįııĵķķĸįIJĹ Ĵĵįĺı 1.88ĹĸĵĸįķĶ IJıĵįĸı 0.50 0.30 0.60 1.67 0.53 Concrete slab 0.40 Reinforced Concrete Slab ŔŦű ıįıı ŰŤŵ ĸķijįķIJ IJıĵįĸı IJįıı IJIJįıı Ĵįıı Ĵĵįĺı ŎŢź ıįıı ĹIJĸĴįıĴ IJįıı Ĵįıı Ĵįıı 0.04 Ĵĵįĺı IJıĵįĸı ĵįıı IJĹįıı 1.45ĸķijįķIJ Ķĵįıı 0.69 œŐŐŇ 0.69 Acoustic Insulation:Rockwool Rockboard 0.03 0.04 1.45 0.03 Acoustic Insulation:Rockwool Rockboard IJijįıı ŰŤŵ ĵķķĸįIJĹ ŏŰŷ IJĹĵĺĹįĴĺ ıįıı ĶIJįıı IJįıı Ĵįıı IJĸįıı ŋŶů ıįıı IJĵĹķIJįIJĸ ĵįıı IJįıı Ķįıı Ĵįıı 0.43 IJĹįıı 43.10 ıįıı Ķĵįıı œŐŐŇ ŏŰŷ IJĹĵĺĹįĴĺ ŅŦŤ ĴĴĴIJĴįijĶ 0.02 ŕŐŕłōġŇōŐŐœ 0.01 Plaster ŋŶŭġ ıįıı ijĶĵıĹįijĹ Ķįıı IJĹįıı ĸĹĴĴĶįĶķ Ķĵįıı IJįıı ķįıı Ĵįıı Ĵĵįĺı ŅŦŤ ĴĴĴIJĴįijĶ ıįıı IJıĵįĸı ŕŰŵŢŭ IJĴĺĴĵĶįĵı łŶŨ ıįıı IJĹĸķĺįıĶ ķįıı Ĵĵįĺı ĸĹĴĴĶįĶķĶĵįıı IJıĵįĸı IJįıı ĸįıı Ĵįıı IJĹįıı Ķĵįıı IJįıı ijįıı IJĹįıı ŕŰŵŢŭ IJĴĺĴĵĶįĵı ŔŦű ıįıı (s) Ĵįıı 0.60 ĹĸĵĸįķĶ(U-Value) 0.22 Thickness (s) 0.67 Thickness Transmittance Transmittance (U-Value) 0.24 IJįıı ĸįıı Ĵįıı IJĹįıı Ķĵįıı ŕŐŕłōġŇōŐŐœ IJįıı Ĵįıı Ĵĵįĺı ŰŤŵ ĵķķĸįIJĹ Ĵįıı ĸķijįķIJ IJıĵįĸı IJįıı ĵįıı œŐŐŇ ĸIJIJĺįĺı E ŕŐŕłōġŇōŐŐœ VA L U ŕŐŕłō A TIJĹĵĺĹįĴĺ I O N O FĴįıı E P I A N DIJĹįıı EijĴĸĴįĴı P LIM I T Ķĵįıı ŏŰŷ ıįıı IJįıı Ķįıı ĸIJIJĺįĺı E VA L U ŕŐŕłō A TĴĴĴIJĴįijĶ I O N O FĴįıı E P I A N DIJĹįıı EijĴĸĴįĴı P LIM I T Ķĵįıı ŅŦŤ ıįıı IJįıı ķįıı Ĵįıı Ĵĵįĺı ĸĹĴĴĶįĶķ IJıĵįĸı ņűŪġŭŪŮŪŵ ŕŰŵŢŭ IJĴĺĴĵĶįĵı IJįıı ĸįıı ņűŪġŭŪŮŪŵ Ĵįıı IJĹįııņ Ķĵįıı ŕŐŕłōġŇōŐŐœ ijIJıIJįıı ņ ijĵıĵįıı Ĵıııįıı Ľıįij Ĵĵįıı ĵķįĹı ijĴĸĴįĴı ĸIJIJĺįĺı E VA L U ŕŐŕłō A T I O N O FijIJıIJįıı E P I A N D ijĵıĵįıı EĴĹįĴIJ P L I M I T Ĵıııįıı Ľıįij ıįĵķ Ĵĵįıı ĴĹįĴIJ ĵķįĹı ĶĵįĵĴ ķıįķĹ ĸijįĺĹ ıįĵķ Ŀıįĺ ĶĵįĵĴ ķıįķĹ ĸijįĺĹ ĹĹįıı ĺĸįĵĵ IJIJķįıı ņűŪġŭŪŮŪŵ Ŀıįĺ ĹĹįıı ĺĸįĵĵ IJIJķįıı ņ ņű ijIJıIJįıı ijĵıĵįıı Ĵıııįıı ņűĴĵįıı ņőľŒűİŴİɻŨ Ľıįij ĴĹįĴIJ ĵķįĹı ņőľŒűİŴİɻŨ Œũ IJĴĺĴĵĶįĵı ĶĵįĵĴ ķıįķĹ ĸijįĺĹ ŵŰŵŢŭ ıįĵķ Œũ ŒũİŔ IJĴĺĴĵĶįĵı ĶĹįĸIJ ĹĹįıı ĺĸįĵĵ IJIJķįıı ŵŰŵŢŭ Ŀıįĺ ŒũİŔ ĶĹįĸIJ Ŕ ijĴĸĴįĴı ɄŔJ ijĴĸĴįĴı ıįĺĹ ņű ɄJ ıįĺĹ ņű ĶĺįĺIJ ņőľŒűİŴİɻŨ ņű ĶĺįĺIJ ņűġŭŪŮŪŵ ķıįķĹ Œũ IJĴĺĴĵĶįĵı ŵŰŵŢŭ ņűġŭŪŮŪŵ ķıįķĹ ŒũİŔ ĶĹįĸIJ
Detail Section
Materials and Energy Calculation
őŐœŅņŏŐŏņőŐœŅņŏŐŏņ őŐœŅņŏŐŏņ
Plaster
L Ψ
L Ψ
ijĴ ijĴ
ijĴ
West Elevation 1:350
East Elevation 1:350
Acheng Center Project Date
Advicer
February, 2017 - June, 2017
Prof. Liu Daping Prof. Wang Yan
Location Acheng D.C., Harbin, Heilongjiang, China
Type & Software Culture center / Conservation / Academic / Individual Revit / Sketchup
Description Existing buildings carry the memory of the regions. The reuse of existing buildings is a potential deirection of architecture design, and will also help to strengthen the sense of regional identity. The relationship between the old and new is also significant of architects in planning and design. This design intends to reuse the abandoned Acheng Sugar Factory, with implantable space and functions, planning and designing into a cultural center for locals, and revitalizing the surrounding space.
Location
Heilongjiang, PRC
Harbin, Heilongjiang
Acheng D.C., Harbin
Planning Strategy Step 1 清 Remove the wasted elements of the site and leave the core part of the sugar factory building.
Step 2 收 Introduce the oblique volume to form a semi-enclosed space in order to gather people. The new volume mainly designed with glass curtain walls, and the penetrability of the material ensures the visual continuity of the old factory facade.
Step 3 聚
The sunken square will further strengthen the cohesion of the place, and the area becomes the center of the whole exterior space.
Step 4 应 Insert a new volume in between the two parts of the factory in order to strengthen the coherent in terms of architecture, making it more suitable for the activities in the local climatic conditions.
1:1000
Ground Floor Plan 1:1000
Sections 1:400
First Floor Axonometric View
Sections 1:400
"Paper-Cut" Opera House Project Date
Advicer
February, 2017 - June, 2017
Prof. Xu Hongpeng A/Prof. Yang Gang A/Prof. Yu Zhinan
Location Mount. Dabie, Xinyang, Henan, China
Type & Software Opera House / Curricular Project / Individual Revit / Rhino+Grasshopper / Vray
Description The purpose of this design is to exercise the design ability of large-scale exhibition space, interior acoustic environment and architectural form in a dominated natural environment. The design takes the local paper-cutting art in Henan as the cutting point and integrates it into the façade design; the building conforms to the trend of the Dabie Mountains in terms of volume, and naturally forms the assessible roof platform.
Location
Henan, PRC
Xinyang, Henan
Mount. Dabie, Xinyang
Concept Interpretation Screen Screen is a white curtain. When acting, the artists behind the screen control opera characters.
Glass material on facade
Opera characters They are silhouettes made of leather and cardboard, and are the actors of the shadow play.
Facade texture, visitors
Light It is the medium. The stor y is interpreted through light transmittance difference between silhouettes and the light curtain.
Interior light and environmental light
Interior
Interior
Exterior
During the day, visitors indside are the audience. Eenvironmental light serves as the medium and shows the "play" of exterior through the facade.
Exterior
On the night time, visitors outside are the audience. The interior light penetrates to the exterior and shows the "play" of interior.
1:1200
Ground Floor Plan 1:600
Auditorium Acoustics Analysis
Renderings
Elevations 1:800
Living Device Project Date
Advicer
July, 2015 - August, 2015
Miguel Gentil Fernández, (bau)m Arquitectura
Location Daowai D.C., Harbin, China
Type Reconstruction Design / International Joint Workshop / Individual
Description Daowai D.C. is this district where is abundent of Harbin's charateristic architecture, though most of them are in disrepair and endangered. This workshop aimed to provide a feasible approach to reutilize those old buildings by doing some break through on the living units, and we finally came up with the design that can attract various groups of generations to participate in the mixed lifestyle of the courtyard to re-activate the place.
New Spaces
Site Plan
I Propose two concepts on the interior courtyard. The first proposal is to install glass structure suspended on both sides of the corridor in order. Then the second suggestion will be adding extra corridor to suround the interior courtyard on the uppor floor for the sake of the improving connection towards habitants.
Design Processes There are three principal processes to architectural generation including removing provisional constructions, building public facilities, creating joint boxes.
Remove provisional constructions The step is to clear the interior yard in order to furnish the activities for floks, and also for the imminent reconstruction.
Add exterior horizontal and vertical connection
Introduce "Glass Boxes" & reconstruct
The step is to create intimate atmosphere among the residents, they will have easier access to their neighbors and some public spaces inside the courtyard.
The step is to join some joint glass boxes into interior space to create public spaces, also the remake of the discarded theater can be the public center of the community.
General Plan
9
11
10
10 12
8
12
12
13
7 14
6 6
4 5
6
5
9
1. 入口大廳 2. 厠所
9
3
7
6
7
7
2
15
6
15 1
3. 儲存空間 4. 互動區域
5. 休息區域 6. 住商戶型
7. 套房 -1 8. 玻璃盒子 -1
9. 玻璃盒子 -2 10. 玻璃盒子 -3
11. 套房 -2 12. 可變式居住單元
13. 套房 -3 14. 圍合内院
Facade The traditional facade has been preserved with some new units added inside, which the facade can be more vibrant. 9.600 7.700
3.900
±0.000
1:400
Theater Reconstruction Strategies
The reconstruction mainly remains the original structure and the pattern of interior. Some measures are taken to strengthen the existing structures, and the interior functional arrangement chiefly obeys the originality of the previous theatre in order to manifest the sense of historical inhertitance.
Topping Layer Cement Mortar Layer Triple-Layers Insulation Window Insulation Layer Water Barrier Sloping Leveling Layer Structure Layer
Metropolis Pavilion Project Date
Advicer
April, 2014 - June, 2014
A/Prof. Liang Jing
Location Taichung, Taiwan
Type Leisure Architecture Design / Curriculum / Individual
Description This was a city public recreation center design, and I defined that the theme will be an art pavilion due to the fact that the double axises that I conceived on the begining of the course. Therefore this was not only a specific exercise of typical type of architecture, but also the initiation of macro urban composition design. Also, the theme of my design was multi-level of traffic flow for visitors. This was a stimulating experiment of vertical connections.
Project Area
Site Generation Hsitun District, Taichung, Taiwan
Hsitun District, Taichung, Taiwan
? Ⅰ . Site The base is a desolation space near the CBD of Taichung.
Ⅱ . Remain The base retains part of naturally occuring virescence. City Hall
Location: Taichung, Taiwan Taichung is the political, economical and the cultural center of middle Taiwan. The Art museum is located in the 8th Development Zone of the city, where currently municipal government and the Taichung Opera House are located.
City Council Ⅲ . Horizontal Volume The remaining restricts and determine the scale of the design in plane.
Taichung Opera House
Taichung Opera House Taichung City Hall
Ⅳ . Urban Axis Administration axis which connect city hall and city council is nearby.
City Hall
City Council Ⅴ . Cultural Axis Extend reachability of the pavilion to create a cultural axis create connection to Taichung Opera House that is perpendicular to the axis
Ⅵ . Convergence Area Height difference of the field compares to that of the surrounding can express the distinctive of territorial feeling.
Ⅶ . Roof Design Control the gradient of the roof to make sure that the accessibility of the visitors to enrish the spacial experience.
Ⅷ . Final Solution According to the previous steps, the architecture is designed generally, and some deteils are followed in the next designing process.
ART MUSEUM
Taichung City Council
Privacy Principle According to the four rules showed on the right, the interior of the art museum can be differentiate into two main parts, that is public space and private space. None of the inner space can be excluded from the rules, thus the interior space is of decipline.
Rule 1
Rule 3
When contact with the curtain wall of the architecture facade, then the space nearby will be public zone. Nevertheless, the specially designated space will not contain the whole interior unobstructed space.
Vertical connections of the interior such as stairs and rampways will be recognised as public space. Some of them will place some facilities to enhence the possibilities of event occurence.
Rule 2
Rule 4
When the specially designated space is surrounded by the public space, then the specially designated space will be the private zone, and the delimit boundary will be decorated by some mild partition, e.g., glass wall, facilities.
When one specially designated space is of single entrance and the sole connection is distinguished as the public zone, then the specially designated space will be recognised as the private space.
Private Space Public Space
Section The whole design is based on the usage of vertical connections. All these connections serve for different functions such as spacial partition, part of the signage system 14.600
10.400
6.400 4.200 3.000 1.300 ±0.000
1:250
First Floor Plan 1:600
3
11 10
6
9
12
1
4
8
4
2
5
7
1. 2. 3. 4. 5. 6.
Resting Area Office Exhibition Room 1 Toilet Exhibition Room 2 Exhibition Room 3
7. Rampway 8. Entrance Hall 9. Exhibition Room 4 10. Resting Area 11. Souvenir Shop 12. Device Room
Second Floor Plan 1:600
2
1
4 5
8
9
3 6 7
1. 2. 3. 4. 5. 6.
Flowing Space 1 7. Rampway Flowing Space 2 8. Resting Area Exhibition Room 5 9. Exhibition Room 6 Toilet 10. Resting Area Storage Mobile Exhibition Space
10
Qianhai Subscription Project Date
Advicer
April, 2016 - August, 2016
Prof. Luo Peng
Location Qianhai D.C., Shenzhen, China
Type Museum Design / Competition / Collaboration
Description How to balance the paradox between urban development and existing culture patterns presevation is on the top of a majority of city decision makers' agenda. And Qianhai Subscription was an avant-garded attempt to this hot topic with the introduction of the 3-Dimensional recording technology and virtual reality to reappear the past and the developing process of the district.
Introduction
Time Line
Concept
Qianhai D.C. is a newly-developed unrban zone in Shenzhen, China. Before the exploit plan of the area had been decided by the urban planner, Qianhai was a small fishing village with its distinctive both natural and cultural features. Thus, with the rapid development, the area will face the following problems,
Year 1573 The Birth of Shenzhen.
1. Existing features are dying
Year 1978 Chinese Reform caused great changes in the city.
Present
Year 2013 The city lost memories of its past while its economy boomed. Qianhai D.C. was newly planned.
Past
According to the research, the fishing culture is dying and the aborigines are forced to move out, this will cause severe cultural vacuum to the area which will be adverse to the future development and regional identifiability. However, it is inevitable to dismiss the urbanization process cause the ever-increasing materialistic demand of the public. The existing lifestyle and economical structure are of low effectiveness, so the replacement is irrevocable. Therefore designing a existing culture container will be on the top of our agenda, and designing an architecture combining the usage of virtual reality technology will be a good choice for us. 2. The feasibility of using VR Before we started this project, we had a profound research on the technology of VR, because we need to collect the data of the native living styles and the developing process of the city, the VR cameras must have weather resistance and outstanding stability. Finally we found that the device is strong enough.
Site Plan 1:3000
This museum is based on the situation that the area is under an enormous change. Thus we intriduce a new concept of using visual technology such as VIRTURAL REALITY and AUGMENTED REALITY to compare with present view. Also we introduce a new notaion to fit in this new type of museum, that is the structure of WECHAT, defining the features of this software and analogy to the space of the museum. Finally we combine all of them together and a new museum is generated.
R, Reality AR, Augmented Reality VR, Virtural Reality
Future Villages and vernacular buildings of Qianhai will be pulled down. Measures msut have taken to prevent the city from becoming a strange place
Exploded View
Roof Roof windows provide vertical eye contact and vertical ventilation.
Exhibition Area The area provides various routes for visitors to choose , and the exhibition boxes are the place where we compare the difference between past and present by using VR and AR.
Space Logic
Info Pushing The exhibition part. This area uses the technology of VR. People will see the temporary scenery of the city and see what was going on in the past by VR. This provides a straightforward comparison between now and past.
Chatting+Info Pushing A Regional Center that serves for the connection between different exhibition halls and other space.
Info Pushing+Share with
General Asile This element is the "INDEX" of the museum which can guide the visitors to all the different part of the museum by connecting to every regional center
This space is a private sharing facility that provides space for visitors to share with some friends. Share With When visitors see something interesting, record and share it in this particular "space of network" in the museum. It is an another exhibition where veryone's sharing will be showed in the area. Info Pushing+Share With This space combines Share With and Info Pushing. The space is a chatting room for visitors whos share the similar opinions with each other. Chatting
Carrier The carrier of Qianhai Substitution is a pedestrian bridge of the Qianhai D.C.. This type of museum can be duplicated to different places.
The type provides space for visitors to have brief chat. This is a space of permeability and a little installation.
Interior Intention map Several possible activities for the interior due to the fact of flexible inner space.
Sectional View There are several "boxes" adhereing inside the museum, these are the room for VR observers, they can easily get the view of every recorded era by the device of VR, and they can compare the past and present by switching from the scene of VR to reality.
34.500
29.000
24.000 22.600 20.500 18.000 17.000 15.000 13.000
6.000
Floor Plan Demonstration
Lambrate Inclusive Housing Project Date
Advicer
March, 2019 - July, 2020
Prof. Daniale Fanzini Prof.
Location Lambrate, Milan, Lombardy, Italy
Type & Software Mix Generation Apartment / Inclusive Design / Curricular Project / Individual Revit / Vray
Section
Housing Typologies Demonstration
Bedroom
Bathroom
Social Space
Living Typology D-1 Typology Code Interior Area Applicable Group
Two Bedrooms with Individual Bathrooms Suite 61.2 ㎡ Small family with one child Two people / couples
1. Serves for groups of people who want to have full living functions. 2. Better privacy by the design of two individual bathrooms for bedrooms. 3. Shared social area 4. Individual balconies
A
B C
D
Structure Concept The building adopts the suspended structure system, with giant steel truss columns (located at the four corners) and structural transfer floors (every five floors) as the main structure. The loads of the other floors are connected to each structural transfer floor above by means of suspension structure. The suspension system ensures the continuity of the floor, making the layout more flrxible, and the giant steel truss column serves as the vertical traffic space and auxiliary function of the building.
City Epitome Project Date
Advicer
November, 2016 - January, 2017
A/Prof. Lian Fei
Location Daoli D.C., Harbin, Heilongjiang, China
Type & Software Office / High-Rised Design / Curricular Project / Individual Sketchup
Section
Elevation
On-Line City Urban Design
Term Type Tutor
2016.9 - 2016.11 Curriculum Design A/Pro. Xue Binxia
Sketch
Grasshopper Modeling