PORTFOLIO JULIE CHEN SELECTED WORKS

PROJECTS — ICELANDIC BEER SPA; TERM — FALL 2023; ADVISOR — KATHERINE WRIGHT; LOCATION — MYVTAN, ICELAND; WORK TYPE — INDIVIDUAL
The primary objective of this project is to establish a multi-purpose facility in the breathtaking Myvatn lake area, encompassing a brewery, cafe, snack bar, souvenir shop, and Beer Spa
Situated in northern Iceland, the Myvatn area stands out for its breathtaking volcanic landscapes, bubbling geothermal activity, and rich biodiversity. The region is dotted with volcanic craters, vast lava fields, and soothing hot springs, making it a truly unique destination. With its dramatic seasonal shifts — endless daylight in summer and brief, dark winter days — Myvatn offers an ever-changing experience. Additionally, it is a popular destination along Iceland’s Ring Road, a major route for travelers.
Taking the site into consideration, the design places emphasis on three key elements: the scenic view, topography, and circulation. It aims to seamlessly integrate with the captivating natural surroundings, prioritizing human experience through panoramic views. The central focus of the design is the prominent entrances that guide visitors into the building via ramps from the street.
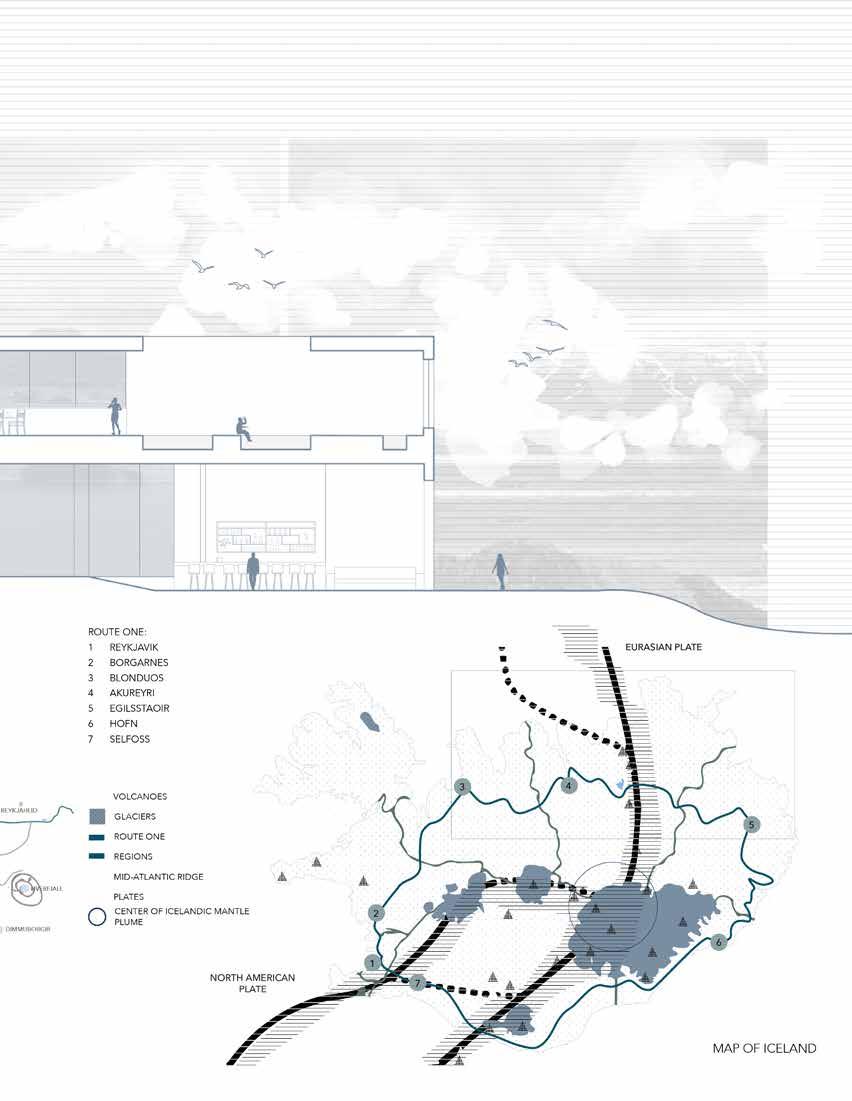
SITE ANALYSIS: VIEWSHED DIAGRAM
MASSING MODEL ITERATIONS
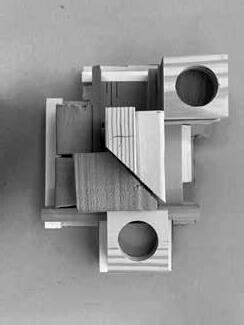
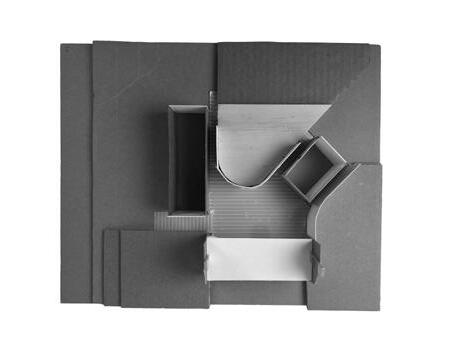
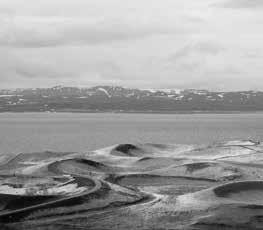
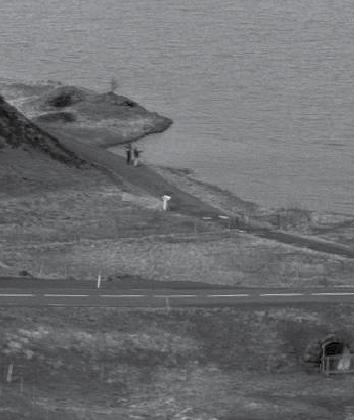
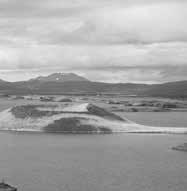
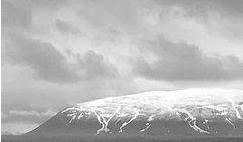
To begin the design process, I began with a thorough site analysis, focusing on key elements such as views, circulation, and daylighting. Iceland’s unique geography provides an incredible opportunity to shape the building in harmony with its surroundings. By identifying the locations of the craters, I arranged the buildings to face these natural features, ensuring that the design captures and frames the most striking views.
Continuing this approach, I incorporated pathways and circulation patterns that enhance the experience of the site, guiding visitors toward these vantage points while maintaining a seamless connection between indoor and outdoor spaces.
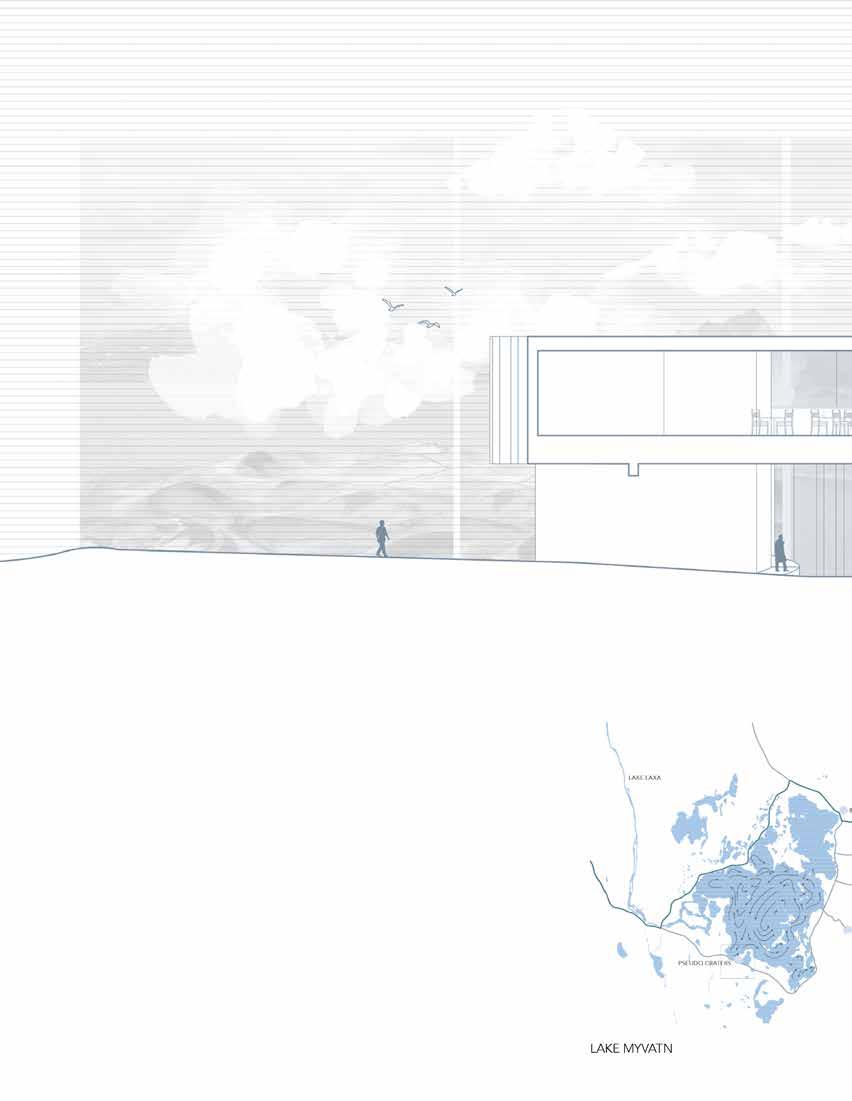
SITE SECTION: PSEUDO CRATERS
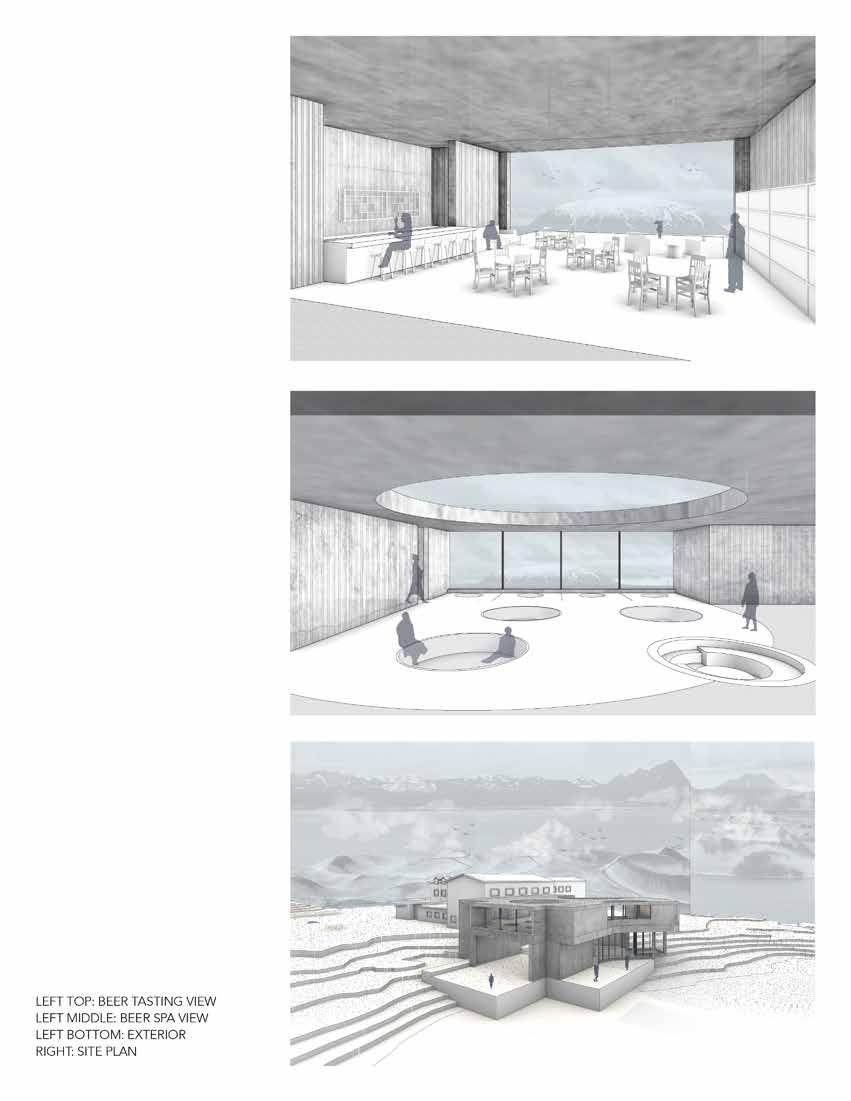
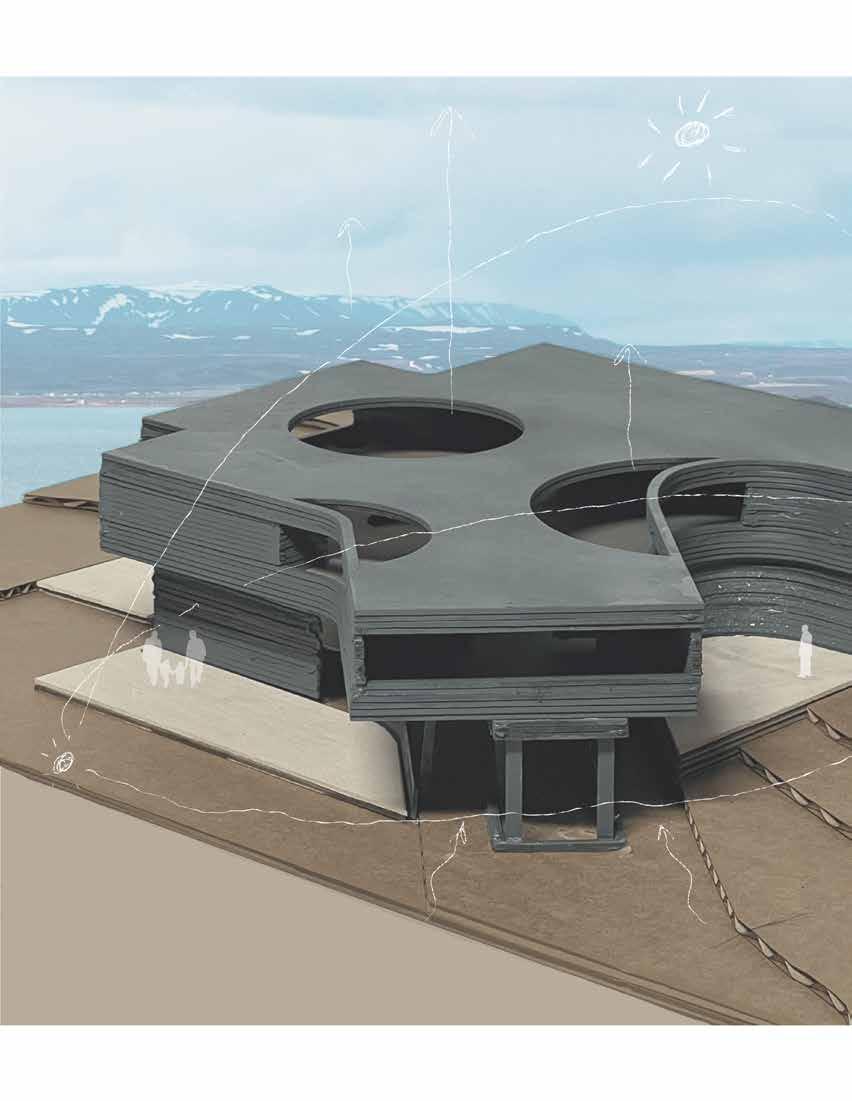
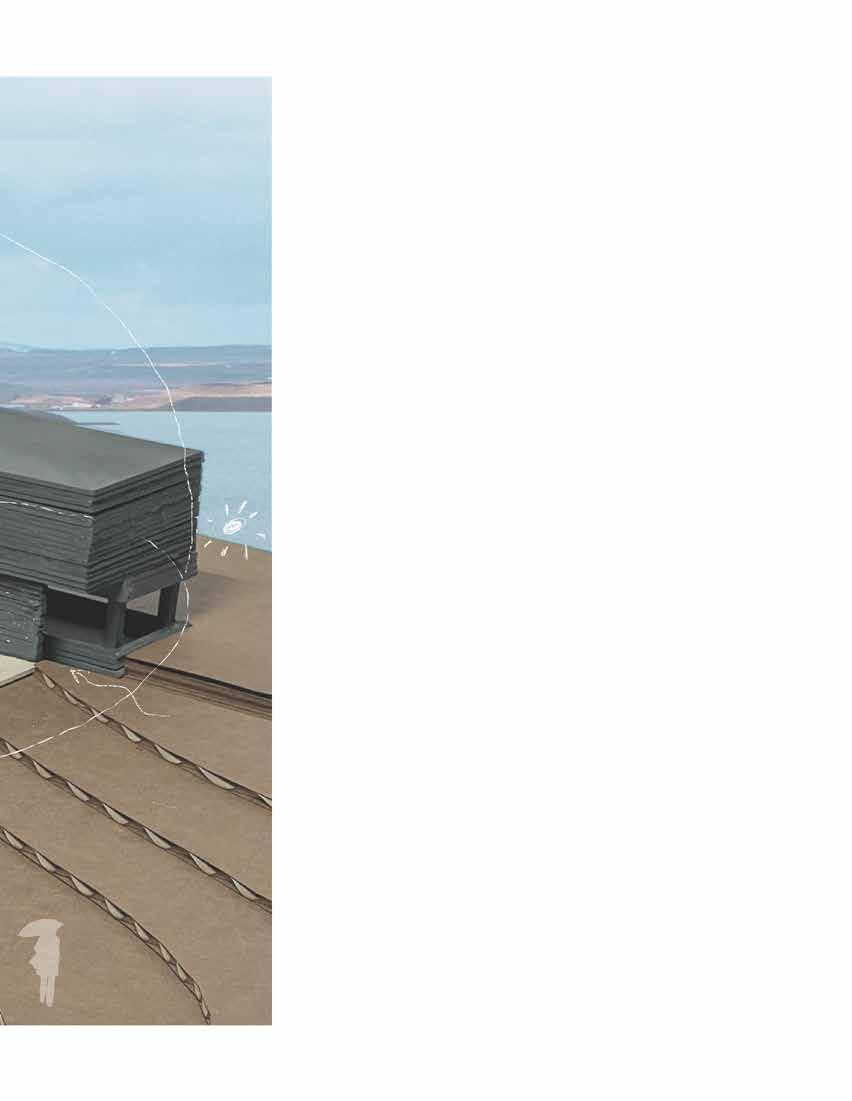
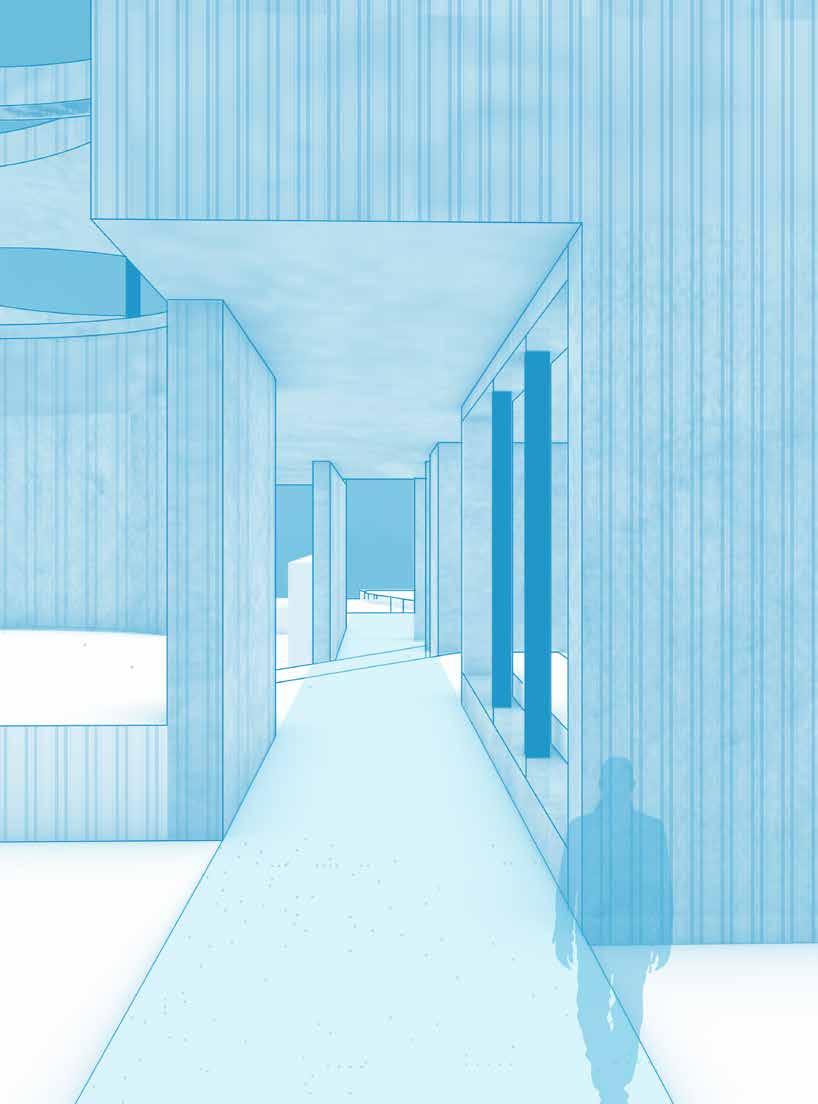
Externally, the structure resembles a monolithic edifice, mirroring the grandeur of the surrounding mountains and pseudo craters. The large openings or windows are carefully carved to create a dynamic relationship between the interior and the surrounding landscape. These openings not only frame breathtaking views of the Icelandic terrain but also allow natural light to flood the interior, enhancing the sense of connection to the environment.
PROJECTS — JARDENS DE SEBASTIA GASCH; TERM — FALL 2023; ADVISOR — MARK COTTLE; LOCATION — BARCELONA, SPAIN (ABROAD); WORK TYPE — IN COLLARBORATION W/ KYLIE HOSSOM
The Jardins Interior d’Illà de Sebastià Gasch offers a distinctive urban oasis within the bustling grid of Barcelona. The surrounding Eixample blocks, characterized by their iconic chamfered corners and uniform layouts, offer a stark contrast to the park’s more intimate, secluded atmosphere. Shielded from the heavy traffic of Gran Via and Rocafort, the existing garden creates a tranquil environment while remaining easily accessible via footpaths and the nearby metro.
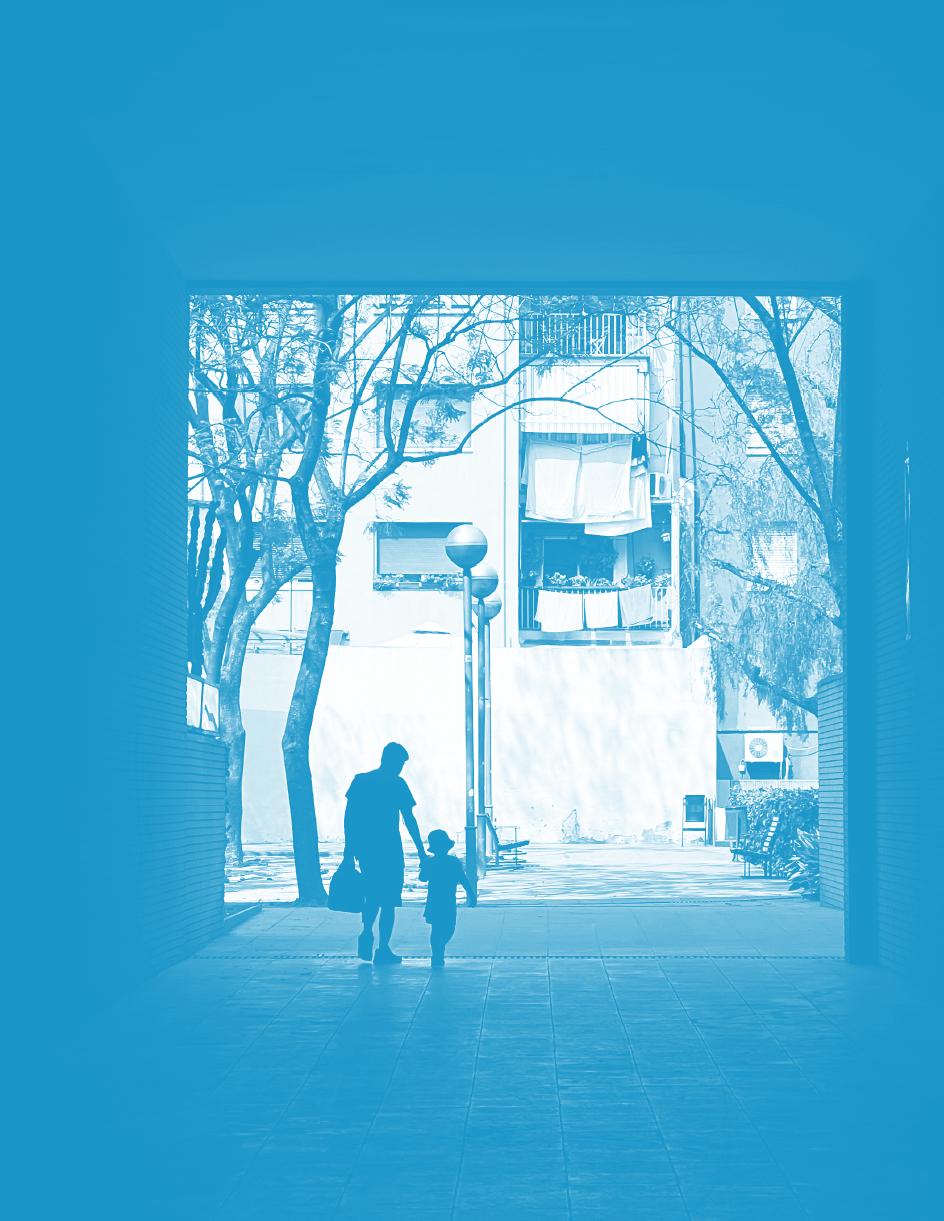
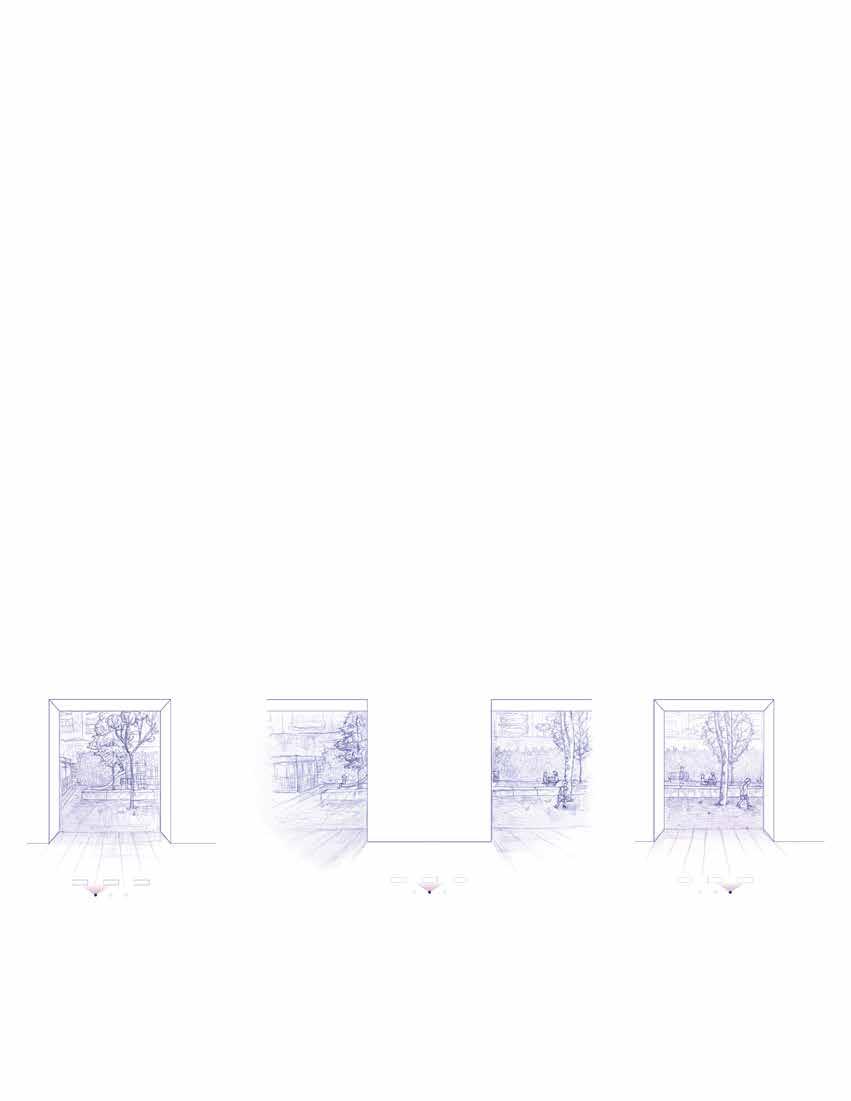
The intervention aims to enhance the existing ambiance without disrupting its functionality. The tunnels serve as transitional spaces, but their potential as experiential elements takes center stage in this project. By framing moments through their openings, the tunnels transform into symbolic passages. This framing effect invites visitors to engage more deeply with their surroundings, capturing fleeting scenes of urban life through unique vantage points. Whether it’s a child’s laughter echoing through the sandy play area or a quiet conversation on the cobblestones, these moments are framed as snapshots of communal harmony

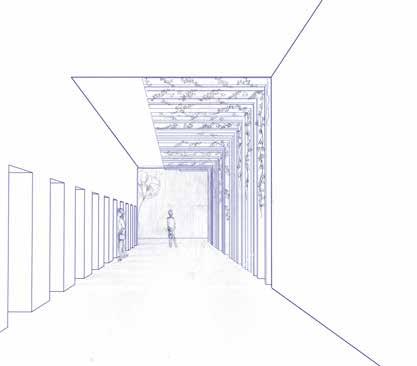
The garden features an age-specific division, with the higher level hosting a children’s playground, while the lower level serves as a restful space for adults
The garden space adheres to a grid layout, accentuating two entrances or tunnels. Trees, benches, and two ramps all align with this established grid.
INTERIOR ELEVATIONS OF ILLA: MATERIAL MAPPING IN COLLABORATION WITH KYLIE

This shows the progression of shadows throughout the day The lower elevation receives more shade compared to the higher elevation, aligning with its function as a resting area.
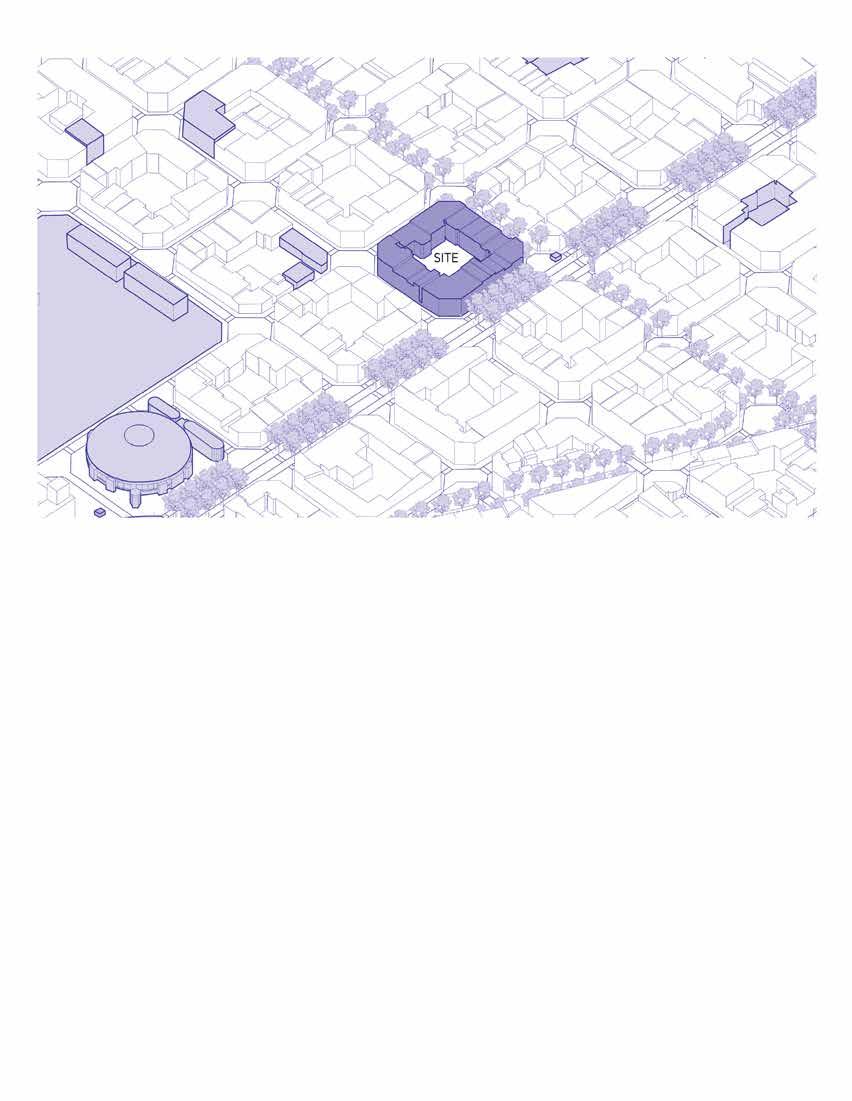
Jardins de Sebastia Gasch is an interior courtyard designed by the renowned filmmaker Sebastia Gasch. Inspired by his work in film, we sought to incorporate frames into our design. This approach serves two purposes: to pay homage to Gasch’s cinematic influence and to celebrate the site itself, which, through our in-depth analysis, we found to be beautifully imperfect.
The materials, walls, subtle topographic shifts, tree layout, and tunnel entrances were all intentionally crafted to foster a sense of community within this garden space. Rather than introducing an intervention that might disrupt the functionality of the space, we aimed to enhance its entrance. By pulling the tunnels forward, we created a series of frames that highlight and capture the movement within the garden, much like scenes in a film. This design respects the existing character of the site while enhancing its role as a communal gathering place and emphasize the dual role of participants as both observers and participants in the life of the park.
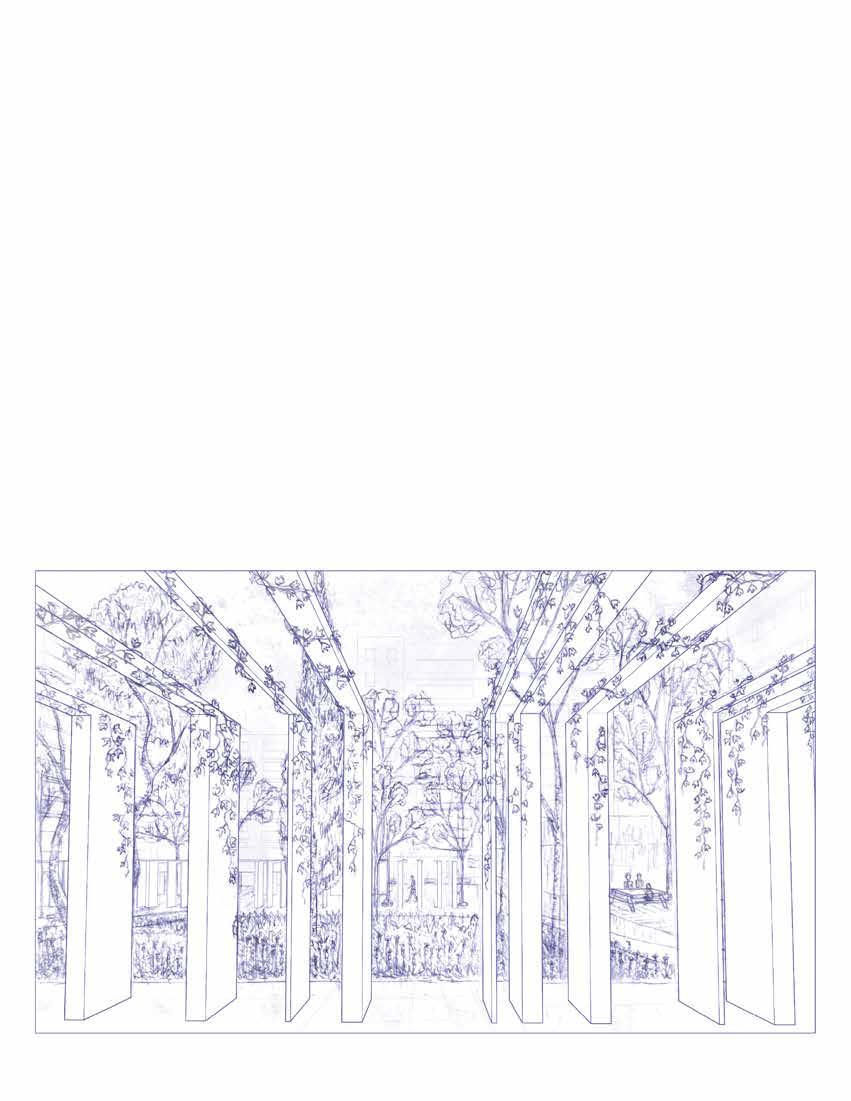
As you step through the frame, you assume the role of the observer; when you move outside the frame, you become the observed
PROJECTS — HIP-HOP DANCE STUDIO; TERM — SPRING 2023; ADVISOR — CHRISTIAN COLES; LOCATION — ATLANTA, GEORGIA; WORK TYPE — INDIVIDUAL

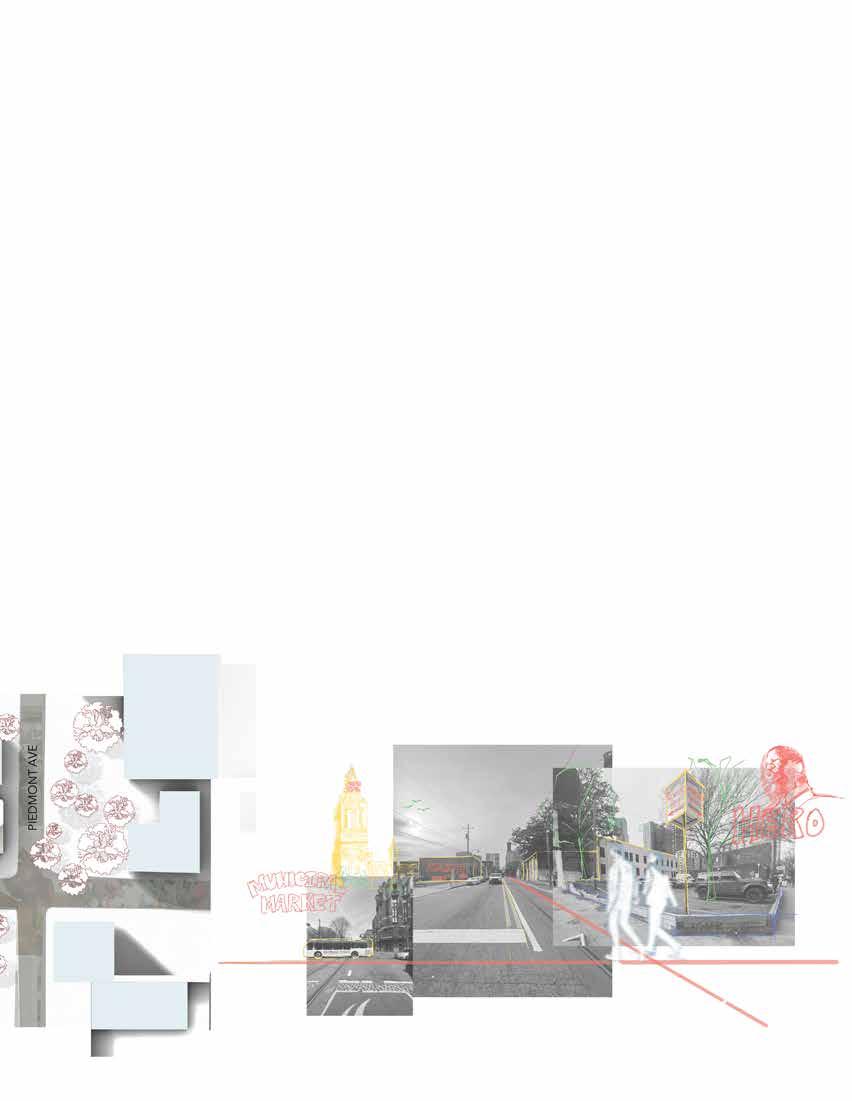
Sweet Auburn is a historic neighborhood in Atlanta, known for its cultural significance and as the birthplace of the civil rights movement. It’s also a key location in the rise of hip hop, with the influence of local music and community spirit shaping its identity. The neighborhood’s rich history and vibrant street culture provide a backdrop for hip hop’s roots, which echo the resilience and creativity of the people who have called Sweet Auburn home.
Through the fusion of architectural innovation and the vibrant culture, the goal of this project is to embody a dynamic synergy between form and function. Located at the vibrant intersection of Peidmont Ave and Auburn Ave, the building design stands as a beacon of creativity, prioritizing visibility to the streets and embracing the essence of urban life and cultural richness.
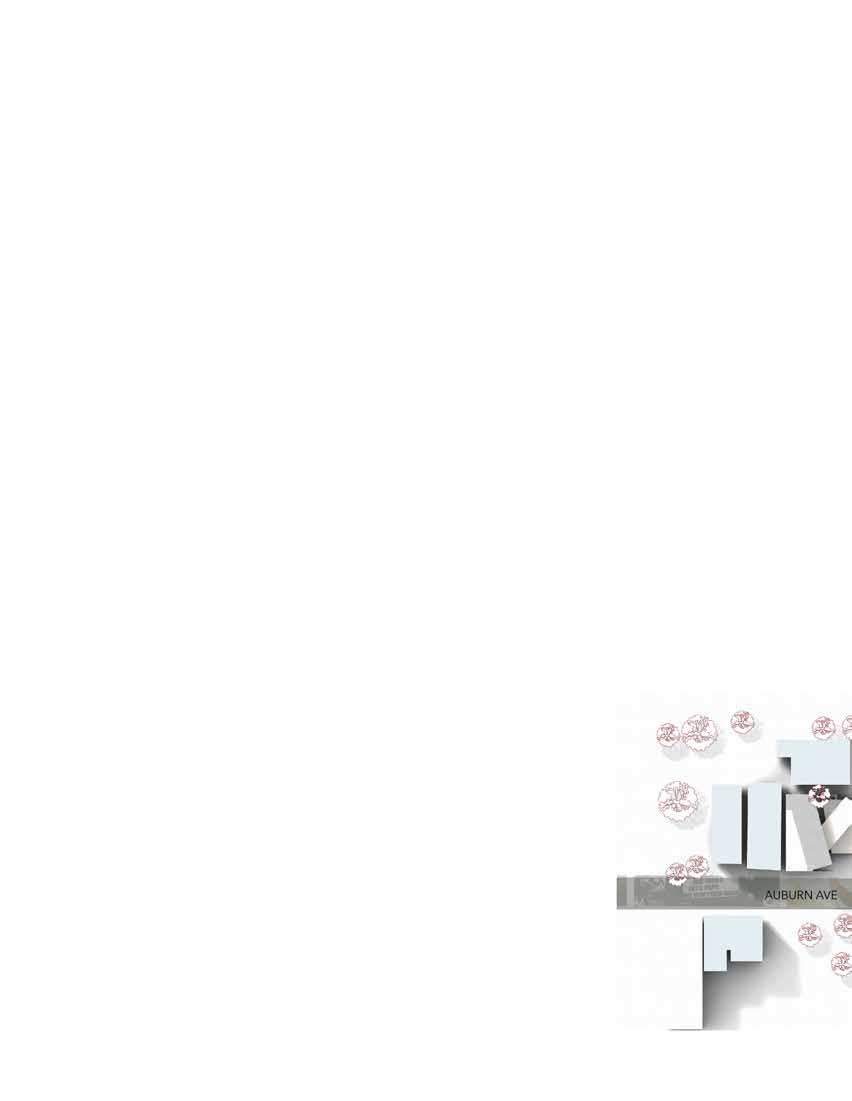
ITERATIONS SETS I +II + FINAL
1
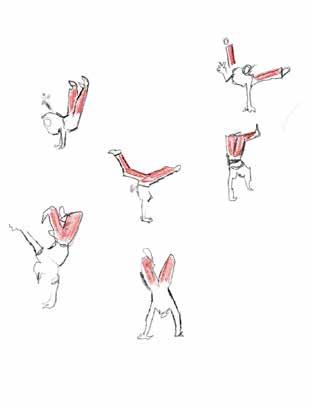
This design draws inspiration from the fluid, dynamic movements of modern hip-hop breakdancing, particularly the intricate legwork and twisting motions that define the art form. I wanted to embody these dynamic gestures in the building’s design, translating the energy and rhythm of the dance into architectural form. The structure features a twisting elements that mimic the fluidity of a dancer’s movements gives the impression that the building itself is in motion.
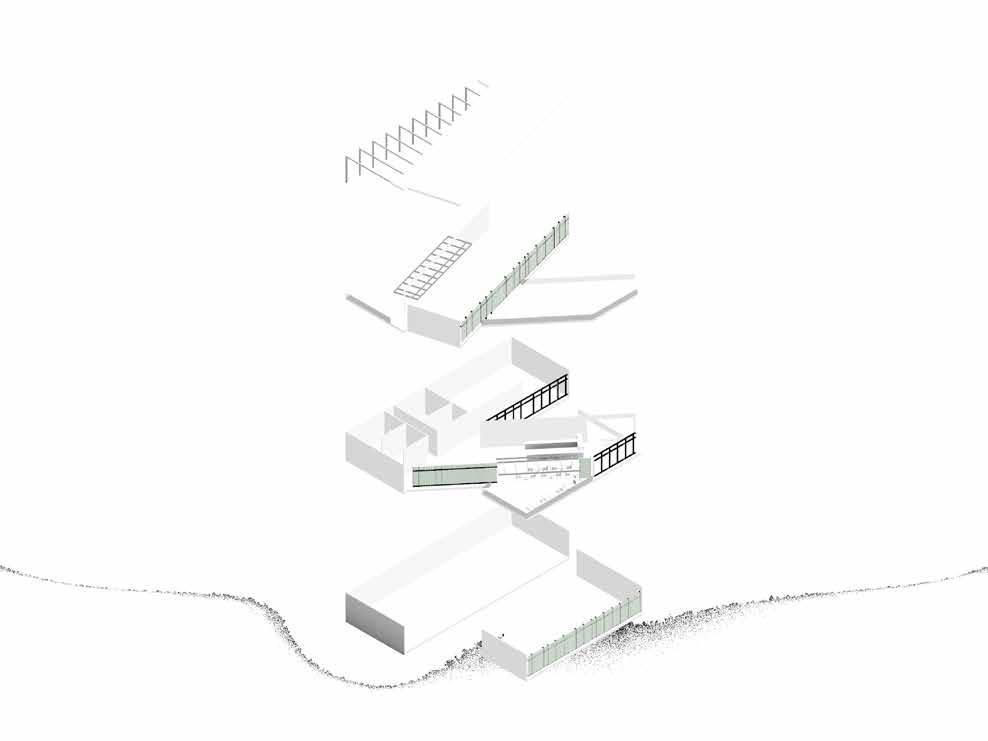
The twisting form creates opportunities for outdoor spaces on each level. Each public area transitions seamlessly to an outdoor space through the use of garage doors, fostering a harmonious blend between indoor and outdoor environments. EXPLODED AXON

FIRST FLOOR
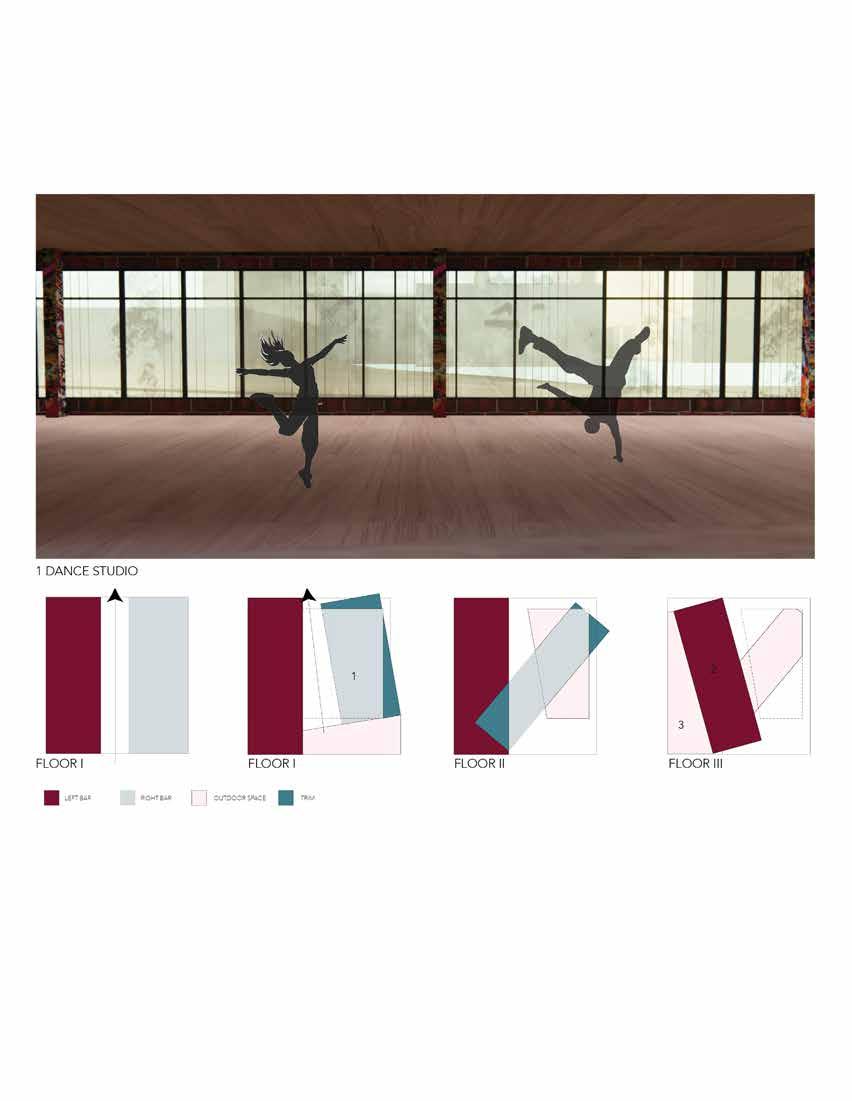
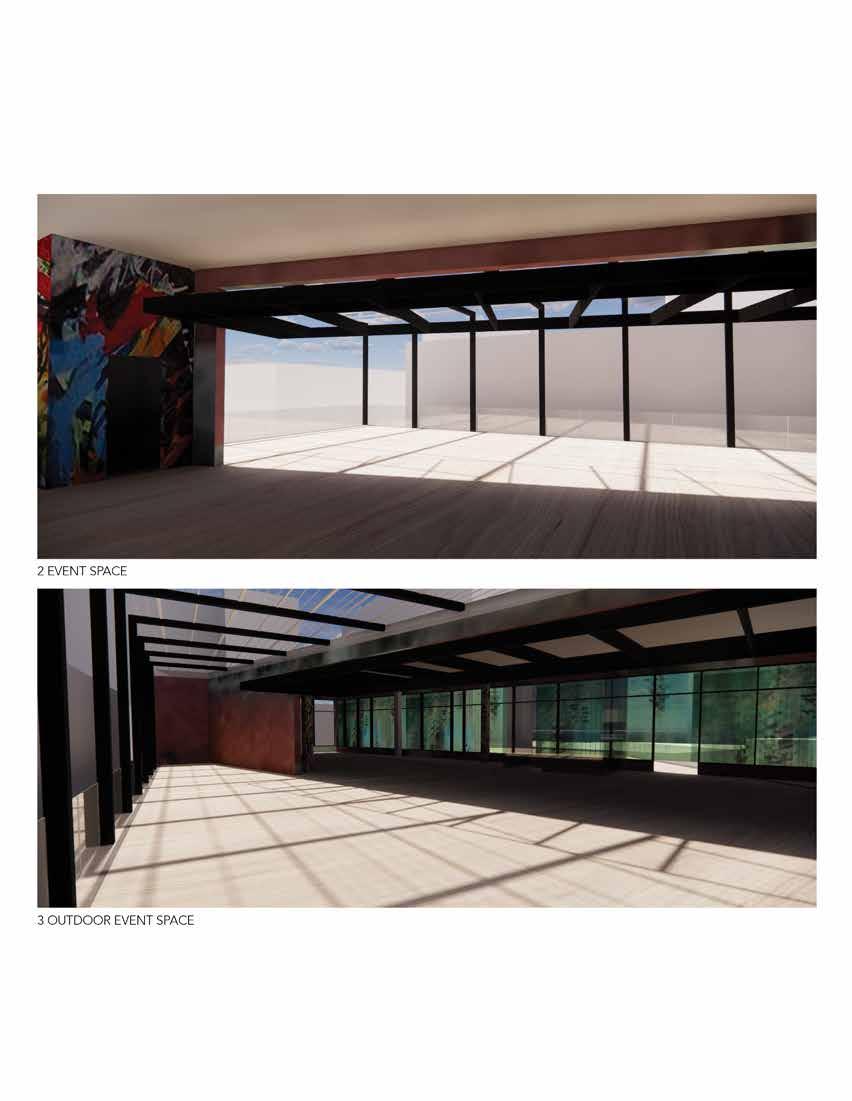
SECTION BB: The dance studio on the first floor is designed as a single expansive space, allowing dancers to flow seamlessly between indoor and are closed, the space transforms into three distinct zones, creating an intimate environment where the audience can observe performers through the to the experience. Conversely, the third floor serves as an event space that extends into two outdoor areas, offering panoramic views of the surrounding exterior, creating a versatile setting for gatherings.

outdoor areas before transitioning back indoors. When both doors the alleyway, adding a unique layer of interaction and perspective surrounding streets. This layout blurs the boundary between interior and
MODEL: Constructed from etched acrylic and museum board at a 1/8 scale.
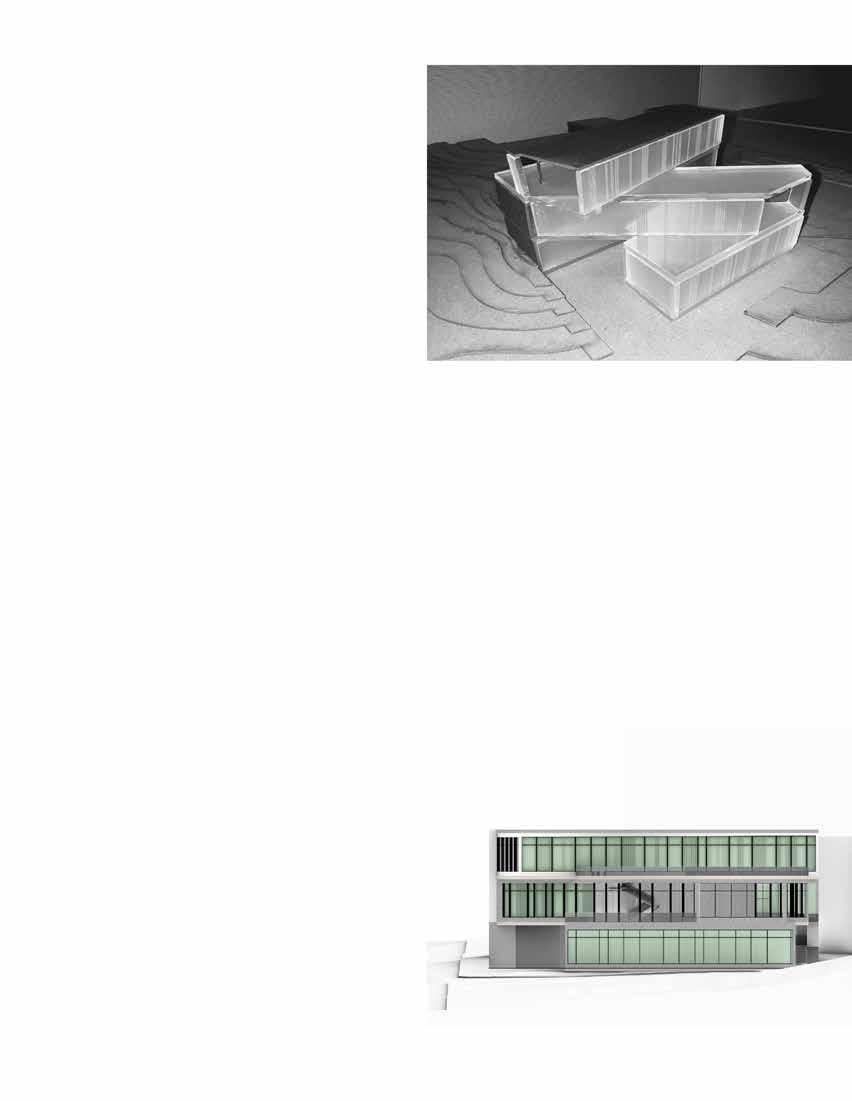
ELEVATION VIEW: The louvre patterns emulate the rhythms of dance, creating a dynamic space while also minimizing daylighting, as dancers thrives in ambient lighting conditions
PROJECTS — DECADENCE; TERM — FALL 2024; ADVISOR — WILSON CARROLL; LOCATION — ATLANTA, GEORGIA; WORK TYPE — IN COLLABORATION WITH DEEPALI BHATTACHARYA
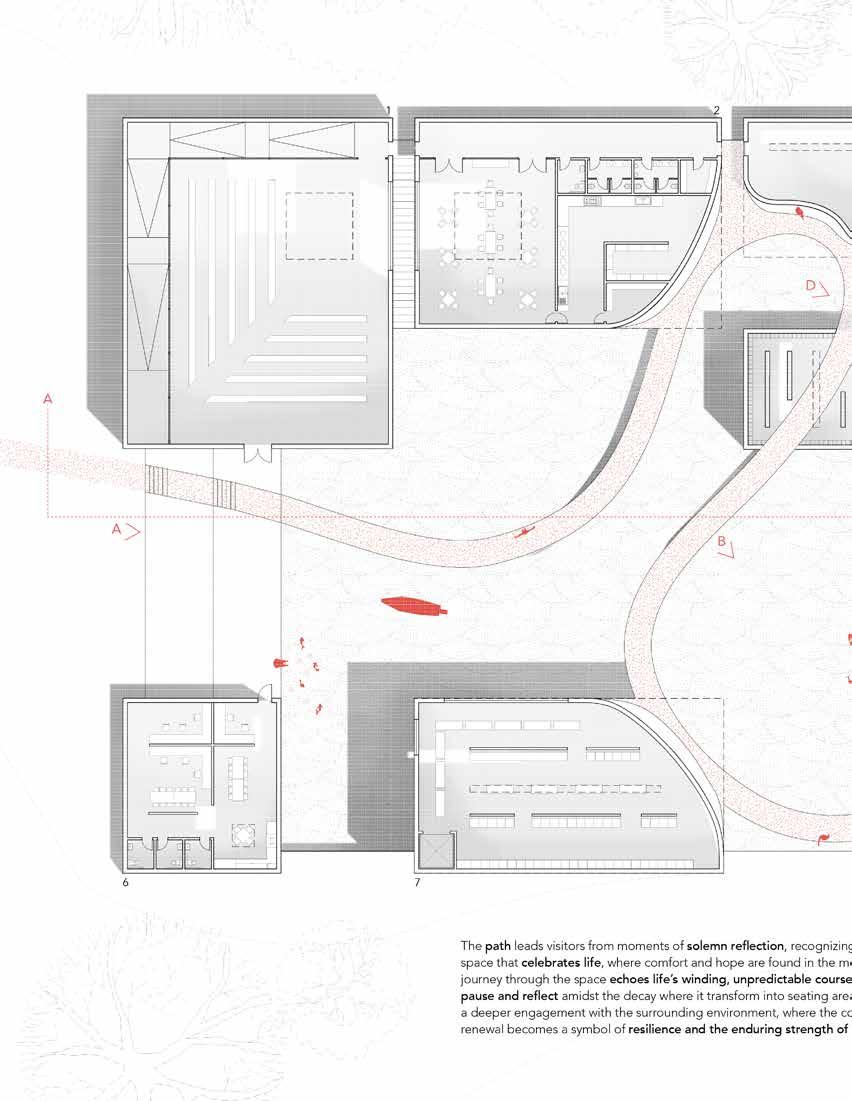
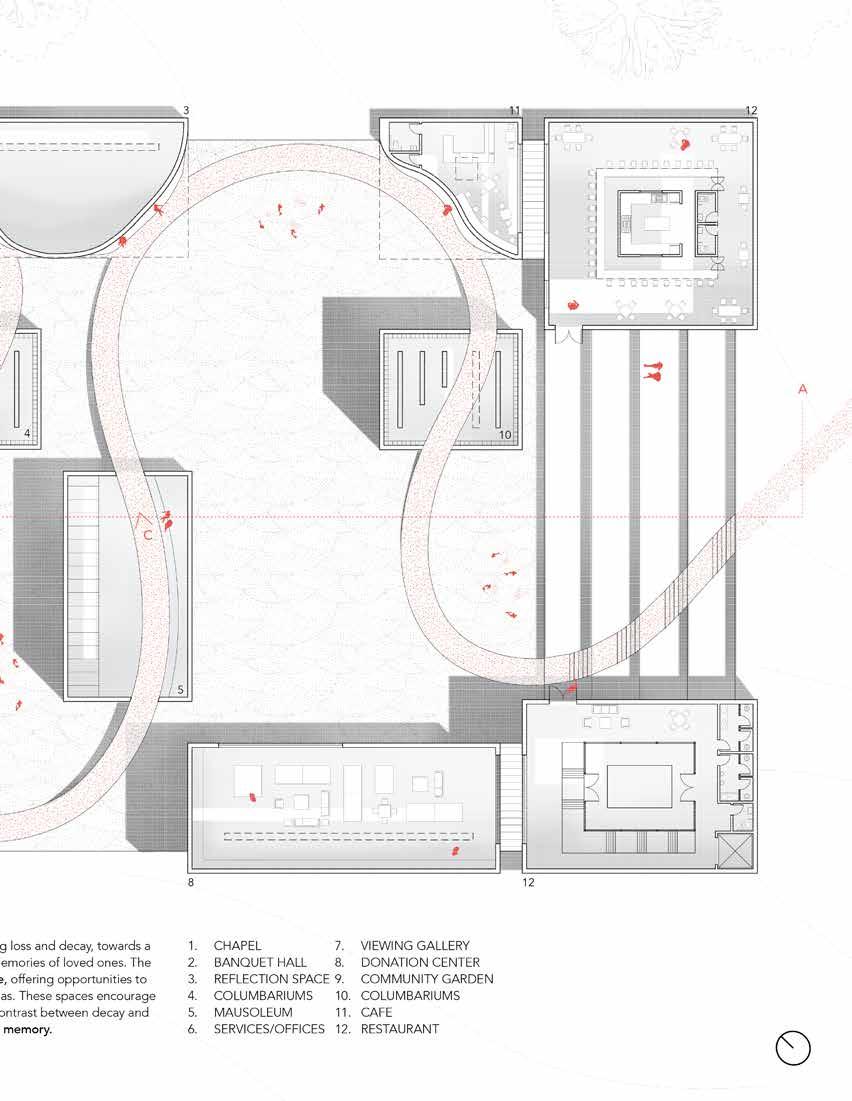
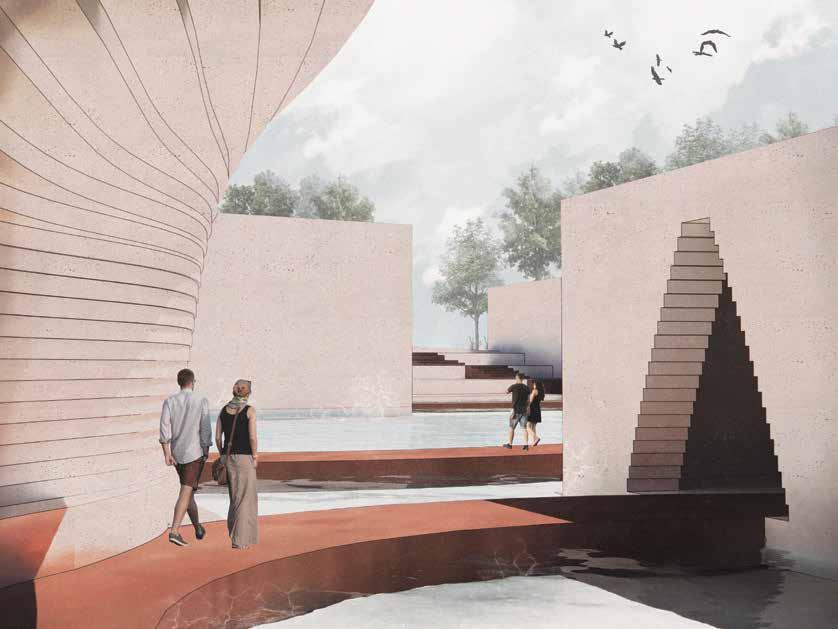
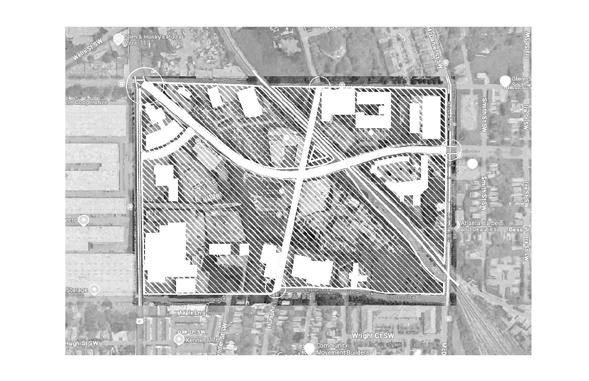
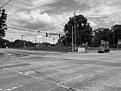
What is the decadence of death? Death is viewed in various ways across cultures. For some, it marks the complete end of existence; for others, it is seen as a transition from one phase to another. This contrast lies at the heart of our design, which reflects the impermanence and transformative nature of death. The site’s history as a former junkyard provides the foundation for this transformation. The challenge, then, is how to reimagine this existing site, situated in the midst of a bustling urban environment, into a sacred space that honors those who have passed while respecting the legacy of its past.
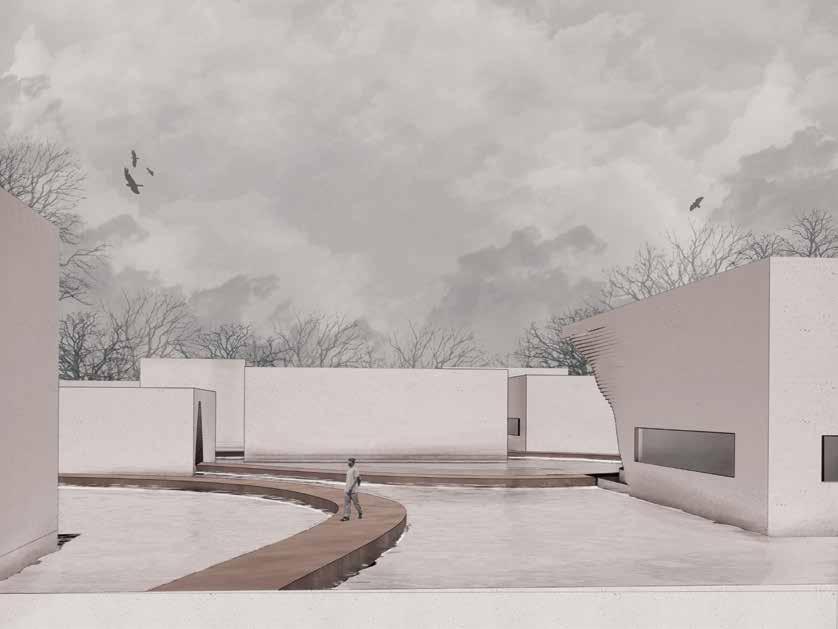
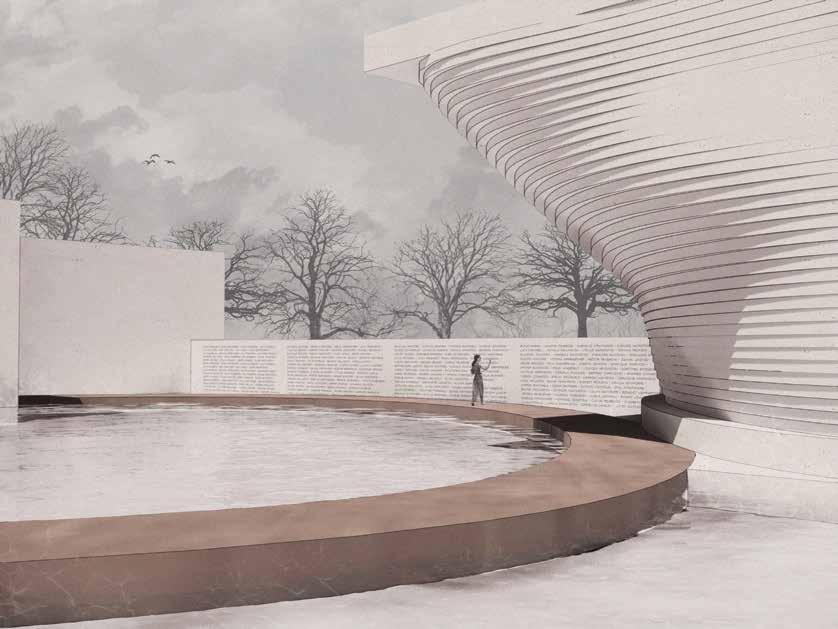
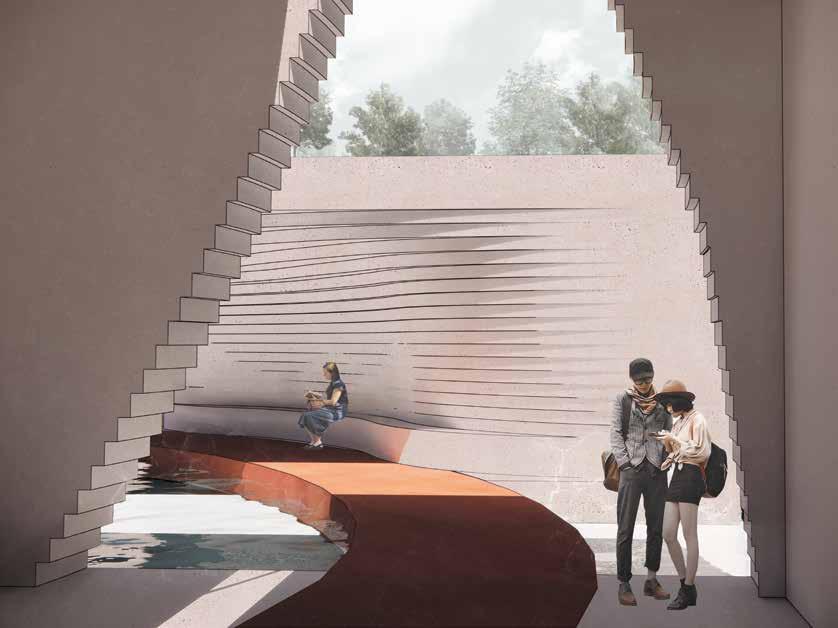
By deconstructing its footprint into a grid, we honor its essence, allowing it to evolve into a new phase. This transformation embodies the idea that death is not the end but a continuation into another form. From a distance, the space appears as a canvas of heavy, monolithic forms, their staggered heights creating a striking visual interest. These impermeable forms represent the illusion that death is final and unchanging. However, as visitors approach, the illusion dissolves
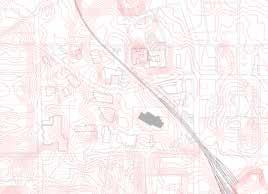
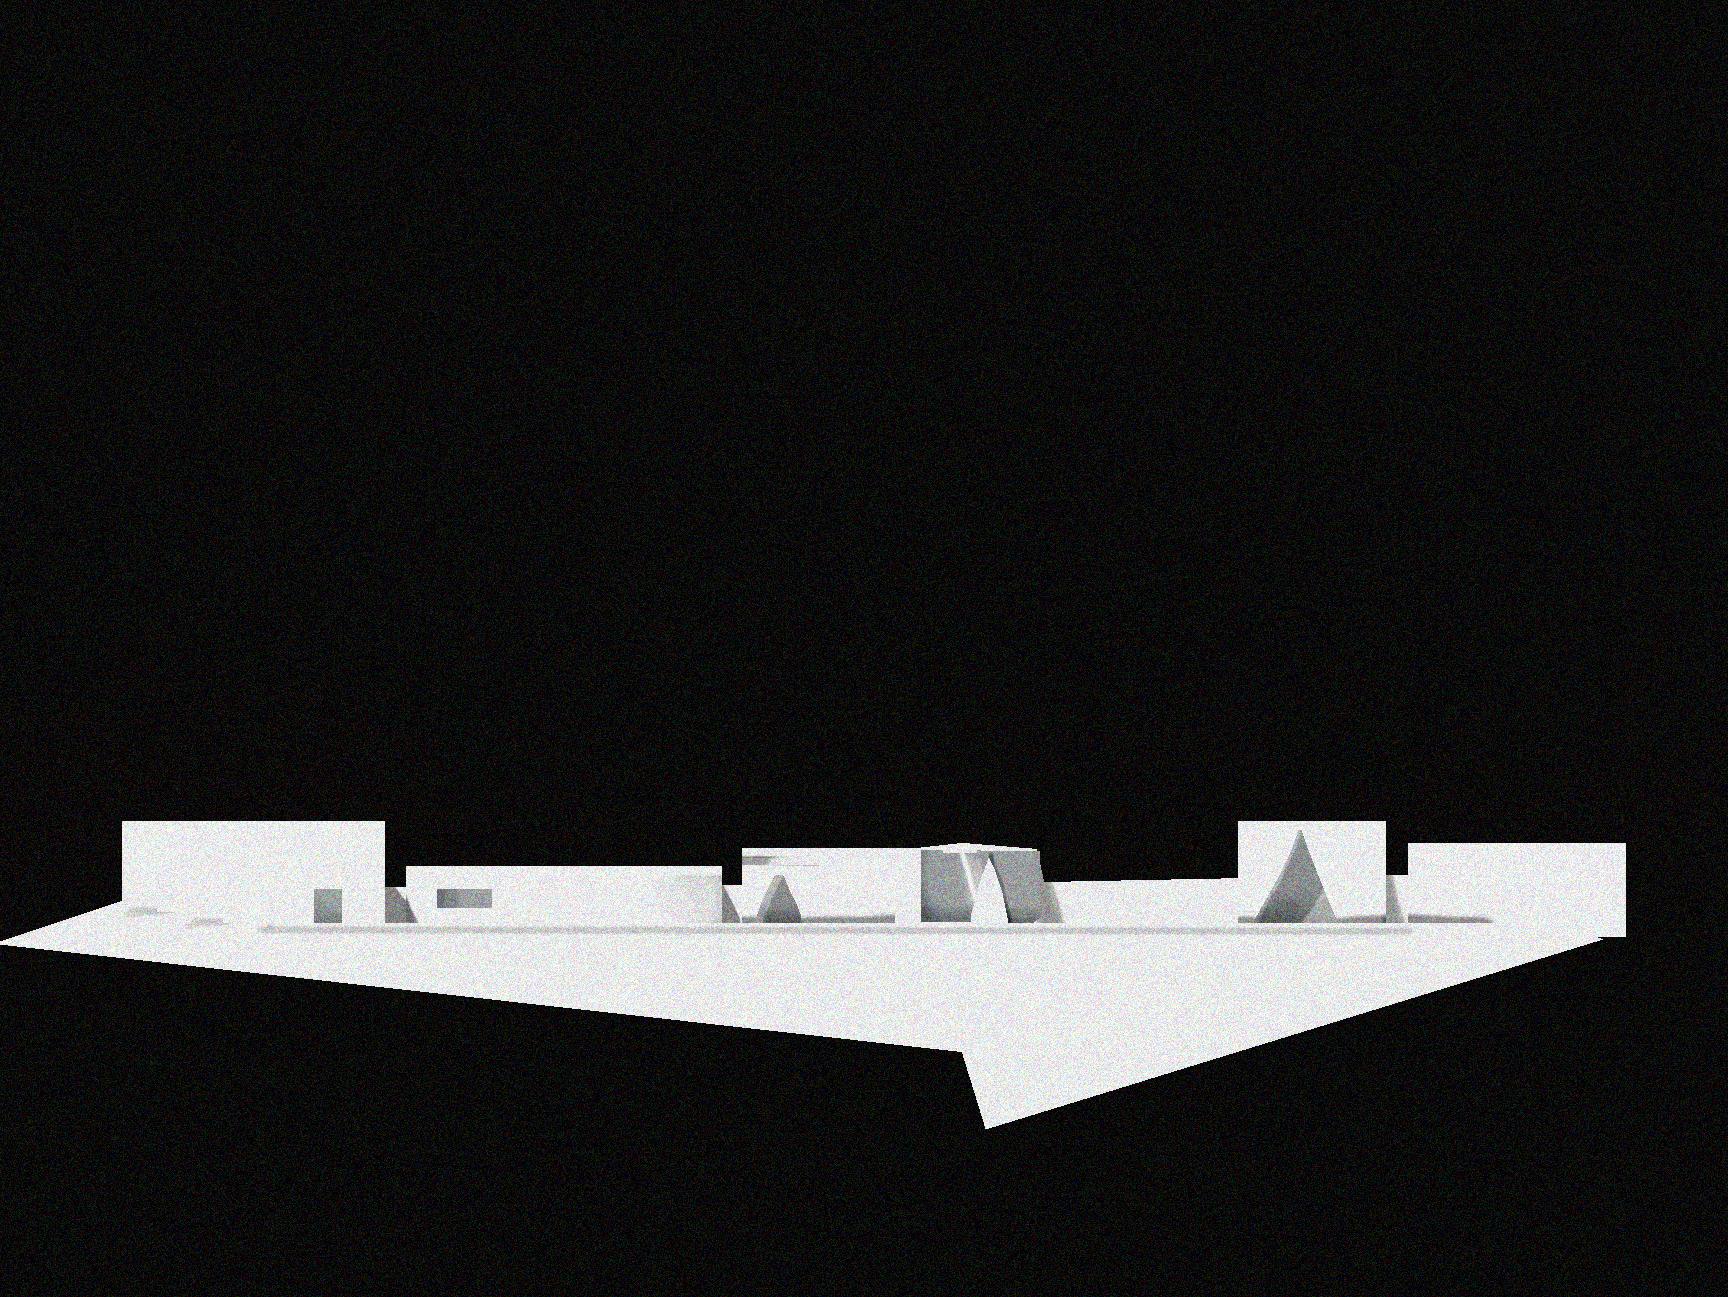








SITE + ROOF CONDITIONS
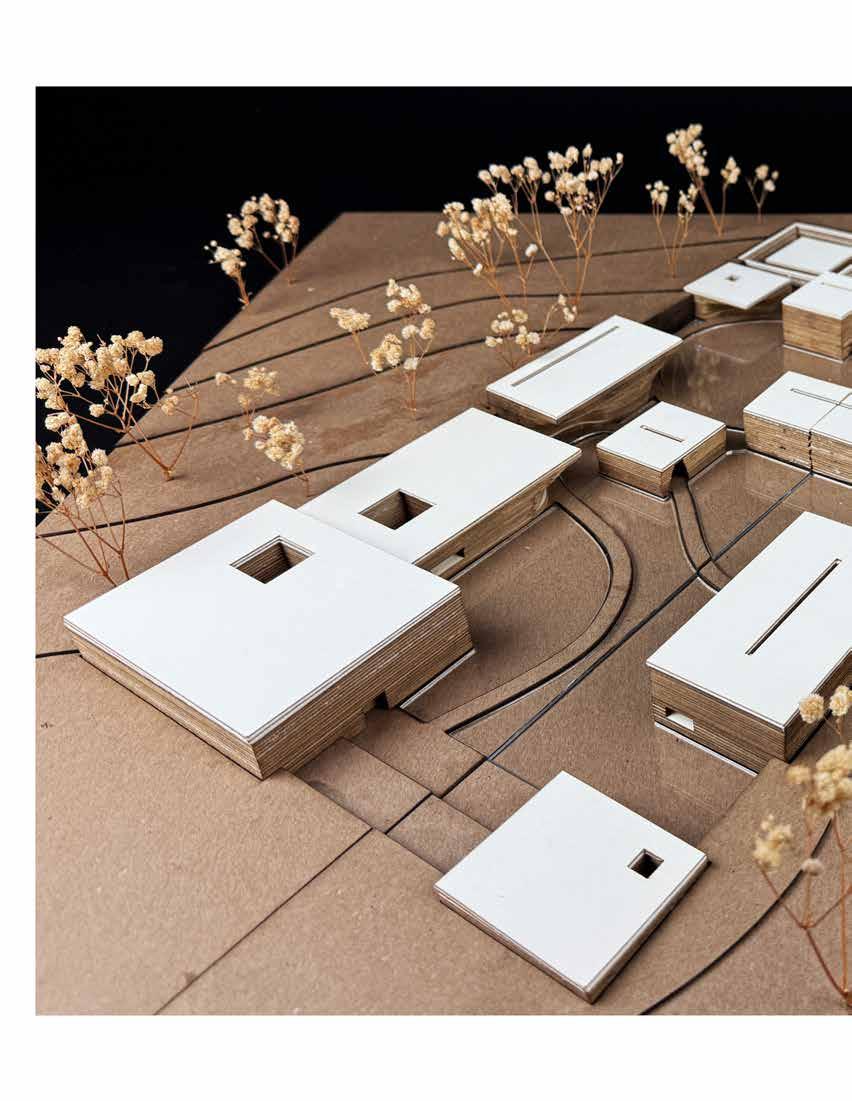
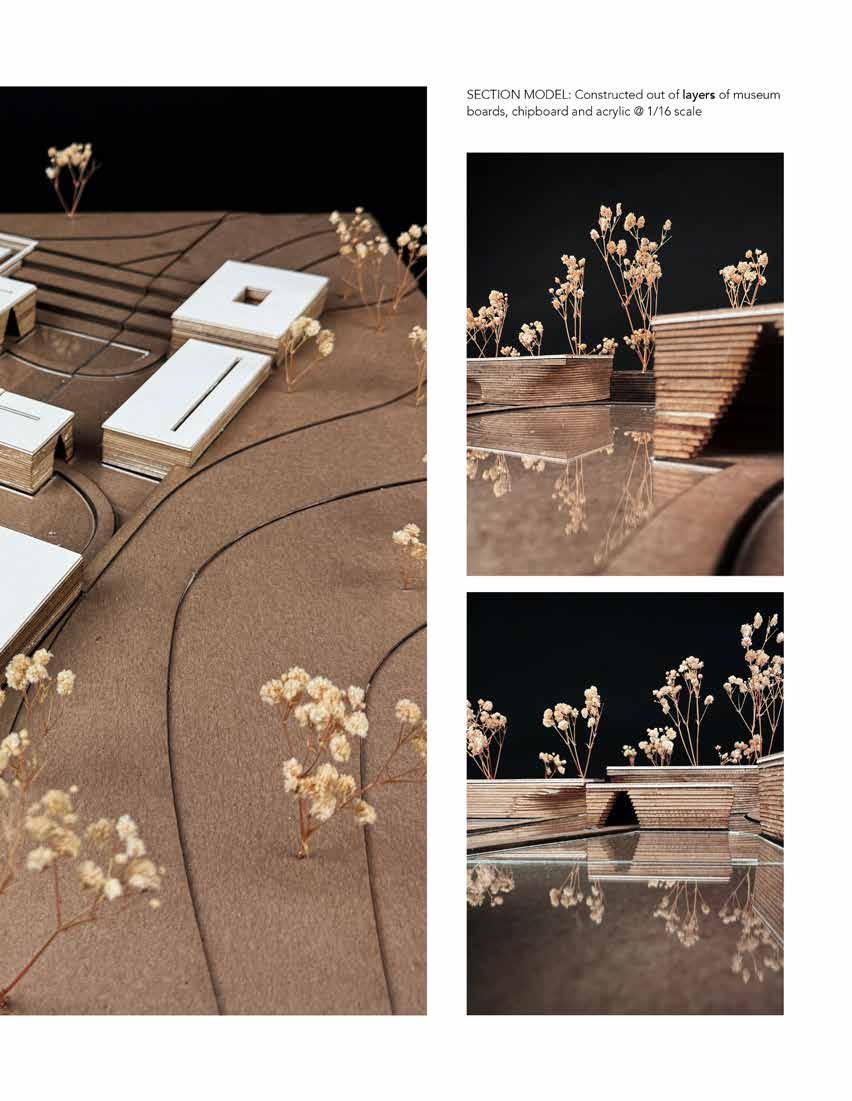
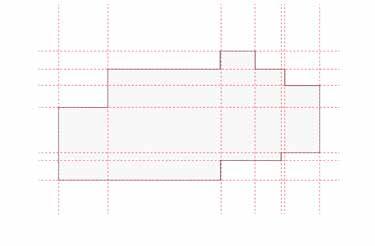
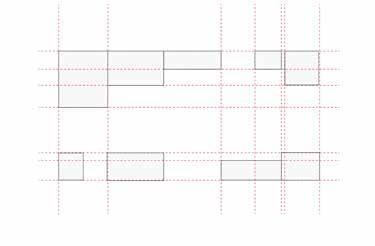
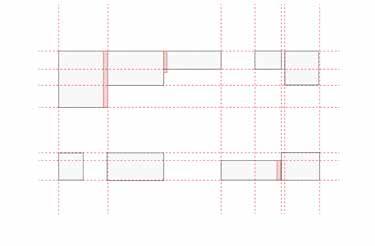
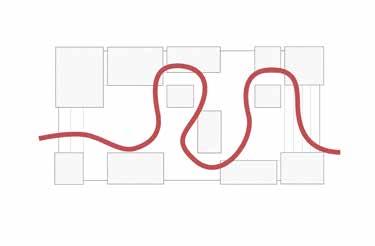
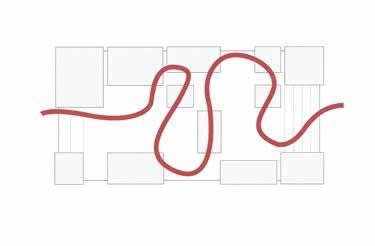
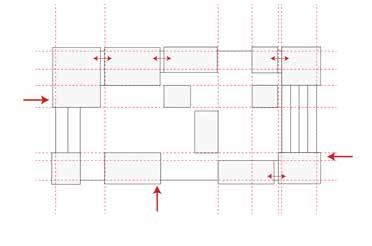
This design began with a series of iterations, starting with the decision to retain the footprint of the existing junkyard as a foundation for creating a space of remembrance. Drawing a grid from the existing structure, we took inspiration from Thomas Phifer’s Thermal Baths but aimed to achieve the opposite effect— introducing chaos within order
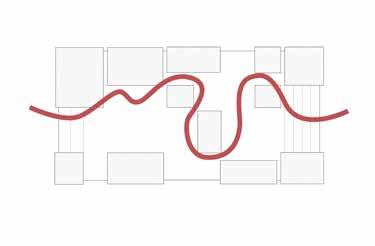
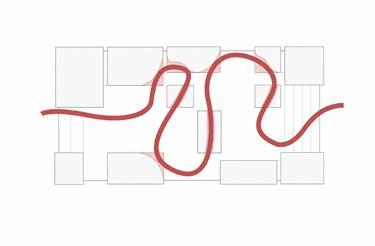
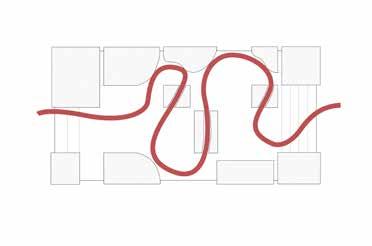
The grid provides a sense of structure and order, while the buildings were strategically placed to outline the existing footprint without ever touching one another. This deliberate arrangement establishes a rhythm of separation and connection. A winding path was then introduced, cutting through some buildings and lightly touching others. These intersections are intended to decay, symbolizing impermanence and the passage of time
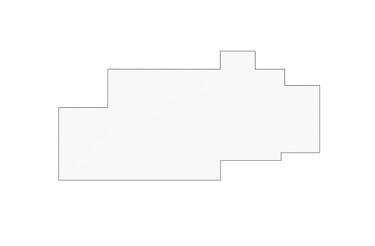
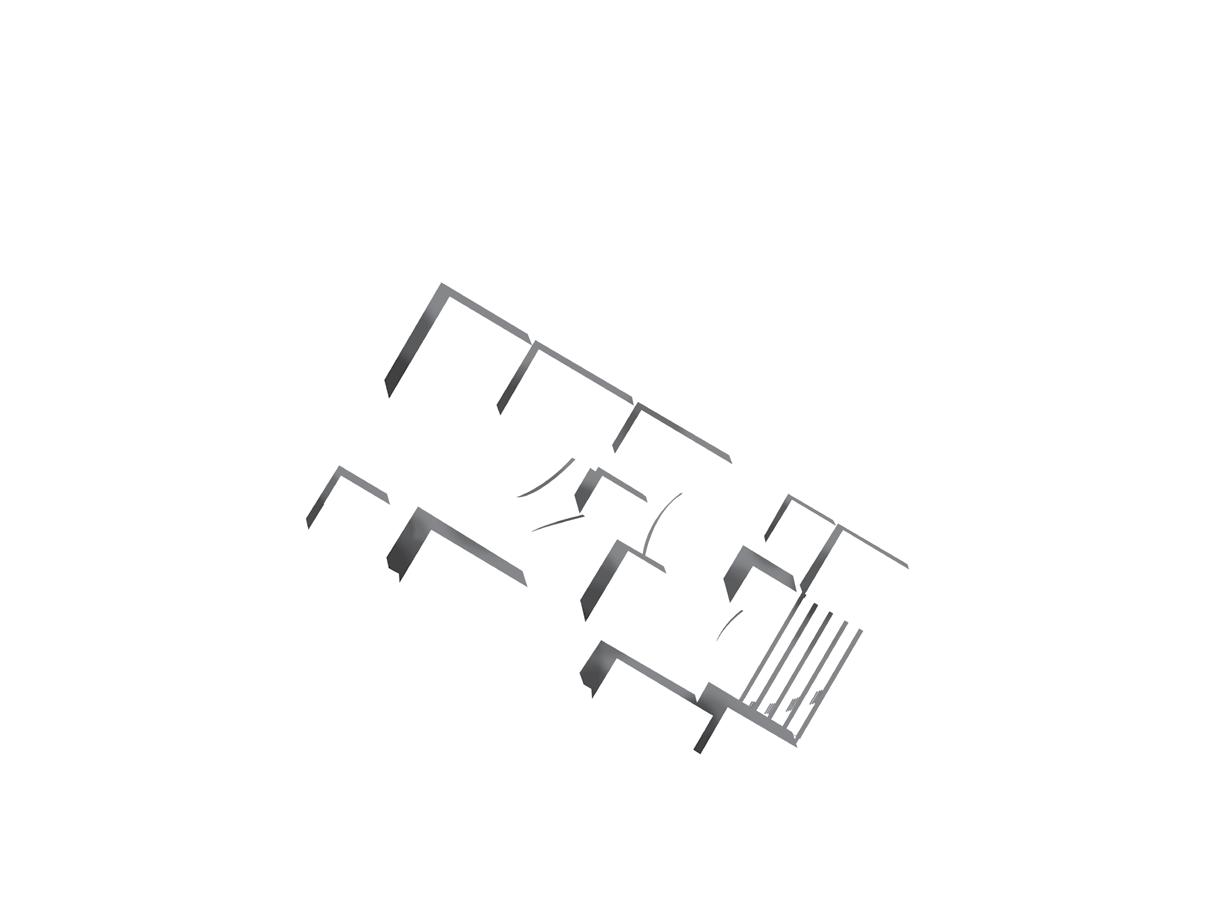
Additionally, The roof subtly guides the placement of space, sparking curiosity and anticipation, inviting exploration until one experiences the space firsthand.This interplay of order, chaos, and gradual transformation captures the essence of remembrance, honoring the site’s history while allowing it to evolve and embody the beauty of imperfection.