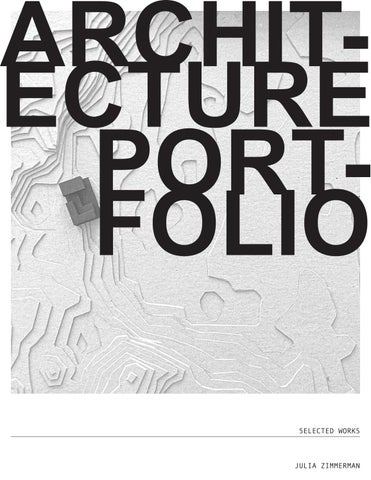
ARCHITECTURE PORTFOLIO SELECTED WORKS
JULIA ZIMMERMAN
1.
2.
CONTENT
03. ocean discovery center
01.
Inspired by the structure and function of a barrier reef, this project creates a new civic hub in Savannah for the Gray’s Reef National Marine Sanctuary Ocean Discovery Center, office space, and a public food hall. Barrier reefs act as connectors within marine ecosystems, supporting diverse life while protecting the shoreline.
studio on the marsh This project proposes a ceramics studio integrated into a marsh landscape, blending natural beauty with functional design. The studio will embrace sustainable practices, using local materials and passive climate strategies. The layout will prioritize natural light and views, fostering creativity while respecting the ecological environment. The design will echo the organic forms of the marsh, creating a peaceful, inspiring space for artistic work and reflection. pg. 1-4
pg. 9-16
02. peripheral vision In Peripheral Vision, the unnoticed places, people, and traditions we encounter and subconsciously participate in everyday are highlighted and cultures are shared. The goal is to help create a world that is more empathetic and understanding to the lives of our neighbors and community as a whole.
pg. 5-8
04. sunburnt urbanism
06.
In Peripheral Vision, the unnoticed places, people, and traditions we encounter and subconsciously participate in everyday are highlighted and cultures are shared. The goal is to help create a world that is more empathetic and understanding to the lives of our neighbors and community as a whole.
artwork
pg. 17-22
05.
furniture design Through mediums of electronic design and physical model shop builds, I create furniture, decorative pieces, and graphic art to transfer my design philosophy in architecture into the built environment. pg. 22-28
Working primarily in acrylic, oil, and charcoal, I explore themes of connection, resilience, and the complexities of the human experience. From intimate portraits to large-scale murals, my pieces are rooted in bold color, dynamic composition, and textured layers that invite deeper contemplation. Each work is an opportunity to communicate ideas and provoke dialogue, embodying my passion for creativity and meaningful expression.
pg. 29-30
location: Skidaway Island, GA project type: ceramics studio skills used: revit enscape photoshop hand-drafting model-making
1.
01. studio on the marsh This project proposes a ceramics studio integrated into a marsh landscape, blending natural beauty with functional design. The studio will embrace sustainable practices, using local materials and passive climate strategies. The layout will prioritize natural light and views, fostering creativity while respecting the ecological environment. The design will echo the organic forms of the marsh, creating a peaceful, inspiring space for artistic work and reflection.
first floor
second floor
2.
flood plane
1:30 scale topography and model
3.
ideal views
sun path
SHADE + VERNACULAR The polycarbonate exterior covering of my building takes inspiration from Southern vernacular architecture, providing a lightweight, translucent envelope that diffuses harsh sunlight while mitigating heat gain, strategically responding to the sun path and embracing the marsh’s dynamic light conditions.
RESPONDING TO SITE The orientation of all windows is deliberately positioned toward the marsh to maximize natural light, frame expansive views, and foster a seamless connection between the built environment and the landscape.
ORGANIC MATERIALITY The use of tabby as a primary material embraces a sustainable approach by utilizing locally sourced oyster shells, reducing environmental impact while honoring the region’s historic building traditions and enhancing the structure’s durability in the marshland environment.
4.
location: Lacoste, FR (Provence area) project type: community center/library skills used: hand-drafting photoshop physical collage
02.
peripheral vision n the midst of climate change, resource consumption, and rapid urbanization. This is a place dedicated to slowing down and connecting with the community. This is done through the creation of dialogue between modern fabrication and local craft traditions and a deliberate awareness of materials and sensory experience. In Peripheral Vision, the unnoticed places, people, and traditions we encounter and subconsciously participate in everyday are highlighted and cultures are shared.
5.
BRICK PATTERN
FOURTH FLOOR
The main motif throughout my project is the entire limestone brick skin overlaying the glass box benneath it. This came from the combination of the art of limestone carving which is traditiobnal in the south of France and Croix-Rousse silk weaving, coming from Lyon. Not only does this pattern of materials tie into the idea of staying true to the vernacular but also references the purpose of this place which is as a place of community as if the skin of the building is weaving together the multicultural town.
BRICK + WALL CONDITION THIRD FLOOR
The connection between the outer limestone brick and the copper roof needed to be designed with intention, to avoid leaks and water damage to the structure. This means that there has to be a gutter system in between the two elements, that is connected to the roof and directs the water down. In a climate that recieves a lot of rain and occasional snow, this is vital.
SECOND FLOOR/SIDEWALK ACCESS
FOURTH FLOOR/STREET ACCESS
6.
7.
Back Elevation (from street)
Front Elevation (from sidewalk looking out)
Section cut
Courtyard Elevation
8.
location: Savannah, GA project type: museum/multi-use spaces skills used: rhino illustrator photoshop
03.
the urban reef Inspired by the structure and function of a barrier reef, this project creates a new civic hub in Savannah for the Gray’s Reef National Marine Sanctuary Ocean Discovery Center, office space, and a public food hall. Barrier reefs act as connectors within marine ecosystems, supporting diverse life while protecting the shoreline. Similarly, the architecture serves as a framework that brings together education, work, and community gathering.
5. 9.
structure
facade design
site context
10. 6.
site + zoning
SITE CONTEXT 63 Martin Luther King Jr. BLVD Savannah, Georgia, U.S.A
This project proposes moving the current location of Grey’s Ocean Discovery Center to a hub of pedestrian traffic in central downtown Savannah. Within the development of the block, there will also be retail and office spaces, as well as a food hall on the west end of the site to serve the adjacent residential area. 11.
site proximity to current Ocean Discovery Center along with other important educational sites nearby
Birds eye axon of site from the front
GRAY’S REEF OCEAN DISCOVERY CENTER Gray’s Reef National Marine Sanctuary is an ocean park teeming with lide. The natural live-bottom habitats of the sanctuary are representitive of others across the region. The sanctuary provides year-round opportunities for sport fishing, recreational diving, and boating. The research area within the sanctuary hosts one of the only designated no-take zones in the region, which makes Gray’s Reef a catalyst for scientific research studying water quality, ocean noise, hurricane prediction, and climate change.
12.
EAST SECTION
ZONING COMPLIANCE + USES
Food Market WEST SECTION
Gray’s Ocean Discovery Center
This urban development project turns the block into a multi-programmed hub for working, learning, and coming together as a community. The ground floor is open at all points of entrance, making it function as a free third space for the users and an important area of repreive for the neighborhood.
Offices
SOUTH SECTION NORTH SECTION
13.
Principal use table: Park, General Museum Office, General Retail, General Food-Oriented Retail Bar
Max building height: 5 floors (This site ranges from 3-4 floors)
Allowed Allowed Allowed Allowed Allowed Limited-Use
Parking Exempt Area All uses within the boundaries of the parking exempt area, as shown in Figure 9.3-3, shall not be subject to the off-street parking requirements of Sec. 9.3.4(d) and loading requirements of 9.3.9. However, any parking and/or
Bicycle Parking i. Design Standards 1. The required number of bicycle spaces shall comply with the requirments of Section 9.3.4(d); 2. Bicycle parking spaces shall take the form of fixed bicycle racks.
9.9.2 Applicability All signs shall be erected, constructed or maintained in accordance with the provisions of this Section, and only those signs listed in this section shall be erected.
General standards. a. Planted trees. i. All large trees, as defined in the Landscape and Tree Protection Ordinance Compliance Manual, except for conifers, must be of at least two-and-one-half-inch caliper to qualify for tree quality points when planted on the site. Max building lot coverage: 100% Max building length: 500ft (This lot is 300ft)
8.4.1 Office, general Such use shall be limited to not more than 25% of the total building square footage, not including building area used soley for boat storage or repair, unless additional square foortage is permitted subject to approval of a special use permot in accordance with Sec. 3.10.
5.14.5 Development Standards for Permitted Uses: i. Setback: 0% built to lot line
Downtown Central Business Districe (D-CBD) The D-CBD district is established to reinforce downtown Savannah’s position as the commercial hub of the metropolitan region. The district is intended to ensure harmonious development, redevelopment, and rehabilitation of uses in the historic downtown core by integrating an appropriate mix of retail, office, entertainment, civic, and residential uses.
DISCOVERY CENTER Visitors can enter through main entrance that looks down Broughton St. There are three floors to explore as well as a sky bridge that connects it to the food market.
FOOD MARKET CIRCULATION residents of the adjacent neighborhood as well as tourists from Broughton St. can enter through all sides as the bottom floor is open for vendors.
OFFICE CIRCULATION office tenants space is located on the third and forth floor on the corner and users are able to enter through ground floor entrance off Orange St. 14.
RENDERS 63 Martin Luther King Jr. BLVD Savannah, Georgia, U.S.A
DISCOVERY CENTER CIRCULATION
15.
GROUND FLOOR COURTYARD
NORTHWEST ENTRANCE TO FOOD MARKET
16.
location: Savannah, GA project type: urban planning/development skills used: rhino photoshop illustrator
04.
sunburnt urbanism (spf for the sunburnt suburbs)
Sunburnt Urbanism is a project that takes the vernacular of the American stripmall/highway duo, and modular infrastructure to cater the space more towards the human experience rather than the automobile. It also act as a barrier to UV rays that cause rising tempatures in cities and uncomfort in lived experience. These boards were created for the Lyceum Competition in 2026.
17.
THERMAL INEQUALITY & THE SUNBURNT STRIP The suburban infrastructure model, seen in the outskirts of any American city, aims to prioritize vehicles, privatized consumption, and heatproducing surfaces over the comfort of the human experience; this model is successful in its goal which was never to be walkable or aid the enjoyment of life on a human scale. These asphalt valleys, between monuments to the corporatization of the American food market and large lots which sit mostly vacant, came out of the rise of the interstate highway system which meant to reduce travel times and connect people throughout the country. This shift in federal investment from public-transport initiatives to highway development reinforced the country’s dependence on independent vehicular travel while simultaneously being used as a tactic, by the local municipalities deciding on the placement of these highways, to demolish the neighborhoods of minority and low-income communities. This disrupted the pedestrian landscape, worsened air quality, and greatly diminished the property value of homes. Many of these roads are characterized by their lack of thoughtfully designed landscaping; including a complete absence of a tree canopy and islands of fast-food chains and big-box stores isolated from pedestrians by large asphalt parking moats. This unfettered vehicular domination of the suburban landscape gives rise to heavy traffic flows and wasted car emissions which, along with the absence of vegetation to abate some of this pollution, multiplies across the country causing larger additions to the climate crisis and an overall decline in mental and physical health. This paradigm is abundantly apparent in Skidaway Road in Savannah, Georgia. Having been created in the wake of the Interstate highway system, the Harry S. Truman Parkway divides the low-income community from the city; cutting it off from easy access to the inhabitants’ jobs and creating a visual divide between economic classes. On either side of the highway the message is clear; the upper class get access to trees, parks, and shopping strips with limited on-street parking and lower income get no trees, no parks, and a plethora of fast-food chains and LED lights illuminating the vast parking lots that neighbor their backyards. The approach of this project is to expose and overturn the environmental injustice embedded into the public infrastructure which leads to increased climate change and a decrease in the area’s residents overall quality of life. In generations beginning to reflect on the broader societal and economic shifts, environmental concerns with carbon emissions and a growing preference for a healthy lifestyle, many people are looking for their communities to begin to enact these changes. Creating a replicatable solution involving municipal reforms as well as a physical solution to the landscape to improve the lives of these communities is vital for the creation of equitable cities.
18.
19.
20.
21.
22.
skills used: woodworking machining welding hand-drafting keyshot solidworks
05.
furniture design n the midst of climate change, resource consumption, and rapid urbanization. This is a place dedicated to slowing down and connecting with the community. This is done through the creation of dialogue between modern fabrication and local craft traditions and a deliberate awareness of materials and sensory experience. In Peripheral Vision, the unnoticed places, people, and traditions we encounter and subconsciously participate in everyday are highlighted and cultures are shared.
23.
24.
GEOMETRIC STOOLS RENDERED USING SOLIDWORKS + KEYSHOT
Practice using the constraints of rendering software to create a line of stools with a specific feeling resulting from the form and materiality as well as the atmospheric settings in postediting. 25.
DESK LAMP
RENDERED USING SOLIDWORKS + KEYSHOT -> CNC ROUTED WOOD + LASER-CUT ACRYLIC Practice engineering and modeling in software, then printing pieces out and assembling prodect with as few manual steps as possible.
26.
metals + wood
METAL VASE Processes used:
woodworking drafting lazercutting metal machining
The Metal Vase is a wall-hanging plant holder that acts as a stage to exemplify the performance of nature. It is created using Curly Maple wood, acrylic panel, and aluminum and simply assembled.
27.
28.
PAINTINGS Working primarily in acrylic, oil, and charcoal, I explore themes of connection, resilience, and the complexities of the human experience. From intimate portraits to large-scale murals, my pieces are rooted in bold color, dynamic composition, and textured layers that invite deeper contemplation. Each work is an opportunity to communicate ideas and provoke dialogue, embodying my passion for creativity and meaningful expression. UNTITILED, 2026 Oil on wood panel
LOVE DAD, 2024 Oil on wood panel POWERLESS, 2025 Oil + Pastels on canvas ArtFields 2025
29.
Charleston Artist Guild First Place 2024 Mt. Pleasant Artist Guild First Place 2024
Graphite on paper, 2026
Charcoal on paper, 2025
Graphite Sketch on paper, 2026
SOURCED FROM SKETCHBOOKS AND STILL LIFE DRAWING SESSIONS
CHARCOAL + GRAPHITE 30.