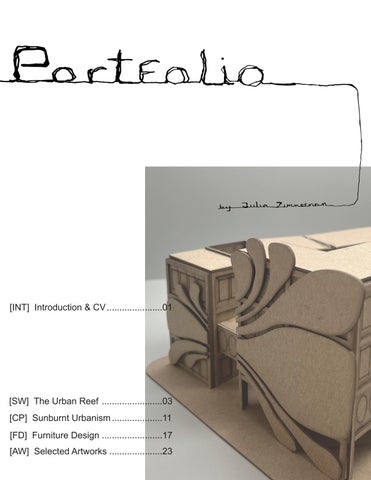
[INT] Introduction & CV ......................01
[SW] The Urban Reef ........................03 [CP] Sunburnt Urbanism ....................11 [FD] Furniture Design ........................17 [AW] Selected Artworks .....................23
[INT] Introduction
01
CV Education 2023-2027 | Bachelor of Fine Arts - Architecture Savannah College of Art and Design [SCAD]
Skills 2D+3D Visualization: Rhino, AutoCAD, Revit, SolidWorks Graphics+Visualization: Twinmotion, Enscape, Adobe Suite [Ps,In,Ai,Pr] Fabrication: 3D Printing, Lazer Cutting, Woodworking
02
00 │ Curriculm Vitae
Practice-Based Experience 06.2026 08.2026
Glick-Boehm Architects
Architect Intern | Charleston, SC, USA Commercial, Automotive, Education [SD,DD,Feasibility]
06.2025 08.2025
C&E Furniture and Design
Design Intern | Dewey Beach, DE, USA Custom Residential Interior Design [CD,CA,Rendering]
08.2024 Present
Freelance Graphic Designer
Branding Designer | Savannah, GA, USA Website design, Brand packaging design, Social media strategy
Academic Clubs/Organizations 08.2023 Present
SCAD NOMAS
F/W 2026-7 F/W 2025-6 S/S 2025
Co-President of SCAD NOMAS Club Project Manager for Barbara G. Laurie Student Design Competition Design Lead for Barbara G. Laurie Student Design Competition
08.2026 Present
Savannah Urbanist Society
Co-President | Savannah, GA, USA
Graphic Designer | Savannah, GA, USA Manage graphics and scheduling of social media posts and outreach posters
01.2024 Present
SCAD Swarm Dance Club
Treasurer | Savannah, GA, USA Treasurer for club events & dance showcases
01.2026 Present
SCAD AIA
Club Member | Savannah, GA, USA Active member of AIA hosted architectural design competitions
Volunteer Work 08.2023 Present
Savannah Union Mission
Food Service Volunteer | Savannah, GA, USA Serving food at the womens shelter and assisting with clean-up
06.2026 08.2026
Habitat for Humanity
Volunteer Builder | Savannah, GA, USA Building homes for people in need around the community
08.2023 08.2024
Medical University of South Carolina [MUSC] Supply Managment | Charleston, SC, USA
Receiving medical supply shipments, Delivering supplies
Exhibitions // Scholarships APRIL - M AY 2020 2024 2025
ArtFields
2023
Charleston Artist Guild
‘Eye of the Tiger’ ‘Love, Dad’ ‘Powerless:’
2023
Mt. Pleasant Artist Guild
Lake City, SC, USA
Charleston, SC, USA
Mt. Pleasant, SC, USA
[SW] Studio Work
Location Program Size
Savannah, GA Commercial, Cultural Approx. 4,000 sf
03
Year Team Size Instructor
Urban Planning + Mixed-Use Development
2026 One Ryan Madson
2026
THE URBAN REEF
Fig. 1: Ground view of main entrance condition on east side coming from Broughton Street
04
01 | The Urban Reef
Inspired by the structure and function of a barrier reef, this project creates a new civic hub in Savannah for the Gray’s Reef National Marine Sanctuary Ocean Discovery Center, office space, and a public food hall. Barrier reefs act as connectors within marine ecosystems, supporting diverse life while protecting the shoreline. Similarly, the architecture serves as a framework that brings together education, work, and community gathering. By drawing people together around shared experiences, learning, dining, and exploration, the building becomes a catalyst for placemaking, creating an active destination that strengthens Savannah’s relationship to its coastal environment. Softwares used: Rhino, Adobe CS [Ps, Ai, In]
[SW] Studio Work
05
Urban Planning + Mixed-Use Development
Fig. 1: Birds eye axon site facing north-we
This project proposes moving the current location of Grey’s Ocean Discovery Center to a hub of pedestrian traffic in central downtown Savannah. Within the development of the block, there will also be retail and office spaces, as well as a food hall on the west end of the site to serve the adjacent residential area.
SITE ANALYSIS 63 Martin Luther King Jr. BLVD Savannah, Georgia, U.S.A
Fig. 2: View of adjacent apartment complex
Fig. 3: View of site connection to Yawmacraw Village; a low income development
Fig. 4: Site in its current use as an overflow parking lot
Fig. 5: View of current conditions on the site, ft. a heavily vehicular intersection
n of est
2026
06
STRUCTURE The structure is a repeating concrete grid that establishes a consistent rhythm across the building. This modular system organizes the openings, giving the facade a measured, ordered cadence, while also providing the framework for the patios, which are carved out or extended from the grid’s bays.
FACADE DESIGN The facade was designed as an icon at the end of Broughton Street, a landmark that terminates the view down the corridor and draws people toward the building. Its organic form is inspired by the coral reefs explored at the Gray’s Reef discovery center, translating the layered, irregular character of a reef into architecture.
SITE CONTEXT The site sits at the meeting point of several very different conditions: a low-income neighborhood, a tourist-oriented street, a busy road, and nearby apartment buildings. Rather than treating these as competing edges, the project uses them as its starting point. The building is designed to bridge these groups, bringing residents, visitors, commuters, and workers into a shared space.
01 | The Urban Reef
[SW] Studio Work
07
Urban Planning + Mixed-Use Development
GRAY’S REEF OCEAN DISCOVERY CENTER Gray’s Reef National Marine Sanctuary is an ocean park teeming with life. The natural live-bottom habitats of the sanctuary are representitive of others across the region. The sanctuary provides year-round opportunities for sport fishing, recreational diving, and boating. The research area within the sanctuary hosts one of the only designated no-take zones in the region, which makes Gray’s Reef a catalyst for scientific research studying water quality, ocean noise, hurricane prediction, and climate change.
DISCOVERY CENTER Visitors can enter through main entrance that looks down Broughton St. There are three floors to explore as well as a sky bridge that connects it to the food market.
FOOD MARKET CIRCULATION residents of the adjacent neighborhood as well as tourists from Broughton St. can enter through all sides as the bottom floor is open for vendors.
OFFICE CIRCULATION office tenants space is located on the third and forth floor on the corner and users are able to enter through ground floor entrance off Orange St.
east section
2026
08
01 | The Urban Reef
ZONING + CODES
[SW] Studio Work
09
Urban Planning & Mixed-Use Development
Max building height: 5 floors (This site ranges from 3-4 floors)
General standards. a. Planted trees. i. All large trees, as defined in the Landscape and Tree Protection Ordinance Compliance Manual, except for conifers, must be of at least two-and-one-half-inch caliper to qualify for tree quality points when planted on the site.
Max building lot coverage: 100% Max building length: 500ft (This lot is 300ft)
8.4.1 Office, general Such use shall be limited to not more than 25% of the total building square footage, not including building area used soley for boat storage or repair, unless additional square foortage is permitted subject to approval of a special use permot in accordance with Sec. 3.10.
2026
10
Park, General Museum Office, General Retail, General Food-Oriented Retail Bar
01 | The Urban Reef
Principal use table: Allowed Allowed Allowed Allowed Allowed Limited-Use
Parking Exempt Area All uses within the boundaries of the parking exempt area, as shown in Figure 9.3-3, shall not be subject to the off-street parking requirements of Sec. 9.3.4(d) and loading requirements of 9.3.9. However, any parking and/or loading area provided shall comply with this Ordinance.
9.9.2 Applicability All signs shall be erected, constructed or maintained in accordance with the provisions of this Section, and only those signs listed in this section shall be erected.
Downtown Central Business Districe (D-CBD) The D-CBD district is established to reinforce downtown Savannah’s position as the commercial hub of the metropolitan region. The district is intended to ensure harmonious development, redevelopment, and rehabilitation of uses in the historic downtown core by integrating an appropriate mix of retail, office, entertainment, civic, and residential uses.
[SW] Studio Work
11
Urban Design + Climate Adaptation
SUNBURNT URBANISM
2026
Location Program Size Year Team Size Instructor
12
Savannah, GA Urban Planning Approx. 450,000 sf 2026 One Catalina Ogletree
Fig. 2: View of current conditions on the site, ft. a heavily vehicular intersection
02 | Sunburnt Urbanism
Sunburnt Urbanism is a project that takes the vernacular of the American strip mall/highway duo and reimagines it through modular infrastructure that caters the space more toward the human experience rather than the automobile. Rather than treating shade and shelter as an afterthought, the project embeds them into the architectural language of the strip mall itself, transforming parking lots and roadside frontage into spaces that invite gathering. It also acts as a barrier to UV rays that cause rising temperatures in cities and discomfort in the lived experience, offering a passive cooling strategy. In doing so, Sunburnt Urbanism proposes a model for retrofitting one of America’s least humancentered typologies into infrastructure that is both climate-responsive and inhabitable. Softwares used: Rhino, Adobe CS [Ps, Ai, In]
[SW] Studio Work
13
Urban Design + Climate Adaptation
THERMAL INEQUALITY & THE URBAN STRIP The suburban infrastructure model, seen in the outskirts of any American city, aims to prioritize vehicles, privatized consumption, and heat-producing surfaces over the comfort of the human experience; this model is successful in its goal which was never to be walkable or aid the enjoyment of life on a human scale. These asphalt valleys, between monuments to the corporatization of the American food market and large lots which sit mostly vacant, came out of the rise of the interstate highway system which meant to reduce travel times and connect people throughout the country. This shift in federal investment from public-transport initiatives to highway development reinforced the country’s dependence on independent vehicular travel while simultaneously being used as a tactic, by the local municipalities deciding on the placement of these highways, to demolish the neighborhoods of minority and low-income communities. This disrupted the pedestrian landscape, worsened air quality, and greatly diminished the property value of homes. Many of these roads are characterized by their lack of thoughtfully designed landscaping; including a complete absence of a tree canopy and islands of fast-food chains and big-box stores isolated from pedestrians by large asphalt parking moats. This unfettered vehicular domination of the suburban landscape gives rise to heavy traffic flows and wasted car emissions which, along with the absence of vegetation to abate some of this pollution, multiplies across the country causing larger additions to the climate crisis and an overall decline in mental and physical health. This paradigm is abundantly apparent in Skidaway Road in Savannah, Georgia. Having been created in the wake of the Interstate highway system, the Harry S. Truman Parkway divides the low-income community from the city; cutting it off from easy access to the inhabitants’ jobs and creating a visual divide between economic classes. On either side of the highway the message is clear; the upper class get access to trees, parks, and shopping strips with limited on-street parking and lower income get no trees, no parks, and a plethora of fast-food chains and LED lights illuminating the vast parking lots that neighbor their backyards. The approach of this project is to expose and overturn the environmental injustice embedded into the public infrastructure which leads to increased climate change and a decrease in the area’s residents overall quality of life. In generations beginning to reflect on the broader societal and economic shifts, environmental concerns with carbon emissions and a growing preference for a healthy lifestyle, many people are looking for their communities to begin to enact these changes. Creating a replicatable solution involving municipal reforms as well as a physical solution to the landscape to improve the lives of these communities is vital for the creation of equitable cities.
2026
14 [3]
[4]
[5]
Fig. 3: Title page Fig. 4: Diagram investingating the issues that civic dissinvestment and neglect has led Fig. 5: Provocation explaining why the issue of spatialized heat inequality is worth researching and what to do about it
02 | Sunburnt Urbanism
[SW] Studio Work
[6]
15
Urban Design + Climate Adaptation
Diagram mapping the requisite challenges that exist in current policy that prohibit the building of pedestrian-centered urban spaces
[7]
Considering the stakeholders of the Victory Heights neighborhood that would benefit from an urban retrofit project
“ B E N E AT H A N D B E Y O N D T H E S T R TERIALS AND TEXTURE, LIE THE ERS OF ALL” FIN. Programming within the stalls includes bus stops, market stalls, and large community space to strategically activate
[11]
2026
16
[8]
02 | Sunburnt Urbanism
Diagram explaining the jurisdictional and property strategies that would need to be implimented to reconnect the fragmented site streetscape
R ATA O F F U N C T I O N A N D S T R U C T U R E , M A E D E E P E S T A N D M O S T C O M P U L S I V E L AY- Charles Correa // A Place in Shade Diagram showing the proposed intervention on the site which includes a modular scafolding-like system that allows for
[10]
The project creates interfaces between natural and built environments through bottom-up strategies
[9]
[FD] Furniture Design
17
FURNITURE DESIGN
Electronic + Machined
2025
Year Skills
18
2024-2026 woodworking machining welding hand-drafting keyshot solidworks
Fig. 1: Electronic renders of stools using wood, metal, and acrylic elements
03 | Furniture Design
I explore furniture as a site of material experimentation, spanning metalworking, woodworking, and computer-rendered design. Each piece is approached as an opportunity to test the relationship between structure, craft, and form, whether through the precision of welded steel joints, the tactility of hand-worked wood, or the exploratory freedom of digital modeling. Working across these mediums allows for a dialogue between hands-on fabrication and computational design, where physical constraints inform digital experimentation and rendered concepts push the boundaries of what can be built by hand. Together, these works reflect an ongoing interest in how furniture can bridge functional utility with expressive material honesty, treating the scale of the object as a proving ground for ideas that extend into architecture.
[FD] Furniture Design
GEOMETRIC STOOLS Rendered using Solidworks + Keyshot
Practice using the constraints of rendering software to create a line of stools with a specific feeling resulting from the form and materiality as well as the atmospheric settings in post-editing.
19
Electronic + Machined
2025
20
03 | Furniture Design
Fig. 2: Detail of CNC wood, laser cut acrylic, and 3D printed material connection on final product
BOKEH LAMP Rendered with Solidworks and Keyshot, then used CNC machine to cut wood, 3D printer for inlay part, and laser cutter for acrylic slides.
[3]
Fig. 3: Fully assembled model using SolidWorks and KeyShot rendering softwares Fig. 4: Detail of rendered connection between wood, plastic, and acrylic connected with metal hardware Fig. 5: Exploded CAD drawing of lamp assembly Fig. 6 : Exploded view of lamp rendered
[6]
[4]
[5]
[FD] Furniture Design
21
M&M MECHANICAL LAUNCHER
[10]
Metal + Wood
2026
[7]
22
04 | M&M Launcher
[8]
[9]
Fig. 7: Front left, three-quarter turn view showing aluminum bar used to turn the wooded disk; pushing down the lever Fig. 8: Back view showing the handle, which when turned by the user, pushes down wood bar and launches M&M Fig. 9: Back right, three-quarter turn view showing detail of the container that holds the M&M before launch
Who doesn’t want to catch M&M’s via a mechanical launcher? This project combines both wood and metal processes including traditional machining techniques, welding, and the metal lathe to create a system which both dispenses and lauches an M&M into the air. It is based on a crank and lever design that pushes the bottom wooden bar down as the user turns the knob to create the propulsion.
[10]
[11]
[12]
[13]
[machine parts pre-assembly]
Fig. 10: Using table saw to create side panels and ramp Fig. 11: Drill press used to create holes for the metal screws and iron dowels to be inserted in Fig. 12: Milling machine being used to face and shape all aluminum parts Fig. 13: Metal band saw being used to cut the aluminum pieces to size
[AW] Artworks
23
Fig. 1: POWERLES pastel on canvas, 2 Art Fields 2025
24
ART WORKS Year Mediums
SS, oil and 2025
2023-PRESENT Oil Acrylic Charcoal Graphite Watercolor
05 | Artworks
Painting serves as a space for slower, more intuitive exploration, worked primarily in oil paint and graphite. The work leans toward figuration and is highly constrained and almost illustrative at times. Oil paint offers a language of accumulation and revision, allowing form to emerge gradually through layered color and value, while graphite provides a more immediate, linear counterpoint suited to study and observation. Across both mediums, the goal is less about faithful depiction and more about capturing presence, gesture, and the quiet tension between control and looseness. These paintings and drawings function as a parallel practice to the architectural and design work elsewhere in this portfolio, grounded in the same attention to form but freed from the demands of function.
[AW] Artworks
25
[1] [3]
[4]
[2]
Fig. 1: LOVE DAD, oil on wood panel, 2024 Charleston Artist Guild, 1st place 2024 Mt. Pleasant Artist Guild, 1st place 2024
Fig. 2: UNTITLED, oil on wood panel, 2025
Fig. 3: ROCKY, oil on wood panel, 2026 *COMMISSIONED
Fig. 4: TERRA NULLIS, oil on wood panel , 2026
26
05 | Artworks [7]
[5]
[6]
[8]
Fig. 5: SMOG CITY V. SUBURBAN PORTAL TO HELL, graphite on paper, 2026
Fig. 6: SELF PORTRAIT, oil on wood panel, 2026
Fig. 7: UNTITLED, oil on wood panel, 2026
Fig. 8: 1980, oil on wood panel, 2025 *COMMISSIONED