
Julia Marynska
Interior Design Portfolio

“Design is a plan for arranging elements in such a way as best to accomplishaparticularpurpose.”-CharlesEames
Kredowa Elementary School
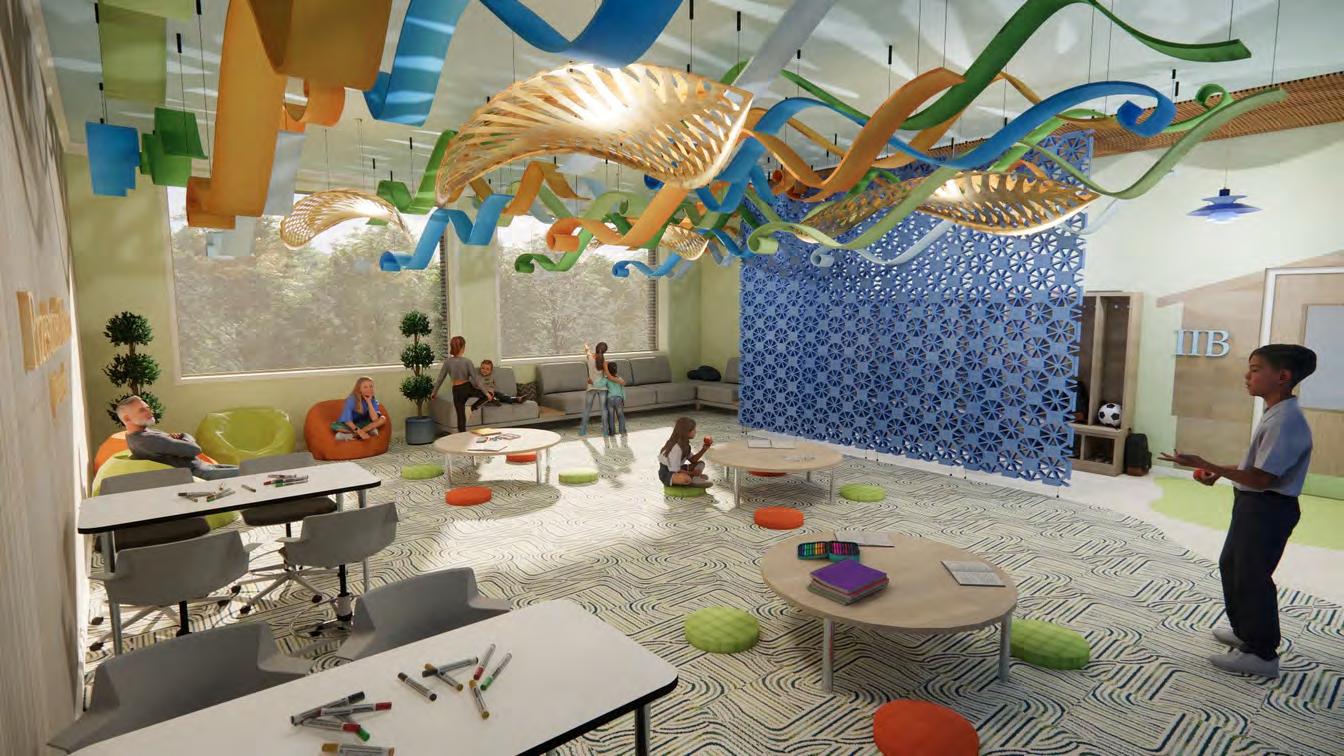
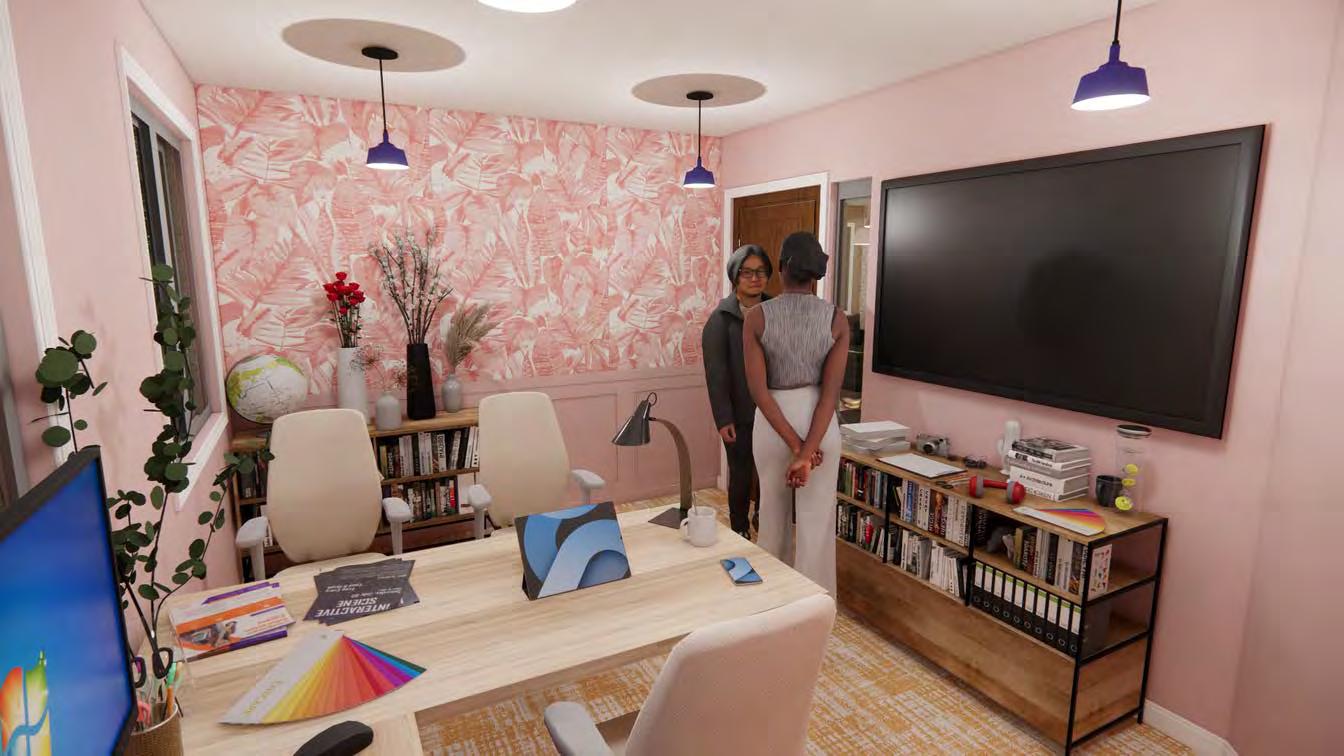

Table of
01 Azalea’s
02 The
03
Arrangers
Valley Bar & Lounge
Epilogue 04 Architecture 05 Extras 06
Contents
NARRATIVE
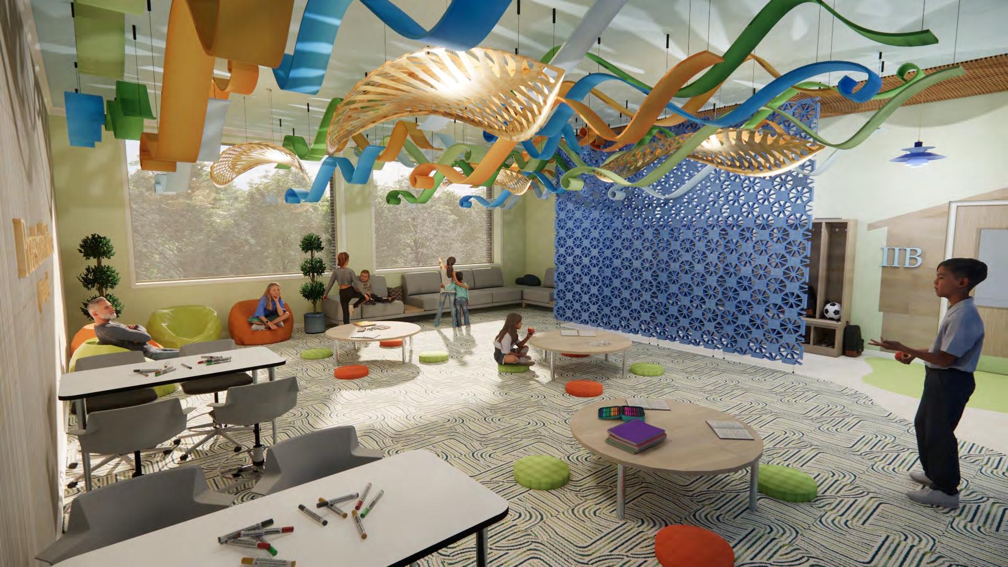
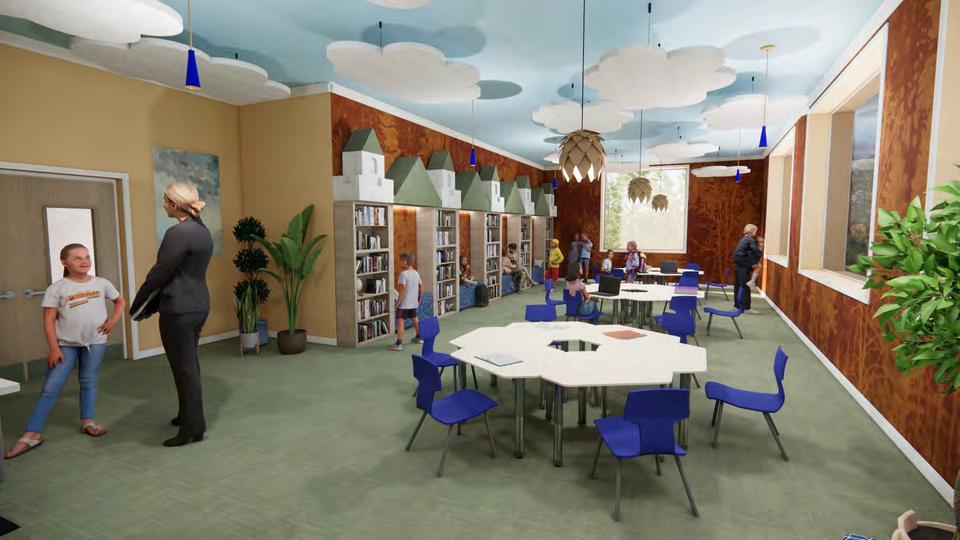
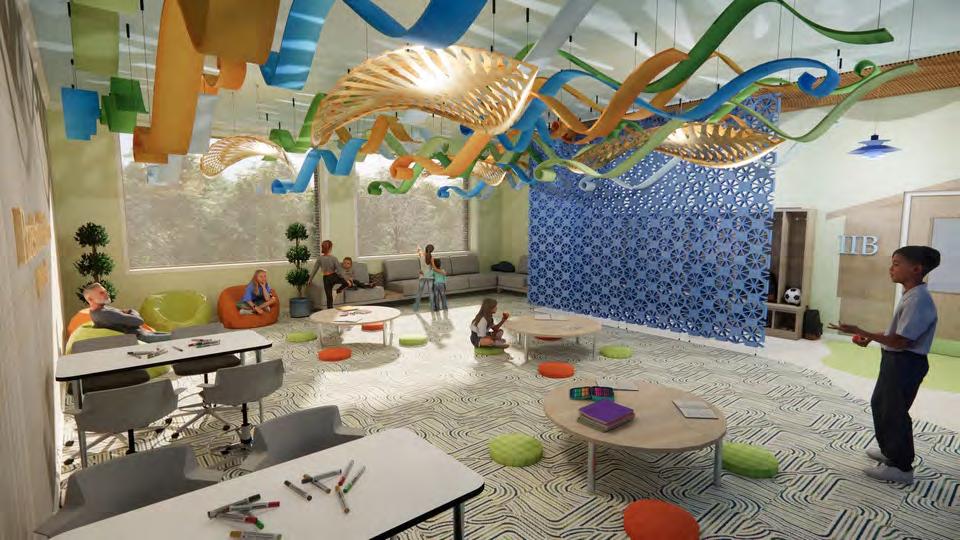
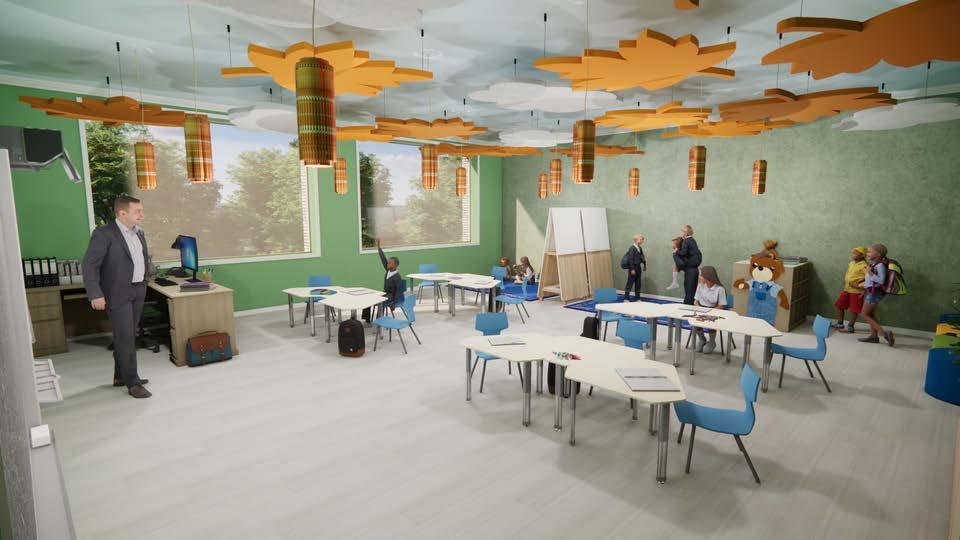
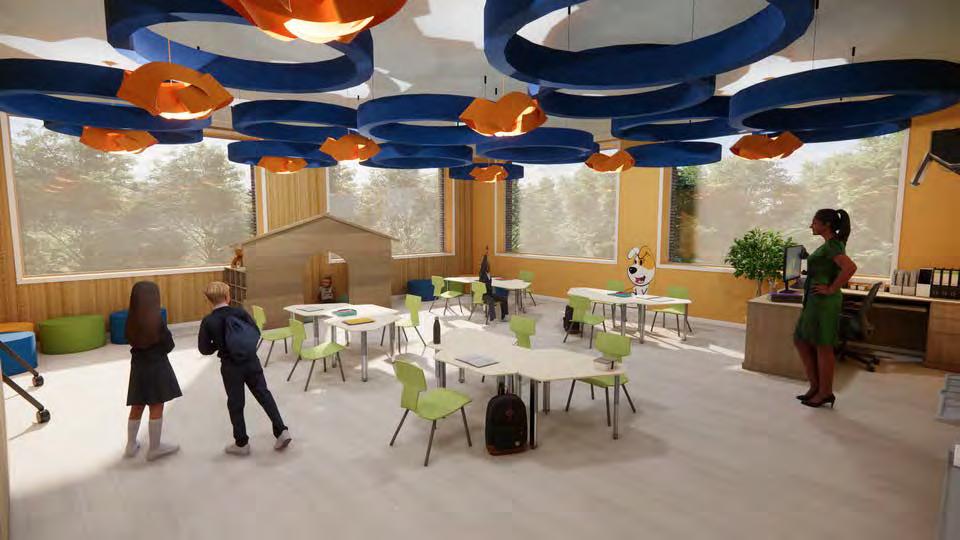
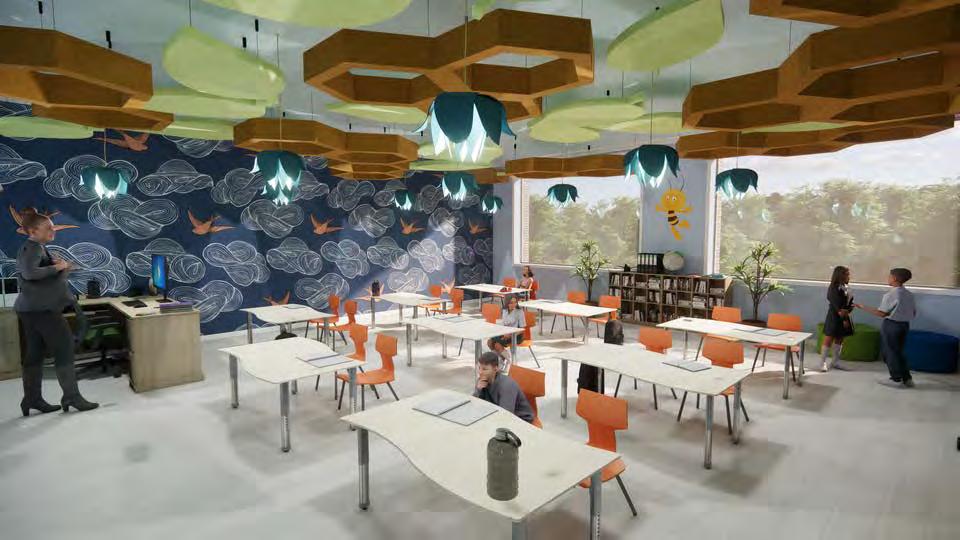
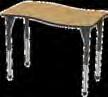
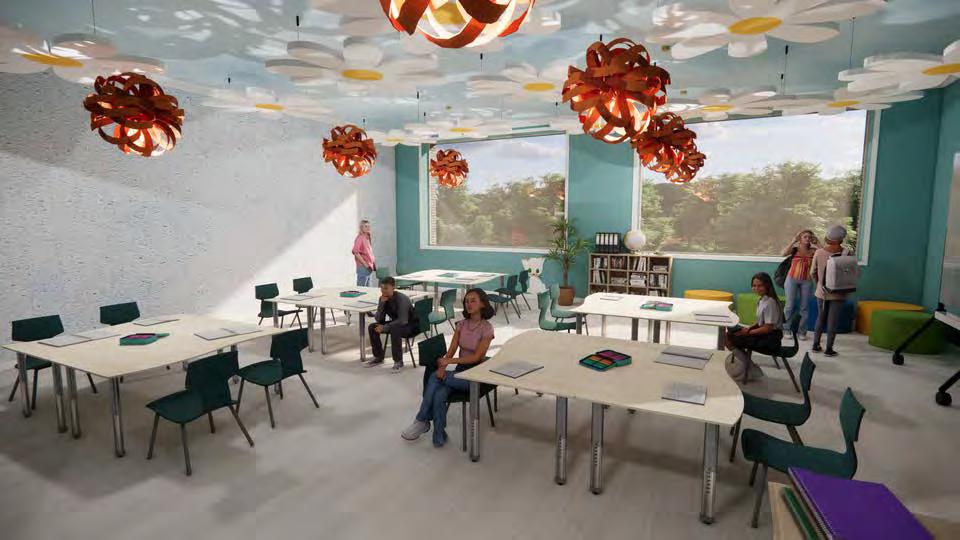
The Kredowa Elementary School is a K-12 educational facility that was designed with color psychology, sustainable materials, and acoustics in mind. This design keeps the health, safety, and well-being of young students at the forefront by using evidence-based design. The building had barely any walls demolished and rebuilt to add on to the sustainable aspect. Custom acoustic designs help create a fun space for teachers and students while also serving its purpose. The scope of the project includes first to fourth grades, with two rooms for each grade. Each grade level was designed around an educational television show. Furniture was selected to be accustomed for the students, which includes a variety of table and chair heights - with some being adjustable.
INFORMATION
TYPE: K-12 Education
LOCATION: Warszewo, Szczecin, Poland
SQUARE FOOTAGE: 18,506 Sq. Ft.
CLIENT: The Ministry of National Education
Kredowa Elementary School
01
SITE INFORMATION
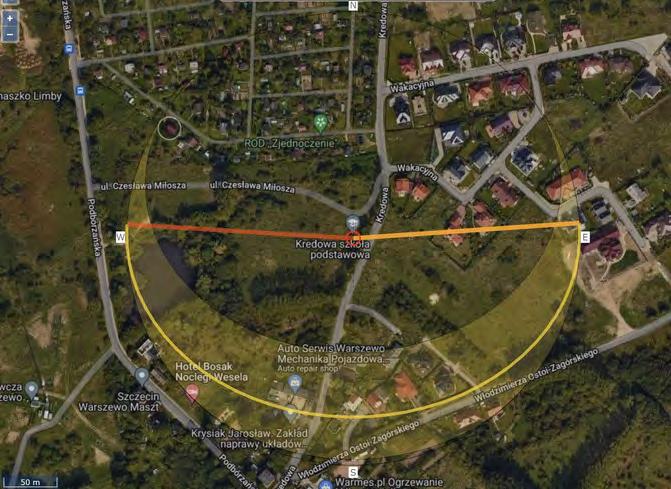
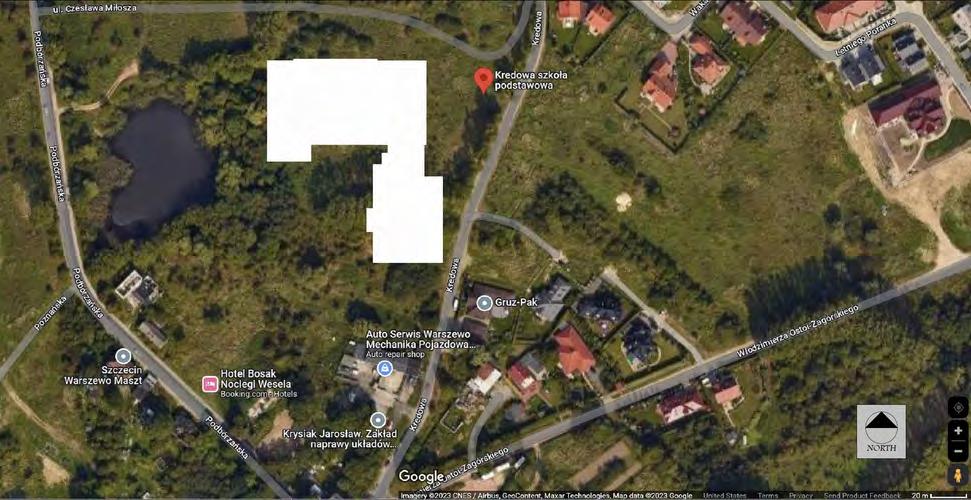
The Kredowa Elementary School is surrounded by towering trees and a clear lake, the Jaworowy Staw. The sun rises in the East, sets in the West, and moves along the South. This allows sunlight to enter each classroom during the day. Natural sunlight positively effects the well being of those who attend the school by improving performance, promoting Vitamin D, and regulating the circadian rhythm.
MOOD BOARD COLOR PSYCHOLOGY



Green is a calming color that produces concentration, blue produces productivity, and orange is the mood lifter. Using these colors, materials and finishes were specifically chosen to suit the location and the needs of the community.
MOOD BOARD
The bamboo material represents the sustainable aspects of the design, the water represents the lake and its influence to design the water feature and the third and fourth grade desk selection, and the oranges represent the shape of the desks for the first and second graders and the cutouts in the acoustical solution in the Maker Space.
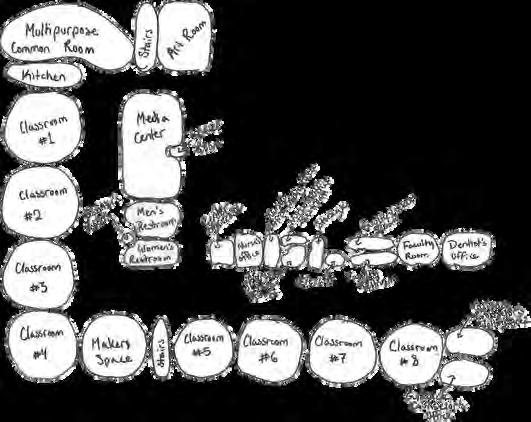
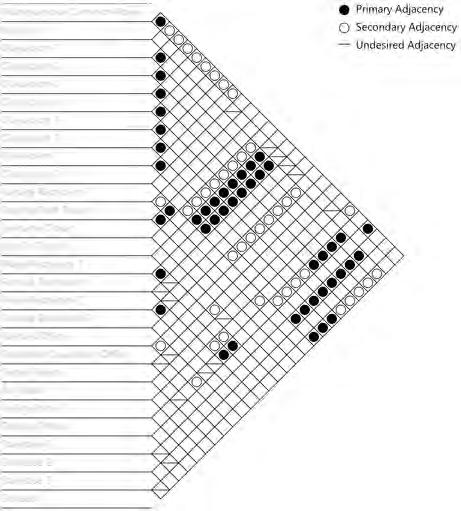
ADJACENCY MATRIX SCHEMATIC DESIGN

WAYFINDING
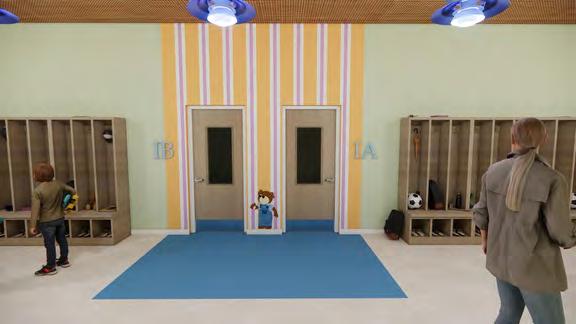
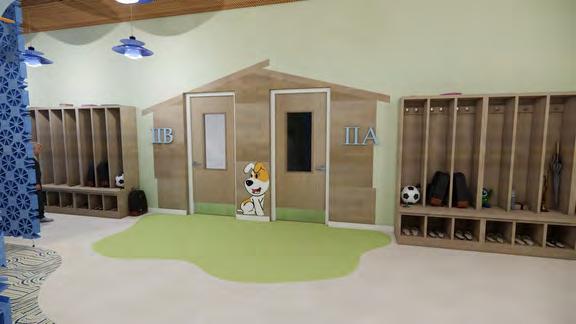
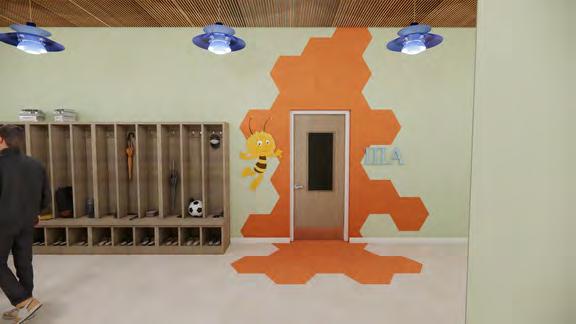
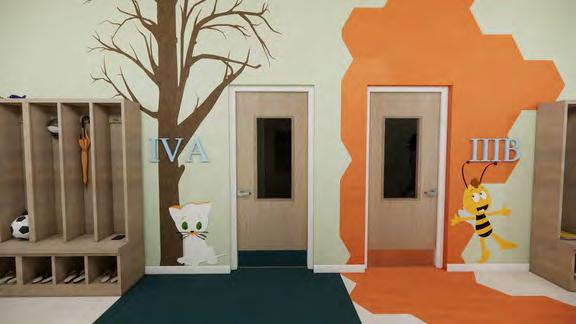
Through wayfinding, students would be able to make a connection between their classroom door colors in the corridor and the colors of the chairs inside the room to help them find where they need to be. Roman numerals and capital letters show the grade level of the classroom so students can differentiate numbers from a young age.
FLOOR
PLAN
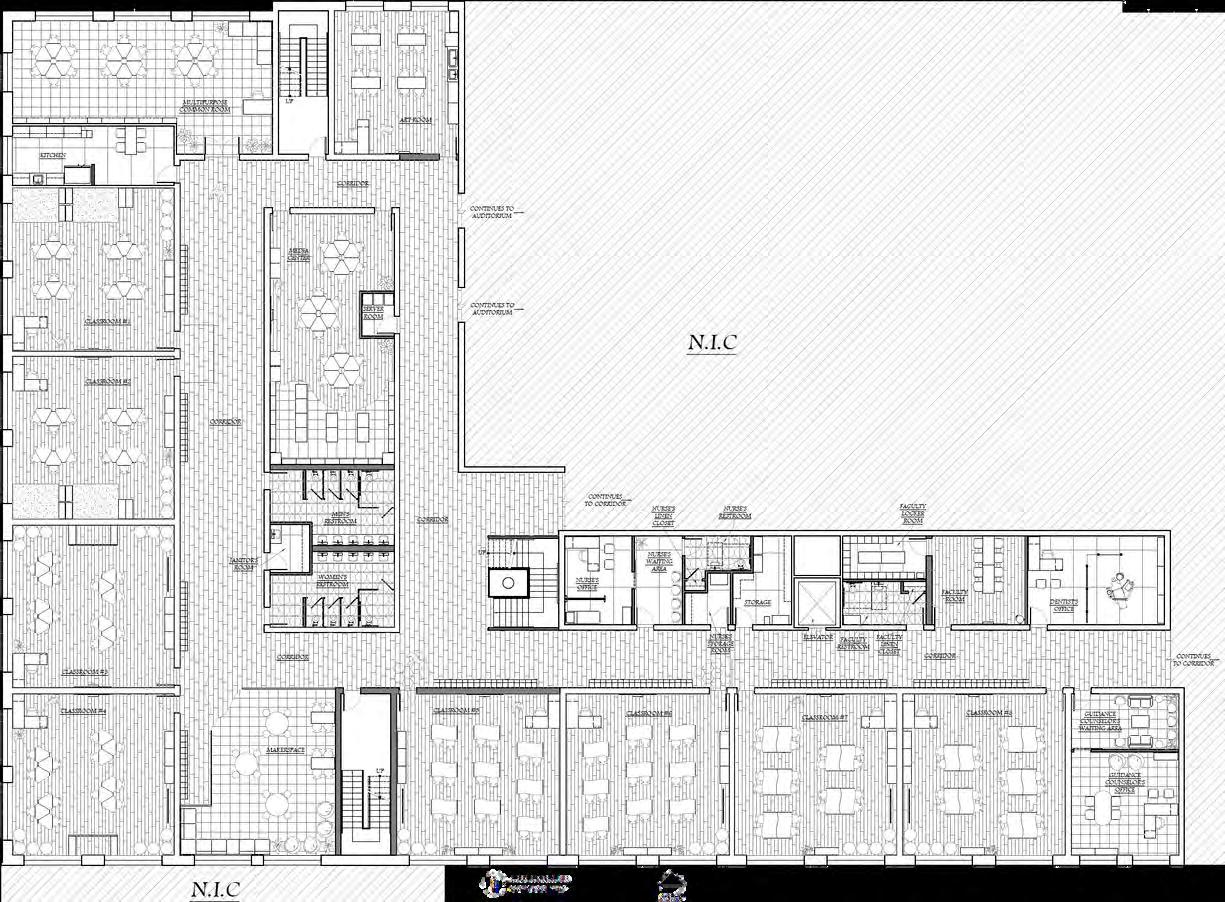
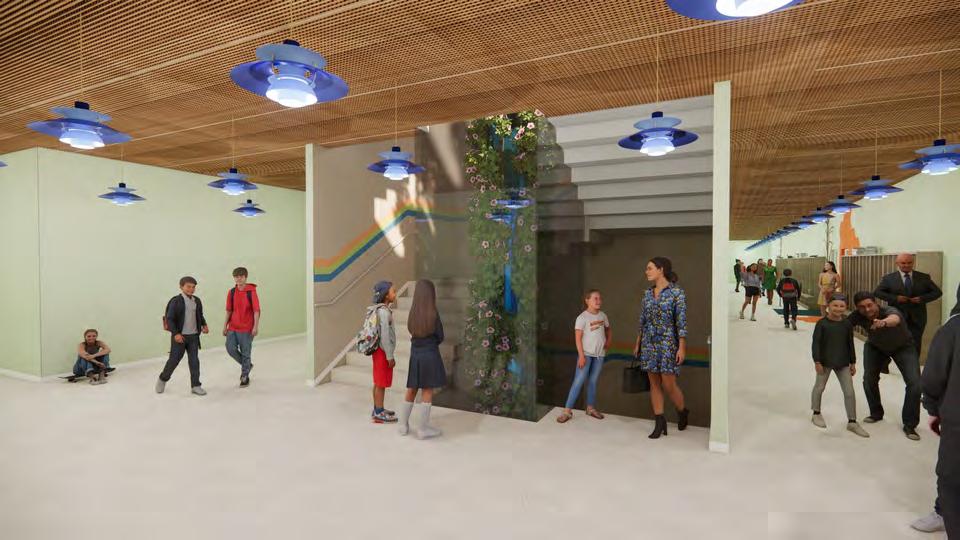
Center Staircase
Women’s Restroom
Janitor’s Room
Men’s Restroom
Server Room
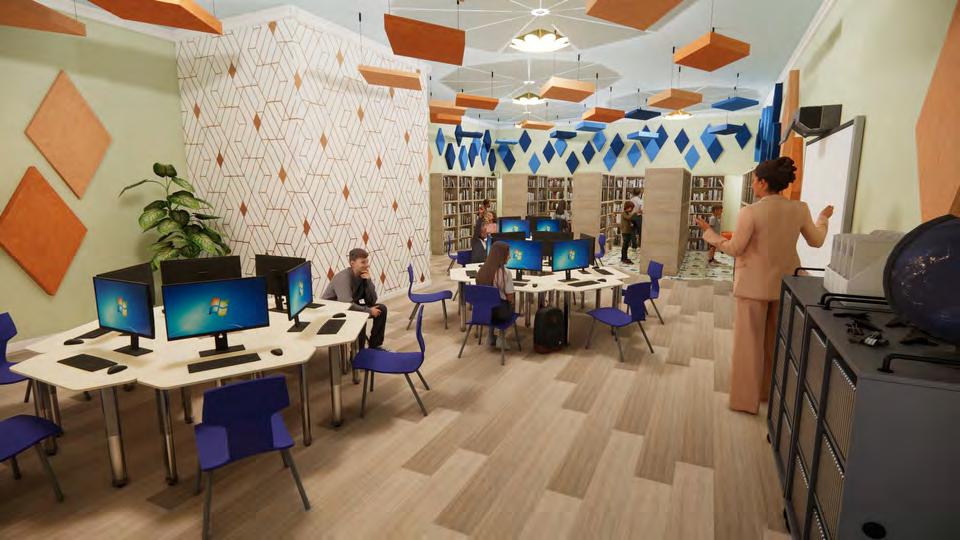
Media Center
Art Room
Multipurpose Common Room
Kitchen
Classroom #1 (1A)
Classroom #2 (1B)
Classroom #3 (2A)
Classroom #4 (2B)
Maker Space
Classroom #5 (3A)
Classroom #6 (3B)
Classroom #7 (4A)
Classroom #8 (4B)
Guidance Counselor’s Office
Guidance Counselor’s Office Waiting Area
Dentist Office
Faculty Room
Faculty Locker Room
Faculty Restroom
Storage Room
Nurse’s Office Restroom
Nurse’s Office Storage
Nurse’s Office Waiting Area
Nurse’s Office
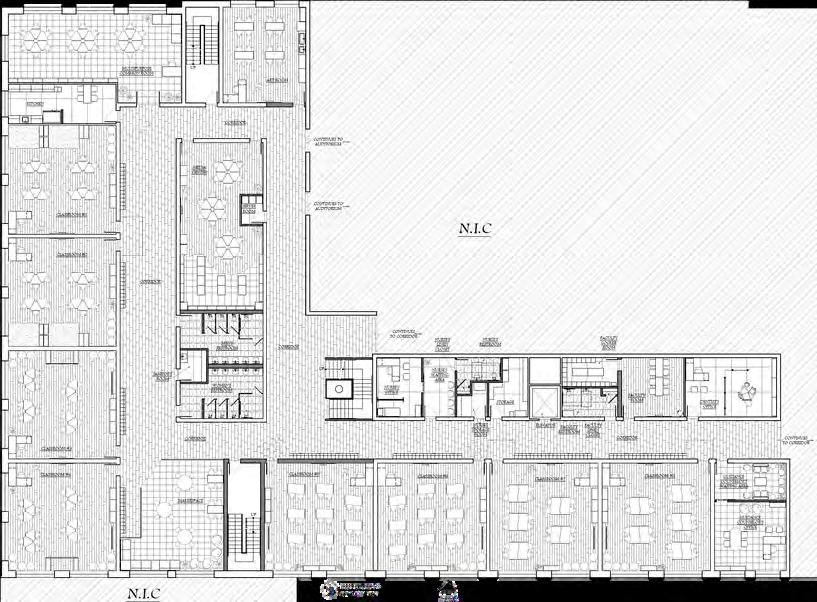
ZONE LEGEND
Learning
Faculty Only
Staff Office
Collaboration
CODE ANALYSIS
OCCCUPANCY
ZONING
PROGRAM OCCUPANCY TYPE: E (Educational)
LOAD: 18,506 Sq. Ft../20 = 925 O.L.
REFLECTED CEILING PLAN
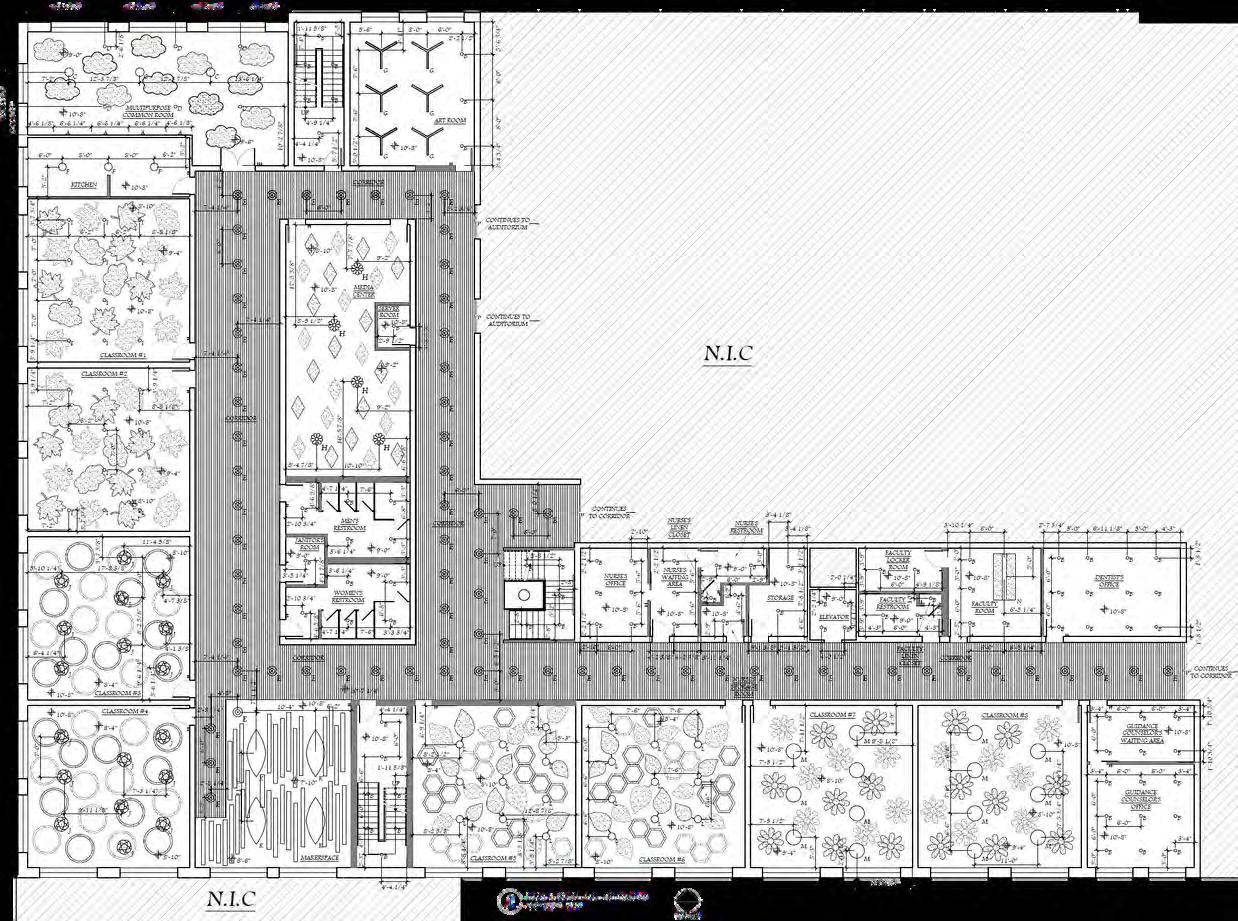
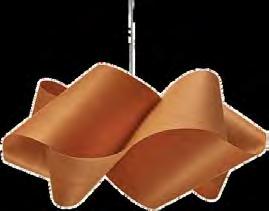
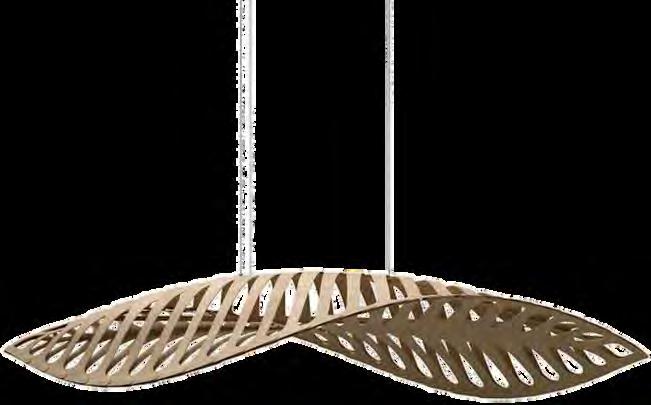
LEGEND LIGHTING & CEILING FEATURES









E
I L B J M H H C D 3 4 1





MEDIA CENTER
CENTER STAIRCASE






MULTIPURPOSE COMMON ROOM













MAKER SPACE
1ST GRADE CLASSROOM






2ND GRADE CLASSROOM




3RD GRADE CLASSROOM












4TH GRADE CLASSROOM
NARRATIVE
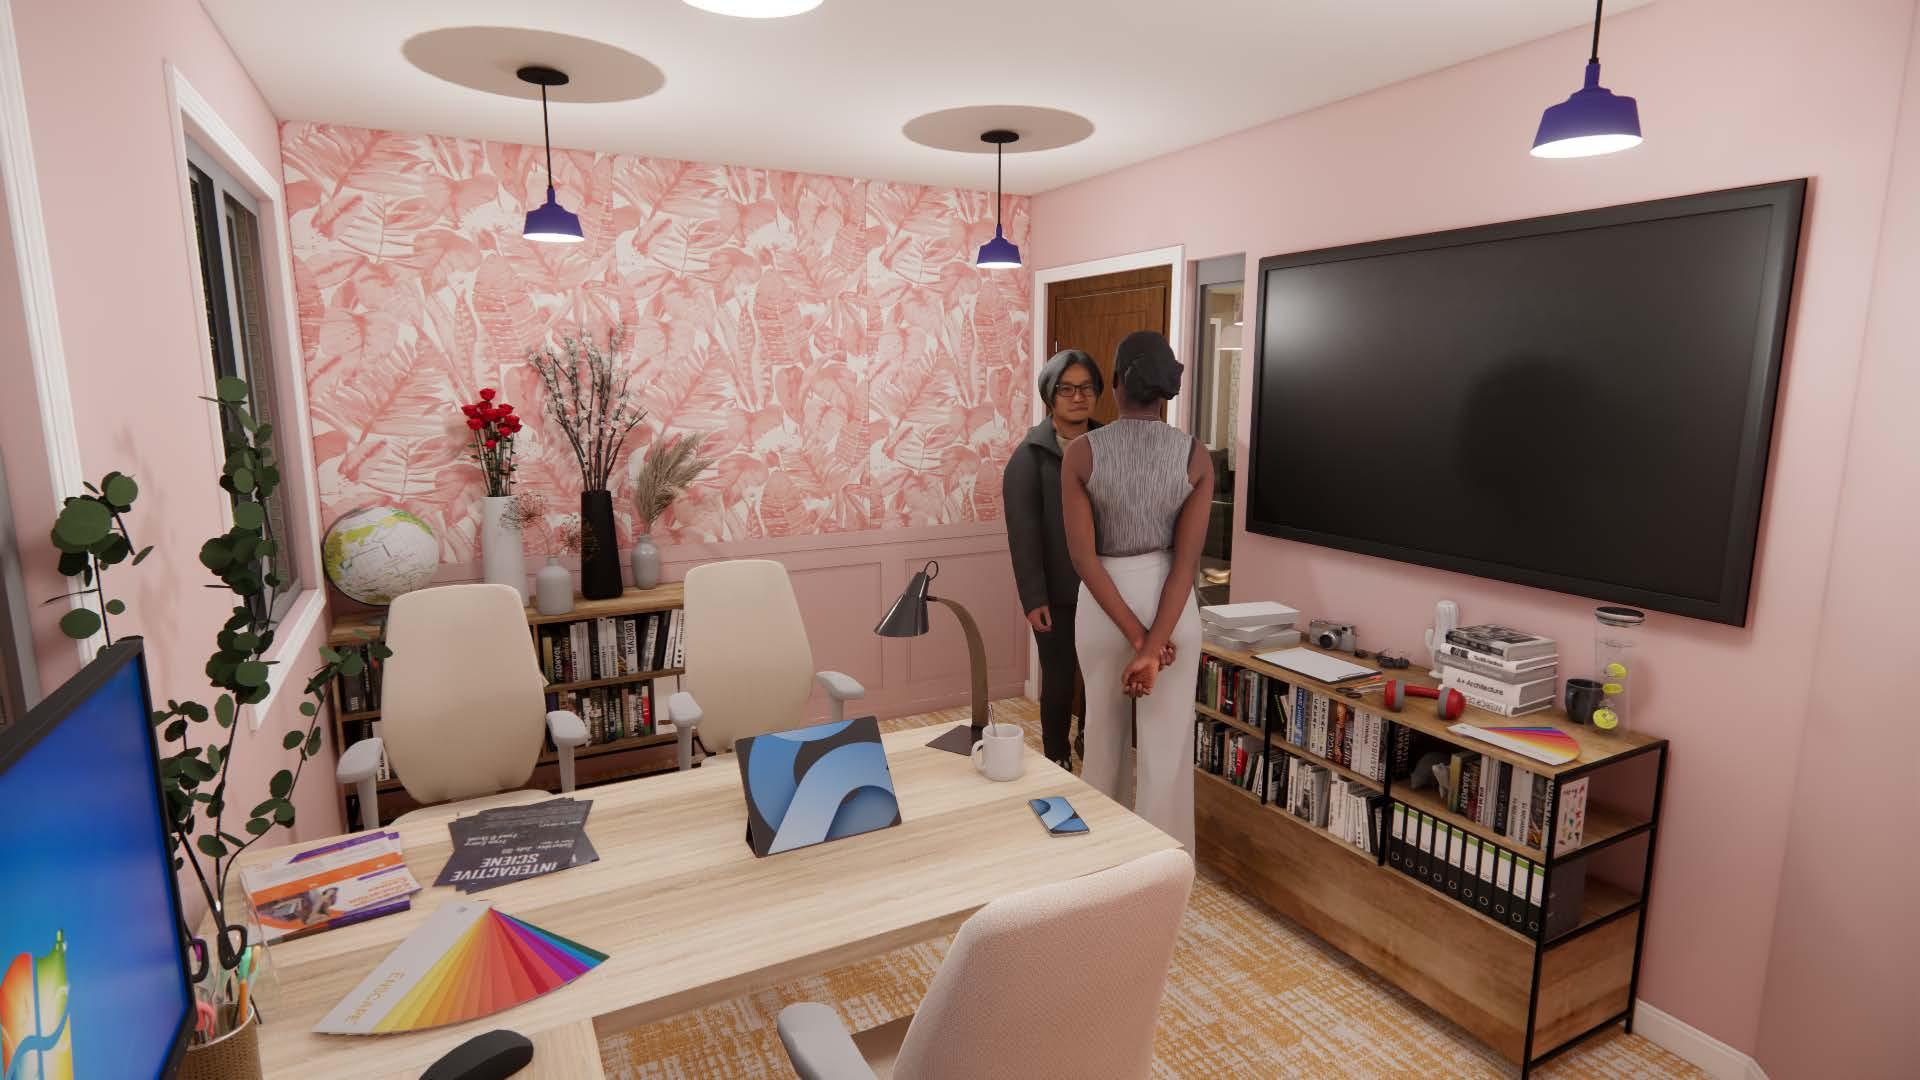
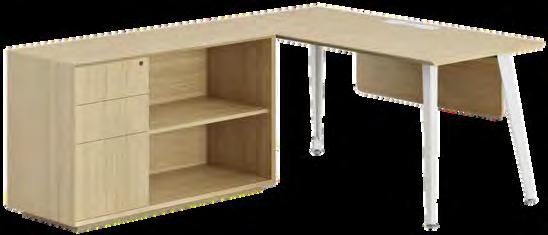
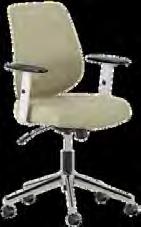
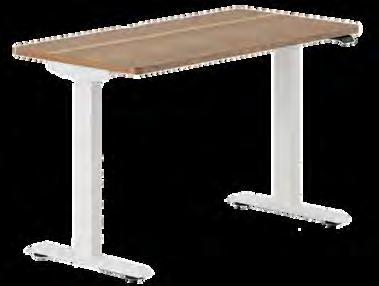
Azalea’s Arrangers is an old garage located on the property of the home and business owner. It was redesigned to be used as an office space by the home owner and her team of three other women to run the business. Azalea’s Arrangers is an event planning company that covers a range of events. The design solution focuses on budgeting and ergonomic furniture, as well as any other needs the client expressed. With the location being where Mardi Gras was originated, the color scheme is made to represent that.
INFORMATION
TYPE: Residential
LOCATION: Mobile, Alabama
SQUARE FOOTAGE: 732 Sq. Ft.
CLIENT: Nova Stan
Azalea’s arrangers
02
SITE INFORMATION
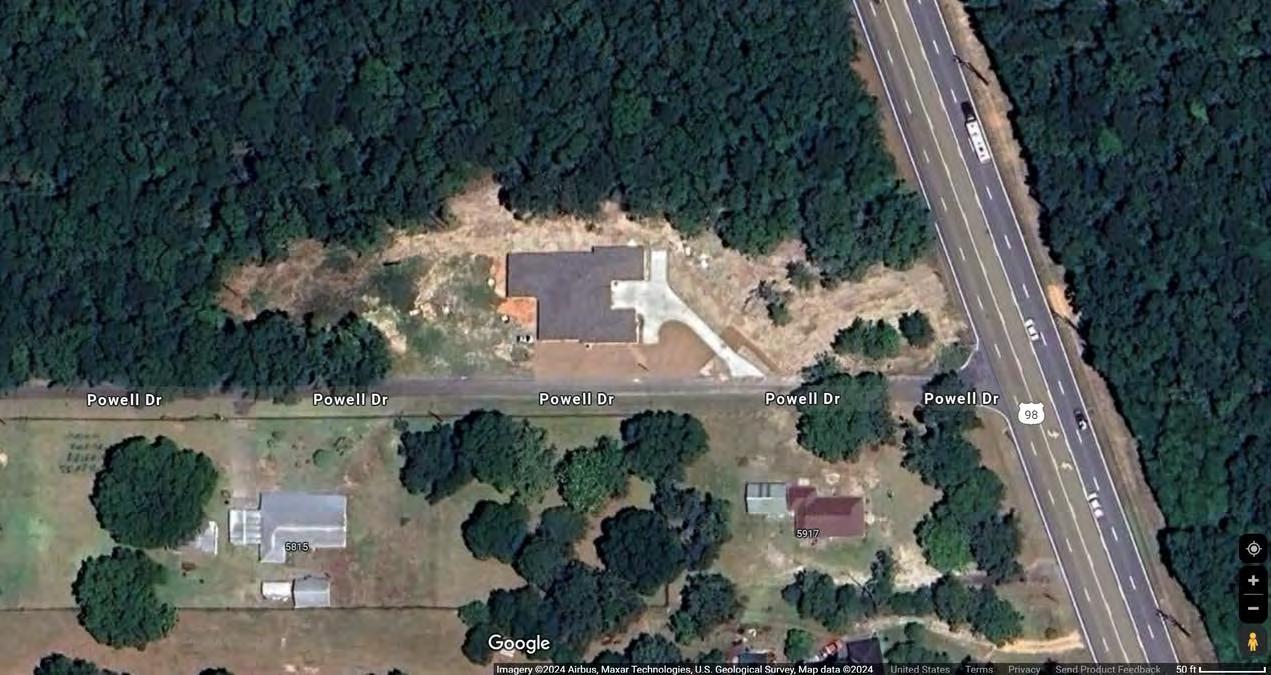
Surrounded by trees, the office space is built on a property near a major road. The surroundings includes trees and minimal neighbors nearby. The office is located in what used to be the garage, so clients do not enter the owner’s house.
BUDGET
The project budget was “mid-range” and based off of research done regarding a renovation from a garage to a small office space. Budgeting helps to plan the project accordingly to what the client needs in the space and what they prioritize.. Many aspects are important in the process of figuring out a budget, some include the materials, lead time, number of spaces, and the quality versus the cost of items. As this space is relatively small, some parts of the design repeat.
MOOD BOARD


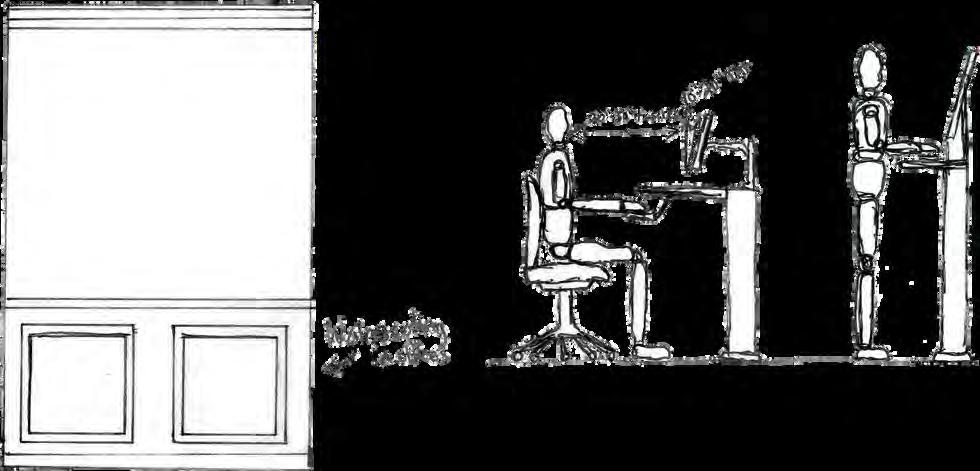
ERGONOMICS








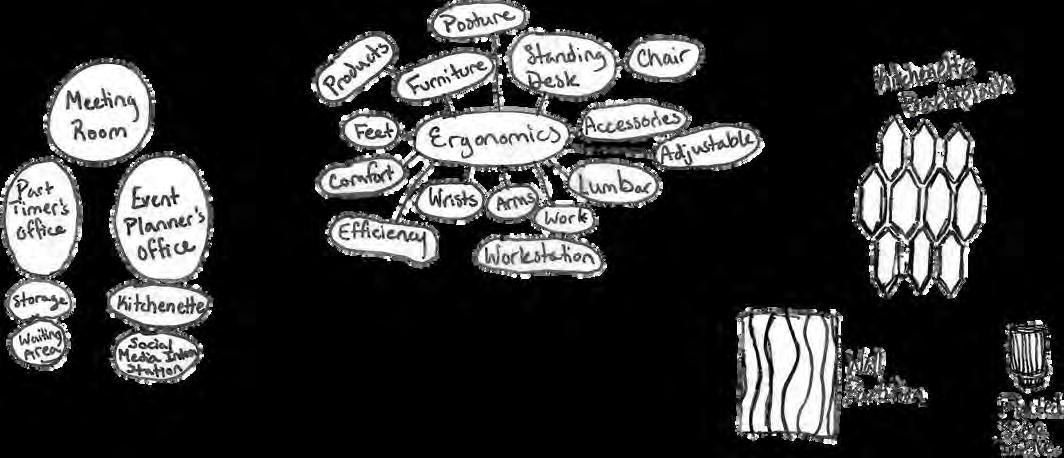
There are multiple steps in making sure ergonomics is successfully used in the space with the furniture and accessories bought. The assessment includes:
The Screen or Display
Head & Shoulders
Arms
Wrists
Accessories
Lumbar
Lower Body
Feet
Movement
Breaks
SCHEMATIC DESIGN
ERGONOMIC FURNITURE


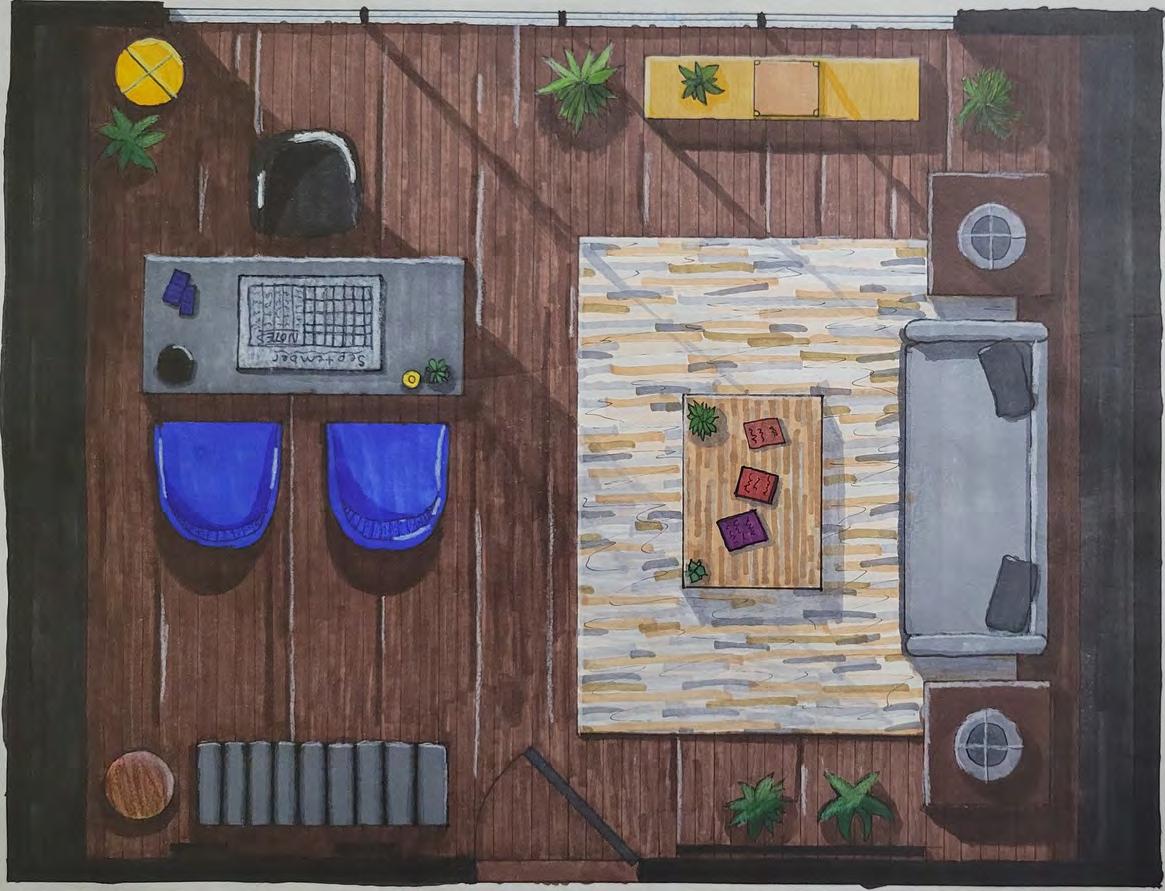
RENDERED FLOOR PLAN
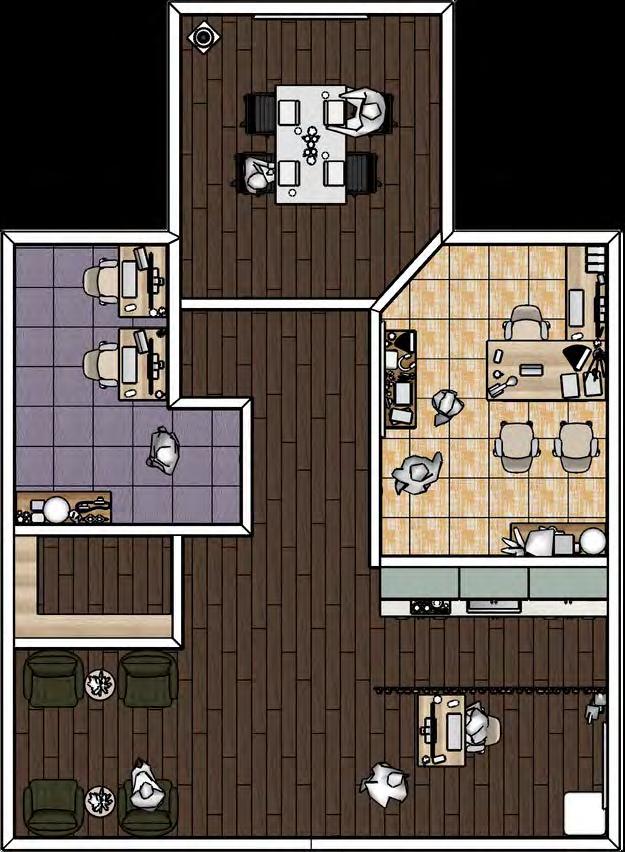

PROGRAM
Entry
Social Media Intern Station
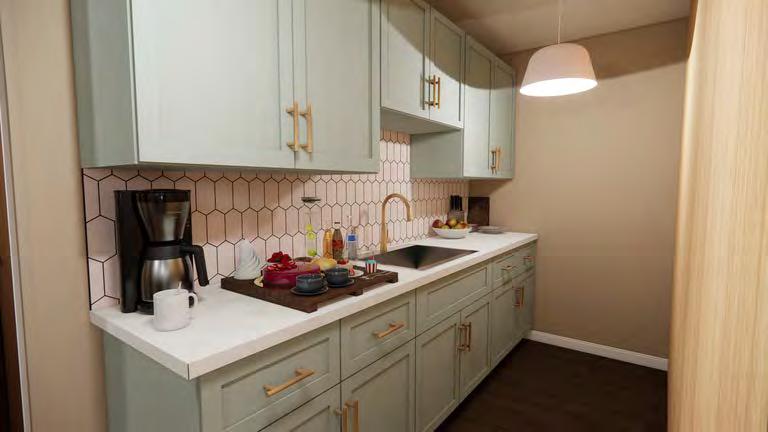
Kitchenette
Event Planner’s Office
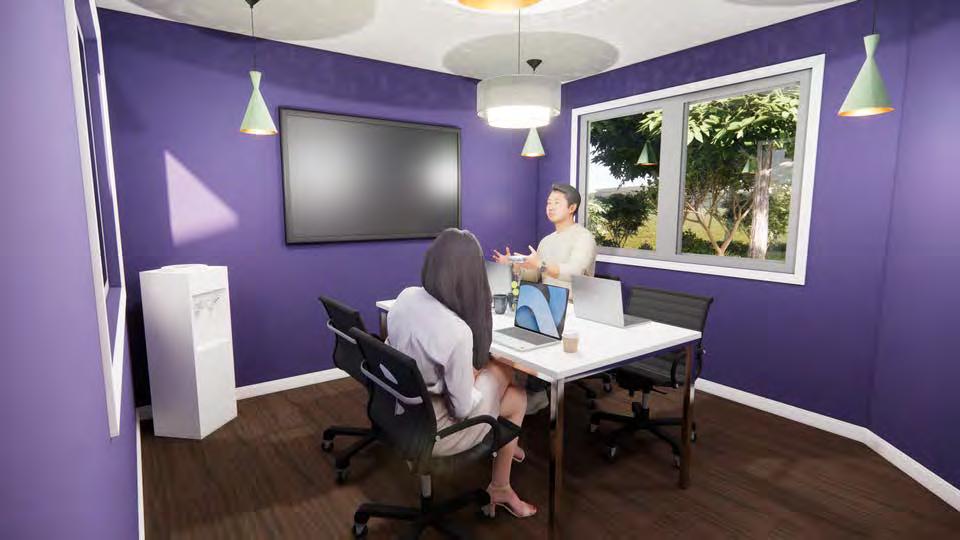
Meeting Room
Part Time Food Coordinator’s & Photographer’s Office
Storage Room
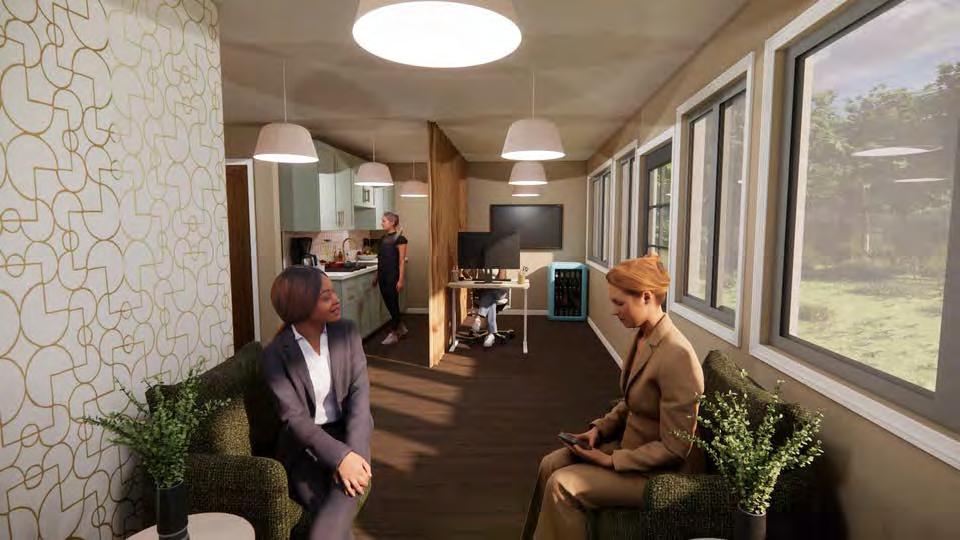
Waiting Area
ENTRY




MEETING ROOM


PART TIMER’S OFFICE

EVENT PLANNER’S OFFICE
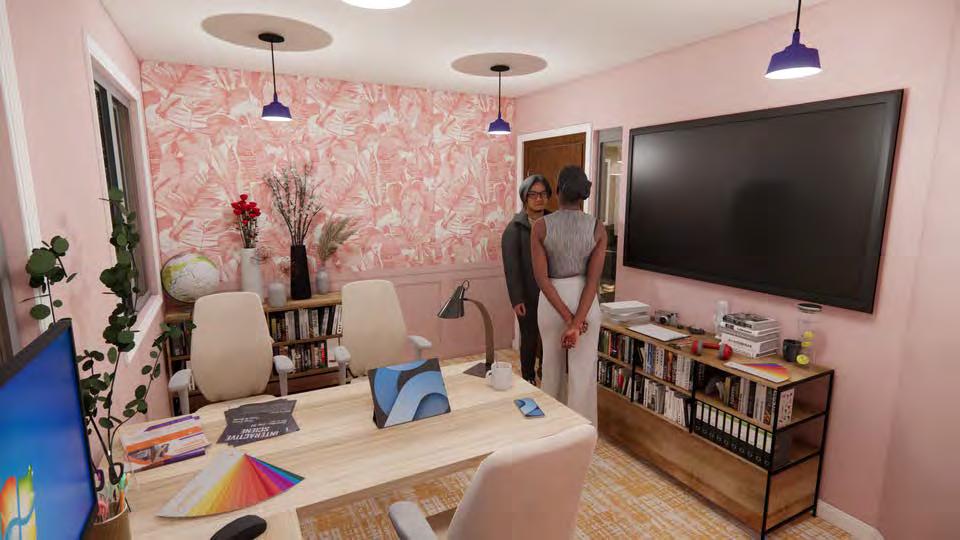
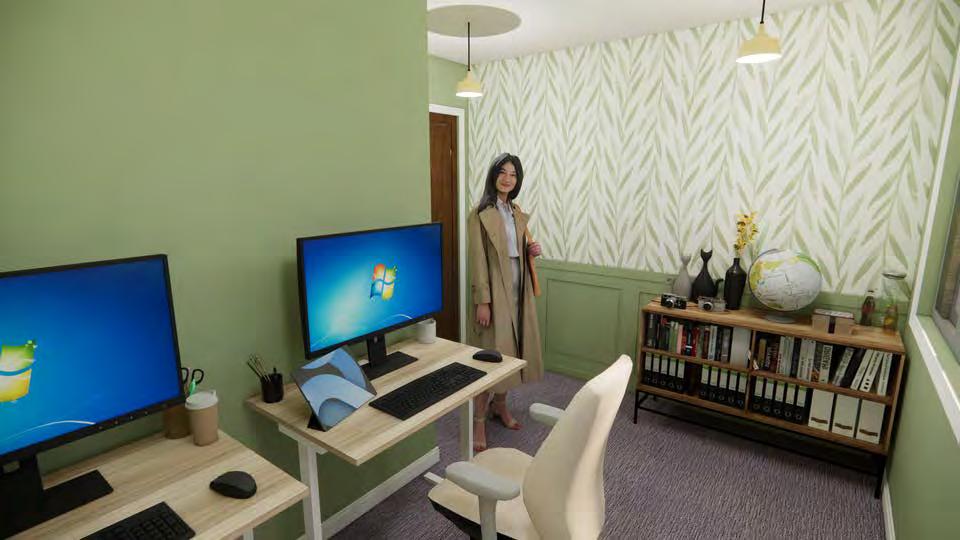



KITCHENETTE



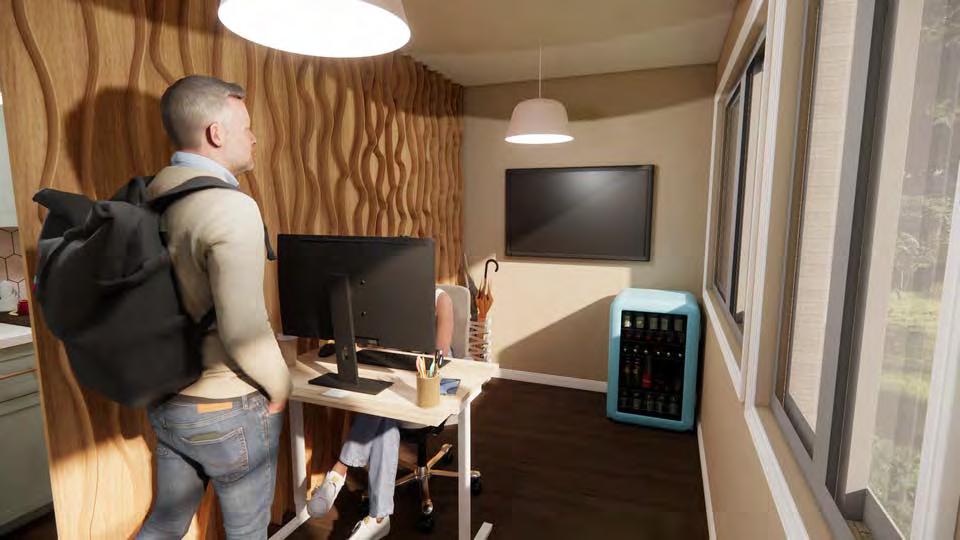
INTERN STATION

The Valley Bar & Lounge is located as a part of a hotel. The concept was inspired by the rough, curvilinear, and organic elements of the surrounding area. The name of the bar and lounge refers to the nickname of Phoenix, Arizona - “Valley of the Sun”. The design solution includes various seating options for customers and the essential equipment employees need when behind the bar. The project covers both the bar and lounge details.
NARRATIVE INFORMATION
TYPE: Hospitality
LOCATION: Phoenix, Arizona
SQUARE FOOTAGE: 1,061 Sq. Ft.
CLIENT: Alina & Santiago Moore
valley bar & lounge
the
03
SITE INFORMATION
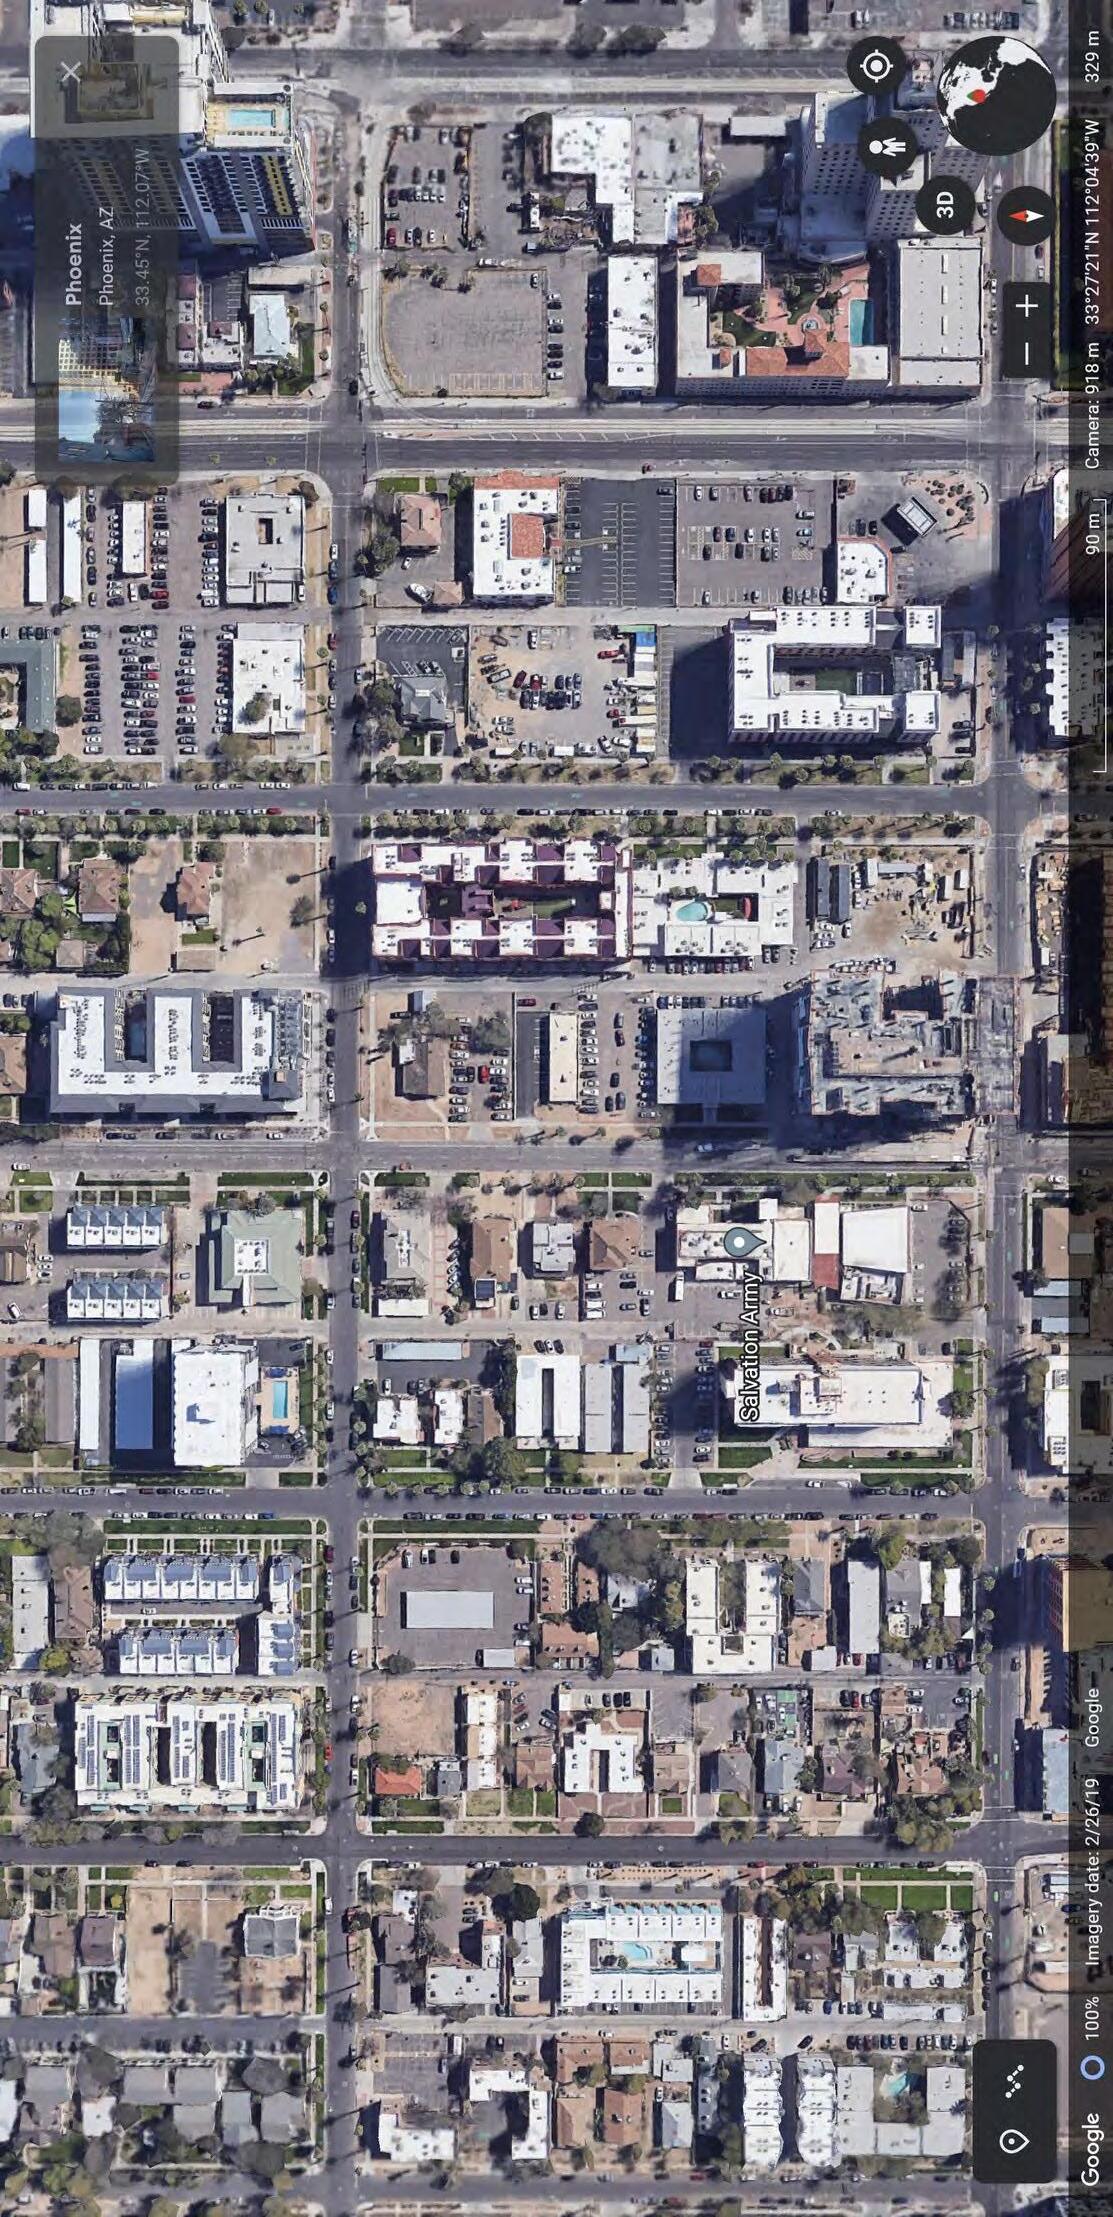
The Valley is located in the upper area of Downtown Phoenix. The surrounding location has other bars, restaurants, and attractions that attract travelers and students to settle there as many colleges are in the area. Since The Valley is located within a hotel, there is a separate entrance and exit from the main road. The land is relatively flat with some vegetation here and there.

MOOD BOARD
CODE ANALYSIS
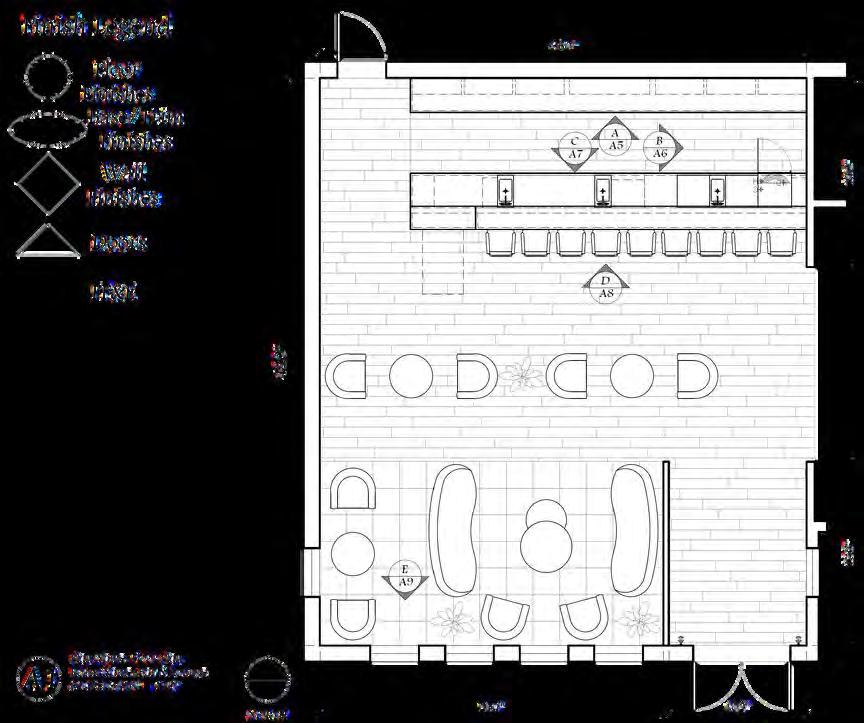
OCCUPANCY LOAD: 1,061
Ft./15
70 O.L.
OCCUPANCY TYPE: A-2 (Assembly)
Sq.
=
FLOOR PLAN
FINISH FLOOR PLAN FINISH WALL PLAN
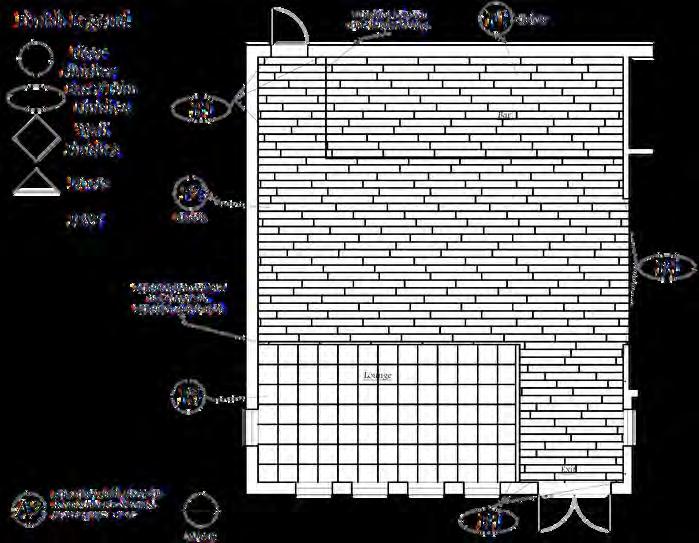
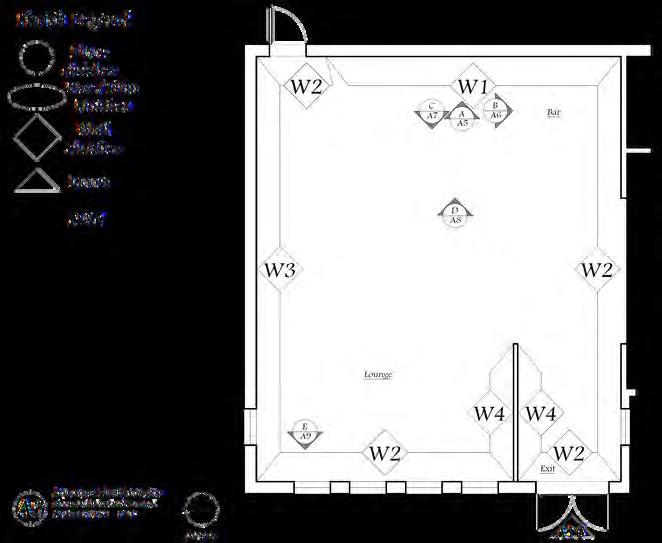
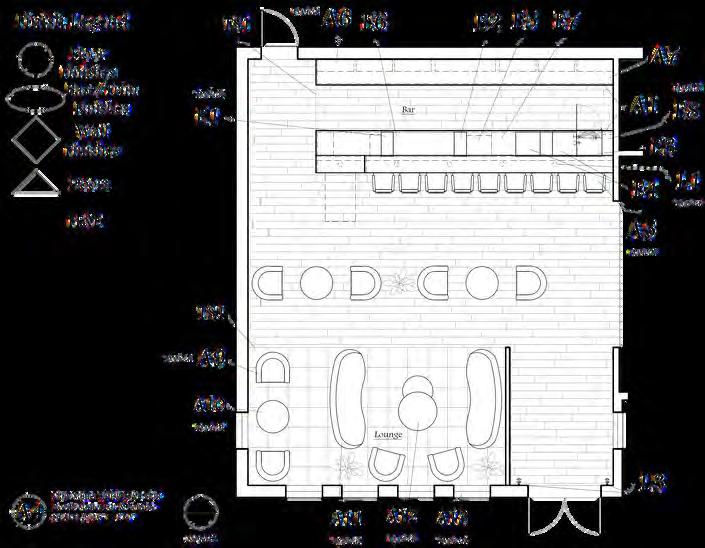
FINISH FF&E PLAN BACK OF BAR
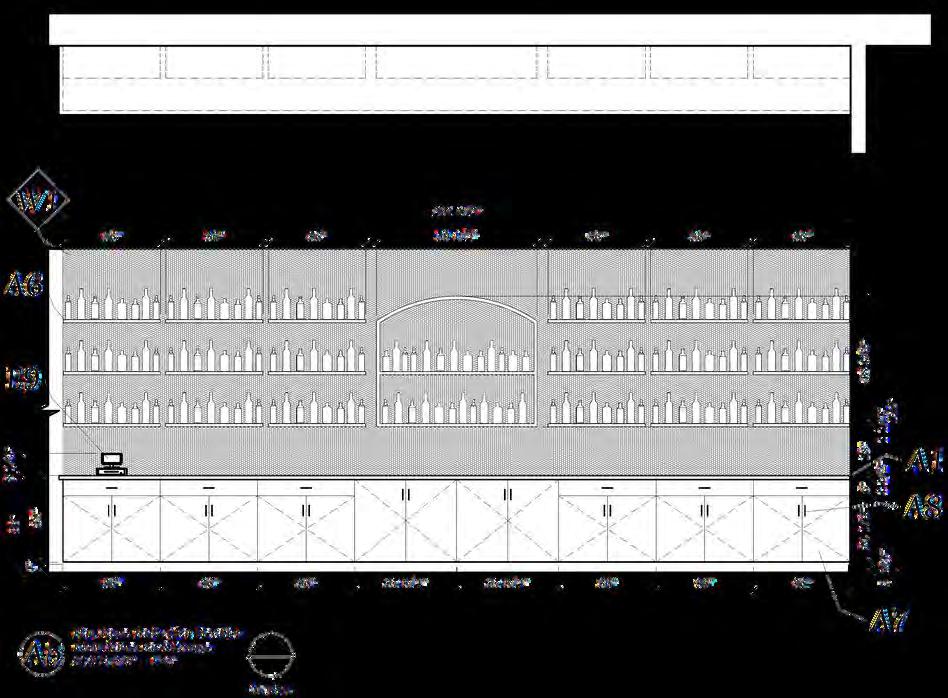
ELEVATION
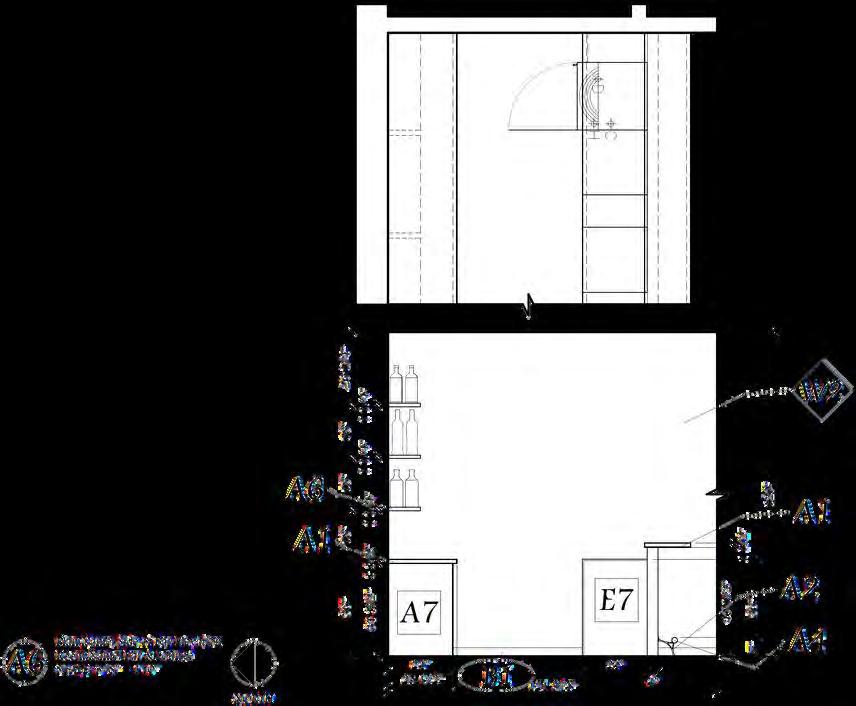
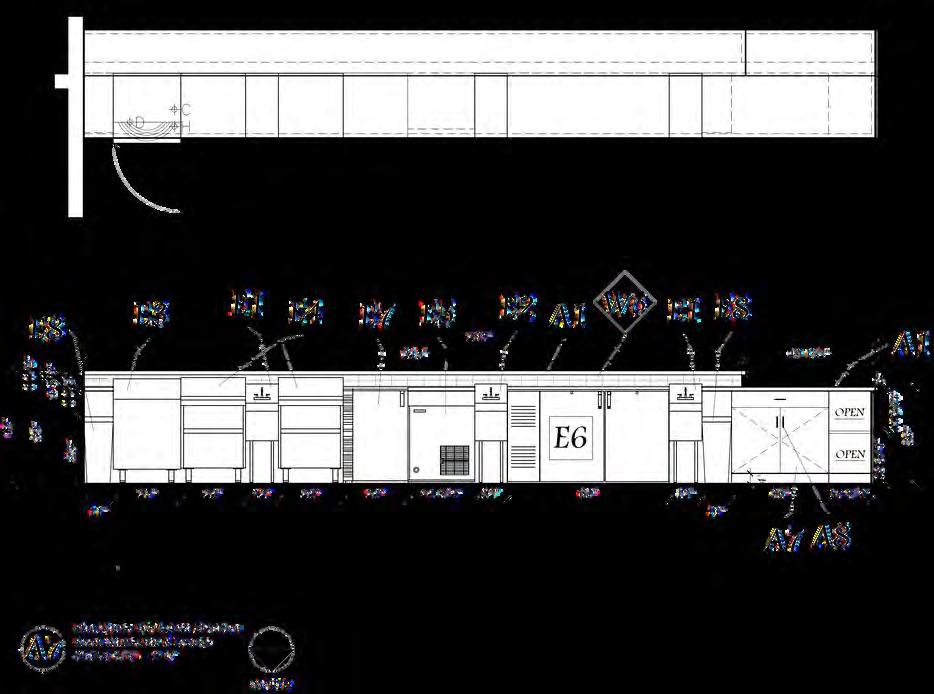
SIDE OF BAR ELEVATION WORK AREA ELEVATION
CUSTOMER AREA ELEVATION
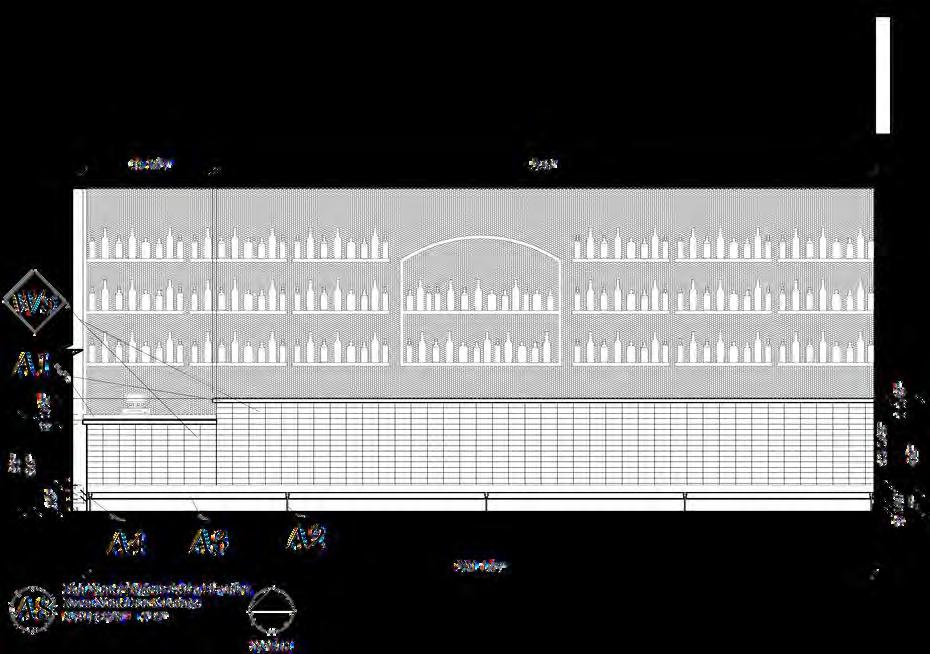
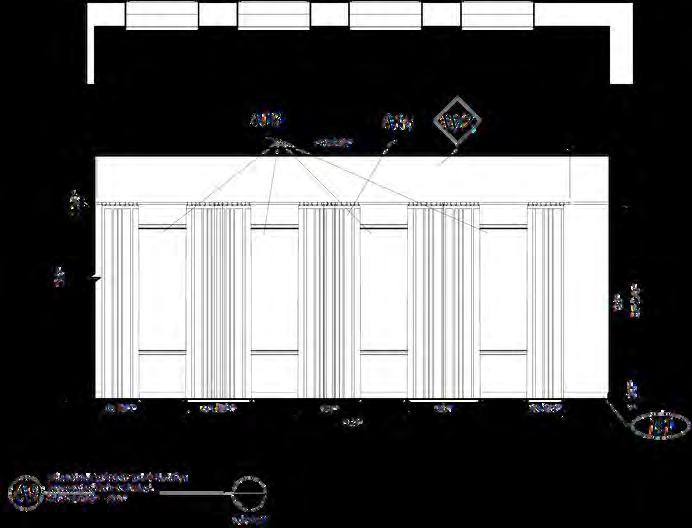
WINDOW WALL ELEVATION
BAR & LOUNGE FF&E
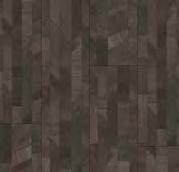
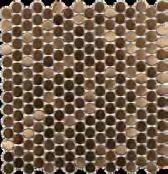
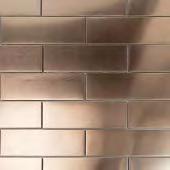

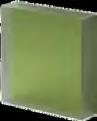














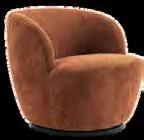

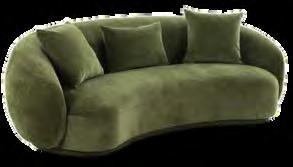
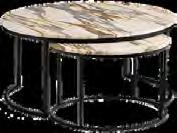
F1 W1 W5 A1 A2 A5 L1 A6 E1 E2 E3 E4 E5 E7
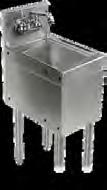
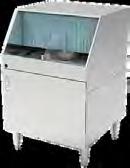
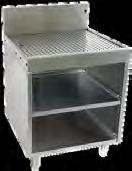
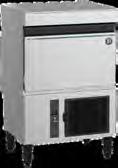
TileBar Metal Copper Backsplash Parador Black Flooring TileBar Metal Copper Subway Tile MSI Surfaces Cream Countertop Kegworks Antique Bronze Foot Rail Bracket West Elm Banker Bar Stool Lumens Amber Pendant 3form Rainforest Shelving Glastender Stainless Steel Hand Sink Glastender Stainless Steel Wet Waste Sink Moyer Diebel Stainless Steel Glass Washing Machine Glastender Stainless Steel Hoshizaki Stainless Steel Ice Maker Glastender Stainless Steel Chiller W2 W3 W4 F2 F3 Benjamin Moore Grenada Green Wall Paint Phillip Jeffries Meadow Wallcovering MDC Interior Solutions Concrete Terracotta Antique Wall Panel Parador Original Flooring FLOR Scenic Route Carpet Tile TS1 B1 The Tile Shop Matte Black Schluter Architectural Depot White Baseboard L3 Kohler Bronze Wall Sconce A9 Wayfair Burnt Orange Arm Chair A10 Arhaus Mocha Coffee Table A11 Wayfair Green Sofa A12 Pottery Barn Golden Calcutta Nesting Coffee Tables
NARRATIVE
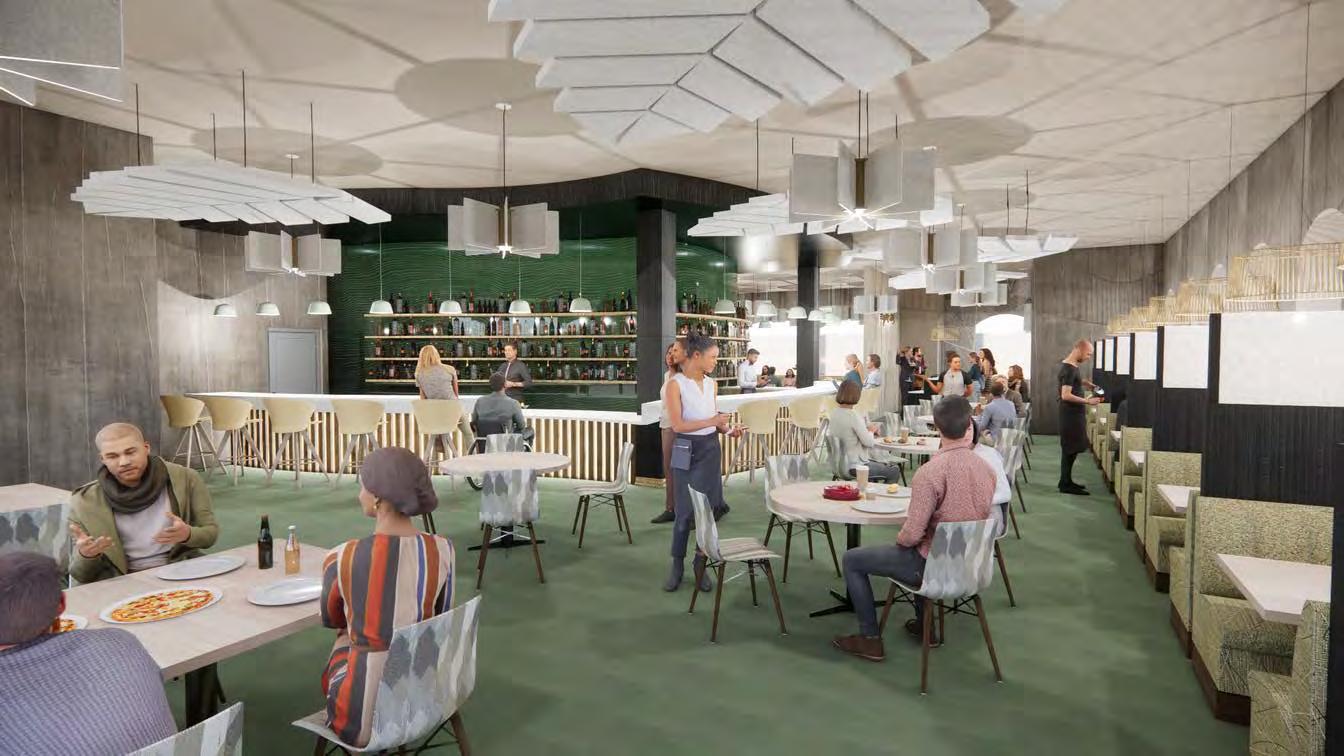
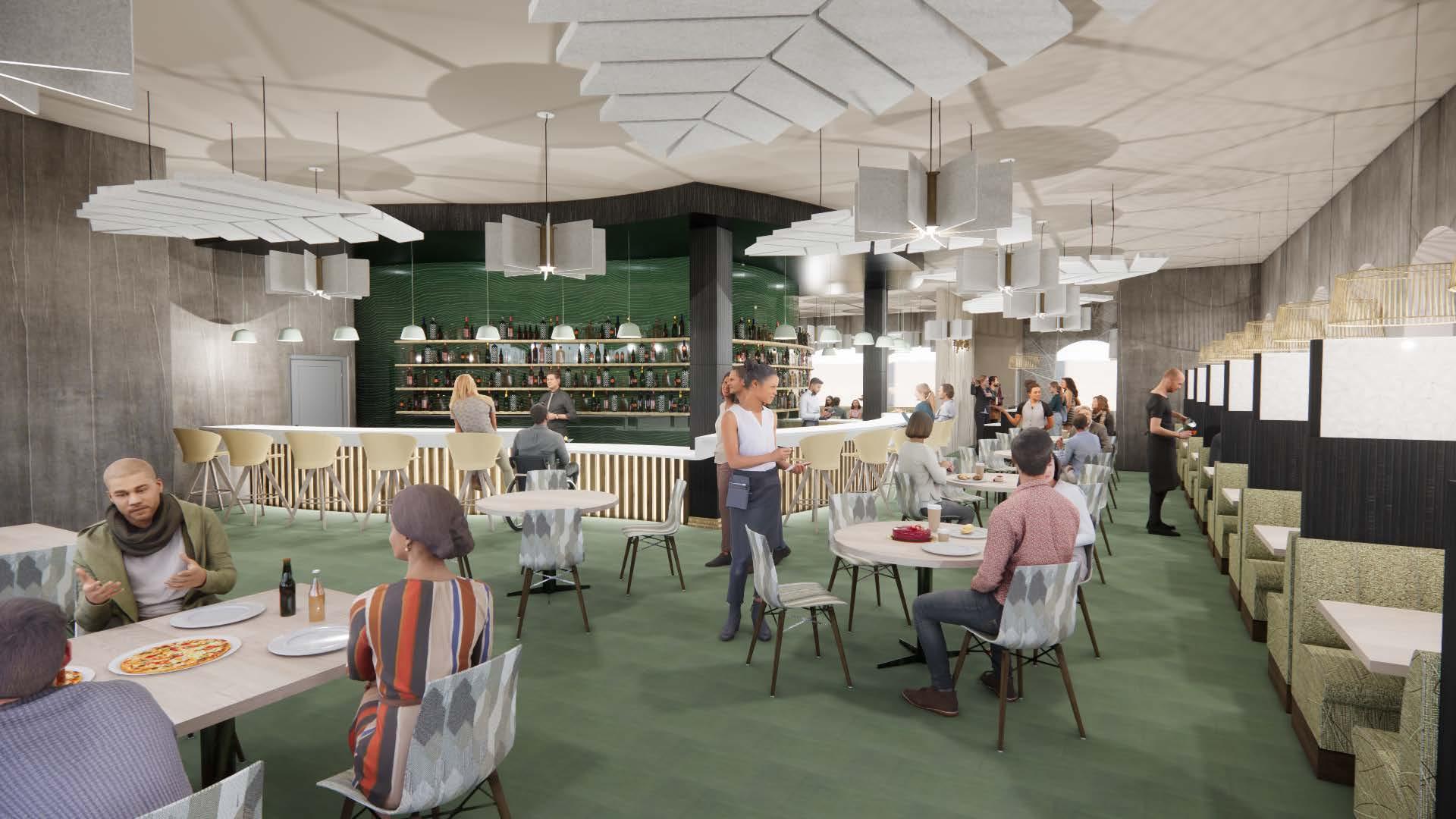
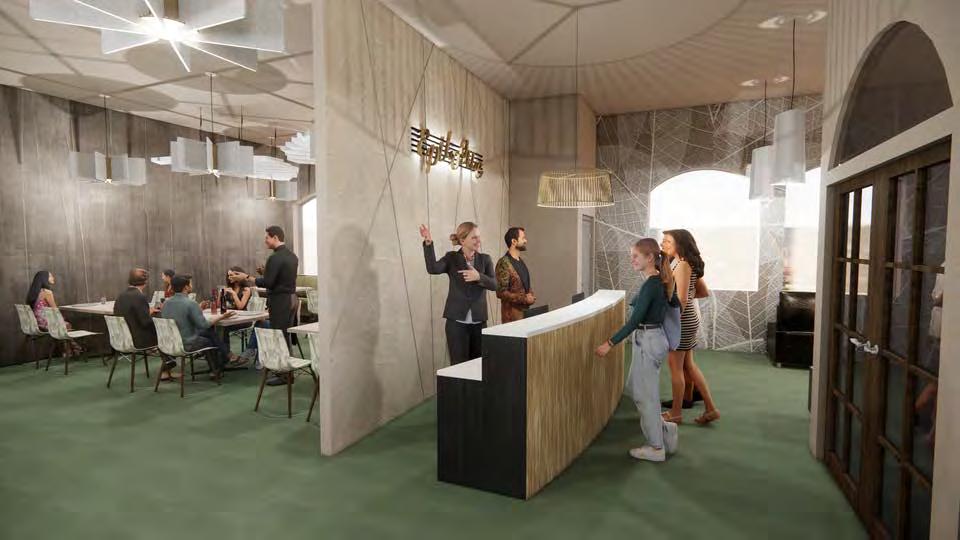
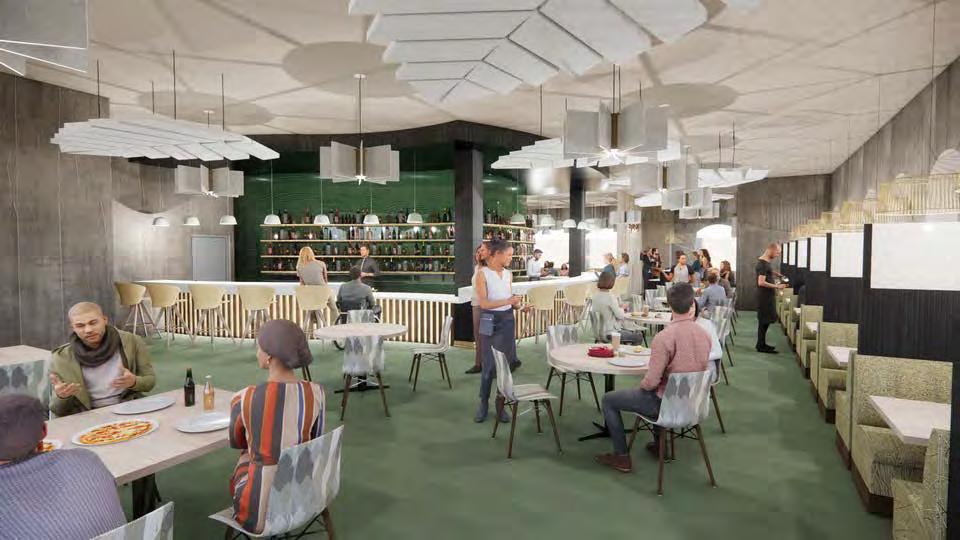
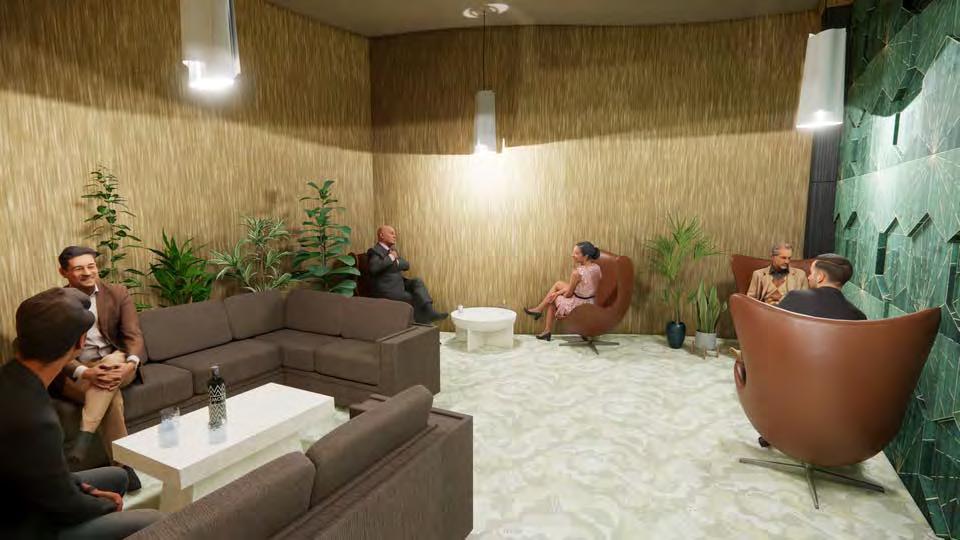
Epilogue is a restaurant inspired by classical music, so the design pays homage to the history of the city and its music. The use of natural lighting, materiality, acoustic solutions, and organic elements are reflected in the design solution. The design includes acoustics in various forms to dampen the noise and keep it under control when customers gather it greater numbers.
INFORMATION
TYPE: Restaurant
LOCATION: Vienna, Austria
SQUARE FOOTAGE: 3,425 Sq. Ft. / OUTDOOR SQ. FT.: 1,085 Sq. Ft.
CLIENT: Elisa & Matteo Wagner
epilogue 04
SITE INFORMATION
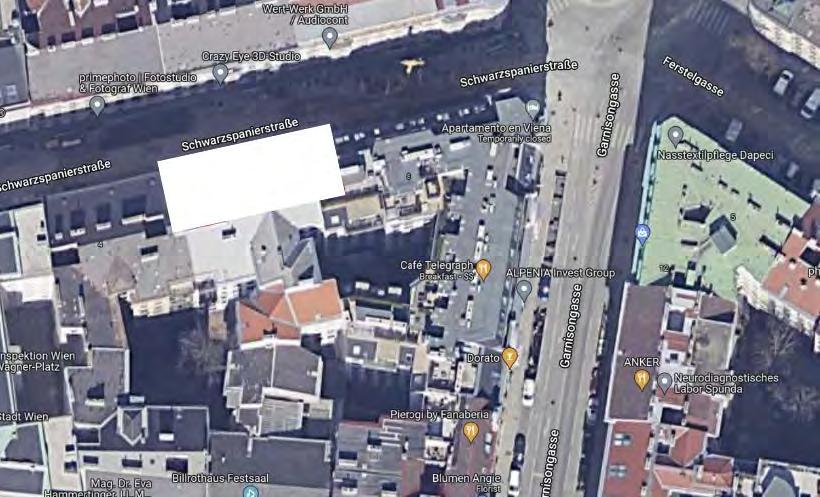
The location of Epilogue is in an area surrounded by other businesses. Attractions, parks, and universities are located nearby. The design of the restaurant takes architectural, cultural, and historical influence from the city. There is enough space in front of the restaurant for outdoor seating without causing distractions or blocking others.
ACOUSTICS
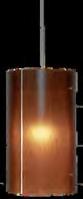
As this project has a lot of foot traffic and many people visiting, acoustics were important to implement in many areas of the design. An acoustic pendant, carpet tile, and custom acoustic cloud were used to control noise levels in the space.
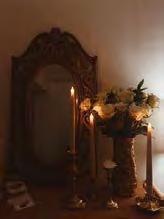
MOOD BOARD ADA ACCESSIBILITY









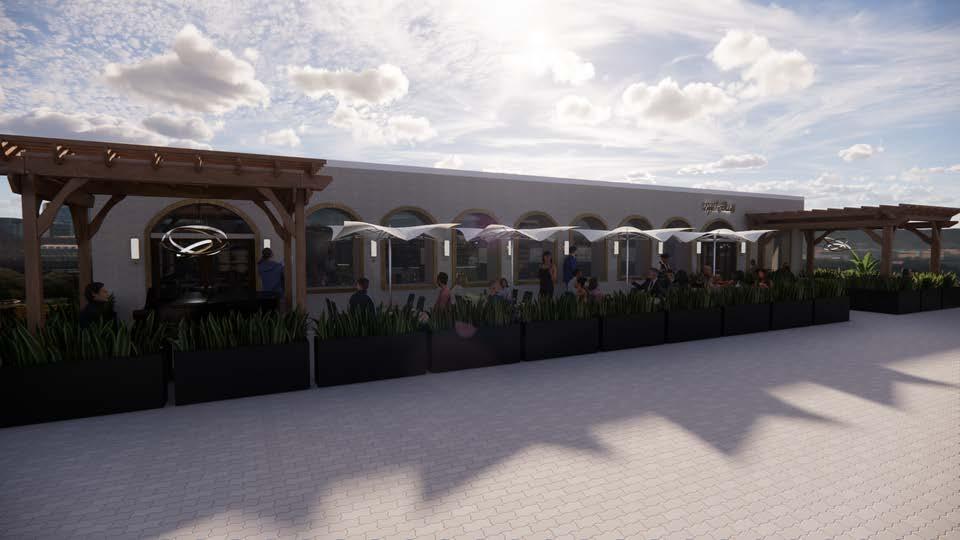
There is accessible seating in the whole restaurant, including the bar, which has ADA bar height seating. There are two entrances that also have the required space for anyone to travel while keeping the culture of having the outdoor seating in front of the restaurant.
CULTURE
The outdoor seating is in front of the restaurant as that is the culture of the country. The area is fenced in by potted plants instead of a typical fence. With this, patrons can come and go as they please while knowing what belongs to the restaurant and what is public.
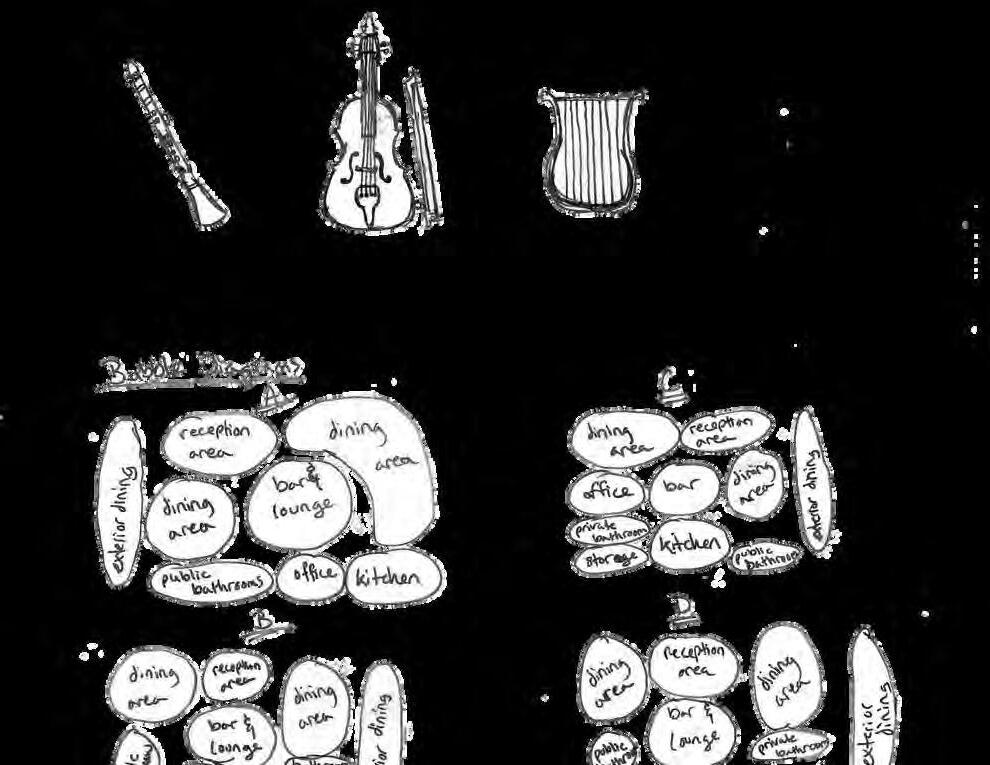
SCHEMATIC DESIGN
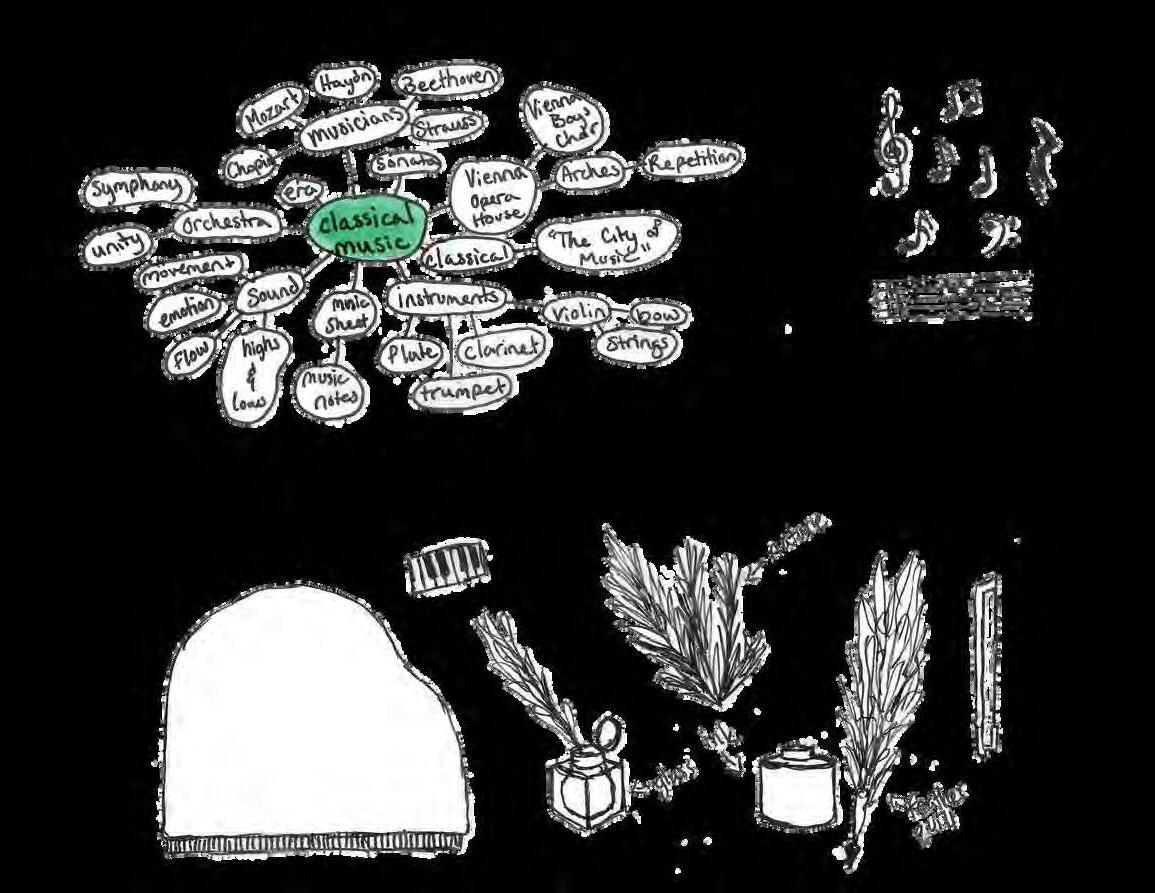
CONCEPT DEVELOPMENT

PROGRAM
Entrance
Outdoor Lounge
Outdoor Dining
Vestibule
Waiting Area
Coat Closet
Host/Hostess Area
Dining Area
Bar
Lounge
Service Area
Private Restroom
Office
Storage
Men’s Restroom
Women’s Restroom
Exit
CODE ANALYSIS
OCCUPANCY TYPE: A-2 (Assembly)
OCCUPANCY LOAD: 3,425 Sq. Ft./15 = 228 O.L.
ZONING
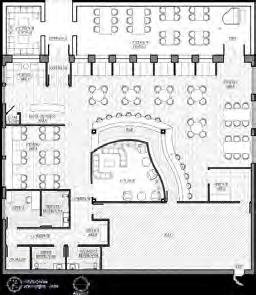
LEGEND
RENDERED FLOOR PLAN
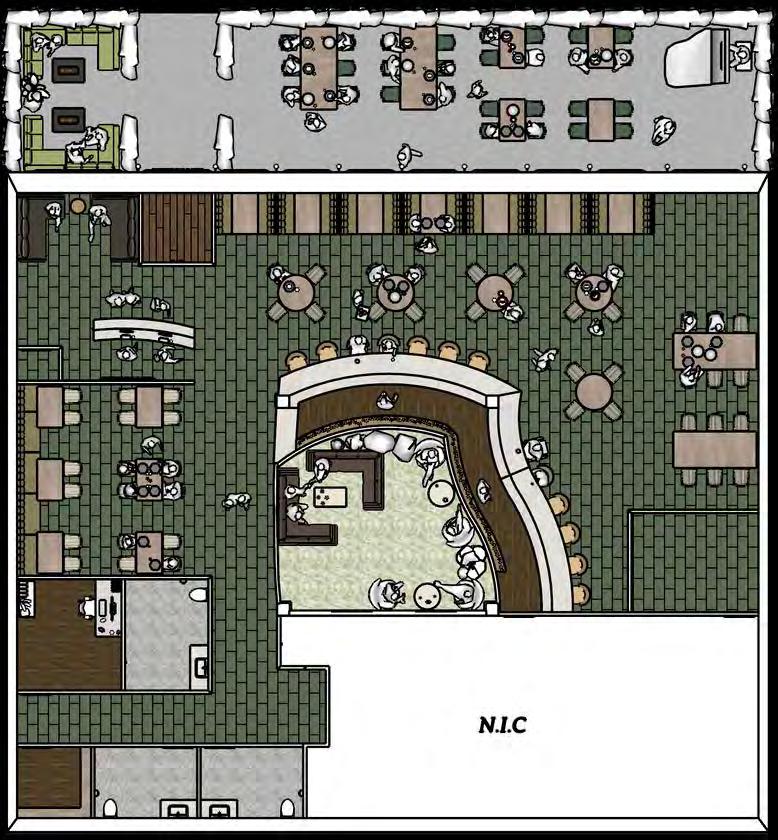

Lounge Dining Bar Staff Only








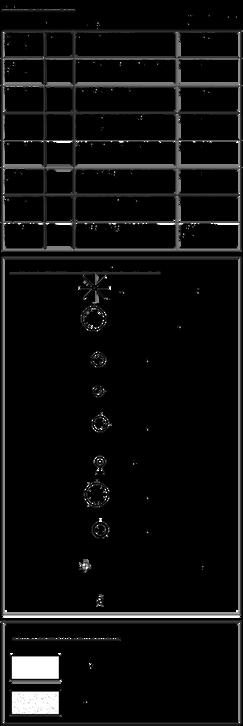
E C B F D A G 2
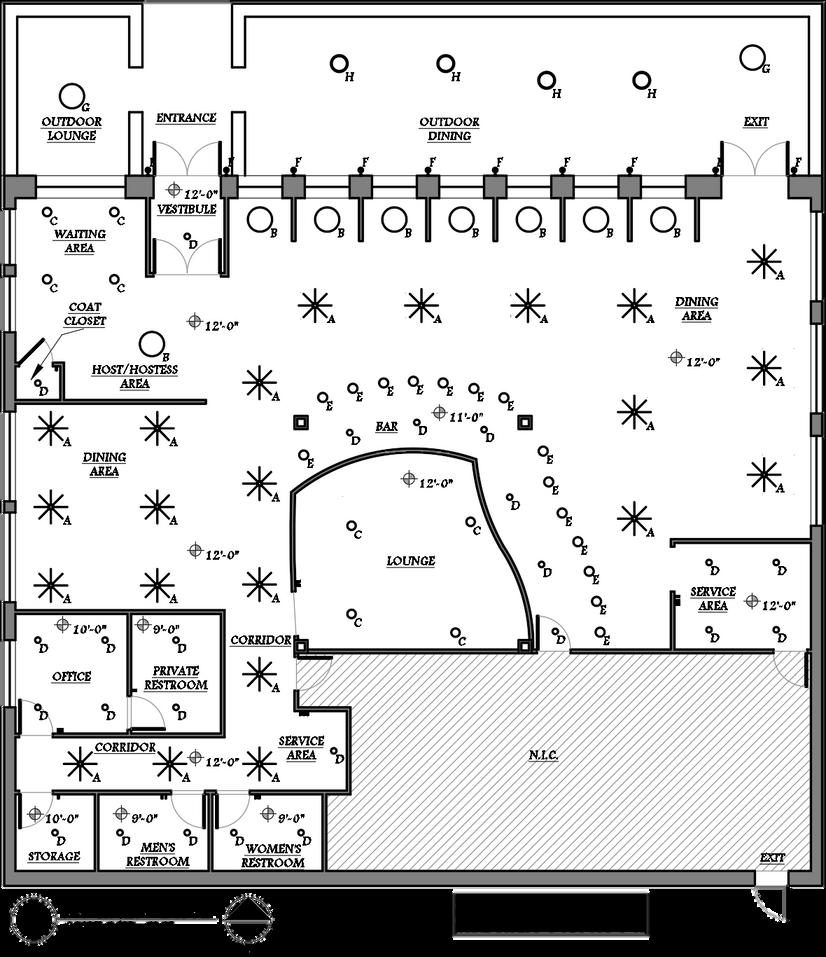
REFLECTED CEILING PLAN LEGEND LIGHTING & CEILING FEATURES





BAR & DINING
HOST/HOSTESS ARAEA




LOUNGE



OUTDOOR AREA




NARRATIVE
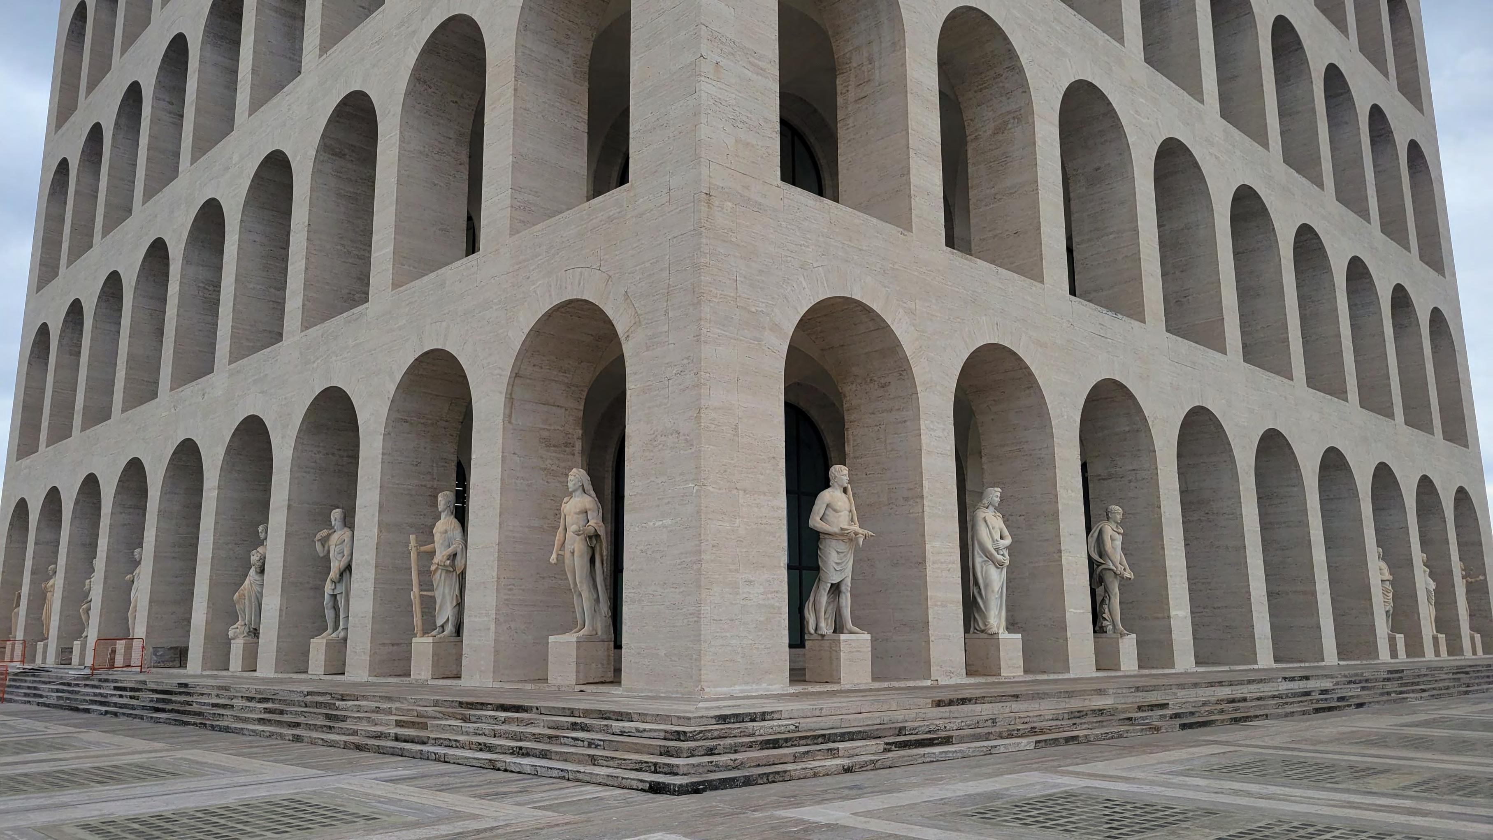
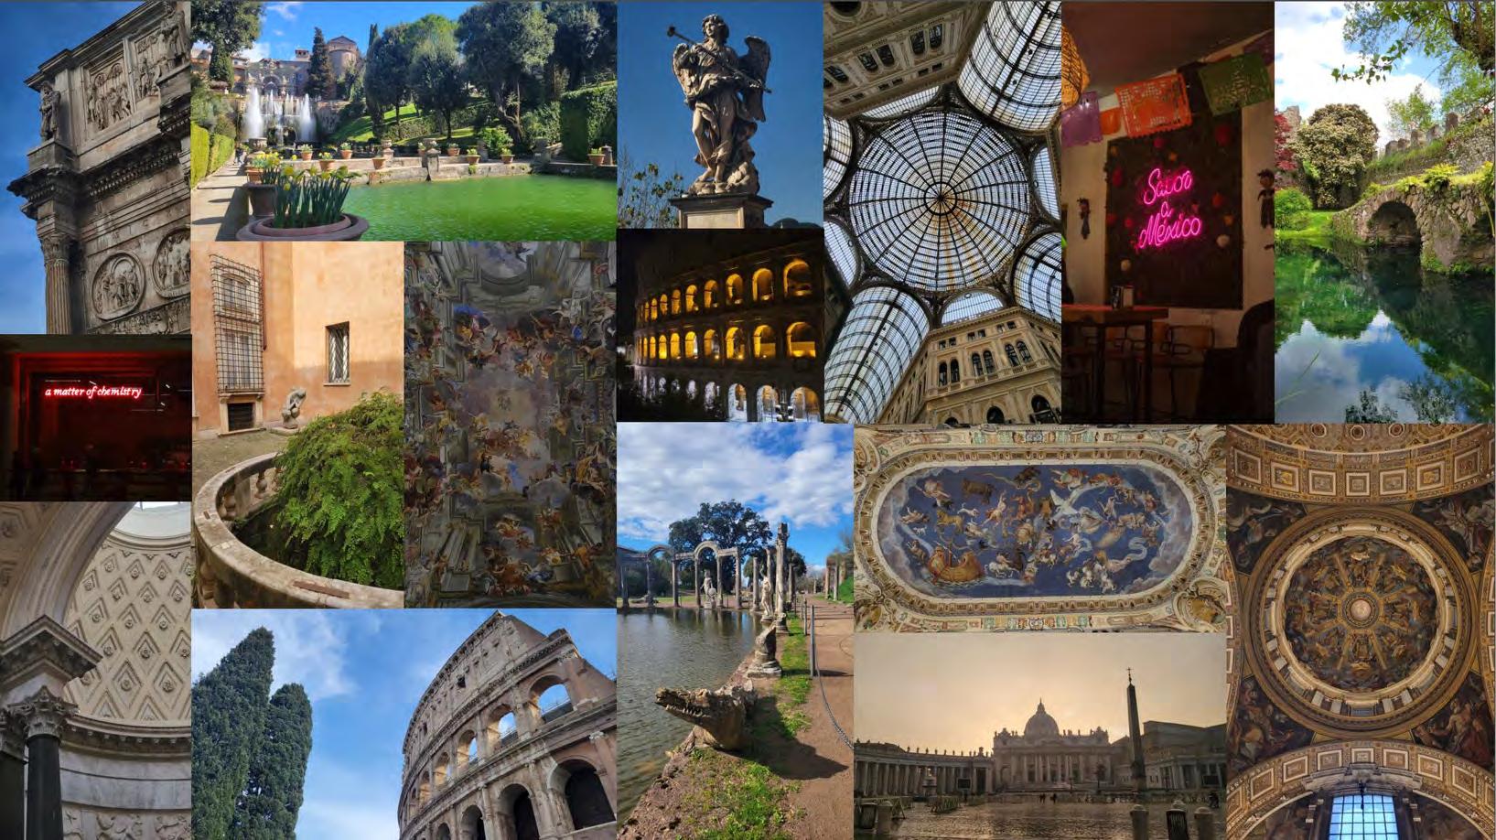
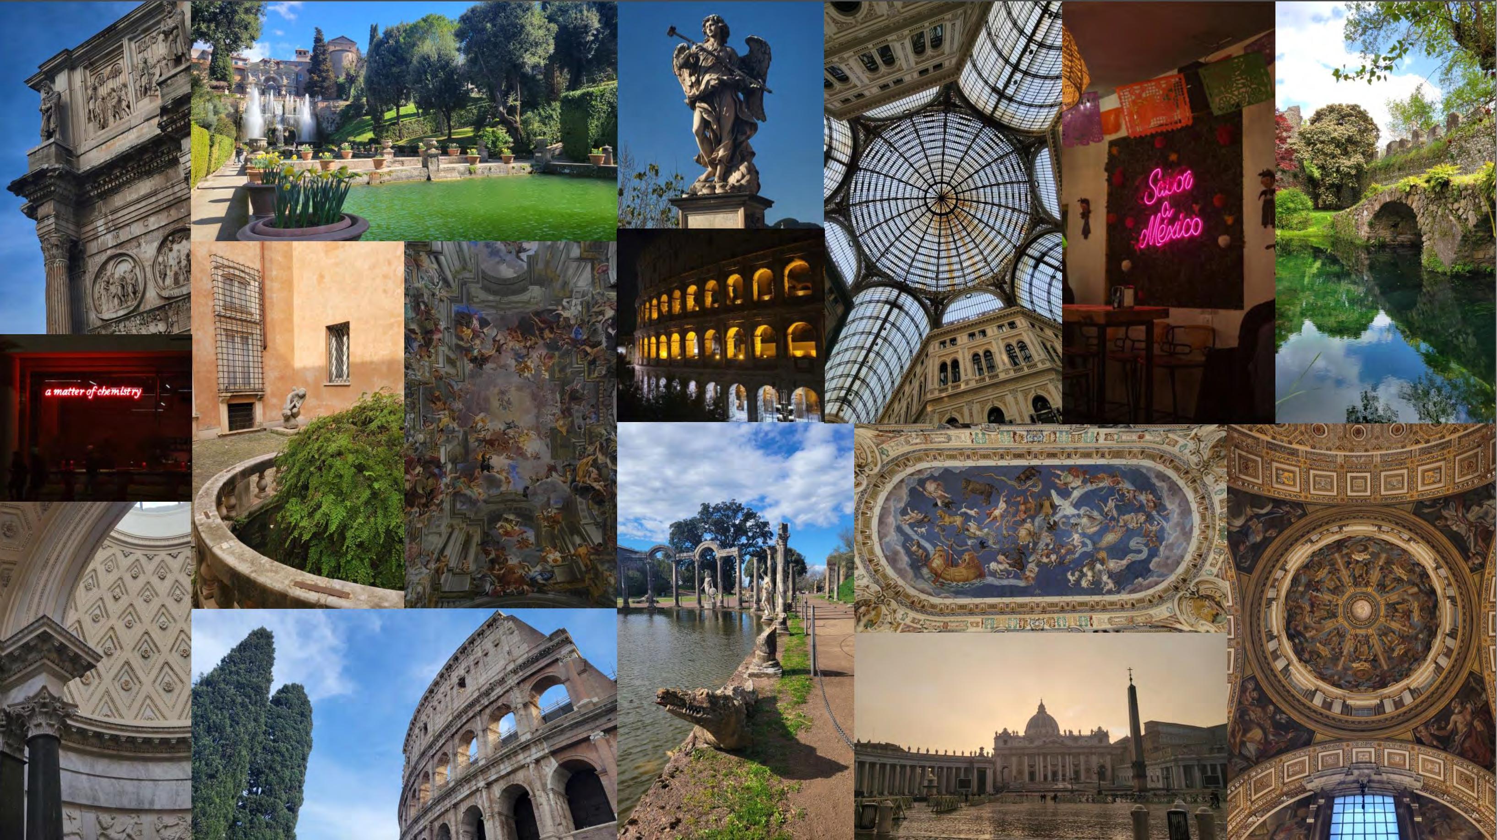
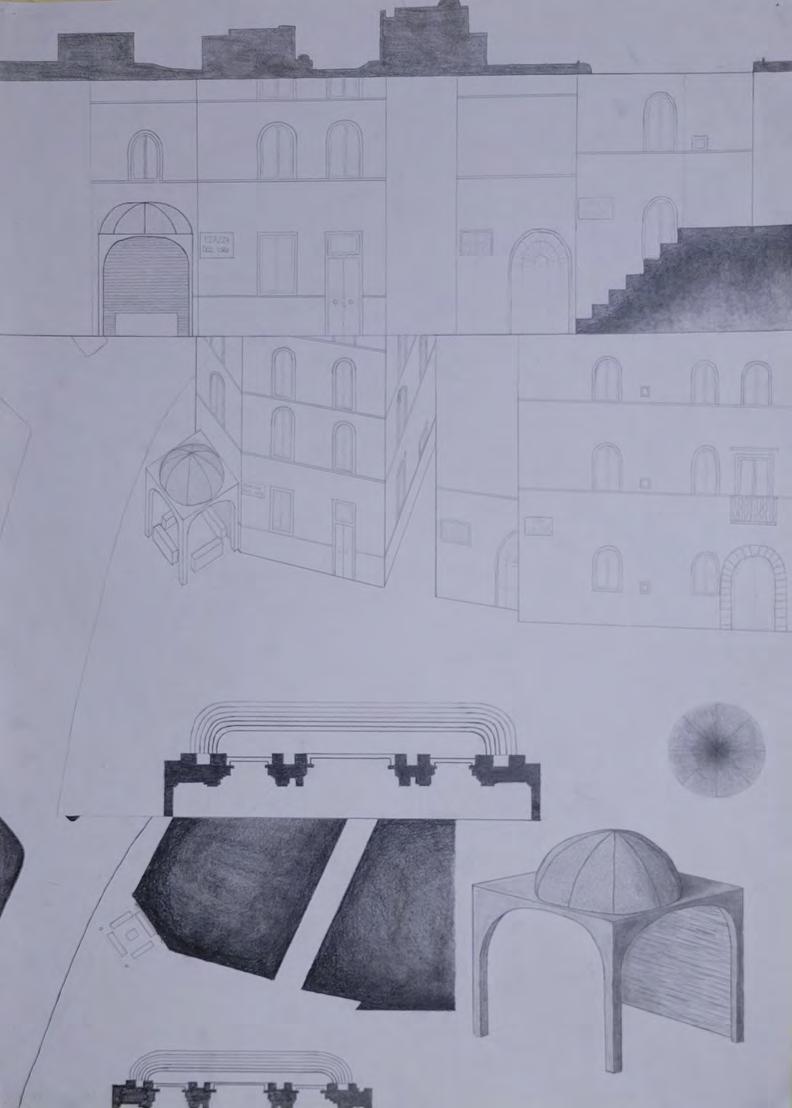
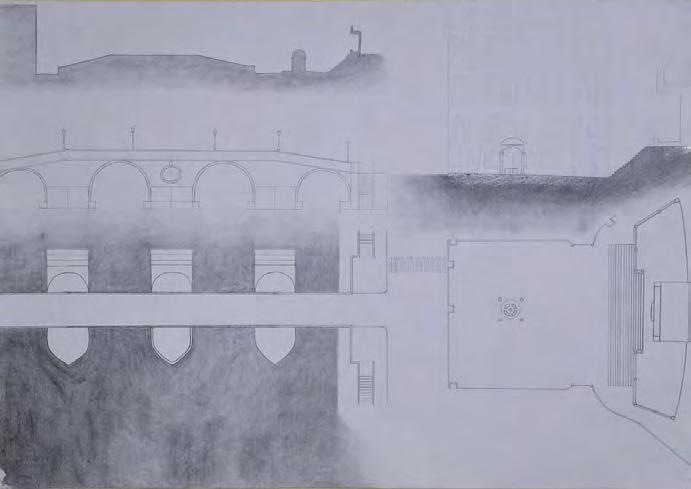
The following projects, sketches, and designs were done while studying abroad in Rome, Italy. Some were done over a couple of weeks while some took a couple of minutes - as a quick sketch. The focus of the semester was on the different architectural builds and designs of Italy.
STUDY ABROAD - SPRING 2023
LOCATION: Rome. Italy
architecture
05 INFORMATION
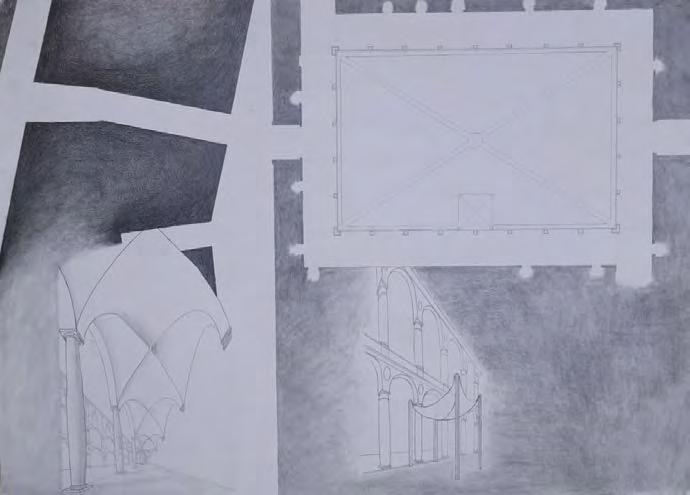
STUDIO
Piazza dell’Oro
Piazza Trilussa
Palazzo della Cancelleria
REPRESENTATION
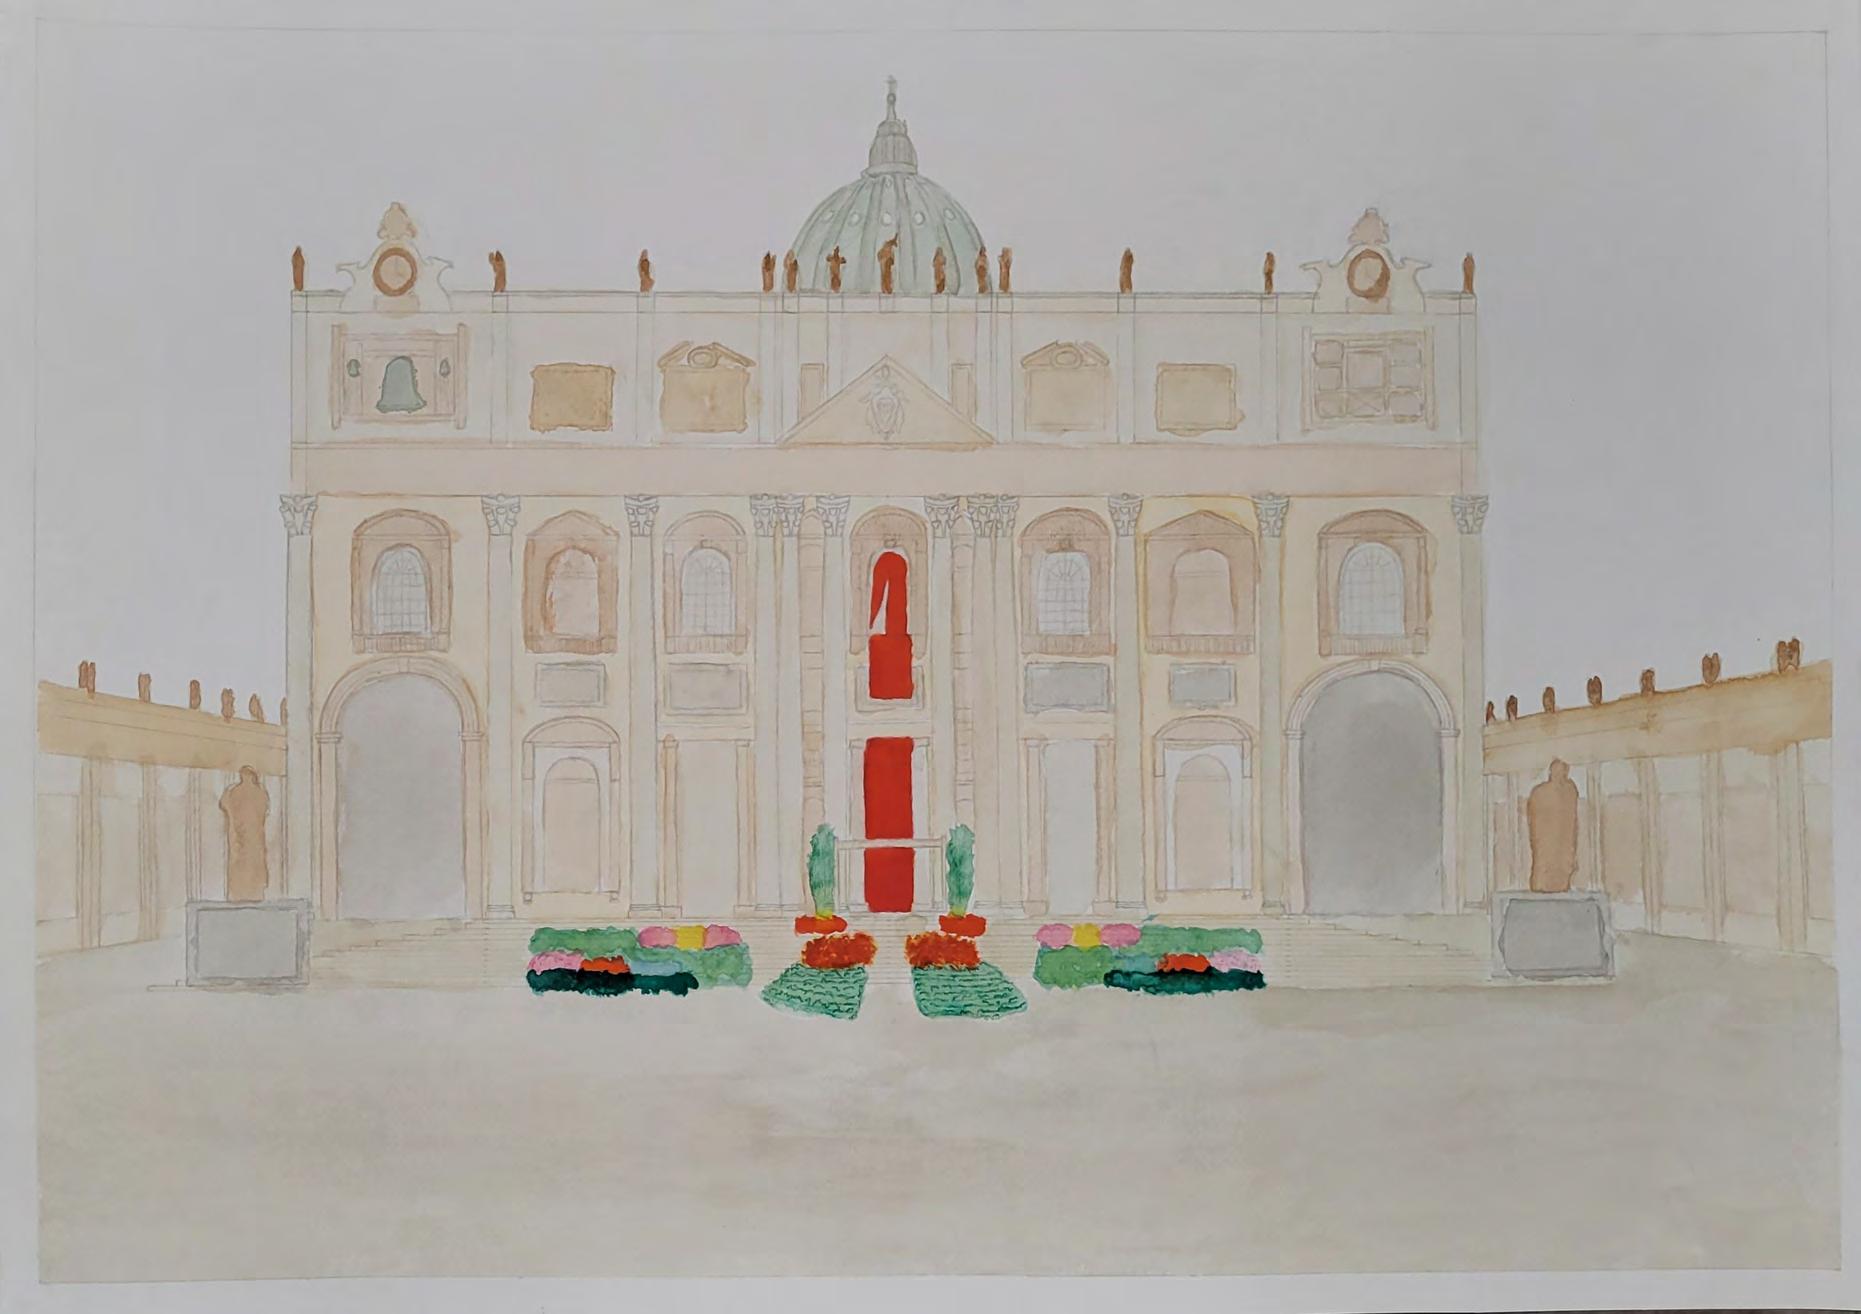 St. Peter’s Basilica during Easter
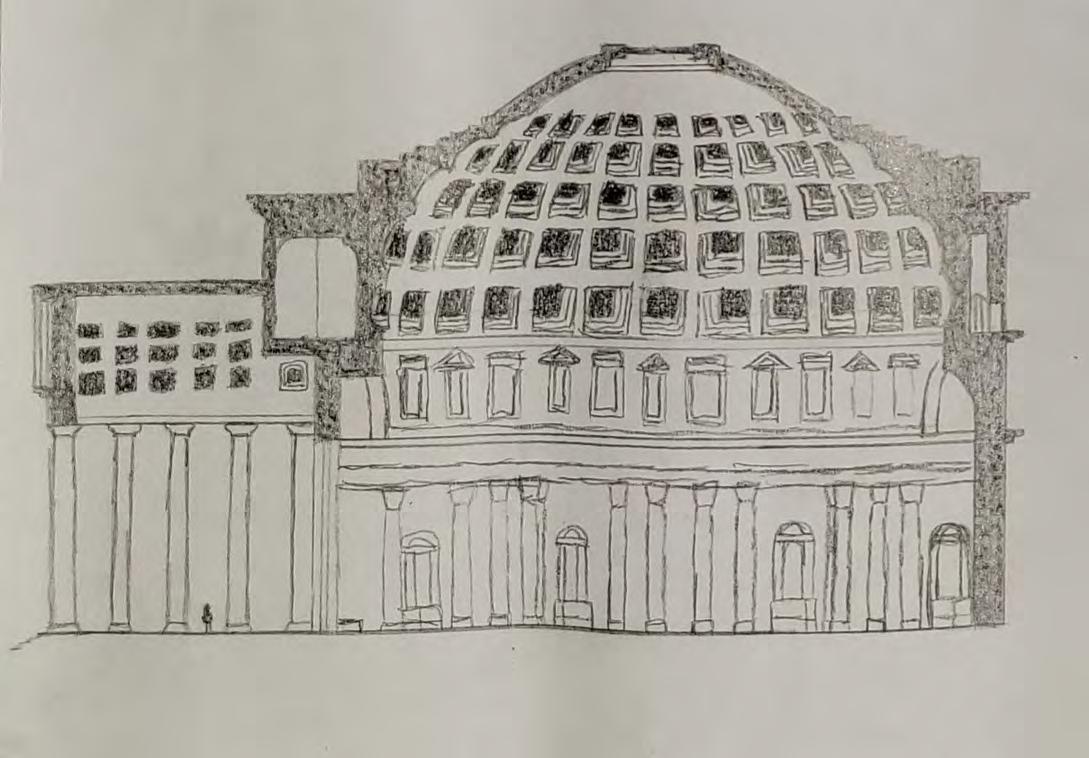
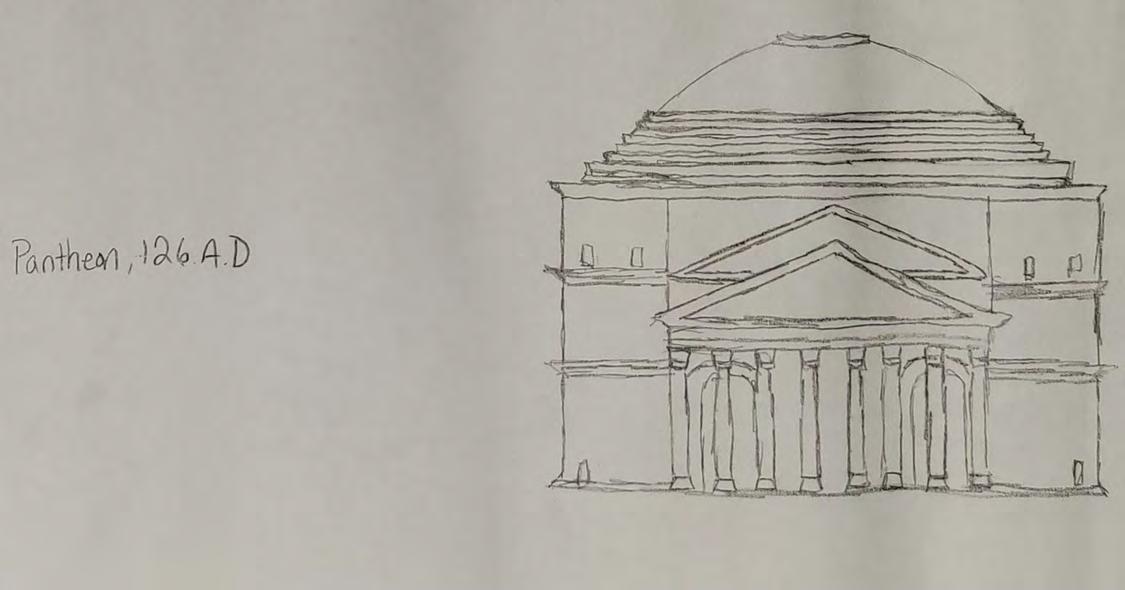
DOME SKETCHES
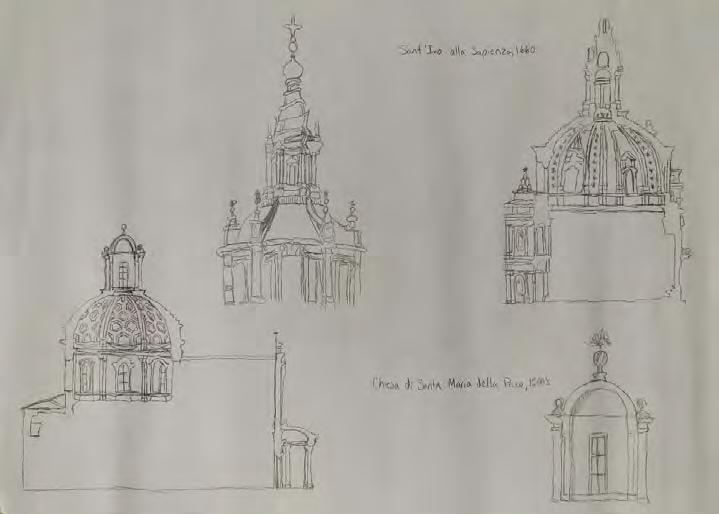
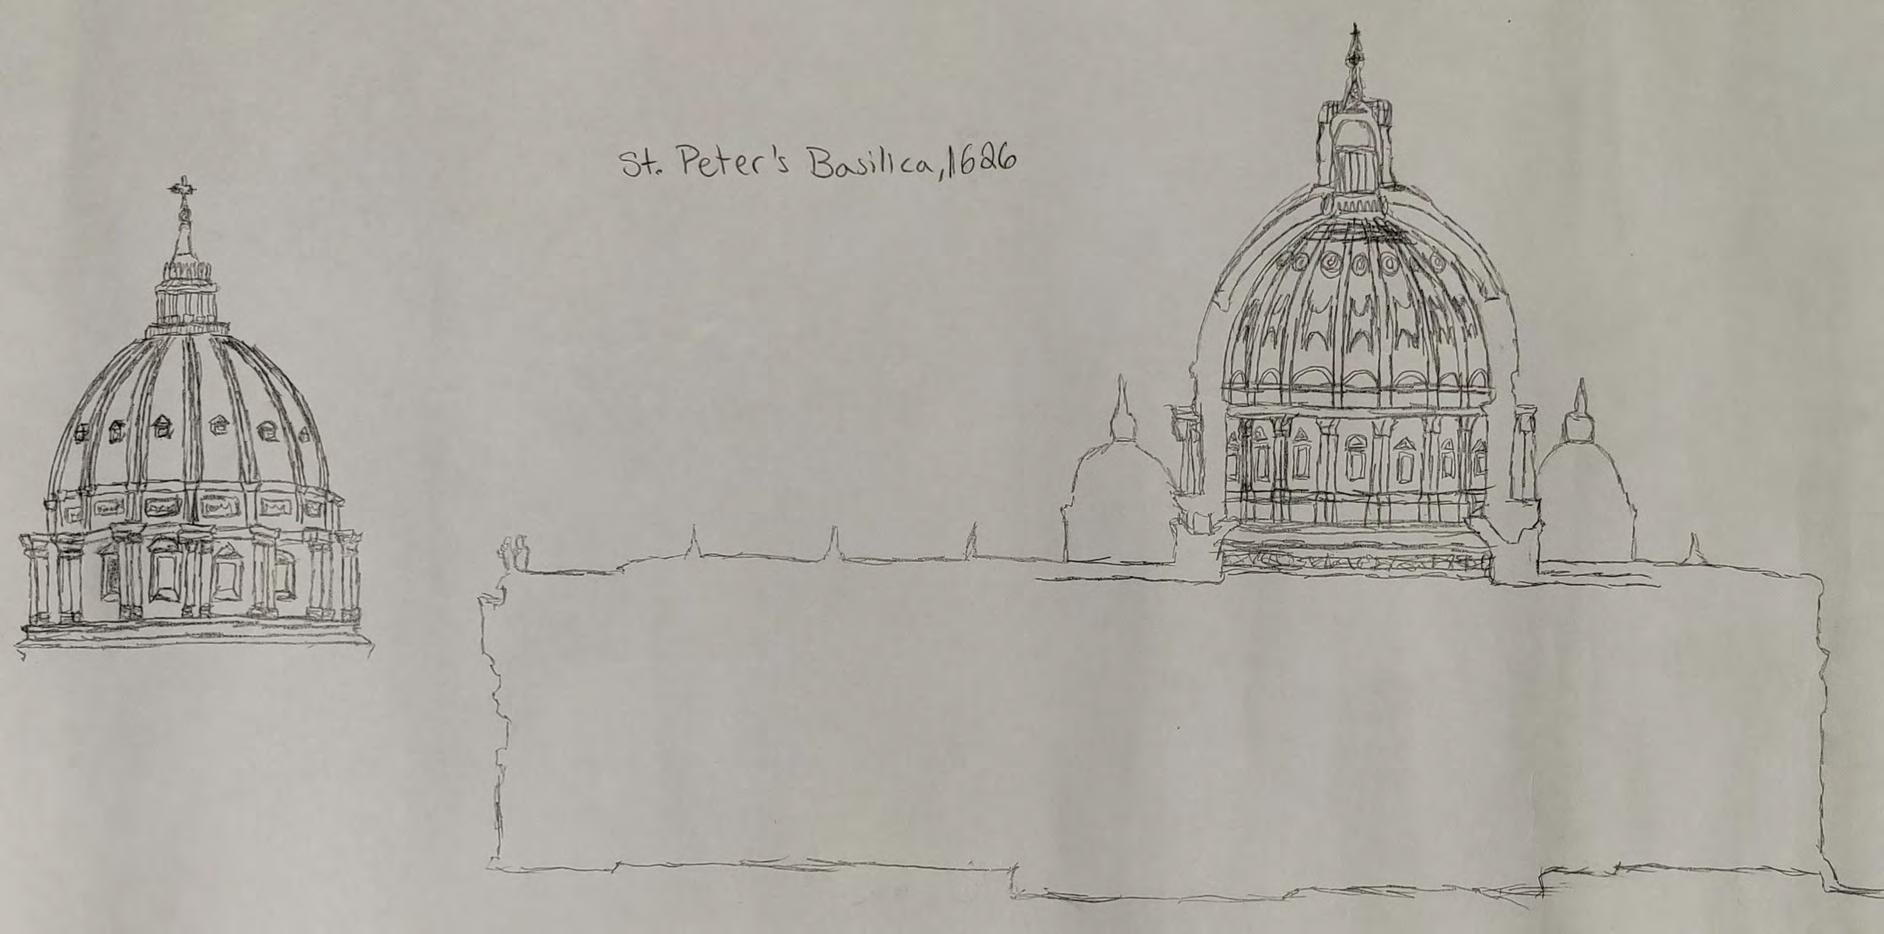 Pantheon Pantheon
St. Peter’s Basilica
St. Peter’s Basilica
Sant’Ivo alla Sapienza & Chiesa di Santa Maria della Pace
SKETCHES
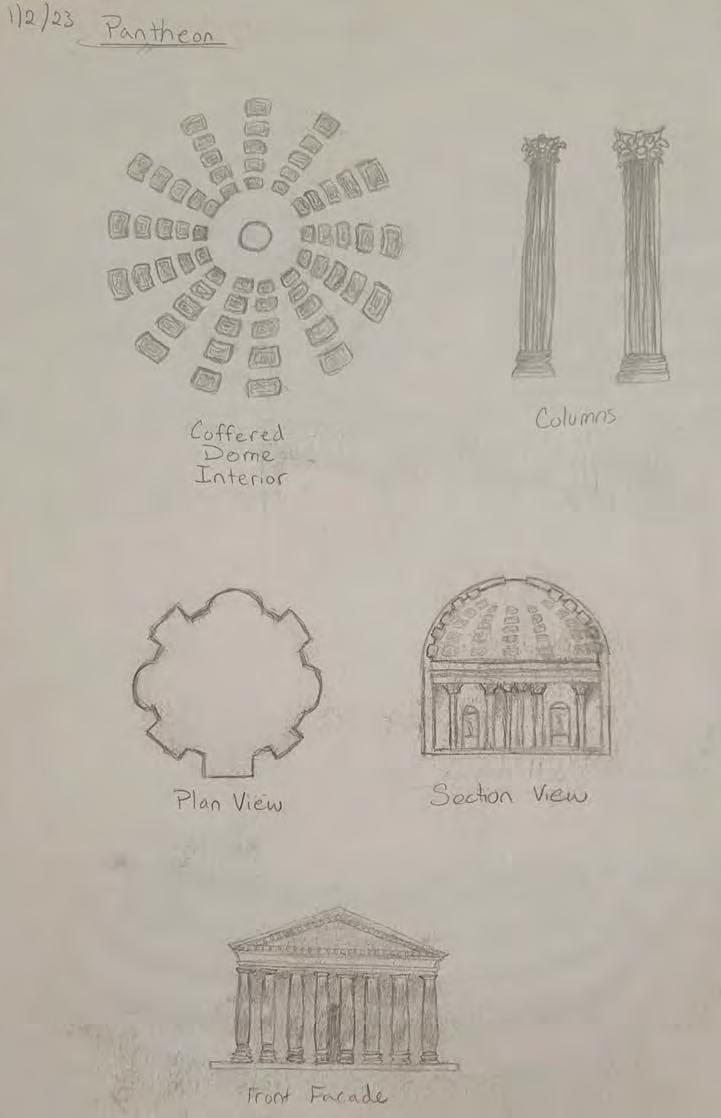
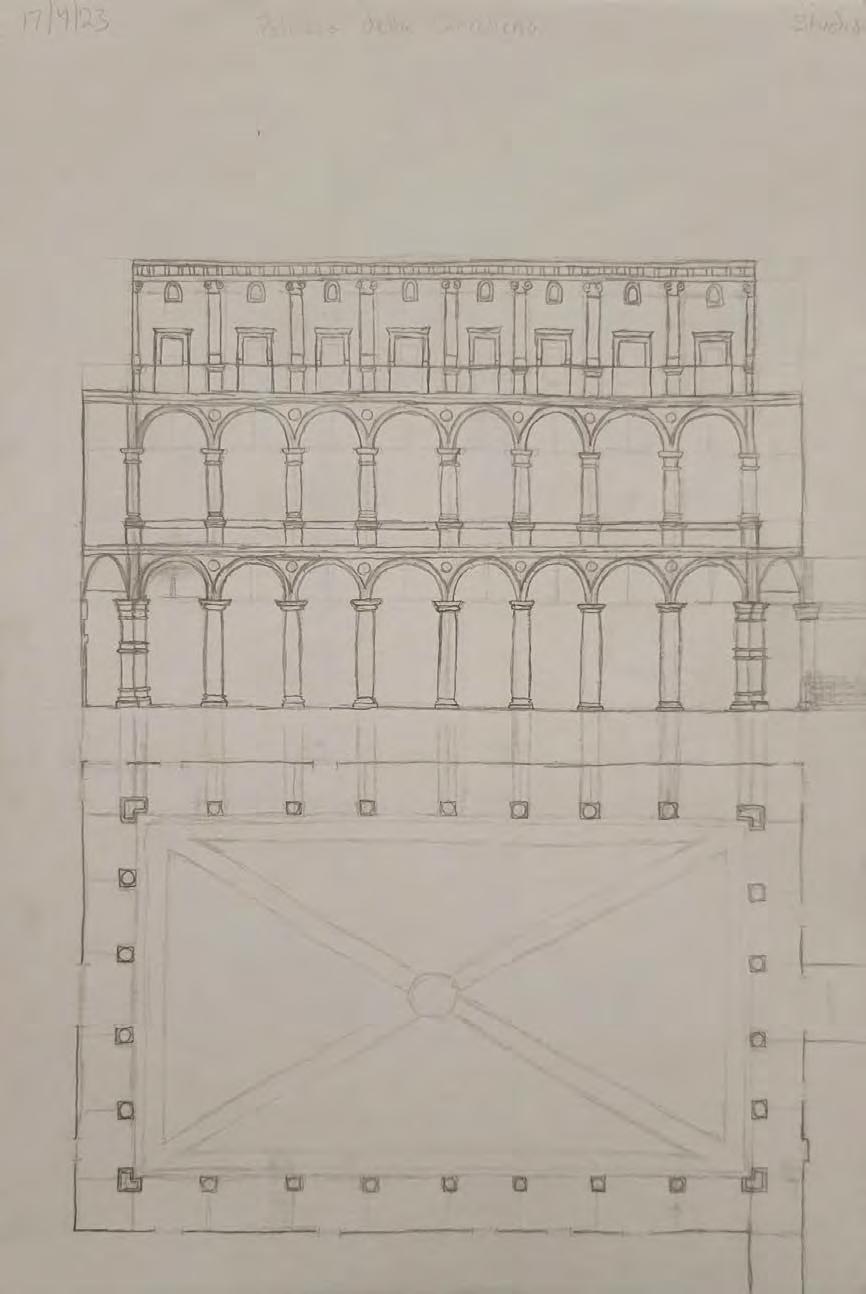 Pantheon Palazzo della Cancelleria
NARRATIVE
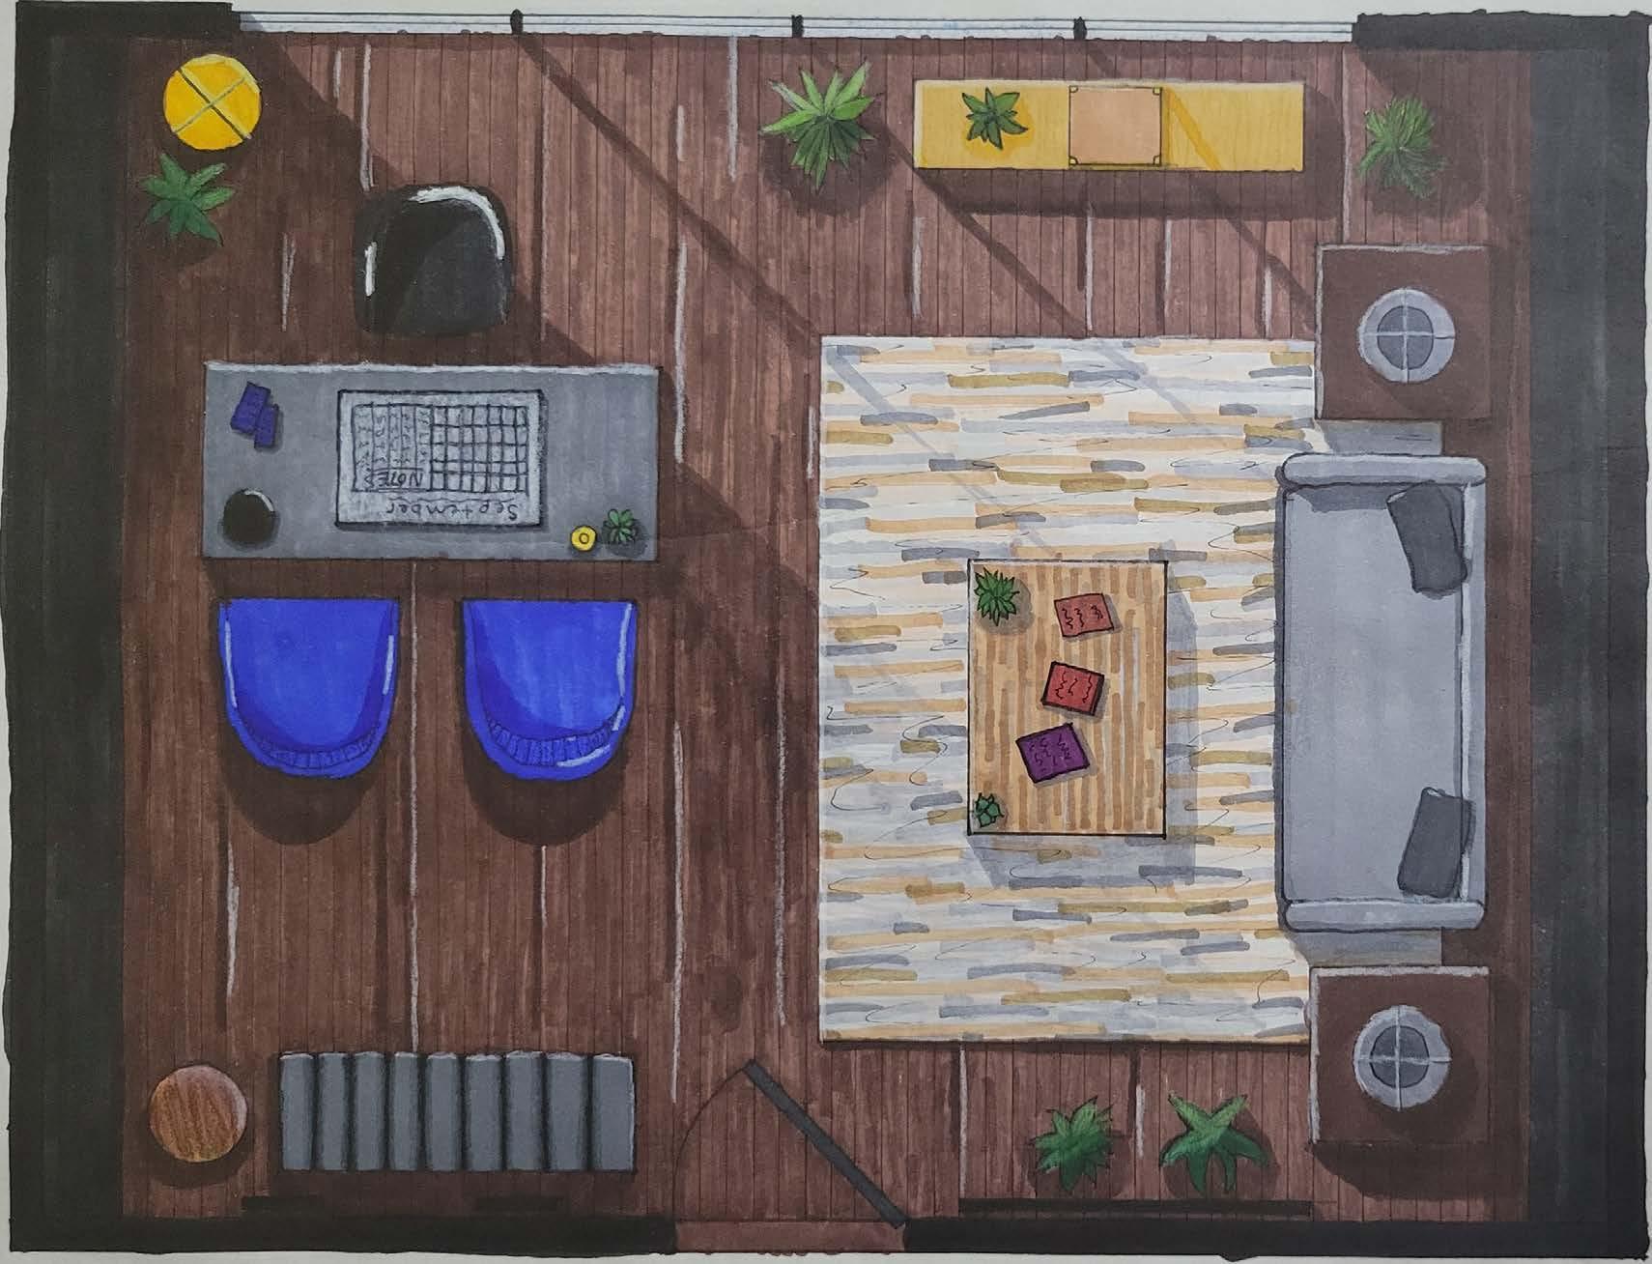
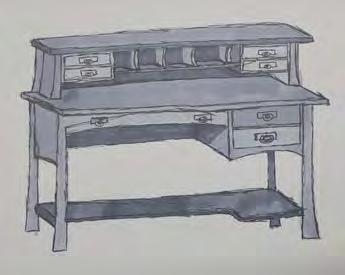
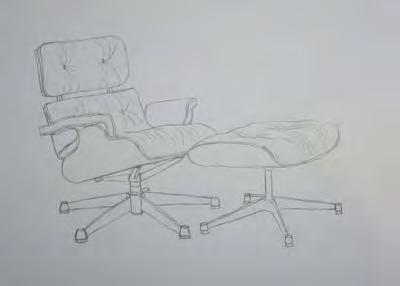
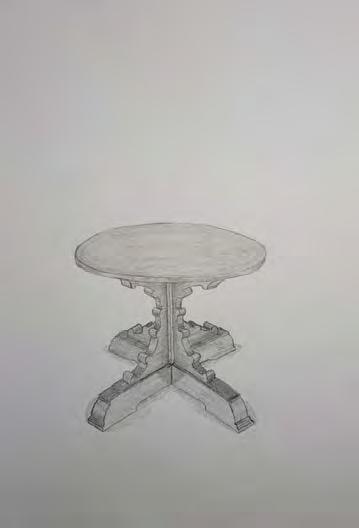
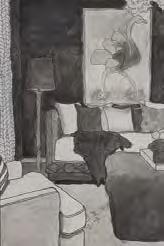
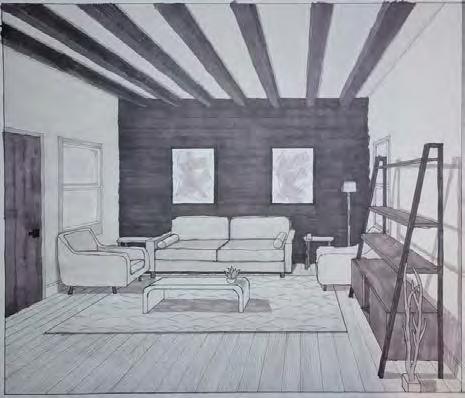
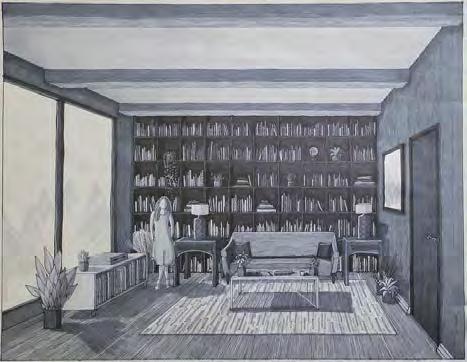
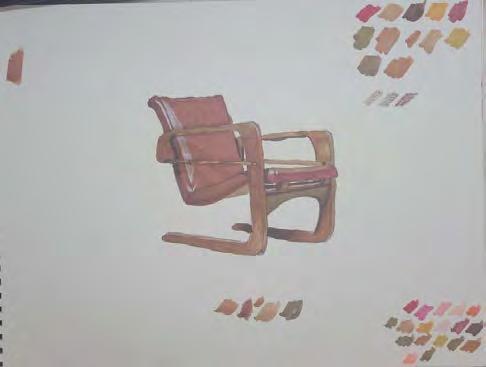
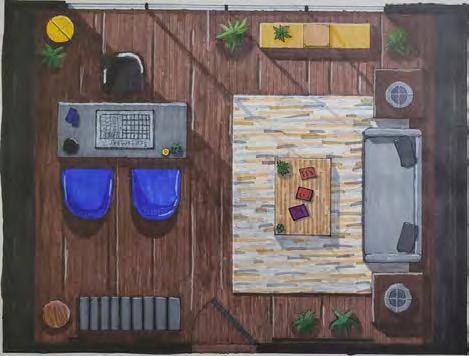
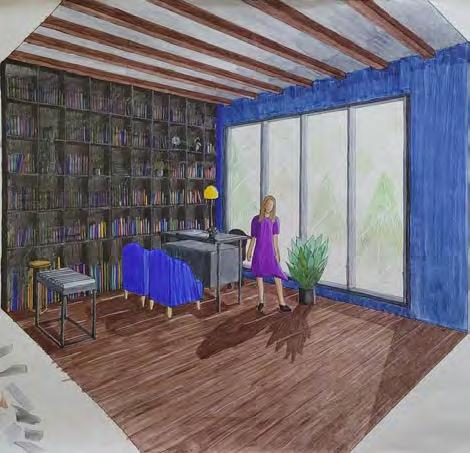
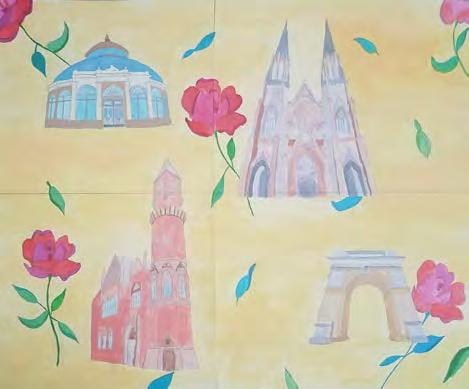
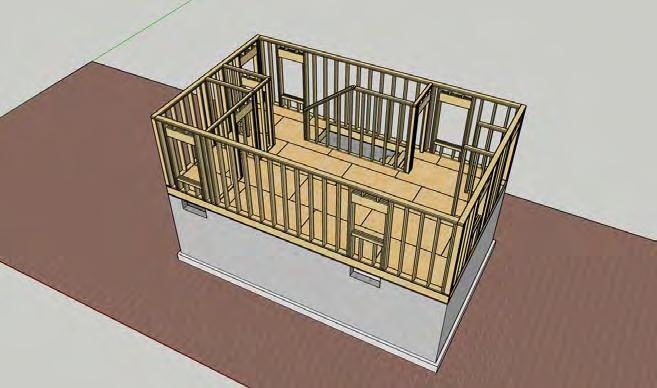
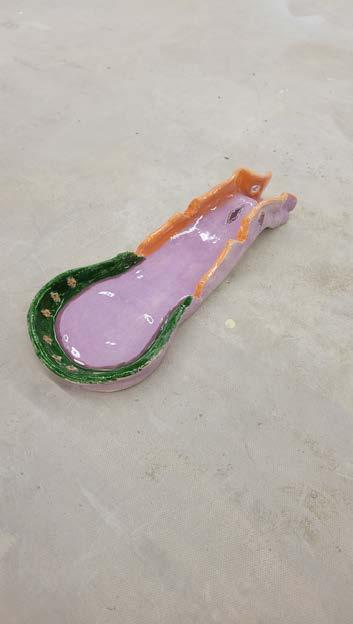
The following are additional projects, sketches, and designs that were done using different media. Most were made by hand, but there are some other digital projects that express what things I have done. These show my passion for art, architecture, and design in different forms.
HAND RENDERINGS
HAND DRAWINGS
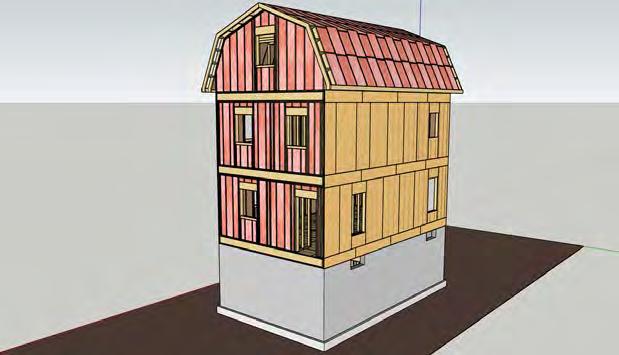
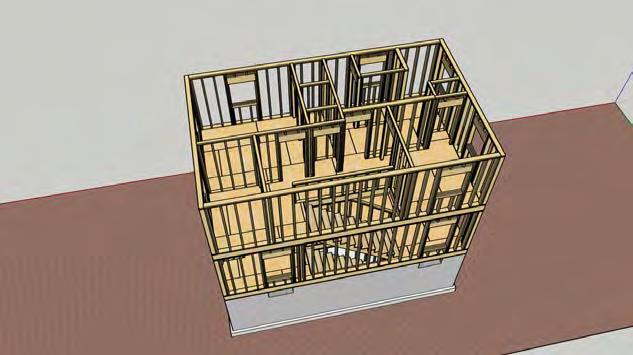
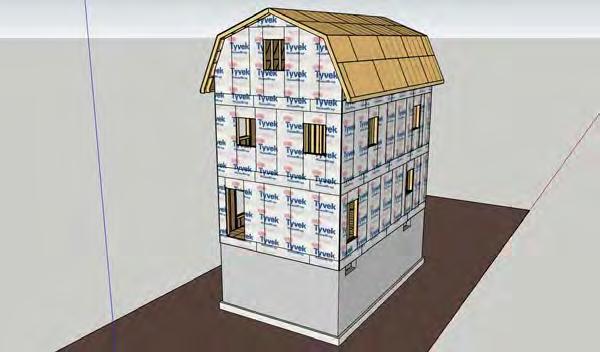
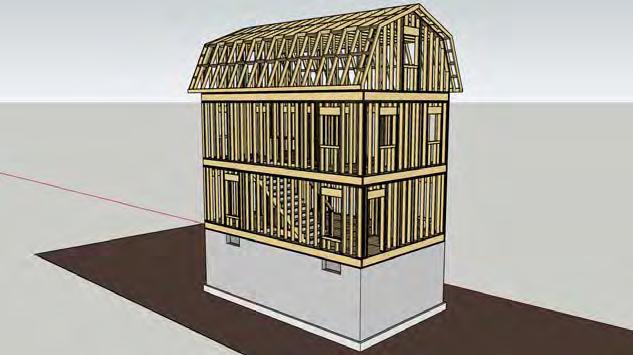
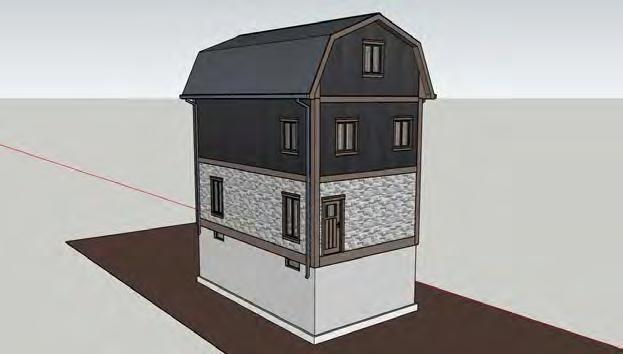
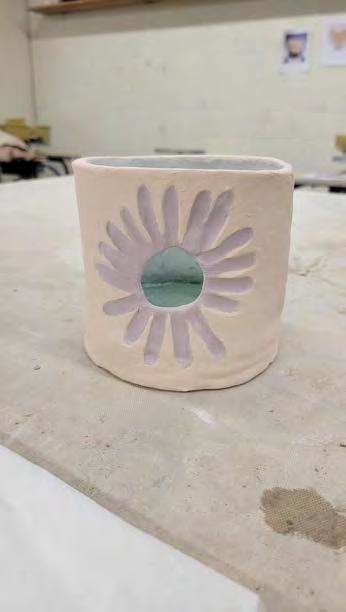
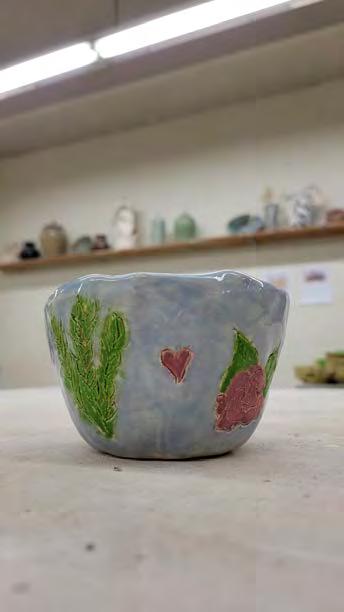
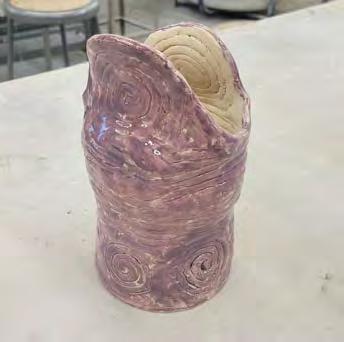
BUILDING CONSTRUCTION METHODS CERAMICS
extras
06
INFORMATION
HAND RENDERINGS & SKETCHES

BUILDING CONSTRUCTION METHODS CERAMICS
Contact Information Email: julkamarynska@gmail.com Instagram: j.marynska_designs Cell: 201 - 468 - 1213