
JULIA
KAZUBOWSKI selected works
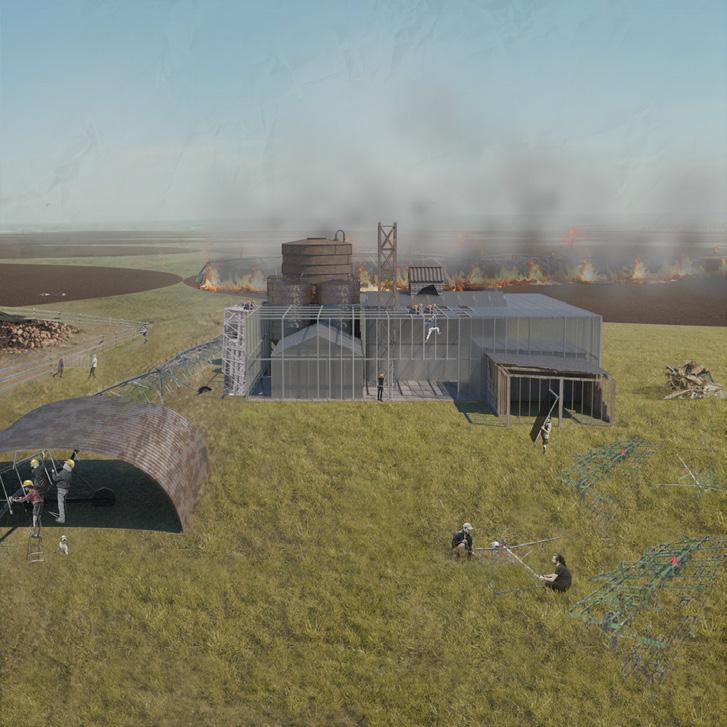
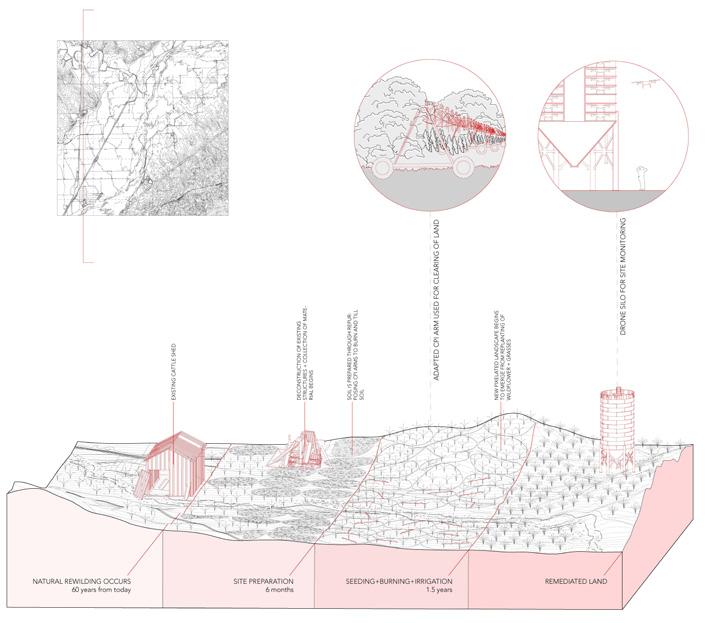
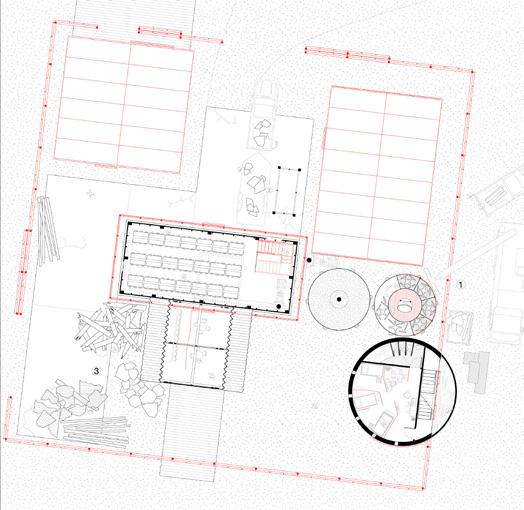
STAGES 2 /3 COMBINED - SITE PREPARATION + SEEDING & BURNING
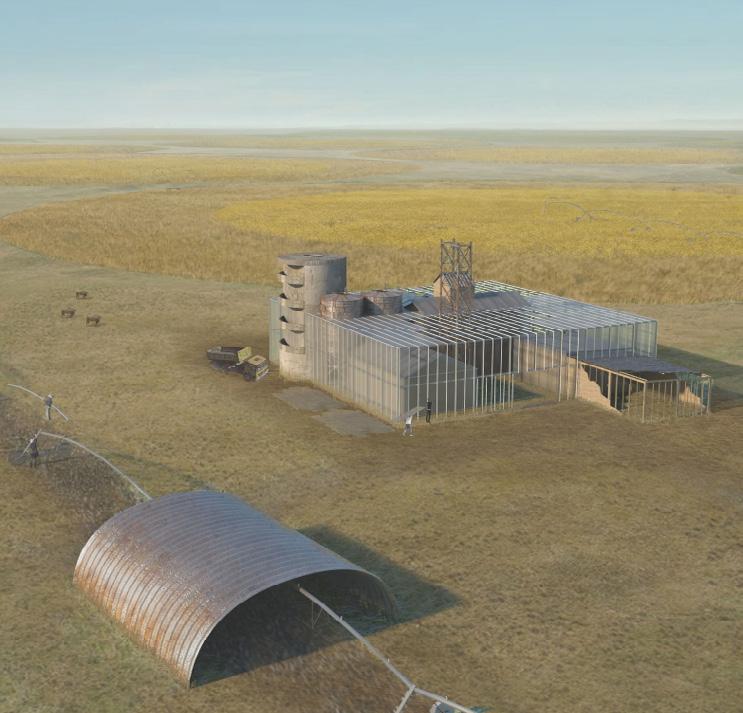
STAGE 4 - REMEDIATED LAND
THE GREAT PLANES SITE MAPS: BEFORE, DURING, & AFTER TRAGEDIES OF THE COMMONS
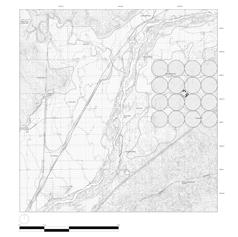
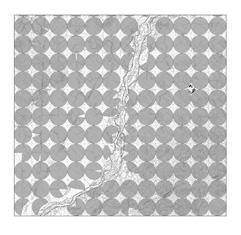
THE 4 LAND RECLAMATION STAGES
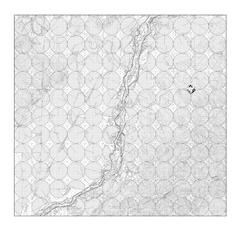
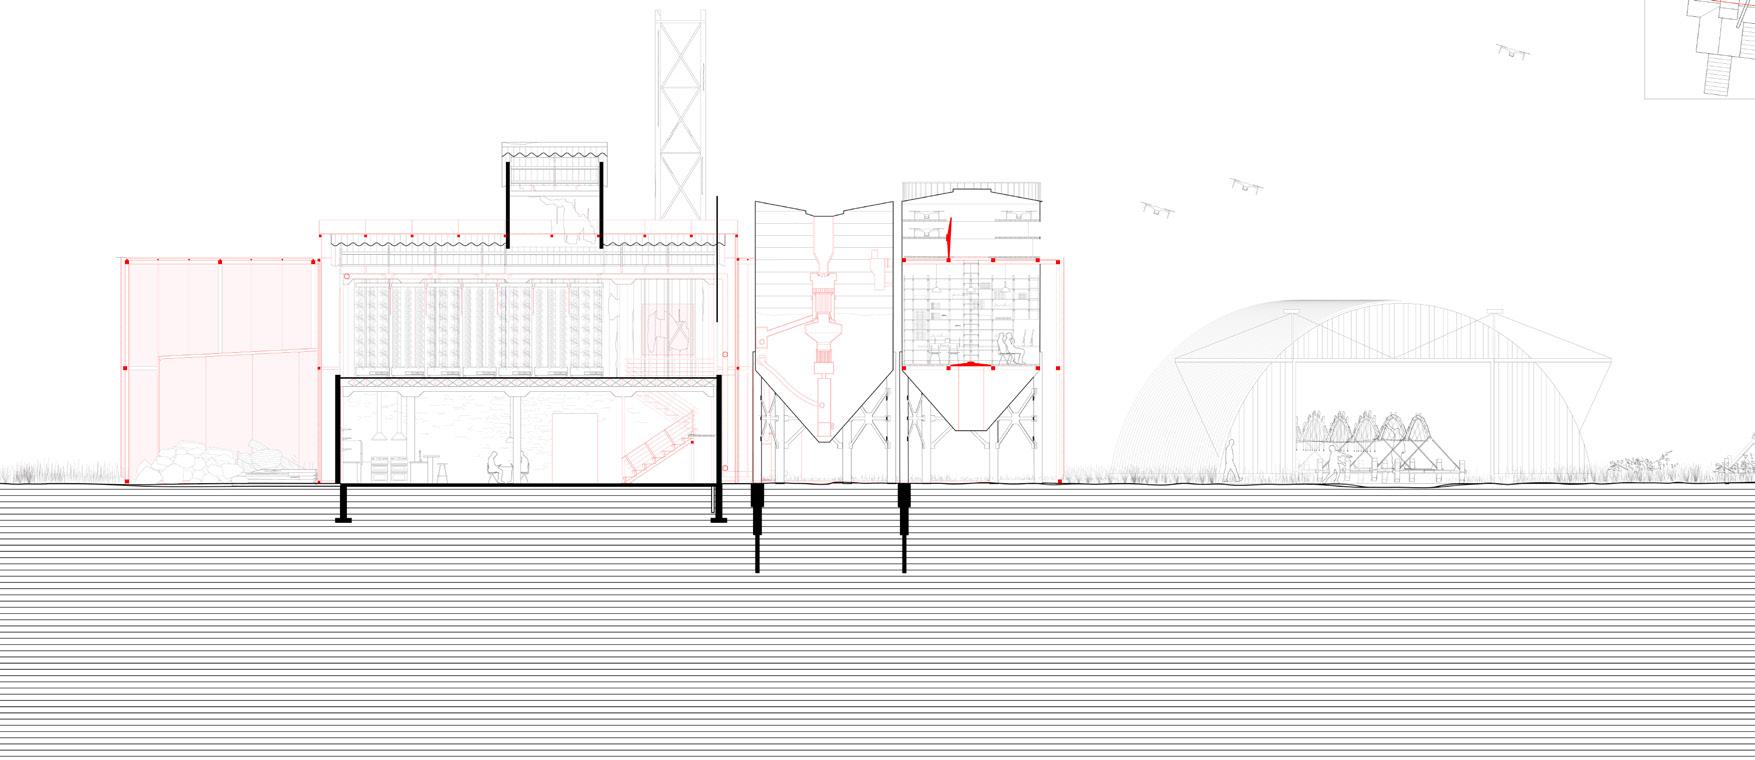
The landscape is rewilded in the areas of the center pivot irrigators, this will spread to naturally overgrow the areas left between the irrigated fertilized circles, to the left we see the pivot irrigators being dismantled and the the right the temporary structure is being dismantled , we see Buffalo marking the success of the land rehabilitation with the group moving to a new area to rewild in the great plans.
The civil corp program is being administered at its highest potential above: The temporary structure enclosing abandoned barns and silos is being built, farming tools and debris are being collected, the center pivot irrigators are being adapted to burn the soil. While in the background we see the adapted irrigator in use, burning the top layer of soil.
REWILDING THE BUFFALO
Illif, Colorado
Prof. Adam Frampton
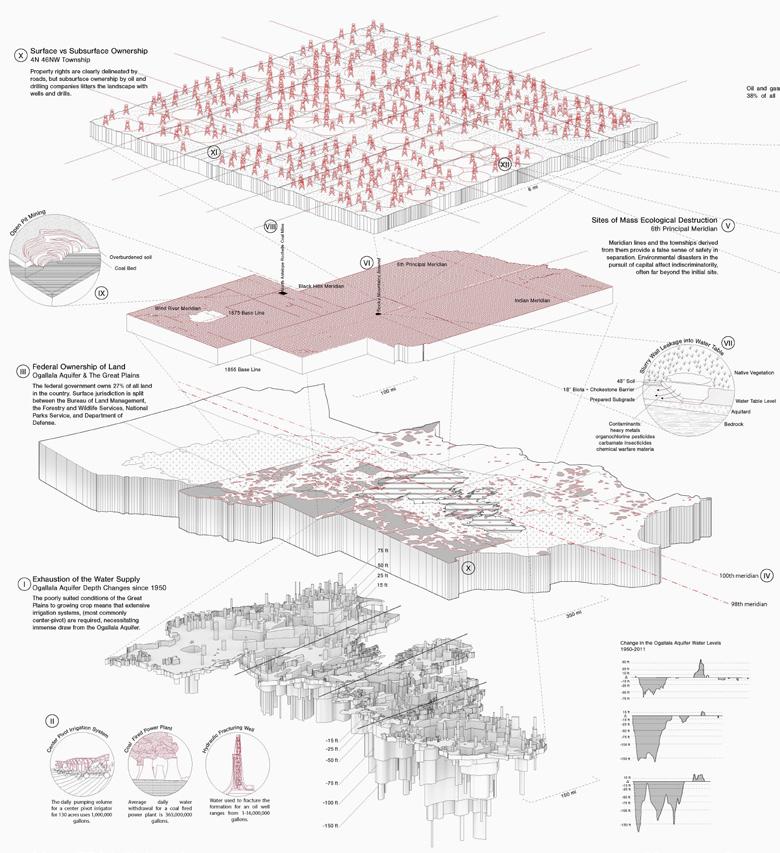
Our project consists of a civil corps rehabilitation program that will re-employ the economically displaced people of the Great Plains region to re-nature a new landscape for America’s frontier. The project takes place 20 years in the future, speculating the overuse of natural resources leads to a mass exodus of the region with the estimate that the ogallala aquifer will dry out. The rural landscapes are abandoned, until eventually small areas such as our site, the town of Ilif, are vacant, the agricultural and industrial debris
the only visible indicators of previous inhabitation. With the people gone, a natural re-wilding takes place in addition to a series of four designed phases of remediations which reclaim its once sprawling landscape with Buffalo and other native species. Following the establishment of the quonset hut as a space to refit the existing central pivot irrigators, these newly adapted central pivot devices are deployed across the township scale.
Team: Max Horekenbach & Wilcox
Hallahan
Tech: Rhino with Vray, Twinmotion.
ANGLED RESIDENCES
PLAN - LEVEL 1, RESIDENCES AND COMMUNAL TERRACE
PLAN - LEVEL 8, RESIDENCES AND COMMUNAL TERRACE
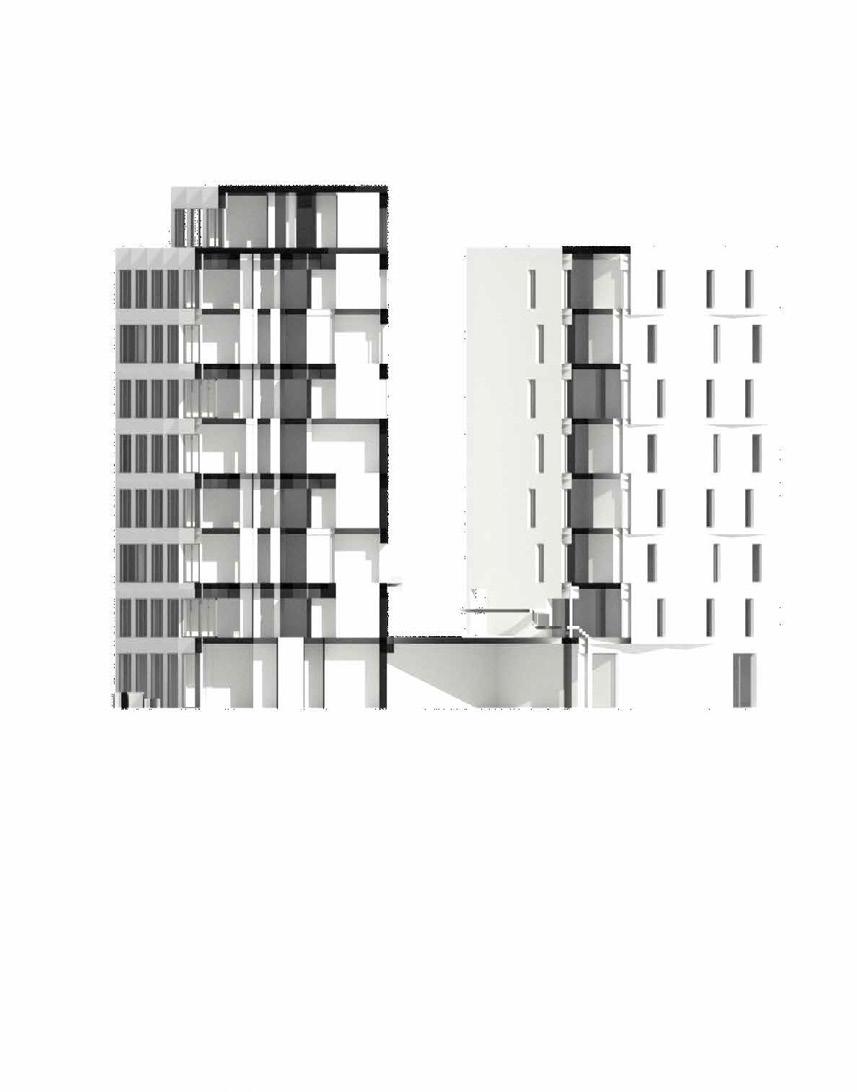
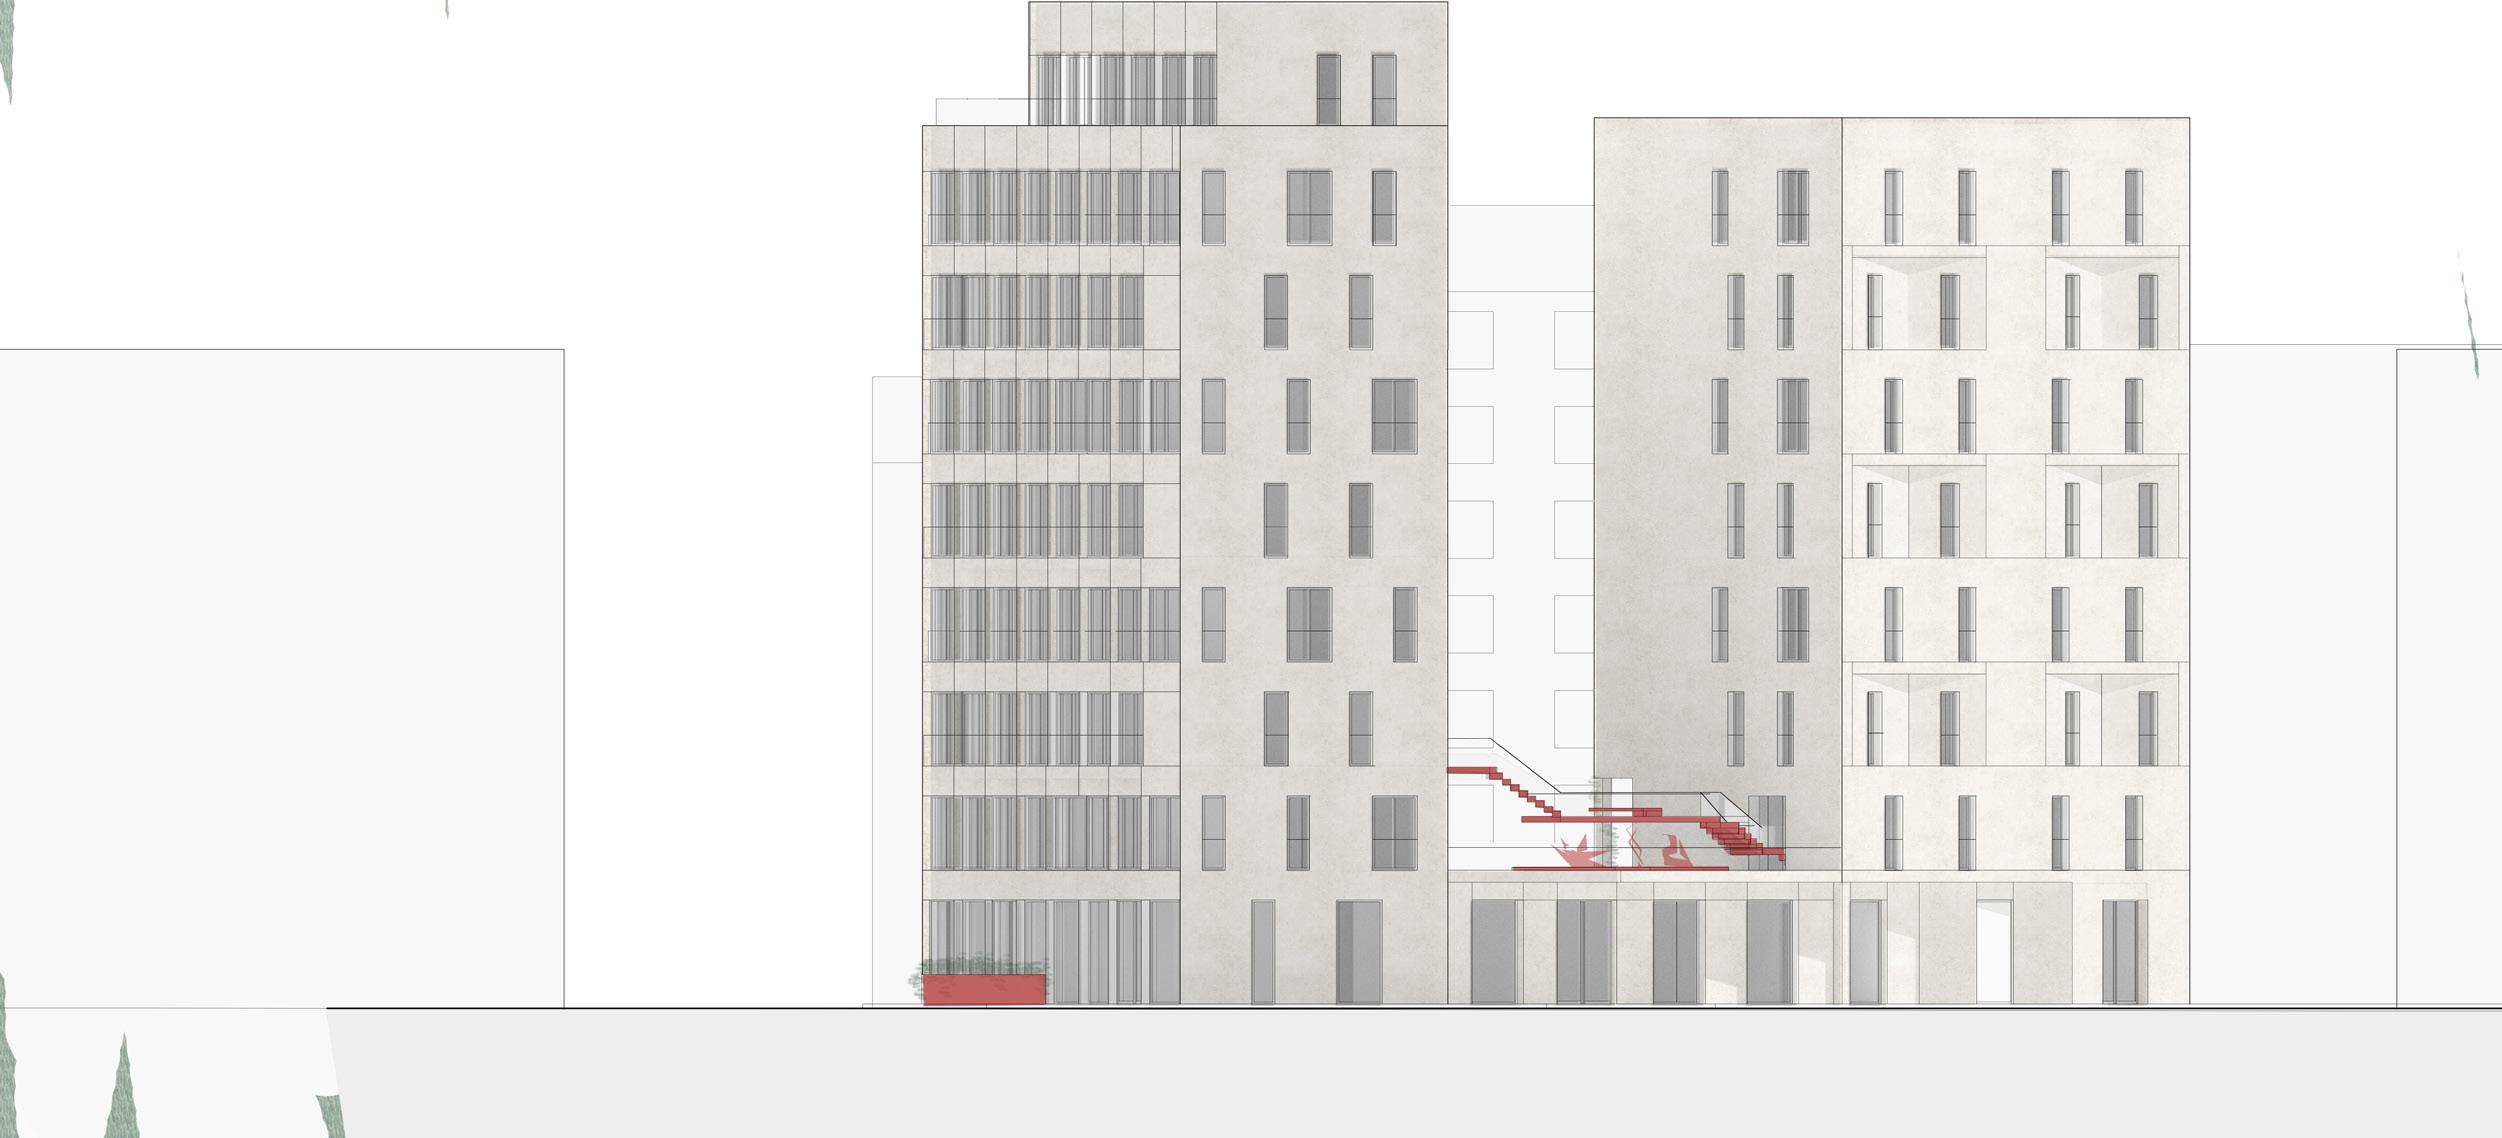
This plan shows a monolocale, two bilocale and three trilocale. The two towers have 3 points of emergency egress and three elevators. The communal terrace showcases an avant-garde staircase linking two levels and allowing residence to experience the piazza in Brera from multiple perspectives.
This plan showcases the attractive penthouse floor. The apartment boasts a master bedroom suite, three bedrooms, an office, kitchen, and dining open to its private terrace. The terrace also wraps to the front of the building allowing for fluid indoor-outdoor living in the heart of Milan.
CONCEPTUAL SECTION
SIDE ELEVATION
ANGLED RESIDENCES
Brera , Milan Prof. Cino Zucchi
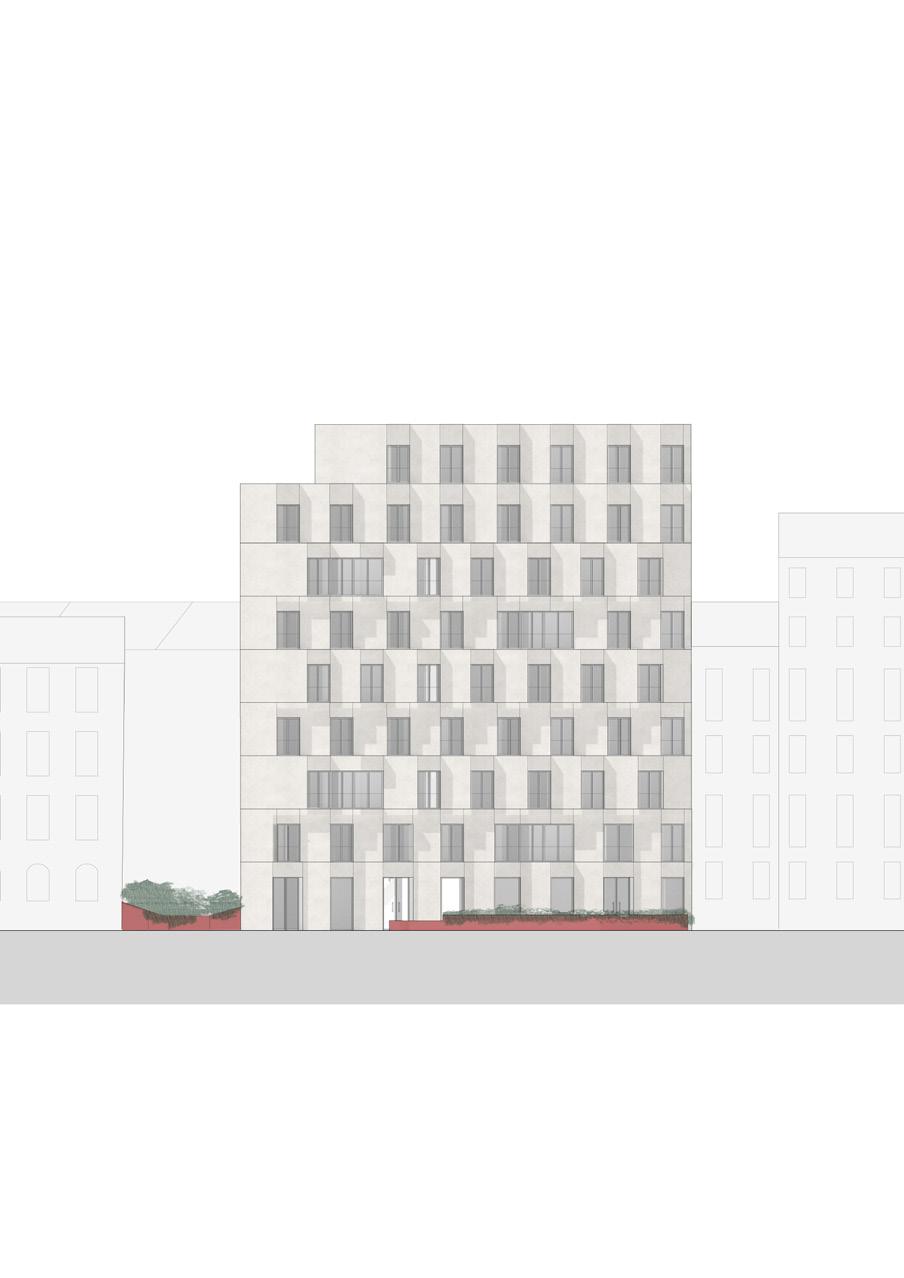
This multifamily residential building is situated in the heart of Milans historic district Brera. In designing this building, we looked at the prompt from a functional and aesthetic perspective. We wanted to enrich the building extents with a rythum, a new pattern that can attract both the pedestrian and the inhabitant. On the other hand we thought of the internal space we wanted to position the windows towards the open piazza so that all the apartments had
favorable views while also facing the south. I made a park in the courtyard that can be used by resident as well as a communal terrace on the first floor. I made the plans organized in a rotational A and B formation, excluding the penthouse which has a large terrace connecting through the entire residence. The smaller tower houses bilocales with private terraces, while the larger tower houses a mix from monolocale to trilocale.
Tech: Rhino with Vray, Autocad
SECTION NS- LONGITUDINAL
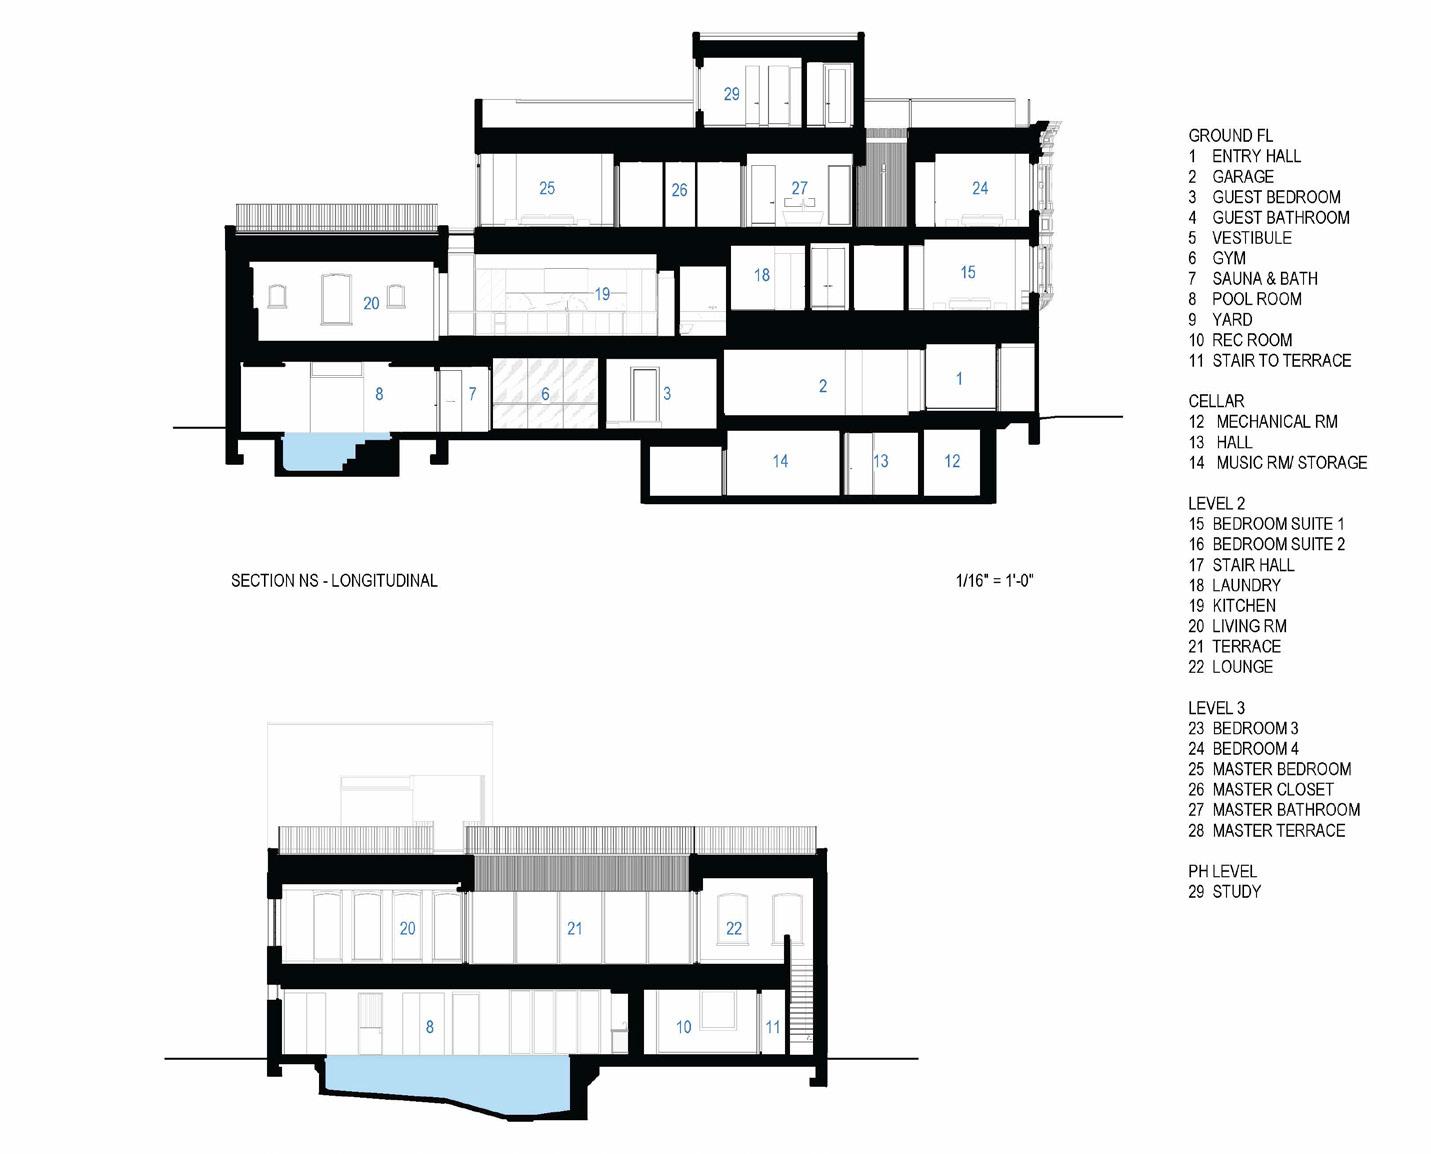
SECTION EW - THROUGH CARRIAGE HOUSE
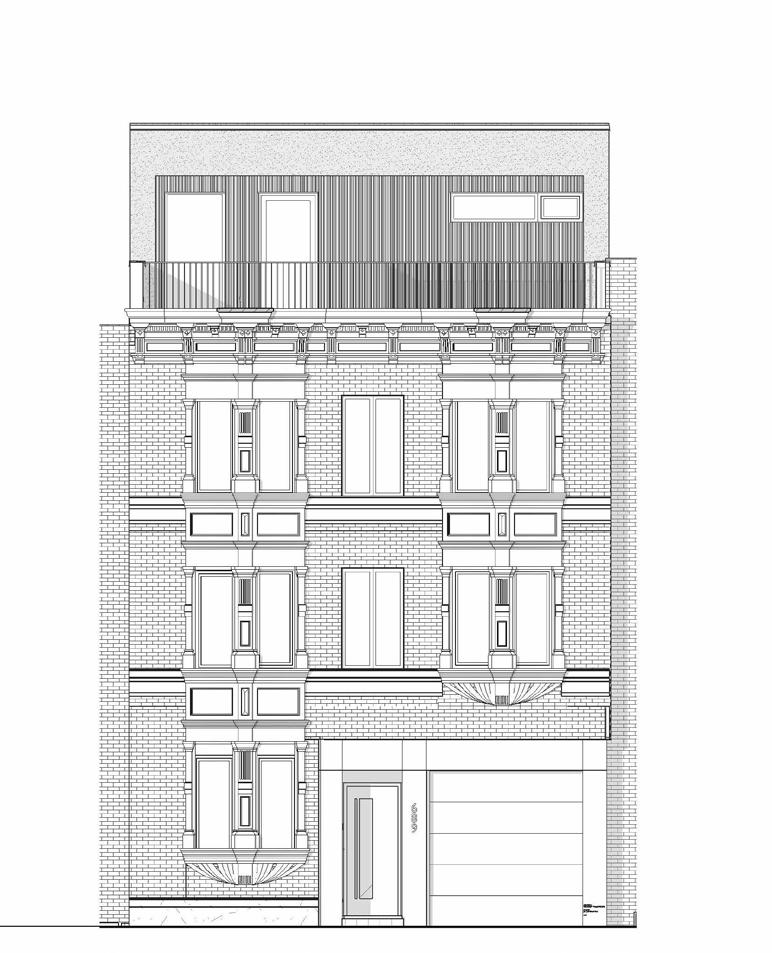
FRONT ELEVATION
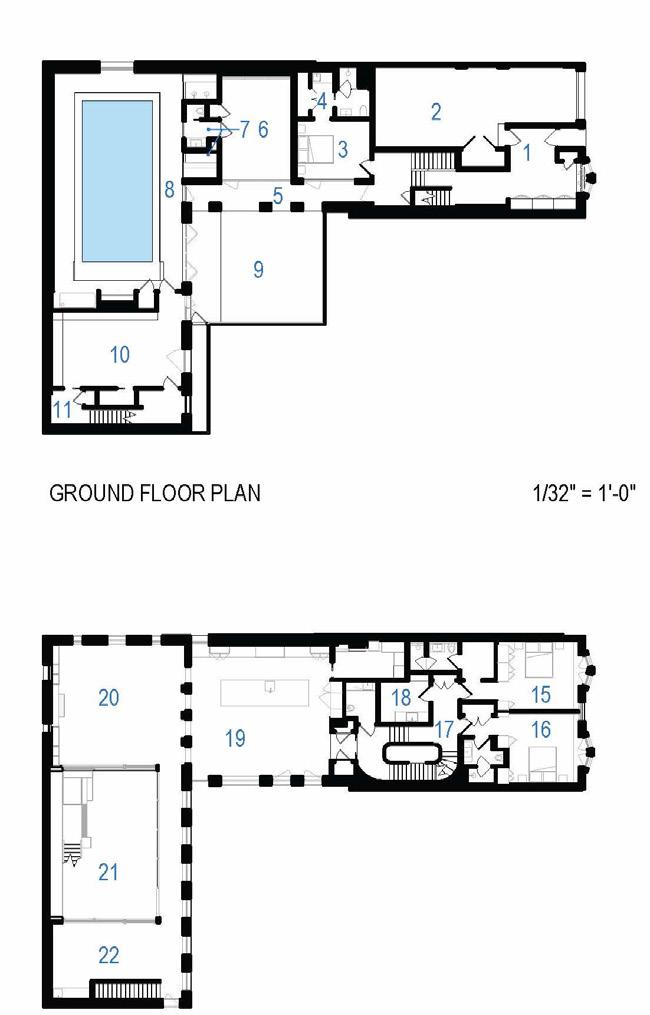
GROUND FLOOR PLAN
SECOND FLOOR PLAN
PARK SLOPE TOWNHOUSE
Park Slope , Brooklyn
The Turett Collaborative
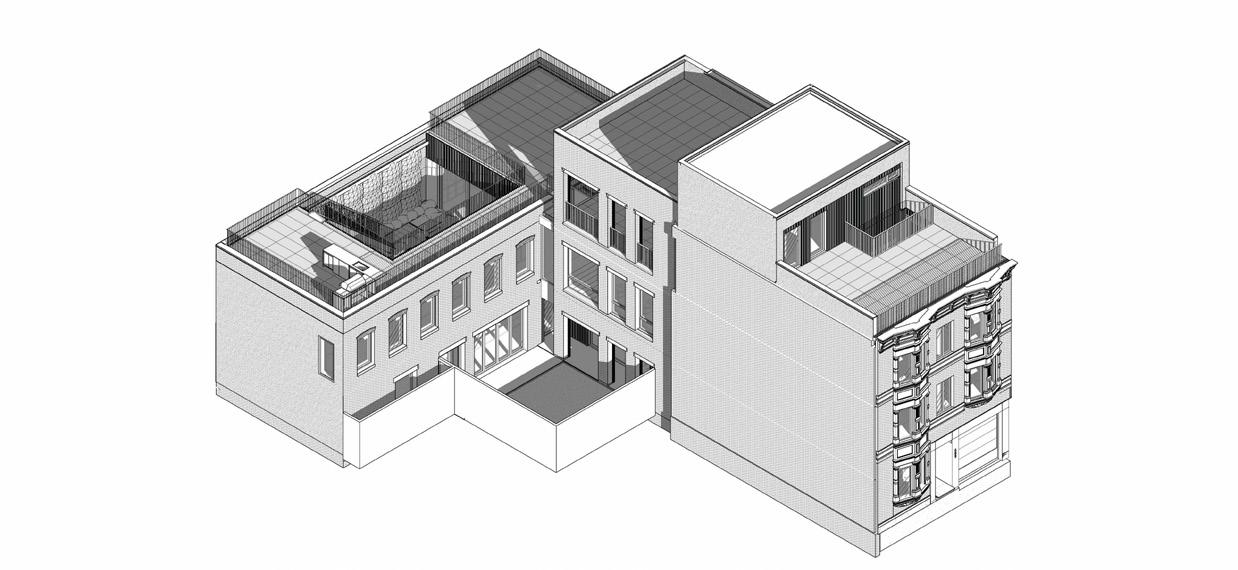
In the existing building (prior to our intervention) resulting from a century of additions and extensions that pre-dated many surrounding buildings and certainly any zoning regulations. This resulted in the unique, L-shaped configuration, which provided highly desirable, horizontal layouts and floor plates, but was completely noncompliant with current zoning regulations. In order to maintain this grandfathered non-compliance, we needed to preserve a certain minimum percentage of the existing building, particularly its exterior walls. Removing or rebuilding too much of this would require demolishing the noncompliant rear Carriage House. Along with that were the unique historic qualities of these turn-of-century structures and the opportunity to repurpose and adapt them for residential use. These two elements were the main drivers for salvaging and
working with the existing building. We also greatly admired the pressed metal bays of the existing front facade. However, that front wall was severely deteriorated, as were the foundations below it. They were beyond repair, requiring the front facade to be demolished and reconstructed. Great care was taken to document and disassemble the metal bays so they could be restored and reinstalled on the reconstructed front facade. The skylight ribbon and windows at the kitchen are not only a design amenity but also meant to highlight the joint between these two structures, the front Townhouse and the rear Carriage House, to clarify the property’s evolution and the transition between the two, along with the arched windows turned archways into the Living rm, and then step-down to highlight the different floor levels.
Tech: Revit and Enscape
TRIBECA MULTI-UNIT
Tribeca, New York
The Turett Collaborative
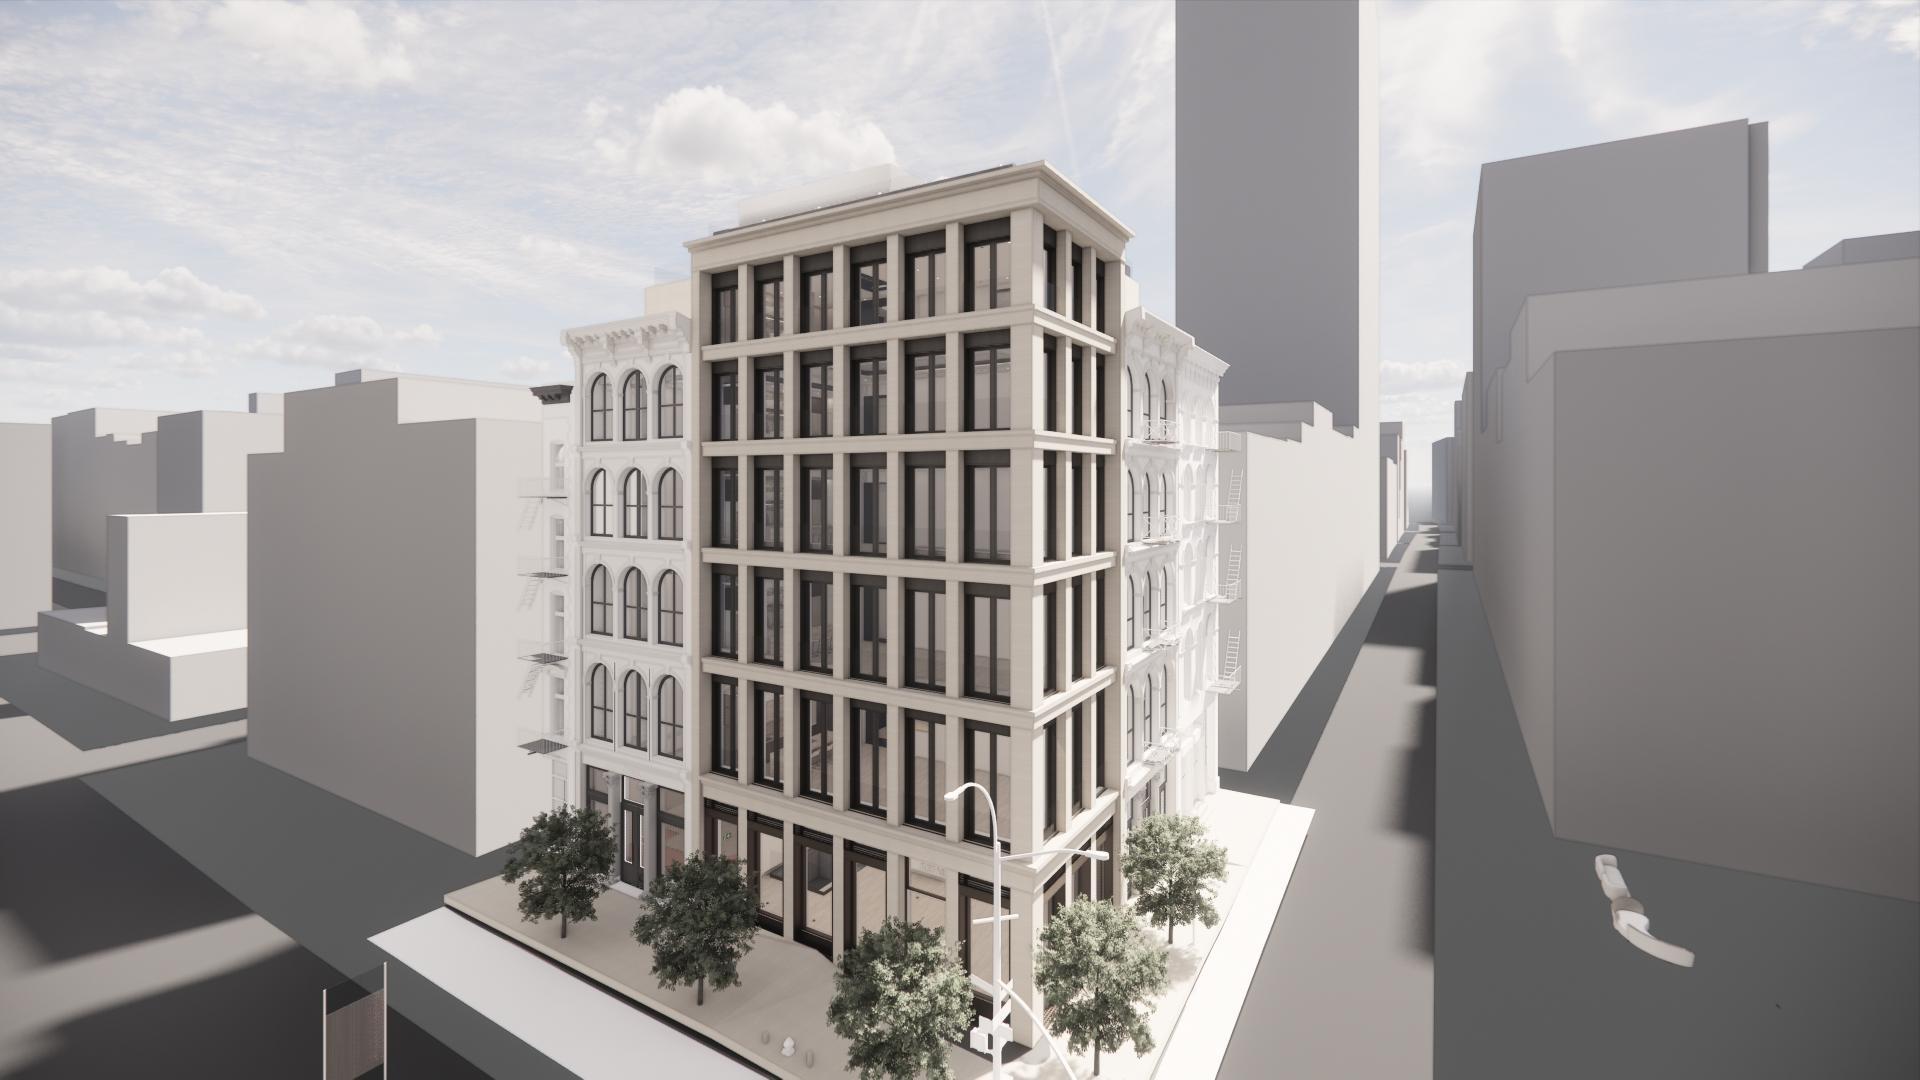
This mix of preservation and alteration condominium project, exudes the historic underpinnings of Tribeca while acknowledging its modern sophistication and artistic sensibilities. In a historical district, this project entails a preservation of two historically landmarked buildings and alteration with addition of the corner lot. These contrasting sensibilities are all connected on the interior to create four luxurious modern apartments, with a penthouse floor that utilizes the roof as a garden and terrace. The design parti is a blend of classic and contemporary design elements, housed in a building whose historic façades embrace a sleek, austere new structure.The Building is located in the heart of Tribeca, a neighborhood that is renowned for its rich artistic culture. Numerous art galleries contribute to the street’s dynamic energy. I had worked on this project through schematic design through design development. Submitting sets for Department of building, and Landmarks to have the changes on
the two historical buildings approved. I had worked on creating realistic details for the facade, both modeling and drawing elements of the structure, windows, and doors. Furthermore, I have been a part of the team collaborating to create interior finishes and designing the interior design for the lobby, gym, bathrooms, kitchen. One task in particular that I was working on was the stairs. The stairs for the entire building are a switchback scissor stair that fits within the tightest possible span to comply with egress and building code. With this being a high end property each foot count and condensing these stairs was a seemingly impossible game as the floor to ceiling heights differ in each level as per the existing buildings. Lastly, I worked on a statement stair schematic design which joined the duplex apartment with a penthouse bulkhead. For confidentiality, these drawings cannot be shared on this project.
Tech: Revit and Enscape