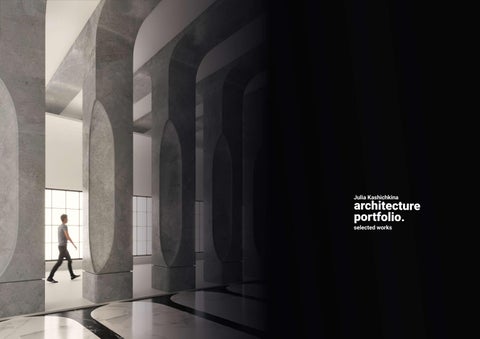
Portfolio I Julia Kashichkina
Fusion House I Selected Works
Julia Kashichkina
selected works
1
PROFESSIONAL EXPERIENCE
EDUCATION
Professional work as a freelancer, independent and also employed in different companies.
SAINT PETERSBURG STIEGLITZ STATE ACADEMY OF ART AND DESIGN
D
2022-up to the present
FREELANCE WORK Architectural designer. Work on drawings and modeling in Revit for flats and offices. Architect and interior designer consultations. F
Hello. I am Julia Kashichkina I am a skilled Architect and Designer from Saint Petersburg, Russia, with a Master’s degree in Architecture and Design and four years of professional experience. I specialise in crafting inviting spaces with distinctive characteristics and continually strive to enhance my proficiency in 3D programs and design. I derive great pleasure from producing artistic 3D renders. My passion is transforming clients’ visions into reality, combining technical expertise with a sharp aesthetic sense. I am committed to delivering outstanding results that surpass expectations, bringing joy and inspiration to both clients and end-users. I am thrilled at the opportunity to contribute my expertise to your architectural and interior design projects.
2022- N
2022
COMPANY: MODERN HOUSE Rol: Architectural designer. Designed and coordinated several projects, including one large-scale project (a private house in Austria) and several small-scale projects (penthouses and flats). Developed architectural concepts for private houses. Supervised the construction works of office projects. Elaborated plans, digital models, and images. Prepared client documentations. Attended external meetings for consultations and detailing. Managed the selection, ordering, and control of material deliveries for refurbishment projects. S
2021- F
2022
INDEPENDENT WORK Interior design for a flat. Drawings, digital models, prepared client documentation. Attended external meetings for consultations and detailing. Managed the selection, ordering, and control of material deliveries for refurbishment projects. Supervised the construction works of the flat project. May 2021- Sep 2022 FREELANCE on UpWork platform with different companies Design for a hotel in New York. Design and visualizations for houses in Canada.
Phone: +7 921 569 11 32 Email: juliakashichkina@gmail.com
Sep 2019- Jul 2021 COMPANY : SMARTEC DESIGN Rol: Architectural intern. Design of interiors and houses. Visualization.
Artist of monumental and decorative art, Interior and Architect designer 2014-2020 The Diploma of Specialist with honour
SOFTWARES 3D M + V R +G R S U A C
+V
Adobe Photoshop Adopbe Illustrator Adobe Indesign
COMPETITIONS 2018 OCTOBER ATMOSPHERA Profi competition Interior design of the flat 2019 OCTOBER ATMOSPHERA Profi competition interior design of the house 2020 SEPTEMBER ADAPTIVE REUSE architecture competition Proposal of renovation of the historical building 2020 OCTOBER ZODCHESTVO architectural exhibition 2020 DECEMBER THE GOLDEN TREZZINI AWARDS FOR ARCHITECTURE AND DESIGN 2021 JANUARY REUSE ITALY competition Restoration proposal for the ruins of an old church
LANGUAGES English Russian
IELTS 6/Upper intermediate
Content I Selected Works
Content
FUSION HOUSE
4-9
RECONTEXTUALIZING AN EXISTING BUILDING
10-12
MULTIFUNCTIONAL CREATIVE SPACE
PRIVATE HOUSE IN AUSTRIA
PRIVATE HOUSE IN MOSCOW
13-17
18-20
21-22
PRIVATE HOUSE IN SAINT PETERSBURG
CHIESA DIRUTA CONCERT HALL
23-25
27-28
26
SKYSCRAPER CONCEPT
29
CONCEPT DESIGN
30-31
RESTAURANT ON THE LAKE LADOGA
GRAPHIC DRAWINGS
32
33
WATERCOLOUR GRAPHIC
34
PAPER MODELS
Portfolio I Julia Kashichkina
Fusion House I Selected Works
Fusion House
Year: 2023 Type: Ideas. Concept Project. Independent work. Personal project. Architectural designer: Julia Kashichkina Modelling: Autodesk 3ds Max Autodesk Revit Visualization: Vray
The conceptual project for a residential villa in a remote region of Russia. Blending nature and modern design seamlessly. Captivating curved structure symbolizing the eternal connection between mankind and nature. Innovative use of materials and cuttingedge technology. Luxurious amenities include a spacious garage, reception area, wine room, gym, and swimming pool. Thoughtfully designed bedrooms with ensuite shower rooms and a cosy living area with panoramic views. Embracing nature’s beauty while offering contemporary sophistication.
4
Image 1 Made in Revit
Image 2 Made in 3ds Max +Vray
Portfolio I Julia Kashichkina
Fusion House I Selected Works
Isometric view of the 1st floor
Isometric view of the 2nd floor
Image 3 Made in Revit
Image 4 Made in Revit
5
Portfolio I Julia Kashichkina
6
Image 5 Made in 3ds Max+Vray
Fusion House I Selected Works
Image 6 Made in 3ds Max+Vray
Portfolio I Julia Kashichkina
Fusion House I Selected Works
25
16 13
1
17 15
31
3 4
14
12
2
30
23
29
18
24
19
26
22 21
11
10
8
9 7
20
32
6
27
20
28
Floor plan 1 Made in Revit
Floor plan 2 Made in Revit
5
1 Floor
2 Floor
1. Hall 2. Locker room 3. Storeroom 4. Gallery 5. Living room 6. Kitchen-living room zone 7. Dinning zone 8. Working kitchen 9. Wine cellar 10. Powder room 11. Laundry 12. WC 13. Service room 14. Hall 15. Utility room 16. Utility room 17. Garage 18. Library-living room 19. Gym 20. Powder room
20. Gallery 21. Bedroom 22. WC 23. Master bedroom 24. Dressing room 25. WC 26. Hall 27. WC 28. Bedroom 29. WC 30. Dressing room 31. Master bedroom 32. Office
7
Portfolio I Julia Kashichkina
8
Image 7 Made in 3ds Max+Vray
Fusion House I Selected Works
Portfolio I Julia Kashichkina
Fusion House I Selected Works
Image 9 Made in 3ds Max+Vray
Image 10 Made in 3ds Max+Vray Image 8 Made in 3ds Max+Vray
9
Portfolio I Julia Kashichkina
Recontextualizing an existing building I Selected Works
Recontextualizing an existing building
3D modelling and Relocating a realised project on an opposite context Zaha Hadid Architects’ Bee’ah Headquarters Year: 2023 Type: Research. Remodelling an existing project Architectural designer: Julia Kashichkina Modelling: 3ds Max Rhinoceros+Grasshopper Rendering: Vray
The aim of this exercise was to explore 3d modelling techniques in Rhino and visualise an existing project on a completely different context from the original one. The chosen building was the Bee’ah headquarters from Zaha Hadid Architects, completed in the UAE 2022. Several visualization techniques were explored “Conceptual Cardboard looking” expression to “night realistic renders” which placed the building in a radically different environment from its original location.
10
Image 11 Made in Rhinoceros+Grasshopper+Vray
Portfolio I Julia Kashichkina
Image 12 Made in Rhinoceros+Grasshopper, 3dsMax+Vray
Recontextualizing an existing building I Selected Works
11
Portfolio I Julia Kashichkina
Recontextualizing an existing building I Selected Works
Image 13 Made in Rhinoceros+Grasshopper, 3dsMax+Vray
12
Portfolio I Julia Kashichkina
Multifunctional creative space I Selected Works
Transformation of Novocherkassk Imperial Barracks: A Multifunctional Creative Space Year: 2019-2020 Type: Diploma Project Role: Research, Renovation, Design Team: Julia Kashichkina Julia Desyatnikova Software: Revit - modelled structures and buildings SketchUp - experience (colour style and visualizations) 3ds Max+Vray- model and render the parametric brick wall inside the building Rhinoceros+grasshopper- modelled the installation inside of the main building Autocad- structure detalization for drawings Photoshop- post-correction
The renovation project transforms an abandoned industrial settlement into a multifunctional creative space near the city centre. The historical significance of the former barracks built in 1886 enhances its potential for redevelopment. The proposal aims to create a vibrant environment with functional zones like a hostel, shops, salons, a food court, museums, classrooms, and offices. The use of materials preserves the industrial character. The project meets the need for interactive spaces and contributes to city development with cultural heritage. In my role, I modelled key architectural elements including the atrium, lighthouse, bridges, and entertainment facilities. I designed a captivating focal point and museum section. Through collaboration, precision, and care, I integrated functionality and aesthetics, showcasing my expertise in both exterior and interior design. This project exemplifies my commitment to delivering innovative architecture.
Image 14 Made in Revit
Image 15 Made in Revit, SketchUp, Photoshop
13
Portfolio I Julia Kashichkina
14
Picture 16 Made in Revit, SketchUp, Photoshop
Multifunctional creative space I Selected Works
Portfolio I Julia Kashichkina Concept project of museum and education centre’s interiors
Multifunctional creative space I Selected Works
1 floor
Woman’s WC
Accessible WC
WC
Men’s WC
Accessible WC Kid’s care room Floor plan 3 Made in AutoCad
Wardrobe
Main Hall
Museum section Installation inside the tunnel
3D screens Interactive screens Room with video projections
Image 17 Made in Revit, SketchUp
15
Portfolio I Julia Kashichkina
Multifunctional creative space I Selected Works
Room with video installations inside and reflection material outside
Image 18 Made in Revit, 3dsMax+Vray
Metal carcass
PVC with reflective film
Fibreglass
Aluminium anodized profile
Construction 1 Made in Revit
16
Picture 19 Made in Revit, Rhinoceros+Grasshopper (construction), 3ds Max+Vray
Portfolio I Julia Kashichkina Construction for the main hall
Multifunctional creative space I Selected Works Isometric view
The main zone of the centre features an installation with a video-supported core and glowing round structures. This area serves as a focal point, showcasing advertisements and hosting engaging shows for visitors. Additionally, it can be utilized as a venue for concerts and parties, adding to the vibrant atmosphere of the space.
Construction 2 Made in AutoCad
Image 20 Made in Revit, Rhinoceros+Grasshopper (construction), SketchUp
17
Portfolio I Julia Kashichkina
Private house in Austria I Selected Works
Private house in Austria
Year: 2022 Type: Commercial project Role: Design and Visualization Team: Modern house Julia Kashichkina Irina Cheremesova Modelling: Autodesk 3ds Max Rendering: Vray Drawings: AutoCad
This is a 1000-square-meter house. The objective was to design floor plans and create a design for the entire rooms. The client’s request was to showcase a rugged yet sophisticated design. We used aged copper for rugged accents, American oak for elegance, natural leather for furniture, and natural marble for some decorative panels. All of this design was inspired by the art nouveau style. The staircase resembles an art installation and will be the first object that guests will face when entering the house.
In this project, my primary responsibility was to design the main locations according to the specific requests of the clients, considering their furniture and colour preferences. Additionally, I undertook the task of designing the staircase and collaborated closely with builders from Austria to ensure its successful implementation.
18
Image 21 Made in 3ds Max+Vray
Private house in Austria I Selected Works
Portfolio I Julia Kashichkina
Image 22 Made in 3ds Max+Vray
Image 23 Made in 3ds Max+Vray
19
Portfolio I Julia Kashichkina
Private house in Austria I Selected Works
6 5
24
7
23
22
25
20
21
20
1 2 31 30 29
3
4 26
U
2
Floor plan 4 Made in AutoCad+Photoshop
Floor plan 6 Made in AutoCad+Photoshop
13
12
19
10 14 11
8 9
18 16 17
1
Floor plan 5 Made in Autocad+Photoshop
20
27
15
1. Hall 2.Cinema 3. Powder room 4. Utility room 5. Laundry 6. Wine cellar 7. Gym 8. Hall 9. Living room 10. Kitchen and dinning room 11. WC 12. Working kitchen 13. Service room 14. Hall 15. Swimming pool 16. Sauna
17. WC 18. Powder room 19. Garage 20. Hall 21. Utility room 22. Master Bedroom 23. WC 24.Master Bedroom 25. Office 26. Master bedroom 27. WC 28. Master bedroom 29. WC 30. Dressing room 31. Dressing room
28
Portfolio I Julia Kashichkina
Private house in MoscowI Selected Works
Private house in Moscow
Year: 2022 Type: Commercial project Role: Design and Visualization Team: Modern House Julia Kashichkina Irina Cheremesova Ekaterina Nemkova Modelling: Revit 3ds Max Rendering: Vray
The modern private house is designed for a small family of three. The architectural style takes inspiration from Frank Lloyd Wright, seamlessly merging with nature through the use of stone and wood materials in its facade. The design embraces simplicity with clean and straightforward shapes. The clients’ requirement was to create a minimalistic design characterized by neutral and light natural colours, along with the use of natural materials.
Image 25 Made in 3dsMax+Vray
In this project, my role was to design a house in collaboration with the main architect while also creating customized interiors for a specific part of the house. I carefully considered the needs and wishes of the customer to ensure a tailored and personalized living space.
Image 24 Made in Revit
Image 26 Made in 3dsMax+Vray
21
Private house in MoscowI Selected Works
Portfolio I Julia Kashichkina
5
4 7 3
15
8
9
17
10
2 6 1
14
18
16
11 13
22
16
Floor plan 10 Made in Revit
1 1. Living room 9. Laundry 2. Kitchen 10. Utility room 3. Bedroom 11. Gym 4. Dressing room 12.Terrace 5. WC 13. Dressing room 6. Hall 14. Lobby 7. Storage 15. Terrace 8. WC 16. Garage
22
20
21
12
Floor plan 9 Made in Revit
19
2 16. Hall 17. Office 18. Wardrobe 19. WC 20. Dressing room 21. Bedroom 22. Bedroom
Private house in Saint PetersburgI Selected Works
Portfolio I Julia Kashichkina
Private house in Saint Petersburg
Year: 2021 Type: Commercial project Role: Design and Visualization Team: Smartec Design Julia Kashichkina Max Lokotkov Modelling: SketchUp 3ds Max Rendering: Vray
The objective of this project was to create an inviting interior space that fulfils the client’s requirements. The client’s requests included an open living room and a separate room specifically with masculine character, which could be transformed into a cinema room. To achieve this, we implemented a modern design approach, incorporating light colours to establish an airy atmosphere. One of the challenges we faced was positioning the fireplace in the centre of the house because of the bearing structures of the house. As a solution, we developed special structure to accommodate this feature. My role was to create interiors for a part of house based on the needs and wishes of the customer.
Image 27 Made in 3ds Max+Vray
23
Portfolio I Julia Kashichkina
Private house in Saint PetersburgI Selected Works
14 3 4
1
2 15
7 5 10 8
11
12
13 16
9
6
Floor plan 11 Made in SketchUp
Floor plan 12 Made in SketchUp
1 floor 1. Lobby 2. Hall 3. Living room 4. Living room and cinema 5. Dinning room 6. Kitchen 7. Hall 8. WC 9. Bedroom 10. Utility room
24
2 floor 11. Master bedroom 12.WC with sauna 13. WC 14. Kid’s bedroom 15. Dressing room 16. Kid’s bedroom
Private house in Saint PetersburgI Selected Works
Portfolio I Julia Kashichkina
Image 28 Made in 3ds Max+Vray
Image 29 Made in 3ds Max+Vray
25
Chiesa diruta concert hall I Selected Works
Portfolio I Julia Kashichkina
Chiesa diruta concert hall
Year: 2021 Type: Concept Project Competition Architectural designer: Julia Kashichkina Modelling: Rhinoceros + Grasshopper 3ds Max Rendering: Vray
The proposal aim to restore the full glory of central nave as a concert hall that levitates and opens up the space underneath creating an open exhibition gallery that preserves the walls as exhibition element. Linear perspective played an essential role during the renaissance art and architecture were deeply influence and determined by the innovative way of represent depth of space in a 2D planar way. Through linear repetition, the main structure emerges as the main space driver. In the form of ribs that arches in and out to create the roof and the support that the concert hall rests on. These lines also express as light, redefine the space that reinforce the perspective down to the vanishing point where the main clear stained glass facade is. The proposal incorporates key formal elements from its former building, semi-circular roof in the central nave that host the main concert hall that showcase the main stage with the stained stall glass wall that will generate a playful light effect insight the hall.
26
Image 30 Made in Rhinoceros (construction) 3ds Max+Vray
Construction 3 Made in Rhinoceros+Grasshopper
Skyscrapers concept I Selected Works
Portfolio I Julia Kashichkina
Skyscraper concept
Year: 2023 Type: Concept Architectural designer: Julia Kashichkina Modelling: 3ds Max Rendering: Vray
The idea behind this project is to create a parametric structure and explore different types of architectural models, such as skyscrapers, with the ability to further enhance the complexity of their shapes.
Image 31 Made in 3dsMax+Vray
Image 32 Made in 3dsMax+Vray
27
Portfolio I Julia Kashichkina
28
Image 33 Made in 3dsMax+Vray
Skyscrapers concept I Selected Works
Image 34 Made in 3dsMax+Vray
Concept design I Selected Works
Portfolio I Julia Kashichkina
Concept design
Year: 2023 Type: Concept Architectural designer: Julia Kashichkina Modelling: 3ds Max Rendering: Vray
This conceptual design represents a futuristic staircase incorporating a parametric module. It serves as both an option and an experimental exploration of how such elements can be utilized for generating and fostering new ideas.
Image 35 Made in 3dsMax+Vray
29
Set of private houses I Selected Works
Portfolio I Julia Kashichkina
Restaurant on Lake Ladoga
Year: 2018 Type: Concept Project. Academic project. Hand drawings. Architectural designer: Julia Kashichkina
Concept project for a restaurant building inspired by Karelian nature. The design incorporates the sharpness of Karelian stones while maintaining a smoothness reminiscent of Ladoga water. The main hall features large windows to showcase the beautiful view. This creates a harmonious blend of ruggedness and elegance in the overall shape.
30
Image 36 Paper, watercolour
Image 37 Paper, carton, plastic
Portfolio I Julia Kashichkina
Image 38 Paper, watercolour, ink
Set of private houses I Selected Works
31
Portfolio I Julia Kashichkina
Graphic drawings
Year: 2018 Type: Saint-Petersburg landscapes. Hand drawings. Sketches. Academic work. Architectural designer: Julia Kashichkina Material: Paper, glee pen, ink
32
Set of private houses I Selected Works
Portfolio I Julia Kashichkina
Set of private houses I Selected Works
Watercolour graphic
Year: 2018 Type: Saint-Petersburg landscapes. Hand drawings. Sketches. Academic work. Architectural designer: Julia Kashichkina Material: Paper, watercolour
33
Portfolio I Julia Kashichkina
Paper models
Year: 2015 Type: Concept design. Architectural propaedeutics. Academic work. Architectural designer: Julia Kashichkina Material: Paper, carton, glue.
34
Set of private houses I Selected Works
Portfolio I Julia Kashichkina
Fusion House I Selected Works
THANK YOU
Contact: Phone: +7 921 569 11 32 Email: juliakashichkina@gmail.com
Image 39 Made in 3ds Max + Vray
Concept
35