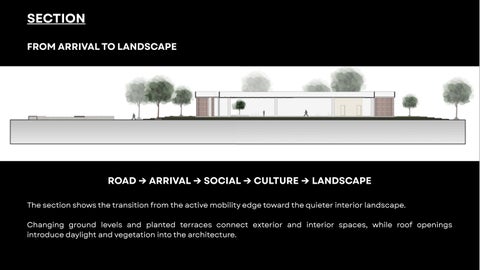
SECTION FROM ARRIVAL TO LANDSCAPE
ROAD → ARRIVAL → SOCIAL → CULTURE → LANDSCAPE The section shows the transition from the active mobility edge toward the quieter interior landscape. Changing ground levels and planted terraces connect exterior and interior spaces, while roof openings introduce daylight and vegetation into the architecture.
STRUCTURAL + MATERIAL LOGIC The structural system supports the continuous architectural form while maintaining open and flexible spaces for different activities. Structure, roof, façade and material systems work together as one architectural language.
PRIMARY STRUCTURE Main load-bearing system SECONDARY STRUCTURE Roof + façade support ROOF / CANOPY Shade + enclosure FAÇADE SYSTEM Timber fins + glazing FLOOR + LANDSCAPE Interior / exterior transition
EXTERIOR EXPERIENCE FROM ROAD TO LANDSCAPE The architecture becomes part of the transition between transportation and campus life. Curved forms, planted terraces and porous façades connect the active arrival edge with the quieter green interior.
ARRIVAL
TERRACED LANDSCAPE
POROUS EDGE
A new threshold connecting transportation, campus and landscape.
Architecture follows the landscape to create spaces for movement and gathering.
Timber fins and glazing maintain visual connections between activity and nature.
INTERIOR EXPERIENCE CULTURE + SOCIAL INTERACTION Interior spaces provide different opportunities to meet, rest, exhibit, perform and stay. Warm timber, filtered daylight, vegetation and visual openness create a relaxed social environment connected to the surrounding landscape.
MAIN PROGRAM ARRIVE — Bus Stop MEET — Café EXPLORE — Gallery CONNECT — Gathering PERFORM — Performance Space Mobility becomes more than movement — it becomes a place for culture, social interaction and everyday campus life.
THANK YOU FOR YOUR TIME HAVE A GREAT DAY