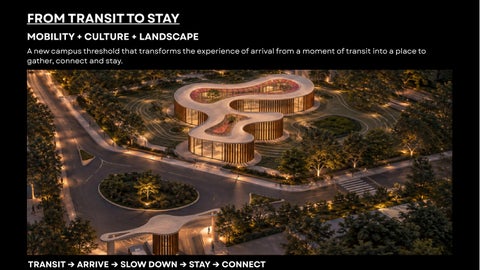
FROM TRANSIT TO STAY MOBILITY + CULTURE + LANDSCAPE A new campus threshold that transforms the experience of arrival from a moment of transit into a place to gather, connect and stay.
TRANSIT → ARRIVE → SLOW DOWN → STAY → CONNECT
A NEW CAMPUS THRESHOLD ARRIVE · MEET · GATHER · STAY Located at the entrance of KMUTT Bangkhuntien, the project connects transportation with social, cultural and landscape experiences. The mobility hub becomes more than a point of arrival — it becomes a destination for everyday campus life.
AI-ASSISTED DESIGN WORKFLOW RESEARCH + DATA SYNTHESIS AI was used as an exploratory tool during the early design process to investigate relationships between mobility, landscape, program and architectural form. Research and site information were translated into prompts and visual studies, then compared and developed through architectural design decisions.
RESEARCH → DATA MAPPING → PROMPT → AI EXPLORATION → EVALUATION → DESIGN DEVELOPMENT
NotebookLM supported the organization of research and site information, helping identify key conditions that informed the design criteria.
24 SCHEMATIC DESIGNS EXPLORATION Multiple design possibilities explored different relationships between movement, architecture and the existing landscape.
TERRACED LANDSCAPE
CONTINUOUS POROUS CANOPY
CLUSTERED CANOPY PAVILION
Architecture follows the ground to create gradual levels for movement, seating and gathering.
A continuous form creates shade while openings allow trees, daylight and landscape to pass through.
Smaller forms are distributed between existing trees to create open social spaces.
The final scheme developed primarily from the Terraced Landscape approach, combined with the porosity and landscape integration explored in the other studies.
SITE RESPONSE ACTIVE EDGE → TRANSITION → CULTURAL CORE → GREEN INTERIOR The site is defined by two contrasting conditions: an active transportation edge along the road and a quieter, shaded green interior. This contrast creates a gradual transition from movement and arrival toward social, cultural and landscapeoriented spaces.
USERS
PROGRAM
Students · Staff · Visitors · Transport Users
Mobility · Café · Gallery · Gathering · Performance · Landscape
VISITOR 5% TRANSPOR T USERS 20%
STUDENTS 45%
STAFF 30%
DESIGN CONCEPT + ZONING FROM TRANSIT TO STAY The project transforms movement into a gradual spatial experience. Mobility gives a reason to arrive. Culture gives a reason to stay.
TRANSIT → ARRIVE → SLOW DOWN → STAY → CONNECT Mobility functions remain close to the active road edge. Café and gallery spaces form the transition, while gathering and performance spaces extend deeper into the quieter landscape.
MOBILITY → SOCIAL → CULTURE → PERFORMANCE → LANDSCAPE Rather than creating a single isolated object, the architecture follows the landscape through a continuous organic form. Curved circulation, courtyards and openings create different moments for movement, gathering and interaction.
ARCHITECTURE WITHIN THE LANDSCAPE The building responds to the existing landscape through a continuous form surrounded by planted terraces, courtyards and mature trees. The landscape becomes part of the circulation system, creating spaces for walking, sitting and informal gathering.
LANDSCAPE STRATEGY PRESERVE existing trees CONNECT architecture and landscape TERRACE changing ground levels CREATE spaces to pause and gather
GROUND FLOOR PLAN
FLOOR PLAN
The ground floor connects transportation, social and cultural programs through a continuous circulation sequence. Courtyards and openings introduce daylight, vegetation and visual connections between different activities.
LEGENDS 1. Bus-Stop 2. Cafe 3. Gallery 4.Gethering Space 5.Performance Area 6. Toilets
ARRIVAL → CAFÉ → GALLERY → GATHERING → PERFORMANCE
ROOF + CANOPY STRATEGY The continuous roof reinforces the flowing geometry of the project while creating shade and connecting the different programs below. Openings bring daylight and existing trees into the architecture, strengthening the relationship between interior space and landscape.
LIGHT · SHADE · TREES · LANDSCAPE COLORED GLASS Selected roof areas use colored glass blocks to introduce filtered color and light while maintaining the overall natural material language.
ELEVATIONS + FAÇADE POROSITY + TRANSPARENCY The façade changes between transparent, screened and open conditions according to program and orientation. Vertical timber fins filter sunlight and provide visual screening, while glazing maintains a connection between interior activities and the surrounding landscape.
FAÇADE LANGUAGE TIMBER FINS — Shade + Filter CLEAR GLASS — Transparency + Connection COLORED GLASS BLOCK — Filtered Light OPEN EDGE — Landscape Integration
SOUTH · EAST · NORTH · WEST