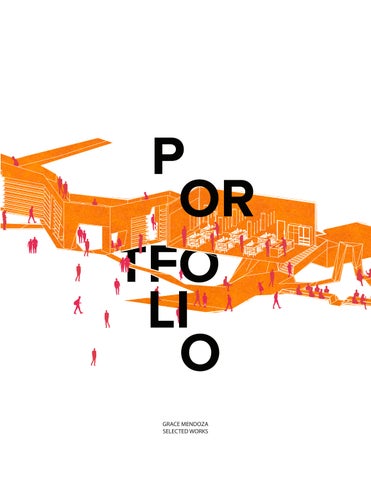
P OR TFO LI O GRACE MENDOZA SELECTED WORKS
ABOUT ME My name is Grace, and I’m passionate about design and architecture that promotes healing. I believe architecture should unite, not divide. This portfolio explores how communities engage and encounter space.
P OR TFO LI O 3
PROFESSIONAL
01
Cuatro + House (6-13) Type: Professional Experience Category: Residential | New Construction
02
Austin Convention Center (14-17) Type: Professional Experience Category: Civic | New Construction
03
Cactlandia (18-21) Type: Professional Experience Category: Playground
04
Allandale Residence (22-27) Type: Professional Experience Category: Residential | Addition
05
Judy Honors College USF (28-31) Type: Professional Experience Category: Educational | New Construction
06
O’Hare Renovation (32-33) Type: Professional Experience Category: Airport | Renovation
07
CHA Overton Offices (34-37) Type: Professional Experience Category: Offices | Renovation
C O NT EN TS
ACADEMIC
08
45 Degrees (38-47) Type: Student Work Category: Affordable Housing
09
Heart of North Lawndale (48-59) Type: Student Work Category: Co-Op Neighborhood Grocery
5
PROFESSIONAL 01
Cuatro + House Firm: Jobe Corral Architects Project Location: Austin, TX Status: In Construction Size: 15,538 sq ft
About: This residence responds to a steeply sloped, wooded site in Barton Springs, where homeowners who wanted to wake up to natural light asked for a home designed around the property’s historic and heritage oaks; the design answers with a series of “snorkel” roof forms that pull daylight past the canopy, alongside courtyards drawn from traditional Mexican architecture, and materials, stone, wood-framed windows, and clay breezeways, chosen to make the house feel like it belongs to the site. My role: Architectural Designer – I worked on this project from schematic design through the pricing set. I participated in early charrettes and built a physical hand model to explore roof solutions responding to sunlight, tree canopy, and topography. I began in SketchUp before transitioning to Revit alongside the project manager, then helped develop the design through DD, CD, and pricing, creating client-meeting renders from the Revit model, exploring design alternatives, and modeling interiors, roofs, windows, and landscape, while coordinating with mechanical and electrical. I worked directly on plans, elevations, sections, and schedules. Team: Camille Jobe, Principal Architect; Kevin Keating, Project Manager; Structures PE, Structural Engineer; Milian Engineering, Civil Engineer; Studio Lumina, Lighting Designer; Ten Eyck Landscape Architects, Landscape Architect; CES Engineering Services, Mechanical Consultant; FIA Homes, Contractor
6
7
Model Views – Exploring Site, Massing, and Scale Physical study model I hand-built during early schematic design, using laser-cut, and whiteboard to explore massing, scale, and form in direct response to the site’s slope and tree canopy.
8
Aerial view of site model – scale 1/4”
9
MATCHLINE
MATCHLINE
MATCHLINE
MATCHLINE
RE: TEN EYCK LANDSCAPE DRAWINGS RE: TEN FOR EYCK ALL LANDSCAPE LANDSCAPING DRAWINGS AND PAVING FORINFORMATION ALL LANDSCAPING AND PAVING INFORMATION
GARZA
3'-0
CRZ
R=2
3'-0
CRZ
R=2
"
"
(N) E.O. ROOF ABV
PROPERTY LINE (S37°46'43"E)
"
"
5' SETBAC
K
CR
Z
R=2
4'
5' SETBAC
K
2
(N) CONC DRIVEWAY
-0
"
1/
CR
2
R=1
Z
2'
-6"
CRZ
R=11'
1/2
-6"
CRZ
R=11'
R=1
-0
4
R=6
CR
1/
"
4
R=6
Z
'-0
Z
"
COURT (H) PARKING 24" LIVE OAK
(N) TWO-STORY RESIDENCE
(N) STONE PORCH
PARKING COURT
(N) E.O. ROOF ABV
(N) STONE PORCH
639'-6" (N) STONE BALCONY
FIREPLACE
638'-0"
638'-0"
1/2 CRZ
CRZ UP
R=5'-3"
R=10'-6"
R=21'-0"
(N) STONE PORCH
(H) 32 1/2" LIVE OAK 1/4 CRZ
UP
SEE LANDSCAPE
638
(H) 24" LIVE OAK
(H) 24" LIVE OAK
1/2 CRZ
1/4 CRZ
R=6'-0"
R=12'-0"
R=6'-0"
(N) POOL
(N) POOL
2
639'-1"
(H) 26" LIVE OAK
-0"
624
624 623
623
(N) ELEC PANEL
622
622
(N) GAS METER
(H) 26" LIVE OAK (N) E.O. ROOF ABV
'-6"
Z 1/2 13
CR
Z
1/4 R=
6'-
CR
Z 1/2
6" R=
13
'-0 E "
CR Z R= (N) 26 ELEC PANEL '-0 " METER (N) GAS
640'-9"
ONE-STORY (N) GYM
639'-3"
LINE TO CR 7'-6" ELECTRICAL Z BUILDING CLEARANCE
(N) SAUNA
POOL AND HVAC EQUIPMENT
7'-6" ELECTRICAL LINE TO BUILDING CLEARANCE
'-0
"
621
621
620
620
R=16'-0"
TREE CANOPY
TREE CRITAL ROOT ZONE
TREE CRITAL ROOT ZONE
640'-9"
ONE-STORY (N) GYM
PROPERTY LINE (S47°14'54"E)
CR
(H) 26" LIVE OAK
POOL AND HVAC EQUIPMENT
5' SETBACK
(N) E.O. ROOF ABV
(N) E.O. ROOF ABV ISSUE: 2025.07.01
5' SETBACK
PRELIMINARY PRICING SET
ISSUE: 2025.07.01
PRELIMINARY PRICING SET
PROPERTY LINE (S47°14'54"E)
123'-0" T.O. LANTERN
Z
R=
26
'-0
"
121'-0" T.O. PLATE @ LEVEL 2
UTILITY POLE
OVERHEAD ELECTRICAL
(H) 32" LIVE OAK 1/2 CRZ
PARKING COURT
CRZ
626 625
625
G
R=6
627
627
626
CRZ
TREE TRUNK
TREE CANOPY
(N) WOOD DECK
(N) WOOD DECK
(N) SAUNA
CR
6" R=
R=32'-0"
OVERHEAD
TREE TRUNK
1/4
'-6"
CRZ
R=6
8
62
8
62
1/4 6'-
E
CRZ
R=13'
1/4
9
62
638'-0"
(N) BALCONY
G
1/2
-0"
CRZ
0
0
9
62
(N) BALCONY
ONE-STORY (N) GUEST HOUSE
638'-0"
UTILITY POLE
R=8'-0"
639'-1"
639'-3"
ONE-STORY (N) GUEST HOUSE
(N) E.O. ROOF ABV
1/4 CRZ
R=16'-0"
SETBACK
OVERHEAD
CRZ
-0" R=26'
(N) STONE PORCH (H) 26" LIVE OAK
R=13'
R=6'-0"
1/2
1/4 CRZ
R=12'-0"
63
1/2 CRZ
R=24'-0"
CRZ
1
CRZ
R=6'-0"
-0" R=26'
(N) STONE PORCH
63
1/4 CRZ
63
1/2 CRZ R=12'-0"
(N) STONE PORCH
(N) STONE PORCH
63
2
63
1
63
CRZ R=24'-0"
1/2 CRZ
UTILITIES
SETBACK
637
1/4 CRZ
637
1/2 CRZ
OVERHEAD ELECTRICAL
CRZ
PROPERTY LINE
UTILITIES
(N) STONE PORCH
(N) STONE PORCH
R=
R=32'-0"
PARKING COURT
SEE LANDSCAPE
(N) SPA
(H) 24" LIVE OAK
(H) 32" LIVELIGHT OAK POLE
(N) STONE PORCH
(N) STONE PORCH
SEE LANDSCAPE
(N) SPA
R=12'-0"
(H) 24" LIVE OAK
LIGHT POLE
(N) STONE PAVERS
(N) STONE PAVERS
638
R=15'-0"
SEE LANDSCAPE
"
R= 3
R=7'-6"
LEGEND: PROPERTY LINE
63
1/2 CRZ
3
R=15'-0"
1/4 CRZ
(N) STONE PAVERS
'-0
24
R= 63
R=7'-6"
Z
CR
"
'-0
24
1/2 CRZ
LEGEND: (N) SITE WALL
4
4 Z
1/4 CRZ
R=32'-6"
R=16'-3"
R=8'-1 1/2"
STONE SITE WALL
63
63
STONE SITE WALL
CR
(H) 30" LIVE OAK
CRZ
1/2 CRZ
1/4 CRZ
R=32'-6"
R=16'-3"
(N) SITE WALL
(N) STONE PAVERS
(H) 30" LIVE OAK
CRZ (H) 32 1/2" LIVE OAK
1/2 CRZ
R=8'-1 1/2"
640
1/4 CRZ
640
R=21'-0"
639
CRZ
R=10'-6"
639
1/2 CRZ
R=5'-3"
ONE-STORY (N) GARAGE
PLANTER
638'-0"
(N) E.O. ROOF ABV
(N) E.O. ROOF ABV
(N) STONE PORCH
1/4 CRZ
(N) E.O. ROOF ABV
639'-6"
ONE-STORY (N) GARAGE
PLANTER
638'-0"
NOTES:
(N) CONC DRIVEWAY
CR
'-0
"
(N) TWO-STORY RESIDENCE
(P) 21" LIVE OAK
LANDSCAPE ARCHITECT TEN EYCK LANDSCAPE ARCHITECTS: STEPHANIE SAULMON 1224 E 12TH ST, STE 323 AUSTIN, TEXAS 78702 512.813.9999
CR
-0
(H) 24" LIVE OAK
(P) 21" LIVE OAK
MECHANICAL CONSULTANT: CES ENGINEERING SERVICES VISHWARAJ HARIHARAPUTRAN 1370 PANTHEON WAY, STE 290 SAN ANTONIO, TEXAS 78232 210.686.1614
CIVIL ENGINEER: LANDSCAPE ARCHITECT MILIAN CONSULTING AND ENGINEERING TEN EYCK LANDSCAPE ARCHITECTS: ALEJANDRA FLORES STEPHANIE SAULMON 1224 E 12TH ST, STE501 323N IH 35 #209C AUSTIN, TEXAS 78702 AUSTIN, TEXAS 78702 830.513.9451 512.813.9999
(N) STAIR AND LANDING
(N) STAIR AND LANDING
FIREPLACE
CONTRACTOR: MECHANICAL CONSULTANT: FIA HOMES CES ENGINEERING SERVICES BRENT FANNIN VISHWARAJ HARIHARAPUTRAN 1807 STANLEY AVE 1370 PANTHEON WAY, STE 290 AUSTIN, SAN ANTONIO, TEXAS 78232 TX 78745 512.217.6235 210.686.1614
CIVIL ENGINEER: MILIAN CONSULTING AND ENGINEERING ALEJANDRA FLORES 501 N IH 35 #209C AUSTIN, TEXAS 78702 830.513.9451
Z
2'
1/
"
(N) STONE PORCH
(N) STONE BALCONY
CONTRACTOR: FIA HOMES BRENT FANNIN 1807 STANLEY AVE AUSTIN, TX 78745 512.217.6235
Z
4'
"
(P) 23" LIVE OAK
1/2
(N) STONE PORCH
STRUCTURAL ENGINEER: STRUCTURES PE DANTE ANGELINI 4315 GUADALUPE STREET, STE 301 AUSTIN, TEXAS 78751 512.499.0919
CR
R=2
-0
1/ (P) 23" LIVE OAK
ARCHITECT: STRUCTURAL ENGINEER: STRUCTURES PE JOBE CORRAL ARCHITECTS DANTE ANGELINI ADA CORRAL, AIA 505 W. 38TH STREET, STE B 4315 GUADALUPE STREET, STE 301 AUSTIN, TX 78705 AUSTIN, TEXAS 78751 512.499.1591 512.499.0919
NOTES:
CRZ
R=5'-9
1/4
CRZ
R=5'-9
1/4
(N) E.O. ROOF ABV
(N) E.O. ROOF ABV
(N) E.O. ROOF ABV
PROPERTY LINE (S37°46'43"E)
GARZA
ARCHITECT: JOBE CORRAL ARCHITECTS ADA CORRAL, AIA 505 W. 38TH STREET, STE B AUSTIN, TX 78705 512.499.1591
UTILITY POLE
UTILITY POLE
PROJECT:
PROJECT:
1/4 CRZ
GARZA
R=8'-0"
GARZA
1700 RABB RD FOR REVIEW ONLY AUSTIN, TEXAS 78704
Not for regulatory approval, permit or construction.
PROJECT NUMBER:
NORTH:
2403
SCALE:
3/32" = 1'-0"
112'-0"
1700 RABBF.F. RD @ LEVEL 2
FOR REVIEW ONLY
Not for regulatory approval, permit or construction.
NORTH:
AUSTIN, TEXAS 78704
110'-0" T.O. PLATE @ LEVEL 1
PROJECT NUMBER:
2403
SCALE:
3/32" = 1'-0" 100'-0" F.F. @ LEVEL 1 - MAIN HOUSE
SITE ENLARGED SITE ENLARGED PLAN - MAIN HOUSEPLAN - MAIN HOUSE & ACCESSORY & ACCESSORY STRUCTURES STRUCTURES
ACCESSORY PLAN STRUCTURES - MAIN HOUSE & ACCESSORY STRUCTURES 1 SITE ENLARGED PLAN - MAIN HOUSE 1 SITE&ENLARGED 3/32" = 1'-0"
2 OVERALL BUILDING SECTION - MAIN HOUSE
A1.11
3/32" = 1'-0"
A1.11
88'-6" LEVEL 0
Construction Documents – Site Enlarged Site Plan for the main house and accessory structures
1/8" = 1'-0"
26'-0"
136'-0" OVERALL BUILDING HEIGHT
123'-0" T.O. LANTERN 121'-0" T.O. PLATE @ LEVEL 2
112'-0" F.F. @ LEVEL 2 110'-0" T.O. PLATE @ LEVEL 1 GARAGE 100 CONC-1 FLR 10'-0" CLG HT
11'-6"
100'-0" F.F. @ LEVEL 1 - MAIN HOUSE
88'-6" LEVEL 0
Interior & Exterior Renderings
1 OVERALL BUILDING SECTION - MAIN HOUSE 1/8" = 1'-0"
Main House Section – Cutting Through Lightwells
These renderings explore how sun orientation
Sample work from the pricing set: Assisted
moves through the interior across the day,
with markups on drawings and worked on site
pairing earth-toned, natural-textured finishes
plan coordination alongside Project Architect
that let the home’s material palette feel
and Landscape Architect.
continuous with the landscape outside. Developed renderings for client presentations.
10
11
110'-0" T.O. PLATE @ LEVEL 1
WD-3
PANEL READY WD-3WD-3
WD-3
PANEL READY WD-3
WD-3
WD-3
WD-3
ART
ART
ART
ART
TL-2
TL-2 PL-2
AP-2
AP-8
100'-0" F.F. @ LEVEL 1 - MAIN HOUSE
100'-0" F.F. @ LEVEL 1 - MAIN HOUSE
100'-0" F.F. @ LEVEL 1 - MAIN HOUSE
8'-0"
AP-8
AP-3
3'-0"
AP-1
100'-0" F.F. @ LEVEL 1 - MAIN HOUSE
100'-0" F.F. @ LEVEL 1 - MAIN HOUSE WD-_
WD-_
9
8
INTERIOR ELEVATION - BUTLER'S PANTRY 113 INTERIOR ELEVATION - BUTLER'S PANTRY 113 1/2" = 1'-0"
9
1/2" = 1'-0"
7
INTERIOR ELEVATION - BUTLER'S PANTRY 113 INTERIOR ELEVATION - BUTLER'S PANTRY 113 1/2" = 1'-0"
8
1/2" = 1'-0"
INTERIOR ELEVATION - BUTLER'S PANTRY 107 INTERIOR ELEVATION - BUTLER'S PANTRY 107 1/2" = 1'-0"
7
GARZA
GARZA
ARCHITECT: JOBE CORRAL ARCHITECTS ADA CORRAL, AIA 505 W. 38TH STREET, STE B AUSTIN, TX 78705 512.499.1591
AP-3
3'-0"
AP-1
AP-3
1'-6"
AP-15
PL-2
8'-0"
8'-0"
TL-2
1'-6"
AP-2
AP-3
8'-0"
TL-2 AP-15
110'-0" T.O. PLATE @ LEVEL 1
STRUCTURAL ENGINEER: STRUCTURES PE ARCHITECT: DANTE ANGELINI JOBE CORRAL ARCHITECTS 4315 GUADALUPE STREET, STEADA 301 CORRAL, AIA AUSTIN, TEXAS 78751 505 W. 38TH STREET, STE B 512.499.0919 AUSTIN, TX 78705 512.499.1591 CONTRACTOR: MECHANICAL CONSULTANT: FIA HOMES CES ENGINEERING SERVICES CONTRACTOR: BRENT FANNIN VISHWARAJ HARIHARAPUTRANFIA HOMES 1807 STANLEY AVE 1370 PANTHEON WAY, STE 290 BRENT FANNIN AUSTIN, TX 78745 SAN ANTONIO, TEXAS 78232 1807 STANLEY AVE 512.217.6235 210.686.1614 AUSTIN, TX 78745 512.217.6235 CIVIL ENGINEER: LANDSCAPE ARCHITECT 100'-0" MILIAN CONSULTING AND ENGINEERING TEN EYCK LANDSCAPE ARCHITECTS: CIVIL ENGINEER: F.F. @ LEVEL 1 - MAIN HOUSE ALEJANDRA FLORES STEPHANIE SAULMON MILIAN CONSULTING AND ENGINEERING 501 N IH 35 #209C 1224 E 12TH ST, STE 323 ALEJANDRA FLORES AUSTIN, TEXAS 78702 AUSTIN, TEXAS 78702 501 N IH 35 #209C 830.513.9451 512.813.9999 AUSTIN, TEXAS 78702 830.513.9451
1/2" = 1'-0"
STRUCTURAL ENGINEER: STRUCTURES PE DANTE ANGELINI 4315 GUADALUPE STREET, STE 301 AUSTIN, TEXAS 78751 512.499.0919 MECHANICAL CONSULTANT: CES ENGINEERING SERVICES VISHWARAJ HARIHARAPUTRAN 1370 PANTHEON WAY, STE 290 SAN ANTONIO, TEXAS 78232 210.686.1614 LANDSCAPE ARCHITECT TEN EYCK LANDSCAPE ARCHITECTS: STEPHANIE SAULMON 1224 E 12TH ST, STE 323 AUSTIN, TEXAS 78702 512.813.9999
NOTES:
NOTES:
WD-2
WD-2
5'-0"
ART
103.1
10'-0"
5'-0" OPEN TO BEYOND
STN-1
111.1
10'-0"
PL-2
110'-0" T.O. PLATE @ LEVEL 1
ART
10'-0"
OPEN TO BEYOND
STN-1 111.1
110'-0" T.O. PLATE @ LEVEL 1
110'-0" T.O. PLATE @ LEVEL 1
103.1
10'-0"
110'-0" T.O. PLATE @ LEVEL 1
PL-2
AP-17
3'-0"
AP-17
3'-0"
AP-17
100'-0" F.F. @ LEVEL 1 - MAIN HOUSE
100'-0" F.F. @ LEVEL 1 - MAIN HOUSE
100'-0" F.F. @ LEVEL 1 - MAIN HOUSE
6
1/2" = 1'-0"
24" WIDE FREEZER DRAWERS
LEGEND:
1/2" = 1'-0"
1/2" = 1'-0"
1/2" = 1'-0"
100'-0" F.F. @ LEVEL 1 - MAIN HOUSE
4 INTERIOR ELEVATION - MUD ROOM 101 4 INTERIOR ELEVATION - MUD ROOM 101
1/2" = 1'-0"
6 INTERIOR ELEVATION - BUTLER'S PANTRY 113
24" WIDE FREEZER DRAWERS
100'-0" F.F. @ LEVEL 1 - MAIN HOUSE
5 INTERIOR ELEVATION - MUD ROOM 101 5 INTERIOR ELEVATION - MUD ROOM 101
INTERIOR ELEVATION - BUTLER'S PANTRY 113
AP-17
100'-0" F.F. @ LEVEL 1 - MAIN HOUSE
LEGEND:
1/2" = 1'-0"
WD-2 110'-0" T.O. PLATE @ LEVEL 1
WD-2
1'-10"
1'-10"
110'-0" T.O. PLATE @ LEVEL 1
MECH 112
4 3 A5.04 1 2
MECH 112
4 3 A5.04 1 2
LAUNDRY ROOM 115
AP-1
ST-2 FLR 8'-6" CLG HT
12"
DW
1'-0"
2'-0"
18" TRASH
W/D
3'-0"
AP-5
7 110'-0" T.O. PLATE @ LEVEL 1
8
POWDER 114
3
AP-17
3
5
8
6
24" WIDE OVEN UC FREEZER DRAWERS FOR AP-3 DOG FOOD
AP-17 AP-17 24" WIDE UC FREEZER DRAWERS FOR DOG FOOD
3'-6"
3'-6" 10'-0"
10'-0"
SIDE FACING PULL- OUT
AP-4 RANGE
4'-6 1/2"
2
WINE FRIDGE
1'-6"
4'-6 1/2"
6" WIDE SIDE PULLOUT FACING PULL- OUT
AP-4
AP-10
RANGE
HOOD
7'-10"
4'-6 3/8"
100'-0" F.F. @ LEVEL 1 - MAIN HOUSE
1/2" = 1'-0"
1/2" = 1'-0"
1
1'-5 7/8"
AP-4
24" REF
24" FREEZER
PROJECT NUMBER:
2403
3'-0 1/4"
1700 RABB RD FOR REVIEW ONLY
AUSTIN, TEXAS 78704
Not for regulatory approval, permit or construction.
PROJECT NUMBER:
NORTH:
3'-0 1/4"
2'-7"
2403
1/2" = 1'-0"
INTERIOR ELEVATIONS
1'-5 7/8"
2'-7"
7'-10"
PROJECT:
GARZA
SCALE:
WINE FRIDGE
6" WIDE PULLOUT
FRONT FACING CABINET
1 ENLARGED PLAN - MAIN HOUSE - BUTLER'S PANTRY & LAUNDRY
INTERIOR ELEVATION - MUD ROOM 101
AUSTIN, TEXAS 78704
Not for regulatory approval, permit or construction.
NORTH:
HOOD
4'-6 3/8"
100'-0" F.F. @ LEVEL 1 - MAIN HOUSE
1/2" = 1'-0"
24" FREEZER
FRONT FACING CABINET
SIDE FACING PULL- OUT AP-10
FRONT FACING CABINET
2 INTERIOR ELEVATION - MUD ROOM 101
GARZA FOR REVIEW ONLY
AP-4
24" REF
AP-7
FRONT FACING CABINET
1'-6"
PROJECT:
1700 RABB RD
SIDE FACING PULL- OUT
101.1
PRELIMINARY PRICING SET PRICING ROUND 2 PRICING SET
4 A5.03 2
30" FRZ
AP-7
101.1
ISSUE: 2025.07.01 2025.10.03 2026.01.30
5 AP-17
AP-3
ST-2 FLR 8'-6" CLG HT
110'-0" T.O. PLATE @ LEVEL 1
PRELIMINARY PRICING SET PRICING ROUND 2 PRICING SET
4 A5.03 2
OVEN
5'-0"
POWDER 114
ISSUE: 2025.07.01 2025.10.03 2026.01.30
MW AP-8
9 A5.03 7
8 A5.04 6
ST-2 FLR 10'-0" CLG HT
ST-2 FLR 8'-6" CLG HT
AP-15
5
7
MUD 101
BUTLER'S PANTRY 111
30" FRZ
ST-2 FLR 8'-6" CLG HT
MUD 101 ST-2 FLR 10'-0" CLG HT
MW
30"
6
18" CABINET
3'-0"
AP-8
9 A5.03 7REF AP-15
5 8 A5.04 6
1/2" = 1'-0"
18" TRASH
3'-0"
AP-2
5'-0"
100'-0" F.F. @ LEVEL 1 - MAIN HOUSE
3 INTERIOR ELEVATION - MUD ROOM 101
2'-0"
30" REF
W/D
1/2" = 1'-0"
1'-0"
ST-2 FLR 8'-6" CLG HT
AP-2
AP-6
100'-0" F.F. @ LEVEL 1 - MAIN HOUSE
3 INTERIOR ELEVATION - MUD ROOM 101
3'-0"DW
BUTLER'S PANTRY 111
AP-6
DOG KENNELS
12"
3'-9 1/4"
2'-0" AP-5
3'-0"
DOG KENNELS
18" CABINET
AP-1 3'-0"
2'-10"
10'-0"
OPEN TO BEYOND
3'-9 1/4"
5'-0"
LAUNDRY ROOM 115
2'-10"
10'-0"
ST-2 FLR 8'-6" CLG HT
2'-0"
5'-0" OPEN TO BEYOND
A5.03
SCALE:
1/2" = 1'-0"
INTERIOR ELEVATIONS
A5.03
ENLARGED PLAN - MAIN HOUSE - BUTLER'S PANTRY & LAUNDRY
1/2" = 1'-0"
Sample sheet from the final pricing set – interior elevations for kitchen, closets, and millwork, developed alongside the project architect. 12
13
PROFESSIONAL 02
Austin Convention Center Firm: Jobe Corral Architects Project Location: Austin, TX Status: In Construction Size: 15 Acres About: After 33 years, Austin’s original convention center, opened in 1992, expanded in 2004, was demolished to make way for a larger, net-zero replacement designed by LMN/PAGE. Jobe Corral Architects was brought on to design the office interiors within the new complex, coordinating with the lead architecture team on concept, structure, and building systems. The design draws directly from Austin itself, with each office space taking its identity from a different city landmark, translating Austin’s character into color and material so employees feel the same pride and playful, unconventional spirit the city is known for. My role: Architectural Designer – I focused on interior materials, applying material selections to the Revit/BIM model and developing multiple material options for review. I worked through redlines for the CD set to keep the model and drawings coordinated, and supported the project architect and principal during material selection by producing renders that served as visualization tools in client meetings. Team: LMN/PAGE Joint Venture, Architect; Jobe Corral Architects, Associate Architect; JE Dunn/Turner Joint Venture, General Contractor; Ten Eyck Landscape Architects, Landscape
14
15
Visual references drawn from Austin’s identity
Break Room – Coffee Shop, Interior Rendering
Material and color selections drawn directly from Austin’s identity: the silhouette of the State Capitol, the texture of live oak canopies, prickly pear cactus, terracotta roof tiles, and the leather and stitching of a classic Texas boot. These references informed the palette
Material and finish selections translating the precedent imagery into the break room’s palette
and material choices applied throughout the office interiors, grounding the design in a distinctly Austin sense of place. 16
17
PROFESSIONAL 03
Cactlandia
Firm: Jobe Corral Architects Project Location: Lady Bird Johnson Wildflower Center, Austin, TX Status: Built Size: 2,295 sq ft Designed for the Fortlandia annual design competition at the Lady Bird Johnson Wildflower Center, Cactlandia invites visitors to experience the Southwestern desert through the eyes of a pollinator, transforming Texas barrel cactus and columnar desert forms into oversized, climbable structures, ribs to crawl inside, “blooms” to reach for, cacti-turned-stepping-stones to hop across, and musical pipes that invite visitors of all abilities to play, and as one of only eight entries selected, the $20,000 installation was completed on budget, built almost entirely off-site, and later relocated and donated to Community First Village. My role: Architectural Designer – I participated in the design charrette and developed the design for the competition submission, working alongside the office principals who reviewed the work. After Cactlandia was selected, I helped coordinate with the contractor to establish a budget and prepared the winning proposal. I contributed to assembly solutions alongside the principals, building the 3D model, assembly drawings, and renders. I participated in contractor meetings, initiated alongside the principals, to communicate design intent and coordinate schedule, I hand-painted the wood logs and was on site during assembly to confirm the contractor followed the drawings. Team: Ada Corral, Camille Jobe, Principal Architects; Crowell Builders, Contractor
18
19
Views of project process – assembly on site, and playground in use
Material choices responded directly to the intensity of the Texas sun, durable, sun-resistant surfaces paired with a playful color palette, ensuring the installation held up to daily play while staying comfortable to the touch even in direct sunlight. 20
21
Firm: Wang Architects Project Location: Austin, TX Status: Built Size: 3,511 sq ft (total, including addition)
DATE: MAY 8, 2024 FOR: 95% PRICING SET
© 2024 WANG ARCHITECTS
A901 DRAWING:
23
DO NOT SCALE DRAWING
My role: Architectural Designer – I began this project in SD, alongside the principal architect, working on building massing, client meetings, and 3D modeling. I prepared the DD set used for contractor bidding and pricing, along with a structural proposal, then worked through CD by incorporating the principal’s markups and corrections across multiple rounds of review. Under the principal’s supervision and direction, I prepared the pricing set, structural coordination, and permit set, created the section details, and coordinated with the contractor and client.
(512) 819-6012
Originally built in 1968, this Allandale home was renovated and expanded for owners working from home, keeping the front of the house discreet and true to its original brick while transforming the back entirely, a new kitchen opens toward the backyard through large openings that blur inside and outside, with brick continuing from the original house into the addition but reinterpreted, perforated and pulled forward at the windows, so the new reads as connected to the old rather than simply attached to it.
Team: Gary Wang, Principal Architect; Skelly Build, Contractor; Wey Structures, Structural Engineer
22
NOT FOR REGULATORY APPROVAL, PERMITTING OR CONSTRUCTION
Wang Architects Architecture and Urban Design
PROFESSIONAL 04
Allandale Residence
NOT FOR REGULATORY APPROVAL, PERMITTING OR CONSTRUCTION
MASTER CLOSET
112
EXISTING DIAMETER 27" DIAMETER TREE
MASTER BEDROOM 111
FR REF MW
MASTER BATH 113
DW KITCHEN 106
TR
ROMY'S BEDROOM 110
5' UTILITY ESMT DINING
CLO.
105 PLAYROOM/ TV
CLO.
10' SETBACK
107
OVERHEAD ELECTRIC SERVICE
1/4 CRZ GUEST BEDROOM 109 1/2 BATH 104
DOWN
UP
1/2 CRZ FAMILY 103
NEW SF AT 2ND FLOOR: 277 SF
TOTAL EXISTING HOUSE A/C AREA: 1,974 SF (NO ADDITION)
BATHROOM 1 108
TV W+D
DOUBLE HEIGHT SPACE AT SECOND FLOOR: 219 SF
CLO.
MUDROOM / LAUNDRY
GARAGE
CLO.
102
108
FULL CRZ
EXISTING HOUSE AREA TO REMAIN AS IS : 1,073 SF
ERIK STUDY
EXISTING HOUSE AREA TO BE RENOVATED: 1,446 SF
100
MIKEY STUDY 101
(512) 819-6012
NEW SF @ GROUND FLOOR: 496 SF
NEW ADDITION EXISTING HOUSE
NEW BACK PATIO
WOOD FENCE
5' SETBACK
5' SETBACK
SLOPE 1/4"/ FT
TPO ROOF
Wang Architects Architecture and Urban Design
2X4 SKYLIGHTS W/ INTEGRAL BLINDS
NEW ADDITION
NEW OPENING
REMOVE FLOORING + POPCORN CEILING THROUGHOUT HOUSE
2x4
CLO. DEMO TOILET
MASTER ROOM WATER DRAINS TO SCUPPER
FIXTURES + FINISHES TO BE REMOVED
KEEP EXISTING FRIDGE NOTE: FRIDGE IS COUNTER DEPTH
REMOVE EXTERIOR WALLS + WINDOW + DOORS
REMOVE WALL AND SHOWER FIXTURES
REPLACE FIXTURES
FIREPLACE TO BE DEMO'ED WILL REFLOAT
CABINETS + MILLWORK TO BE REMOVED
REPLACE FIXTURES
NEW SKYLIGHTS
MASTER BATH
EXISTING HOUSE
DOWNSPOUTS
ROMY'S ROOM
NEW CRICKET GAS METER DATE: MAY 8, 2024 FOR: 95% PRICING SET
CLO.
CLO.
REMOVE EXTERIOR WALLS REF
REMOVE REMOVE WALLS +DOORS
TR
DW
EXISTING CABINETS AND EQUIPMENT TO BE DEMO'ED
D
STOR.
LAUNDRY W
KITCHEN REMOVE EXISTING DOORS AND INFILL WALL
LIVING
CABINETS TO BE REMOVED
MICRO.
25' SETBACK
GUEST ROOM
BATHROOM
PLUMBING IS CAST IRON TO BE REPLACED WITH GALVANIZED
DEMO VANITY + DEMO TOILET MILLWORK DEMO TUB
GARAGE
CLO.
PLAYROOM
NEW OPENING
DEMO DOORS
STUDY
WALL TO BE FILLED
DEMO CARPET +BASE
N
© 2024 WANG ARCHITECTS
NEW OPENING WHITEWAY DRIVE (50' R.O.W.)
A210 DRAWING:
DO NOT SCALE DRAWING
DINING ROOM
CLO.
Sample sheet from the 90% pricing set – demolition plan and site/roof plan (A210), developed alongside the principal architect. 24
25
METAL COPING CAP, SLOPED 1/4" PER FOOT
METAL COPING CAP, SLOPED 1/4" PER FOOT
PARAPET +19' -10 7/8"
PARAPET +19' -10 7/8" TPO ROOF MEMBRANE
TPO ROOF MEMBRANE
3/4" DECKING
3/4" DECKING TAPERED RIGID INSULATION
TAPERED RIGID INSULATION
SHEATHING
NOT FOR REGULATORY APPROVAL, PERMITTING OR CONSTRUCTION
PER STRUCTURAL STEEL SHELF ANGLE PER STRUCTURAL
B.O. BEAM +16' -3 1/4"
B.O. BEAM +16' -3 1/4"
B.O. BEAM +16' -3 1/4" SHEATHING WITH BACKPAINT
NOTE: STEEL ELEVATIONS SET BY BRICK MODULE: TBD W/ ARCHITECT
WINDOW
FLASHING
SKYLIGHTS
ROOF HEIGHT 20' - 0 3/4"
3A
NEW ADDITION AT REAR
LOFT CEILING HEIGHT 17' - 4"
METAL COPING CAP, SLOPED 1/4" PER FOOT
METAL COPING CAP, SLOPED 1/4" PER FOOT
PERFORATED BRICK AREA
PARAPET SHEATHING WITH +19'BACKPAINT -10 7/8"
PARAPET +19' -10 7/8"
STEEL SHELF ANGLE PER STRUCTURAL
2E
STEEL SHELF ANGLE PER TPO STRUCTURAL ROOF MEMBRANE
STEEL SHELF ANGLE PER TPO STRUCTURAL ROOF MEMBRANE
STRUCTURAL 3/4" DECKING TUBE, PER STRUCTURAL TAPERED RIGID INSULATION FLASHING
3/4" DECKING
FLASHING
TAPERED RIGID INSULATION
EXTERIOR FRONT TO REMAIN AS IS
B.O. BEAM +8' -2 1/8"
B.O. BEAM SHEATHING +8' -2 1/8"
B.O. BEAM +8' -2 1/8"
EXISTING CEILING HEIGHT 8' - 0"
(512) 819-6012
FLASHING
FINISH FLOOR 0' - 0"
PER STRUCTURAL STEEL SHELF ANGLE PER STRUCTURAL METAL COPING CAP, SLOPED 1/4" PER FOOT
METAL COPING CAP, SLOPED 1/4" PER FOOT
PARAPET B.O. BEAM +19' -10 7/8" +16' -3 1/4"
PARAPET B.O. BEAM +19' -10 7/8" +16' -3 1/4"
SHEATHING TPO ROOF MEMBRANE WITH BACKPAINT FLASHING
TPO ROOF MEMBRANE
TAPERED RIGID INSULATION ZIP SHEATHING
PER STRUCTURAL
PERFORATED BRICK AREA
ROOF HEIGHT 20' - 0 3/4"
ENG. WOOD FLOOR, PER ARCH/OWNER SUBFLOOR
GROUND FLOOR +0' - 0"
FLASHING
LOFT CEILING HEIGHT 17' - 4"
FINISHSHEATHING FLOOR WITH BACKPAINT +0' - 1 1/2" GROUNDSTEEL FLOOR SHELF ANGLE PER +0' STRUCTURAL - 0"
STEEL SHELF ANGLE PER STRUCTURAL WEEP HOLES AS NEEDED
B.O. BEAM +8' -2 1/8"
FLASHING AND WEEPS B.O. BEAM ABOVE GRADE PER STRUCTURAL PROTRUDING +8' -2 1/8" DIM FOR BRICKBRICK LEDGE VARIES
B.O. BEAM +8' -2 1/8"
FLASHING AND WEEPS ABOVE GRADE BRICK BELOW GRADE
BRICK GRADE STEEL BELOW SHELF ANGLE PER STRUCTURAL
MORTAR + CONC. FILL ABOVE FLASHING FLASHING AS BOND BREAK
MORTAR + CONC. FILL ABOVE FLASHING FLASHING FLASHING AS BOND BREAK DATE: MAY 8, 2024 FOR: 95% PRICING SET
LOFT FF 9' - 4" EXISTING CEILING HEIGHT 8' - 0" EXTERIOR BEDROOM BEYOND
B.O. BEAM +16' -3 1/4"
WATERPROOFING BELOW SLAB AS NEEDED PERCOPING STRUCTURAL METAL CAP,
1D
SHEATHING WITH BACKPAINT
PARAPET +19' -10 7/8"
PARAPET
+19' -10 7/8" FLASHING
1D
WATERPROOFING BELOW SLAB AS NEEDED
B.O. BEAM +16' -3 1/4" METAL COPING CAP, SLOPED 1/4" PER FOOT
SLOPED 1/4" PER FOOT
WINDOW WIDTHS + POSTS TO BE SET BY BRICK - TBD W/ ARCH
ENG. WOOD FLOOR, PER ARCH/OWNER SUBFLOOR NOTE: MORTAR IN VISIBLE AREAS TO BE RAKED PROPERLY
DIM FOR BRICK LEDGE VARIES STRUCTURAL TUBE, PER STRUCTURAL GRADE FLASHING
GRADE
B.O. BEAM +8' -2 1/8"
CRICKET TO GUTTER TO DOWNSPOUT
ENG. WOOD FLOOR, PER ARCH/OWNER SUBFLOOR
FINISH FLOOR +0' - 1 1/2"
GROUND FLOOR +0' - 0"
SHEATHING
TYPICAL BRICK THROUGH NEW ADDITION VOLUME
5/8" GWB FLASHING
1 X 4 WOOD BASE, PTD.
FINISH FLOORANGLE STEEL SHELF - 1 1/2" PER +0' STRUCTURAL
SCUPPER, DRAIN + DOWNSPOUT
2D
INSULATION
Wang Architects Architecture and Urban Design
3
NOTE: STEEL ELEVATIONS SET BY BRICK MODULE: TBD W/ ARCHITECT
WINDOW 3/4" DECKING WEEP HOLES TAPERED RIGID INSULATION AS NEEDED
3/4" DECKING FLASHING
A501
NOTE: STEEL ELEVATIONS SET BY BRICK MODULE: TBD W/ARCHITECT
WINDOW
TPO ROOF MEMBRANE
TPO ROOF MEMBRANE
3/4" DECKING
3/4" DECKING TAPERED RIGID INSULATION
TAPERED RIGID INSULATION
NOTE: STEEL ELEVATIONS SET BY BRICK MODULE: COPING CAP, TBD W/ ARCHITECT METAL SLOPED 1/4" PER FOOT PARAPET +19' -10 7/8" TPO ROOF MEMBRANE 3/4" DECKING
TAPERED RIGID INSULATI
SHEATHING
1" AIR GAP
SPRAY FOAM INSULATION
PERFORATED BRICK IN FRONT OF GLASS
STEEL SHELF ANGLE PER STRUCTURAL
SHEATHING WITH BACKPAINT STEEL SHELF ANGLE PER STRUCTURAL FLASHING
STEEL SHELF ANGLE PER STRUCTURAL
FINISH FLOOR 0' - 0"
NOT FOR REGULATORY APPROVAL, PERMITTING OR CONSTRUCTION
FLASHING
PERFORATED BRICK IN FRONT OF GLASS
B.O. BEAM +8' -2 1/8"
ENG. WOOD FLOOR, PER ARCH/OWNER SUBFLOOR
FINISH FLOOR +0' - 1 1/2"
FINISH FLOOR +0' - 1 1/2" GROUND FLOOR +0' - 0"
GROUND FLOOR +0' - 0"
DRAWING:
brick coursing, and a detail elevation and
FLASHING
ENG. WOOD FLOOR, PER ARCH/OWNER SUBFLOOR
WINDOW
FINISH FLOOR +0' - 1 1/2" GROUND FLOOR +0' - 0"
SHEATHING WITH BACKPAINT
BRICK LEDGE STRUCTUR ANGLE FLASHING
ENG. WOOD FLOOR, WINDOW PER ARCH/OWNER SUBFLOOR
DIM FOR BRICK LEDGE VARIES
FLASHING AND WEEPS ABOVE GRADE BRICK BELOW GRADE
STRUCTURAL TUBE, PER STRUCTURAL FLASHING
B.O. BEAM +8' -2 1/8"
B.O. BEAM
BRICK BELOW GRADE +8' -2 1/8"
B.O. BEAM +16' -3 1/4"
NOTE: GRADE MORTAR IN VISIBLE AREAS TO BE RAKED PROPERLY
STEEL SHELF ANGLE PER STRUCTURAL
STEEL SHELF ANGLE
DIM FOR BRICK LEDGE VARIES
B.O. BEAM +8' -2 1/8"
SHEATHING WITH BACKPAINT
WEEP HOLES AS NEEDED GRADE
BUILDING SHEATHING 5/8" GWB
NOTE: STEEL ELEVATIONS SET BY BRICK MODULE: TBD W/ ARCHITECT
B.O. BEAM +16' -3 1/4"
PERWEEPS STRUCTURAL FLASHING AND ABOVE GRADE
FLASHING
MORTAR + CONC. FILL ABOVE FLASHING FLASHING AS BOND BREAK
MORTAR + CONC. FILL ABOVE FLASHING FLASHING ASFLASHING BOND BREAK A500
South and west exterior elevations detailing
DO NOT SCALE DRAWING
4
A500
A501
4
A301
STEEL SHELF ANGLE PER STRUCTURAL
METAL CLADDING WATERPROOFING SHEATHING
B.O. BEAM +8' -2 1/8"
WATERPROOFING BELOW SLAB AS NEEDED
WATERPROOFING BELOW SLAB AS NEEDED
5
Construction Documents – Site, Elevations, and Brick Detailing
5/8" GWB
FLASHING
GANG PLATE
B.O. BEAM +8' -2 1/8"
PER STRUCTURAL
B.O. BEAM +16' -3 1/4" FLASHING
1 X 4 WOOD BASE, PTD.
© 2024 WANG ARCHITECTS
ZIP SHEATHING STEEL SHELF ANGLE INSULATION
16" TRUSS PER STRUCTU
NOTE: MORTAR IN VISIBLECEILING AREAS TO BE RAKED PROPERLY
STRUCTURAL TUBE, PER STRUCTURAL WEEP HOLES FLASHING AS NEEDED
PER STRUCTURAL
B.O. BEAM +8' -2 1/8" PER STRUCTURAL
B.O. BEAM +8' -2 1/8" PROTRUDING BRICK
TYPICAL BRICK THROUGH NEW ADDITION VOLUME
B.O. BEAM +16' -3 1/4"
STEEL PER STRUCTURAL NEW ADDITION
5/8 GWB RETURNS
(512) 819-6012
FLASHING
A500
wall section of the perforated brick pattern
INSULATION 5/8" GWB FLASHING
GROUND FLOOR +0' - 0"
Wang Architects Architecture and Urban Design
home’s original brick in a more open, textured
2
ENG. WOOD FLOOR, PER ARCH/OWNER SUBFLOOR
FINISH FLOOR +0' - 1 1/2"
A500
1 X 4 WOOD BASE, PTD. ENG. WOOD FLOOR, PER ARCH/OWNER SUBFLOOR
GROUND FLOOR +0' - 0"
WINDOW
ZIP SHEATHING
ENG. WOOD FLOOR, PER ARCH/OWNER SUBFLOOR
A500
5
4
WEEP HOLES FLASHING AND WEEPS AS NEEDED
ABOVE GRADE
GRADE
GRADE FLASHING AND WEEPS ABOVE GRADE BRICK BELOW GRADE
FILL ABOVE FLASHING
WATERPROOFING WATERPROOFING BELOW SLAB BELOW SLABAS NEEDED AS NEEDED
© 2024 WANG ARCHITECTS
NOT FOR REGULATORY APPROVAL, PERMITTING OR CONSTRUCTION
BRICK BELOW GRADE MORTAR + CONC. FILL ABOVE FLASHING MORTAR + CONC.
ENG. WOOD FLOOR, DIM FOR BRICK LEDGE VARIES PER ARCH/OWNER SUBFLOOR
GRADE DIM FOR BRICK LEDGE VARIES
FLASHING AND WEEPS ABOVE GRADE
DIM FOR BRICK LEDGE VARIES
FLASHING ASFLASHING BOND AS BREAK BOND BREAK
(512) 819-6012
GROUND FLOOR +0' - 0" FINISH FLOOR +0' - 1 1/2" GROUND FLOOR +0' - 0"
+0' - 0"
A500
FINISH FLOOR +0' - 1 1/2"
WEEP HOLES AS NEEDED
5/8" GWB
GRADE GROUND FLOOR
ENG. WOOD FLOOR, PER ARCH/OWNER SUBFLOOR
FLASHING
FLASHING
WEEP HOLES AS NEEDED
FINISH FLOOR +0' - 1 1/2"
DIM FOR BRICK LEDGE VARIES
DATE: MAY 8, 2024 FOR: 95% PRICING SET
Wang Architects Architecture and Urban Design
ENG. WOOD FLOOR, PER ARCH/OWNER SUBFLOOR
INSULATION
BRICK BELOW GRADE
1
2
DATE: MAY 8, 2024 FOR: 95% PRICING SET
© 2024 WANG ARCHITECTS
A302
DRAWING:
DO NOT SCALE DRAWING
WINDOW WIDTHS + POSTS TO BE SET BY BRICK - TBD W/ ARCH
1
FINISH FLOOR +0' - 1 1/2"
GROUND FLOOR +0' - 0"
A500
4
A500
A501
A501
3
FINISH FLOOR +0' - 1 1/2"
form.
WEEP HOLES AS NEEDED
ZIP SHEATHING
1 X 4 WOOD BASE, PTD.
developed for the addition, reinterpreting the
26
NOTE: MORTAR IN VISIBLE AREAS TO BE RAKED PROPERLY
MORTAR + CONC. FILL ABOVE FLASHING FLASHING AS BOND BREAK WATERPROOFING BELOW SLAB AS NEEDED
FLASHING AND WEEPS ABOVE GRADE BRICK BELOW GRADE
FINISH FLOOR +0' - 1 1/2" GROUND FLOOR +0' - 0"
GRADE WATERPROOFING BELOW SLAB AS NEEDED
MORTAR + CONC. FILL ABOVE FLASHING FLASHING AS BOND BREAK WATERPROOFING BELOW SLAB AS NEEDED
27
PROFESSIONAL 05
Judy Honors College USF Firm: Morphosis, New York Project Location: University of South Florida, Tampa, FL Status: Built Size: 85,000 sq ft About: This new facility brings the Honors College’s scholars, advisors, faculty, and visitors together into a center for interdisciplinary creativity, with scholastic and social spaces, a culinary workshop, food studio, music lab, and seminar rooms, housed within a LEED Silver building whose reflective, perforated metal skin reduces heat gain while bringing in natural light and views to nature. My role: This project was part of a short-term externship with the design team. I contributed to diagrams supporting the building’s LEED Silver accreditation, helping translate technical sustainability strategies into clear visual material for the certification process. I also sat in on meetings with the project principals, observing how design decisions were coordinated and communicated at that stage of the project. Team: Ung-Joo Scott Lee and Edmund Ming Yip Kwong, Project Principals
28
29
Perforated metal panel diagram
Section diagram of light studies for the exterior facade, studies meant for LEED certification 30
Mockup panel
Interior perspective to demonstrate indirect lighting control through perforated paneling 31
PROFESSIONAL 06
O’Hare Renovation Firm: JGMA, Chicago, IL Project Location: O’Hare Airport, Chicago, IL Status: Under Construction Due to confidentiality, drawings of the project are limited.
About: Satellite Concourse 1 extends the existing Concourse C with 19 new gates, resolving the operational demands of one of the country’s busiest airports while creating a genuinely welcoming passenger experience. A tree-like structural system eliminates nearly half the columns at the gates, opening up sightlines and easing the flow of passengers through one of Chicago’s first domestic-international codeshare concourses. Inspired by the orchard that gave O’Hare its original name, “Orchard Field,” the design roots a distinctly Chicago identity into the infrastructure of modern air travel. My role: Architectural Designer – I supported the project architects with documentation control on this large-scale renovation, maintaining a log of drawings to help the team track and reference existing conditions throughout the project. I produced select ramp drawings under close supervision, and sat in on team coordination meetings with the project architects and principal, observing how design decisions moved between disciplines on a project of this scale. Team: SOM, Lead Design Architect; Ross Barney Architects; JGMA, Juan Gabriel Moreno, Project Principal, Emilio Padilla, Project Architect; Arup, Structural Engineer; Rubinos & Mesia Engineering (RME)
32
33
PROFESSIONAL 07
Chicago Housing Authority Offices Firm: JGMA, Chicago, IL Project Location: Chicago IL Status: Unbuilt
About: Chicago Housing Authority hired JGMA to renovate an existing historical building on the city’s southside into their Section 3 office, transforming the interior through bold color, clear wayfinding, and translucent materials that balance openness and privacy while tying the space back to the surrounding community through local art and imagery. My role: Architectural Designer – Under the supervision of the project architect, I created renderings and applied materials to the model, sourcing materials from local showrooms to build a materials board. I supported client presentations using this work. Team: Juan Gabriel Moreno, Project Principal; Emilio Padilla, Project Architect
34
35
Materials Board – First & Second Floor Each floor is assigned its own color identity, cool blues on the first floor, warm oranges on the second, creating clear wayfinding through color alone as users move through the office’s training rooms, conference spaces, and open work areas. Transparent resin panels and translucent materials balance openness with privacy, while the bold palette ties the interior back to the surrounding community’s character.
36
37
ACADEMIC 08
45 Degrees School: University of Michigan, Master of Architecture, Taubman College of Architecture and Urban Planning Project Location: Detroit, Michigan Typology: Affordable Housing with art focused community Status: Studio Project – Spring 2022 Studio: In The Middle, Meredith Miller and Ellie Abrons About: This project brings together family, single-occupancy, and co-living typologies that exist in close proximity in Detroit but remain separated by exclusionary zoning, a legacy of historic segregation by race and class. The design creates a shared “middle ground,” using art spaces and a community gallery as a deliberately non-hierarchical program that gives residents across income levels and household types a common point of ownership and pride, addressing not just physical proximity but the social divisions Detroit’s zoning history entrenched. Sited at a 45-degree angle along the Dequindre Cut, a 2-mile greenway linking downtown Detroit to its outer districts, the project opens directly onto the greenway so the landscape bleeds into the site, extended by a public boulevard that organizes the project into three living typologies at a smaller, more human scale of urbanism. My role: My primary contribution was the diagram work, developed in Illustrator to communicate the project’s concepts and typologies. I also designed a ramp resolving the accessibility challenge of the greenway entering the site at grade, and contributed to the facade’s shape and form development in Rhino alongside my teammates. Team: Allison Stamm, Raymond Majewski
38
39
West view, adjacent to Dequindre Cut
Sun Path
Green Spaces
Circulation
South View
North View
Axonometric View
East View 40
41
Roof Plan
Unit Types
Typical Floor – Level 1
42
43
Single Living Unit – Axonometric Plan and Perspective 44
Family Unit – Axonometric Plan and Perspective 45
Community Fitness Center Perspective
Co-Living Unit – Axonometric Plan and Shared Kitchen Space Perspective 46
47
ACADEMIC 09
Heart of North Lawndale
School: University of Michigan, Taubman College of Architecture and Urban Planning Project Location: North Lawndale, Chicago, Illinois Typology: Neighborhood Grocery Store Co-Op / Retail Status: Studio Project – Fall 2020 Studio: Co-Op Futures, Ann Lui About: In a food desert community where 73% of the population experiences malnutrition, this cooperatively owned grocery store and food hall provides accessibility to fresh, local, healthy produce, supporting the neighborhood through employment, education, and community engagement. The project responds to summer 2020 in Chicago, when uprisings around the Movement for Black Lives combined with pandemic disruptions to leave South and West side residents without access to already-scarce grocery stores, prompting Chicagoans to organize mutual aid networks, pop-ups, and shared refrigerators on public streets. The design asks how these collective, informal efforts might inspire a more permanent model of food access and distribution. My role: As an individual project, I was responsible for the design from concept through final presentation. I developed the massing, plan, and section in SketchUp, working through the building’s orange “heart,” a continuous circulation spine that transforms into shelving, seating, and wayfinding as it moves through the store toward the community kitchen. I used Photoshop and Illustrator extensively to produce the collaged renderings, diagrams, and historical/context research boards that communicate the project’s design intent and its grounding in the neighborhood’s history. Team: Individual project
48
49
Food Desert Map and community insight
Site Context Axonometric View
History Map and Facade Inspiration 50
51
Roof Plan
Longitudinal Section The section reveals “the heart” of the store as an orange network that transforms into grocery shelves, seating, tables, social spaces, wayfinding, ultimately leading to the community kitchen. This space hosts various community events and classes linked with local community organizations hosting a view
Typical Floor – Level 1
of historic Route 66 and the Chicago Skyline.
52
53
54
55
Community Kitchen – Perspective
Exploded Axomometric 56
Customized Grocery Carts – Interior Perspective 57
58
59
956.862.0230 | Austin, TX | jgrace.mendoza@gmail.com