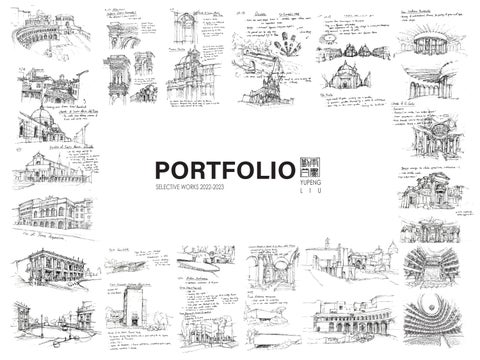
PORTFOLIO SELECTIVE WORKS 2022-2023
YUPENG L I U
TABLE OF CONTENTS
01 People
Welcome Center Train Station Welcome Center
03 - 06
02
Learning architecture is a journey of getting to know and discover interesting facts about a city. As I stepped foot in various places and marveled at the magnificent buildings, I noticed the overlooked corners and empty spaces. These abandoned areas sparked a fascination
Environment
Performing Oasis Performing Arts Center
07 - 12
with the possibilities of transforming forgotten areas into active spaces and it allowed me to explore deeper into the history, cultures, humanities, and various societal issues. I began thinking of what I could do to reuse the neglected spaces and revitalize the surroundings
03
with innovative designs. Reusing abandoned spaces is not just a design direction for me; it is a profound exploration of connections—bridging the gaps between people, communities, and different eras. The following selection of my works exemplifies diverse approaches to
Community
High-Away
Skatepark / Sports Center
13 - 21
repurposing abandoned spaces in various locations through the lenses of people, the environment, community, feelings, and reflection.
04 Feeling
Journey of The Senses Three Architectural Interventions
22 - 27
05 Reflection
Monument War Memorial
28 - 30
1
WELCOME CENTER People
Ostiense Train Station, Rome, Italy ARCH 400 I 2023 AUTUMN Instructors: Brian McLaren, Gijs Pyckevet This is an individual project undertaken within the context of a collaborative group project. The objective of the project is to create a design solution to the needs of immigrants and refugees arriving in Rome via the Ostiense Train Station. This project explores the abandoned space and the gap between the existing structures: the station, hills, plaza, bridge, and pedestrian pathways. The primary goal of this space is to provide a welcoming space for the public, immigrants, refugees, and people who need help. It provides social services, legal supports, consulations, open resources, educational courses, and community spaces for interaction. It is located right next to the station, allowing people to have straight access to it from the station. It has a prominent facade and structures that connect to the plaza, guiding the public to the path across the station to the refuge center. The structure is partially inserted into the existing station and uses some of the same language to build up the connection. The travertine material that is used in the structure itself is extended horizontally to this welcome center. The first floor is occupied by a large area of public space and it is connected directly to the plaza as an extended plaza on top of the roof.
3
Piramide Station
Ostiense Rail Station
Points of Interest
My site analysis focuses on optimizing the flow of people, especially immigrants and refugees, by establishing a more accessible path in Rome. The points of interest suggest a strong connection between the north and south sides of the train station. Rome serves as a major destination for immigrants and refugees in Europe and it requires accessible facilities and a strong connectivity between these areas. The research examined the human mobility patterns and distribution of different activity focused areas.
4
The focus of our group was on the public space from the Piramide station all the way to the south side of the ostiense rail station. It revolves around the concept of “Mind the Gap,” aiming to design urban spaces that effectively bridge the “gap” between the existing infrastructural landscape surrounding the railway station. The individual peoject focuses on creating connections between the existing facilities and minimize the unused gaps. The structure connects to the bridge that crosses the railway corridor of the Ostiense station and also connects to the park on the adjacent hill. It is also intergrated into the existing railway station. The structure uses urban stairs and elevated terraces as urban space that connects to the main plaza.
FIRST FLOOR PLAN
MATERIAL
Granite
Metal
Unfilled Travertine
thermoplastic-coated steel
- Sidewalk surface
- Roof, Floor, and Columns
Glass
- Exterior Galss Wall
- Railings - Bridge Cover - Urban Seating
Wood
- Shading Beams
GROUND FLOOR PLAN
0
CIRCULATION
PROGRAM
10
20
40m
Group master plan by Hannah Cayen, Yupeng Liu, Tessa Vollrath, Nathanel Cohen
PUBLIC SPACES
0
4
8
16m
5
6
2
PERFORMING OASIS Enviornment
Siwa Oasis, Egypt Individual Project I 2023 SUMMER This is an individual project for a competition located in Siwa Oasis, Egypt. The objective of the project is to create a performing center, designed to not only serve as a stage for local artists but also to provide infrastructure for performers coming from diverse locations. This project focuses on reusing the ruins of the ancient Shali, making it a global capital for performing arts. The ancient Shali was destroyed by heavy rain due to the high salinity in the mudbrick. The design is closely related to the local environment situation which is largely impacted by salt. It draws inspiration from the captivating process of salt crystalization, a prominent feature of the local landscape. Siwa Oasis, renowned for its abundance of salt lakes and mud structures enriched with salt, is a place of both profound beauty and a slowly emerging environmental concern. This project seeks to harmonize the allure and challenges posed by salt through a captivating architectural representation, presenting an image of the beautiful salt crystals growing from the ruins of the land.
7
Salt is one of the most prominent features of the local environment. The main Oasis lakes Birket al-Maraqi and Birket Siwa contain salts and no marine life survives.
Products
Salt Lakes
Mudbrick Houses
The magnificence of the salt lakes, while captivating, has inadvertently contributed to a subtle degradation of the region’s water quality and influenced the habitats of many marine animals. Even salty soil can cause problems in architecture. This project reimagined the process of salt crystalization as an architectural spectacle. The proposed architecture draws from the geometries of salt crystals, mirroring their stacking formations that gradually emerge over time. These salt crystal formations shaped an expansive mazelike structure, reminiscent of the historic Shali Fortress that once stood as a guardian of Siwa’s heritage. With its fluid forms and captivating contours, the crystalline architecture symbolizes the relentless spread of salt across the land, echoing the delicate balance between Siwa’s allure and its environmental challenges.
8
FLOOR 1
Exhibition Space
FLOOR 2
Exhibition Space
Exhibition Space
Bookshop / Market Stalls 0
25
50
100ft
The project employs innovative sustainable materials: aluminum and transparent wood. Aluminum has a strong resistance to corrosion and it helps to endorse the invasion of salt in the environment. Transparent wood is a newly found material composed of wood fibers and offers both strength and translucence. The translucent quality of the material serves as a powerful tool to evoke the essence of salt crystals, creating an ethereal ambiance that permeates the interior spaces.
FLOOR 3
Public Space
Bookshop / Market Stalls
Transparent wood
Aluminum
FLOOR 4
Transition Space Main Circulation
Lookout Terrace
0
25
50 ft
9
10
The structure has a language of transparency. With the special material, it features see-through walls from each side that allow occupants to seamlessly connect with the surrounding landscape. The exhibition space is defined by flexible, curved walls that follow the stage’s contours. This dynamic design aims to accommodate diverse exhibitions.
11
12
3
HIGH AWAY Community
Underneath I-5 HIGHWAY, Seattle ARCH 302 I 2023 SPRING Instructors: Junichi Satoh, Elisa Renouard This project located in Seattle is divided into an individual project and a collaborative project. The object of the project is to activate the city and inject energy into the community. This project focuses on reusing abandoned space under the I-5 Express highway that sits in between the South Lake Union and Capitol Hill districts. For years, the space under the highway has been surrounded by darkness and overshadowed by noise, leaving it isolated and unsettling. It has come to people’s thinking of how to utilize this forgotten space under the highway and the existing Mountian Bike Park serves as an attempt, but it remains relatively unknown. Both designs explore the possibilities of creating an activity center underneath the highway to bring new energy to the nearby communities and bridge the communities together.
13
PRESENT
The design aims to transform the desolated and abandoned area nestled between South Lake Union and Capitol Hill into a vibrant and engaging space, activating the forgotten realm. Situated beneath a highway, the site is positioned across a hillside, rising from the western to the eastern side. There are direct roads connecting the site to the bay. It is largely a commercial and business area on the western side around South Lake Union and a residential landscape characterizing the astern side near Capitol Hill.
The current state of the site reveals an absence of communal sports and playground facilities. There are rarely any activities or human movements around the site. The design, therefore, seeks to foster a sense of community by introducing elements that encourage social interaction and general well-being.
PROPOSAL
Commerical
SOUTH LAKE UNION
CAPITOL HILL Residential
TOPOGRAPHY
MOVEMENTS
ZONING
SOUTH LAKE UNION
SITE
CAPITOL HILL
14
PLAN #1 Individual Work
This vibrant community space is conceptualized around the dynamic theme of a skatepark. The natural slope of the hill and the expansive open area work as a great place for skateboarding and other sports. This approach aims to infuse energy and life into the environment, making skateboarding an integral component. The architectural design harmonizes the existing elements, playing with the spaces between columns, the hill, and the highway above. The large platform seamlessly connects the ground floor to the third floor. The function of the space is divided into three zones: skateboarding, rock climbing, and resting areas.
0
32
64
128ft
15
1/64” = 1’-0” 0
PLAN 1
PLAN 2
PLAN 3
32
64
128 ft
PLAN 4
16
The skateboarding areas are crafted with bowls, vert ramps, and complementary structures that organically follow the contour of the terrain, facilitating the fluidity of movement. The rock climbing area is positioned at the forefront adjacent to the pedestrian walkway. Its prominent wooden structures envelop the columns and stand out from the surroundings, not only serving as a functional rock climbing space but also attracting attention from people. The strategic location ensures visibility for those approaching from the
01 HIGHWAY
02 - SKATE AREA - VERT RAMP
01 02
03 - PARKOUR AREA SKATE AREA 04 - RESTING AREA
05 - ROCK CLIMBING AREA RESTING AREA
03 04 05
bay, creating a spectacle that can be observed from a distance and driving people to explore more in close.
06 - SKATE AREA - BOWL
The resting area is designed to provide views of the surroundings. People can look at other people skateboarding and look out to the bay. Last, the structure extends wooden panels beneath and above the highway, creating a landmark that stands out and provides a visual spectacle for those passing the highway by car.
06 17
PLAN #2
Group Work I Yuepng Liu, Noe G
Transforming the area into a sports center serves several purposes. Firstly, it addresses the lack of play areas around the neighborhood by providing a space for play and leisure. Secondly, the active nature of sports and play acts as a counterbalance to the intrusive noise from the traffic overhead. Moreover, the presence of this sports and play center helps to attract people to pay attention to the mountain bike park nearby. It becomes an ideal starting point for their adventures, further activating the space and enhancing its appeal. In essence, the creation of this sports center transforms the area into a vibrant and dynamic destination, where people of all interests and ages can come together and participate in various activities.
18
1/64” = 1’-0” 0
32
64
128
256 ft
19
05 04
03
02 01
Basketball Court and Resting
01
Rock Climbing Interior
Skateparks and Small Games
02
03
05
View Tower
04
20
Each program occupies its own distinctive “block” suspended beneath the highway. These individual spaces interconnect and form a cohesive space. This design incorporated an imposing glass facade into our rock climbing facility, strategically positioned to captivate the attention of passersby on the street. This architectural choice allows people to witness the vibrant activity of rock climbing even from a distance, with a view that extends all the way back from the bay. The glass facade extends above the highway to provide a unique experience for both the climbers and the drivers passing by. The program also includes a captivating view tower on the east side. This structure provides an opportunity for people to elevate themselves above the highway and observe the constant flow of high-speed traffic. These designs help to integrate the space into the surroundings and allow different people to see it from various points of view. The ground is designed to be responsive, sinking in correlation to the height of the half basketball courts and rising in correspondence to the elevation of the full basketball court, while also undulating to match the varying heights and levels of the small games “blocks,” creating a dynamic and interactive landscape. In order to convey the notion of unity within diversity, we have utilized clear and colored acrylic in our architectural model. This material serves as a visual representation of the various programs and functions that converge harmoniously, symbolizing the fusion of differences into a cohesive whole. Furthermore, the acrylic showcases the vibrant activities that derive from beneath the highway and extend above and around it. It shows that the space beneath the highway holds tremendous potential for utilization and has the power to influence the environment.
21
4
JOURNEY OF THE SENSES Feeling
UW Union Bay Natural Area, Seattle ARCH 300 I 2022 AUTUMN Instructor: Mariana Gutheim This project is an individual project located in the Union Bay Natural Area. The object of the project is to create three architectural installations to emphasize the personal experience of the site. This project focuses on repurposing the pathway in the natural area by exploring the idea of thresholds, forces, and flows and highlighting a personal experience. The natural area contains dense vegetation, water, and wild animals. The site was relatively neglected and it primarily served as a pathway for joggers and passersby. Through inhabiting, experiencing, mapping, and synthesizing the site, the designs are created to represent the senses. The design is to repurpose the path into an immersive experience, emphasizing the scents to encourage people to truly engage with the site. This project is divided into three installations focused on three different prominent senses of the site, earth, plants, and water. As a whole delivers a unique experience that intentionally draws people to use and engage with this neglected natural area.
22
TEMPERATURE DIAGRAM
TEMPERATURE DIAGRAM
SMELLS DIAGRAM
Through observing, analyzing, and interpreting all aspects of the site, the project focuses on enhancing the experience of smells. The three essential smells of the sites are soil, water, and vegetation and the three installations are designed to enhance the experience of these smells. Each location focuses on its prominent smell and the design shape are according to these characters. Site sections interpreting concentrations of smells and populations at three different locations on the site. Study shows that people tends to stay a longer time around the water with a increase smell of wind and water.
SMELLS DIAGRAM
23
FIRST MOMENT - EARTH The first moment of the path is a space that focuses on enhancing the smell of different soils from the site.
This installation is designed with three spaces according to the soil distribution. There are three slightly different soil types in this location which are grassland soil, wetland soil, and forest soil. Forest soil has a relatively higher acidity compared to grassland which means it produces a stronger sour smell. Wetland tends to have very acidic soil from time to time and so it sometimes produces a strong scent. Since the wetland soil is sometimes submerged in water, there is a higher possibility of producing a strong smell. These three bubble structures focus on these three types of soil and the different smells they produced. The Grassland bubble has some openings and large windows for lights to come through. The smell is fresh. The Wetland bubble is designed to be enclosed to enhance that strong scent of sourness from the mud. This area can be not accessible during heavy rain season The Tree bubble is open and has cutouts for trees to grow out. The smell is incorporated with wood. The transitional spaces have two doors to separate the smell.
CIRCULATION
All bubbles are constructed with brick materials but designed in different patterns. The Grassland bubble has small openings through gaps between bricks and it helps wind to go through for grass to grow. The Wetland bubble has no opening between bricks and it helps to keep the smell inside. The Tree bubble has large holes surrounding the tree for lights and rains.
24
LEVEL 3
SECOND MOMENT VEGETATION The second moment of the path is a space that focuses on enhancing the smell of vegetations.
The structure is designed for a person to walk through the experience the different concentrations of the smell of vegetation. The person can climb up to the top floor and look for a view of the site. The material of this installation is wood and natural branches. The first floor is the wood board for people to walk on to and to shield rain underneath. The second floor is made with natural branches and created these patterns of veins. The light can penetrate through the floor and cast shadows beneath. The railing is also made with natural wood material.
LEVEL 2
LEVEL 1
Graphs on the left analyze different views from three different levels of architecture and the smells the person can experience at that level. On the ground floor, there is a combination smell of bark, soil, and grasses. And there is a more concentrated smell of leaves from tree branches on the first floor and less of the soil and bark smell. On the top floor, there is much less of the smell of leaves or grasses where wind can affect the smell.
PLAN 3
PLAN 2
PLAN 1
25
THIRD MOMENT WATER The third moment of the path focuses on the smell of water as time changes troughout a day.
AM High Tide
PM High Tide
Tides Level Chart Sea Level AM Low Tide
PM Low Tide
Located at the end of the path, this architecture is designed to incorporate the smell of the water. The form of the architecture took inspiration from the waves and the rhythm of the tide level chart. The structure generally has an upper platform, offering panoramic views, and three descending platforms that can submerged into the water. The material focuses on using gabion on the underground platforms, promoting permeability that drains waters quickly while retaining the aquatic aroma in the ground. Wooden materials are placed on top of the gabion on seating and stair areas to provide people a place to comfortably enjoy the view and the atmosphere.
26
LEVEL 0
LEVEL -1
LEVEL -2
PLAN 1
PLAN 2
CIRCULATION
During the time of the day, the tide levels change and this architecture is designed to communicate with this natural phenomenon. Both high spring tides and neap tides elevate to 12 feet above sea level, causing the water to cover the two lower platforms and reach the first underground platform. During low neap tide, the water level reaches around 2.7 feet above sea level, exposing the first and the second underground platforms. During the low spring tide, the water level reaches 2 feet below the sea level, and the third underground platform becomes exposed. Different tide levels expose different parts of the structure, enhancing the sensory experience of proximity to the water.
27
5
MONUMENT Reflection
Downtown, Seattle ARCH 300 I 2022 AUTUMN Instructor: Matthew Cohen This is an individual project located in Seattle. The object of the project is to repurpose a neglected corner of the city, prompting contemplation and reflection among the public. The project focuses on reusing a space within the downtown area of Seattle. An empty space is situated between two small buildings and the design explores the concepts of spaces, paths, and thresholds. A distinct diagonal and triangular structure emerges from this exploration, conveying a sense of sharpness and aggressiveness. The intention behind the design is to repurpose the space into a war memorial, reminding people of the ruthless wars and violence from the past.
28
The plan and sections of this model show the diagonal direction and the sense of sharpness poking through the boundary. The floor is mostly tilted and sloped to contribute to this idea of aggressiveness and unblancing.
This project is located in a city block and surrounded by other buildings. This art gallery space is designed to be an Anti-War Museum where the emotion that was delivered is a feeling of anger and pain. It explored the previously developed concepts of Interlocking, diagonal direction, and aggressiveness. It was designed to express the sharpness and aggressiveness of the forms and the space it creates under the light. The illustration below is a trajectory section that unfolds the space into a longitudinal space. The rendering on the left shows the way this museum would sit on the city block. The sharpness of this structure pokes out from this ordinary city block, creating a huge contrast.
29
ELEVATION The upper left photo is the entrance to the museum from the sidewalk. The photo below is showing the theater where peope can watch movies. Through the stairs to the second floor, it shows the pathway of people walking. Slanted surface provide people with views to the sky. The trajectory section suggests a view of the unfolded path throughout the whole circulation where people interact with the space.
TRAJECTORY SECTION
30
My learning journey is a continuous climb toward greater heights. With every step I take, I am aiming to ascend higher, expanding my knowledge and perspective. The joy I find in this journey propels me to keep exploring. I hope this joy becomes a lasting companion throughout my ongoing journey.
31