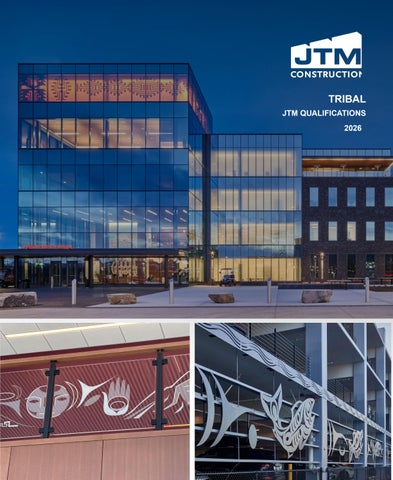
TRIBAL JTM QUALIFICATIONS 2026
Cowlitz Indian Tribe | Longview Behavior Health Clinic TI
TACOMA ART MUSEUM BENARO
OYA WING EXPANSION
ABOUT JTM We are builders, focused on forming long-term client relationships and committed to integrity in everything we do. Our team is passionate, energetic, innovative, and entrepreneurial. With the right mix of experience, size, and structure, JTM is equipped to successfully deliver projects of any size or complexity. From day one, JTM was founded on the belief that exceptional project delivery should be the standard, not the exception. We’ve earned our reputation through consistent performance, quality craftsmanship, and a strong foundation built on trust, respect, and lasting partnerships. At the core of that success is our people. We know that the strength of our company comes from the different identities, backgrounds, and perspectives of our team. We celebrate what makes each person unique and foster a culture where everyone can thrive. Our leadership is handson and actively engaged, ensuring every team is set up to succeed and every client’s vision is delivered with care and accountability.
OUR CORE VALUES SAFETY
INGENUITY
COMRADERY
INTEGRITY
ENERGY
ACCOUNTABILITY
HISTORY OF THE FIRM
Founded in 2005, JTM Construction set out to build more than just projects; we set out to build trust. Over the past 20 years, we’ve become one of Seattle’s most dependable general contractors, delivering complex, high-quality work across the Puget Sound region. We bring a depth of experience across project types, strong self-perform capabilities, and forward-thinking technology to every project. Our approach is collaborative and team-driven, ensuring exceptional results from preconstruction through completion. We’re builders, first and foremost. Our team leads with energy, ingenuity, and accountability. We prioritize safety, act with integrity, and work closely with clients and trade partners to deliver the best possible outcomes. Our culture is grounded in camaraderie, continuous improvement, and a shared commitment to building spaces that make a lasting impact.
WHAT WE DO
At JTM Construction, we’re builders first, committed to delivering exceptional preconstruction and construction services across a wide range of industries. Our portfolio includes hospitality, restaurants, parking facilities, mixeduse, multifamily, museums, cultural centers, entertainment venues, commercial offices, and more. We also take pride in executing complex and distinctive projects such as historic restorations, performing arts centers, and essential infrastructure like warehouses and parking facilities.
MARKET SECTORS Tribal Special Projects Tenant Improvements Community Parking Structures Office Space Residential
Our work is driven by relationships. Many of our clients are repeat partners who continue to trust us with their most important projects. As we grow, we remain focused on earning that same level of trust with every new collaboration. We remain committed to nurturing new relationships as we continue to grow and expand our reach.
Mixed-Use High-Rise Hospitality Historic Renovation Seismic Upgrade High-Tech Life Science Healthcare Retail
ABOUT JTM
CORPORATE OFFICE
A FULL-SERVICE GC
5900 Airport Way South, Suite 110, Seattle, WA 98108
Backed by strong self-perform capabilities and advanced technology, we deliver exceptional preconstruction and construction services through a collaborative team approach.
“
FOUNDED IN 2005
COMPANY SIZE 300+
CURRENT EMR SCORE 0.6100
Design-Build MEP Expertise Preconstruction Project Management Safety Management Self-Perform Special Project Groups Survey + Scanning VDC + BIM Technology Reality Capture Services Construction Management
GEOGRAPHIC RANGE OF WORK Pacific Northwest Builders
ENVIRONMENTAL STEWARDS We are committed to achieving true sustainability in our projects rooted in green building principles
35+ Project awards and recognition
SAFETY RECOGNITION 2026, 2025, 2024, 2023 Occupational Excellence Achievement Award National Safety Council 2023 Safety Professional of the Year, AGC Safety Excellence Award 2026, 2025, 2024, 2023, 2022 GC 250k-500k Worker Hours AGC Safety Excellence Award 2023 Grand Award, AGC Safety Excellence Award 2025 GC 200-400K Worker Hours AGC Safety Excellence Award 2022 GC 250-300K Hours AGC Safety Excellence Award National Construction Safety Excellence AGC EMR Award (2025, 2024, 2023, 2022, 2021, 2020, 2019, 2018, 2017)
PARTNERSHIPS BUILT ON TRUST, RESPECT, AND HUMILITY JTM Construction has built partnerships with Tribal Nations across Washington State founded on trust, respect, and understanding. We recognize that the work we partner on often carries cultural, historical, and spiritual significance, and we approach each project with humility and care. We bring a proven, structured approach to Tribal Employment Rights Ordinance (TERO) compliance—one established on genuine partnership, not checkbox compliance. Our track record working with Tribal Nations demonstrates that meaningful Native inclusion requires consistent action, early coordination, and shared accountability at every phase of a project. We respect the sovereignty of Indigenous peoples and are committed to working with accountability, transparency, and respect in partnership with Tribal communities.
PUYALLUP TRIBE OF INDIANS ADMIN BUILDING CLIENT: Puyallup Tribe of Indians ARCHITECT: Freiheit Architect LOCATION: Tacoma, WA PROJECT OVERVIEW
This four-story, 95,000-square-foot administration building is part of the redevelopment of the former Emerald Queen Casino site in Tacoma. The project revitalises a 17.6acre area, bringing new life and resources to benefit the surrounding community. ADDITIONAL FACILITIES
• Construction of a 195,000-square-foot, four-story parking garage. • Provides ample parking for employees and visitors, ensuring convenient access to the administration building. • Includes a mini clinic to support employee and community health, offering basic medical services for convenience and accessibility. FUTURE DEVELOPMENT:
• Plans for additional enhancements and amenities are in progress. • Focus on transforming the site into a vibrant hub of activity. COMMUNITY AND ECONOMIC IMPACT
• Acts as a catalyst for economic growth and community development in Tacoma. • Transforms a previously vacant area into a thriving space for business and community engagement. • Provides essential healthcare access through the mini clinic, contributing to overall well-being.
PUYALLUP TRIBE OF INDIANS MINI HEALTH CLINIC CLIENT: Puyallup Tribe of Indians ARCHITECT: Freiheit Architect LOCATION: Puyallup, WA PROJECT OVERVIEW
The mini-clinic project includes three drive-up service windows, office spaces, exam rooms, and a security room to ensure patient and staff safety. Designed for efficiency and accessibility, the clinic offers convenient, streamlined healthcare services for the tribal community.
PUYALLUP TRIBE OF INDIANS PARKING GARAGE CLIENT: Puyallup Tribe of Indians ARCHITECT: Freihiet Architecture LOCATION: Puyallup, WA PROJECT OVERVIEW
The Puyallup Tribe of Indians project involves a 197,000-square-foot, four-story open parking garage, 546 parking stalls, and surface parking lot. This structure boasts a concrete framework with mild reinforcement and post-tension cables. The inclusion of three elevators and three structural steel stair towers with storefront glazing enhances the accessibility of the parking facility and includes (67) EV parking spaces and future planning for 780,000 KwH solar photovoltaic technology.
CHIEF SEATTLE CLUB MONTEREY LOFTS CLIENT: Chief Seattle Club ARCHITECT: SidexSide LOCATION: Seattle, WA PROJECT OVERVIEW
The Monterey Lofts project converts an existing three-story masonry apartment building into new administrative offices for Chief Seattle Club (CSC). The renovation includes transforming seven residential units into functional office space while maintaining operations within the active building, which houses a daily day center and existing offices. Work will be carefully coordinated to minimize disruptions and support CSC’s ongoing mission of serving the Urban Native community.
MUCKLESHOOT INDIAN TRIBE LEGAL BUILDING RENOVATIONS CLIENT: Muckleshoot Indian Tribe ARCHITECT: Jackson Main LOCATION: Auburn, WA PROJECT OVERVIEW
The Courtroom and Legal Building upgrades included installing Level 4 bullet-resistant glazing at eight windows and adding Level 4 Kevlar protection to the existing perimeter walls. The scope involved selective demolition and reinstallation of interior finishes such as chair rails, wood base, and blinds, along with drywall and paint to support the new protective systems. Electrical work included power and data extensions at the upgraded walls.
SNOQUALMIE INDIAN TRIBE CASINO MEZZANINE STORAGE CLIENT: Snoqualmie Indian Tribe ARCHITECT: N/A LOCATION: Snoqualmie, WA PROJECT OVERVIEW
This mezzanine storage project for the Snoqualmie Indian Tribe included installing steel to support a concrete-onmetal deck below the main casino floor, forming and pouring the stair base and perimeter foundations, and constructing new steel stairs. Scope also included drill-and-epoxy installation of steel embeds, forming and pouring concrete walls, monitoring concrete placement, and installing a new doorframe and door.
TULALIP TRIBES RECREATIONAL DESIGN-BUILD GYMNASIUM CLIENT: Tulalip Tribes ARCHITECT: TGB Architect LOCATION: Tulalip, WA PROJECT OVERVIEW
The project consists of the design and construction of a new 10,860 SF preengineered metal building recreational gymnasium in Tulalip, WA. Phase 1 includes complete design-build delivery and construction of a warm-lit shell with wet-utility stub-ins, permanent electrical service sized for the full facility, and electric unit heaters for shell temperature control, with completion targeted for September 2026. Phase 2, anticipated in 2027 pending funding, will include full interior build-out with complete MEP systems, permanent lighting, athletic equipment, and completion of all programmed spaces.
IN-CONSTRUCTION
SNOQUALMIE INDIAN TRIBE CASINO GARAGE REPAIRS CLIENT: Snoqualmie Indian Tribe ARCHITECT: N/A LOCATION: Snoqualmie, WA PROJECT OVERVIEW
This project for the Snoqualmie Indian Tribe involves repair work on the parking garage to restore structural integrity and safety. The scope includes addressing vehicleimpact damage, removing and replacing broken concrete, and repouring areas where post-tension (PT) cable heads were exposed to bring the structure back into compliance.
COWLITZ INDIAN TRIBE HEALTHCARE CLINIC CLIENT: Cowlitz Indian Tribe ARCHITECT: KMD Architecture LOCATION: Tukwila, WA PROJECT OVERVIEW
The project includes nearly 15,000 SF of interior demolition and tenant improvements for a medical and behavioral health clinic. The scope includes new interior partitions, ceilings, finishes, plumbing and electrical systems, mechanical/HVAC upgrades, low voltage systems, security, and fire suppression systems.
IN-CONSTRUCTION
PRECONSTRUCTION SERVICES AND PROJECT MANAGEMENT JTM Construction provides collaborative and thorough preconstruction services to ensure your project process is seamless. JTM provides valued input early and often in the process, helping the team make informed decisions quickly.
OUR PRECONSTRUCTION SERVICES INCLUDE: • Cost estimating, budget control, and value engineering • Analyze alternate building systems and present findings • Constructibility reviews • Develop and analyze Site Logistics Plans • Strategize and develop comprehensive and thorough bid packages • Project scheduling and the development of phasing plans • Assess sustainability options • Envelope systems analysis • Mechanical and electrical system choices • Actively participate in all project team meetings and produce meeting note documentation
PROJECT MANAGEMENT
Known for expert project management, exceptional client and subcontractor relationships, and meticulous attention to detail, JTM goes beyond the traditional general contractor’s role. We aggressively manage the project budget and drive the schedule to ensure our client’s goals are achieved. Through active engagement and management—we help clients make the best decisions, closely managing costs while maximizing efficiency and always delivering excellence beyond expectation.
Quality Control Initiated on day one and sustained throughout the project, ensuring excellence from start to finish.
Safety Our top core value, with a commitment from everyone to ensure every team member returns home safely each day.
Precon Excellence We lead the process, leveraging the collective expertise of the entire project team to maximize value.
Best Value Every decision, from preconstruction to completion, is guided by our commitment to stretch every dollar and treat the owner’s budget as our own.
ENSURING A SAFE WORKPLACE JTM Construction’s focus is that our team members return home safely every night as a general contractor assumes responsibility for the care, custody, and control of each project we build. With safety a foremost priority, JTM has developed a dynamic safety management approach with a comprehensive Safety Management Program. JTM has a comprehensive safety program that protects all employees, subcontractors, Owner personnel, site visitors, and the public on ALL of our projects. Our goal is to eliminate property damage and occupational injuries by providing a safe work environment and supporting safe work behaviors. Establishing programs that promote safe work planning and practices and providing leadership that encourages, guides, instructs, and insists upon compliance from ALL employees, subcontractors, and site visitors to ensure our documented safety policies and procedures are strictly adhered to by all. JTM has been a 10+ year member of the AGC’s Safety Team, we make a safe workplace a top priority, and we have successfully created a safety-conscious culture at JTM.
ZERO LOST-TIME RECORDABLE INJURIES SINCE 2015
Experience Modification Rate (EMR) substantially impacts a construction company. Insurance companies use this number to gauge the past cost of injuries and future chances of risk. The lower the EMR, the lower the worker compensation insurance premiums, which benefits the client in the form of reduced cost. JTM has an EMR of 0.60, which is significantly lower than the industry average. We have maintained an EMR of less than 1.0, which is the industry average.
JTM EXPERIENCE MODIFICATION RATE FIVE YEAR HISTORY
2025 2024 2023 2022 2021
0.560 0.600 0.600 0.600 0.600
OUR TEAM WORKS HARD TO ENSURE A SAFE WORKPLACE. WE’RE PROUD THAT BOTH OUR LOST-TIME INCIDENT RATE AND EMR CONSISTENTLY OUTPERFORM THE INDUSTRY AVERAGE.
SELF-PERFORMED WORK
DEMO
CONCRETE
LAB CASEWORK
SPECIALTIES
FINISH CARPENTRY
FINAL CLEAN
ROUGH CARPENTRY
DOORS AND HARDWARE
SUSTAINABILITY IS GOOD BUSINESS We prioritize environmental responsibility in every project. As stewards of the environment, our integrated approach streamlines design and build decisions, reducing administration while enhancing project efficiency and quality.
WE BELIEVE RESPONSIBLE DESIGN BENEFITS ALL STAKEHOLDERS Our approach includes employees, clients, trade partners, and communities. By collaborating, we ensure our clients’ goals are met with smart, sustainable solutions.
The self-perform capabilities of our general contracting team are one of JTM’s most robust tools for meeting and overcoming those challenges. Our experienced crews deliver greater safety, efficiency, early and continuous cost certainty, schedule and budget control, and a higher quality of work. By self-performing these scopes of work. JTM effectively manages criticalpath items in a schedule and safety and quality control for the entire project—all advantages that create greater value for our clients. our craft professionals take pride in their work, which leads to a higher quality of construction and a better end product.
CONSTRUCTION TECHNOLOGY BUILDING INFORMATION MODELING (BIM) FOR SEAMLESS PROJECT COORDINATION At JTM Construction, we use Building Information Modeling (BIM) to improve coordination, reduce conflicts, and streamline project delivery. By integrating 3D models early, we identify issues before they become costly, enhance system integration, and optimize scheduling. The result is a more efficient, collaborative process that improves cost control and building performance.
VIRTUAL DESIGN & CONSTRUCTION (VDC) FOR OPTIMIZED PLANNING We leverage Virtual Design & Construction (VDC) to improve planning, coordination, and execution. By integrating digital models with construction workflows, we optimize logistics, detect clashes early, and enhance schedule and cost efficiency. Our in-house scanning and visualization tools provide real-time insight, reduce risk, and drive better project outcomes.
IN-HOUSE SCANNING & SURVEY CAPABILITIES FOR UNMATCHED ACCURACY Our in-house scanning and survey capabilities deliver precise, realtime data to support accurate planning and execution. Using 3D laser scanning, we capture detailed as-built conditions to align with BIM and VDC workflows—enabling early clash detection, accurate site verification, and improved trade coordination. This reduces rework, minimizes delays, and ensures efficient, high-quality project delivery.
SMALL AND DISADVANTAGED FIRM OUTREACH PLAN At JTM Construction, we are committed to fostering supplier diversity and creating opportunities for small, minority-owned, disadvantaged, veteran-owned, and local businesses in all aspects of project delivery. Our Trades Outreach Program ensures a robust and diverse supplier base, enabling equitable access to procurement opportunities and meaningful participation for underrepresented vendors. Maximizing diverse participation in everything we do is as familiar to us as maximizing quality and minimizing accidents; it’s just part of our culture.
EARLY GOAL SETTING
RIGHT-SIZING BID PACKAGING
OUTREACH & NETWORKING
PRE-BID OPEN HOUSE
PROVIDE TECHNICAL ASSISTANCE
TRACK & REPORT
Cowlitz Indian Tribe | Longview Behavior Health Clinic TI