HEALTHCARE EXPERIENCE JTM QUALIFICATIONS 2026
TACOMA ART MUSEUM BENARO BOTHELL LAB
OYA WING EXPANSION
ABOUT JTM We are builders, focused on forming long-term client relationships and committed to integrity in everything we do. Our team is passionate, energetic, innovative, and entrepreneurial. With the right mix of experience, size, and structure, JTM is equipped to successfully deliver projects of any size or complexity. From day one, JTM was founded on the belief that exceptional project delivery should be the standard, not the exception. We’ve earned our reputation through consistent performance, quality craftsmanship, and a strong foundation built on trust, respect, and lasting partnerships. At the core of that success is our people. We know that the strength of our company comes from the different identities, backgrounds, and perspectives of our team. We celebrate what makes each person unique and foster a culture where everyone can thrive. Our leadership is handson and actively engaged, ensuring every team is set up to succeed and every client’s vision is delivered with care and accountability.
SAFETY
INTEGRITY TEAMWORK INNOVATION INGENUITY
HISTORY OF THE FIRM
Founded in 2005, JTM Construction set out to build more than just projects; we set out to build trust. Over the past 20 years, we’ve become one of Seattle’s most dependable general contractors, delivering complex, high-quality work across the Puget Sound region. We bring a depth of experience across project types, strong self-perform capabilities, and forward-thinking technology to every project. Our approach is collaborative and team-driven, ensuring exceptional results from preconstruction through completion. We’re builders, first and foremost. Our team leads with energy, ingenuity, and accountability. We prioritize safety, act with integrity, and work closely with clients and trade partners to deliver the best possible outcomes. Our culture is grounded in camaraderie, continuous improvement, and a shared commitment to building spaces that make a lasting impact.
WHAT WE DO
At JTM Construction, we’re builders first, committed to delivering exceptional preconstruction and construction services across a wide range of industries. Our portfolio includes parking facilities, mixed-use, multifamily, hospitality, museums, cultural centers, entertainment venues, commercial offices, and more. We also take pride in executing complex and distinctive projects such as historic restorations, performing arts centers, and essential infrastructure like warehouses and parking facilities.
MARKET SECTORS Parking Structures Office Space Residential Community Mixed-Use High-Rise
Our work is driven by relationships. Many of our clients are repeat partners who continue to trust us with their most important projects. As we grow, we remain focused on earning that same level of trust with every new collaboration. We remain committed to nurturing new relationships as we continue to grow and expand our reach.
Hospitality Historic Renovation Seismic Upgrade High-Tech Life Science Healthcare Special Projects Tenant Improvements Retail
ABOUT JTM
CORPORATE OFFICE
A FULL-SERVICE GC
5900 Airport Way South, Suite 110, Seattle, WA 98108
Backed by strong self-perform capabilities and advanced technology, we deliver exceptional preconstruction and construction services through a collaborative team approach.
FOUNDED IN 2005
COMPANY SIZE 200+
CURRENT EMR SCORE 0.5600
Design-Build MEP Expertise Preconstruction Project Management Safety Management Self-Perform Special Project Groups Survey + Scanning VDC + BIM Technology Reality Capture Services Construction Management
GEOGRAPHIC RANGE OF WORK West Coast Builders
TOP 10 General contractor in the Pacific Northwest by annual revenue
35+ Project awards and recognition
VA CLINIC MOUNT VERNON
SAFETY RECOGNITION 2023 Occupational Excellence Achievement Award National Safety Council 2023 Safety Professional of the Year, AGC Safety Excellence Award 2023, 2024, 2025, 2026 GC 250k-500k Worker Hours AGC Safety Excellence Award 2023 Grand Award, AGC Safety Excellence Award 2022 GC 250-300K Hours AGC Safety Excellence Award National Construction Safety Excellence AGC EMR Award (2022, 2021, 2020, 2019, 2018, 2017)
SKAGIT VALLEY CANCER CARE CENTER
STRONG UNDERSTANDING OF HEALTHCARE PROJECTS JTM specializes in healthcare projects that demand careful coordination, patient safety, and uninterrupted operations. We are accustomed to delivering across the full spectrum of project types, from ground-up construction and tenant improvements to build-outs of new and existing facilities. Whether installing new systems for a ground-up facility or upgrading critical infrastructure in a fully occupied environment, we have the expertise to execute without compromising care.
MHSC UW RR WING NEUROLOGICAL SURGERY REMODEL CLIENT: UW Neurological Surgery ARCHITECT: SHKS Architects LOCATION: Seattle, WA COMPLETED: 2024 The MHSC RR-Wing Neurological Surgery Remodel at the University of Washington Medical Center consisted of a complete interior demo and reconfiguration of the 7th floor. The programming goal was to renovate the existing outdated and underutilized lab, storage, and office spaces into the reconfigured lab, meeting, and support rooms with the addition of single-occupant and open office space. The 1,854-square-foot renovation includes complete abatement, demolition of interior partitions, doors, lab casework, fume hoods, finishes, mechanical, plumbing, and electrical infrastructure, installation of new non-load-bearing partitions, doors, finishes, lab casework, fume hoods, biosafety cabinets, lighting, and reconfiguration of electrical, mechanical, and plumbing systems..
CASE STUDY CHALLENGE
The contract documents indicated that an existing fume hood would remain in place and be reused with the new build-out. Unfortunately, this could not be accomplished due to the existing conditions of the fume hood and the revised wall layout. What made it more complicated was that the University of Washington had to purchase a new fume hood and verify the correct power was in place. This building is 60 years old, and the electrical as-builts were unreliable. As such, JTM and our electrical trade partner spent multiple days troubleshooting and tracing down electrical pathways to verify. It was paramount that we got this right as we could not allow shutting down power and did not know what it might impact downstream in other parts of the facility. JTM accomplished this verification task effort off hours to minimize impacts to the end user and without UW facilities support. Lastly, we provided this added service at no additional cost to the owner.
SOLUTION
The architect’s specifications seemed comprehensive. However, once we got into the project, we quickly realized that the University of Washington standards sometimes conflicted with the specifications. We quickly learned that we must trust and verify the architectural specifications sooner and vet them with the facility’s construction standards. This would have minimized construction administration efforts during project execution.
SOUND HEALTH BELL TOWN CLINIC RENOATIONS CLIENT: Sound Health ARCHITECT: TGB Architects LOCATION: Seattle, WA COMPLETED: 2025 PROJECT OVERVIEW
• 2,000 SF interior renovation with selective exterior façade repairs • Remodel of existing reception, waiting, treatments, and group rooms • Estimated construction value: $1.25 million • Located in a fully leased building occupied by SoundHealth • Renovation to occur in a partially occupied facility
SWEDISH ARNOLD PAVILION METIVATOR REPLACEMENT CLIENT: Providence-Swedish ARCHITECT: N/A LOCATION: Seattle, WA COMPLETED: 2025 PROJECT OVERVIEW
• Medivator equipment replacement • Occupied work environments • Infection control measures • Medical casework replacement and upgrades. This scope was design/build • 95% self performed scope by JTM
CLR PHASE II TI CLIENT: Comprhensive Life Resources ARCHITECT: Ferguson Architects LOCATION: Tacoma, WA COMPLETED: 2025 PROJECT OVERVIEW
• 10,000 SF tenant improvement with support spaces for behavrioal health community services • Exterior window and facade replacment on the alley front to match previous phase. • Elevator modernization • Occupied work environment with clients and end users on the floor above as well as a parking garage below.
UW MHSC DENTAL WATER CLIENT: University of Washington ARCHITECT: Starling Whitehead & Lux Architects LOCATION: Seattle, WA COMPLETED: 2024 PROJECT OVERVIEW
• Upgrades to the potable and lab water systems in the Dental Clinics located in the Magnuson Health Science Center (MHSC) B & D-Wings. • Installation of new water risers and branch connections to supply: Lab water to all laboratory fixtures; Potable water to all dental sinks and non-laboratory fixtures. • Replacement of existing acid waste and vent piping with sanitary piping. • Draining, cleaning, and sanitizing existing lab piping for potable use. • Removal of any unused piping. • Impacts to more than 8 different departments. • 15 distinct work zones and phases.
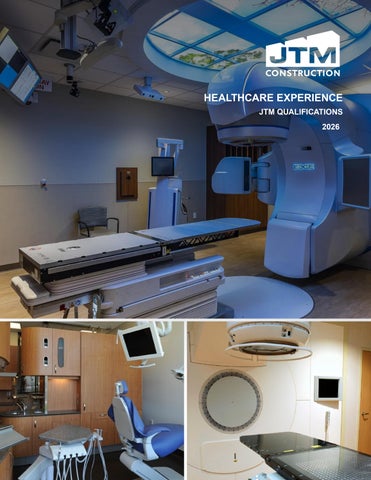
MOUNT VERNON MEDICAL OFFICE BUILDING CLIENT: Capstone ARCHITECT: Mahlum Architects LOCATION: Mount Vernon, WA COMPLETED: 2005 The Mount Vernon Medical Office Building is a three-story, multi-use medical building. JTM successfully completed four separate contracts, including the medical building shell and core, Skagit Valley Hospital Regional Cancer Care Center, Pacific Northwest Cardiology, and a VA outpatient clinic. Delivering the latest medical services, the cancer care center features the most recent developments in high-tech equipment, including two state-of-the-art linear accelerators used for radiation treatment, each enclosed in 3’–6’ thick concrete shielding walls. A private outdoor healing garden surrounds the building, providing a serene environment for healing.
CASE STUDIES SHELL AND CORE CONSTRUCTION
During preconstruction planning, JTM developed an unorthodox schedule sequence that strategically and proactively mitigated schedule and cost impacts for our client. We knew the building permit would be issued in the early summer months during dry weather and that the site was susceptible to rainy conditions, making a typical construction sequence very expensive and adversely impacting the project schedule. Therefore, we developed a schedule to expedite all site work, install dry and wet site utilities, and place base rock and asphalt treated base (ATB) to cap the site to eliminate the impacts of wet weather on-site conditions. In collaboration with our site trade partner, we authorized them to increase their crew size, mobilize additional equipment, and work all Saturdays to complete the site work through the placement of the ATB layer in 5 weeks instead of 9 weeks. We beat the rainy weather by two weeks, saving the owner extra costs and schedule impacts. This is an excellent example of JTM “living” one of our core values of “Ingenuity.”
BUILDING TENANT IMPROVEMENTS
Skagit Valley Hospital Cancer Care Center (SVH CCC) was the first tenant improvement build-out within the Mount Vernon Medical Office Building. JTM collaborated with the architect to design the linear accelerator with 3’6” thick shielding concrete walls in the most cost-effective manner possible. JTM crews self-formed all the concrete work for the two linear accelerator rooms’ concrete foundations, walls, and ceilings to control quality, costs, and schedule. In addition, on behalf of SVH, JTM coordinated and assisted in procuring the two linear accelerators and related equipment, and we coordinated and oversaw the vendor installations. JTM incorporated the equipment installation activities into their master schedule and seamlessly completed the work within the overall construction schedule.
PACIFIC NW CARDIOLOGY AND VA HOSPITAL COMMUNITY-BASED OUTPATIENT CLINIC
We completed these two tenant improvements after the SVC CCC project. Completing these tenant improvements coincided with the operation of the CCC. JTM coordinated all of our scheduled activities with SVH facilities and nursing staff members to mitigate and eliminate any adverse impacts on the CCC’s patients and operations staff. The procedures we implemented to complete these two tenant improvements included: »
Constant communication with CCC staff to eliminate any surprises
»
Completing any noisy or dusty work during off hours
»
Scheduling material deliveries off hours and loading large materials through a removed window adjacent to a back-of-house staff lunchroom.
»
Scheduling any building system shutdowns with SVH facilities nd completing these shutdowns off hours.
The goal was to make the construction activities invisible to the patients. All of our intentional and strategic procedures were effective.
TACOMA GENERAL HOSPITAL CENTRAL UTILITY PLANT CLIENT: MultiCare Health System ARCHITECT: Giffen Bolte Jurgenss LOCATION: Tacome, WA COMPLETED: 2009 This 20,000-square-foot central utility plant houses three steam boilers, three emergency power generators, and electrical switch gear to support the emergency and normal power distribution. An 80,000-gallon backup underground fuel oil tank is located on-site. The building also contains a control room, offices, lockers, a maintenance shop, and a medical gas tank farm. The steel-columned structure with massive concrete shear walls is engineered to withstand a severe earthquake and remain operational. The project also entailed rerouting a steam pipe through the entire operational facility. Extensive coordination and the use of ICRA barriers were utilized to successfully complete this phase of the project.
PROJECT AWARDS
2009 Northwest Construction Best of the Best Regional Award, Best Industrial Project; 2009 McGraw-Hill National Award, Best Industrial Project; 2010 ACEC National Track Silver Award — Energy Category
CASE STUDY CHALLENGE
During the preconstruction phase of the $20 Million ground-up project, it was determined that the existing steam piping distribution throughout the facility needed to be replaced. After establishing the GMP, JTM worked with our Mechanical Contractor to identify this new scope and collaborated with the client on appropriate phasing and sequencing. Since this steam piping replacement was located in critical environments throughout the facility, ICRA barriers and safety isolation plans were established and assumed in our base Change Order Request. As often occurs in hospital settings, end-user requirements shifted, and the scope grew from 8 phases into 22 phases.
SOLUTION
As a collaborative partner, JTM found creative solutions to approach the work to maintain the initial change order amount. By excluding added phasing requirements and extra ICRA isolation barriers, we saved the client money. By strategically placing the ICRA barriers in the various phases and utilizing our JTM-owned Edge Guard ICRA barrier product, we eliminated waste on panels. We saved the client time and resources on the 22 phases required.
SKAGIT VALLEY CANCER CENTER CLIENT: Skagit Valley Hospitals District 1 ARCHITECT: Mahlum Architects LOCATION: Mount Vernon, WA COMPLETED: 2006 PROJECT OVERVIEW
• Remodel of approximately 1,650 SF of an existing Cath Lab Procedure Room and Control Room • Ceiling-mounted Philips Azurion 7 cath lab unit • Skytron medical gas/power boom • Installation of new rooftop HVAC unit • Reconfigured ductwork to support Cath Lab #3 • New rubber sheet flooring • Suspended gypsum wallboard (GWB) ceiling • Unistrut support framing system • Painting • Structural, mechanical, and electrical upgrades • Underslab power and lighting • Additional shielding
EDMONDS PROFESSIONAL CENTER CLIENT: Edmonds Professional Center ARCHITECT: PPE/Salmon Bay Design LOCATION: Edmonds, WA COMPLETED: 2011 PROJECT OVERVIEW
• 18,500 SF expansion to an existing medical office building • Cardiology suite • Pharmacy • Family practice clinic • Multiple medical specialty offices • Second-floor expansion over new covered ambulance pick-up/drop-off zone and parking • Steel structure with stucco exterior to match existing building. • Significant mechanical and electrical upgrades • Completed in phases to minimize disruption • Clinic remained operational throughout construction
EVERGREEN NEUROSCIENCE INSTITUTE CLIENT: Evergreen Healthcare ARCHITECT: SKB Architects LOCATION: Kirkland, WA COMPLETED: 2009 PROJECT OVERVIEW
• Full build-out of 30,935 SF tenant improvements on the 2nd and 3rd floors of the DeYoung Pavilion • Consult and exam rooms • Office and waiting areas • Employee gym • Cardiac and neuroscience rehabilitation spaces • Flowing contour ceiling design in the lobby • Custom-engineered mechanical system to reduce noise • Acoustically insulated and sealed partitions
SKAGIT VALLEY HOSPITAL CATH LAB #3 CLIENT: Skagit Regional Health ARCHITECT: Botesch, Nash & Hall Architects LOCATION: Mount Vernon, WA COMPLETED: 2024 PROJECT OVERVIEW
• Remodel of approximately 1,650 SF of an existing Cath Lab Procedure Room and Control Room • Ceiling-mounted Philips Azurion 7 cath lab unit • Skytron medical gas/power boom • Installation of new rooftop HVAC unit • Reconfigured ductwork to support Cath Lab #3 • New rubber sheet flooring • Suspended gypsum wallboard (GWB) ceiling • Unistrut support framing system • Painting • Structural, mechanical, and electrical upgrades • Underslab power and lighting • Additional shielding
SKAGIT VALLEY HOSPITAL CATH LAB #3 CLIENT: Skagit Regional Health ARCHITECT: Botesch, Nash & Hall Architects LOCATION: Mount Vernon, WA COMPLETED: 2024
PROJECT OVERVIEW
CHIEF SEATTLE CLUB - MONTEREY LOFTS PHASE II CLIENT: Chief Seattle Club ARCHITECT: SidexSide LOCATION: Seattle, WA COMPLETED: In-Progress PROJECT OVERVIEW
• Transformation of an existing three-story masonry apartment building into administrative offices for Chief Seattle Club • Conversion of seven residential units into office space • Interior reconfiguration with new finishes, lighting, and space conditioning on Levels 2–4 • Full roof membrane replacement • Installation of new photovoltaic (PV) array to support long-term building efficiency • Construction within an occupied building with an active daily day center • Existing west-side office operations to remain functional during construction • Sequenced work to maintain safe access, minimize disruption, and protect ongoing community services
PUYALLUP TRIBE OF INDIANS MINI CLINIC CLIENT: Puyallup Tribe of Indians ARCHITECT: Freiheit Architecture LOCATION: Puyallup, WA COMPLETED: 2025 PROJECT OVERVIEW
• Mini-clinic featuring three drive-up service windows • Includes office spaces, exam rooms, and a dedicated security room • Designed to support patient and staff safety • Focused on efficiency and accessibility • Provides convenient, streamlined healthcare services for the tribal community
HEALTHCARE PROJECTS UNDER ACTIVE PRECONSTRUCTION EVERGREEN TOTEM LAKE ENT CLINIC, KIRKLAND, WA
Evergreen Health | $935,831 | Level 1 interior renovation converting a geriatric clinic into an ENT outpatient clinic, including upgraded exam rooms, new scope processing and CT rooms, and MEP modifications to support new clinical equipment.
EVERGREEN HEALTH PPCC AND EDUCATION TI, KIRKLAND, WA
Evergreen Health | $1.15M | Design Bid Build TI of a Postpardum Care Clinic and an Education Area (existing office space) for Evergreen Health
SWEDISH – ISSAQUAH FLUOROSCOPY RENOVATION, ISSAQUAH, WA
Providence-Swedish Health Alliance | $500K | Fluoroscopy Room Replacement Project at the Issaquah campus
KIN ON - NURSING HOME DOMESTIC WATER REPLACEMENT, SEATTLE, WA
Kin On | $600K | This project involves the replacement of a leaking domestic water line to restore reliable water service and prevent further damage to the facility.
EVERGREEN HEALTH - MAMMO SEISMIC ANCHORING SUPPORT, KIRKLAND, WA
Evergreen Health | $10K | Small imaging equipment replacement project in our Coral Building in our Mammography Suite (Coral 105)
VALLEY MEDICAL CENTER SHIELDING UPGRADES CLIENT: UW Valley Medical Center ARCHITECT: CollinsWoerman LOCATION: Tacome, WA COMPLETED: 2023 This project entailed replacing the current linear accelerator system and upgrading the shielding around the room to align with the new equipment with the operational class IV medical facility. Additionally, minor finish upgrades were provided to improve the overall aesthetics and functionality of the facility. This comprehensive initiative aimed to modernize the medical facility, enhance patient care, and advance the medical staff’s capabilities.
CASE STUDY CHALLENGE
During the bid process and the preconstruction phase, the working hours were established and agreed upon with Valley Medical Center. JTM was to conduct early starts for noisy and disruptive work, then transition to daytime work with less impactful construction activity. Unfortunately, Valley Medical Center’s secondary Linac tool unexpectedly went down, and they had to continue to utilize the Linac tool in JTM’s construction work zone. JTM had to be nimble and flexible with the end user and project management staff and quickly adjust our work hours to almost completely night shifts on a one-week notice for the project duration. JTM accommodated these requests with our internal staff and subcontractors at no additional cost to the owner.
LESSON LEARNED
Extensive owner surveys were completed prior to being awarded the project to identify where the lead shielding should be located around our Linac room, specifically on the roof. JTM’s major lesson learned is to trust these surveys but verify them. If JTM had completed our 3D scanning overlay of the roof and the room, we could have identified discrepancies in the design during the preconstruction phase and not during the construction phase.
JTM HEALTHCARE BEST PRACTICES BUILDING MEDICAL FACILITIES TAKES A DIFFERENT APPROACH THAN TRADITIONAL BUILDINGS Many mechanical and electrical systems are unique to medical facilities: medical gas, pneumatic tube systems, nurse call systems, etc. These systems require acute and accurate coordination during the preconstruction phase to assure efficient routings that also support ongoing operation and maintenance. Also, medical facilities typically utilize specialized equipment such as MRI machines and X-rays, which all require spaces that have unique tolerances and mechanical / electrical requirements. Room containment systems, such as lead-lined walls, glass, and doors, are also highly important to the function of the equipment spaces and require intense coordination with finish details. During the preconstruction phase, we will work with all end users, PMO leads, building engineers and medical equipment providers to fully understand the programming needs for each space and identify all critical systems, specifications, and materials required to ensure all aspects of the project adhere to the programming requirements.
OPTIMIZING INFRASTRUCTURE In the current medical infrastructure landscape, efficiency is needed to enhance the growing demands of these healthcare facilities. The following are considerations for optimizing resources and improving healthcare delivery methods.
ADVANTAGES
• Increases technology infrastructure day-one to allow for every progressing technological enhancements • Data-driven planning to understand the evolving patient care environment • Implementation of long-term goals around future funding • Build in flexibility day-one to reduce future rework and patient impact, lowering infection and complication rates • Implementation of life safety measures such as barriers, fire suppression, and emergency lighting to enhancement of safety • Build with future needs in mind. This requires preplanning to determine financial priorities
OTHER CONSIDERATIONS
• SUPPORT FUNCTIONS Understanding key roles is essential for cross disciplinary implementation and collaboration. • REGULATORY REQUIREMENTS Compliance means accreditation. • SUSTAINABILITY INITIATIVES Implementing sustainable initiatives reduces environmental impact and operating costs. Energy-efficient designs and renewable resources contribute to a greener healthcare infrastructure.
ICRA
• Flexibility through the course of construction • Coordination with key support functions and personnel • Minimizing footprint • Quality assurance processes • Minimal impact routing • Ventilation and air distribution • Security • Material handling • Protection of existing equipment • Rating requirements • Risk assessments • Phasing • Patient privacy • Cost saving strategies without compromising quality
EGRESS
• Travel distances • Reduce modifications to routing as much as possible to keep communication consistent and decrease confusion • Maintaining egress all the way through to the exterior • Communication plans and training procedures • Phasing • Clinic and patient room confidentiality • Wayfinding signage • Security measures for eliminating unwanted access • AHJ coordination for ensuring alignment with community emergency response plans • ADA accessibility • Regulatory Compliance
SHELTER IN PLACE
• Fire detection • Maintaining Life Safety Branch systems. • Rating requirements • Planning construction to create the least number of shutdowns to the facility critical components • Coordinate material handling outside of stairwells and egress elevators • Considerations to critical medical gas systems
RULE NUMBER ONE - PATIENT SAFETY As a contractor, our primary goal is to maintain patient safety. This idea is what drives all of JTM’s and the project team’s decision-making processes. To expand further, we can break down patient safety into many categories. This could mean assuring a clean environment during construction to eliminate patient health risks. Or it could indicate the need for eliminating utility interruptions to the facility so that patients can use medical equipment and feel confident that they are receiving care when they need it most. We strive to ensure that our presence and activities do not disrupt the critical healthcare services being provided to patients. The facility type will dictate the hours of operation. It is unlikely that work can be done in a hospital without some sort of shutdown / interruption. The key here is planning, communication, and more planning. Each hospital is unique in its shutdown process, and flexibility is key to meeting the hospital’s needs. We understand that we cannot interrupt / impact any healthcare services being provided. We should not be seen or heard. It is crucial to maintain the smooth functioning of healthcare facilities without causing any disturbances. Moreover, it is worth noting that the majority of healthcare projects take place within existing facilities that operate 24 hours a day.
Below are some examples of the measures we take during the pre-planning phase to ensure a healthy and safe environment throughout the project lifecycle. • Construction flexibility through the course of construction • Coordination with key support functions and personnel • Communication plans and training procedures • Maintaining patient confidentiality • Minimizing construction footprint • Elite quality assurance processes • Material and man power moving / travel optimization. • Extensive protection of existing equipment • Risk assessments • Strategic phasing and sequencing • Upholding patient privacy and safety • Cost saving strategies without compromising quality • Reduce modifications to routing as much as possible
to increase efficiencies. • Maintaining life safety egress 24 / 7 • Clean and concise construction signage / notices • Aligning security measures for eliminating unwanted access • AHJ coordination for ensuring alignment with facilities emergency response plans • Maintaining ADA accessibility during construction • Regulatory compliance coordination and quality assurance • Maintaining life safety branch systems. • Planning construction to create the least number of shutdowns to the facility critical components • Coordinate material handling outside of heavily used stairwells and elevators
OUR TEAM Our team is experienced in delivering healthcare spaces that balance patient comfort, staff workflow, and the demands of complex medical systems. We’ve worked on hospitals, outpatient clinics, diagnostic labs, and specialty treatment centers, each requiring close attention to technical systems, regulatory compliance, and uninterrupted operations. We are familiar with the unique challenges of healthcare construction. From infection control protocols and thoughtful patient flow to MEP coordination and OSHPD-equivalent standards, we know how to keep projects moving without disrupting care. Our ability to work safely and efficiently in active environments has earned the trust of healthcare providers who count on us to deliver facilities that are durable, compliant, and built with long-term performance in mind.
INTRODUCTION TO JTM | HOSPITALITY
PRECONSTRUCTION SERVICES AND PROJECT MANAGEMENT JTM Construction provides collaborative and thorough preconstruction services to ensure your project process is seamless. JTM provides valued input early and often in the process, helping the team make informed decisions quickly.
OUR PRECONSTRUCTION SERVICES INCLUDE: • Cost estimating, budget control, and value engineering • Analyze alternate building systems and present findings • Constructibility reviews • Develop and analyze Site Logistics Plans • Strategize and develop comprehensive and thorough bid packages • Project scheduling and the development of phasing plans • Assess sustainability options • Envelope systems analysis • Mechanical and electrical system choices • Actively participate in all project team meetings and produce meeting note documentation
PROJECT MANAGEMENT
Known for expert project management, exceptional client and subcontractor relationships, and meticulous attention to detail, JTM goes beyond the traditional general contractor’s role. We aggressively manage the project budget and drive the schedule to ensure our client’s goals are achieved. Through active engagement and management—we help clients make the best decisions, closely managing costs while maximizing efficiency and always delivering excellence beyond expectation.
Quality Control Initiated on day one and sustained throughout the project, ensuring excellence from start to finish.
Safety Our top core value, with a commitment from everyone to ensure every team member returns home safely each day.
Precon Excellence We lead the process, leveraging the collective expertise of the entire project team to maximize value.
Best Value Every decision, from preconstruction to completion, is guided by our commitment to stretch every dollar and treat the owner’s budget as our own.
ENSURING A SAFE WORKPLACE JTM Construction’s focus is that our team members return home safely every night as a general contractor assumes responsibility for the care, custody, and control of each project we build. With safety a foremost priority, JTM has developed a dynamic safety management approach with a comprehensive Safety Management Program. JTM has a comprehensive safety program that protects all employees, subcontractors, Owner personnel, site visitors, and the public on ALL of our projects. Our goal is to eliminate property damage and occupational injuries by providing a safe work environment and supporting safe work behaviors. Establishing programs that promote safe work planning and practices and providing leadership that encourages, guides, instructs, and insists upon compliance from ALL employees, subcontractors, and site visitors to ensure our documented safety policies and procedures are strictly adhered to by all. JTM has been a 10+ year member of the AGC’s Safety Team, we make a safe workplace a top priority, and we have successfully created a safety-conscious culture at JTM.
ZERO LOST-TIME RECORDABLE INJURIES SINCE 2015
Experience Modification Rate (EMR) substantially impacts a construction company. Insurance companies use this number to gauge the past cost of injuries and future chances of risk. The lower the EMR, the lower the worker compensation insurance premiums, which benefits the client in the form of reduced cost. JTM has an EMR of 0.60, which is significantly lower than the industry average. We have maintained an EMR of less than 1.0, which is the industry average.
JTM EXPERIENCE MODIFICATION RATE FIVE YEAR HISTORY
2026 2025 2024 2023 2022
0.610 0.560 0.600 0.600 0.600
OUR TEAM WORKS HARD TO ENSURE A SAFE WORKPLACE. WE’RE PROUD THAT BOTH OUR LOST-TIME INCIDENT RATE AND EMR CONSISTENTLY OUTPERFORM THE INDUSTRY AVERAGE.
SELF-PERFORMED WORK
DEMO
CONCRETE
LAB CASEWORK
SPECIALTIES
FINISH CARPENTRY
FINAL CLEAN
ROUGH CARPENTRY
DOORS AND HARDWARE
SUSTAINABILITY IS GOOD BUSINESS We prioritize environmental responsibility in every project. As stewards of the environment, our integrated approach streamlines design and build decisions, reducing administration while enhancing project efficiency and quality.
WE BELIEVE RESPONSIBLE DESIGN BENEFITS ALL STAKEHOLDERS Our approach includes employees, clients, trade partners, and communities. By collaborating, we ensure our clients’ goals are met with smart, sustainable solutions.
The self-perform capabilities of our general contracting team are one of JTM’s most robust tools for meeting and overcoming those challenges. Our experienced crews deliver greater safety, efficiency, early and continuous cost certainty, schedule and budget control, and a higher quality of work. By self-performing these scopes of work. JTM effectively manages criticalpath items in a schedule and safety and quality control for the entire project—all advantages that create greater value for our clients. our craft professionals take pride in their work, which leads to a higher quality of construction and a better end product.
CONSTRUCTION TECHNOLOGY BUILDING INFORMATION MODELING (BIM) FOR SEAMLESS PROJECT COORDINATION At JTM Construction, we use Building Information Modeling (BIM) to improve coordination, reduce conflicts, and streamline project delivery. By integrating 3D models early, we identify issues before they become costly, enhance system integration, and optimize scheduling. The result is a more efficient, collaborative process that improves cost control and building performance.
VIRTUAL DESIGN & CONSTRUCTION (VDC) FOR OPTIMIZED PLANNING We leverage Virtual Design & Construction (VDC) to improve planning, coordination, and execution. By integrating digital models with construction workflows, we optimize logistics, detect clashes early, and enhance schedule and cost efficiency. Our in-house scanning and visualization tools provide real-time insight, reduce risk, and drive better project outcomes.
IN-HOUSE SCANNING & SURVEY CAPABILITIES FOR UNMATCHED ACCURACY Our in-house scanning and survey capabilities deliver precise, realtime data to support accurate planning and execution. Using 3D laser scanning, we capture detailed as-built conditions to align with BIM and VDC workflows—enabling early clash detection, accurate site verification, and improved trade coordination. This reduces rework, minimizes delays, and ensures efficient, high-quality project delivery.
SMALL AND DISADVANTAGED FIRM OUTREACH PLAN At JTM Construction, we are committed to fostering supplier diversity and creating opportunities for small, minority-owned, disadvantaged, veteran-owned, and local businesses in all aspects of project delivery. Our Trades Outreach Program ensures a robust and diverse supplier base, enabling equitable access to procurement opportunities and meaningful participation for underrepresented vendors. Maximizing diverse participation in everything we do is as familiar to us as maximizing quality and minimizing accidents; it’s just part of our culture.
EARLY GOAL SETTING
RIGHT-SIZING BID PACKAGING
OUTREACH & NETWORKING
PRE-BID OPEN HOUSE
PROVIDE TECHNICAL ASSISTANCE
TRACK & REPORT