We are builders, focused on forming long-term client relationships and committed to integrity in everything we do. Our team is passionate, energetic, innovative, and entrepreneurial. With the right mix of experience, size, and structure, JTM is equipped to successfully deliver projects of any size or complexity.
From day one, JTM was founded on the belief that exceptional project delivery should be the standard, not the exception. We’ve earned our reputation through consistent performance, quality craftsmanship, and a strong foundation built on trust, respect, and lasting partnerships.
At the core of that success is our people. We know that the strength of our company comes from the different identities, backgrounds, and perspectives of our team. We celebrate what makes each person unique and foster a culture where everyone can thrive. Our leadership is handson and actively engaged, ensuring every team is set up to succeed and every client’s vision is delivered with care and accountability.
Founded in 2005, JTM Construction set out to build more than just projects; we set out to build trust. Over the past 20 years, we’ve become one of Seattle’s most dependable general contractors, delivering complex, high-quality work across the Puget Sound region.
We bring a depth of experience across project types, strong self-perform capabilities, and forward-thinking technology to every project. Our approach is collaborative and team-driven, ensuring exceptional results from preconstruction through completion.
We’re builders, first and foremost. Our team leads with energy, ingenuity, and accountability. We prioritize safety, act with integrity, and work closely with clients and trade partners to deliver the best possible outcomes. Our culture is grounded in camaraderie, continuous improvement, and a shared commitment to building spaces that make a lasting impact.
Residential
Senior Living
Mixed-Use
High-Rise
Life Science
Healthcare
Parking Structures
Office Space
Community
Hospitality
Historic Renovation
Seismic Upgrade
High-Tech
Special Projects
Tenant Improvements
Retail
At JTM Construction, we’re builders first, committed to delivering exceptional preconstruction and construction services across a wide range of industries. Our portfolio includes long term care facilities, multifamily, high-rise, mixed-use, life science, healthcare, parking facilities, hospitality, museums, cultural centers, entertainment venues, commercial offices, and more. We also take pride in executing complex and distinctive projects such as historic restorations, performing arts centers, and essential infrastructure.
Our work is driven by relationships. Many of our clients are repeat partners who continue to trust us with their most important projects. As we grow, we remain focused on earning that same level of trust with every new collaboration. We remain committed to nurturing new relationships as we continue to grow and expand our reach.
5900 Airport Way South, Suite 110, Seattle, WA 98108
Backed by strong self-perform capabilities and advanced technology, we deliver exceptional preconstruction and construction services through a collaborative team approach.
Design-Build
MEP Expertise
Preconstruction
Project Management
Safety Management
Self-Perform
Special Project Groups
Survey + Scanning
VDC + BIM Technology
Reality Capture Services
Construction Management
GEOGRAPHIC
General contractor in the Pacific Northwest by annual revenue
Project awards and recognition
SAFETY RECOGNITION
2025, 2023 Occupational Excellence Achievement Award
National Safety Council
2023 Safety Professional of the Year, AGC Safety Excellence Award
2023, 2024 GC 250k-500k Worker Hours
AGC Safety Excellence Award
2023 Grand Award, AGC Safety Excellence Award
2025 GC 200-400K Worker Hours
AGC Safety Excellence Award
2022 GC 250-300K Hours
AGC Safety Excellence Award
National Construction Safety Excellence AGC EMR Award
(2025, 2024, 2023, 2022, 2021, 2020, 2019, 2018, 2017)
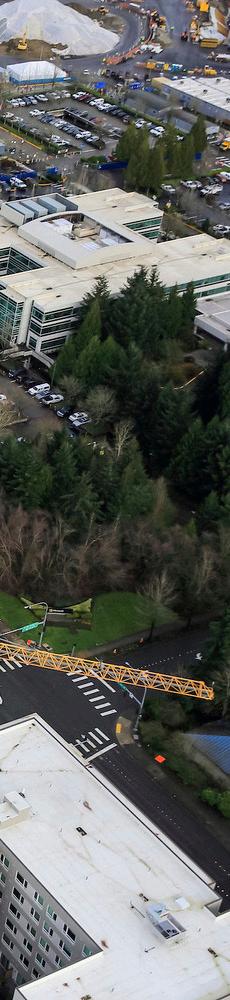
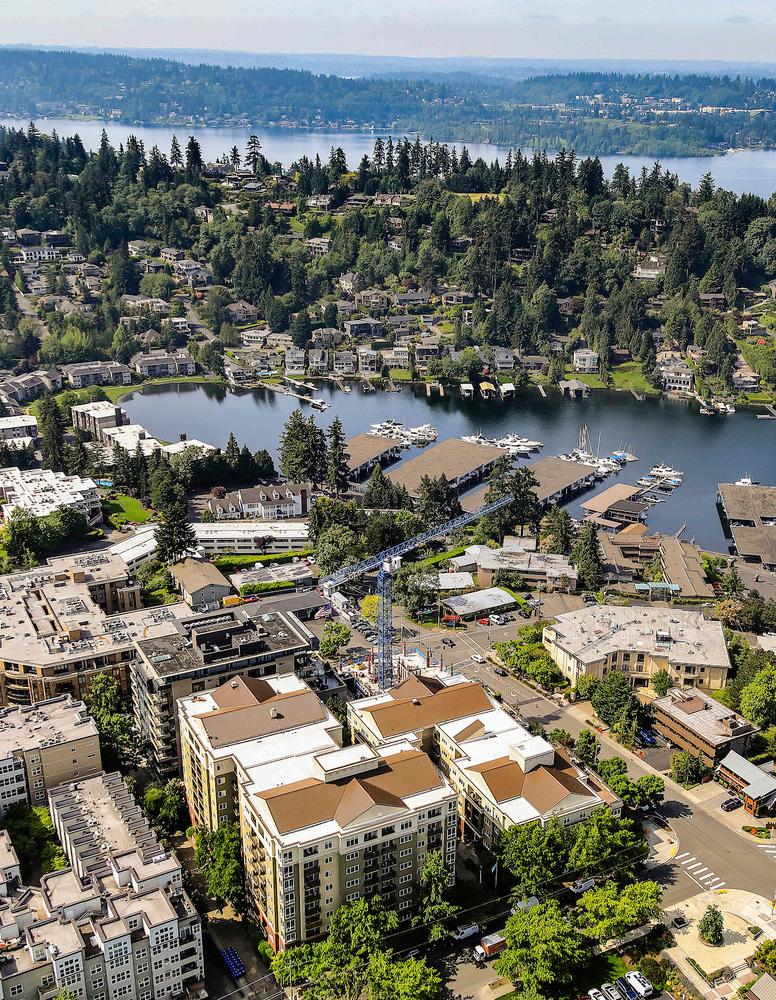
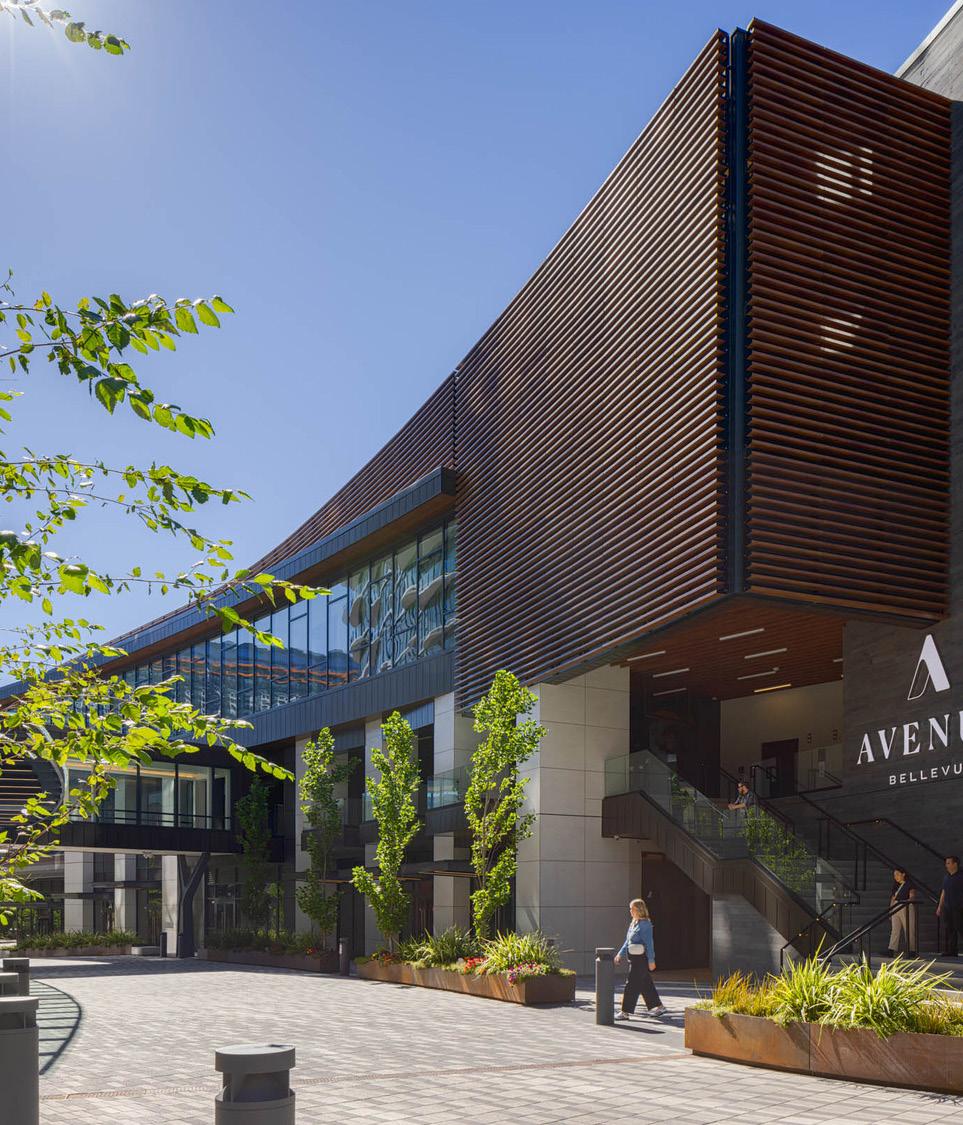
With a strong portfolio of projects across Bellevue and the greater Eastside, JTM Construction brings deep local knowledge, trusted relationships, and a proven track record of delivering high-quality, thoughtfully executed spaces.
From high-rise residential to corporate campuses, to mixed-use developments, we understand the unique demands of building in one of the region’s fastestgrowing markets—and we take pride in being a partner of choice for clients shaping the future of Bellevue and the Eastside.
15 YEARS OF JTM BUILDING IN THE COB
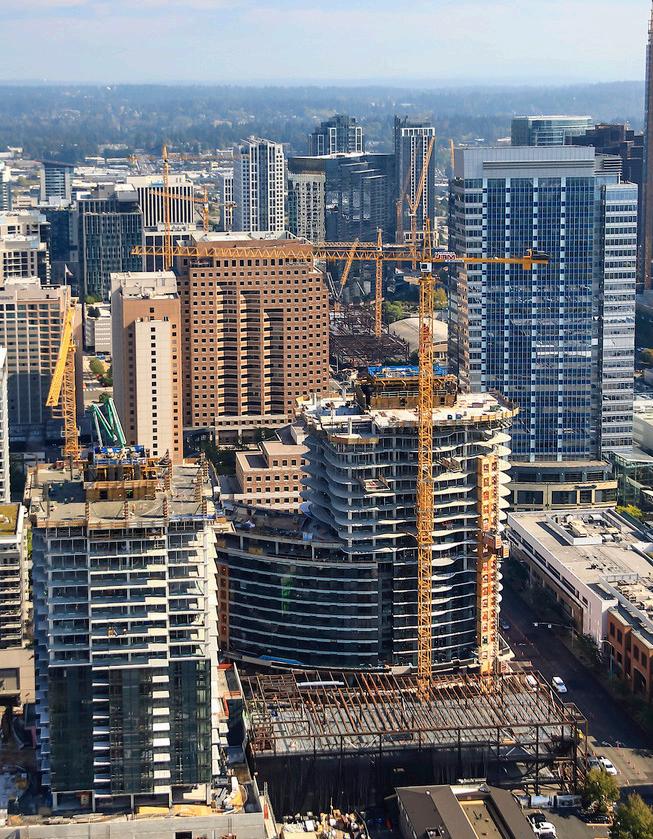
12 HIGH RISE TOWERS PROJECTS BUILT BY JTM
30+ BELLEVUE PROJECTS BUILT BY JTM
JTM Construction takes a strategic, collaborative approach to building in Bellevue, guided by experience and deep local expertise. From preconstruction to final inspection, we navigate the city’s regulations, logistical challenges, and stakeholder expectations. Our team customizes each project to align with permitting workflows, downtown constraints, and sustainability goals—leveraging strong city relationships, proactive planning, and cutting-edge technology to deliver high-quality, efficient results.
We recognize that City of Bellevue inspectors have the final authority to approve or reject work on-site, regardless of the plans. That’s why we prioritize setting each project up for success from the outset—minimizing delays and rework through proactive planning and seamless execution.
• Building inspector engagement, early and often. Understanding entitlement and permitting dependencies (see Figure 1)
• Confer with the CoB and Project Team to review lessons learned and processes to improve collaboration
• Early in-person or virtual permit document page turns with CoB reviewers and inspectors at each permit phase
• Incorporate UL Listed Assemblies in Permit Sets
• Coordinate head of wall conditions
• Early coordination of head of wall conditions in steel buildings.
• Design to reduce impacts of Smoke Control testing during construction
• System selection and added redundancy planning to allow for phased turnover.
• Collaborate with Street Use Inspector on street use plans prior to submission to the City.
• Deliberate design decisions in preconstruction reduce permit revisions during construction.
• Grassroots member of Bellevue PLUSH (Permitting, Land Use, Sustainability, and Housing) Committee; working to provide policy revisions at the local and state level.
• Constructibility reviews and value engineering in accordance with Bellevue’s codes and downtown livability guidelines
• Trade Partner selection guidance with proven Bellevue Experience.
• Maintain close, collaborative ties with Bellevue’s reviewers and inspectors .
• Integration of City of Bellevue inspections directly into the master schedule.
• Dedicated inspection Foreman/Superintendent
• Engage CoB in phased occupancy planning throughout the process
• On-site inspection foreman/superintendent with real-time coordination between city inspectors and trades
• Align plan review feedback with field implementation
• Expedite work to accommodate pressurization and “Ok to Test” procedures unique to Bellevue’s workflow to minimize impact of Smoke Control Testing.
• Self-perform fire caulking in lieu of subcontractors to streamline “Ok to Test” approval
• Door gap testing/QC prior to “Ok to Test”
• Manage AMMMR process early to maintain schedule
• Coordinate site logistics and deliveries to reduce reliance on Uniformed Police Officers
• Pre-task meetings with CoB officials and trade partners to align on hot buttons and expectations
• Promoting team-wide understanding of Bellevue’s regulations for pedestrian safety
• Manage wall cover and inspection sequencing
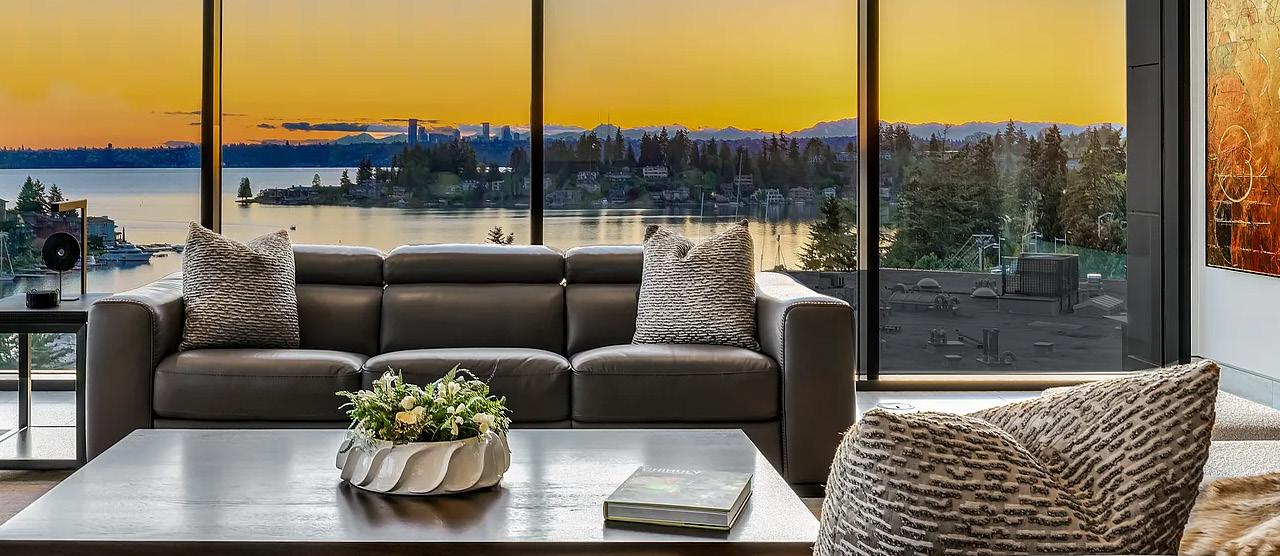
Our proven approach to preconstruction and construction in Bellevue reflects a deep understanding of the City’s unique requirements, inspection processes, and permitting landscape. By prioritizing collaboration, early coordination, and proactive communication with the City of Bellevue and project stakeholders, we consistently deliver efficient, high-quality outcomes. Our Bellevue experience translates into streamlined logistics, minimized disruptions, and greater predictability for our clients—ensuring every project is executed with precision, integrity, and accountability from concept to closeout.
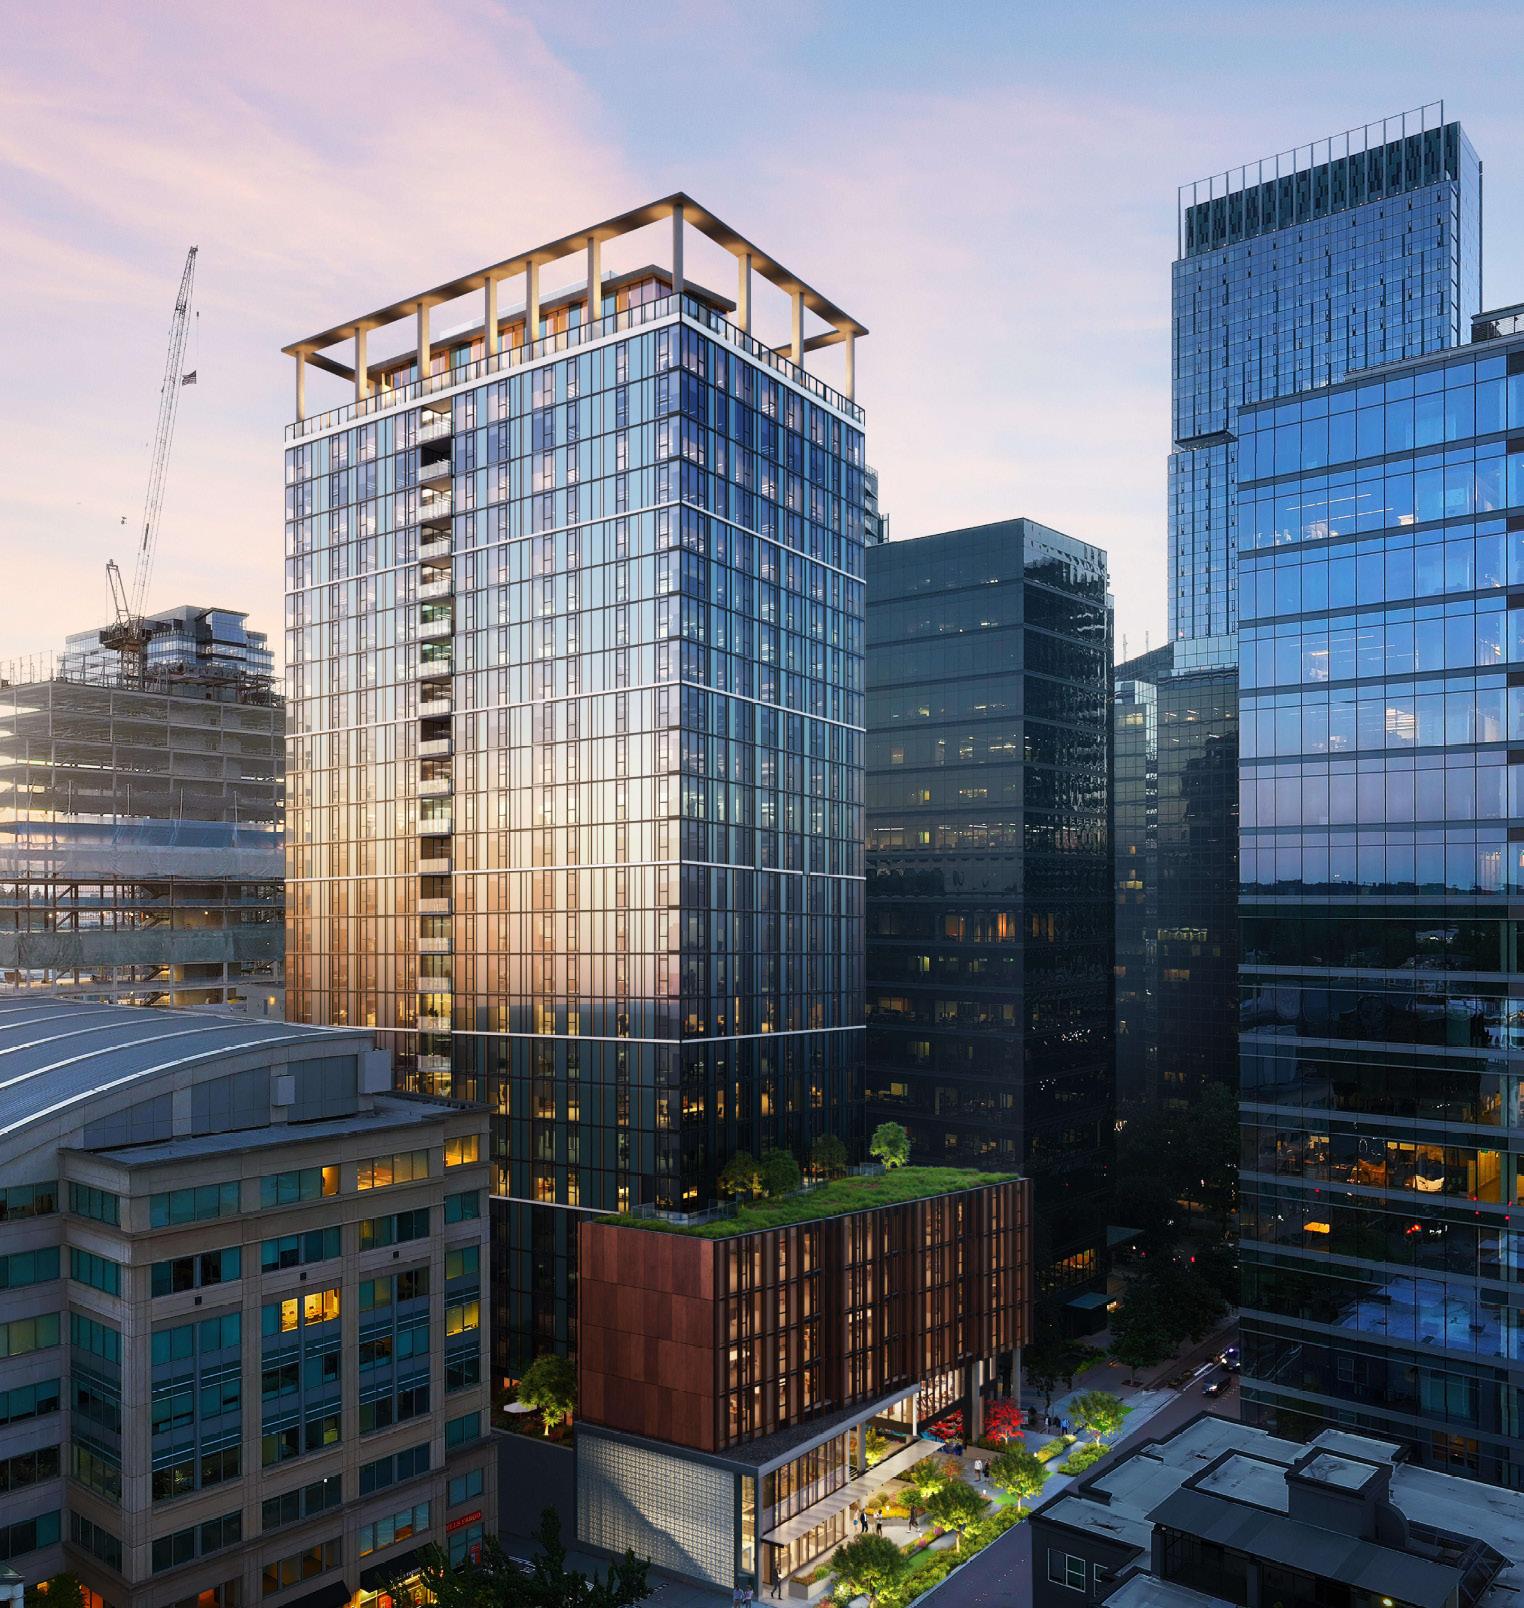
CLIENT : Capstone Partners
ARCHITECT: Runberg Architecture
PROJECT OVERVIEW
TOTAL SQUARE FEET: 383,600 PROJECT TYPE: Apartments
The 27-story mixed-use high-rise project will feature approximately 355 residential units, retail spaces on the first and second levels, and four levels of below-grade parking with 282 parking spaces.

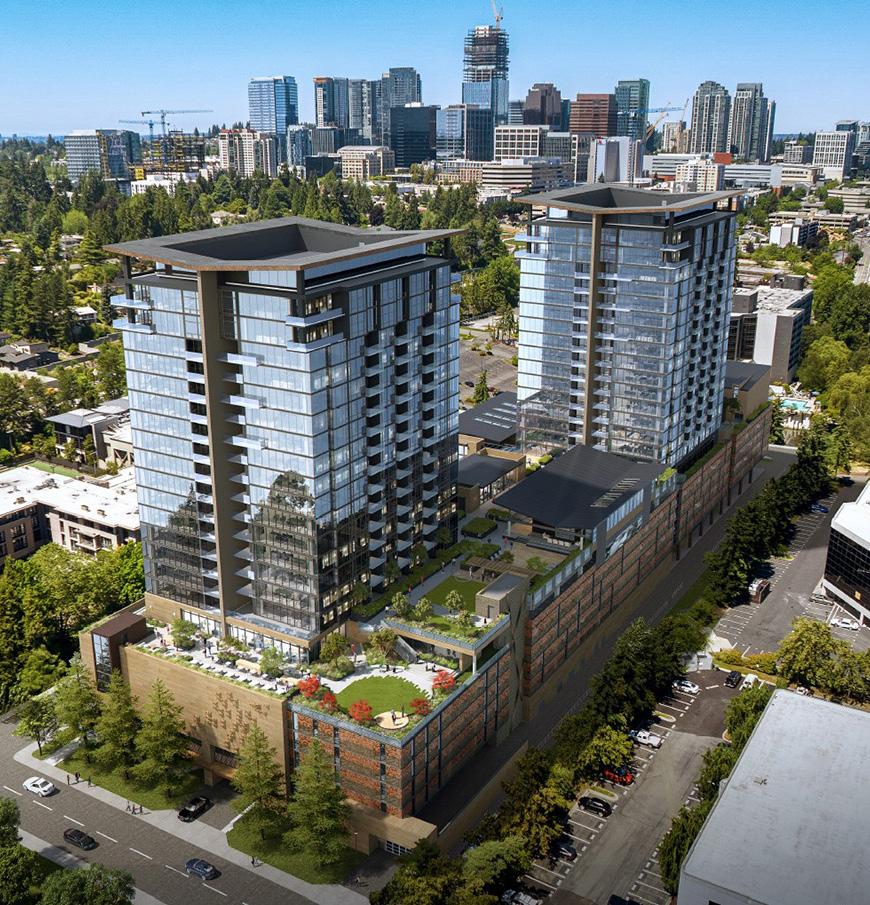
CLIENT : Capstone Partners
ARCHITECT: Dahlin
TOTAL SQUARE FEET: 850,000SF
PROJECT TYPE: Condominiums
This development includes two 22-story residential towers atop a six-story podium, collectively housing 266 luxury condominium units ranging from one to three bedrooms, with sizes between 650 and 2,300-square-feet.
CLIENT : RealStreetX
ARCHITECT: Perkins & Will
TOTAL SQUARE FEET: 1.2M SF
PROJECT TYPE: Mixed-Use
This project consisted of a one-million-square-foot mixed-use development in Bellevue, featuring a twin-tower hotel and condominium complex with an atrium, underground parking garage, and multiple retail and restaurant spaces throughout. The project was distinguished by ultra high-end finishes across the entire development.
PERMIT TYPE PERMIT DEPENDENCIES APPLICABLE TO A SUCCESSFUL ESTIMATED TIMELINE
LAND USE ACTION
SMOKE CONTROL CONCEPTUAL
PHASED CIR & GRADE (MASS EX)
RIGHT OF WAY
DEMO
SHORING
CLR & GRD
UTILITIES
STRUCTURAL PEER REVIEW
GARAGE / FOUNDATION
SMOKE CONTROL DETAILED
TOWER
MECHANICAL
The design review must be developed to a point where the review team agrees an ETS can be established. Conditions issued with the design review may impact permit timelines. No construction permits can be issued until the LO has been completed. Account for 30-45 days for staff report review and appeal period
The FH-Conceptuat application must be approved prior to submittal of the garage BB application. No physical permit is issued but the FH-Conceptual package must be submitted, reviewed and approved.
The GD application must be submitted before or at the same time as the BB applications. The TN application must be submitted before the GD permit is issued. The GD permit must be issued before all other construction permits are issued.
The TN application must be submitted before the GD permit is issued. The TN permit must be issued before or at the same time as a BE permit. The TN permit must be issued before any other construction permits that authorize construction activity within the ROW.
The BE permit may be issued before all other construction permits. The TN permit must be issued before or at the same time as the BE permit.
The garage BB application must be submitted before the BV permit is issued. The TN and GD permits must be issued before the BV permit is issued.
The main GD application may be submitted after the garage BB applications because the phased GD has been applied. The GD permit must be issued before the rest of construction permits are issued.
The UE application must be submitted before or at the same time as the garage BB application. The UE permit must be Issued before the garage BB permit is issued.
Performance-Based Design. Buildings with a structural system not covered by or exceeding the structural system limitations of ASCE7-10 Table 12.2-1 are required to undergo a Performance Based Design process and will require a peer review.
The garage BB application must be submitted before the BV permit is issued. The FH-Conceptual application must be approved prior to submittal of the garage BB application. When phased permitting is utilized, below grade permits will not be issued until above grade applications are found to be complete and accurate to insure uninterrupted progress of construction.
"The FH-Detailed application must be submitted prior to the garage BB issuance. The FH-Detaited application must be approved before the Tower BB issuance. It is recommended that the FH-Detailed application be submitted within 6 months of the FH Conceptual submittal so the a provat is in tine with the BUBC/BO. "
The FH-Detaited application must be approved before the Tower BB permit is issued. When phased permitting is utilized, below grade permits will not be issued unit! Above grade applications are found to be complete and accurate to insure uninterrupted progress of construction. MEP applications must be submitted at the same time as the Tower BB when Total Building Performance Ener Code design is chosen.
The BL application is subject to review by mechanical, Fire and Land Use. Screening of rooftop equipment to be determined under BB application. All fuel appliances and piping to be submitted and reviewed under BL application. Approved smoke control matrix and concept must be included with the BL application. The BL application(s) must be submitted at the same time as the Tower BB application(s) when Total Building Performance Energy Code design is used.
ELECTRICAL
PLUMBING
The BG application(s) must be submitted at the same time as the Tower BB application(s) when Total Building Performance Energy Code design is used.
The BO application(s) must be submitted at the same time as the Tower BB application(s) when Total Building Performance Energy Code design is used.
• Lesson: Permitting timelines and inspection backlogs can significantly affect project schedules. COB inspections can exceed 5,400 on large projects.
• What We’ve Learned: Start early and build all COB reviews and inspections into the project master schedule with clear milestone tracking.
• Applied Strategy: Engage with COB permitting staff in predesign and maintain ongoing check-ins throughout construction.
• Client Benefit: Reduces permit-related delays and allows for realistic, coordinated scheduling.
• Lesson: Field inspectors regularly issue direction that differs from the approved permit documents.
• What We’ve Learned: Strong relationships and proactive communication with CoB inspectors prevent conflicts and eases approvals during critical phases.
• Applied Strategy: Engaging inspectors during the permit review phase limits the amount of revisions during construction. City of Bellevue Liaison Superintendent Clayton Knowles who understands the CoB’ expectations and can respond immediately to inspection adjustments.
• Client Benefit: Improves inspection pass rates and avoids costly rework or change orders.
• Lesson: Bellevue’s “OK to Test” workflow requires pre-building inspectors.
• What We’ve Learned: If not planned early, delays can impact final occupancy and turnover dates.
• Applied Strategy: Engage COB early to map out the testing process and build in validation and backup dates.
• Client Benefit: Ensures smooth mechanical system approvals and timely building commissioning.
WALL COVER AND SEQUENCING REQUIRES EXTRA ATTENTION
• Lesson: COB has strict requirements for sequencing MEP rough-ins, framing and drywall inspections.
• What We’ve Learned: A visual matrix or floor-by-floor sequencing plan keeps teams aligned and COB satisfied.
• Applied Strategy: Use VDC modeling and a wall cover matrix to coordinate inspection timing with city and trades.
• Client Benefit: More efficient project schedule
LOGISTICS AND HAUL ROUTES ARE HIGHLY REGULATED
• Lesson: COB tightly controls haul routes and right-of-way usage in downtown zones.
• What We’ve Learned: Late coordination creates ripple effects for deliveries, crane ops, and trade access.
• Applied Strategy: Submit haul routes early and include right-of-way logistics in preconstruction deliverables.
• Client Benefit: Fewer delivery delays and smoother coordination with neighboring properties.
DOCUMENT CONTROL IS CRITICAL (PIR = POST ISSUANCE REVISION)
• Lesson: COB requires timely uploads and approval documentation throughout the project.
• What We’ve Learned: Lagging document control can result in inspection denials or penalties.
• Applied Strategy: Use real-time cloud-based tools to manage COB documents and approvals and regularly submit PIRs to keep permits up
• Client Benefit: Inspection readiness is maintained, keeping construction phases moving without delay.
ADAPTIVE FIELD RESPONSE
• Lesson: On-the-ground issues, such as unexpected inspection outcomes or adjacent site impacts, require fast decisions.
• What We’ve Learned: Empowered superintendents and responsive project engineers are essential.
• Applied Strategy: Staff every Bellevue project with experienced field leaders trained in COB processes.
• Client Benefit: Issues are resolved immediately, preventing downtime or escalation.
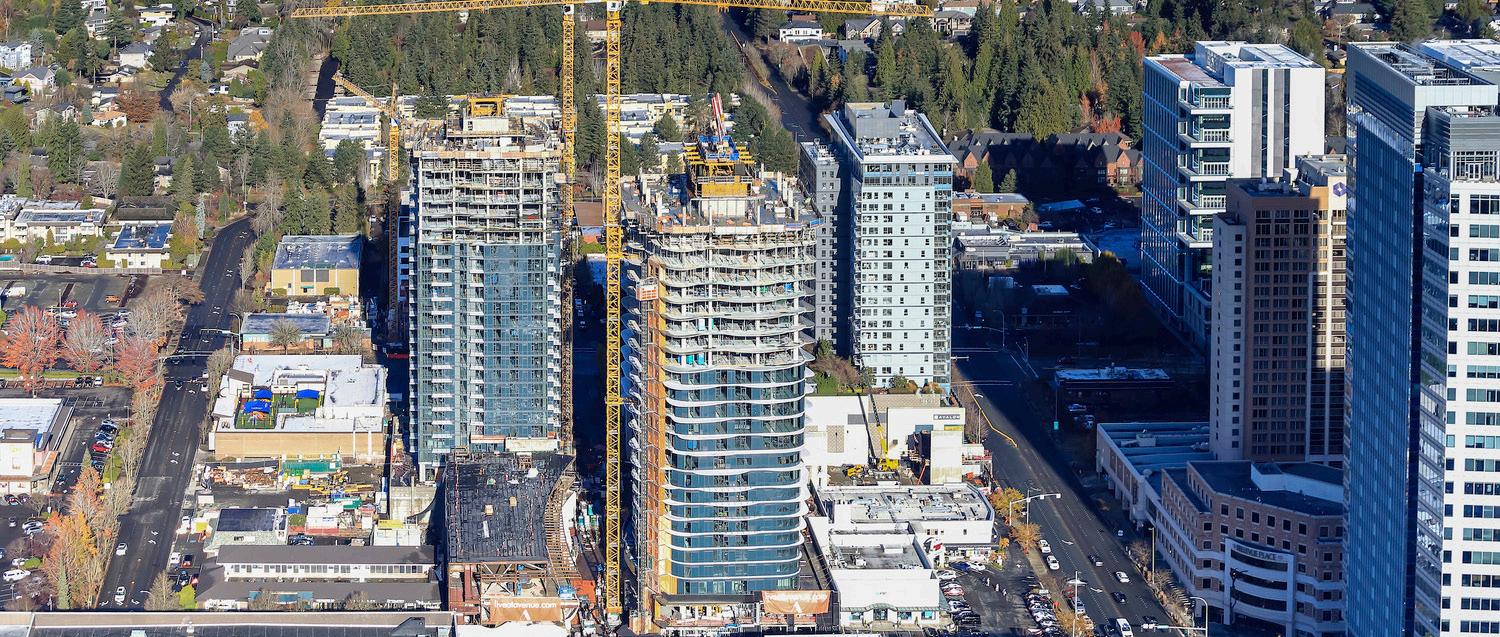
CLIENT: Fortress Development
ARCHITECT: Weber Thompson/CollinsWoerman
LOCATION: Bellevue, WA
CONTRACT VALUE: $428,092,298
COMPLETED: 2024
PROJECT OVERVIEW
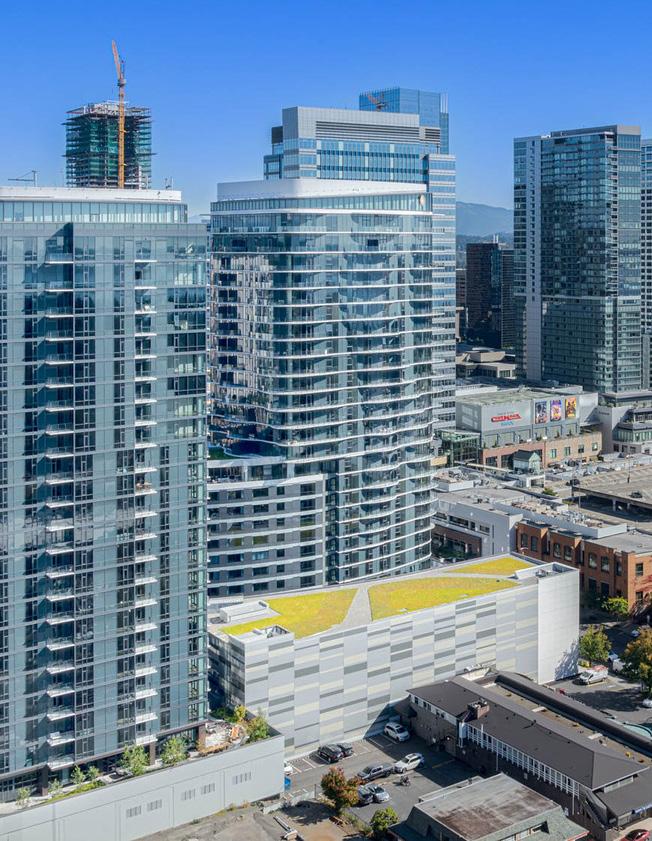
• 1.2M-square-feet
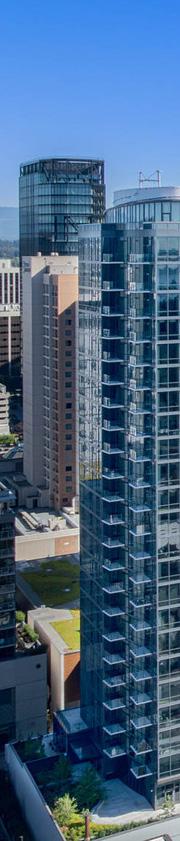
• Two towers - 25 & 26 stories
• 80,000-square-feet retail
• 208 hotel rooms
• 365 residential units
WEST TOWER RESIDENCES
25 stories
224 units
910-square-feet per unit average
SOUTH TOWER ESTATES AND HOTEL
• 26 stories
• 141 residential units
• Ten-story Intercontiental Hotel
• 208 guest rooms
JEWEL BOX
• 10,000-square-feet single level steel structure
• North retail valet station
• Green Roof
WEST TOWER PODIUM
• Steel structure with slab on metal deck
• 10,000-square-foot ballroom/meeting space
• Green roof
PARKING GARAGE
• Concrete post tension structure
• 30,000 cubic yards
• Advanced car stacking system
• 925 parking stalls
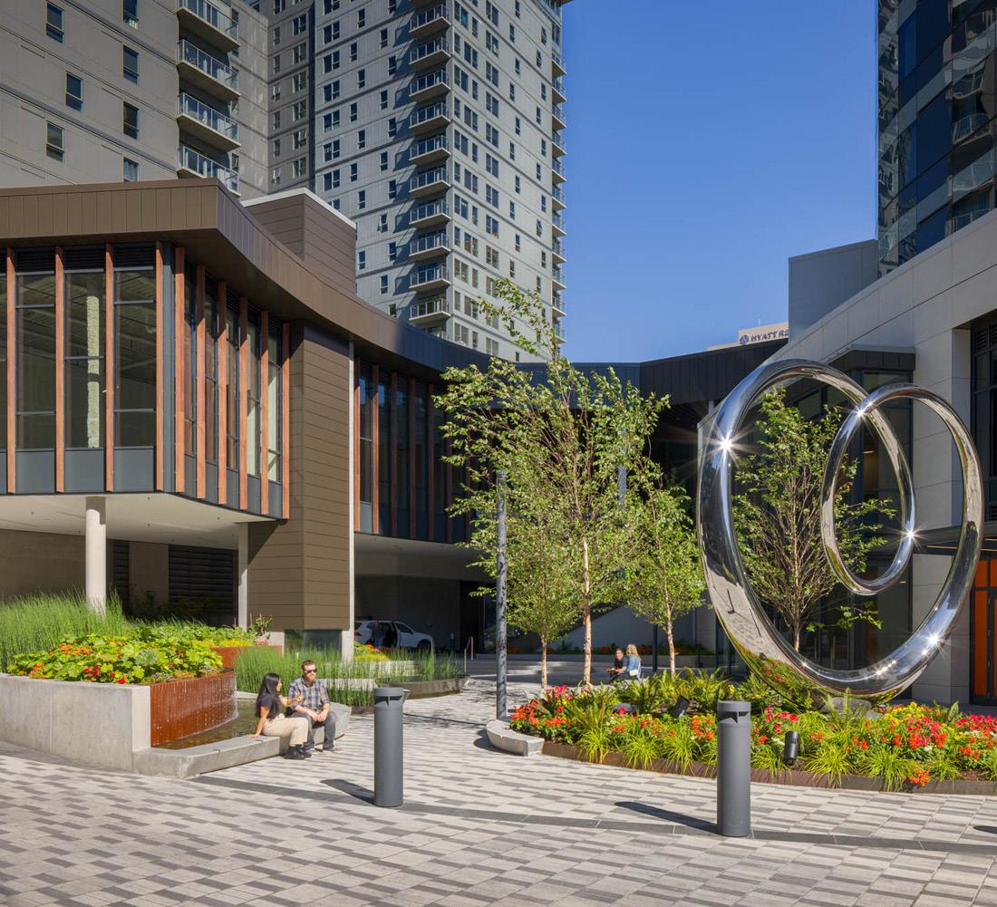
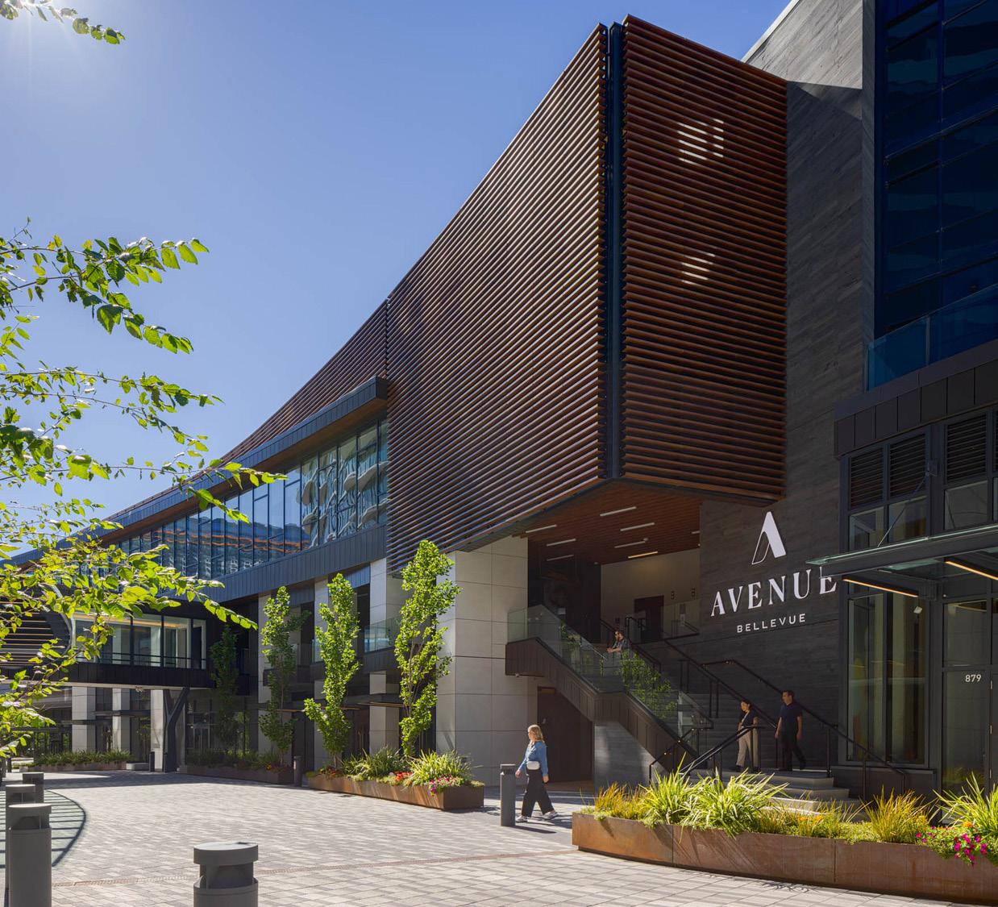
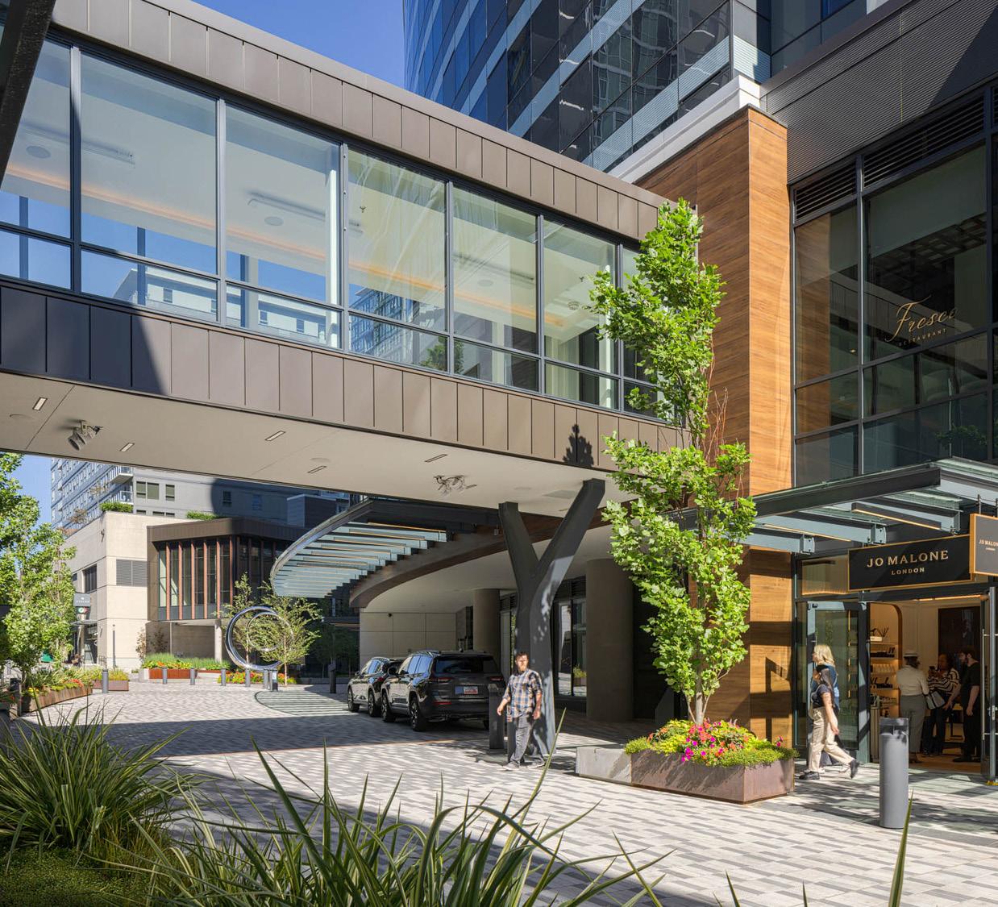
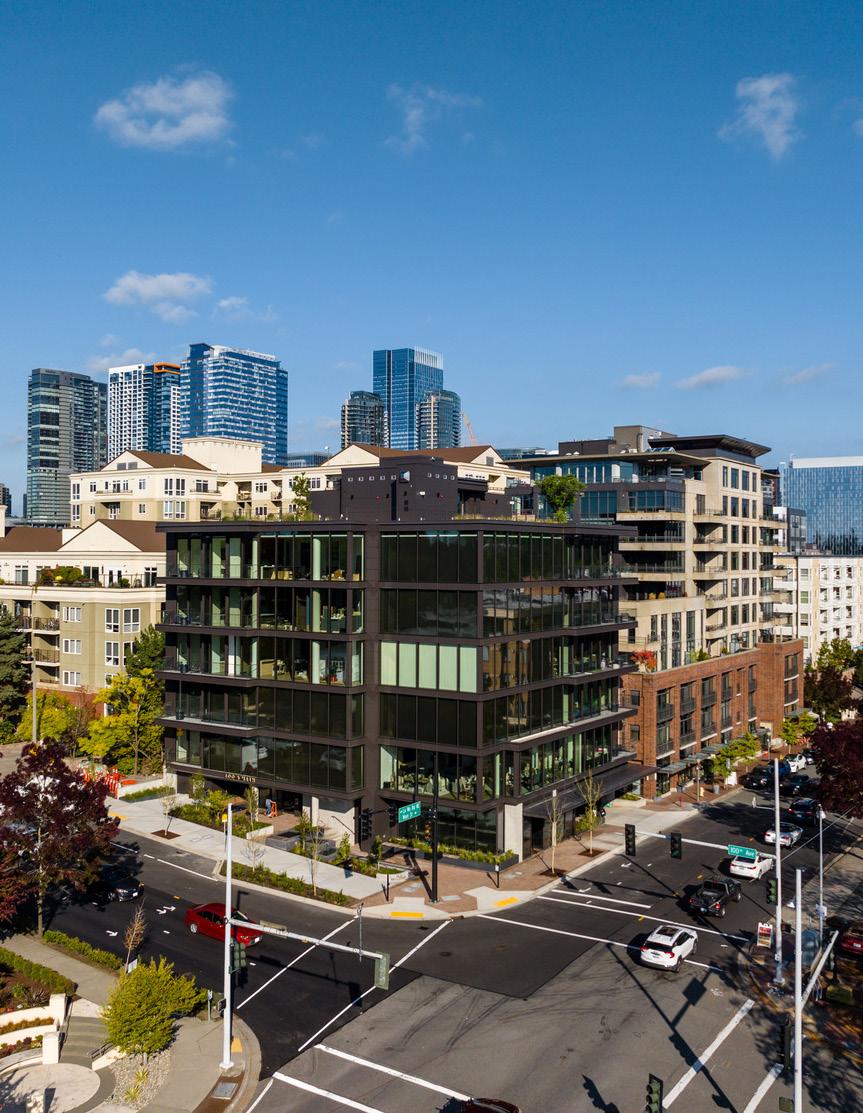
CLIENT: 100 & Main LLC
ARCHITECT: MG2
LOCATION: Bellevue, WA
COMPLETED: 2023
ELEGANT, GARDEN-INSPIRED DESIGN
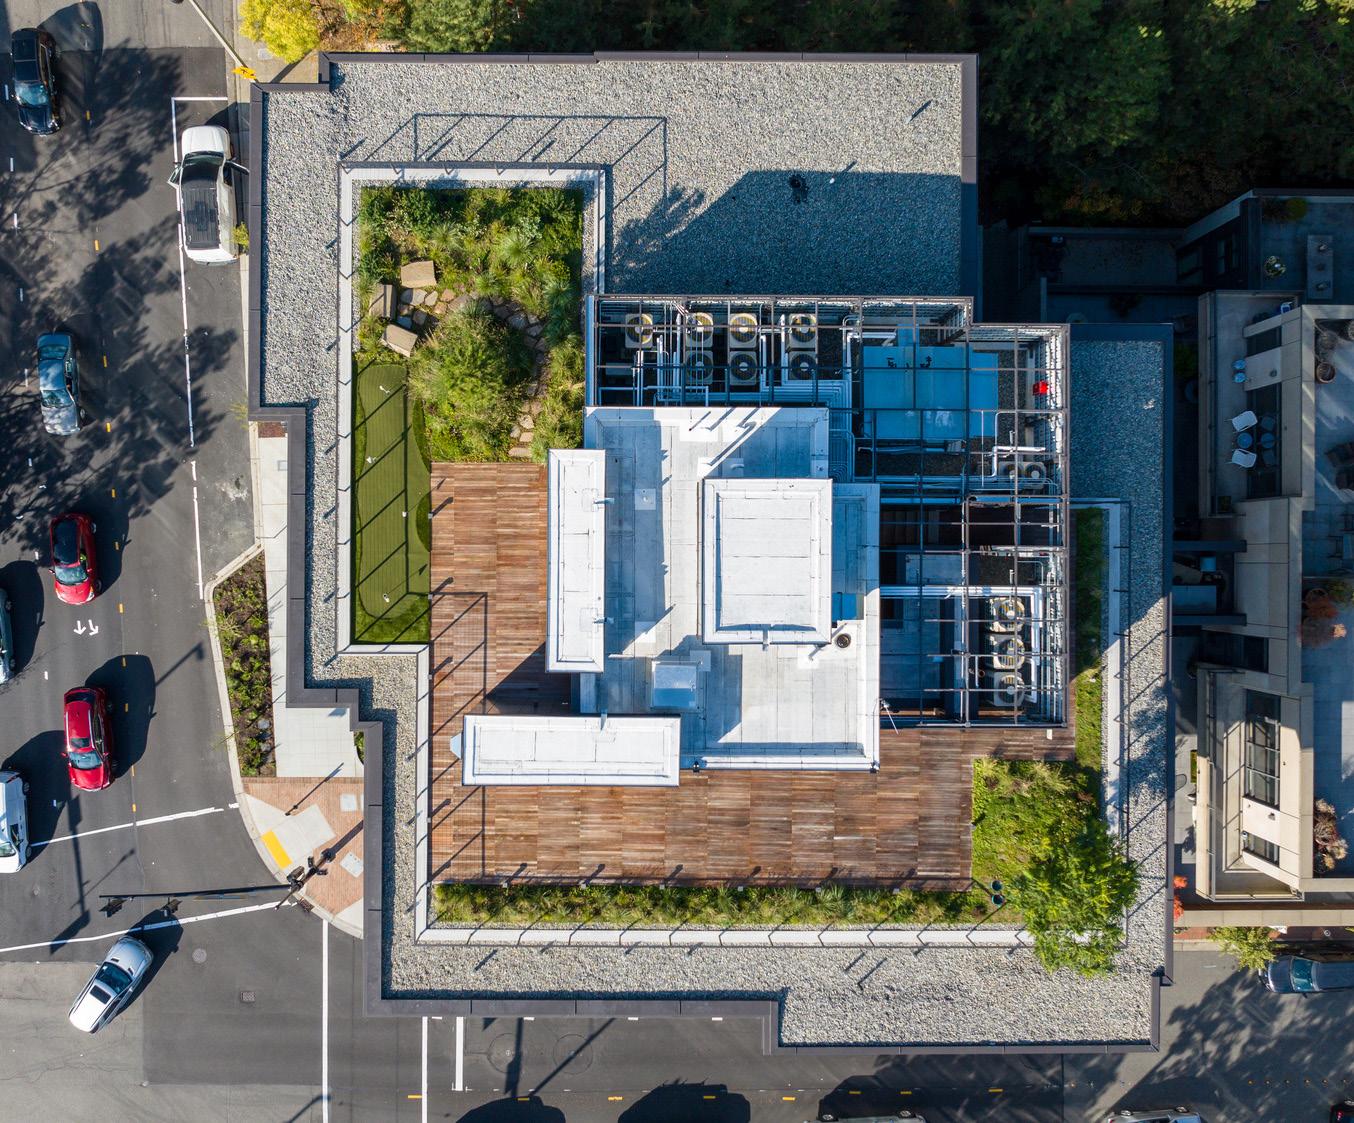
• High-end condos paired with garden-inspired elements create a refined addition to Old Bellevue
EXCLUSIVE RESIDENTIAL COLLECTION
• Ten luxury residential units that blend classic elegance with modern architecture
PRIME LOCATION
• Situated on a prominent corner in Old Bellevue.
BUILDING FEATURES
• Six stories
• 31,000-square-feet of residential space
• 1,785 square feet of ground-level retail
• 1,500-square-foot outdoor plaza.
PARKING
• Two levels of underground parking.
SELF-PERFORMED CONCRETE
• JTM self-performed the concrete scope to manage project complexity and address construction challenges
ARCHITECTURAL DETAILS
• Exterior features include architectural-grade concrete, a triple-pane curtain wall, and bronze paneling for a modern, refined aesthetic
RESIDENT AMENITIES
• Rooftop garden with panoramic views of Meydenbauer Bay and Bellevue Downtown Park
NEIGHBORHOOD IMPACT
• A cubic architectural centerpiece that enhances the vibrancy of Old Bellevue

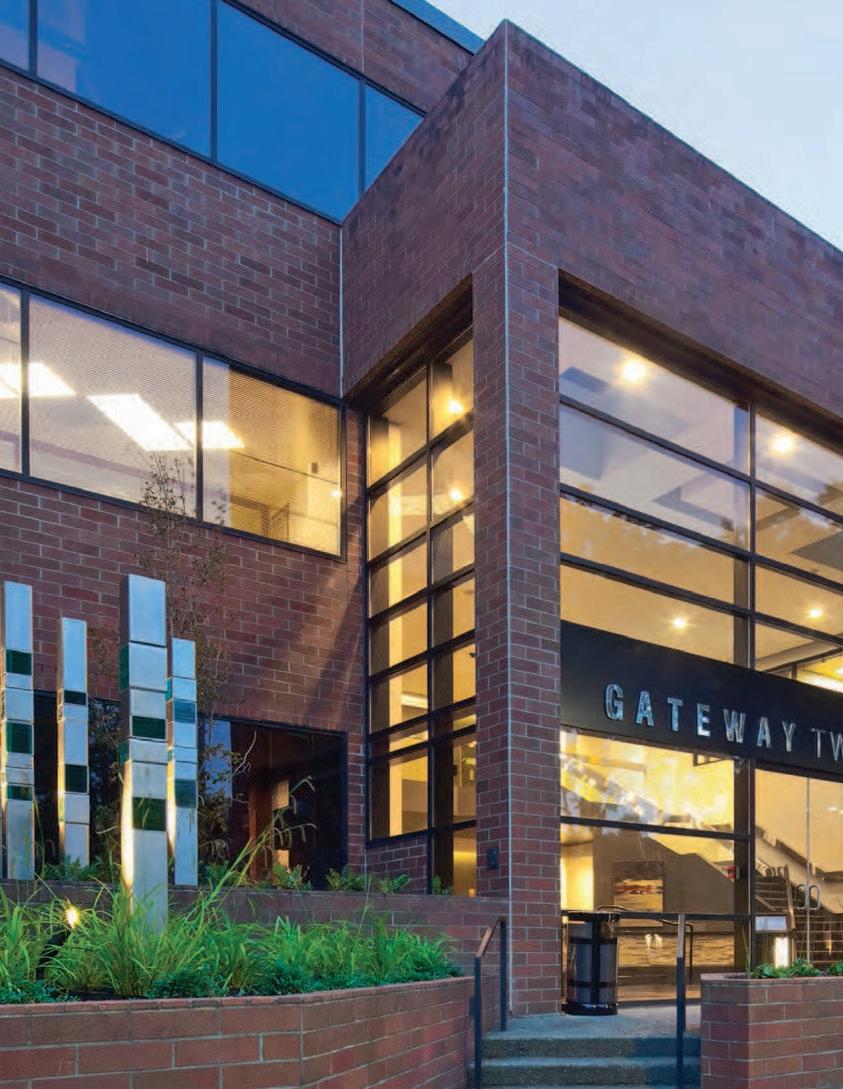
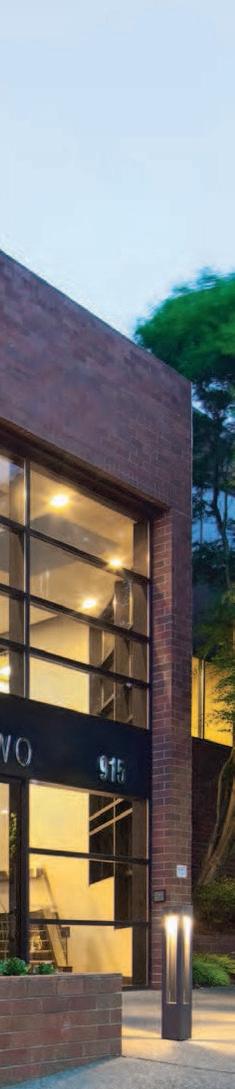
CLIENT: Talon Portfolio Services
ARCHITECT: JPC Architects
LOCATION: Bellevue, WA
COMPLETED: 2015
LOCATION AND SIZE
• Located five minutes from downtown Bellevue
• 65 beautifully wooded acres
• 15 campus buildings
• Freshwater wetland ecosystem
CAMPUS IMPROVEMENTS
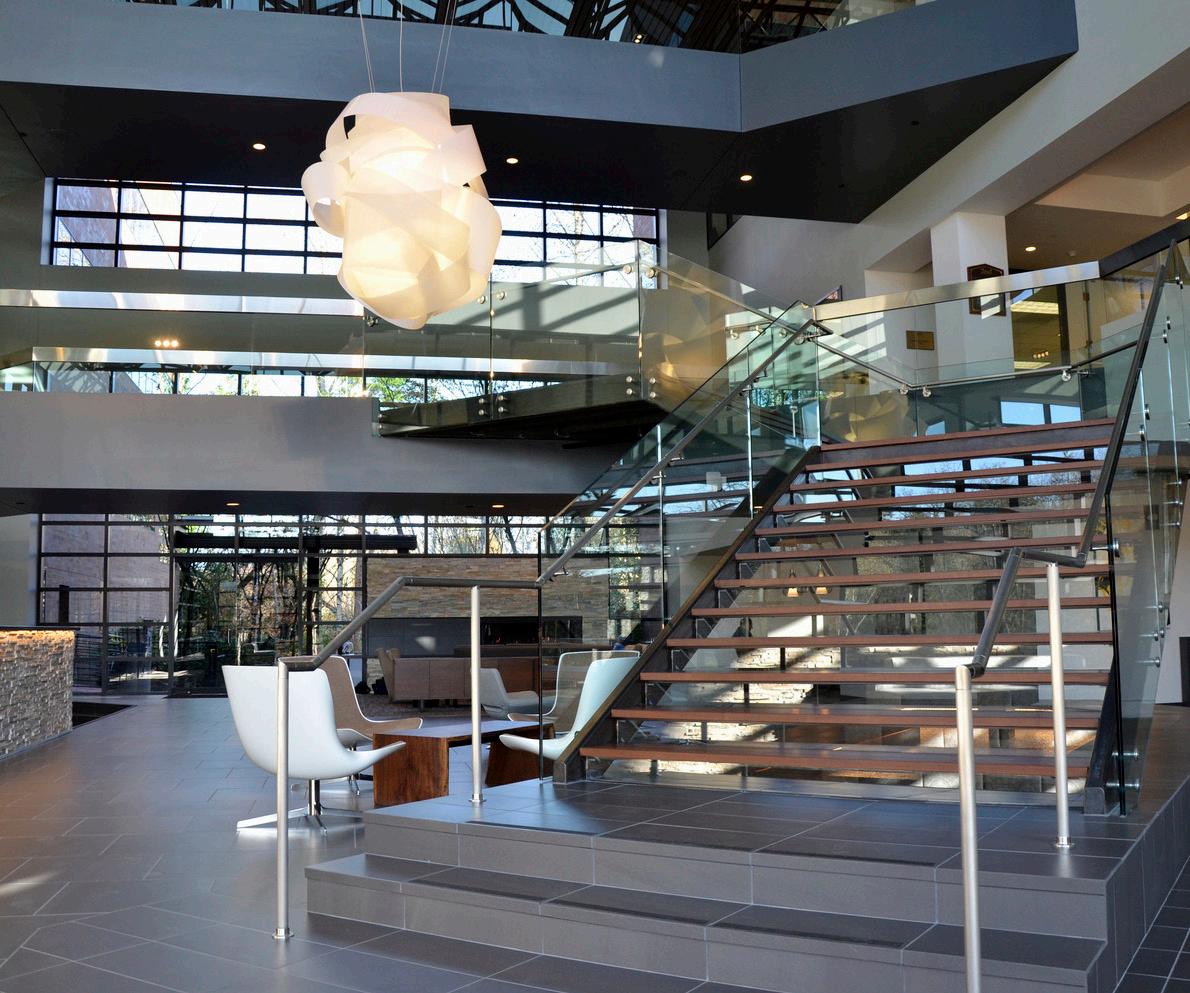
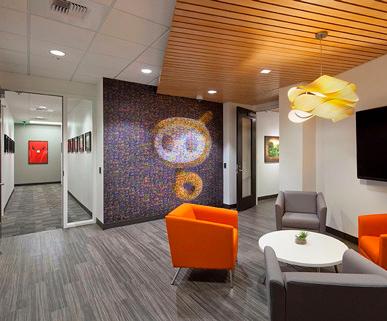
• Tenant Improvements: Customized interior upgrades that create modern, flexible work environments, catering to evolving tenant needs and growth.
• Lobby Enhancements: Contemporary design elements and updated finishes to improve aesthetics, boost curb appeal, and enhance the overall visitor experience.
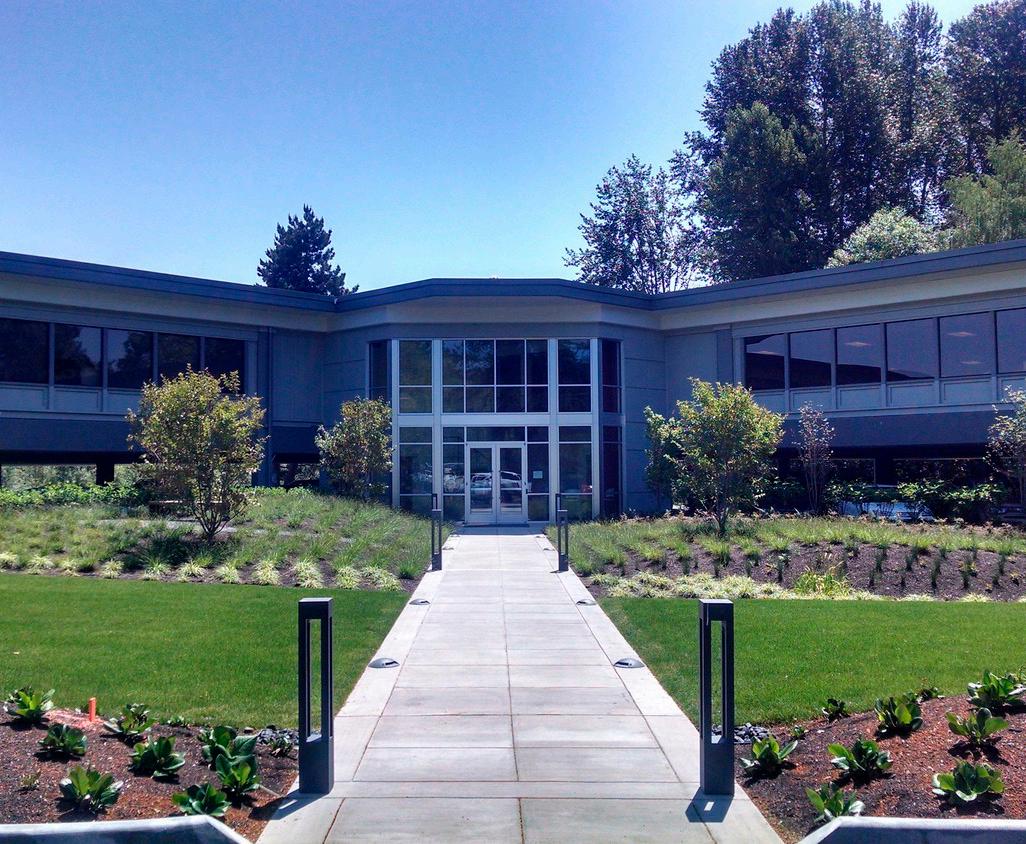
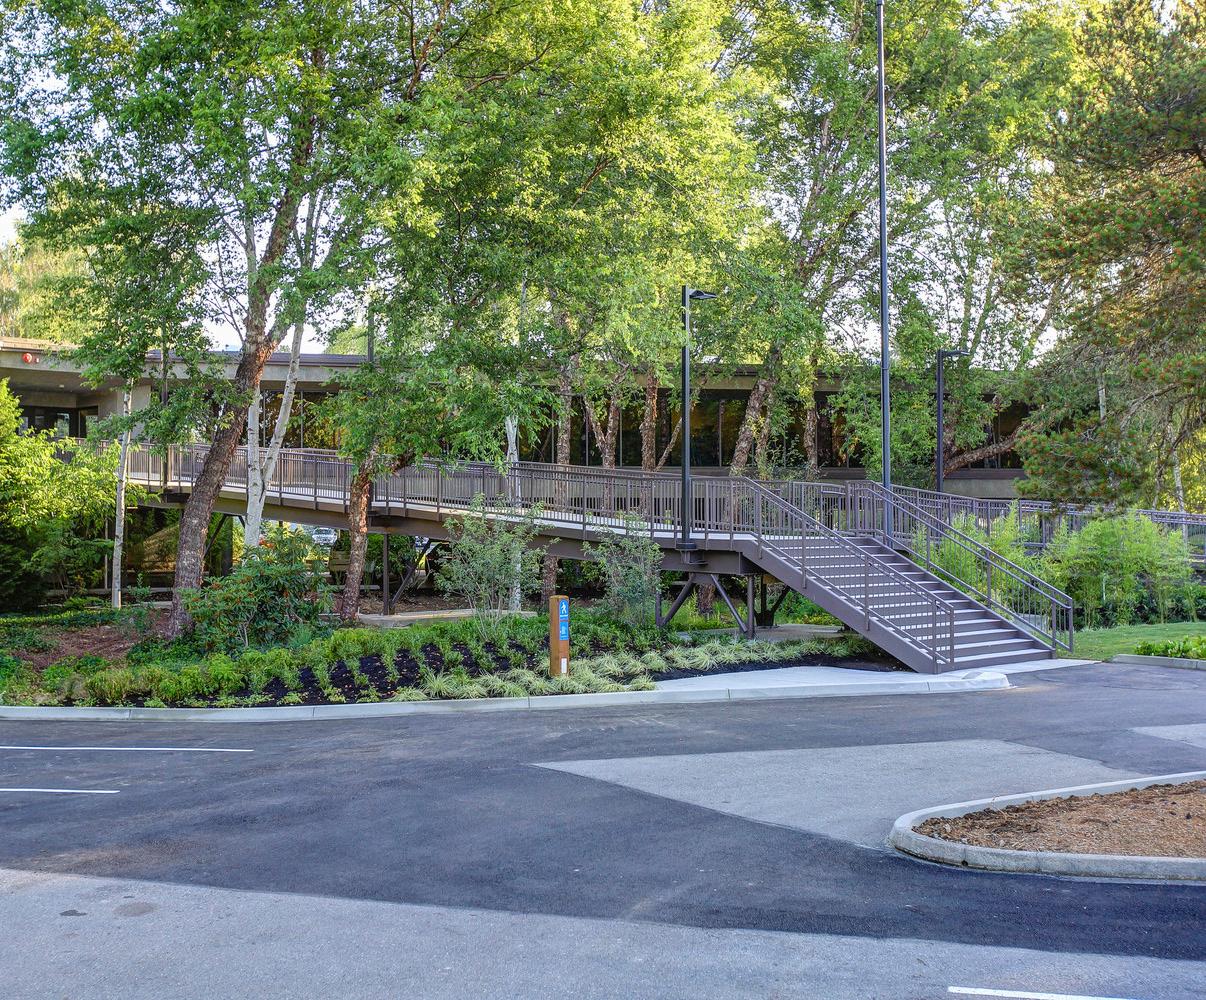
• Exterior Upgrades: Refreshed façades, landscaping, and communal areas that promote a cohesive and inviting campus atmosphere.
• Energy-Efficient Lighting: High-performance fixtures and smart controls that reduce operational costs and support sustainability goals.
• MEP System Modernizations: Upgraded mechanical, electrical, and plumbing systems to optimize performance, extend system lifespans, and ensure tenant comfort.
• Infrastructure Reinforcements: Strengthened building foundations and critical structural components that enhance safety, durability, and long-term value.
AMENITIES AND FEATURES:
• 7+ miles of habitat and walking trails
• Meeting and training rooms
• Fitness center
• Campus Community Firepit
• Biking Trails
CLIENT: Regency Bellefield Holdings
ARCHITECT: David A Clark
LOCATION: Bellevue, WA
COMPLETED: 2016
LOCATION AND SIZE
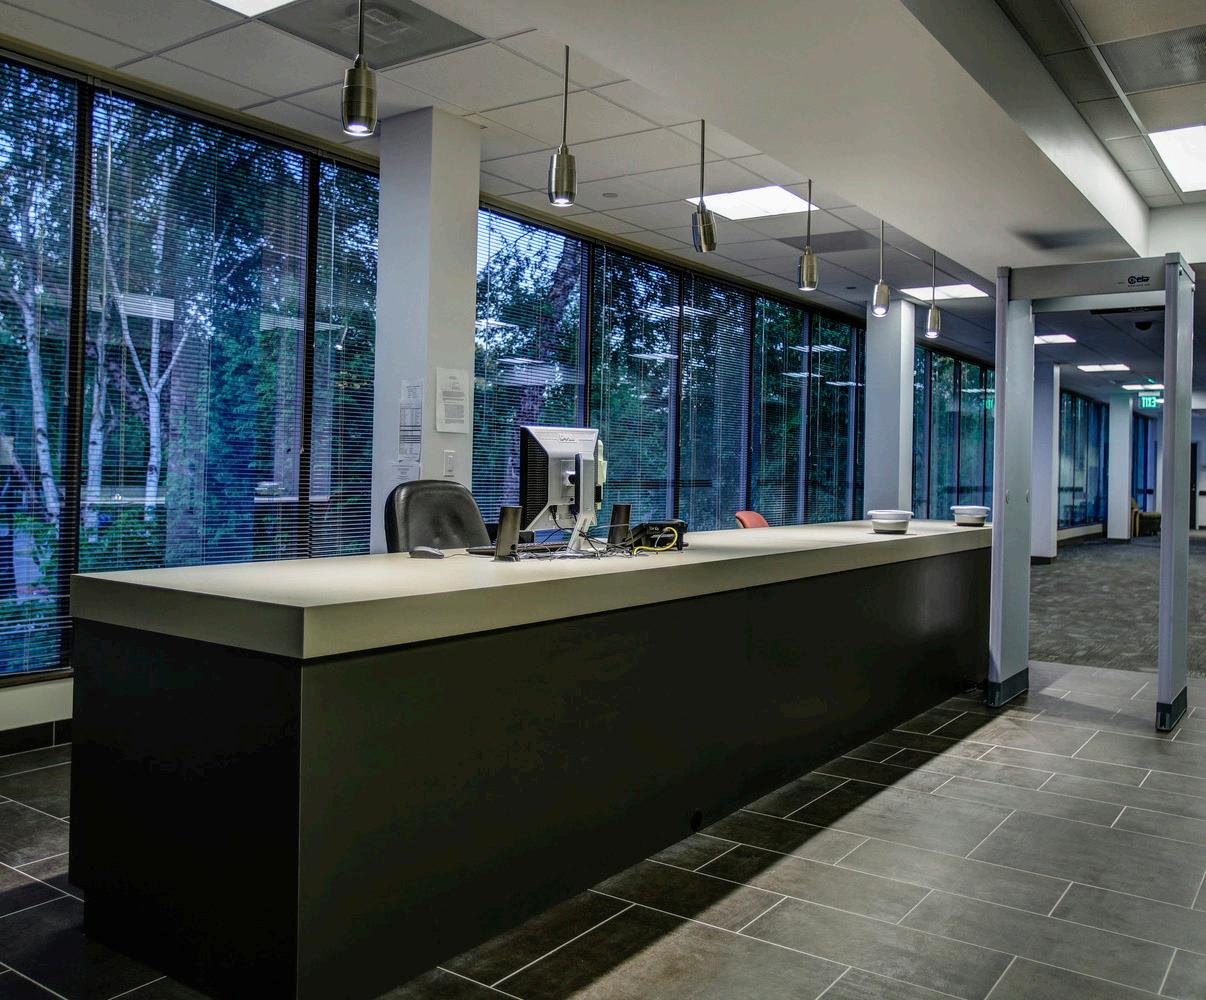
• 26,000-square-feet renovation in the City of Bellevue
PROJECT SCOPE
• Renovation of an existing three-wing, two-story building in Bellevue, WA
• Complete interior demolition and build-out
• Central lobby construction
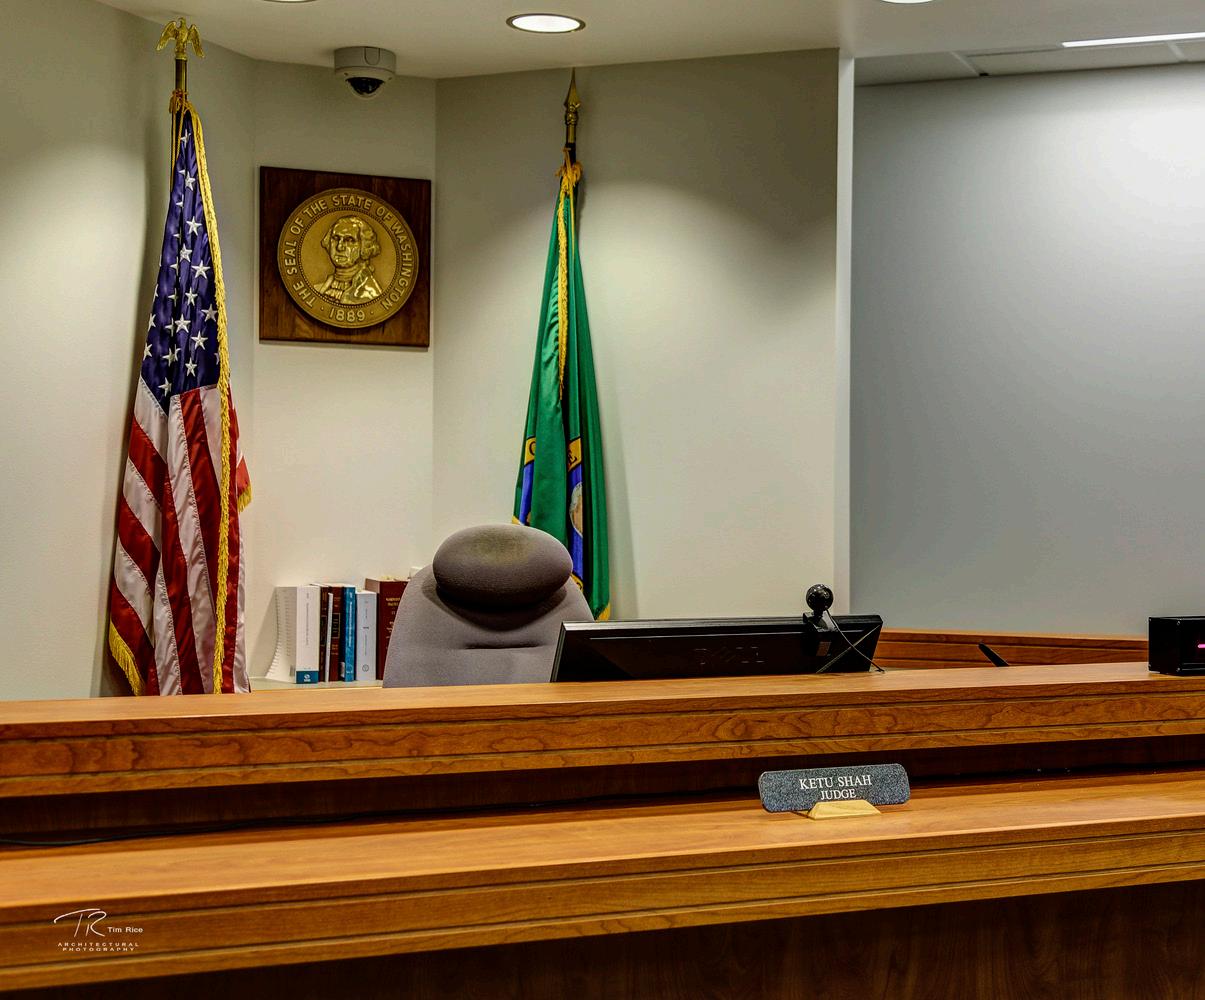
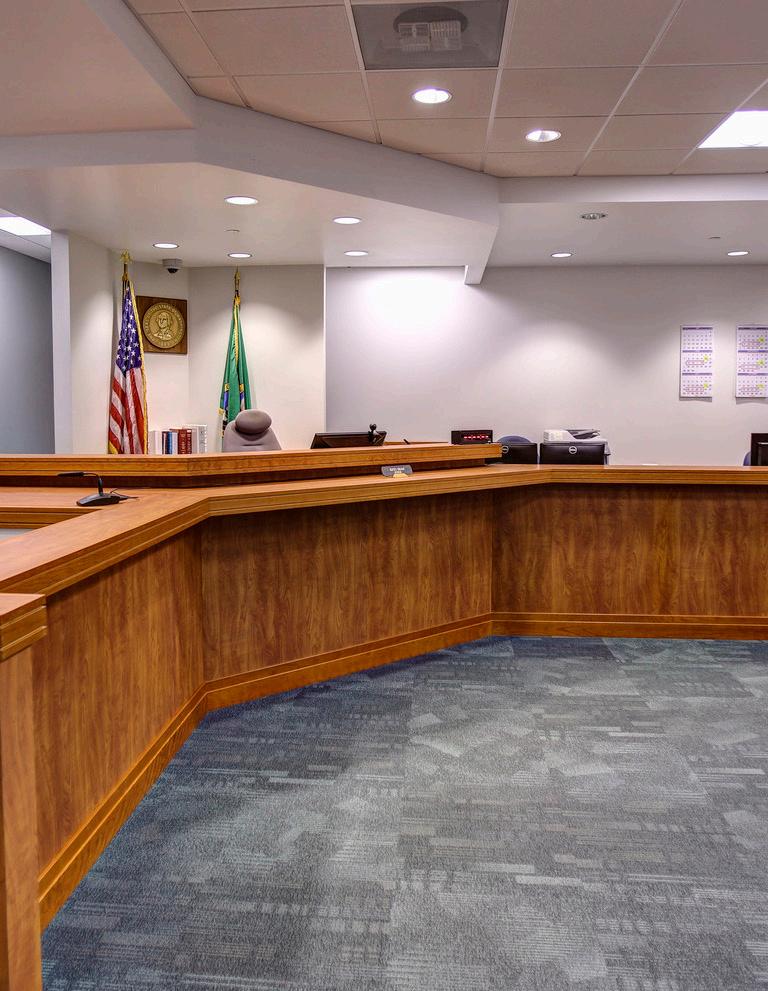
• 3 courtrooms, each with separate jury rooms and access to 2 below-grade holding cells
• 4 pay windows
• Administrative offices
• Large conference rooms, including a PC training room
• Enhanced security systems
• Improved ADA accessibility from the existing parking lot
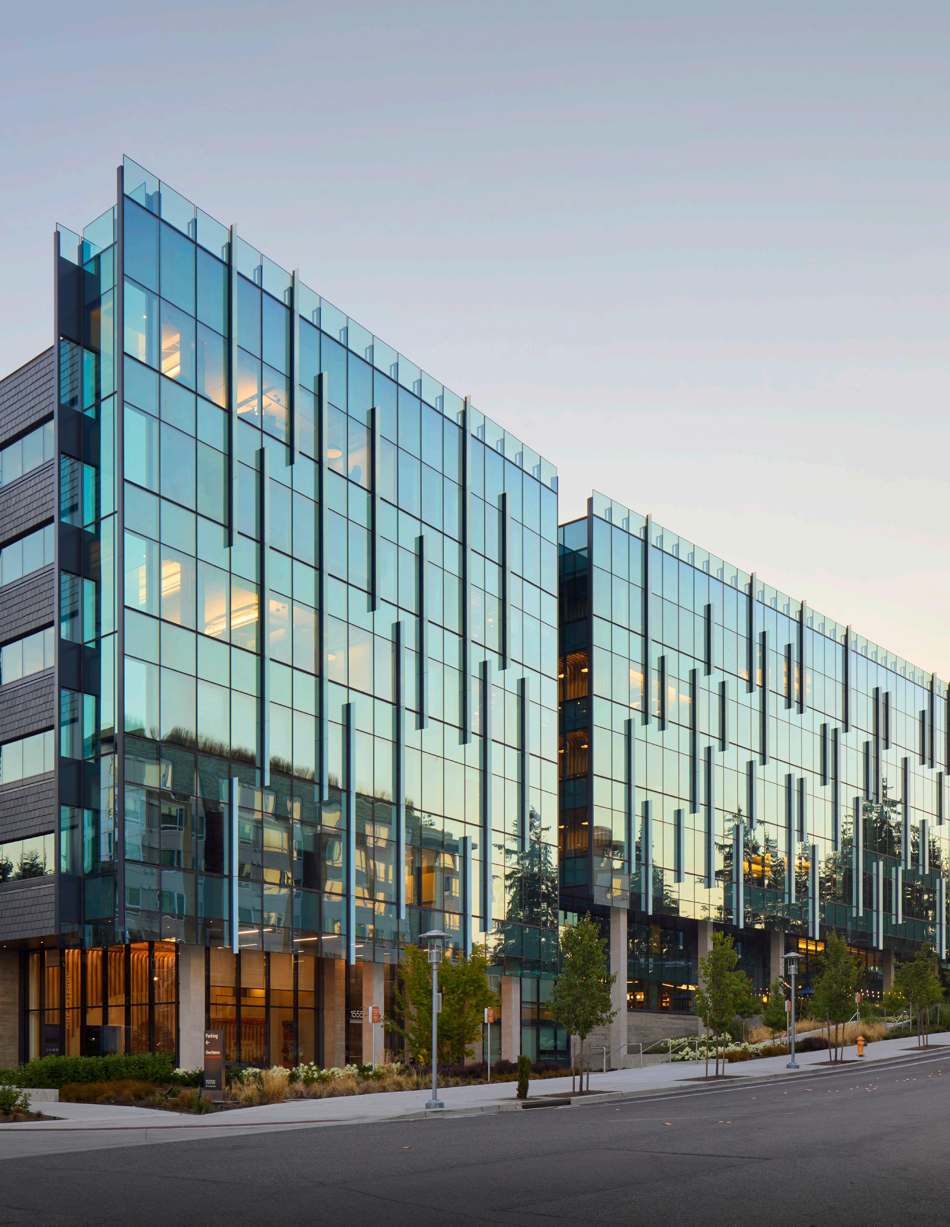

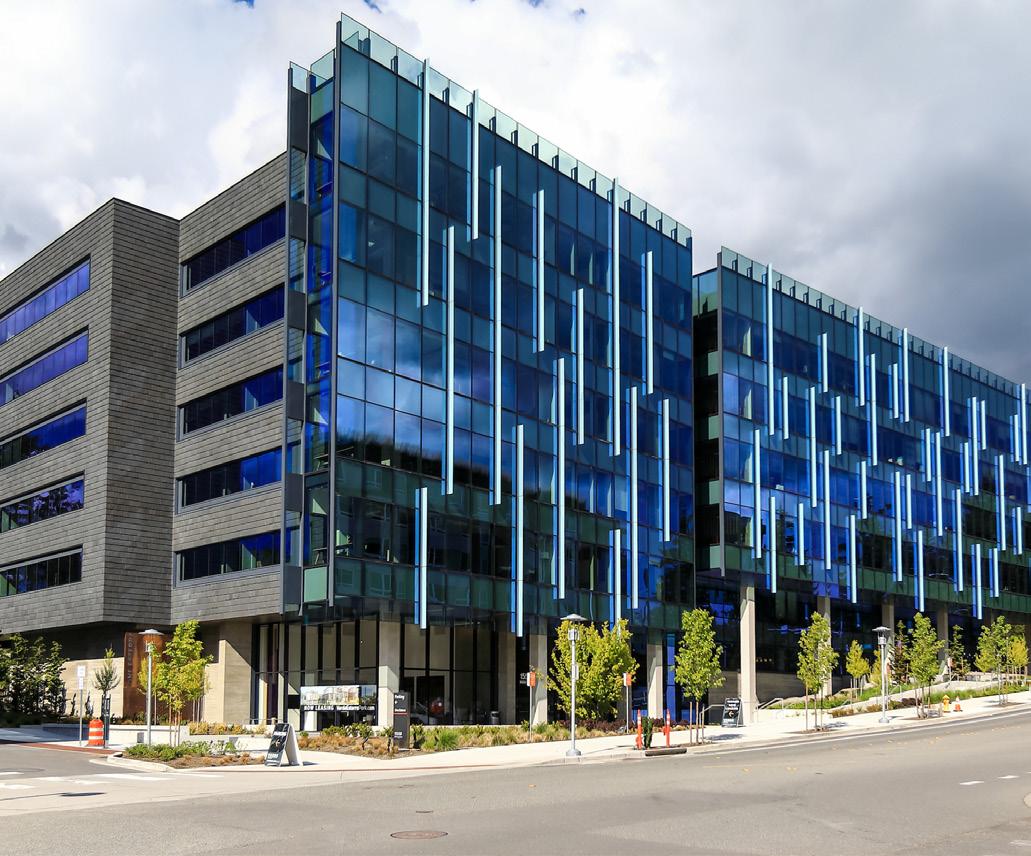
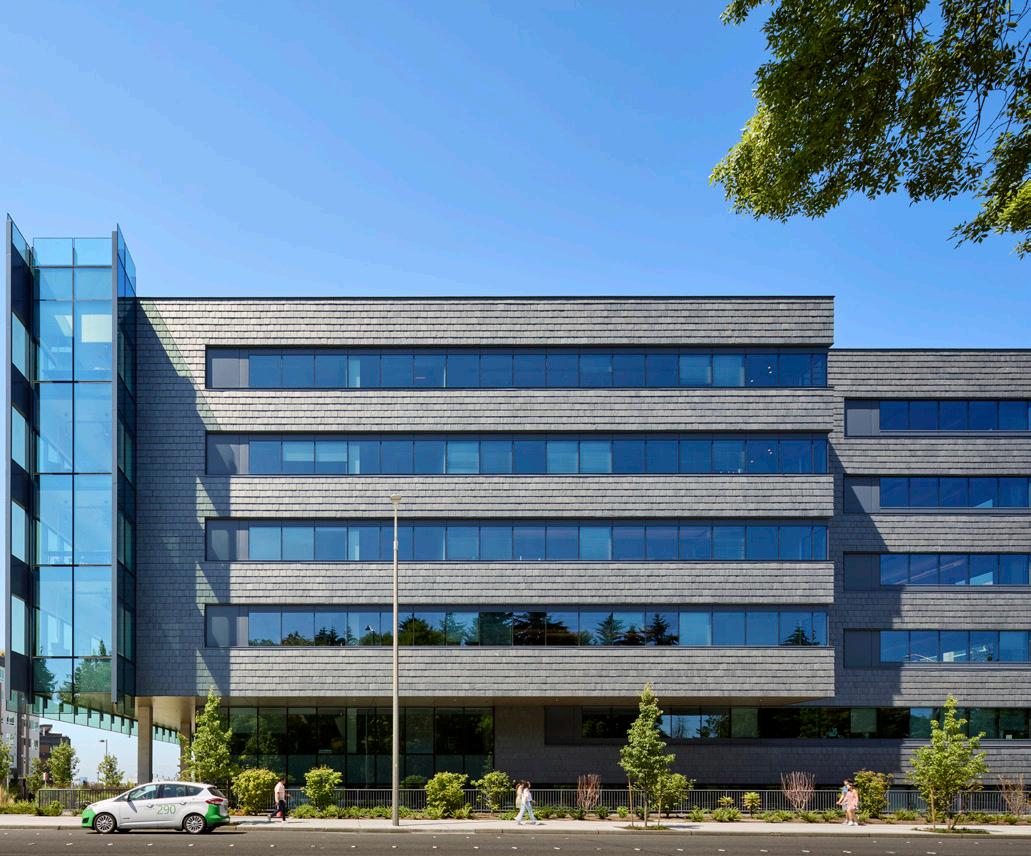
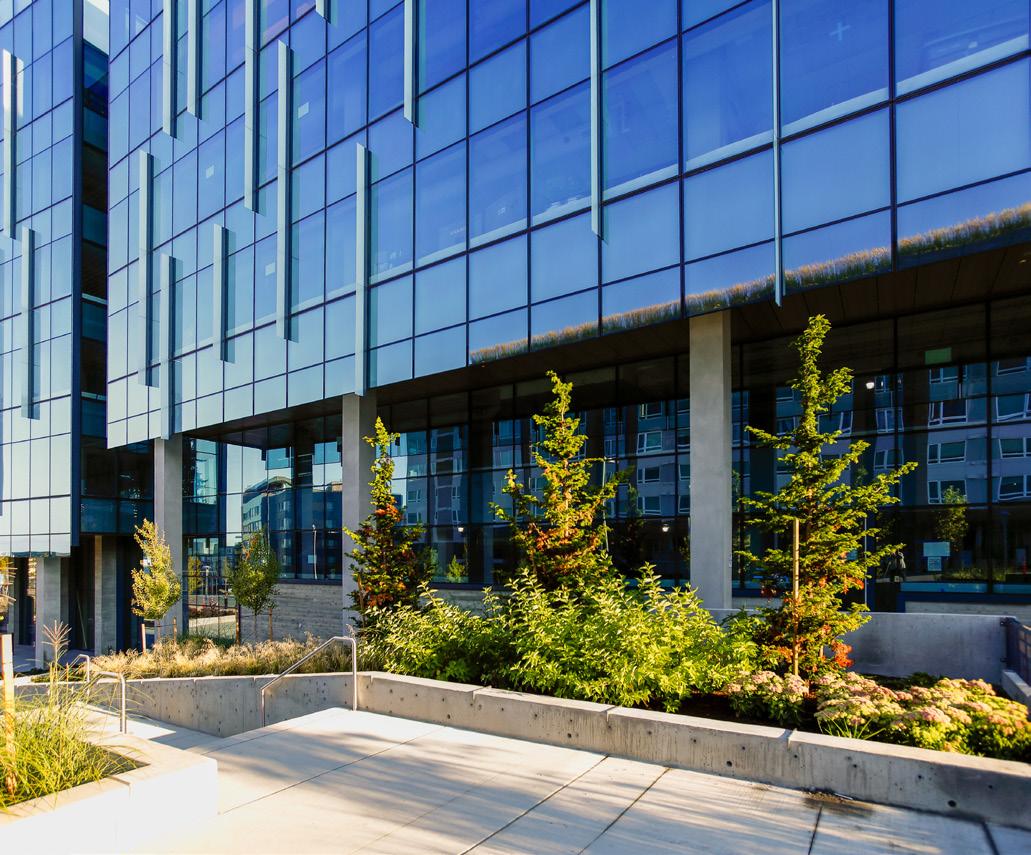
CLIENT: Capstone Partners, LLC
ARCHITECT: ZGF Architects
LOCATION: Bellevue, WA
CONTRACT VALUE: $81,356,086
COMPLETED: 2021
LOCATION AND SIZE
• Located on the northeast corner of Esterra Park.
• Includes 246,500-square-feet of office space across seven floors
DESIGN FOR TECHNOLOGY TENANTS
• Large floor plans and open office spaces
• Flexible infrastructure and ample power capacity for high-density workgroups
AMENITIES AND FEATURES:
• Stunning mountain views to inspire innovation and productivity
• Warm, well-appointed common areas for collaboration and innovation
• Floor-to-ceiling glass for abundant natural light
LIFESTYLE AND SUSTAINABILITY
• Designed to foster a balanced lifestyle while enhancing productivity
• Building systems were optimized to reduce operating expenses
PARKING AND ACCESSIBILITY
• Three levels of below-grade parking
• Includes a new access road and bike storage facilities
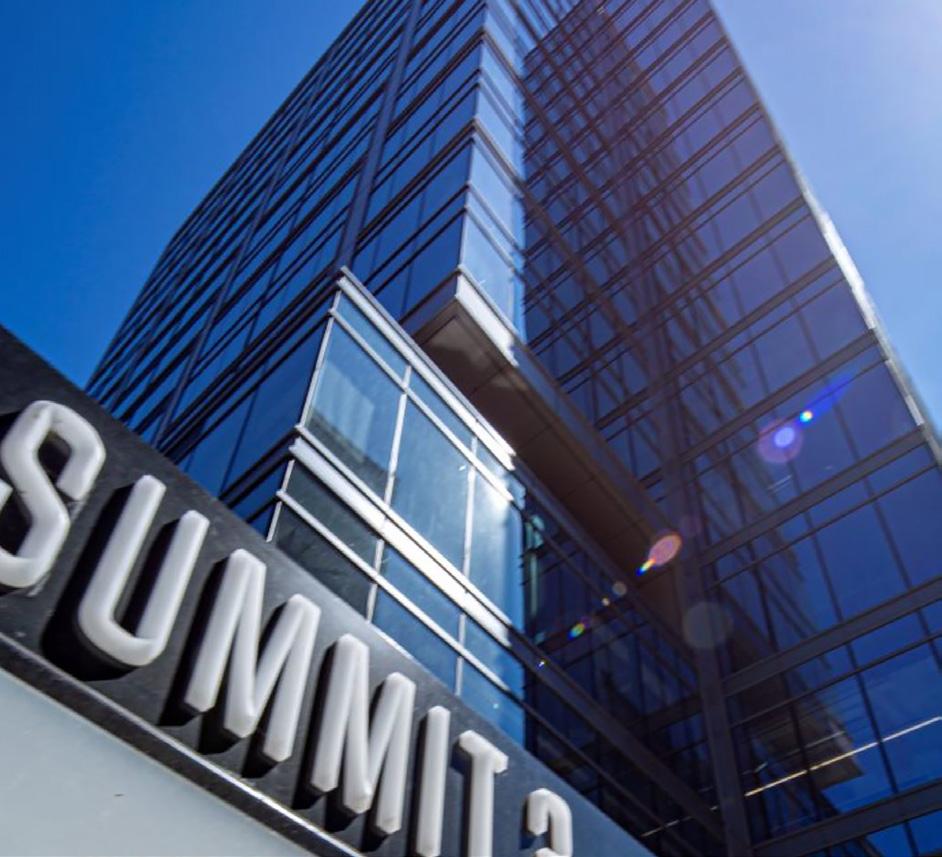
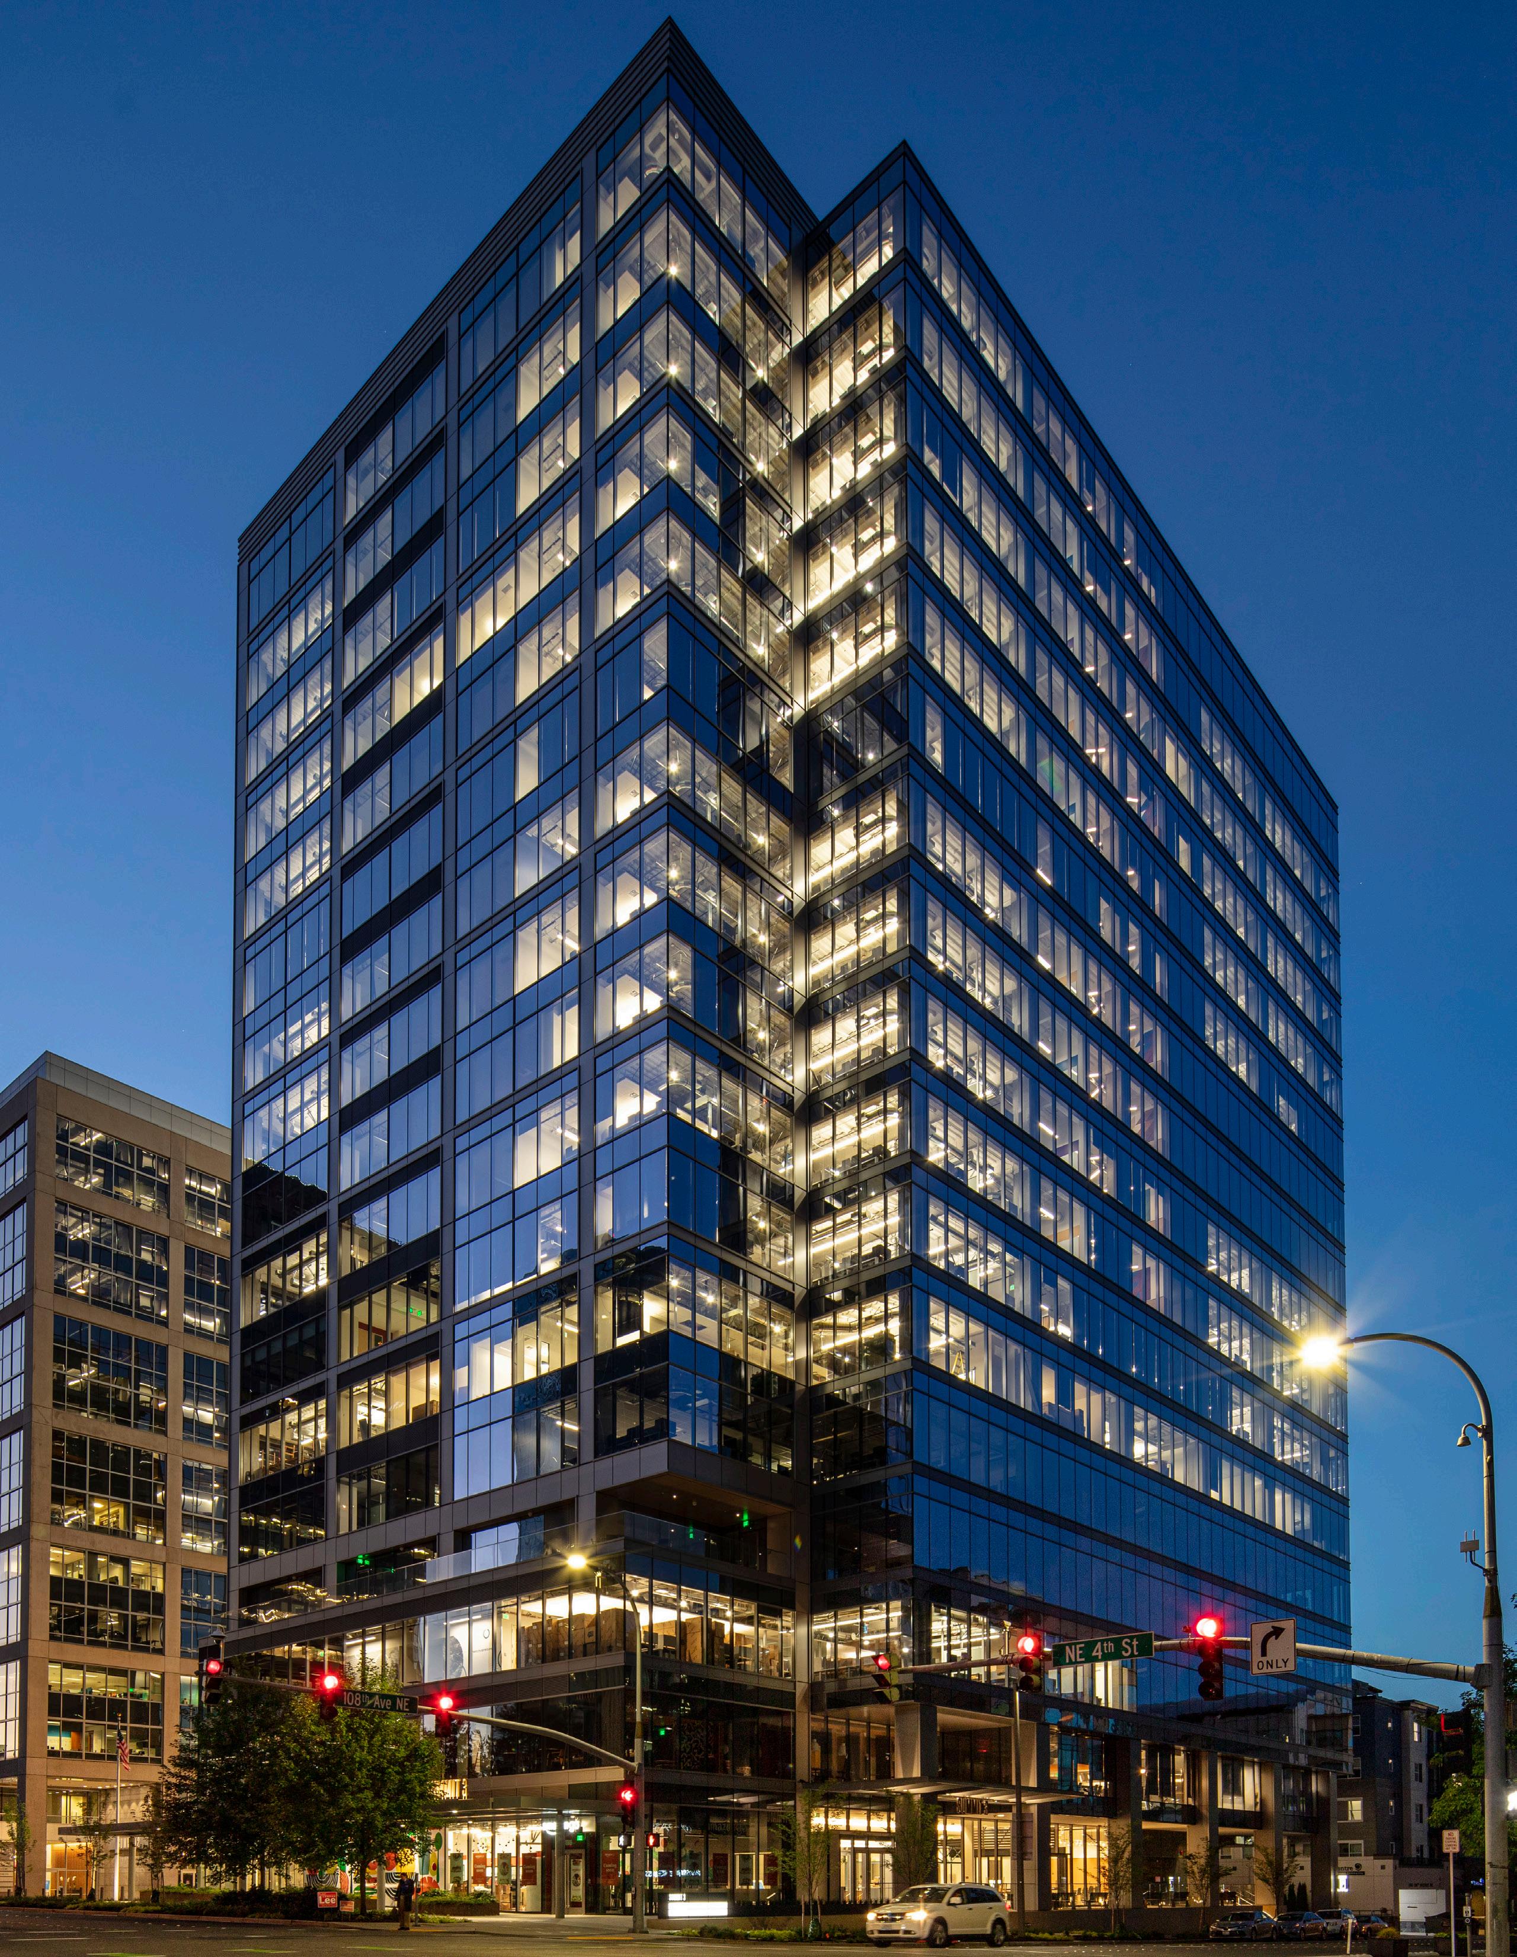
CLIENT: Hines
ARCHITECT: LMN Architects
LOCATION: Bellevue, WA
CONTRACT VALUE: $109,405,390
COMPLETED: 2021
BUILDING OVERVIEW
• 400,397-square-feet.
• 17 stories.
• Class A office mixed-use building.
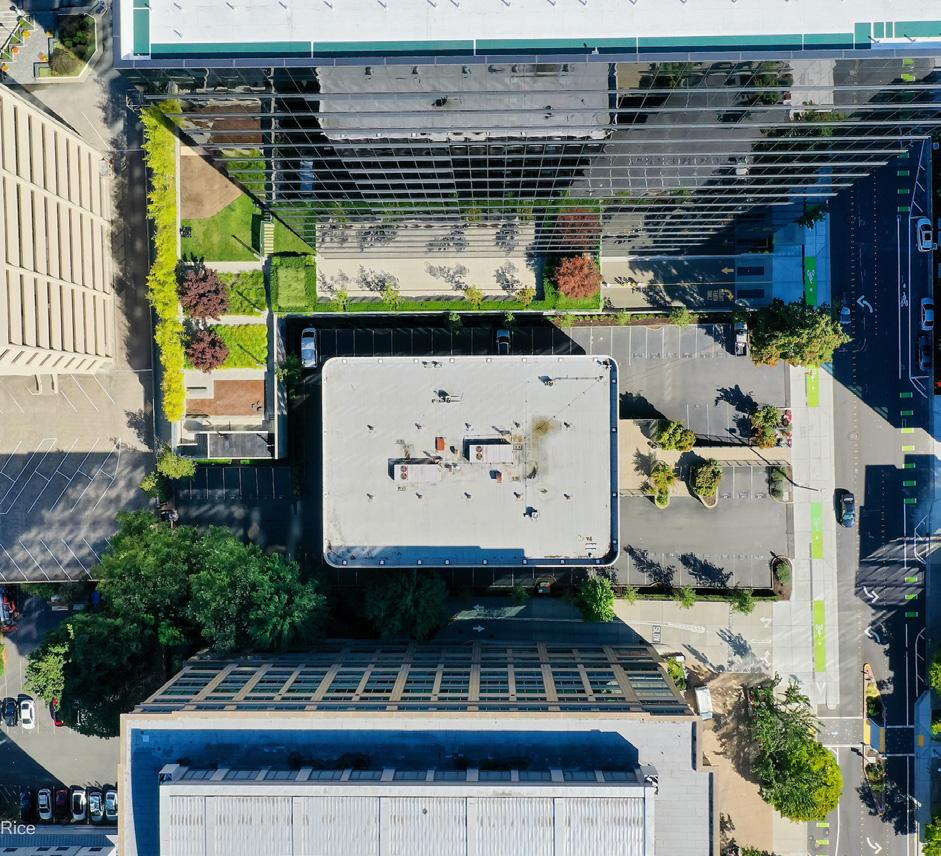
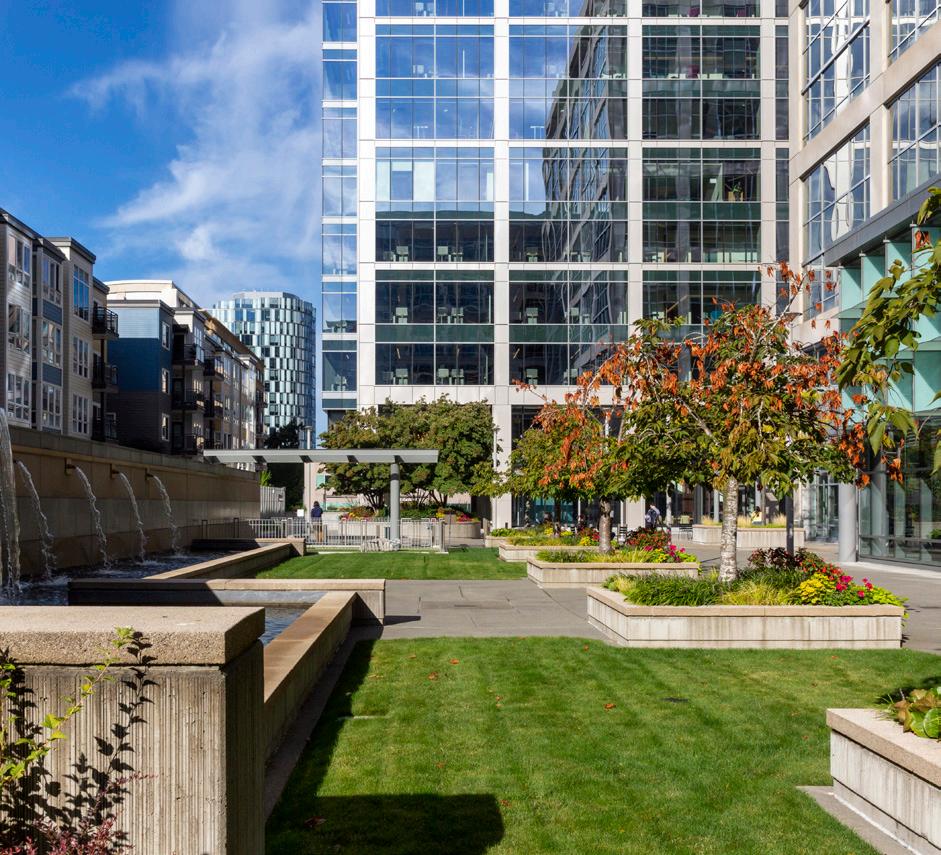
• Third tower in the Summit Ridge complex, located in downtown Bellevue.
PARKING
• Built on an existing seven-story, below-grade parking garage with approximately 2,197 parking spaces.
TENANT FLEXIBILITY:
• Designed for adaptability in fast-paced digital markets
• High ceilings and flexible tenant floors.
• Additional elevators and restrooms to support high occupant density.
COLLABORATION FEATURES
• Ground floor gathering areas and alternative workspaces for connection and collaboration.
EFFICIENT SYSTEMS
• Integrated highly efficient systems designed for technology sector tenants.
• 70-percent vision glass, allowing natural daylight and views of the urban center.

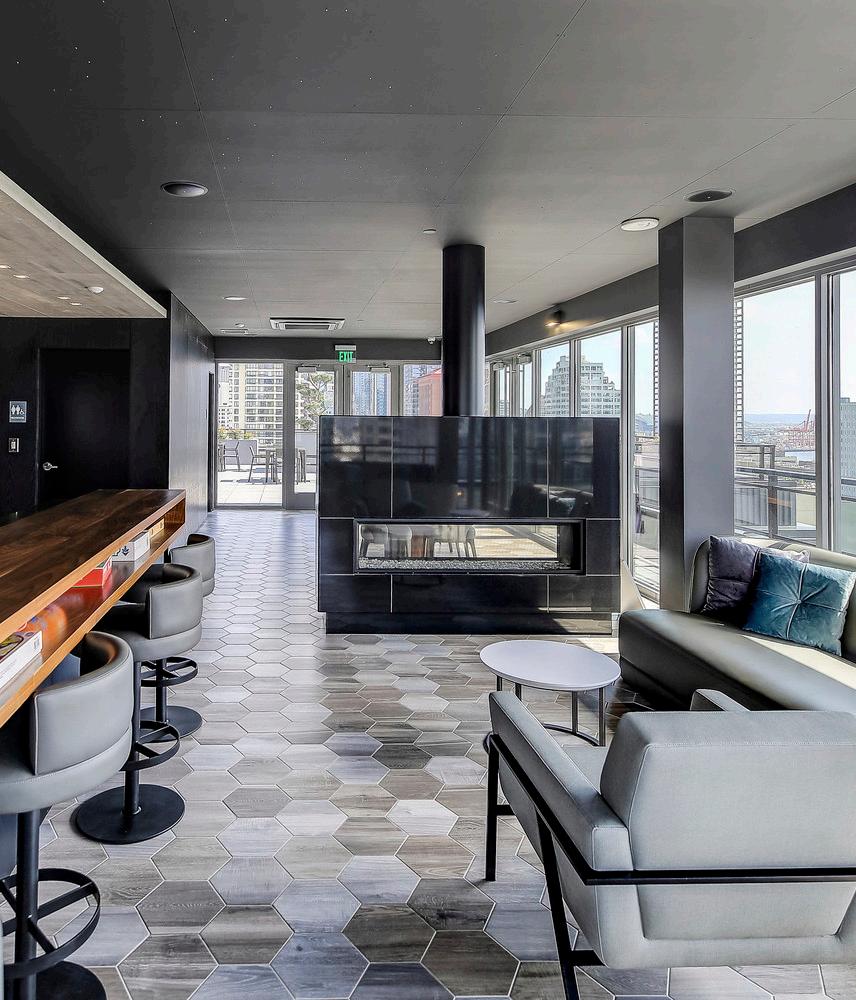
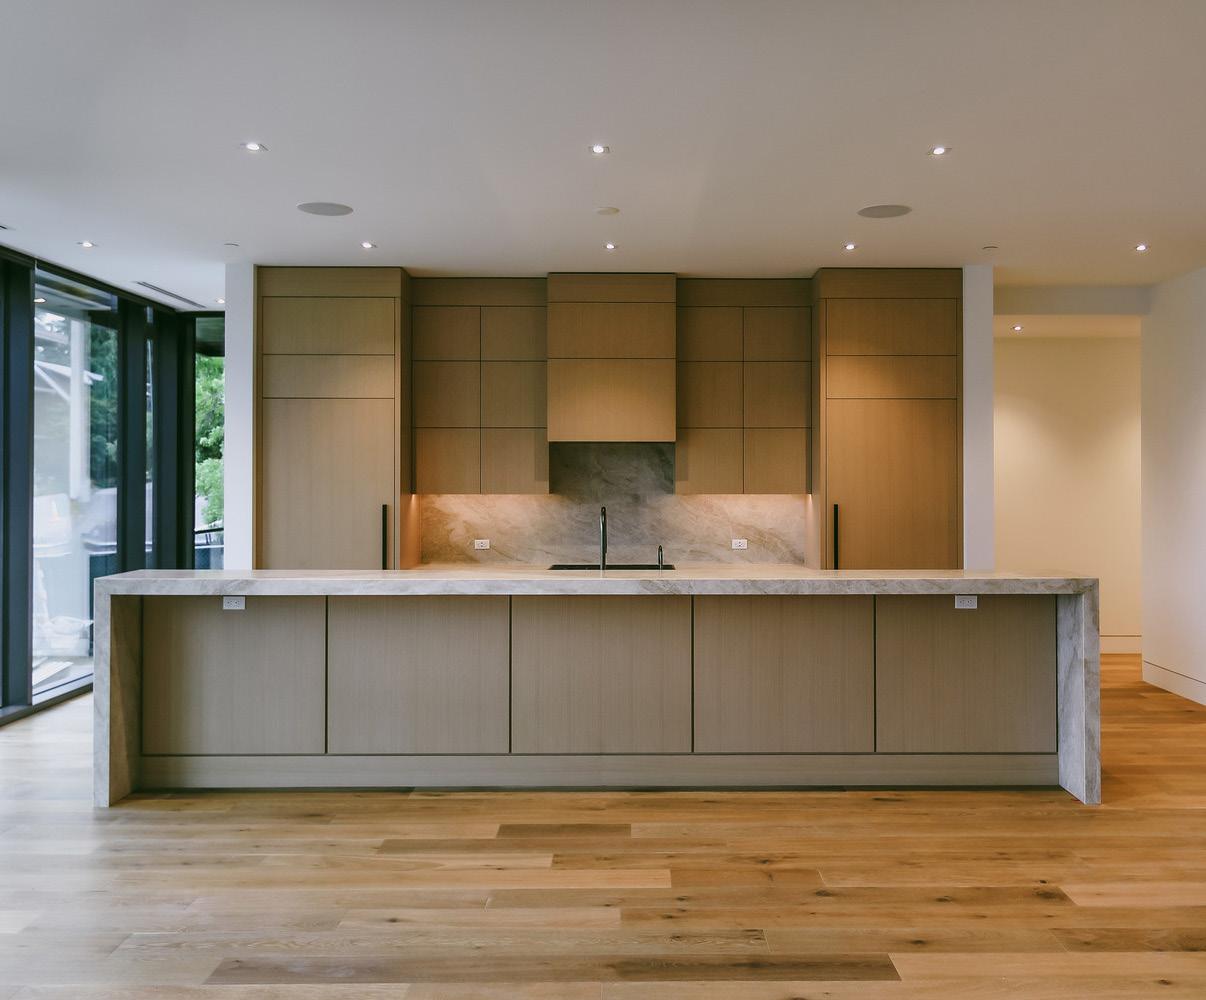
At JTM, we excel in delivering high-end specialty finishes that enhance the aesthetics, durability, and functionality of spaces. Our experience spans museums, performing arts centers, high-end corporate spaces, and luxury residential projects, where precision and craftsmanship are paramount. We collaborate closely with architects, designers, and specialty trade partners to achieve flawless execution.
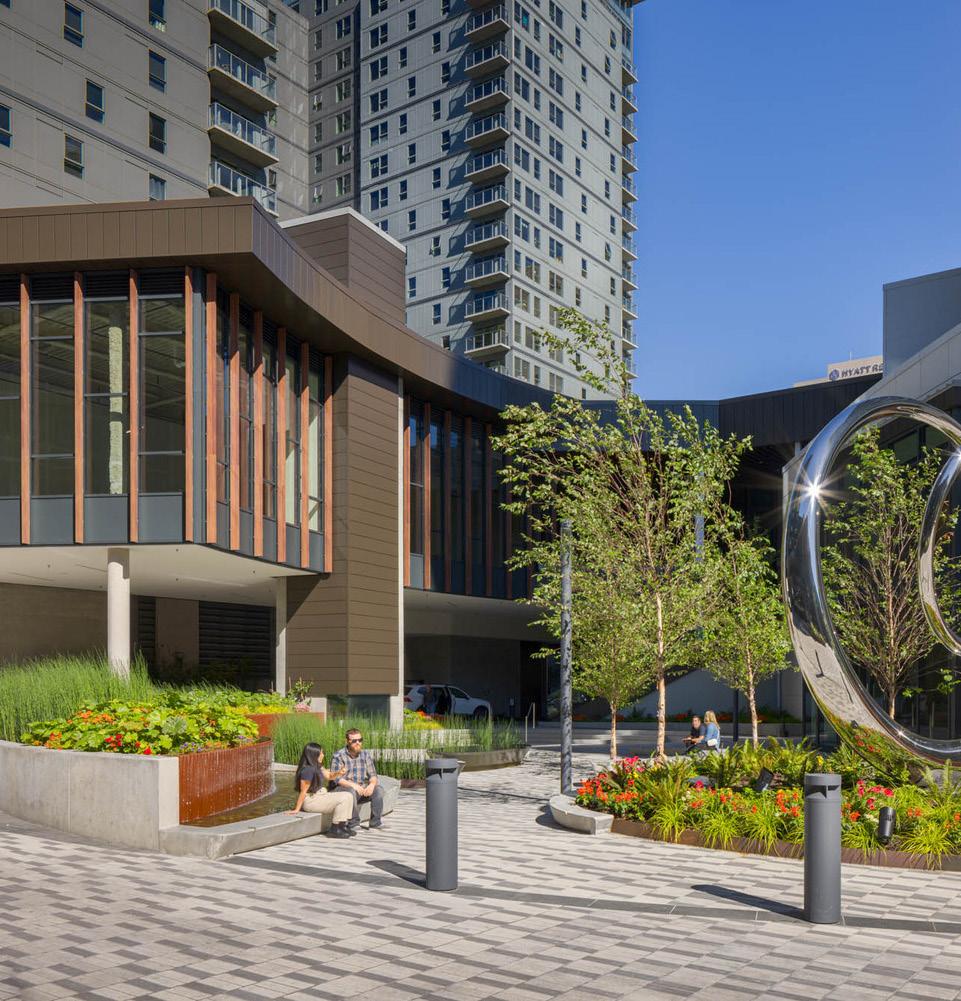
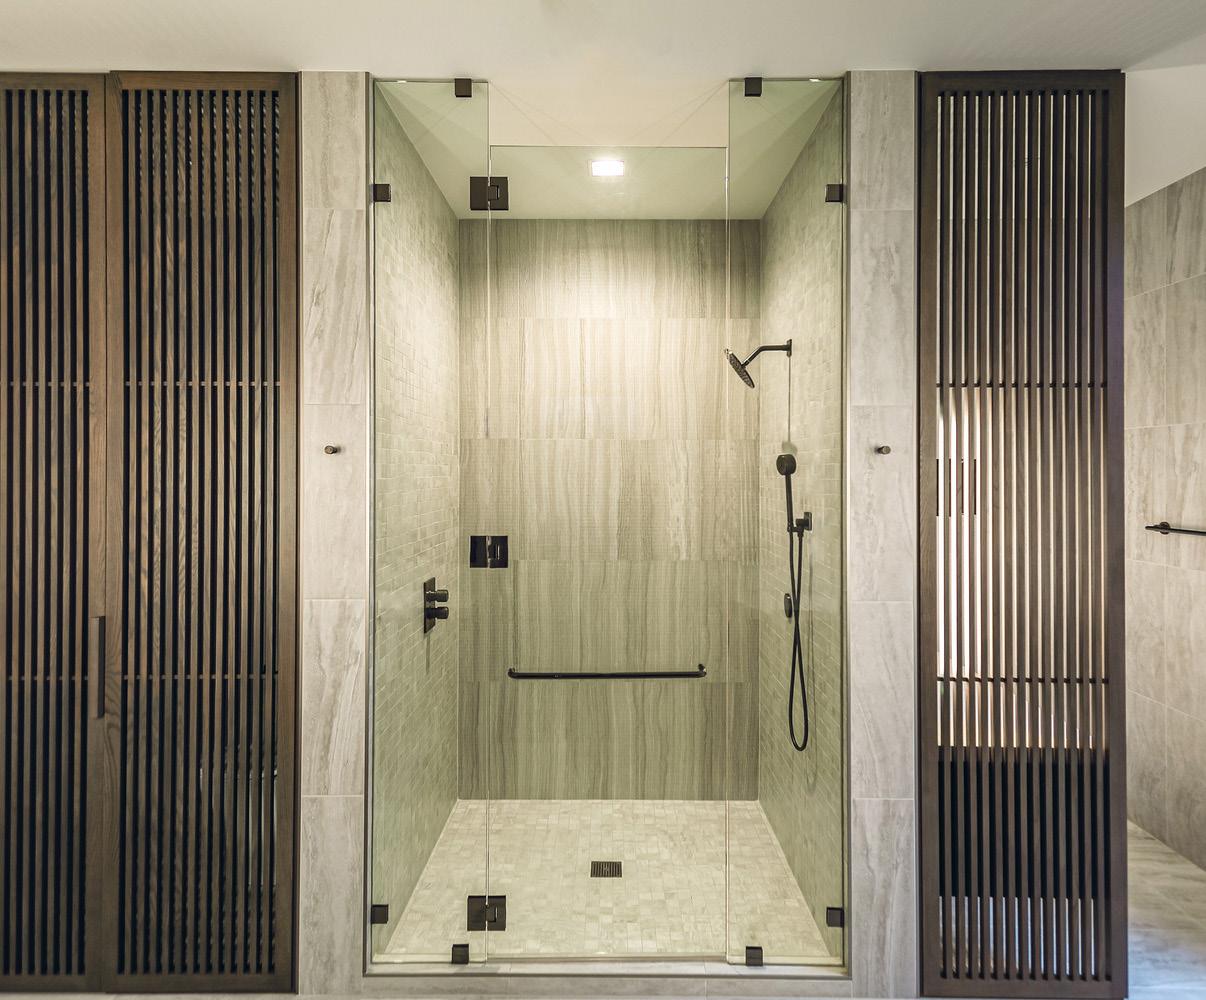
• Luxury Stone & Wood Finishes High-end natural stone surfaces, custom millwork, and intricate wood paneling.
• Bespoke Lighting & Metal Accents Designer light fixtures, decorative metal inlays, and custom-crafted hardwar.e
• Gloss & Textured Wall Treatments
Hand-applied Venetian plaster, textured wall panels, and specialty paint finishes.
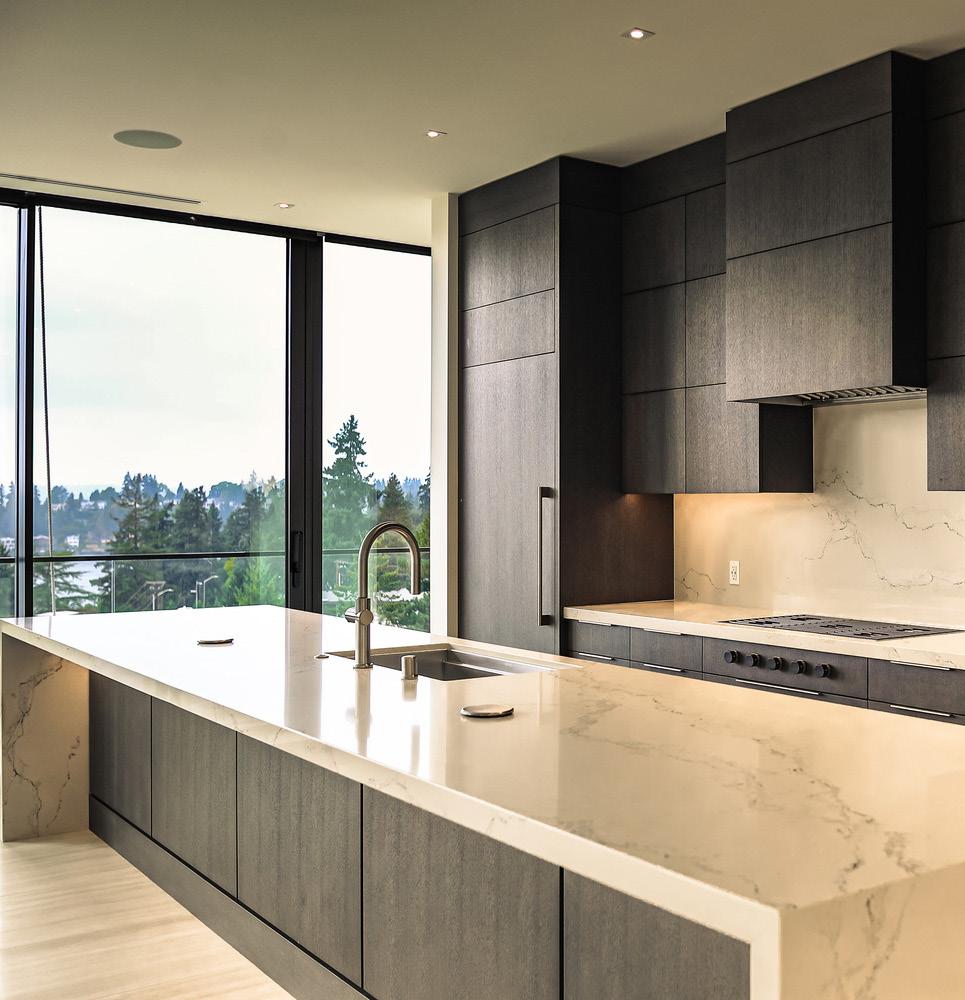
• Custom Woodwork & Millwork Elegant handcrafted wood paneling and built-in cabinetry.
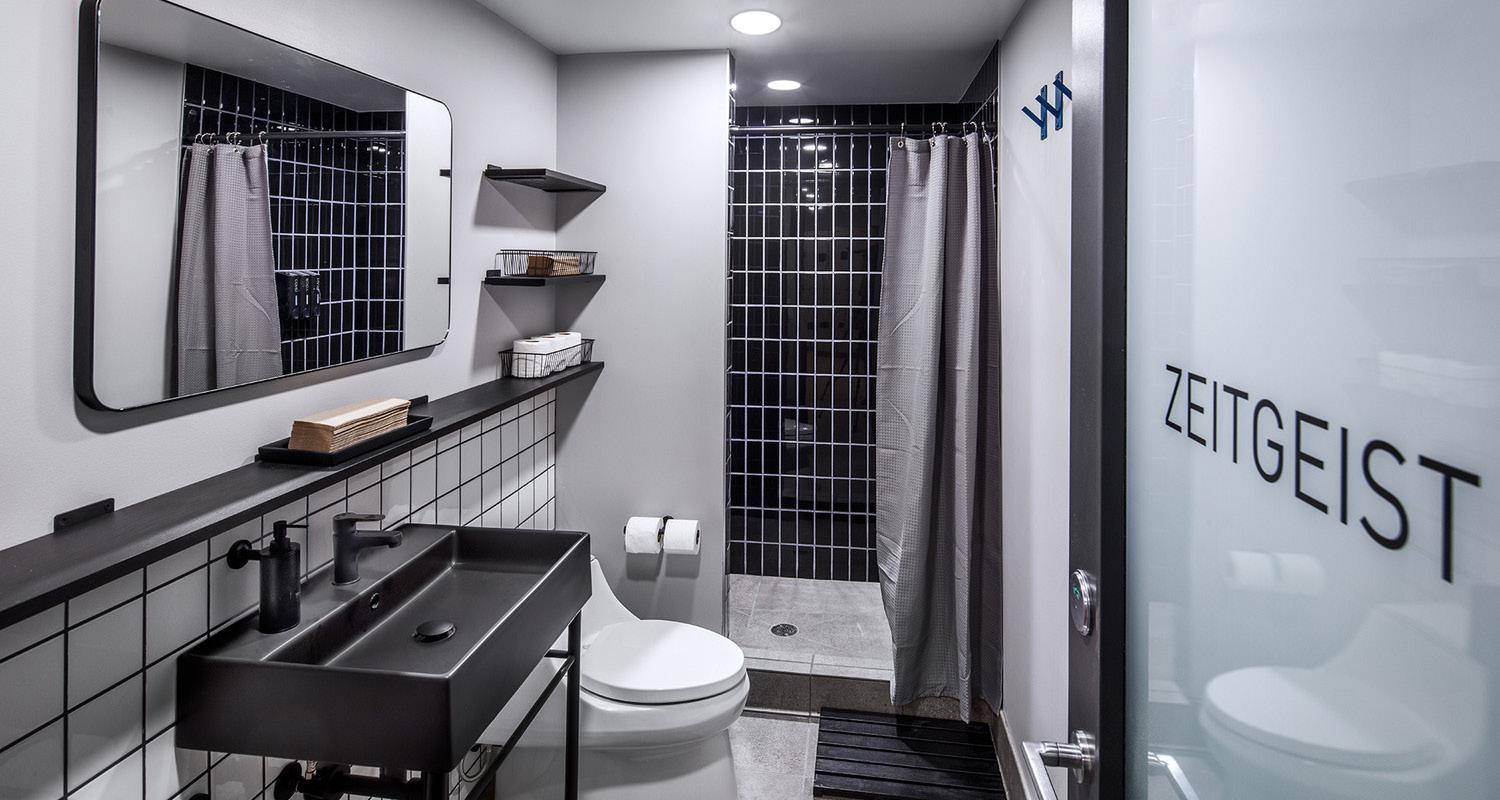
• Premium Stone & Tile Surfaces High-end quartz, marble, and designer tile finishes in lobbies, kitchens, and bathrooms.
• Artistic Metal & Glass Accents Refined metal detailing, glass partitions, and custom railing designs.
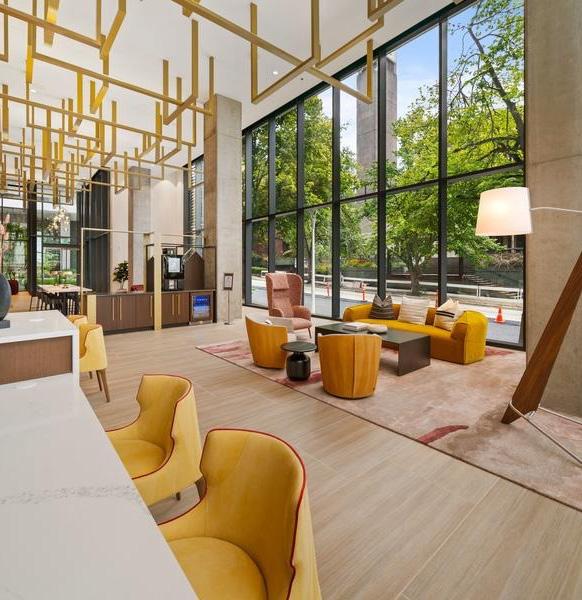
• Floor-to-Ceiling Windows: Expansive windows and glass balcony railings
• Luxury Wood & Tile Finishes High-end wood-style flooring and designer tile backsplashes
• Modern Lighting & Metal Details –Sleek pendant lighting, brass and black metal fixtures, and custom hardware.
JTM’s proven expertise in specialty finishes ensures that every project we deliver is functional, visually striking, and built to the highest standards. Our meticulous attention to detail and industry-leading craftsmanship make us the ideal partner for projects requiring distinctive, high-quality finishes.
• Collaboration with Designers & Artists
Ensuring design intent is fully realized
• Expert Trade Partnerships
Working with top-tier specialty subcontractors
• Precision & Quality Control
Detailed mockups and material testing
• Sustainable & Durable Materials
Incorporating long-lasting, eco-friendly finishes
• Custom Wood & Metal Paneling
• Decorative Concrete & Polished Finishes
• High-End Millwork & Architectural Woodwork
• Acoustic Wall & Ceiling Treatments
• Specialty Flooring (Terrazzo, Stone, Custom Carpeting)
• Integrated Lighting & Digital Display Finishes
JTM Construction’s focus is that our team members return home safely every night as a general contractor assumes responsibility for the care, custody, and control of each project we build. With safety a foremost priority, JTM has developed a dynamic safety management approach with a comprehensive Safety Management Program.
JTM has a comprehensive safety program that protects all employees, subcontractors, Owner personnel, site visitors, and the public on ALL of our projects. Our goal is to eliminate property damage and occupational injuries by providing a safe work environment and supporting safe work behaviors. Establishing programs that promote safe work planning and practices and providing leadership that encourages, guides, instructs, and insists upon compliance from ALL employees, subcontractors, and site visitors to ensure our documented safety policies and procedures are strictly adhered to by all. JTM has been a 10+ year member of the AGC’s Safety Team, we make a safe workplace a top priority, and we have successfully created a safety-conscious culture at JTM.
SINCE 2015
Experience Modification Rate (EMR) substantially impacts a construction company. Insurance companies use this number to gauge the past cost of injuries and future chances of risk. The lower the EMR, the lower the worker compensation insurance premiums, which benefits the client in the form of reduced cost. JTM has an EMR of 0.60, which is significantly lower than the industry average. We have maintained an EMR of less than 1.0, which is the industry average.
JTM EXPERIENCE MODIFICATION RATE
FIVE YEAR HISTORY
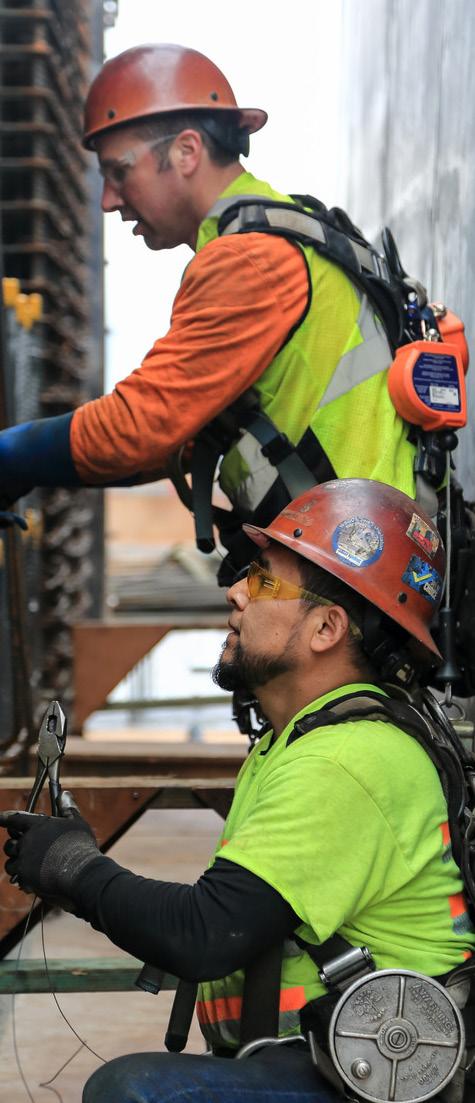
OUR TEAM WORKS HARD TO ENSURE A SAFE WORKPLACE. WE’RE PROUD THAT BOTH OUR LOST-TIME INCIDENT RATE AND EMR CONSISTENTLY OUTPERFORM THE INDUSTRY AVERAGE.
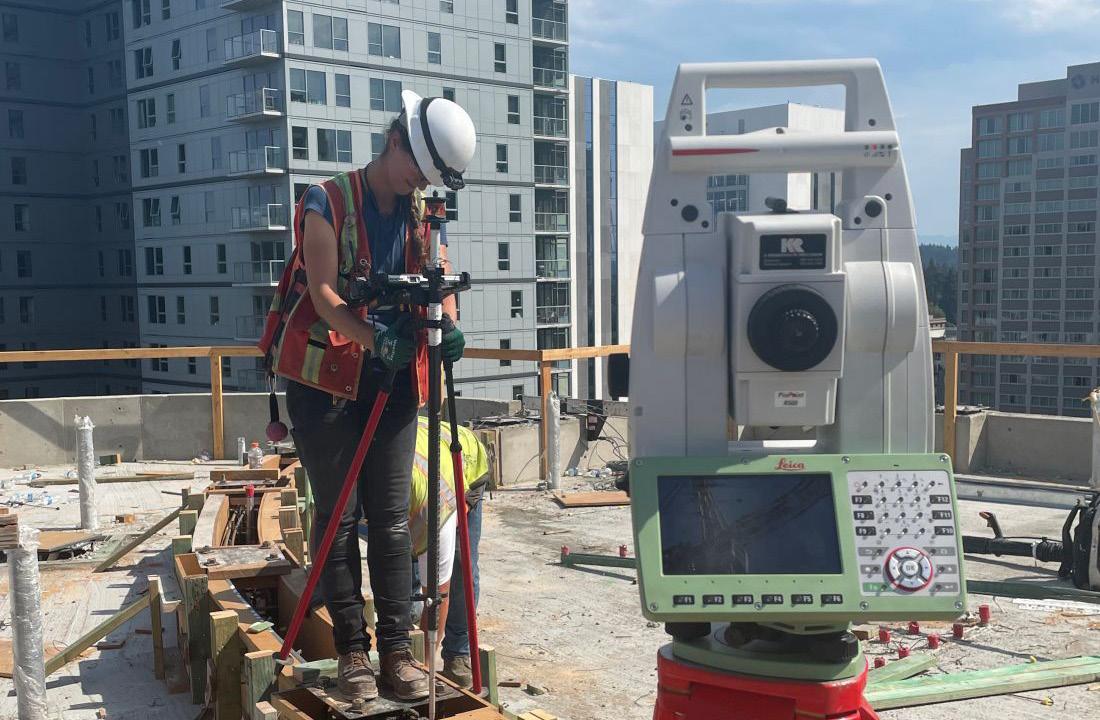
With established roots at one of the oldest land survey firms in our area, we understand the value of survey control. At JTM Construction, we combine proven survey practices with the latest tech available to provide reliable information to our field crews and project teams. With Reality Capture Services (RCS), we aim to fill a void in the market and provide that same service to you.
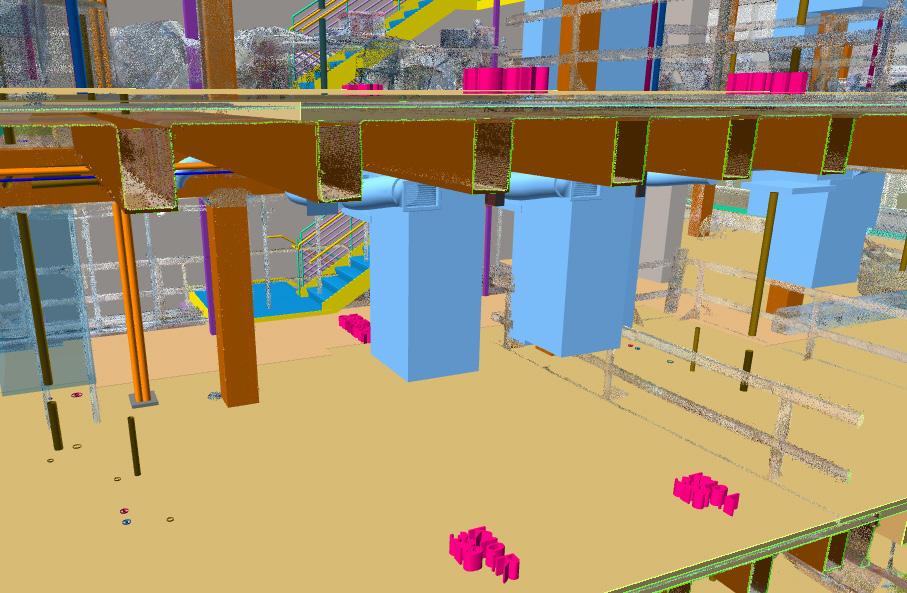
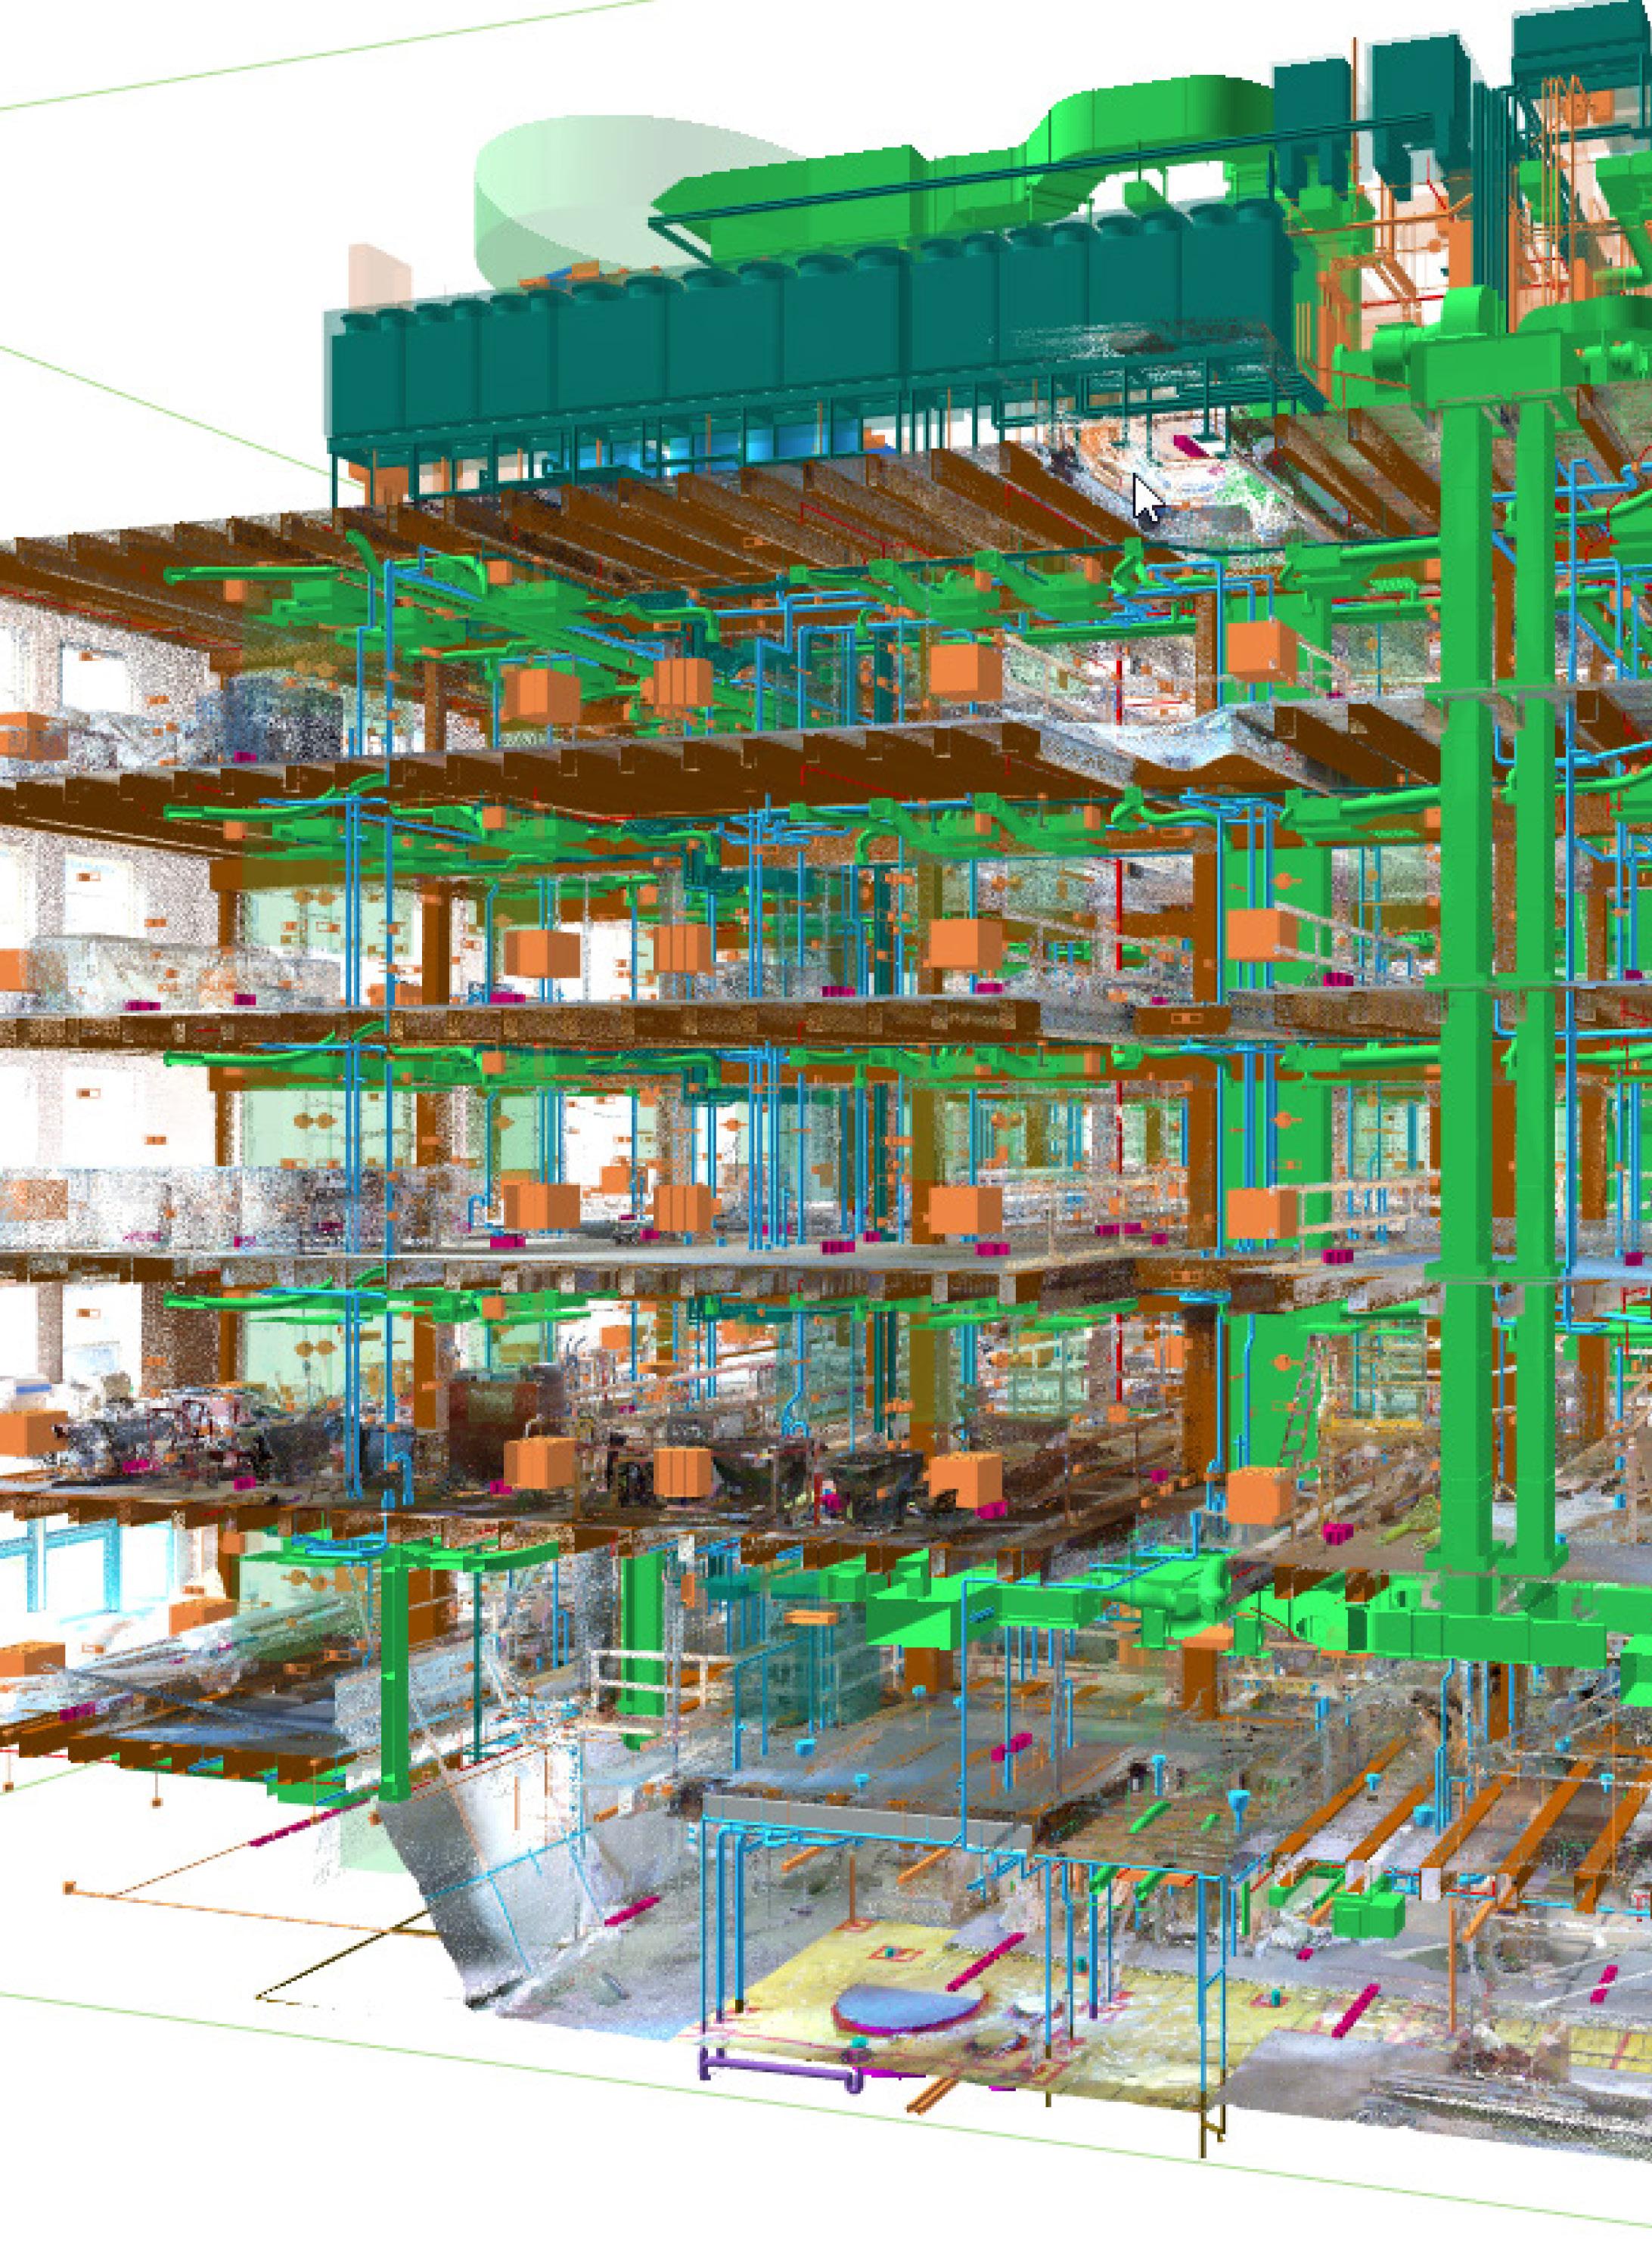
We use Building Information Modeling (BIM) to improve coordination, reduce conflicts, and streamline project delivery. By integrating 3D models early, we identify issues before they become costly, enhance system integration, and optimize scheduling. The result is a more efficient, collaborative process that improves cost control and building performance.
We leverage Virtual Design & Construction (VDC) to improve planning, coordination, and execution. By integrating digital models with construction workflows, we optimize logistics, detect clashes early, and enhance schedule and cost efficiency. Our in-house scanning and visualization tools provide real-time insight, reduce risk, and drive better project outcomes.
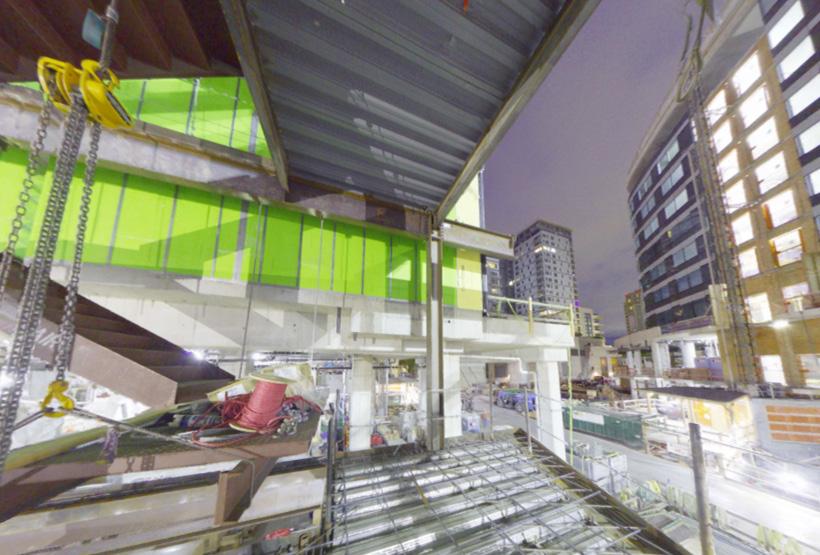
Our in-house scanning and survey capabilities deliver precise, realtime data to support accurate planning and execution. Using 3D laser scanning, we capture detailed as-built conditions to align with BIM and VDC workflows—enabling early clash detection, accurate site verification, and improved trade coordination. This reduces rework, minimizes delays, and ensures efficient, high-quality project delivery.
At JTM Construction, we are committed to fostering supplier diversity and creating opportunities for small, minority-owned, disadvantaged, veteran-owned, and local businesses in all aspects of project delivery. Our Trades Outreach Program ensures a robust and diverse supplier base, enabling equitable access to procurement opportunities and meaningful participation for underrepresented vendors. Maximizing diverse participation in everything we do is as familiar to us as maximizing quality and minimizing accidents; it’s just part of our culture.
WESTLAND HOTEL
CLIENT: Urban Villages
LIDAR SCAN OF EXISTING
• Provided accurate location of existing structural elements to ensure constructability.
• Identified that the architectural model was built perfect and the space was imperfect, due to the 100+ year old nature of the building, mitigating costly installation delays.
• Columns were out of square, due to environmental factors such as building settlement, earthquakes, etc. The scans allowed the team to accurately construct in areas where structures deviated from the new architectural drawings.
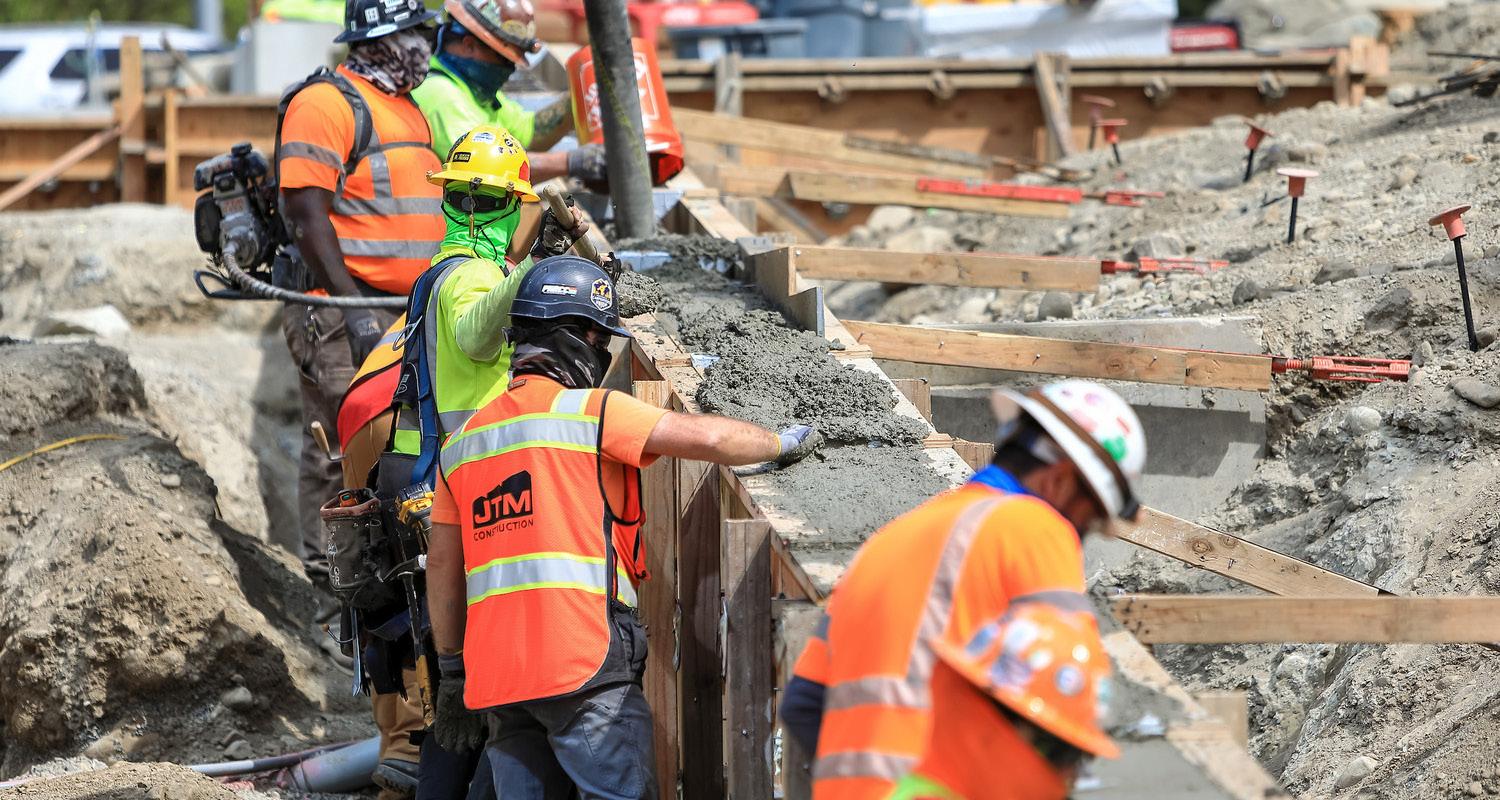
The self-perform capabilities of our general contracting team are one of JTM’s most robust tools for meeting and overcoming those challenges. Our experienced crews deliver greater safety, efficiency, early and continuous cost certainty, schedule and budget control, and a higher quality of work.
By self-performing these scopes of work. JTM effectively manages critical-path items in a schedule and safety and quality control for the entire project—all advantages that create greater value for our clients. our craft professionals take pride in their work, which leads to a higher quality of construction and a better end product.