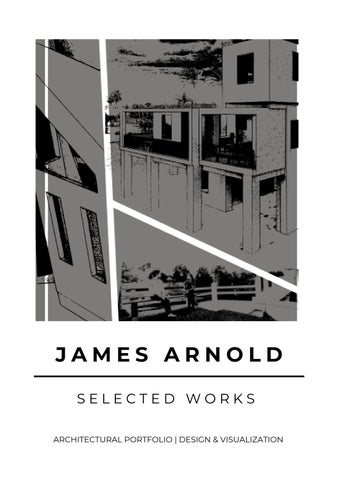
JAMES ARNOLD SELECTED WORKS ARCHITECTURAL PORTFOLIO | DESIGN & VISUALIZATION
T H E
F L
Brought a 22-story building to life by developing accurate AutoCAD floor plans, constructing a detailed SketchUp replica model, and producing high-quality Lumion renderings, including a drivethrough animation and realistic exterior photos.
FLOOR PLAN
285'
SKETCHUP MODEL
SKETCHUP MODEL
75'
3
A T I R O N
LUMION RENDER
MAIN TAKE AWAYS OF THIS PROJECT 3D Building Replication: Reconstructed a complex, real-life structure from the ground up. Time Management: Utilized efficient massing methods to deliver a high-detail model under tight deadlines. Software Integration: Combined AutoCAD, SketchUp, and Lumion to make the project as close to a replica of the real-life model, the Flatiron. Advanced Texturing: Implemented a SketchUp color-coding system to enhance final rendering depth, shading, and brick textures. Scale & Scope: Successfully executed my largest and most complex architectural project to date.
4
T H E
W A L L SKETCHUP MODEL
21'
36'
Designed a living space concept within a restrictive 36’ x 21’ x 4’ footprint. To open up this narrow space, I used strategic lighting, layered foreground details, and used background elements to create an illusion of depth. I visually expanded the strict architectural boundaries by incorporating a split-level platform and a top balcony, maximizing the space given within the project's constraints.
SKETCHUP MODEL
SKETCHUP MODEL
4'
6
P R O J E C T LUMION RENDER
THE MAIN TAKE AWAYS OF THIS PROJECT Manipulating Scale & Form: Transforming restrictive physical wall dimensions into a conceptual, usable model using geometry, elevation, lighting, and shape. Environmental Incorporation: Designed this structure to fit within the surrounding environment I modeled. Strategic Lighting Design: Utilized advanced light manipulation and shadow play to enhance spatial depth and add immersion to the atmosphere. Video Production: Displayed how to visually create scenery, background layering, and produce dynamic camera movement that gives a walkthrough through the model.
7
R V
R
SKETCHUP MODEL
This project is a 7-acre universal design concept under the guidance of a professional architectural firm. Developed a barrier-free, fully accessible environment tailored strictly to local municipal aesthetic standards and community demands.
Designed a mobile home resort tailored for both permanent residents and shortterm visitors. The project features integrated community amenities, including a public park, a swimming pool, and modular landing pads for RV enthusiasts.
LUMION RENDER
9
E S O R T S O R T LUMION RENDER
THE MAIN TAKE AWAYS OF THIS PROJECT Community Integration: Implemented multiple recreational amenities for locals and traveling visitors. Universal Accessibility: Designed a barrier-free, ADA-compliant environment. Environmental Context: Capitalized on the natural landscape to elevate the project's design strengths. Client-Focused Design: The project aligns closely with stakeholder objectives.
10
T H E
S T
SKETCHUP MODEL
43' SITE PLAN
An architectural adaptation of the historic Flatiron Building, reimagined for the downtown district of Bryan. This project recreates the iconic structure's classic geometry to serve as a multipurpose bank. This development utilizes a new footprint and aesthetic to blend seamlessly into the local historic downtown context.
ISOMETRIC VIEW
145'
12
T A N L E Y LUMION RENDER
THE MAIN TAKE AWAYS OF THIS PROJECT Inspiration From an Existing Building: Expanded on a previous Flatiron adaptation to design a scaled version suited for a narrow 145' x 43' small-town site. Climate Control Techniques: Engineered climate-responsive facades using dynamic lighting and shading devices that function efficiently from summer through winter. Pedestrian Accessibility: Incorporated a structural 10-foot-wide pass-through extending completely through the building to improve pedestrian circulation to the other side of Downtown Bryan.
13