interior design portfolio. joy cathey.

Great design is quietly clever in function and clearly beautiful in form.

Savannah College of Art and Design
Savannah, Georgia // 2020-2024
BFA Interior Design
GPA 3.96, Dean’s List
Savannah Box Office
Savannah, Georgia
Jan 2022 - Current
joycathey.business@gmail.com 3343066994
https://joycathey.squarespace.com
https://www.linkedin.com/in/joy-cathey-93465520b/

Prattville Christian Academy
Prattville, Alabama // 2006-2020
High School Diploma
GPA 4.2, Summa Cum Laude
Box Office Employee
Interacted with clients and customers for ticket sales and preparation. Ticket and phone sales. Ticketed film, book, and music festivals. Worked shows. Ran mobile box office.
FOX Architects
Washington D.C.
Jun 2023 - Sep 2023
Interior Design Intern
Construction drawings and detailing, test fits, programming, interview and site visit documentation. Presentation design and development, rendering, product specification
Collaboration with other designers and representatives, meeting with and delivering content to clients.
skills achievements
Experience in BIM & CAD software such as Revit, AutoCAD, Sketchup, and Enscape.
Proficiency in Adobe Creative Suite applications such as InDesign, Photoshop, Illustrator, and After Effects.
Proficiency in Microsoft Office, Google Applications, Apple Applications, and Procreate.
Sketching/drawings, web design, research, writing, model making, calligraphy, rendering, painting, cooking, fitness, production design
Prattivlle, Alabama
Mar 2019 - Mar 2020
After School & Summer Camp Counselor
Cared for children after school hours and throughout the summer, maintained sanitation of location, provided food and beverage preparation, assisted with school work and tutoring.
Critical thinking, organization, creativity, teamwork, communication, documentation, attention to detail, flexibilty & adaptability, problem solving
Honors, Awards, & Societies
2023
2022
Tau Sigma Delta
Best Prod. Design: “Greener Pastures”, FF Film Festival Acad. & Achieve. Scholarship
2020 (ongoing)
2019 Sociedad Honoraria Hispanica
2019 Mu Alpha Theta
2019 Tri-M Musicianship Honors
2018 Mont. Arts Council. Painting
2016 Pratt Art Guild Best in Show
2015 National Honor Society
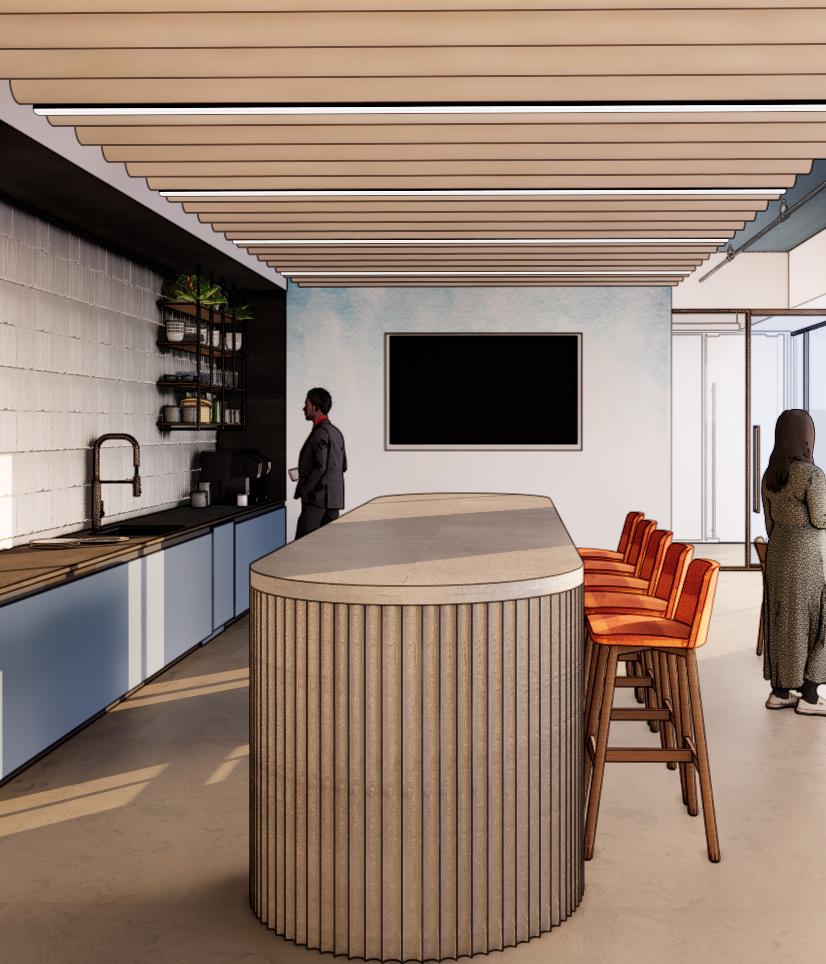








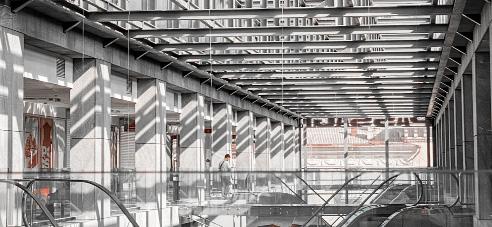

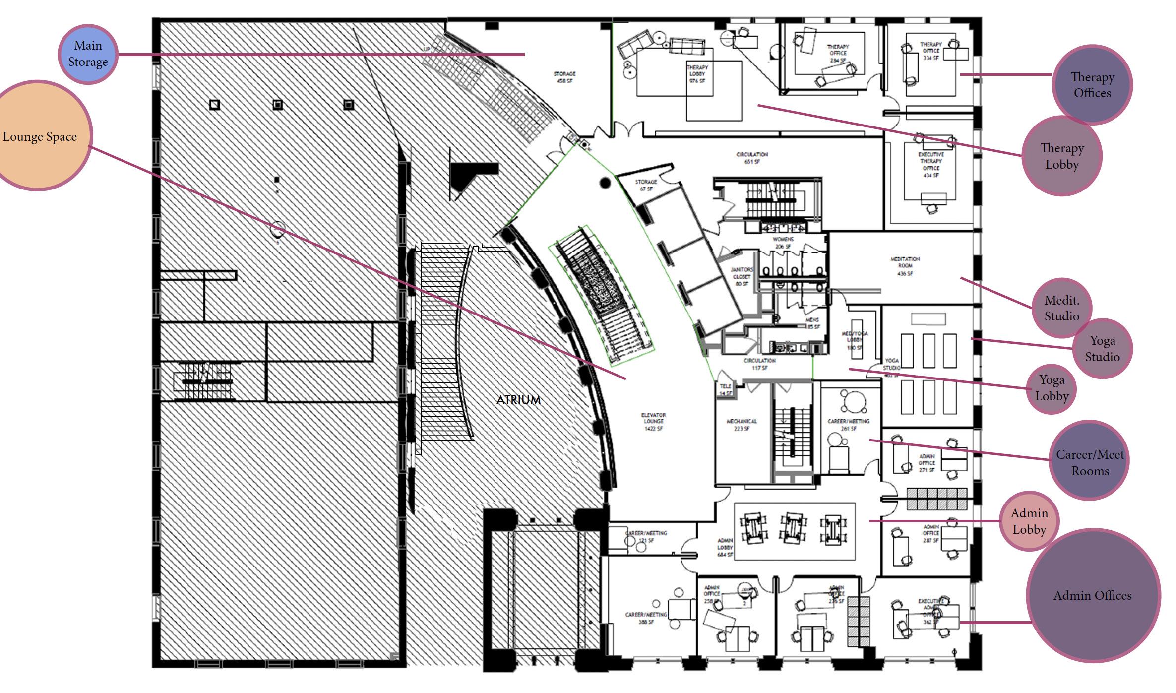
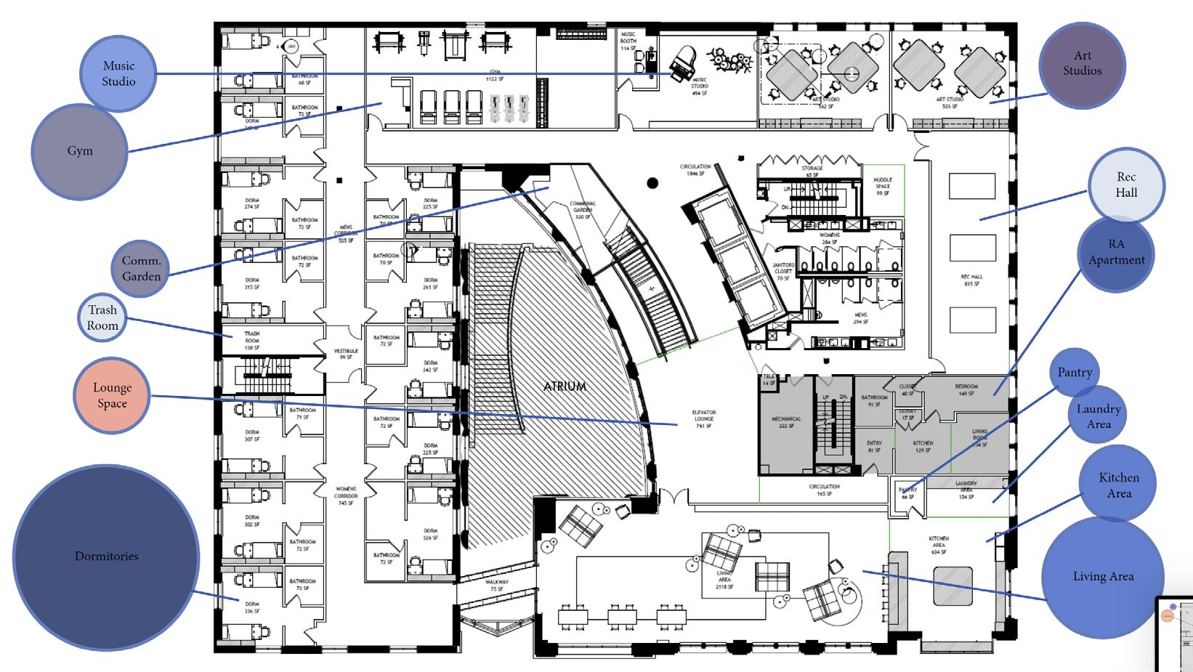
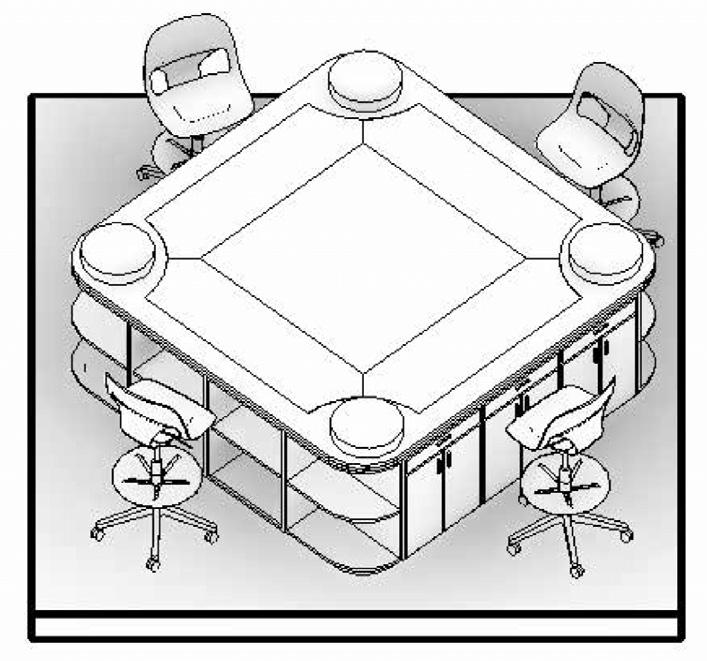
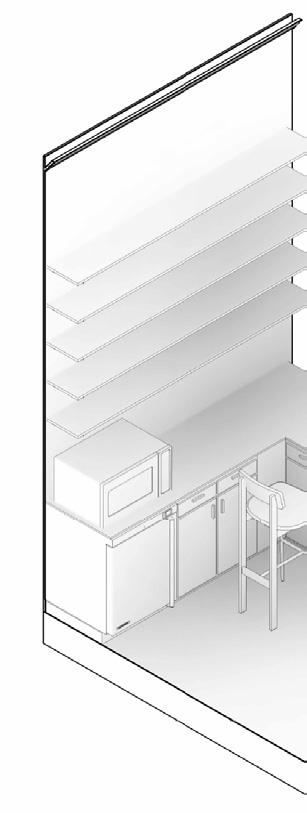
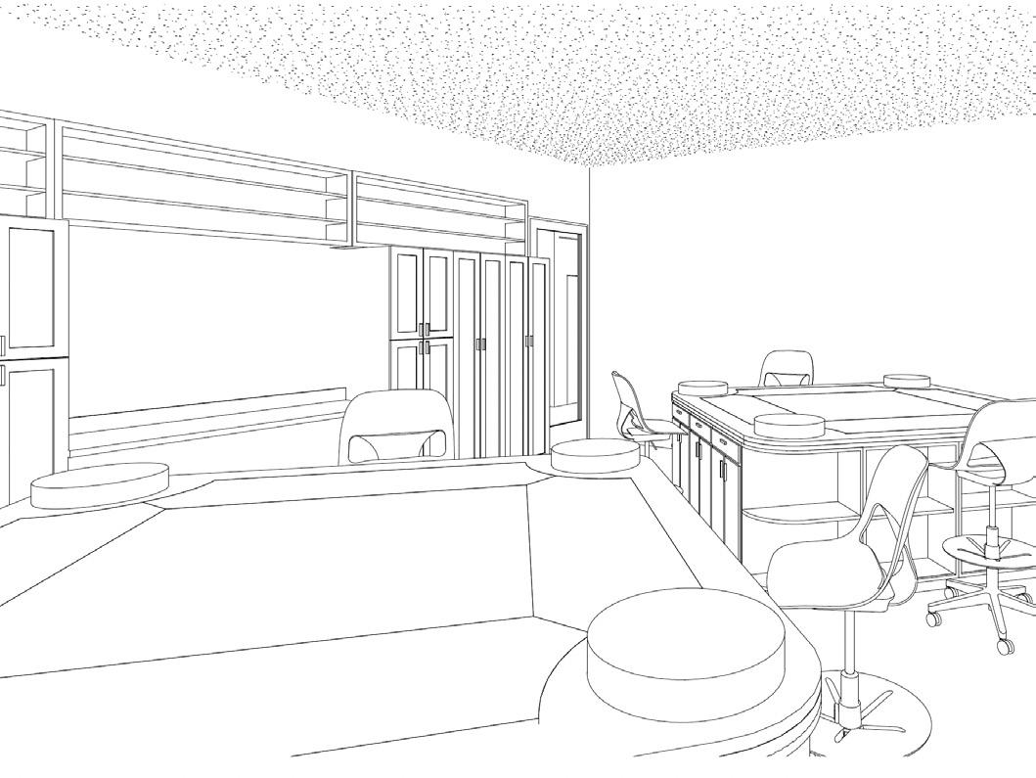
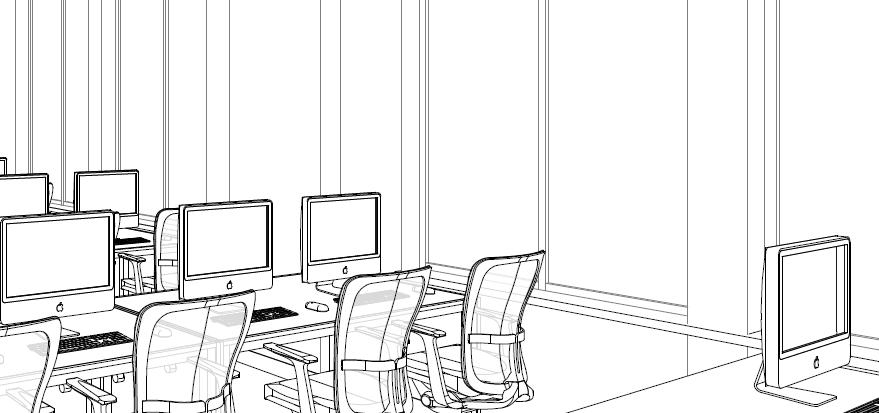
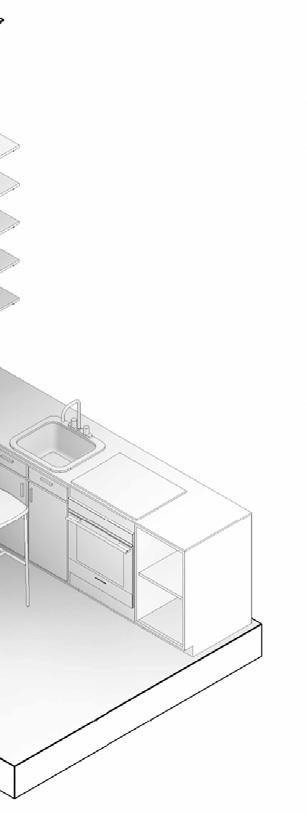
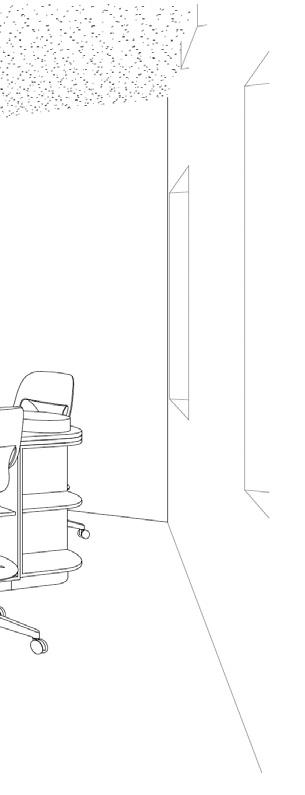
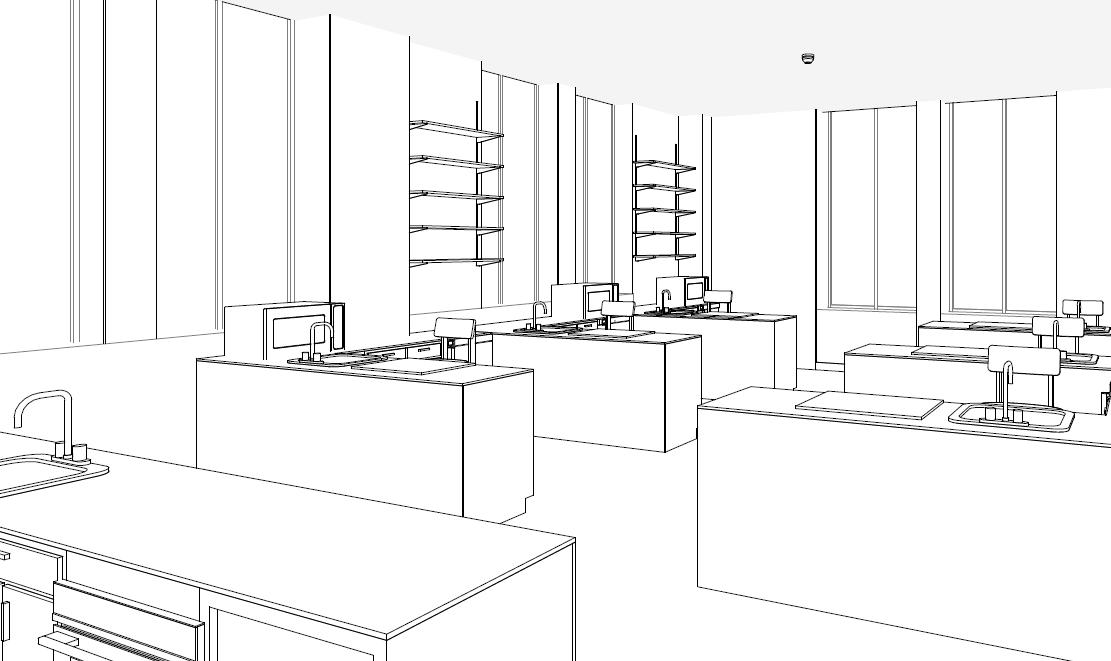
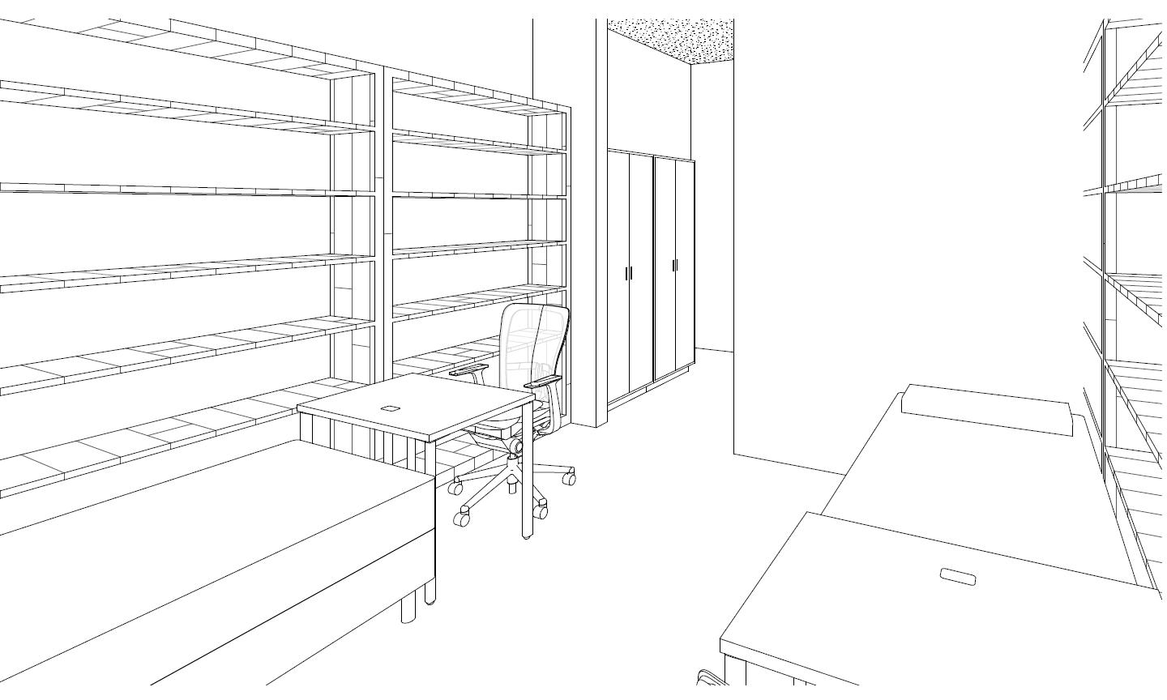
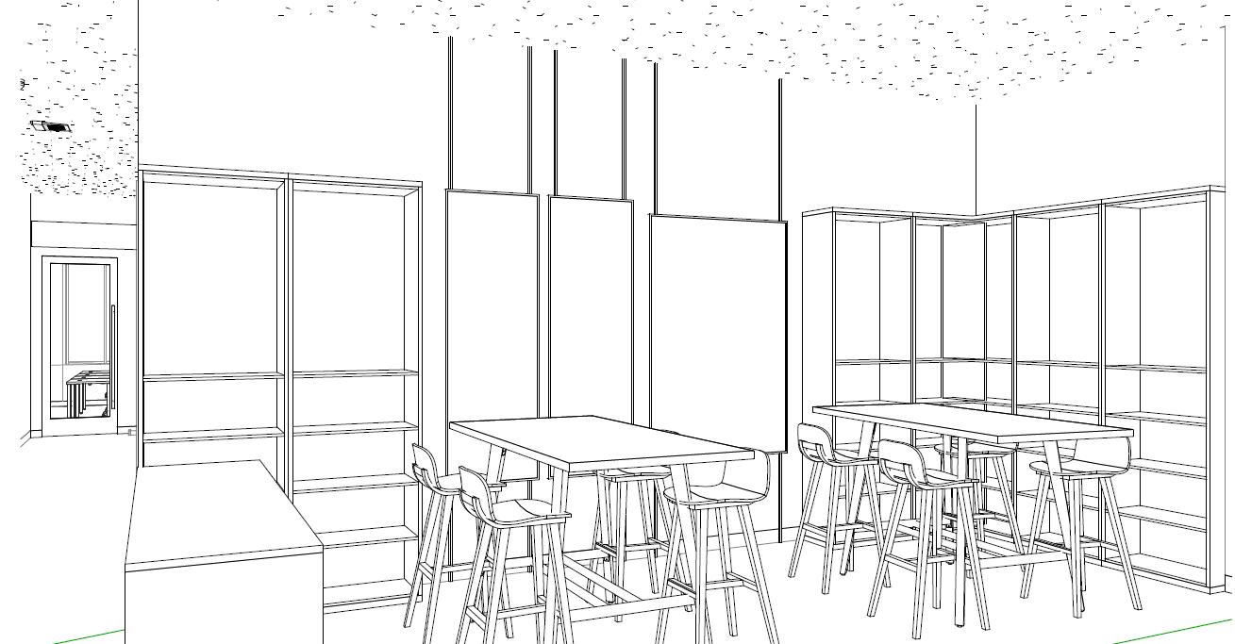
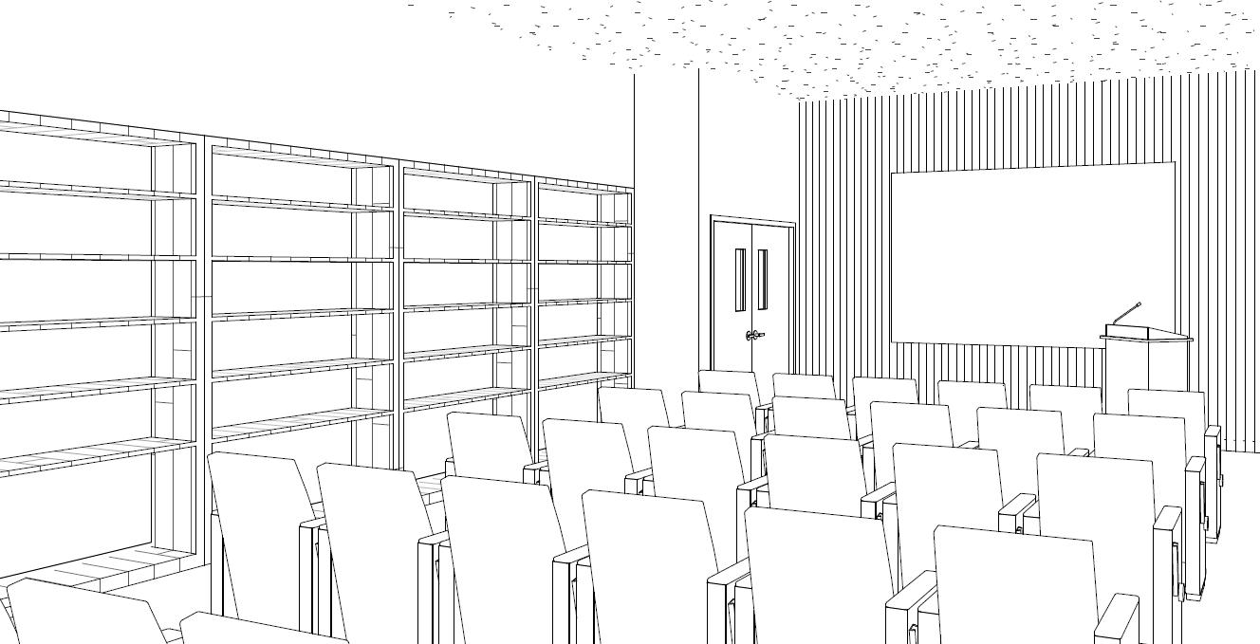
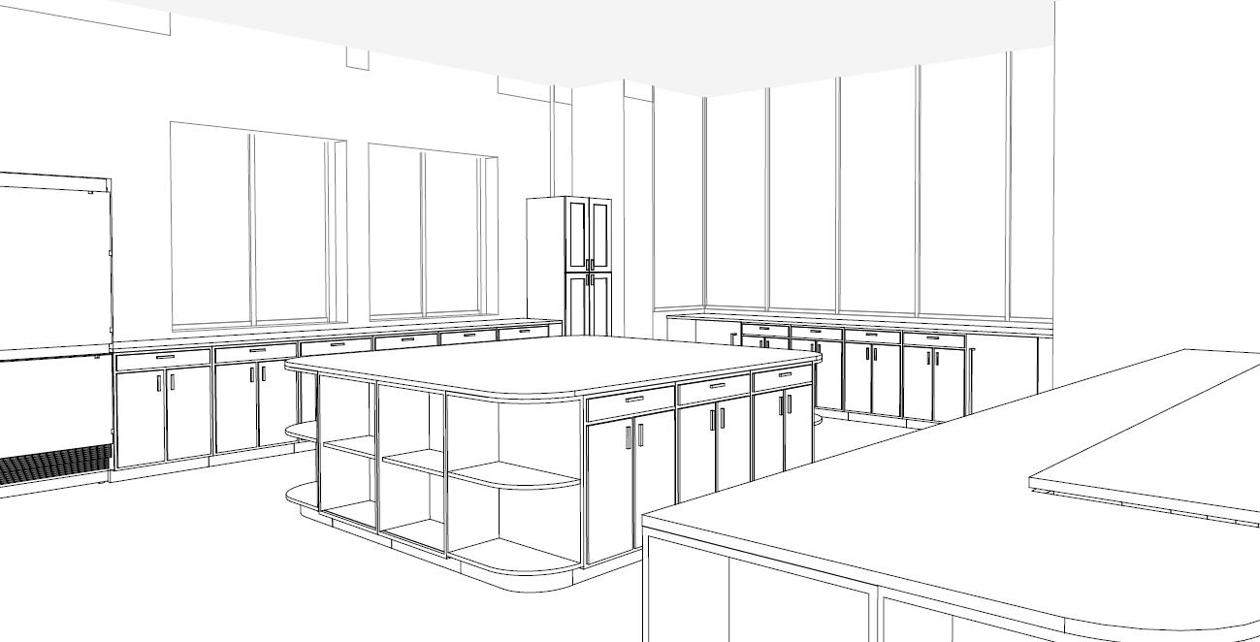
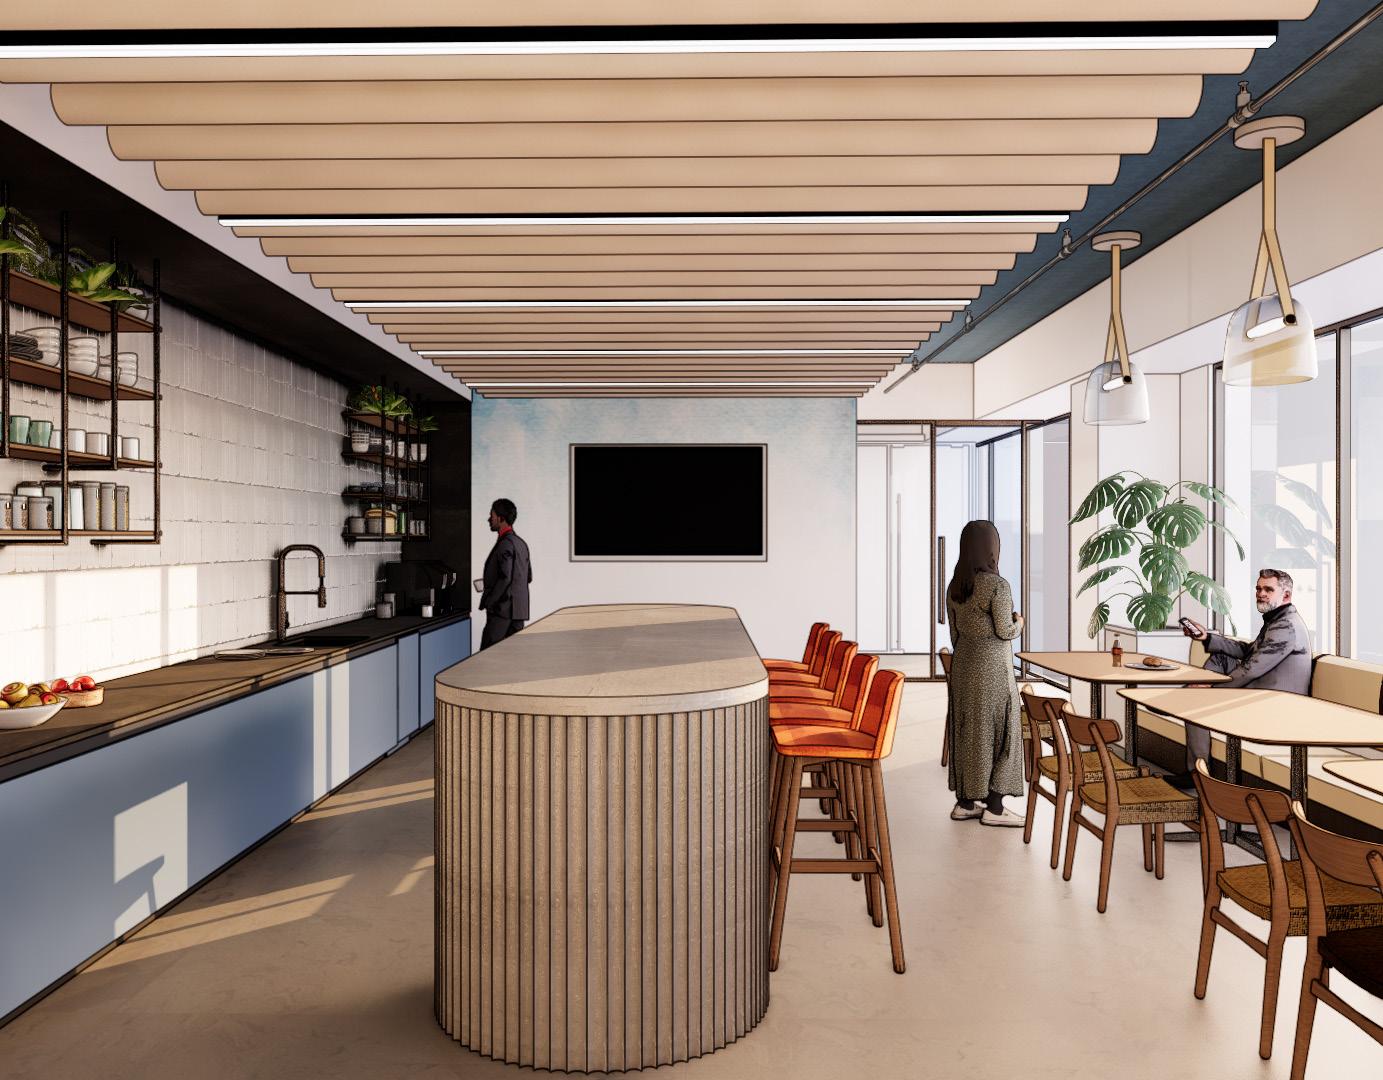
Studio V&VI Project : Second Spark, Community Center
Senior Project: Fall 2023 & Winter 2024
Instructor: Prof. Catie Pizzichemi
Technology Used:
Revit, Enscape, AutoCAD, Procreate, Adobe InDesign, Adobe Illustrator, Adobe Photoshop, Microsoft 365, Canva, Hand Drafting/Rendering
Project Description :
There are incredibly flawed institutions in place that don’t always help in the way that they should and there are monumental effects on the progression of an individuals life. These institutions interrupt and disconnect youth from resources and support that get them ready for productive adulthood and sometimes damage the individual even further. We need this space to help right the wrong and support individuals who were separated from it, often when they needed it most, to fulfill their needs to become self-sufficient, productive adults.
This facility is prioritizing a strong blend of traumainformed programs, comfortable living, and empowering education specifically for youth that need their support system back.
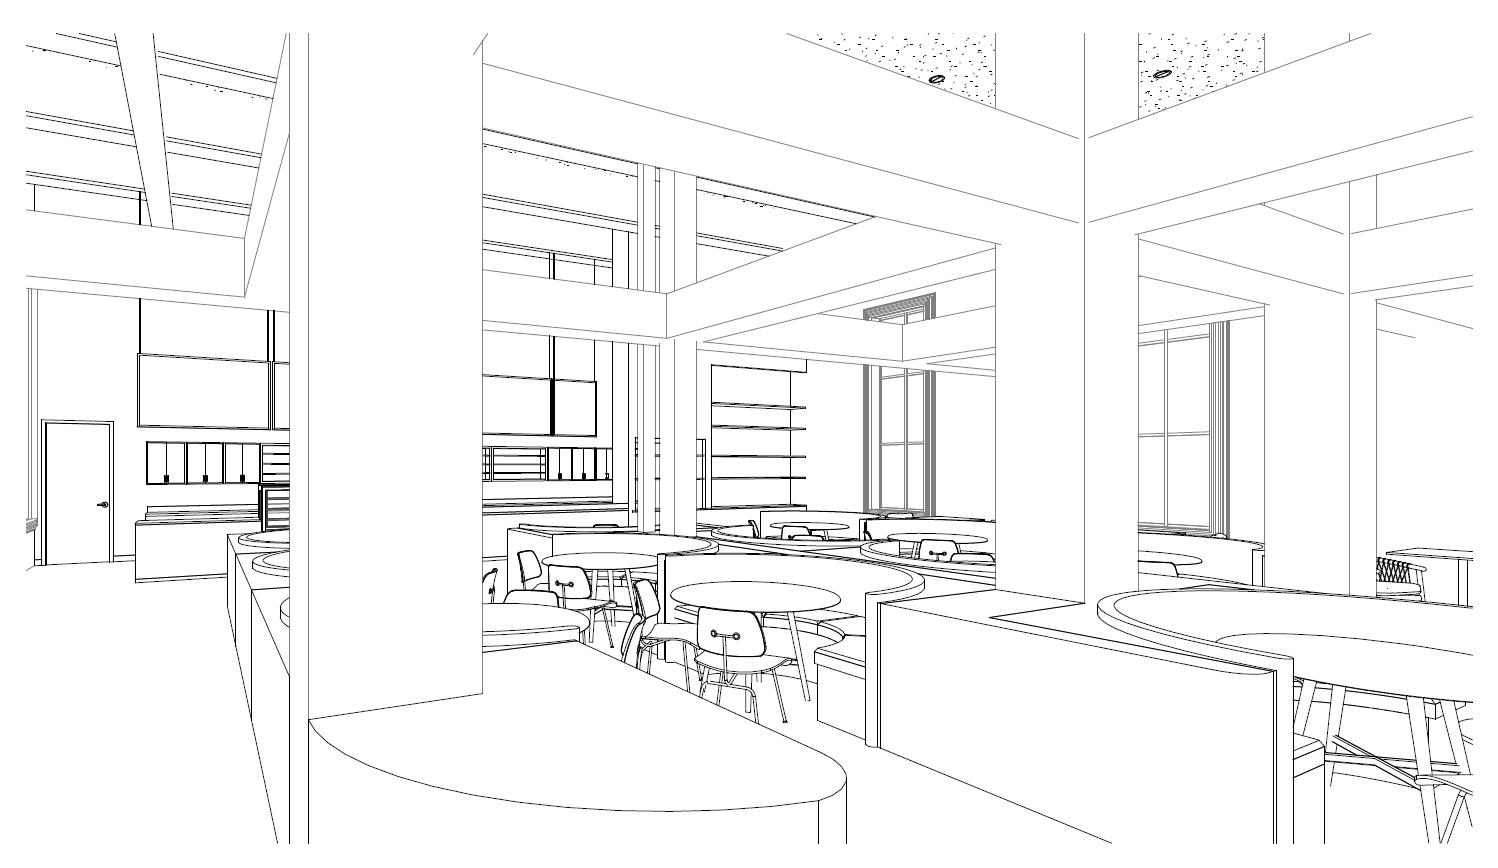
The focus on blending the key values, the end goal, and the attitude of the work within non-patronizing, comfortable space is crucial to fulfilling the project.
Feeling of environmental security and privacy, avoid institutional atmosphere and lean towards hospitality, feels like an honorable establishment to feel proud about, genuine security between space types and occupant privacy, hospitable materials/finishes/styles while maintaining cleanliness.
Users :
The primary users are youth who have been separated from support systems and/or had key development points in their life interrupted by a likely faulty institution. The staff working to facilitate this support must be highly considered and qualified.
Concept : Ignite & Nurture
“Second Spark nurtures ambition and tends to the fire of possibility, exploration, and discovery through igniting a passion for craft, knowledge, skills, opportunities, and experiences that seemed out of reach.”
The center facilitates building and sculpting a skill set to empower productive living and bring joy back to the day to day. Possibility bursts at its seams and the fresh future leaves people stir crazy to seize their life.












FOX Architects : Interior Design Internship
Summer 2023 : June - September
On-Site Washington D.C.
Technology Used:
Revit, Enscape, AutoCAD, Procreate, Adobe InDesign, Adobe Illustrator, Adobe Photoshop, Microsoft 365, Hand Drafting/Rendering
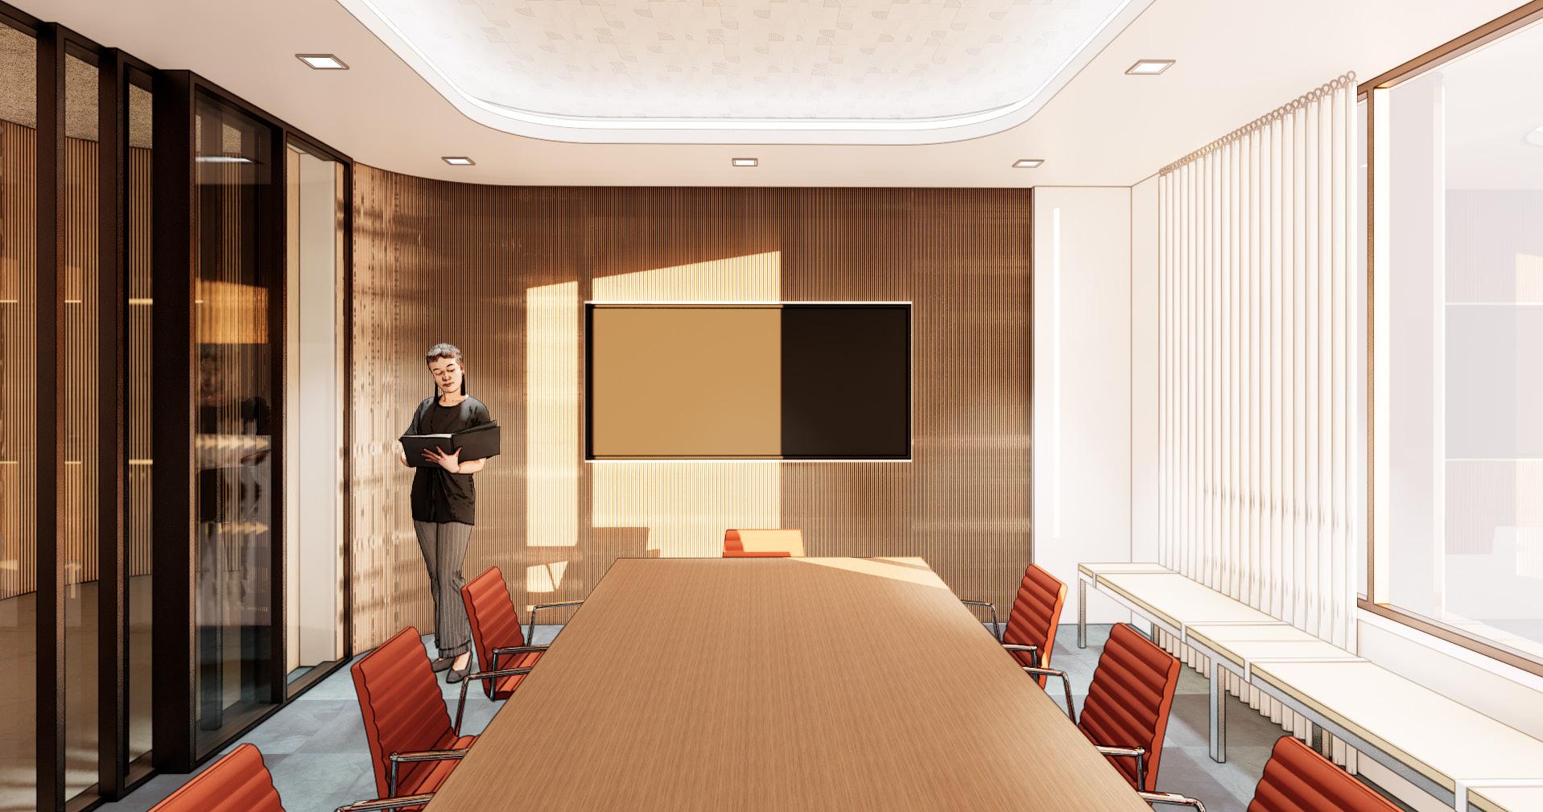
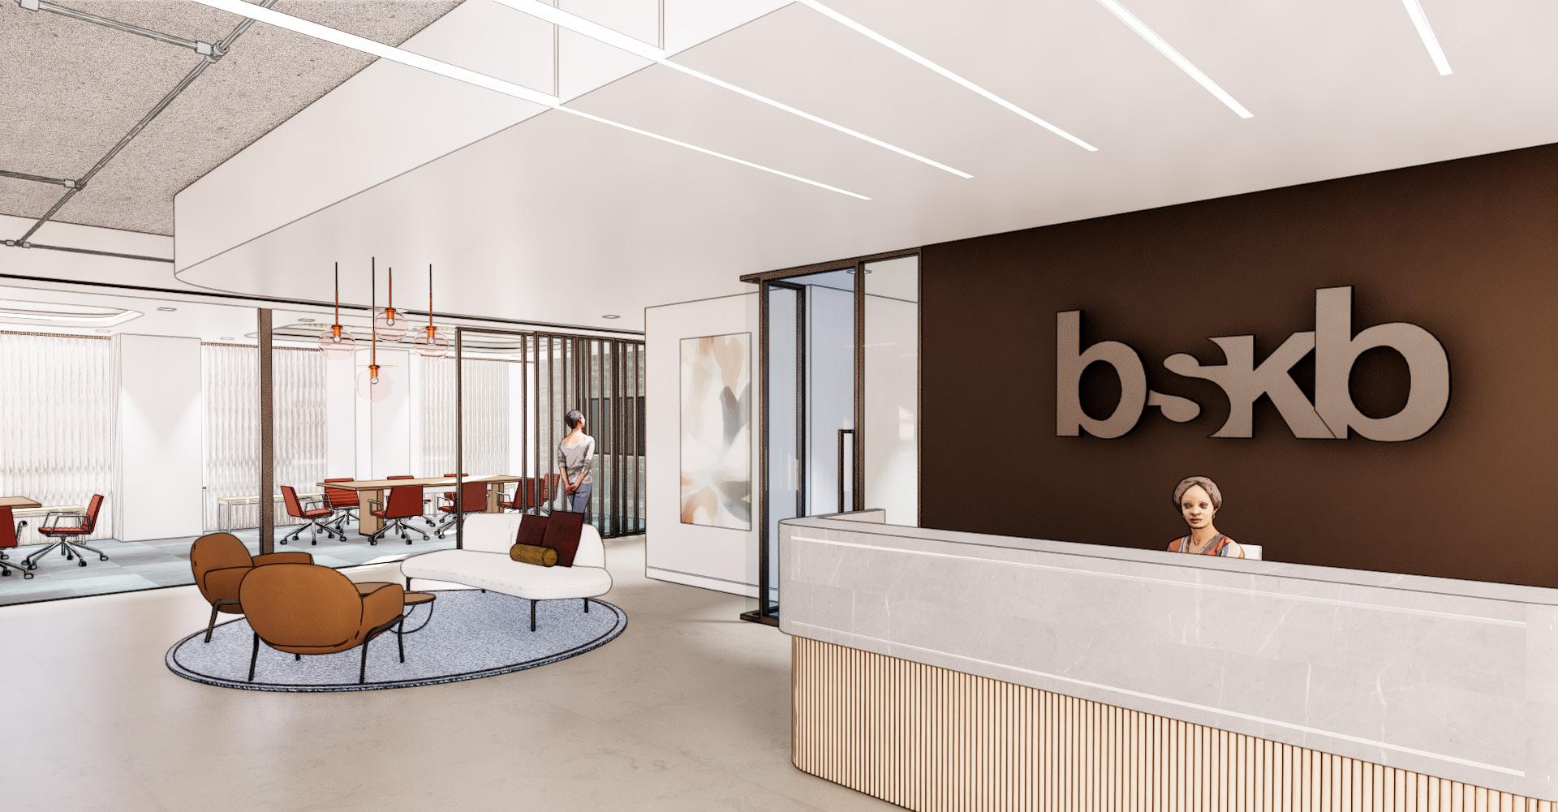
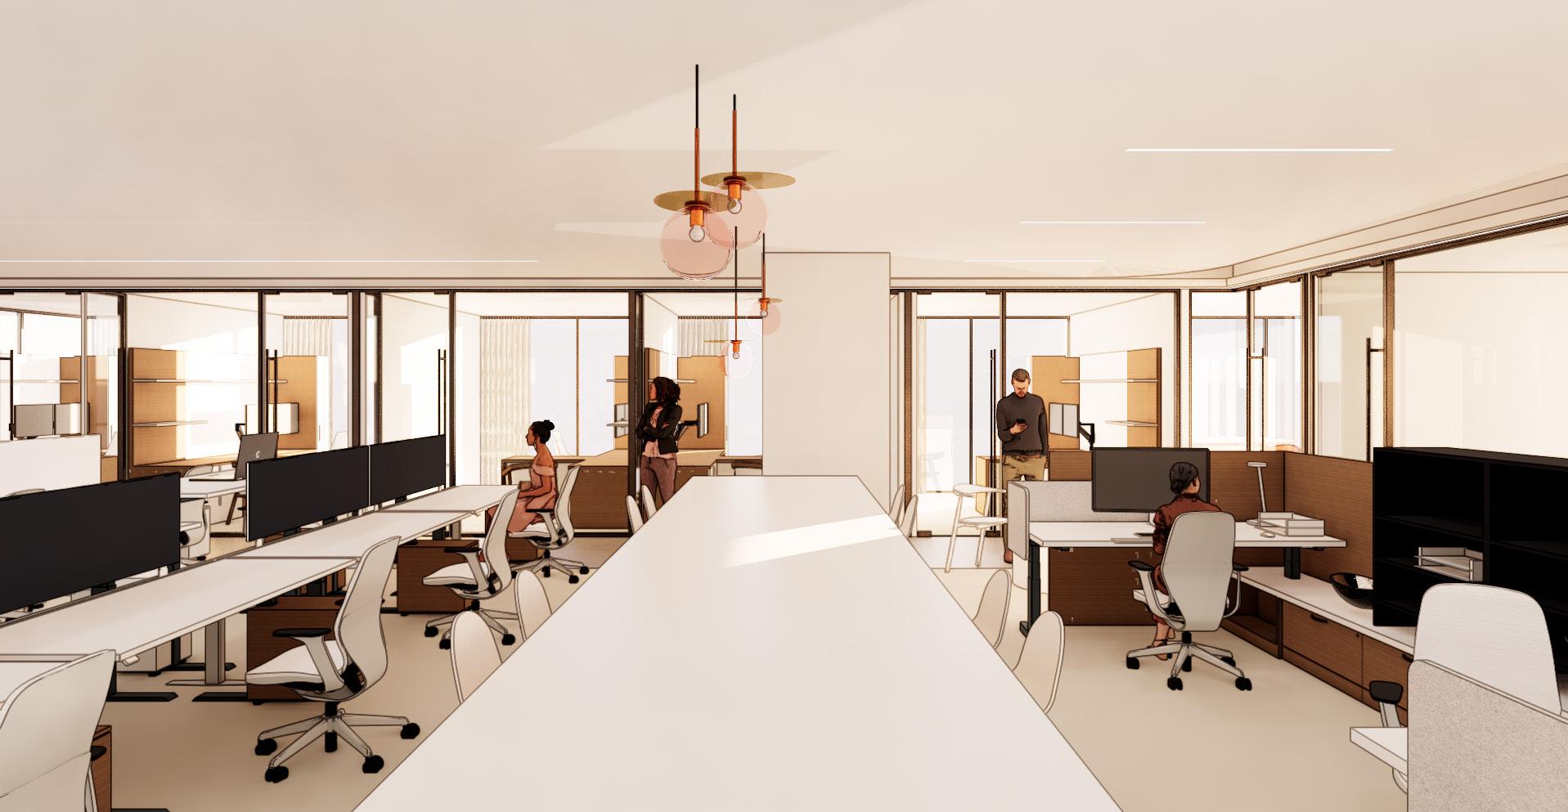
1350 I Street, AFPA, BSKB, CGI, DC DHS, Freedom Forum, IRC, LLS, Otsuka, Plastics Industry Association, SMC, and more.
Throughout the internship, I gained professional experience in the field with exposure to the ins and outs of the career.
I worked on construction drawings and detailing through a variety of ways whether it be equipment schedules, millwork packets, floor plans, or TDEEs. I did multiple test fits and site information collections for clients to choose the most efficient and appropriate options. I had the opportunity to do some extensive programming for a few clients including the D.C. Department of Human Services which was a large and fun task. I also had the opportunity to go on many site visits, sit in on countless interviews, and participate in regular meetings where I made thorough documentation and learned what was actually discussed, needed, and important for the clients and our work.
There was also extensive presentation design whether it be layouts, projectdisplays, or client presentations. I worked with other designers and interns on renders for various projects regularly as well developing my Revit and Enscape skills greatly. I also had the opportunity to specify products, work closely with the other designers and representatives, and meet with and deliver content to clients.
There was also a design challenge amongst the other interns (Daniel Lutze, Etana Sesay, Gabbi Stewart, Christina van Meter, and Grace Steenstra) where we designed a large restaurant and coworking/amenity space in a updated/ renovated version of a building on the Wharf.
For the sake of client privacy and firm confidentiality, none of the project names are specified with works.
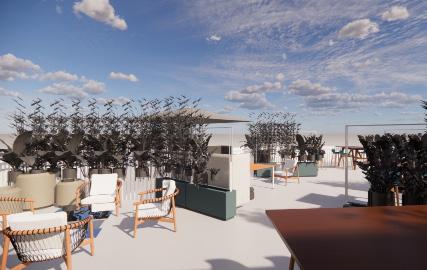
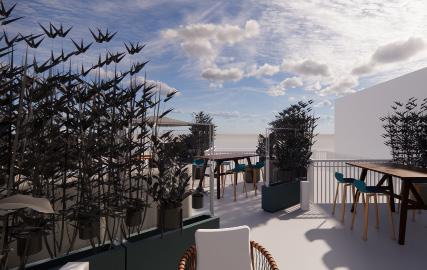
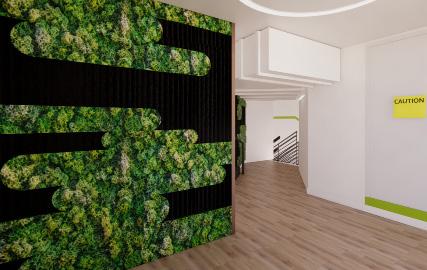
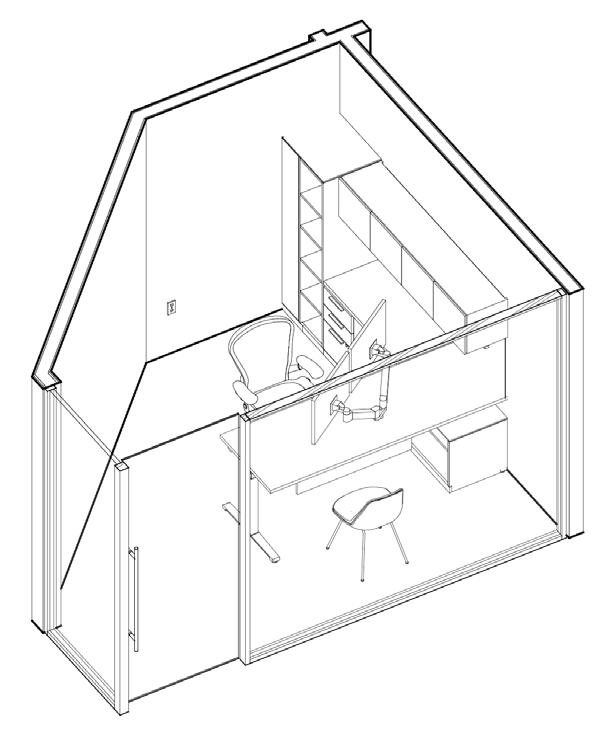
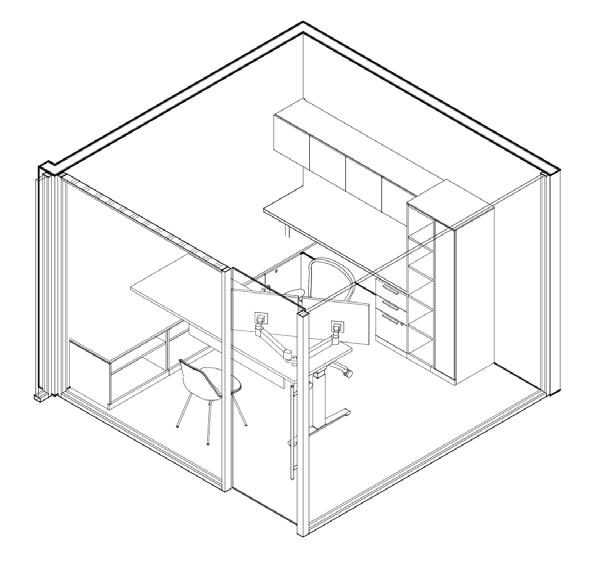
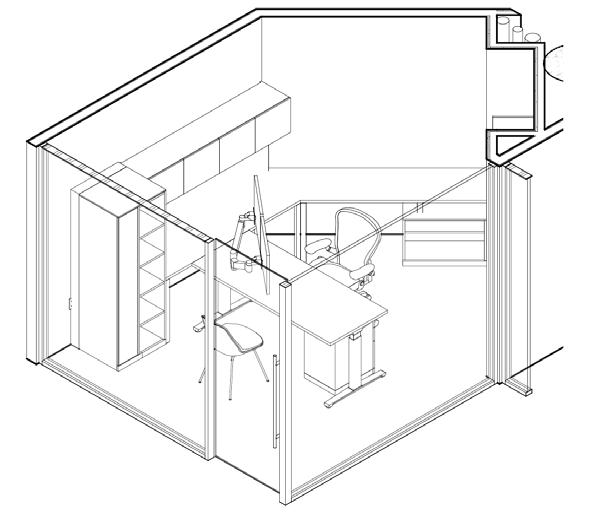
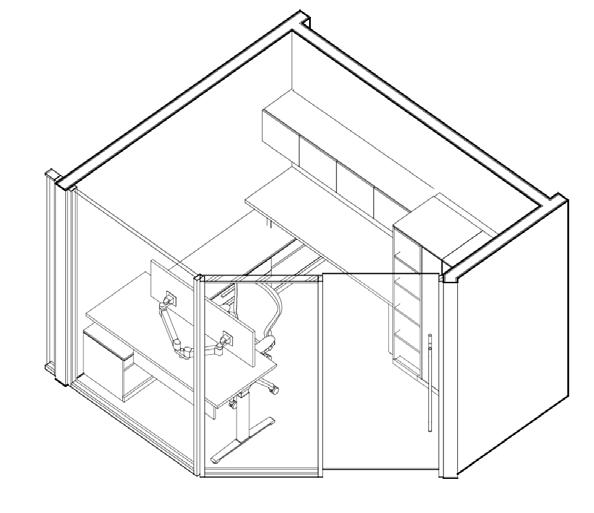
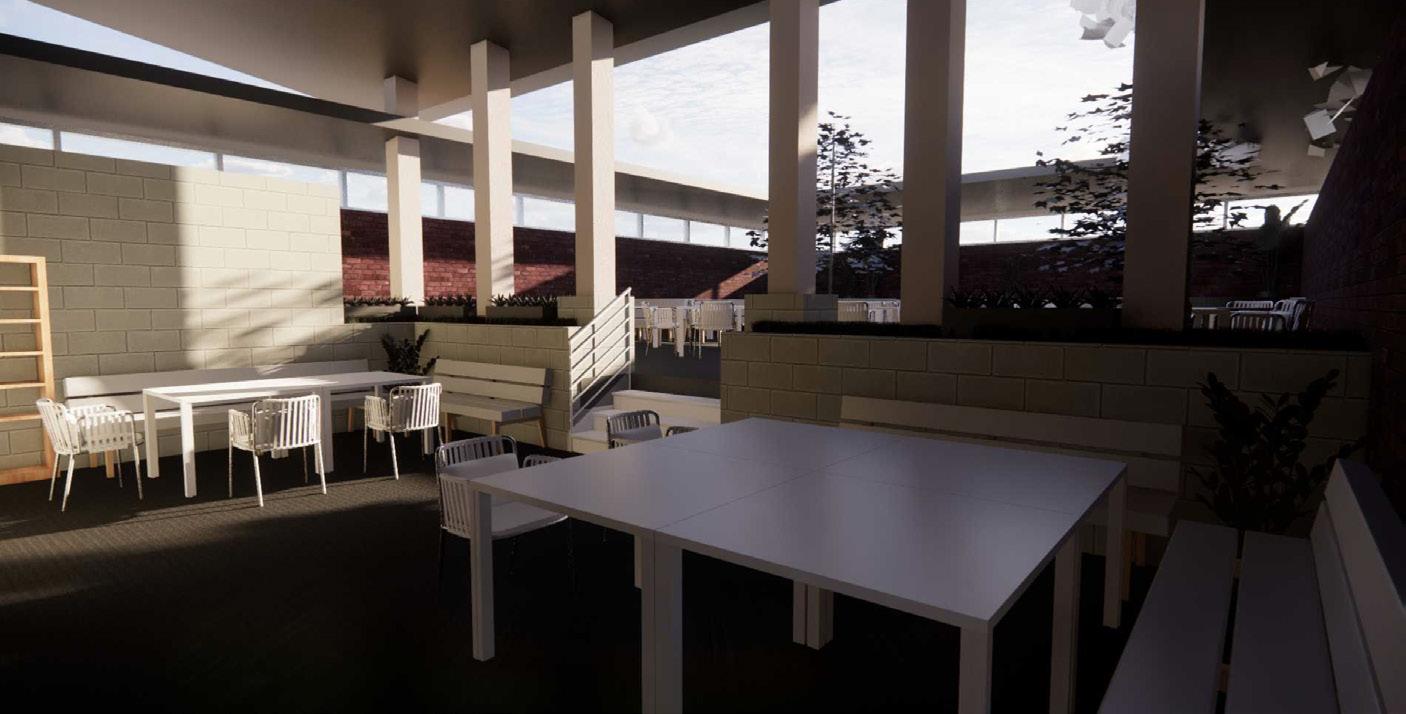
I had the opportunity to design the rooftop amenity area for a client, I found the furnishings according to client desires and modeled the space for presentations,
I participated in several testfits throughout my experience learning how they are done and what is best for particular spaces and clients.
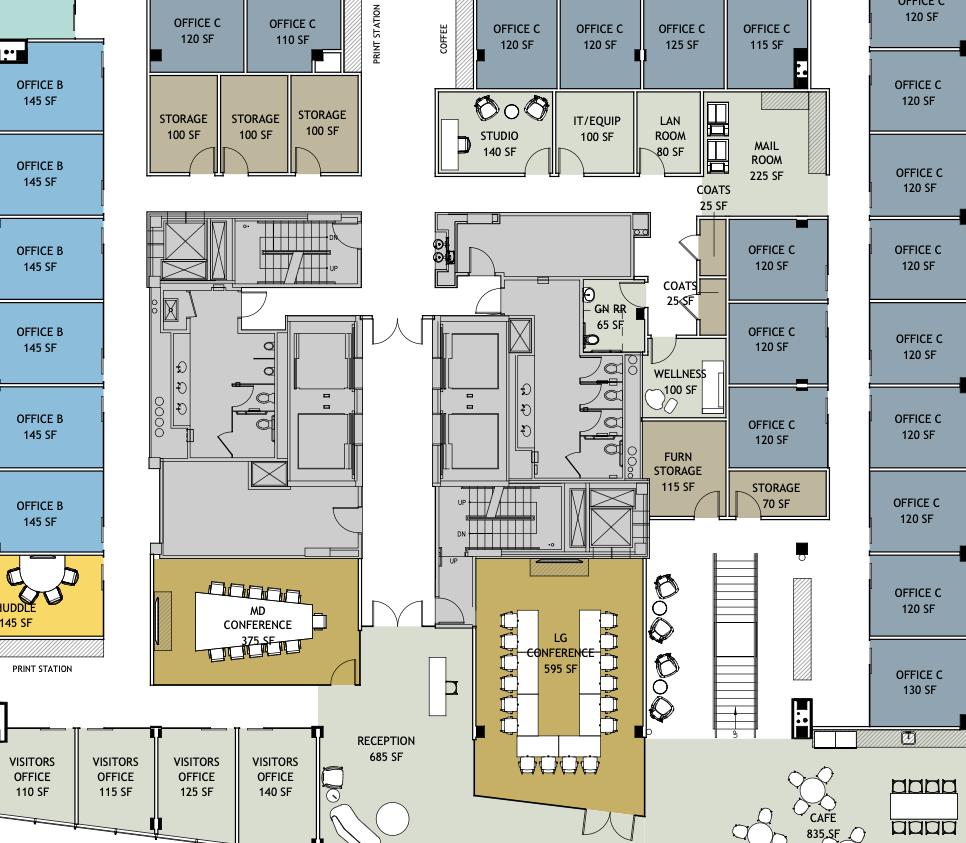
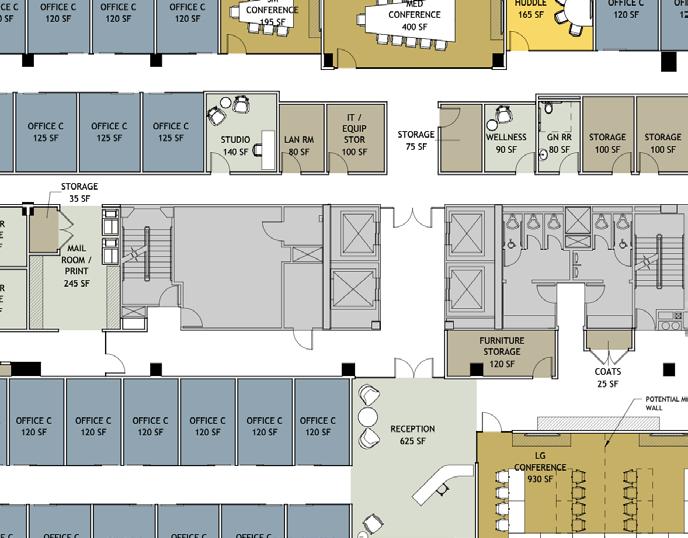
Creating several options of use/layout for a space was a common task that I also enjoyed.
I worked on several construction document sets, presentations, programs, interview documentations, renderings, and more.
All of my work was overseen or checked by talented, certified designers in the firm.
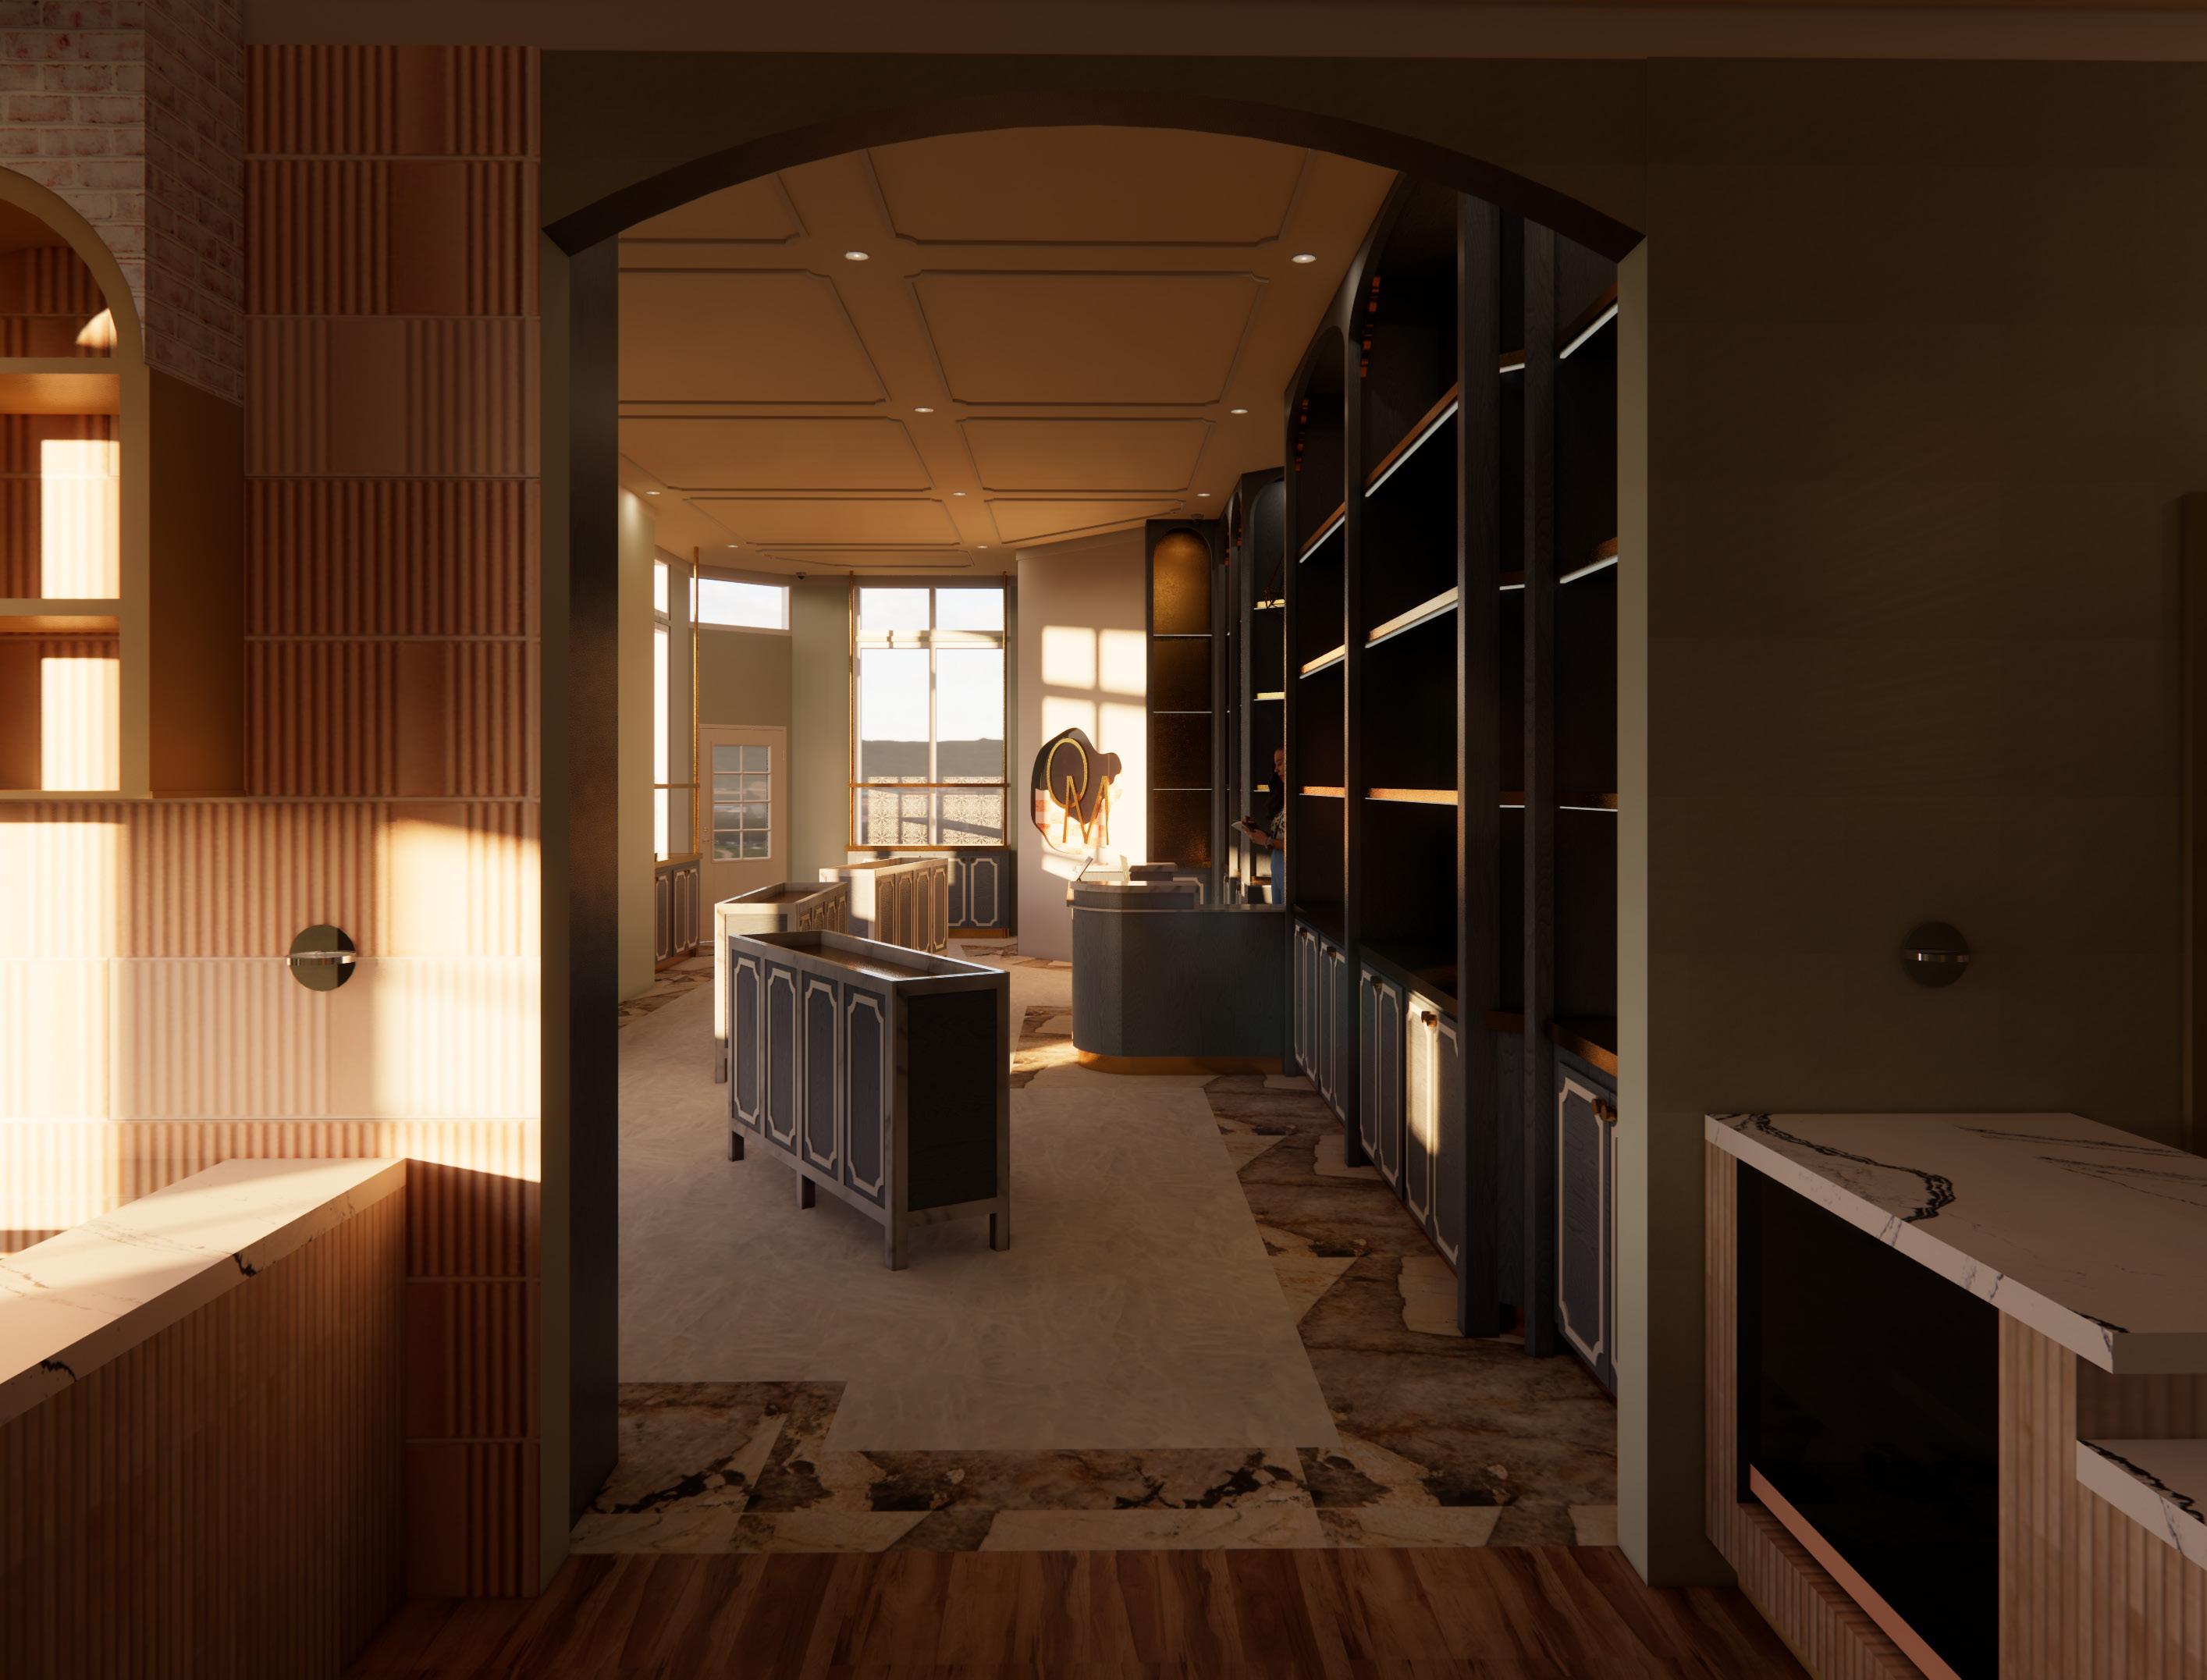
Studio IV: Collaborative & Retail with Grace Bringham, Raina Davis, Carson Murray, Angie NaPaul, and Cin Posada
Technology Used:
Revit, Enscape, Procreate, Adobe Photoshop, Adobe InDesign, Adobe Illustrator, Microsoft 365, Canva, Hand Drafting/Renderings
Studio Description:
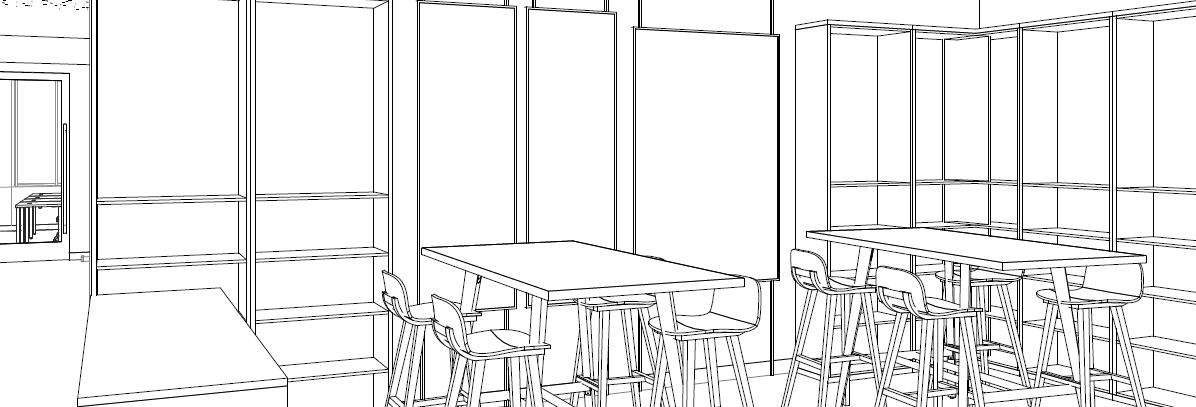
The goal of this studio was for students to get acclimated to working with other regularly on a project of this type. This studio was driven by collaboration and the focus was determined by the professor. Our studio focused on a retail renovation space for a local shop. We worked in groups of three to develop concepts, shared them with the client, made larger groups of siz according to similarites and completed a renovation for the store. My key focus in the group was the Revit model with related CD sets and renderings.
Studio III: Commercial Office
Technology Used:
Revit, Enscape, Procreate, Adobe Photoshop, Adobe InDesign, Adobe Illustrator, Microsoft 365, Canva, Hand Drafting/Renderings
Studio Description:
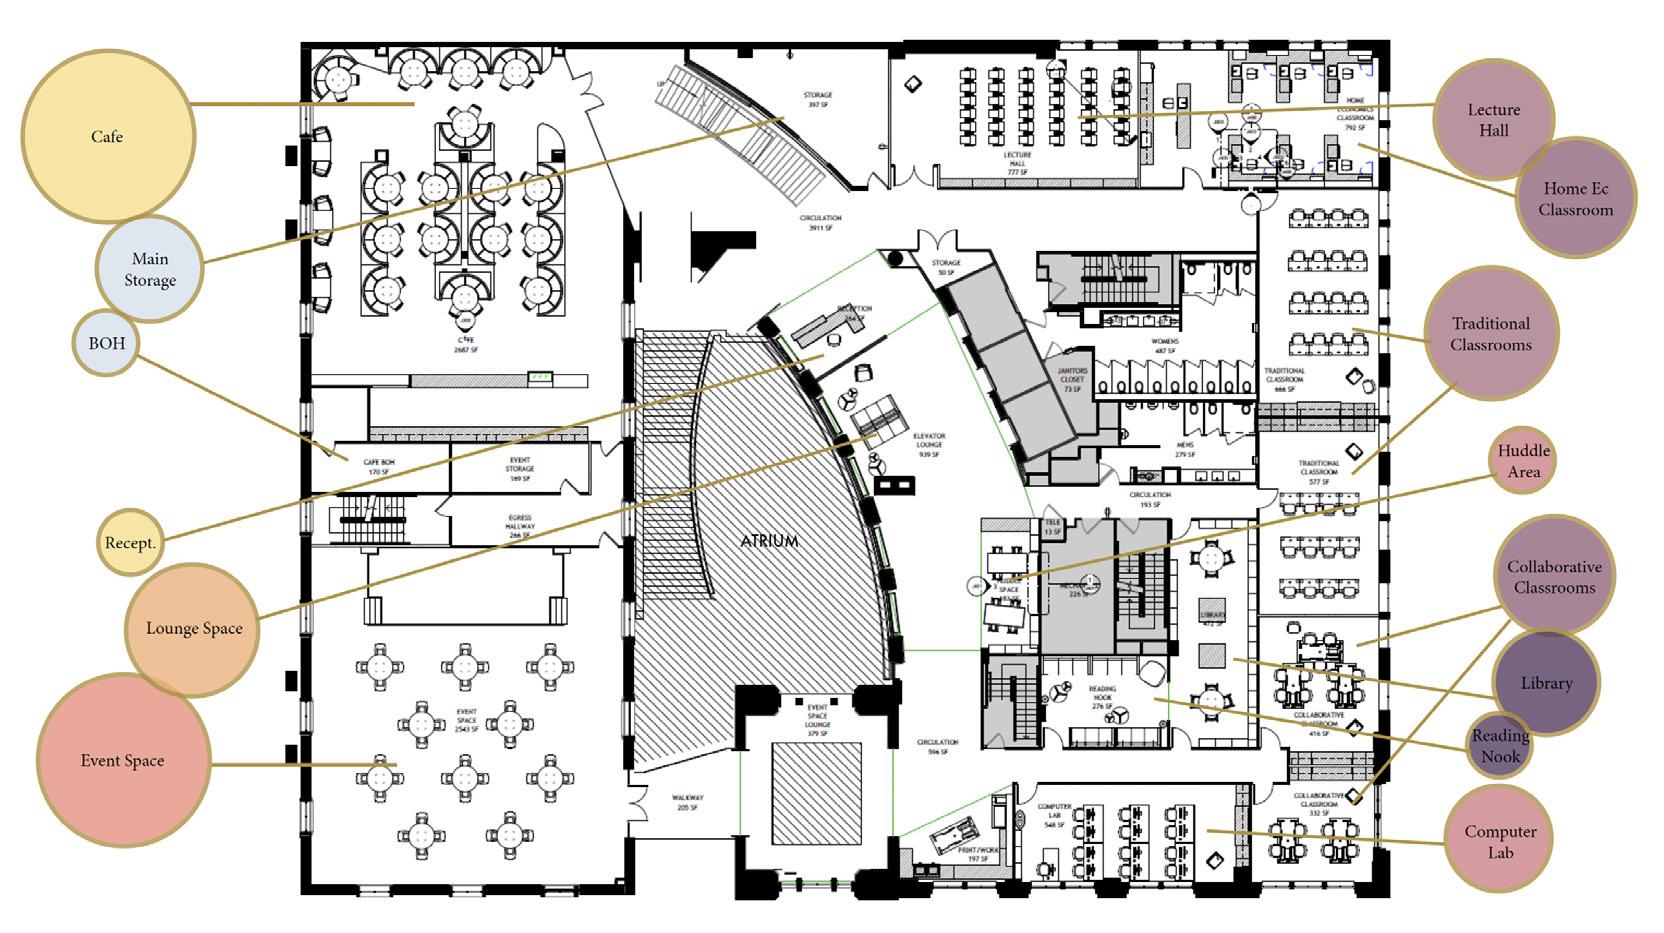
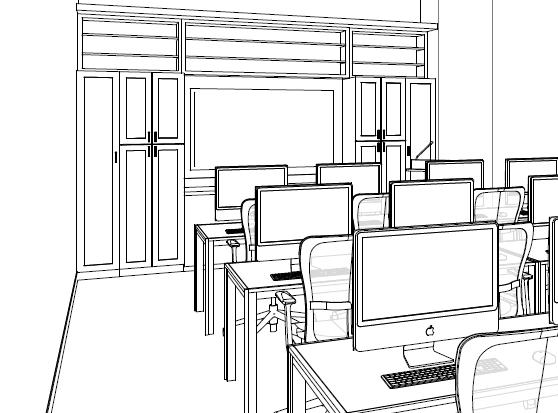
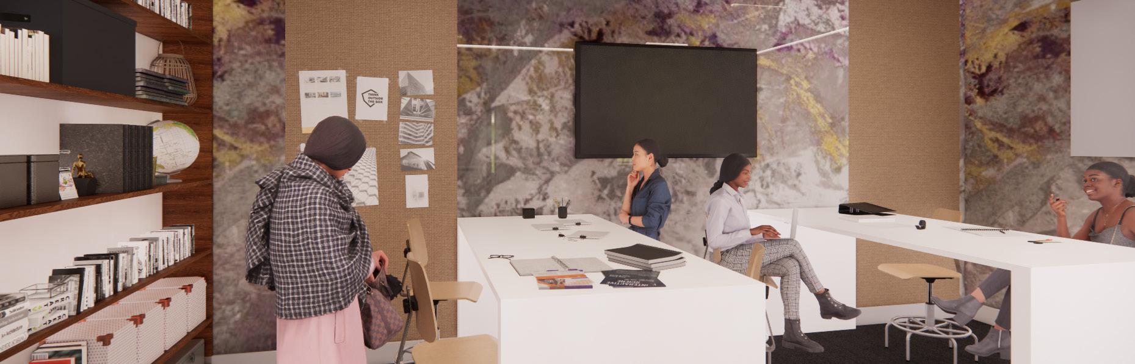
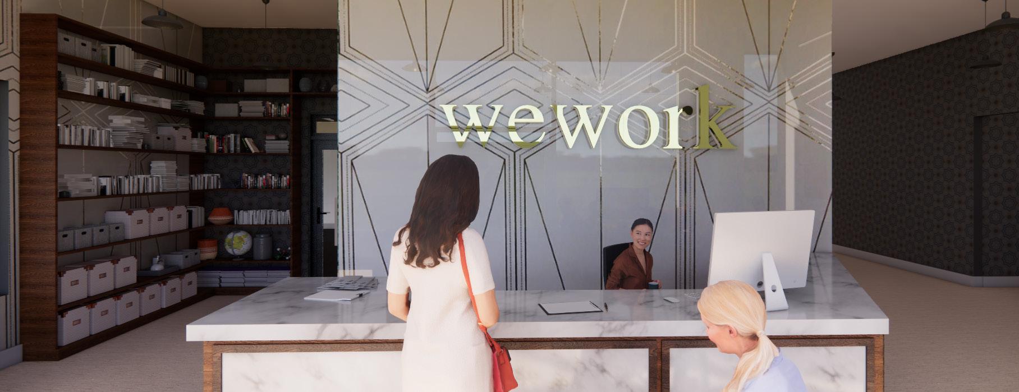
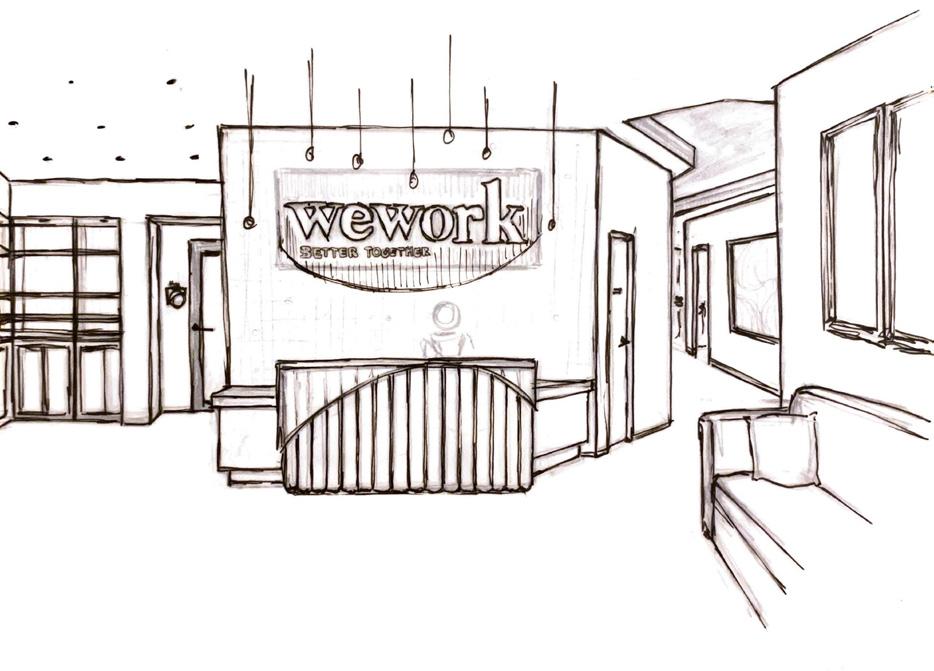
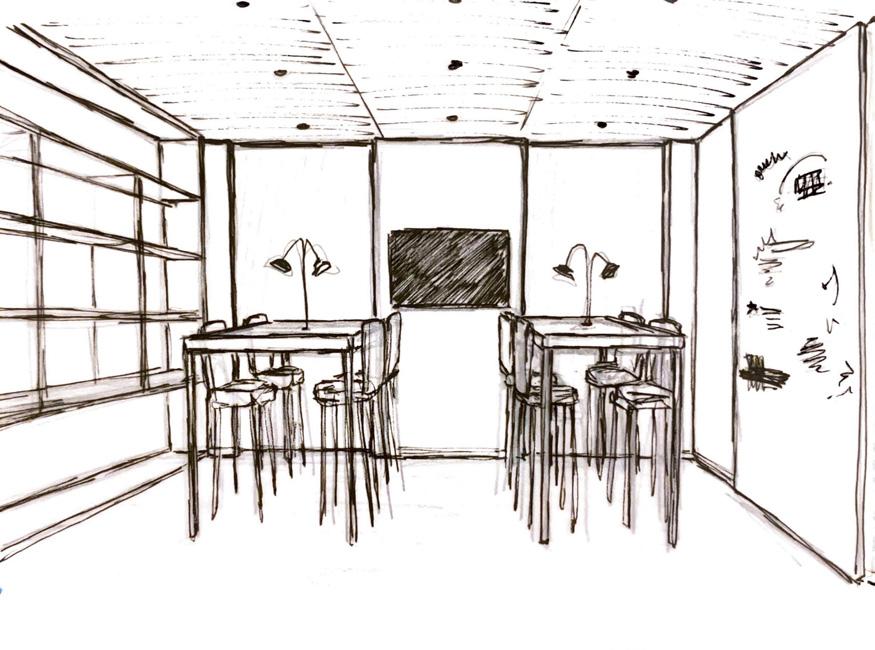
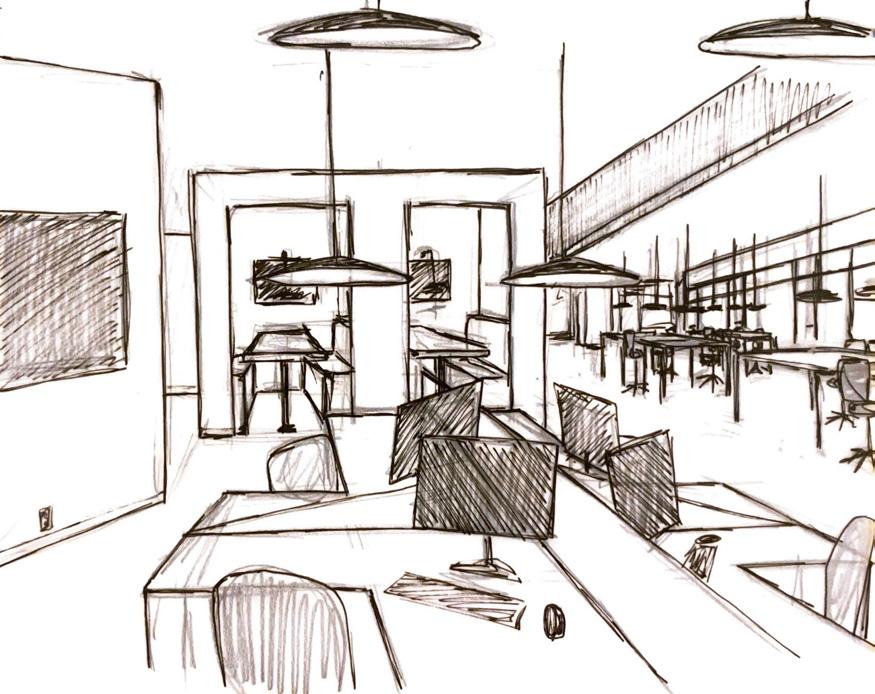
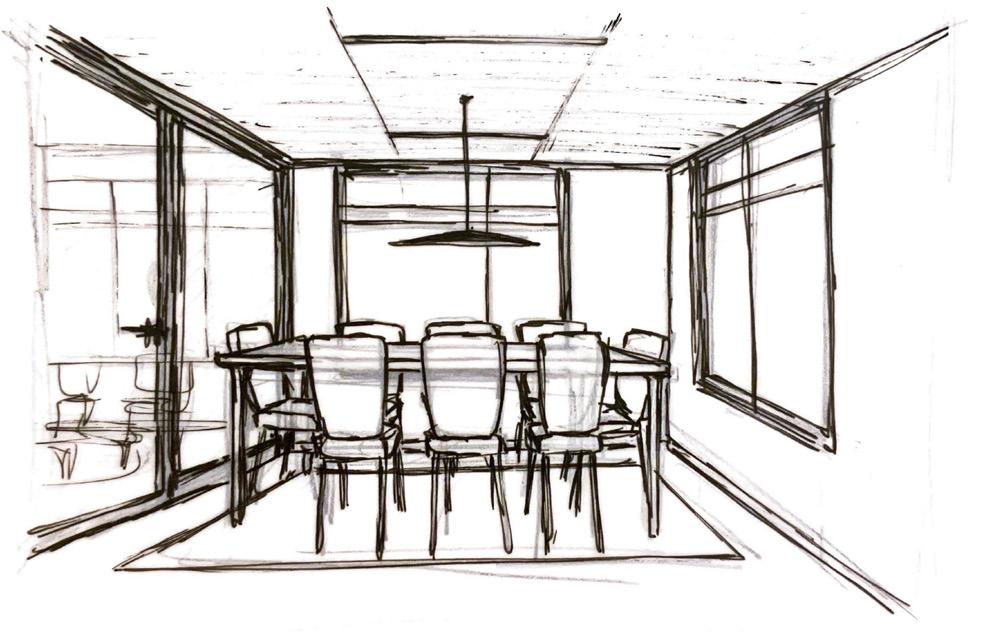
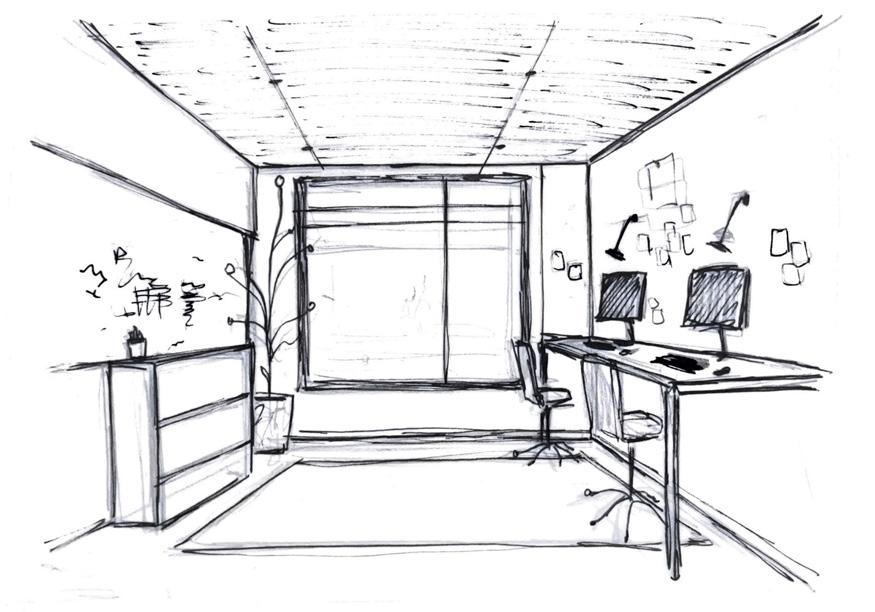
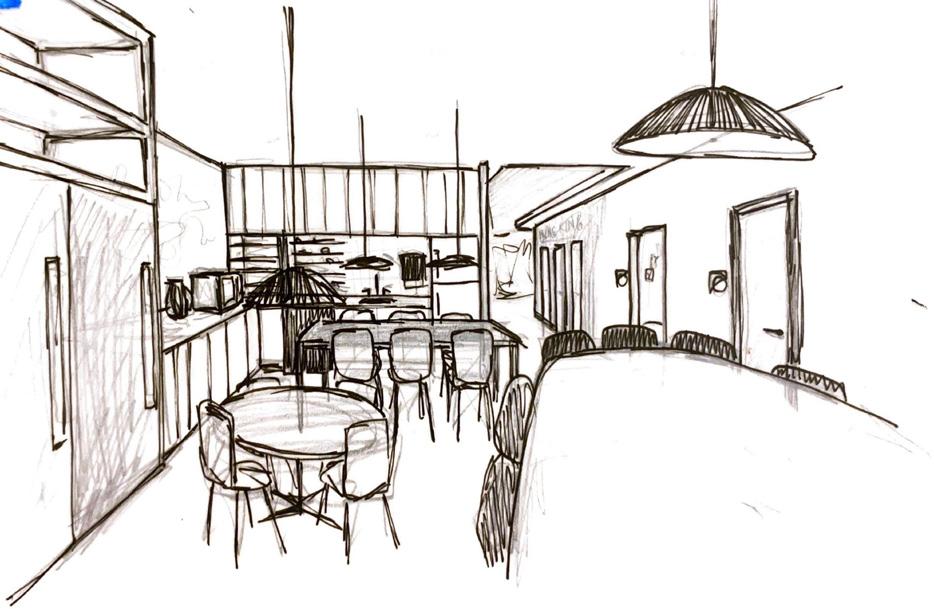
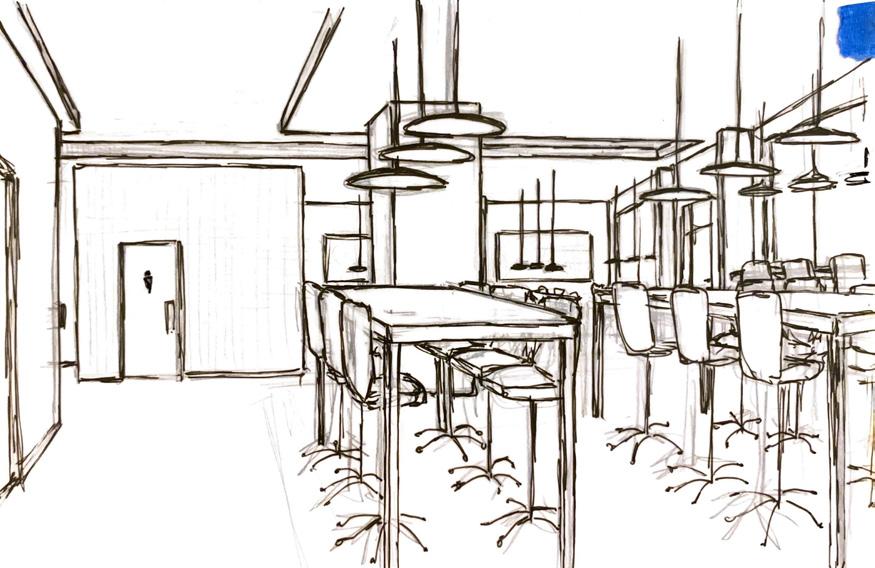
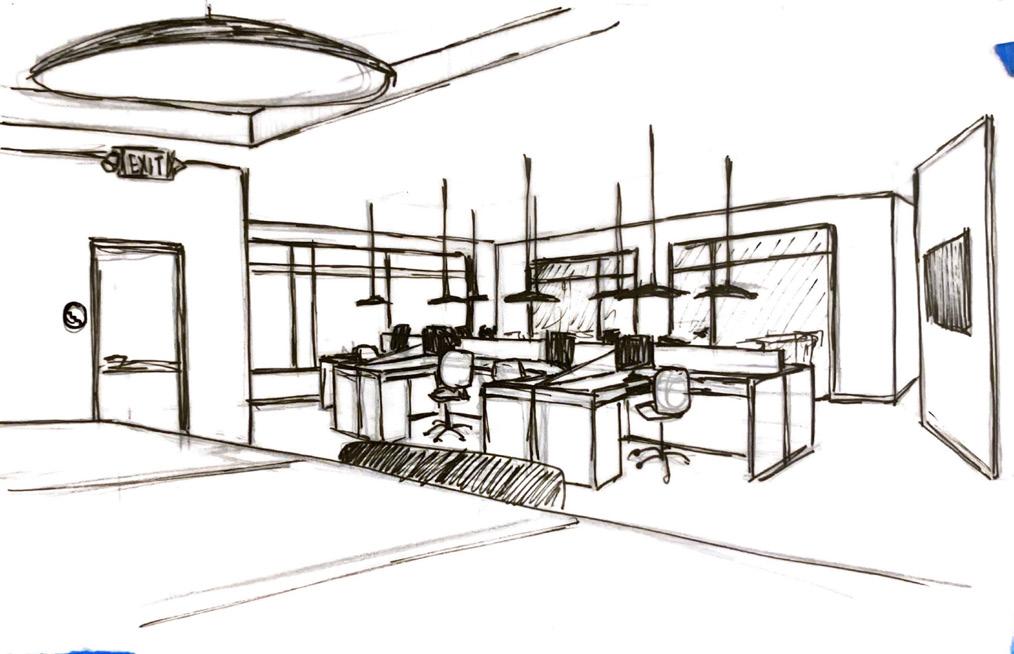
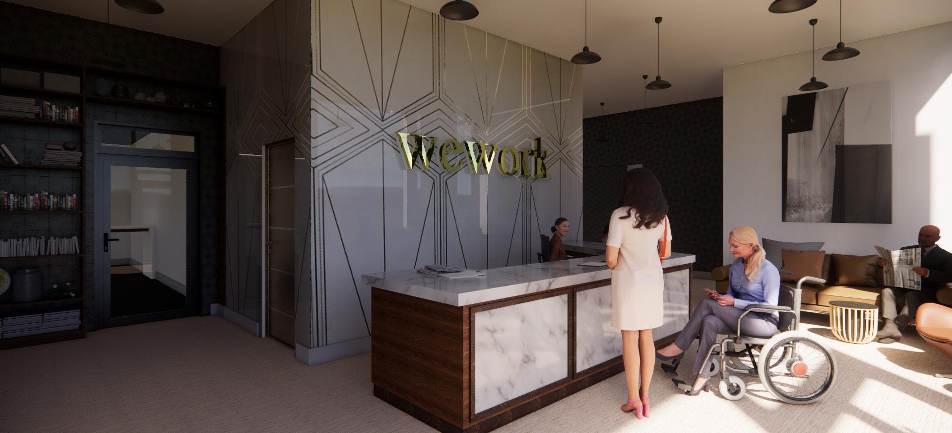
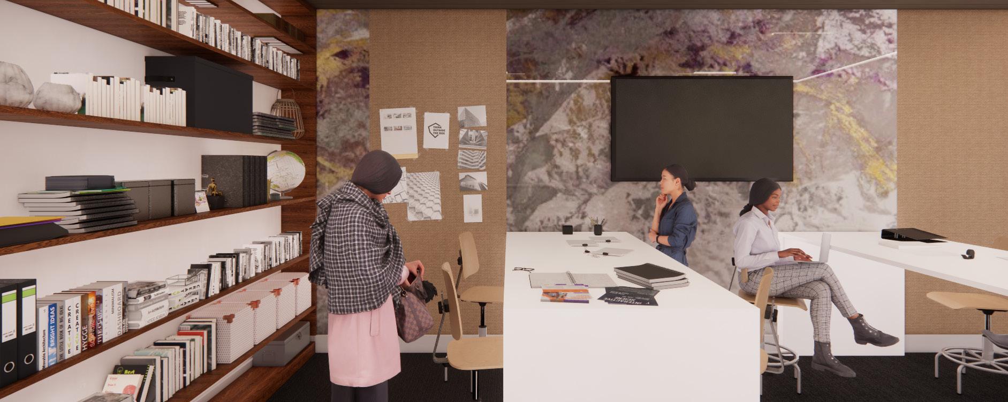
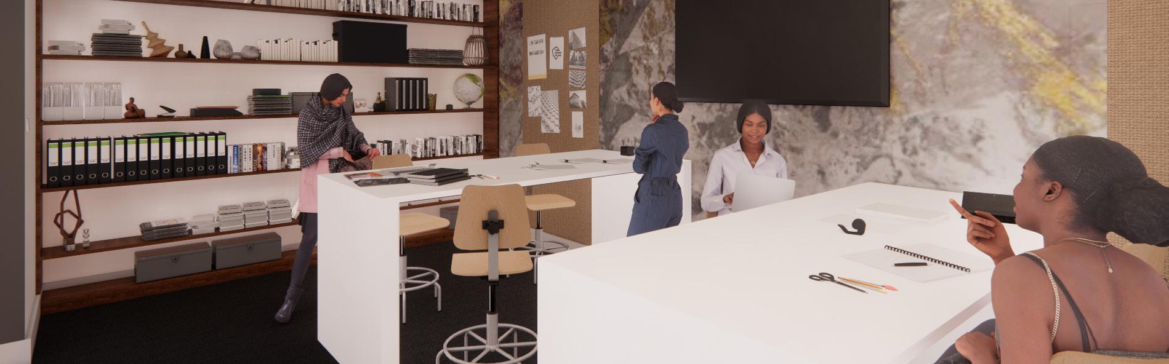
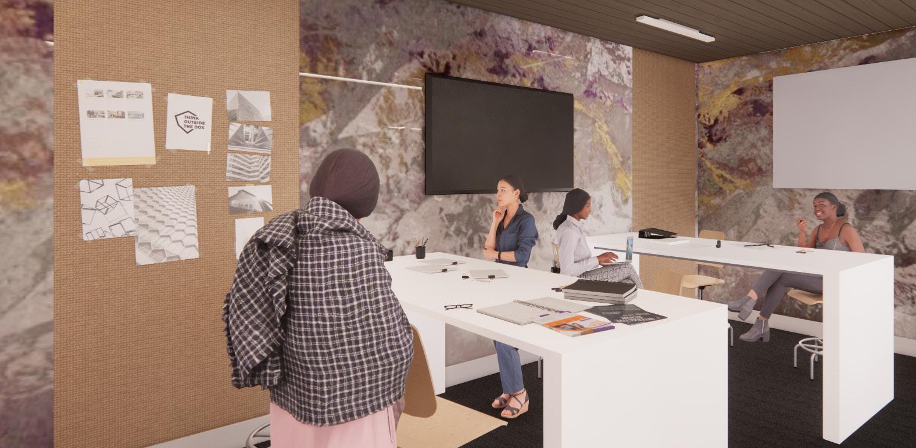
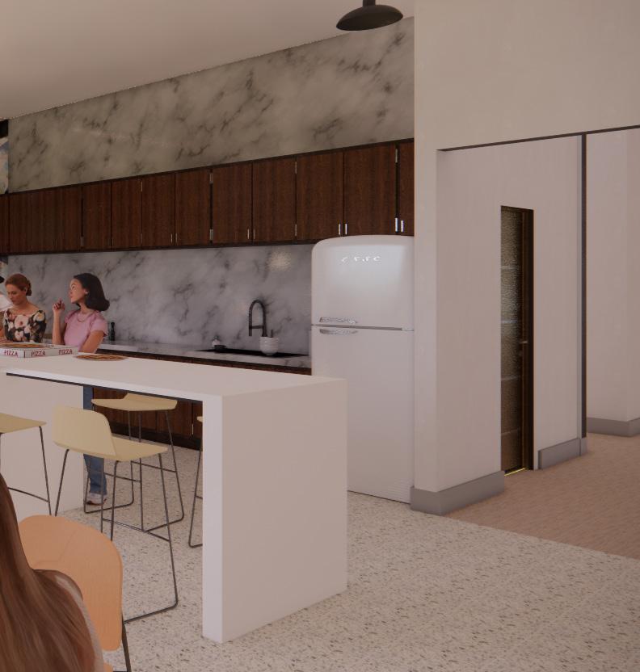
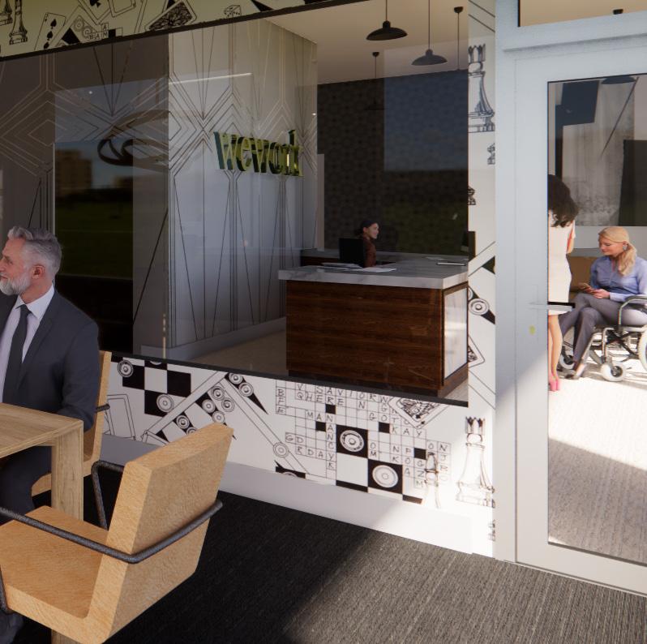
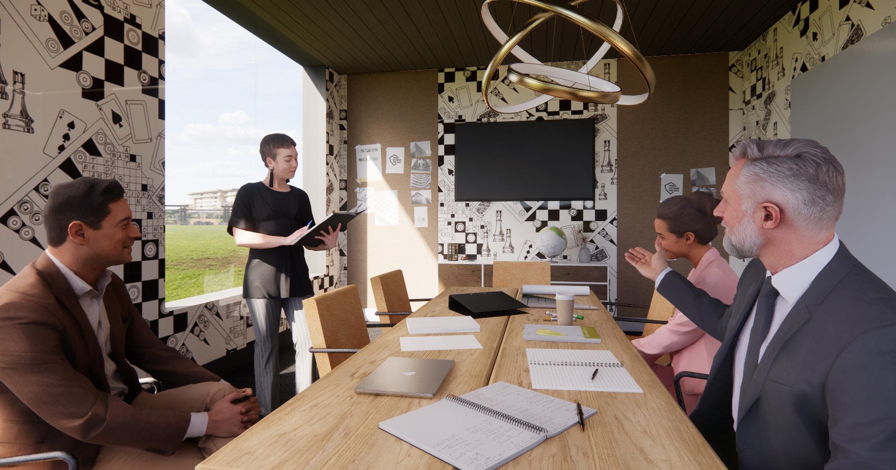
The goal of this studio was to research and understand the evolution and current state of coworking spaces. We were given a building in Ocoee, Florida to renovate into a coworking space for one of the provided companies. We were then required to research and focus on ADA and inclusive design a little further than in our previous projects.
Studio II: Hospitality, Restaurant
Technology Used:
Revit, Enscape, Procreate, Adobe Photoshop, Microsoft 365, Canva, Hand Drafting/ Renderings
Studio Description:
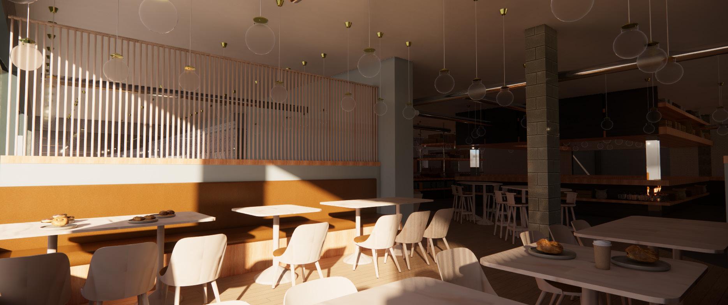
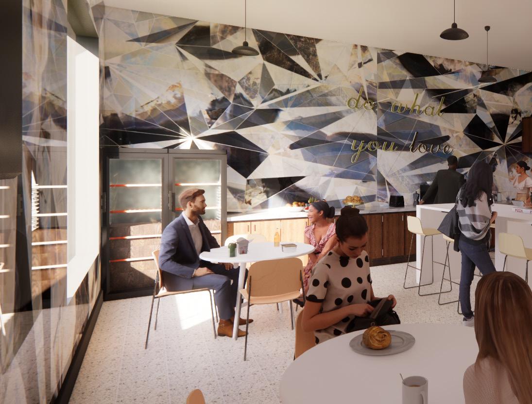
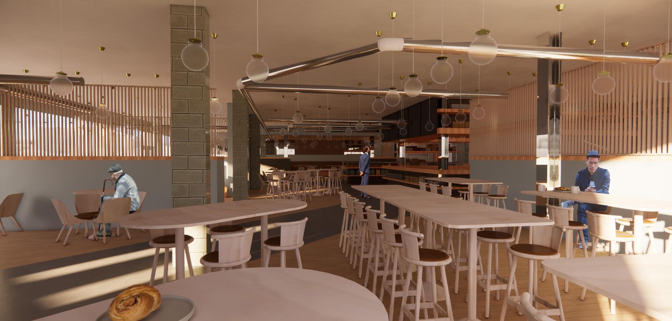
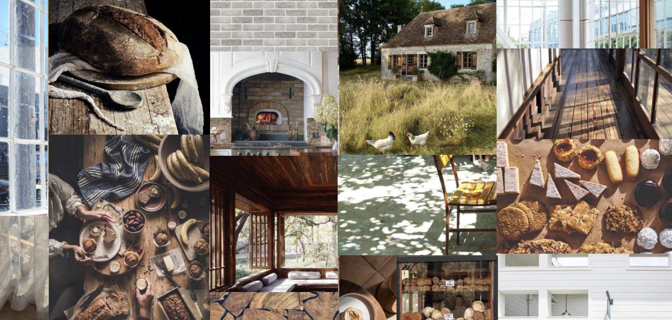
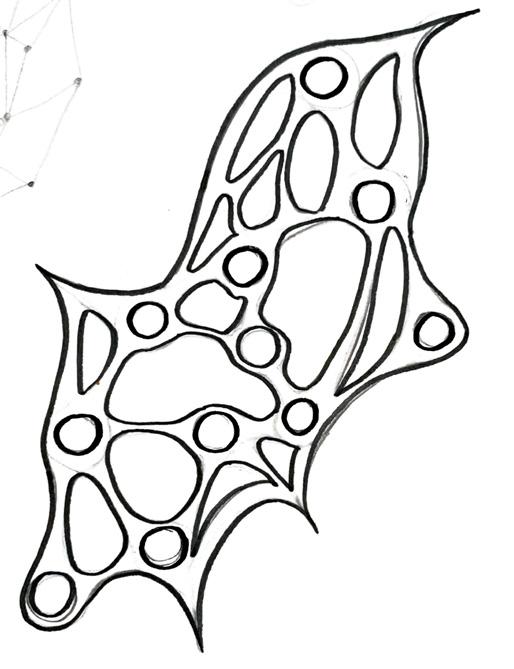
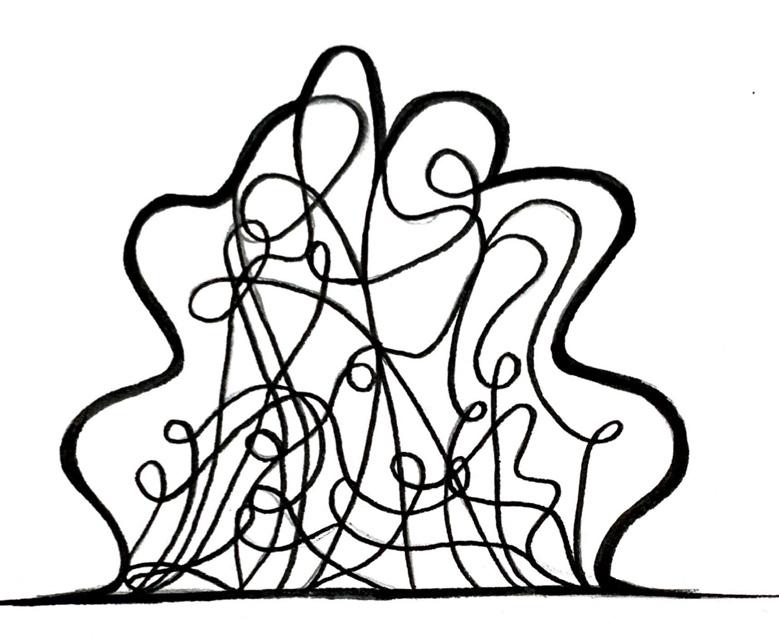
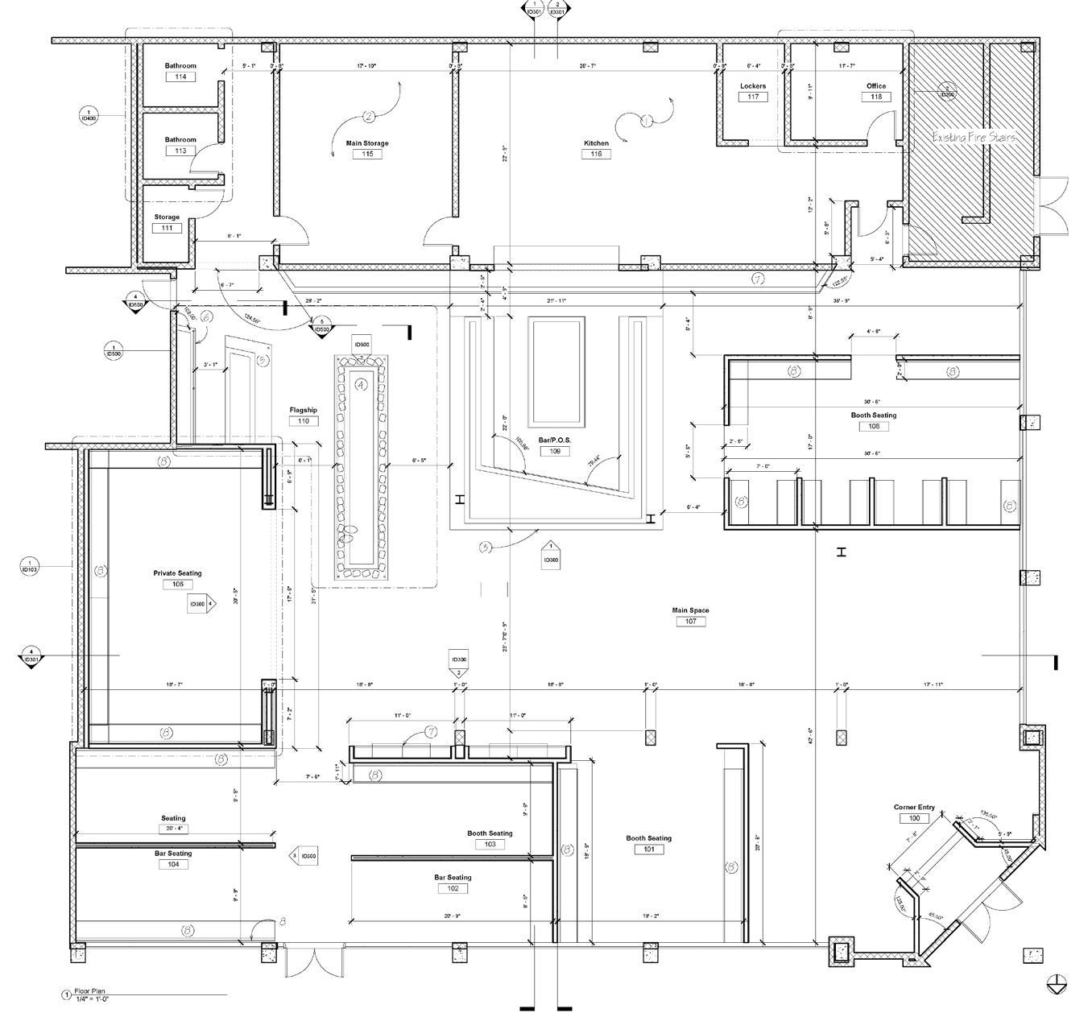
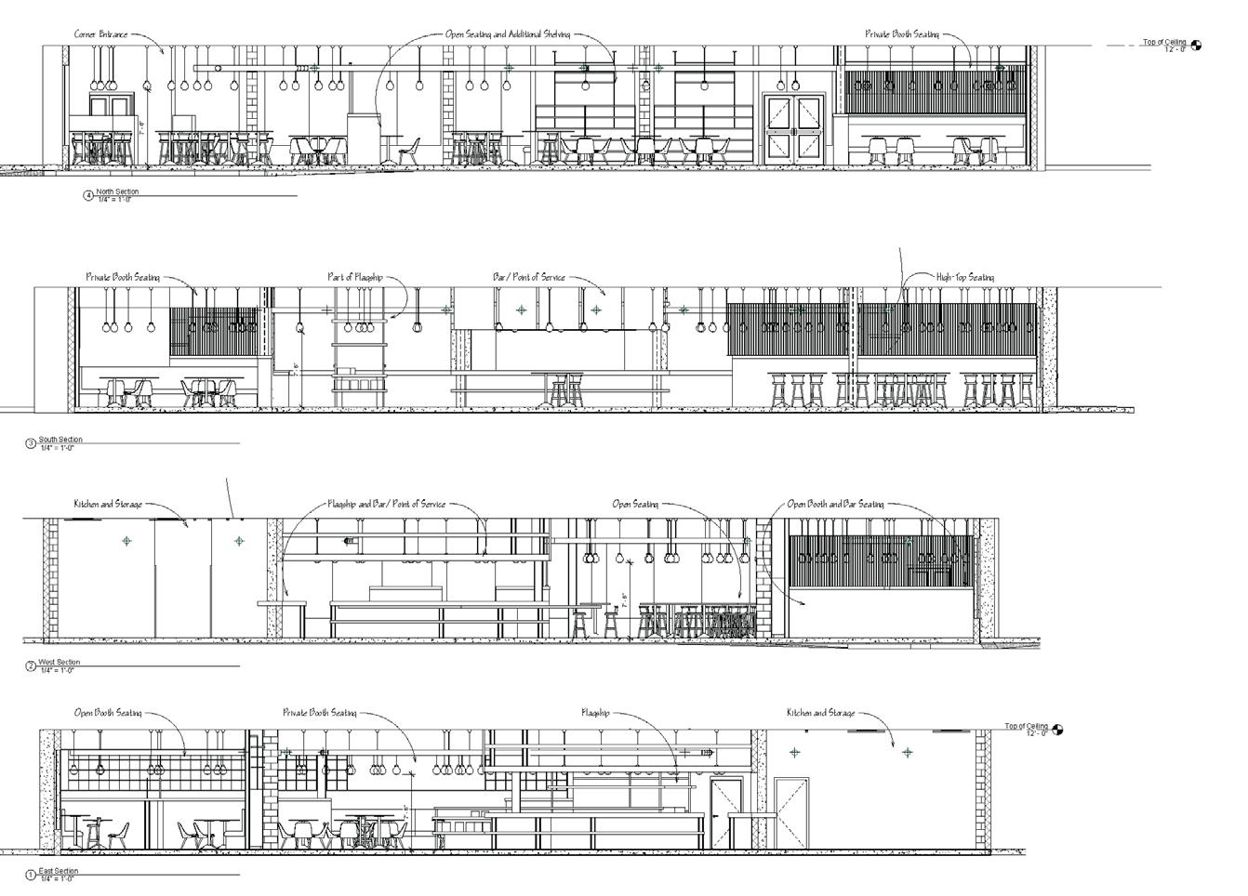
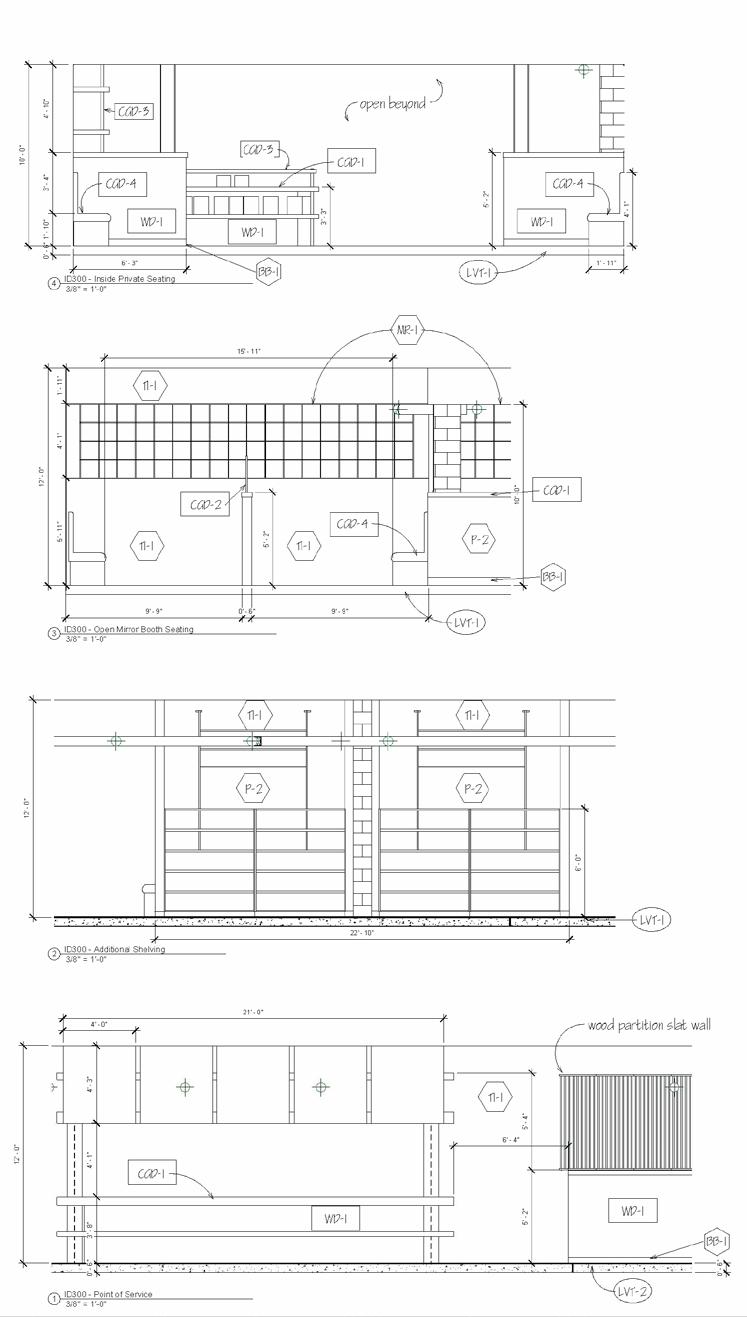
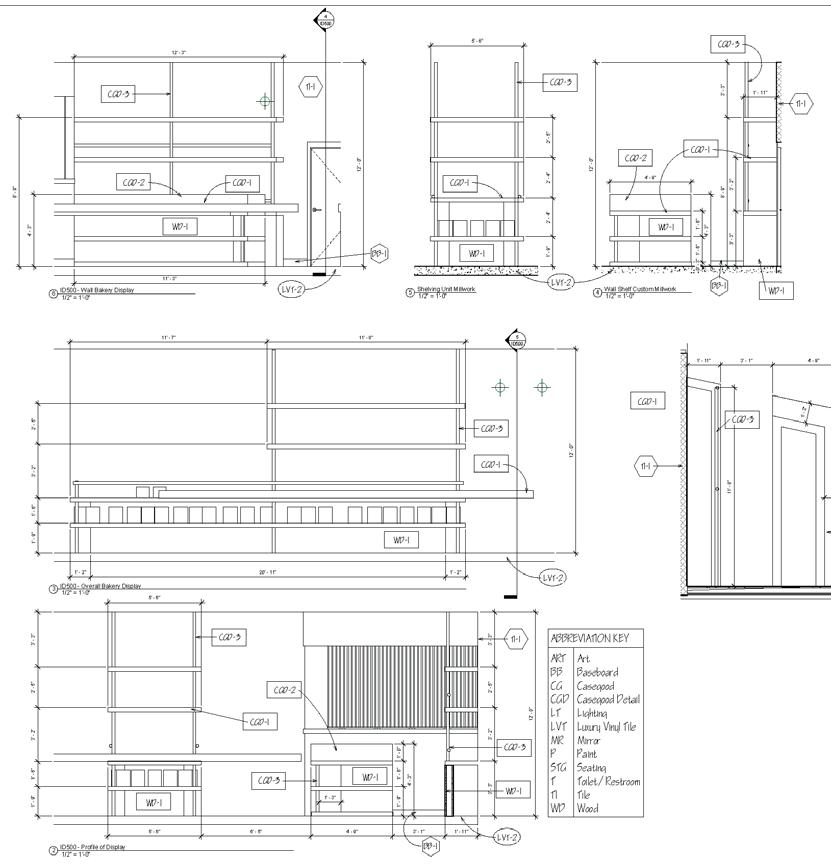
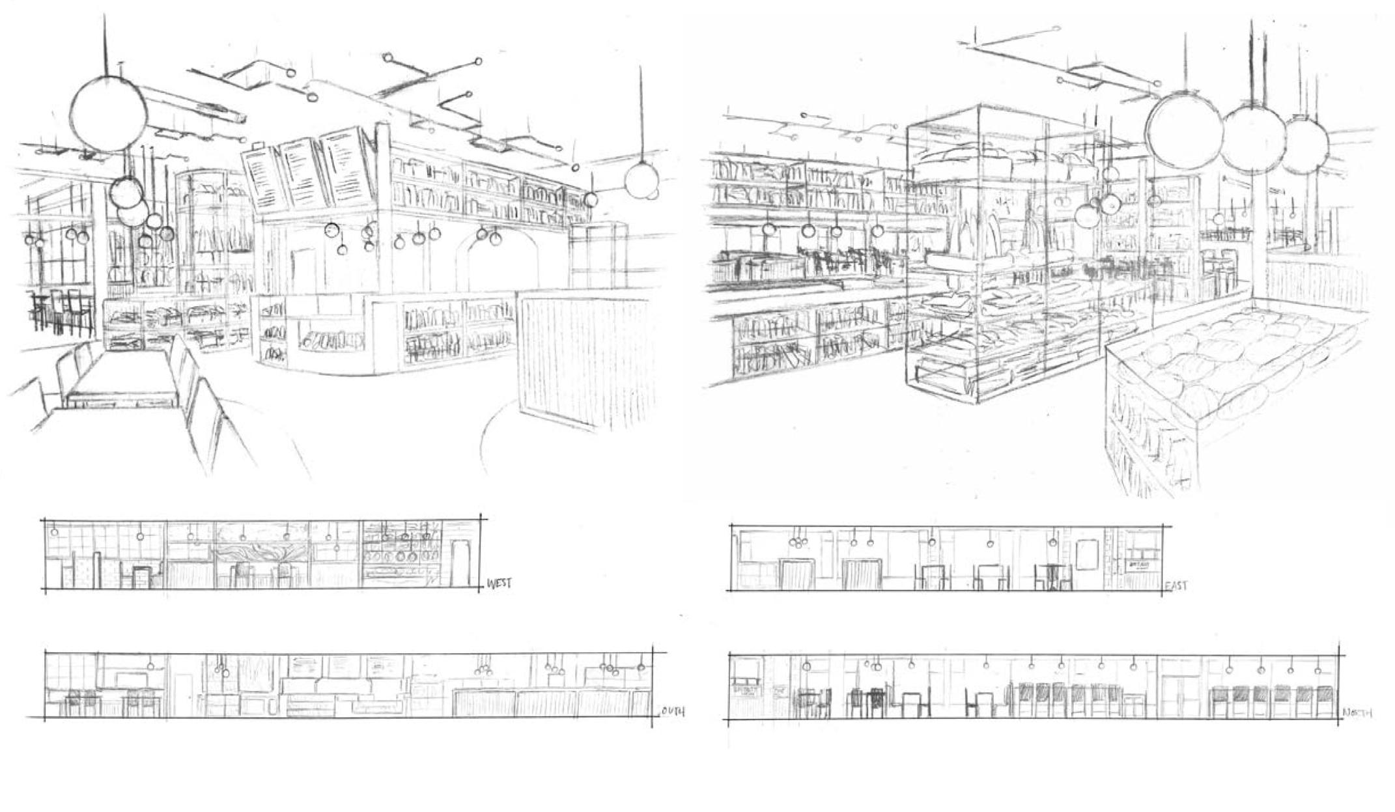
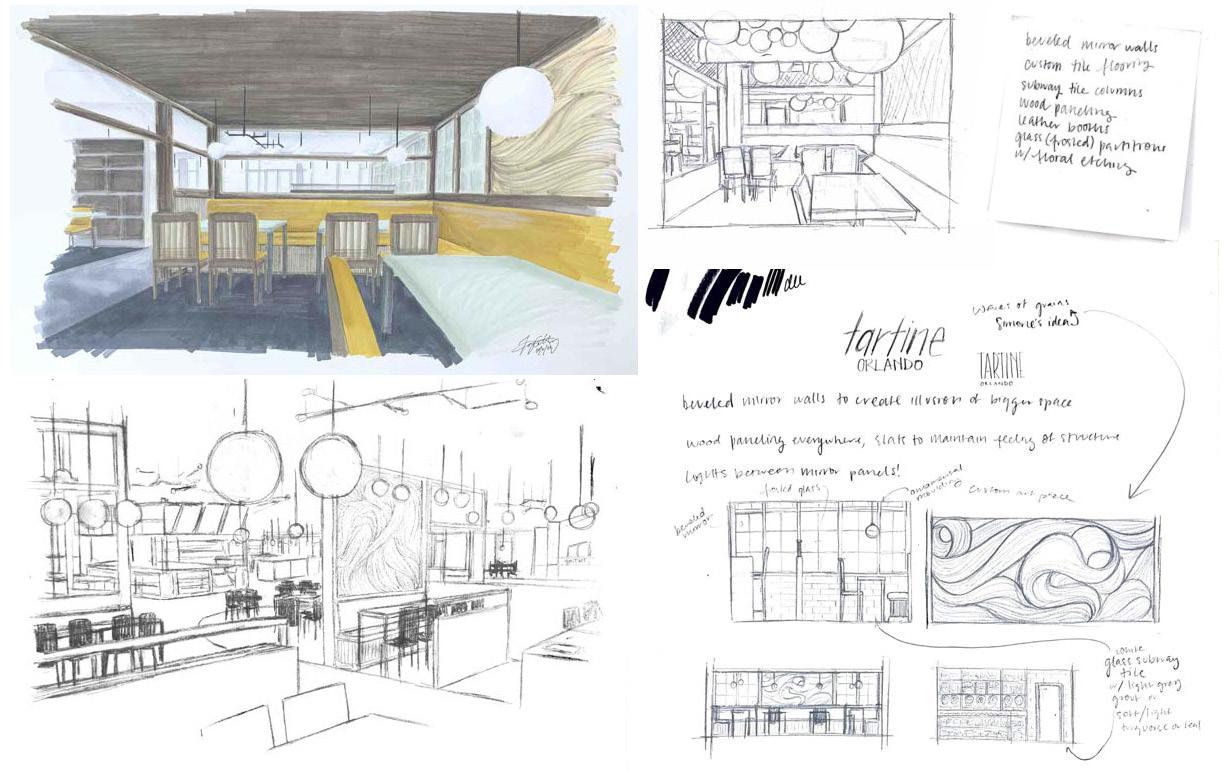
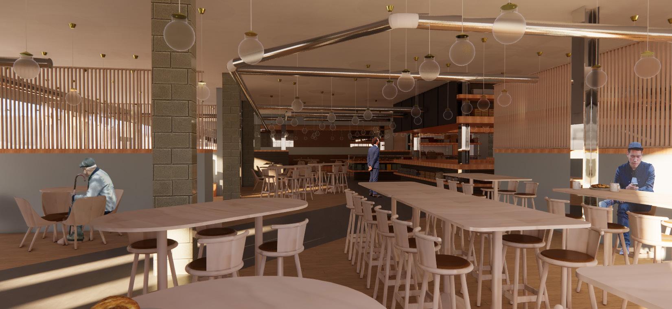
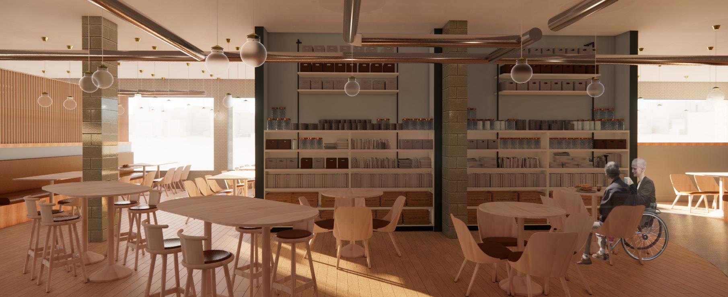
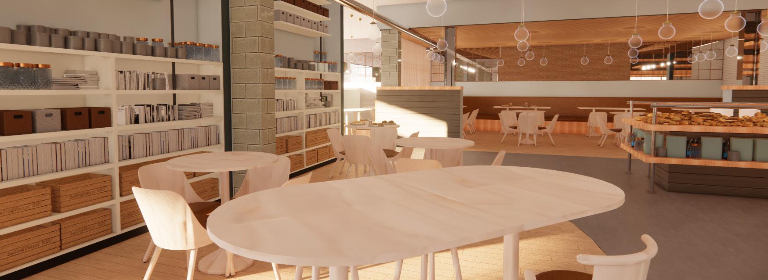
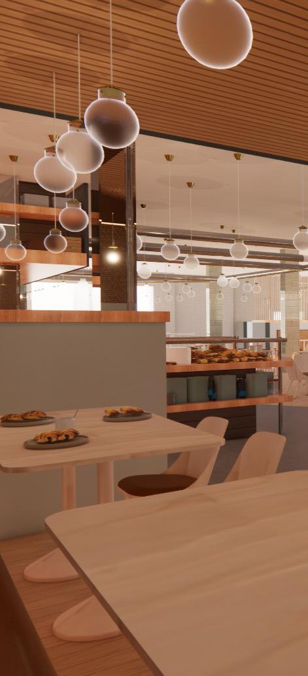
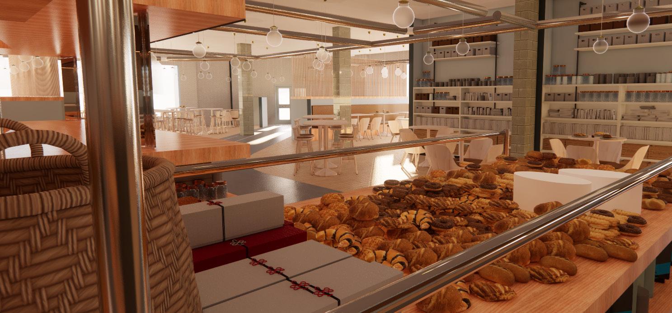
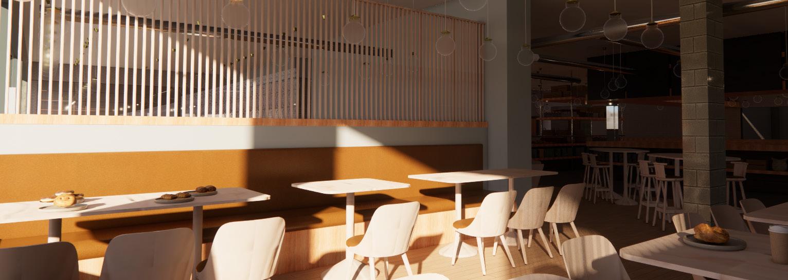
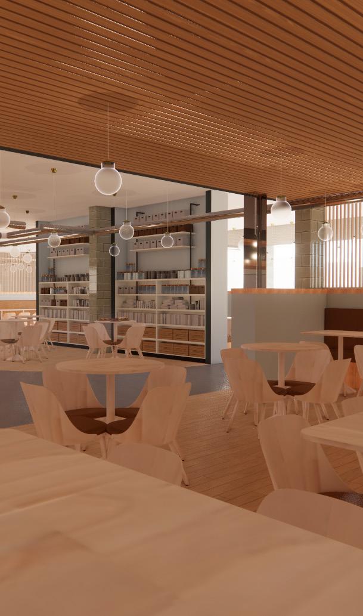
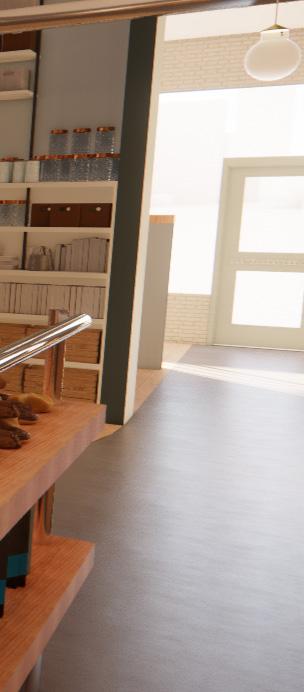
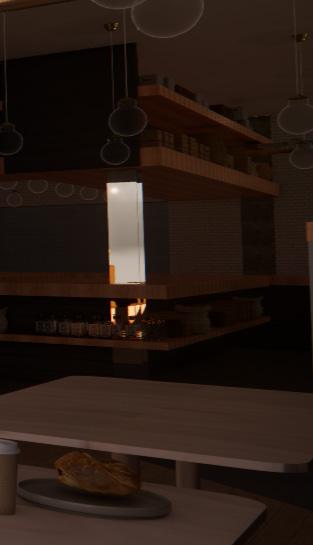
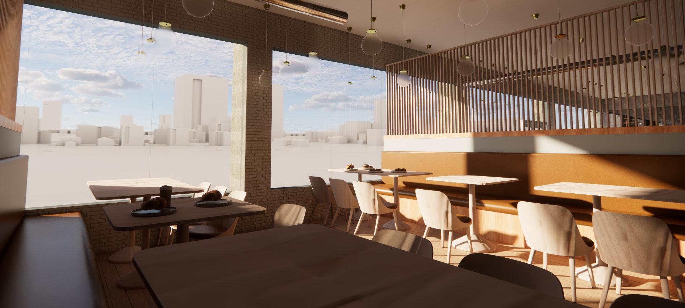
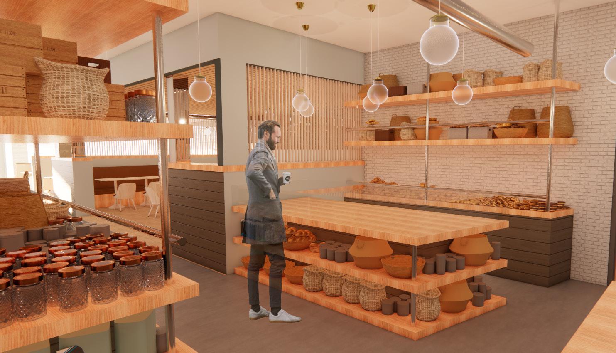
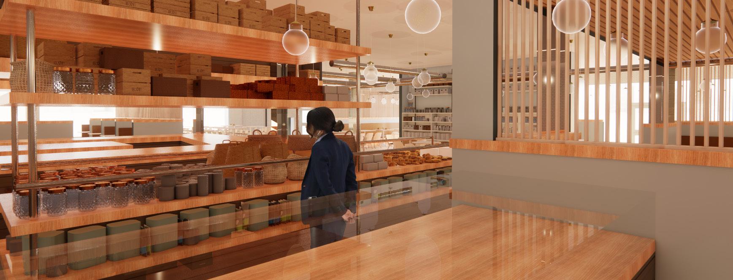
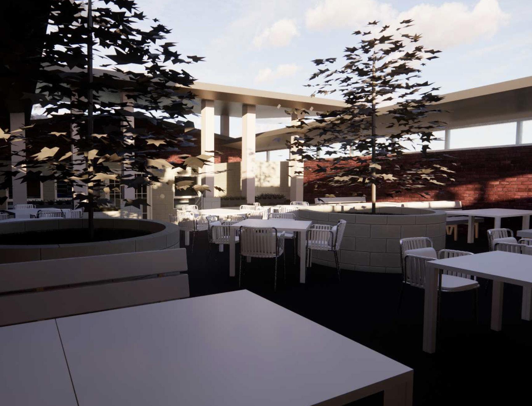
The goal of this studio was for students to get comfortable with software and play with creative possibilities. My studio developed a restaurant with a client from a provided list. Tartine Bakery is opening a flagship restaurant in Orlando, Florida on the corner of Pine and Magnolia. This location is an inviting, easy lounging bakery where you can connect with others and enjoy a nice baked good and cup of coffee as you please. There are plenty of seating options where you can be private in public or in large groups while surrounded by delicious baked treats, delightful drinks, and comfortable atmospheres. The smell of bread and possibilty for a beautiful day fill the space.
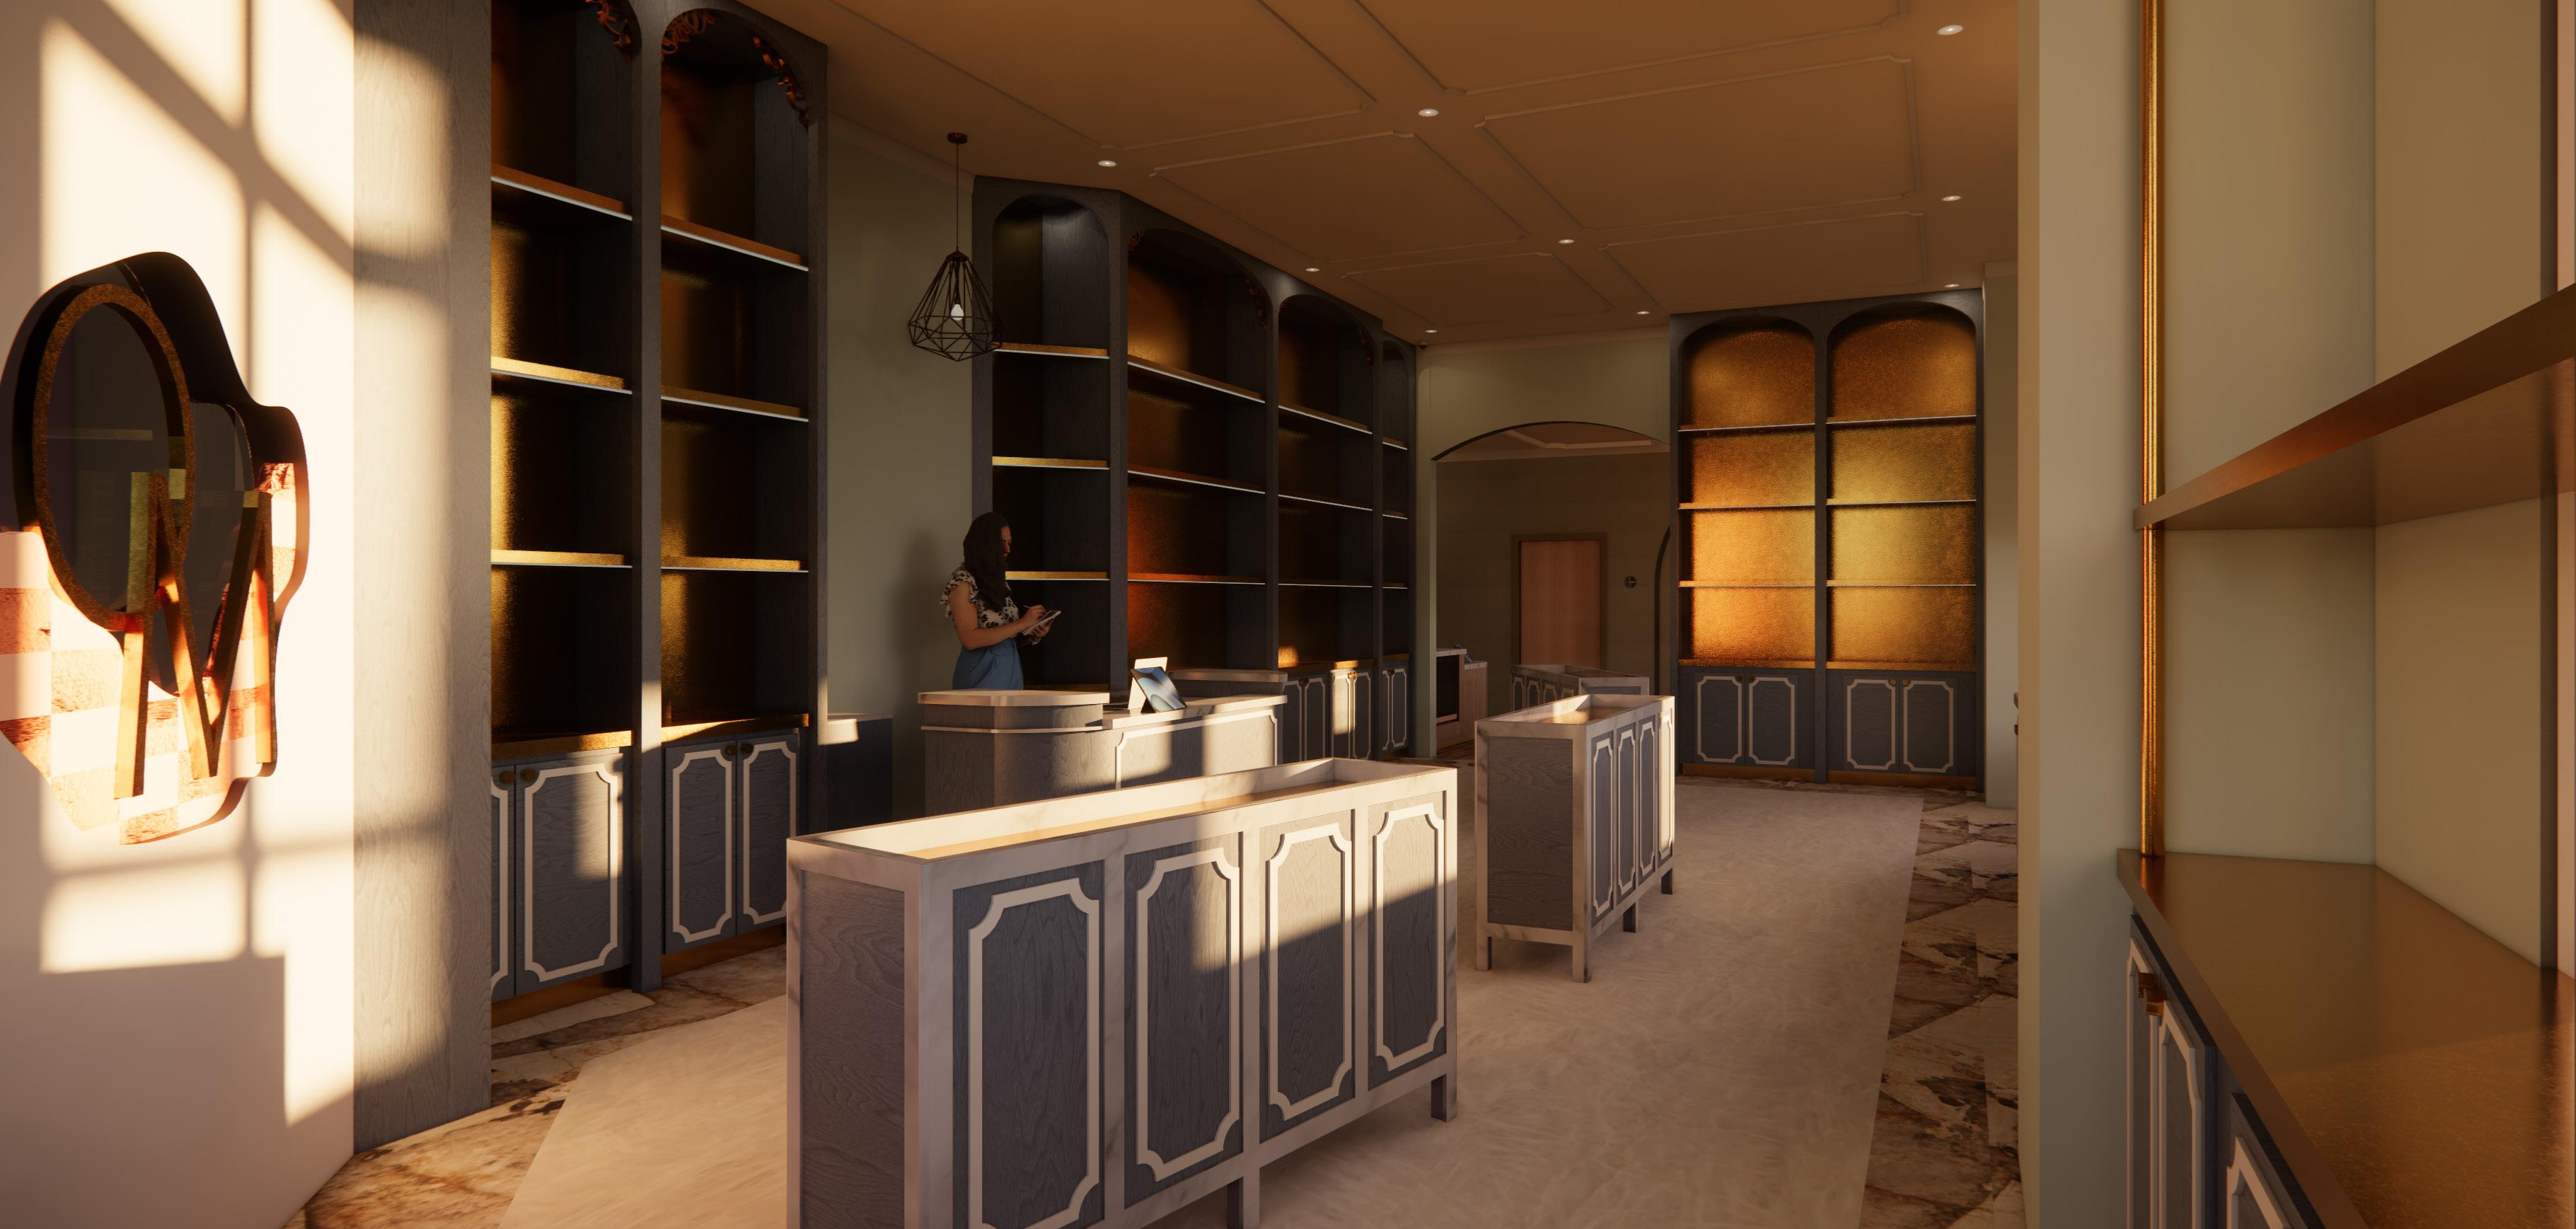
with Grace Bringham, Raina Davis, Carson Murray, Angie Napaul, and Cin Posada
Client :
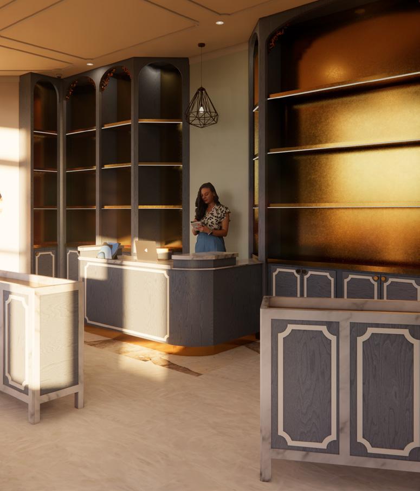
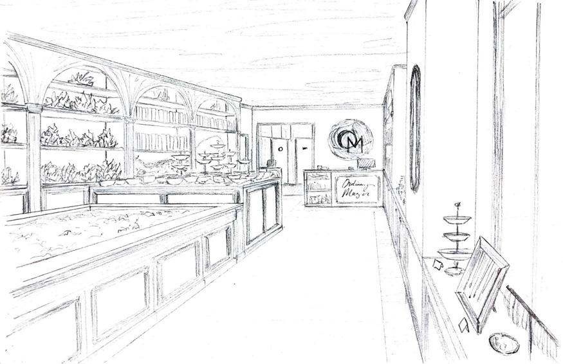
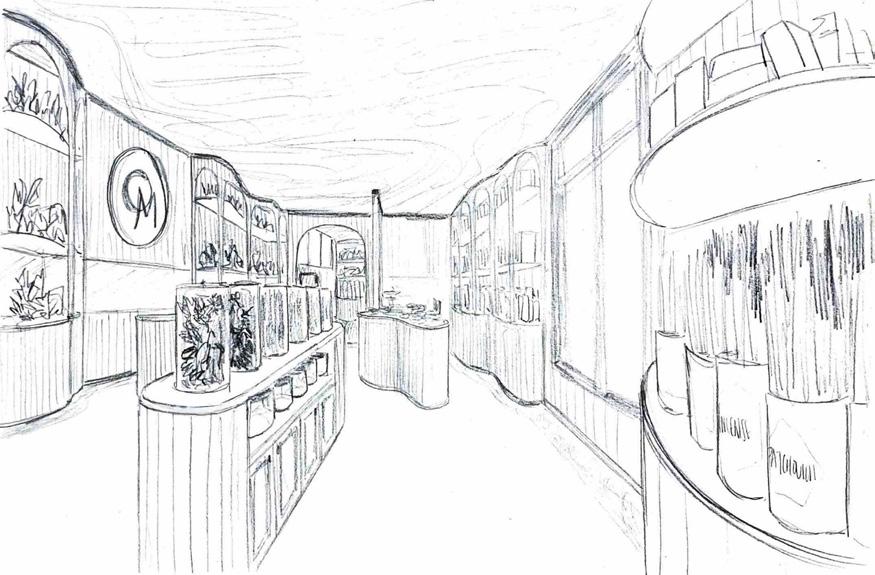
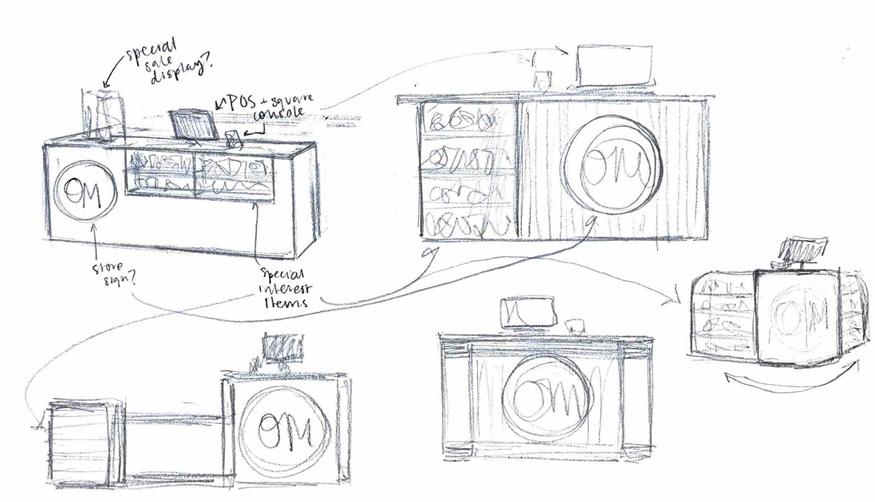
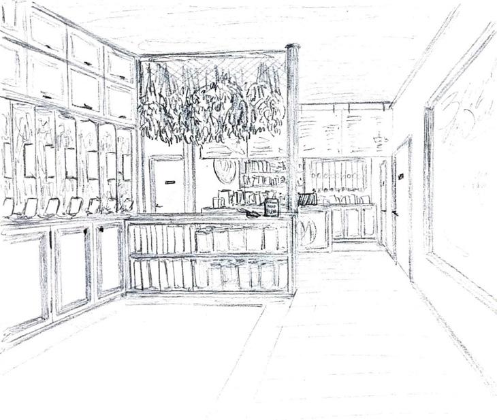
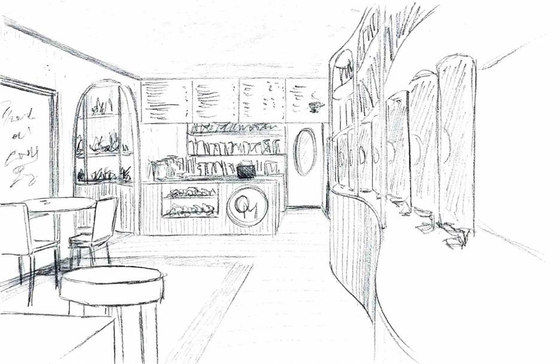
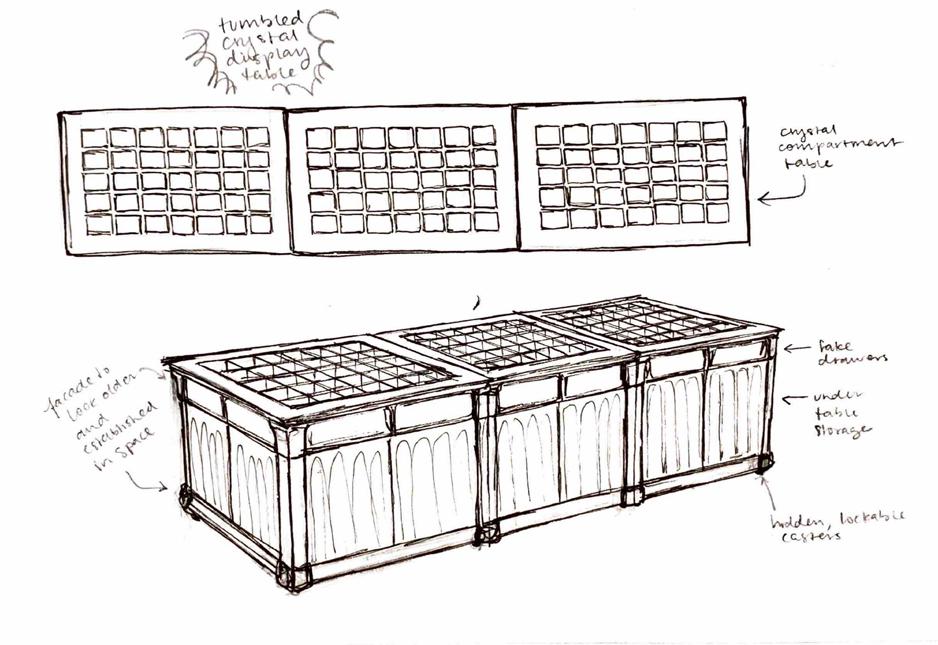
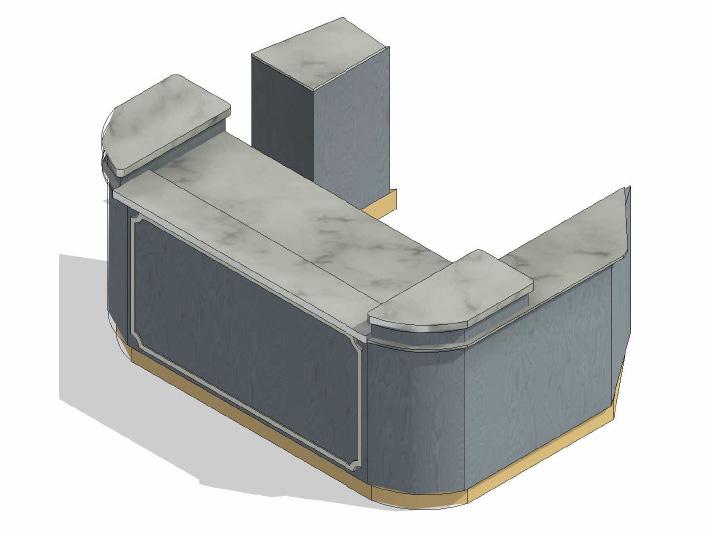
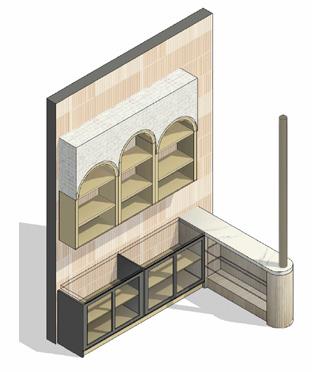
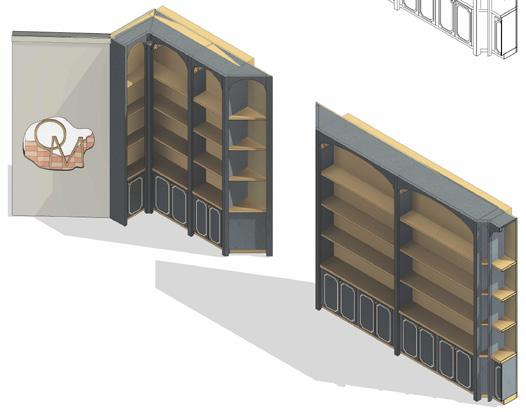
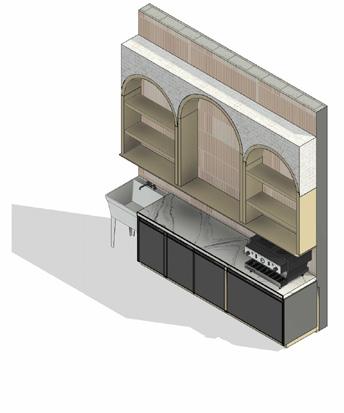
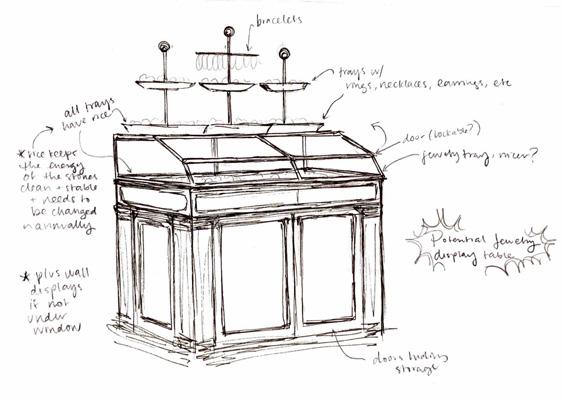
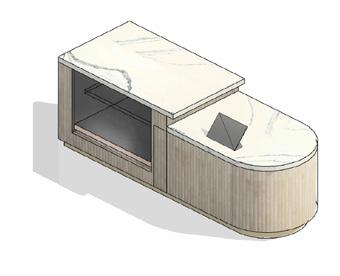
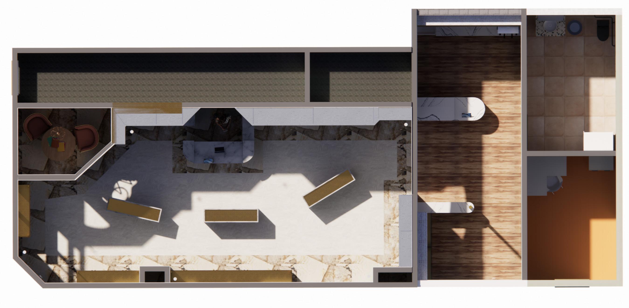
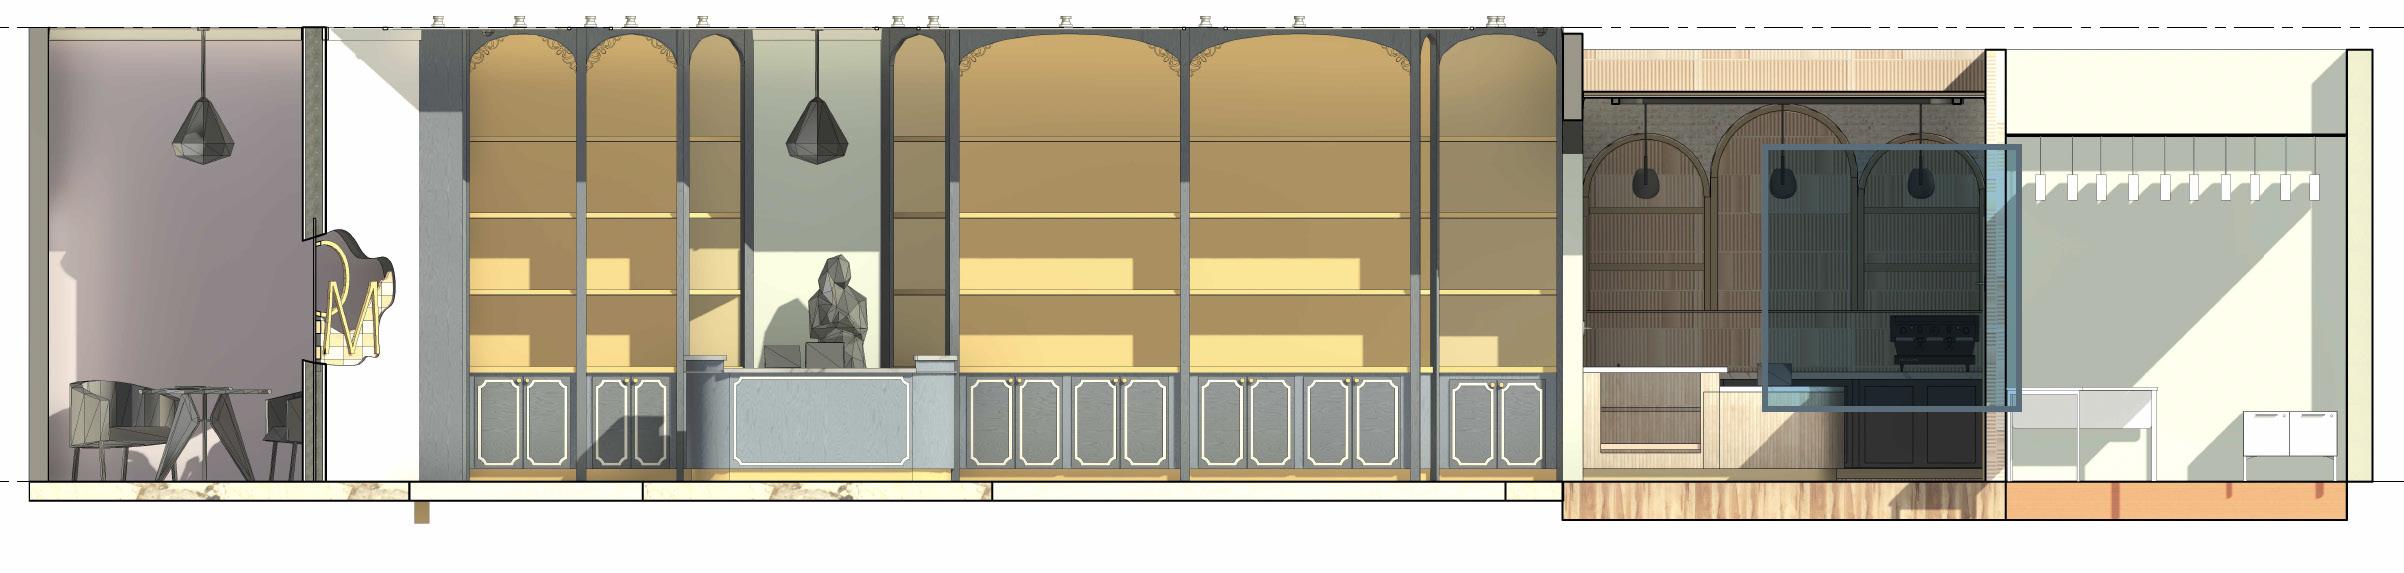
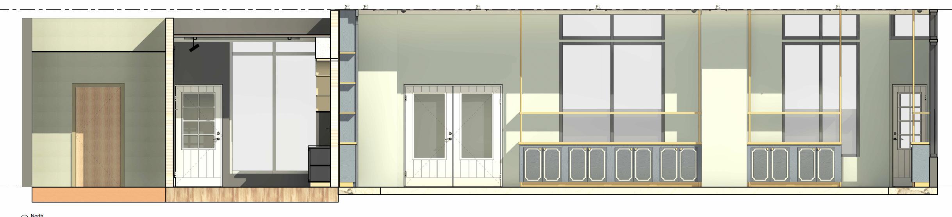
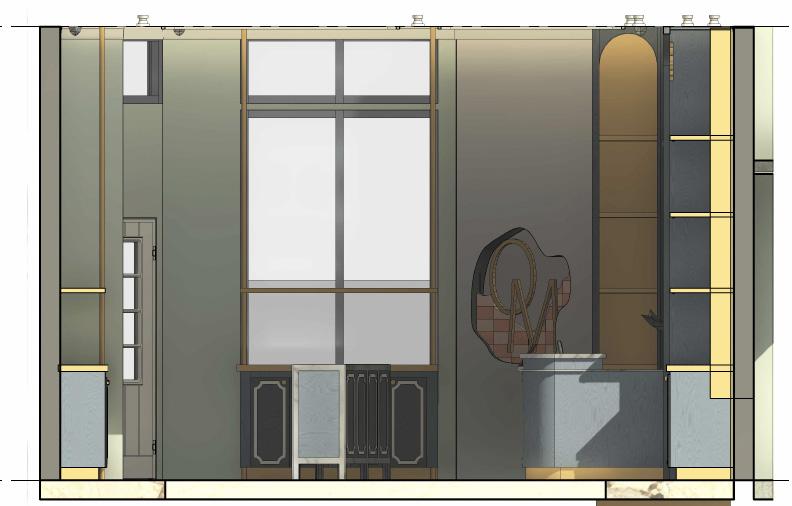
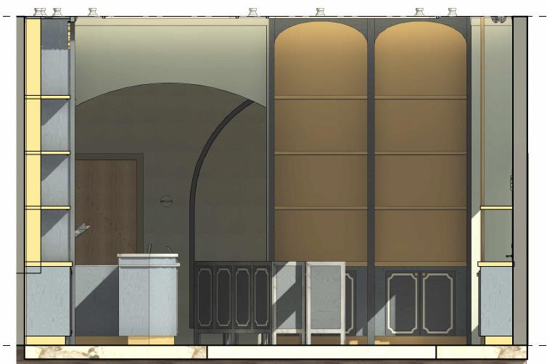
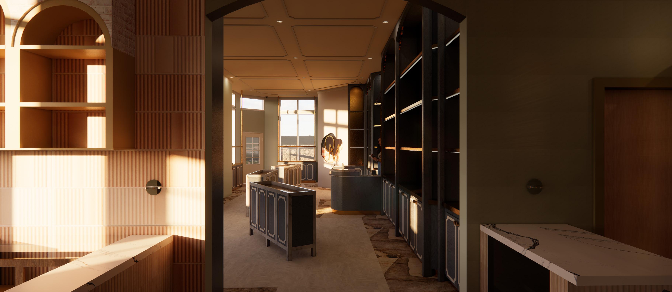
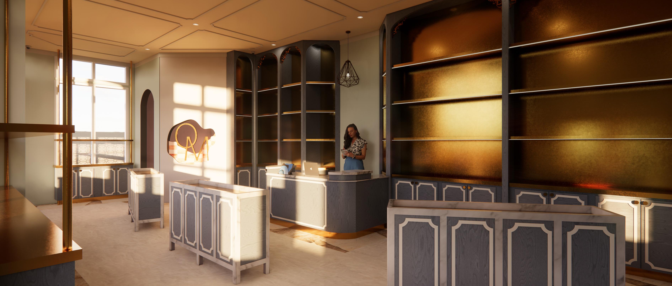
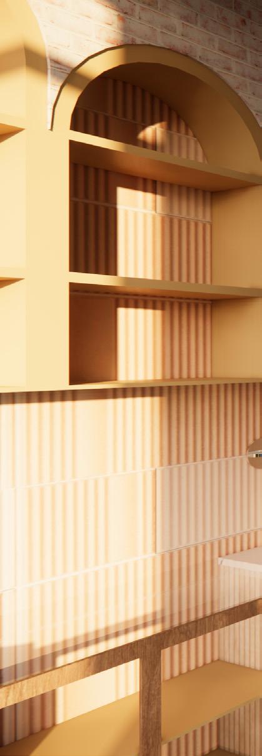
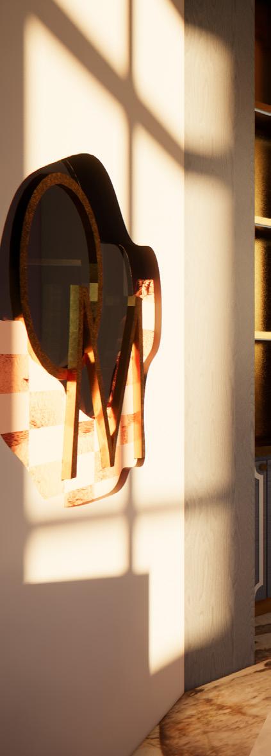
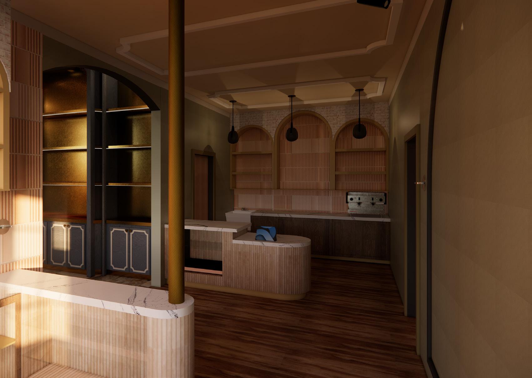
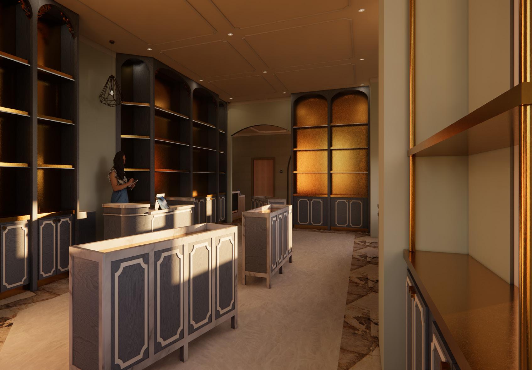
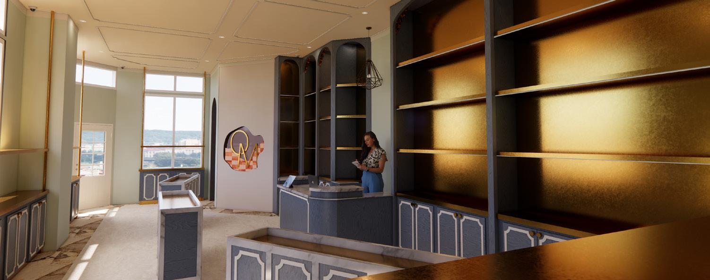
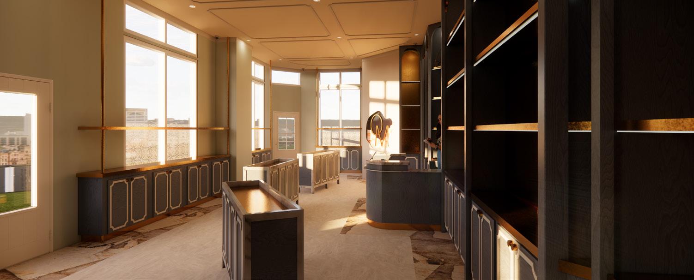
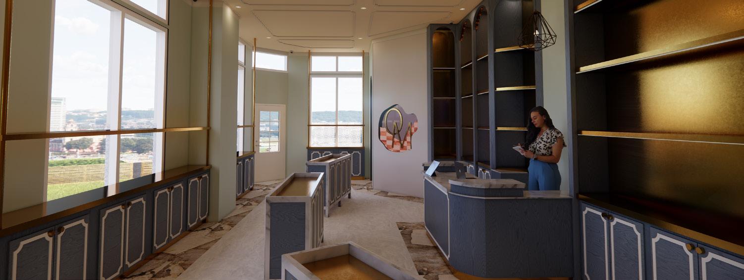
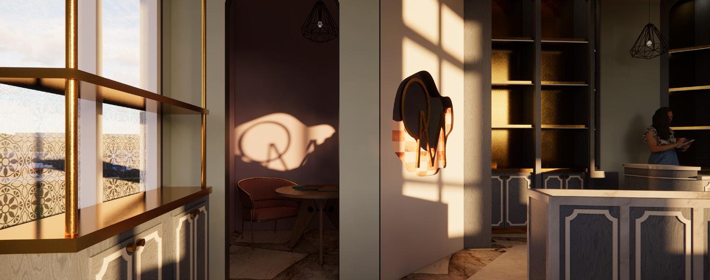
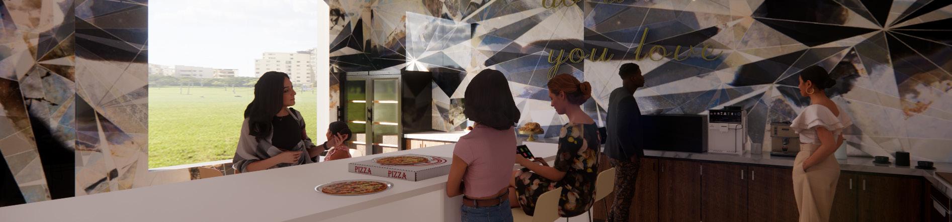
The client for this project was yoga teacher and metaphysical shop owner Kelley Boyd. We were to renovate a small location in historic Victorian Savannah GA to be Kelley’s new storefront for her shop Ordinary Magic that specializes in crystals, ritual items, jewelry, and more.
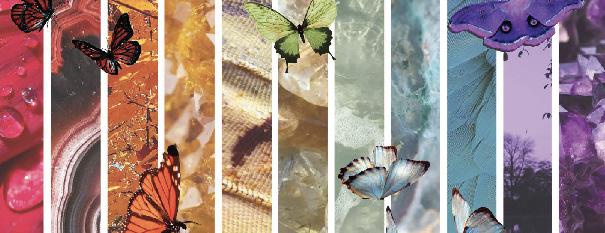
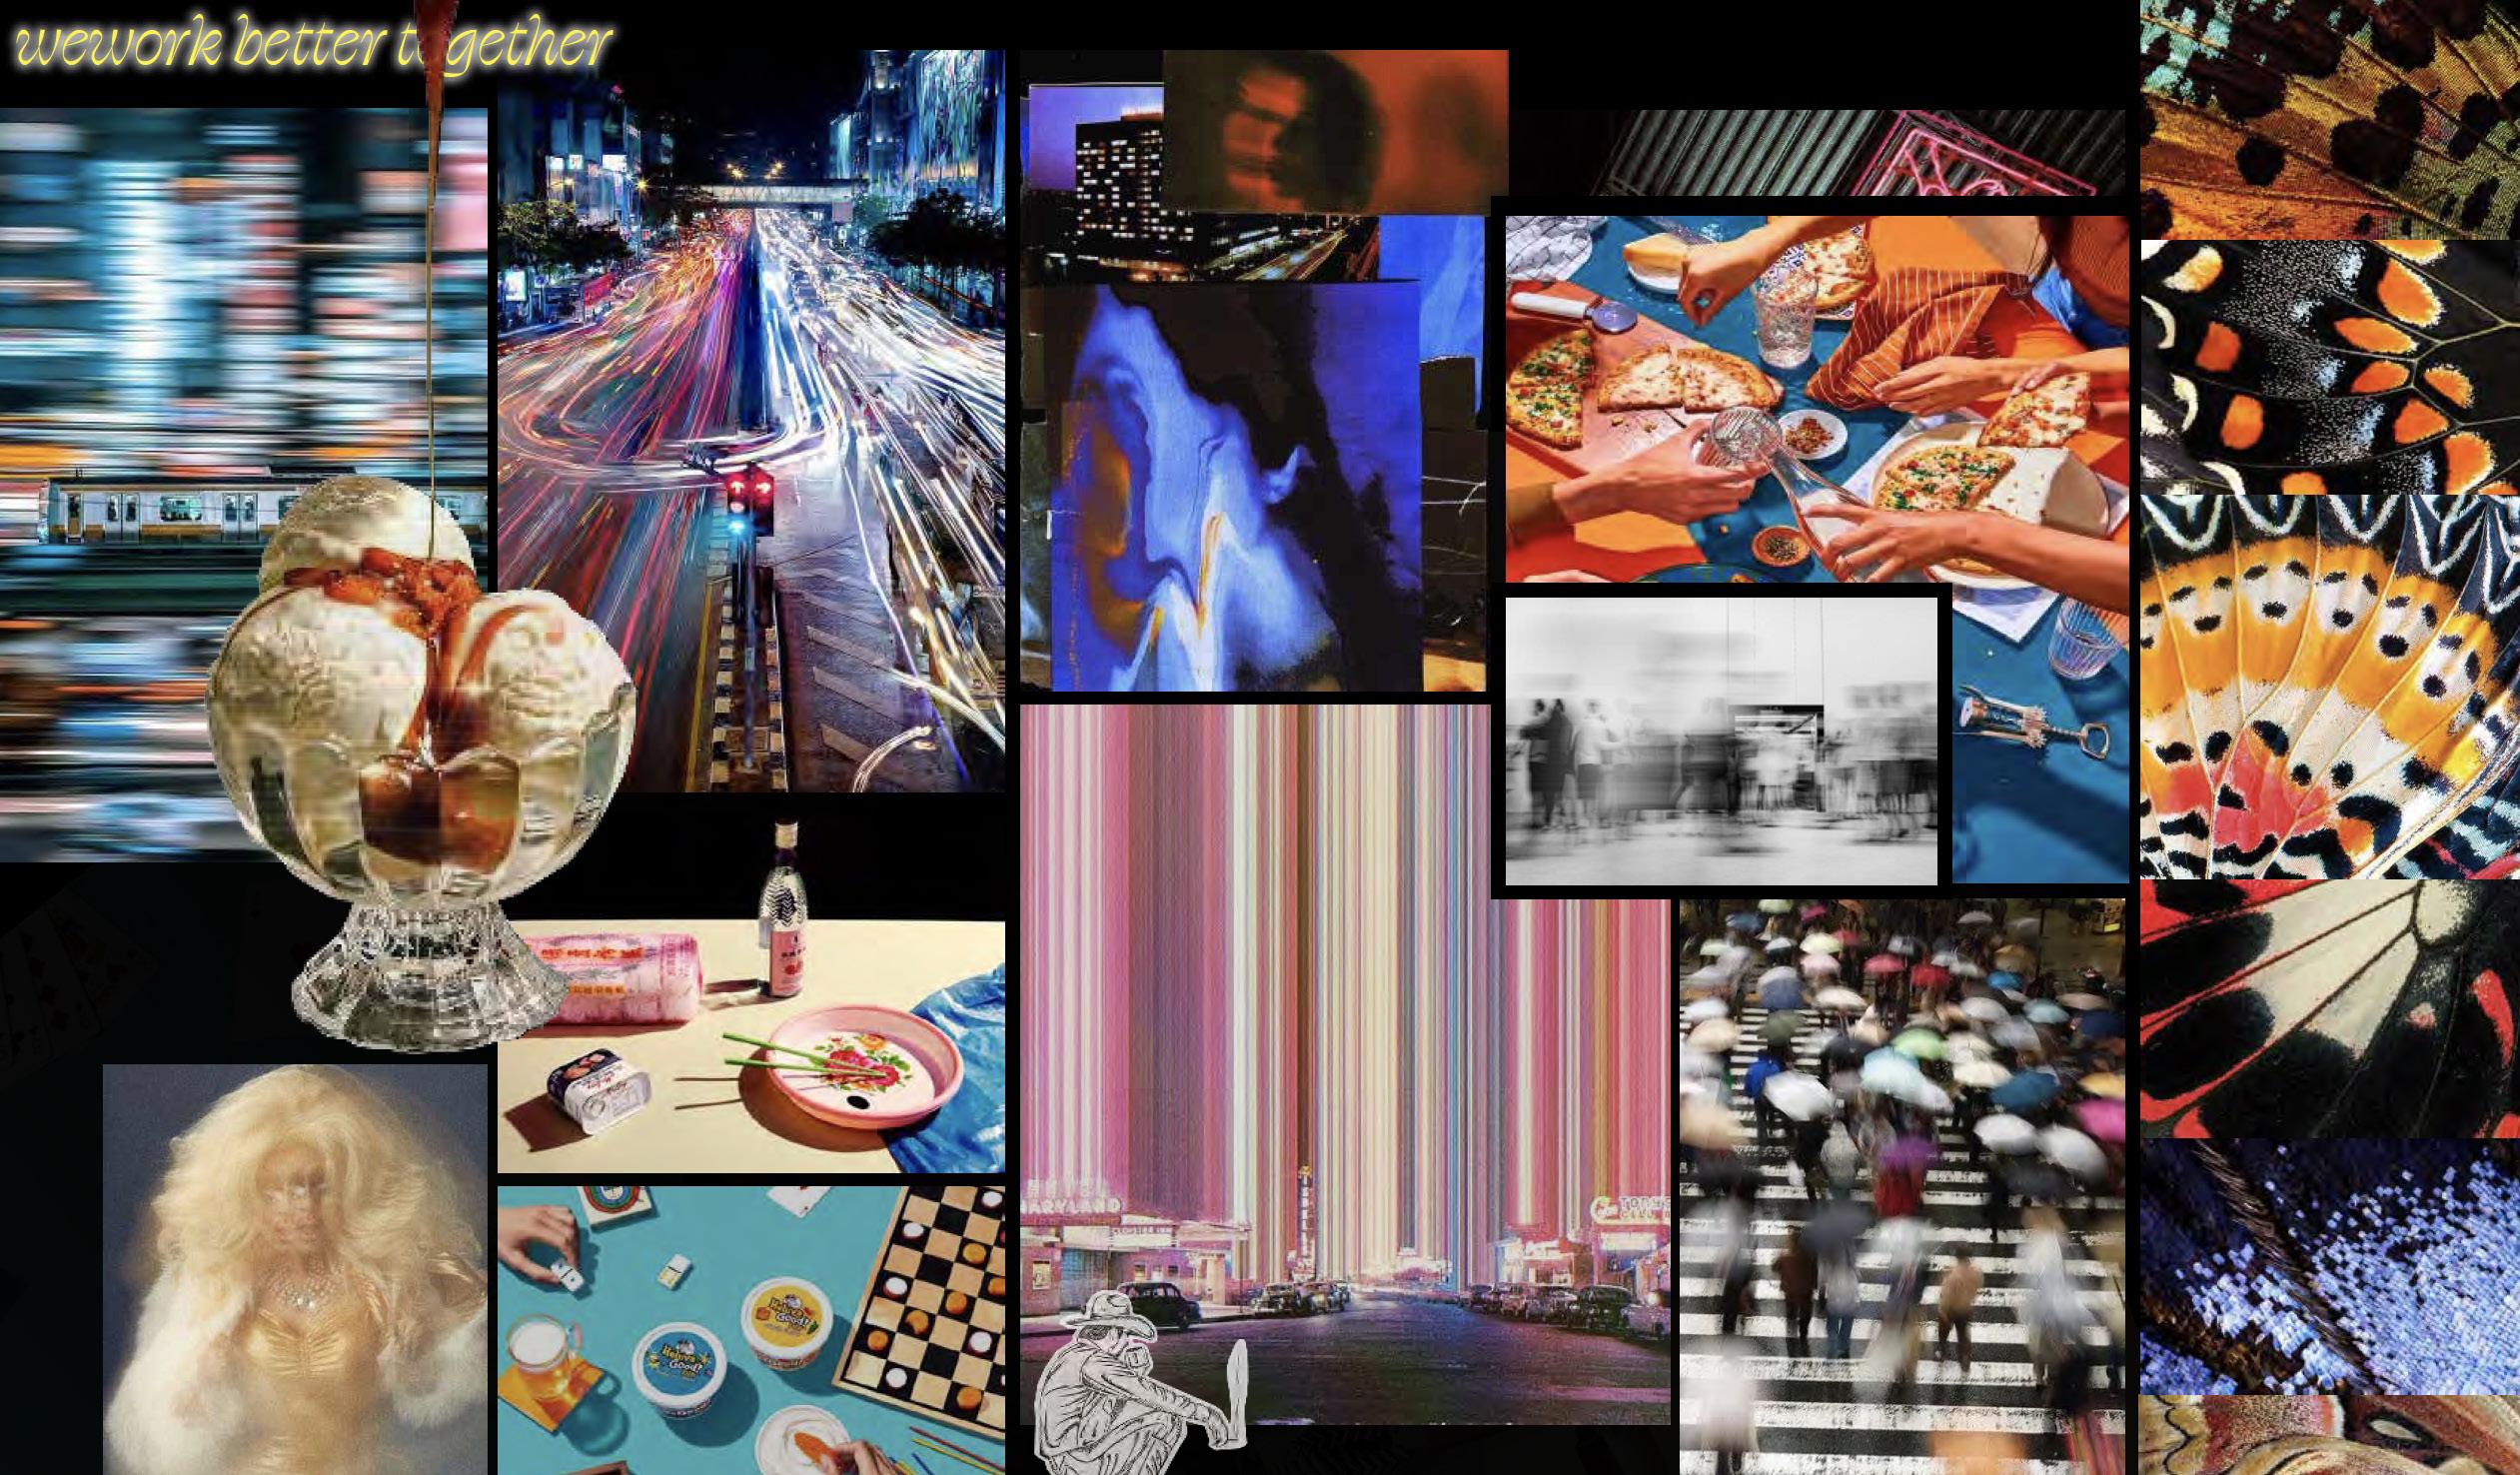
Concept : “Electrify & Encourage Each Other”
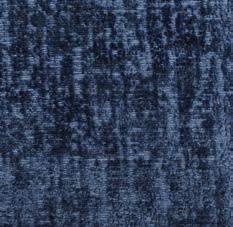
A sacred path is created for evolution. Through the art of chroma, the purity of the environment and the intensity of natural colors, allows the user to shed the old and become anew with life and curiosity. The essence of the soul is discovered and a metamorphosis has occurred. The user has the space and safety to become a truer version of themselves.








Client :
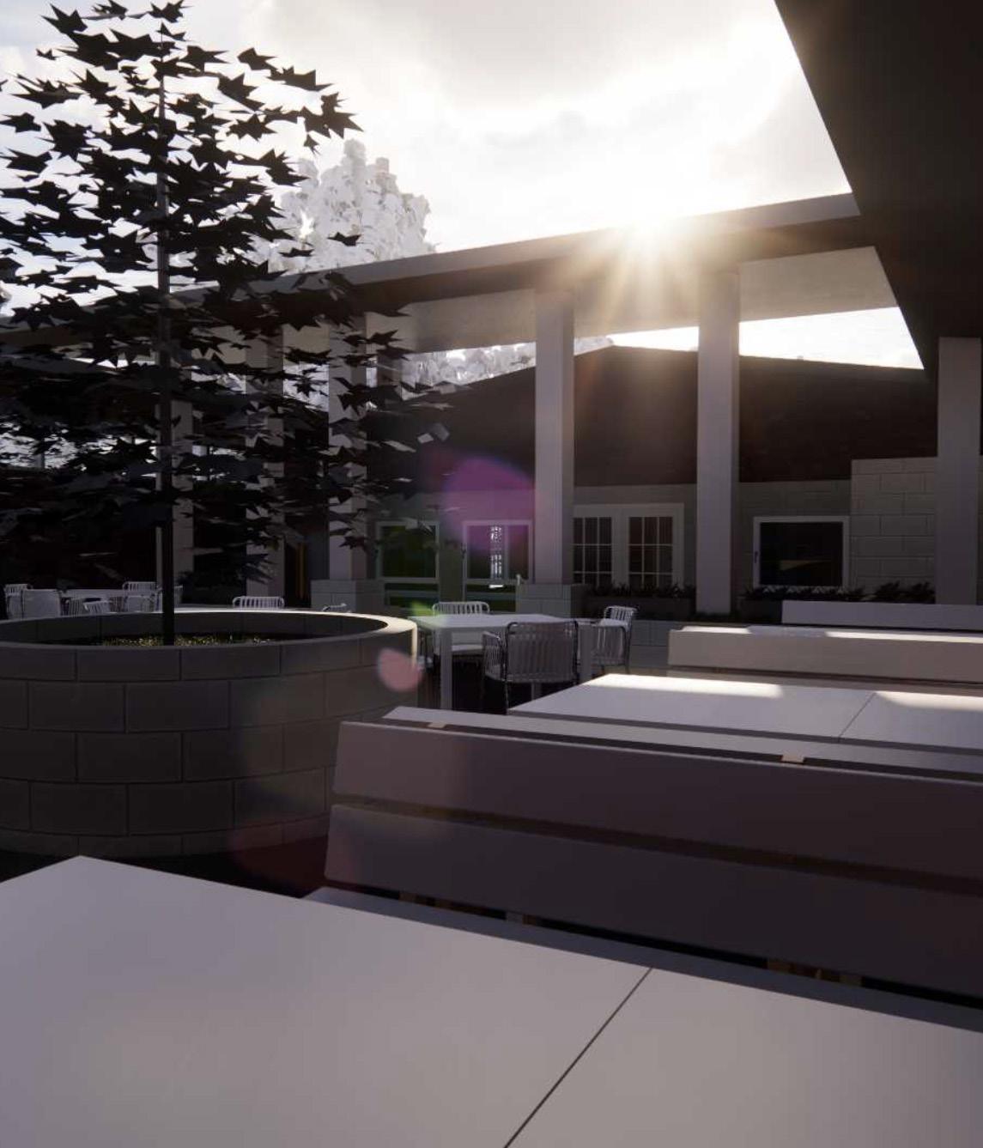
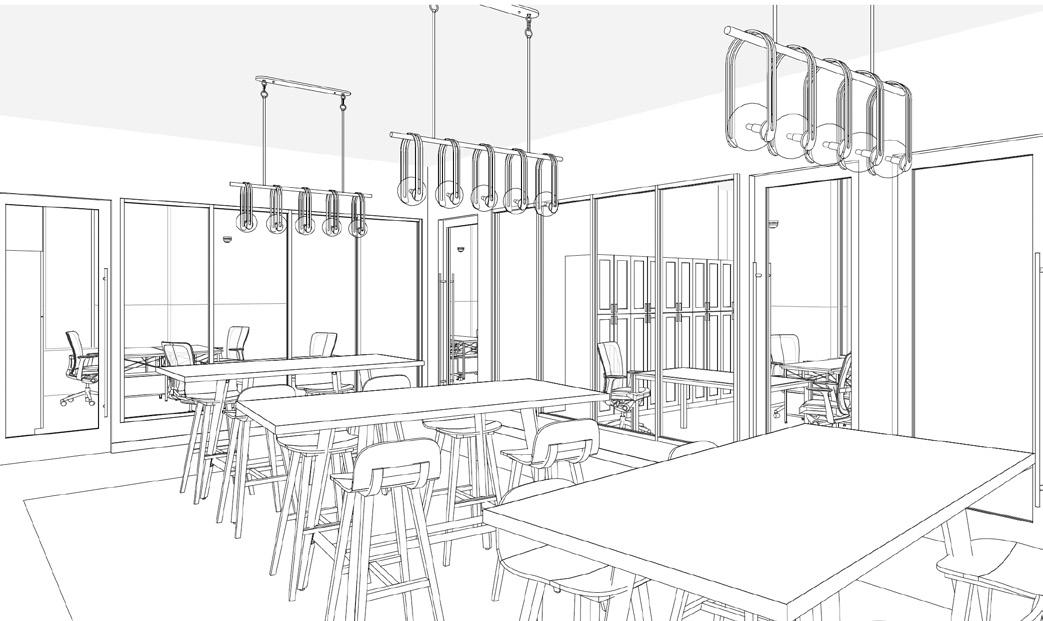
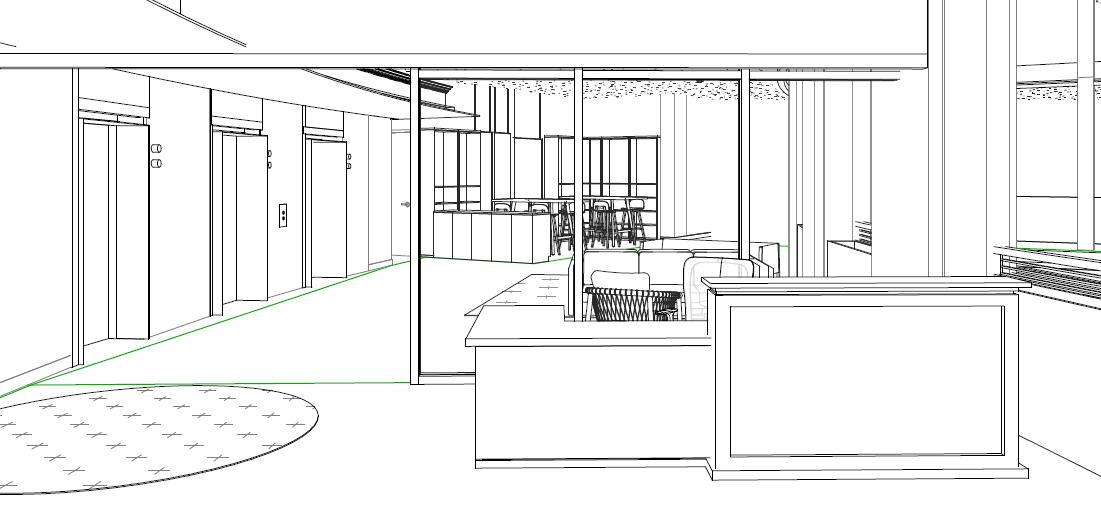
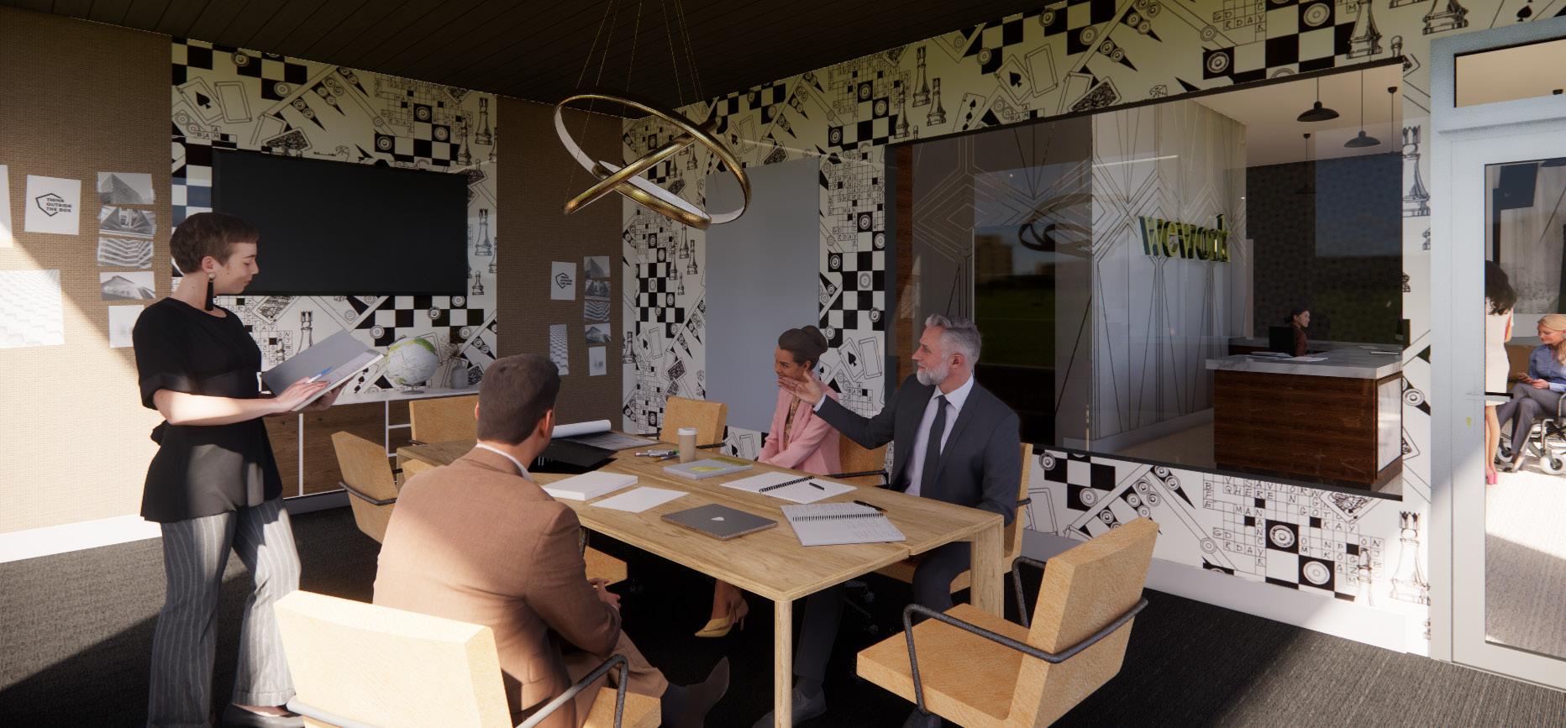
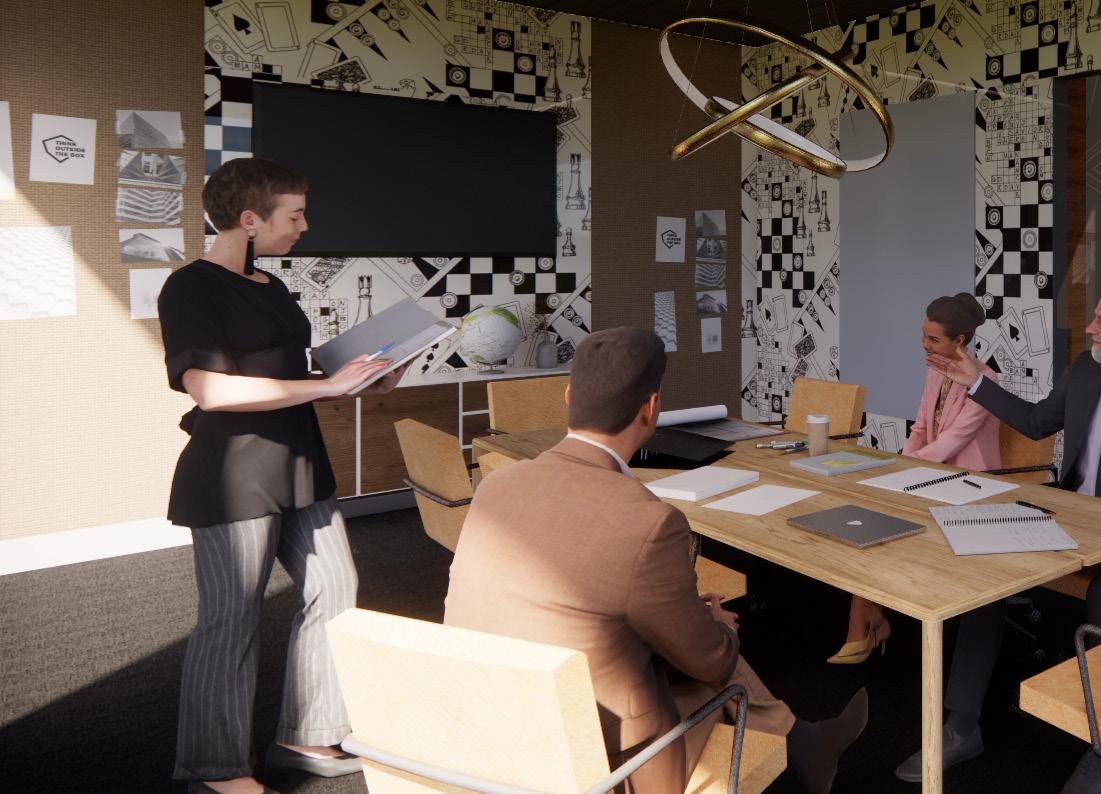
The client for this project was WeWork, a cowoking company that designs, manages, and runs rentable office spaces all around the world.
Pep in your step, motivation to be creative, and determination to be productive are the goals of any professional. The ability to go to a place, like WeWork, where creativity, productivity, and efficiency are nurtured and flourish can be quite the game changer! Electrifiyng materiality and encouraging spatial design where collaboration blooms are perfect for teams and individuals to create and produce what makes their businesses tick!
Support from those around you whether from a stranger across the room or buddies in your team encourage great and efficient work.


5 DAYCARE FRONT ELEVATION
4
ADA DIAGRAMS
ADA DIAGRAMS
2 ID400 SCALE: 1/2" = 1'0"
ENLARGED DAYCARE RESTROOM PLAN
FRONT ELEVATION
DAYCARE SIDE ELEVATION
5 DAYCARE FRONT ELEVATION
5 DAYCARE FRONT ELEVATION
4 SIDE ELEVATION DAYCARE SIDE ELEVATION
1 ENLARGED RESTROOM PLAN
ENLARGED DAYCARE RESTROOM PLAN
3 CAFE FINISH PLAN 1
ADA DIAGRAMS
4 SIDE ELEVATION
FRONT ELEVATION
1 ENLARGED

Client :
Chef Chad Robertson is a lover of the culinary world, the comforts and safety of home, companionship, and togetherness, but most specifically a beautifully baked treat. From these priorities, he created bakeries that serve as comfortable spaces to enjoy fantastic food and settle in for conversation or just stop by. He wants people to feel at home anywhere, taste flavor everywhere, never sacrifice freshness, and spur up the potential within the community.
Upon entering the threshold of tartine, the aroma of freshly baked bread, the sounds of happy patrons, the comfort of home, and the refreshing atmosphere flood your senses to create a sense of welcome and
belonging. Feel free to settle in or just stop by for a satisfying treat that can be shared with others in your community.



Computer Aided Design Course & Commissions
Course Instructor: Professor Huy Ngo
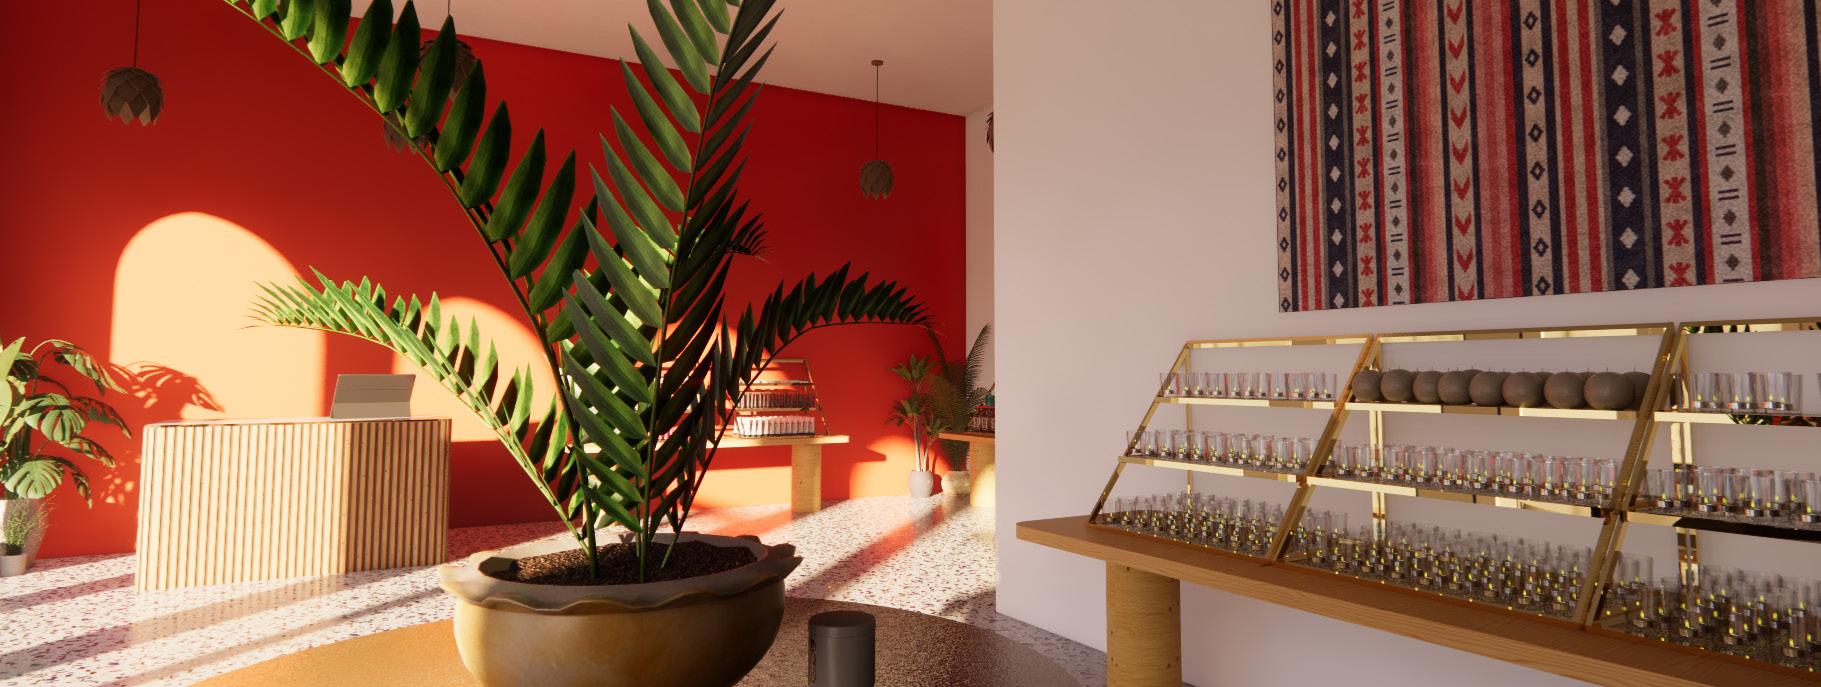
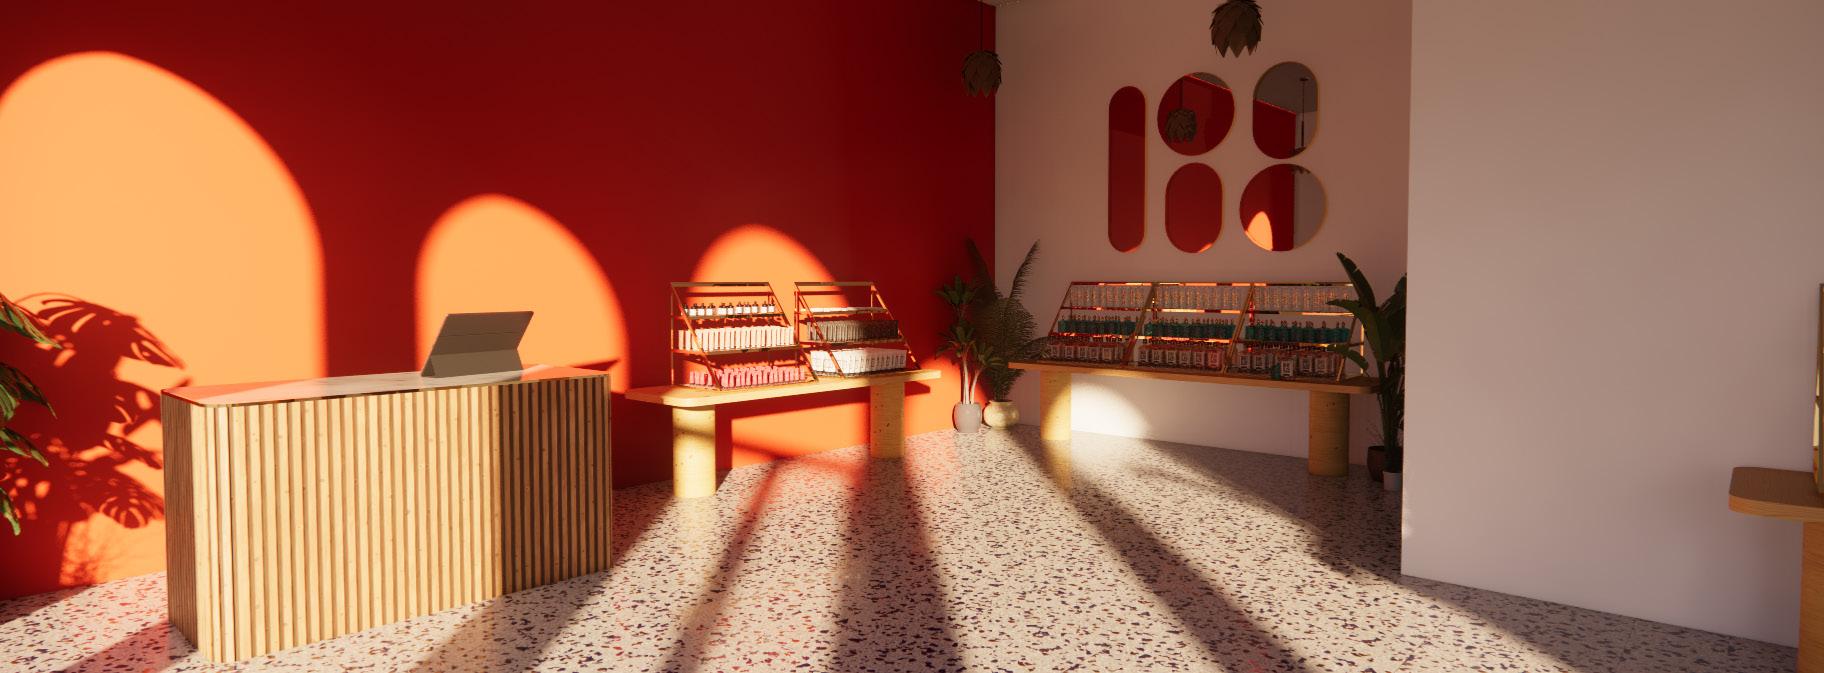
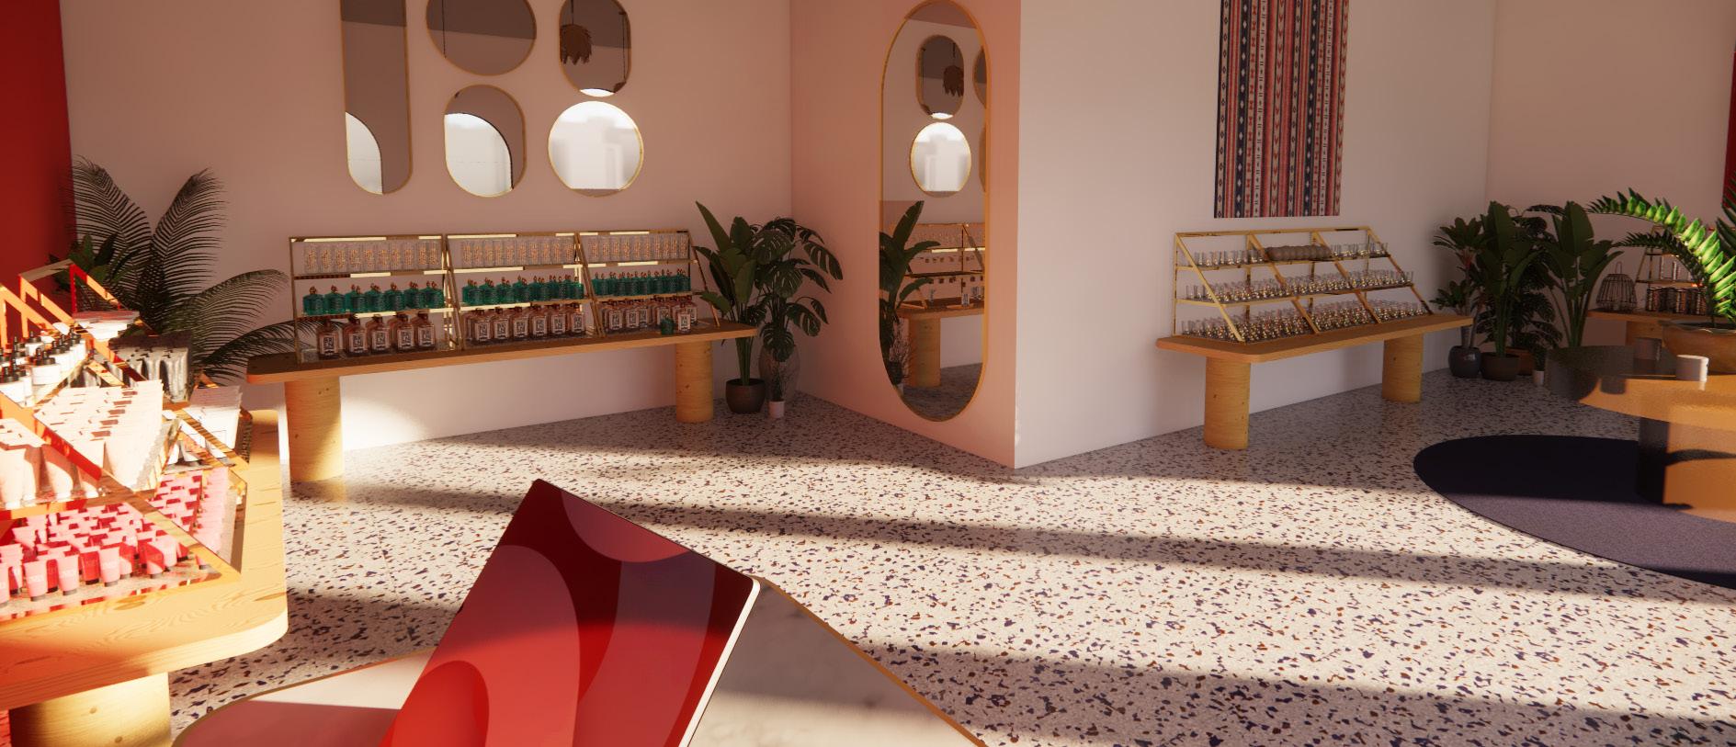
Commission for: MFA Luxury & Brand Design Management Team of Sarah Byers, Emma Kaiser, Anita Okoye, & Suzaan Steyn
Technology Used: Revit & Enscape
Course Work Description:
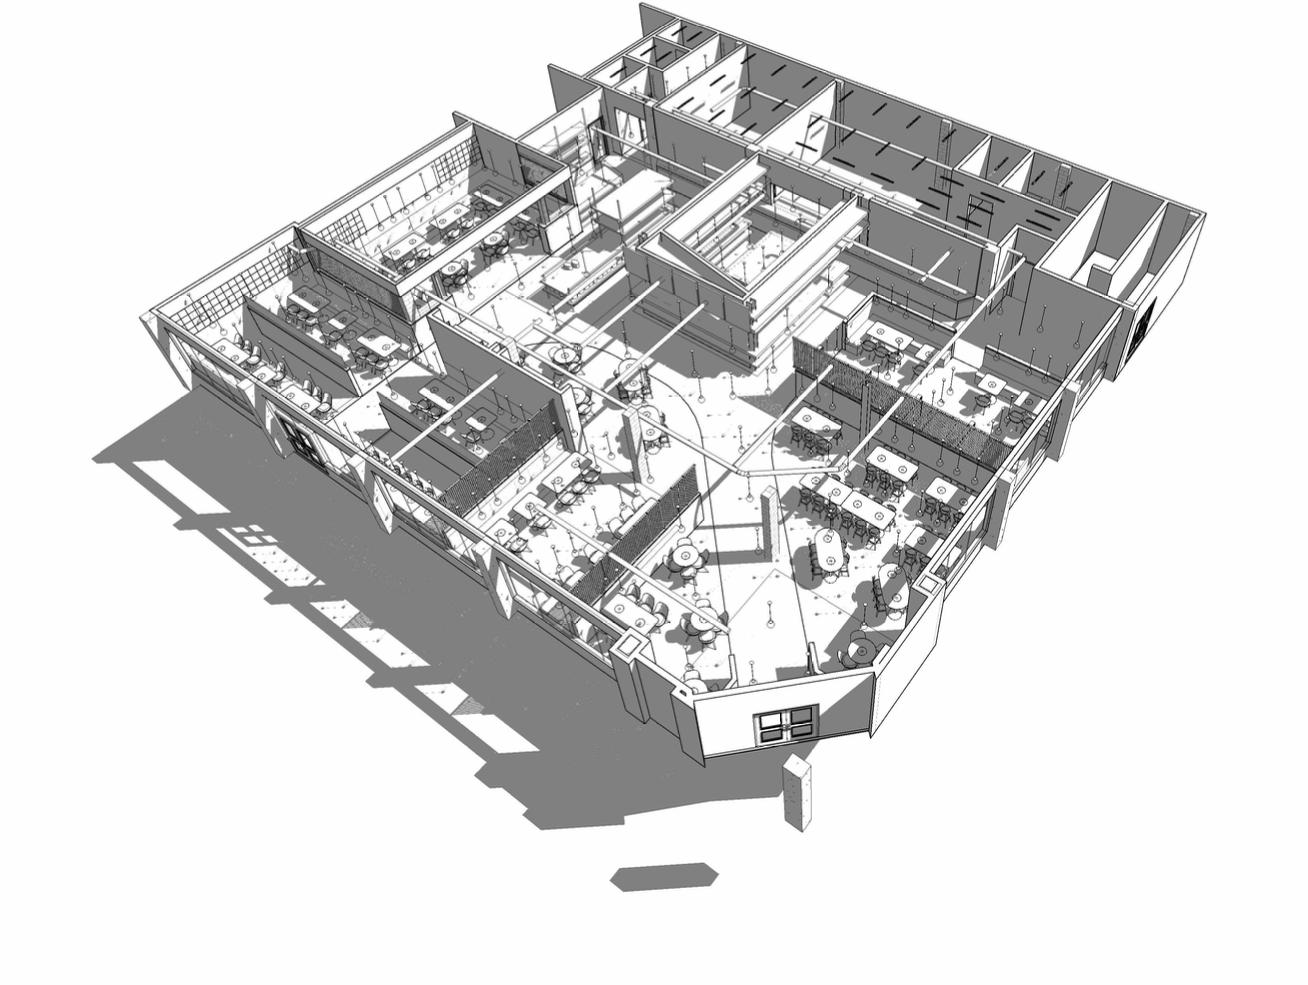
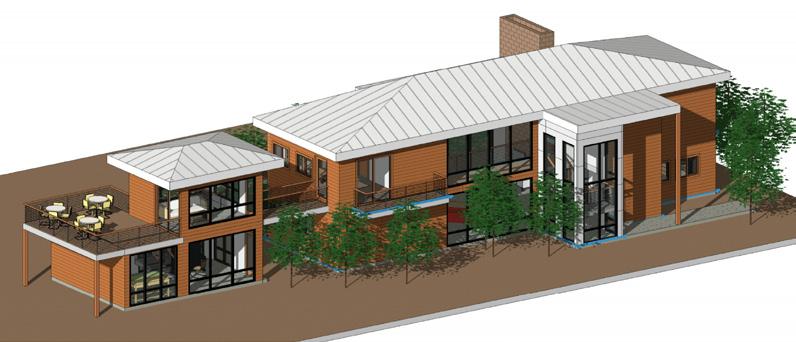
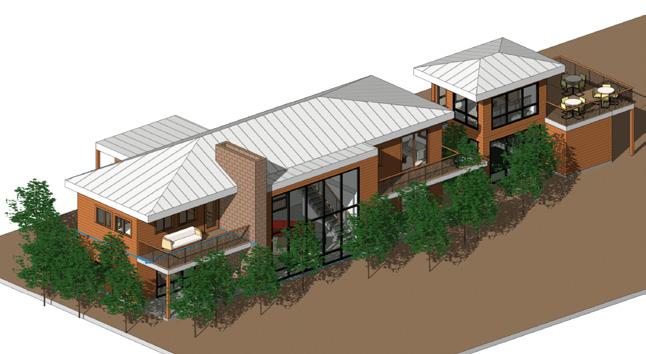
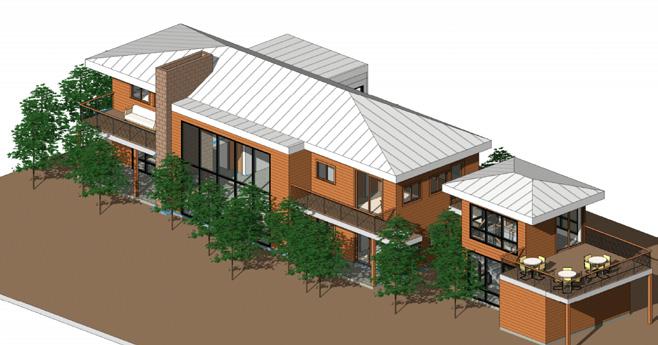
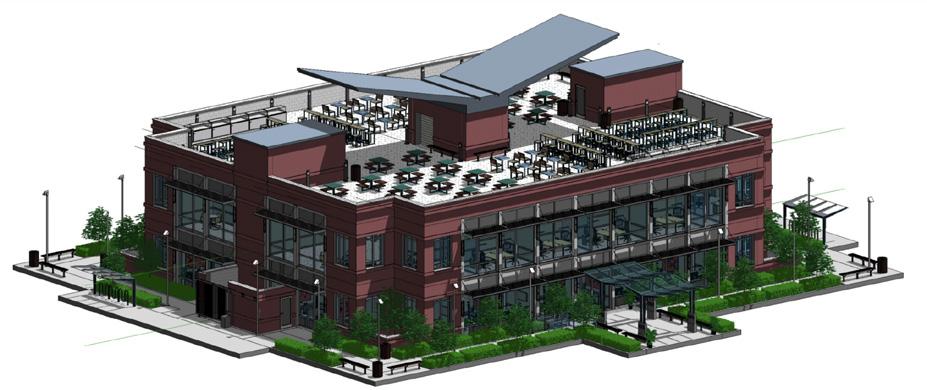
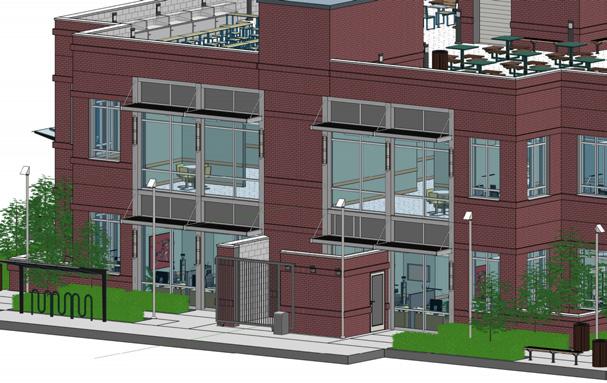
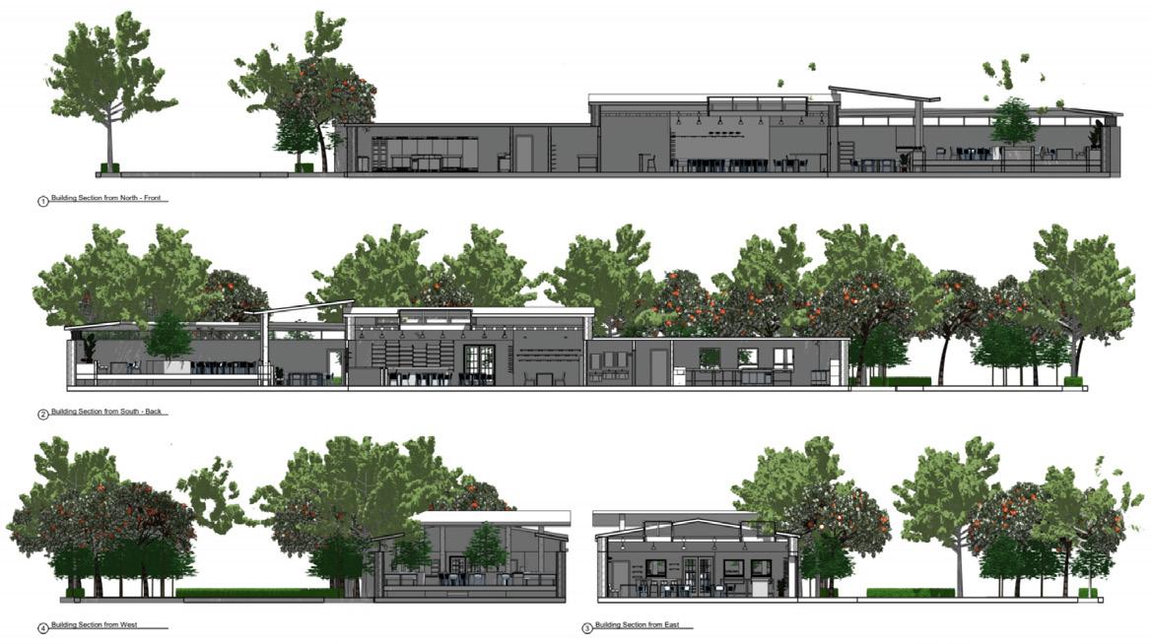
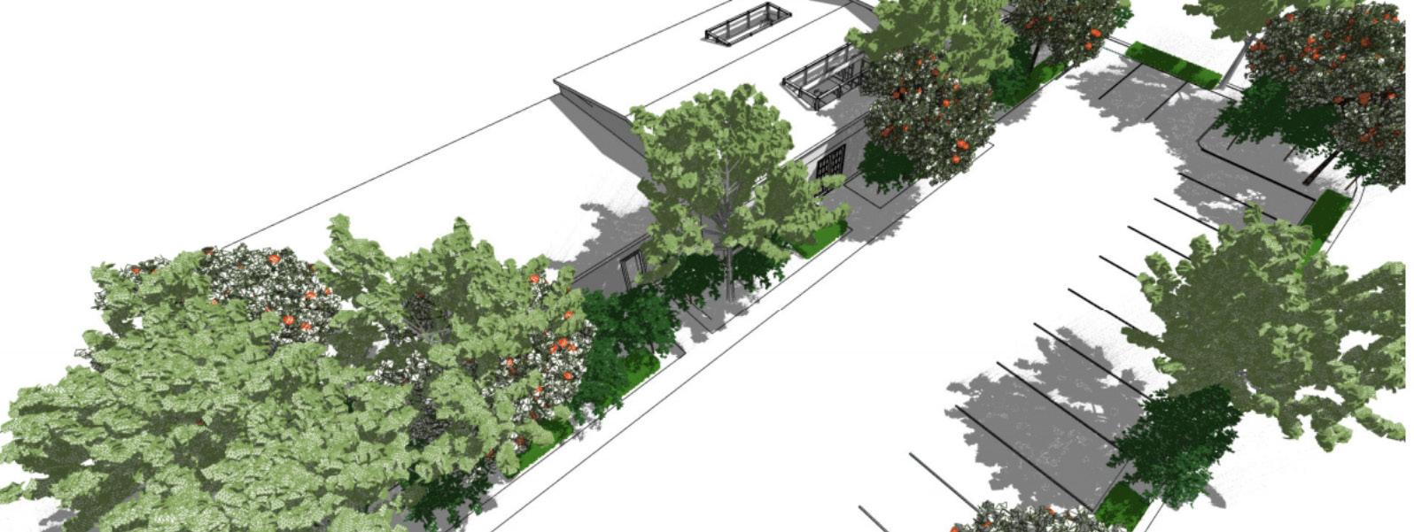
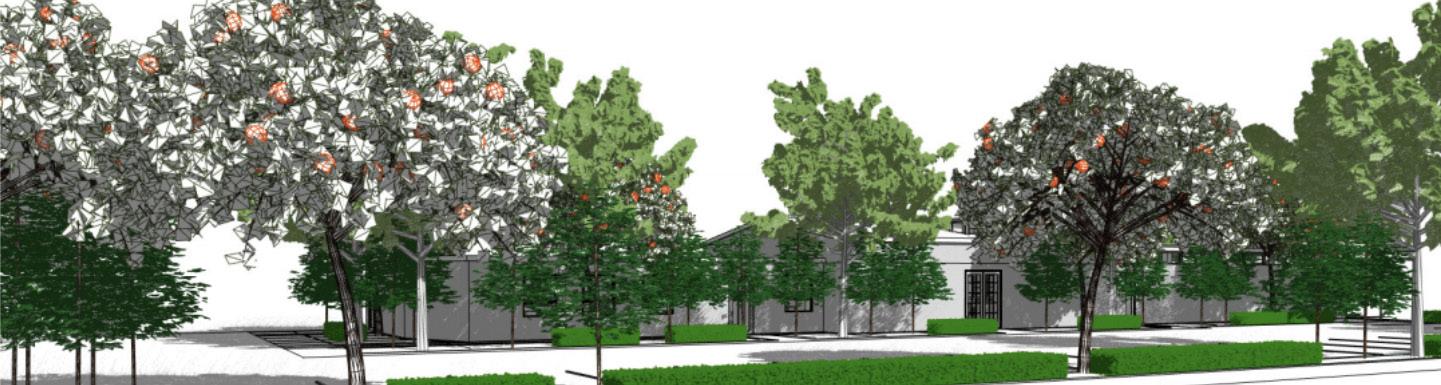
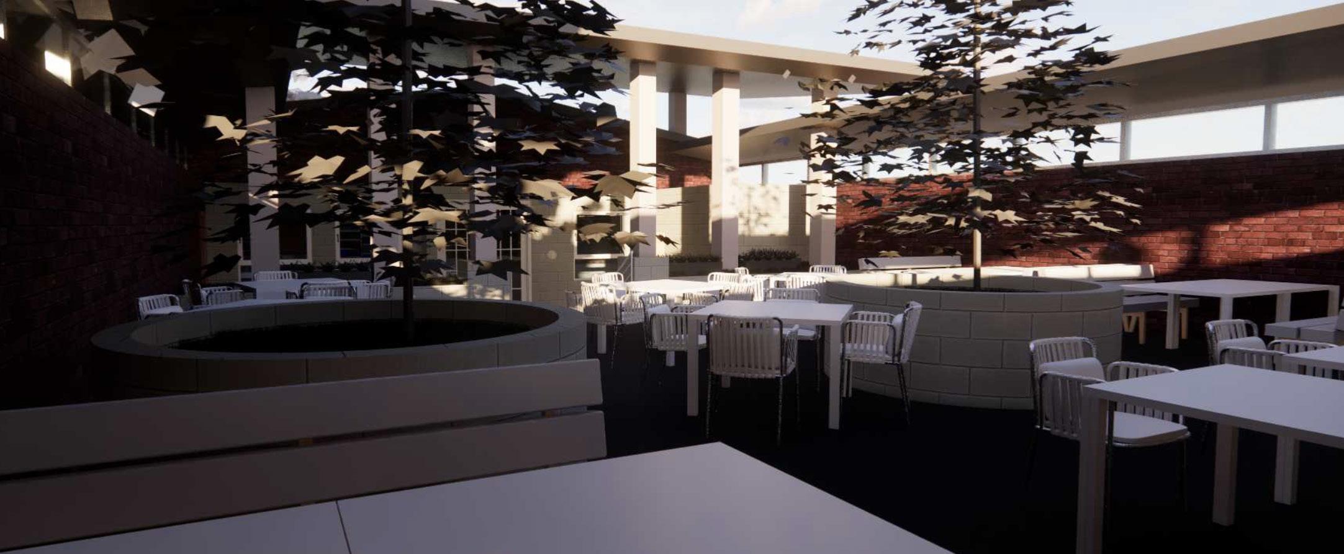
This is a collection of work created during my Electronic Design for the Building Arts class. The course revolved around building a strong foundation for using Revit and learning how to take advantage of the program’s possibilities. We completed a residential project, commercial project, personal project (cafe), and technical exams.
Commission Description :
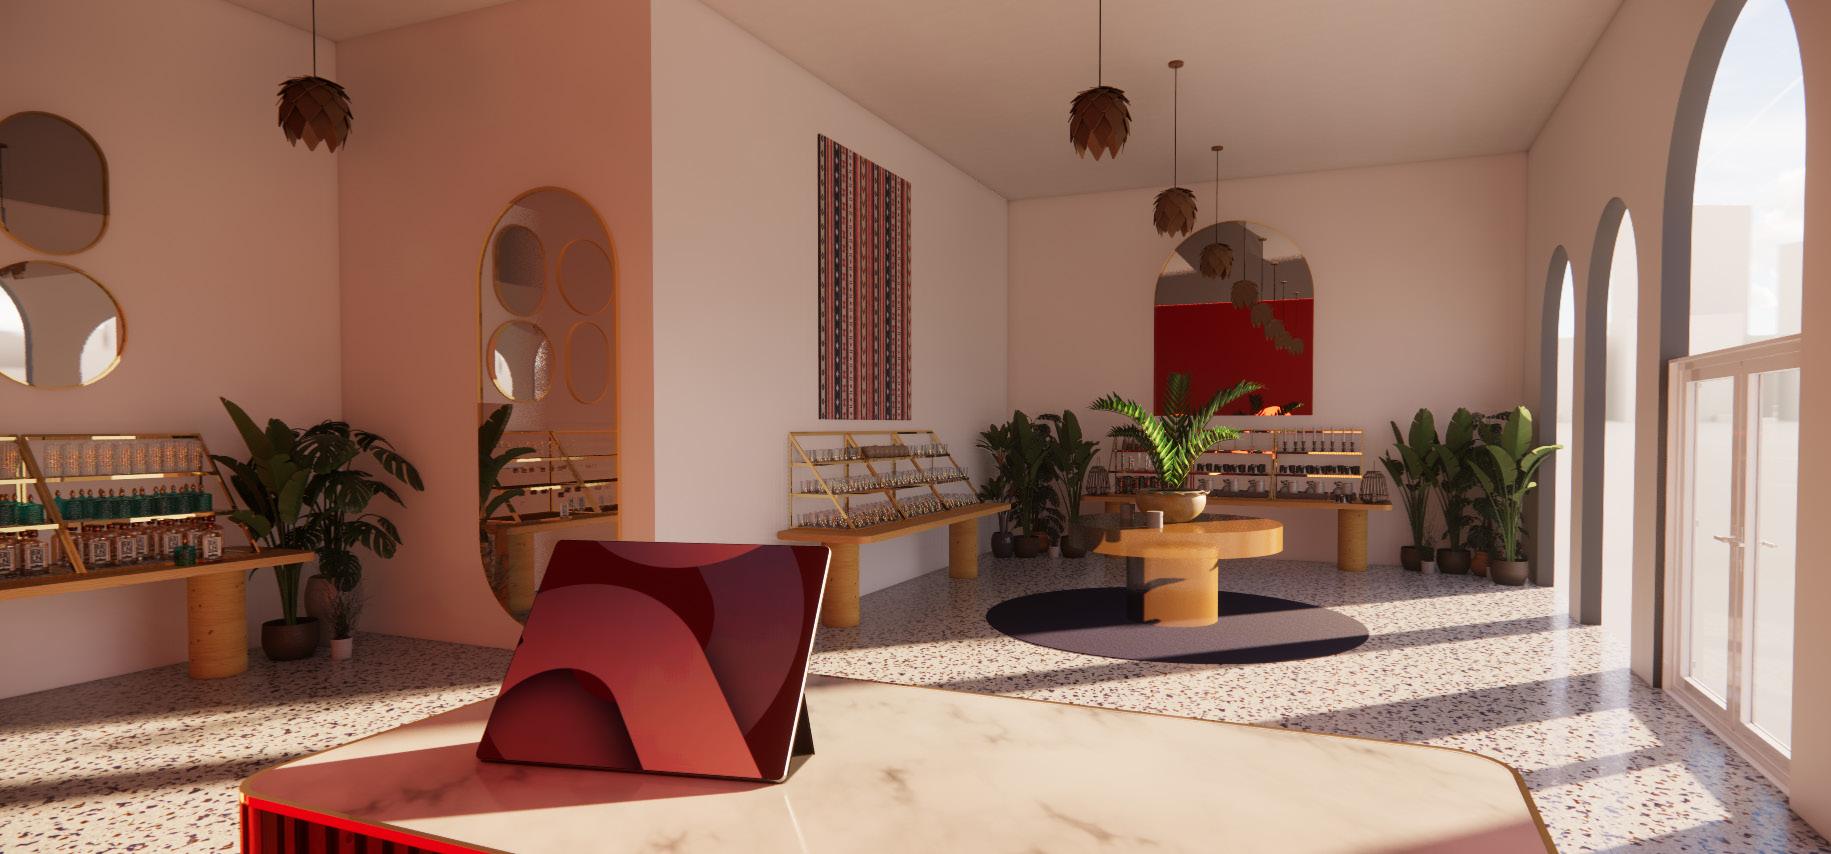
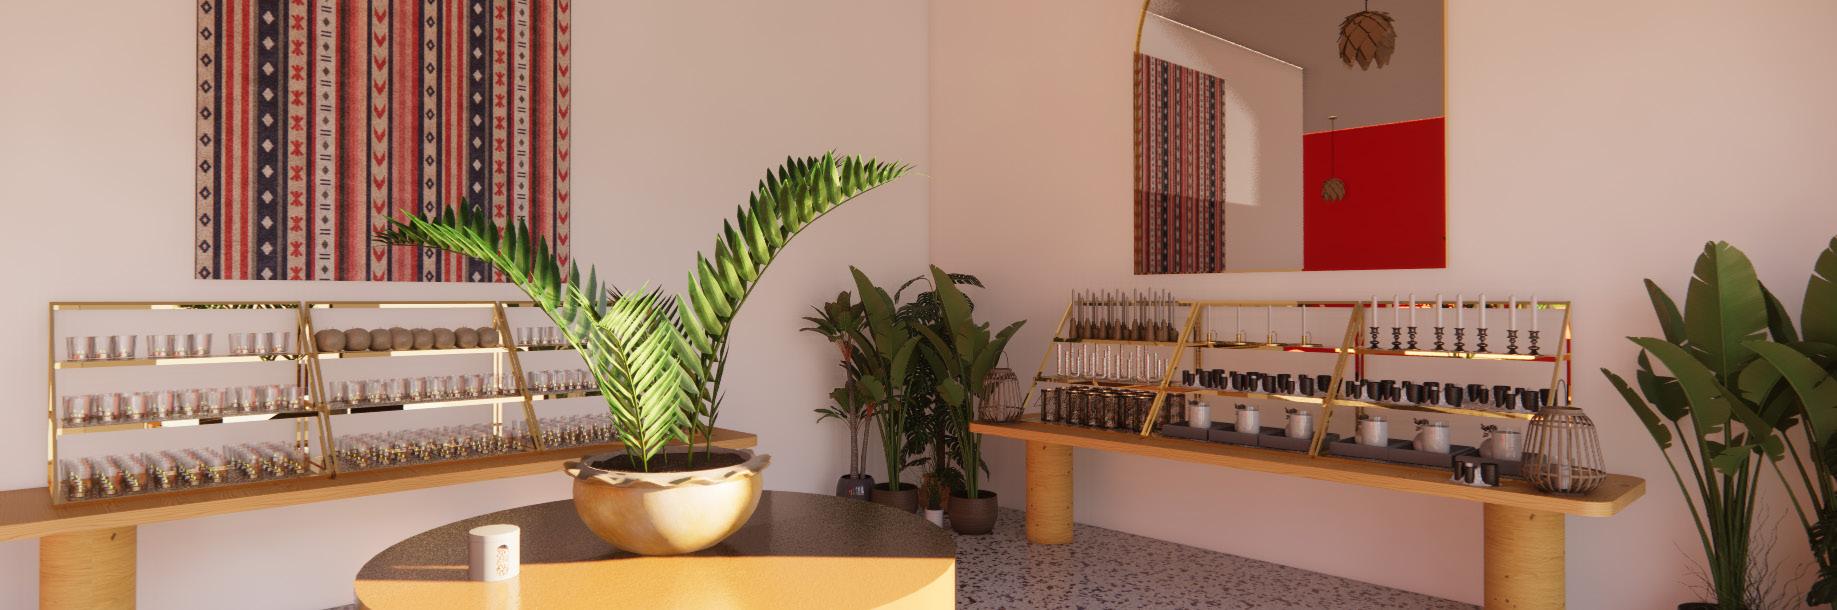
This project was a commission by a group of graduate students to render the inteiror of the newest location for their project brand. They designed for the luxury brand Diptyque. they chose to create a space that was warm and inviring but still had an air of beachy class. The color palette and decor were designed/chosen based on the local culture and architecture in Lima, Peru. These were simple renderings made using Revit and enhanced with Enscape to translate the feeling of their design and desire for the space.
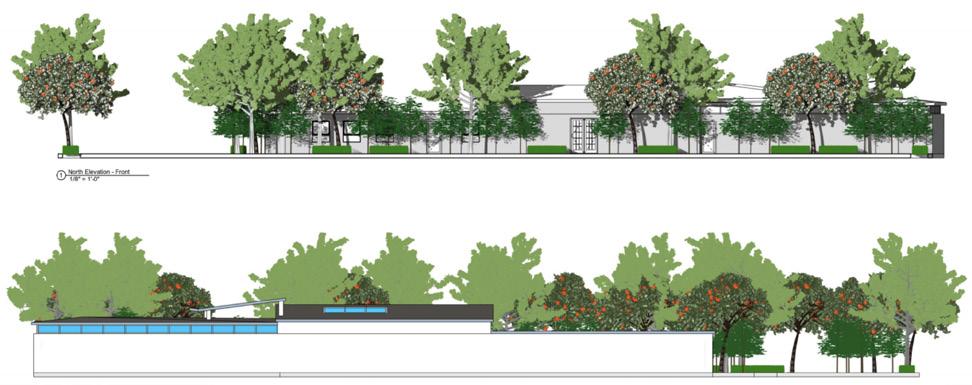
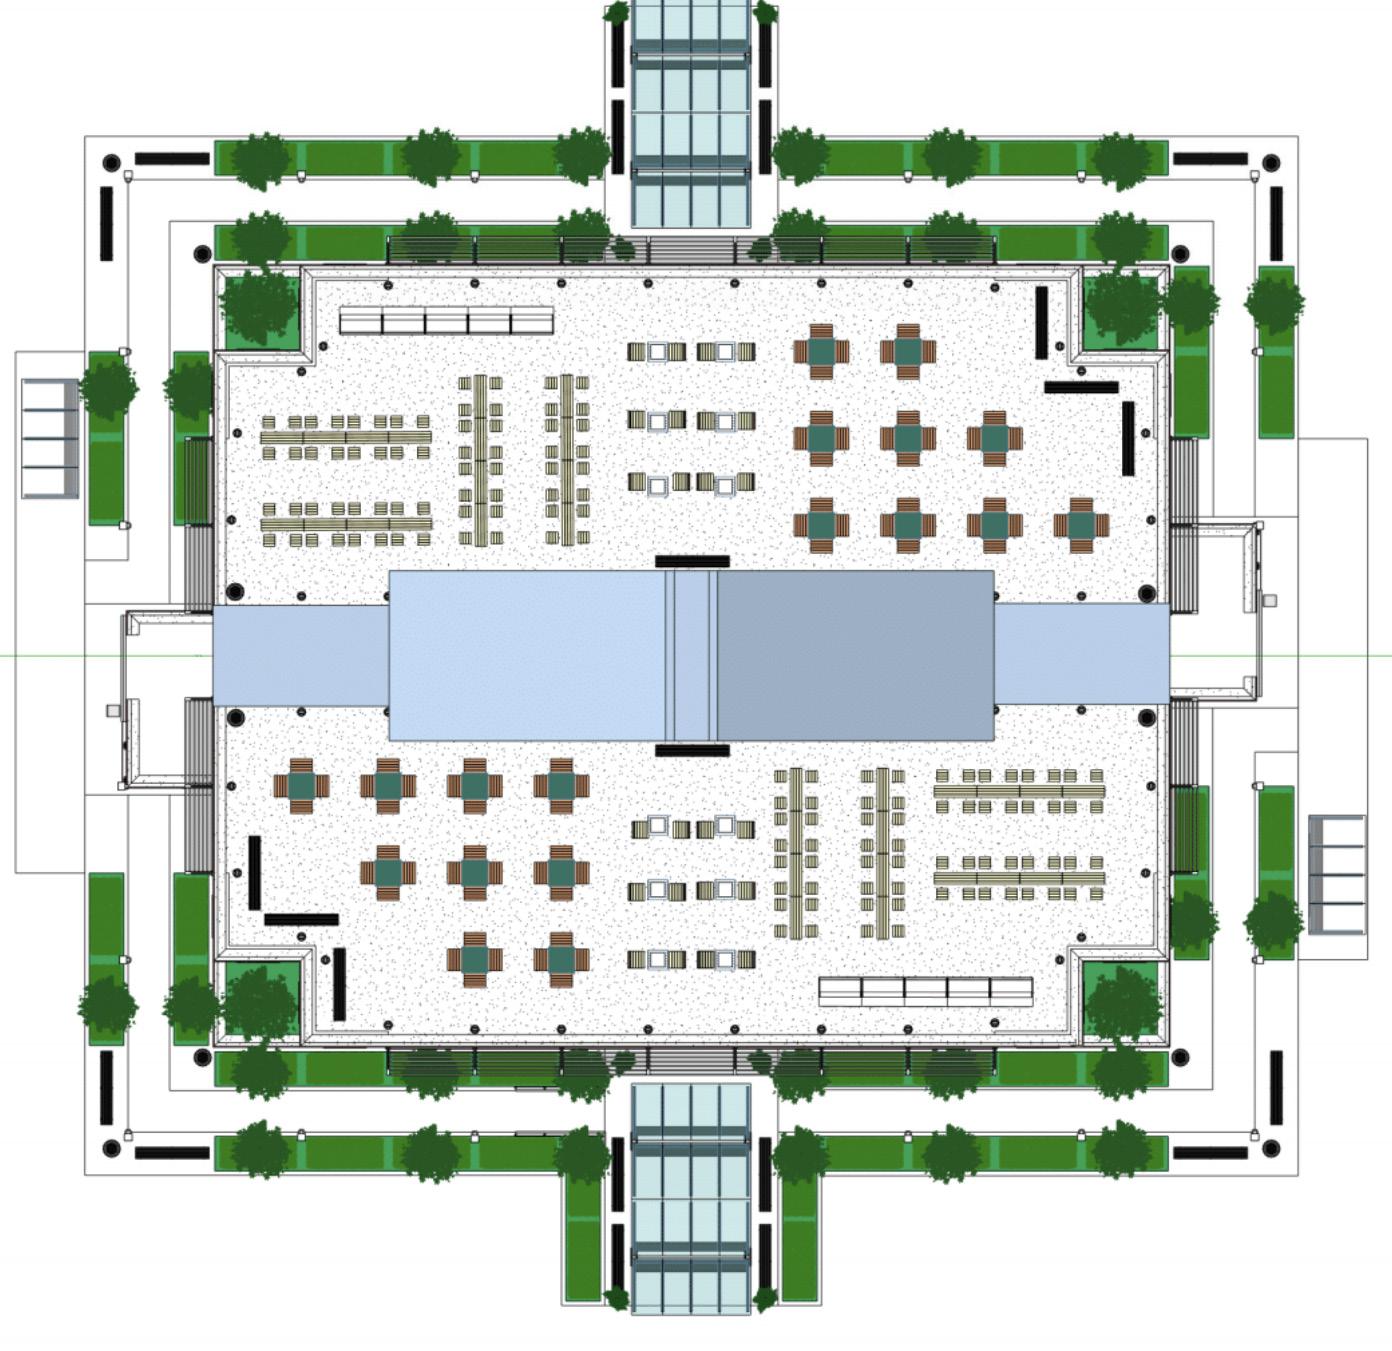
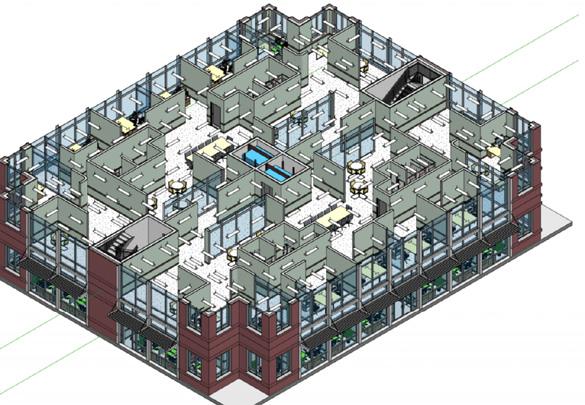
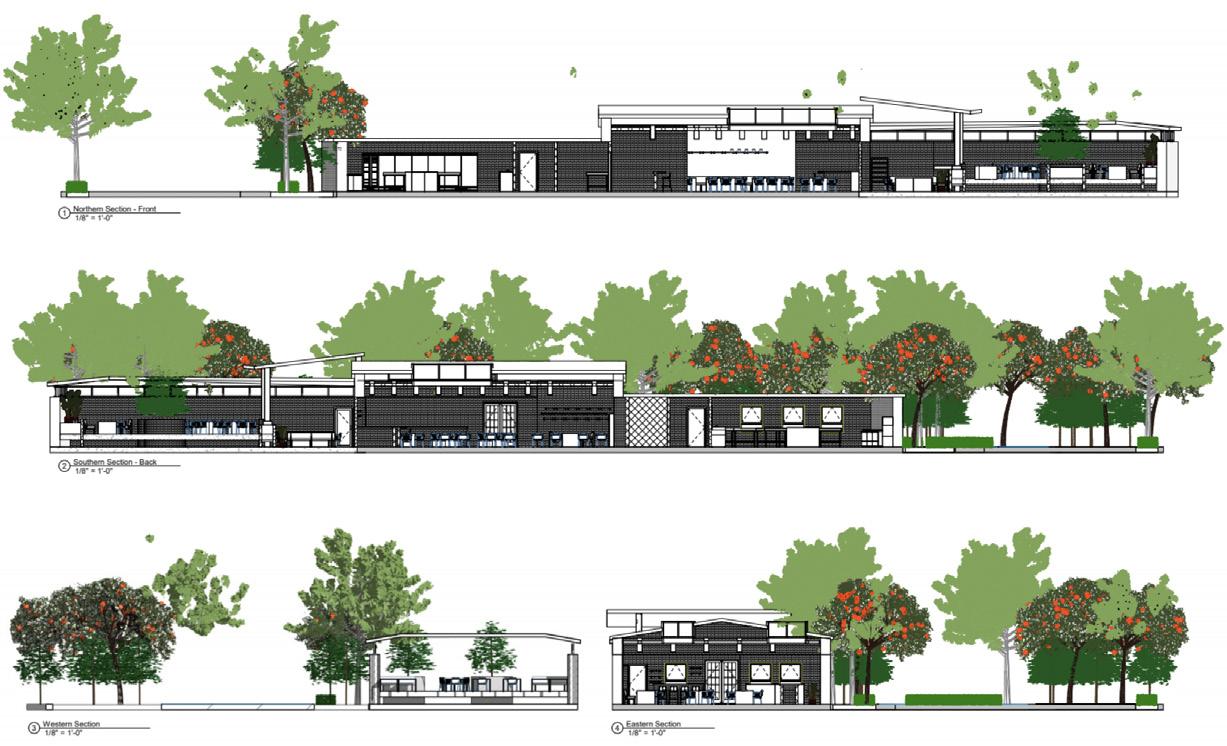
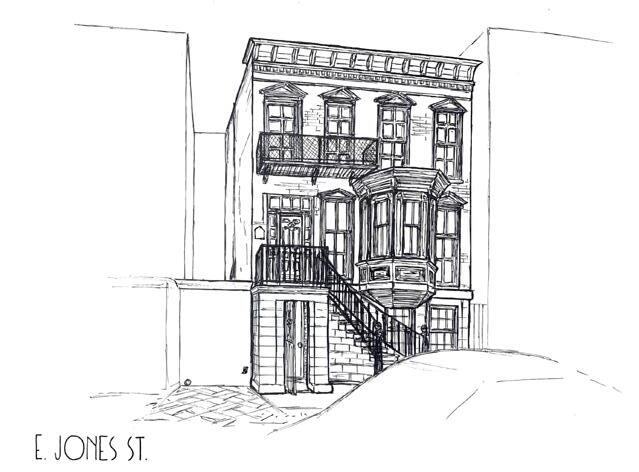
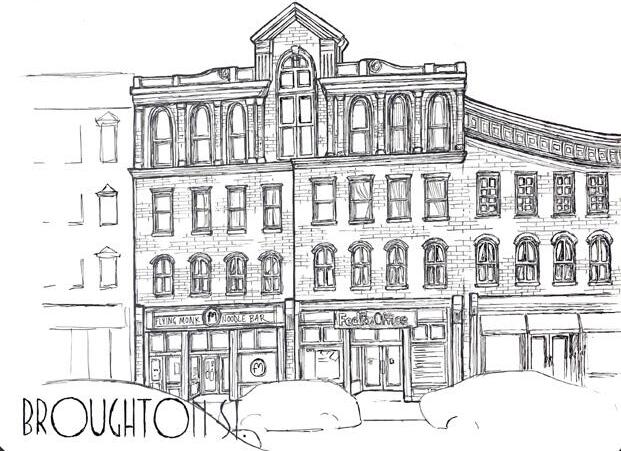
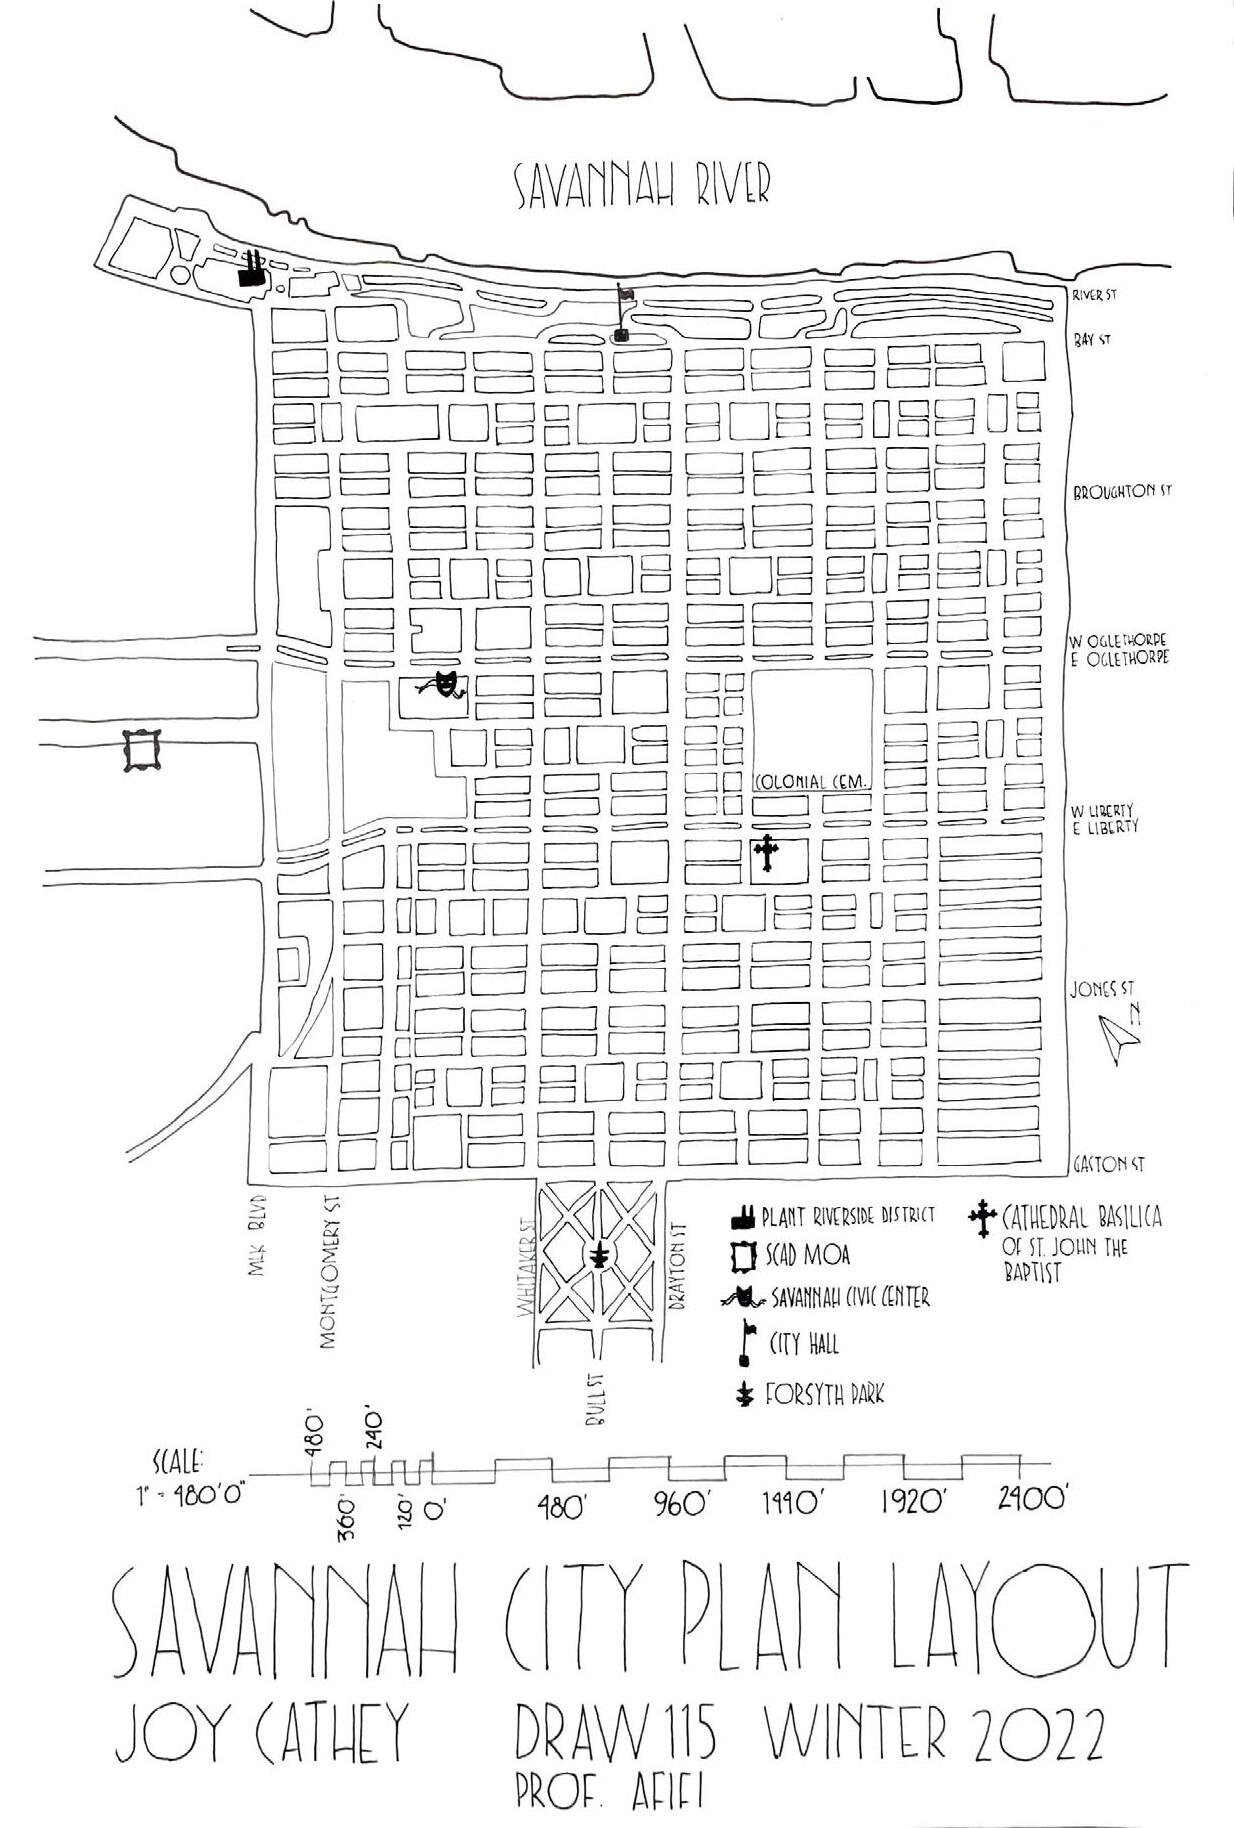
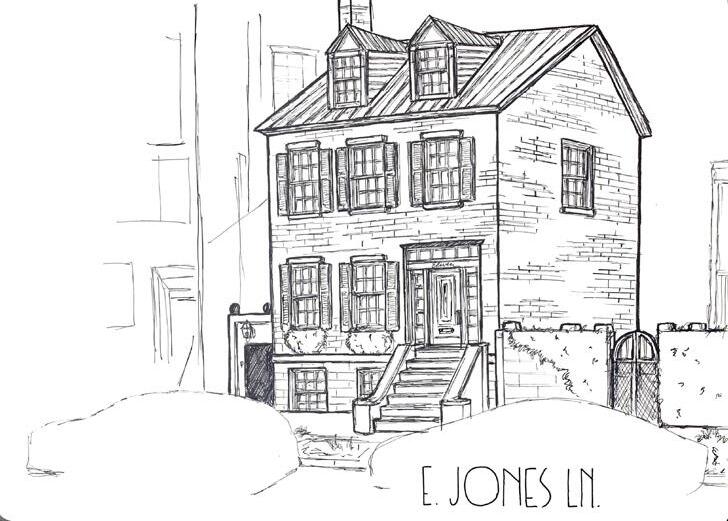
Solo Architectural Model Making, Sketching, & Drafting
Class Related Works Instructed or Overseen By: Professors Emad Afifi, Gordon Nicholson, Sue Napper, & Hsu-Jen Huang
Materials Used:
Bristol paper, basswood, CA glue, tacky glue, acrylic paint, clay, vellum, tracing paper, micron pens, pencils, drafting triangles, rulers, erasers, colored pens, waterbased markers, & minor Procreate
Project Descriptions:
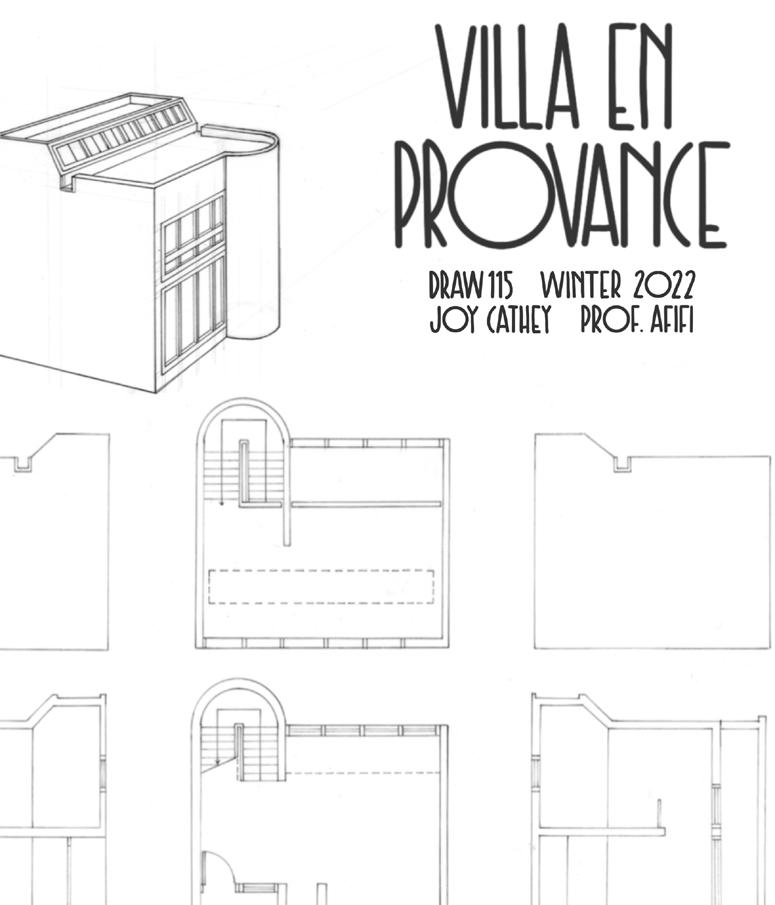
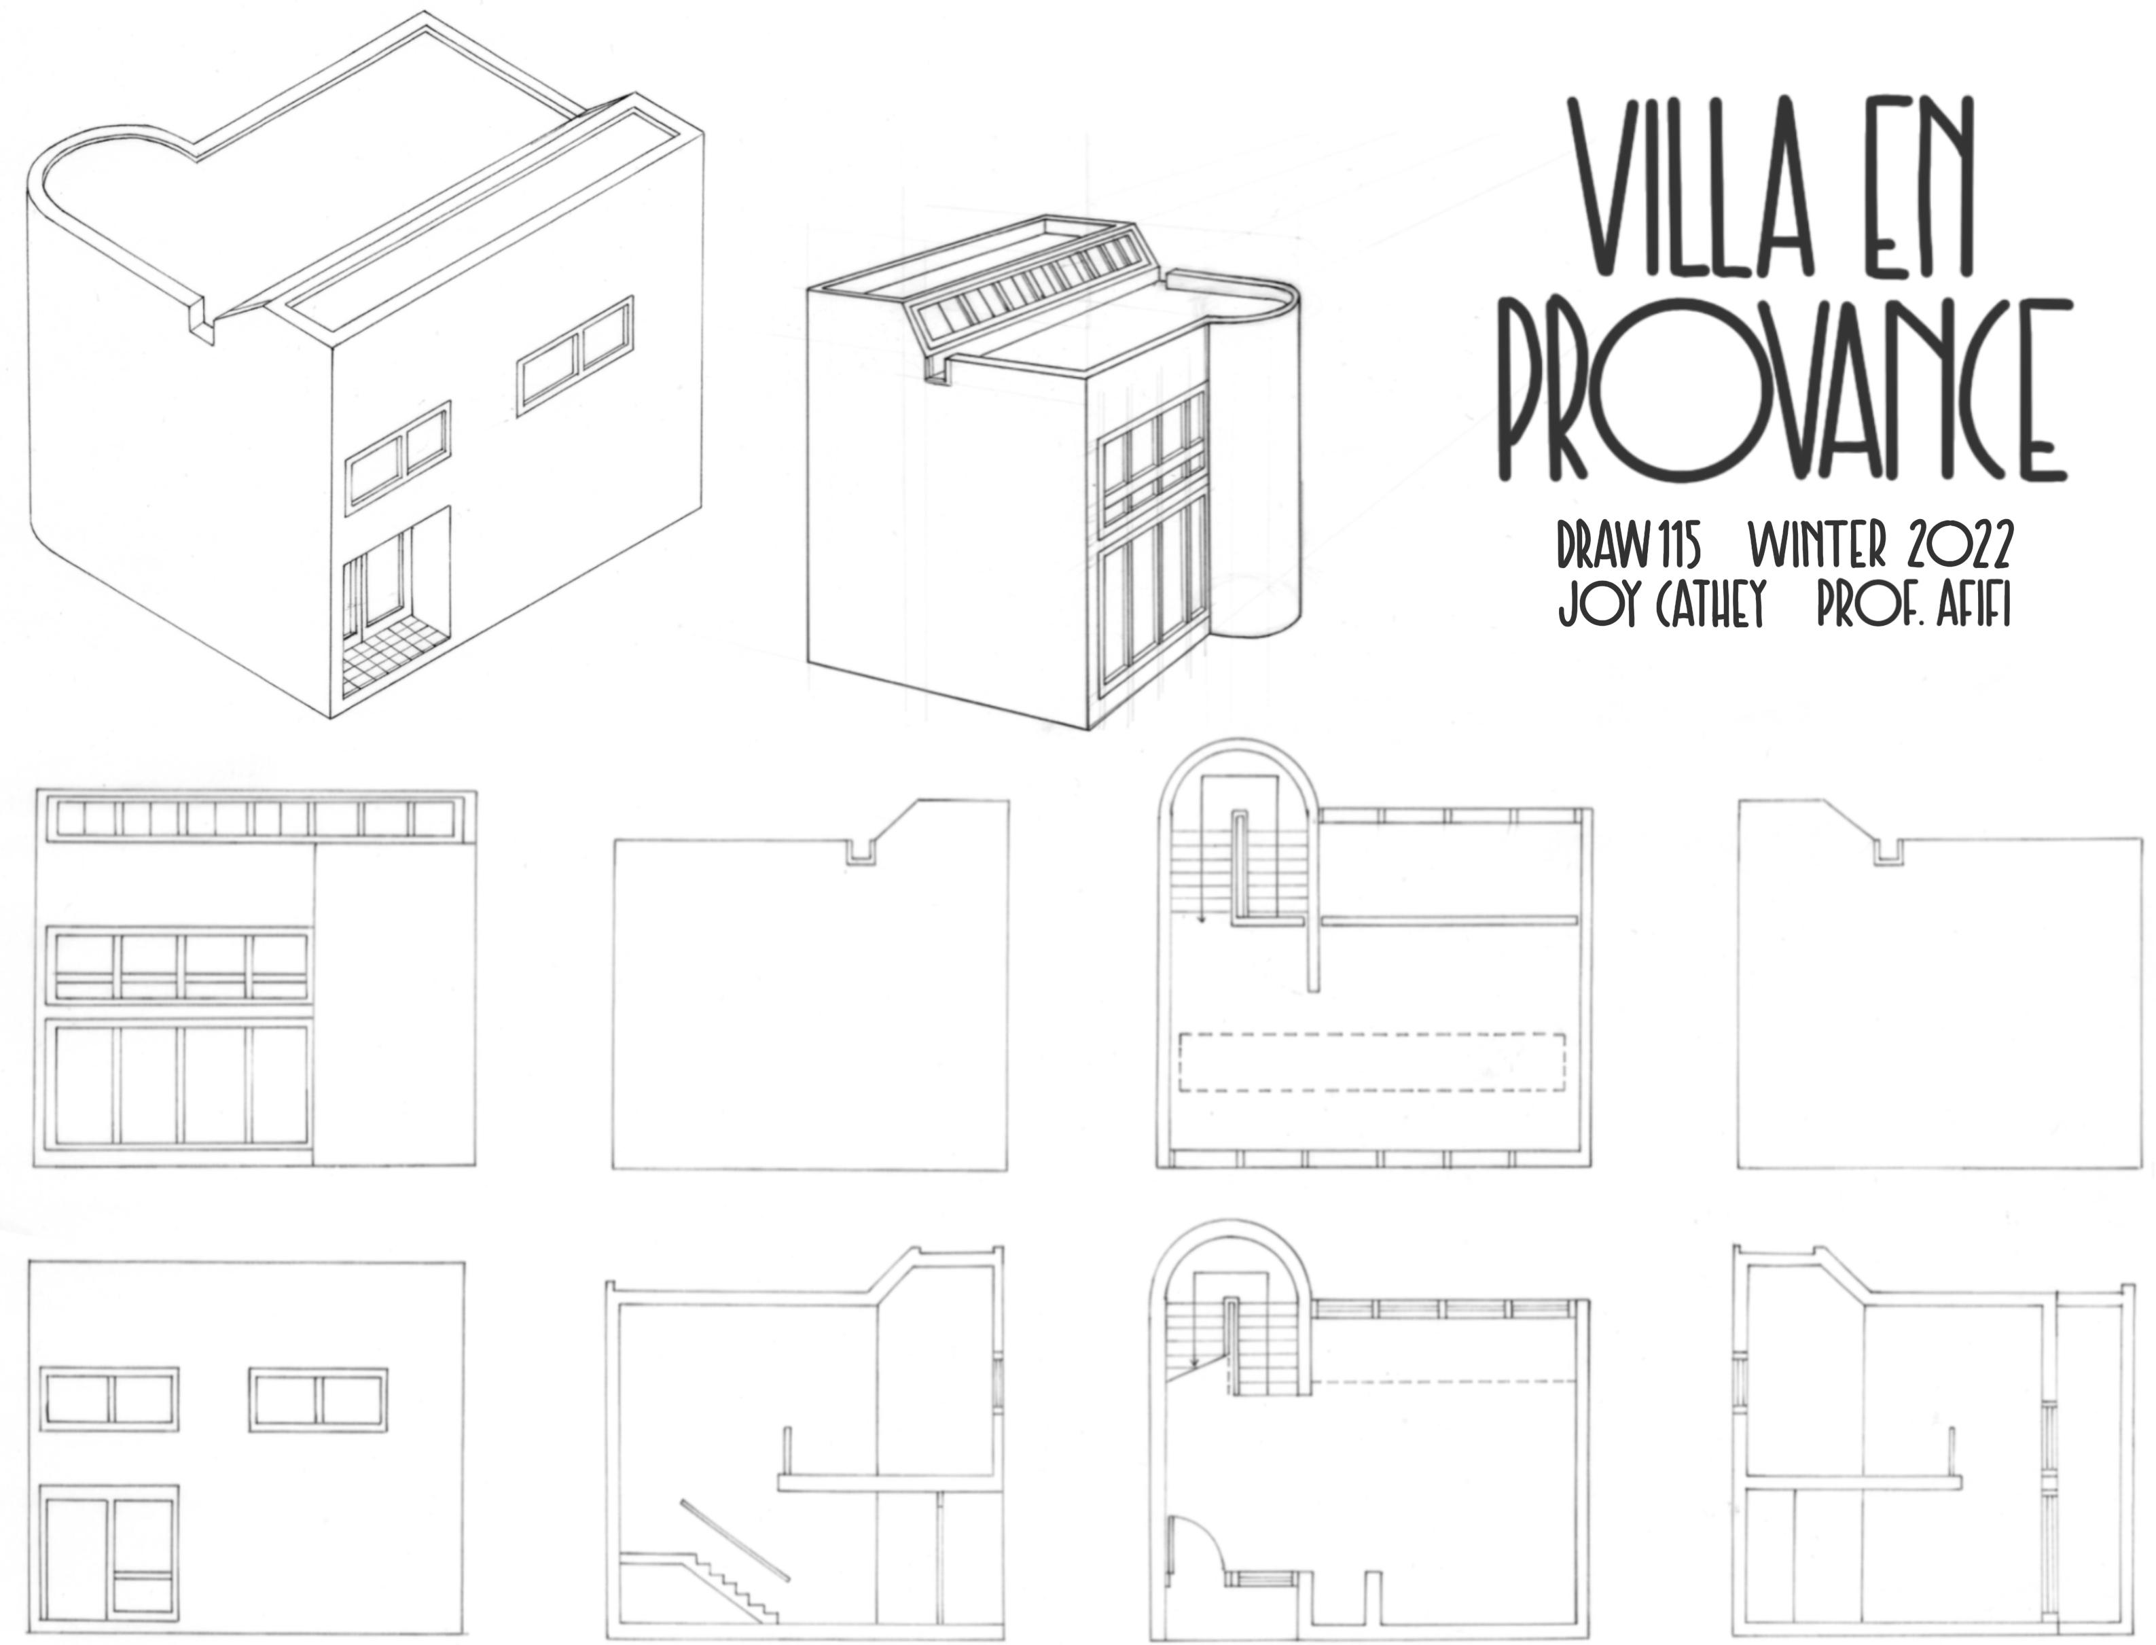
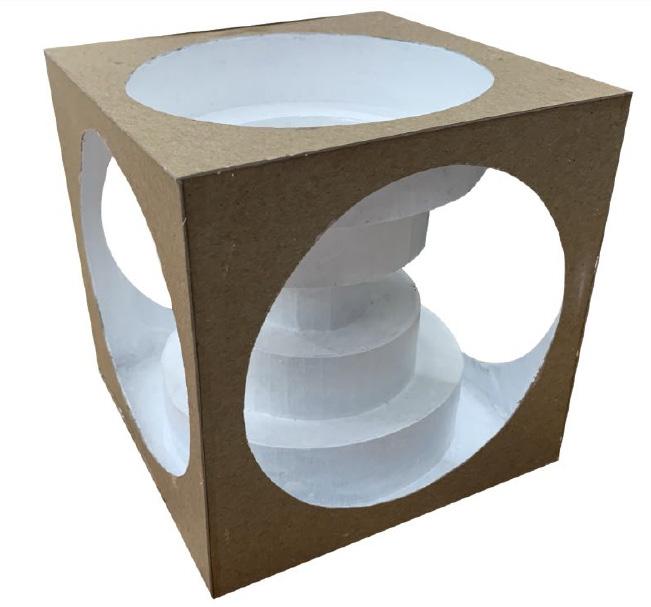
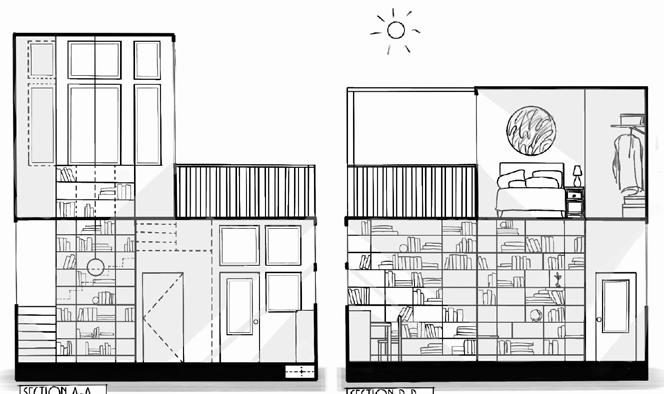
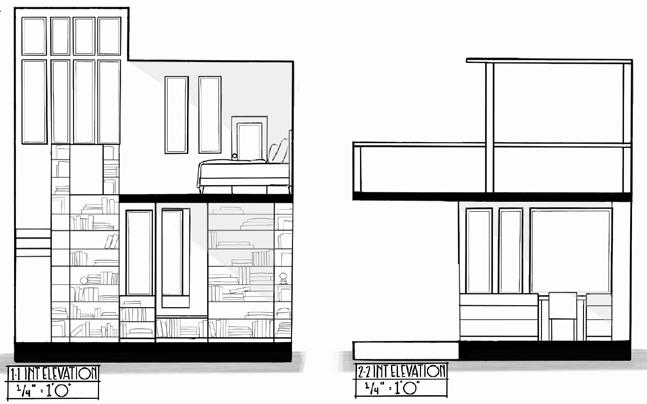
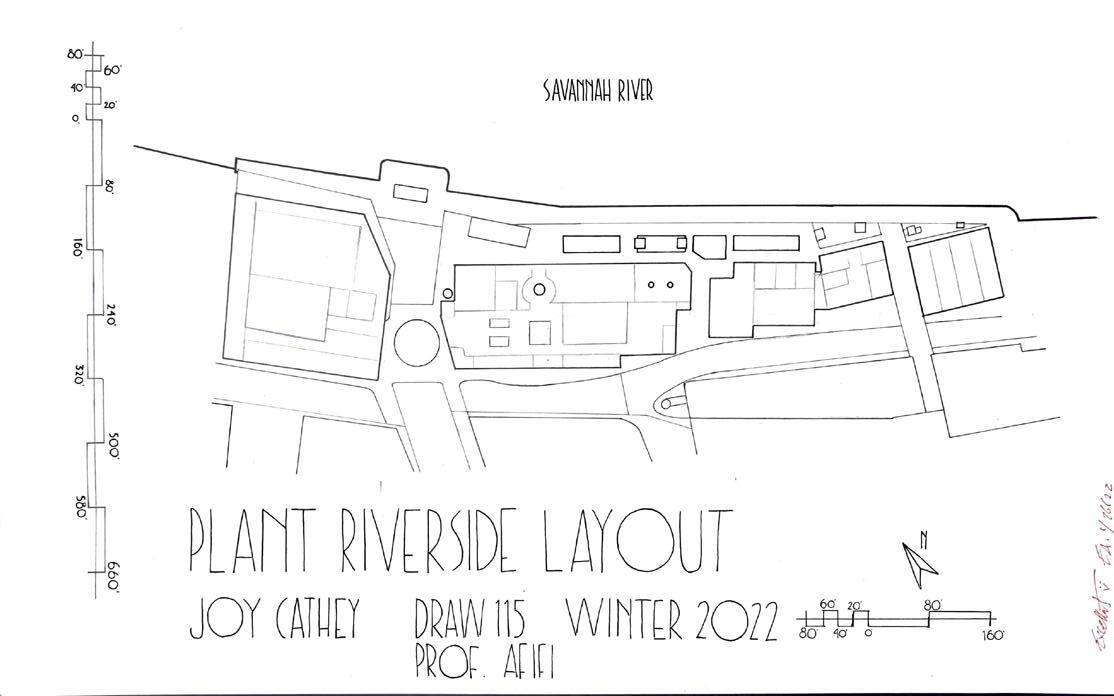
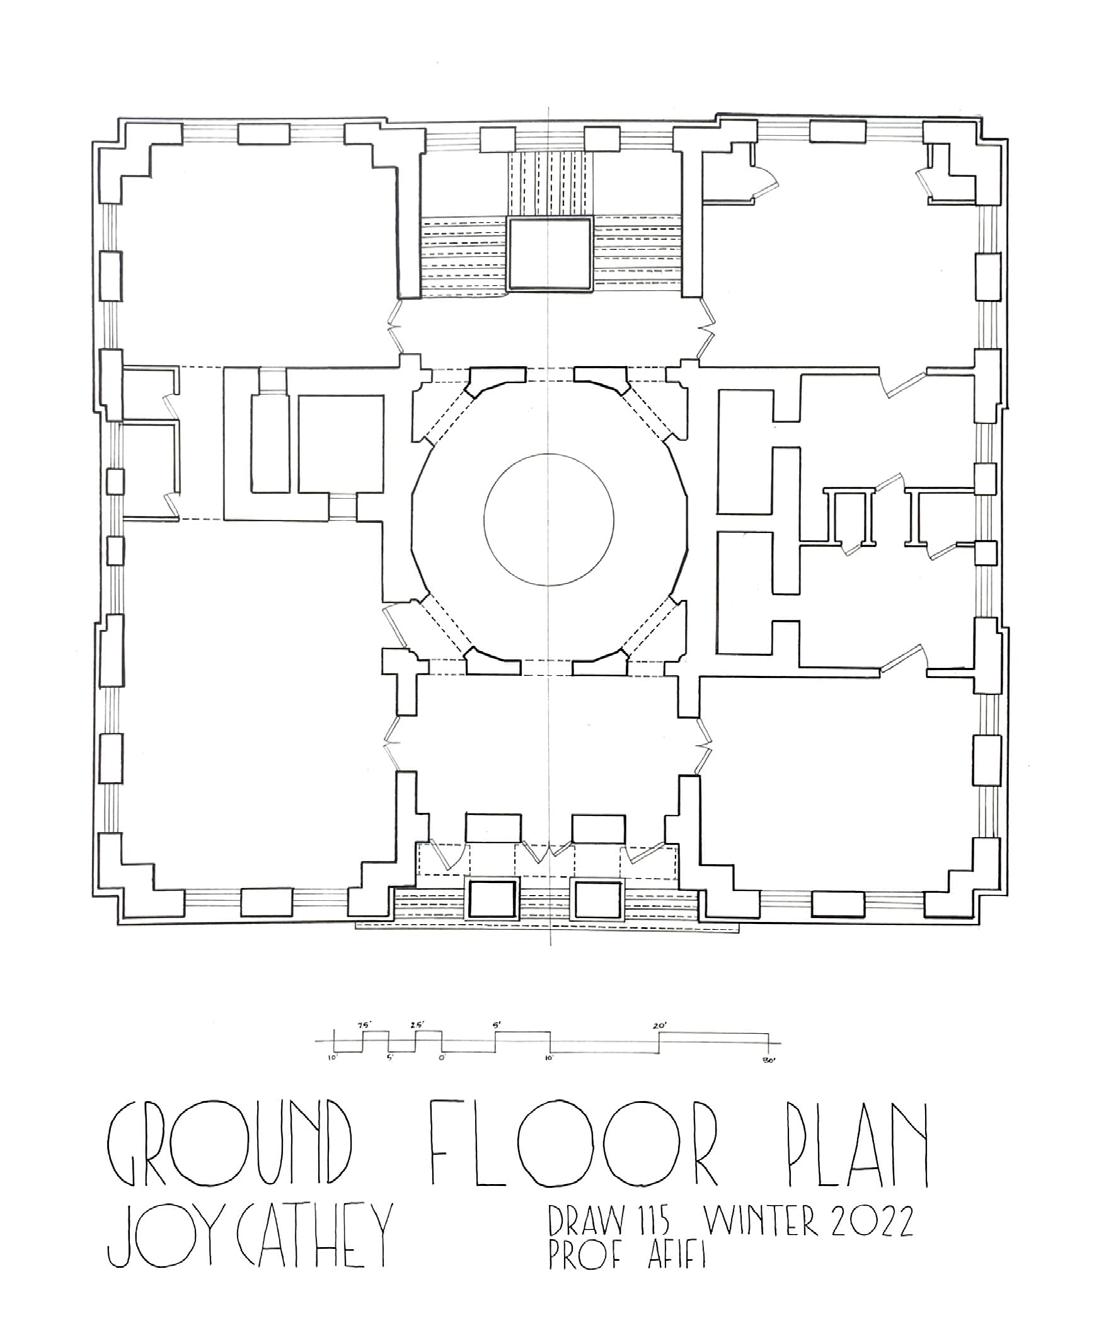
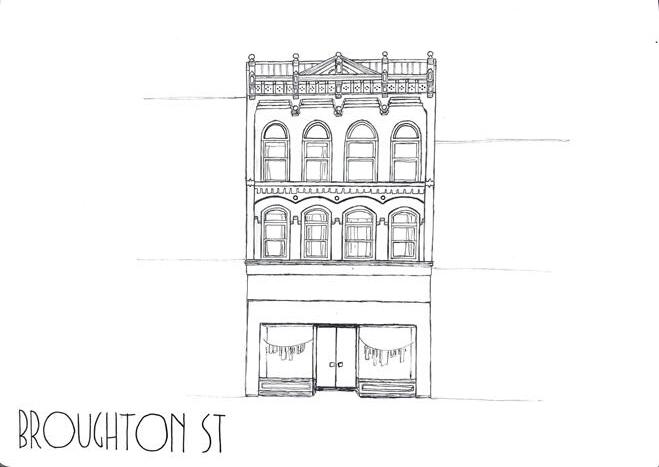
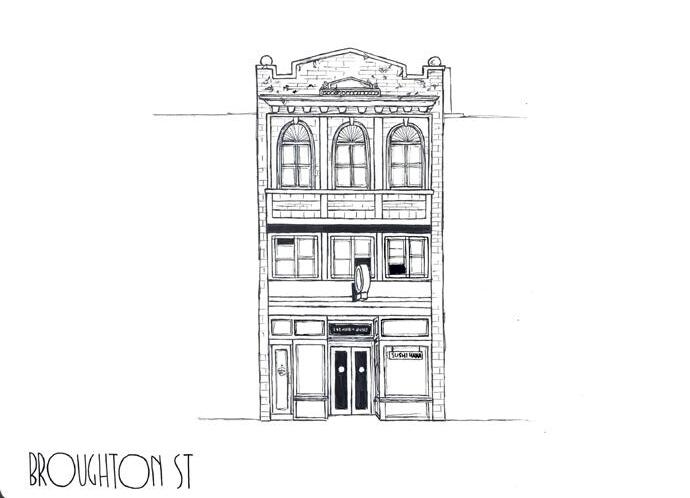
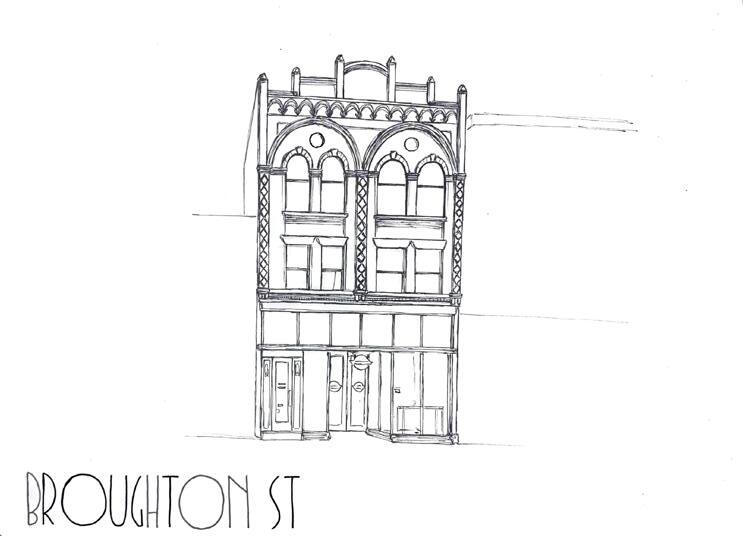
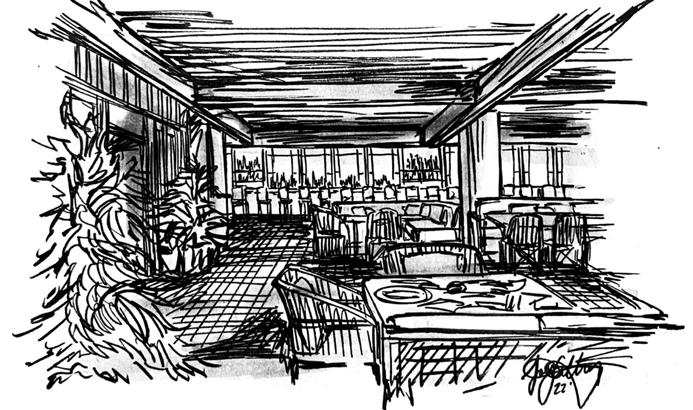
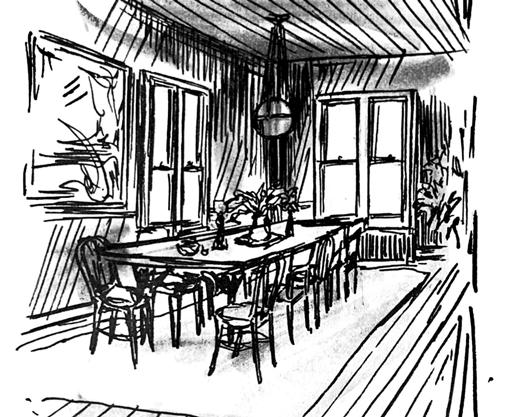
This is a collection of some sketches and drafting that I completed for my graphics for building arts, form space and order, residential design, and rendering for the interior classes. It is also a collection of “out and walking about” sketches, technical drafting exercises, architectural drafting, graphic presentation style studies, & spatial studies for layouts and materiality. It also includes a collection of little buildings and form studies completed either as part of a class assignment or for creative stress relief.
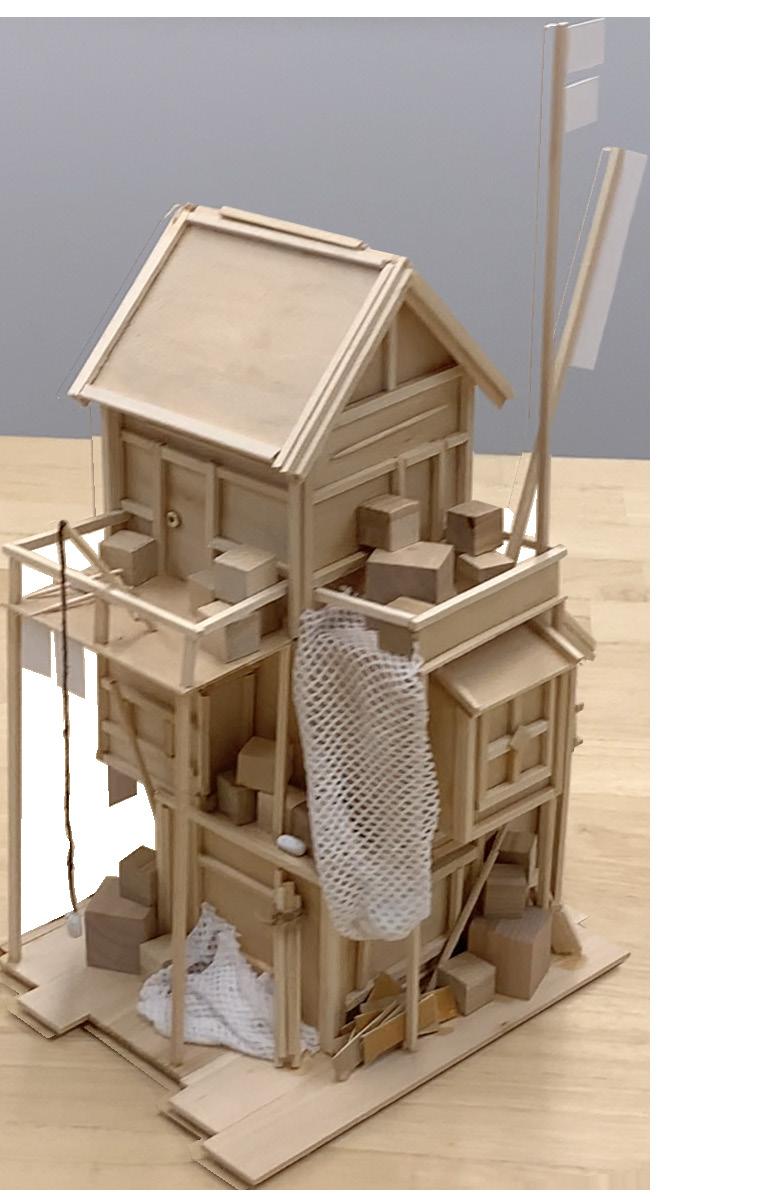
The wooden structure is a little fishing hut made as the subject of a process video for a digital communications class, it was also a stress reliever.
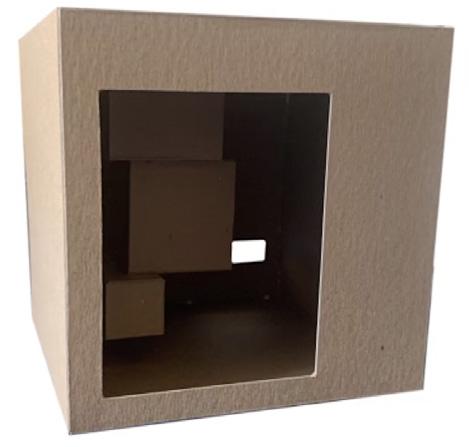
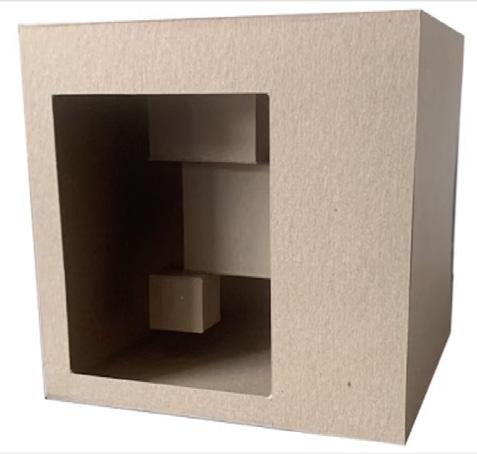
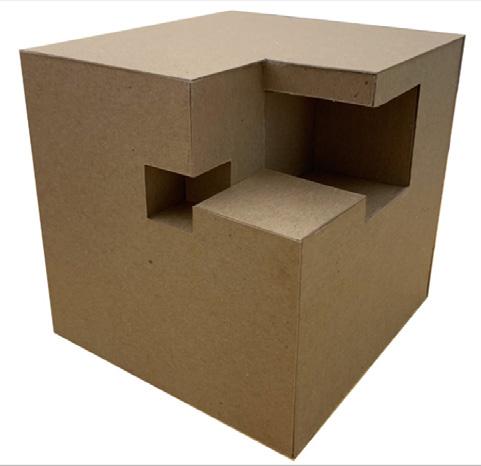
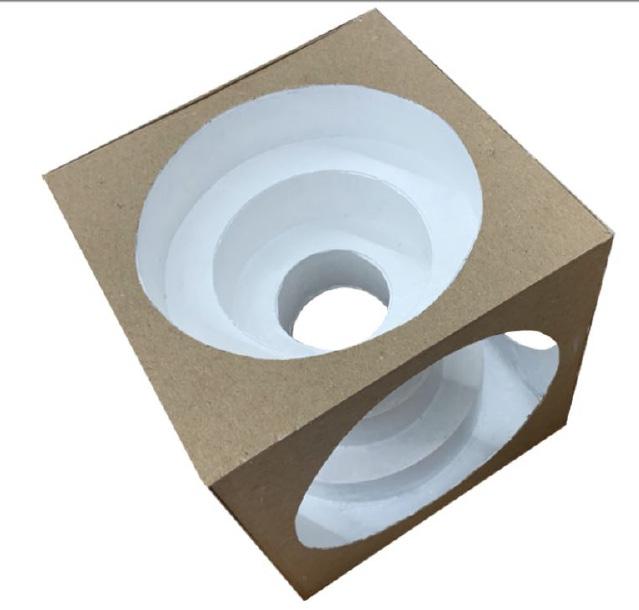
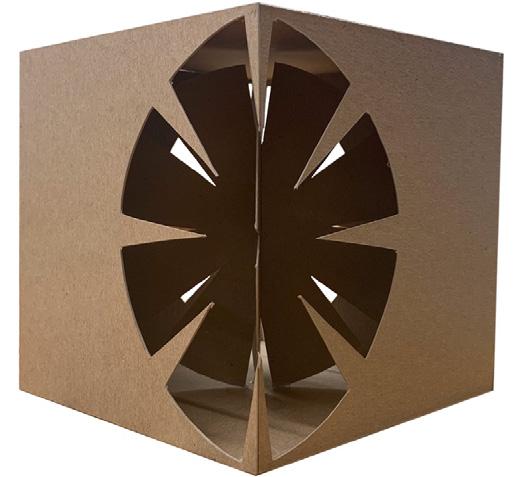
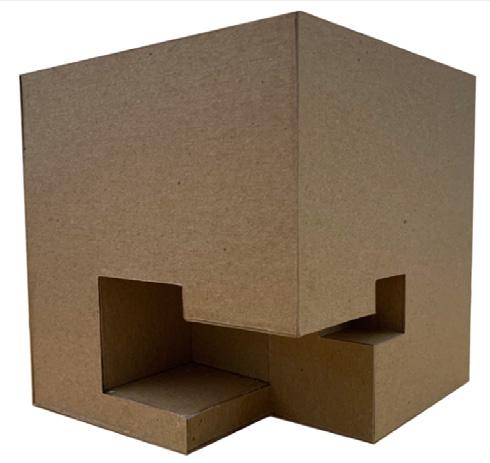
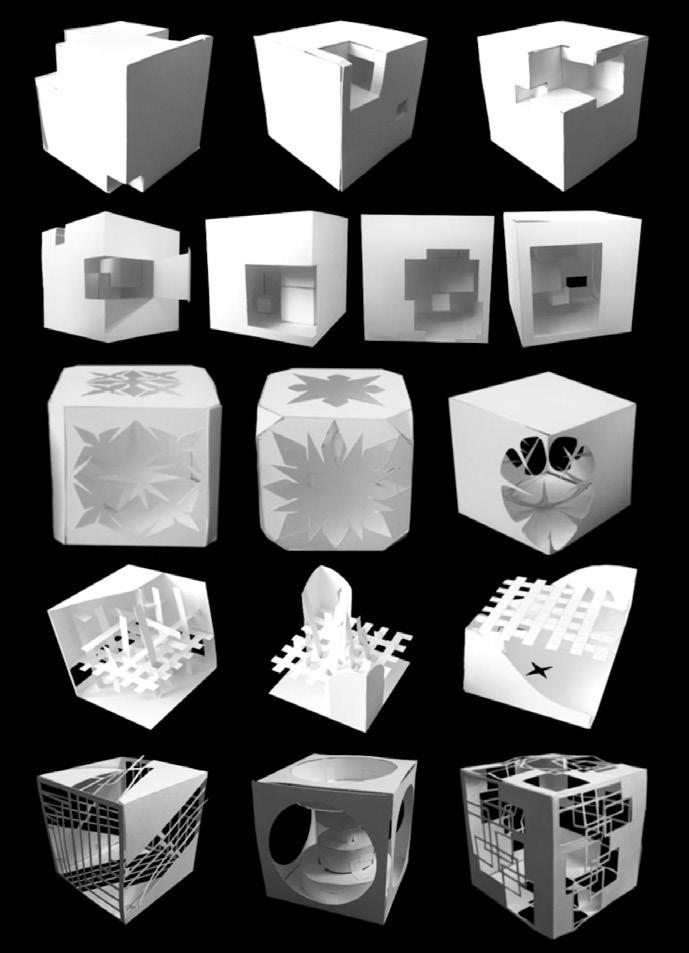
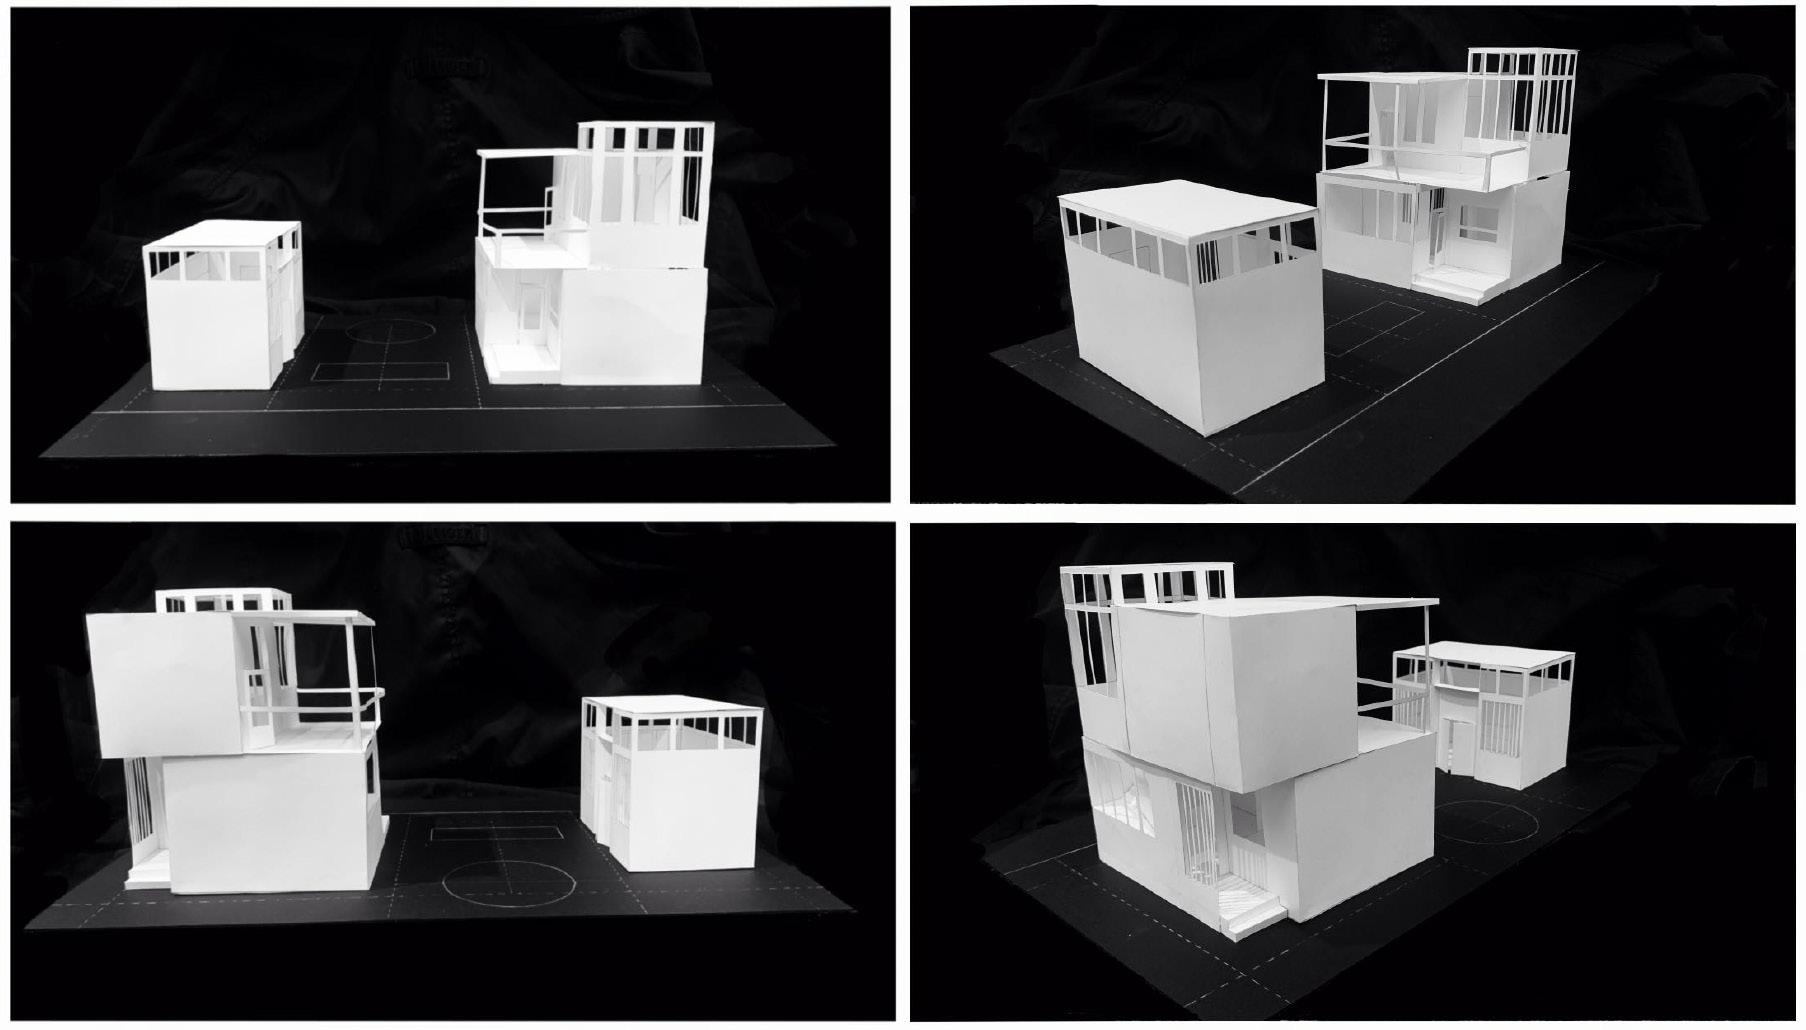
The assortment of bristol paper cubes is from my form, space, & order studio where we took a look at the principles & elements of design then put them into practice.
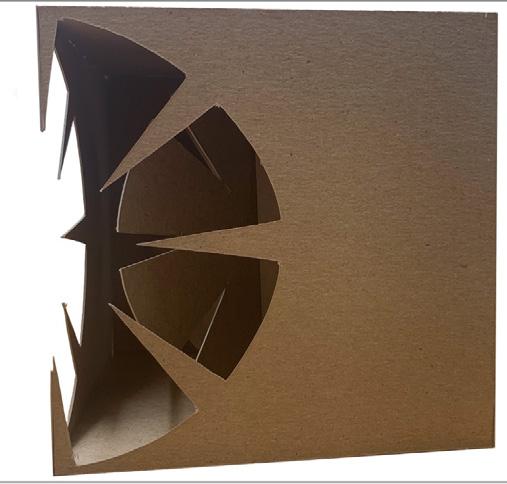
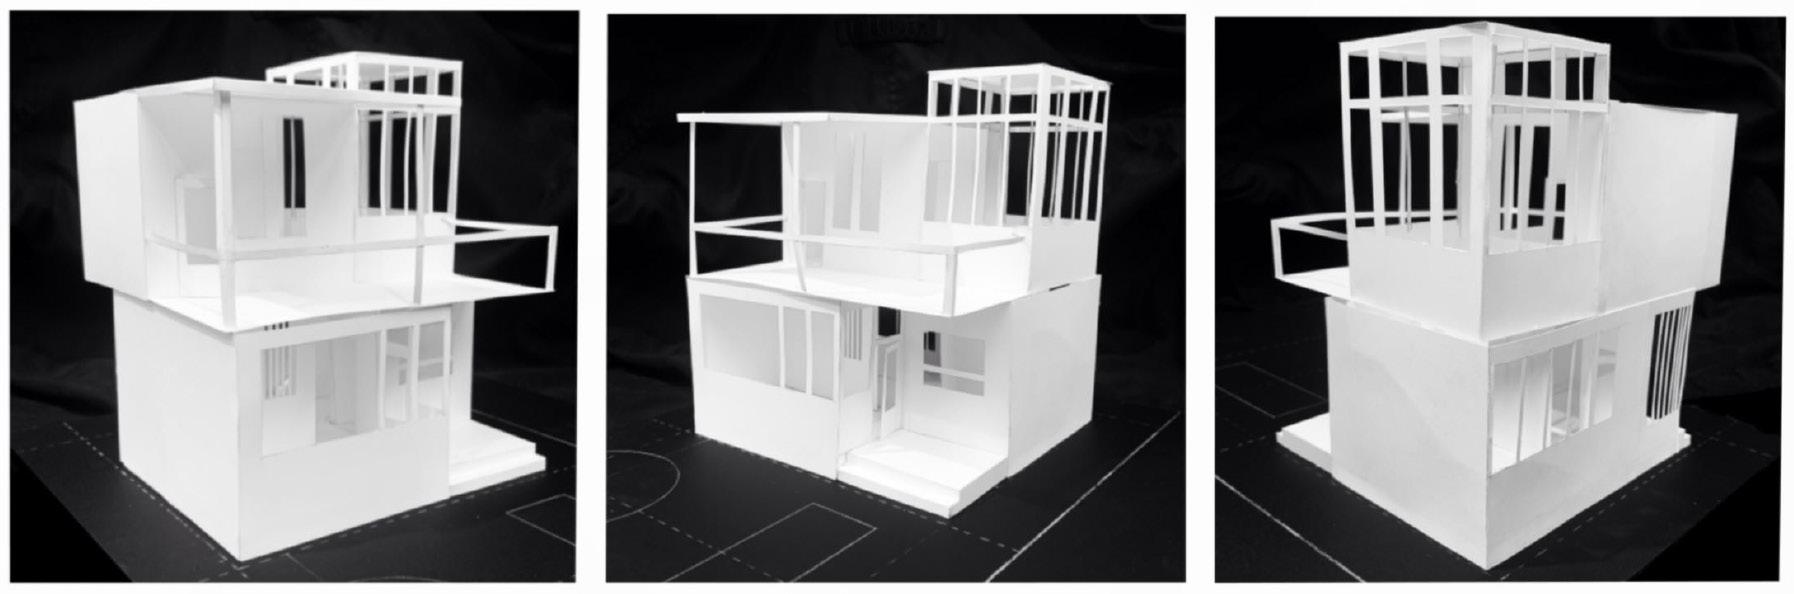
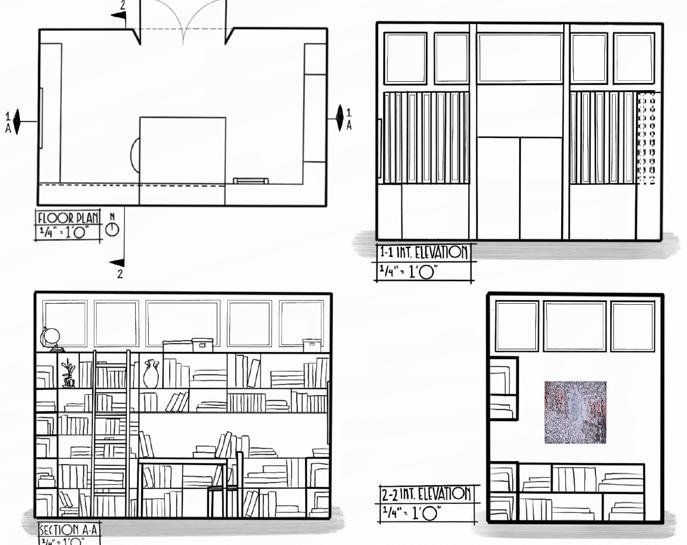
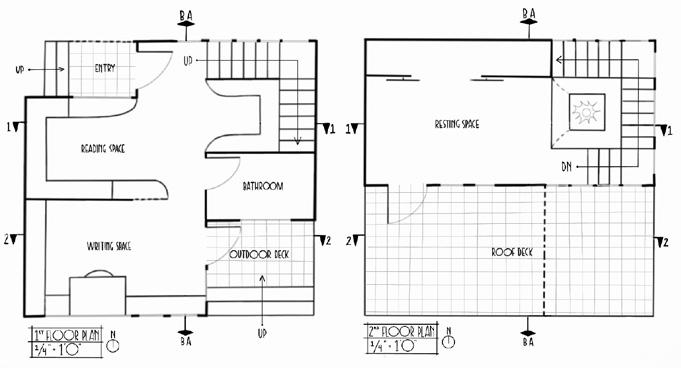
The bristol paper structure was the final assignment for the form, space, & order study standing as a culmination of some of the lessons learned throughout the course. The project was to create a writers retreat along with a specialty book space / special building behind the retreat for book collection, storage, and more.
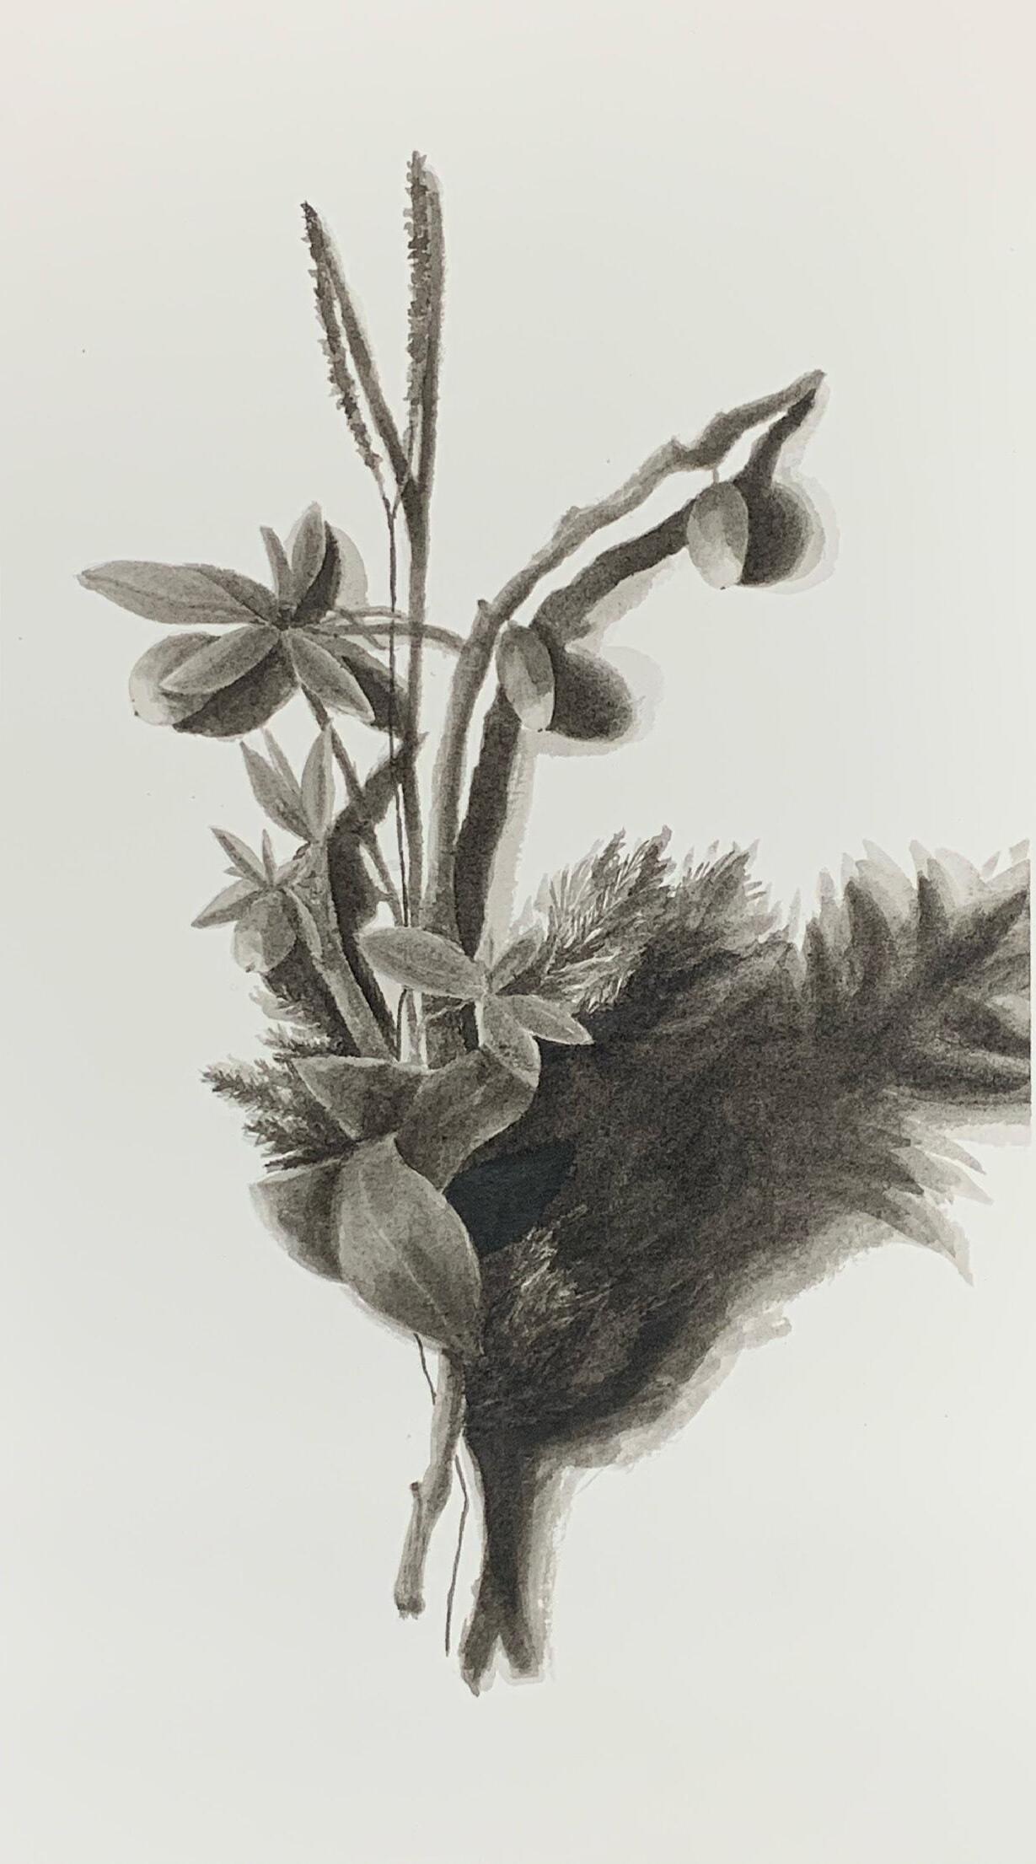
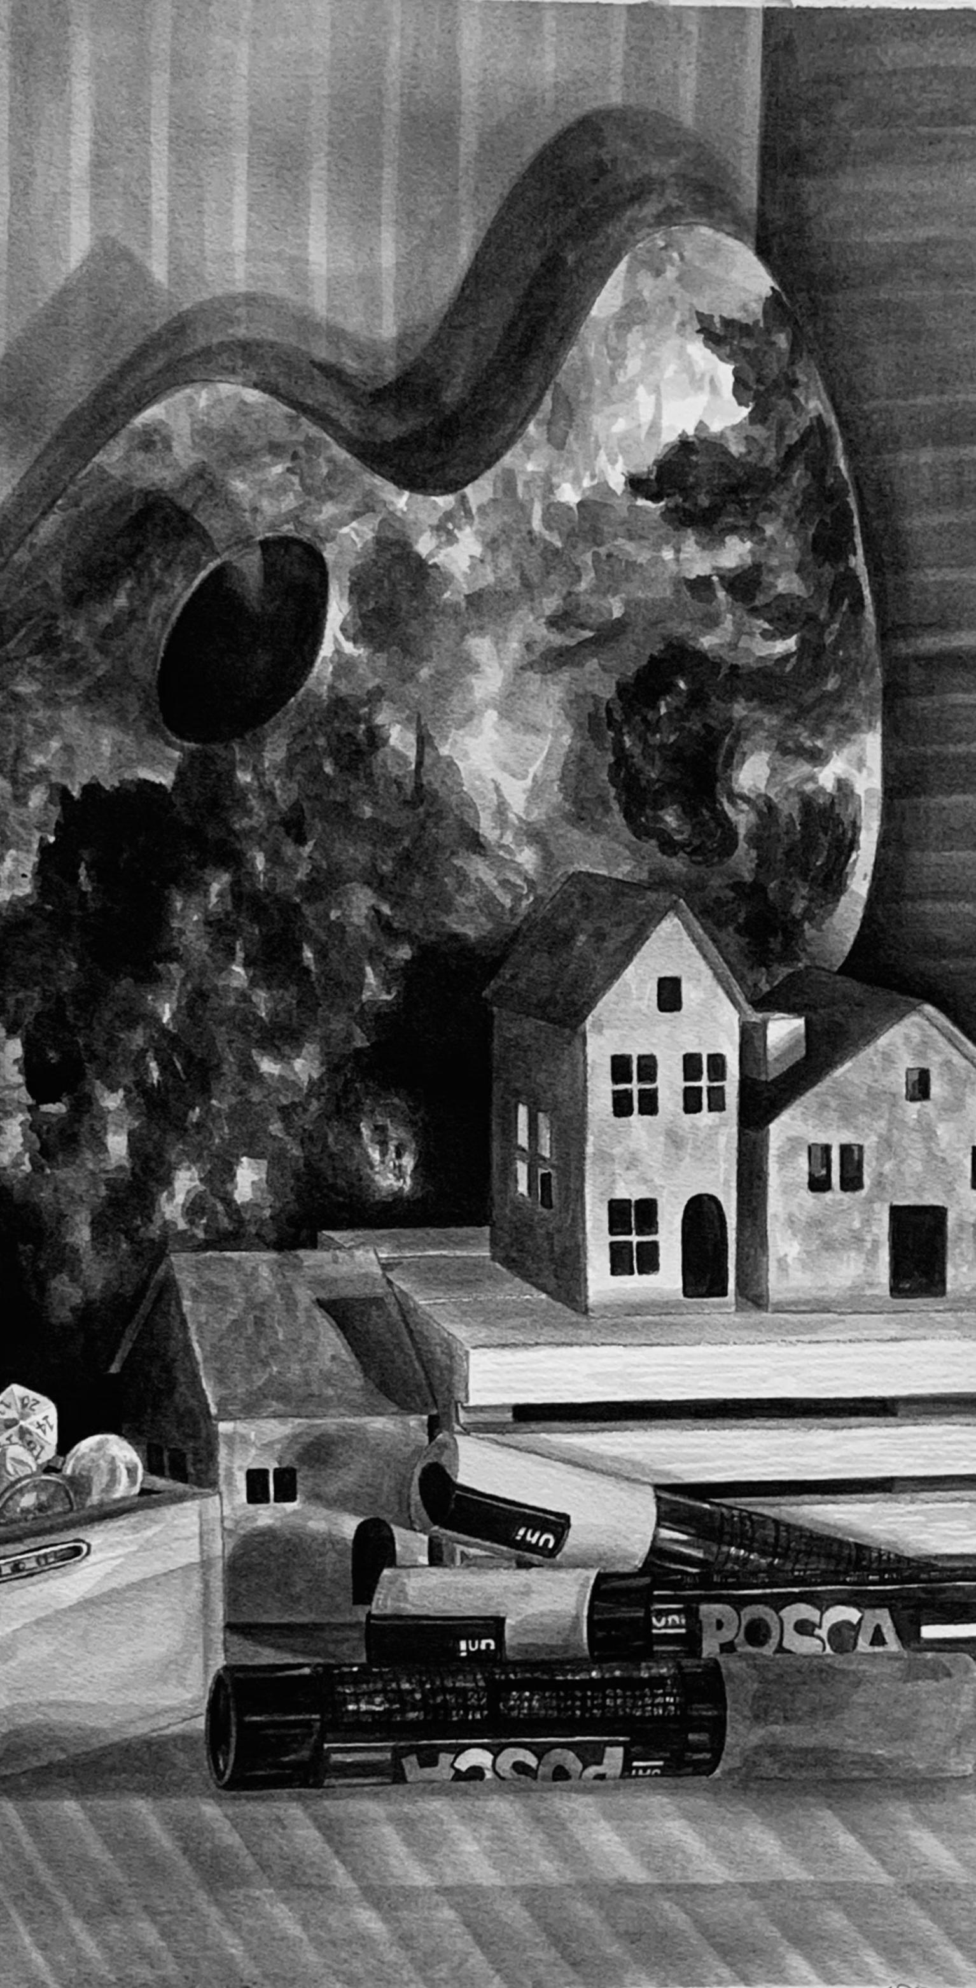
Solo Classical Artworks
Class Related Works Instructed or Overseen By: Professors Jime Wimmer, Gabriel Lovejoy, & Deni Javas
Materials Used:
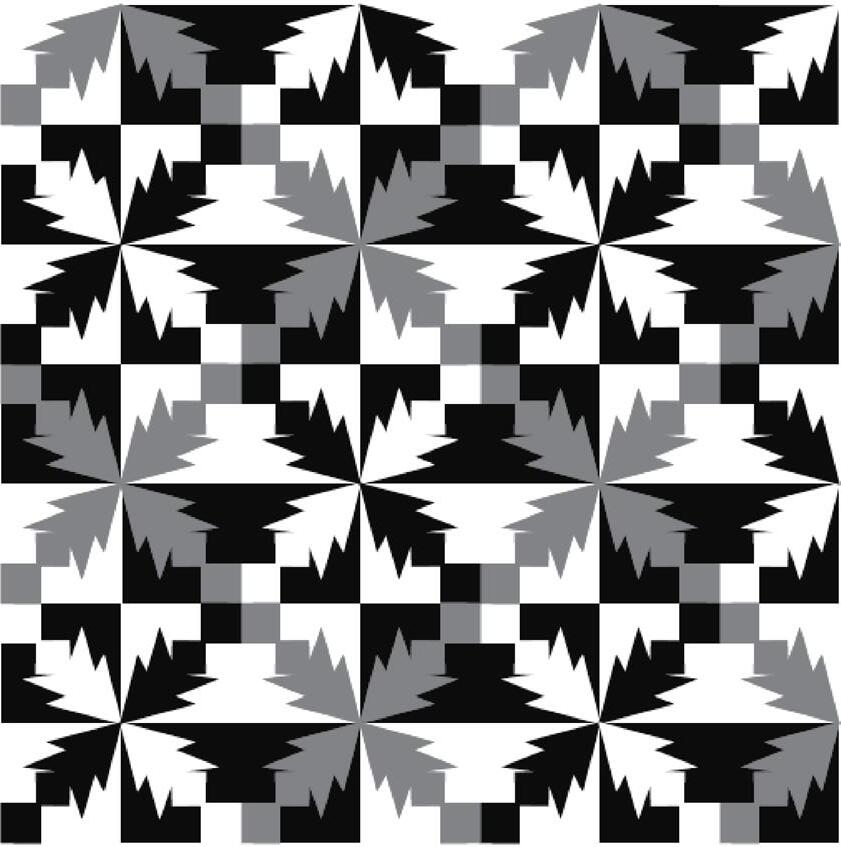
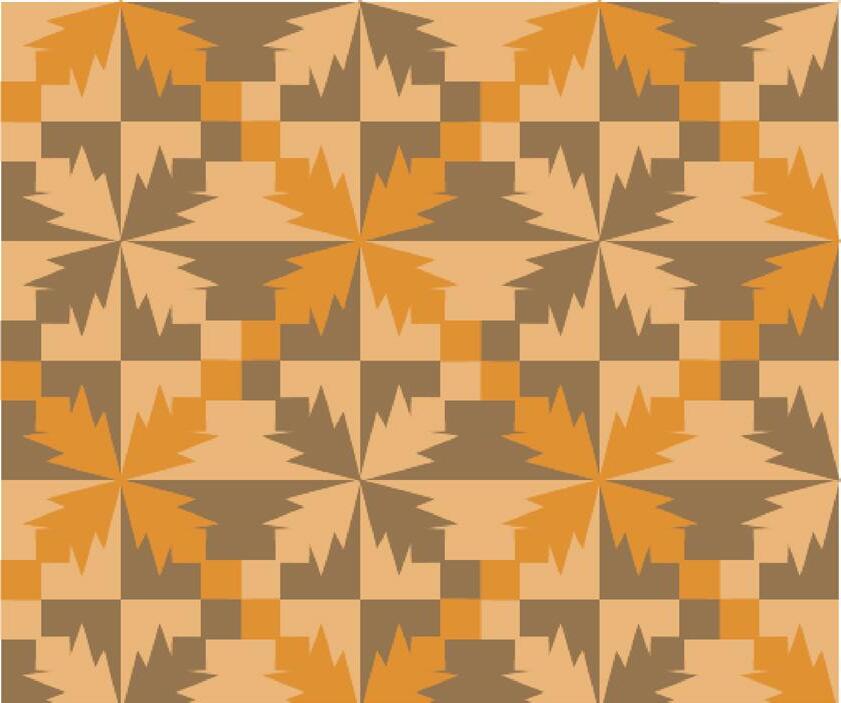
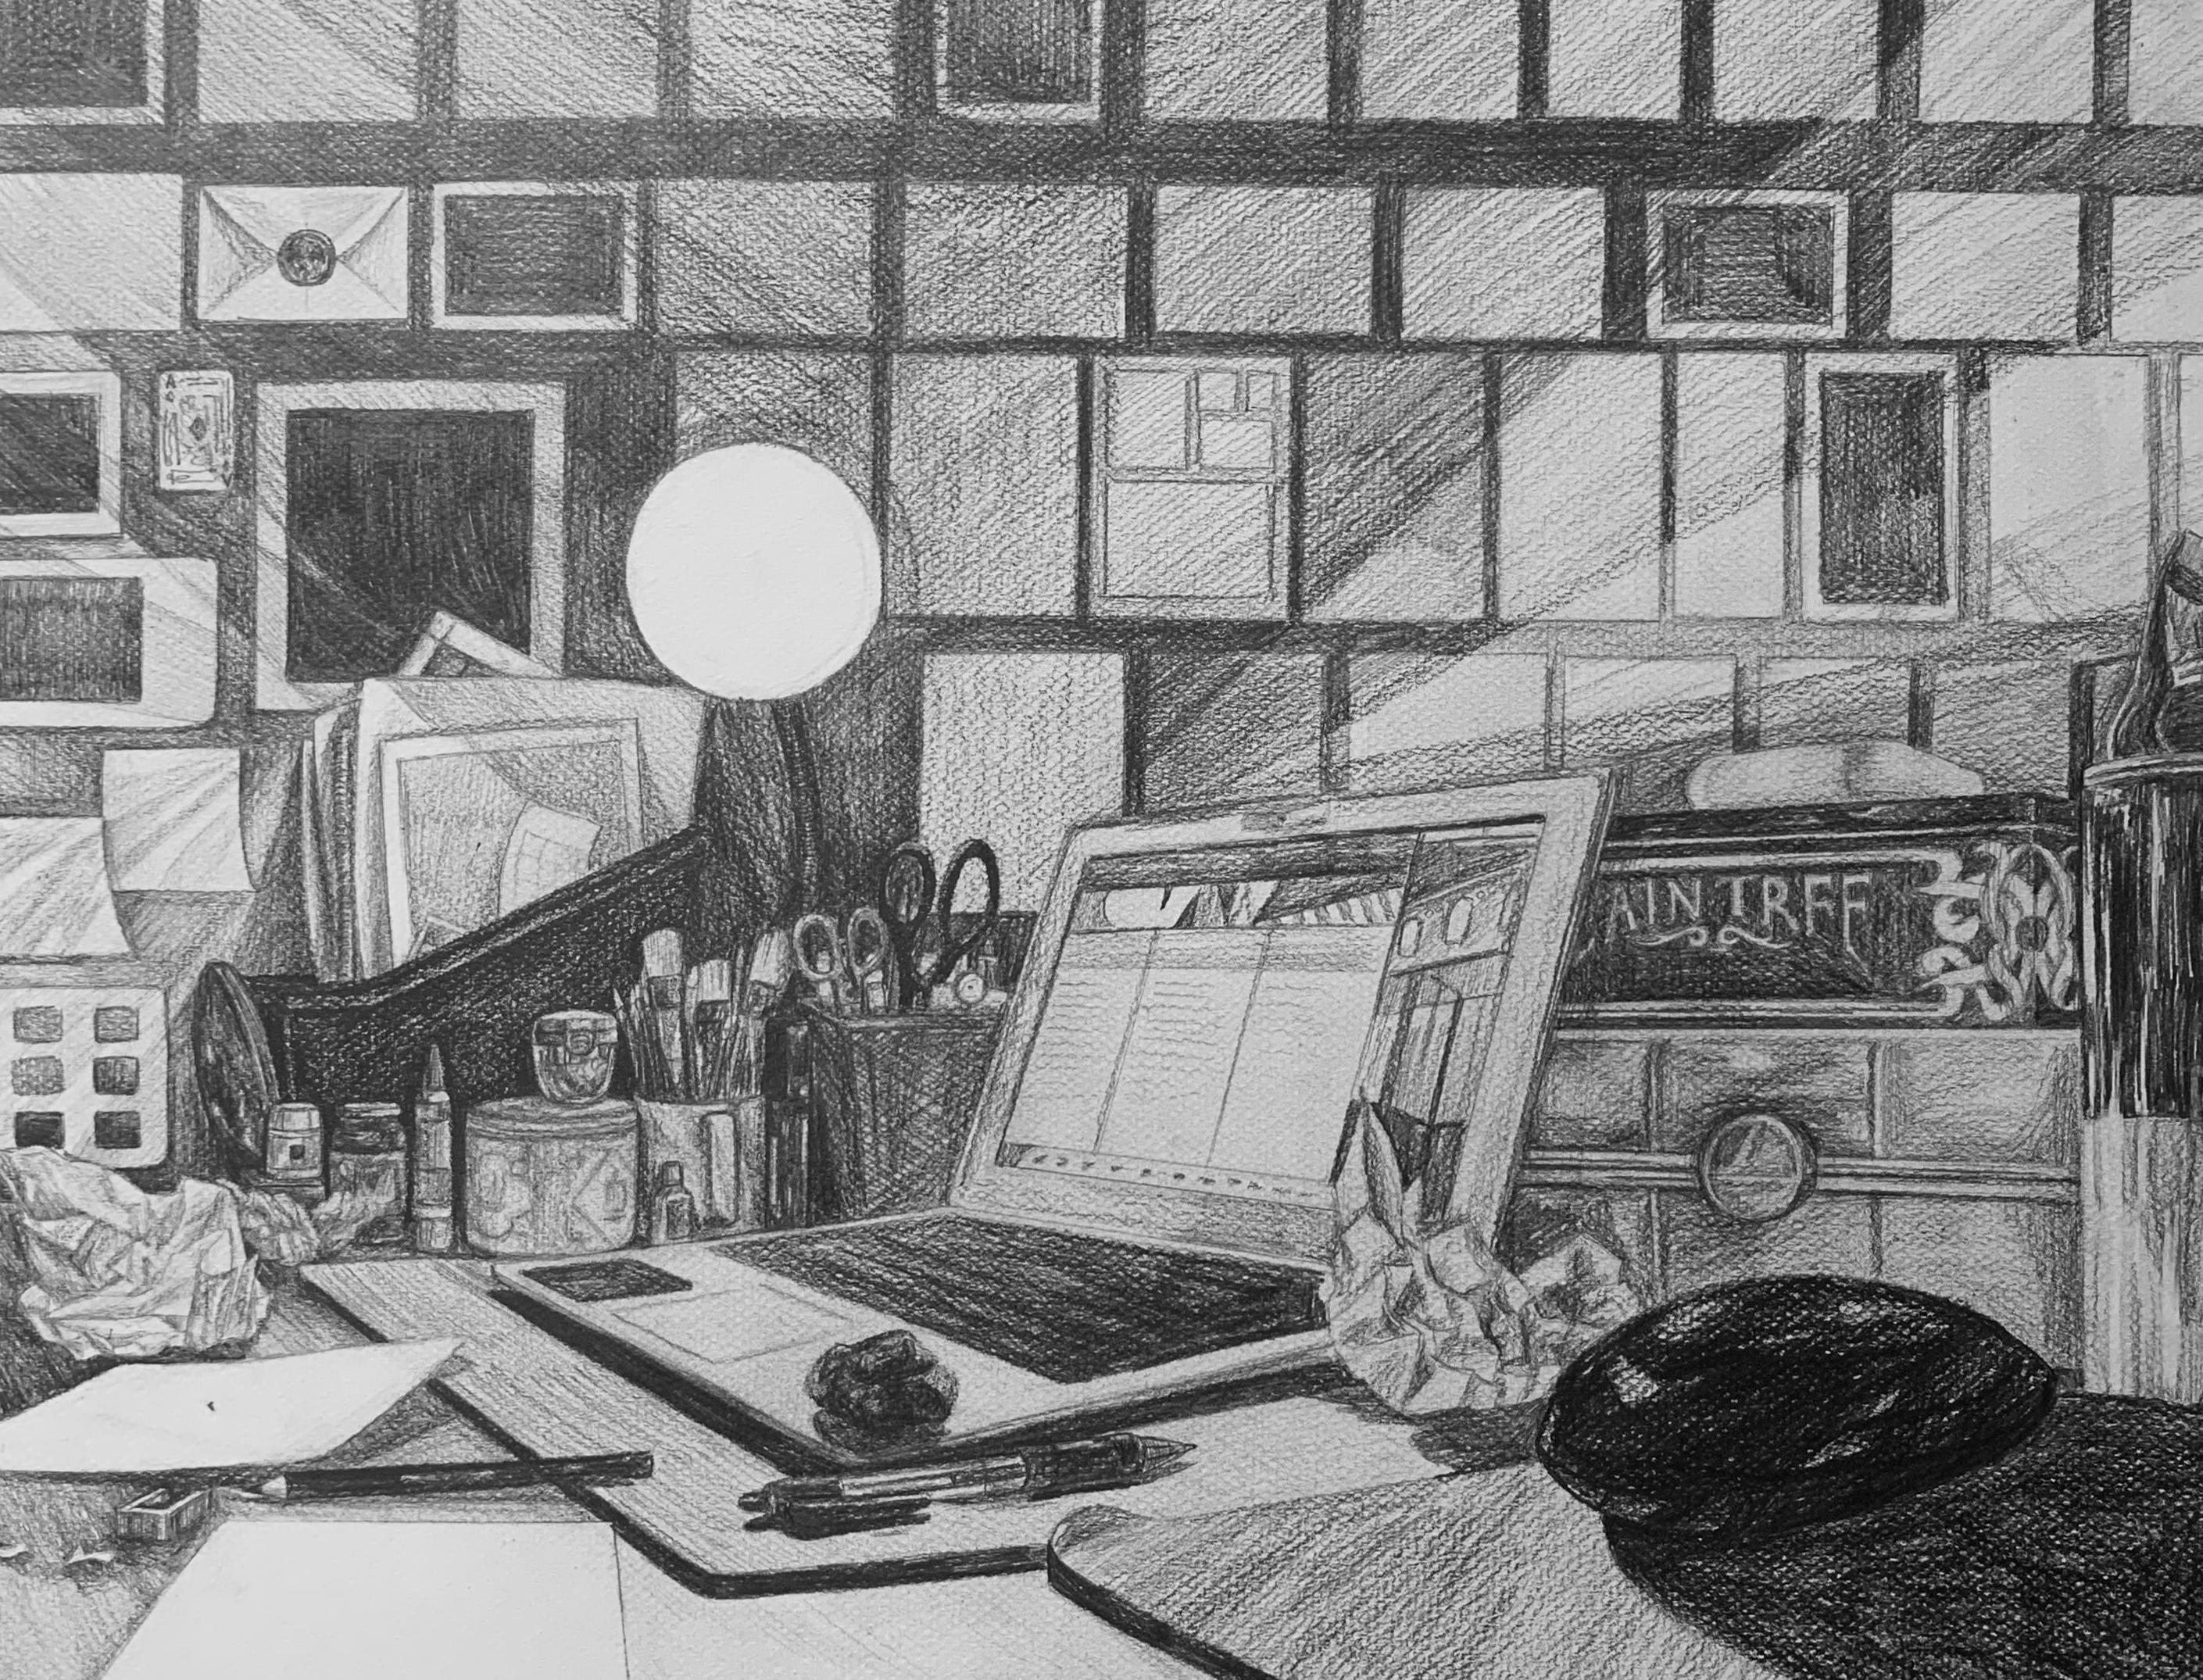
Bristol paper, cotton rag paper, micron pens, black ink, graphite pencils, brushes, dip pens, erasers, & minor Adobe Illustrator for color alteration
Project Descriptions:
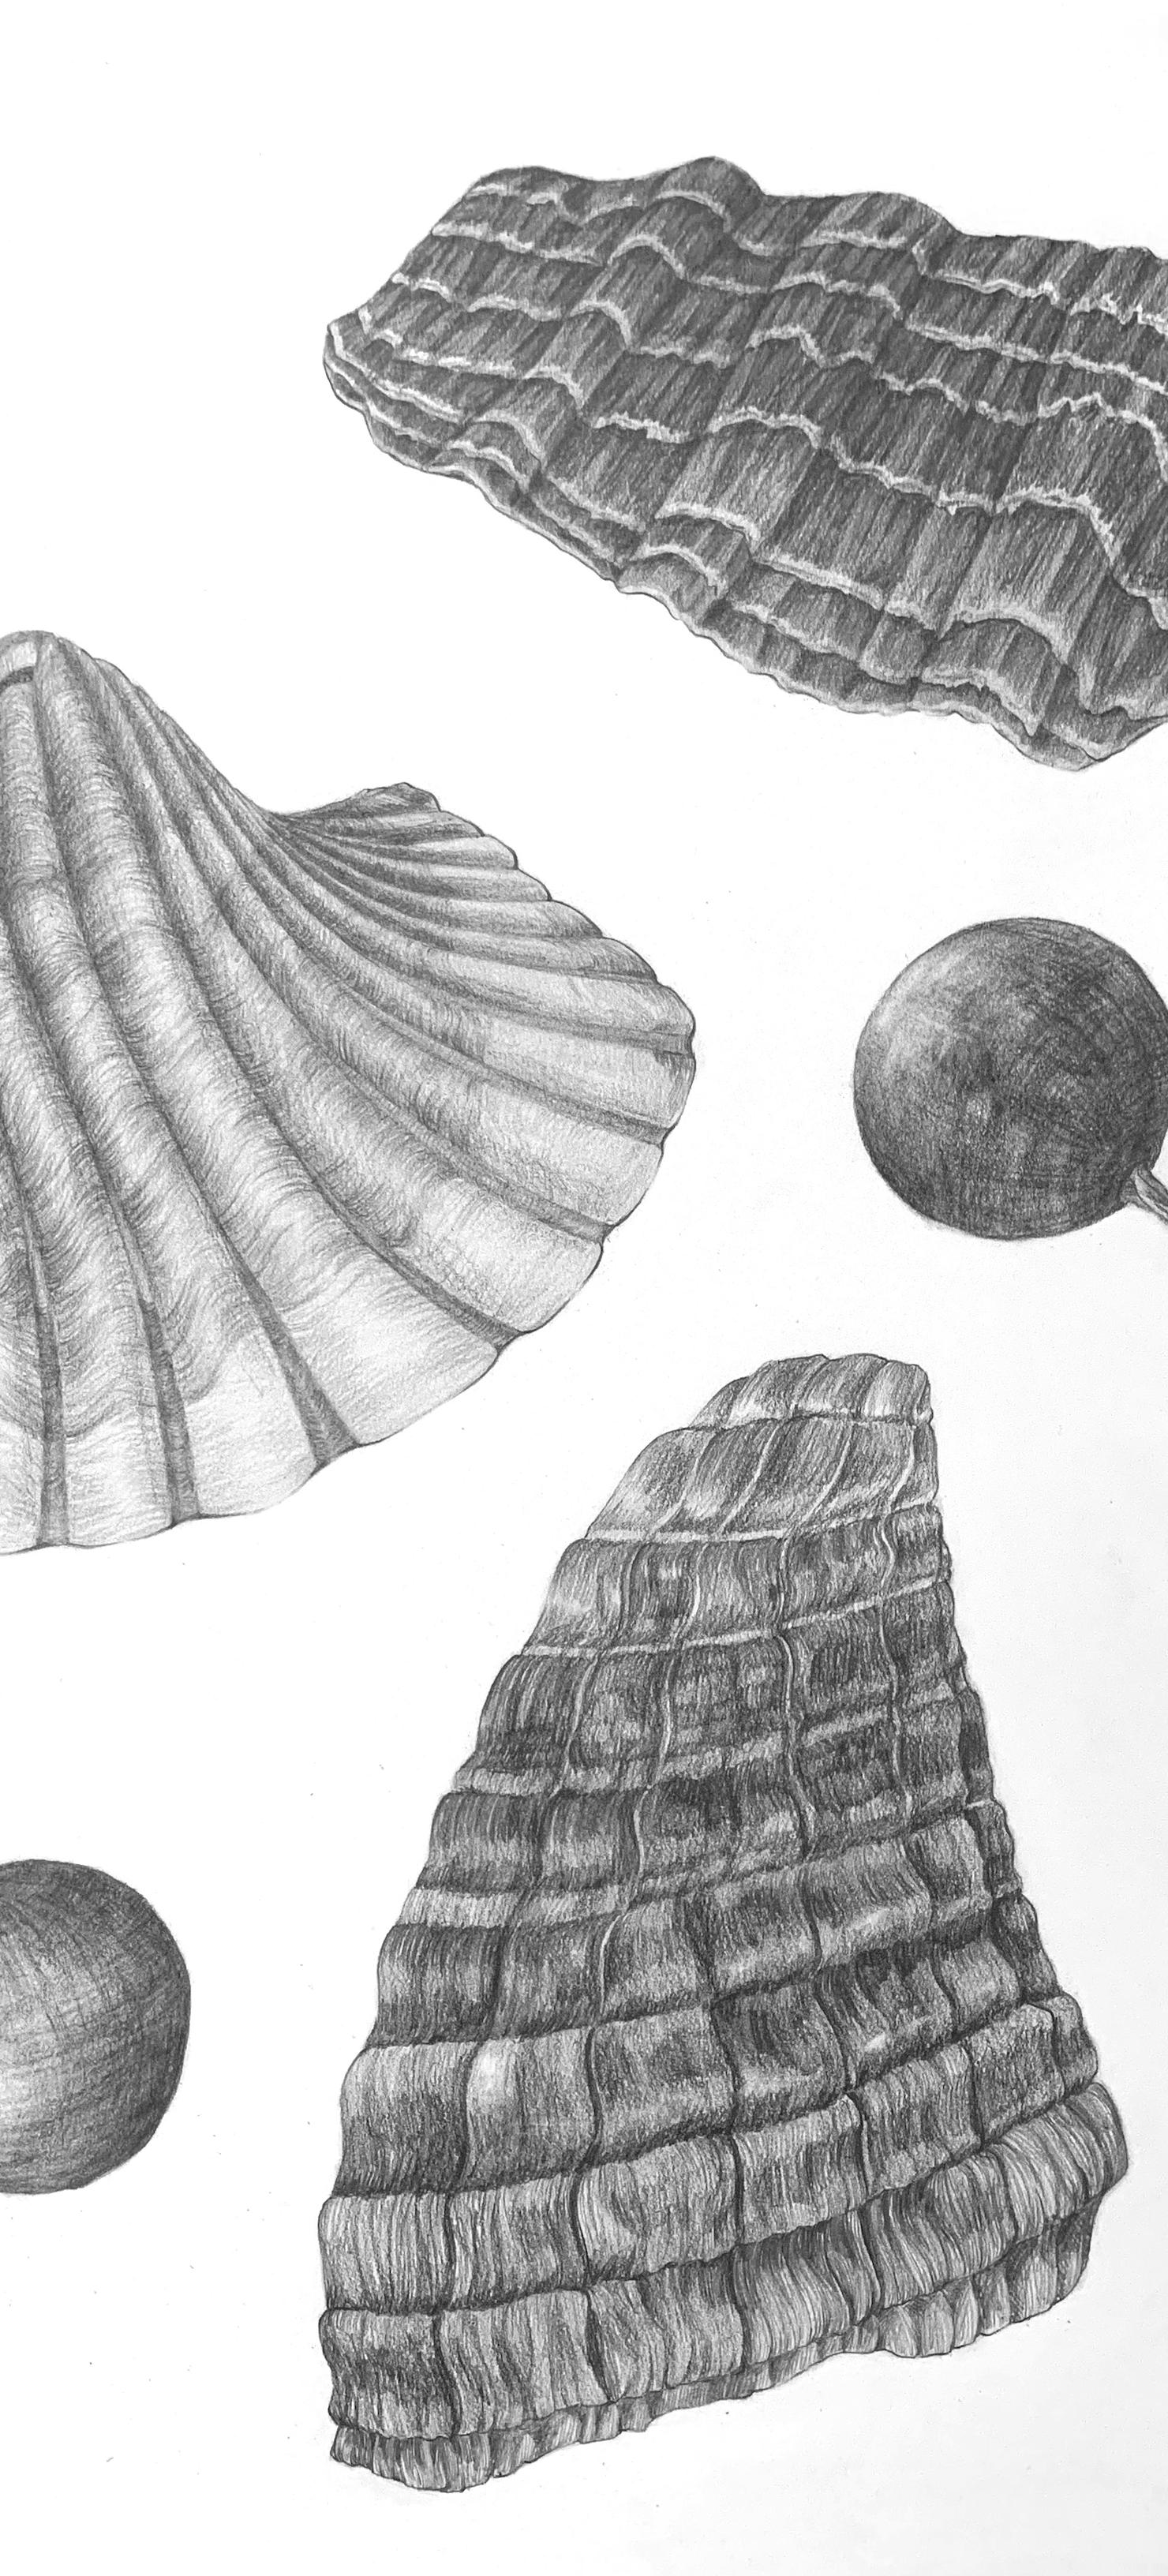
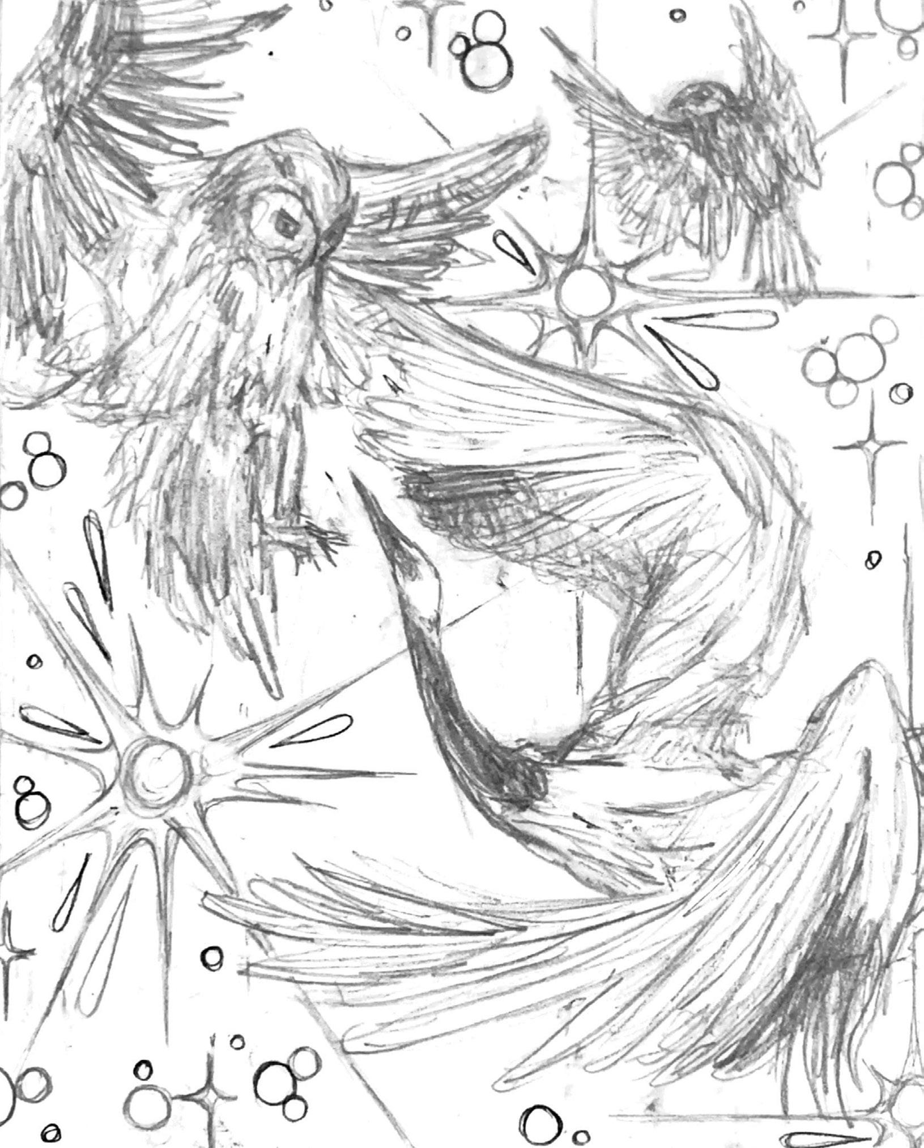
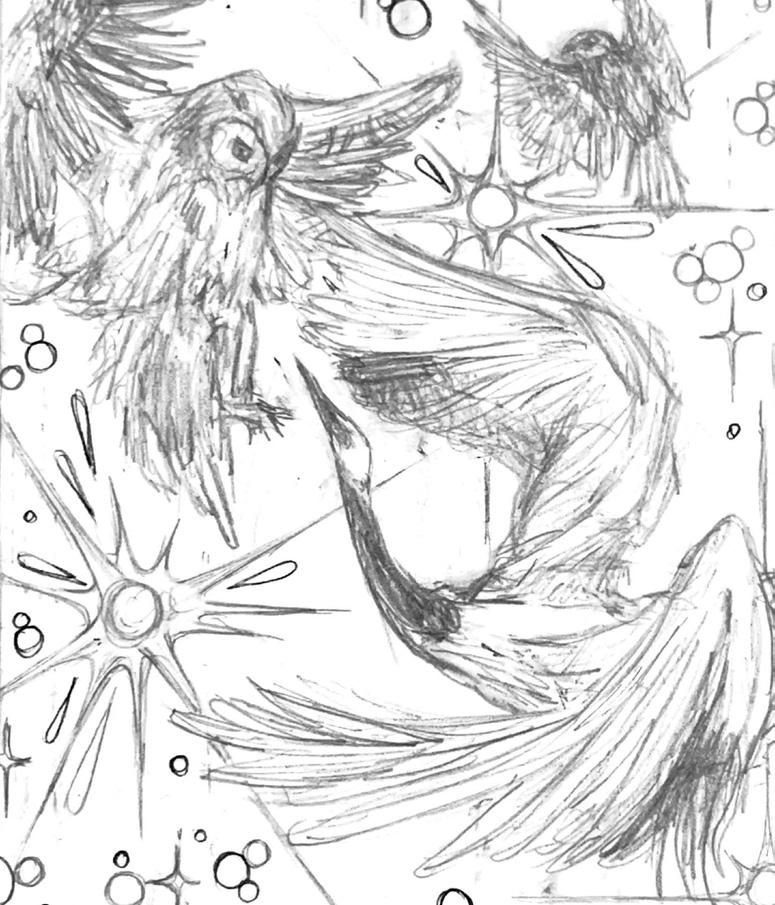
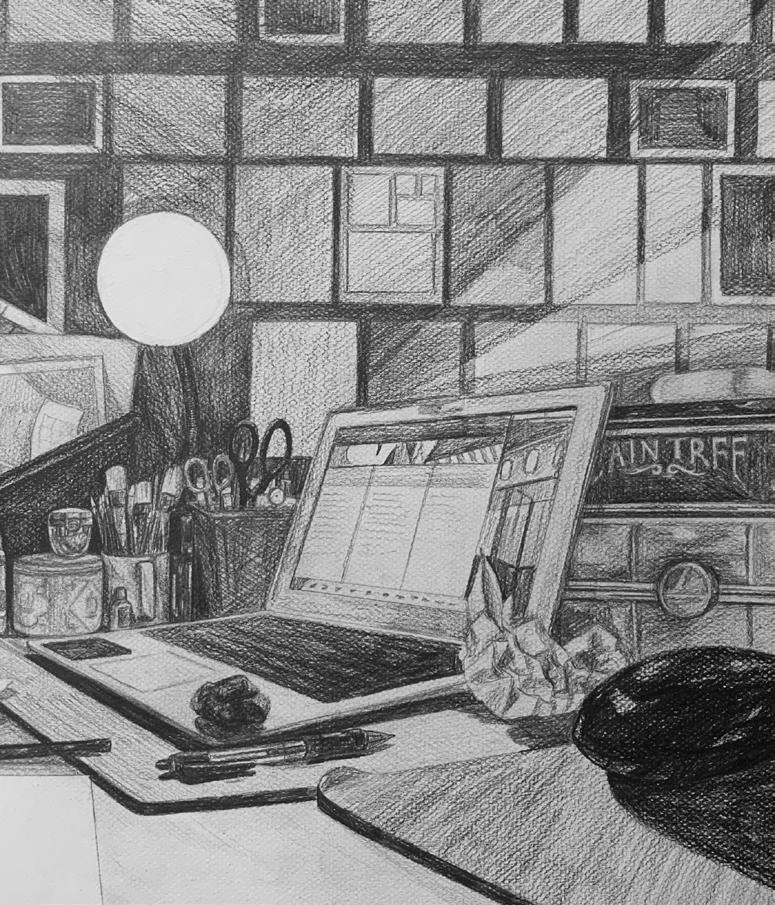
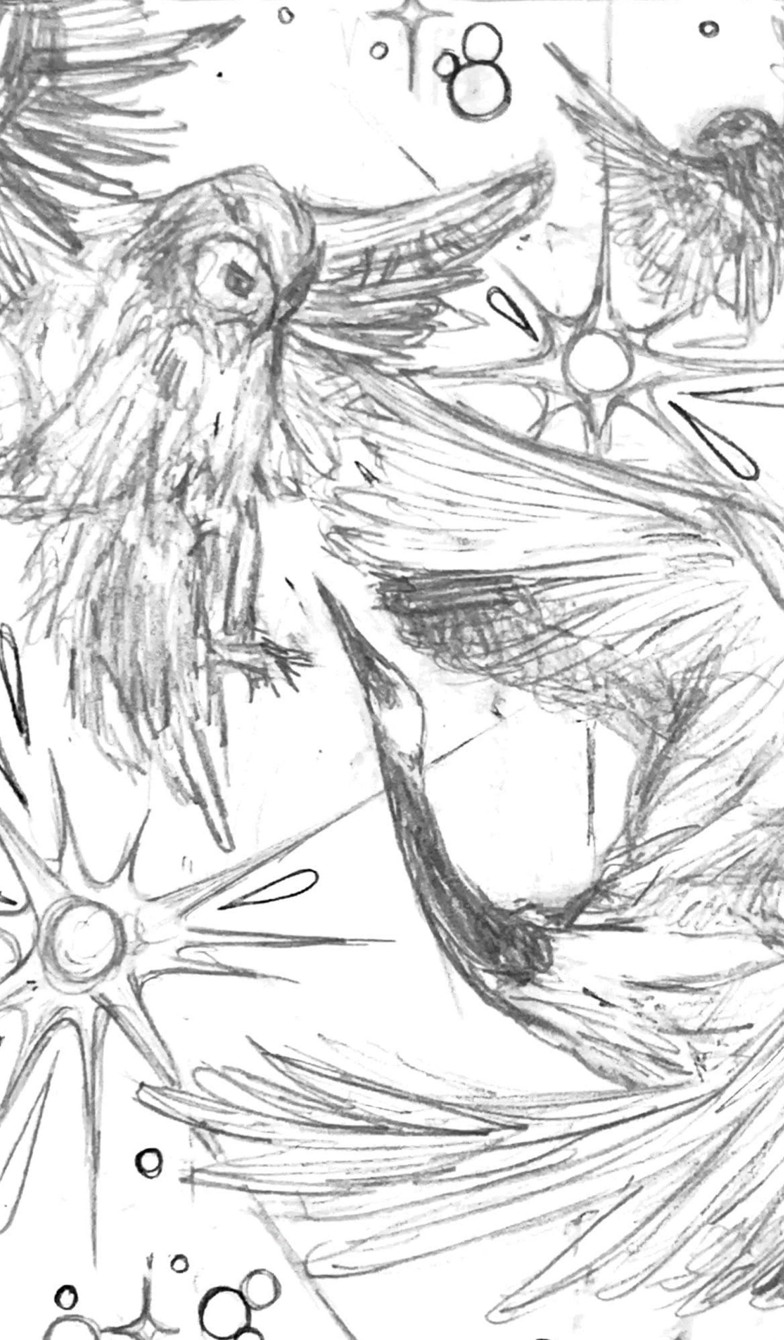
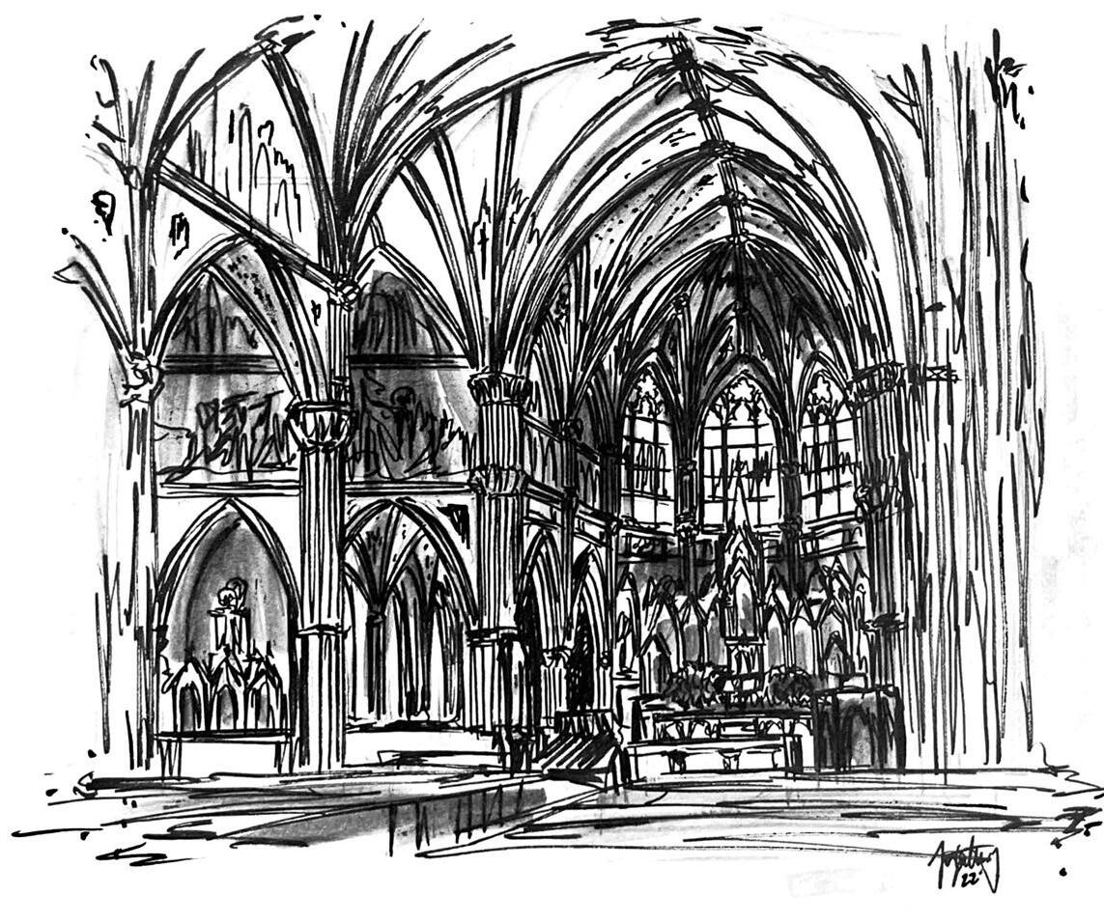
This is a collection of some traditional, analog artwork that I have done in the past. I adore graphite artwork and love the simple beauty of nature. However, high energy works are also fun to create. I have a more traditional art background which is where I got started in my love for design.