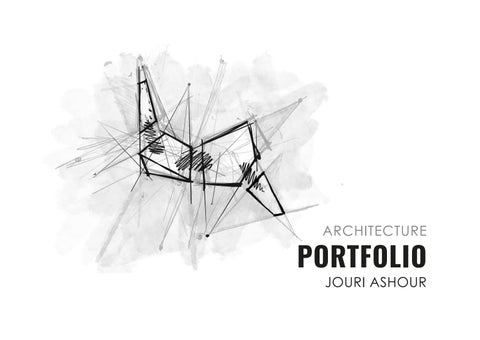
PORTFOLIO JOURI ASHOUR ARCHITECTURE
Phone
Email
Linkedin
Location
+966555852792
jouri.ashour@gmail.com
Jouriashour
Jeddah, Saudi Arabia
ABOUT ME
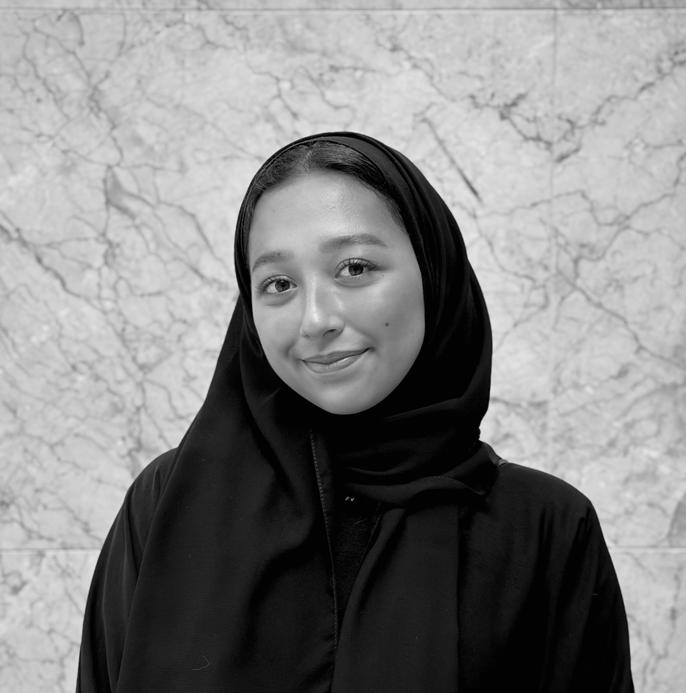
Saudi fresh graduate with first honors with a passion for exploration and innovation. An enthusiastic and dedicated architect seeking knowledge and experience in the field.
SOFTWARE
AutodeskRevit
AutoCAD
AdobeIllustrator
Lumion
3DMax
Enscape
Photoshop
SKILLS
Problemsolving
Criticalthinking
Teammanagement
Goodcommunication
Strongunderstanding ofdesignaesthetics
Modelmaking
NativeArabicspeaker
FluentEnglishspeaker
EDUCATION
2019 - 2024
2015 - 2019
BACHELOR OF SCIENCE IN ARCHITECTURE
Effat University
HIGH SCHOOL DIPLOMA
Jeddah Private International School
INTERNSHIP
AUG 2023
AHMED BANAJA'S OFFICE FOR ARCHITECTURAL ENGINEERING
Interned for a month working on residential projects
AWARDS AND COMPETITIONS
FEB 2023
NOV 2020
AUG 2020
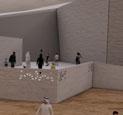
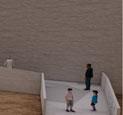
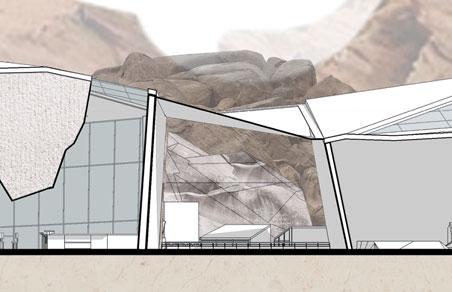
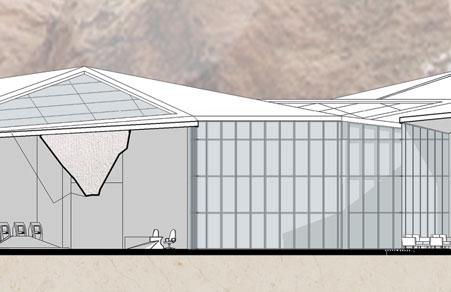
ROYAL COMMISSION OF MAKKAH - MAKKAH MUSEUM PROJECT
Won first place in competition held by the Royal Commission of Makkah
SENEGAL ELEMENTARY SCHOOL COMPETITION
Designed an elementary school in Marsassoum, Senegal using vernacular materials and techniques
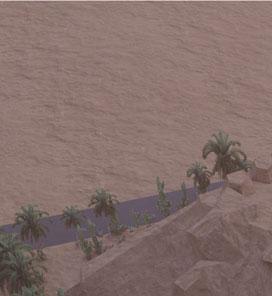
ABO MAKHROUG COMPETITION
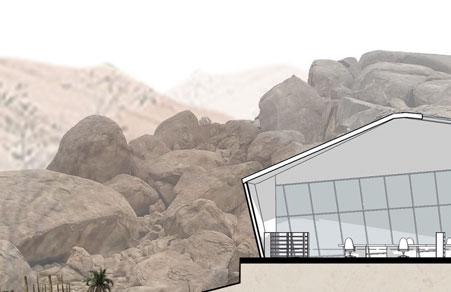
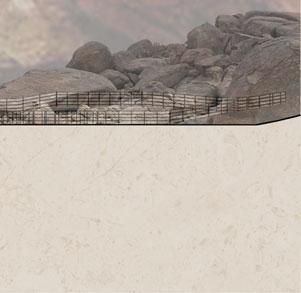
Redesigned and developed the Abo Makhroug mountain area
Nominated to the top 10 finalists
ACHIEVEMENTS AND CERTIFICATIONS
FEB 2023
DEC 2022
JUNE 2022
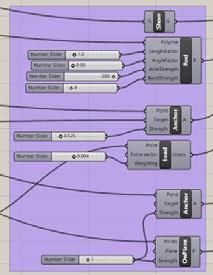
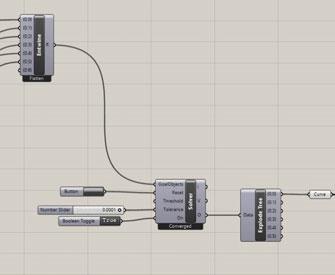
COMPUTATIONAL DESIGN WORKSHOP, KAUST
Selected to attend a computational design workshop alongside PhD students
MEETHAQ KING SALMAN
Selected to showcase an urban design project in King Salman’s meethaq
URBAN DESIGN COURSE, IU HAMBURG - TU BERLIN
Selected to represent my university in a 2-week urban design course
APRIL 2022
STUDENT RESEARCH FORUM
Presented research titled: Urban Agronomy Techniques in Arid Environmental Contexts
Won best research poster award
FEB 2022
MEMARYAT ARCHITECTURE CONFERENCE
Selected to present three studio projects in the Memaryat conference
PROJECTS
Al-Khalidiyah,
Al'usaylah, Makkah
Rawdah, Jeddah
Al-Balad,
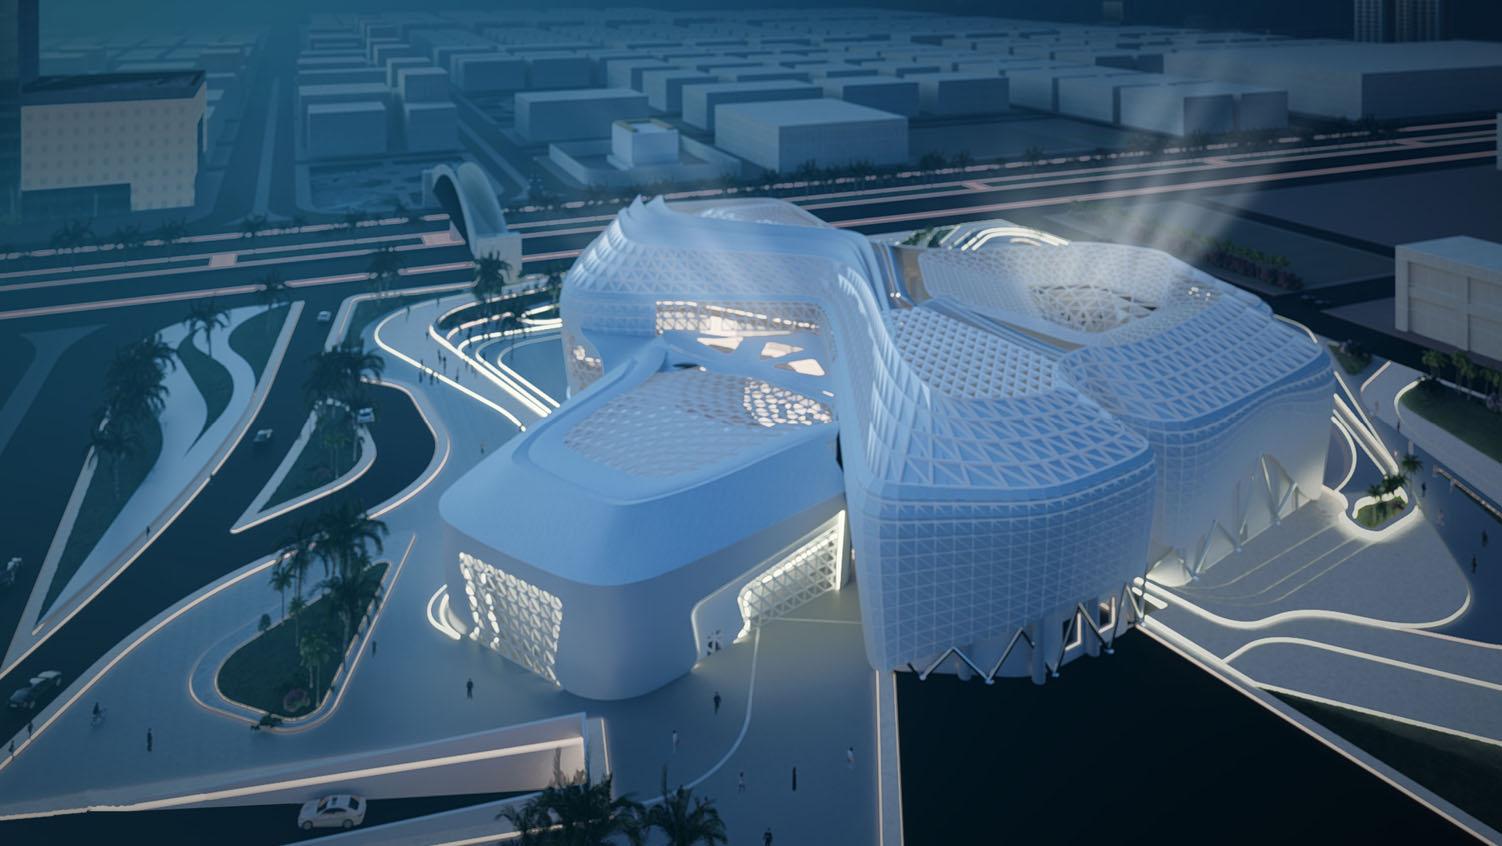
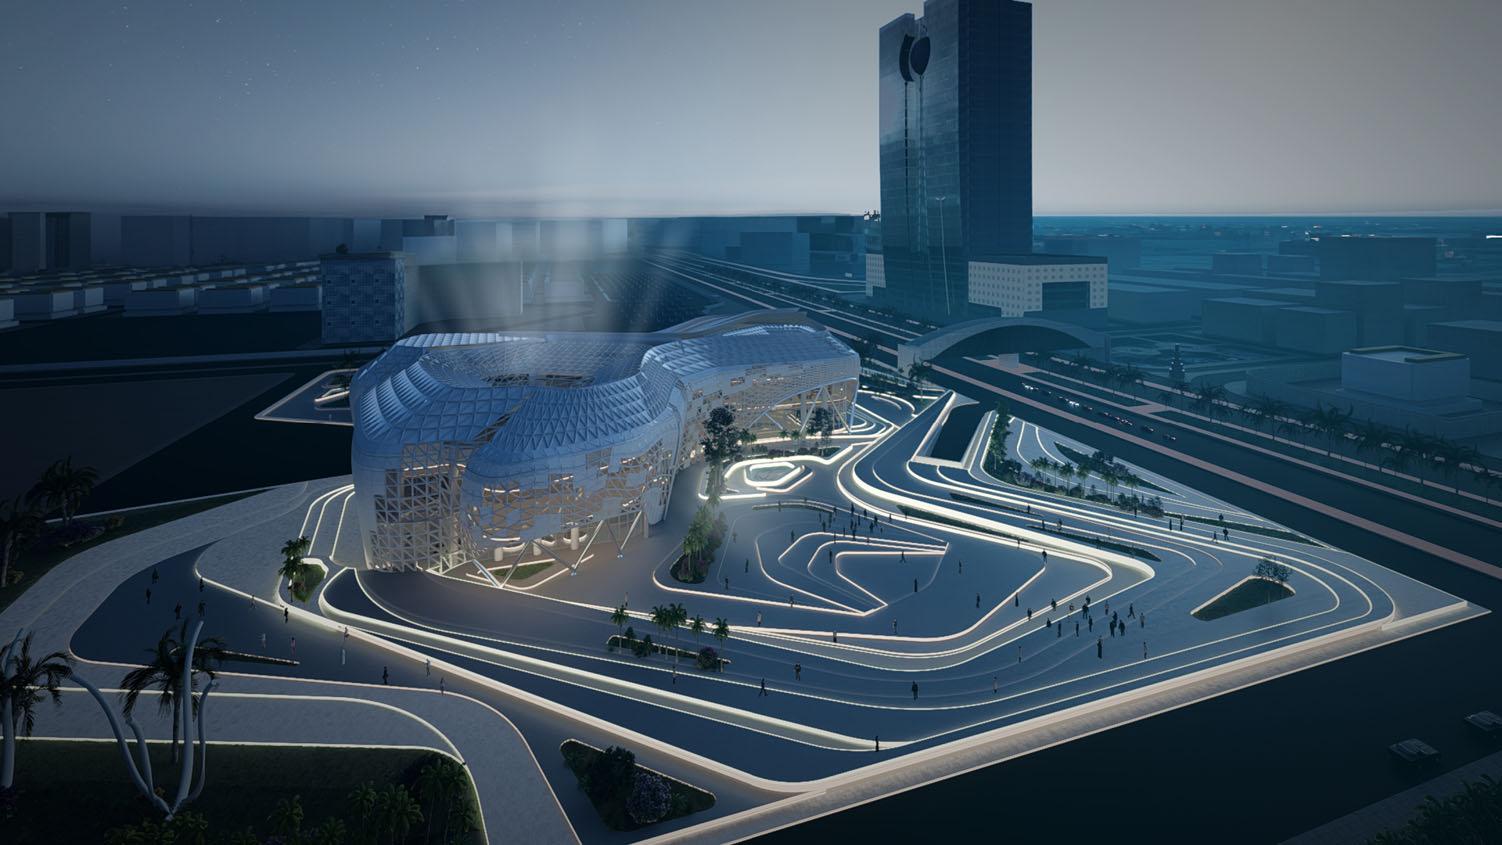
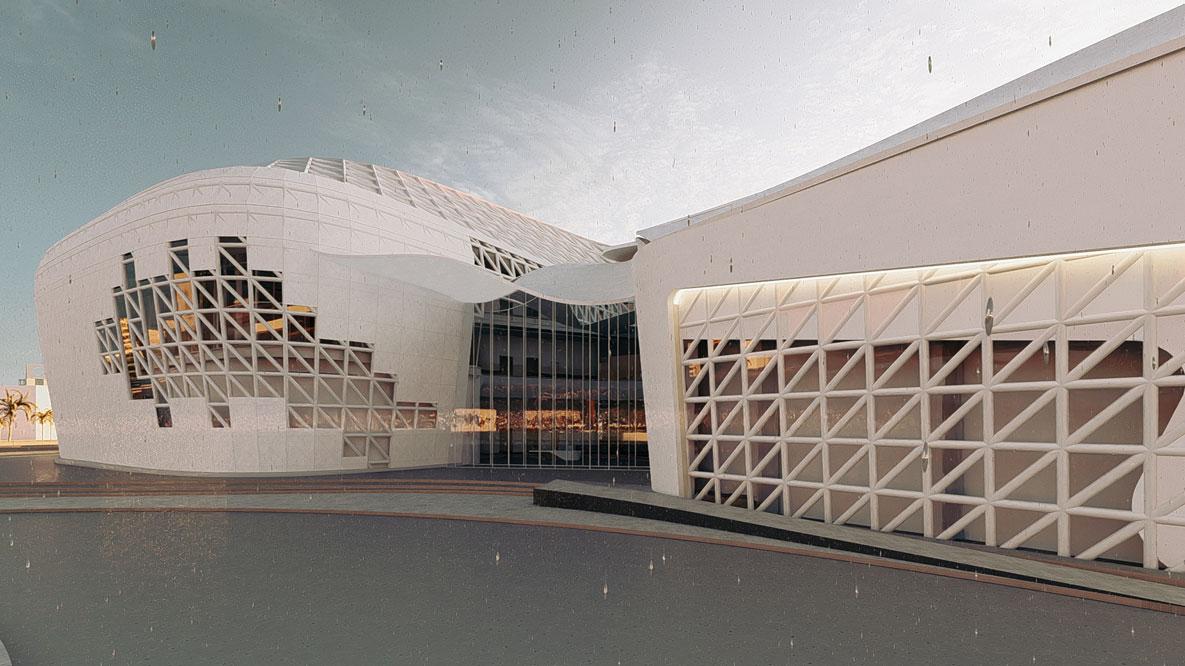
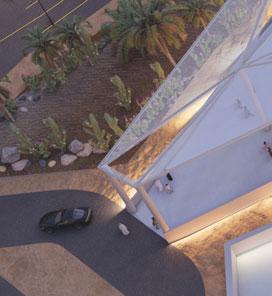
JEDDAH COMMUNITY ART CENTER
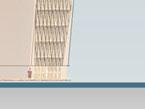
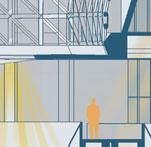
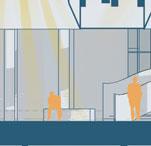
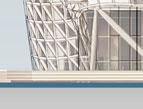
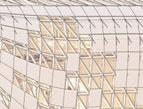
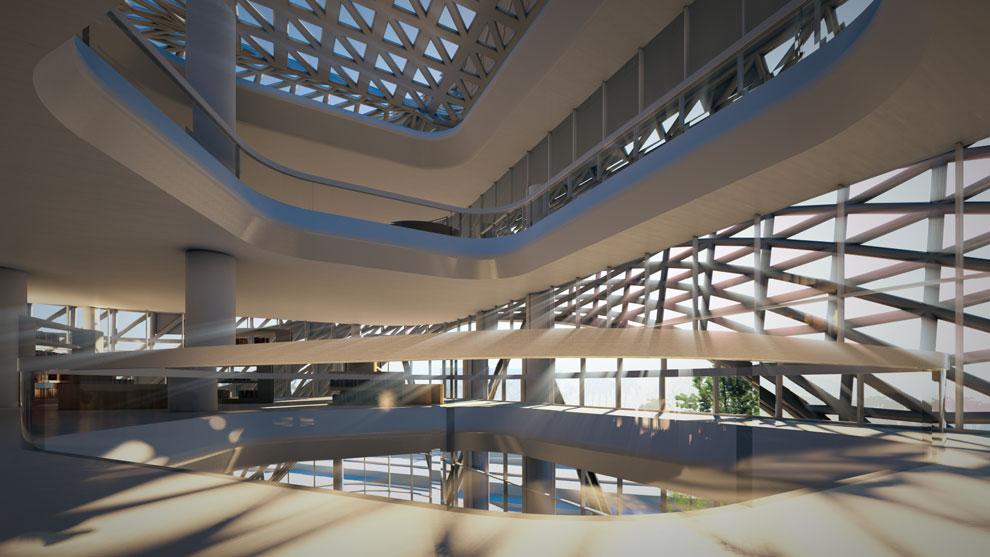
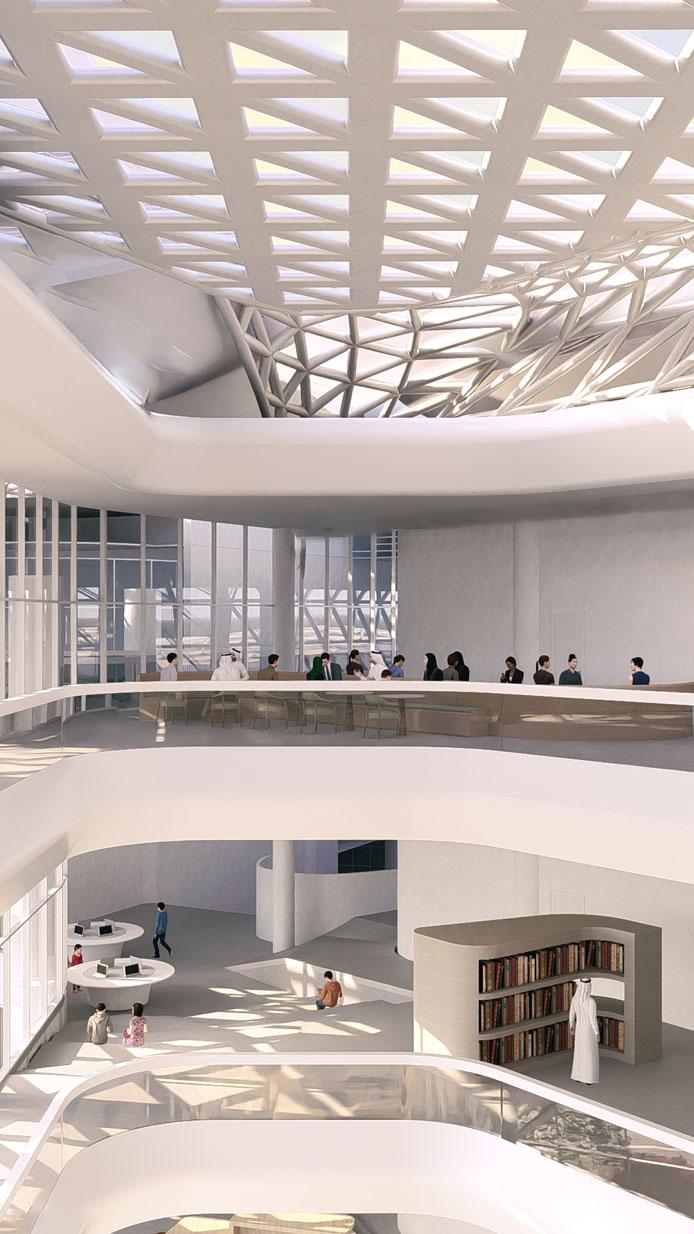
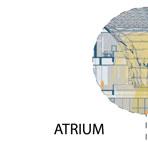
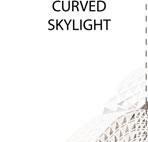
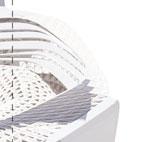
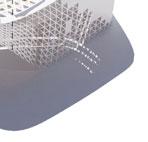
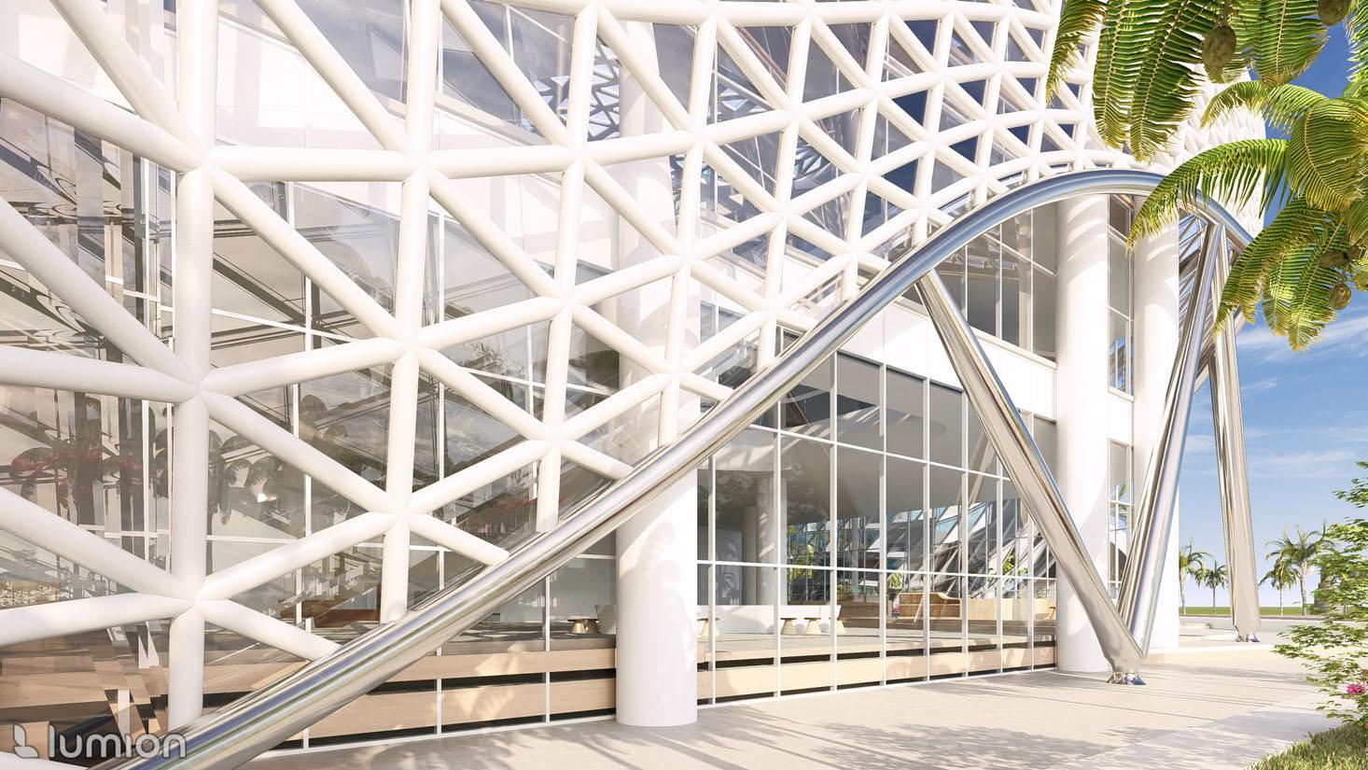
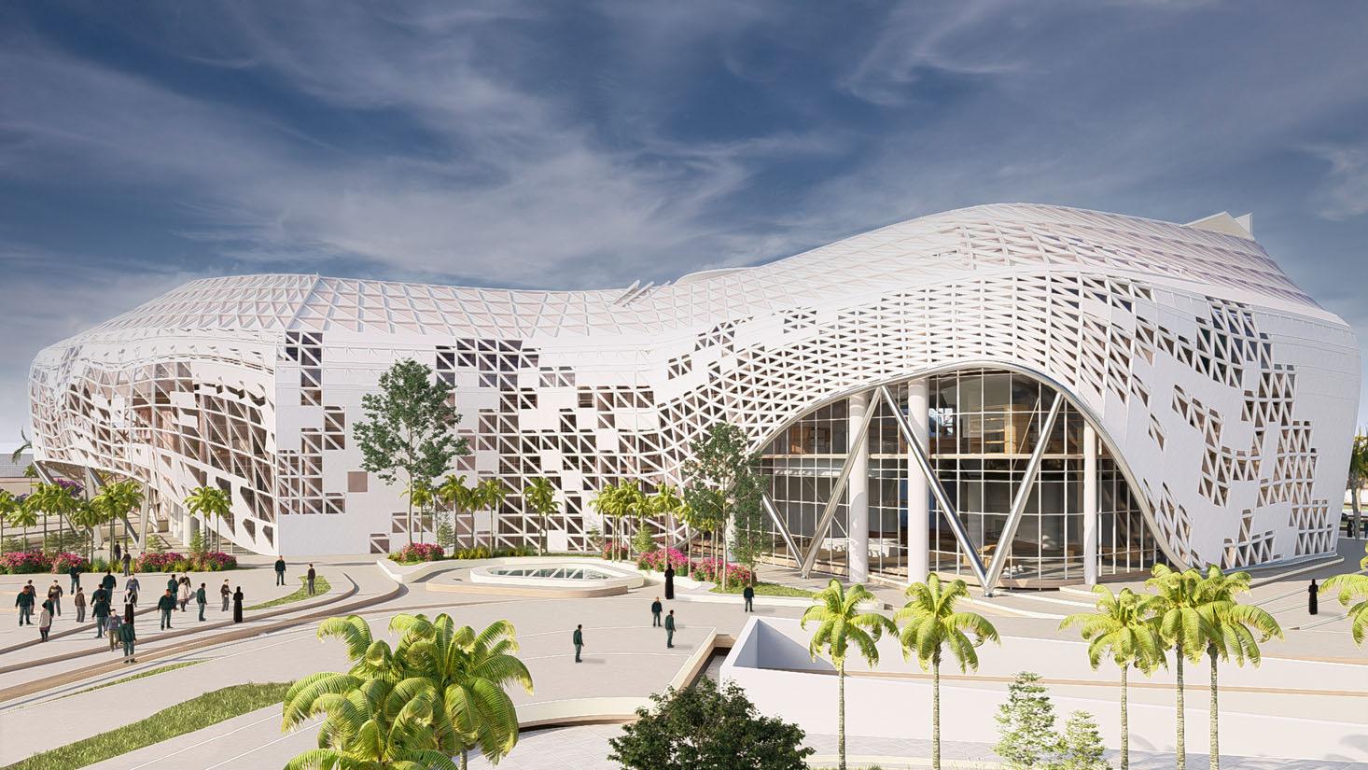
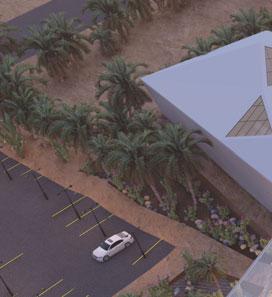
The art center acts as a focal point and beacon of light within the city, bringing the community together. Light is reflected not only physically but also conceptually throughout the building’s design, from its internal skylight to the facade’s play of light and shadow. The central atrium becomes a focal point for gathering, symbolizing warmth and enlightenment.
Al-Khalidiyah, Jeddah
AERIAL NIGHT RENDER
AERIAL NIGHT RENDER
BUILDING PROGRAM
CENTER AREA BREAKDOWN
Educational spaces: 1,780 m² (12%)
Public-serving zones: 3,330 m² (20%)
Administration zone: 312 m² (2%)
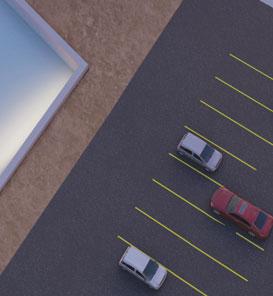
Basement (services and parking): 3,165 m² (20%)
Services, storage, and outdoor spaces: 46%
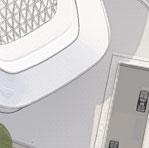
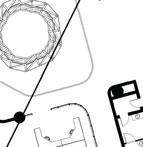
SITE PLAN
MAIN ENTRANCE
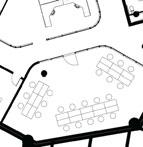
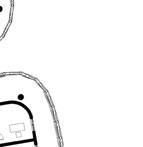
GROUND FLOOR PLAN
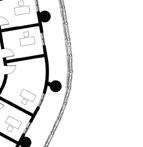
FIRST FLOOR PLAN
SECOND FLOOR PLAN
EDUCATIONAL ZONE ATRIUM SHOT
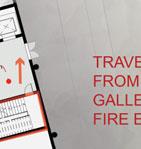
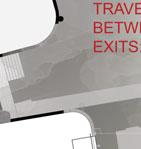
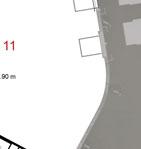
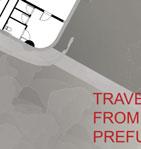
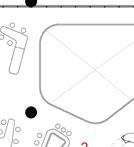
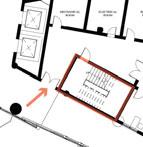
EGRESS SYSTEM
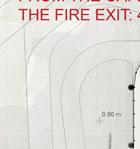
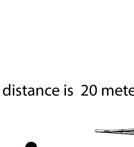
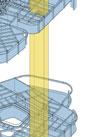
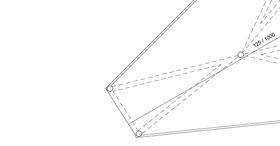
According to building occupancy codes, a building with more than 1000 people should have 4 emergency exits available less than half the diagonal distance.
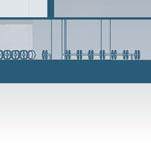
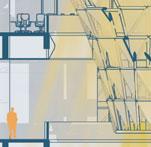
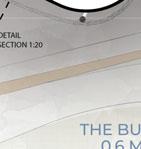
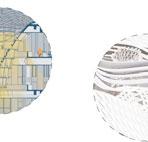
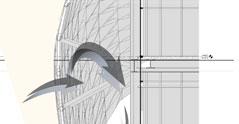
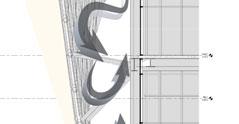
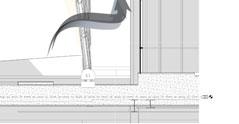
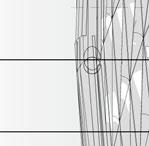
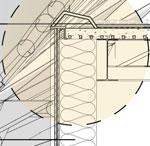
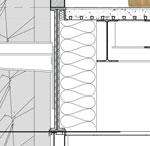
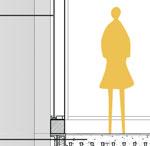
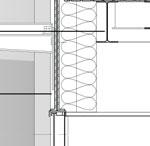
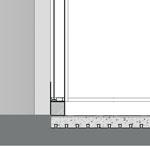
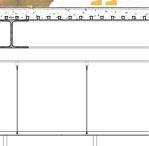
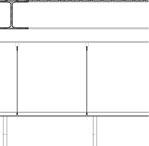
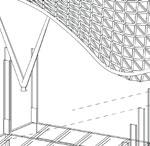
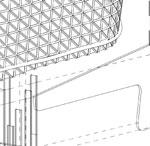
DETAIL SECTION
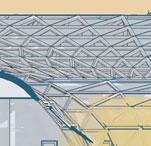
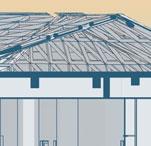
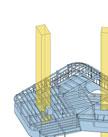
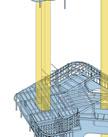
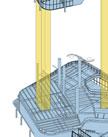
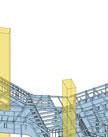
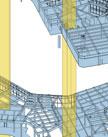
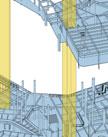
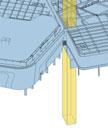
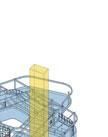
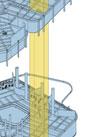
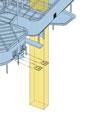
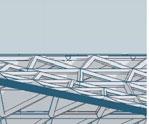
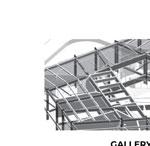
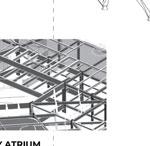
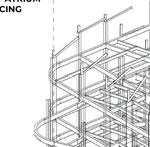
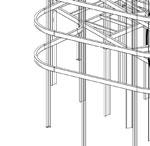
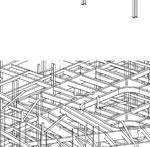
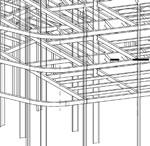
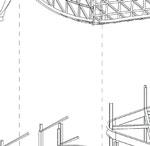
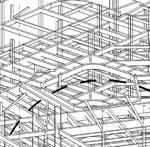
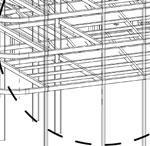
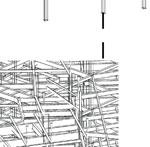
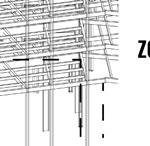
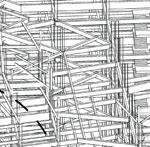
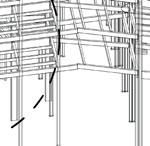
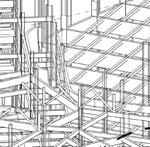
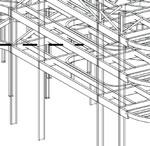
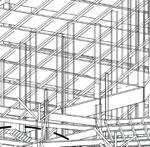
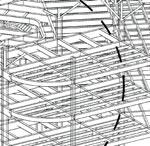
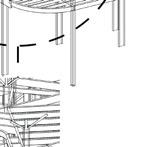
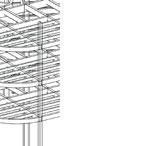
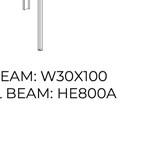
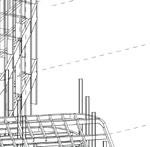
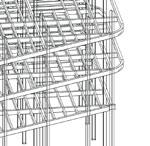
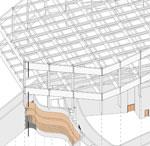
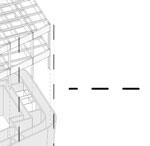
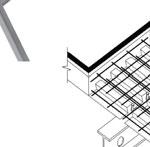
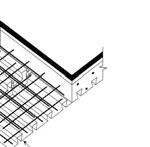
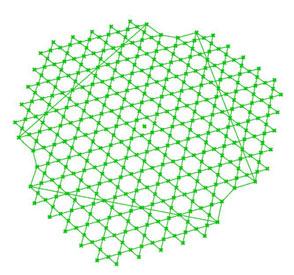
3D STRUCTURAL DIAGRAM
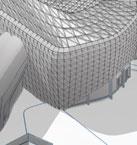
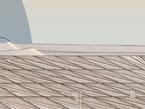
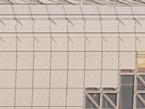
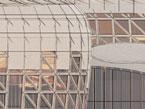
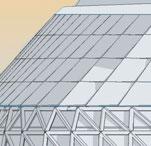
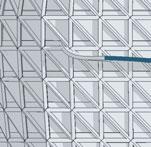
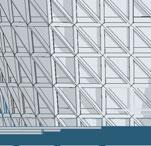
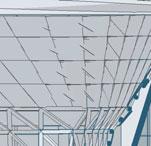
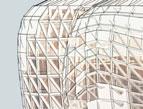
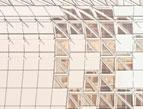
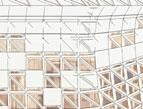
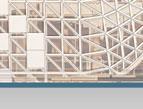
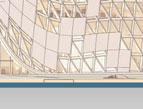
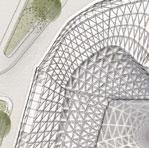
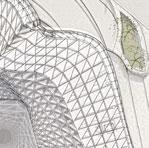
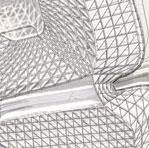
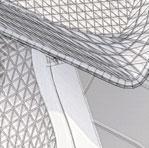
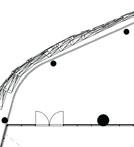
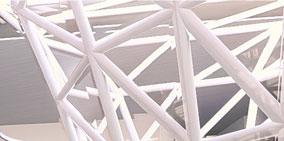
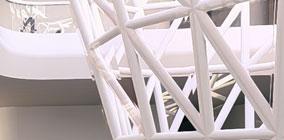
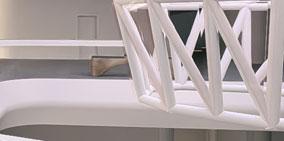
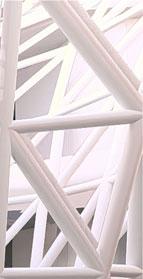
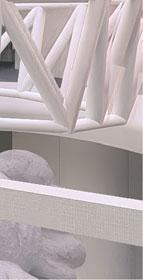
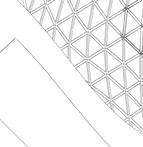
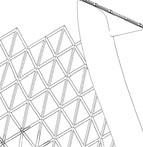
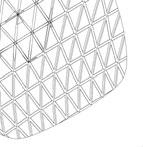
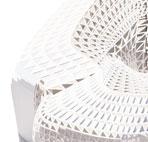
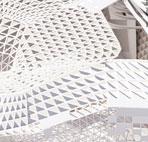
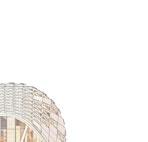
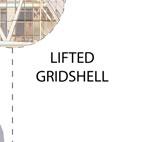
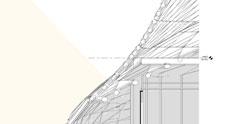
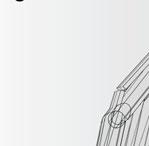
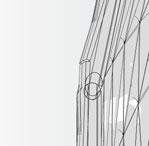
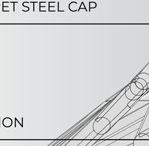
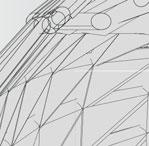
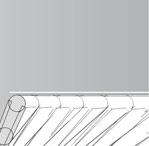
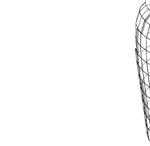
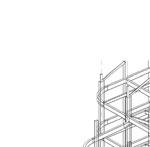
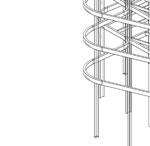
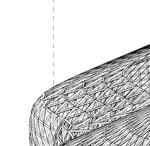
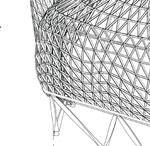
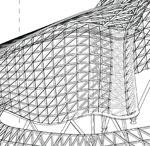
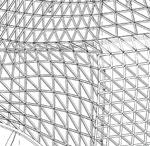
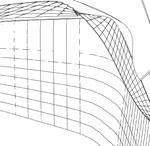
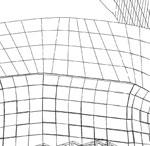
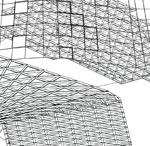
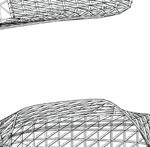
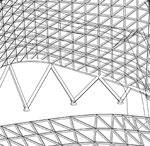
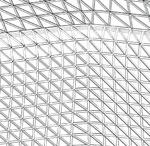
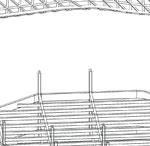
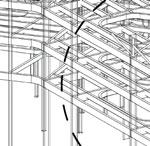
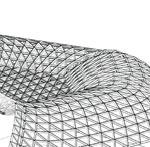
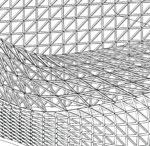
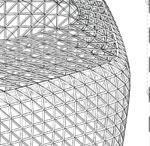
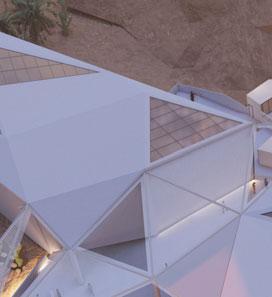
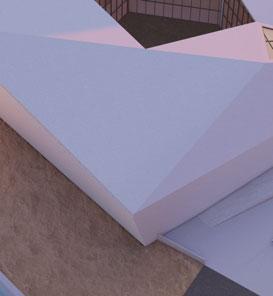
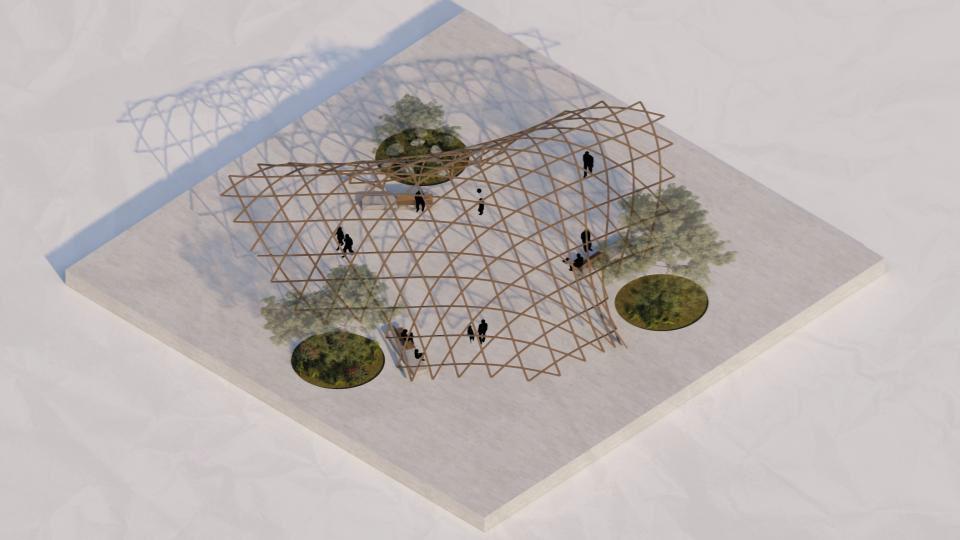
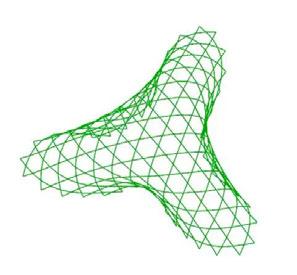
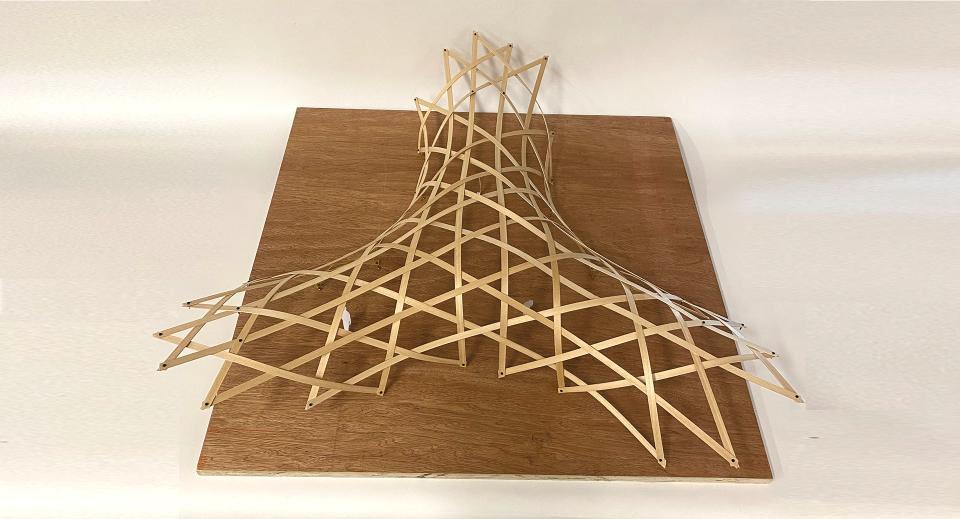
CLOSE-UP VIEW OF THE GRIDSHELL
NORTHWEST DAY RENDER
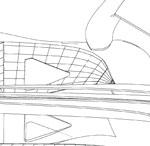
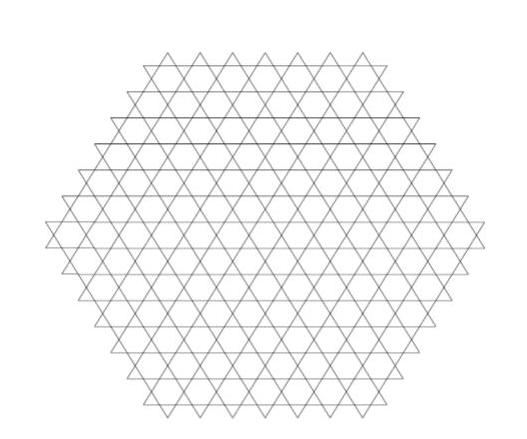
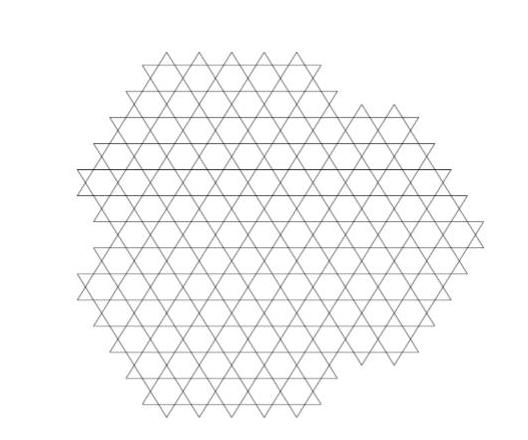
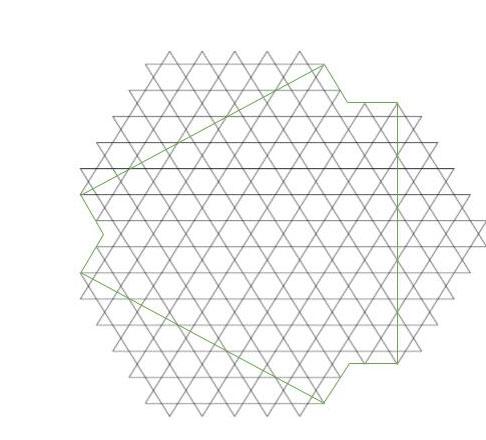
FORM DEVELOPMENT
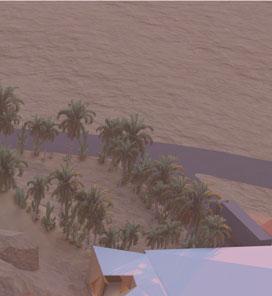
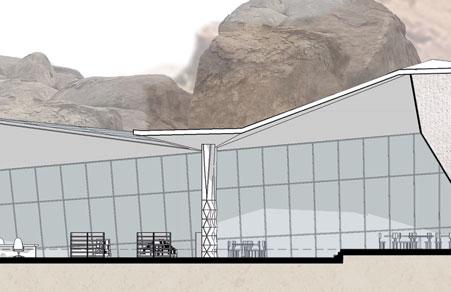
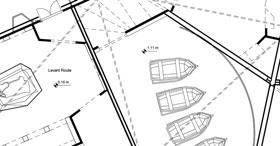
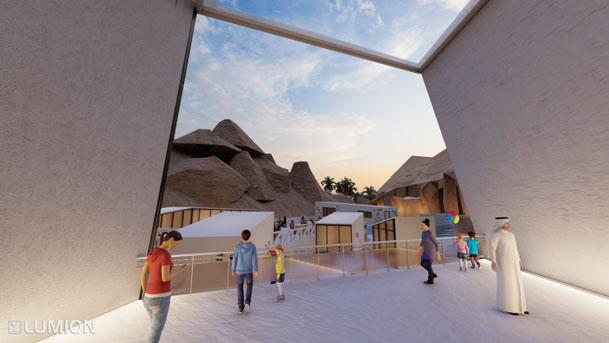
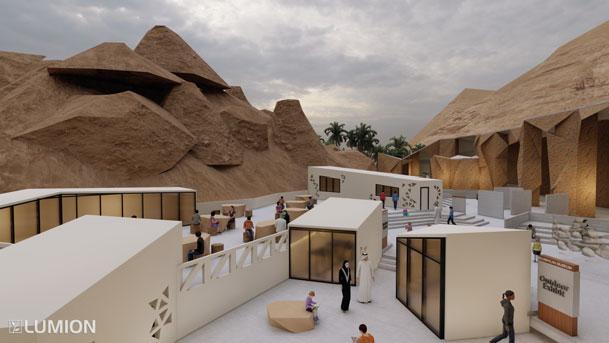
ALUSAYLAH TRANSPORTATION MUSEUM
Reflecting the shared spiritual desire that brings masses of pilgrims across oceans, deserts and continents.
PROJECT TYPE: TRANSPORTATION MUSEUM
A museum that focuses on recreating past transportation methods and simulating different pilgrims’ journeys across the world.
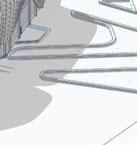
1 Wind orientation and the pathways of the four routes
2 Overlap of focal points, wind circulation, and sun movement
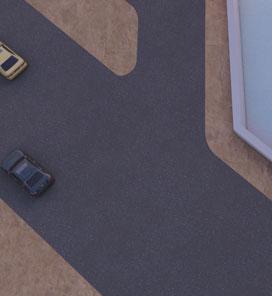
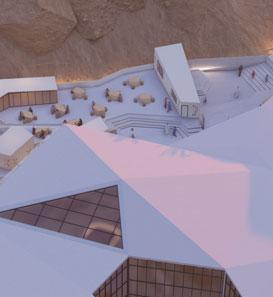
AERIAL RENDER
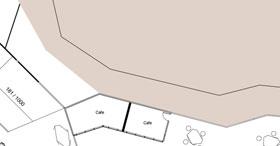
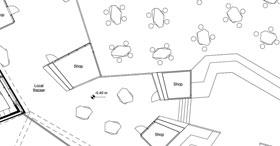
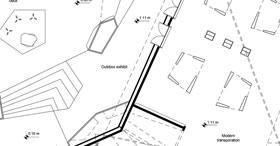
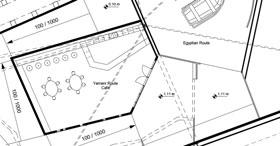
Local bazaar and outdoor cafes
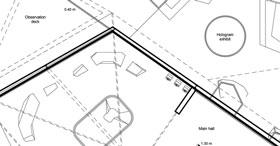
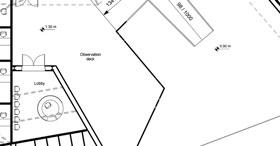
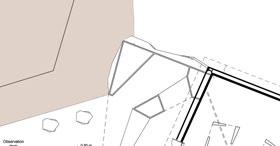
Observation deck
Outdoor camel area
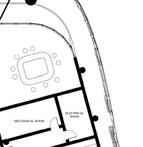
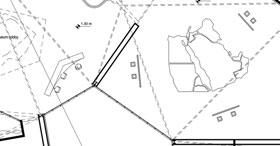
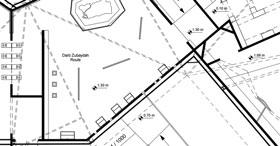
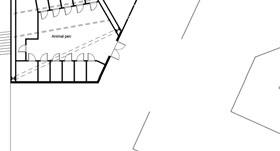
GROUND FLOOR PLAN
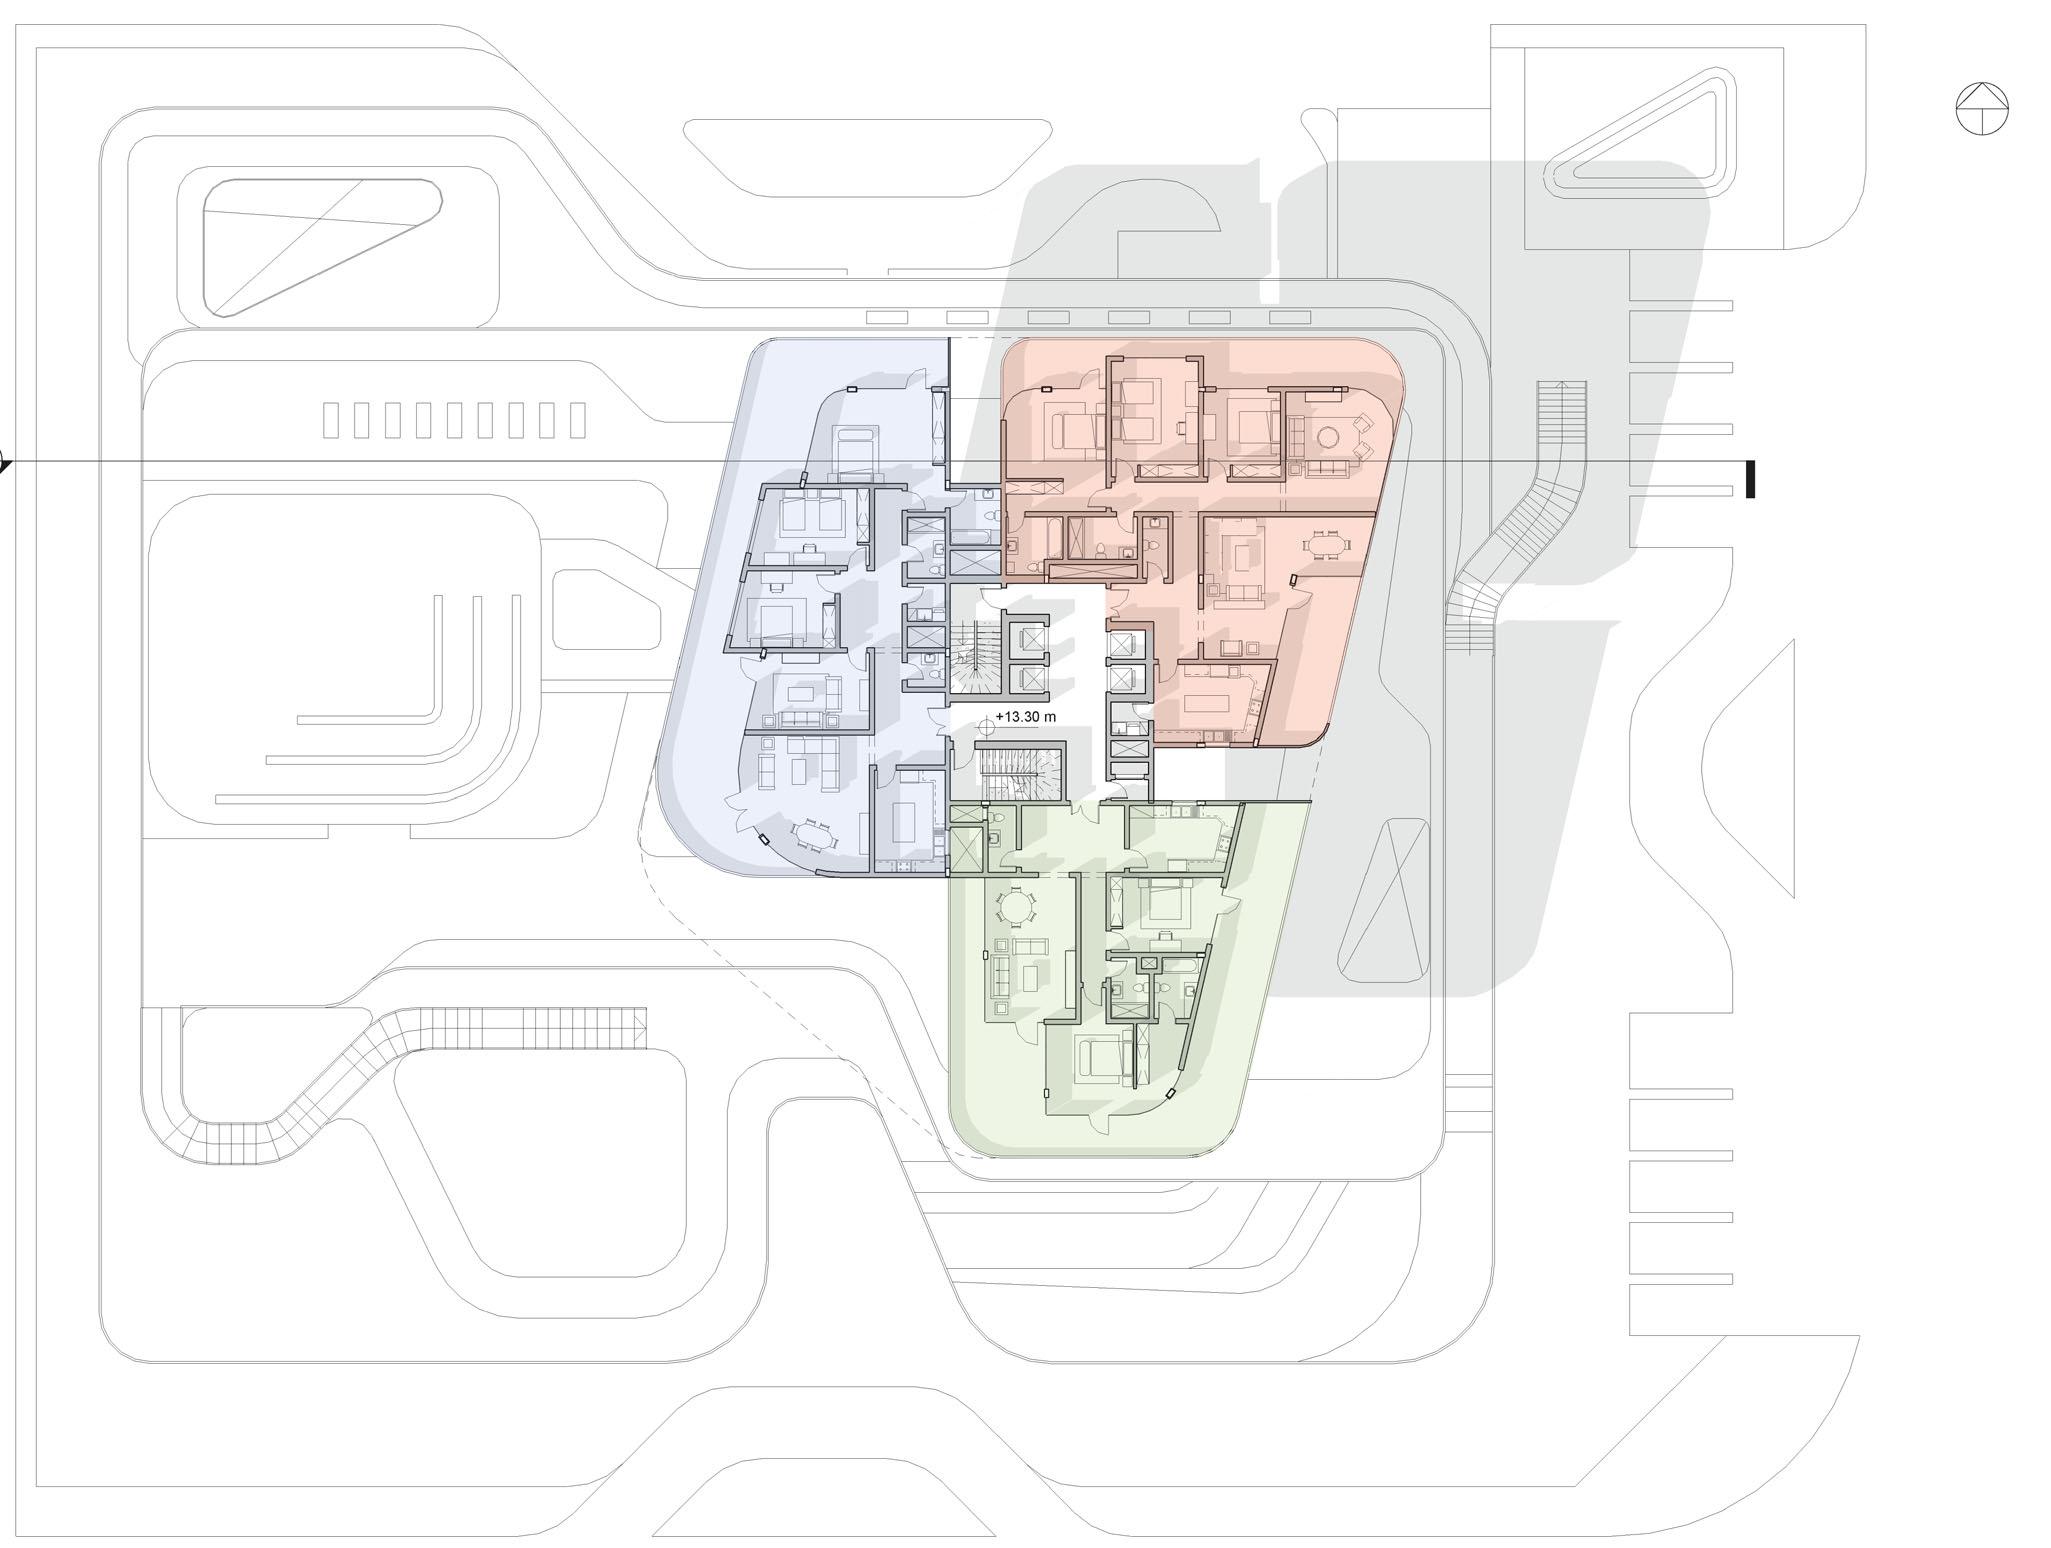
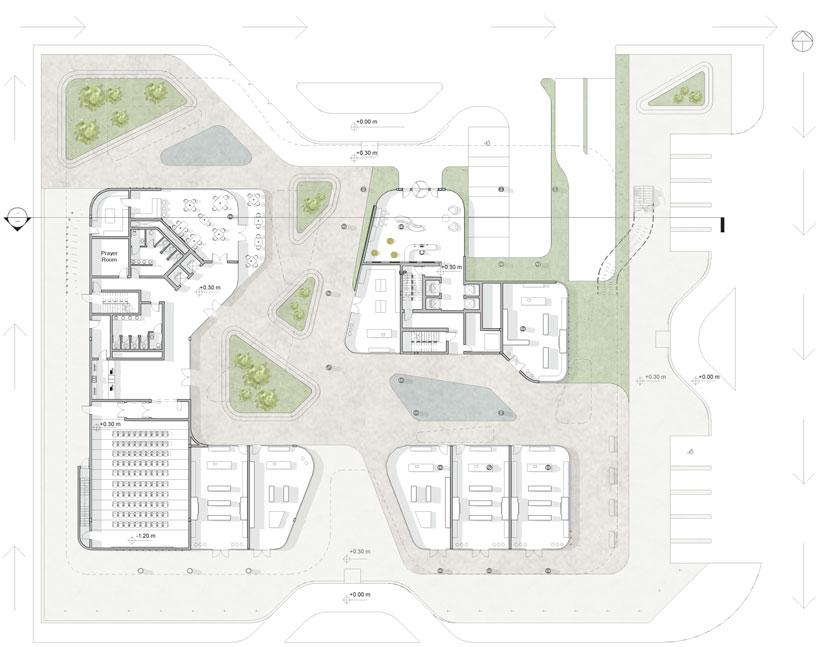
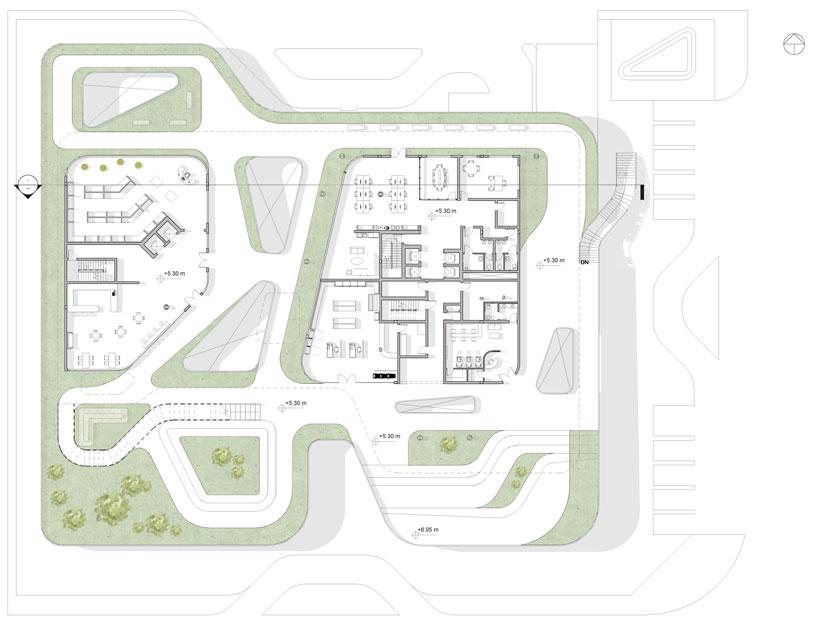
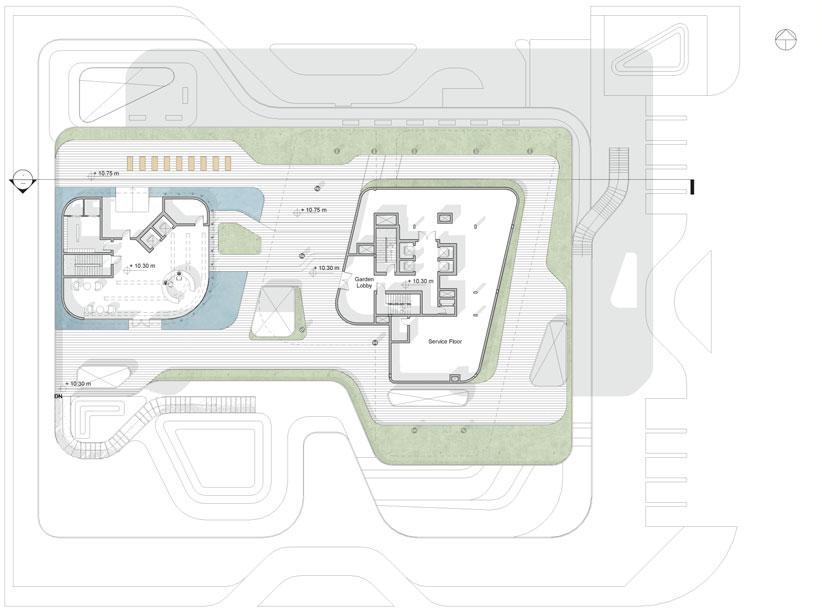
MIXED-USE RESIDENTIAL HIGH RISE
Rawdah, Jeddah
In collaboration with Mashael Aldakheel
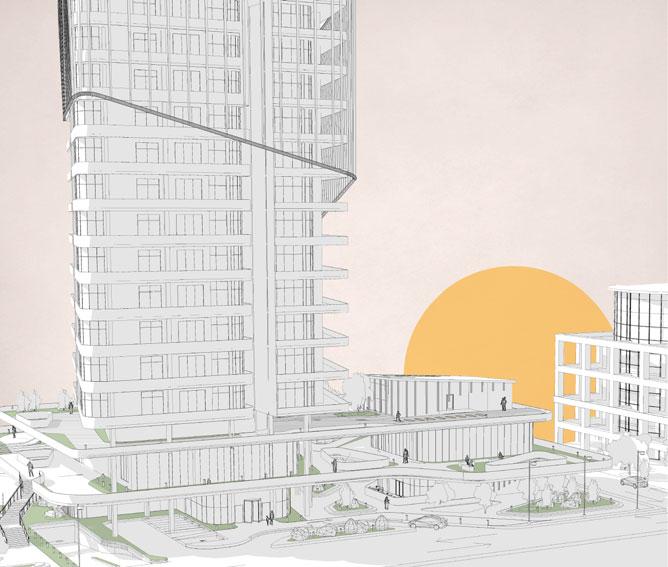
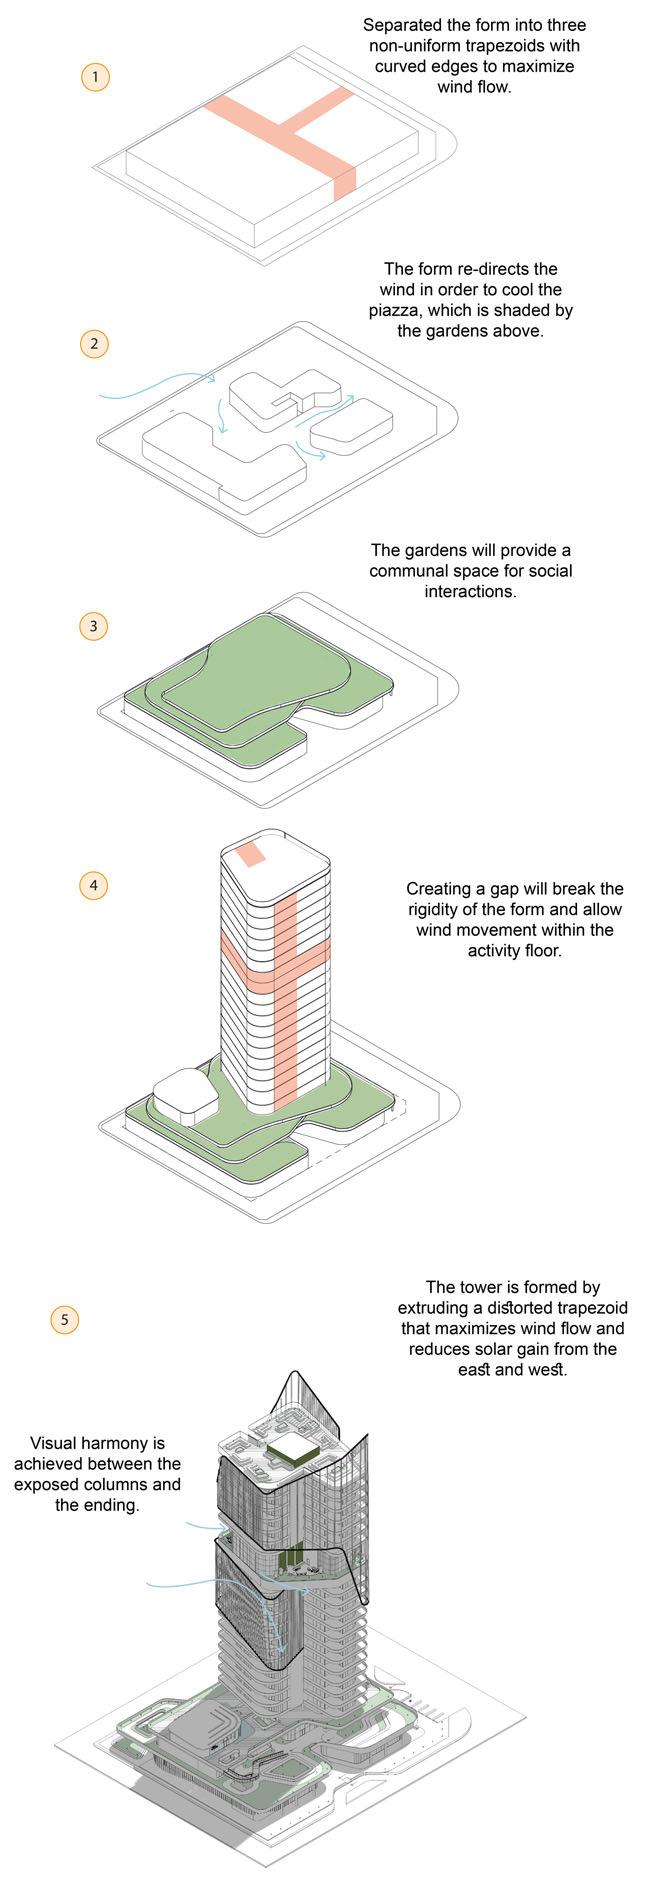
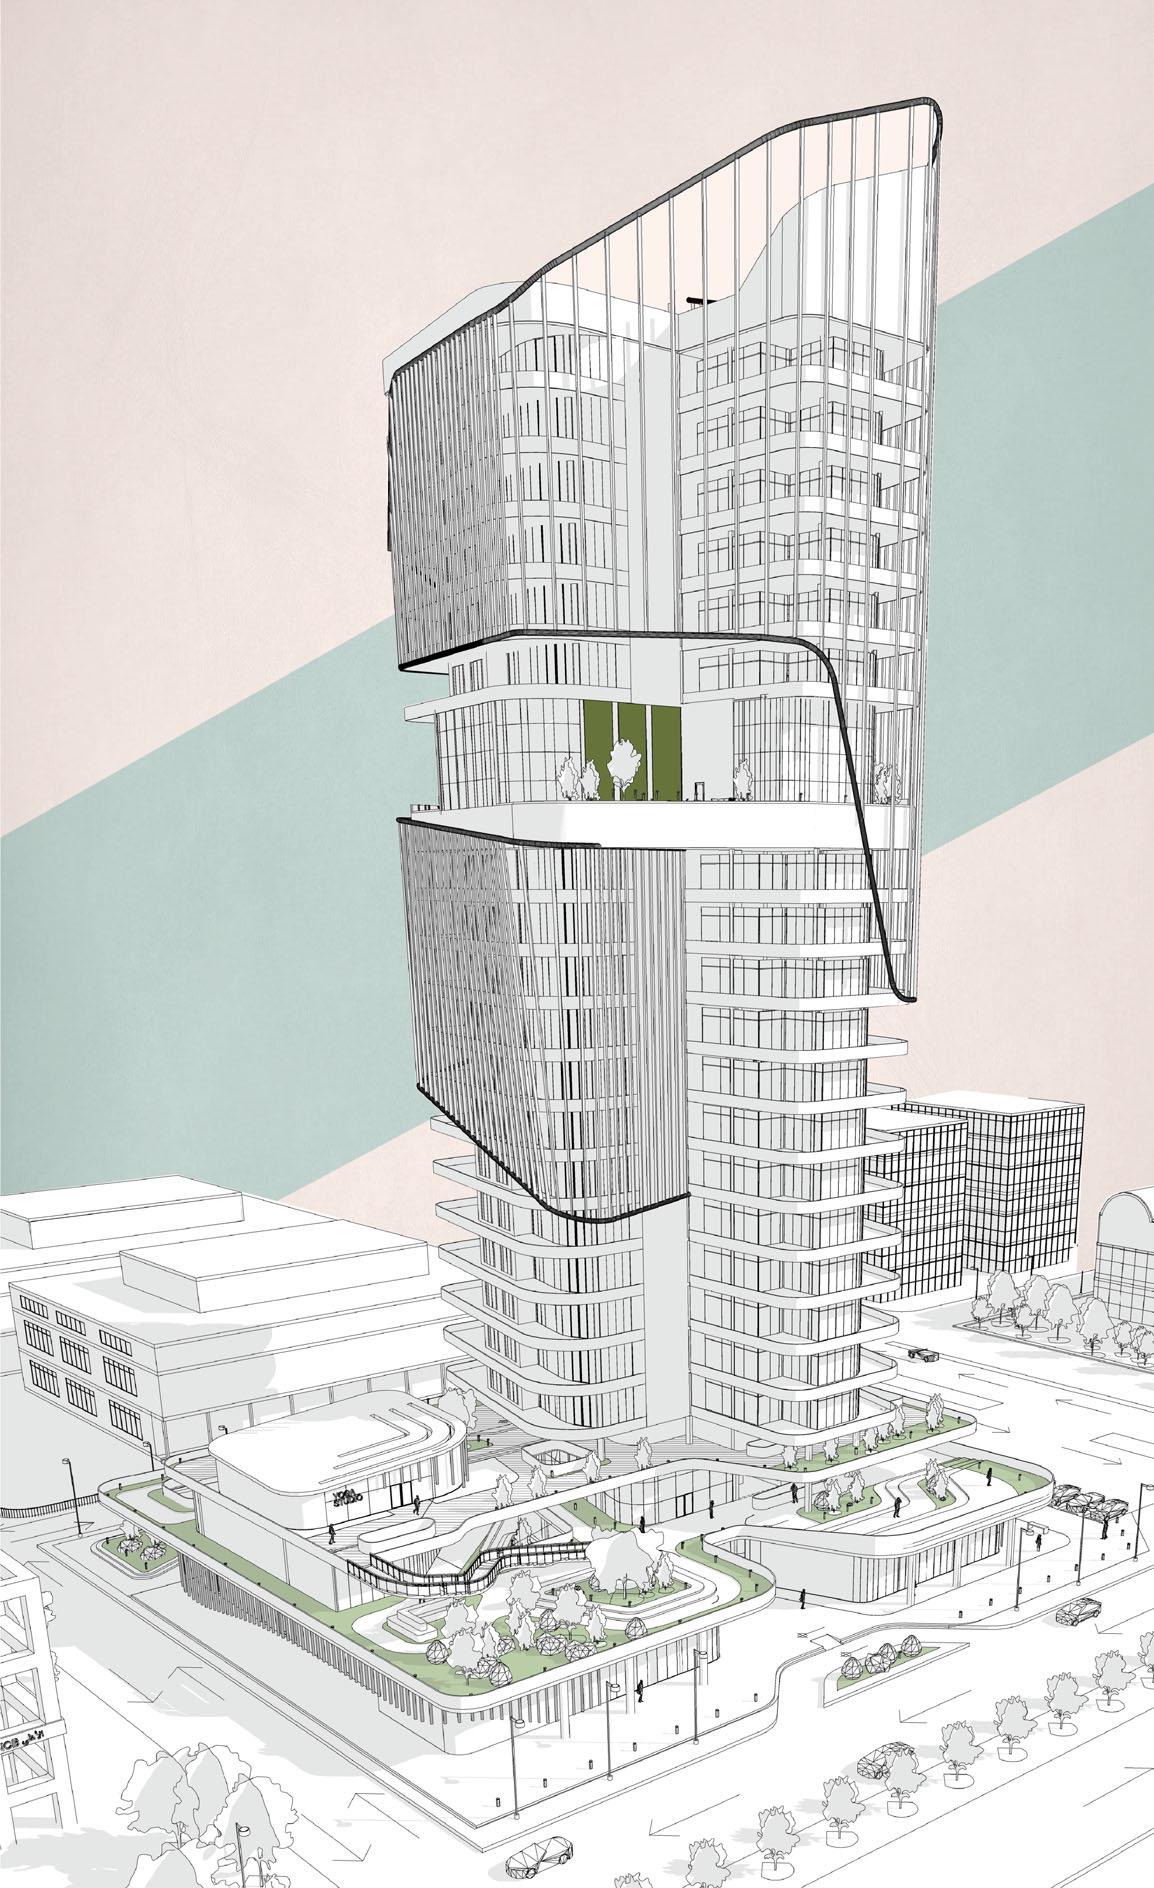
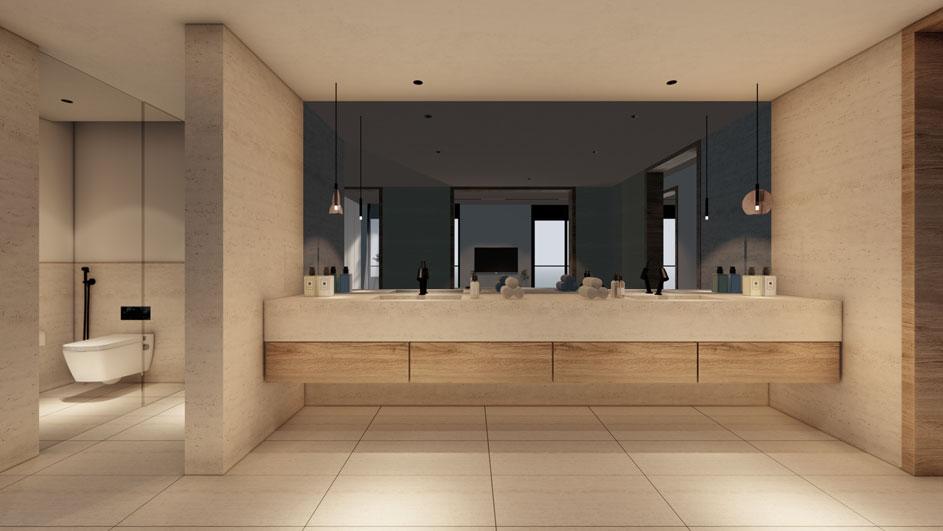
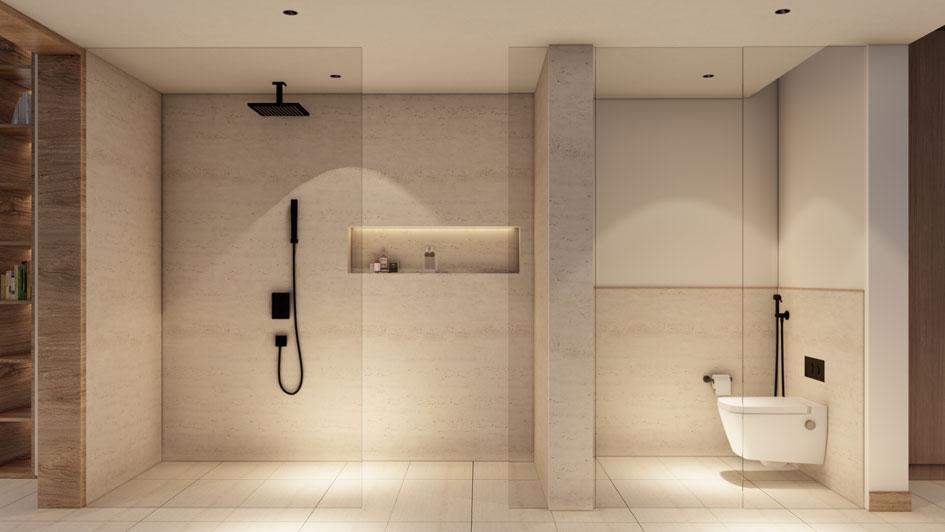
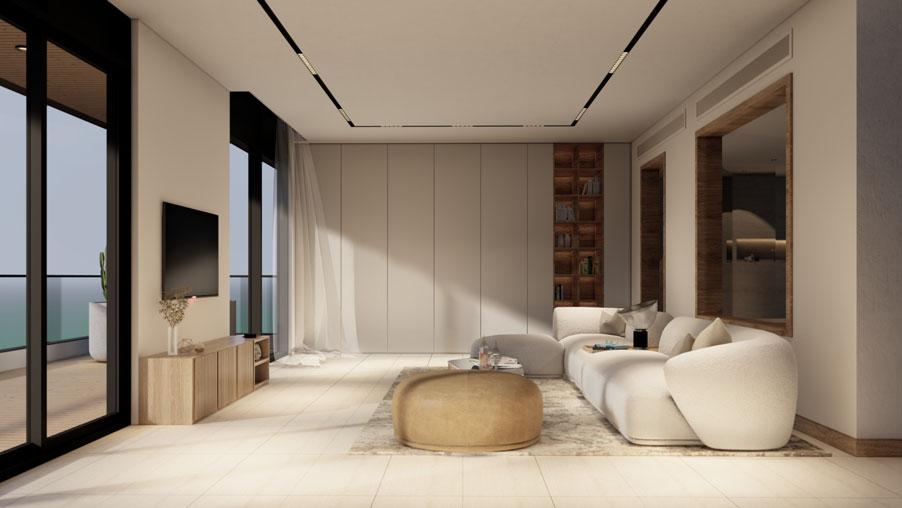
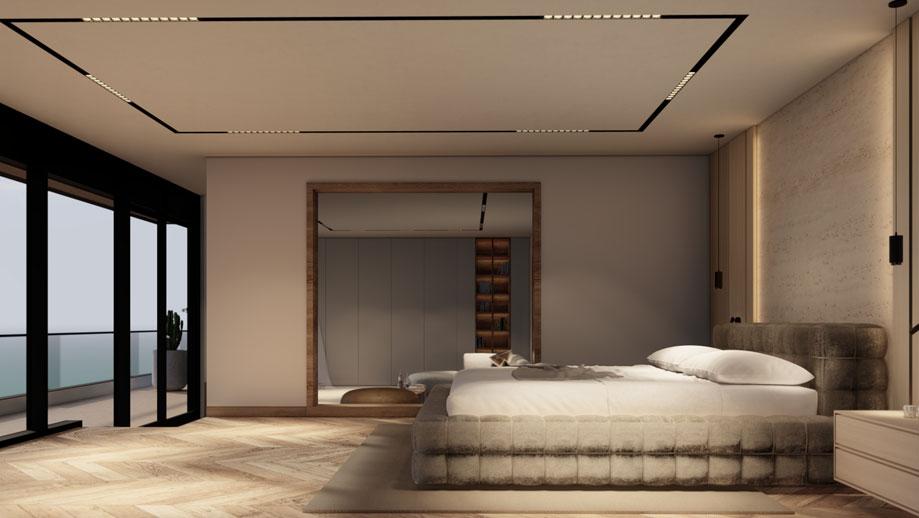
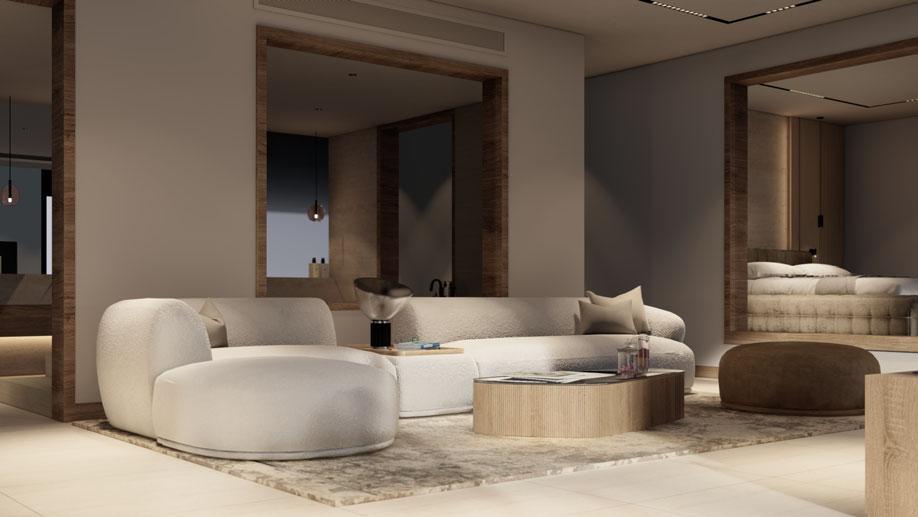
The tower invokes a sense of community through layered public gardens that elevate the quality of life in the neighborhood. The ground floor has a welcoming piazza that acts as a social hub. The gradual layering of the form creates a visual connection between the commercial and residential part, while still maintaining privacy with respect to the cultural norms.
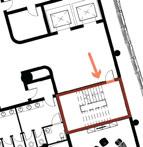
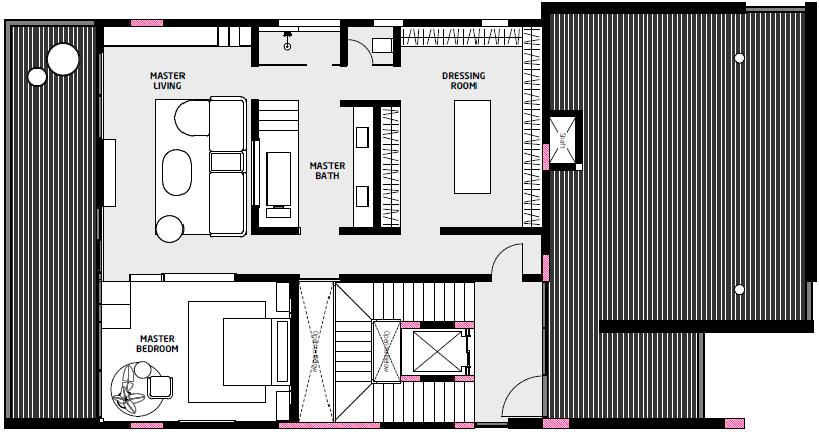
RESIDENTIAL FLOOR PLAN
GROUND FLOOR PLAN
PODIUM LEVEL 1 + RESIDENTIAL LOBBY
FIRST FLOOR PLAN
PODIUM LEVEL 2 + BUILDING MANAGEMENT
SECOND FLOOR PLAN
PODIUM LEVEL 3 + SERVICE FLOOR
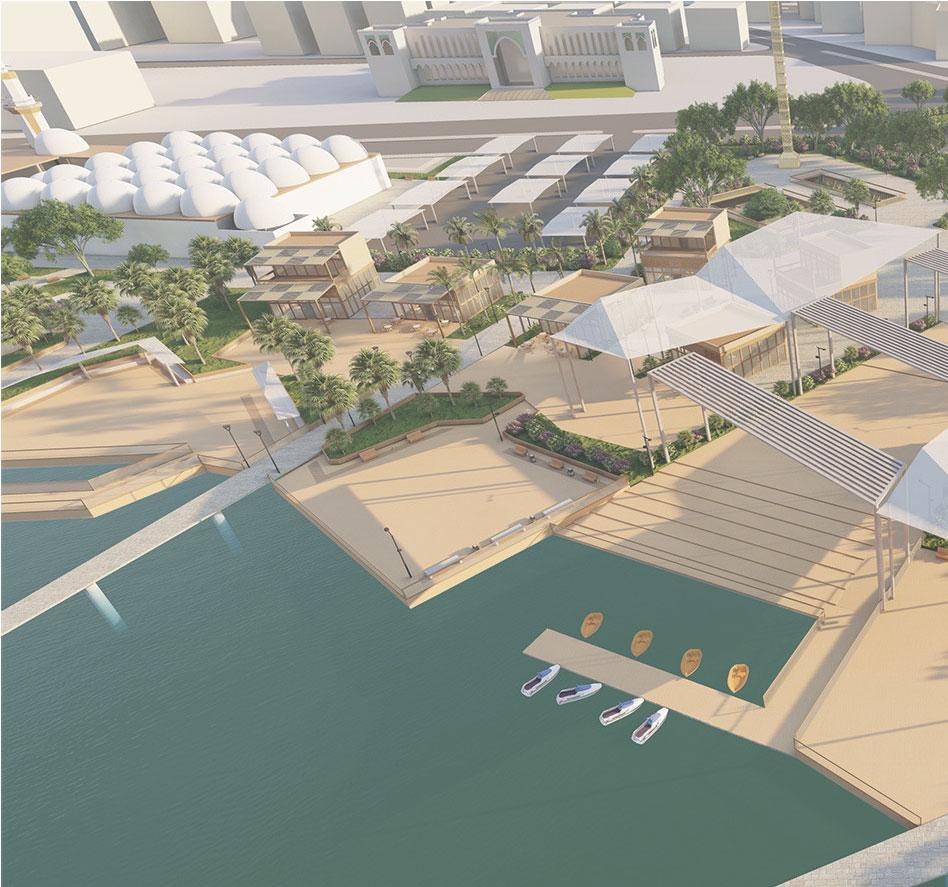
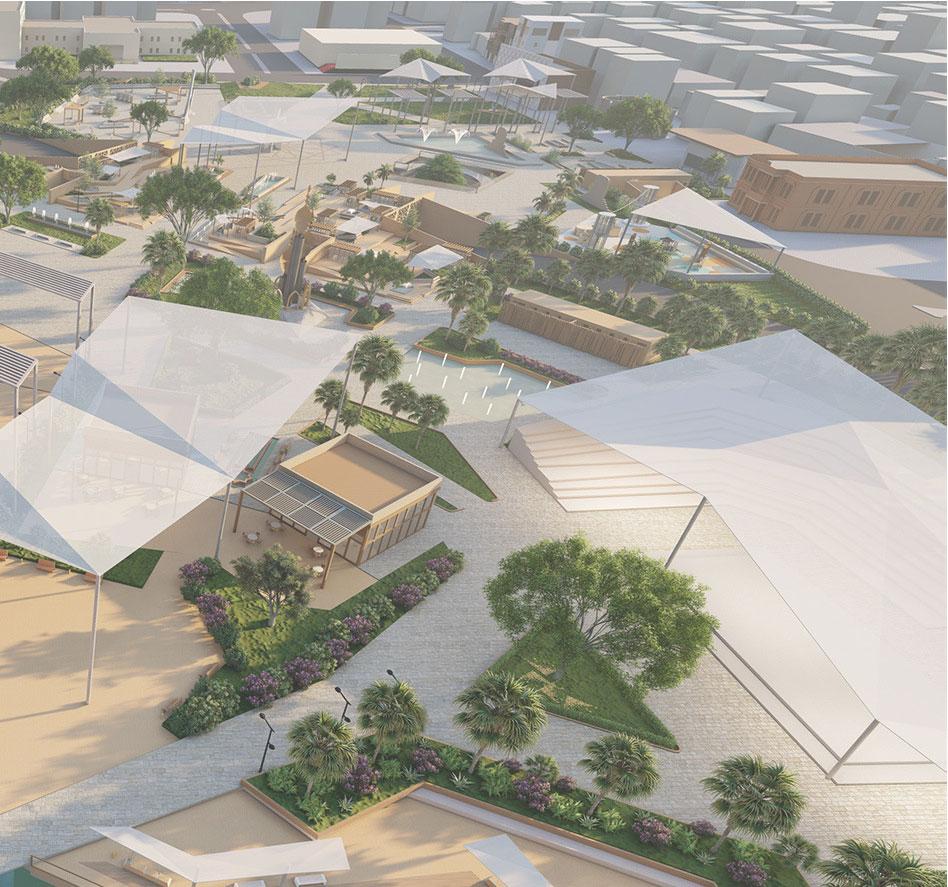
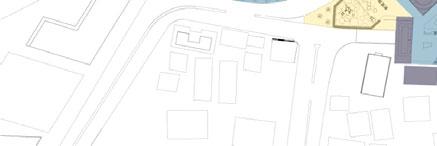
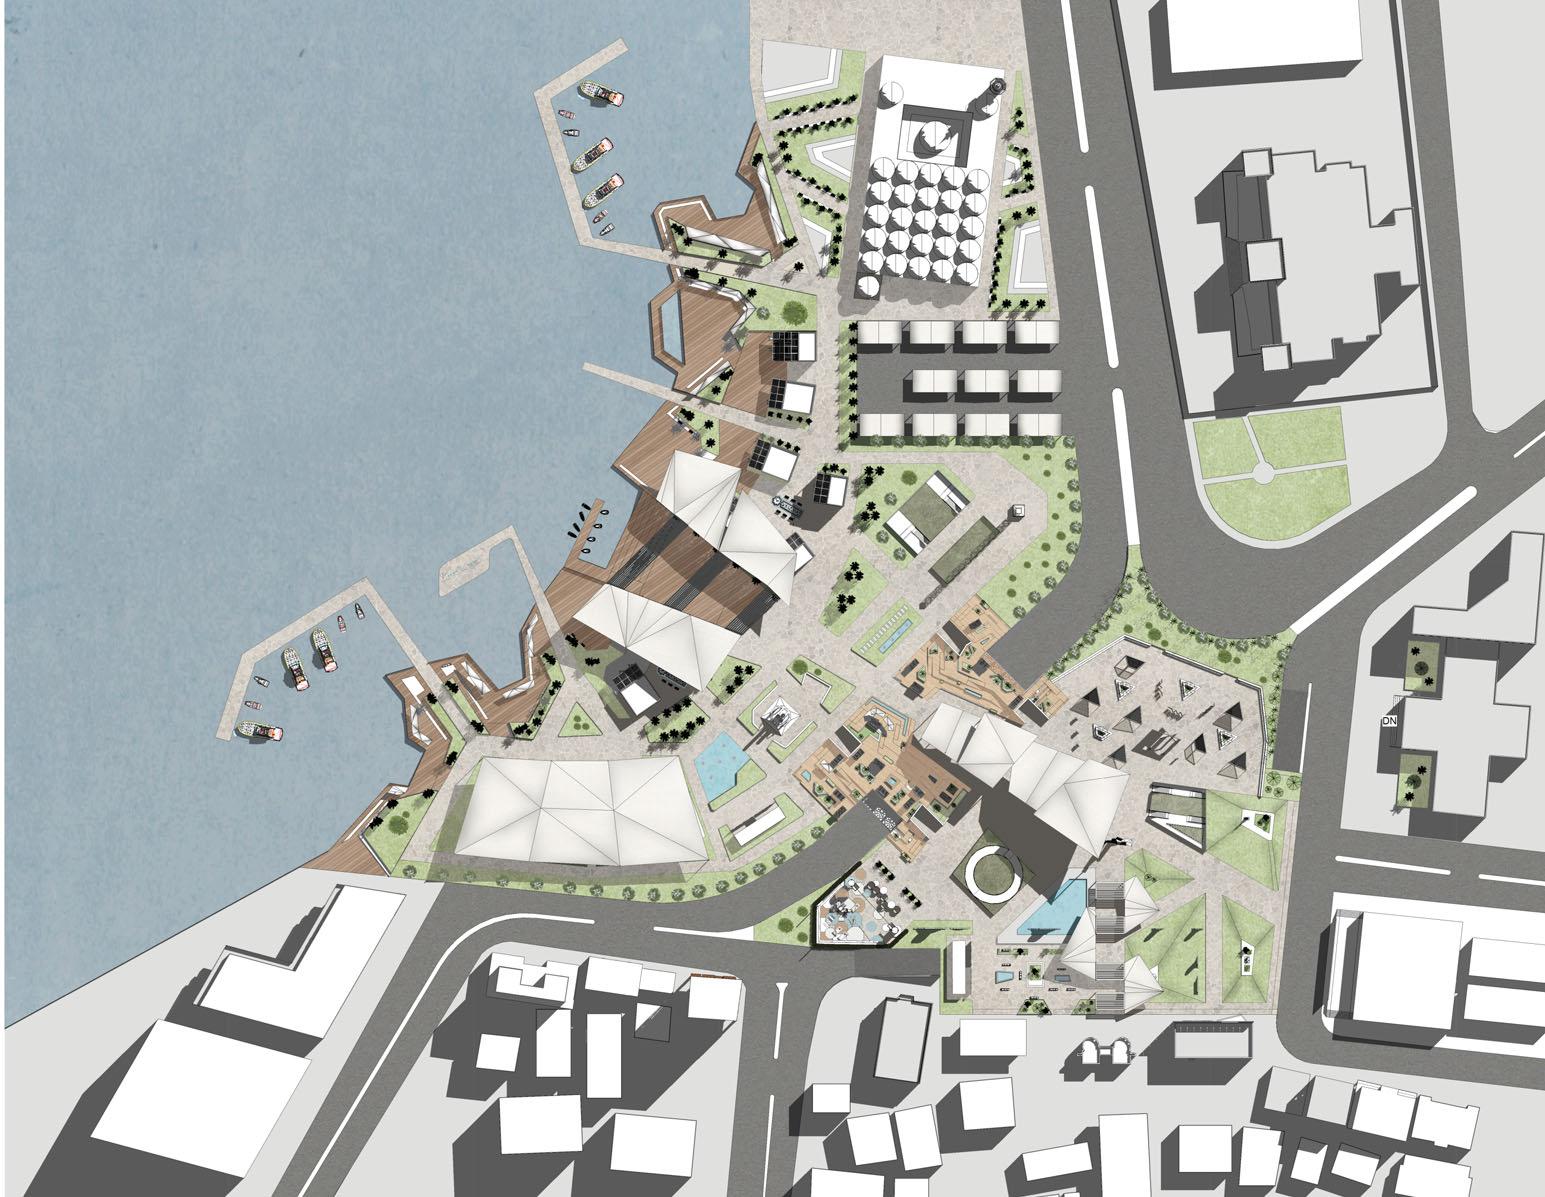
ALLEGIANCE SQUARE REDESIGN
In collaboration with Bayan Al-Nahdi, Lamya Alameri, Maram Dohaithem, and Mashael Aldakheel
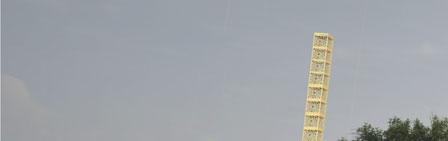
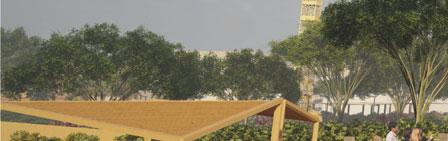
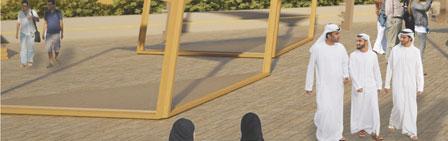
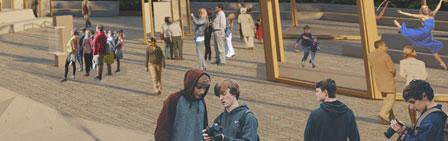
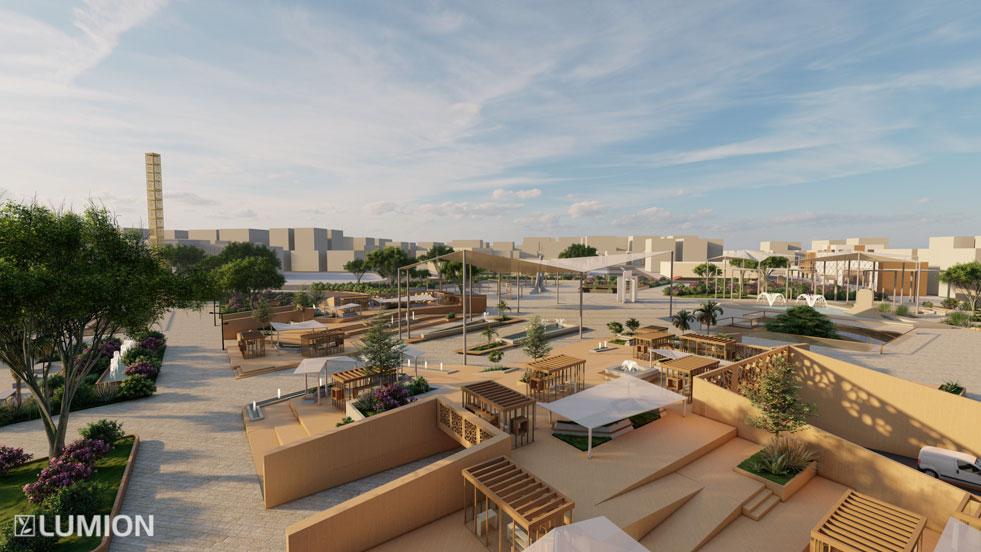
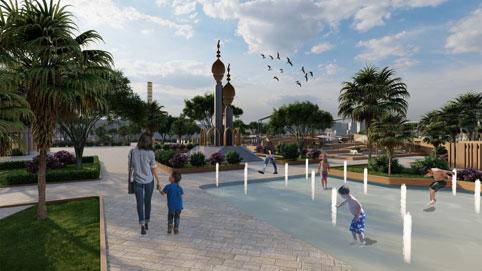
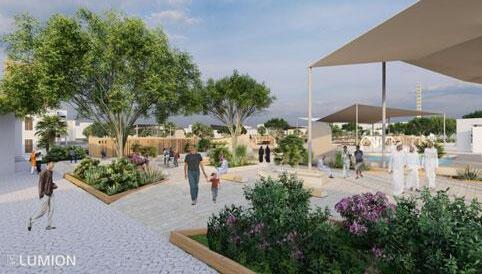
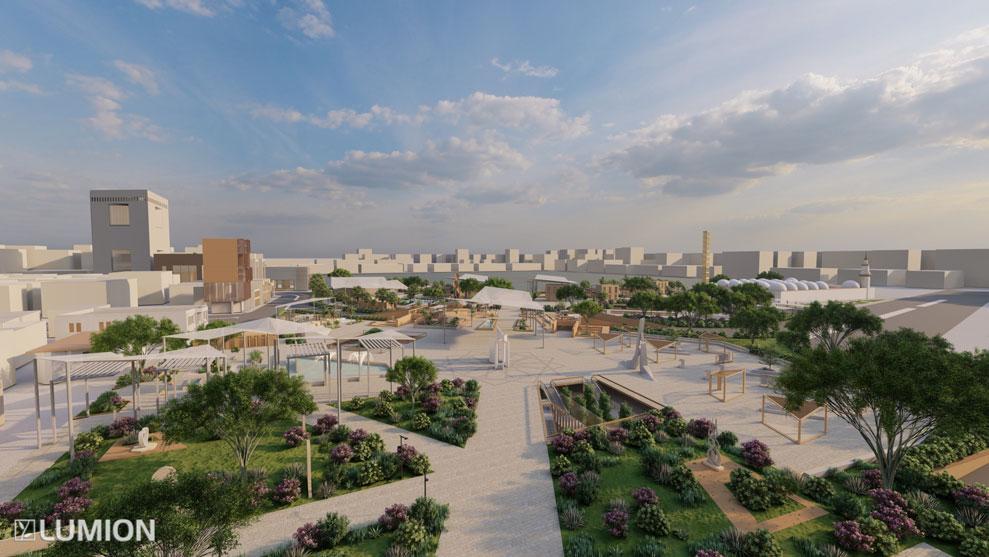
Capturing the essence of Al Balad by reflecting Jeddah’s heritage and culture throughout the design.
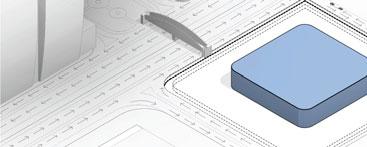
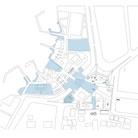
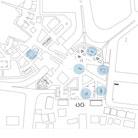
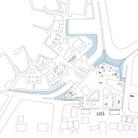
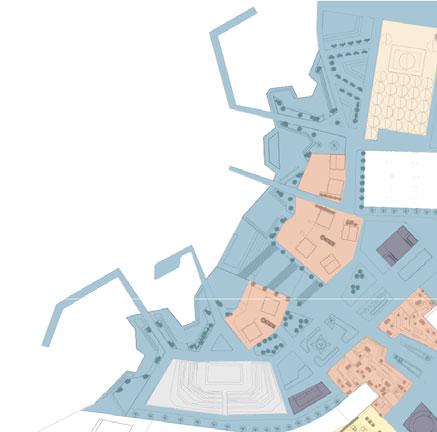
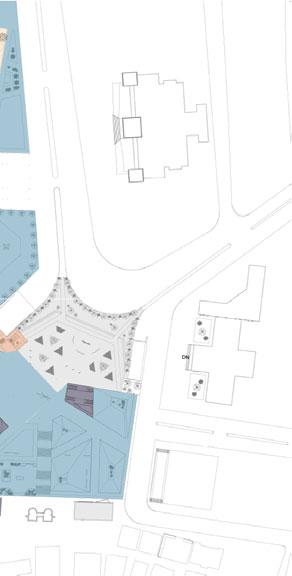
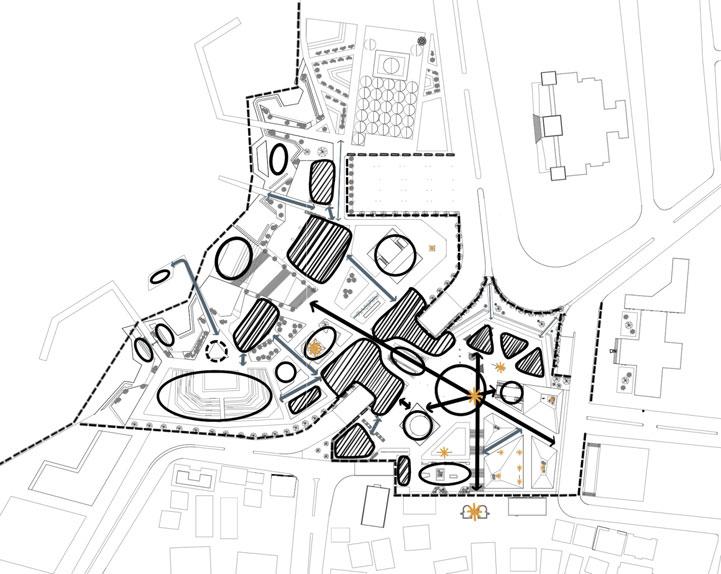
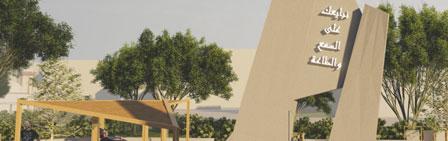
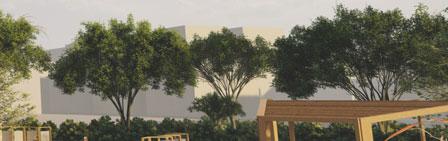
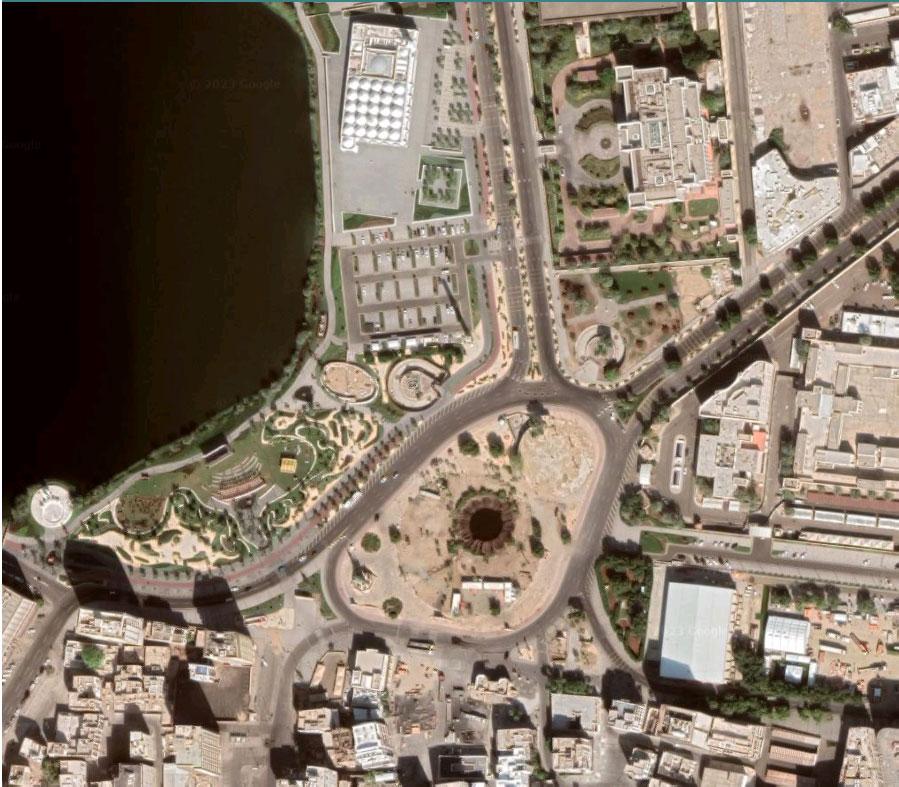
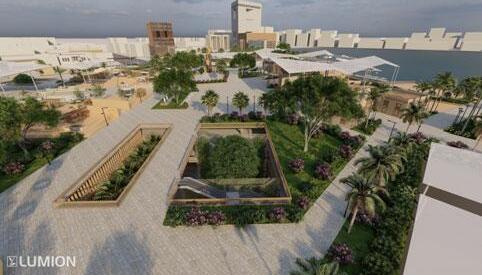
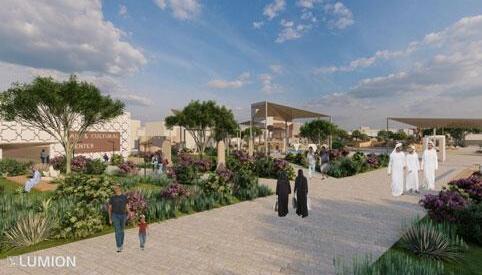
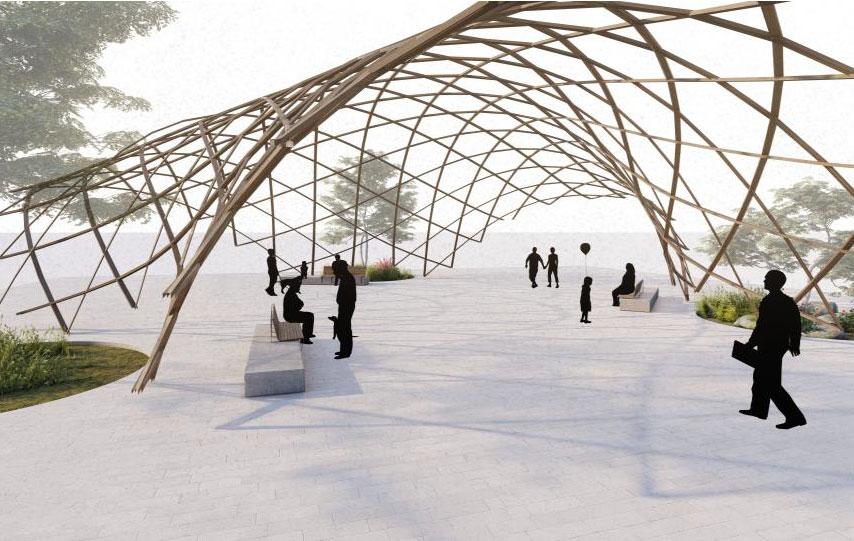
The project demonstrates the contrast between the old and new parts of Jeddah. The design will add to the old Jeddah city fabric with adequate urban design principles providing accessibility and connectivity between all the project zones.
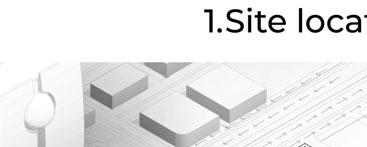
SITE
Recreational
Commercial
Arts
Services
Entertainment
POST-DESIGN LEGIBILITY MAP
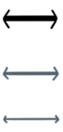
Secondary pathway
Tertiary pathway
Landmark Main pathway
Existing node
Potential node
Positive edge
Negative edge