PORTFOLIO PORTFOLIO PORTFOLIO
A Collection of Work
By: Joseph Tripp Silveira

By: Joseph Tripp Silveira
Detroit, Michigan
639 Ft² • 2025 • Residential
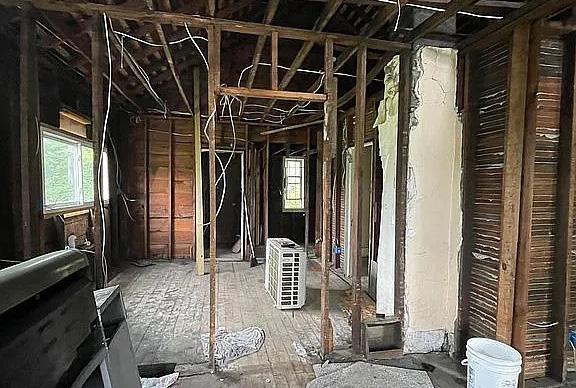
The Shant is a renovation & restoration of a blighted century home. While in its infancy, this project needed an in-depth inventory of existing structures and MEP systems. The client’s wish is to develop the homestead over time through their own efforts. This project, due to the client’s evolving needs, will develop slowly over time.
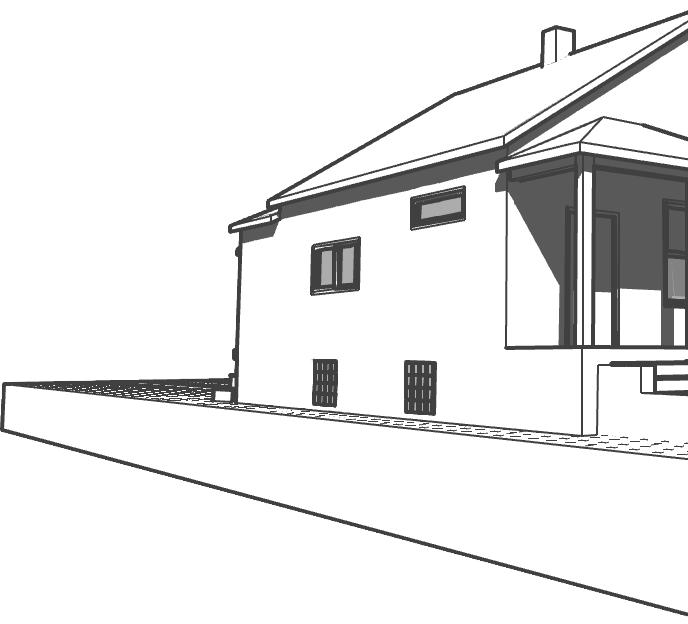
Drawings generated in ArchiCAD and Adobe Photoshop & Illustrator. Photographs courtesy of Joseph Silveira
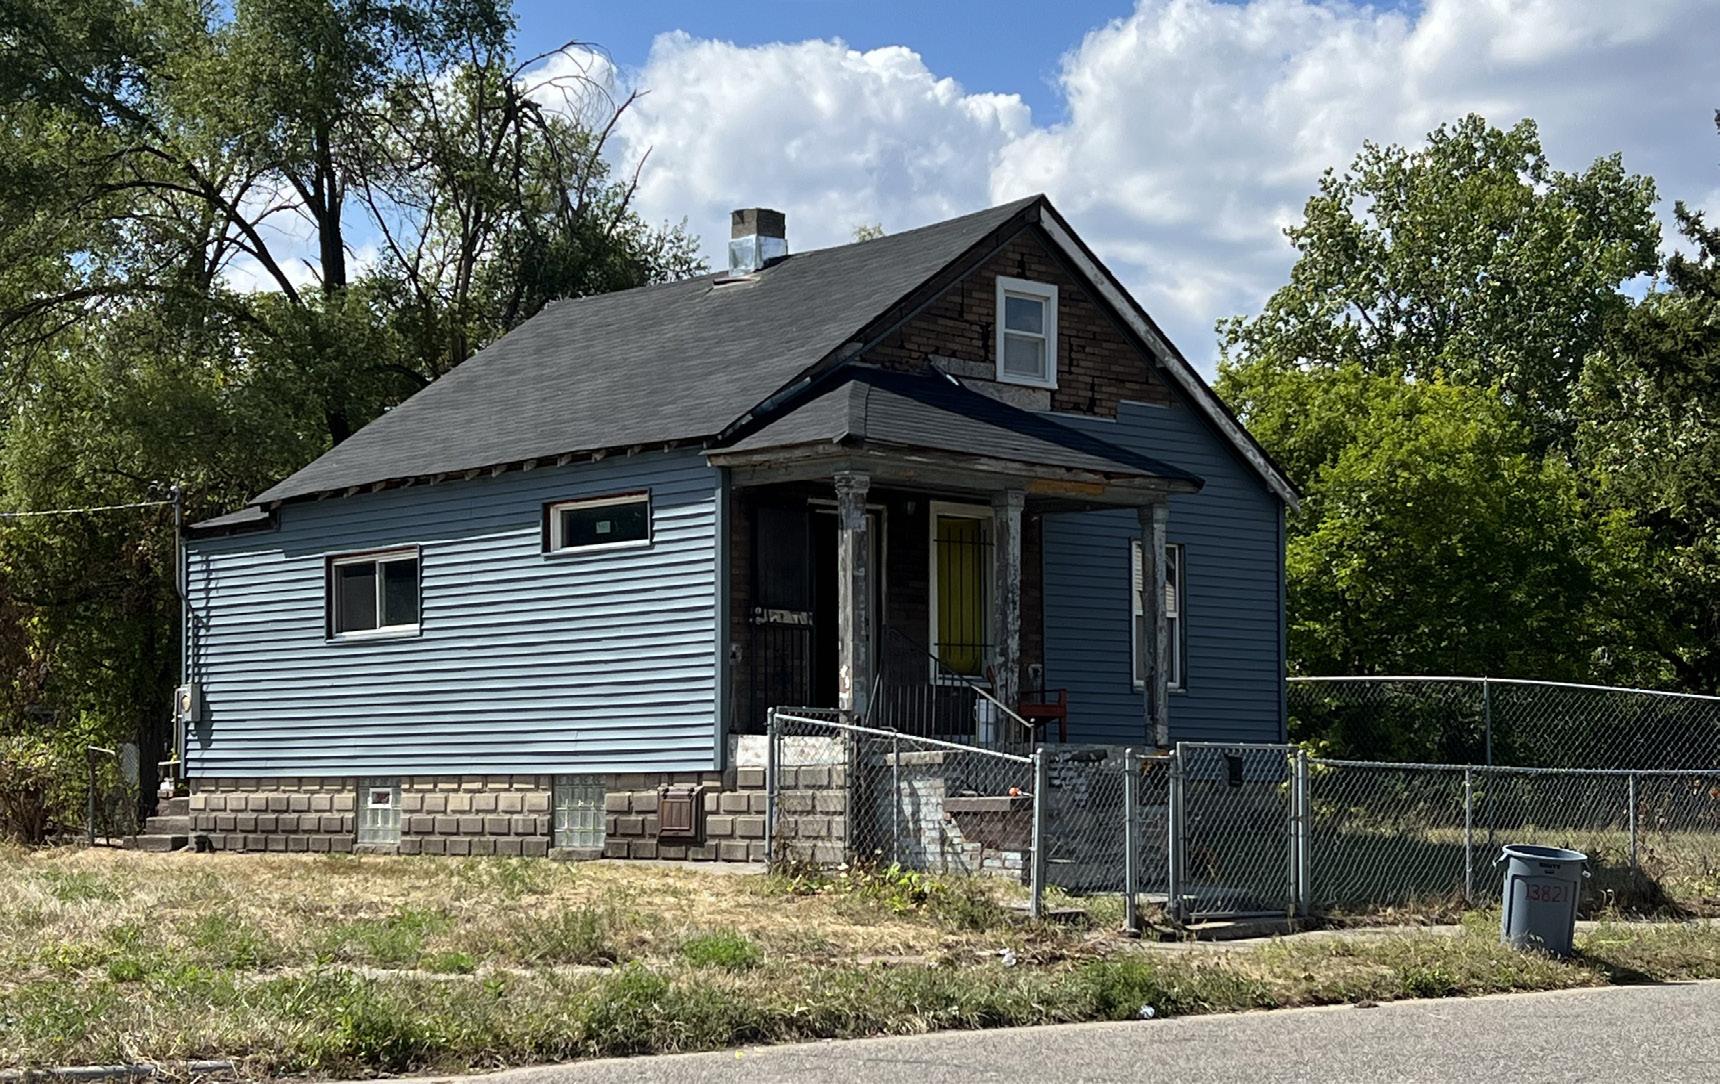
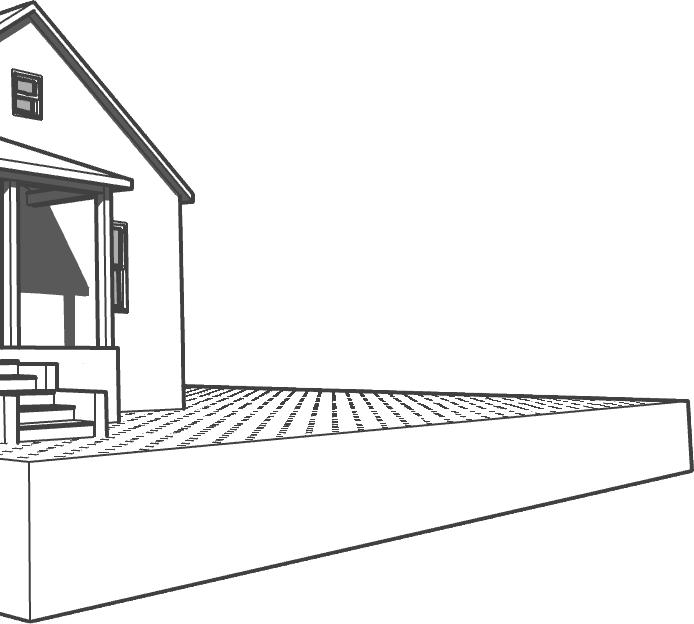
Lots are 30’ x 100’, the lot next door was acquired from the Detroit Land Bank.


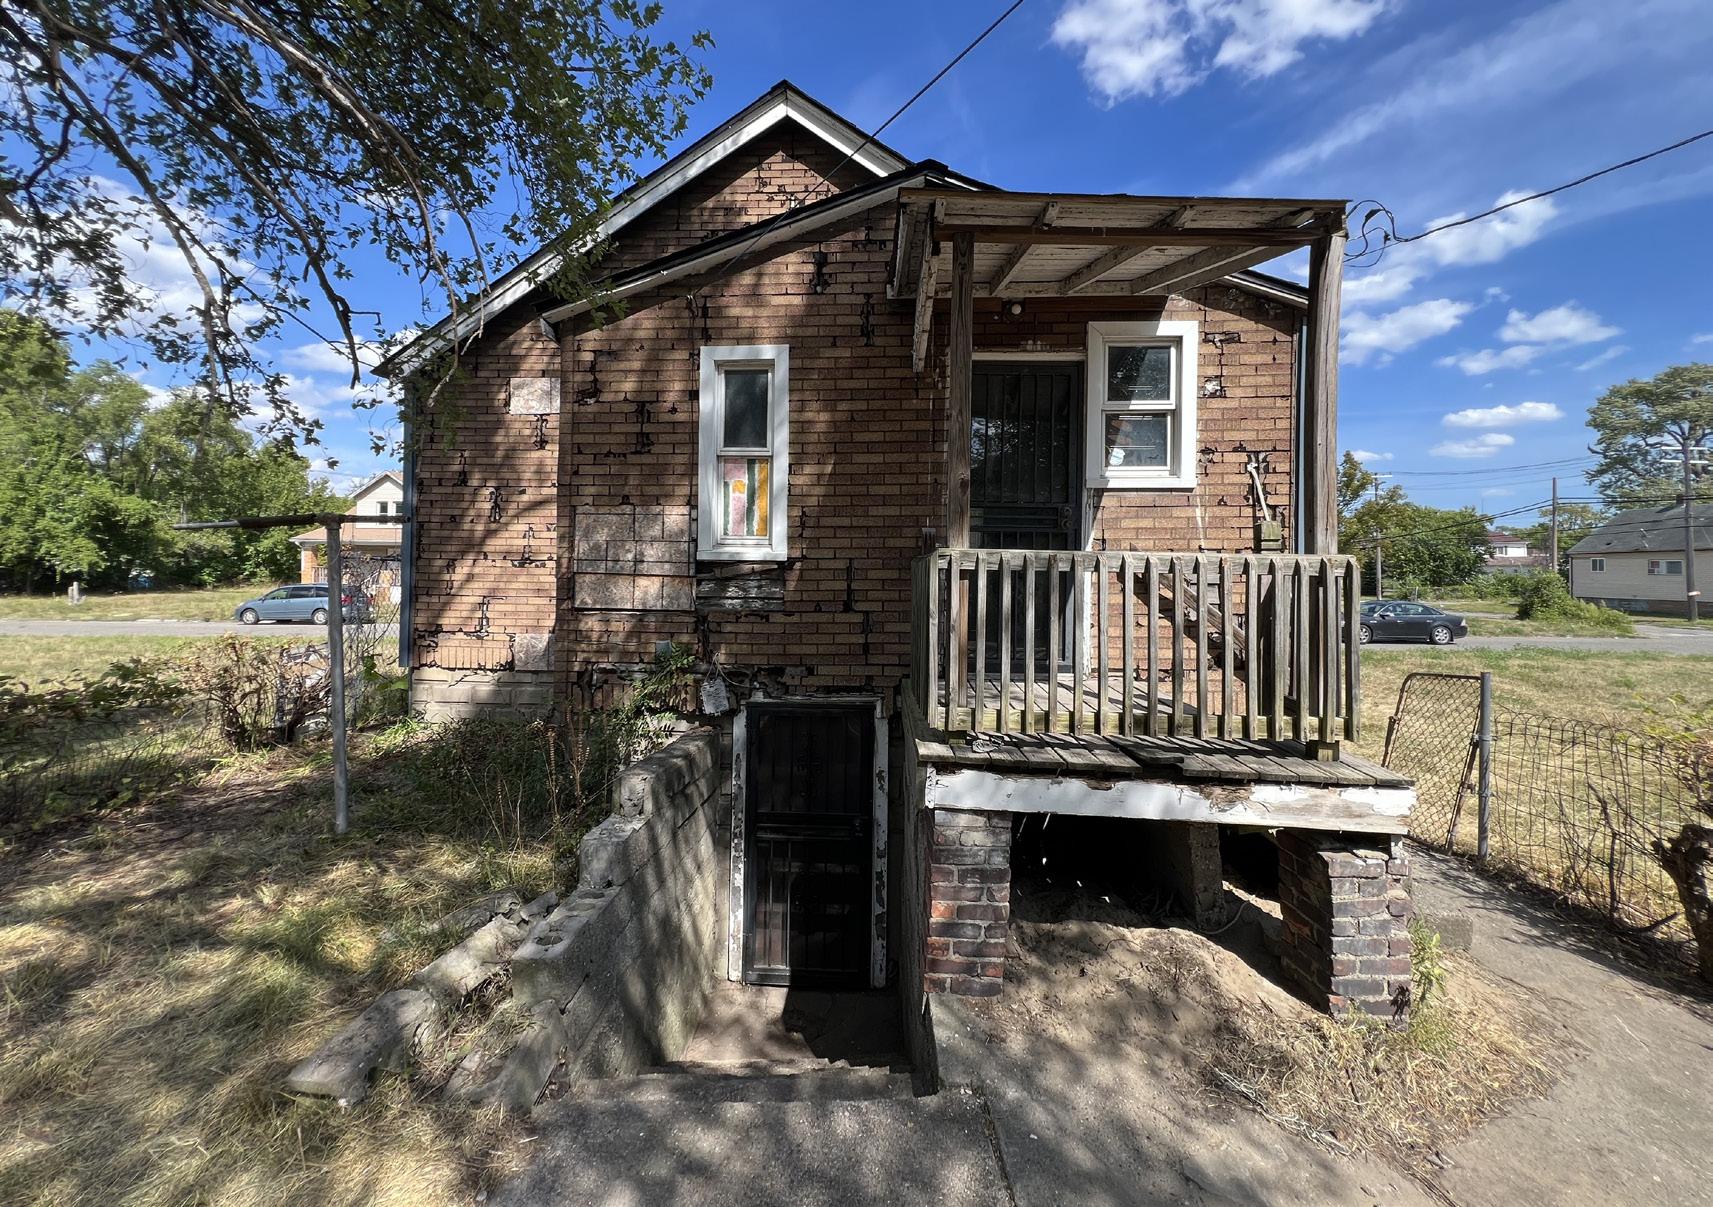
These Images reflect the state of the property when it was purchased, but the site has changed as the client has been remediating it.
Shell Beach, California
156 Ft² • 2020 • Residential
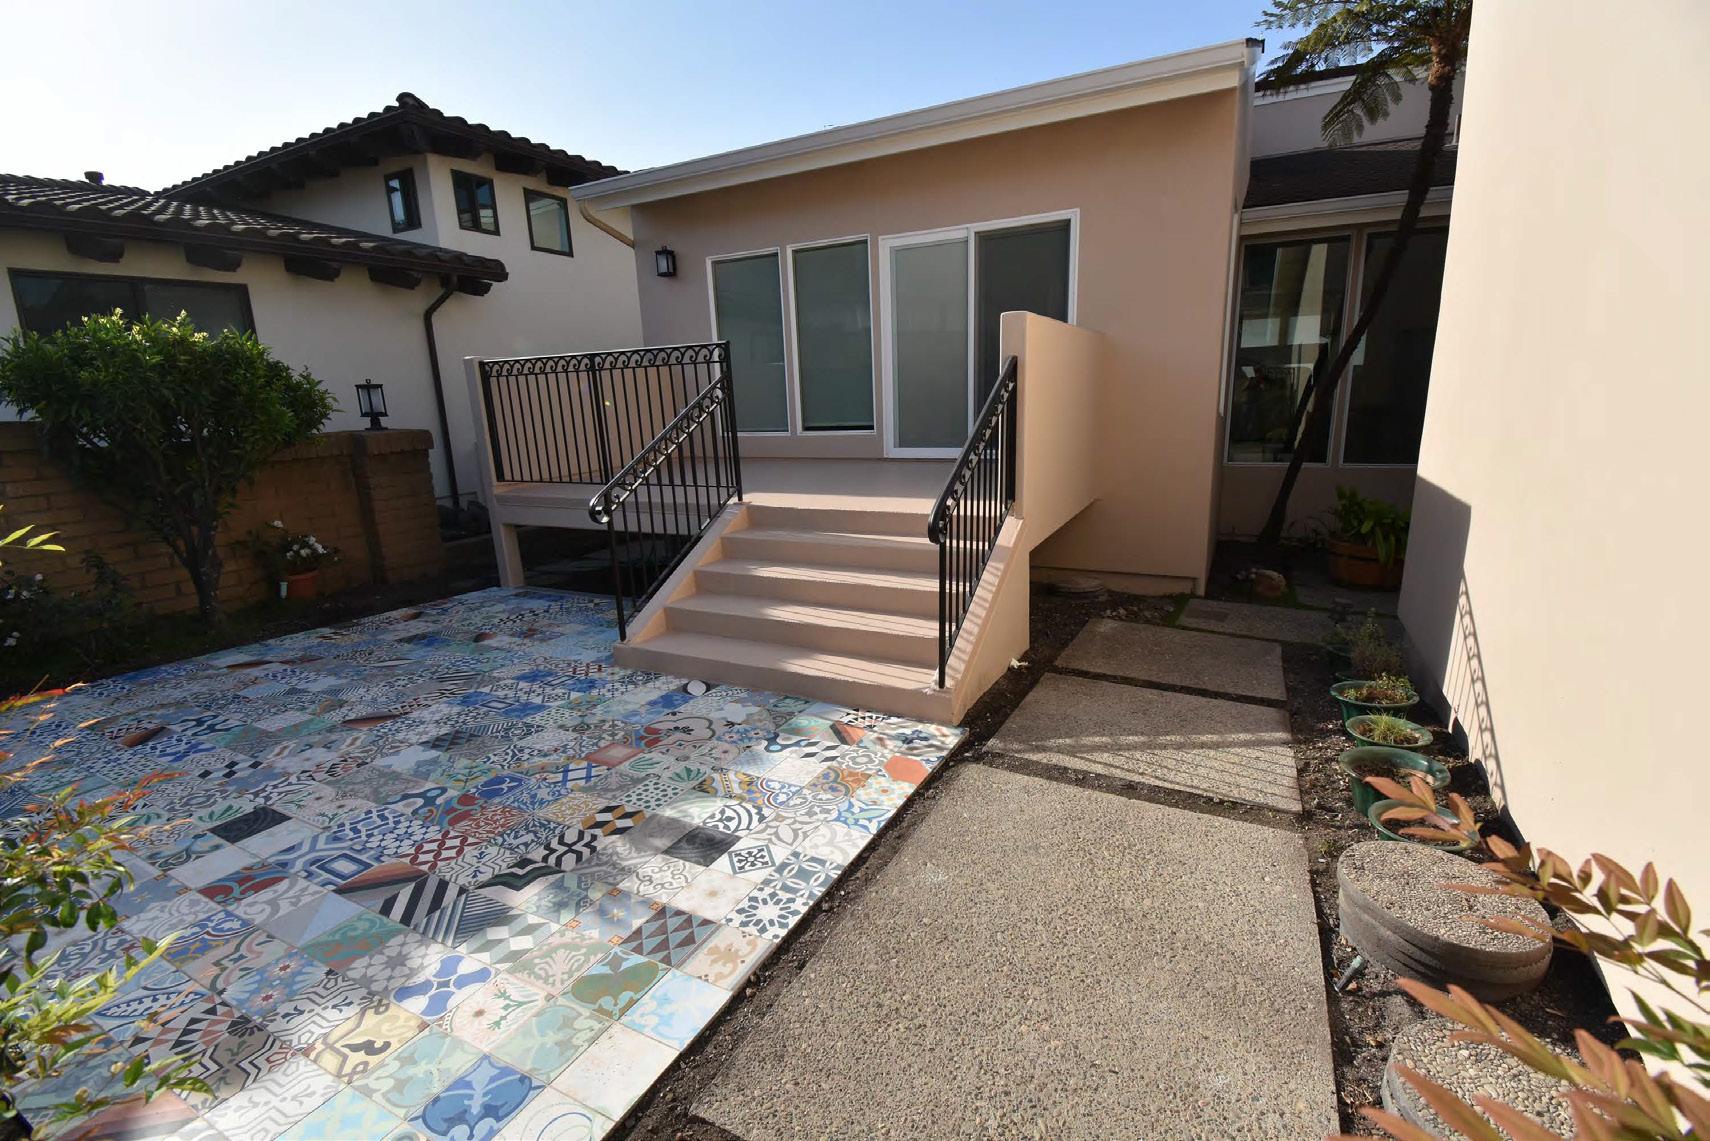
The Patio is an outdoor living-space addition to an existing cliffside cottage. The addition includes an intervention to the pre-existing enclosed porch facing native grasses, transforming it into a porch with stairs accessing a patio with patchwork encaustic cement tile. This project consisted of many programs that were desired by the stakeholders, a place to hose off sand from the beach, a grilling spot, a gardening hub, and a quiet spot to relax outside, all protected from the harsh ocean winds.
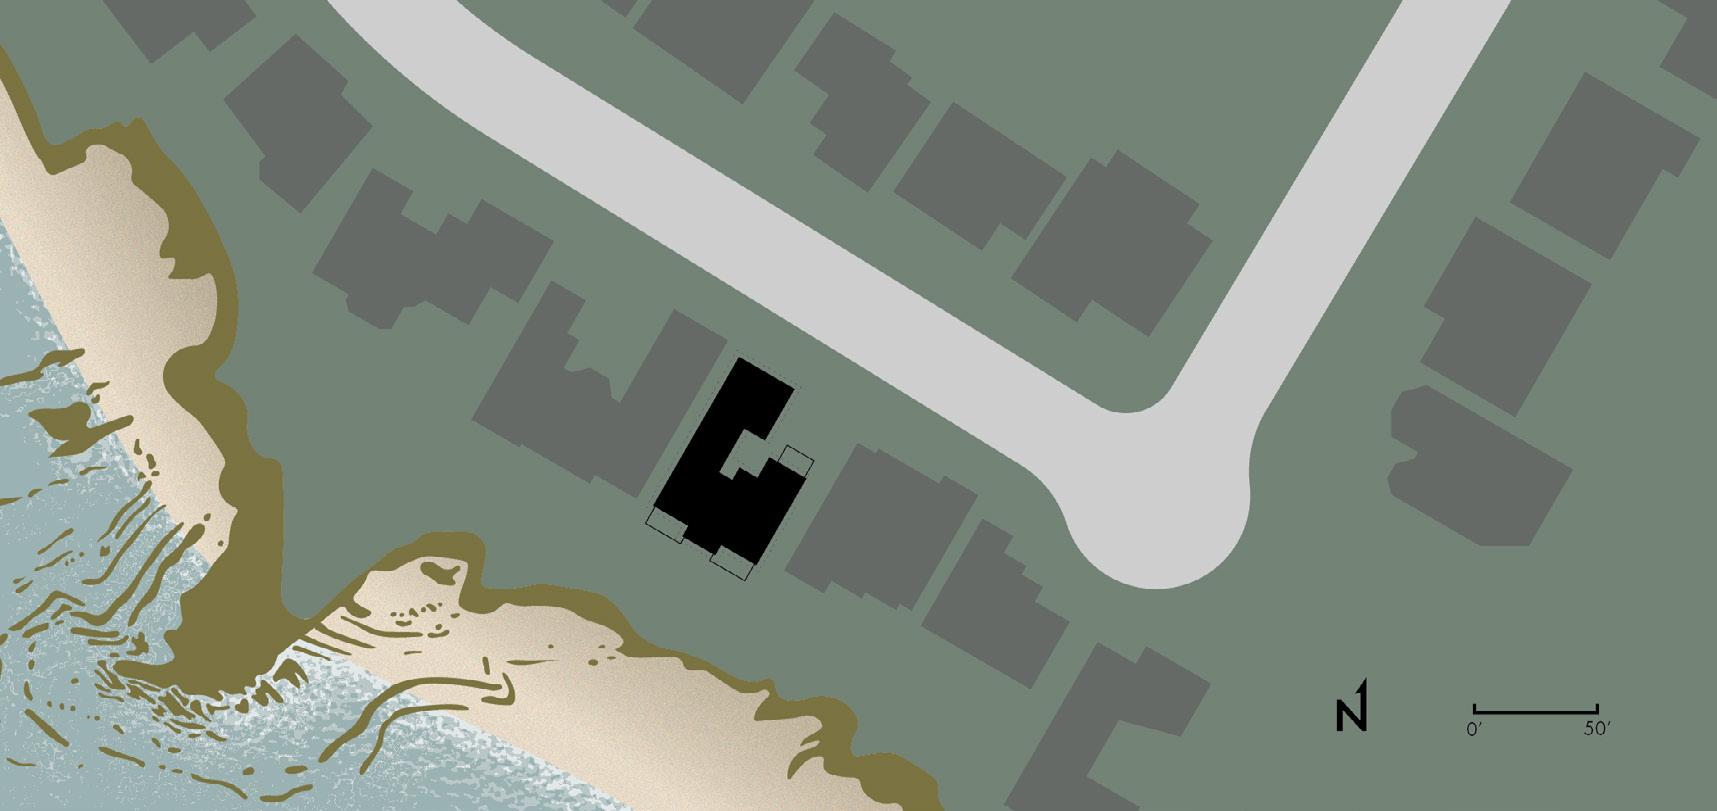
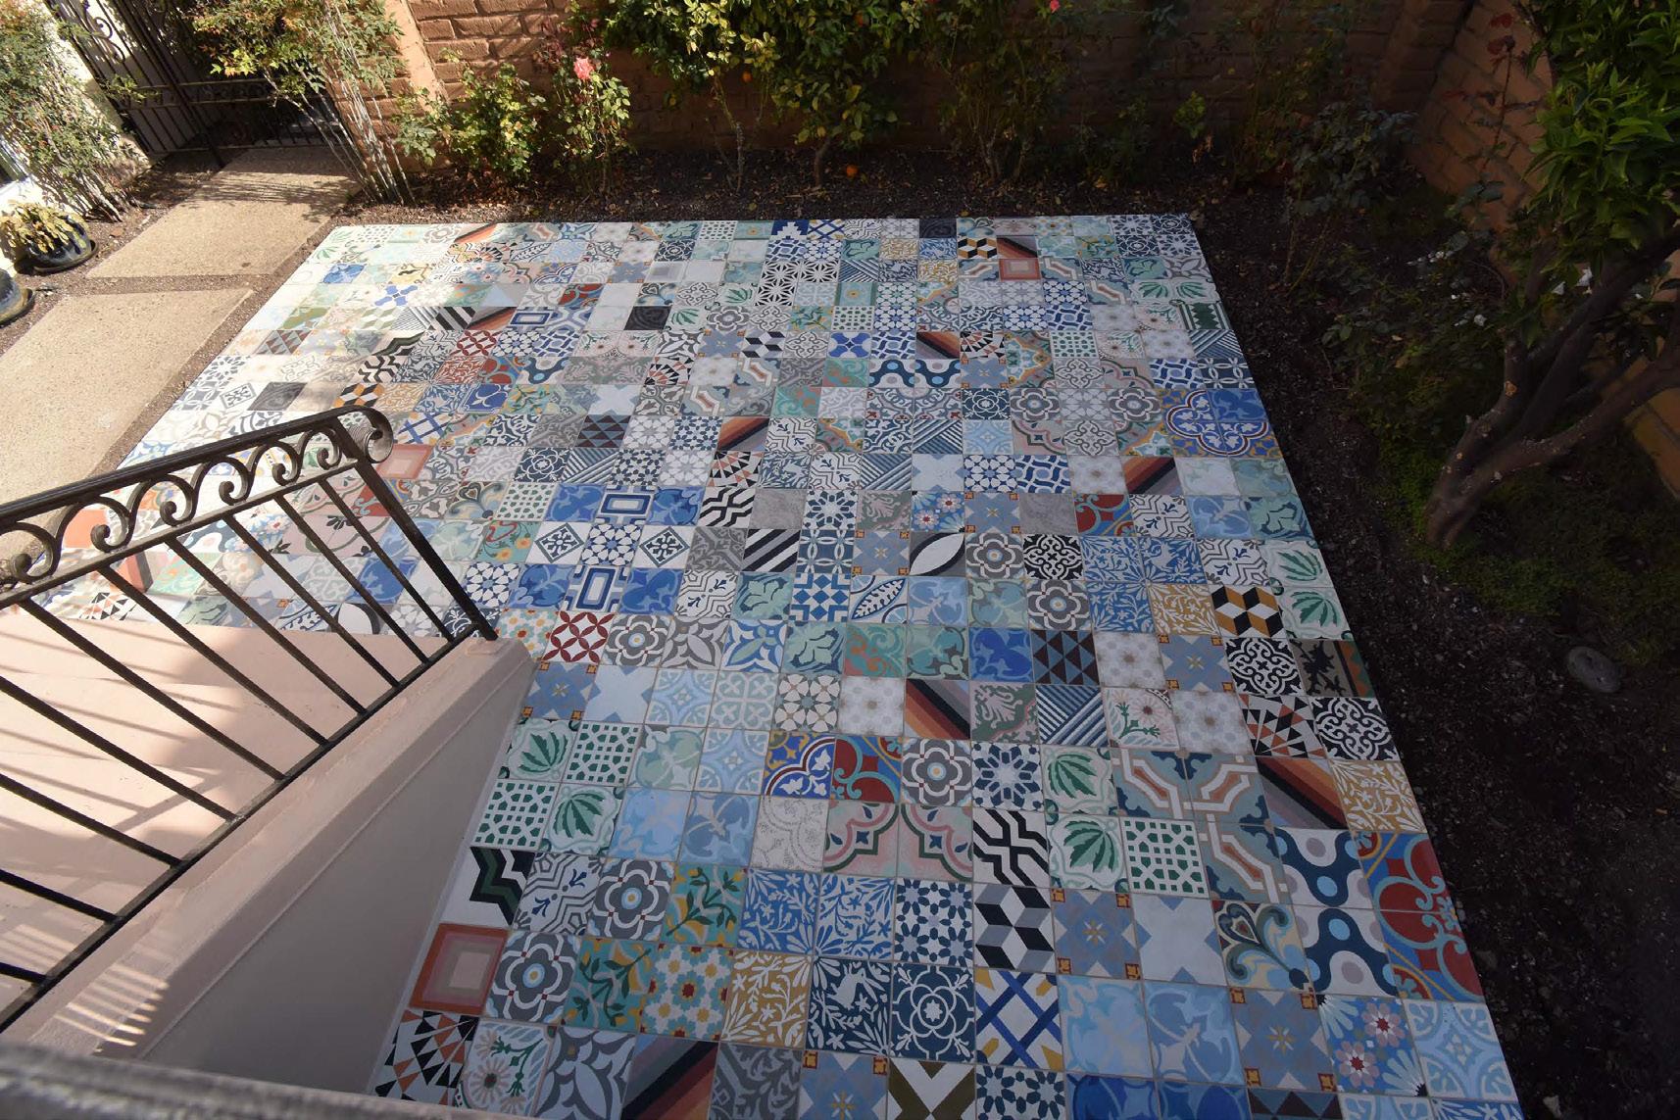
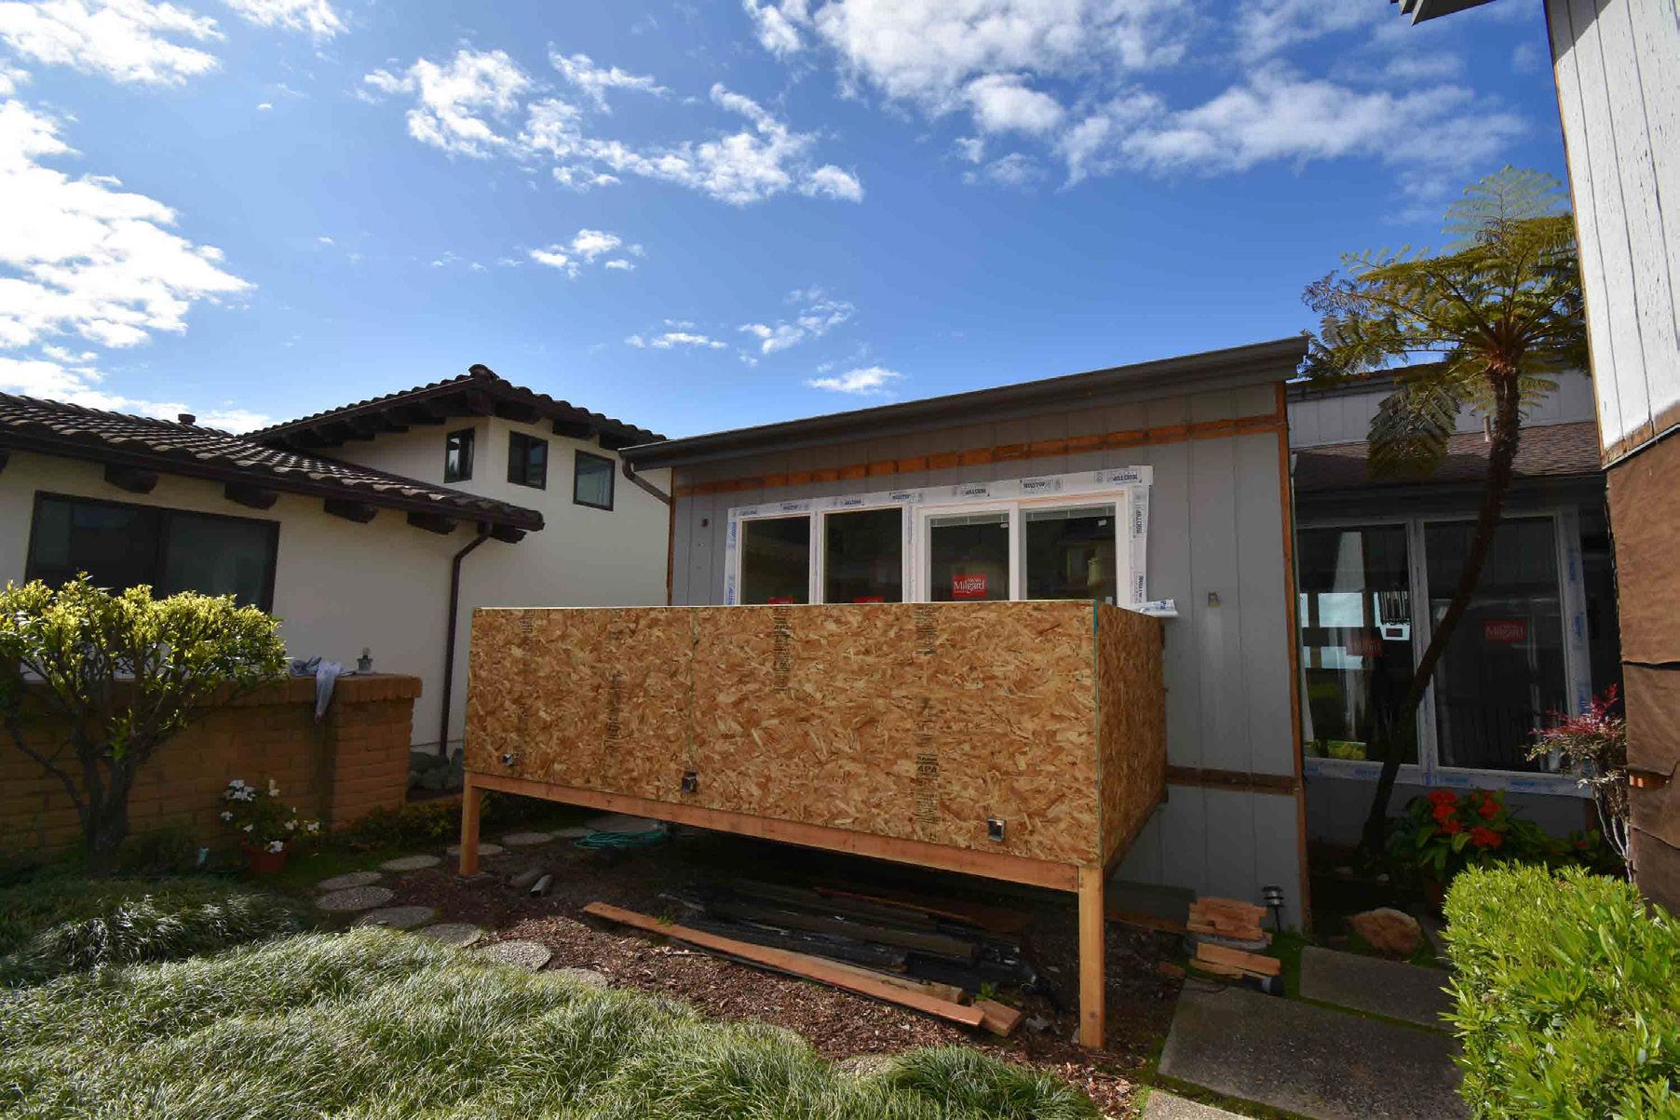
Site plan made in AutoCAD and Adobe Illustrator. Photographs courtesy of the site foreman. Tile submittals made in Adobe Illustrator.
BEFORE AFTER



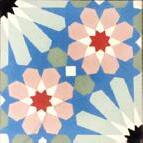



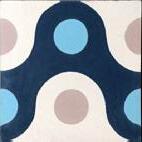

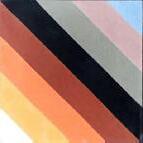





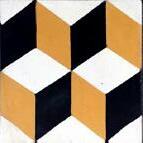




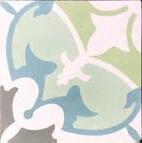





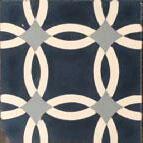
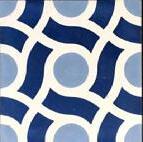

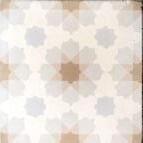
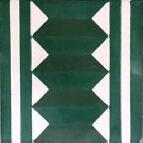


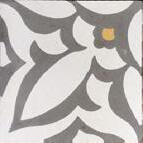
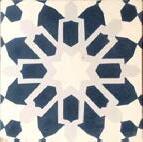

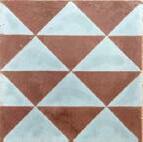
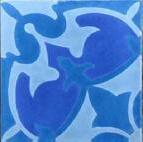


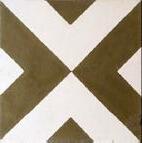
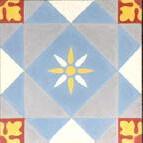
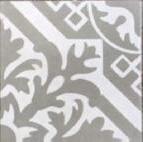
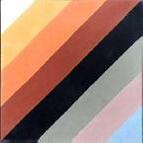
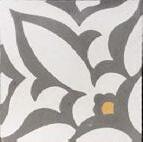

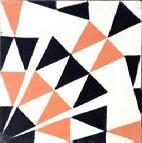



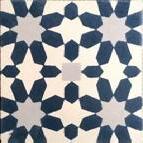


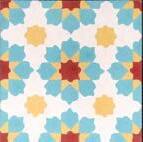

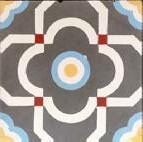
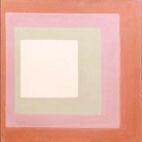


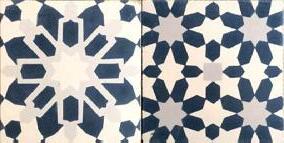




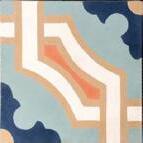
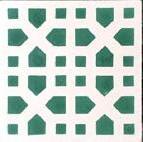

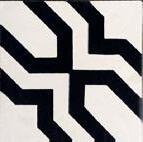






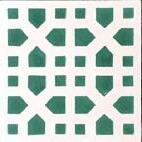
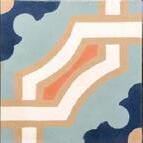

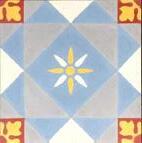
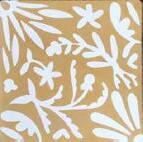

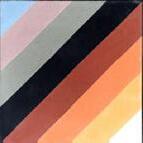
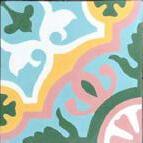
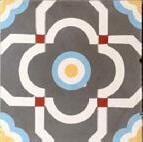
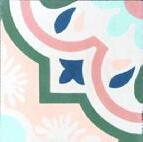

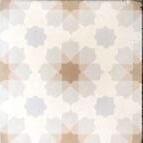
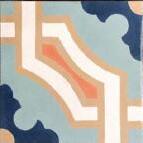
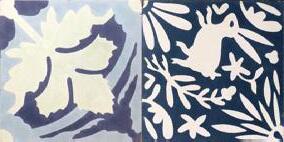



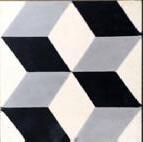







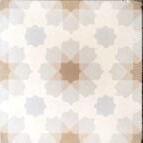
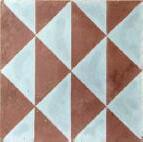
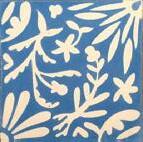
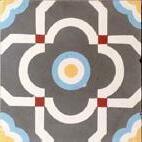
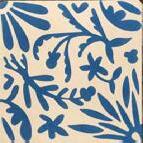


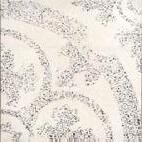

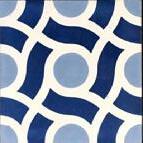


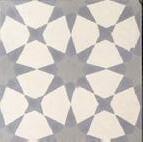


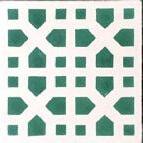

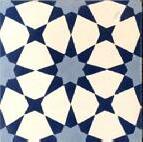
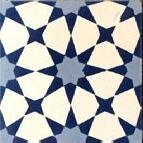
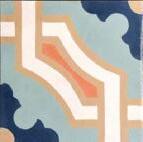
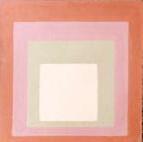

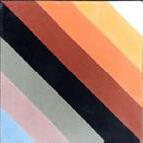
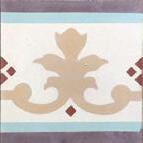

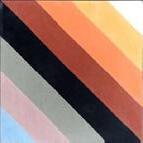





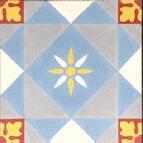
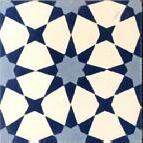



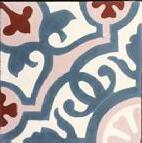
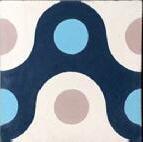

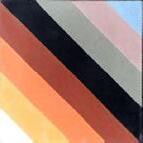
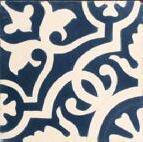
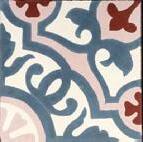

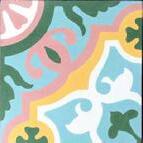
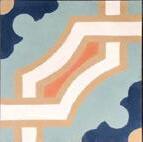

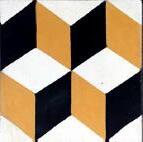

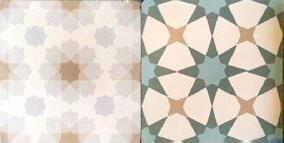

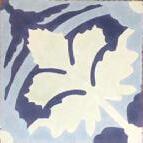

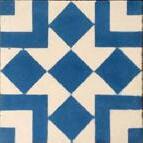
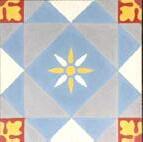
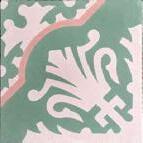
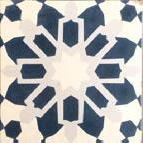



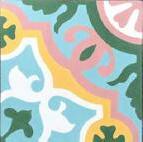

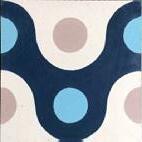

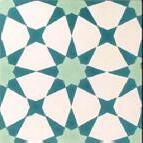

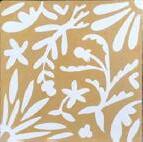
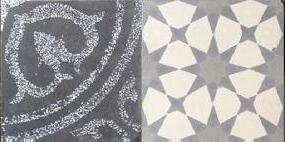
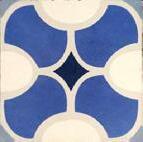
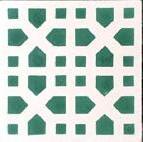
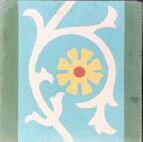
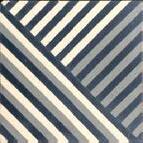
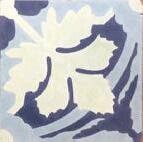




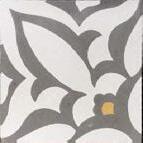
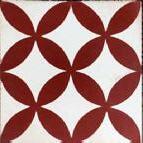
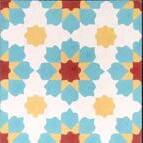
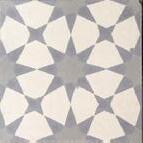
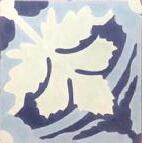

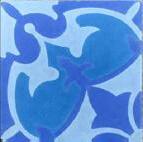
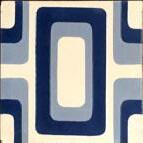

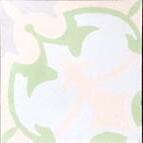



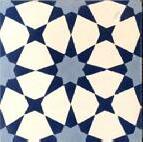



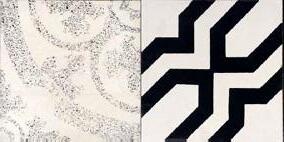
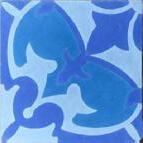
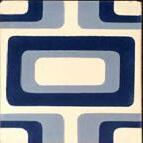



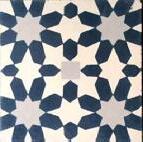


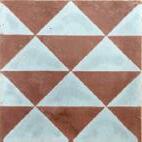

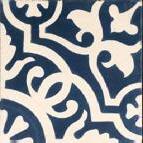

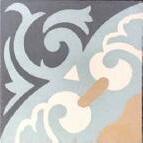
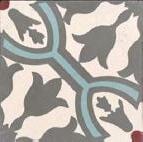
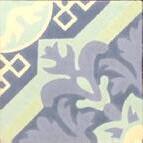




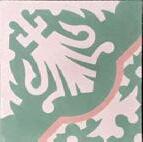
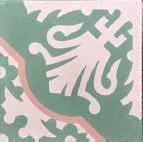
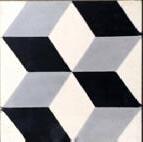
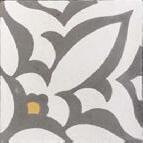


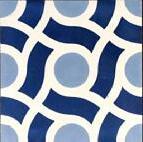


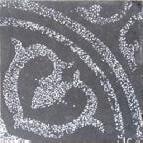

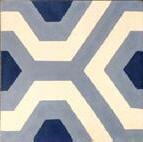








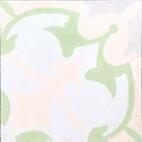

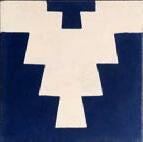
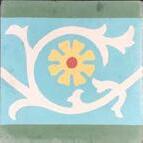
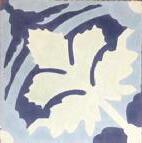

For scale all tiles are 8” x 8”



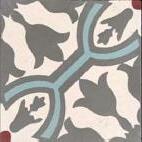
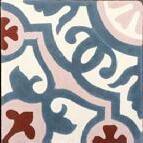



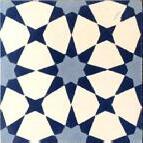
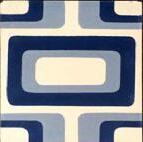









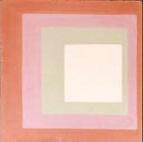

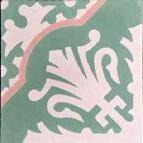

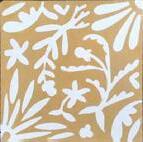
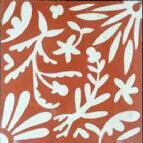

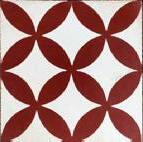

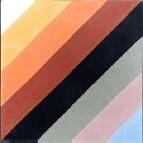

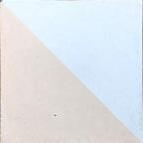

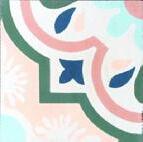

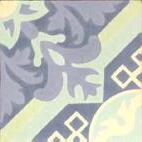
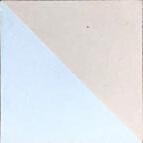

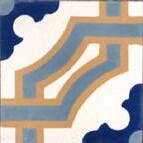
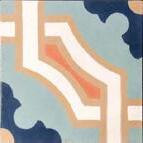

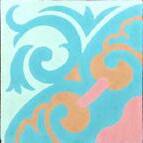
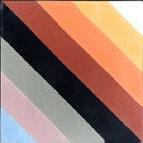
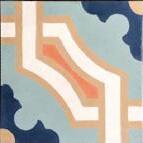
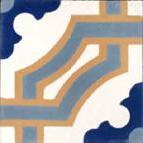
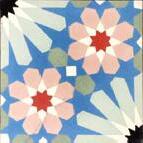
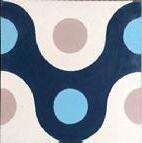
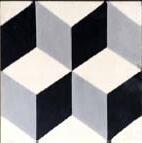
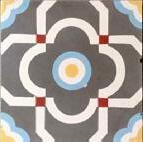
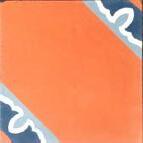


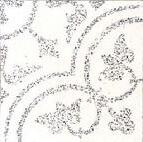

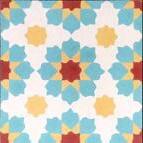

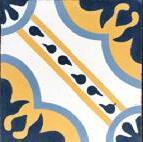

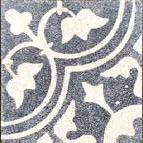

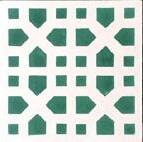

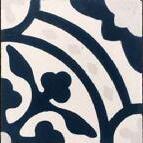

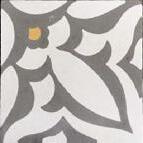
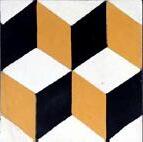
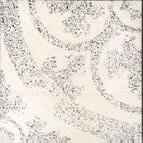
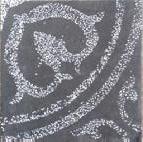

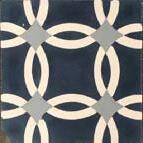
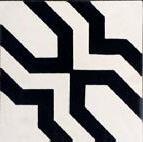
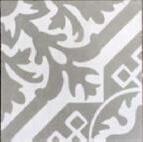

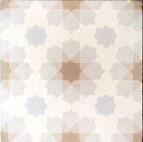
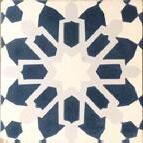

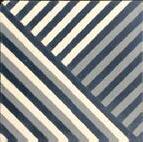
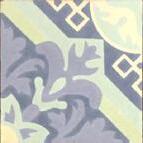
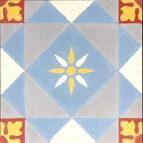
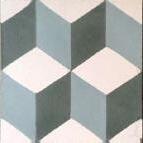
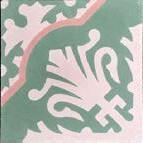
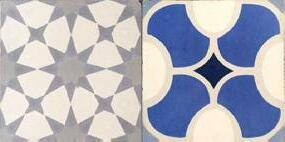



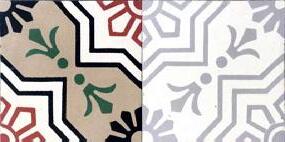

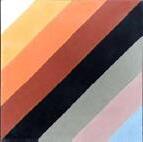
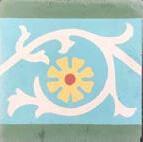




















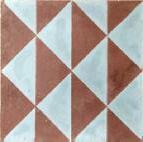

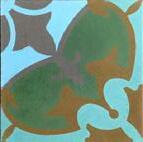







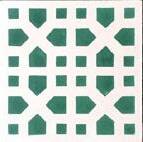







The quantity of each tile design is organized by pattern.
































Inventory of tiles based on the number of colors within a given pattern.




















STAIRS
Inventory of tiles based on the orientation of the pattern.
Monhegan, Maine
1,822 Ft² • 2011 • Residential
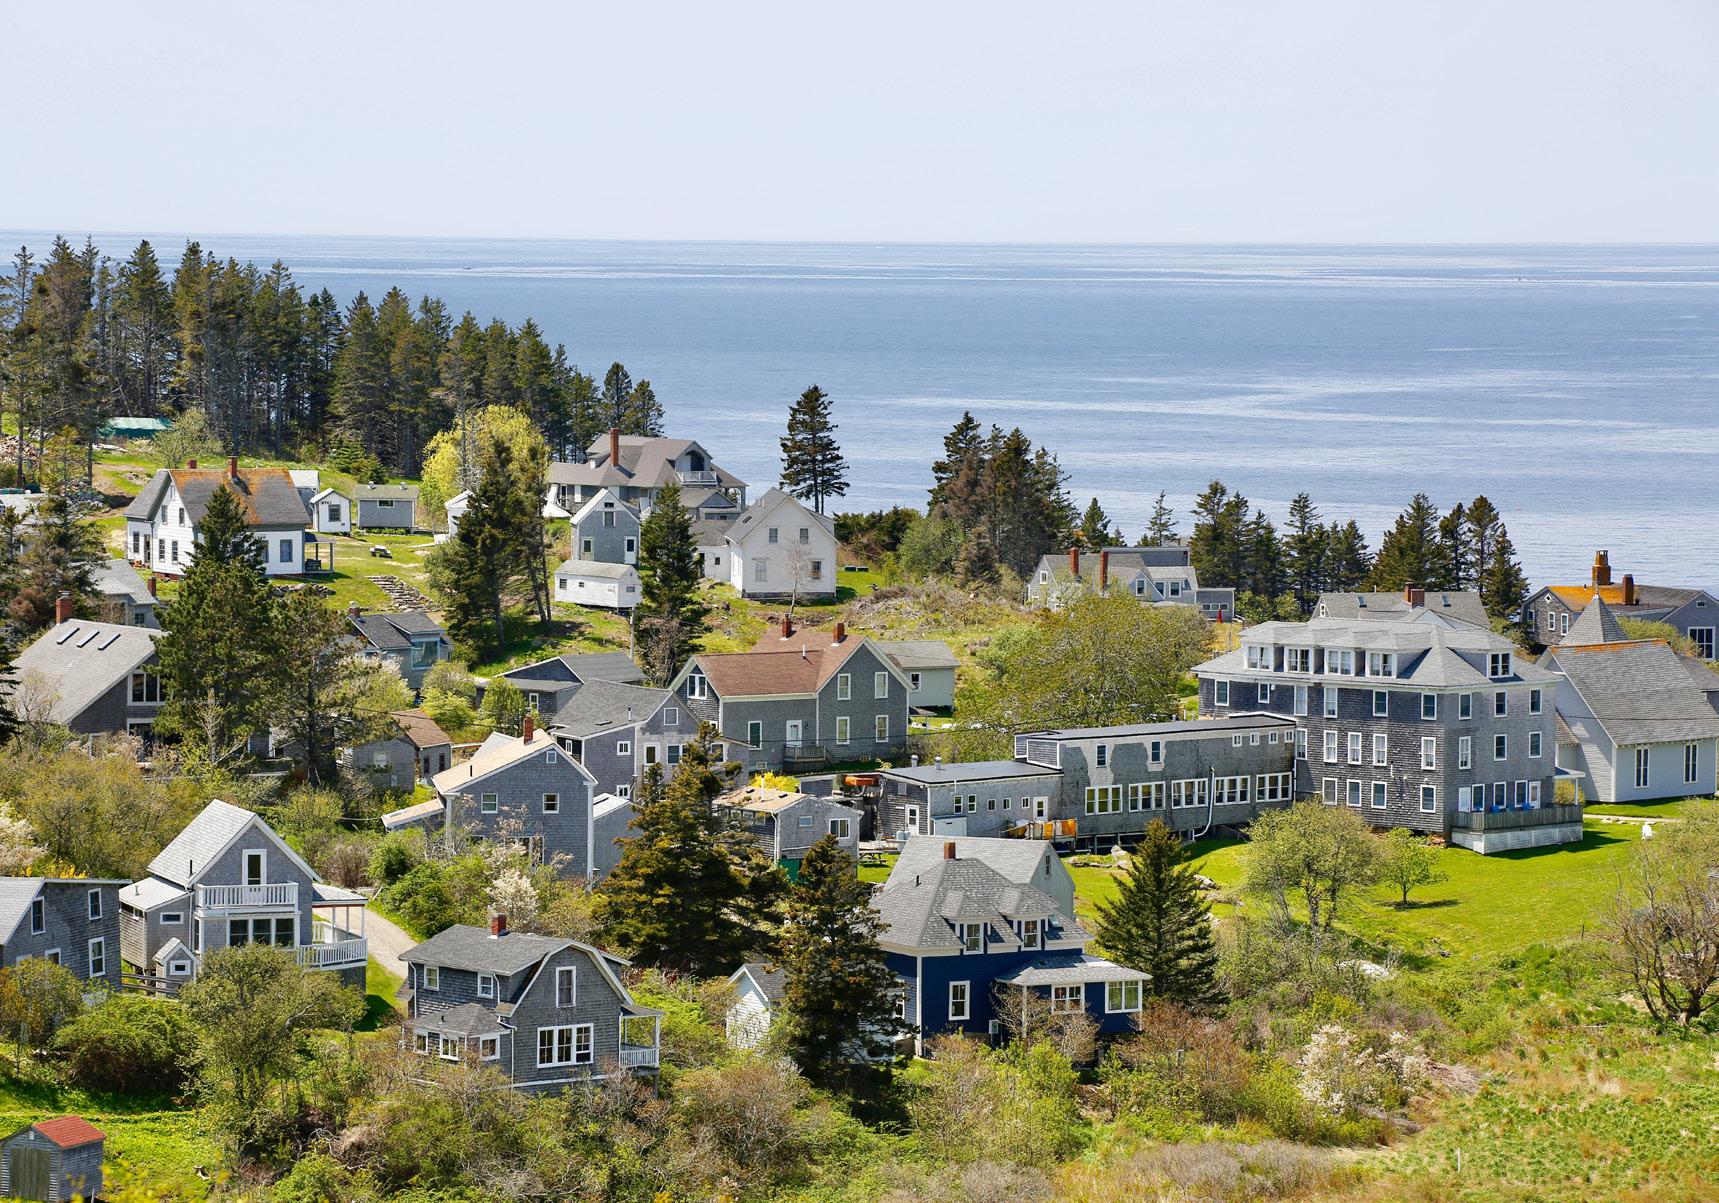
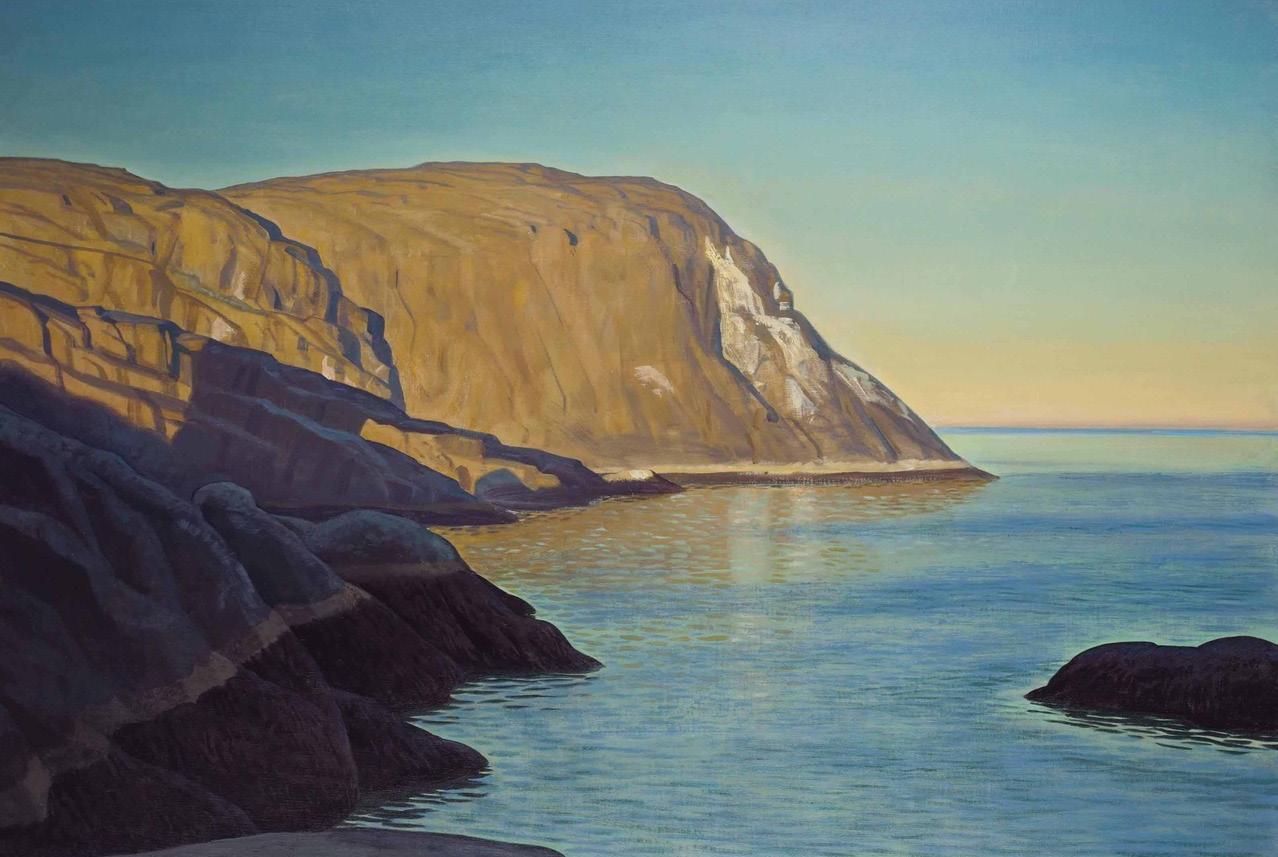
Monhegan Island, located 12 nautical miles off the coast of Maine, has been a choice summer residence for painters dating back to the 1890s. Artists like Robert Henri, Fredrick Judd Waugh, George Bellows, Edward Hopper, Rockwell Kent, and Jamie Wyeth are just a few of the famous artists who painted portraits of this black igneous rock island. Designed to comfortably board two artists, this estate was inspired by the untreated shingle style buildings in the community, Swiss chalet construction methodologies, and McKim, Mead & White’s Low House.

West Section
South Section
East Elevation
West Elevation
Mazama, Washingtin
1,000 Ft² • 2021 • Residential | 2005 • Tom Kundig
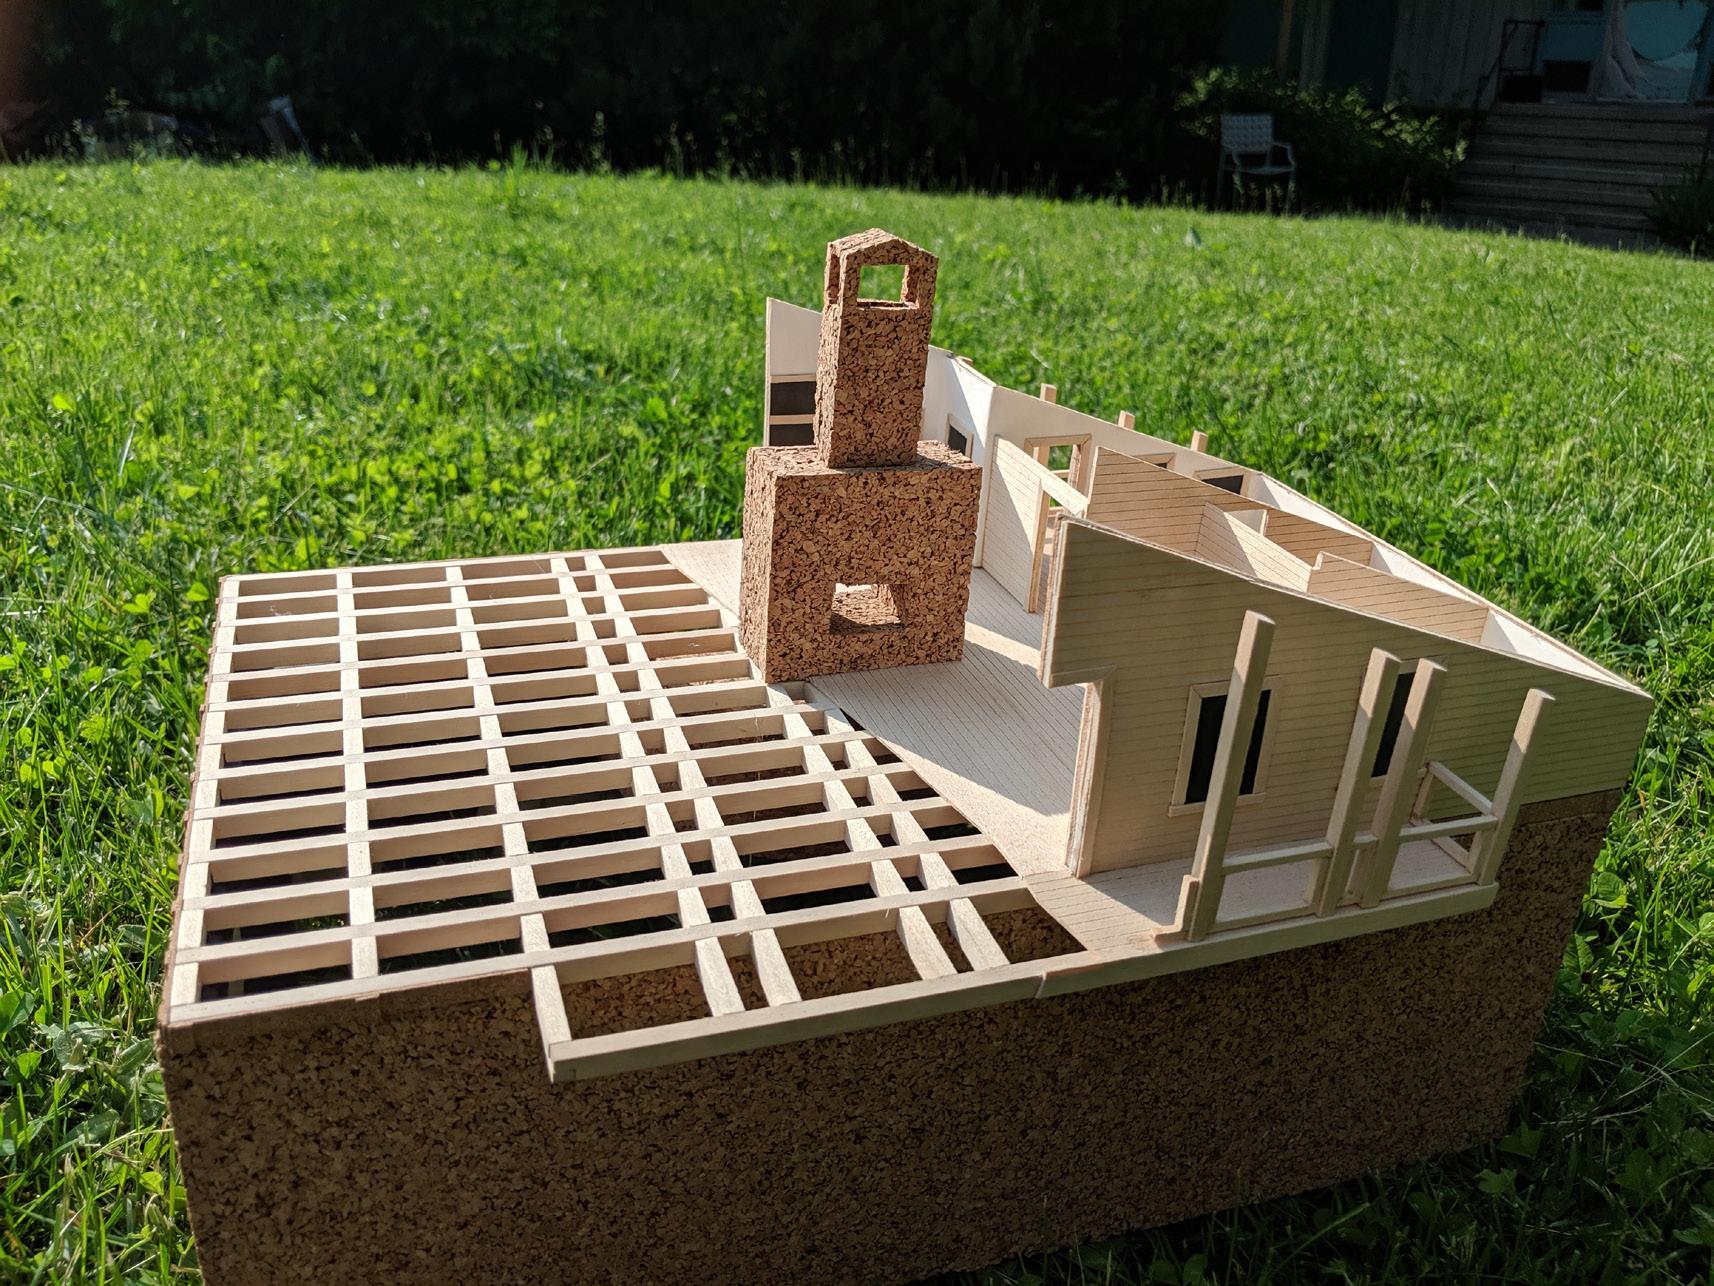
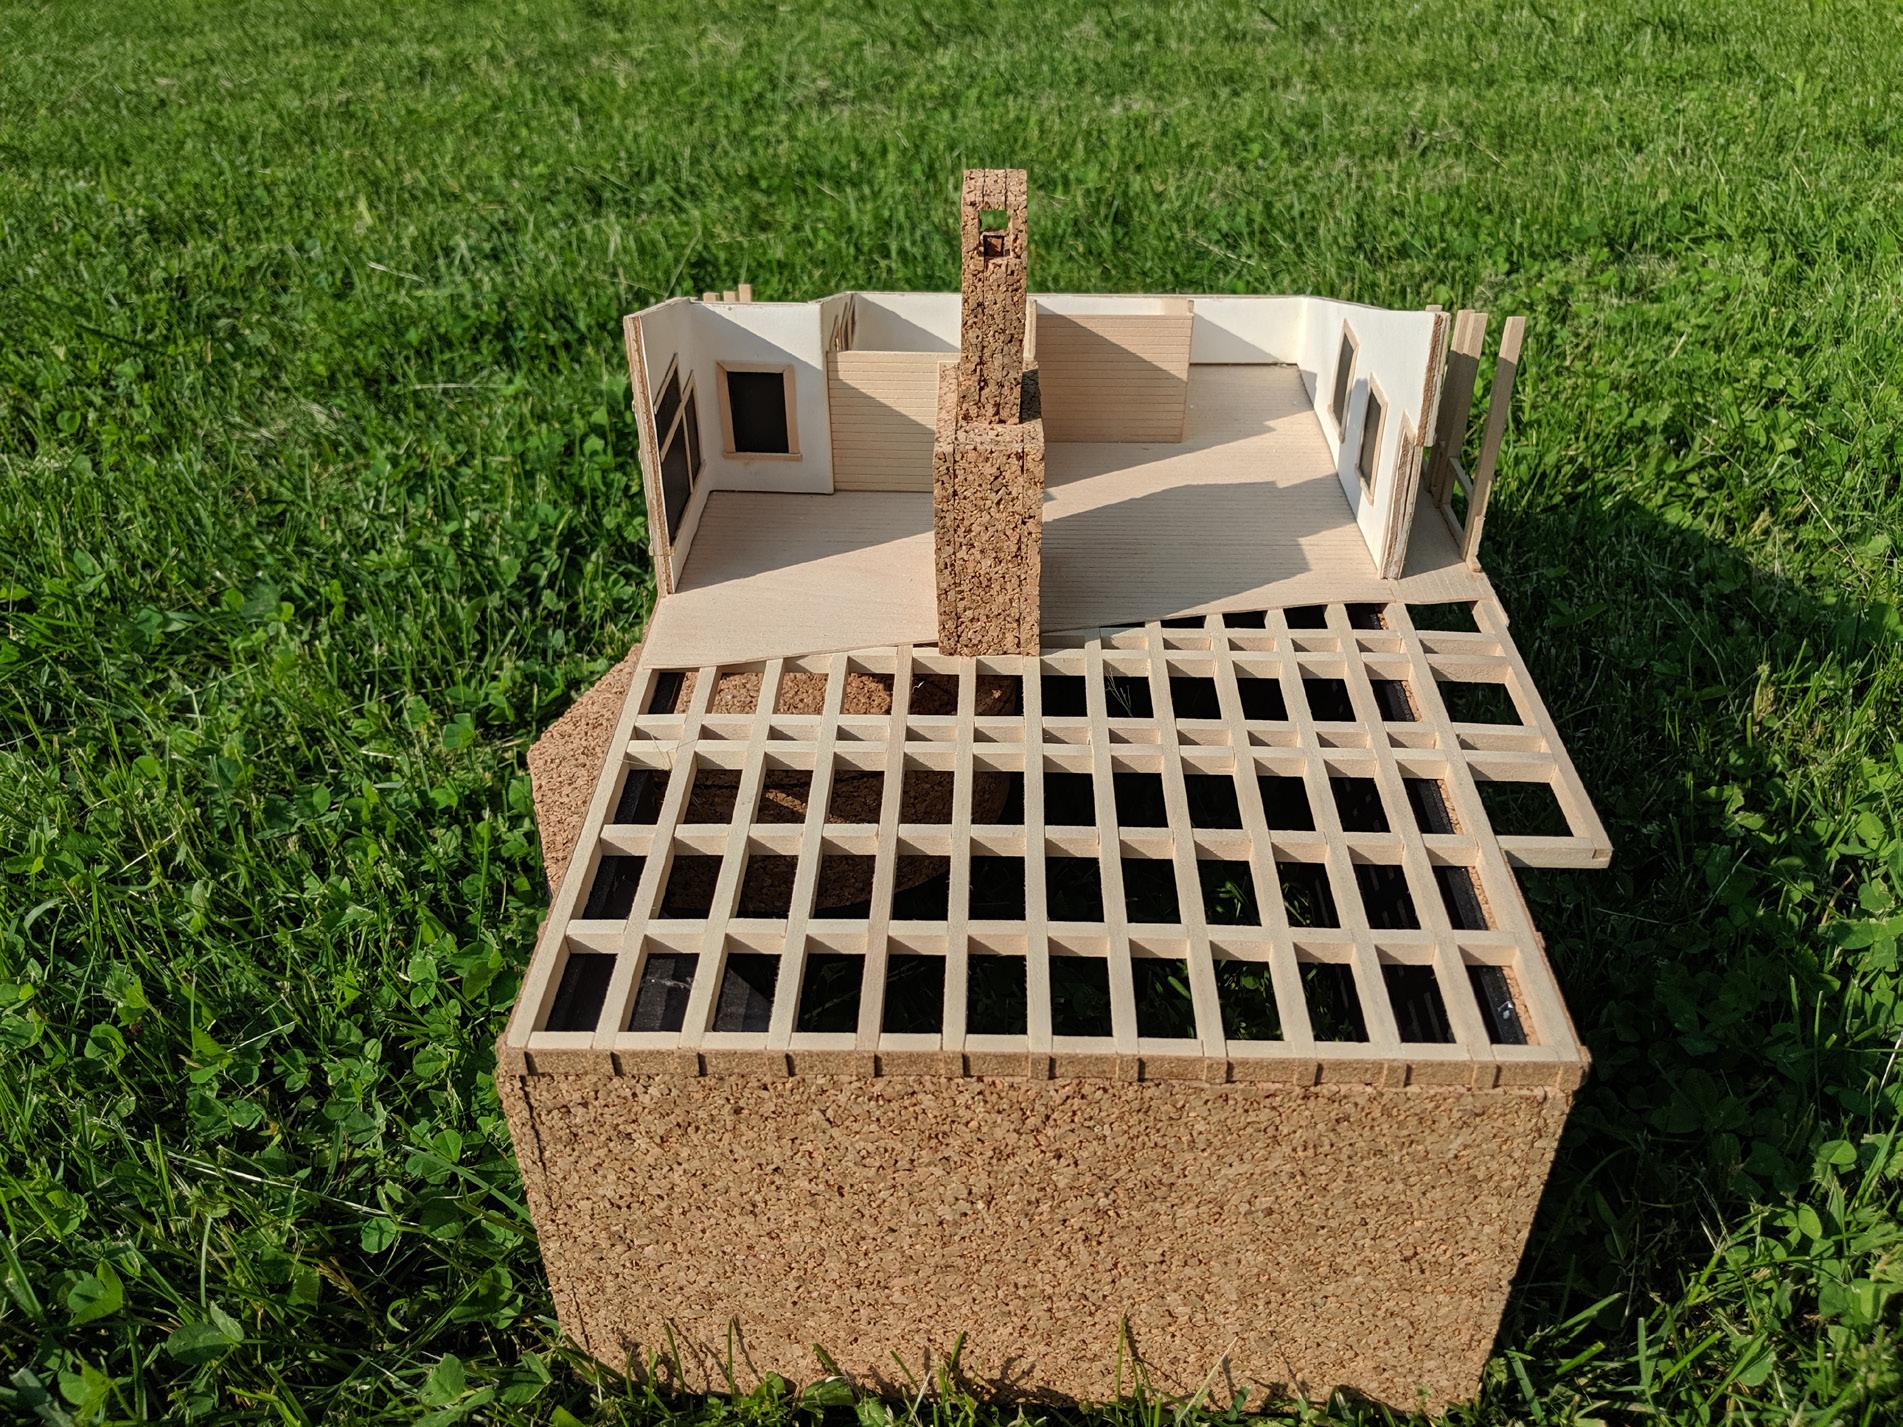
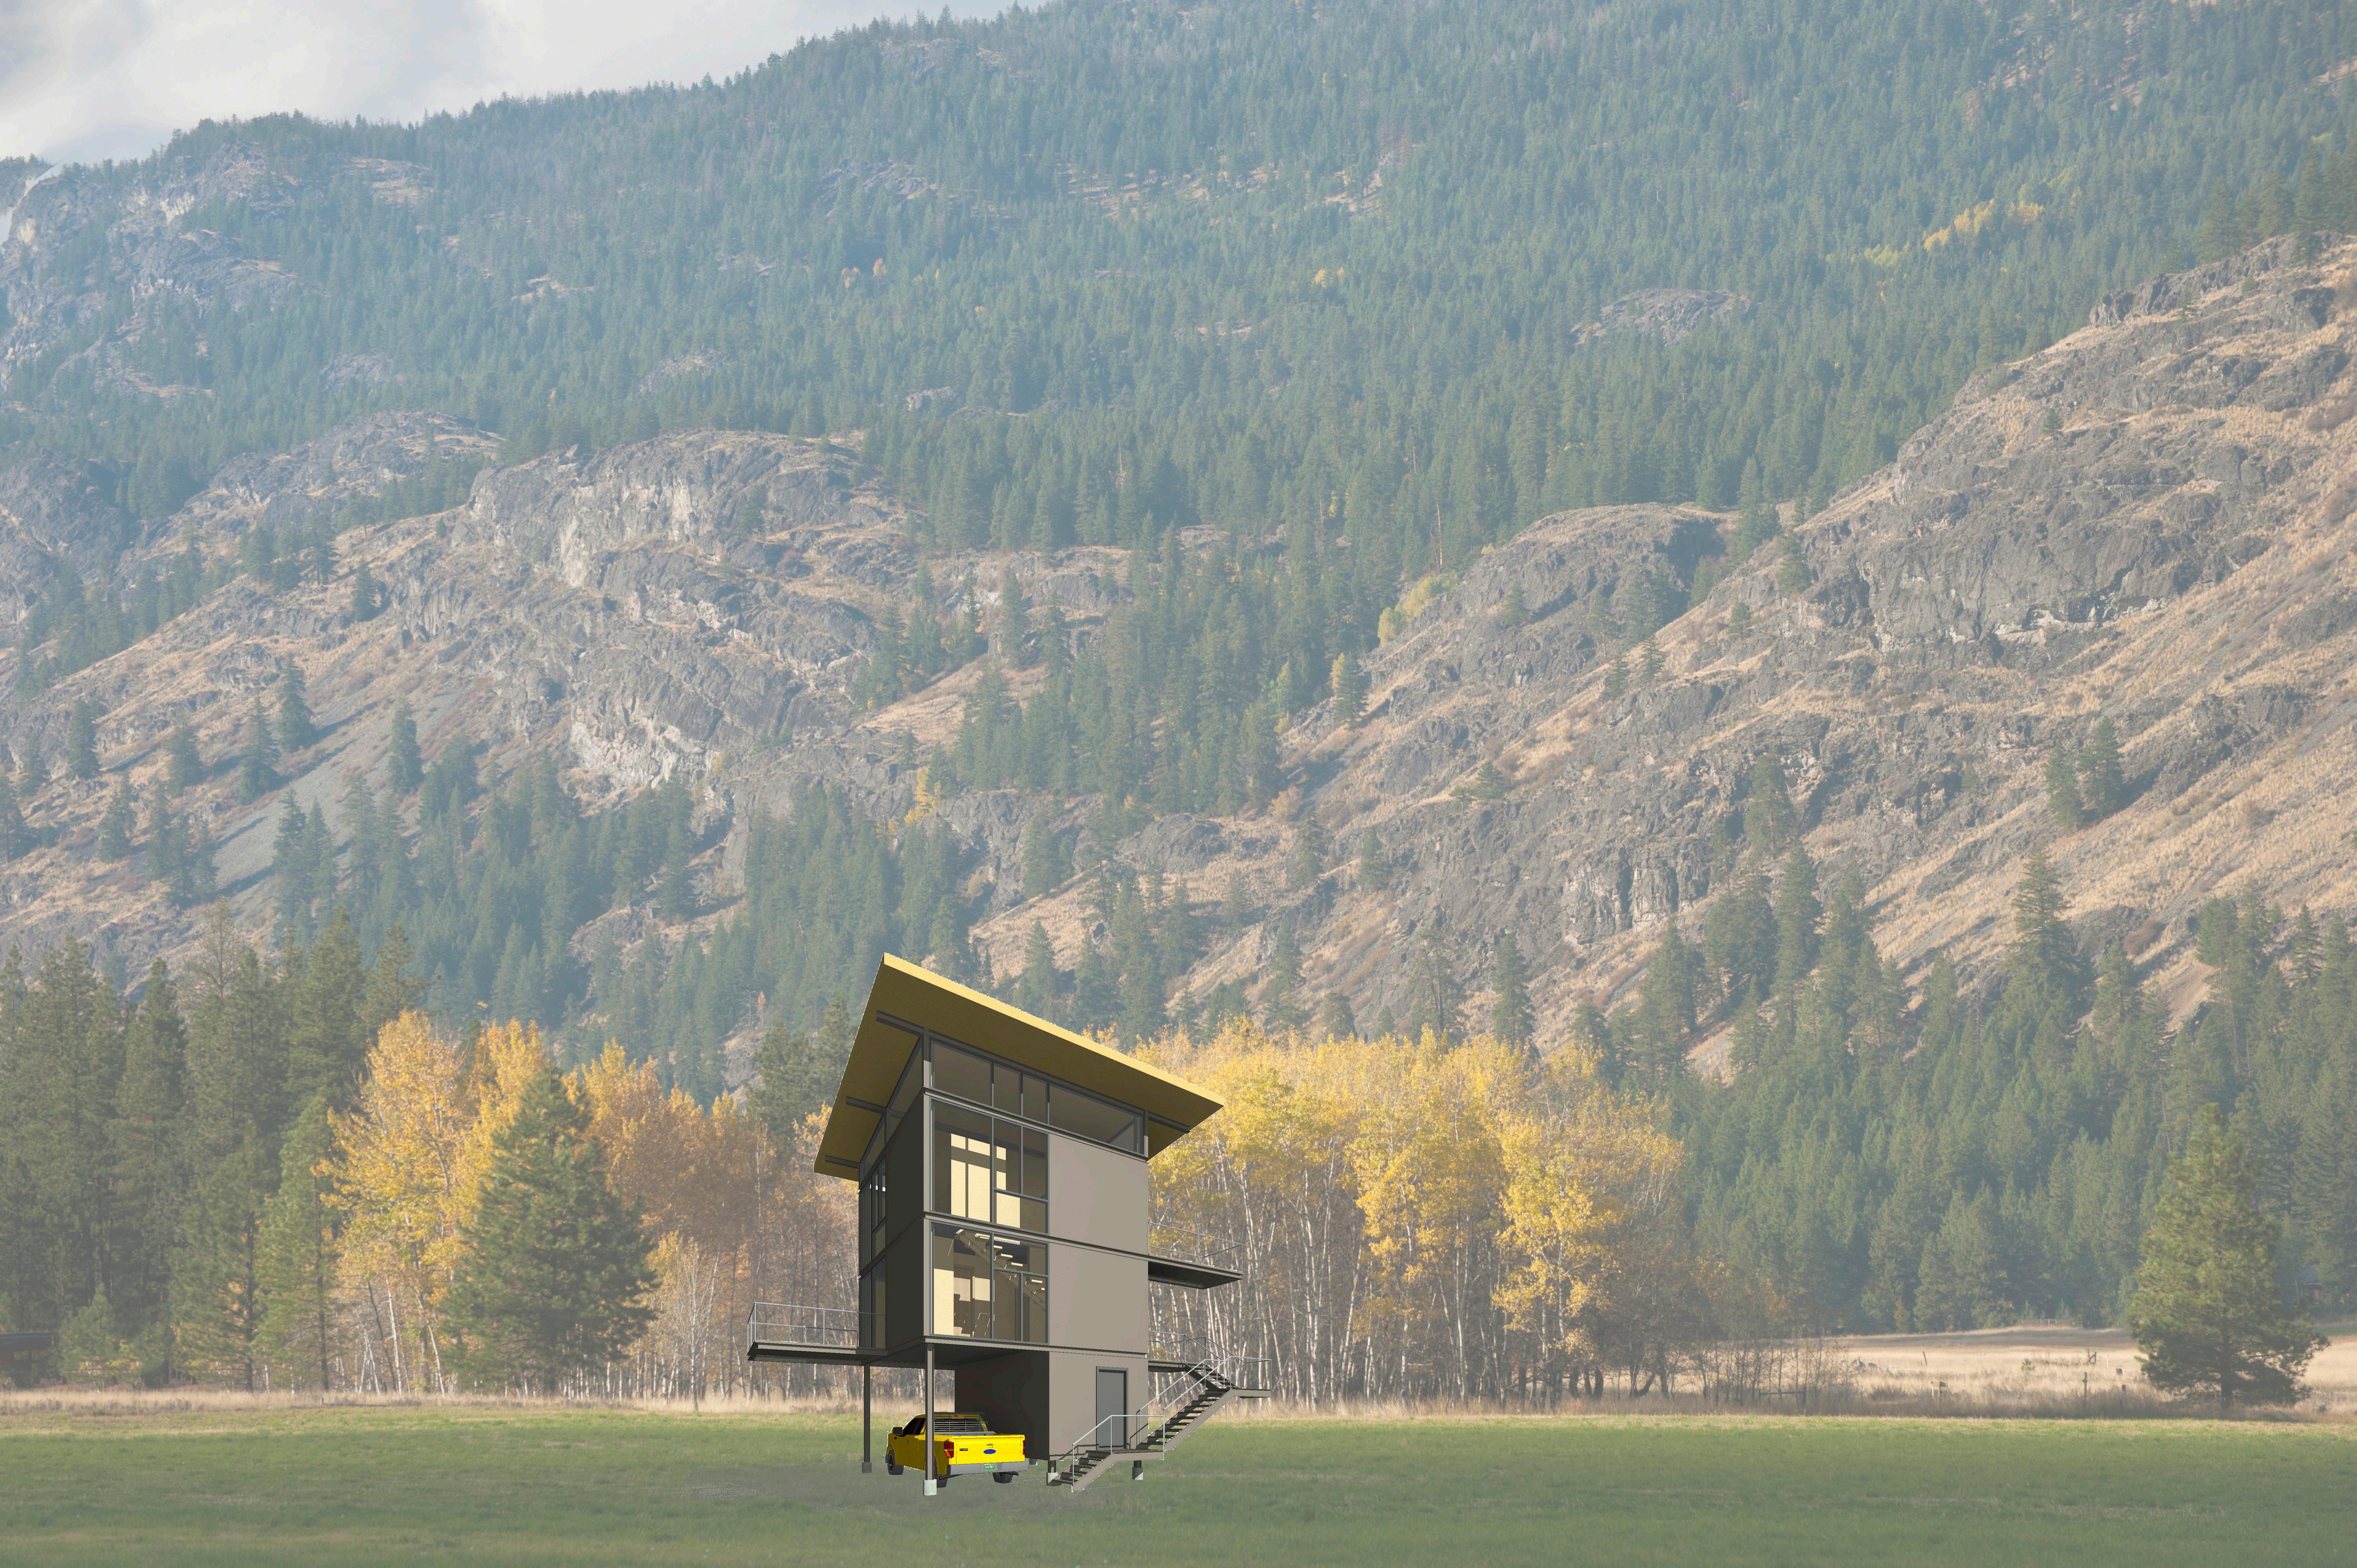
Delta Shelter is one of the most architecturally canonic residential buildings of the 21st century. Designed by Tom Kundig. This project seeks to disseminate the design while training in Revit modeling. All graphics generated by Revit, photo of Mazama courtesy of creative commons.
Oslo, Norway
237,258 Ft2 • 2020 • Commercial
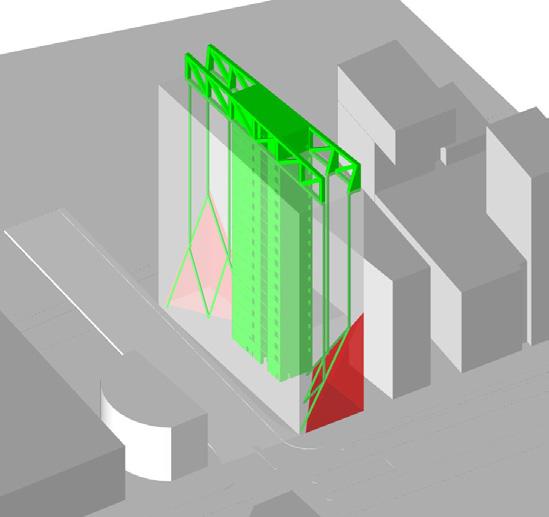
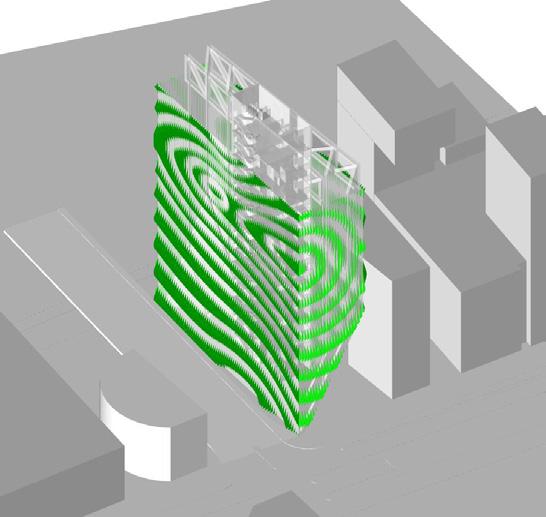
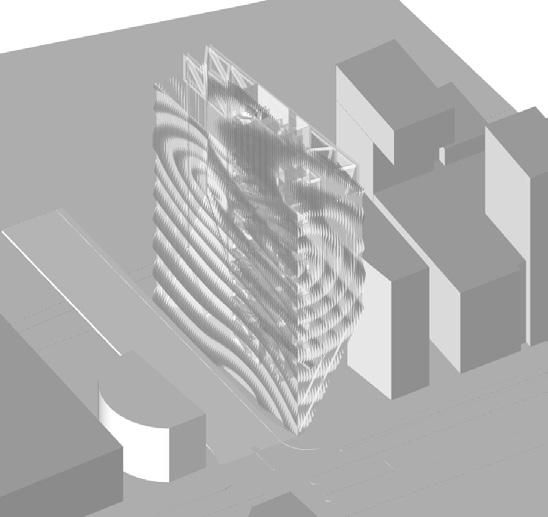
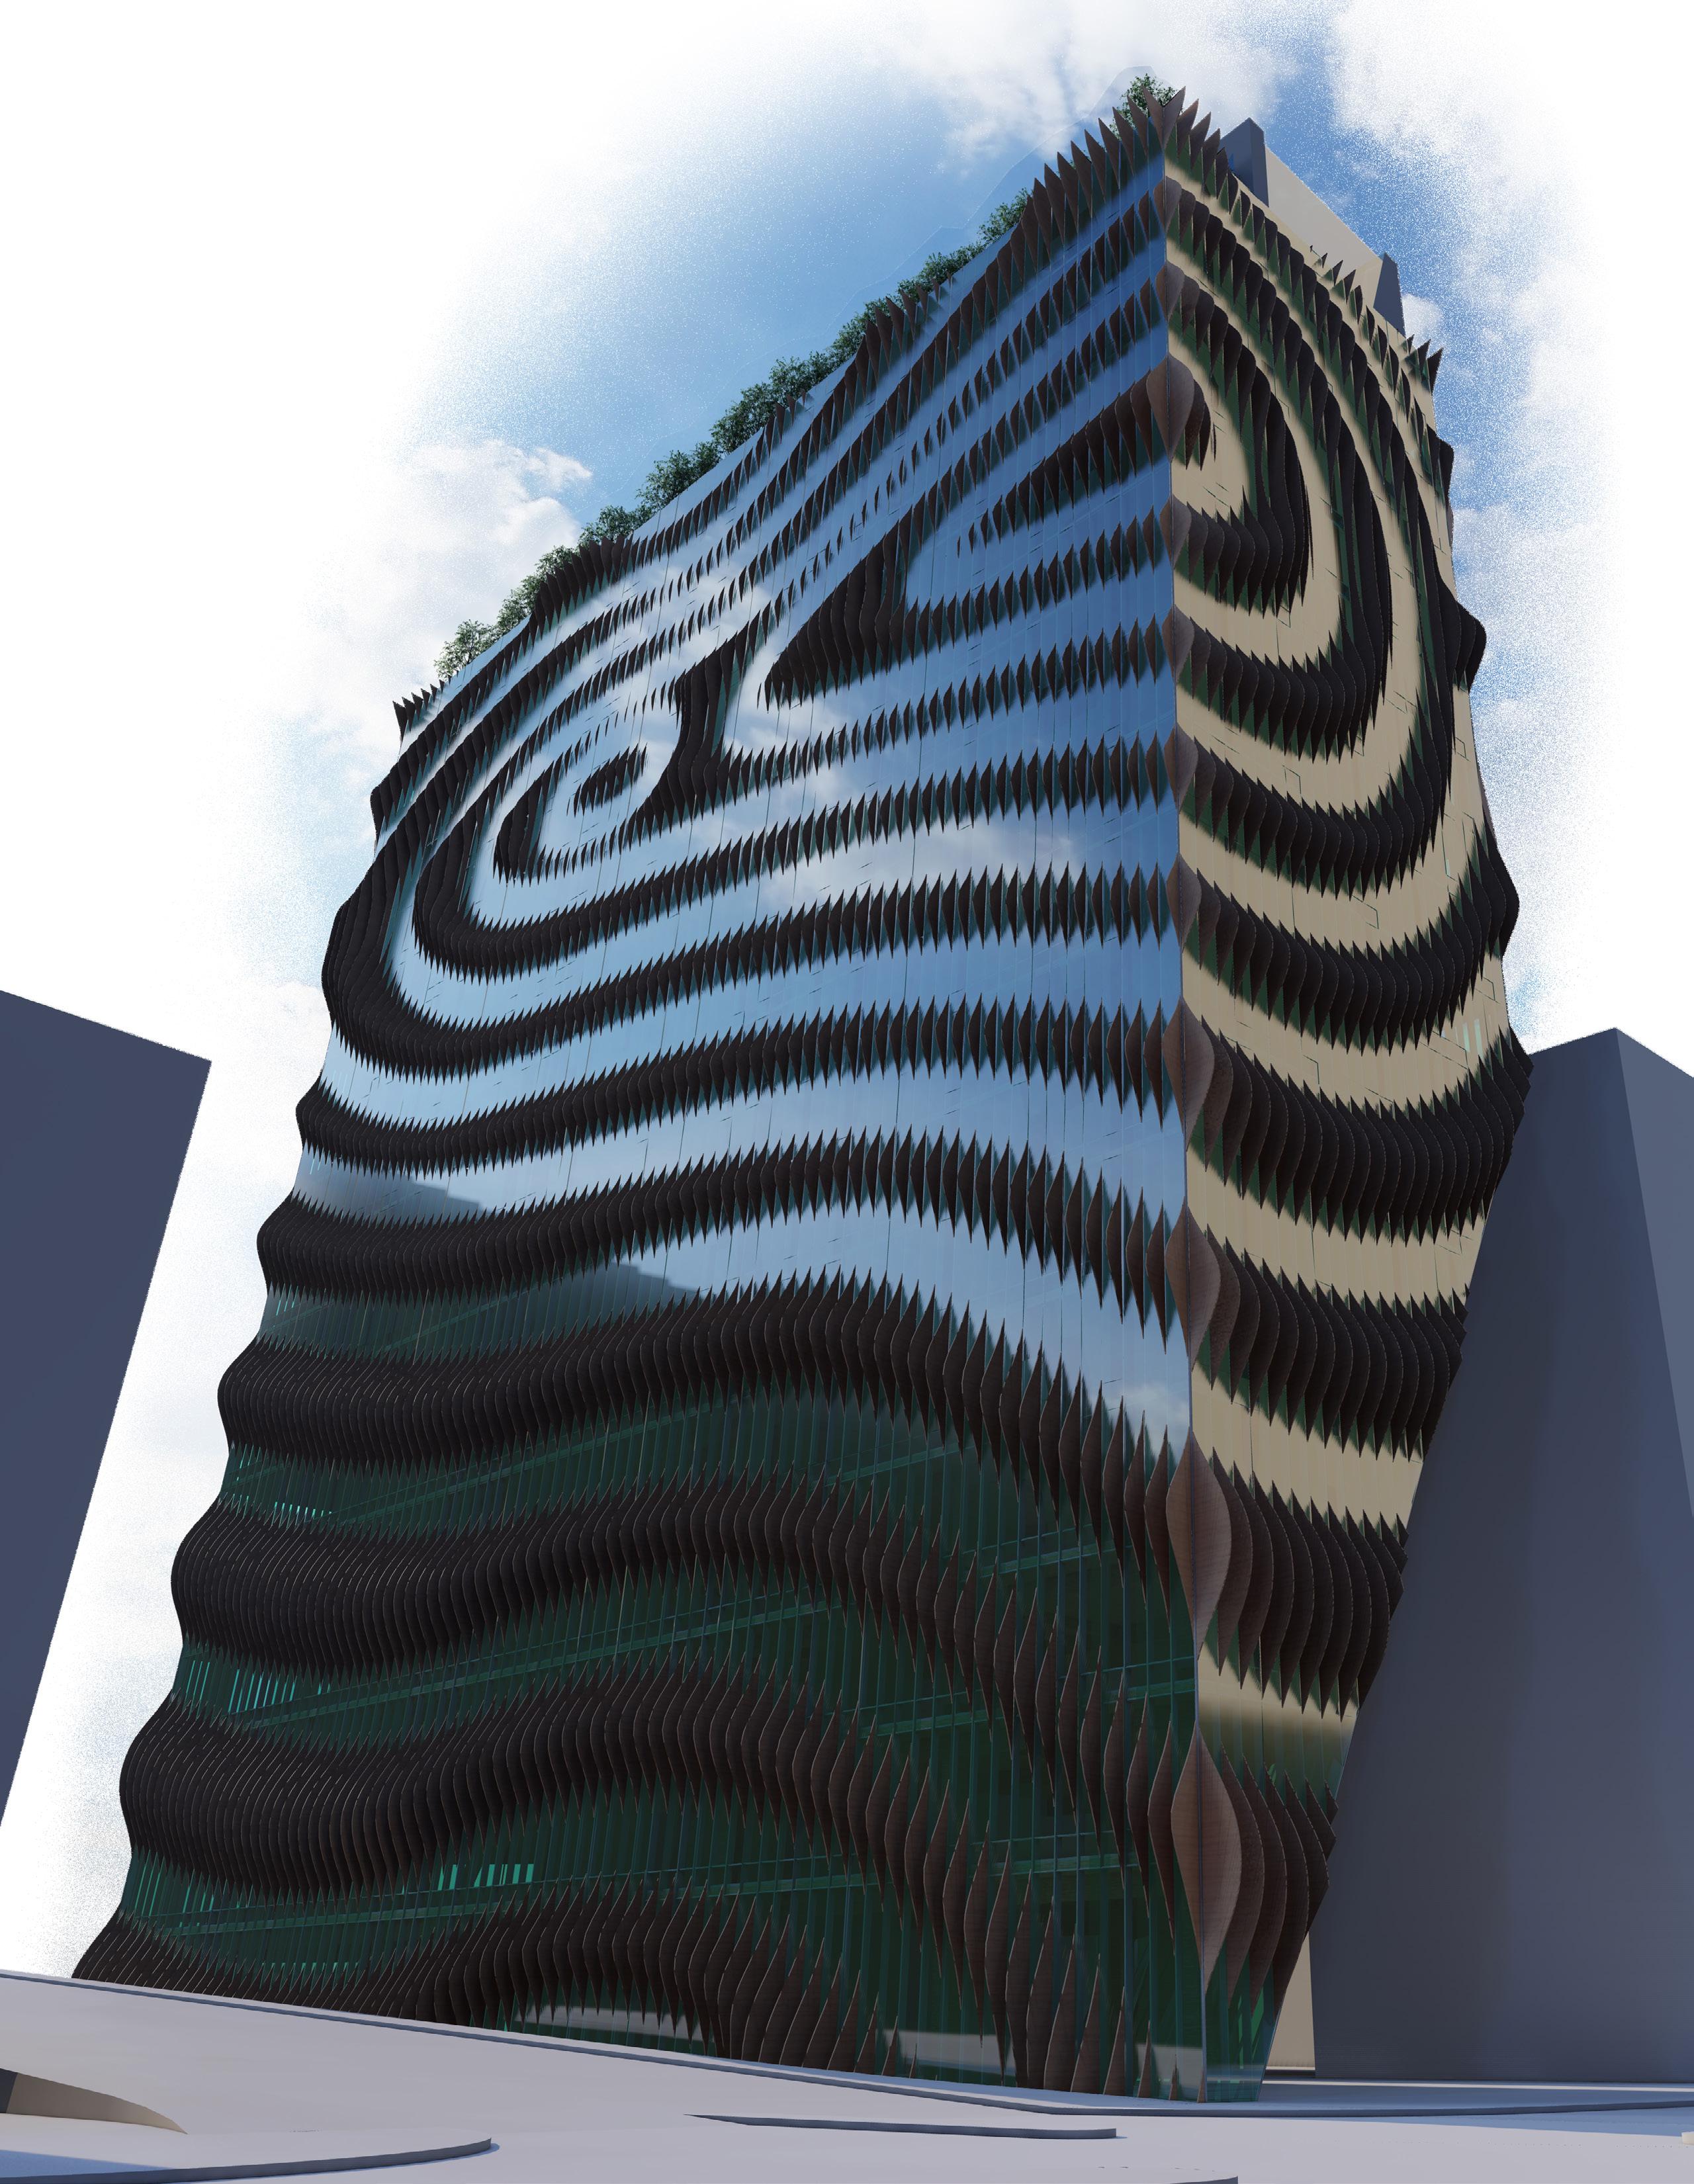
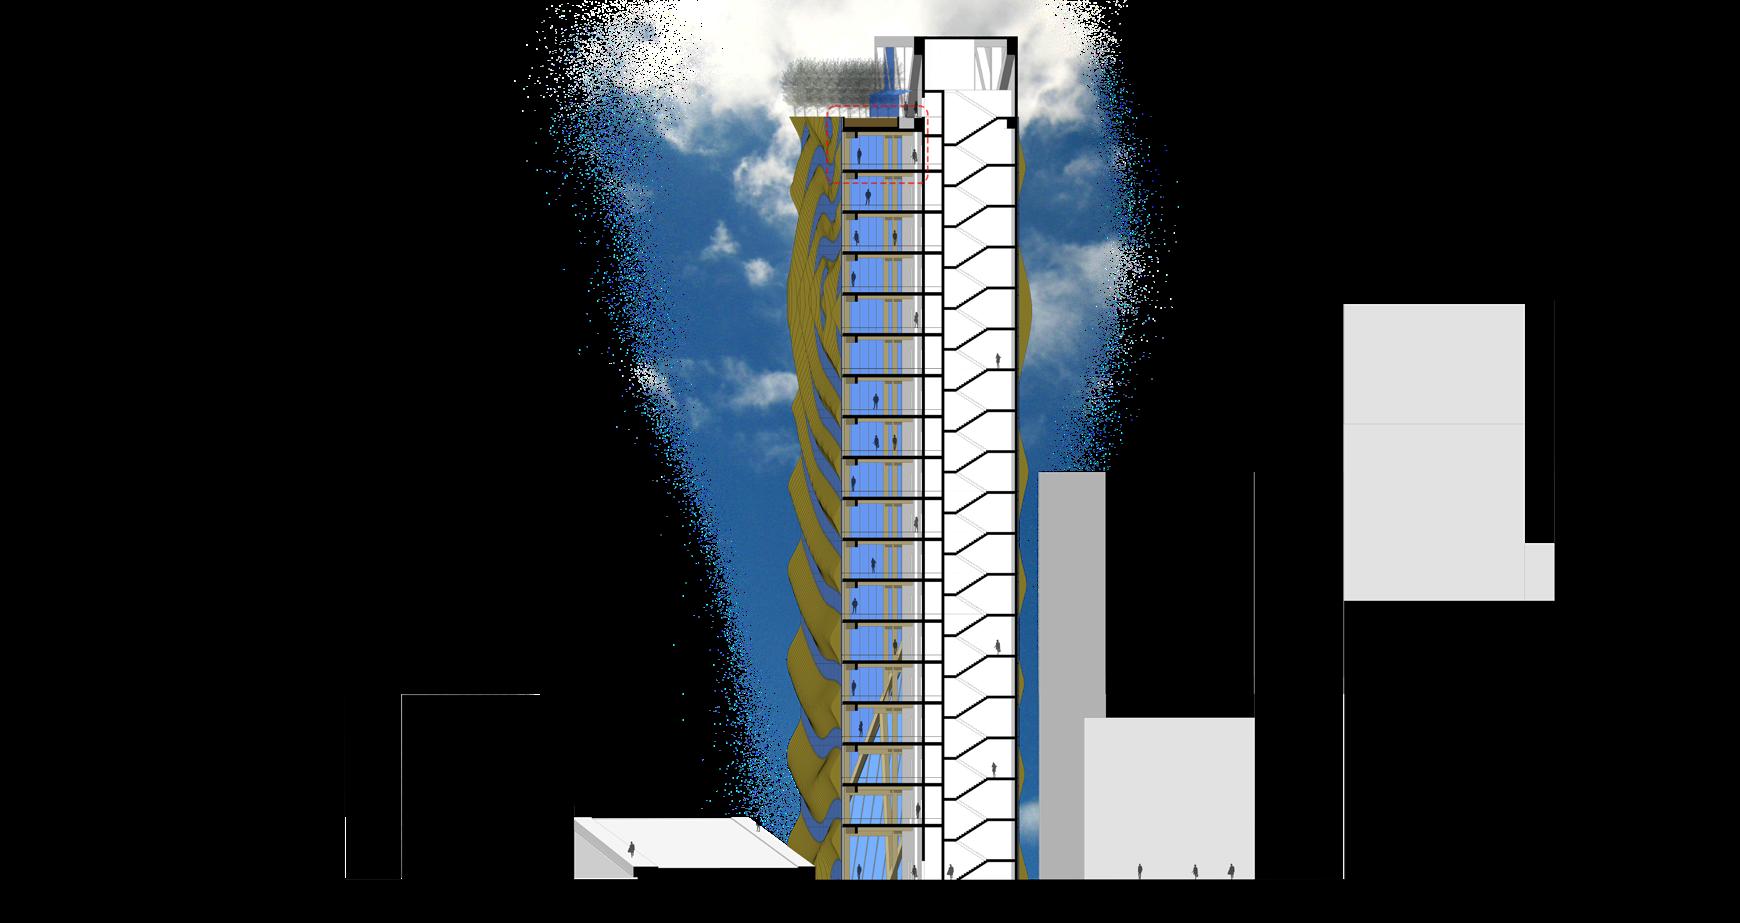
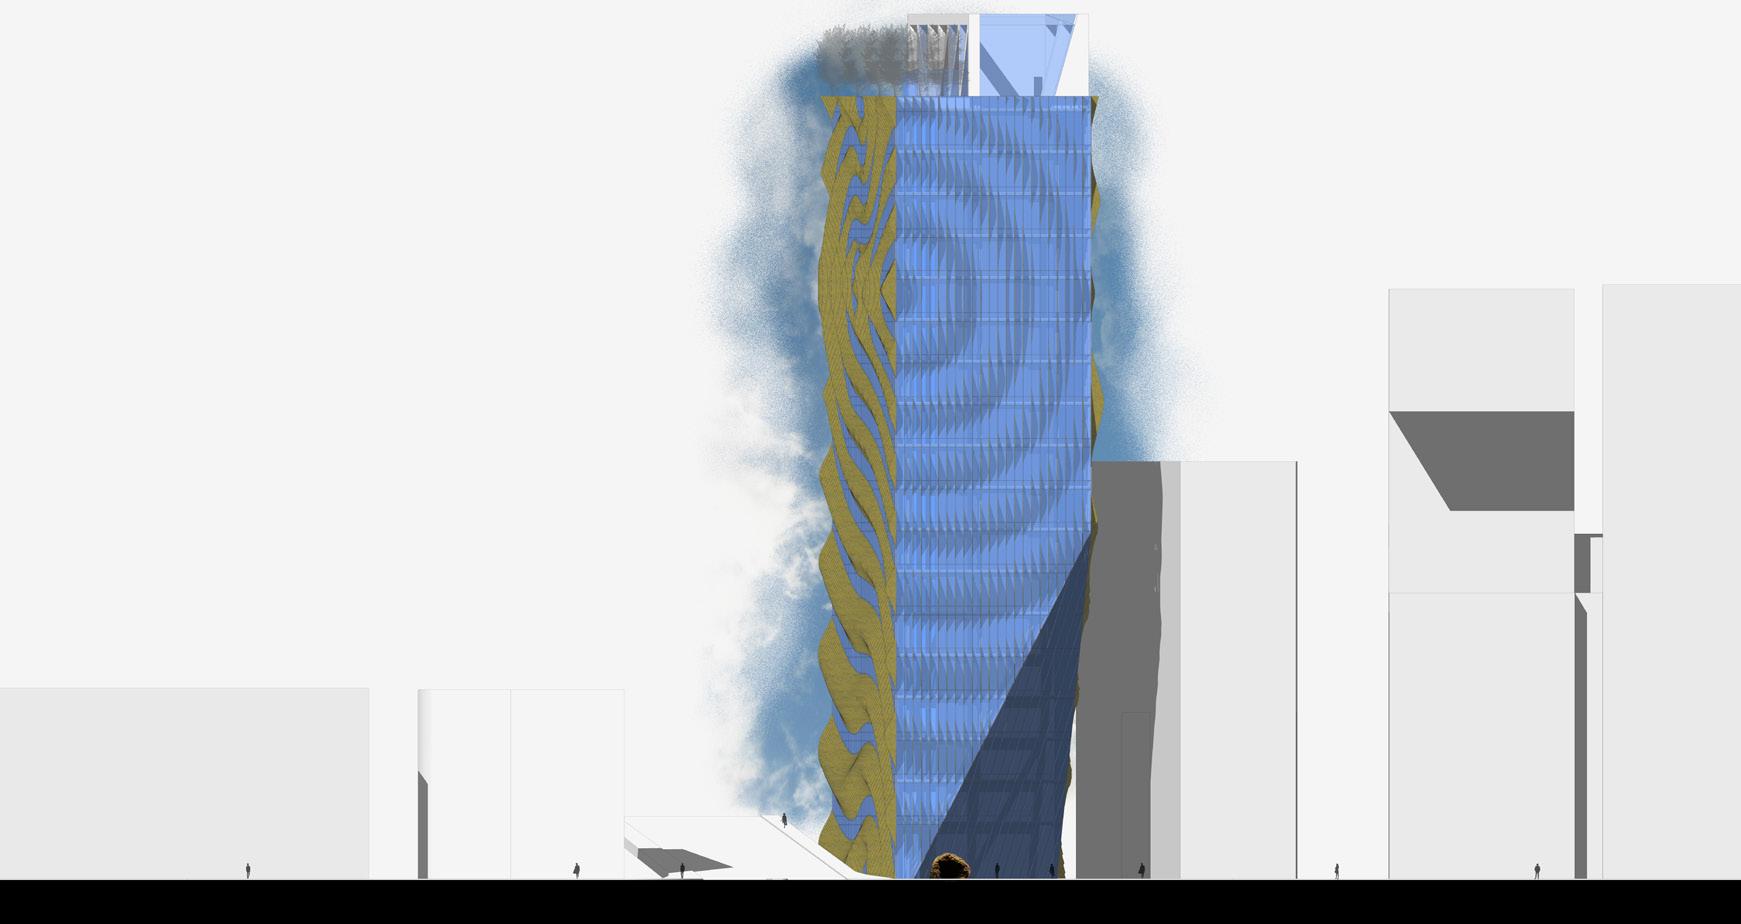
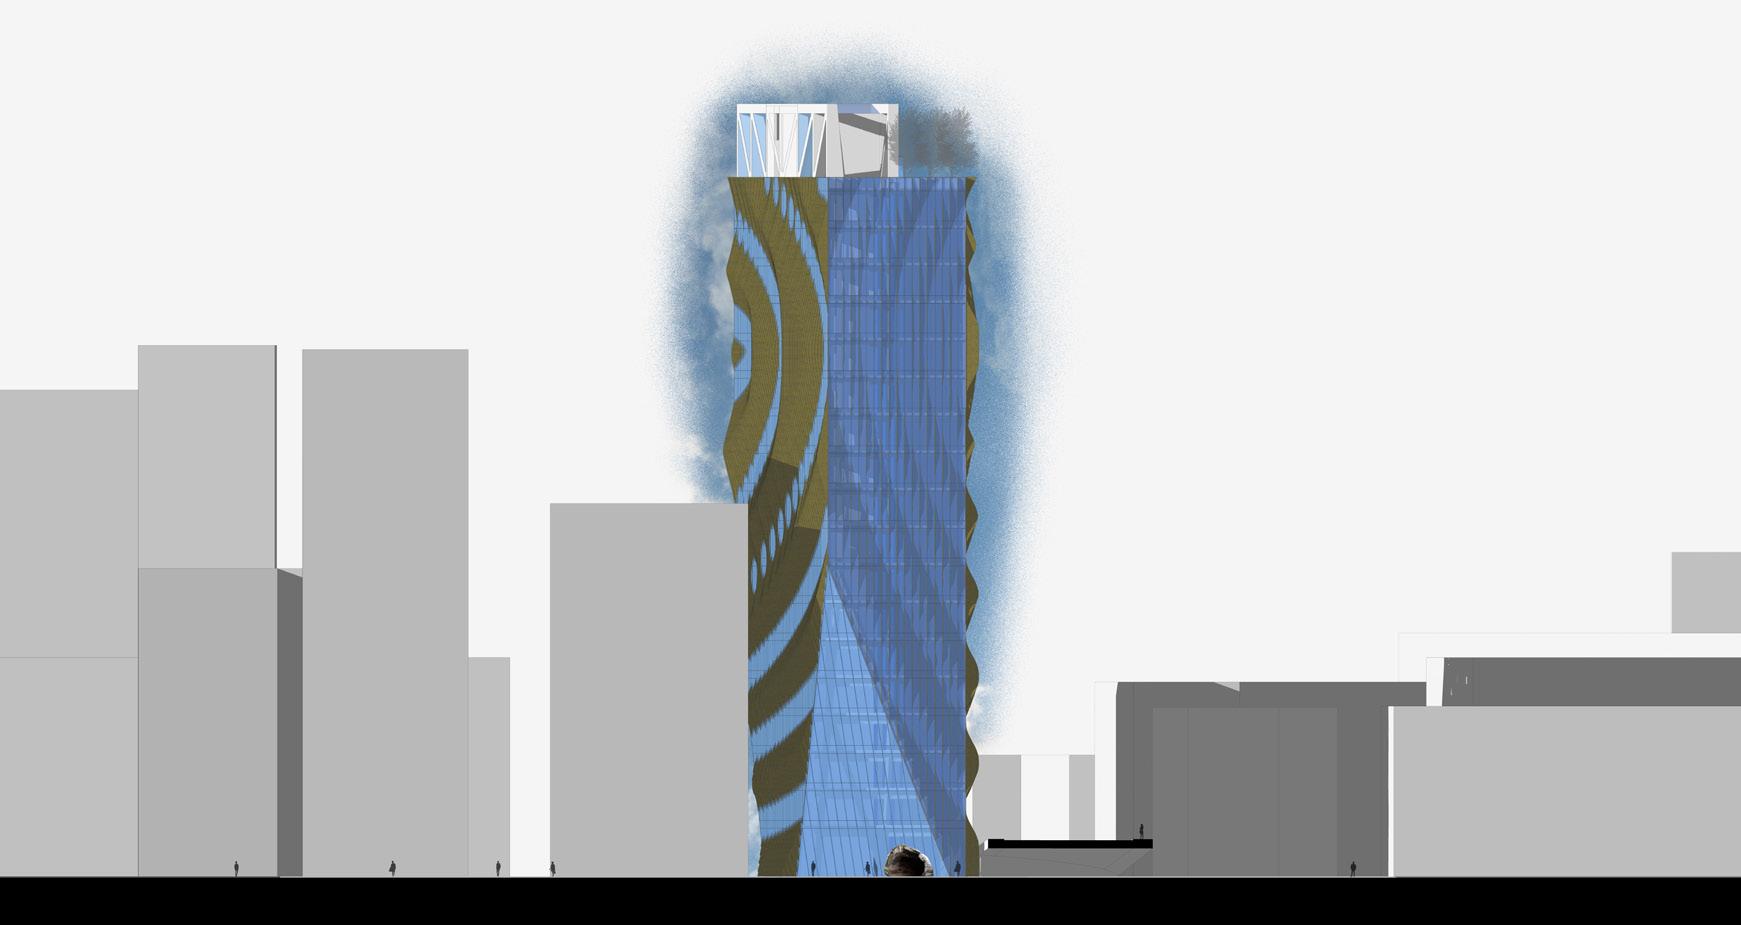
This academic project’s site is nestled into the end of Oslo’s iconic barcode. This project is a 17-story mass timber building for the fictitious Norwegian Timber Company. This design has a truss penthouse that (using tension cables tethered through channeled glulam) supports two cutaways that integrate into the preexisting pedestrian walkway between the other barcode towers. The Façade’s daylighting feature was based on the end and face grain structures you see on milled timber. The roof has an aspen winter garden granting the penthouse a spectacular rooftop experience of Oslo, bringing wood in all its lives into the corporate experience.
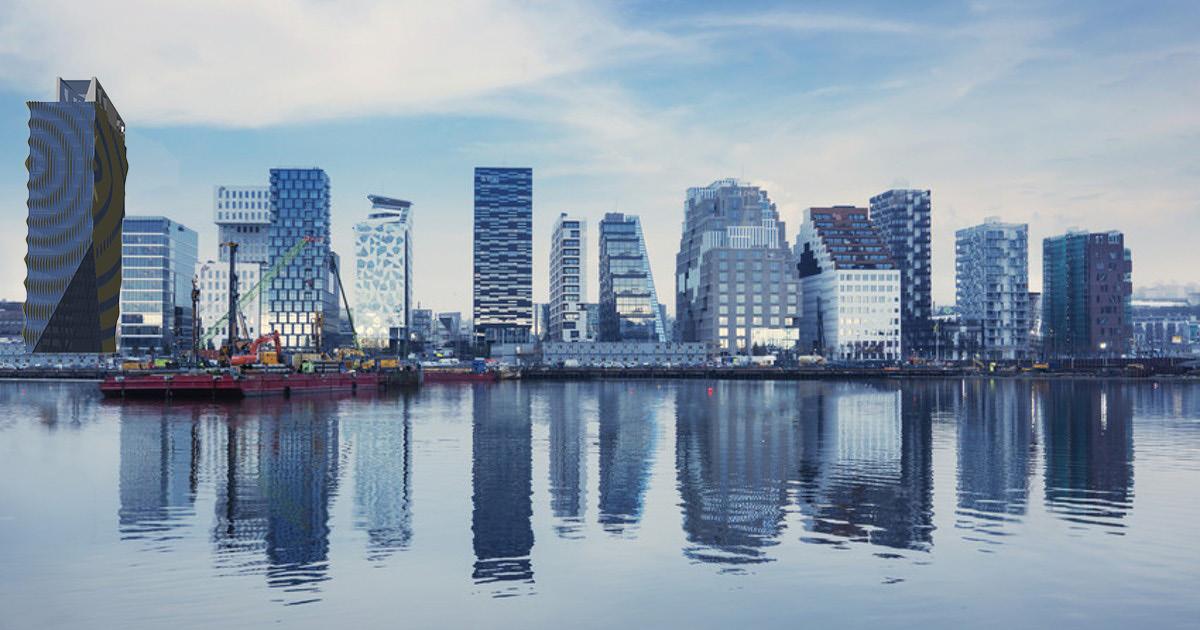
From top down right to left, perspective of the barcode integrating the NTC design.
Axonometric diagrams of the major design decisions made in SketchUp. NTC rendering made in Lumion.


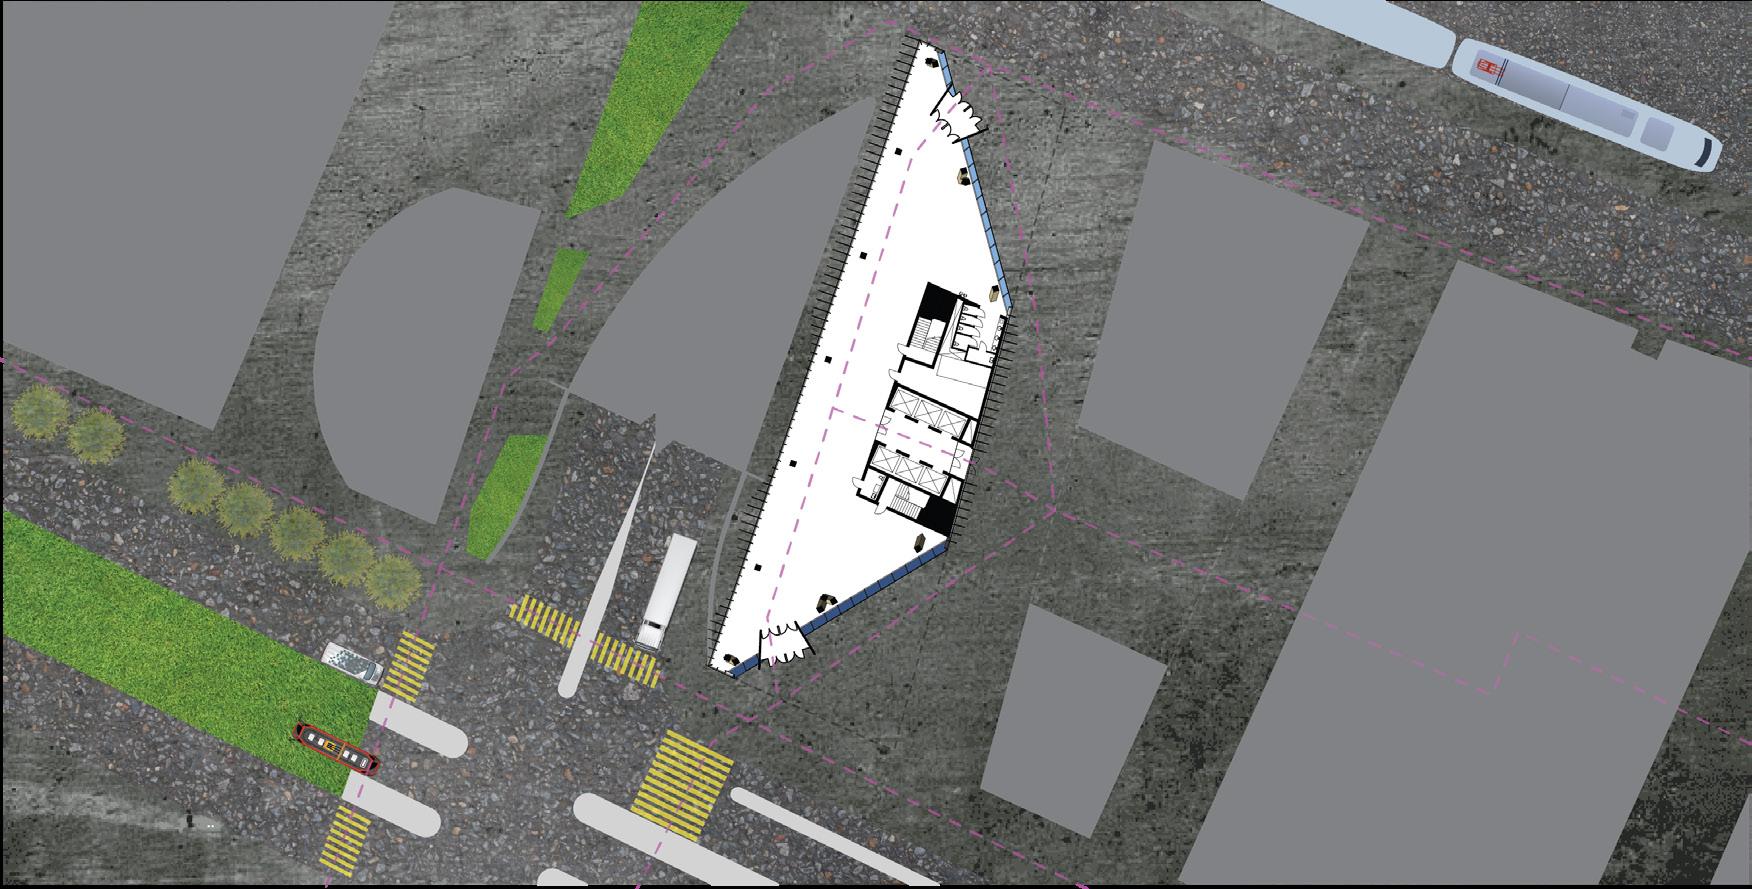

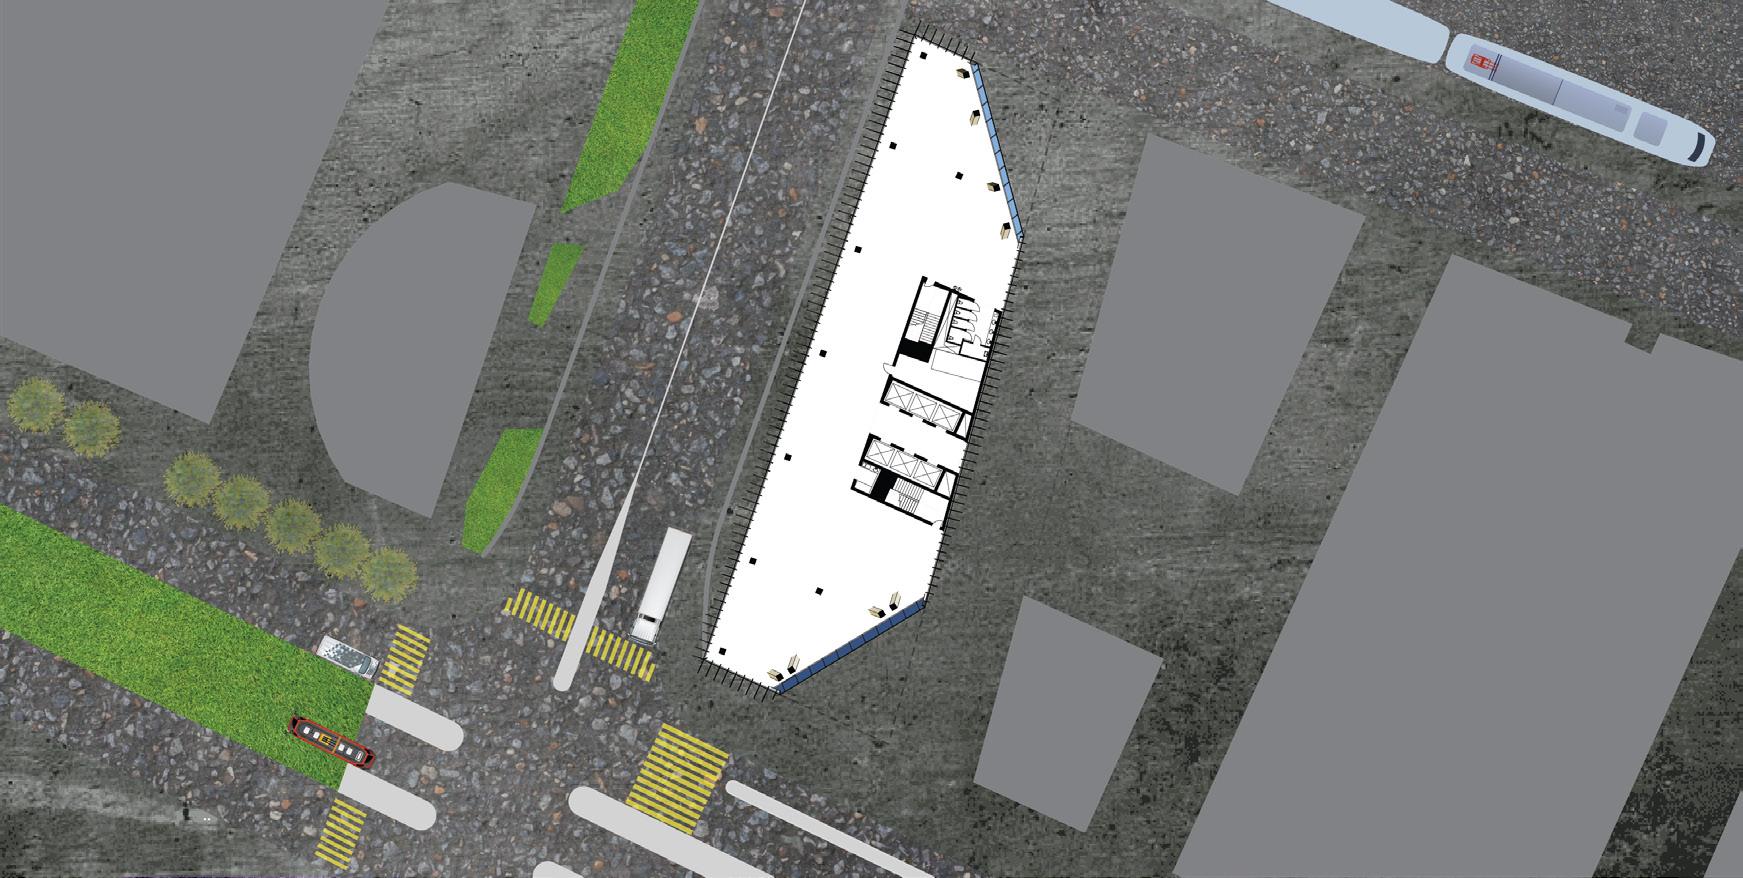
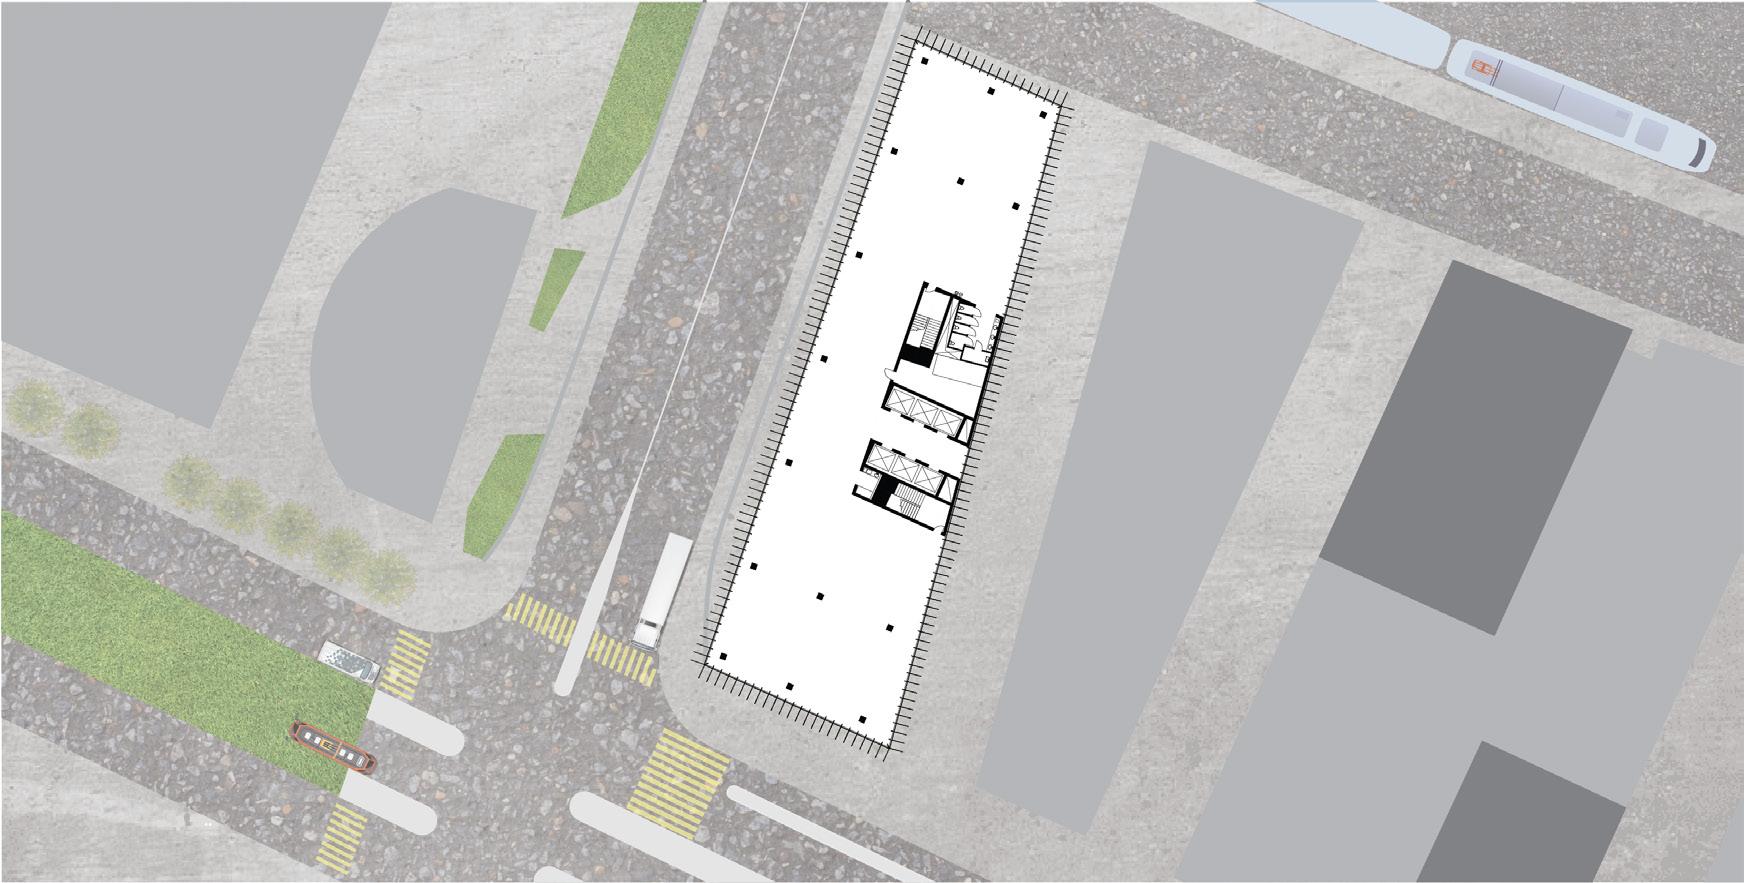
All plans are made in SketchUp and Adobe suite. From right to left and top to bottom on these pages:
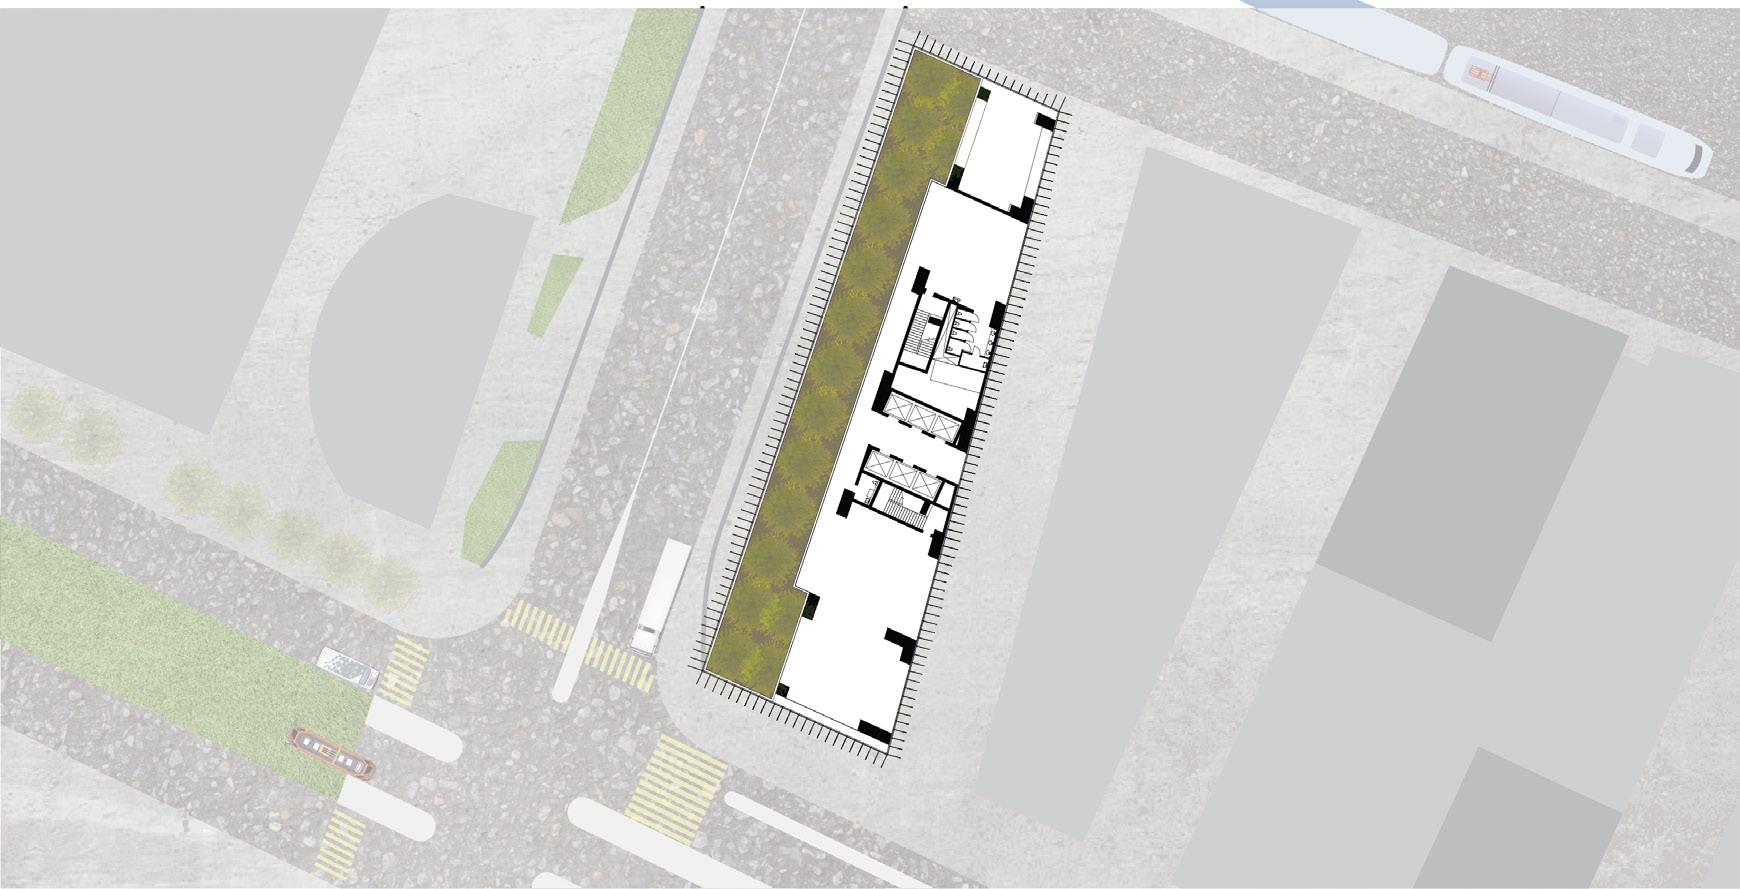
Ground floor plan commercial space (7642 ft2), one single ADA stall restroom, multiuser inclusive restroom IPC 2021 compliant. Ground floor plan also shows pedestrian paths through and around the barcode promenade.
Second and fourteenth floor plan, office space (190330 ft2 over 17 floors), break room, and multiuser gender inclusive bathroom using IPC 2021.
Penthouse has 2 flex spaces (3202 ft2), a winter garden (4854 ft2) 1 ADA stall, and multiuser gender inclusive restrooms using IPC2021.
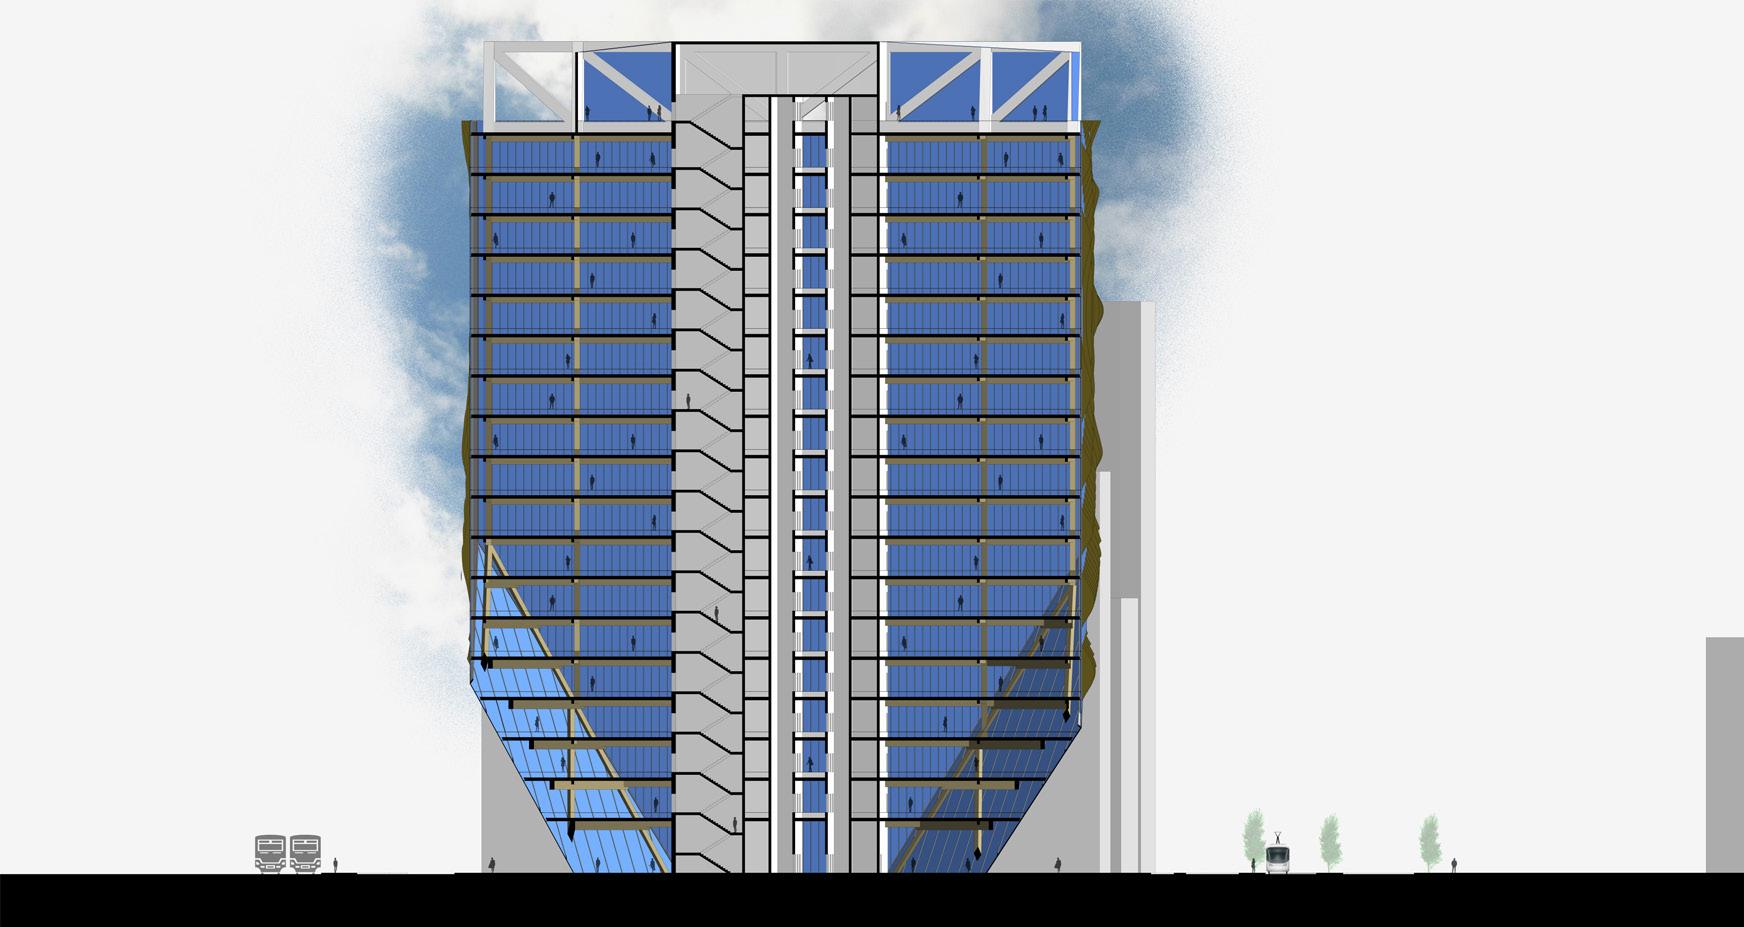
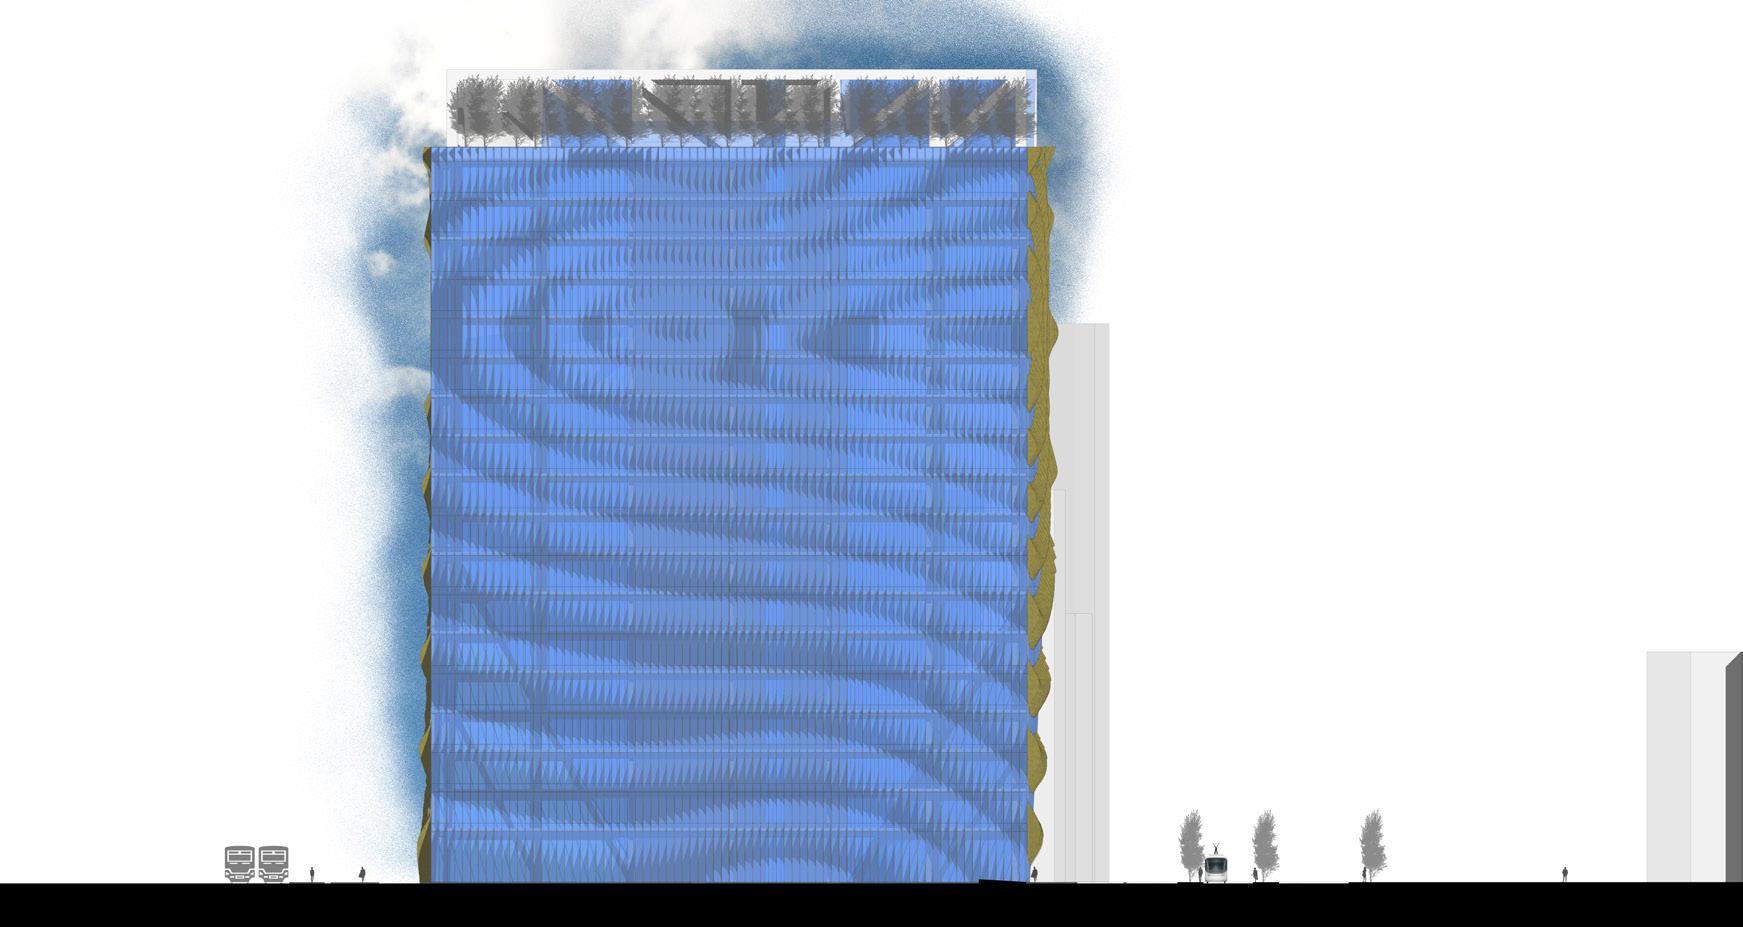
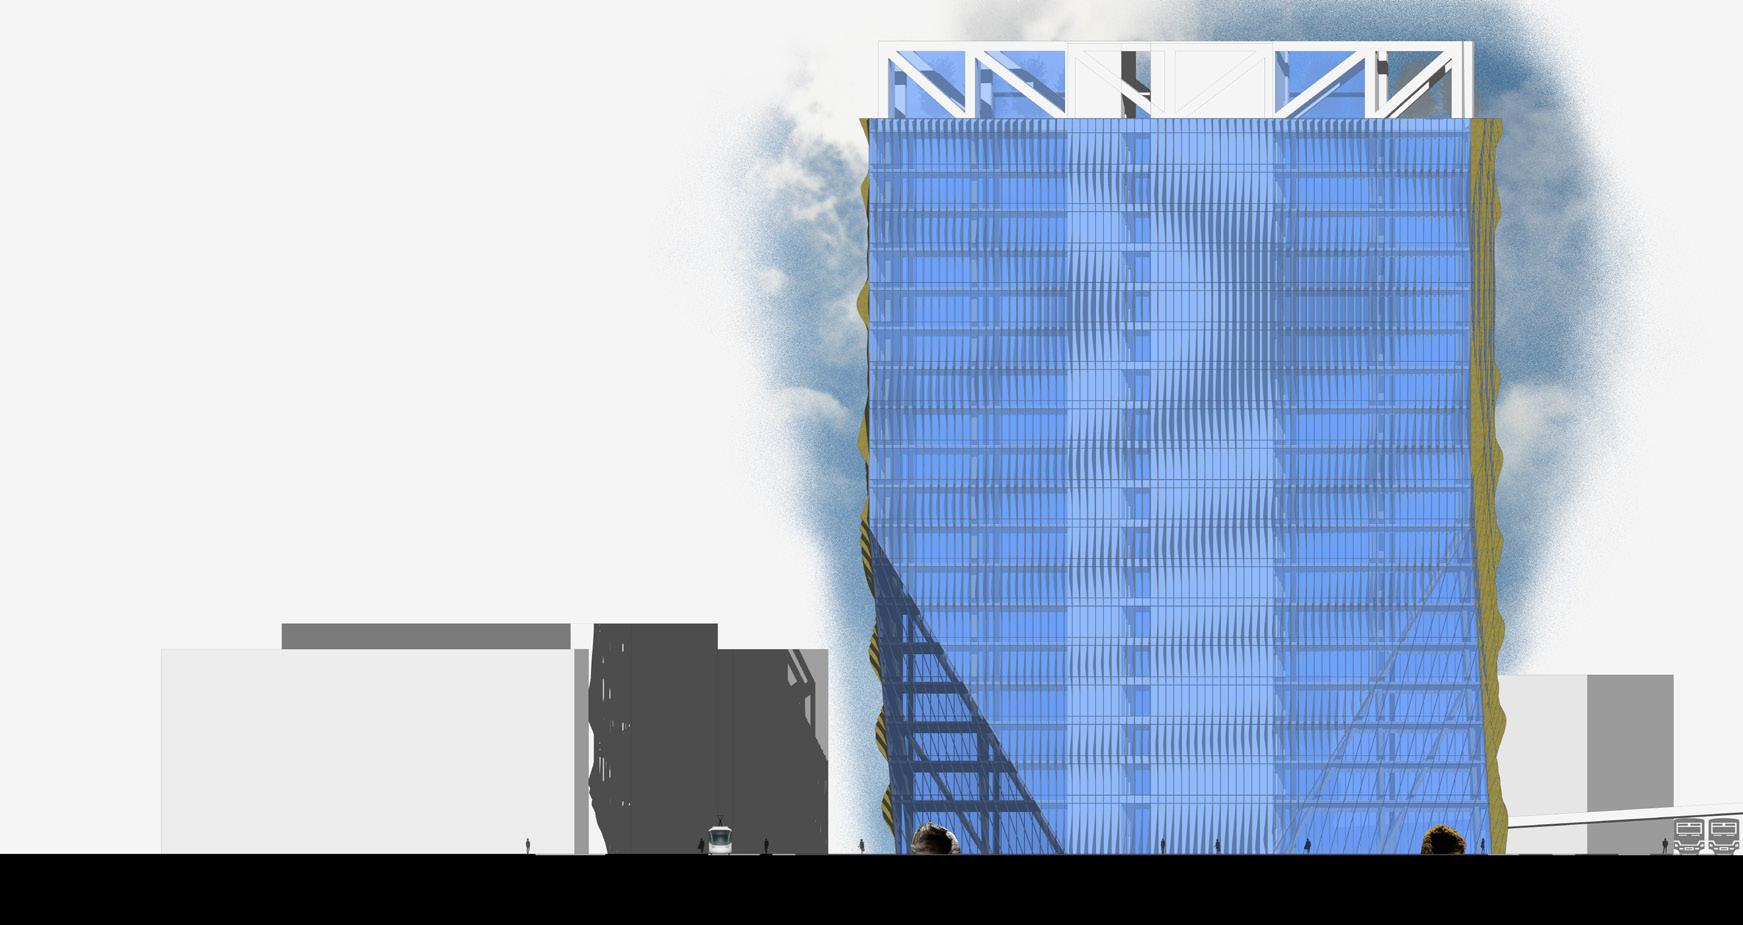
All elevations and sections, on the following page, were made in SkechUp and Adobe suite. From right to left and top to bottom on the following pages:
North/South Section, West Elevation, East Elevation, East/West Section, North Elevation, & South Elevation.
Detail drawing of the 17th floor and winter garden. 50
40” Soil
8” Concrete Bed
4” Rigid Foam
2” Thick LVL
.5” Thick Bolts
8” Structure Mullion
4” Capless Mullion
Plate that Conects LVL to Capless Mullion











18th Floor
24”
3”
Detroit, Michigan
5,558 Ft2 • 2019 • Commercial
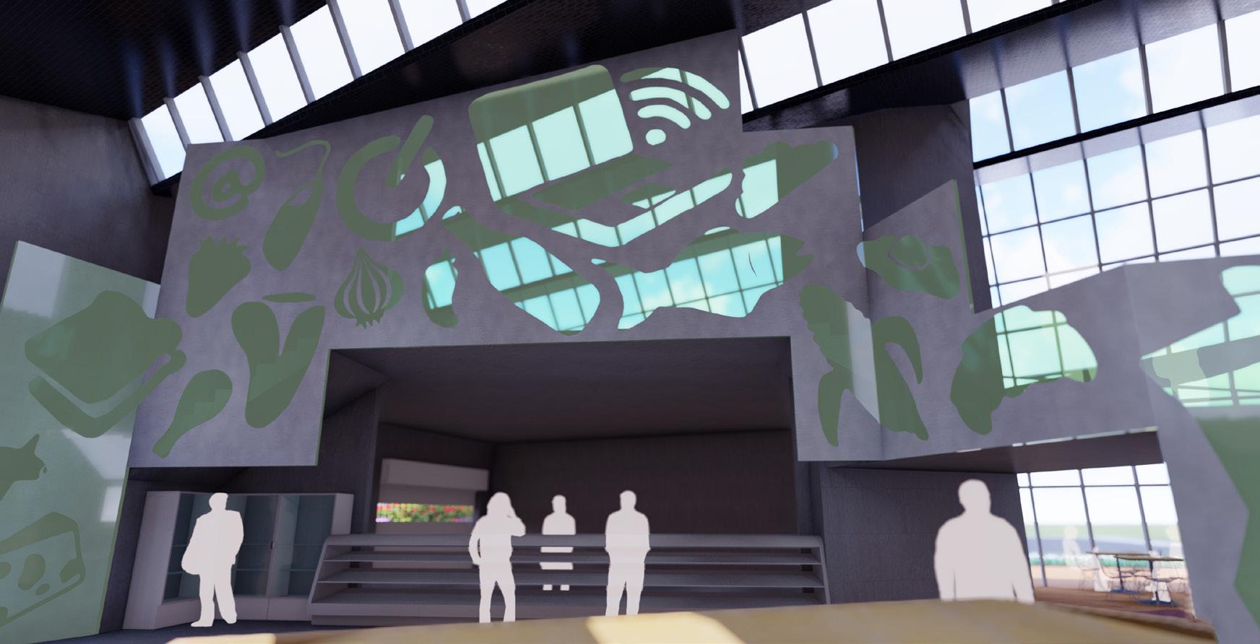
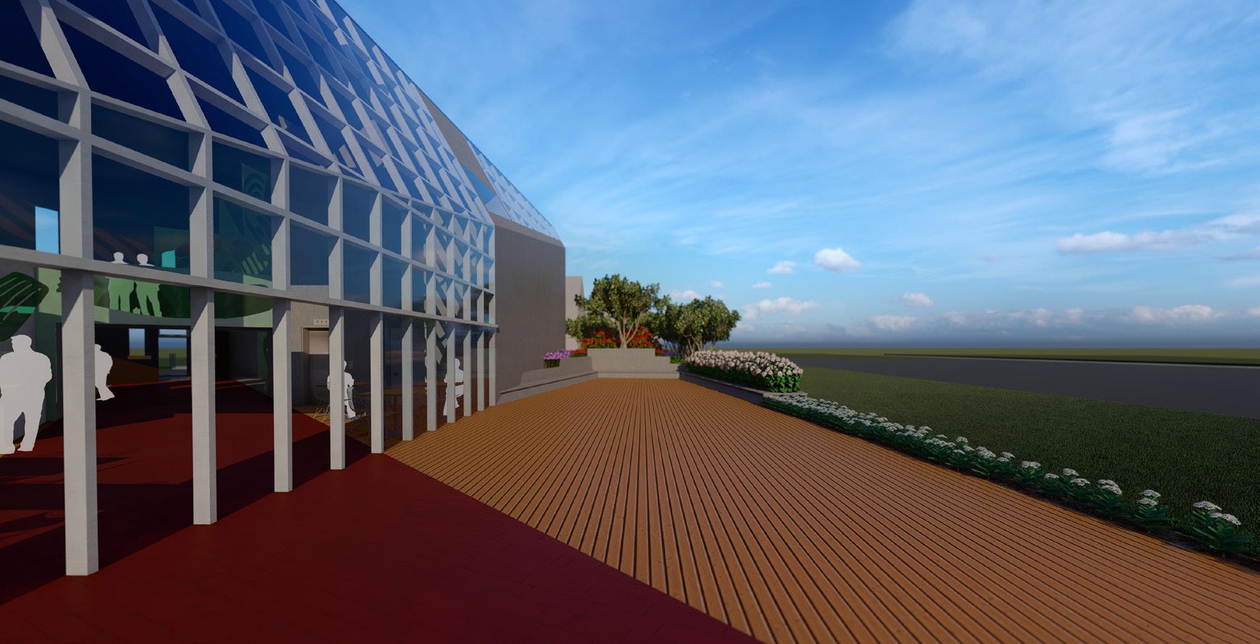
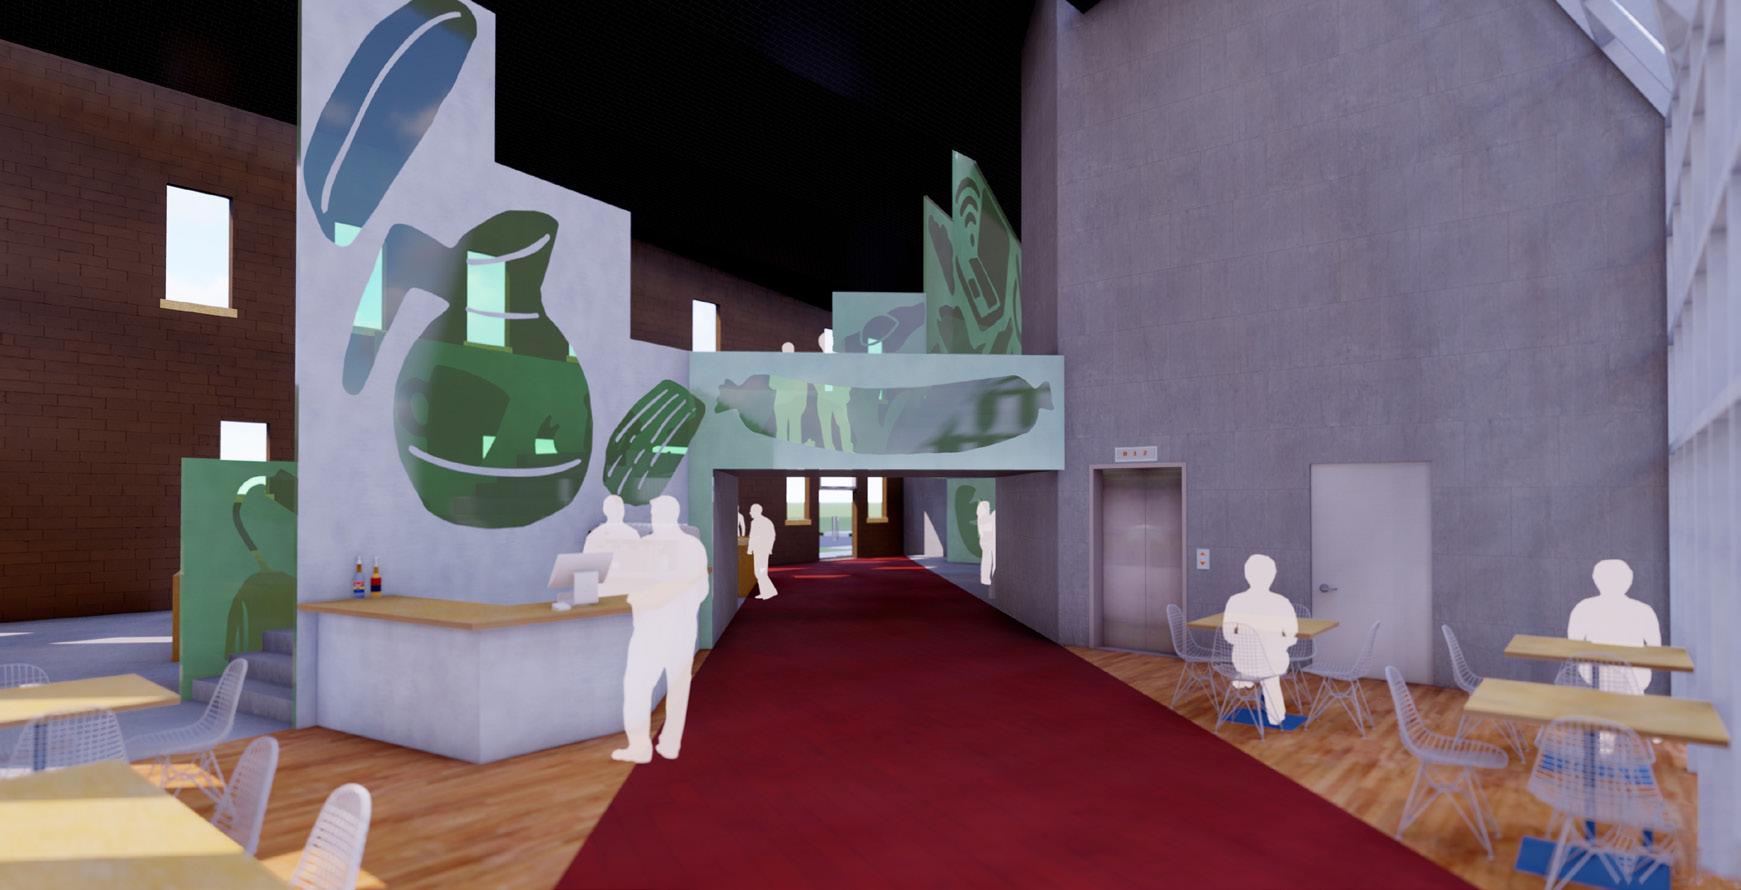
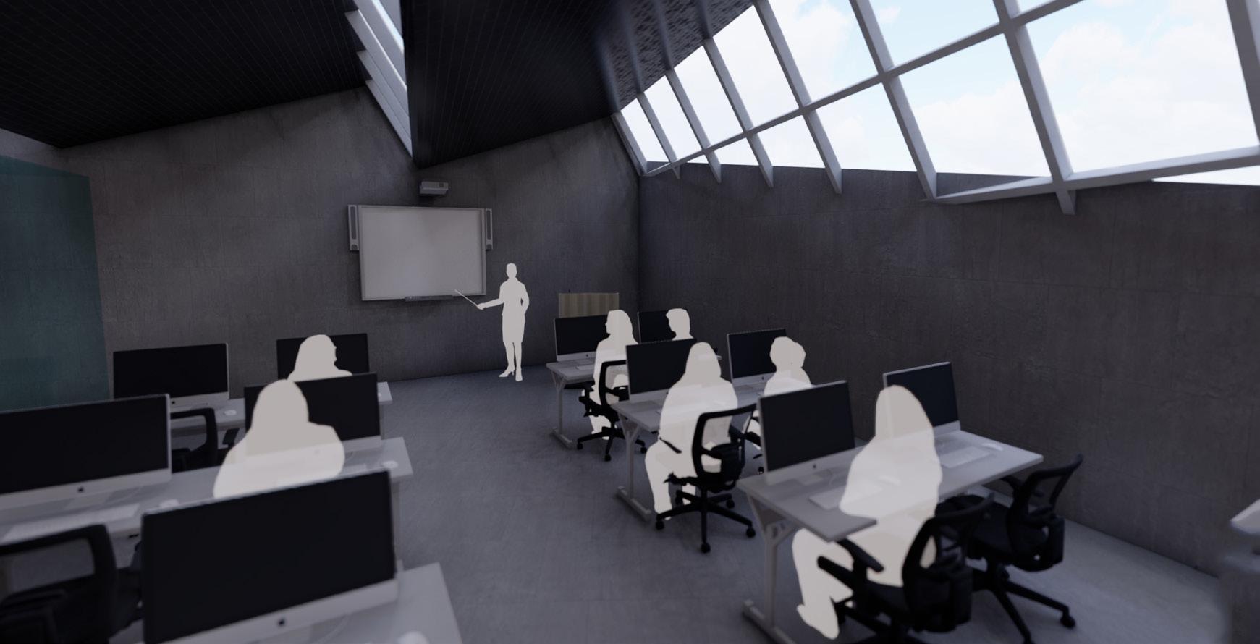
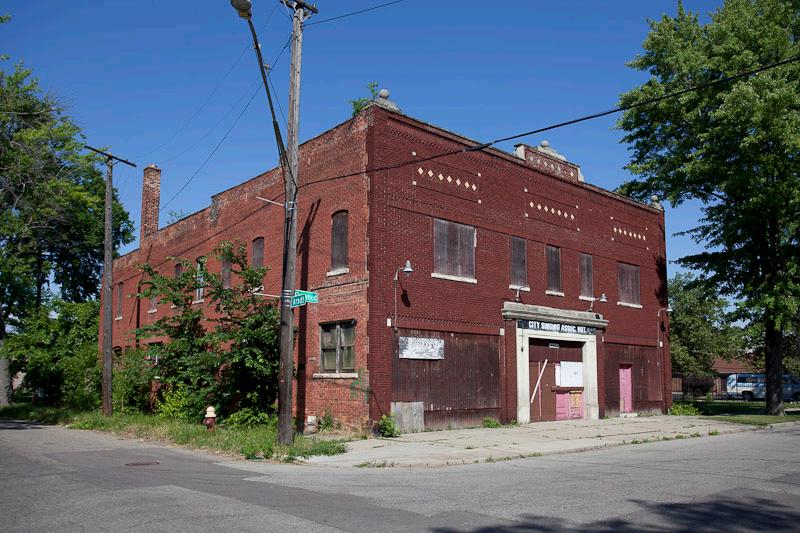
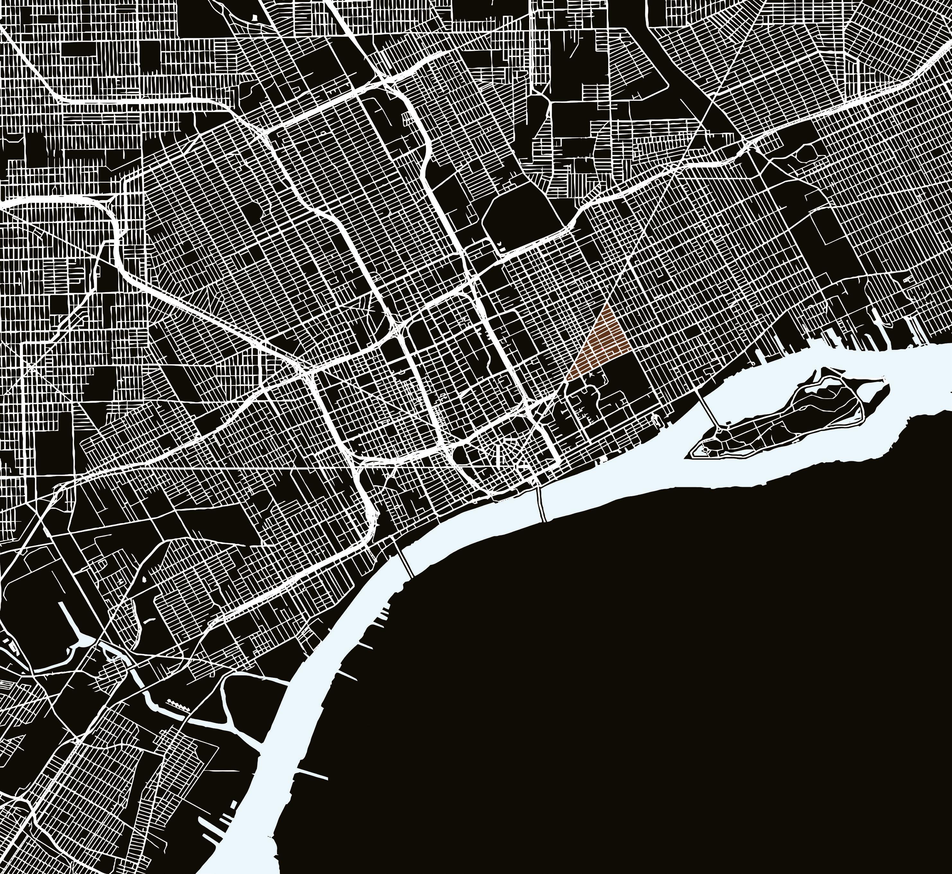
An academic public interest design studio with the McDougall-Hunt Neighborhood Association. The studio project was to adaptively reuse a property in the neighborhood – the 3003 Elmwood St. site. The design preserved the two street facing facades repurposing brick from the other two damaged facades as pavers. The program and site were unique for each student. In my case I noticed a food desert, and lack of vehicles owned by the stakeholders. I opted for a food co-op to be a portion of the program with a computer lab to support learning and access to computers and a business incubator.


Exploded Axonometric made in Sketchup. Illustrations on the polycarbonate and galvanized steel-clad promenade signal the programing of the spaces adjacent to the promenade. My hand drawings were scanned brought to illustrator to be image traced, then brought into AutoCAD for laser printing for proof of concept for actualized product, and for importing .dwg to SketchUp for the model. The idea is that stakeholder’s drawings could be used for waymarking for an actualized project.

From Right to left and top to bottom, Plans made in SkechUp, renderings in Lumion
Cafe illustrated in brown, with bar, seating, and bathroom (1162 ft²)
Co-op front of house with freezer, deli, and produce stands (2200 ft²)
Co-op back of house with meat cooler and truck door bay (976 ft²)
P.C. lab with 8 desks 16 P.C.’s, proctors office, and bathroom (1220 ft²)
Rendering of the deli counter/ frozen foods section.
Rendering of terraced seating permaculture planter and outdoor court.
Rendering of cafe.
Rendering of the Computer Lab.