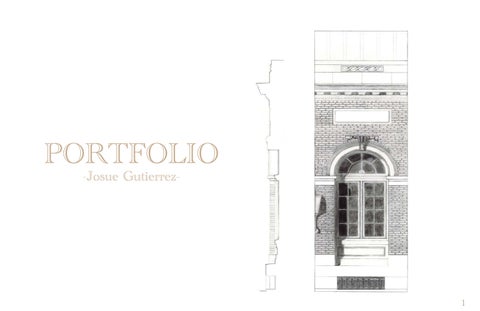
PORTFOLIO -Josue Gutierrez-
1
Mixed-use development | 7th semester | 2023
MIXED-USE DEVELOPMENT PROJECT DESCRIPTION The project consists of the design of a mixed- use development project in the Krog Street Market, Atlanta GA. The site is located at the intersection of Irwin St & Sampson St. The site is bordered to the east by the Atlanta Beltline and to the north by McGruder St. The site is approximately 59,000 sf. The site currently has buildings which will be demolished. The intent is to use an entrepreneurship approach to develop the project leveraging the local transit-and pedestrian-friendly environment as well as the recent redevelopment of the Krog St Market neighborhood as an opportunity to introduce a project that would benefit the developer, local economy, and existing residents of the community.
2
Mixed-use development | 7th semester | 2023
3
SAMPSON ST
Mixed-use development | 7th semester | 2023
BELT L
INE
360
IRWIN ST
FLOOR PLAN 1 AND SITE PLAN 4
40
120
240
Mixed-use development | 7th semester | 2023
IRWIN ST ELEVATION
30
60
90
BELTLINE ELEVATION
30
60
90 5
Mixed-use development | 7th semester | 2023
6
Mixed-use development | 7th semester | 2023
360 PERSPECTIVE STREET VIEW
7
1800 sq ft Residence | 4th semester | 2022
1800 SQ FT RESIDENCE PROJECT DESCRIPTION 1800 Sq Foot Residence with a separate car garage that leads to the mudroom entrance. Master bedroom is on the 1st floor for parents and Jack and Jill bedrooms on the 2nd floor for their kids. Drawings are all hand drafted later rendered to add some color and shadows
8
1800 sq ft Residence | 4th semester | 2022
FRONT ELEVATION
9
1800 sq ft Residence | 4th semester | 2022
FLOOR PLAN 1
10
FLOOR PLAN 2
1800 sq ft Residence | 4th semester | 2022
PARTIAL ELEVATION & WALL DETAIL
11
1800 sq ft Residence | 4th semester | 2022
SITE PLAN 12
13
Adaptive Reuse Project | 6th semester| 2023
ADAPTIVE REUSE PROJECT PROJECT DESCRIPTION “In this adaptive reuse project, we conducted a comprehensive site visit to gather essential dimensions. Subsequently, we used SketchUp to construct an accurate AZ-Build model. Our design process involved creating proposed floor plans using AutoCAD, coupled with crafting interior and exterior perspectives in SketchUp. Preserving crucial facade characteristics such as the distinctive horizontal windows and roof slopes was important . Furthermore, we incorporated specific functional requirements into our design, ensuring the inclusion of a bakery and cafe. For a third use, I opted to integrate a gym, enhancing the building’s versatility and addressing diverse user needs.”
14
Adaptive Reuse Project | 6th semester| 2023
15
Adaptive Reuse Project | 6th semester| 2023
16
Adaptive Reuse Project | 6th semester| 2023
NORTH-EAST ELEVATION
10
20
30
SNOW ROAD ( FRONT ) ELEVATION
10
20
30 17
Adaptive Reuse Project | 6th semester| 2023
5 CEILING PLAN
18
10
20
Adaptive Reuse Project | 6th semester| 2023
MATERIAL BOARD 19
HAND DRAFTING AND PROPORTION STUDIES
20
Hand drafted store-front Project name | 5th|semester semester||2022 year -This Builing I used as a precedent is found on, 317 Clematis St, West Palm Beach, FL 33401. hand drawn and rendered.
21
Proportions studies | 2nd semester | 2021
PERSPECTIVE DRAWING,
22
HOUSE DESIGNED BY PORPHYROS ASSOCIATES
SECTION DRAWING
Palazzo Ossoli | 2nd semester | 2021 PALAZZO OSSOLI BALDASSARRE PERUZZI ROME, ITALY 1525
PARTI
HIERARCHY
AXIS 23
PARTIAL ELEVATION & WALL DETAILS
24
Store-front & housing on 2nd floor | 5th semester | 2022
25
Multi-use building | 5th semester | 2022
26
27
Europe Sketches | summer semester | 2023
EUROPE SKETCHES
28
Europe Sketches | summer semester | 2023
ARCHWAY AT PIAZZA DEL DUOMO, MILAN
29
Europe Sketches | summer semester | 2023
PIAZZA DELLA SANTISSIMA ANNUNZIATA, FLORENCE
30
Europe Sketches | summer semester | 2023
PIAZZA DEL DUOMO, MILAN
31
Europe Sketches | summer semester | 2023
STREET IN ROME
32
Europe Sketches | summer semester | 2023
PIAZZA NAVONA, ROME
33
Wood Models| 3 & 4 Semester | 2021/22
WOOD MODELS
34
Wood Framing Model | 3 Semester | 2021
35
Wall section moodel | 4 Semester | 2022
36
37
Suite Dreams Project | 5 semester | 2022
-Freedom by Design-
QR CODE FOR VIDEO EXPLAINING THIS FBD PROJECT
VIDEO SHOT AND EDITED BY MAKE-A-WISH MICHIGAN
38
PROJECT DESCRIPTION ”I also wanted to share my experience serving as the AIAS Freedom by Design (FBD) Director. Shortly after assuming the role, I had the immense privilege of introducing the ‘Suite Dreams Project’ to my architecture department. Collaborating with Suite Dreams and Make-A-Wish, our goal was to fulfill Dominic’s dream of having a Disney Cars-themed bedroom. As the project lead, my responsibilities encompassed ensuring the seamless execution of the entire project from inception to completion. This involved meticulous task assigning, adherence to schedules, and collaboration with the head design team to address emerging ideas and challenges. Leading this project was a tremendous learning experience for me, providing insights into effective leadership, maintaining composure under pressure, and the significance of fostering a collaborative network. While the project posed its challenges, the hard work paid off. It was immensely rewarding to witness the success of the project, bringing unparalleled joy to Dominic and his family. To the left you’ll find a QR code where you can watch a video recorded by Make-A-Wish on the ‘Suite Dreams Project.’”
Suite Dreams Project | 5 semester | 2022
39
Suite Dreams Project | 5 semester | 2022
40
Suite Dreams Project | 5 semester | 2022
41
-THANK
42
K YOU -
43