July 2024
CU Denver Denver, Colorado with Erin Besler, Vaida Kidykaite, Nneoma Onyekwere, Sigi Buzi and the students of CU Denver
A Barn Raising in Two Parts
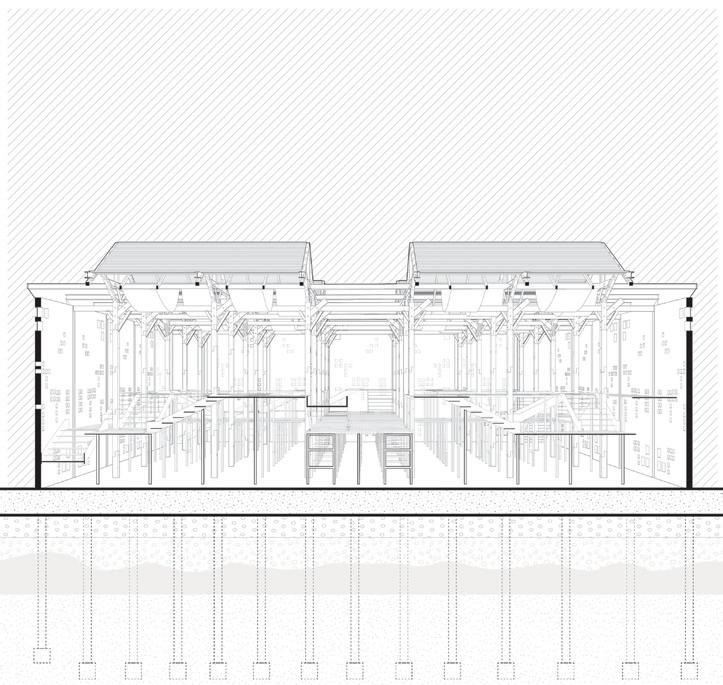
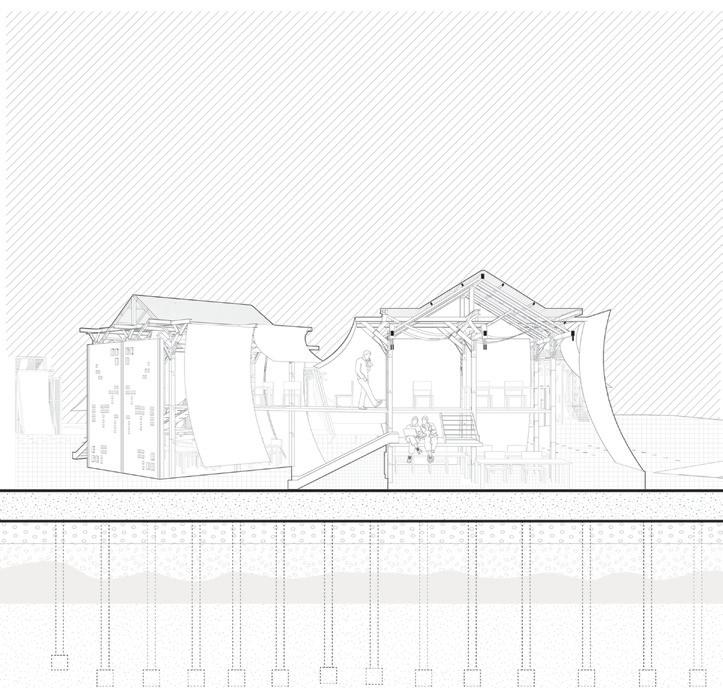
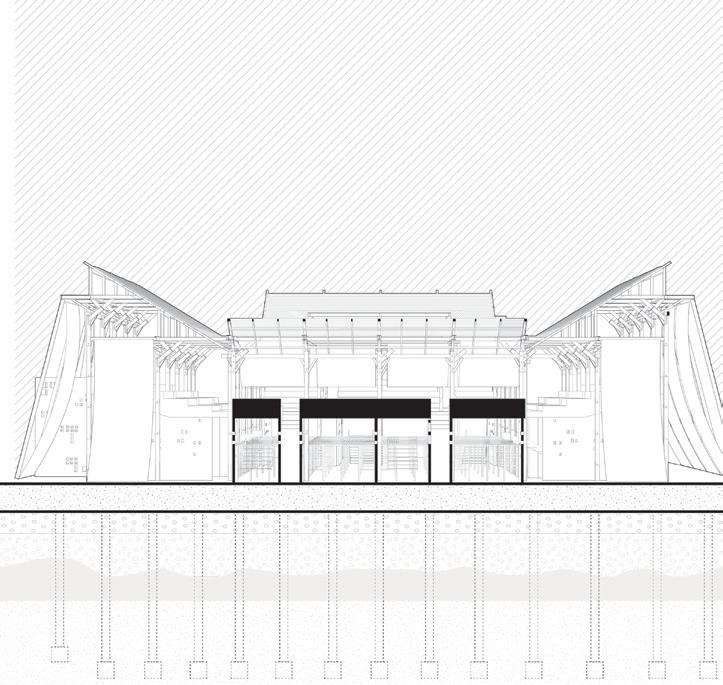
This barn is an event. More than a home for livestock or a shelter from the conditions, it’s a method of connection — of material enacted into form, alongside the movements of everyday life. While the contemporary American imaginary has relegated the barn to a soft-focus backdrop for weddings and corporate retreats, we move closer, observing it as an active system and the not-quite sum of many parts.
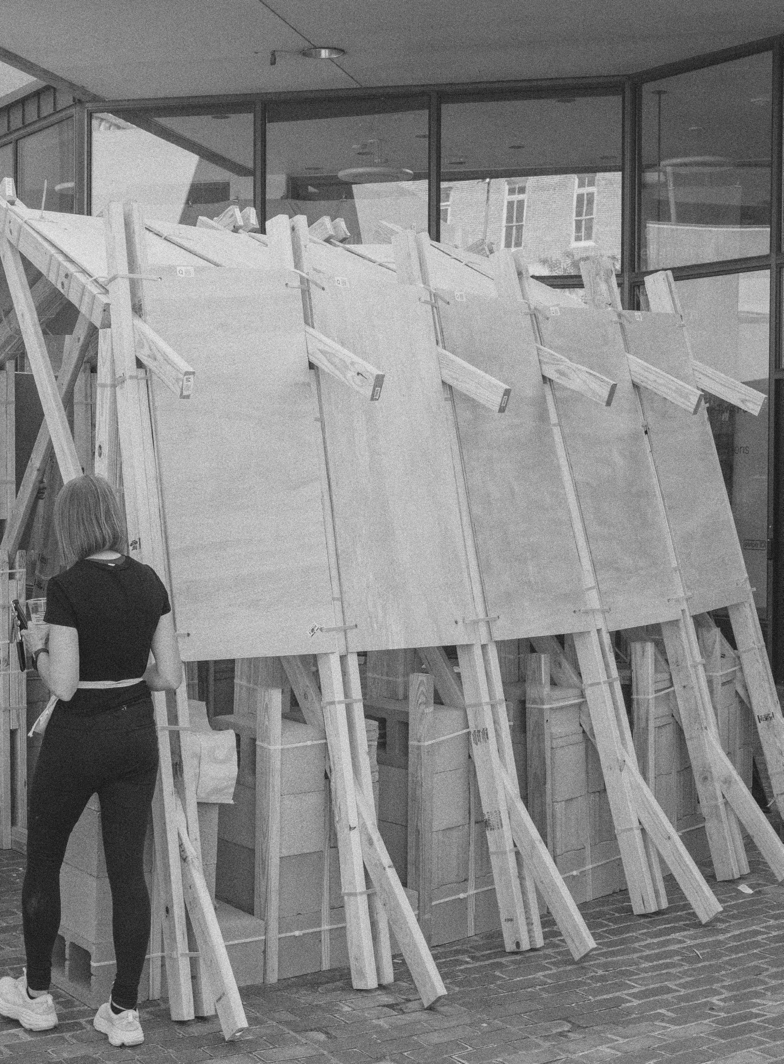
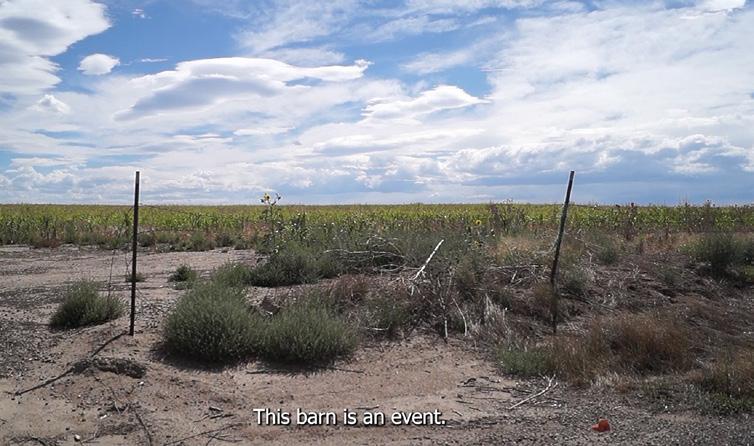
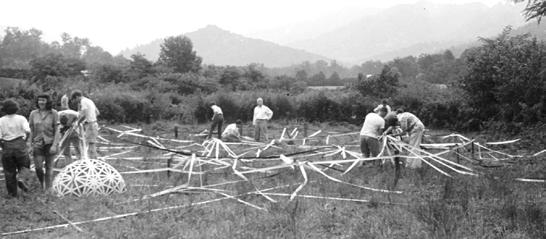
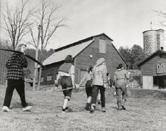
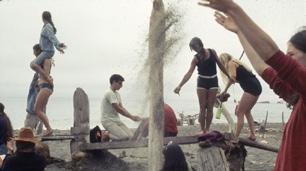
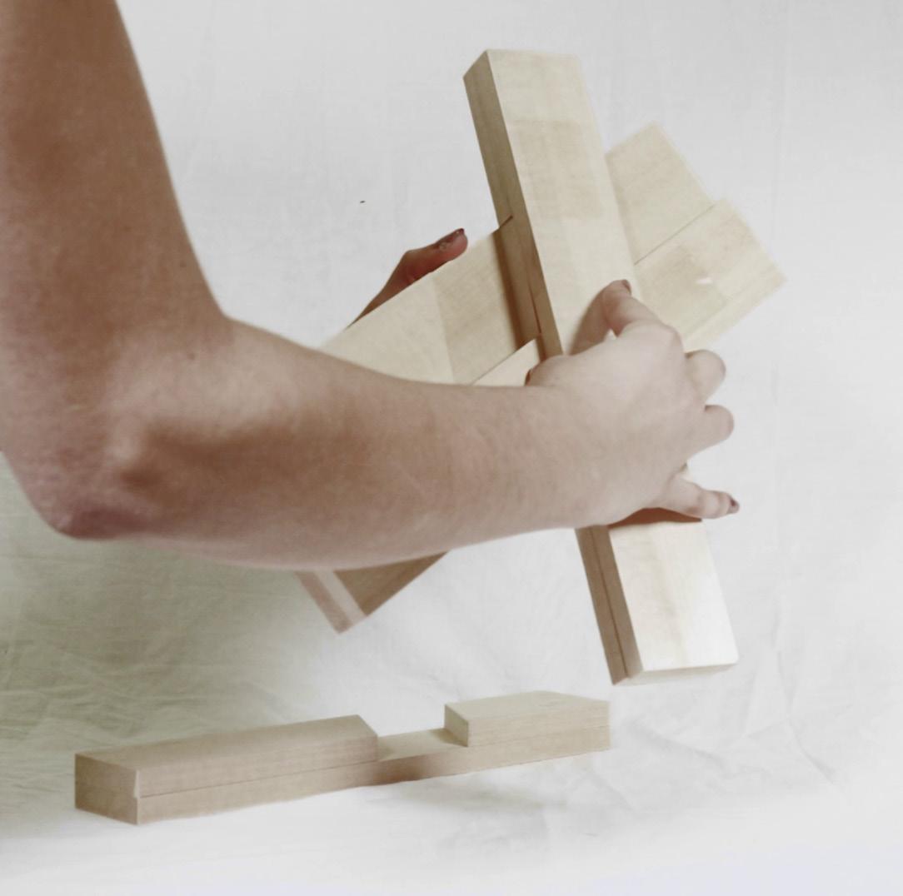
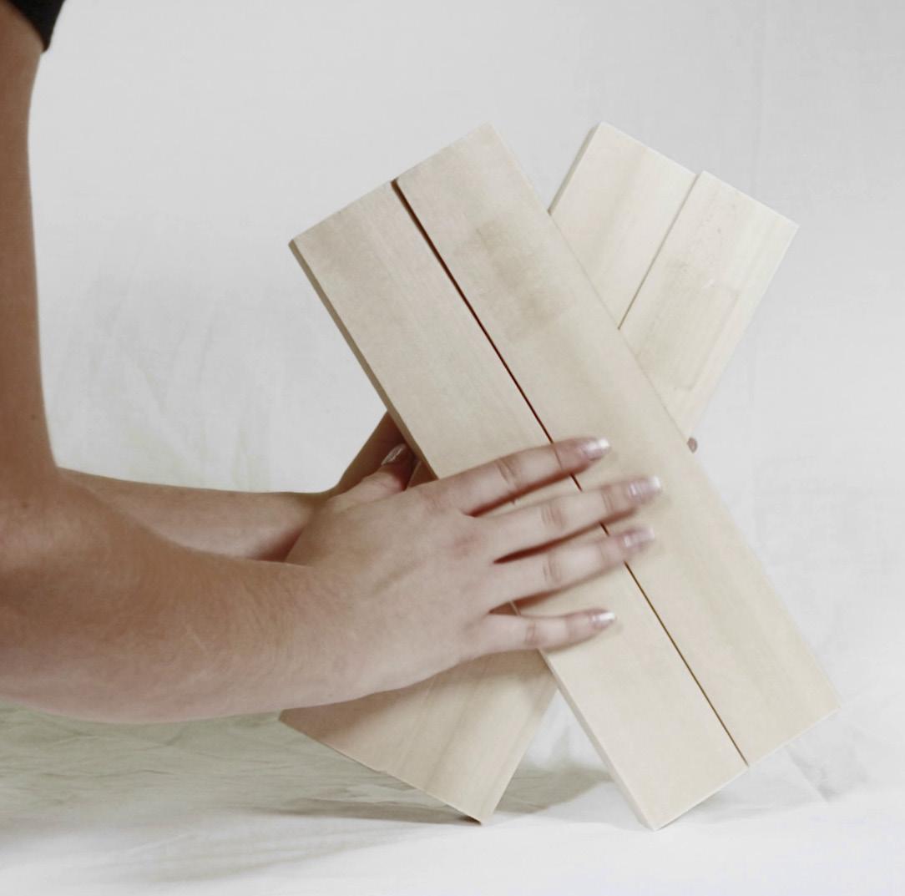
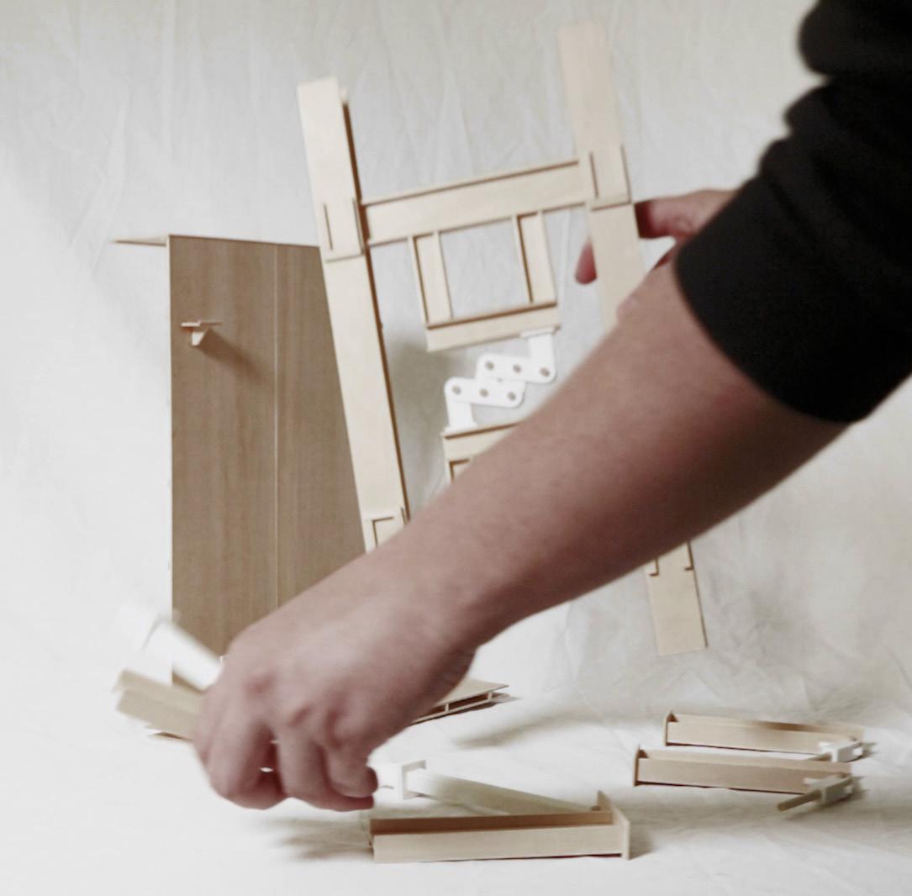
Above: Excerpt from video of post-demolition Colorado barn sites. Right: Barn assembly by graduate students at University of Colorado Denver. Below: “Mother-mark” codes attached to wood for verbal assembly instructions.
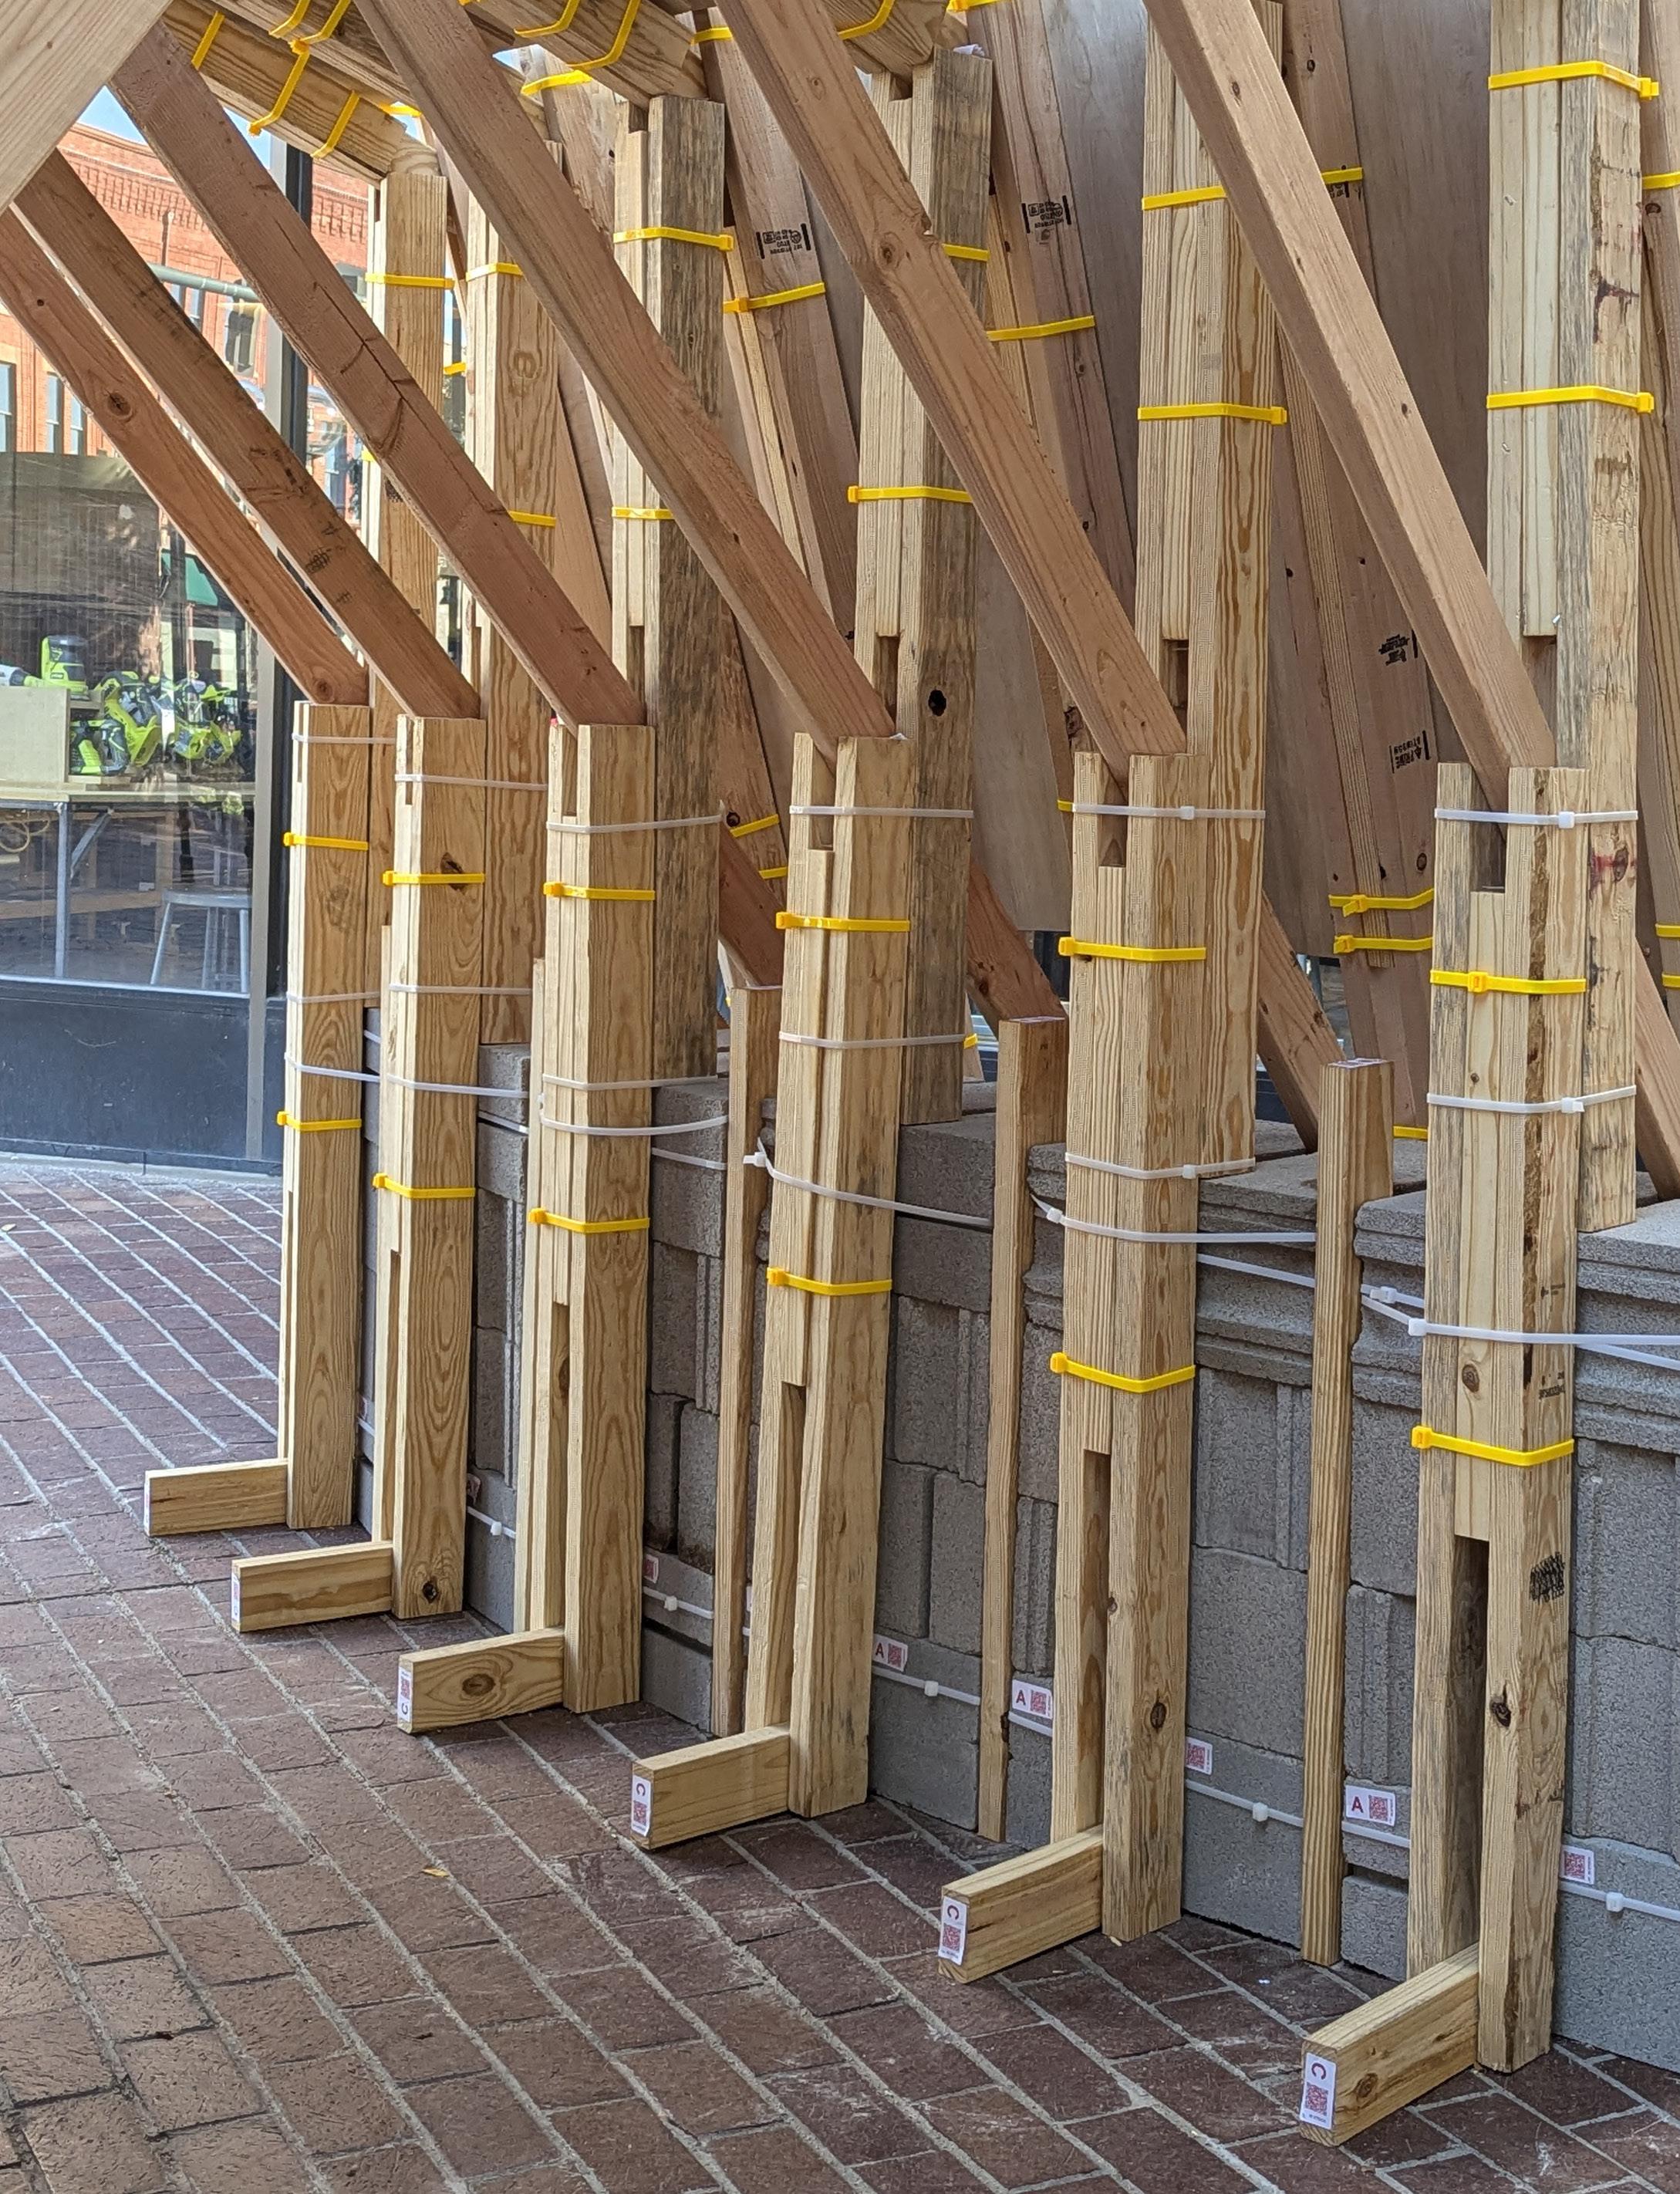


This barn is a node in a larger network of material exchange — combining techniques from the communal and site-specific and engaging the commodifying conditions of the present. Drawing materials from the stacked and stocked aisles of Home Depot into a loose choreography, we question their obscured provenances and the false standards behind the idea of inventory. Counter-capitalist circularities are revealed from their hiding places below the signature line, in the return policies, exchange agreements, and “in search of” sections of online community marketplaces. Barcodes and SKUs track a new lifespan, marking once-living material as it moves to deadstock or structure, recovery or landfill.
This barn is a raising, a performance surfacing material systems and the bodies conditioned to enact them. The retreat of the laborer, the constellation of figures pressed into action, are typically punctuation points marking shifts from designation to construction to occupation. This barn resists these distinctions as bodies move and improvise, blending lines between the studio, the field, and the construction site. What remains on-site is a trace of collective action — an inventory of stock recently acquired, soon to be exchanged. Video of historic Colorado barn sites accessible here.
Model Farming and Post-Extractive Remediation
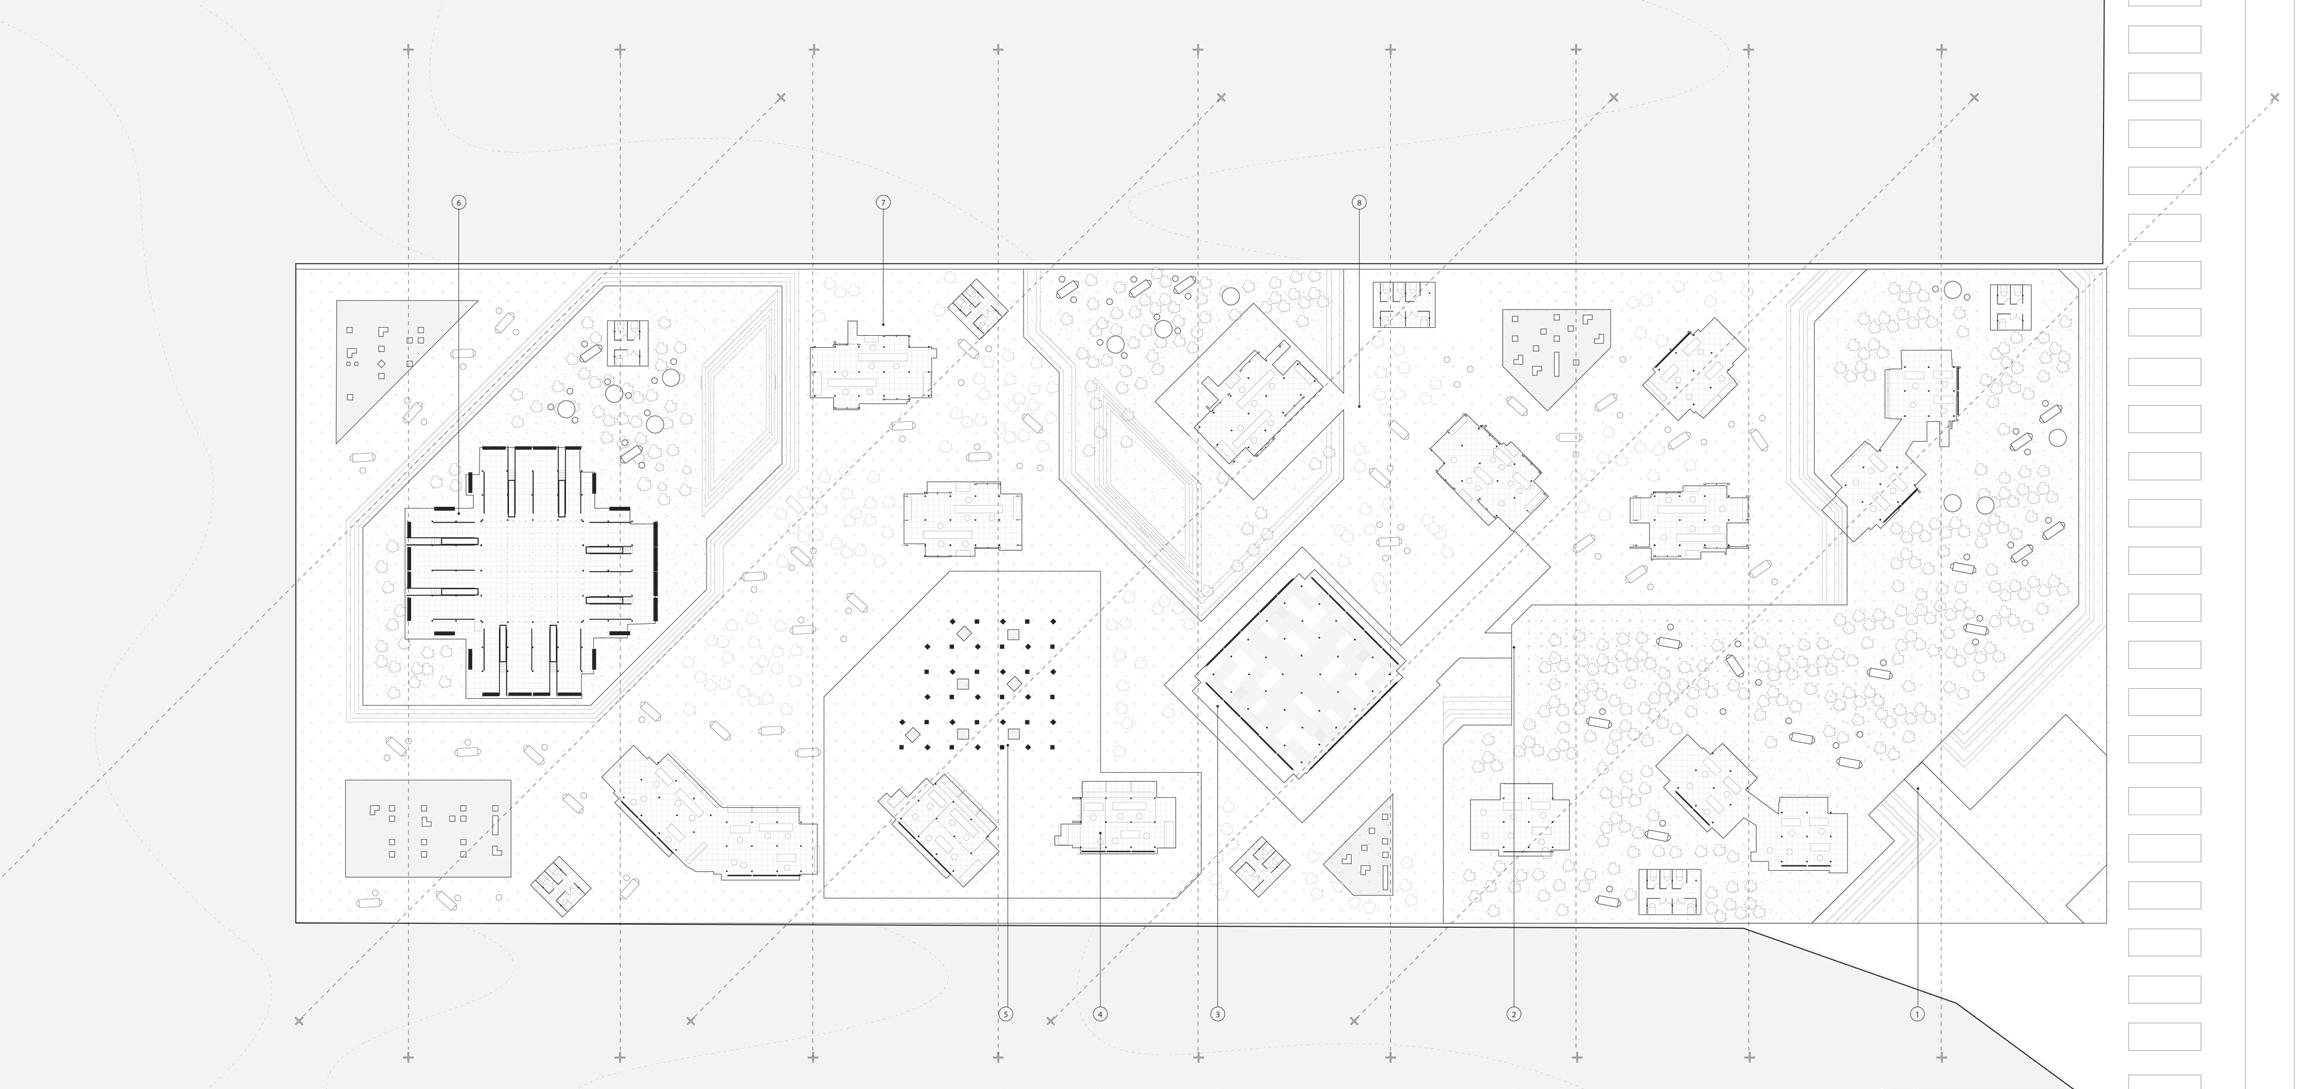
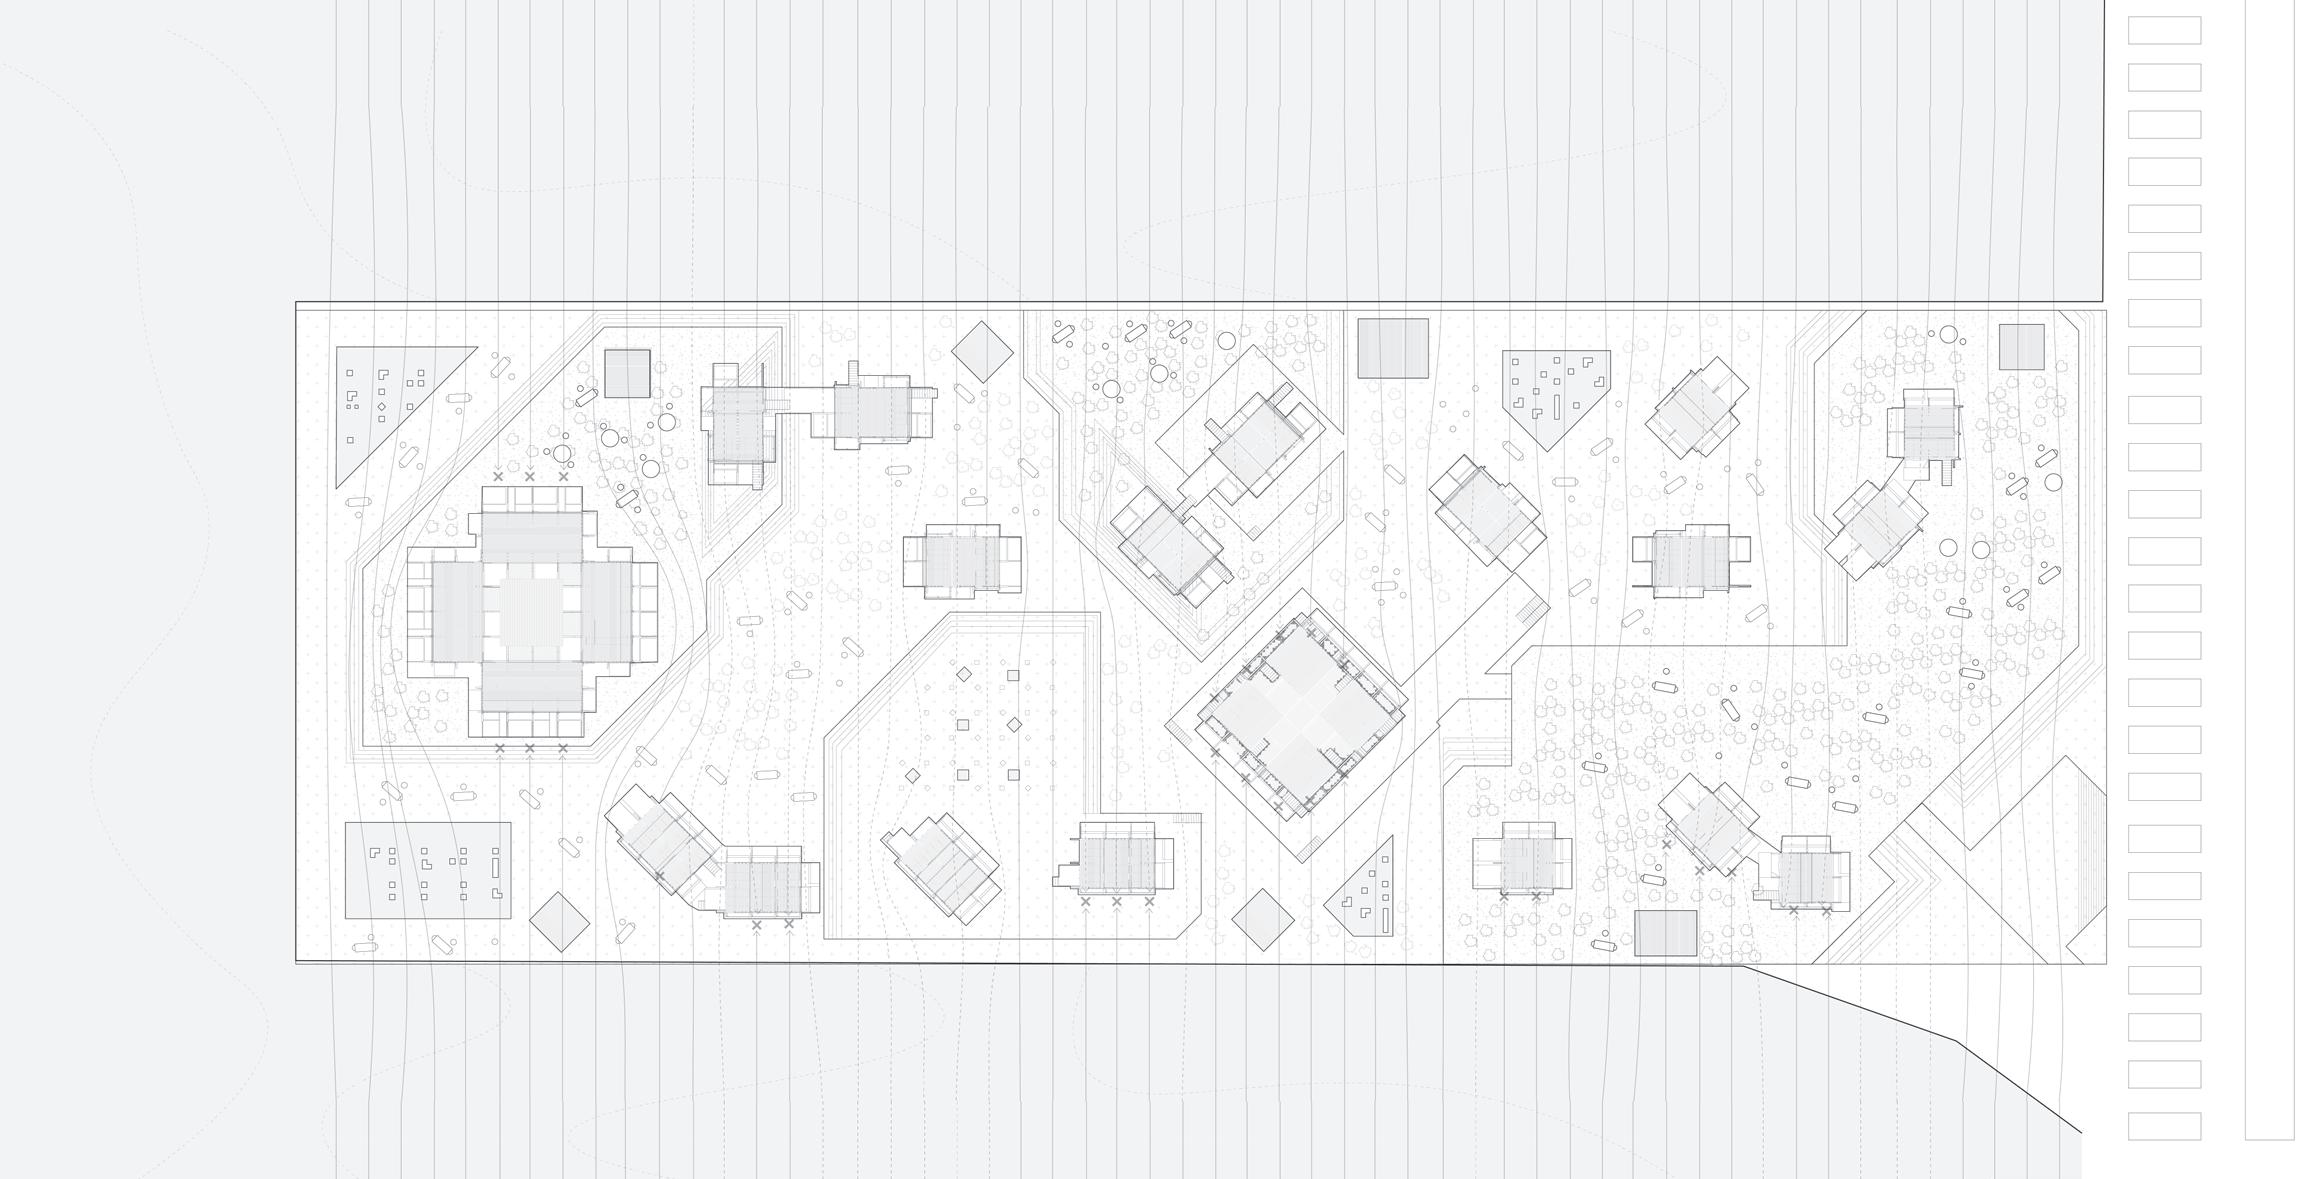
This brief calls for the design of a collective, redistributed “model farm” – a satellite extension of the University, serving as a site of knowledge production, as well as crops/livestock for local consumption. Reckoning with the history of settlement and the so-called “stability” of the soil, the project introduces a new agricultural model, imagining the farm not as an isolated field station but as an infrastructural node in an interdependent (and interspecies) network.
A field’s “conditions” and the suitability of its soil for agricultural production is a matter of continued negotiation between human and geologic forces. Soil surveys are conducted to evaluate matter’s distribution and deposition (across space) and probes are employed to test the pH and mineral composition at different depths (across time). These position earth as a medicalized “body”: evaluating the soil’s existing potential, and diagnosing what remediative, constructive steps might be needed for it to become productive.
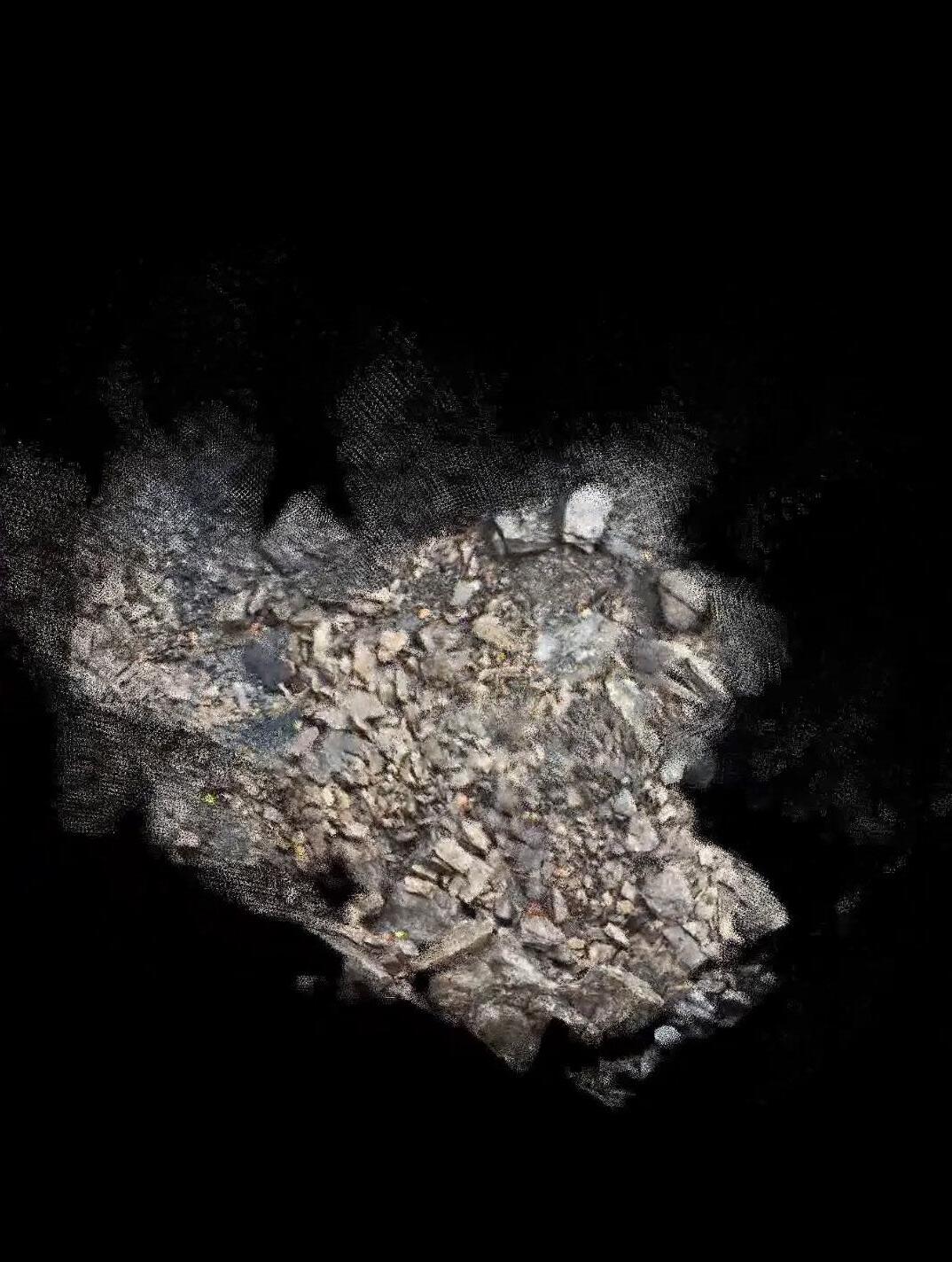
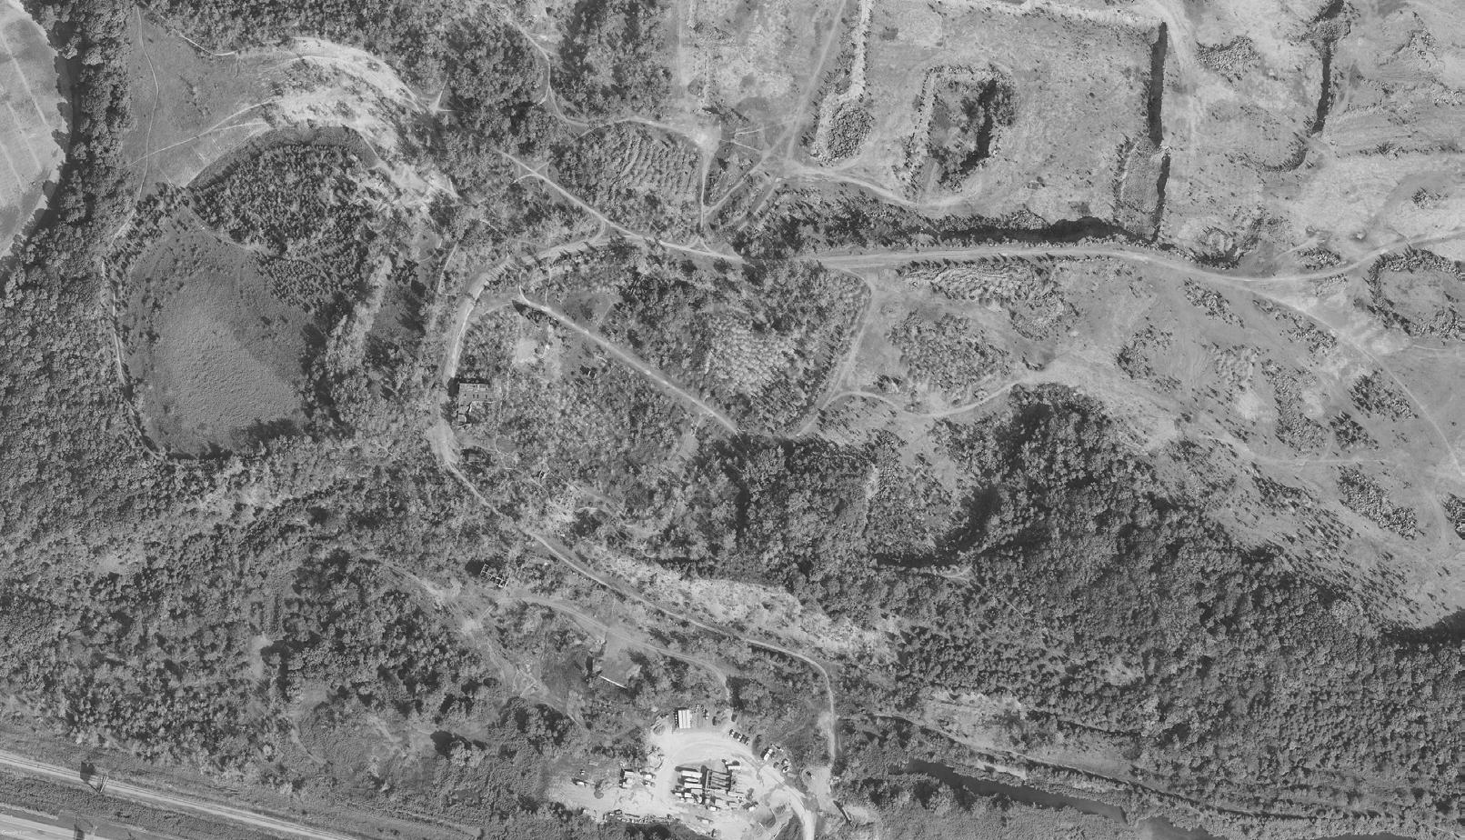
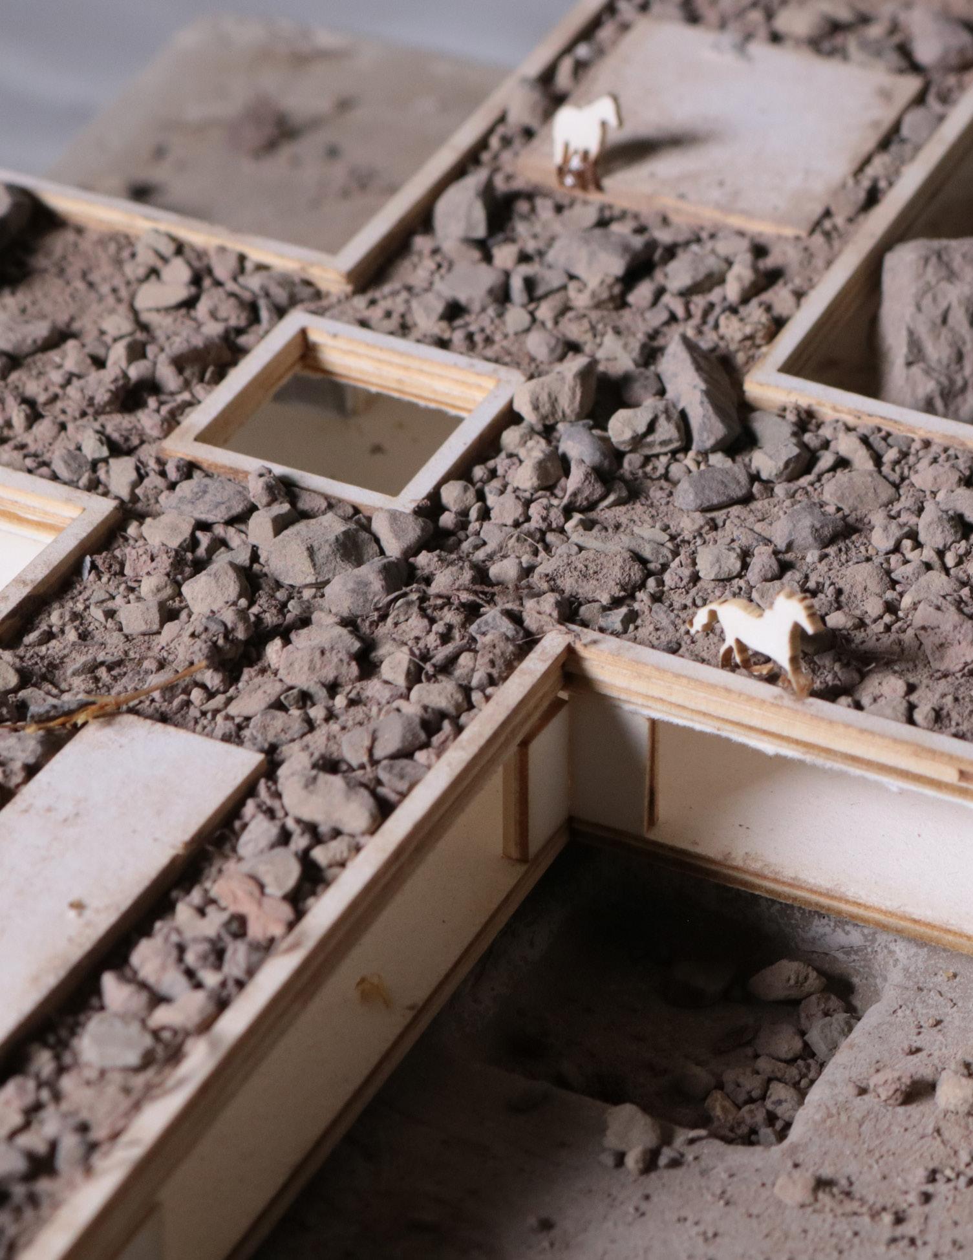
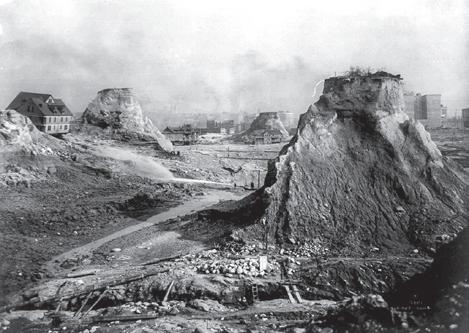
Taking “field conditions” as no longer a static statement of fact but as an ever-evolving “conditional” call-to-action, students will work to remediate the deteriorating, ruinous landscape of Jamesville’s Skytop Quarry. Each student will design a conditional structure suited to a specific farm function (i.e. dairy facility, pig barn, horse barn, chicken coop, corn/soy field and storage, hay barn, apiary, etc.) with its own programmatic and systemic characteristics. In the absence of fertile soil (or at best a thin coat above limestone) students will try to understand the post-mining landscape as both containing “all of the past within it” and as a site of emergent potential. Using hybrid structure-landscape strategies recalibrated from Assignment 1D, students will propose and demonstrate new modalities of agricultural/architectural production suitable for the 21st century and beyond.
Above: Project Syllabus
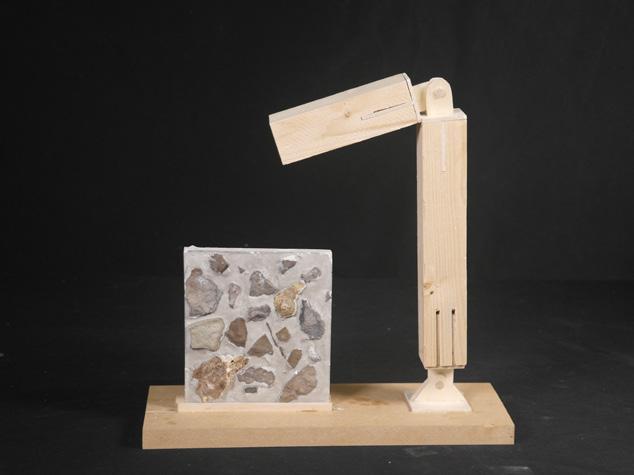
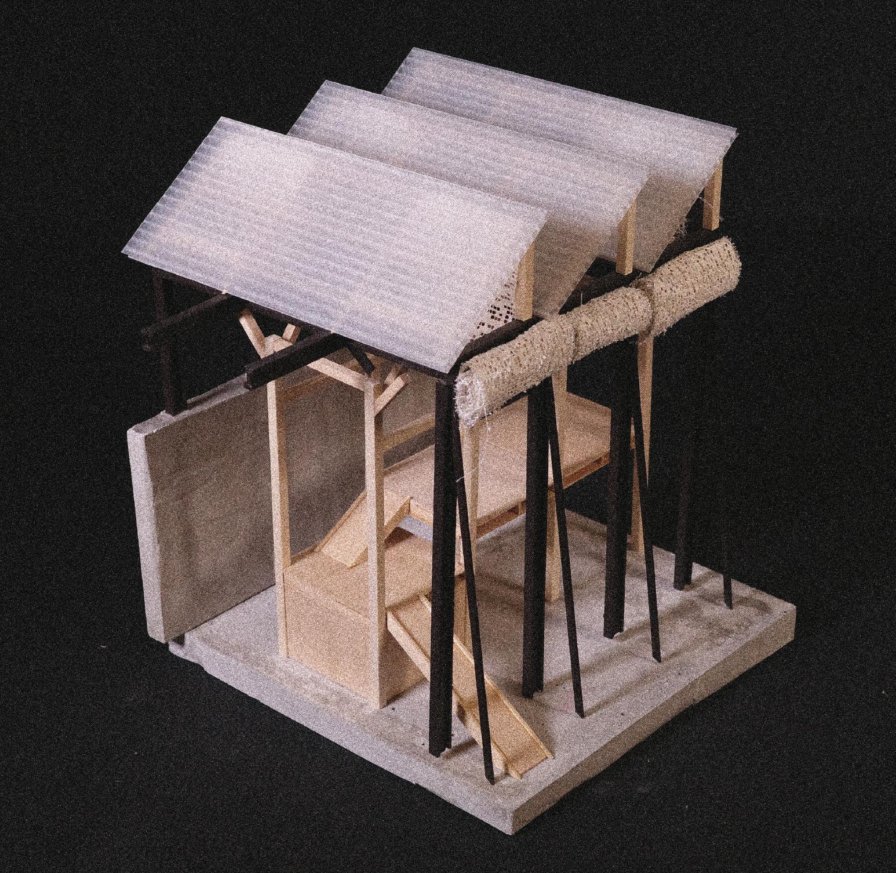
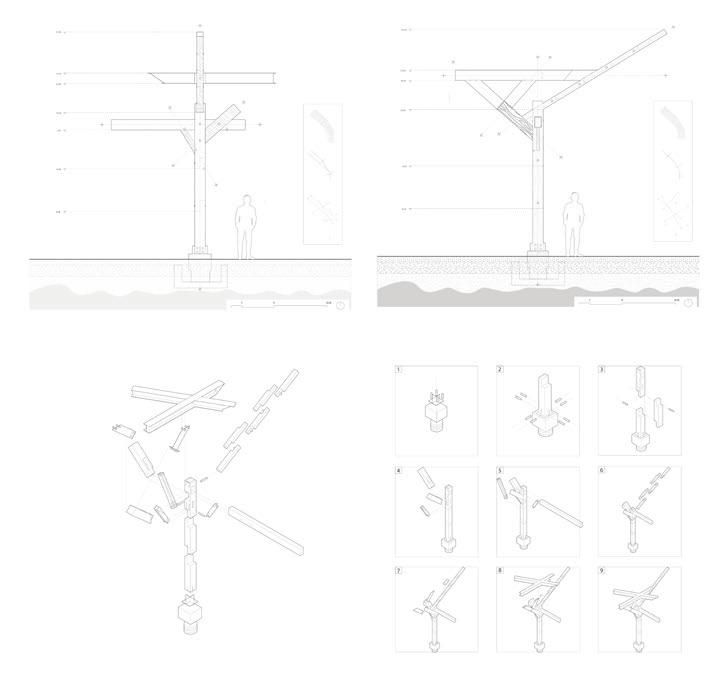
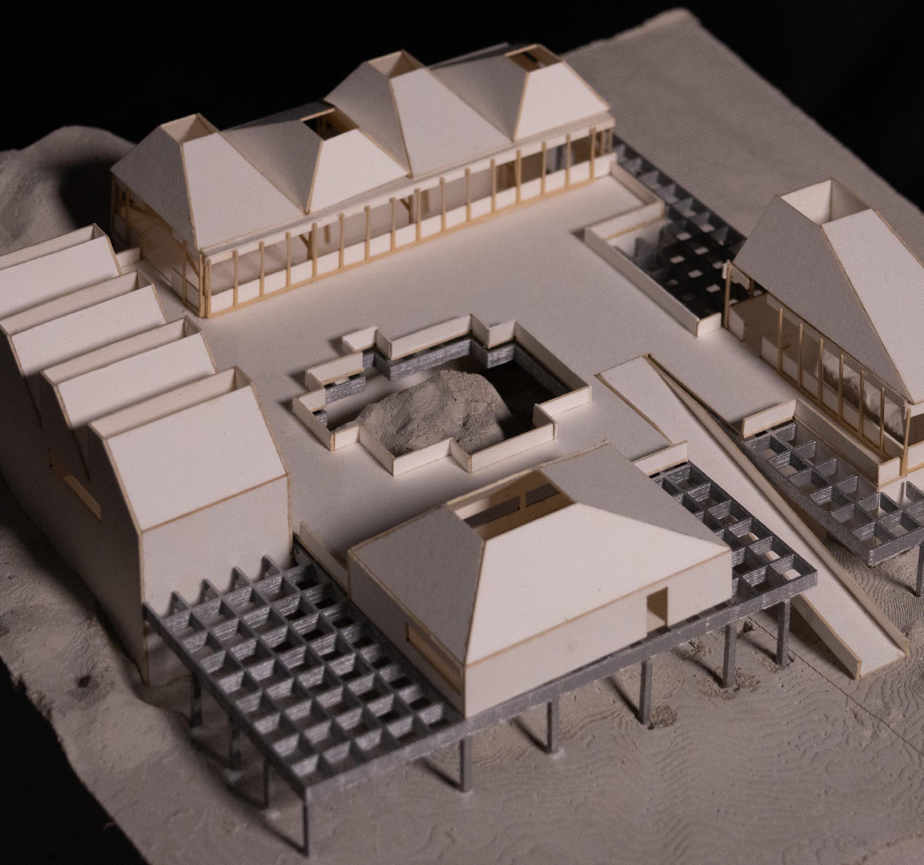
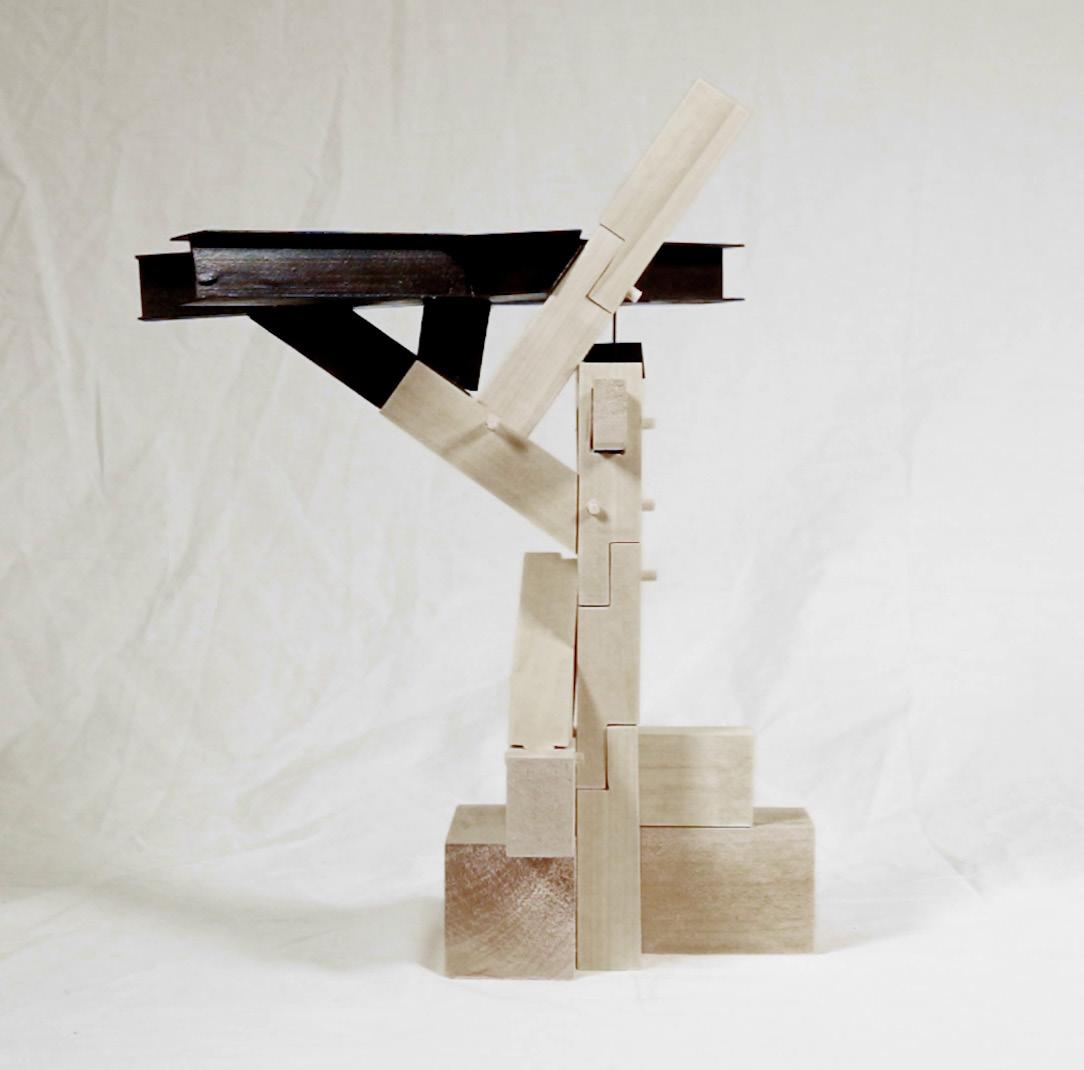
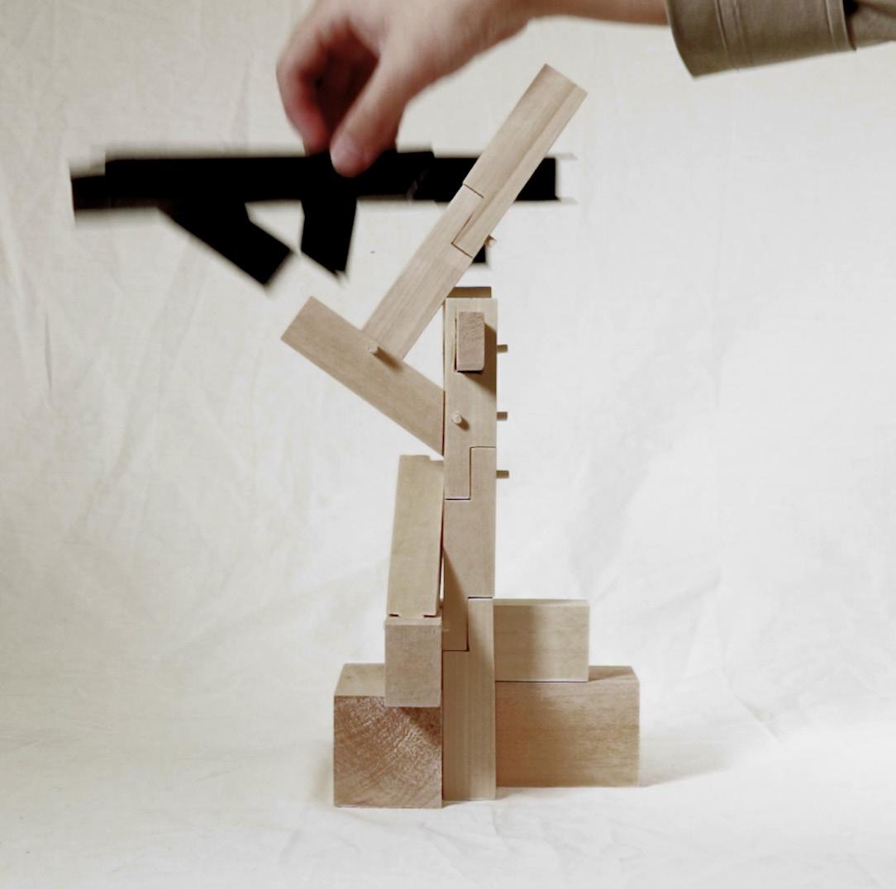
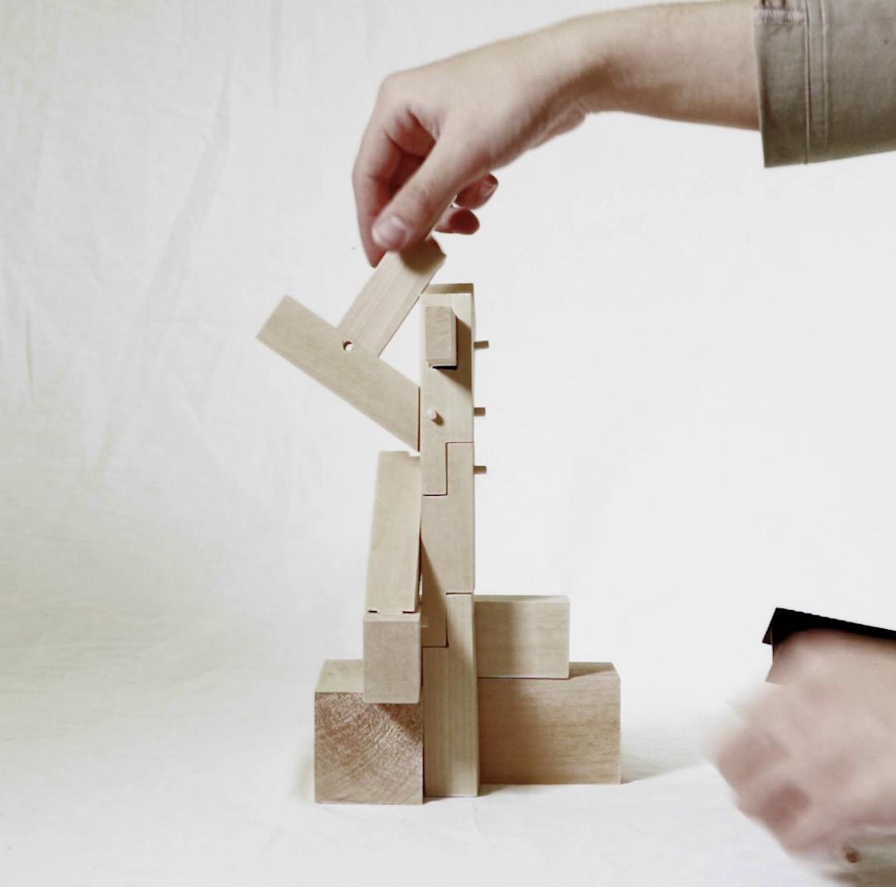
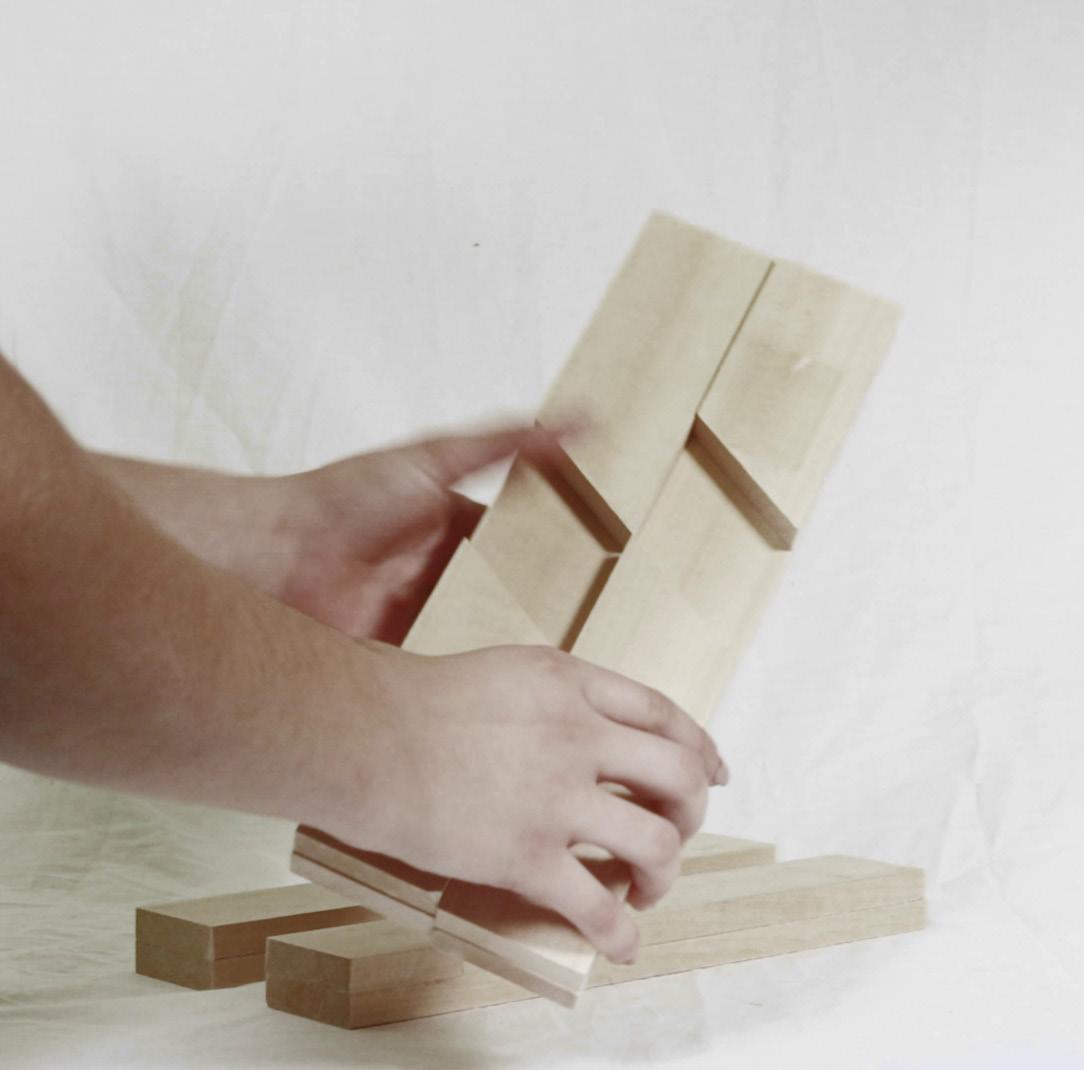
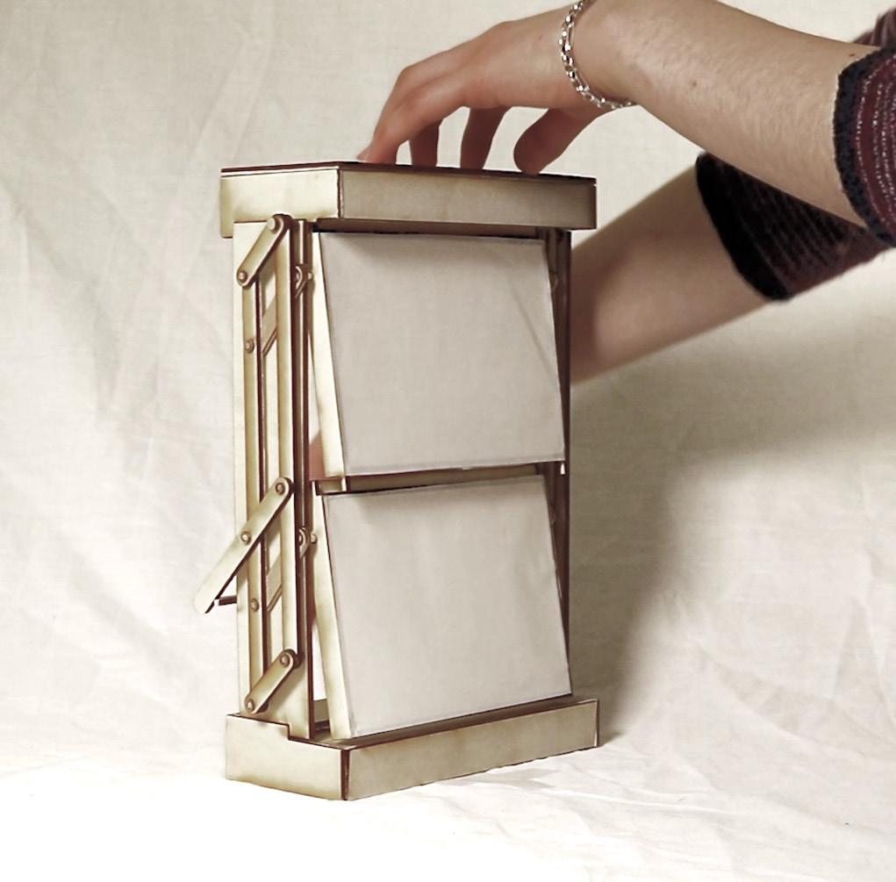
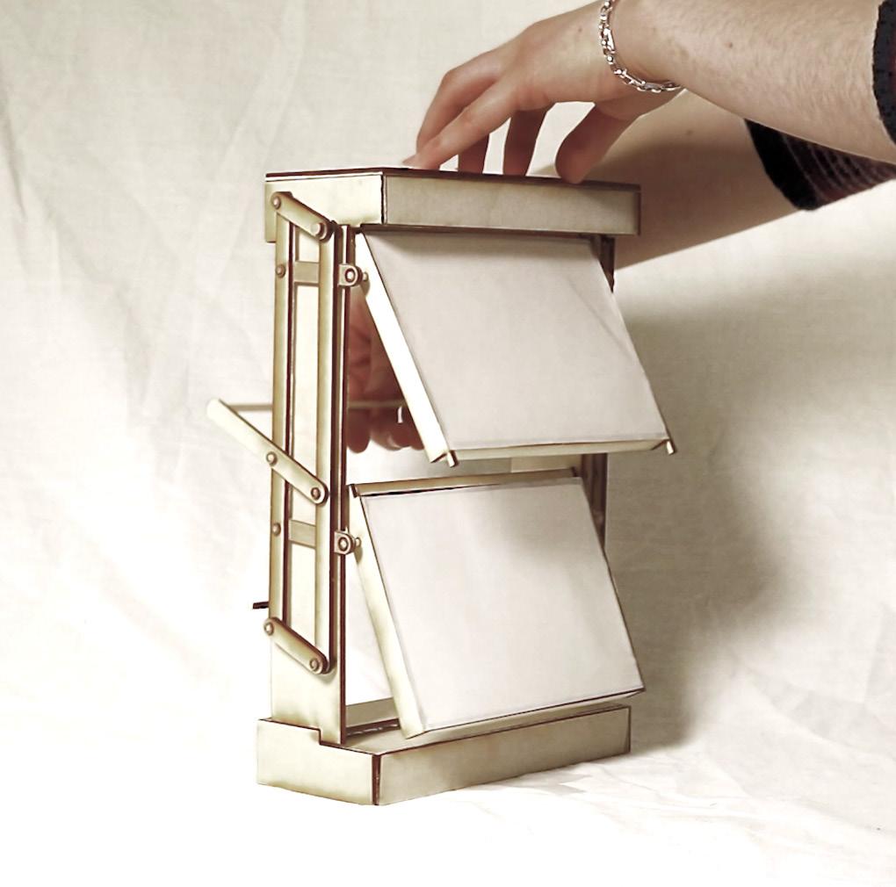
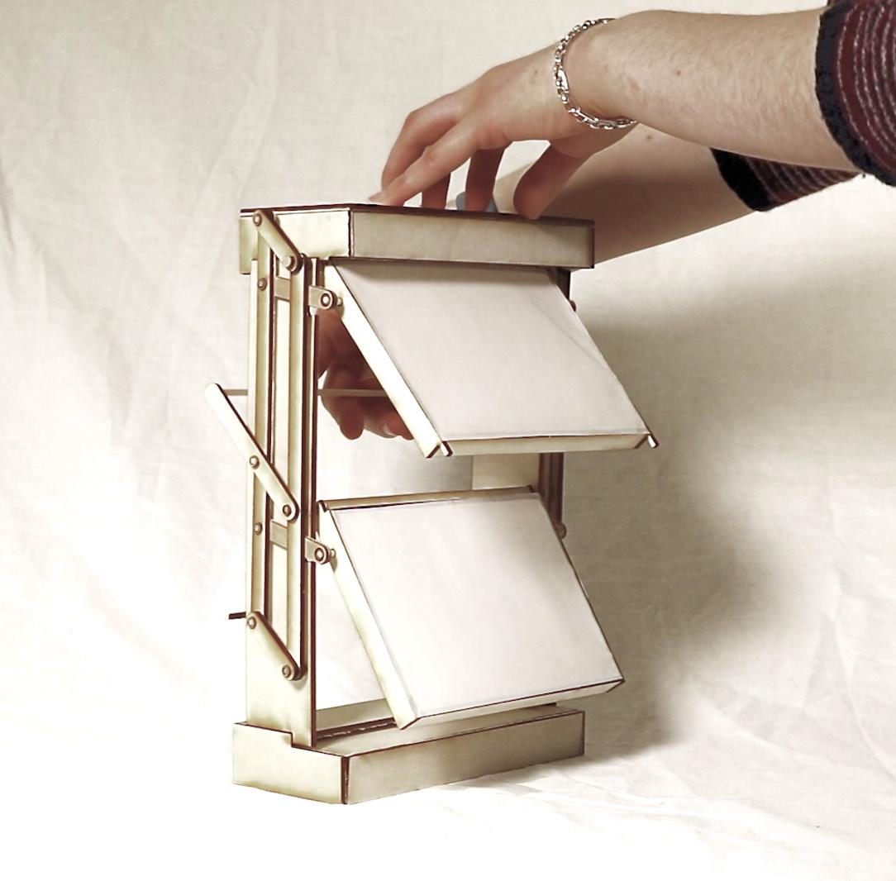
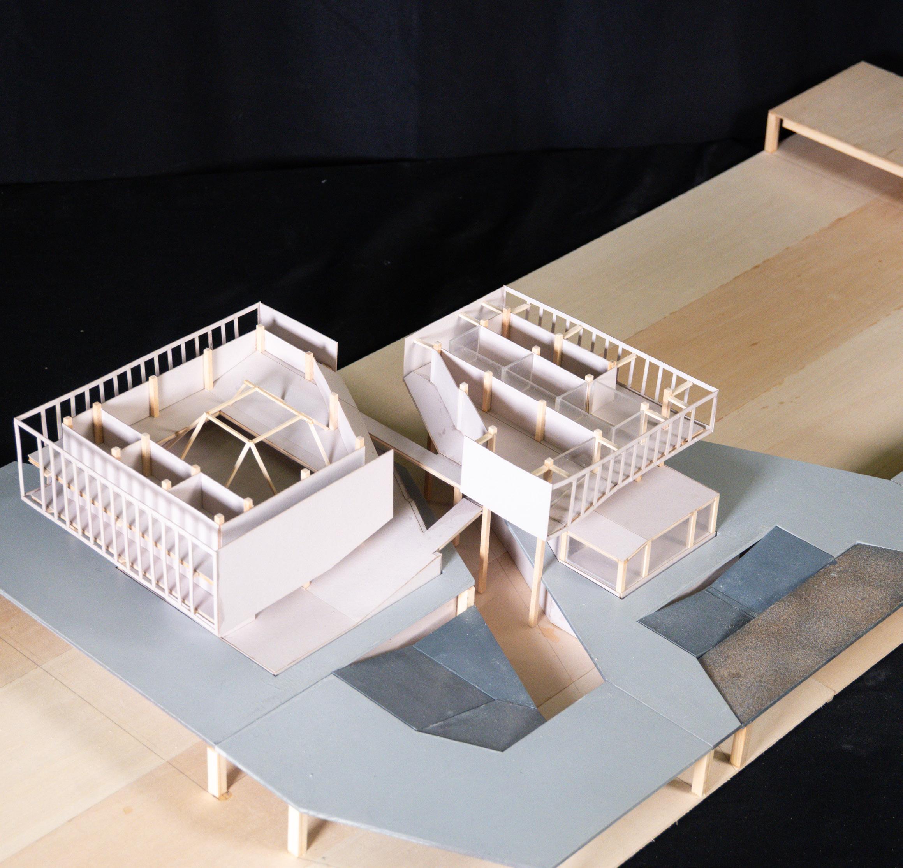
Opposite: Student Tectonic Models
Unsettling the Urban Edge through Climate Adaptive Tectonics
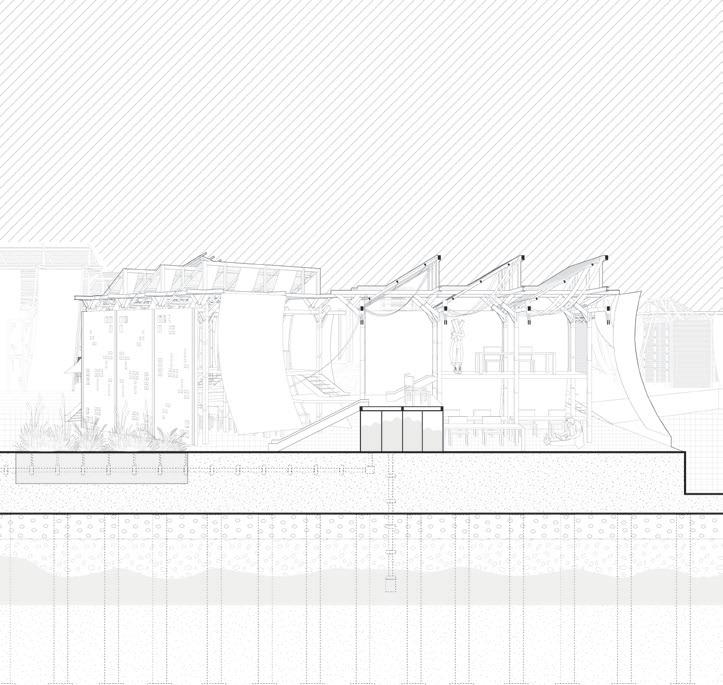
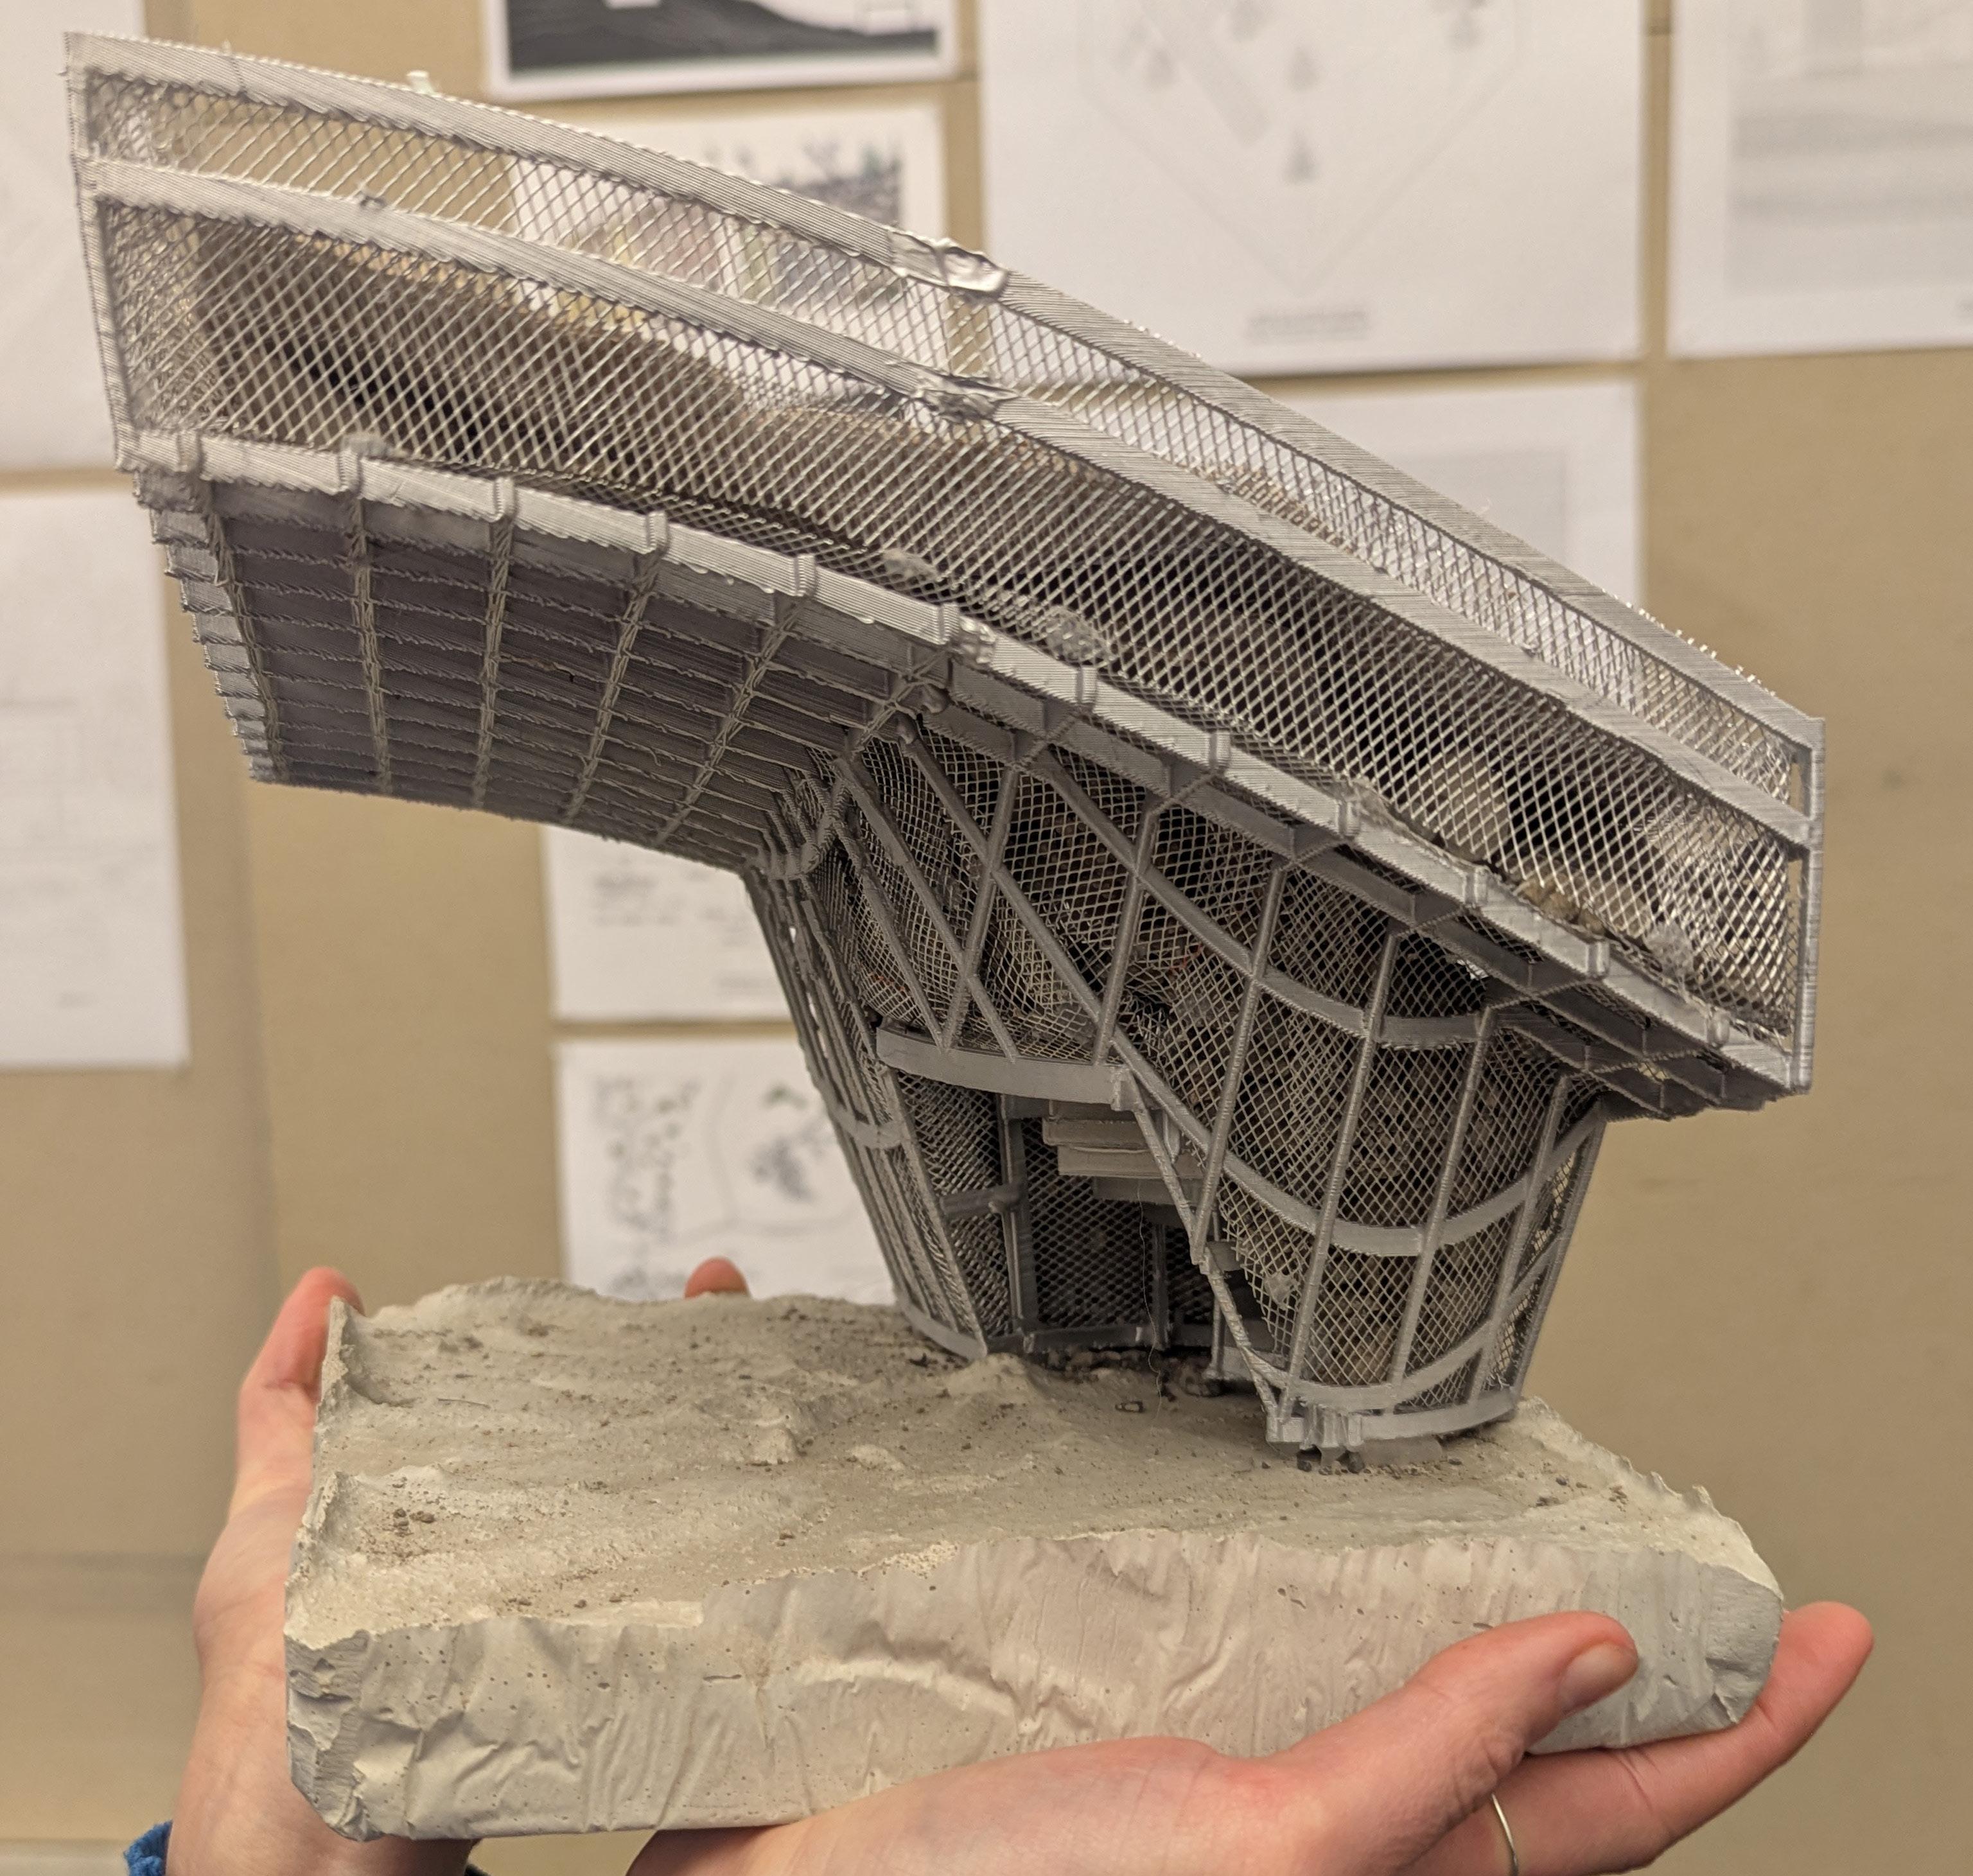
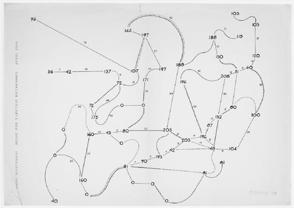
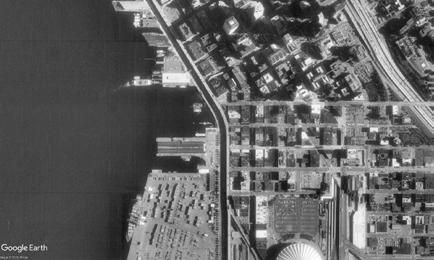
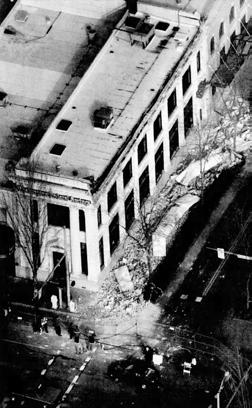
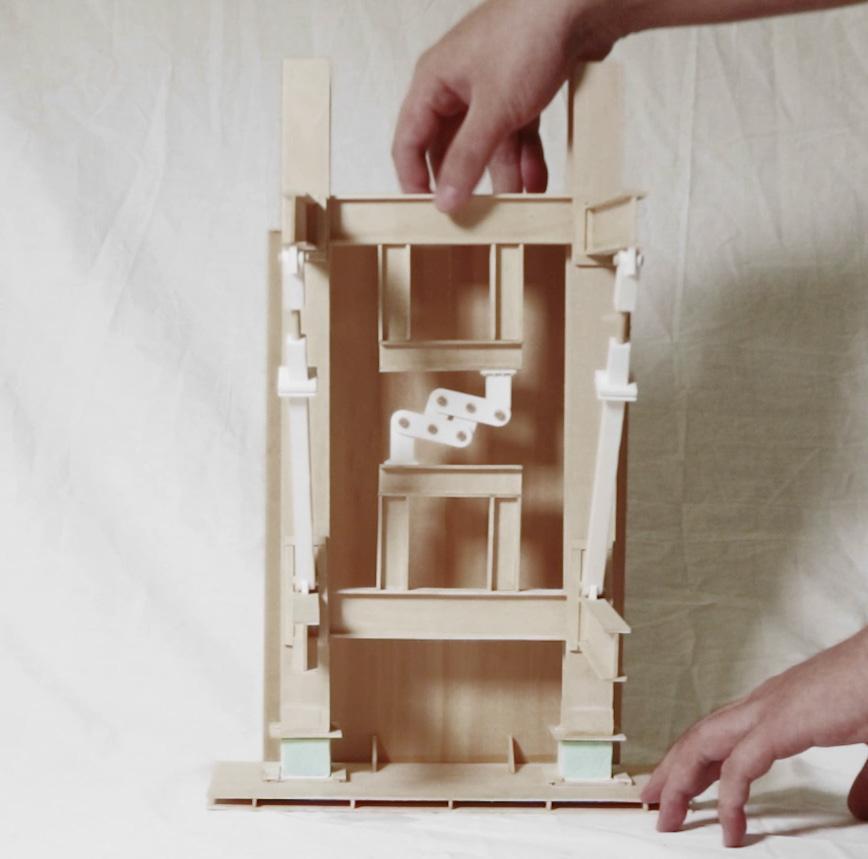
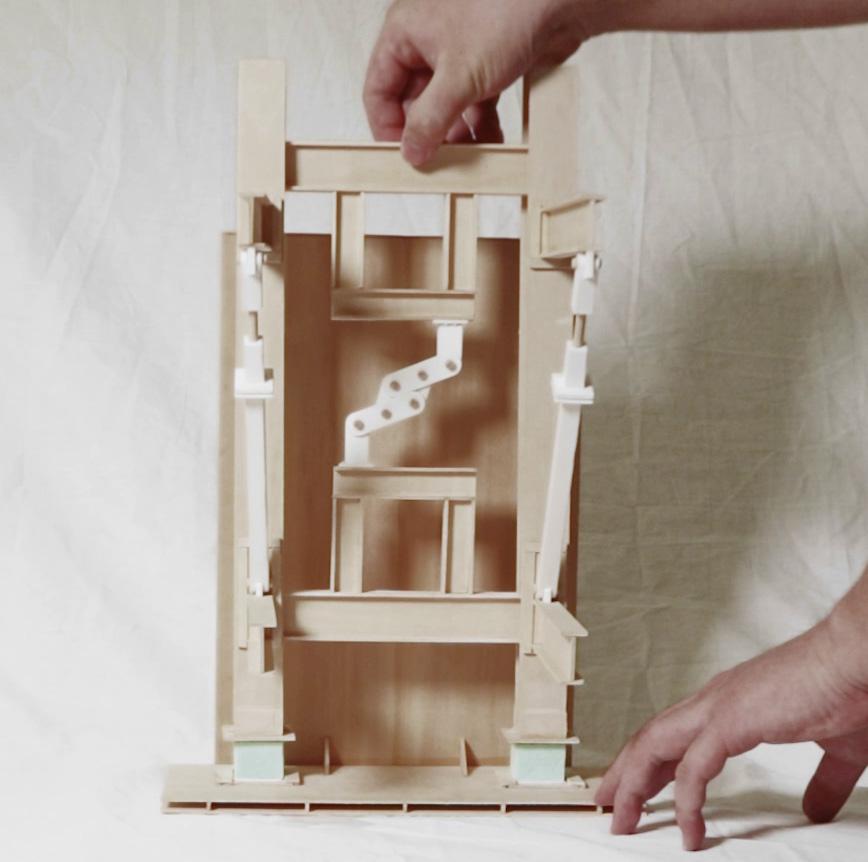
Taking the instability of the Puget Sound’s soil as a call-to-action, this brief calls for the design of a 20,000 sqft climate adaptive Center for Performance and Research on Seattle’s Pier 48. Merging the two definitions, the assignment identifies “tectonics” both as a geological force and a site of architectural agency, capable of adapting to shifting ecosystemic and programmatic conditions.
Presently abandoned, the pier is an infrastructural no-man’s-land in the contested territory between the Sound and Seattle’s historic Pioneer Square. This assignment seeks to reactivate this abandoned site for the local arts community. Just as seismologists use sound-based sonar to investigate layers of rock beneath the water’s surface, the tectonics of The Center are fluidly materialized by the natural and human forces which surround and move through it. Each student worked progressively and cross-scalarly through experimental mapping and site research, iterative tectonic “moment” models, site and programming analysis, and full-structure drawings.
Orlie-Frost
Syracuse University
BArch ‘29
ARC208
Syracuse University
BArch ‘29
ARC208