
PORTFOLIO
Yuet Ka Wu
AQUA - BLOOM
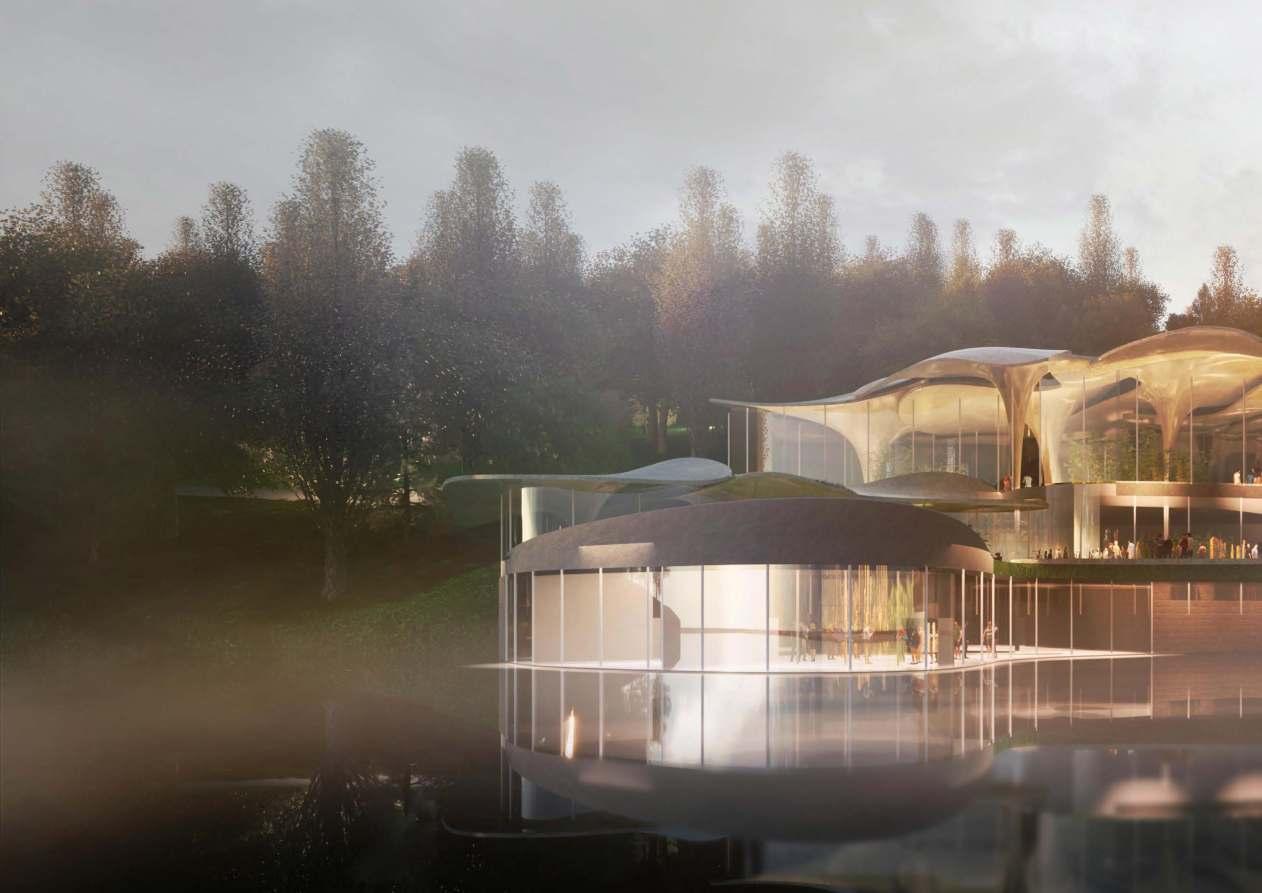
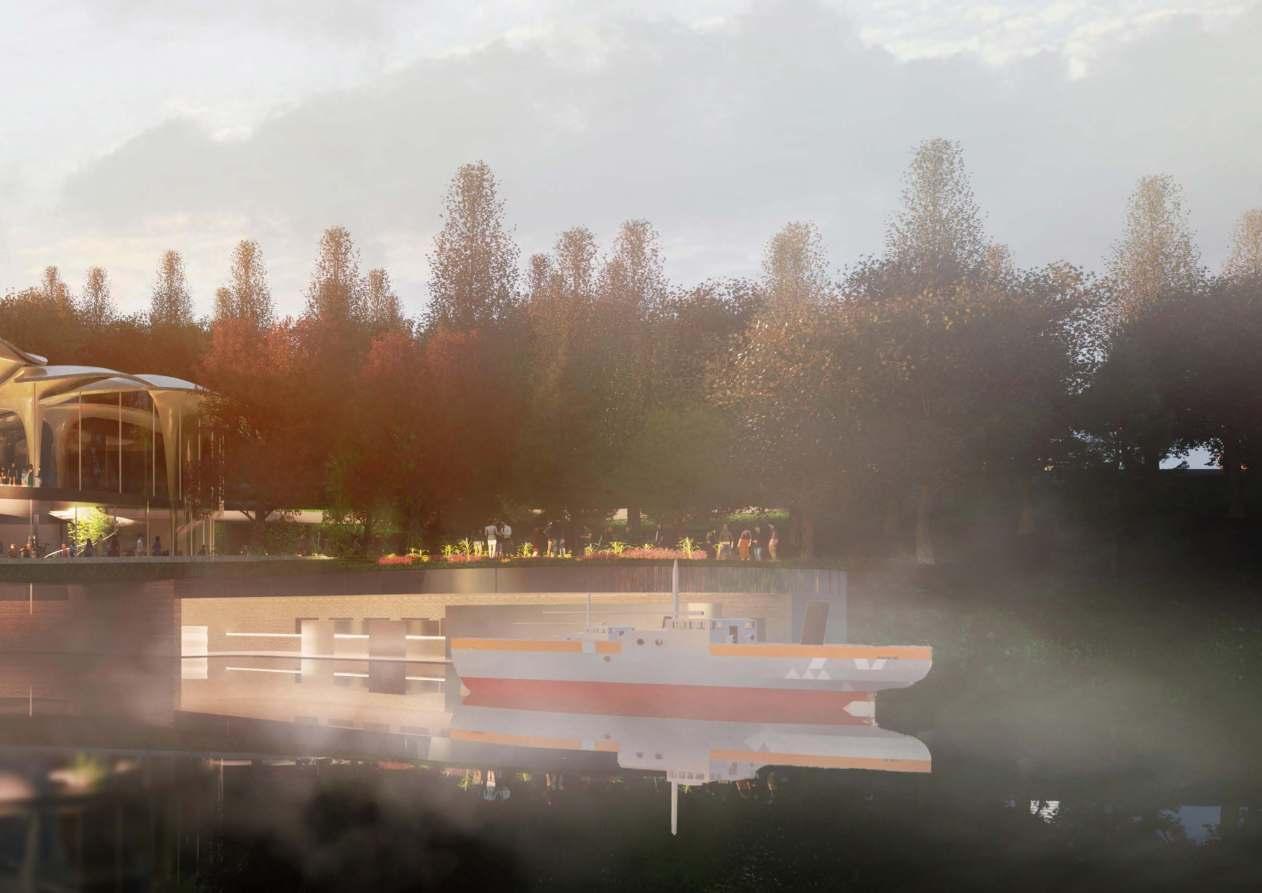
A nuclear power plant within Lake District to explore the role of future low carbon industry in relation to economy, nature and society. A design proposing an integration of greenhouse, cultural and educational centre for nuclear energy
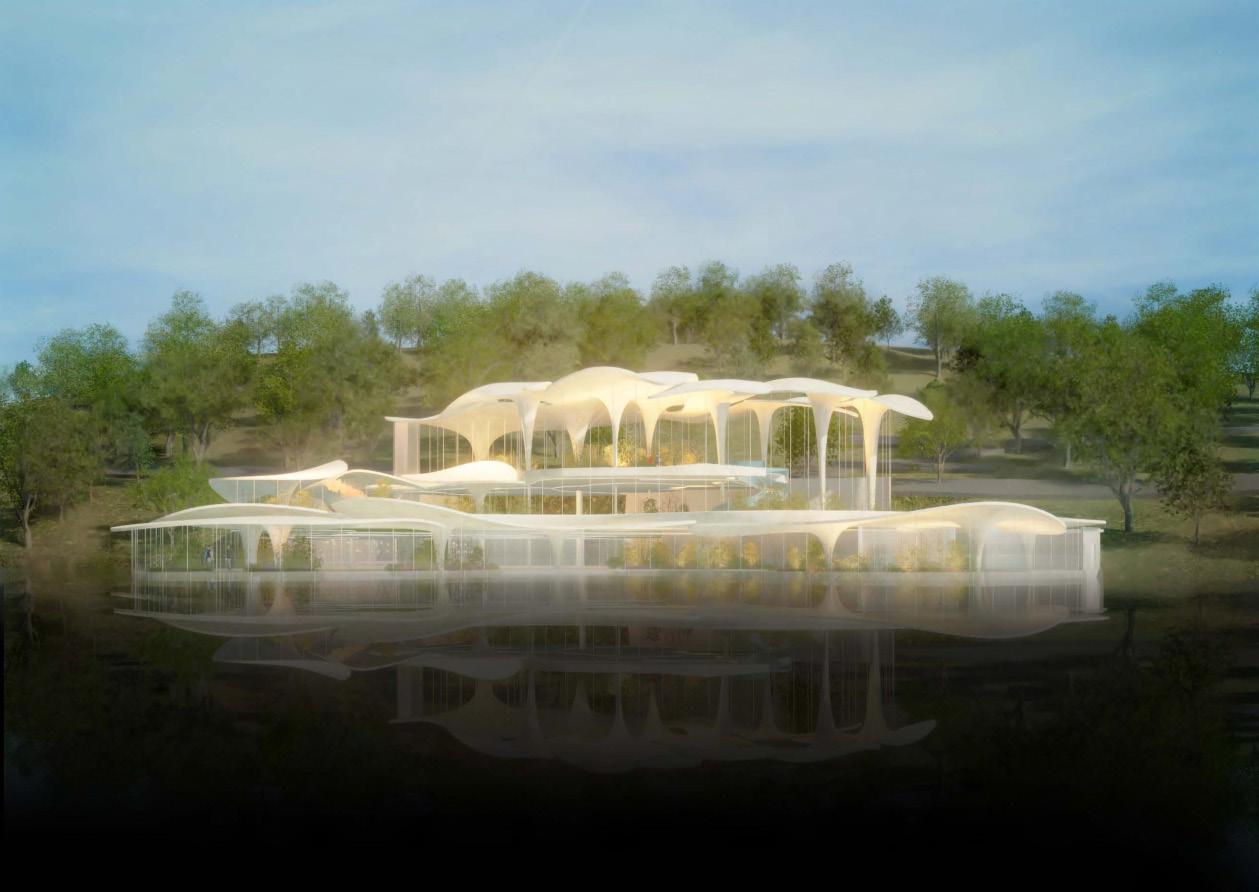
Year 3 Atelier : Infra-Space
Tutors : Dragana Wilkinson
Nicholas Nilsen
Abstract
Architecture is shaped by policies. Muddled by politics, space and architecture spirals into confusion.
Situated in Cumbria, the region has lots of existing energy infrastructure ranging from coal, wind and nuclear.
Due to contradicting government policies, the UK is to shut down world-class nuclear infrastructure within Cumbria whilst building new nuclear plants across the UK.
By proposing a nuclear power-plant within the Lake District, a contradiction to the planning policies itself, I aim to explore the future of green energy and the juxtaposition between space, politics and nature.

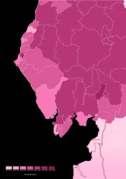
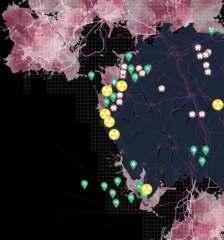
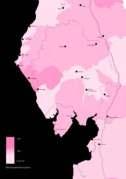
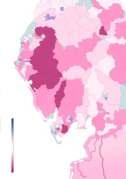
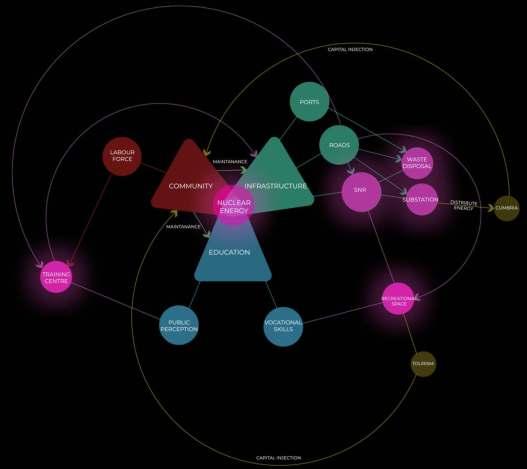
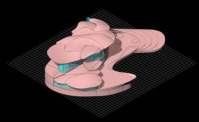
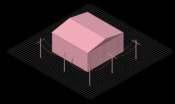
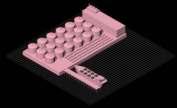
Cumbria abundant with energy infrastructure
Experiments - Shape of Water
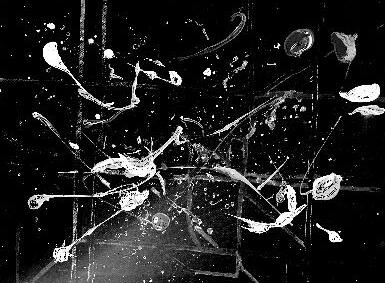
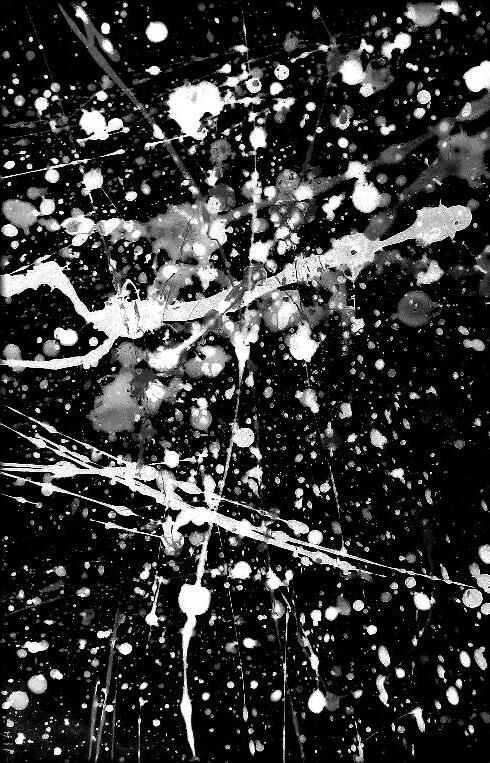
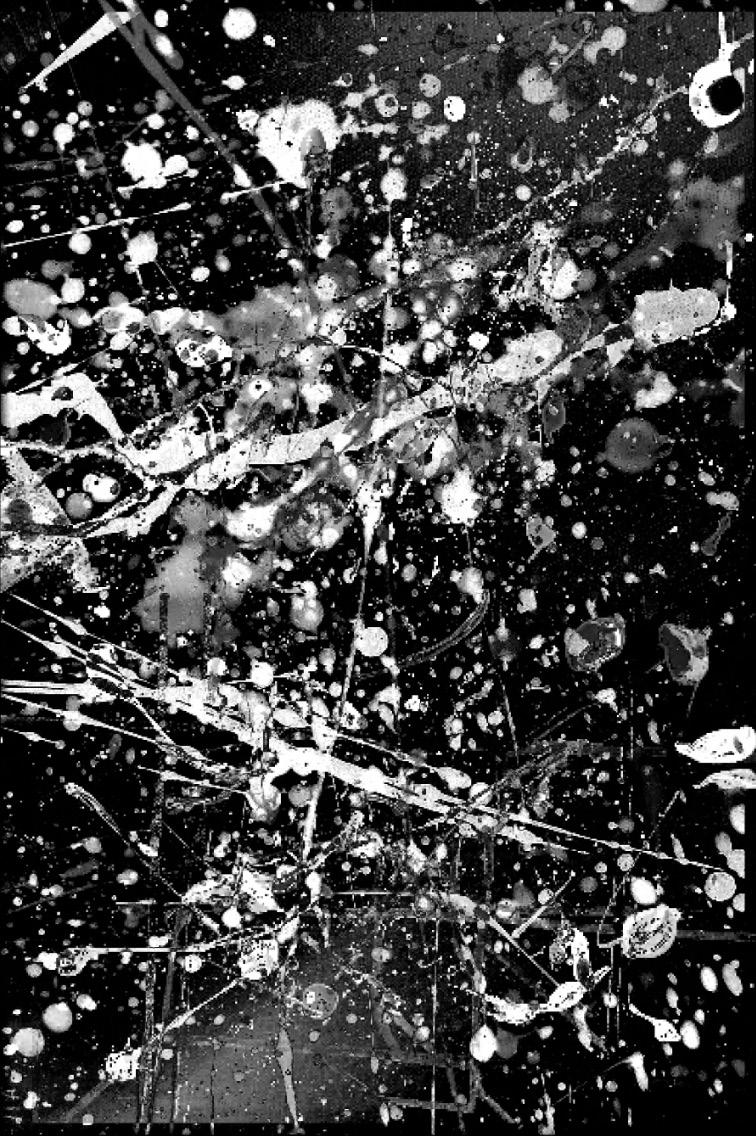
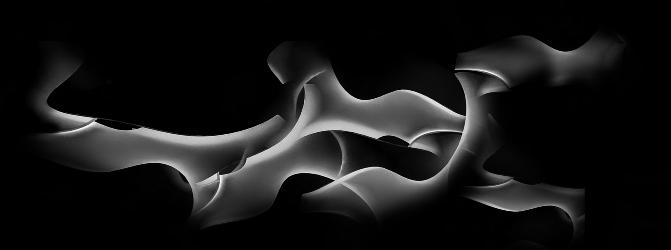
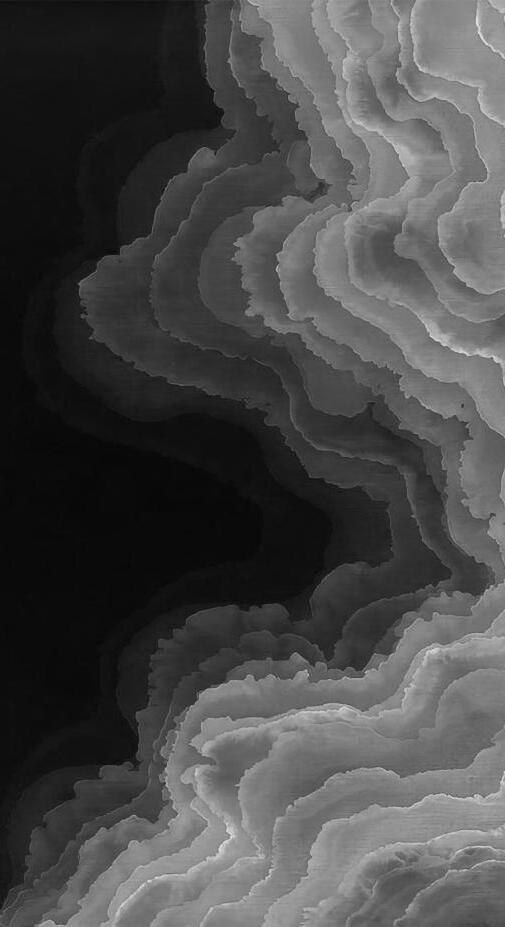
To better understand my theme and site, I observed how water interact with space and time through a series of drawings and calligraphy
Experimenting with ink on canvas
Observing the flow of water
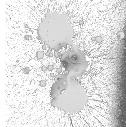
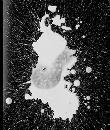
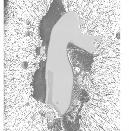
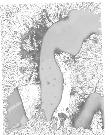
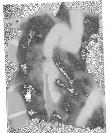

Understanding form through calligraphy
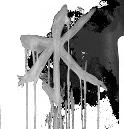
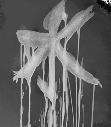
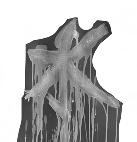
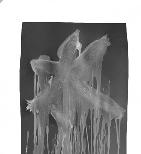
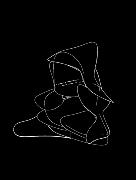
Massing evolution through sketches
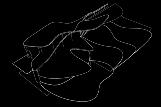
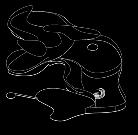
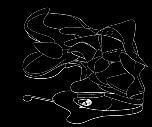
Conceptual drawing of water flow
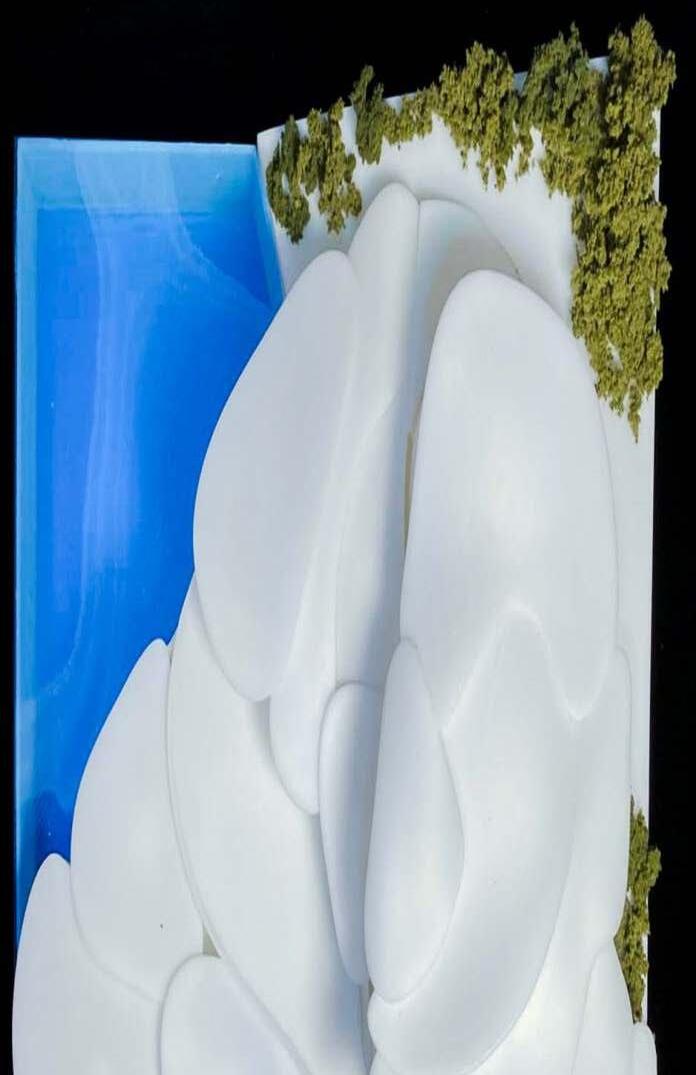
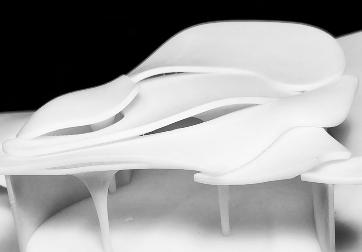
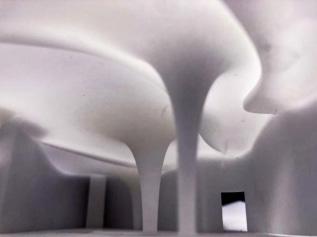
1:200 Sectional Model, Top View
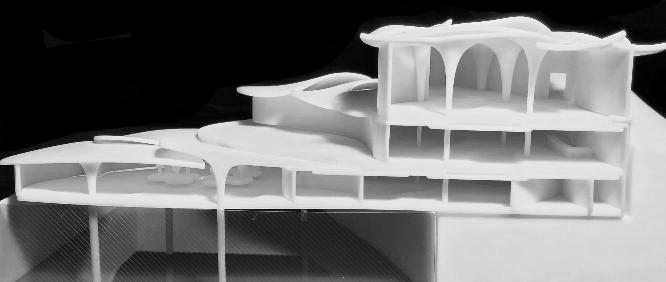
1:200 Sectional Model, Side View
Methodology - Sensation Through Data
In response to the emerging computational design fields, I’ve integrated a databased approach in rationalising ideas.
With forms first formulated through water patterns, iterations are then put through evolutionary solvers and energy simulations to refine and optimise their shapes and arrangements.
Sensations, refined through data. I believe this is the direction for architecture moving forwards.

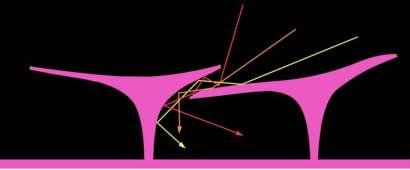
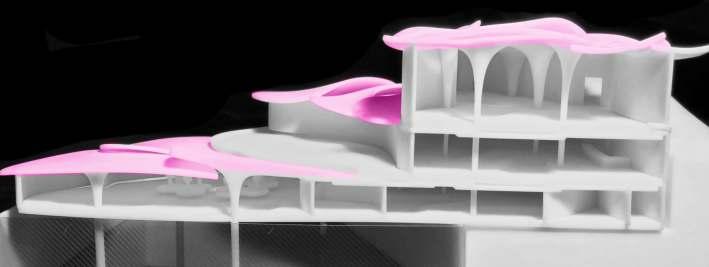
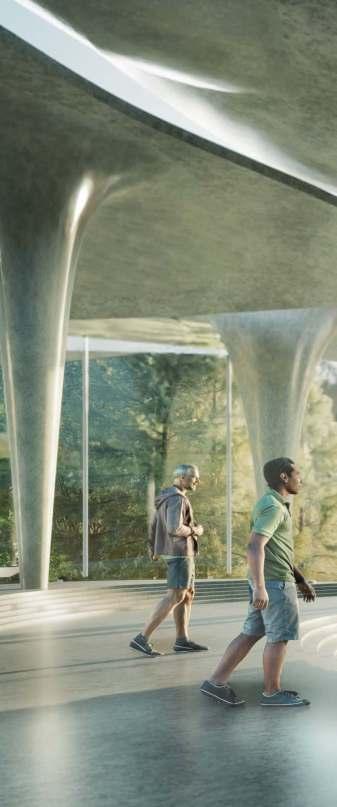
Light shines through and are reflected off of the polished concrete surface, creating a gentle, changing light throughout the day
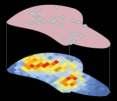
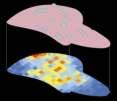
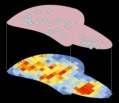
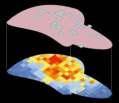
Developing an evolutionary solver, my canopy placements maximize natural lighting.
I wrote a script comparing voids coordinates and their respective solar irradiance.
The method stays true to my artistic vision whilst bringing the most out of it.
Winter Solstice Summer Solstice Equinox
Captures the change in time and light. A surreal atmosphere through shadows.
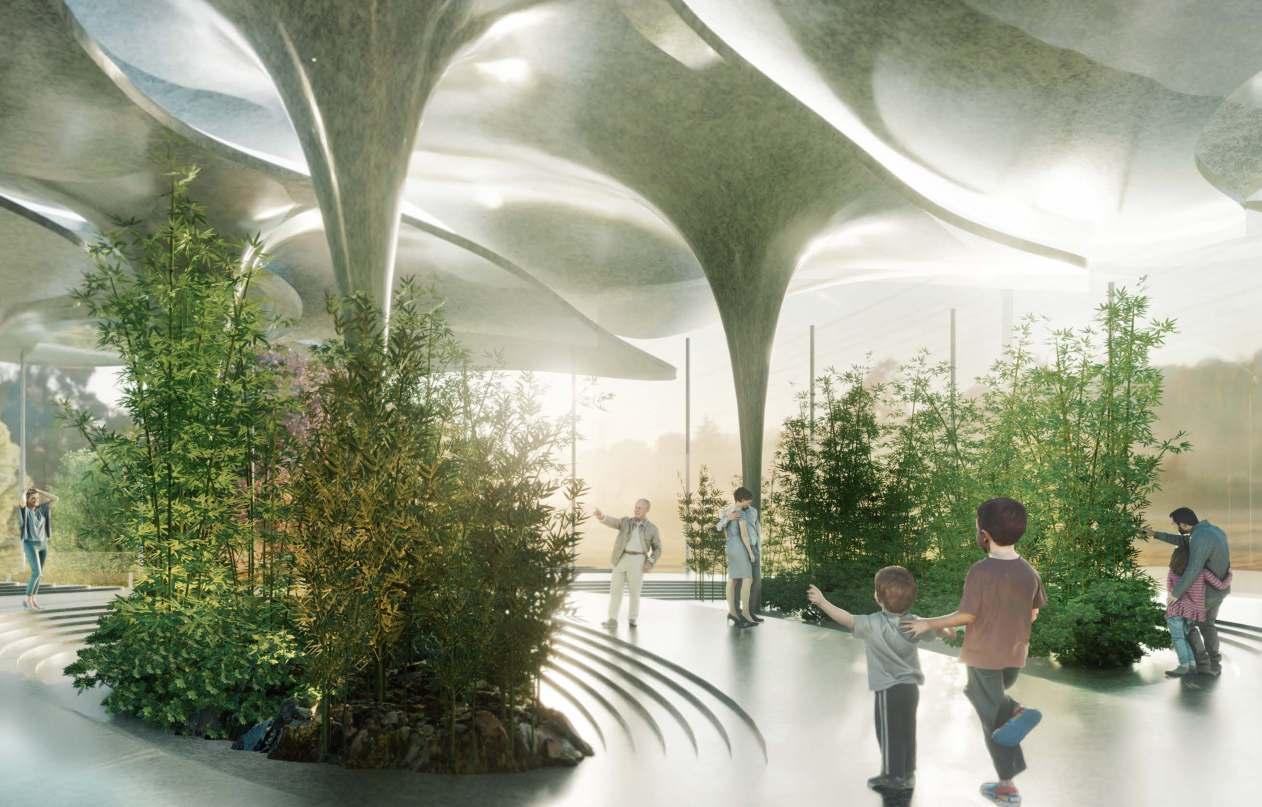
Atmospheric render of interior garden, showcasing structure, materiality and lighting of canopy
Problem Outline Design Sketches - Form Development -
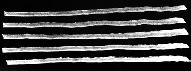
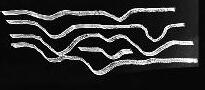
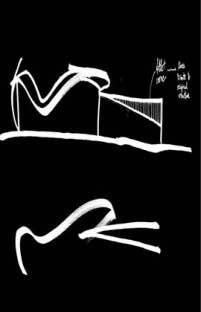
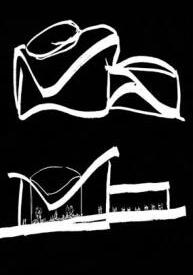
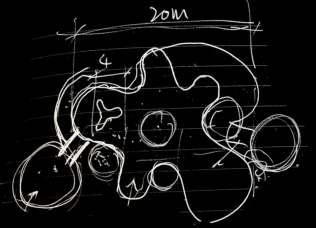
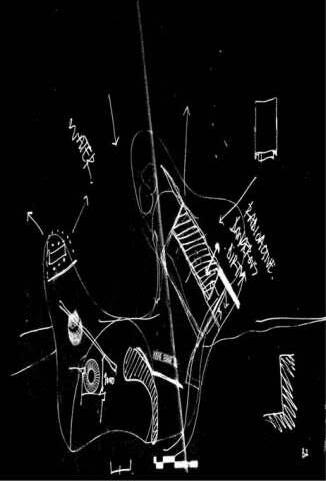
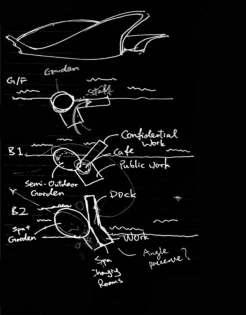
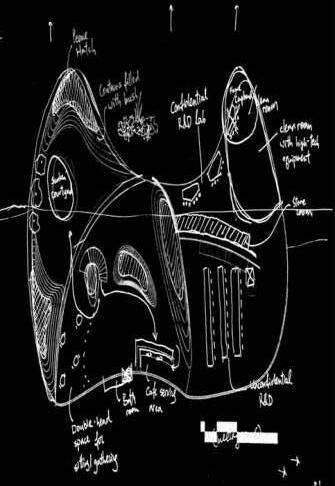
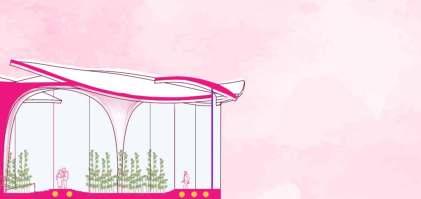






Material Iterations Detail Study


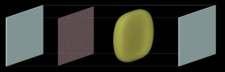


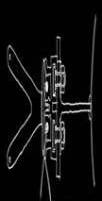


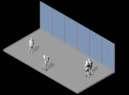








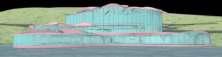



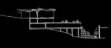


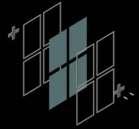


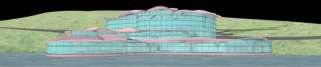


Detail Study - Firmness, Utility, Beauty
Qualitative Render Study on Frit Density & Lighting Quality
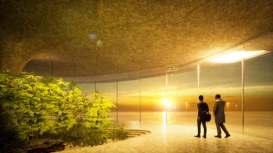
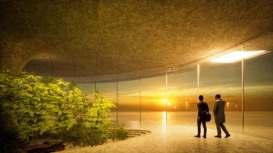
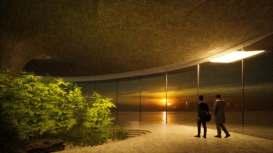
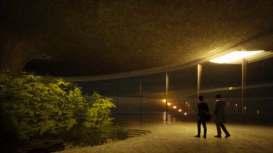
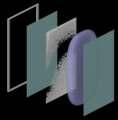
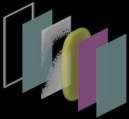
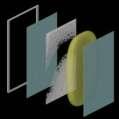
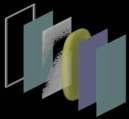
Light, and by extension, glazing plays a key role in my design. Focusing on its Constructibility, Thermal Performance and Aesthetics, both qualitative and quantitative studies have been carried to determine its material build-ups.
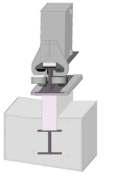
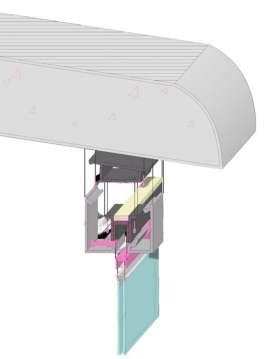
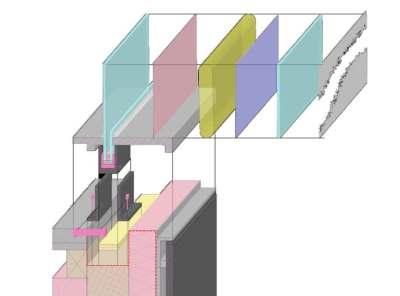
BMU / Davit System Wheel
Track
Clamp Plates on Top Plate
5 mm Paint on 25 mm Screeding
Galvanised Steel Upstand & Waterproofing Membrane
Steel Upstand welded to Structural I - Beam
Glazing / Ceiling Junction
Concrete Canopy with 25mm Screed, 2mm Polyurethane Coating
3 mm Aluminium Transom Cladding adjusted to Sloping Canopy
125 mm Canopy Overhang
Waterproofing Membrane, Angle Bead
5 mm protection pad for glazing
Bolts joining 2 L - Beams with the glazing and the anchor
Rubber sleeve for glazing protection
Hidden sealant Glazing / Floor Junction
Transom
Transom
Waterproofing Membrane
Spandrel
Block Upstand
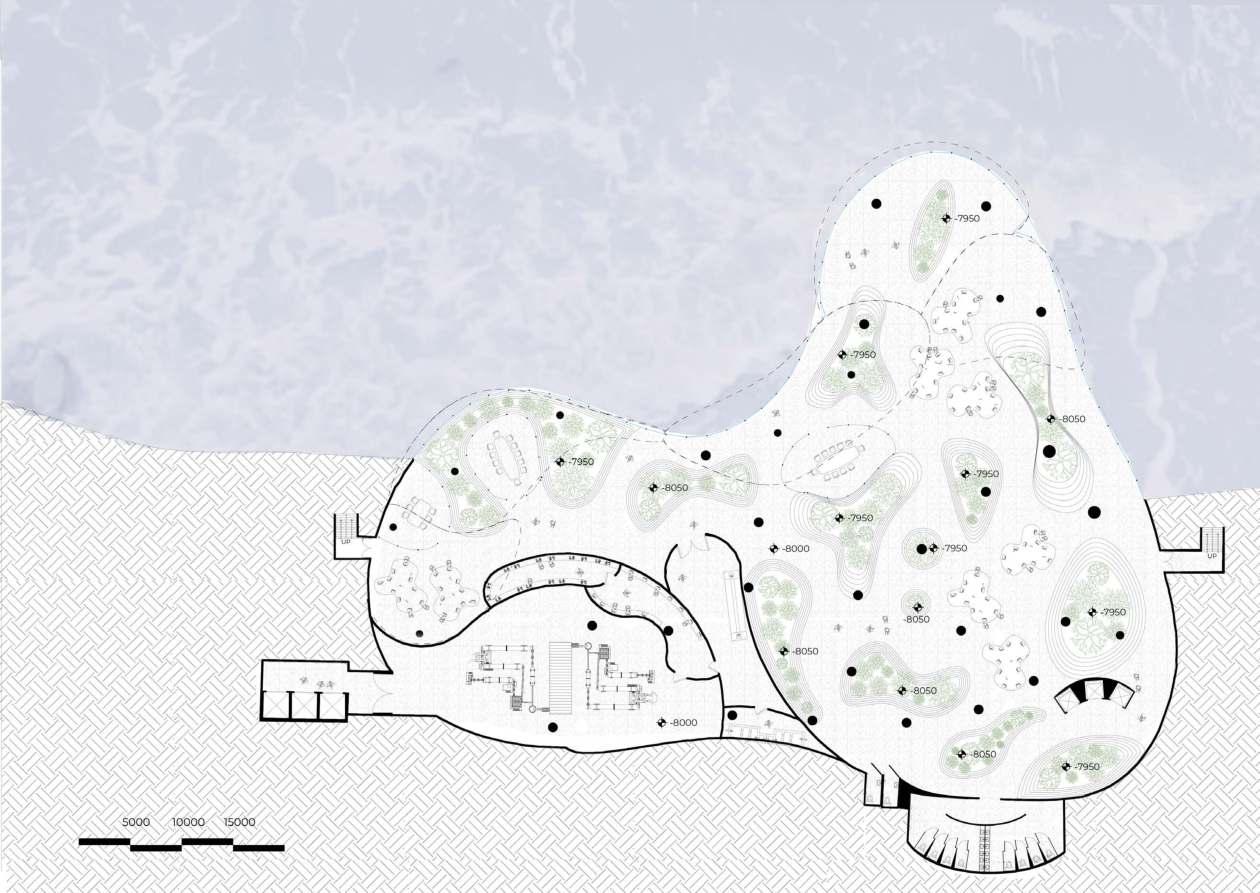
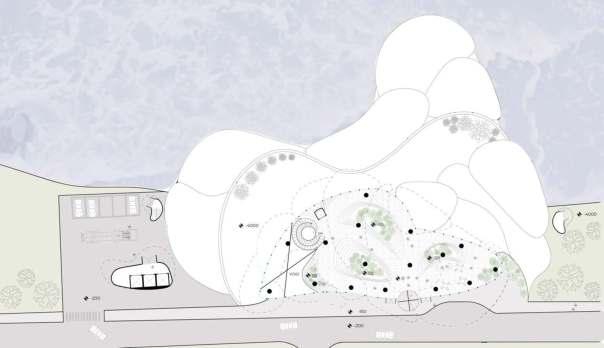
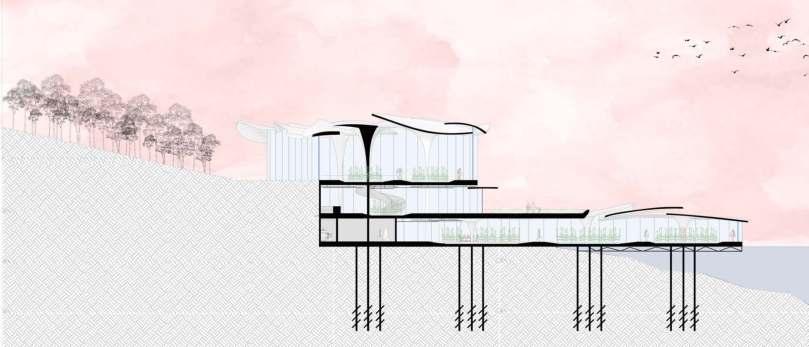
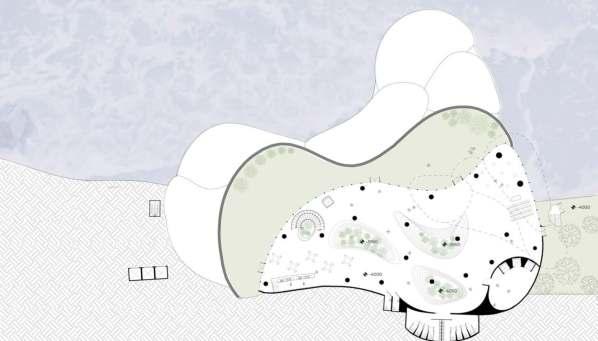
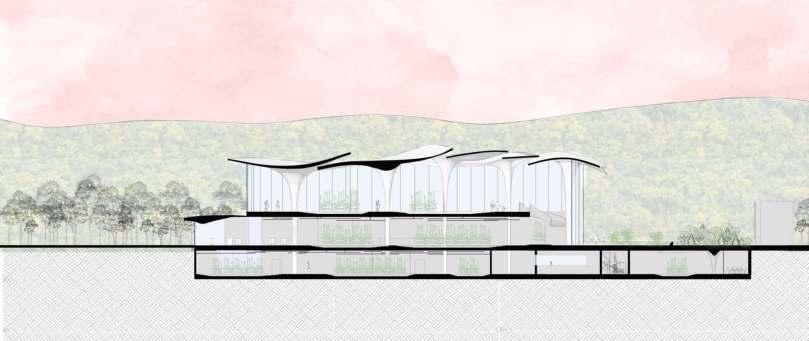
General Arrangement
Nature as driving force throughout the design from form, lighting to zoning
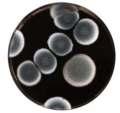

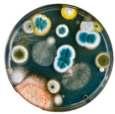
The manifestation of growth inspired to inter-connected zoning, encouraging circulation and communication for users.
Stemming from my position, the themes of growth and interconnectivity developed into interconnected archipelagos encouraging interaction.
Growth of Cells

CHILDREN’S - HOUSE
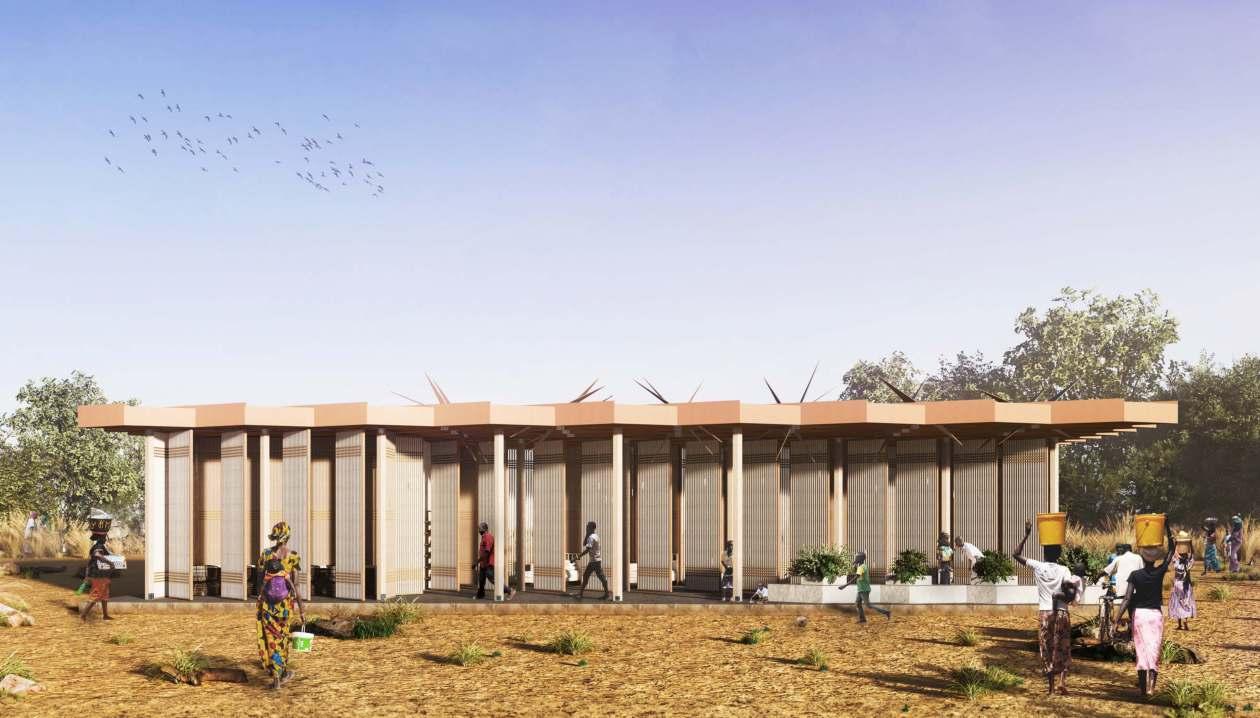
A cost-effective, sustainable, and inclusive children’s hospital is envisioned for Senegal, Africa. The movable and modular elements ensure an adaptive space from its cost, function whilst bringing in nature. A design replicable in the harsh environments of rural Senegal.
Year 2 Kaira Looro Competition
Groupmates :Hermann Wong
Preston Chui
My contributions to the group project includes :
• Concept Design
• Modelling
• Producing GA Drawings
• Renderring
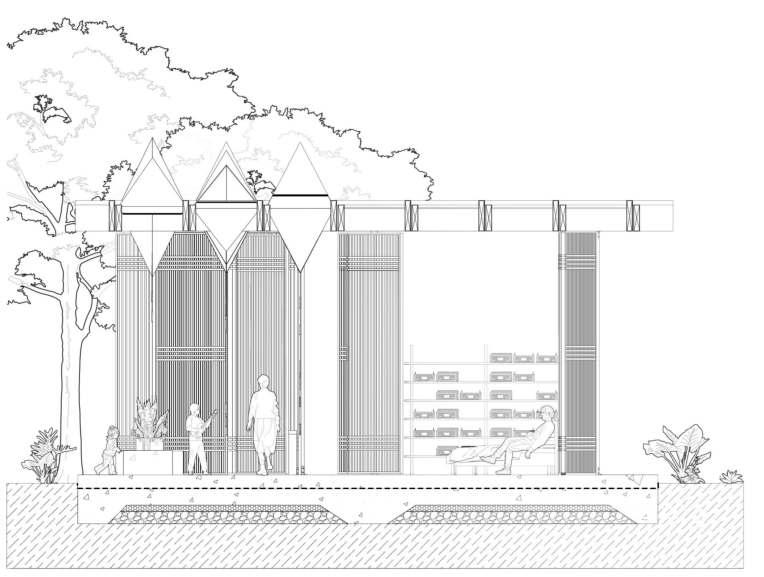
In this group project, we believed adaptability is key in healthcare facilities in developing nations, hence we developed a building system instead of one single defined space. The elements on the right can all mix and match creating new form factors suiting different sites.
Another important design driver is constructibility. As the design aims to be accessible for locals, the need for heavy machinery in the construction process is avoided.
Our vision for this project is that any village, no matter how rural, can have access to medication in a clean and safe space.
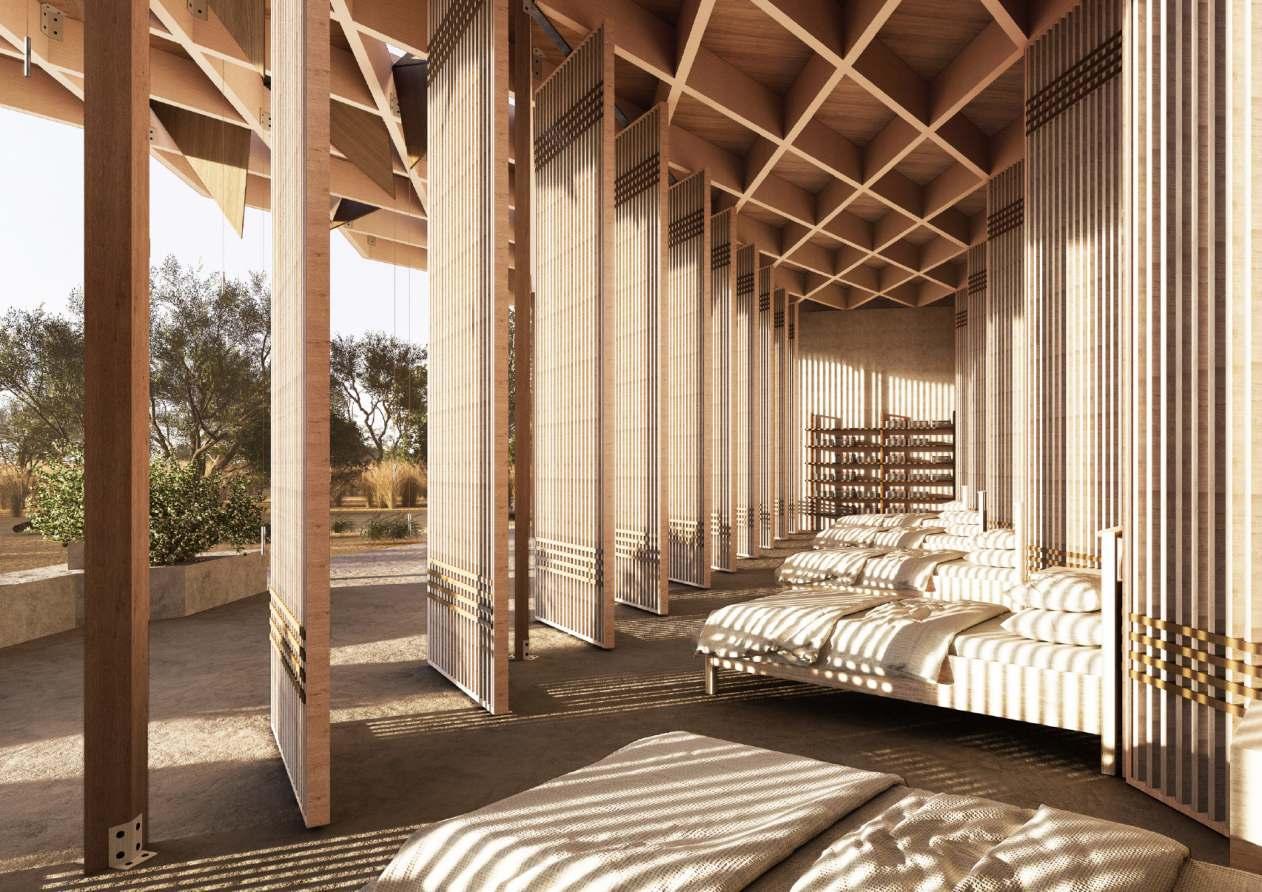
100mm Diagonal Timber Ceilings
20mm Rotatable Timber Panel
80mm Rotatable Perforated Timber Walls
In-Situ Concrete Bench
250mm Reinforced Concrete Slab, DPM
600mm Concrete Raft
80mm Sand Binding, 220mm Hardcore Earth
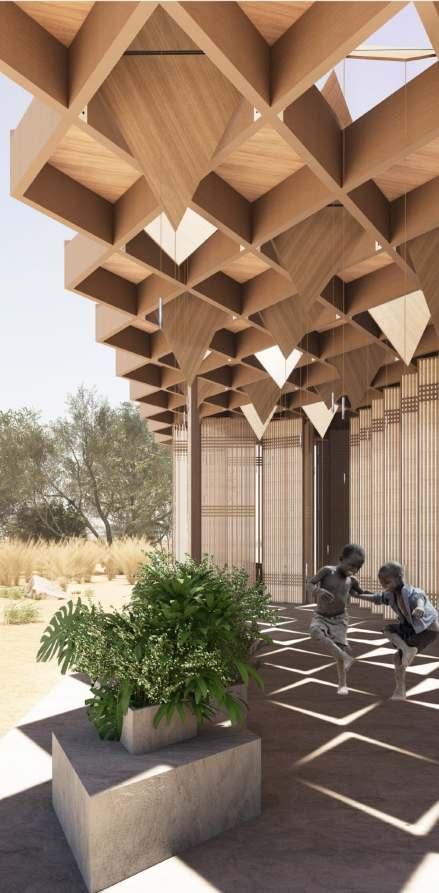
The rotatable panels offers flexibility to function and thermal performance, ensuring ventilation in the hot Senegal climate.
The roof structure utilises woodworking techniques minimizing the need for metal screws, further lowering its cost.
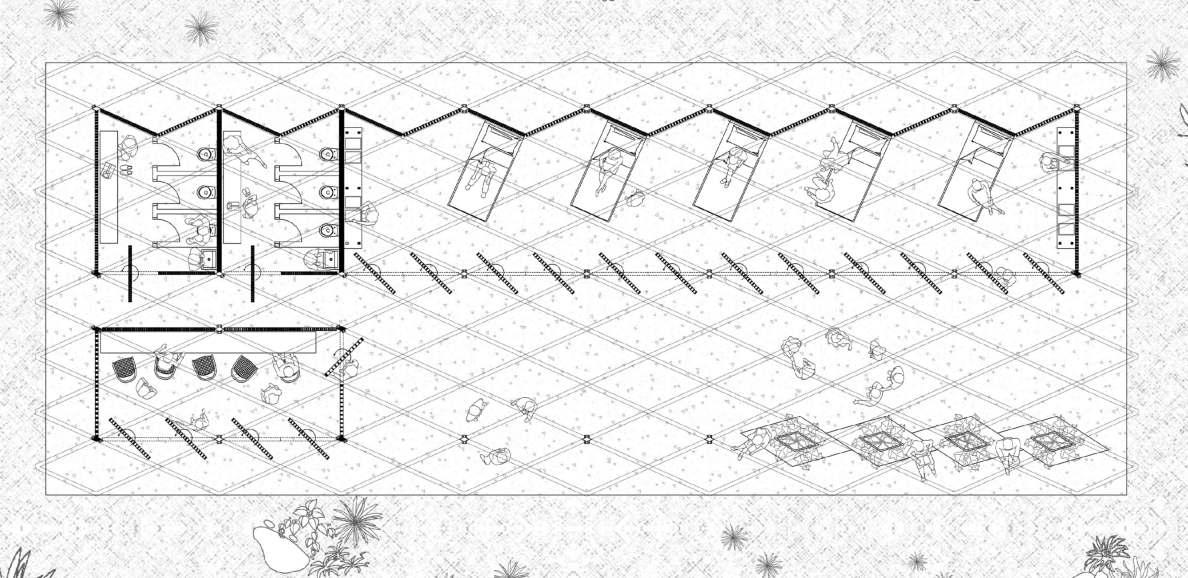
Men’s Changing Room & Bathroom
Women’s Changing Room & Bathroom
Medication Storage Shelves
Hospitality & Medical Examination Space
Administration & Office Space
Recreation Space
Seating & Dwell Space
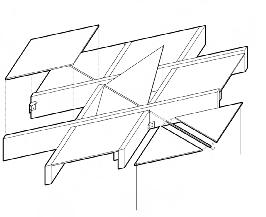
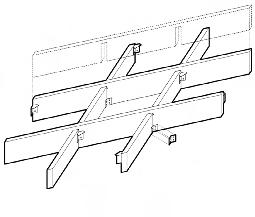
Rotatable Roof Panels Build-up
Timber Ceiling Build-Up
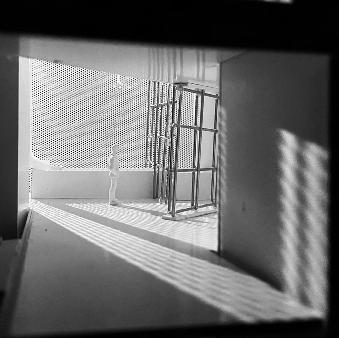
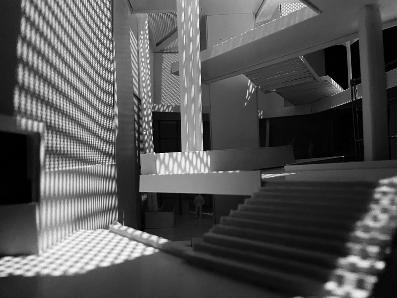
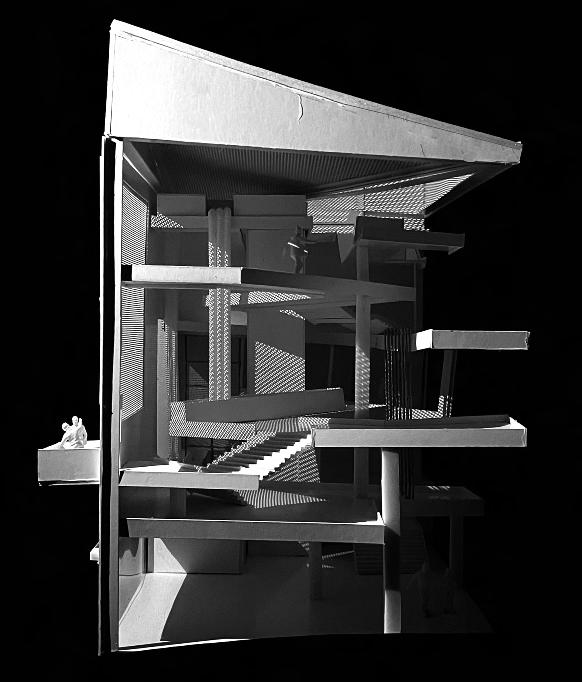
Light becomes raindrops, cascading steps, waterfalls. People flow like streams.
RAINING - LIGHT
Year 1
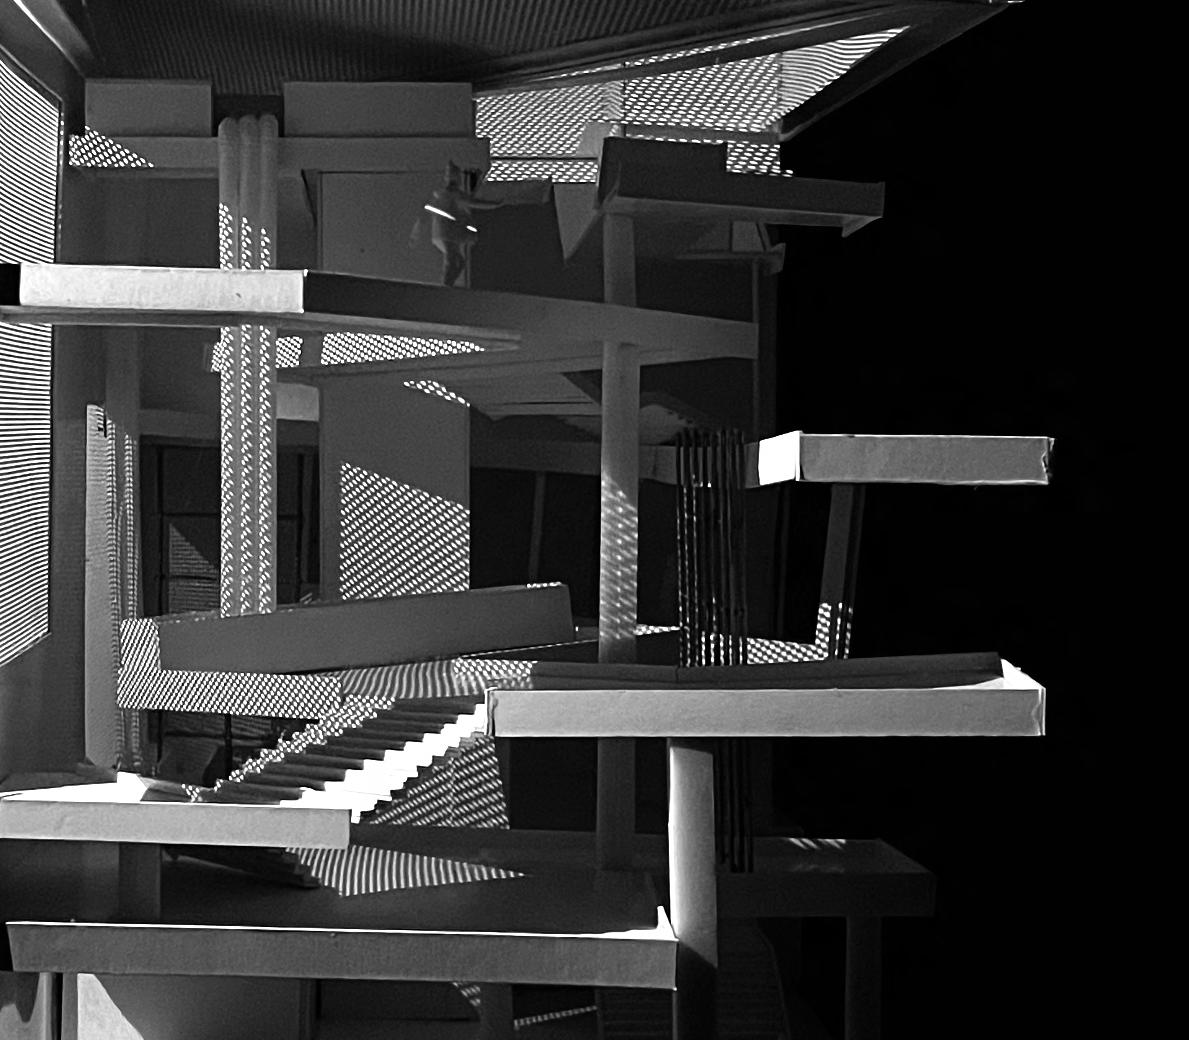
An Umbrella Museum in the heart of Manchester, exploring light as a design driver
A Dialogue between Geometry, Space and the Metaphor of Right
1 : 100 Model
Made with Cardboard
Tutor : Colin Harwood
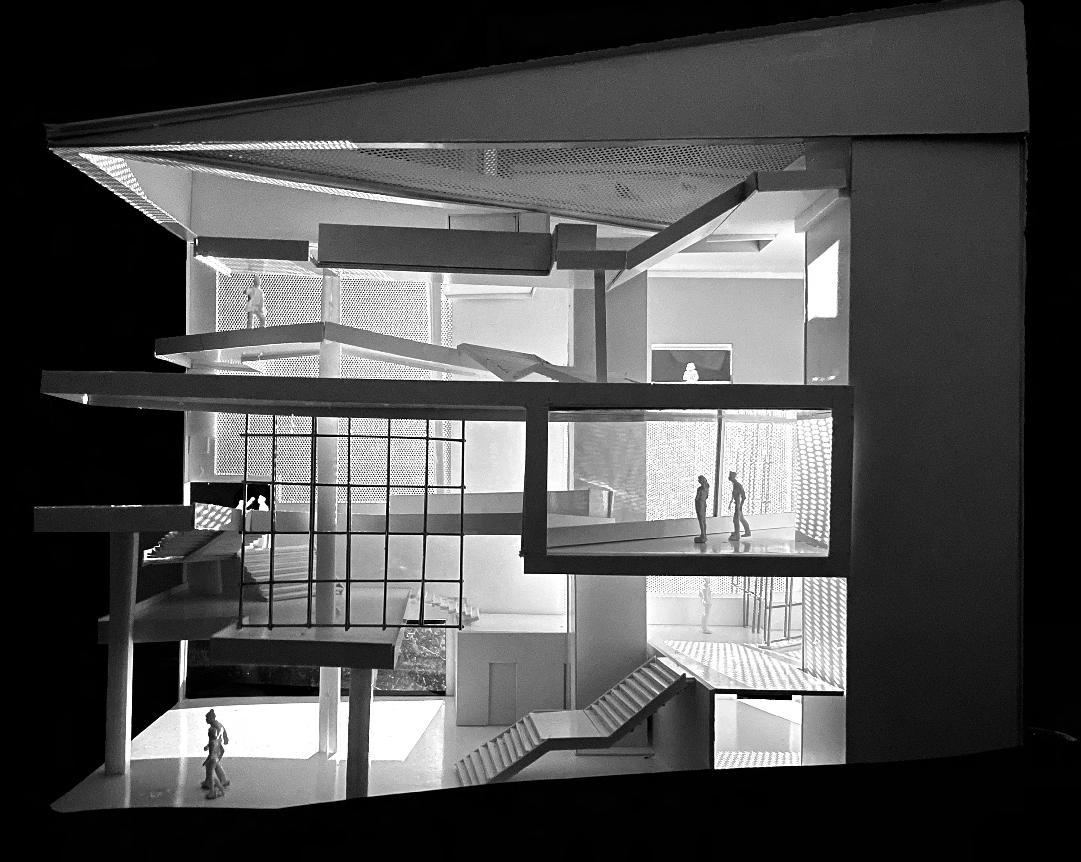
Interior Spaces illuminated through patterned glazing,







IMPLODING
- CITY
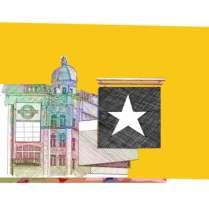
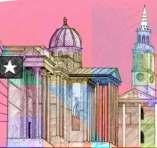
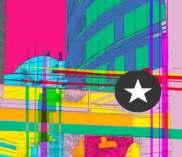
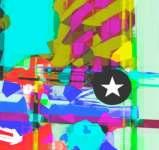
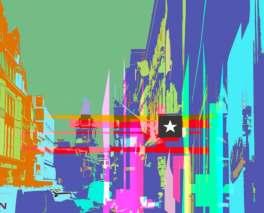
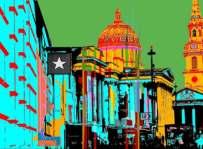
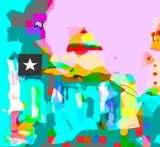
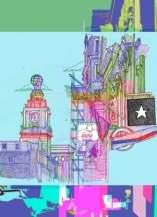
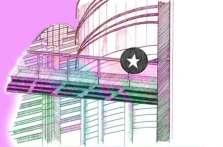
A drawing-led reflection on mass consumerism and the flattening of spaces. Inspired by the pop art movement, I explored how symbols of franchises consumes the complex spaces in London and dehumanises the mind
Personal Project
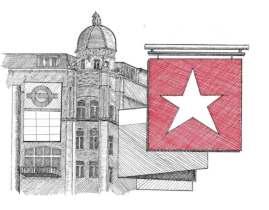
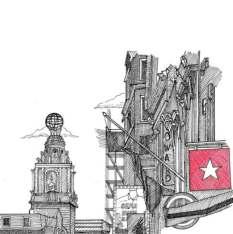
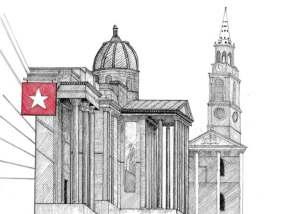
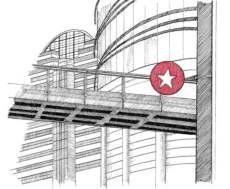
In this exploration, I delve into how mass consumerism influences our perception of space, particularly in a diverse city like London. The prevalence of franchised stores across the city creates uniform, standardized experiences, obscuring the unique characteristics of different areas.
One standout example is the popular chain, PRET, with its ubiquitous presence and simplistic logo. The stark simplicity of the logo removes depth and meaning, fostering an automatic connection that bypasses critical thinking. This symbol embodies the deindividualization caused by mass consumerism, eroding our unique identities in favor of brand association.
My artistic documentation portrays the overwhelming visual presence of PRET throughout London. The repeated imagery of the logo blurs the diverse cityscape, gradually turning the surroundings into a chaotic backdrop with PRET as the singular focal point.
Drawing from Andy Warhol’s iconic work featuring Marilyn Monroe, my reinterpretation draws parallels between contemporary mass consumerism and the commentary of pop art in the 20th century. The repetitive, colorful grids represent different locations, all linked by the identical presence of PRET products. This lack of focus mirrors the varied ways individuals experience the city, yet united by the concept of consumption symbolized by PRET.
The transition from vibrant, varied grids to black and white PRET symbols mirror the loss of diversity, time, and space through mass consumerism, ultimately dehumanizing our experiences.
The artwork is intentionally conflicted, aiming to provoke thought and discussion. It grapples with the oversimplification of spatial nuances by using symbols like PRET, yet acknowledges that condensing the complexity of mass consumerism into a single symbol may oversimplify the broader concept. This paradox invites viewers to ponder whether it nullifies the argument or further underscores how symbols simplify thoughts and, by extension, our perception of space. The open-ended conclusion encourages personal interpretation.
Covent Garden Islington
National Gallery St. Mary Axe
PROFESSIONAL WORKS
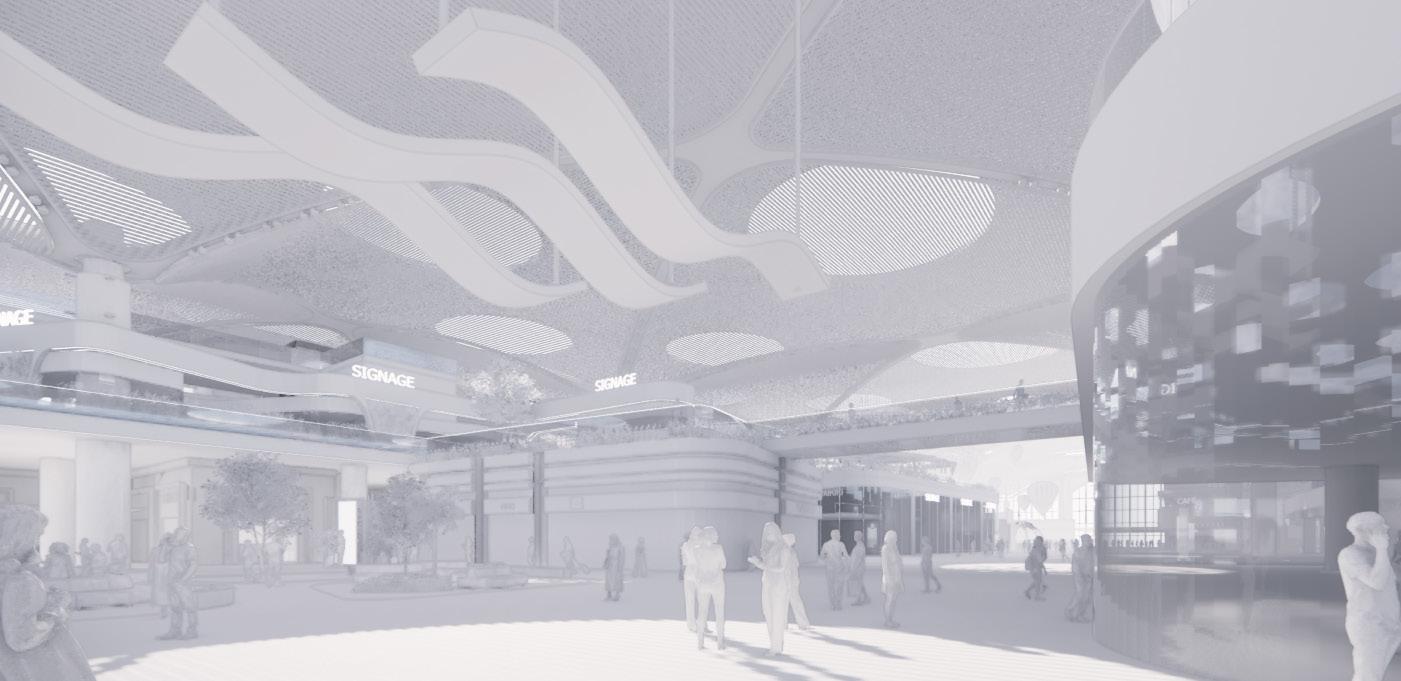
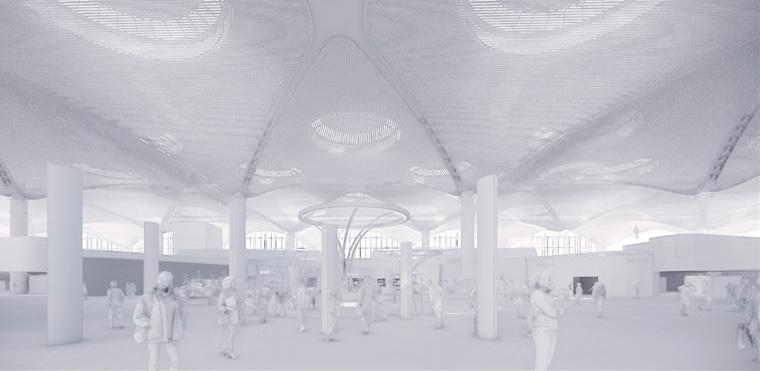
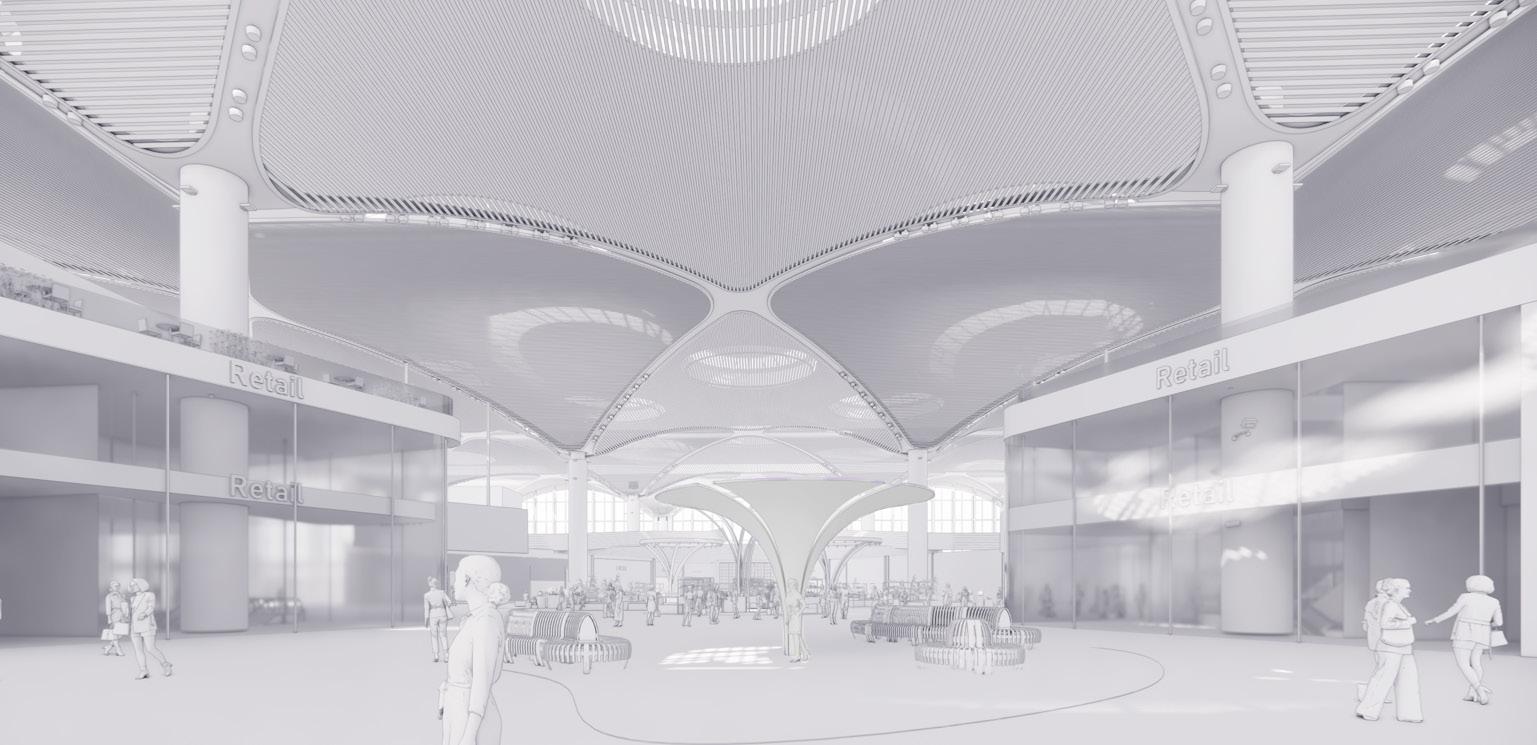
Airport Commercial Planning, Europe
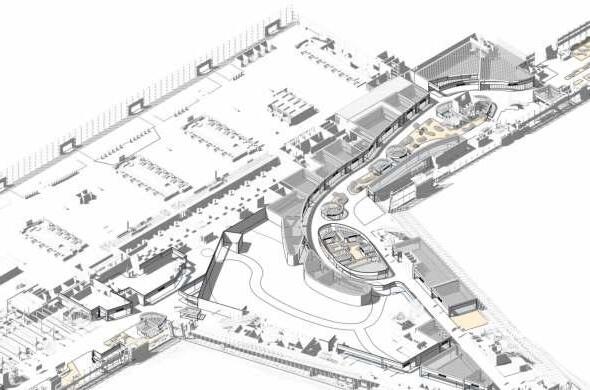
Collaborative revit model, responsible for the central duty-free hub and its family components
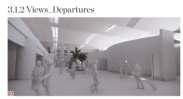
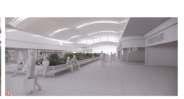
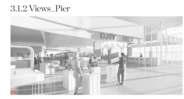
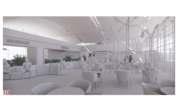
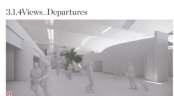
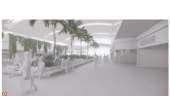
A renewal and expansion to the existing airport to improve its spatial quality and profits.
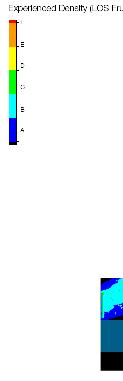
My work consists of crowd simulation based on consultant findings, production of models and drawings, and visualisation for clients.
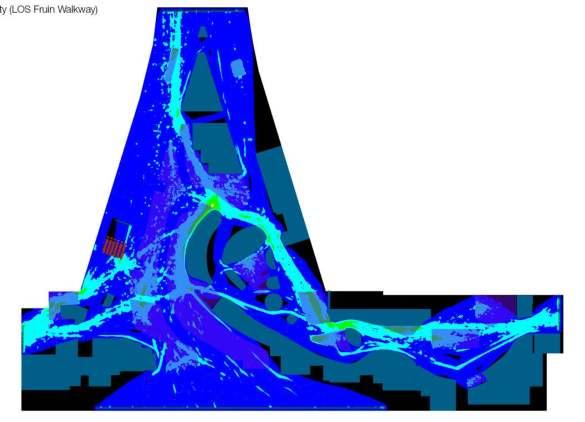
Massmotion crowd simulation, analysis and animation. Solely responsible
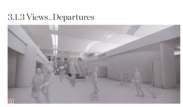
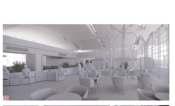
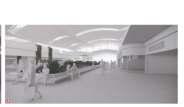
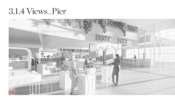
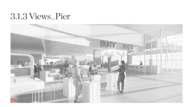
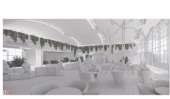
Renders for spatial quality and greenery study. Solely responsible.
Airport Commercial Scheme Redesign, West Asia
A critical examination and redesign to the airports advertising and way-finding scheme
My work consists of benchmark research, diagrammatic analysis, modelling and rendering
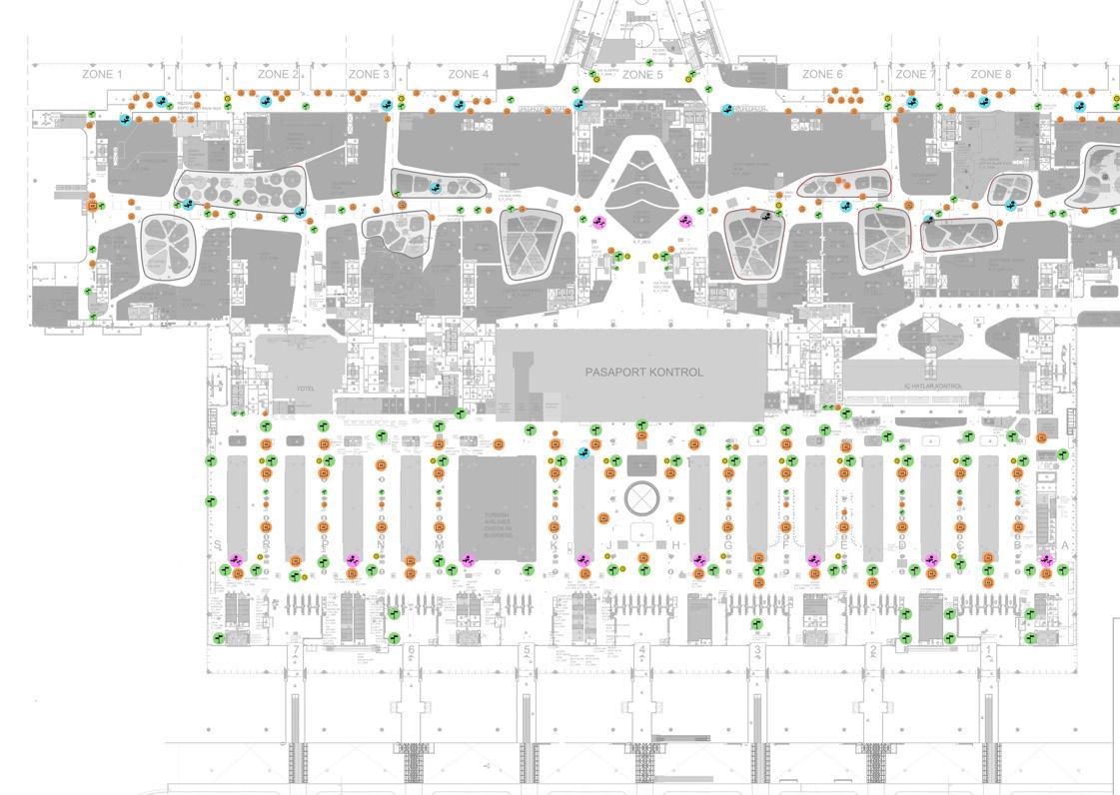
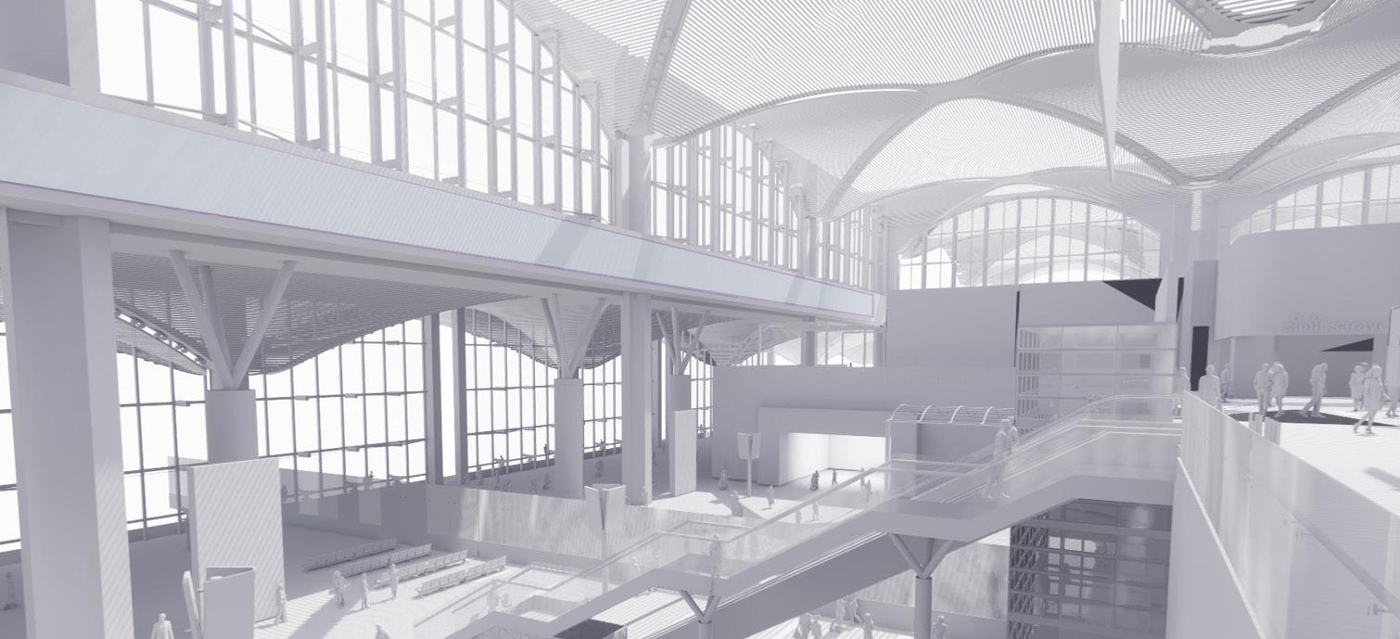
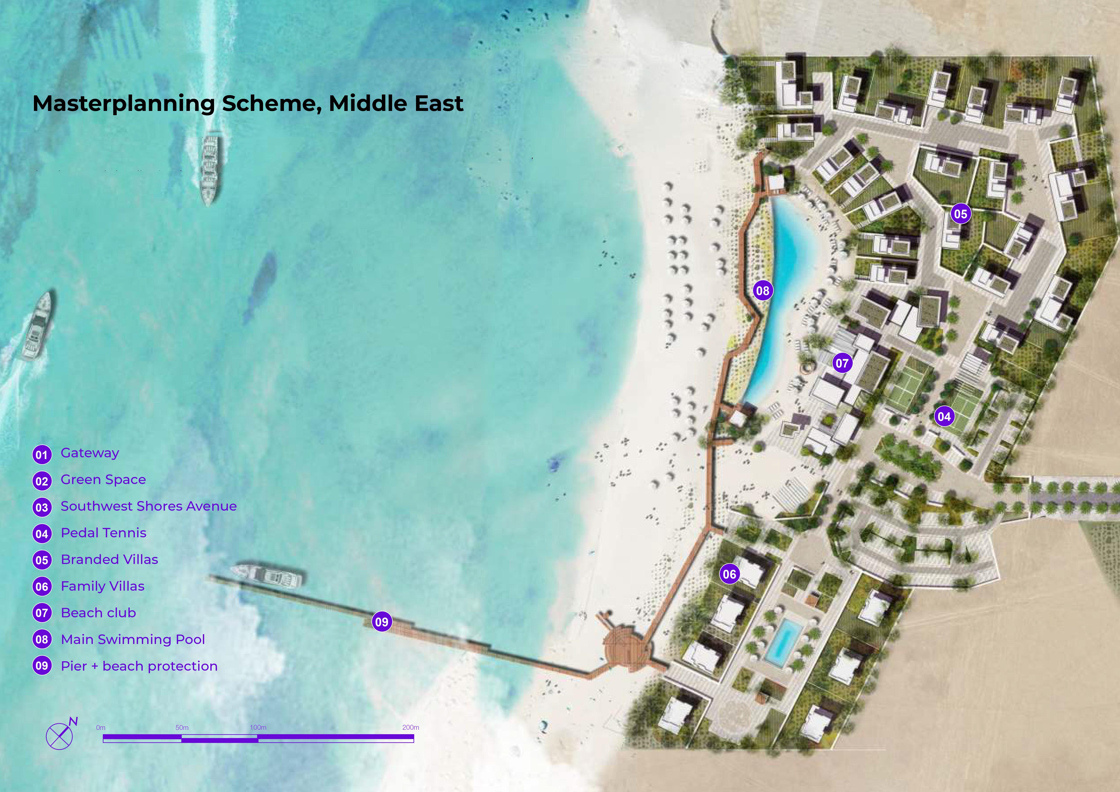
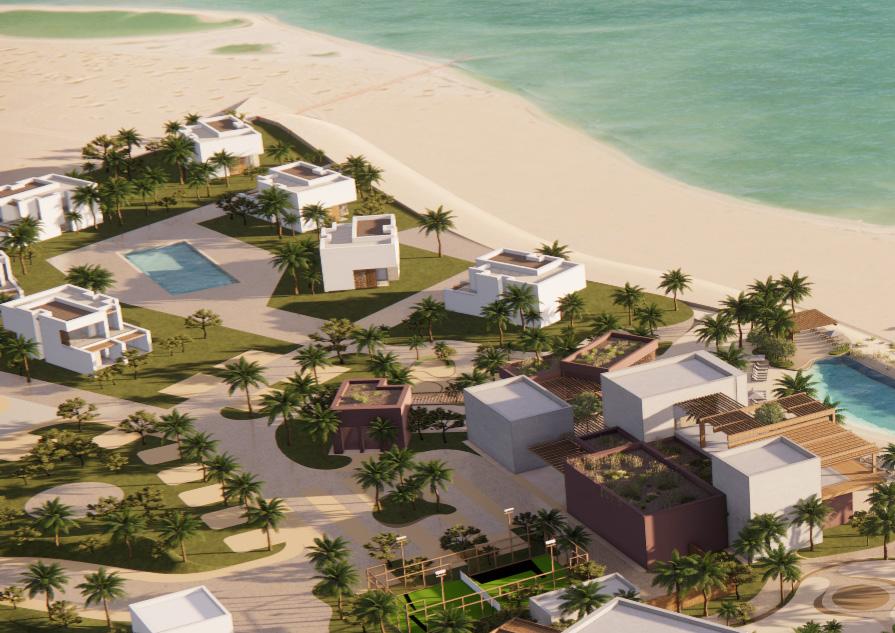
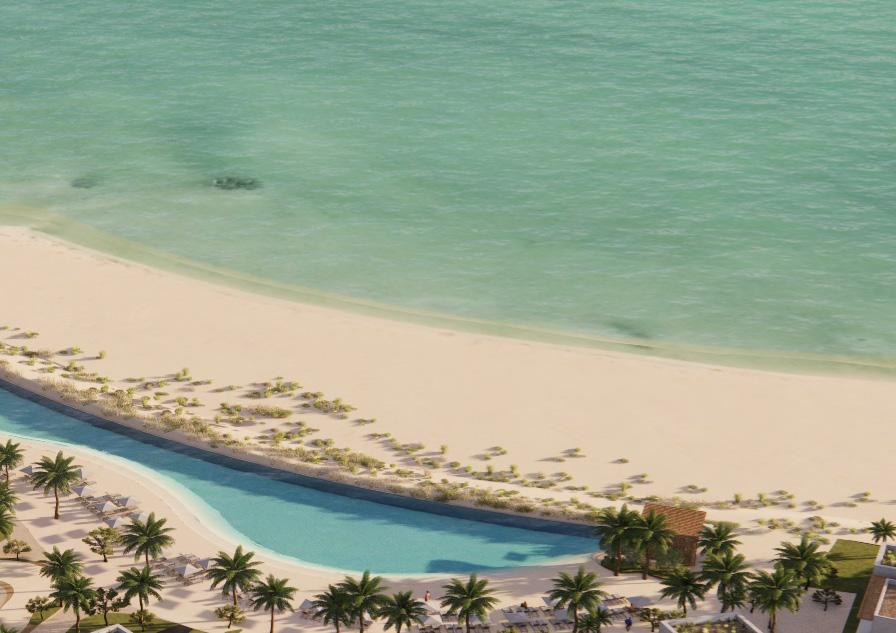
A proposal for luxury residential and hotel complex near Jeddah
My work consists of benchmark research, diagrammatic analysis, modelling and rendering
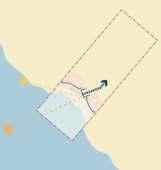
“Orientation”
The beach club as a cluster of informal buildings - orientated to the sunset.
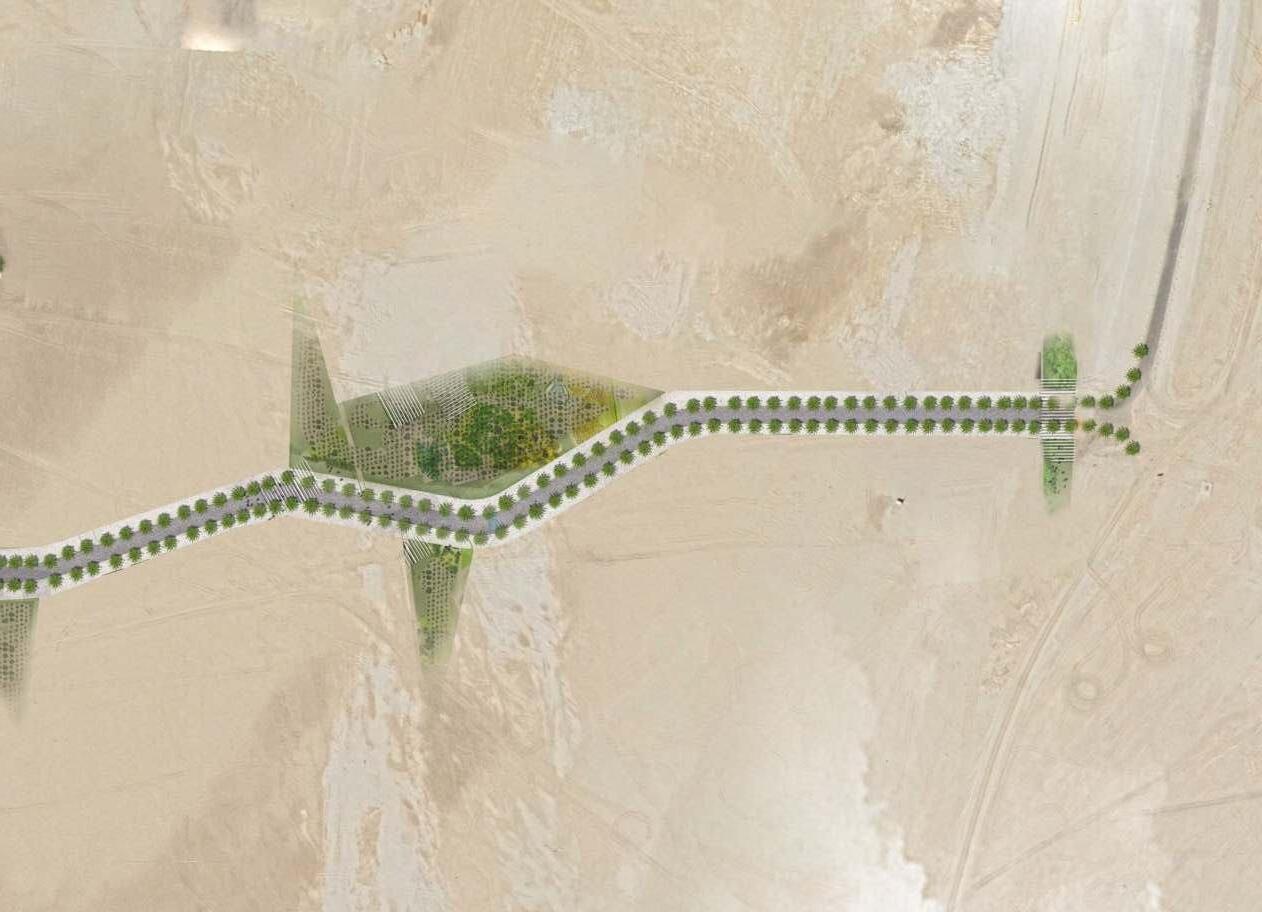
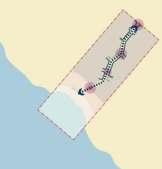
“Journey”
Arriving through a sequence of framed vistas onto the reveal of the Beach Club.
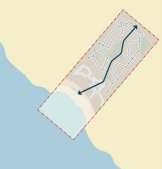
“Community”
Creating a network of tertiary streets off the main avenue clustered around local places.
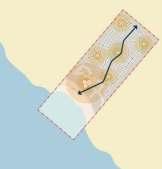
“Activity”
Pockets of neighborhood activation within the proximity of beach club.
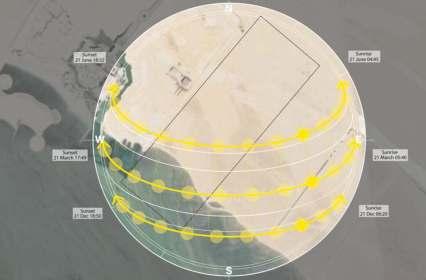
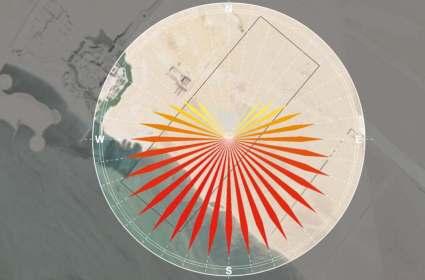
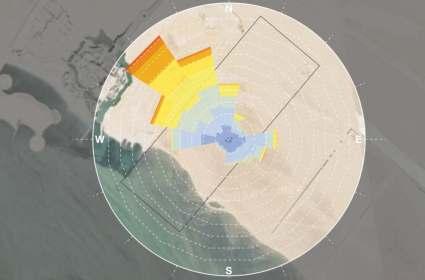
Sun Path Solar Radiation Wind Paths