joshua osborn michaels
Portfolio of Selected Works 2007 - 2023
Joshua Osborn Michaels
Contact Information
Email Phone Address
JoshuaOsbornMichaels@gmail.com
(440)554-1127
86-10 34th Avenue Apt 324
Jackson Heights, NY 11372
Work Experience
Professional
Common Living, Inc:
Winter 2018 - Summer 2023
My time with Common Living was primarily focused on the integration of design and planning into the operational and development sides of creating a building. Working alongside the Real Estate, Leasing, Marketing, and Home Operations teams, I facilitated the creation of a brand specifications package that we utilized to guide each new development with our partners. Handling a consistent project workload of 20+ projects at a time, I was responsibile for creating thousands of successful units, tailoring each building to its location, demographic, and developer’s needs.
Heitler Houstoun Architects:
Summer 2016 - Winter 2018
While with HHA, I became a key part of the office. Through attending educational seminars, personal research, and taking on additional responsibilities I became the go-to for building code research, zoning analysis, and fit planning at a schematic level. I also managed and organizing teams and distributed work to help progress proects ranging from residential renovations to retail buildouts to schematic concept design.
Work Experience
Continued Education University Design Skills
RWA Architects:
Spring 2014 - Summer 2016
During my time at RWA Architects, I took on project management tasks and additional resopnsibilities above my hired role. I worked on various proejcts from schematic design through construction administration and was a crticial piece of the puzzle in ensuring we delivered projects which met our Clients’ needs.
Court Atkins:
Spring 2010 - Fall 2010
Working within the strict confines of architectural review boards, I learned how to design and detail high-end homes which would quickly move through the approval process. I became a core part of the Court Atkins team during my two coop terms. Utilizing AutoCAD and extensive hand drawing I created presentations , made material selections, and developed highly detailed interior elevations.
University of Cincinnati: 2007-2014
College of Design, Architecture, Art, and Planning
Master of Architecture: 2014
Bachelors of Science in Architecture: 2011
Adobe Creative Suite, Microsoft Office, PowerCADD, AutoCAD, SketchUp, Mac OS, Microsoft OS, Bluebeam
3
Table of Contents

Selected Works
22 Story Multifamily Development
Office to Residential Conversion
10 Unit Coliving Development
Family Offices for Major Corporation
Kitchen/Dining Room Expansion
450 Unit Building Amenity Concept
Wellness Destination
Second Story Bedroom/Bathroom
Affordable Shared Living Contest Entry
New Mudroom
Tudor Revival Estate
SRO to Coliving Renovation
Urban Pedestrain Exploration
New Multifamily Coliving Development
5 6 12 16 20 24 26 30 32 36 42 44 50 52 56
New Construction
22 Story Multifamily Development
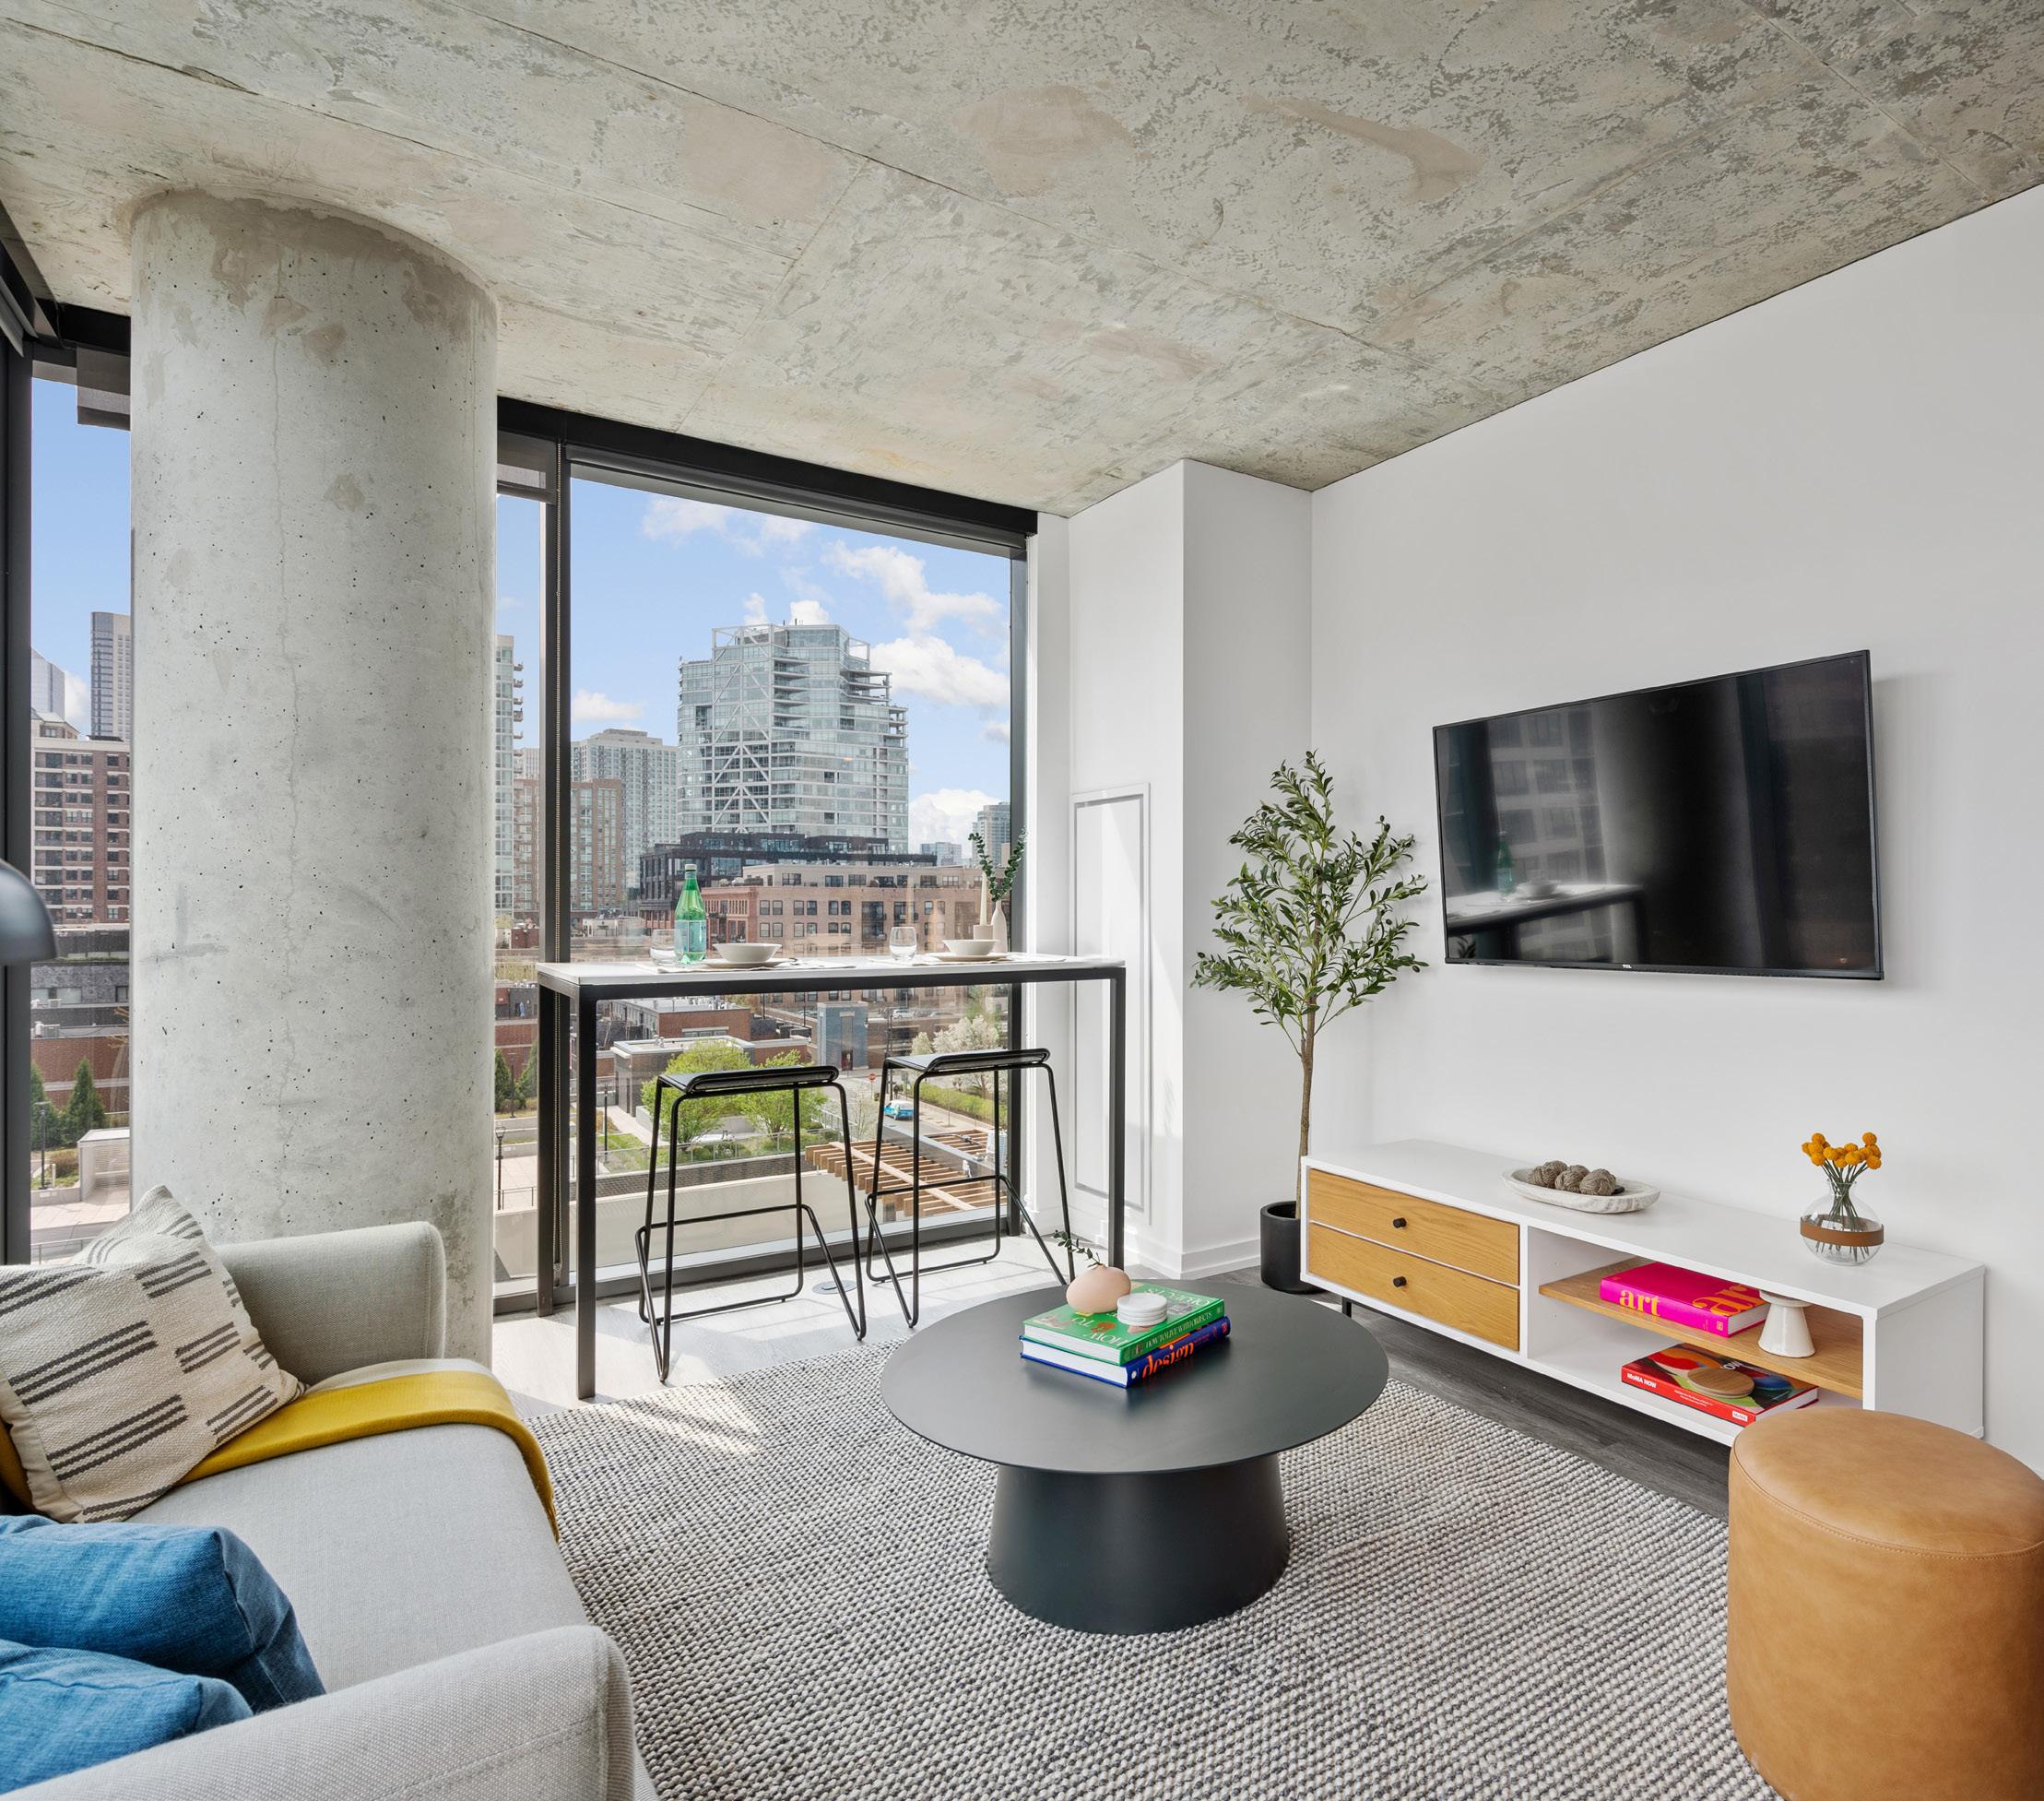
After the acquisition of a competing property management company, I oversaw the transition of this in-progress building into our portfolio. Working with the Client and their team to finalize unit and amenity designs and finishes, select furniture, and oversee the generation of leasing content, this building saw immediate success upon opening.


7
Building Exterior
Amenity Podium Floor Plan
Game Room
Coworking
Fitness Center
Party Room
9 Typical Residential Level Floor Plan 4BR 1BR 1BR 0BR 0BR 1BR 4BR 4BR 1BR 0BR 1BR 0BR 4BR

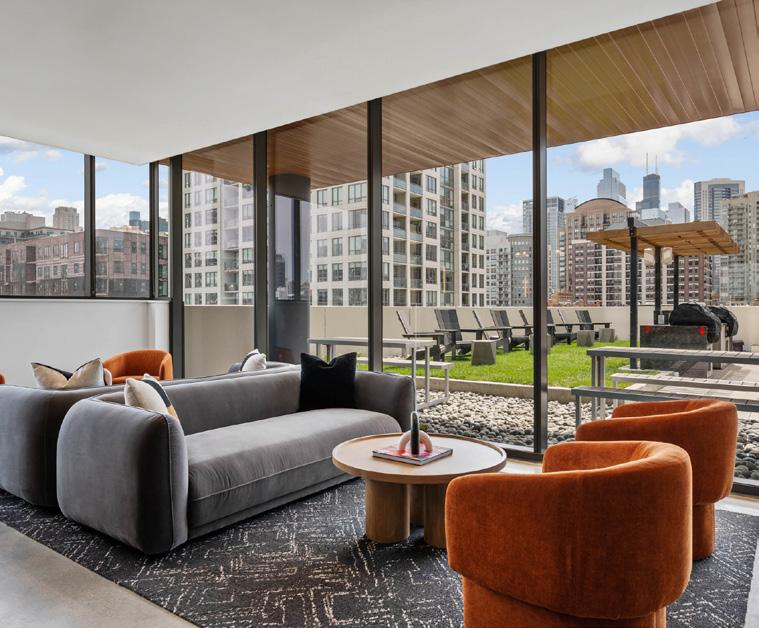
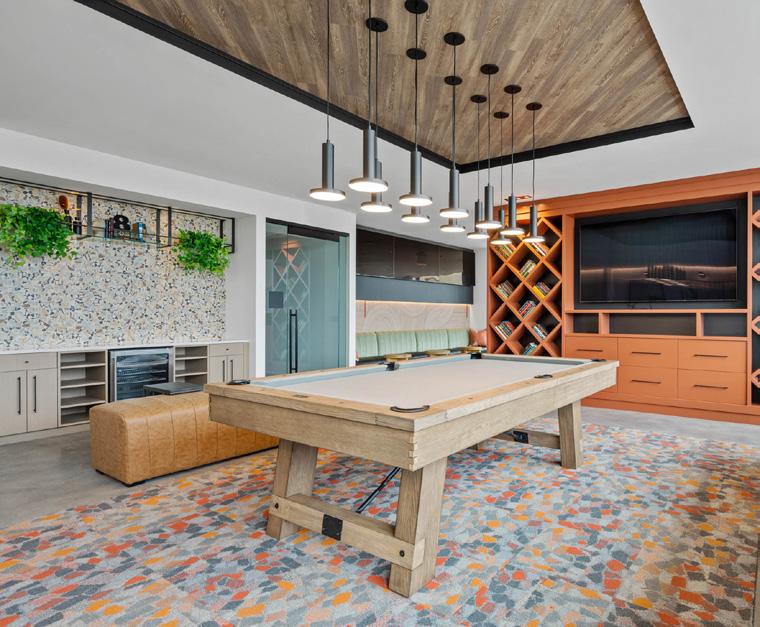
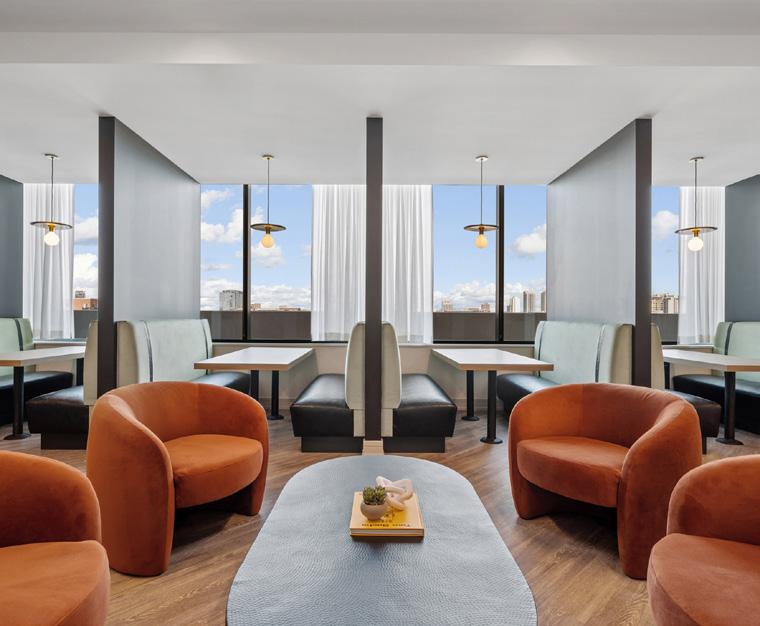 Coworking Lounge
Party Lounge
Game Room
Coworking Booths
11
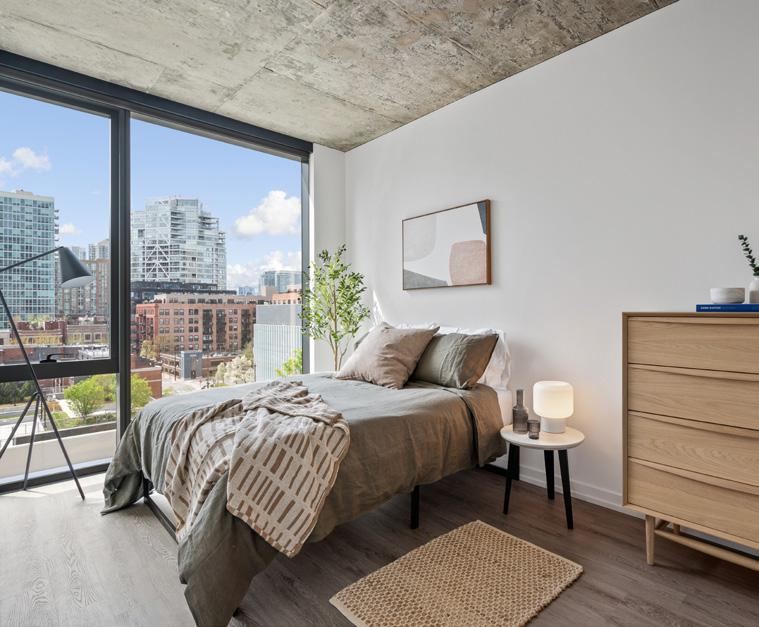
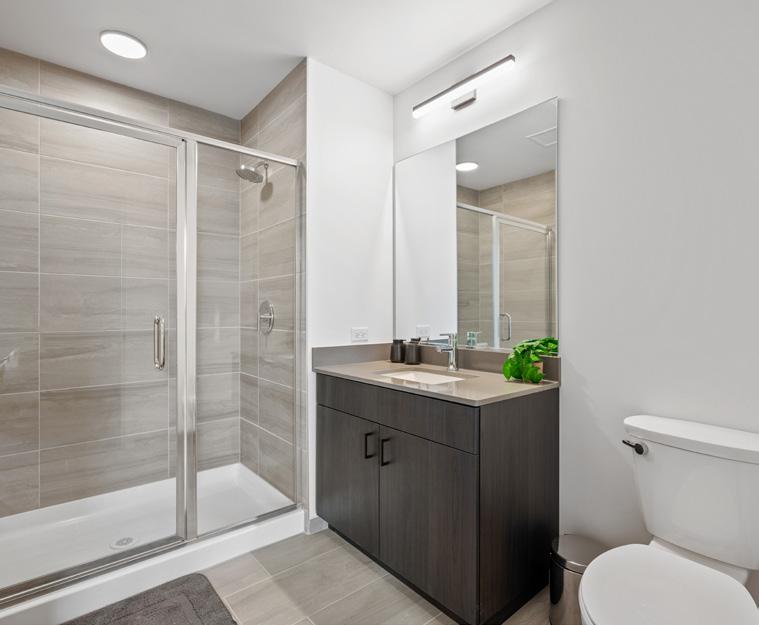
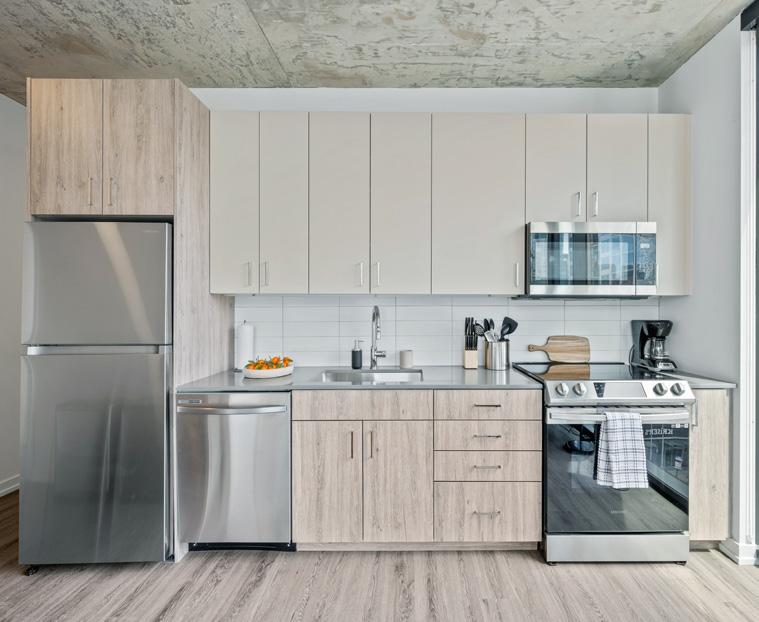
Furnished Coliving Unit
Coliving Bedroom
Coliving Bathroom
Coliving Kitchen
Adaptive Reuse
Office to Residential Conversion
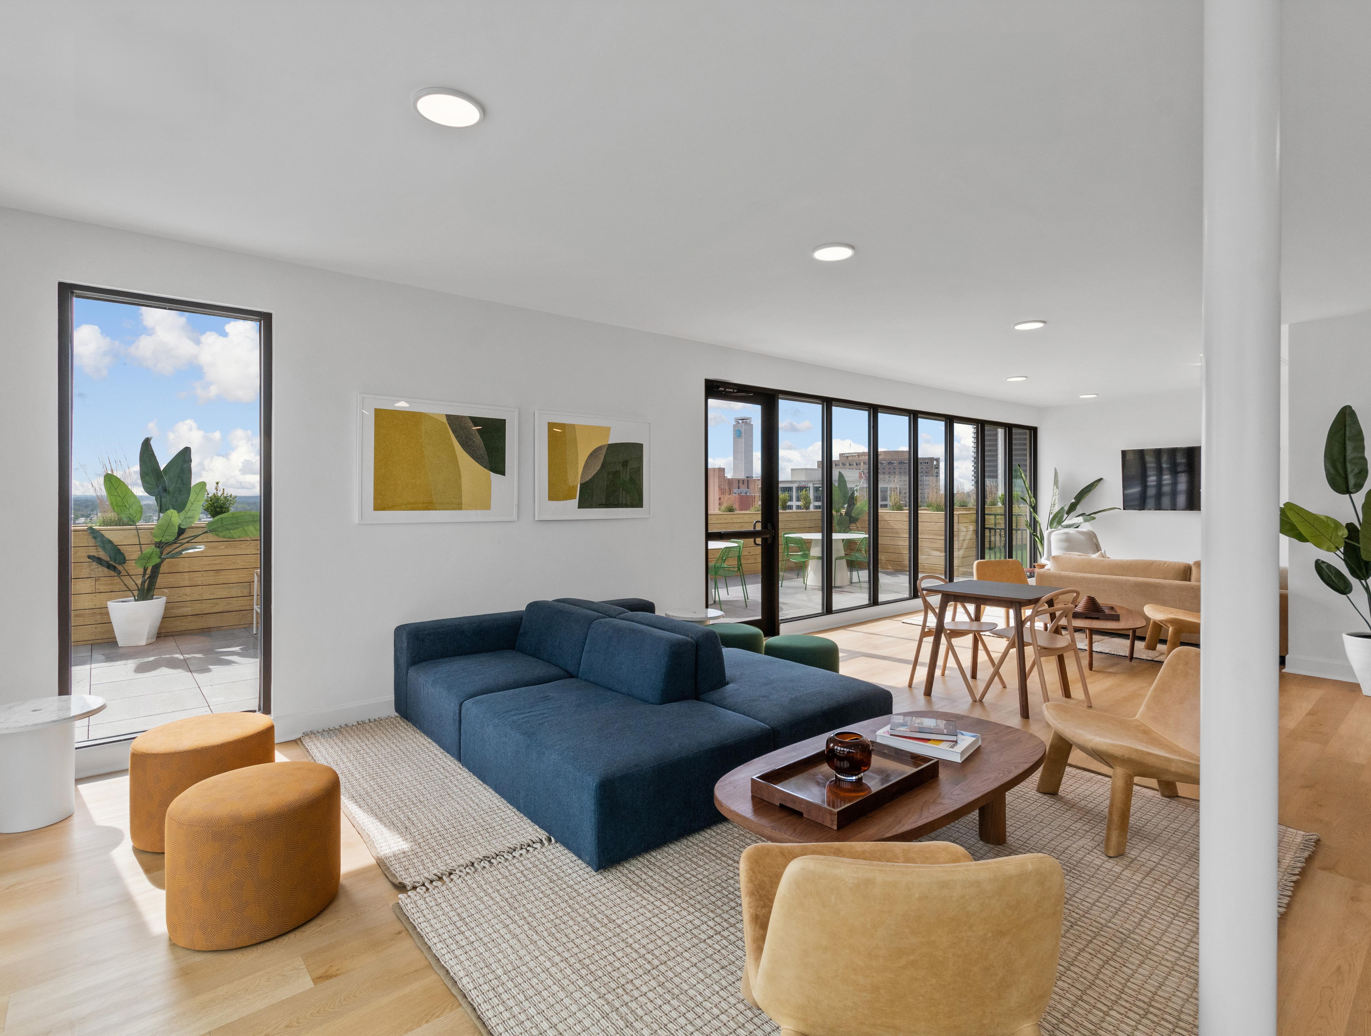
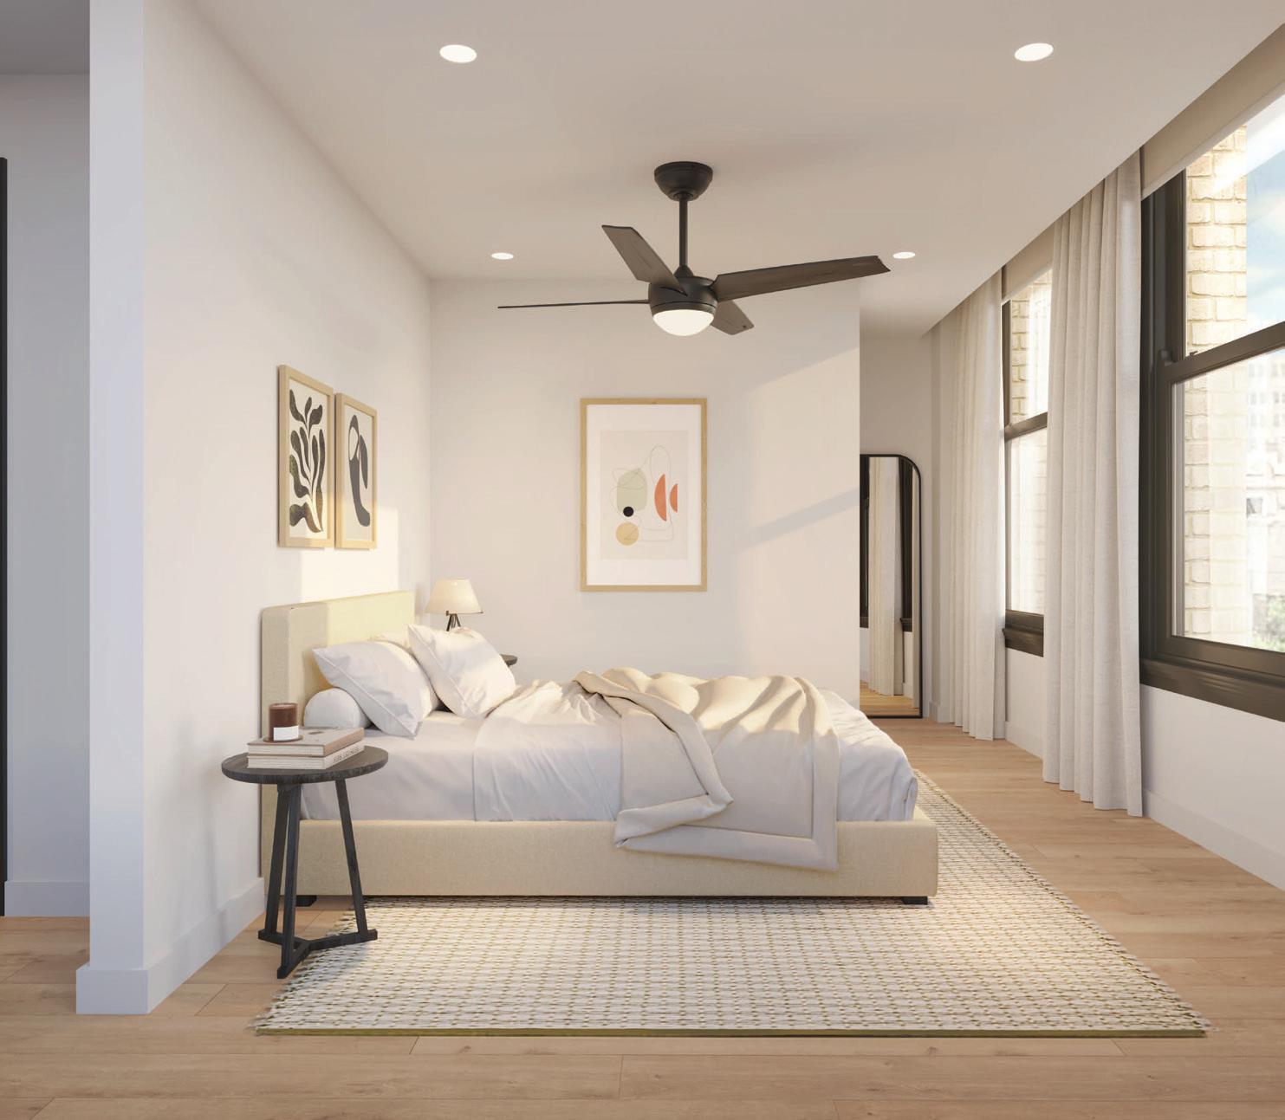
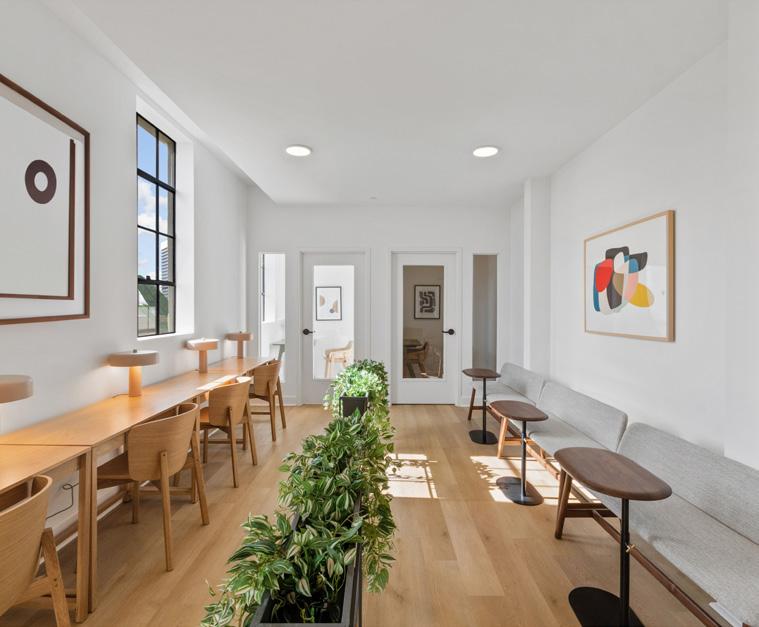
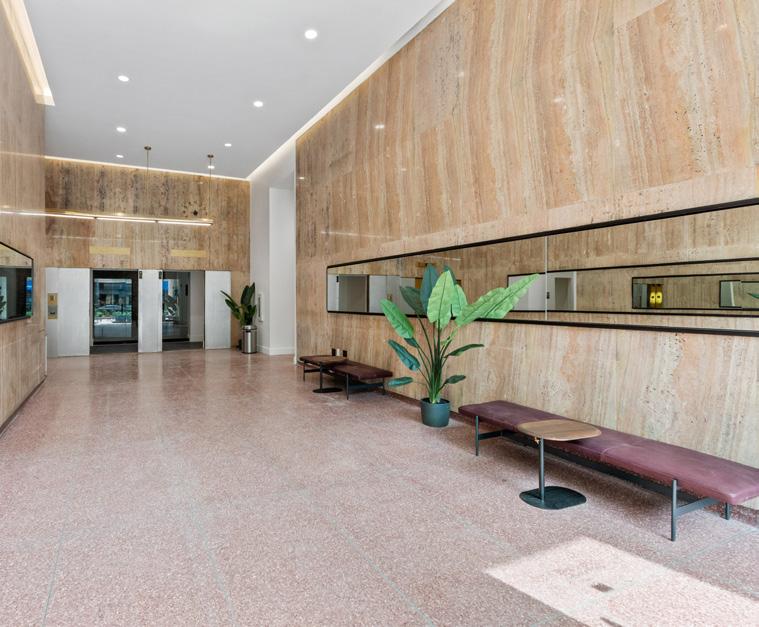
The redevelopment of a dated office building to a dense urban living arrangement is a fairly new concept in Birmingham, Alabama. We were brought on to get the project over the finish line. I was in charge of coordinating the creation of marketing renderings, the furnishing of two model units, and the furnishing off all amenity and common areas within the building.
13 Typical Floor Plan 0BR 0BR 0BR 0BR 1BR 0BR 0BR 0BR 0BR 1BR 0BR 0BR 1BR 0BR 0BR 1BR 0BR 1BR 0BR 0BR
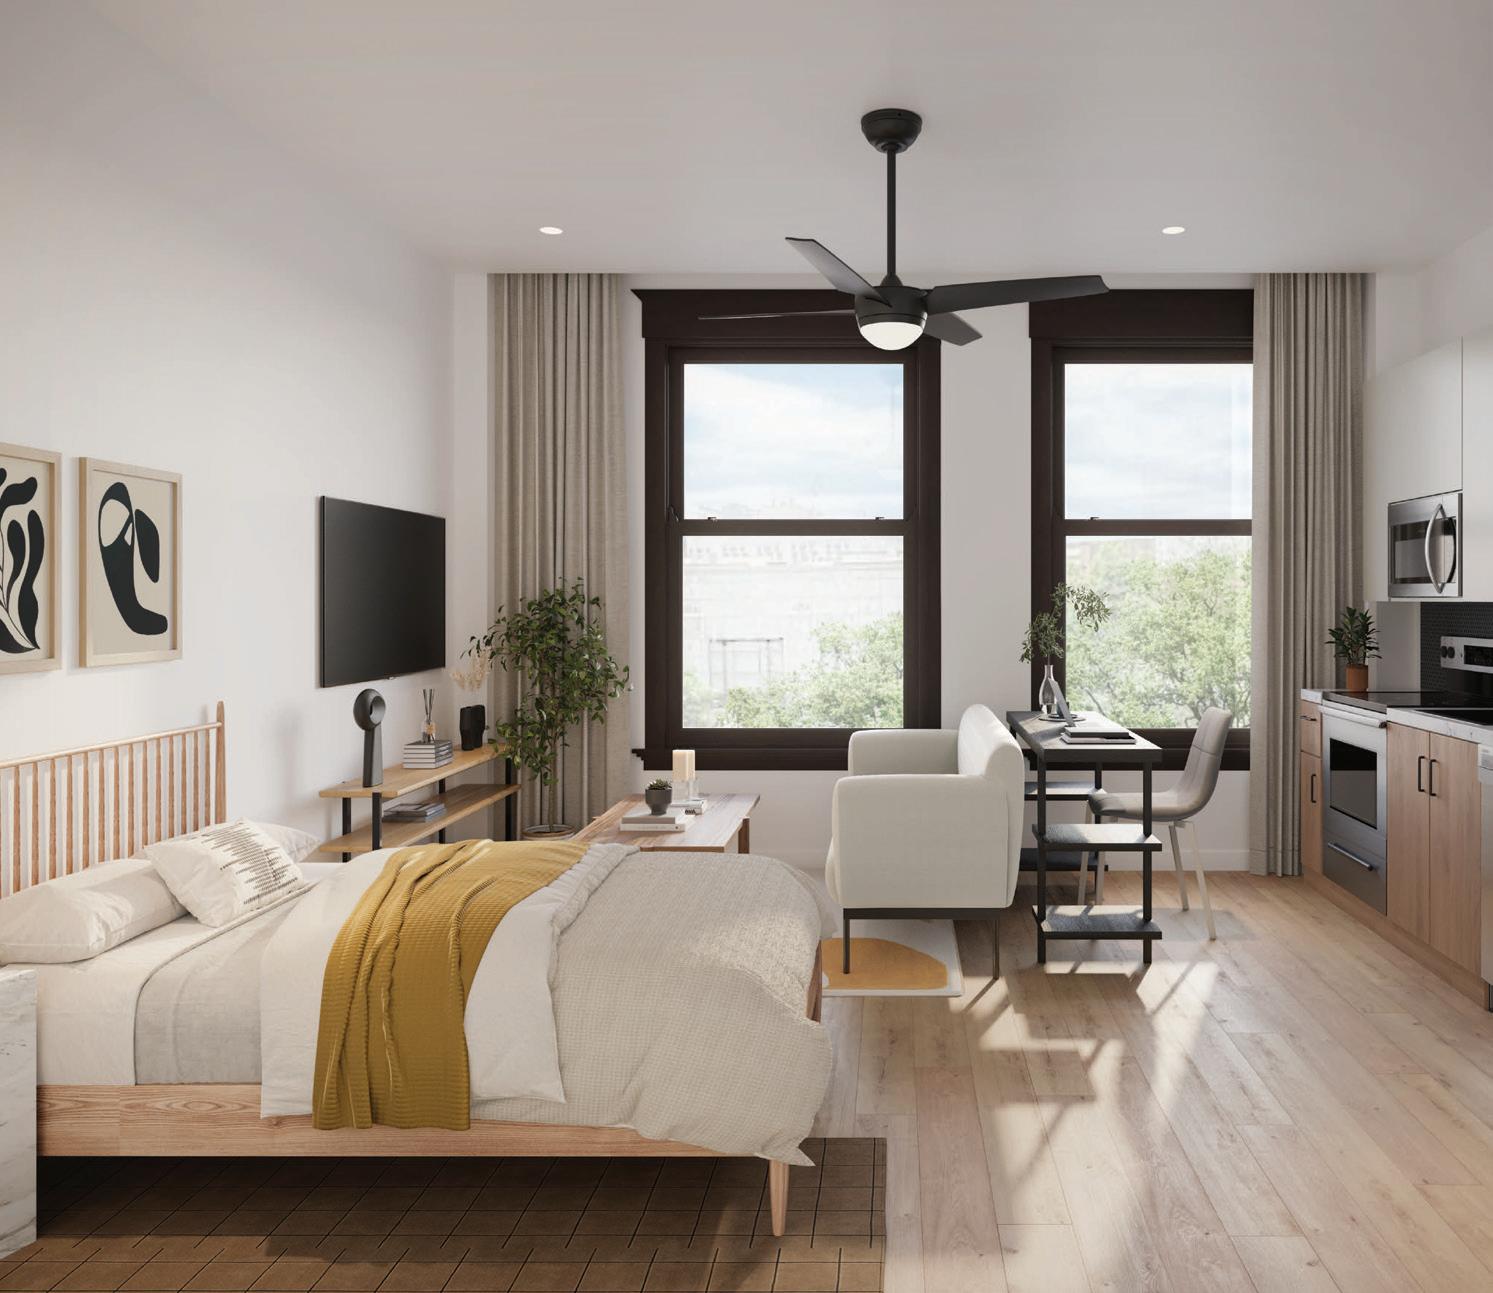
 Studio Marketing Rendering
Bedroom Marketing Rendering


15
TV Lounge
Coworking
Lobby
Roof Terrace
New Construction
10 Unit Coliving Development
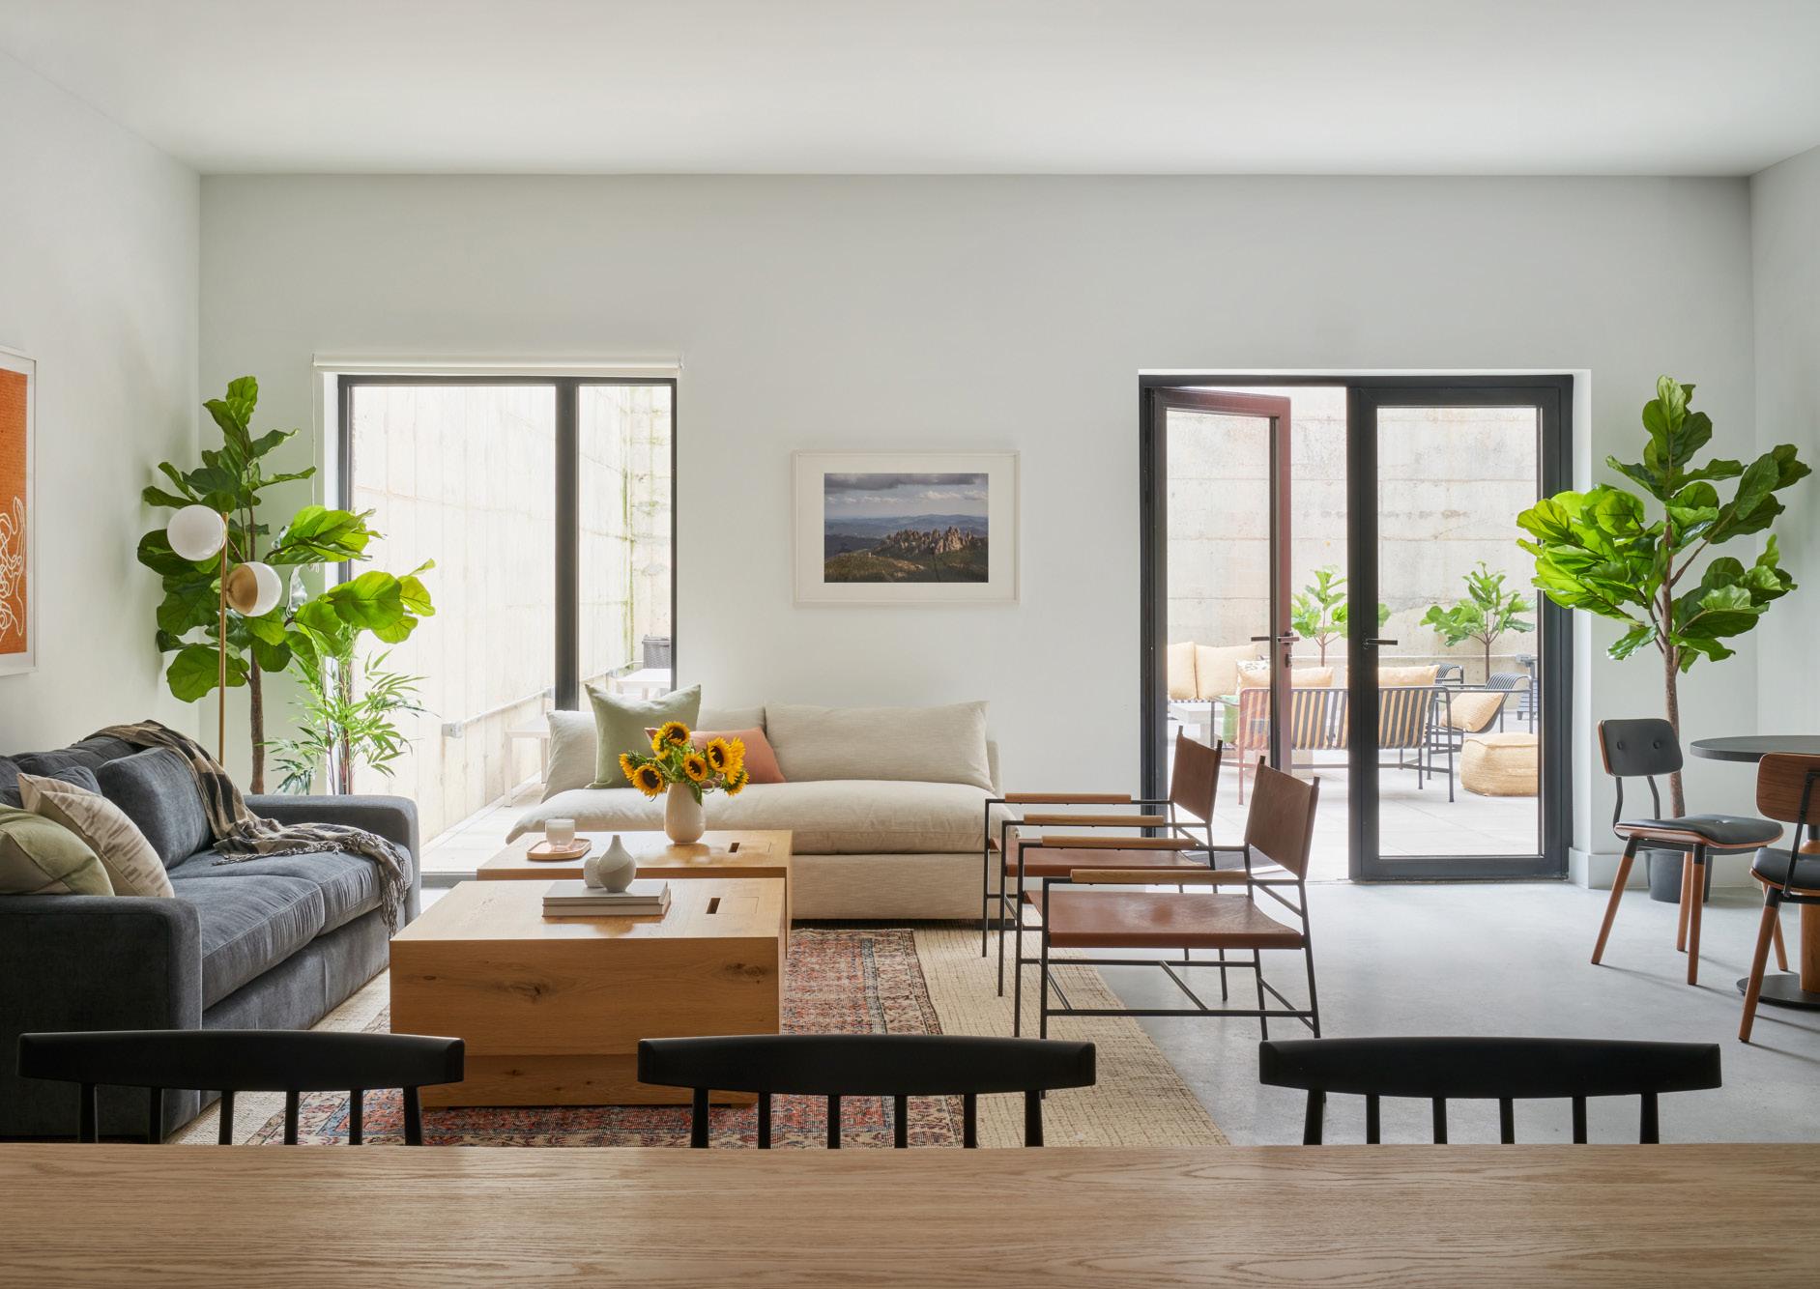
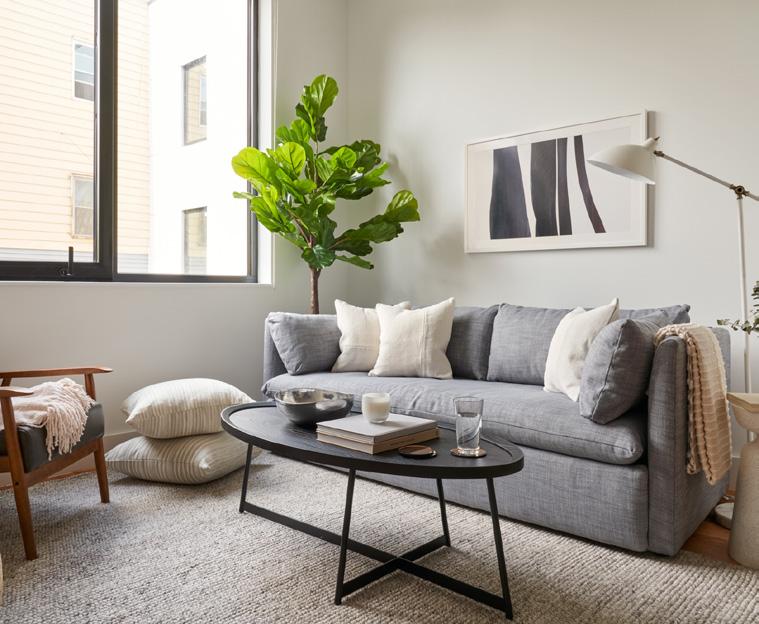
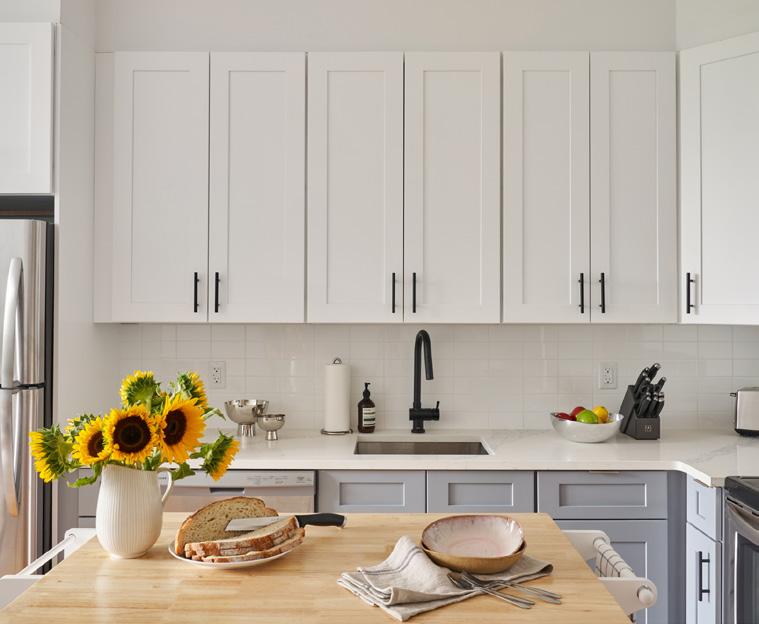
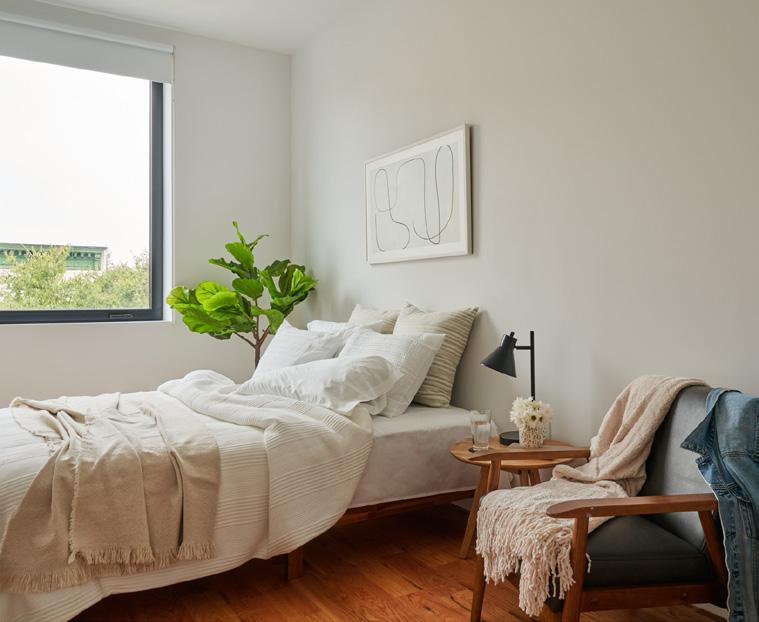
This project consists of 4 multifamily buildings on one zoning lot sharing a Cellar amenity level. As manager of this project from conceptualization through to the design and selection of furnishings and opening of the building to residents, we created a successful coliving asset for the property owners.
Typical Kitchen Interior Design Drawings
17 WL 02 WL 01 WL 02 WL 01 WL 02 WL 01 WL 01 WL 02 1'-0" 6" 1'-10" 1'-3" 1'-3" 5'-0" 4'-0" 6" 1'-0" 6" 1'-0" 1'-6" 3'-3" 1'-6" 1'-3" 2'-9" 3'-3" 1'-6" 1'-9" 7'-6" 2'-9" FLR 01 FLR 01 FLR 01 13 08 03 14 12 ID 2.0 ID 2.0 07 09 04 02 ID 2.0 15 10 05 Towel Hook Shower Curtain Rail above Bathtub Toilet Vanity Paper Holder Stone Threshold (To match tile) Schluter Jolly edge band in Bright Black Anodized Aluminum, typ. L LL L L L L L L L L C CC C C C C C C C C C C 2'-0" A-203 A-203 A-203 A-203 A-203 A-106 A-107 A-107 A-106 A-106 A-107 A-107 A-106 A-106 A-107 03 Bathroom Interior Elevation 02 Bathroom Interior Elevation 01 Bathroom Plan 06 Bathroom Plan 10 Bathroom Interior Elevation 09 Bathroom Interior Elevation 08 Bathroom Interior Elevation 07 Bathroom Interior Elevation 05 Bathroom Interior Elevation 04 Bathroom Interior Elevation Specifications WL 01 Ceiling FloorFLR 04 N/A WL 02 / WL 01 Vanity (if applicable) Faucet Shower Fixtures Hooks (x2) Paper Holder Shower Curtain Rail Typical Bathroom Interior Design Drawings WL 02 WL 02 WL 02 WL 02 WL 02 WL 02 2'-0" Clear 1'-0" 1'-3" 2" 1'-0" 2'-6" 2'-3" 2" 2'-6" 2'-6" 1'-0" 2'-6" 2'-6" 2'-6" 1" 4" 1" 1'-6" 2'-7" 4" 1" 3'-0" 1 1'-6" 1 1'-6" 2'-6" 1'-3" 1 1/2" 1 1/2" 2'-0" 2'-0" 1'-6" 3'-6" 2'-6" 2'-3" 2'-6" 2'-6" 1'-3" 1" 2'-6" 2'-6" 2'-6" 1'-6" 2'-0" 2'-6" 1 2'-7" 1" 2" 2" 1'-0" 3'-6" 2'-10" 2'-6" 2'-0" 2'-6" 1" 1" 2'-3" 2'-6" 2'-6" 2'-3" 1" 1'-6" 2'-0" 1'-8" 3'-6" 1'-6" 2'-6" 2'-6" Clear 2'-0" Clear 2'-6" Clear CT 01 CT 01 CT 01 06 08 ID 3.0 ID 3.0 05 02 ID 3.0 09 0 Black bar pulls all base cabinets, typ. all kitchens. Aluminum edge pulls all upper cabinets, typ. all kitchens. Sink Dishwasher Line of cabinets above Microwave above Range Dishwasher Sink Refrigerator Line of cabinets above Microwave above Range Line of cabinets above Refrigerator Dishwasher Sink Range Microwave above Schluter Jolly edge band in Bright Black Anodized Aluminum, typ. Trash pull out Trash pull out Trash Trash Trash A-104 A-205 A-205 A-104 A-104 A-205 C-103 C-103 C-103 BLDG A+B 01 Kitchen Plan 02 Kitchen Interior Elevation 03 Kitchen Interior Elevation 06 Kitchen Interior Elevation 05 Kitchen Interior Elevation 04 Kitchen Plan BLDG C MIL 02 MIL 01 Walls WL 02 Base Backsplash Uppers Floor Base WL 01 Ceiling WL 01 MIL 02 Cabinet Pull Base Molding MIL 01 Cabinet Pull Microwave FLR 01 Refrigerator Range Dishwasher Kitchen Sink Kitchen Faucet Specifications
Typical Floor Plan
5BR 5BR 5BR 5BR

19
Cellar Lounge
Living Area
Kitchen
Bedroom
Renovation
Family Offices for Major Corporation
As their company grew, the family needed an executive office that would be closer to their homes. This neglected Art Deco office building was remodeled into a modern office which suits the family’s needs and serves as a workstation for the family’s personal assistants.


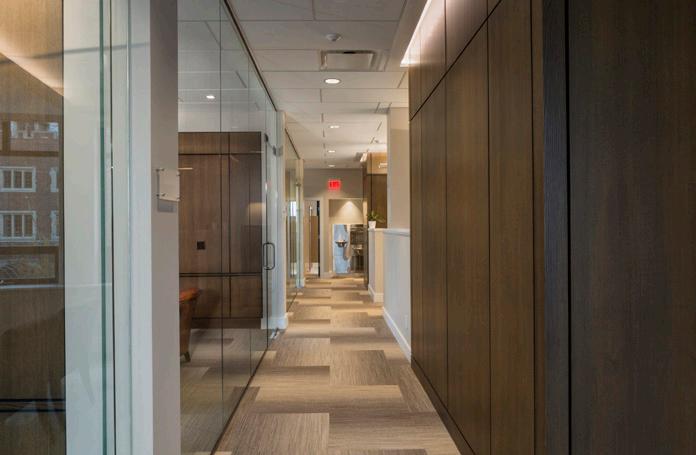


21
Floor Plan
Office Circulation
Custom Millwork
Exterior Restoration
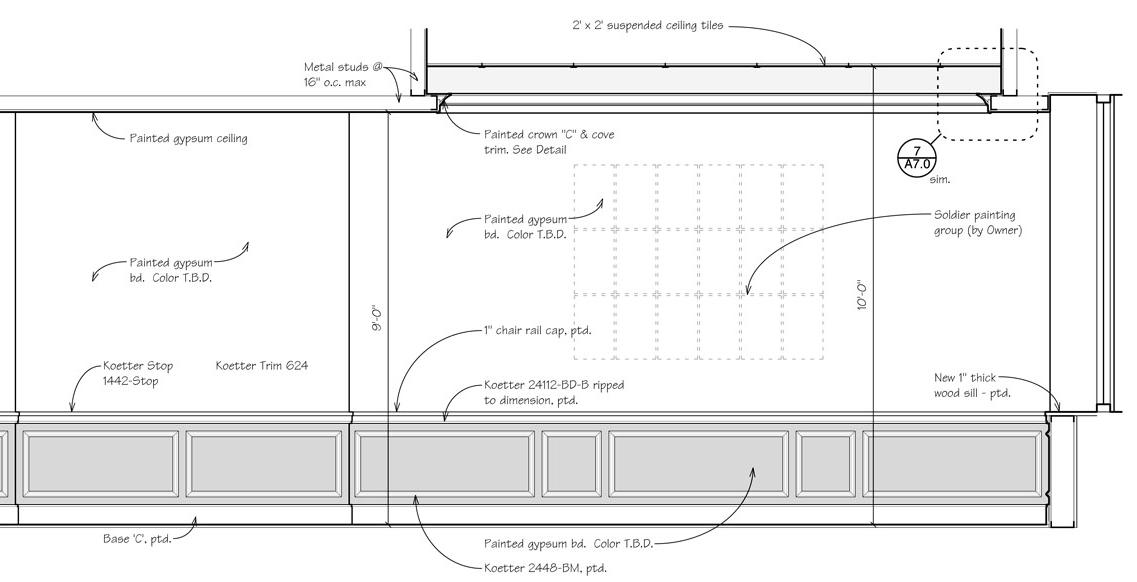
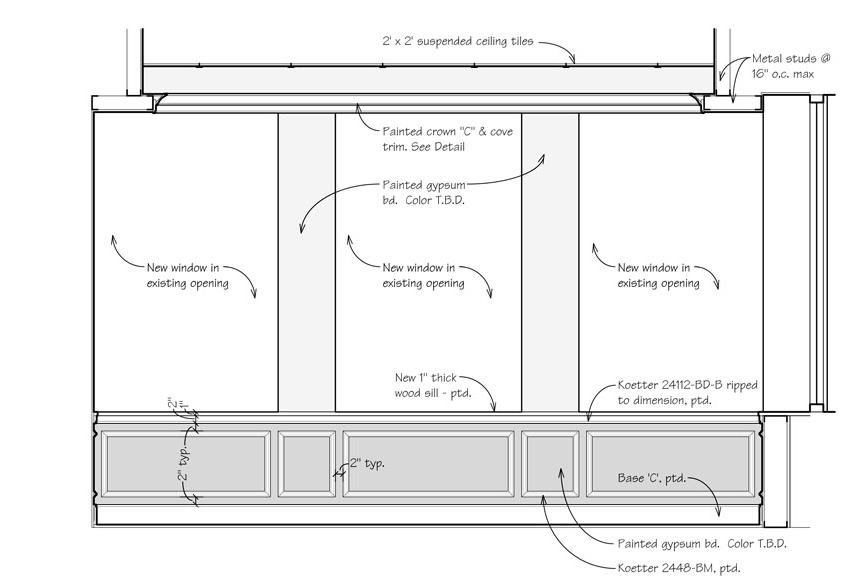
Interior Elevations
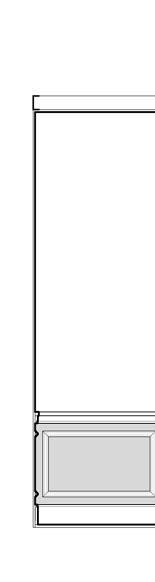
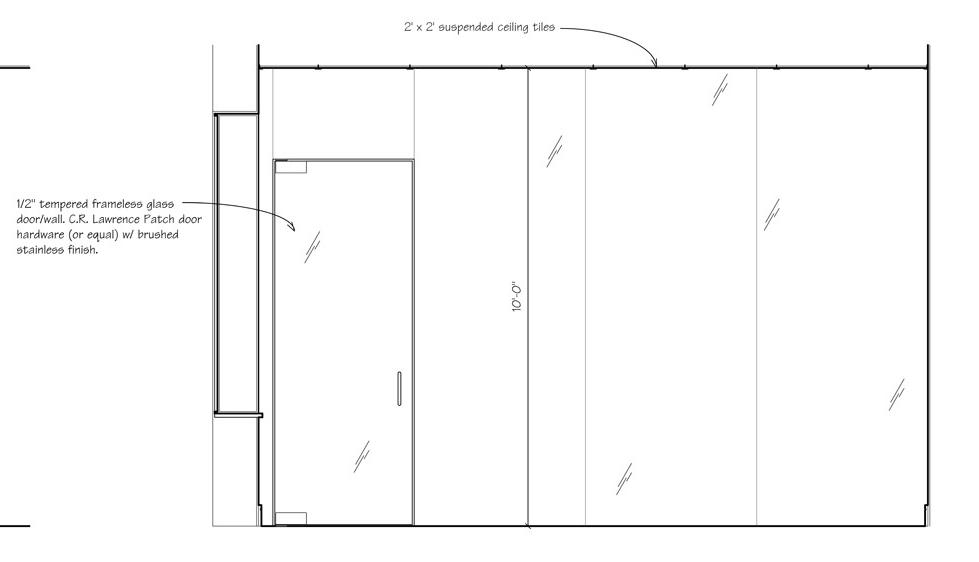
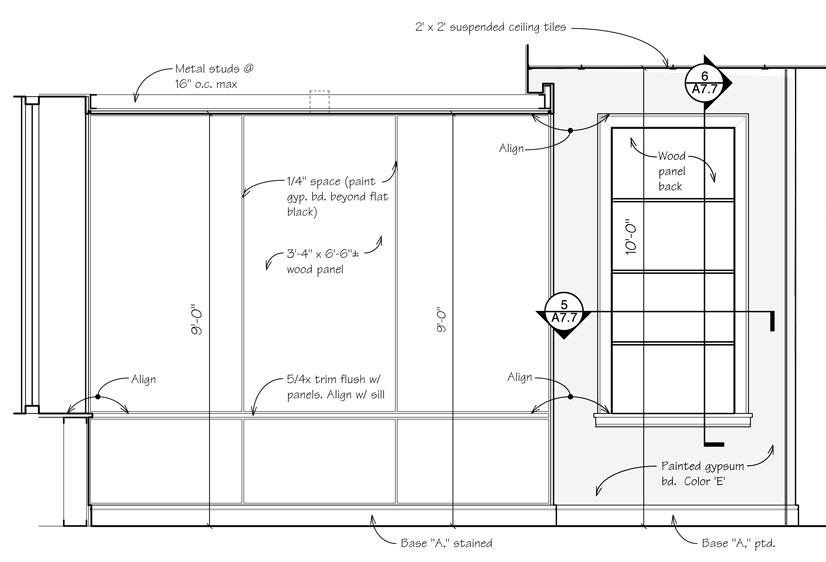
23
Addition and Renovation
Kitchen/Dining Room Expansion
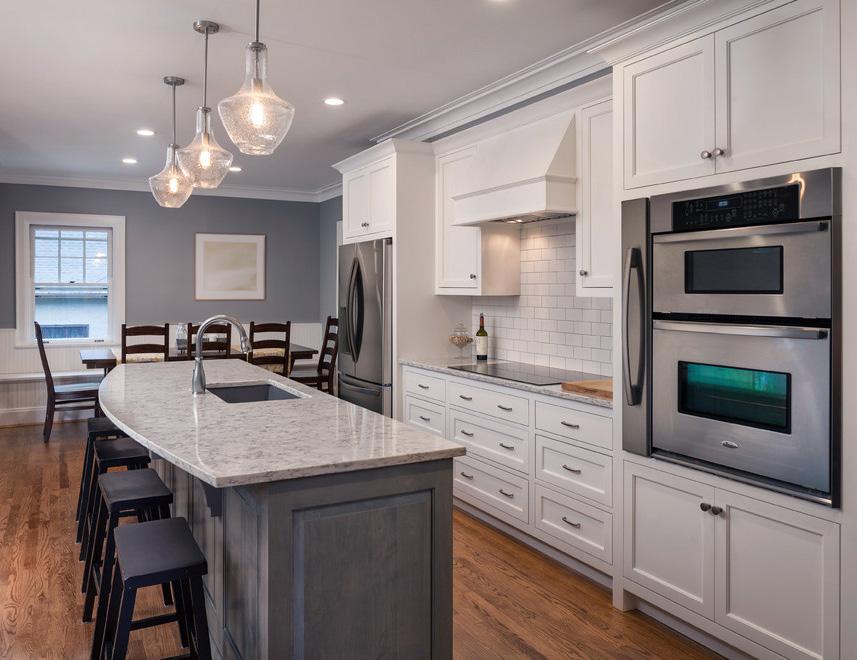
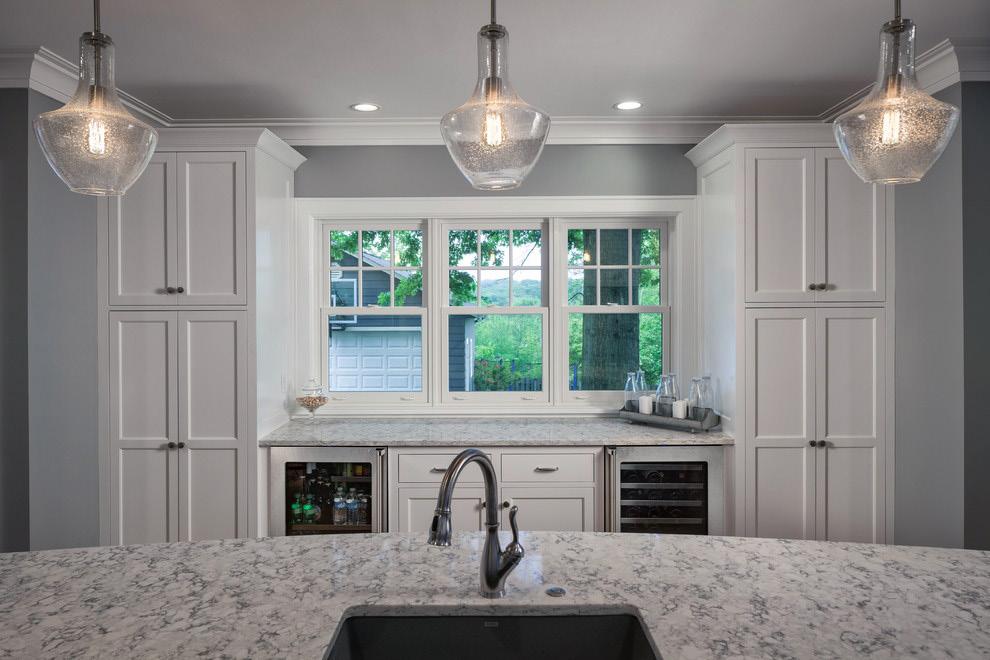
After purchasing a home with a cramped Kitchen and Dining Room our Clients were feeling slight buyer’s remorse. Utilizing a small addition as well as removing the wall between the spaces we created a scheme which greatly enhanced functionality and suits the needs of their family.
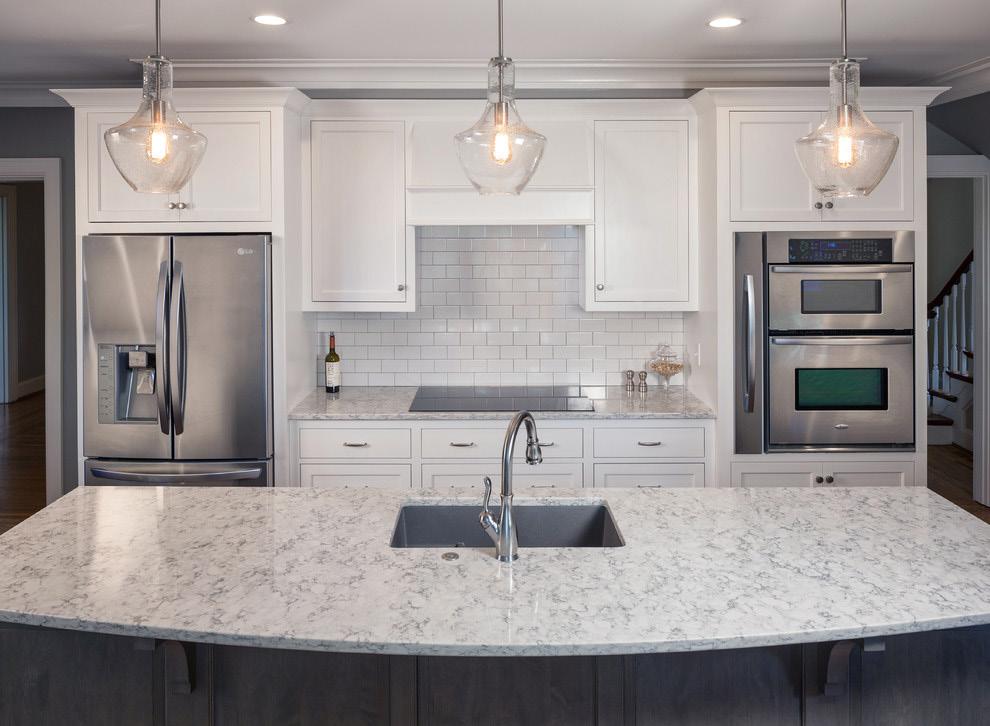
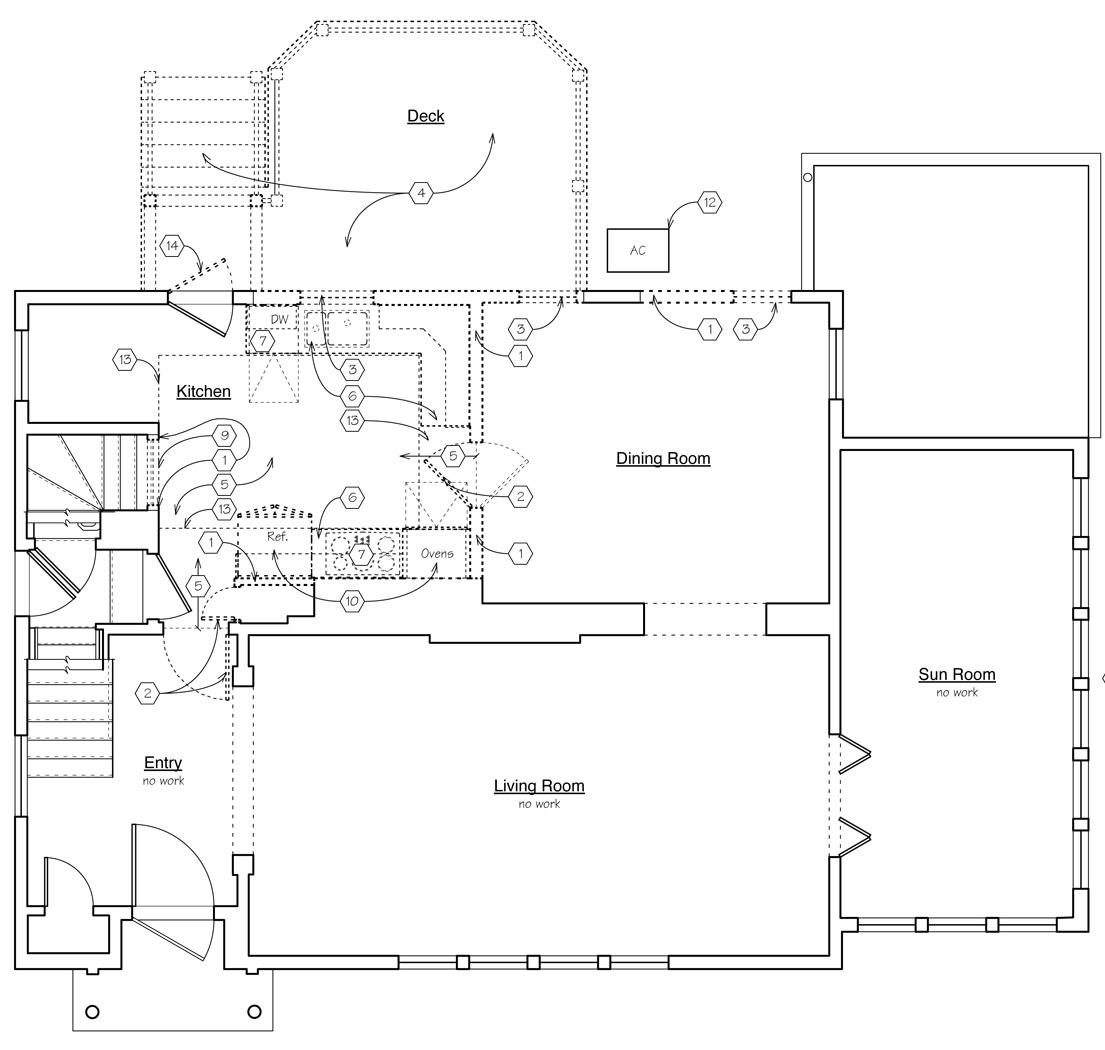
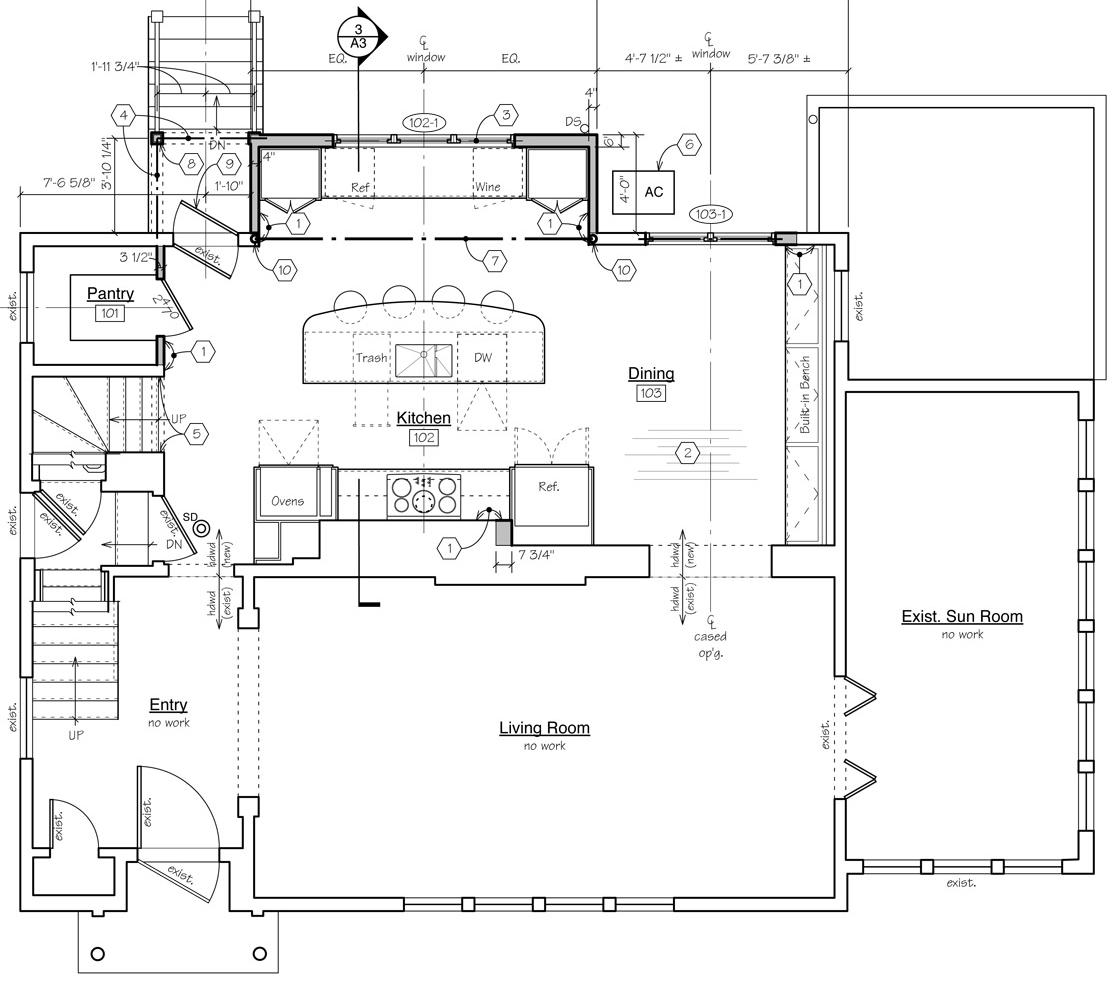
25
Demolition Plan
New Integrated window
Cooking Station Floor Plan
New Construction
450 Unit Building Amenity Concept
After a floor area bonus was awarded that doubled the height of the building, it was decided to take the few disparate amenities and consolidate into one large continuous amenity podium on the ground floor and second level. I was in charge of researching market comps and to implement each of these elements in a cohesive space that would work well for both residents of the building as well as people who purchase memberships to the sapce from outside the building.
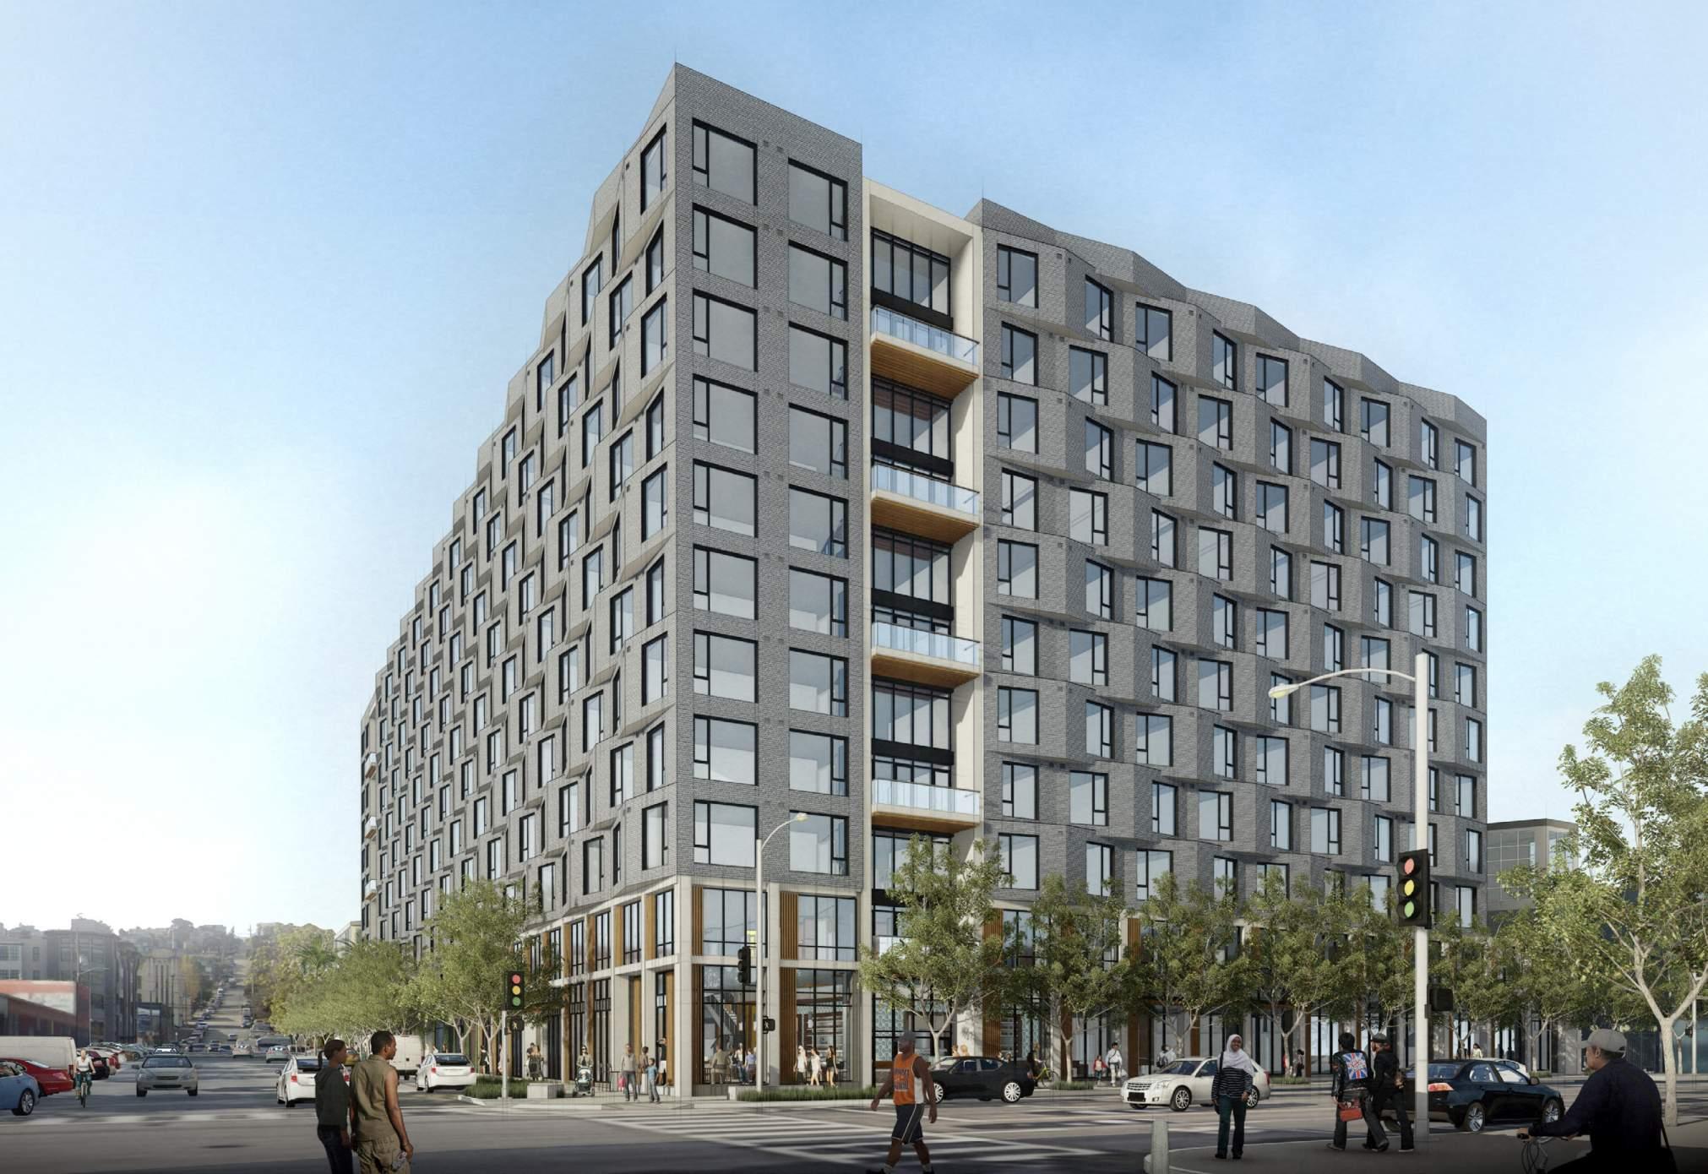

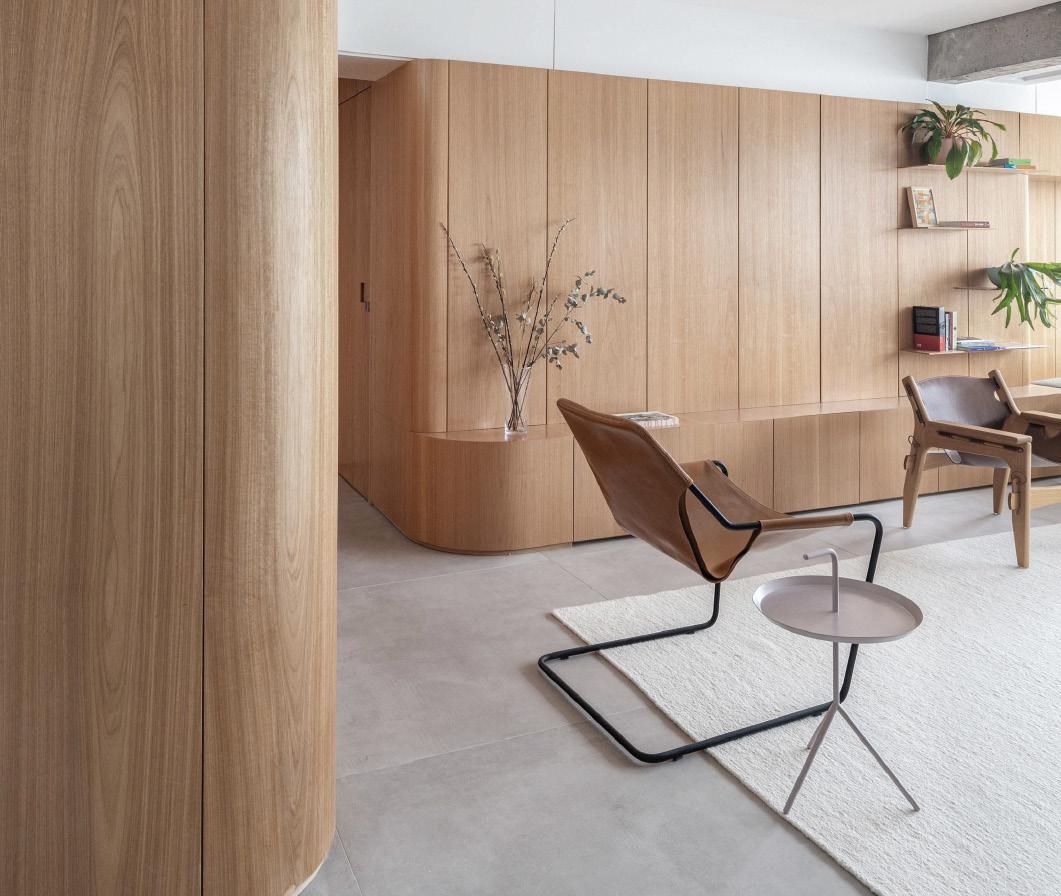

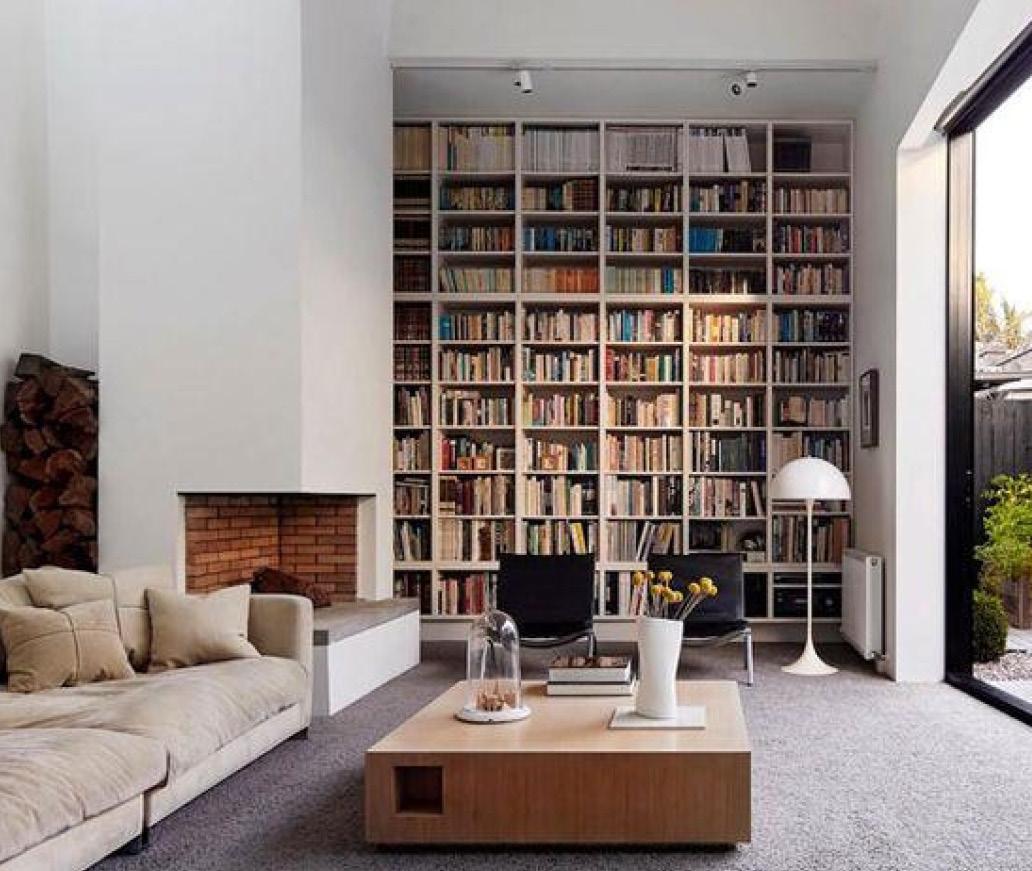
27
Exterior Permeability Study Rendering
Entry Concept
Coworking Concept
Library Concept
Amenity Podium Ground Floor Conceptual Plan
Common 335 Madison Ave, #6A New York, NY 10017 © Common 2020 Not for Distribution. For Design Intent 2022 Floor Plan | Ground Floor AA A A 1 1 4 4 5 5 6 6 7 7 8 8 9 9 10 10 11 11 12 12 13 13 C C D D K K 3 3 2 2 B B H H J J G G F F E E 3.2 3.2 RETAIL RESTAURANT 108 GENERATOR 114 TRANSFORMER 116 GARAGE 111 STAIR 1S3 PATIO 123 RESTAURANT 121 FIRE WATER CISTERN 119 TRASH 112 CIRC 106 FCC 103 STAIR 1 1S1 RETAIL/LOUNGE ELEV CTRL 104 VEST 1 1V1 GAS METER 122 UTILITY 107 BB OPERATIONS 125 MAIL/ PACKAGE LOBBY BIKE 110 LOBBY LOBBY FIRE PUMP BOH VEST 2 ELEC EGRESS PSGWY STAIR 2 BIKE Concierge Desk FCC ~250 sf Bikes Package Lockers Package Overflow ~125 sf Mailboxes Built-In Built-In RR ~65 sf BOH ~110 sf Lobby Movable Glass Panel Walls Lobby Lounge ~500 sf Coffee Retail ~1,200 sf Elevator Lobby K'tte 6Lkrs Common Ops Room ~600 sf Common Storage ~150 sf Wall TV
29 Common 335 Madison Ave, #6A New York, NY 10017 © Common 2020 Not for Distribution. For Design Intent 2022 Floor Plan | Second Floor AA A A 1 1 4 4 5 5 6 6 7 7 8 8 9 9 10 10 11 11 12 12 C C D D K K 3 3 2 2 B B H H J J G G F F E E 3.2 3.2 BAR/ GAME 2A2 MATCH LINE TRASH 2T VEST 1 2V1 IDF 2B1 BB VEST 2V1 STAIR 2 563 SF SCREENING ROOM ELEC UTILITY 896 SF LAUNDRY 1,661 SF FITNESS STAIR 3 BAR/ GAME 1,085 SF 6,694 SF LOUNGE DINING 1,672 SF OPEN COWORKING/ CIRC 300 SF RESTROOMS 292 SF FITNESS CLASS CIRC CIRC CIRC ELEV LOBBY CORR STAIR 353 SF RESTROOMS AA AA A A 12 12 13 13 C C B B E 1,085 SF BAR/ GAME MATCH LINE BB B2.02 2 LEVEL 2 -Sector B 1,085 SF GAME Laundry Room ~750 sf Fitness 1,750 sf Fitness 900 sf Restroom ~70 sf Juice Bar Recording Room ~110 sf Screening Room ~600 sf Recording Room ~110 sf Coworking ~2,650 sf Outdoor Fitness Restroom ~70 sf Restroom ~70 sf Restroom ~70 sf Built-In Courtyard Restroom ~70 sf Restroom ~70 sf Stor. ~50 sf Kitchen/Dining ~1,150 sf Meeting Room Meeting Room Bar/Game Room ~1,000 sf Glass Wall Glass Wall Glass Wall Fireplace Shelf Shelf Shelving Quiet Lounge/ Library ~800 sf Fireplace Fireplace Primary Lounge ~1,700 sf Built-In Operable Wall Operable Wall Coffee Bar Phone Booth Phone Booth Phone Booth Phone Booth Phone Booth Phone Booth Built-In
Amenity Podium Second Floor Conceptual Plan
Retail Buildout
Wellness Destination
The team creating this space approached us with the desire to combine the laatest in health and wellness under one roof. We worked with them to design a space which housed three sub brands serving different wellness needs, each with its own unique material palette. These spaces move from bright and light at the front of the space, the most public part of the program, to dark and enclosed as you move further towards the rear where teh programs are more private and secluded.

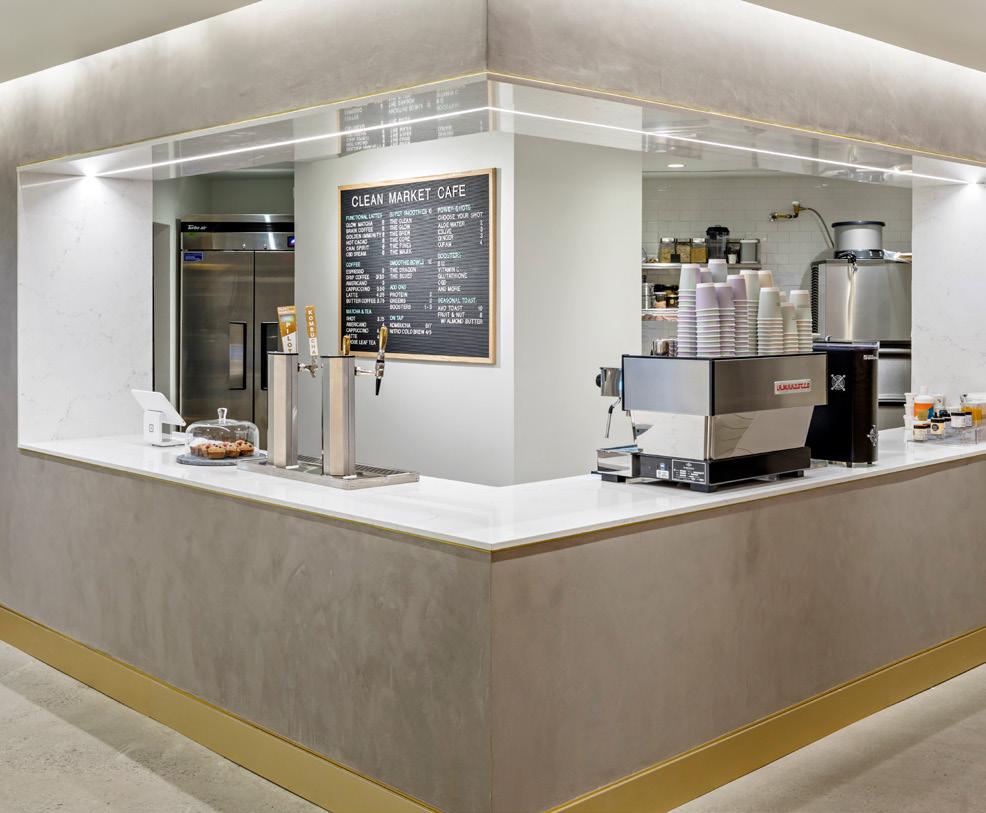


31
Food and Beverage Counter
Seating Area
Waiting Area
Lighted Stone Accent Walls
IV Drip Lounge
IV Drip Privacy Screen
Addition + Renovation
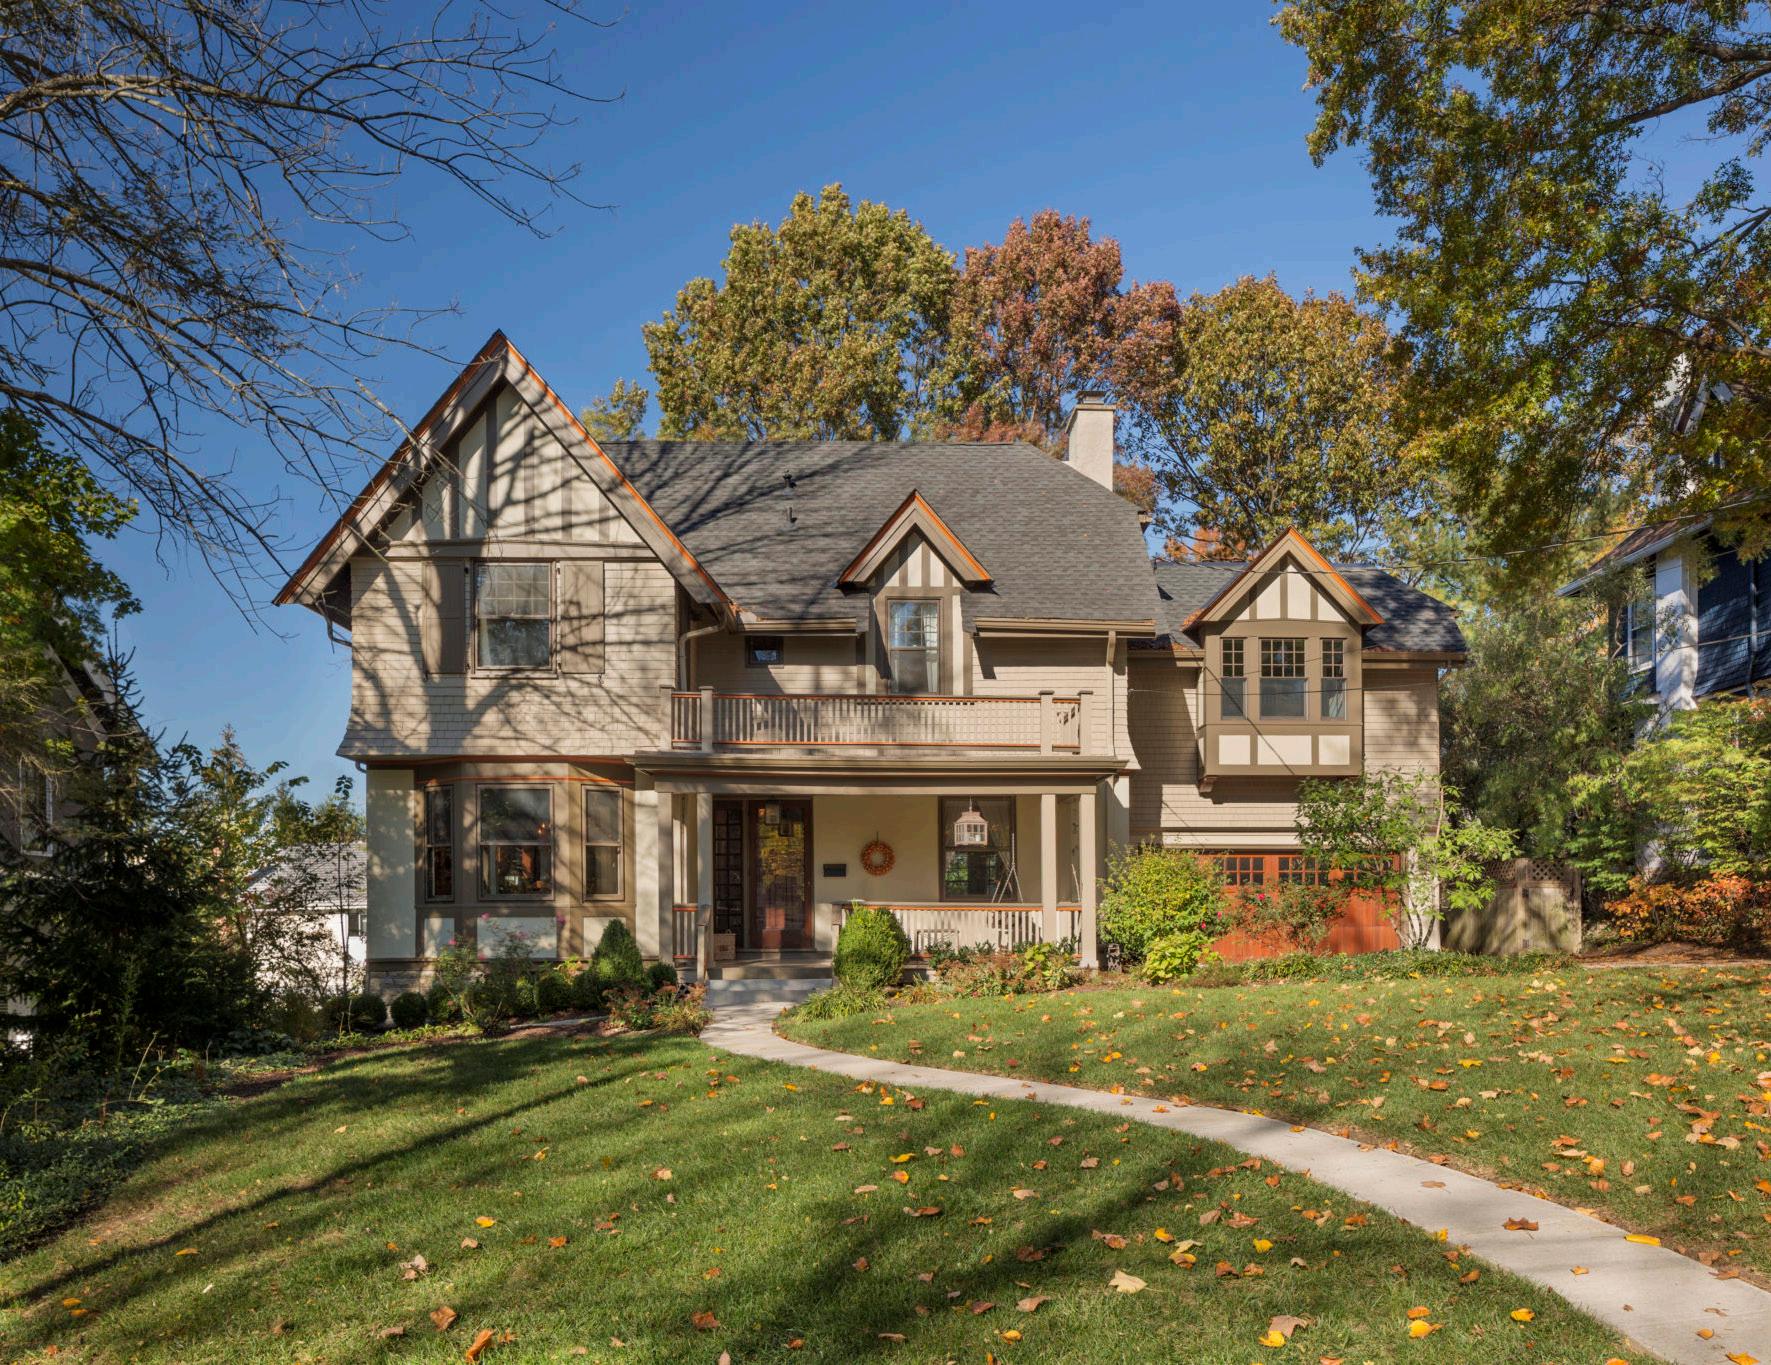
Second Story Bedroom/Bathroom
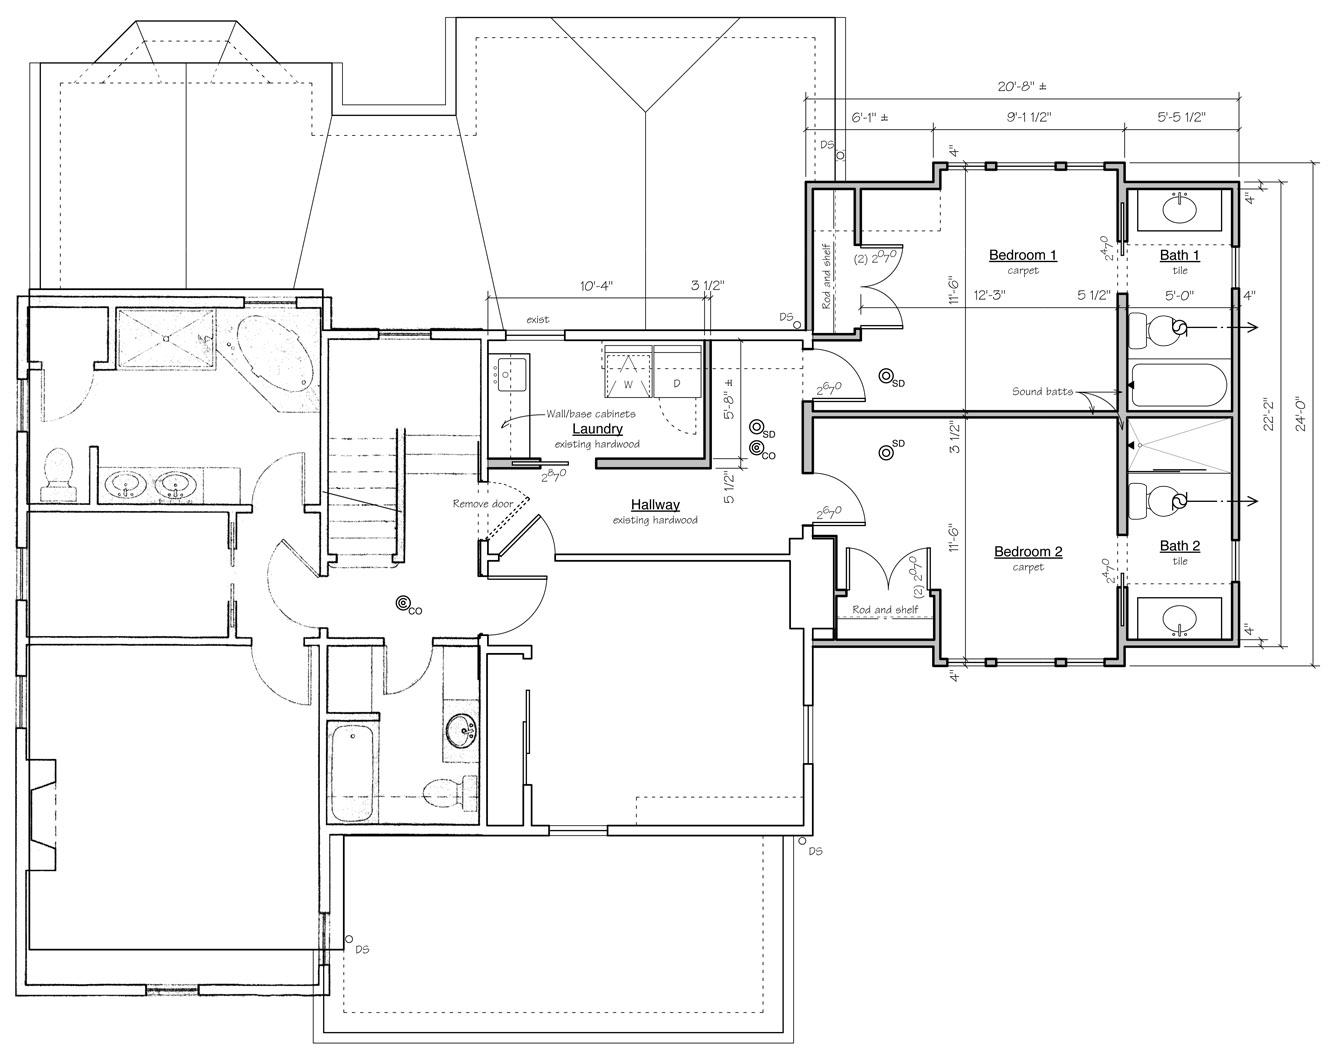
Our Clients’ growing family warranted the need for an additional bedroom and a new laundry room. Through the addition of a second story above the existing garage we created two new bedrooms suites and converted one existing bedroom into a laundry area.
Project Area

Boy’s Bedroom
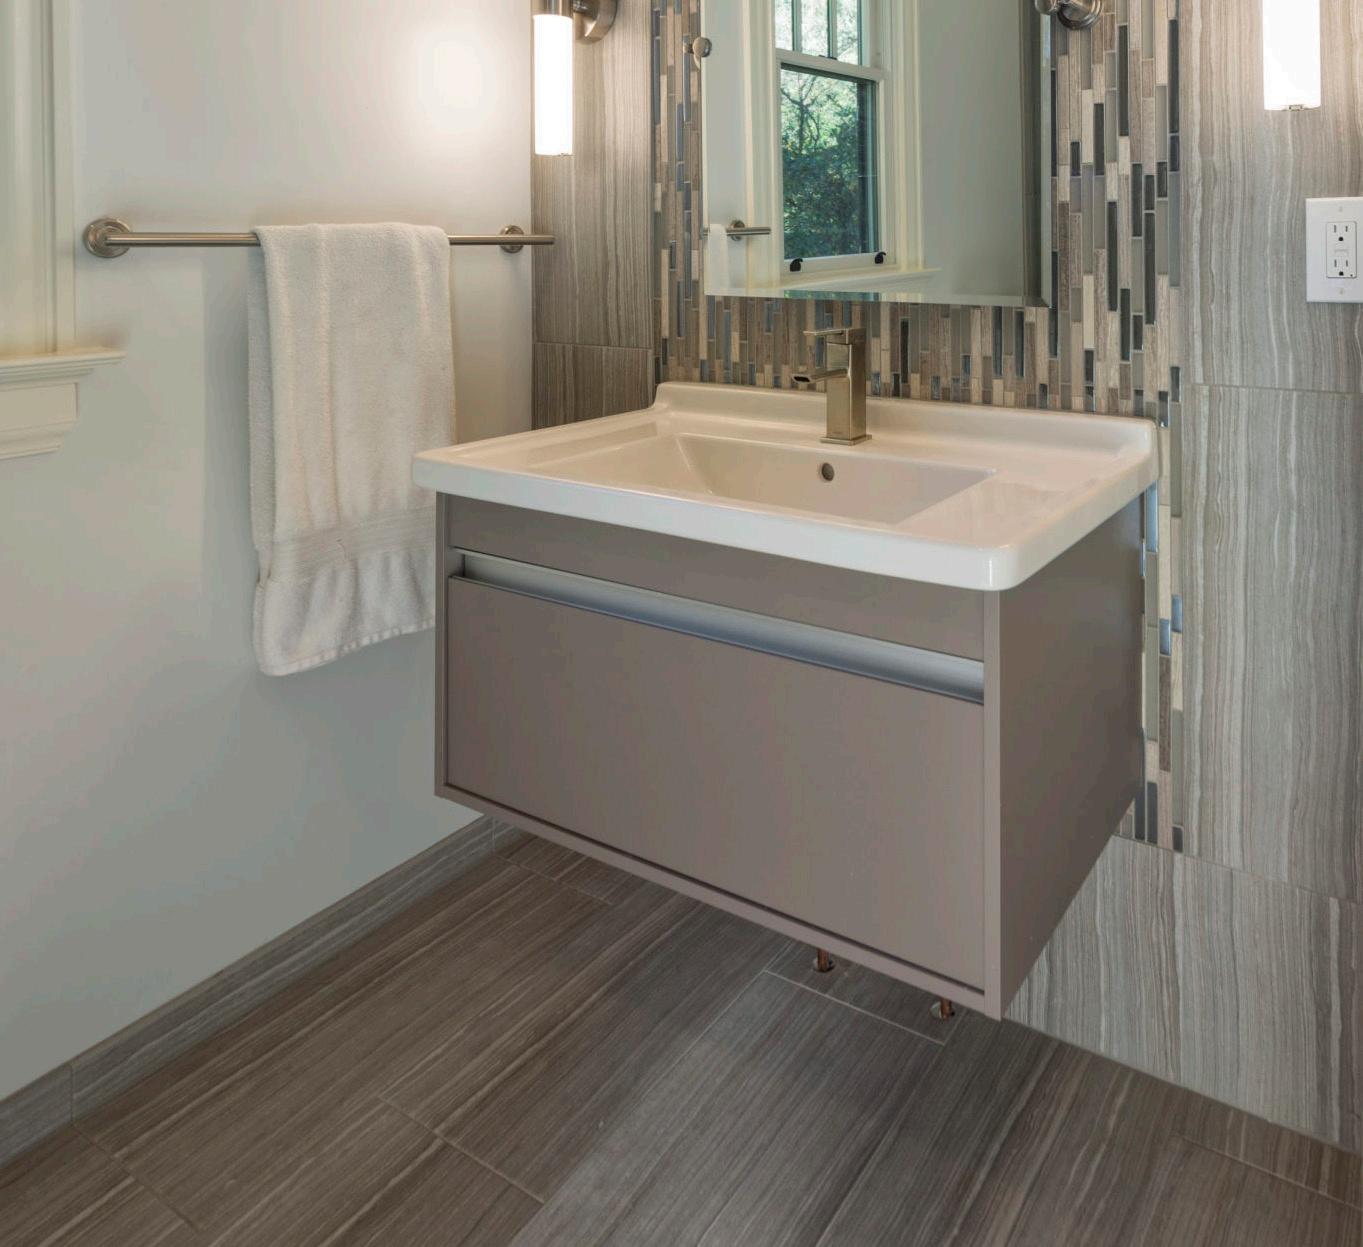
Boy’s Bathroom Vanity
33
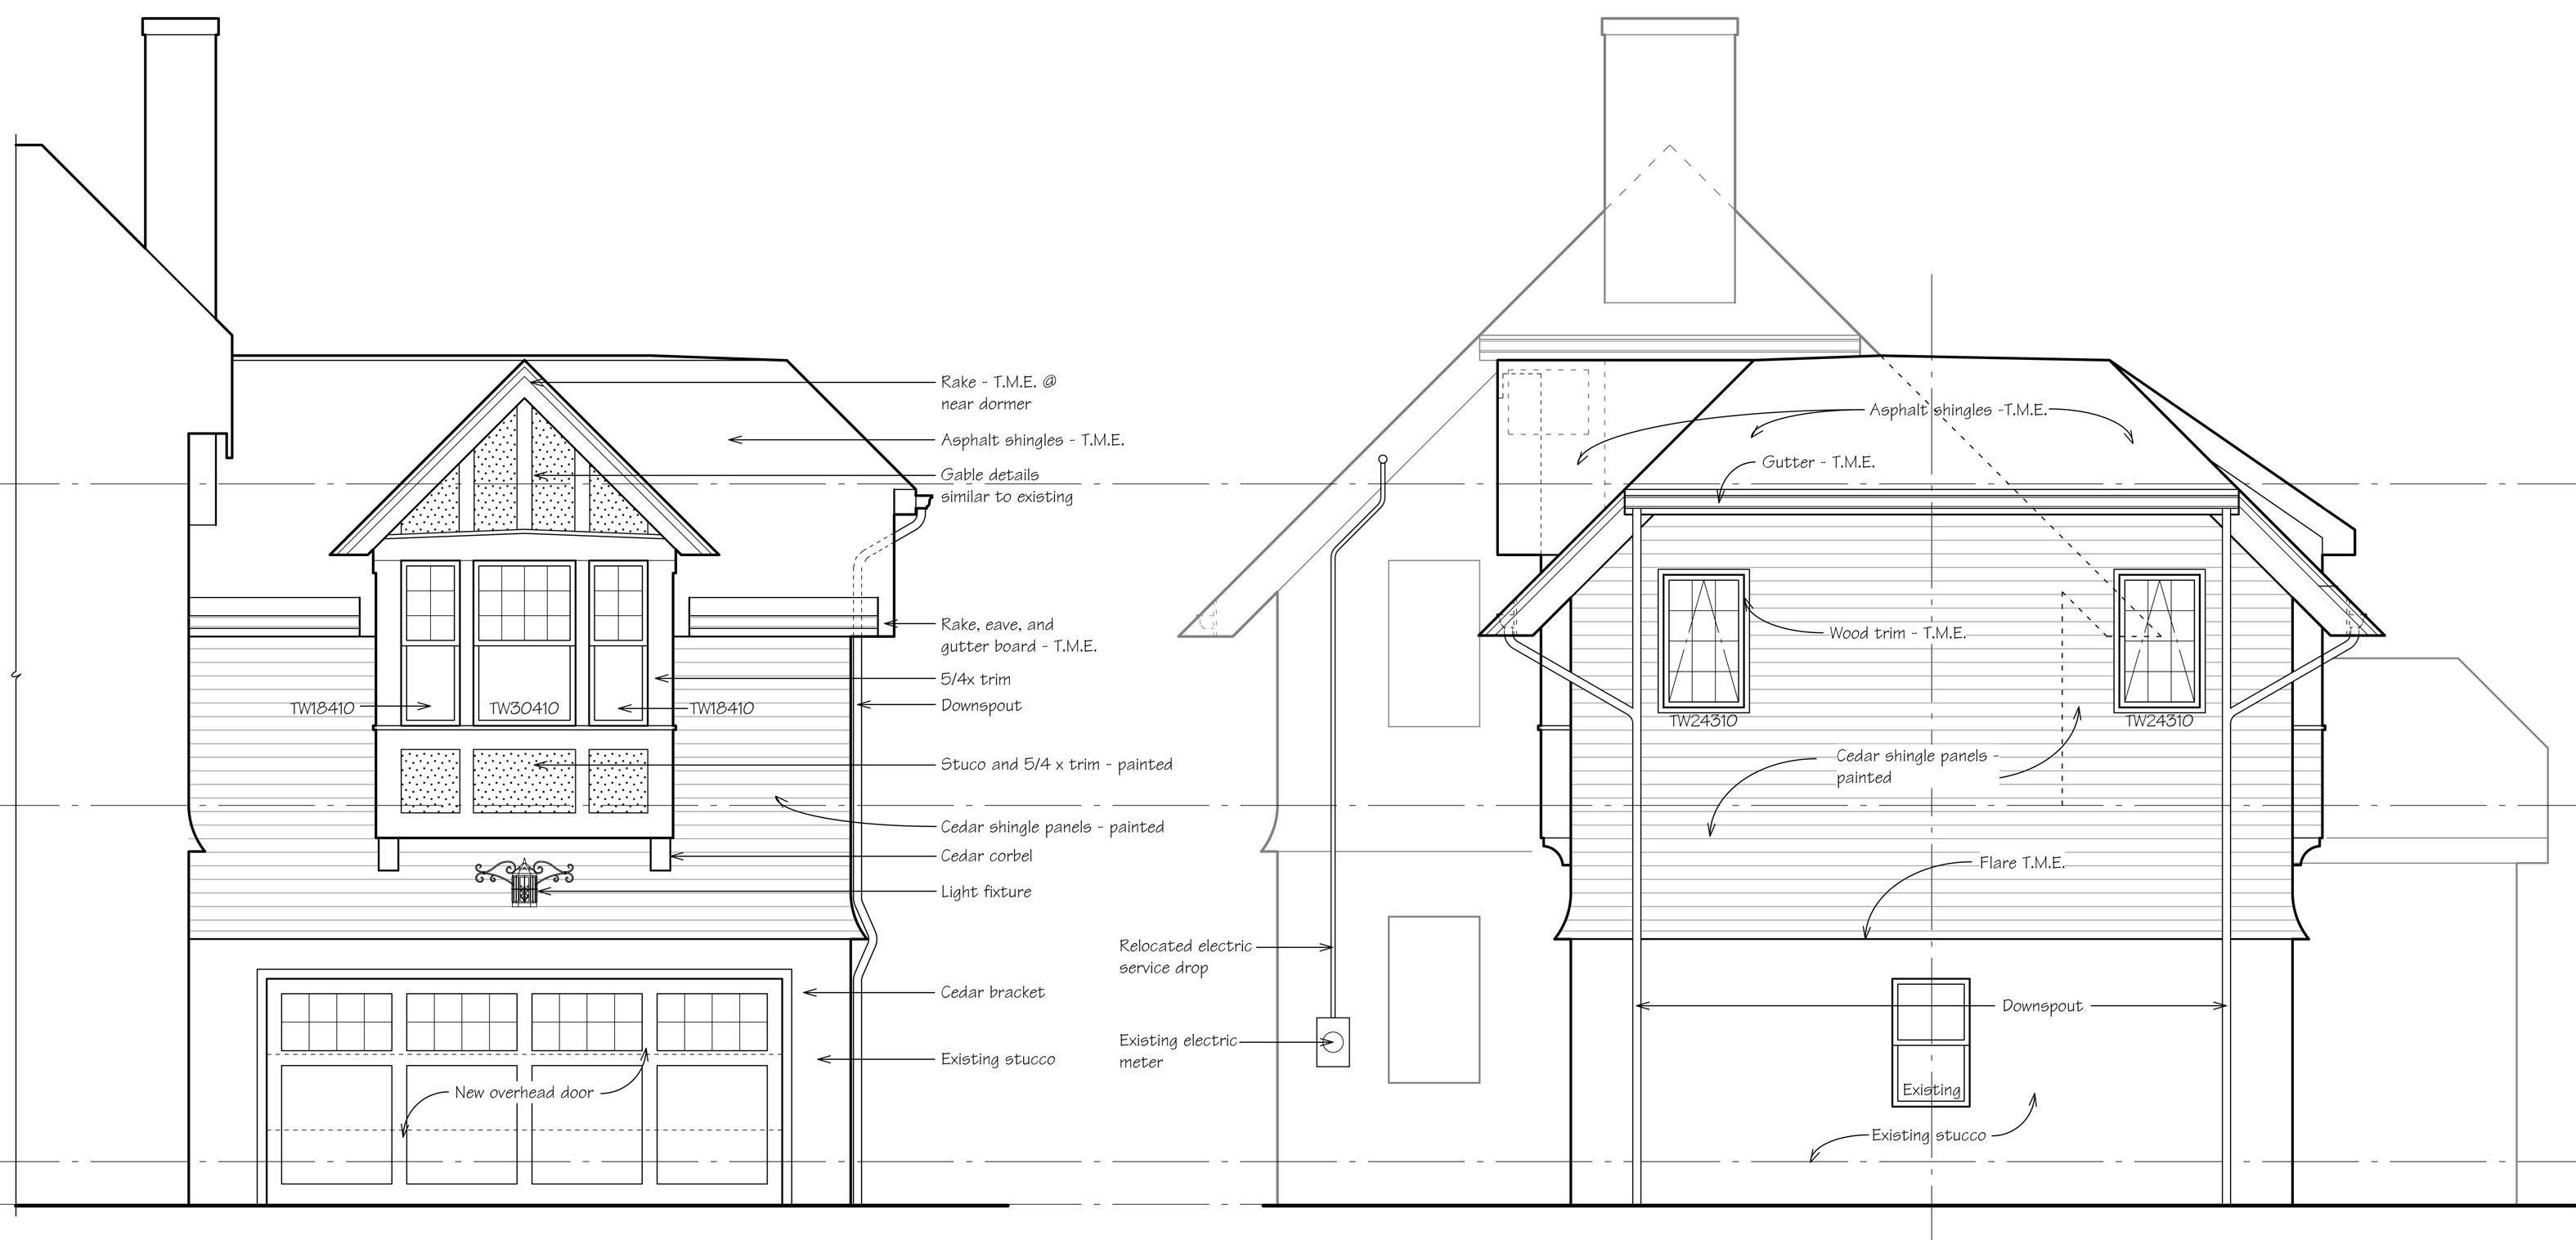
Elevations


35
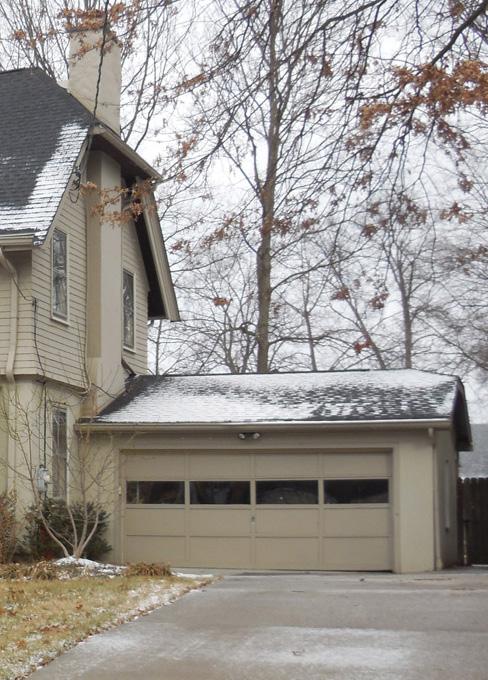
Existing Garage During Construction Completed
City Competition
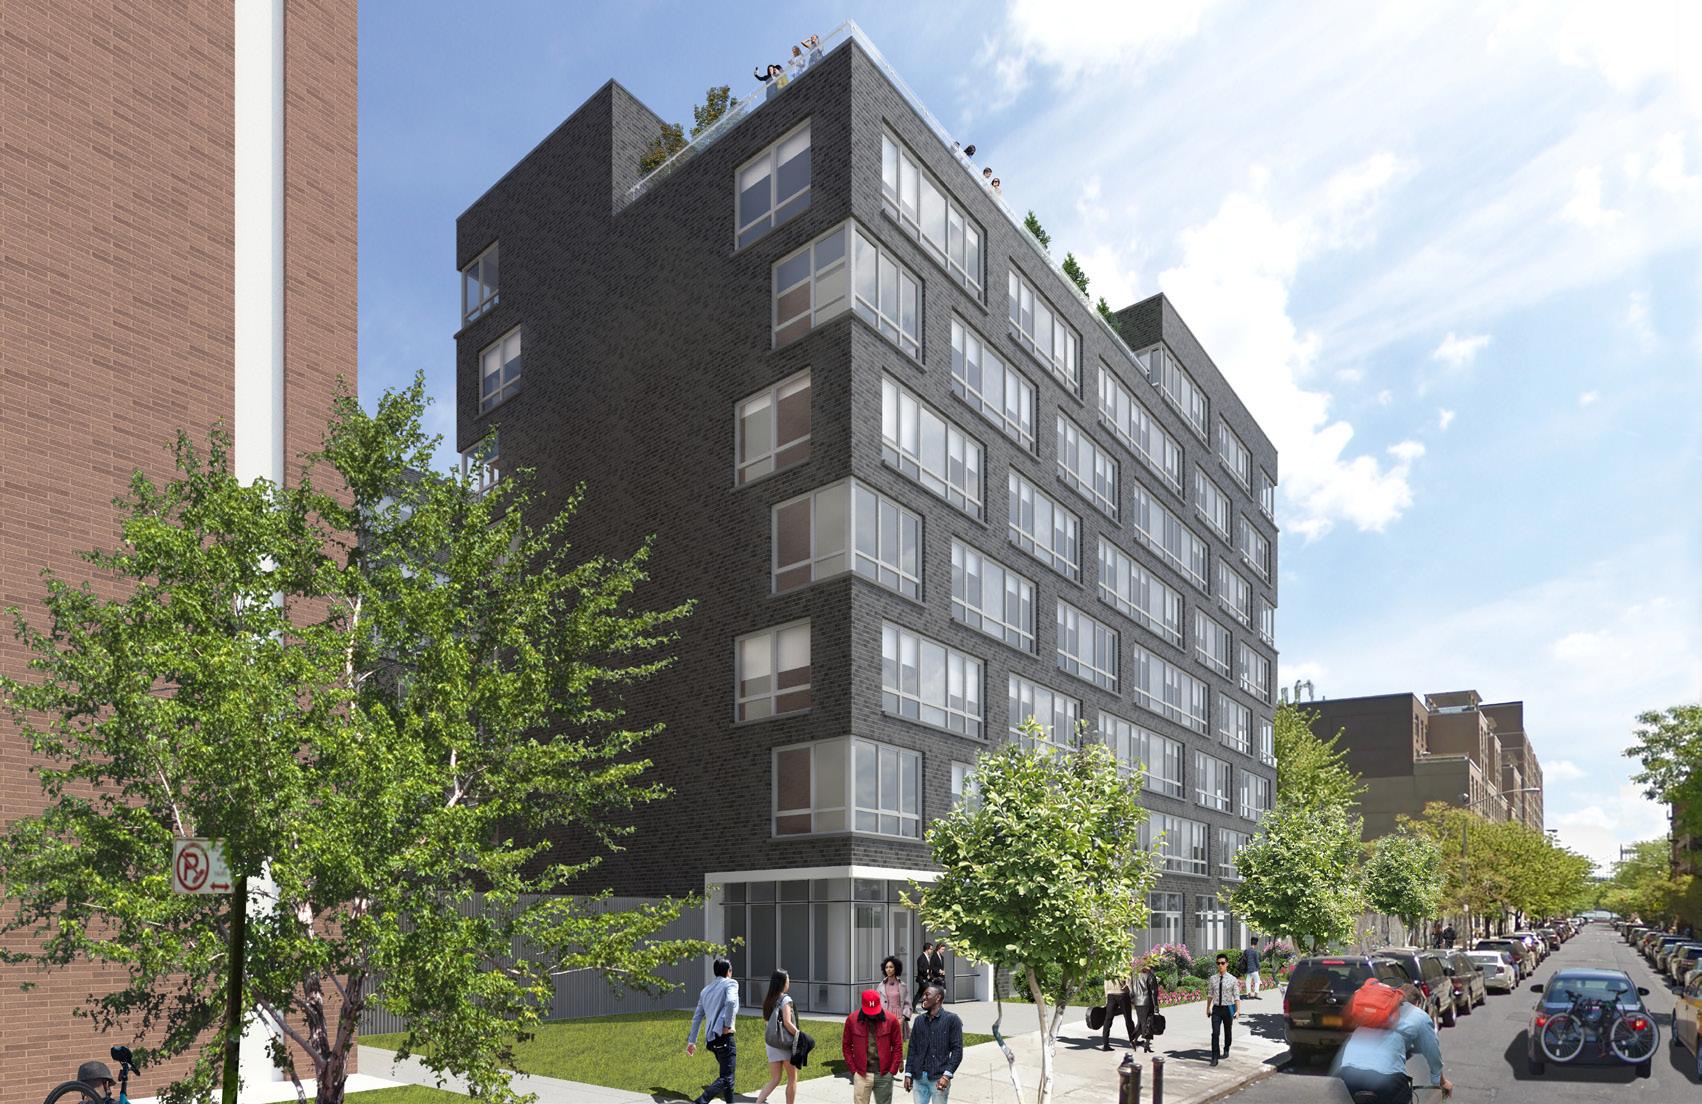
Affordable Shared Living Contest Entry
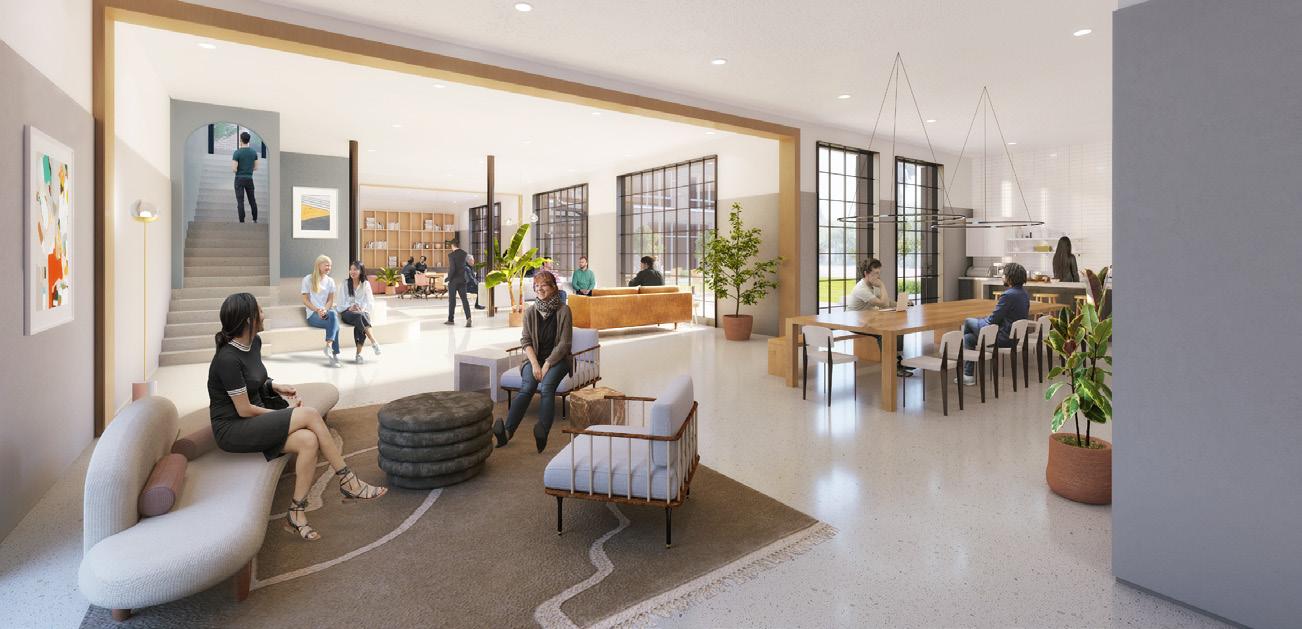
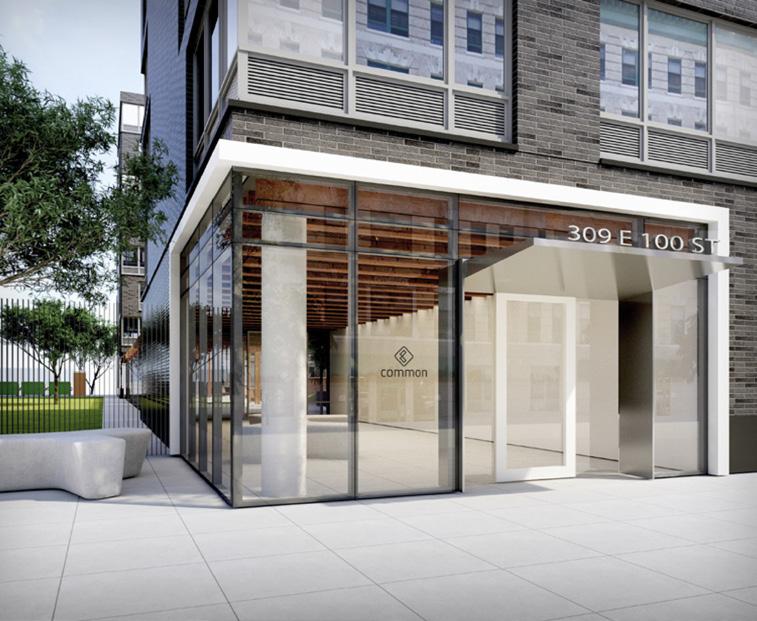
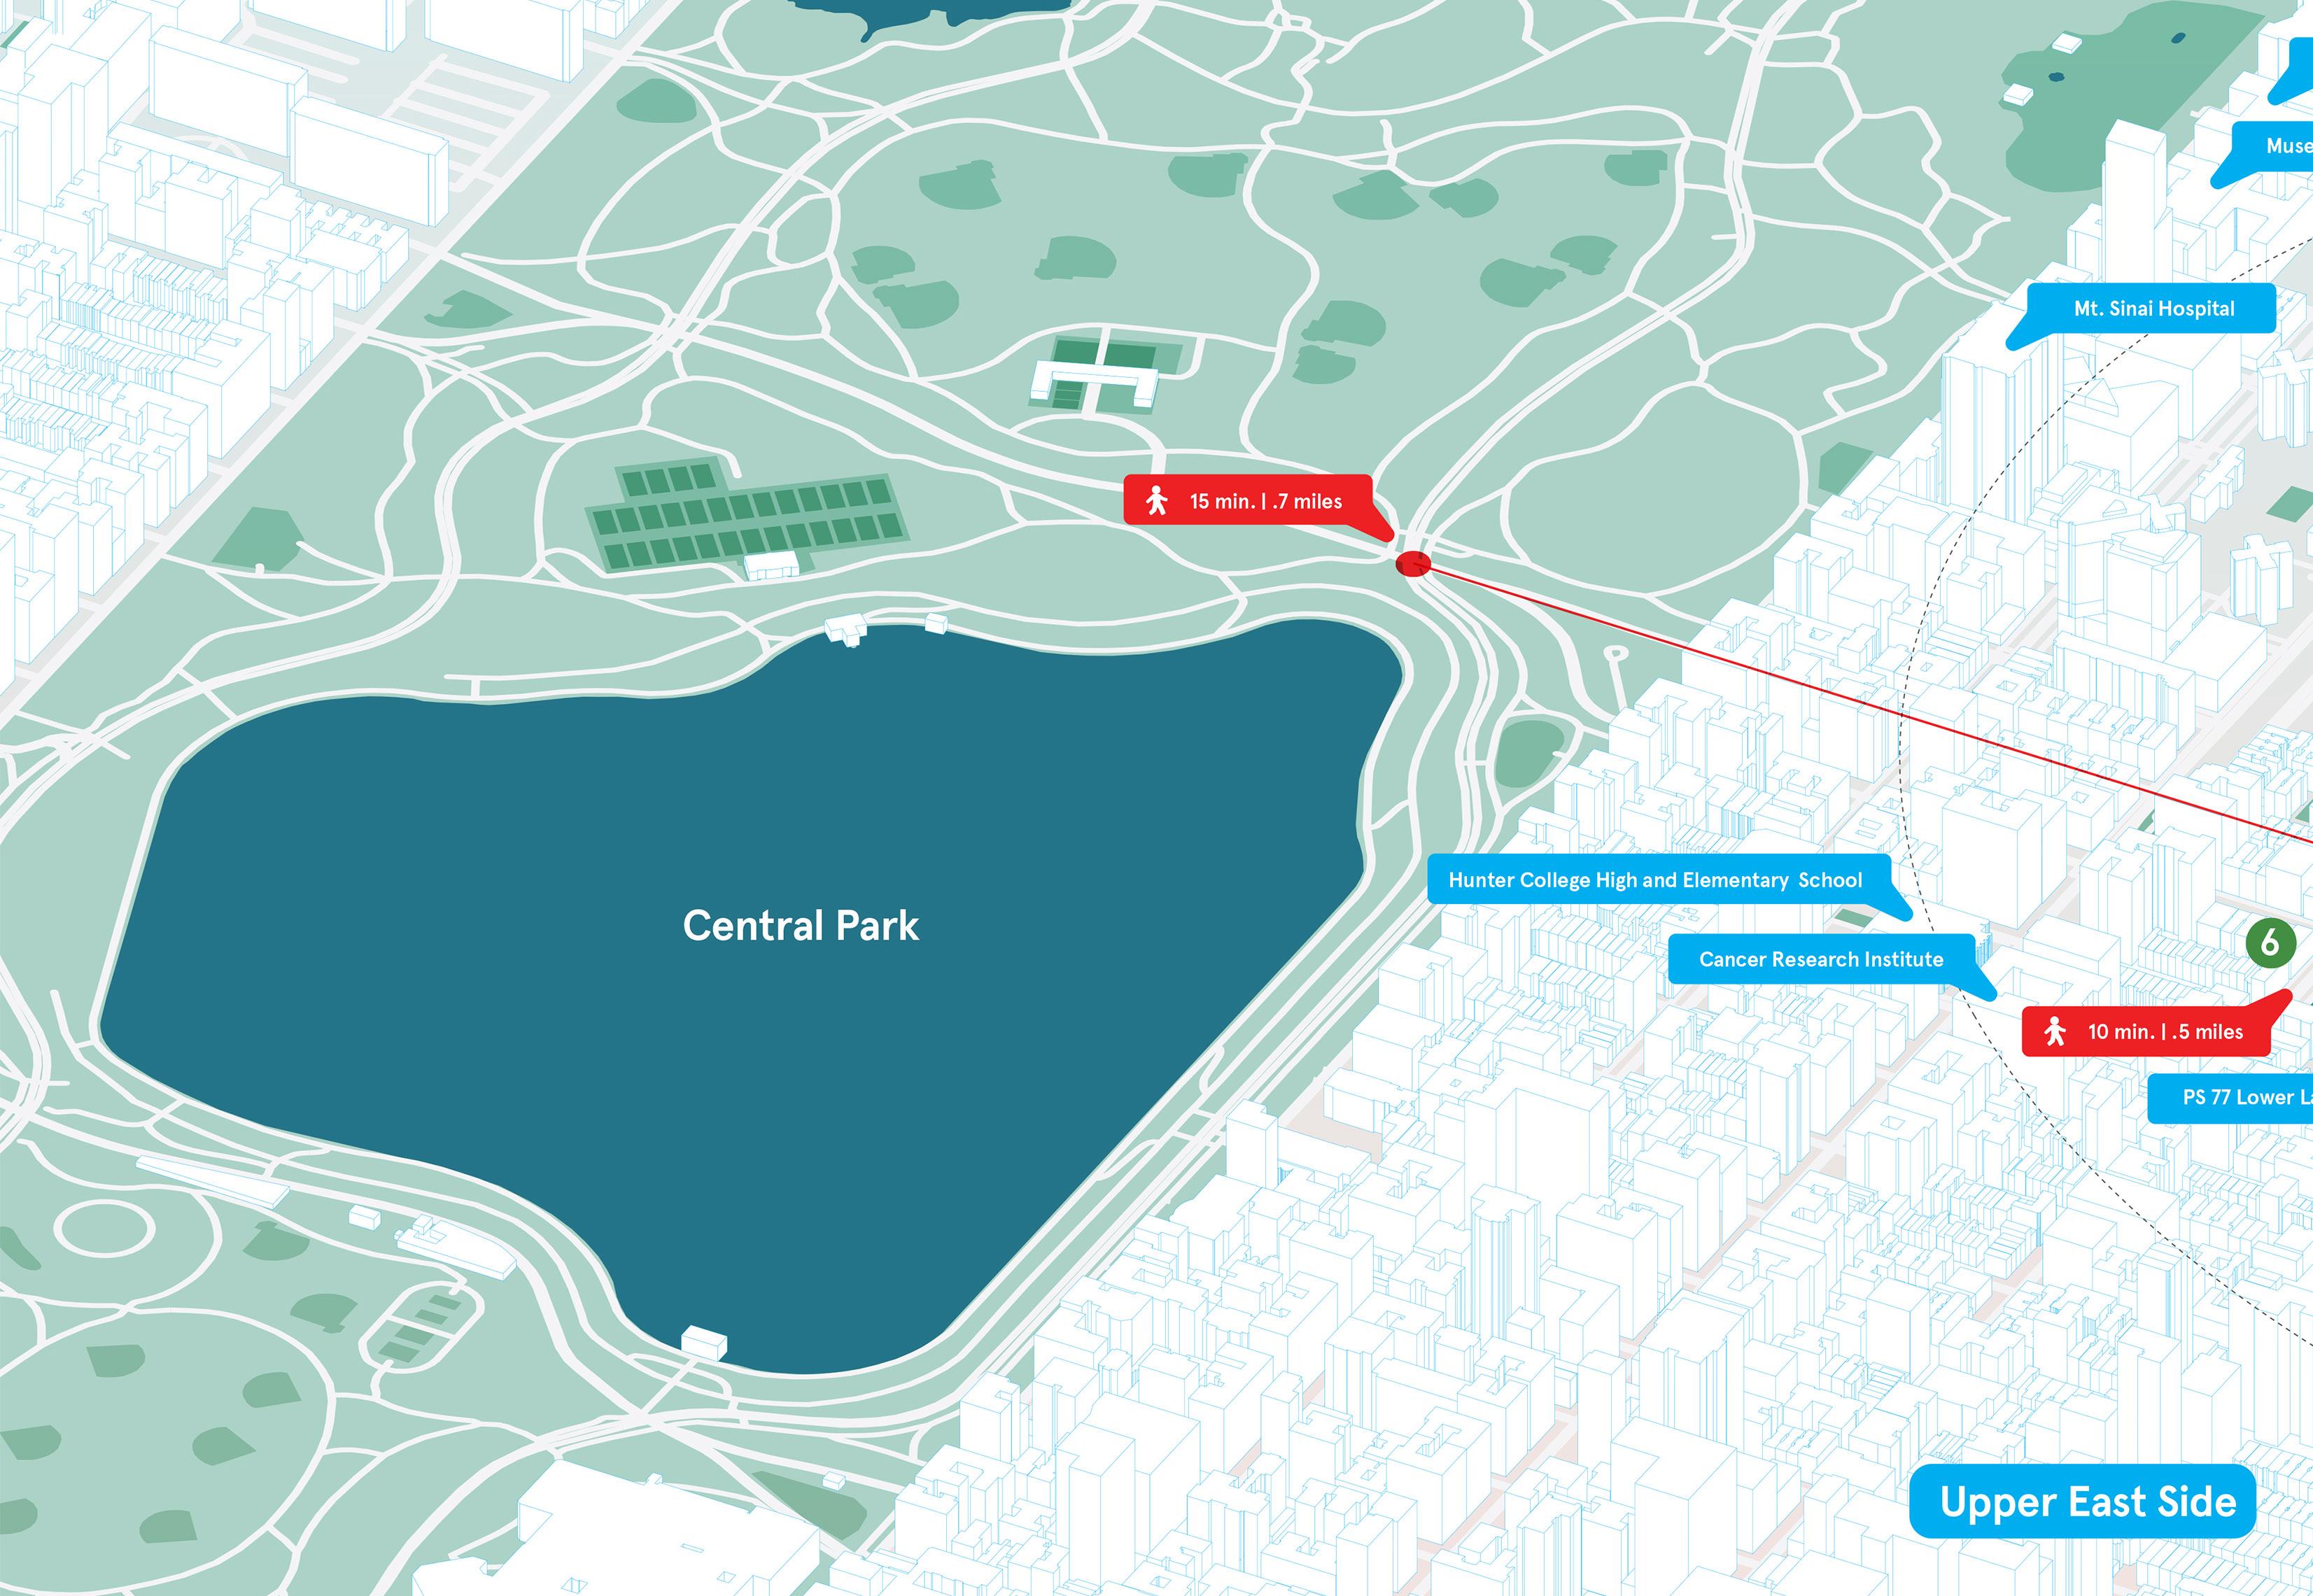
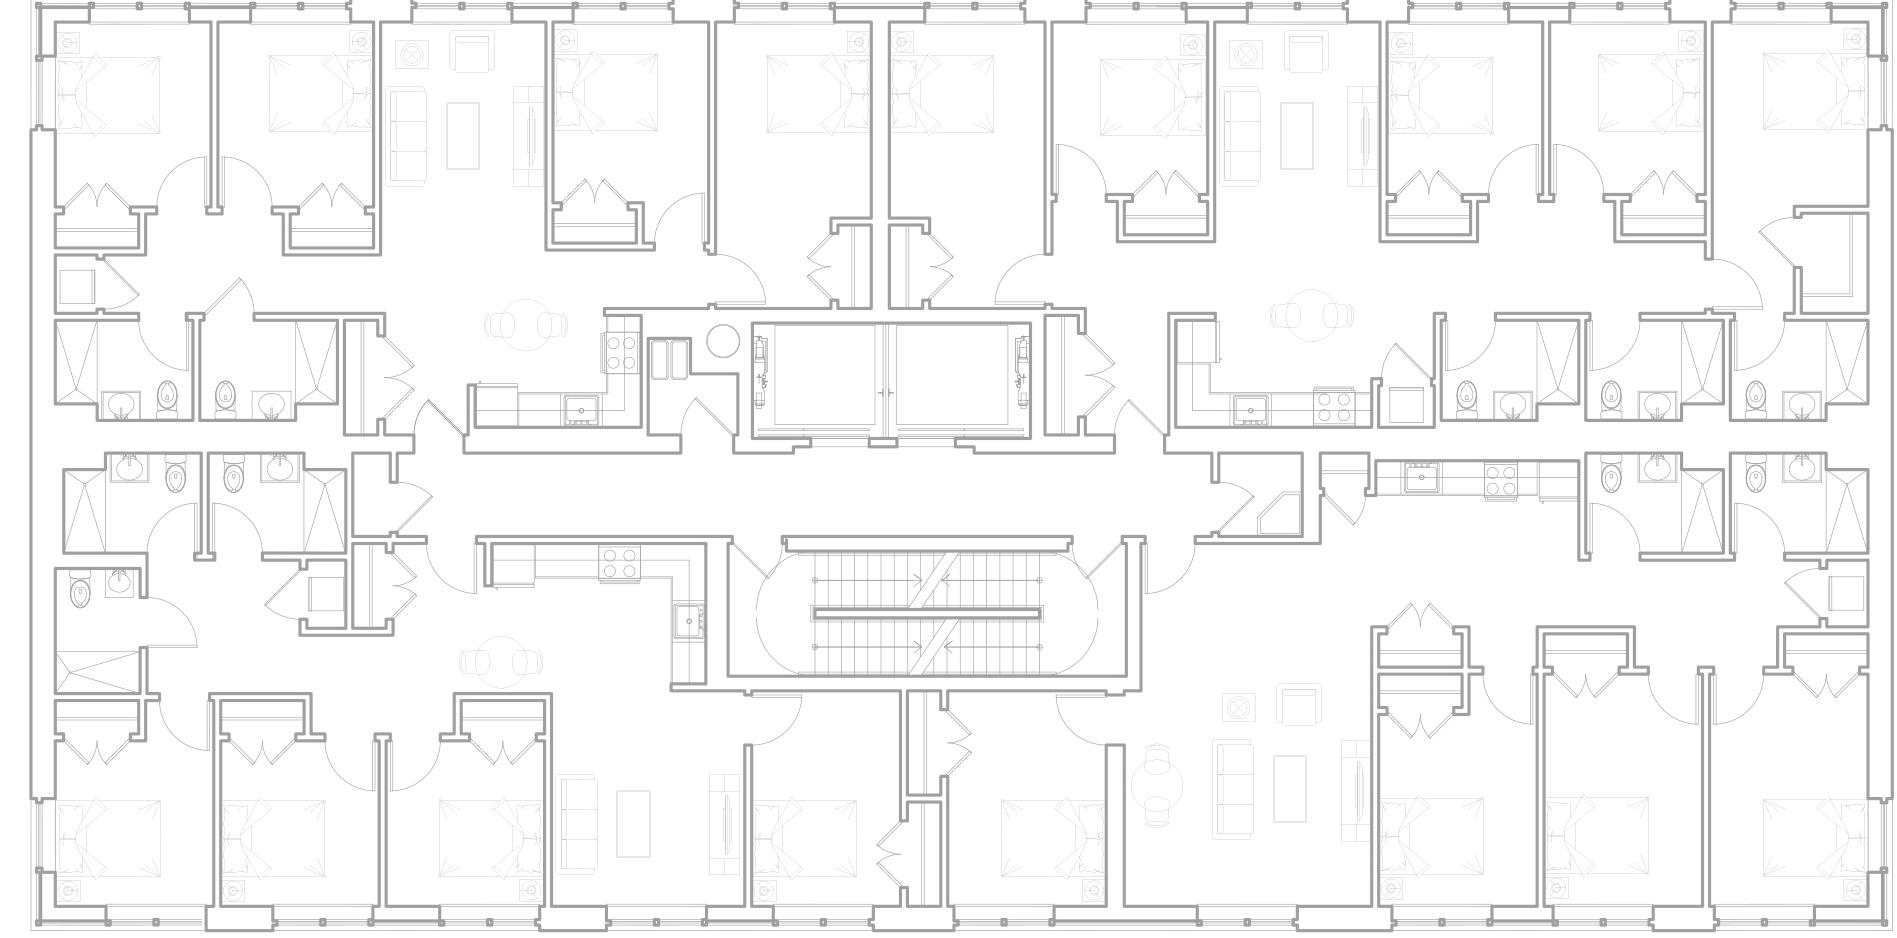
The ongoing housing crisis in New York City requires creative solutions, and the city hosted a contest to determine how building and zoning regulations could be revised to accommodate affordable coliving units as a way of increasing accessible housing to the population. As one of three winners, we presented a large scale building featuring multiple coliving unit setups, allowing hundreds of people below area median income access to quality housing and amenities in a wellconnected area.

37
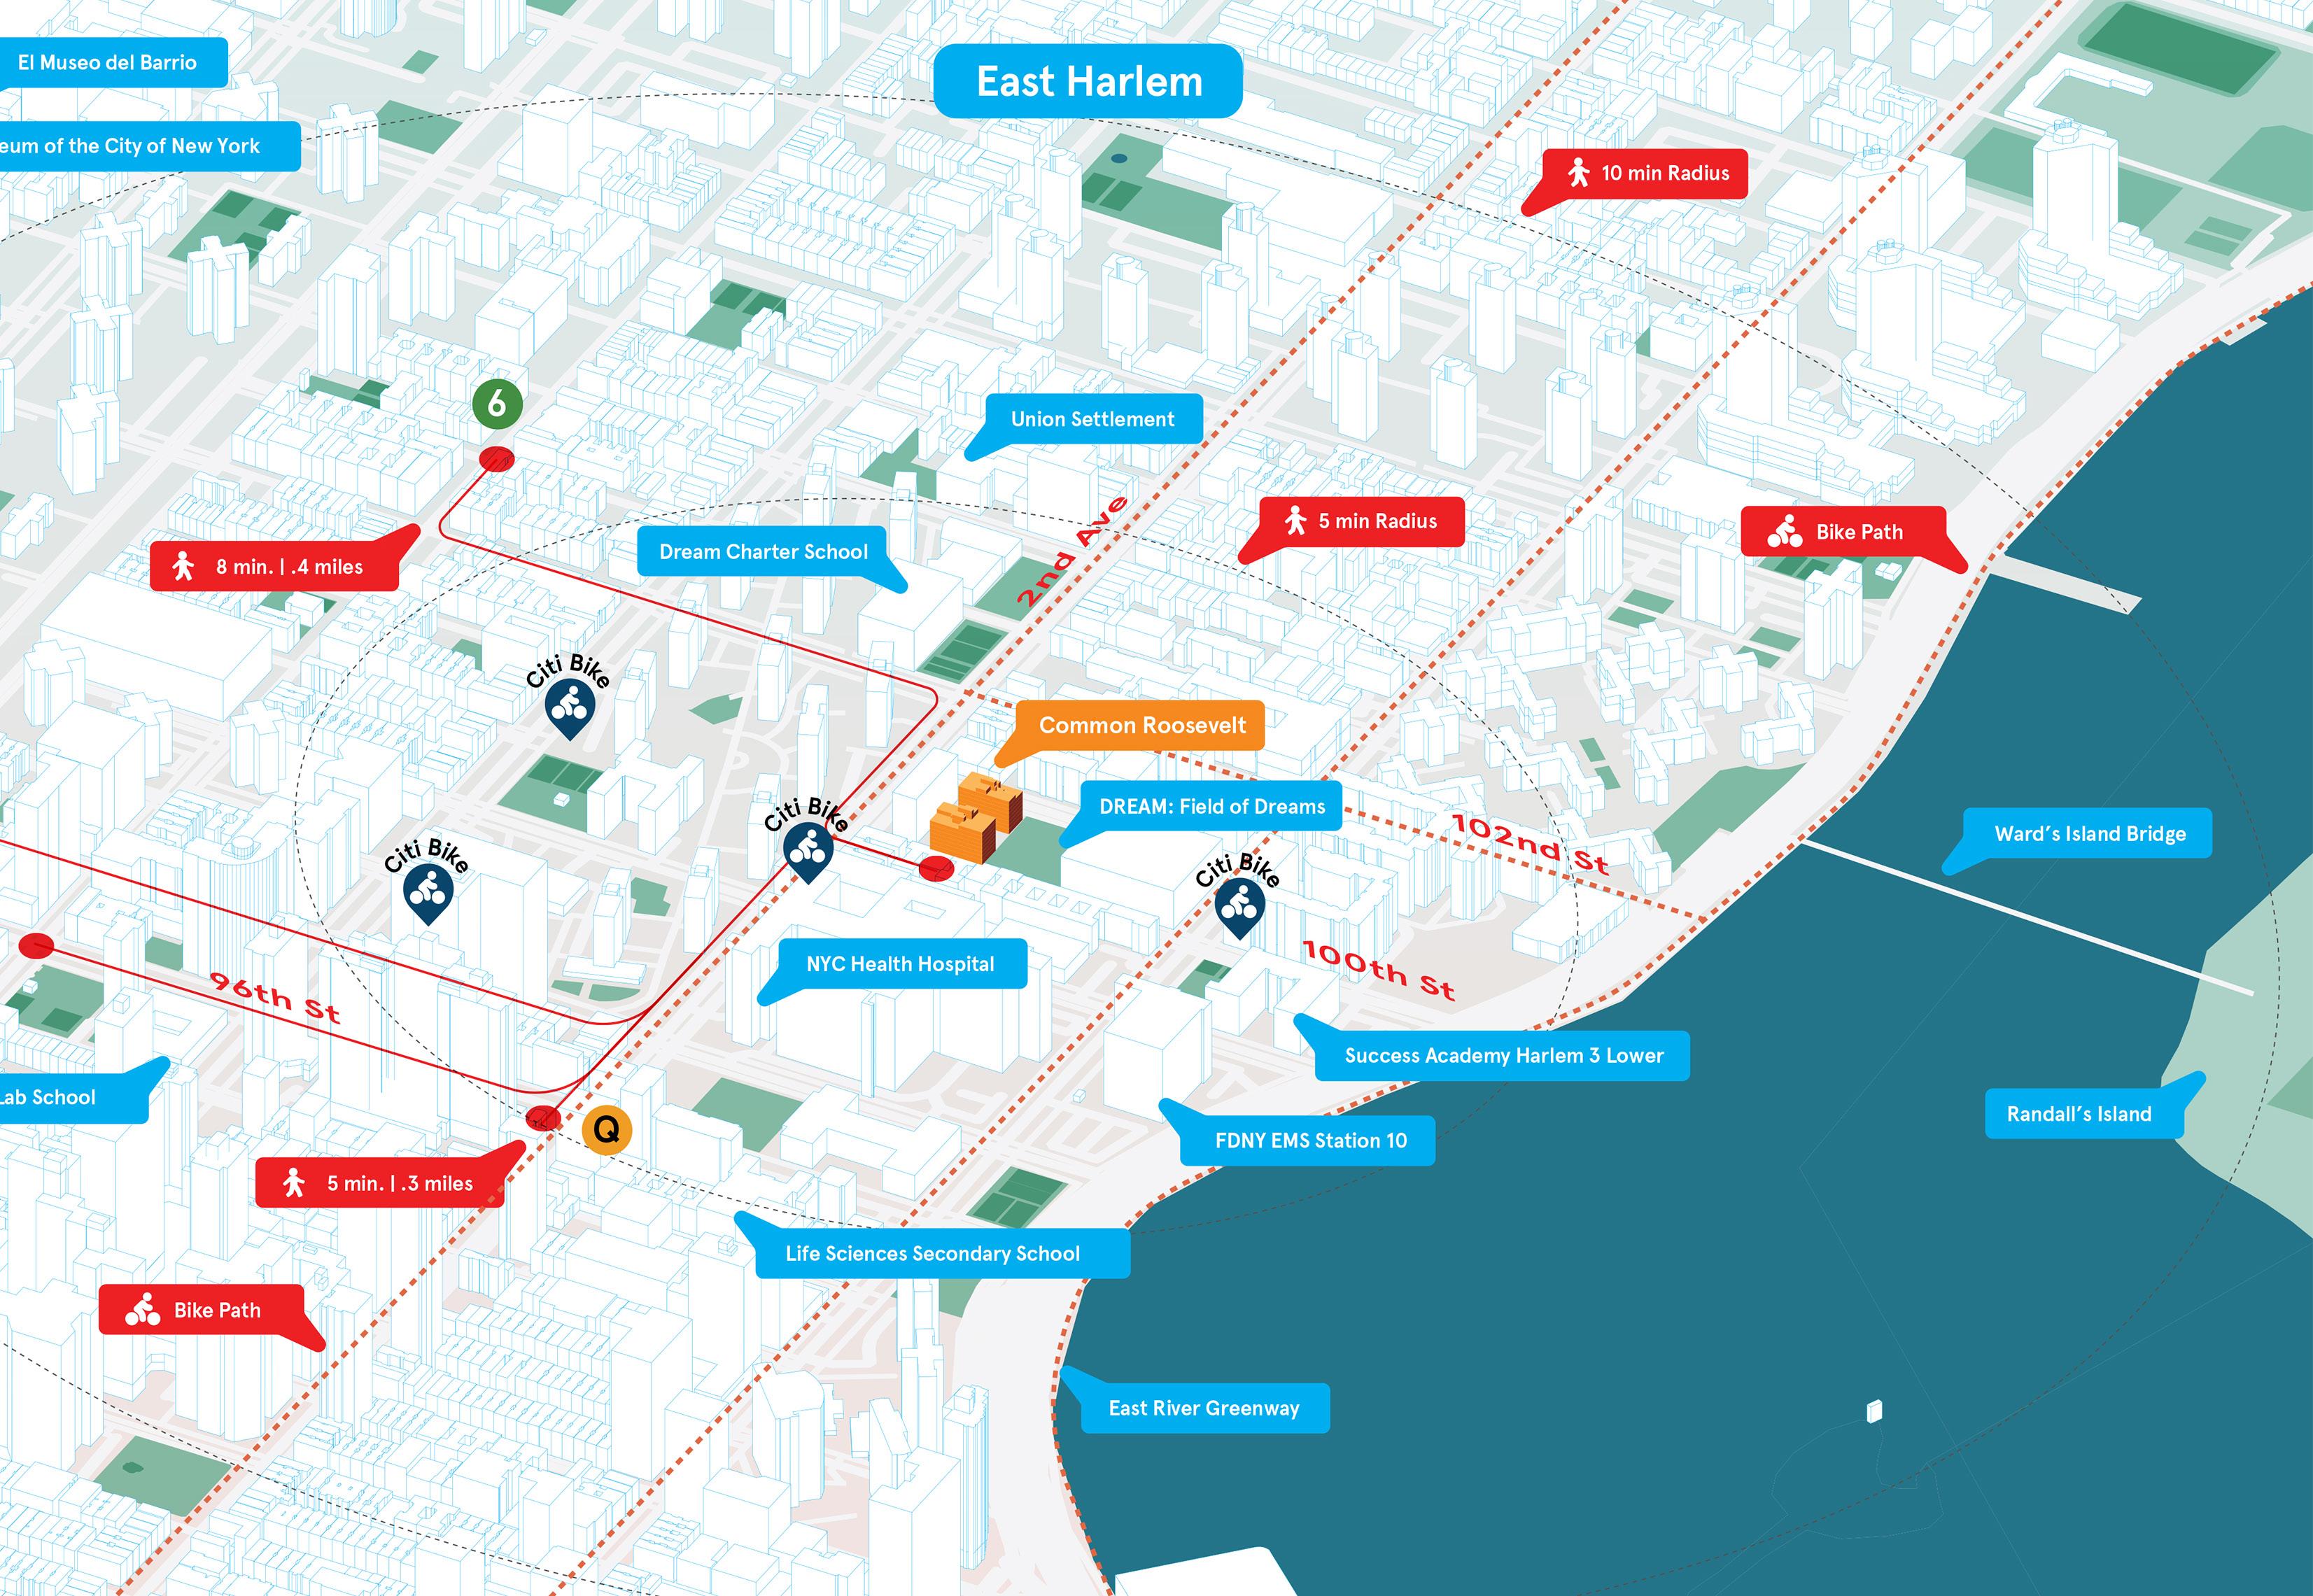
The amenity space at Common Roosevelt acts as the connecting element between Buildings and B, bringing everyone together. This portion of the building provides residents with lounges, kitchen, a large dining table, library, workstations, and gym. All these spaces then lead outdoors into the large courtyard and up to the roof deck atop the amenities podium, providing indoor and outdoor spaces to gather. The Central courtyard ties together the 2nd floor roof deck and the amenities floor at Common Roosevelt. Located between the two buildings and facing an open baseball field, this courtyard is ideal for picnics, frisbee, reading book or getting together for a community barbecue. Amenity Lounge Courtyard
Exterior Rendering
Building Entry
Site and Context Map
39
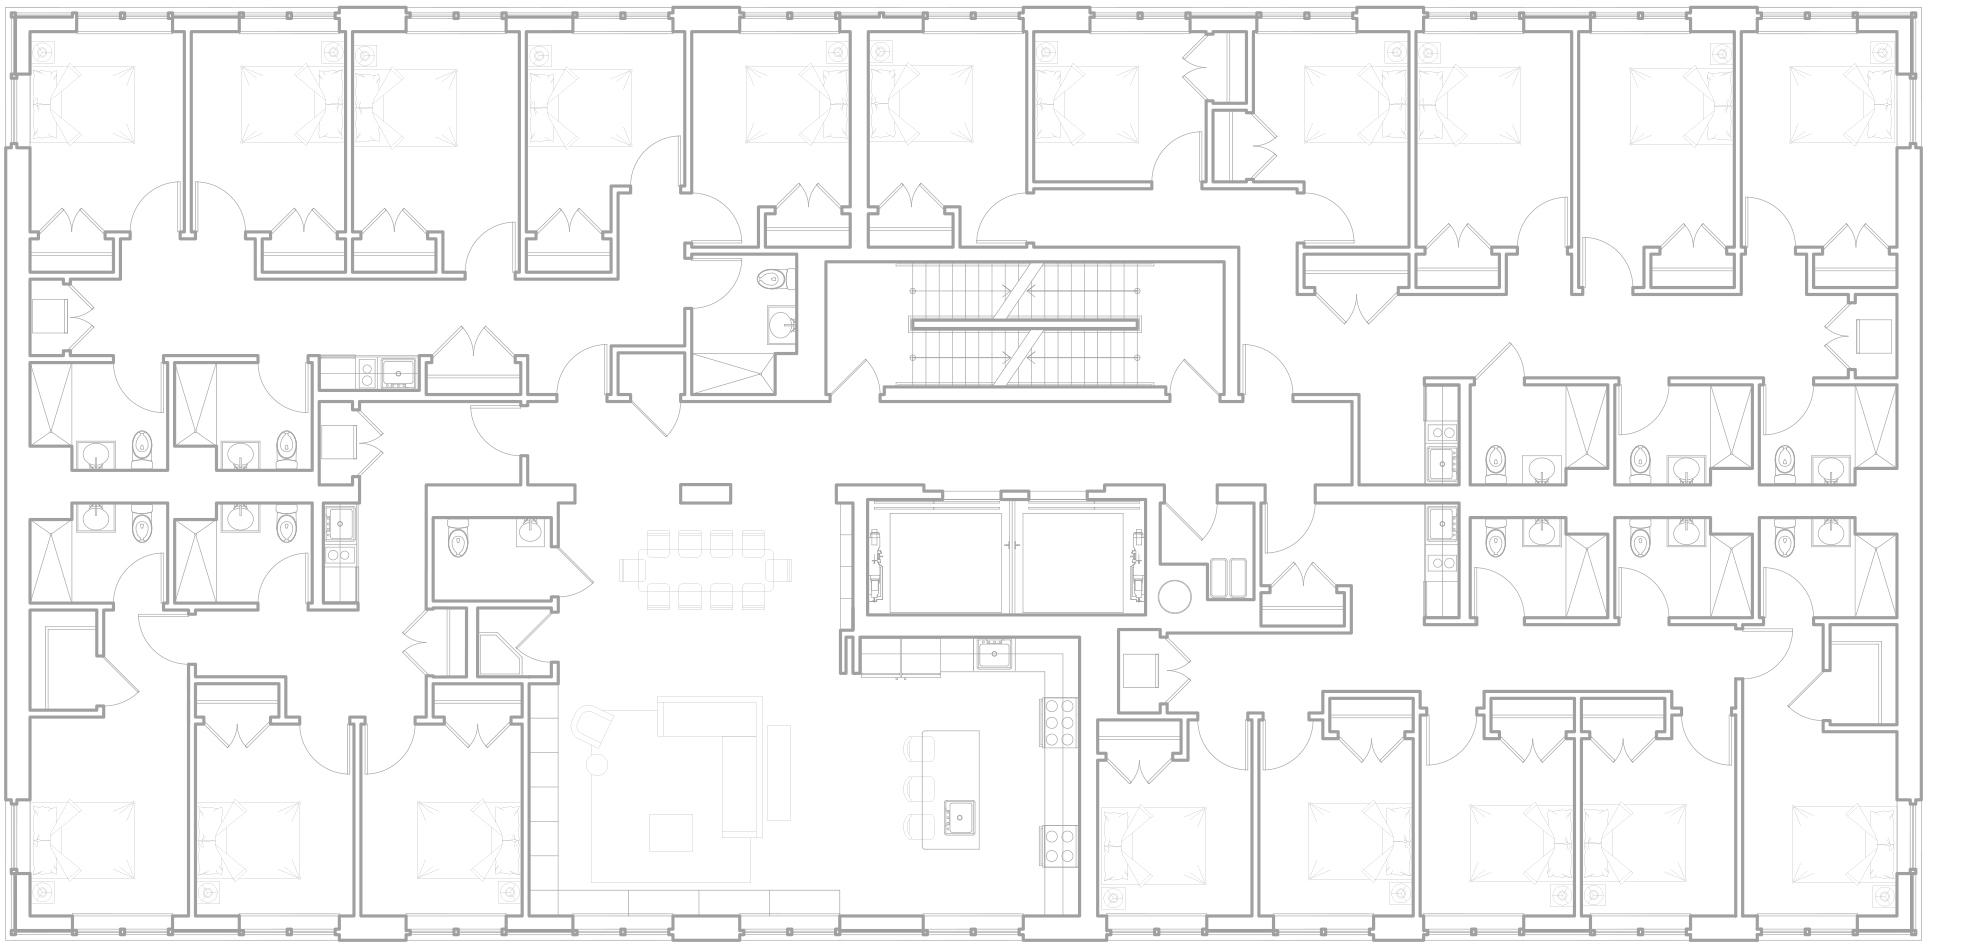
 Shared Living Area Tower
Traditional Coliving Tower
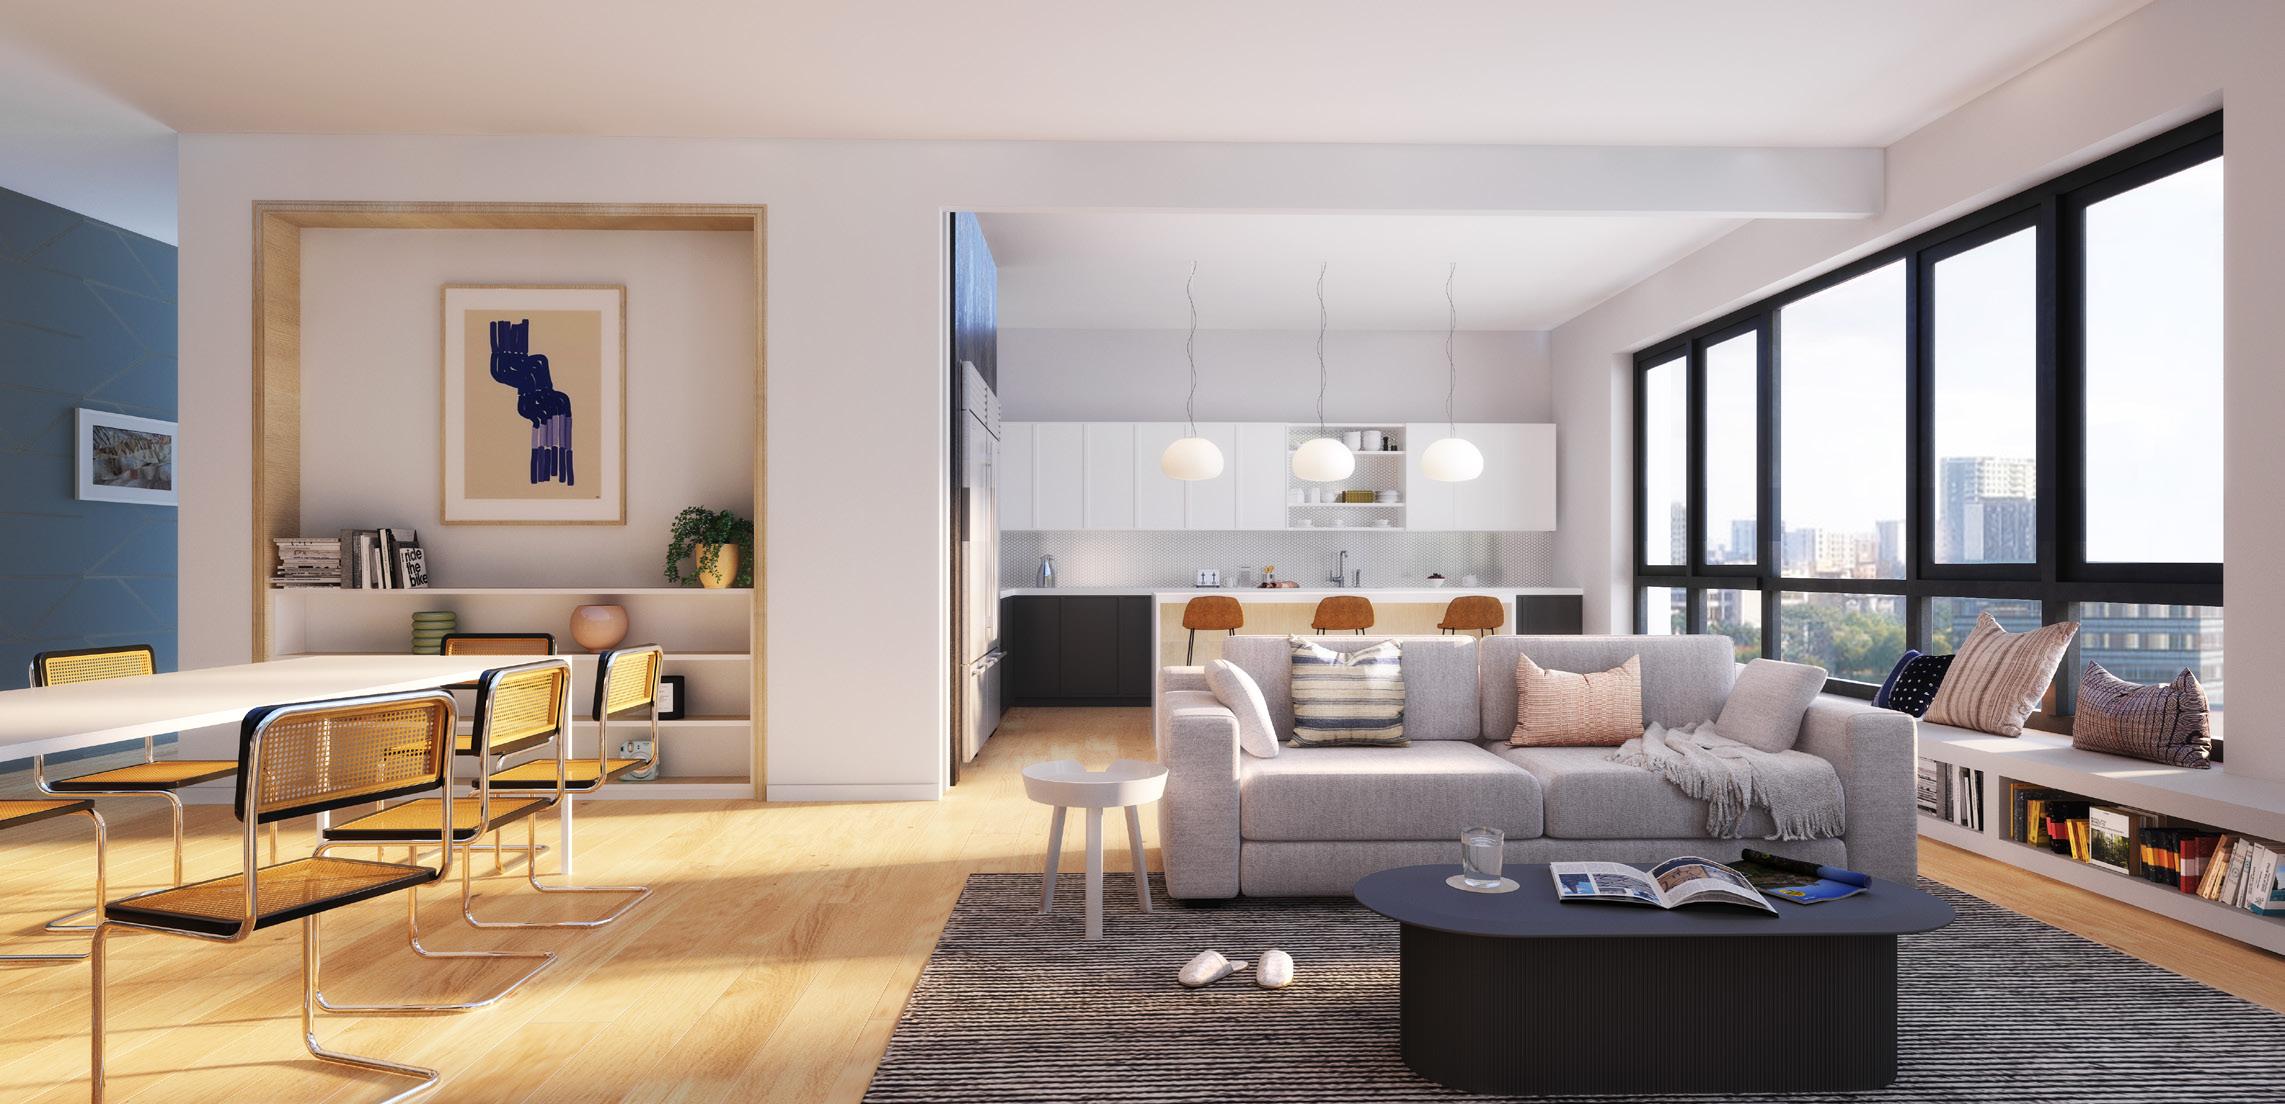
41 Shared Living Space
Addition
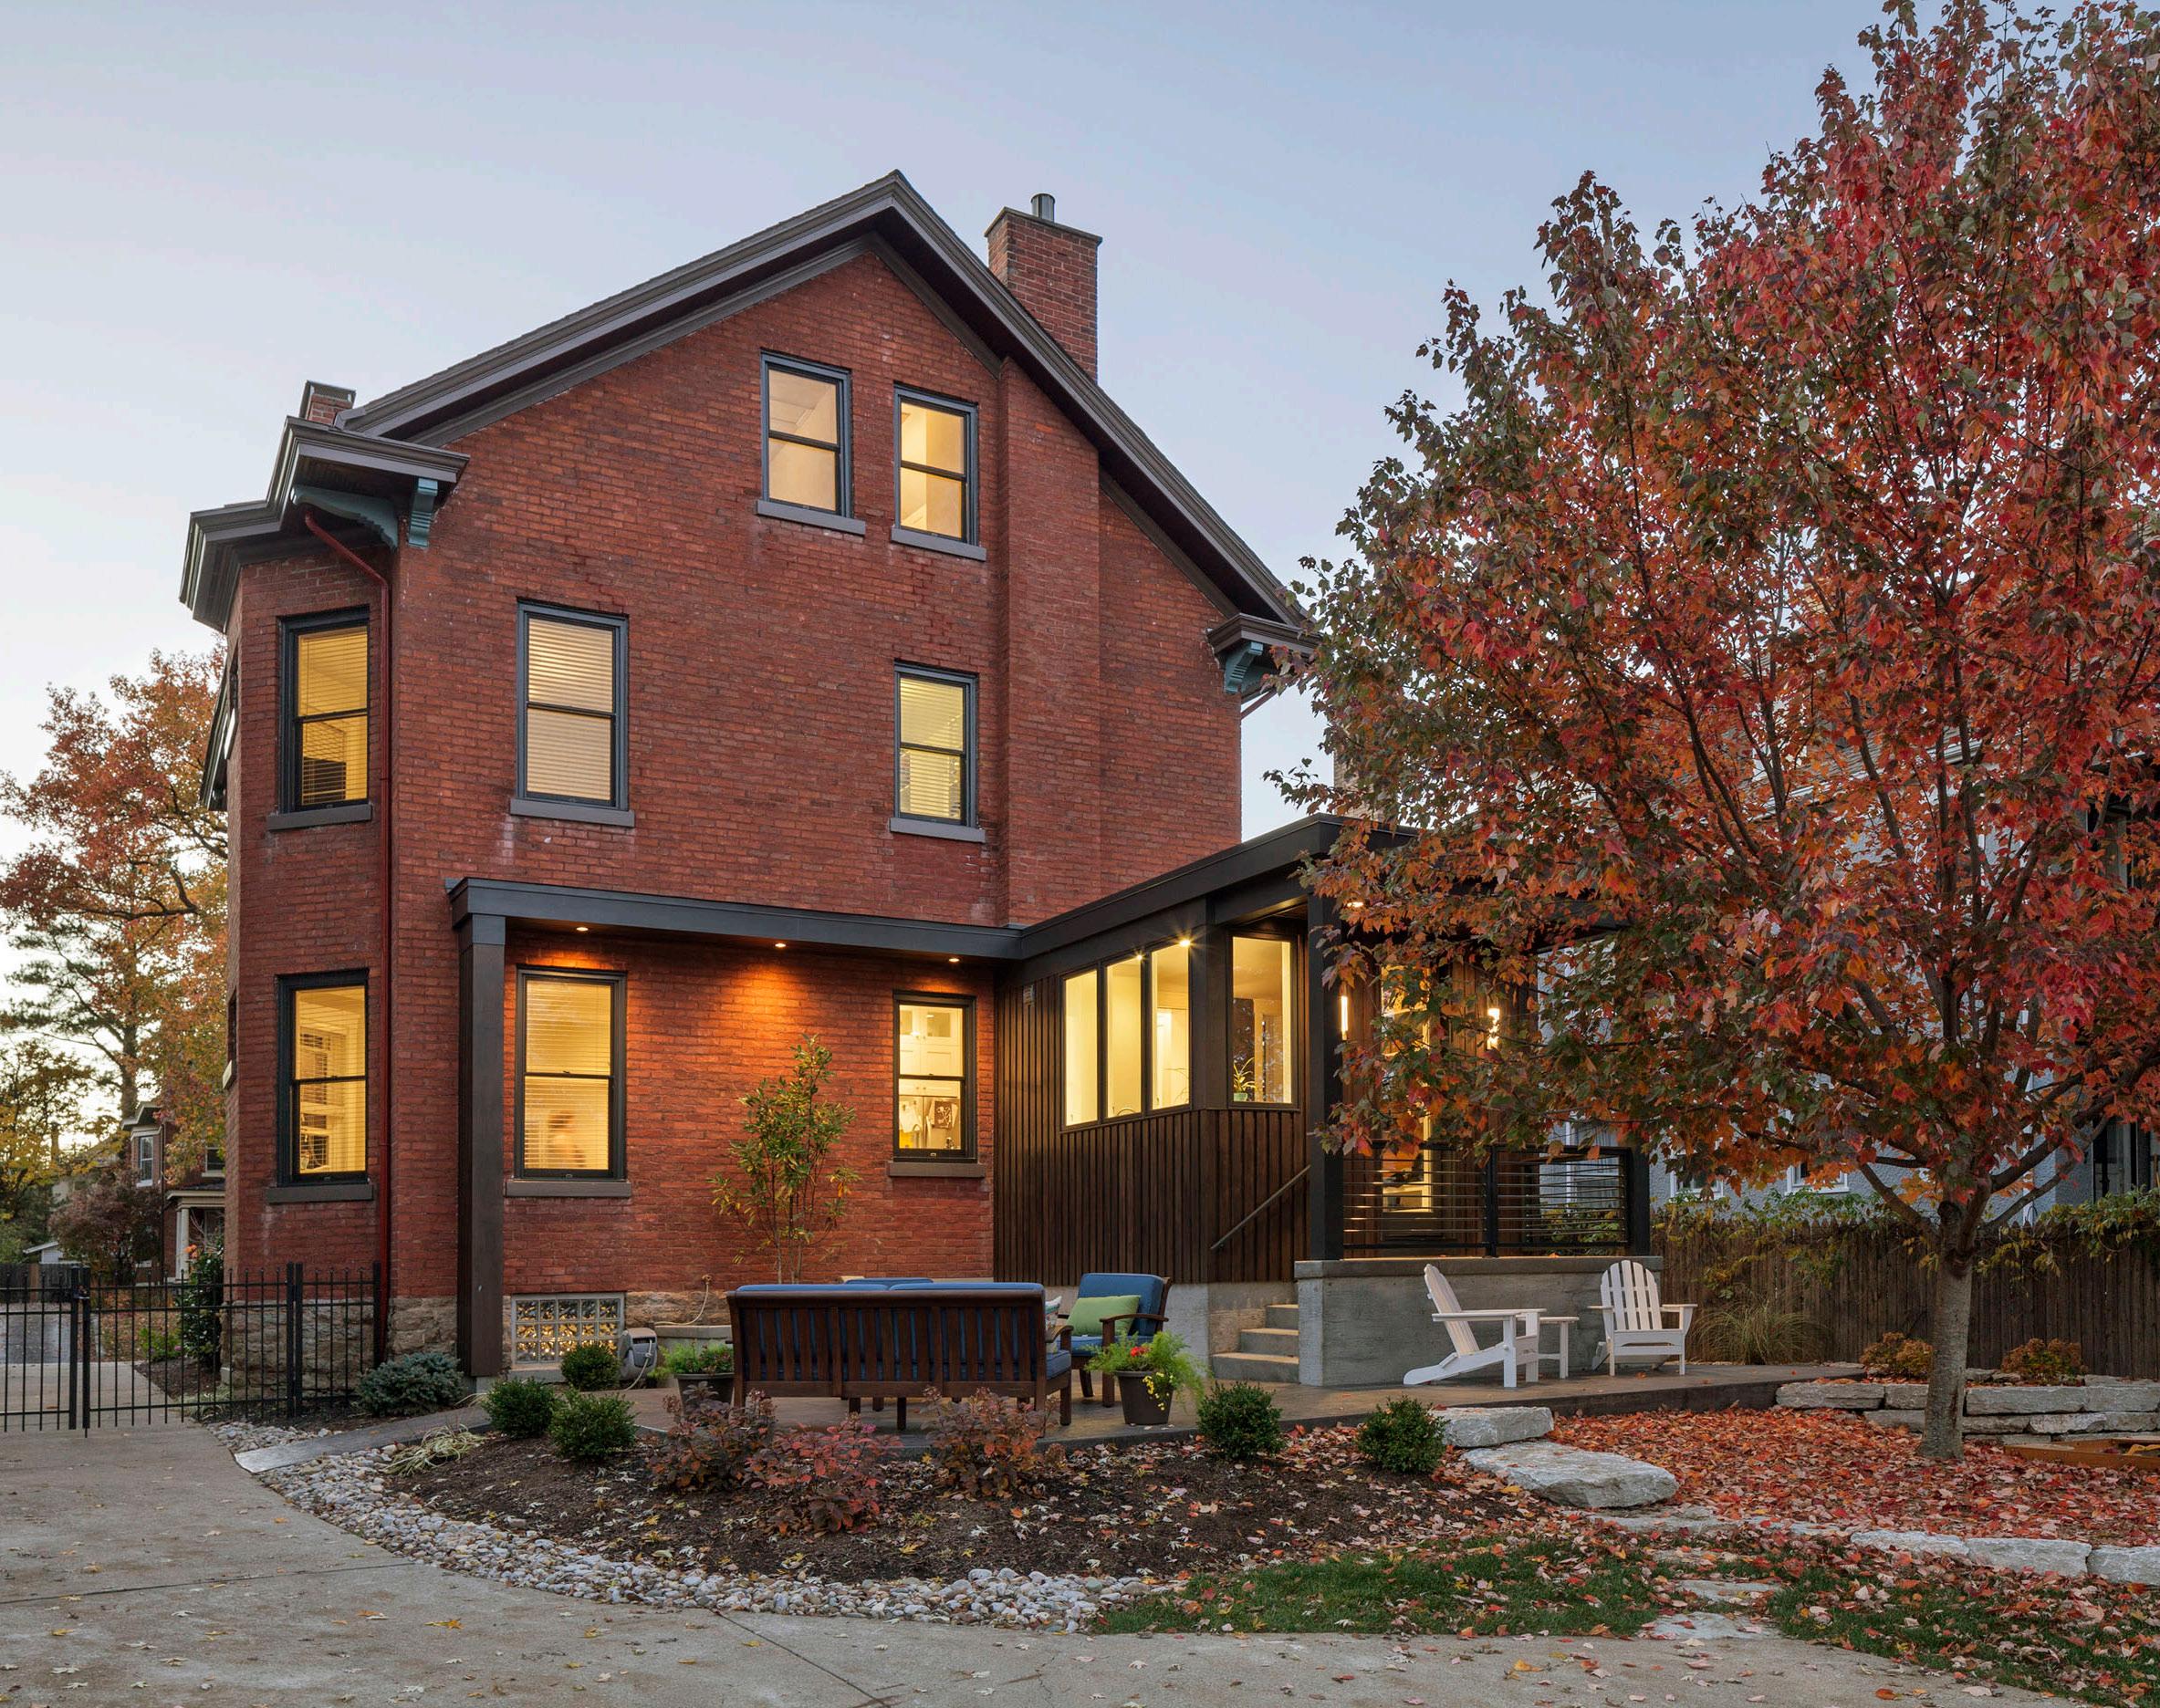
New Mudroom
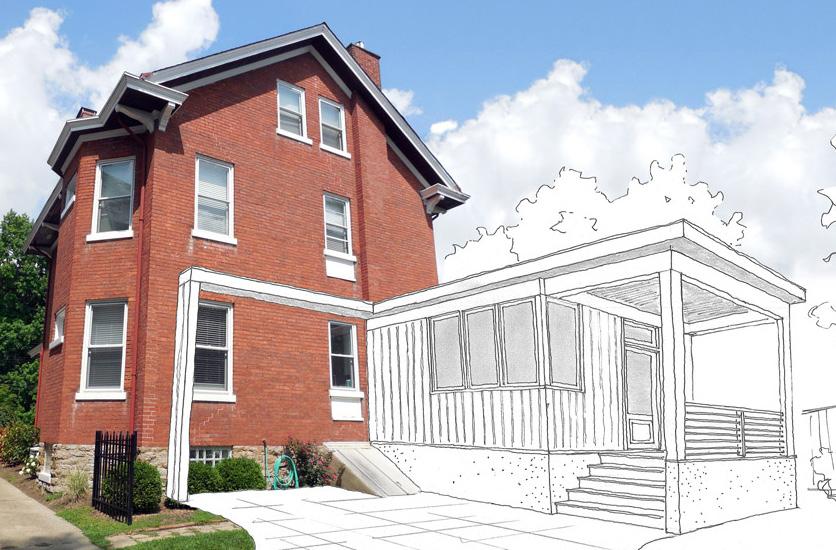
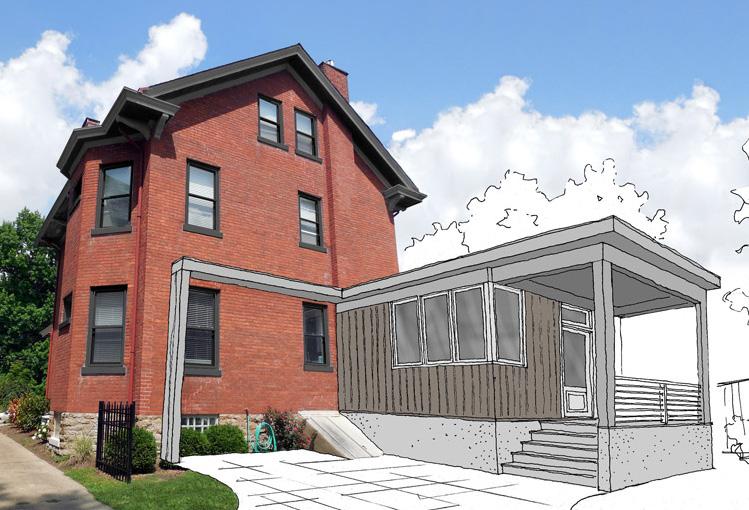
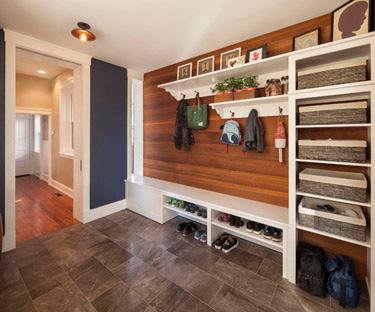
The Client came to us with the desire to create a modern mudroom addition to suit the needs of their growing family. We utilized the lines and materials from their favorite pieces of furniture and created an addition which frames a new outdoor seating area and greatly adds to the functionality of the home.
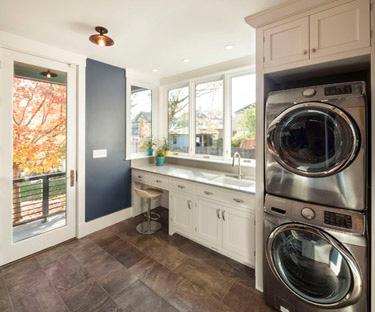
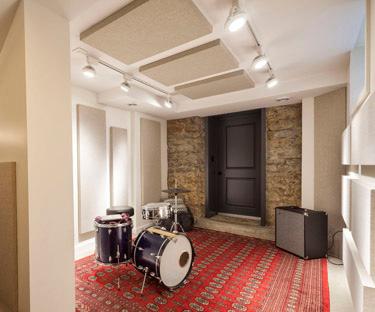
43
Color Study
Schematic Sketch
Storage Area
Laundry Area
Basement Recording Studio
New Estate
Tudor Revival Estate
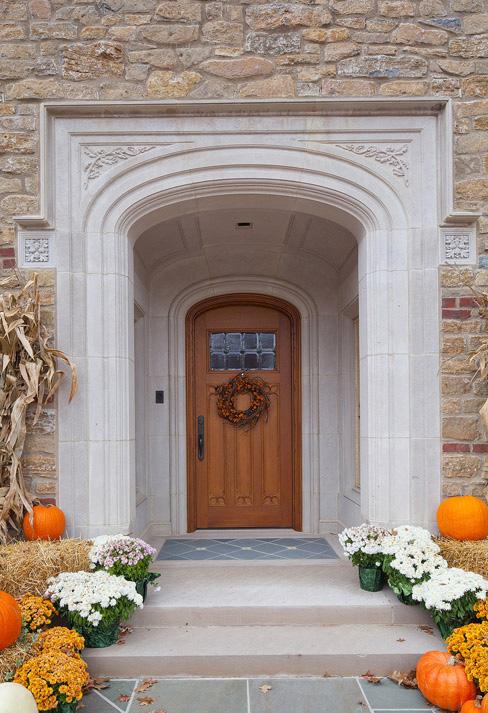
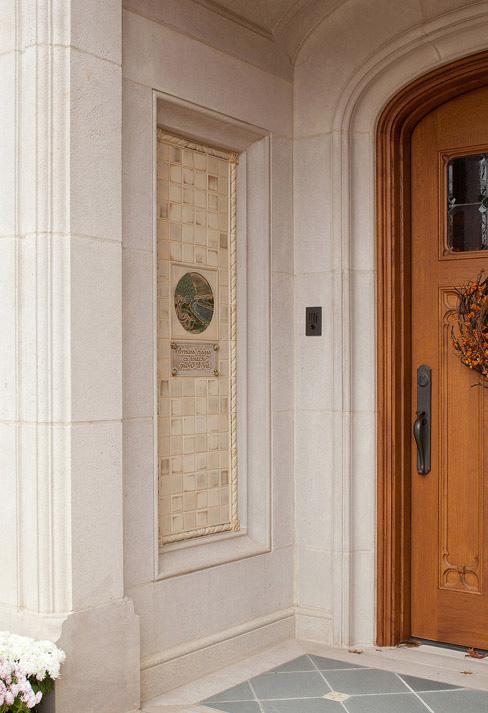
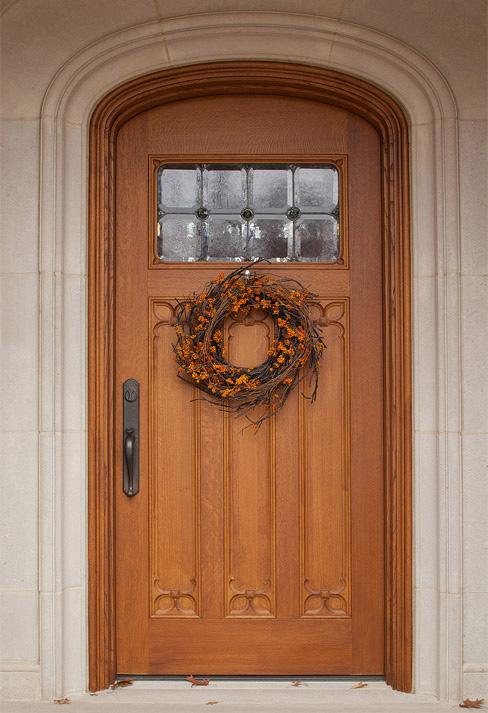
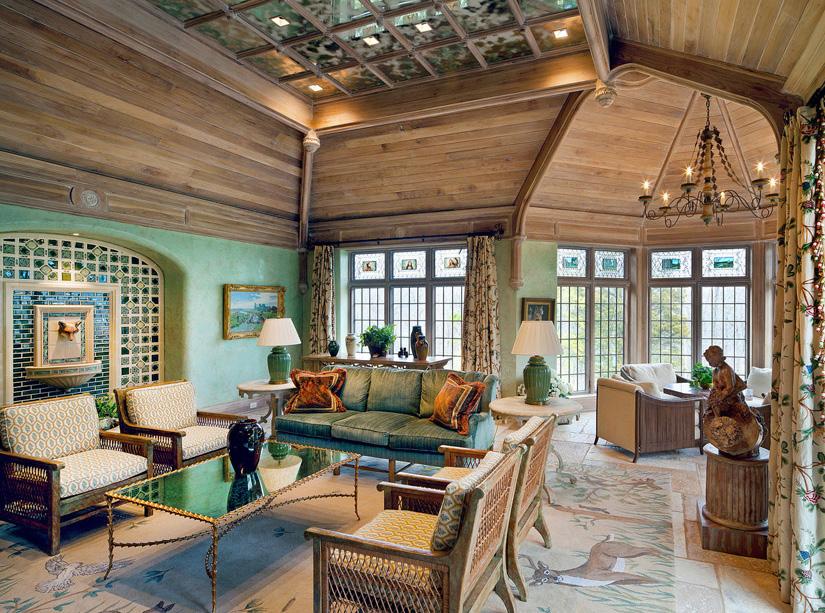
In their late 80s, our Clients had never built their dream home. They approached us to create a home which would long outlive themselves and would stand as a built symbol of their legacy in Greater Cincinnati. As part of a much larger team I took on the creation of several spaces which would fit into the overall aesthetic of the project.
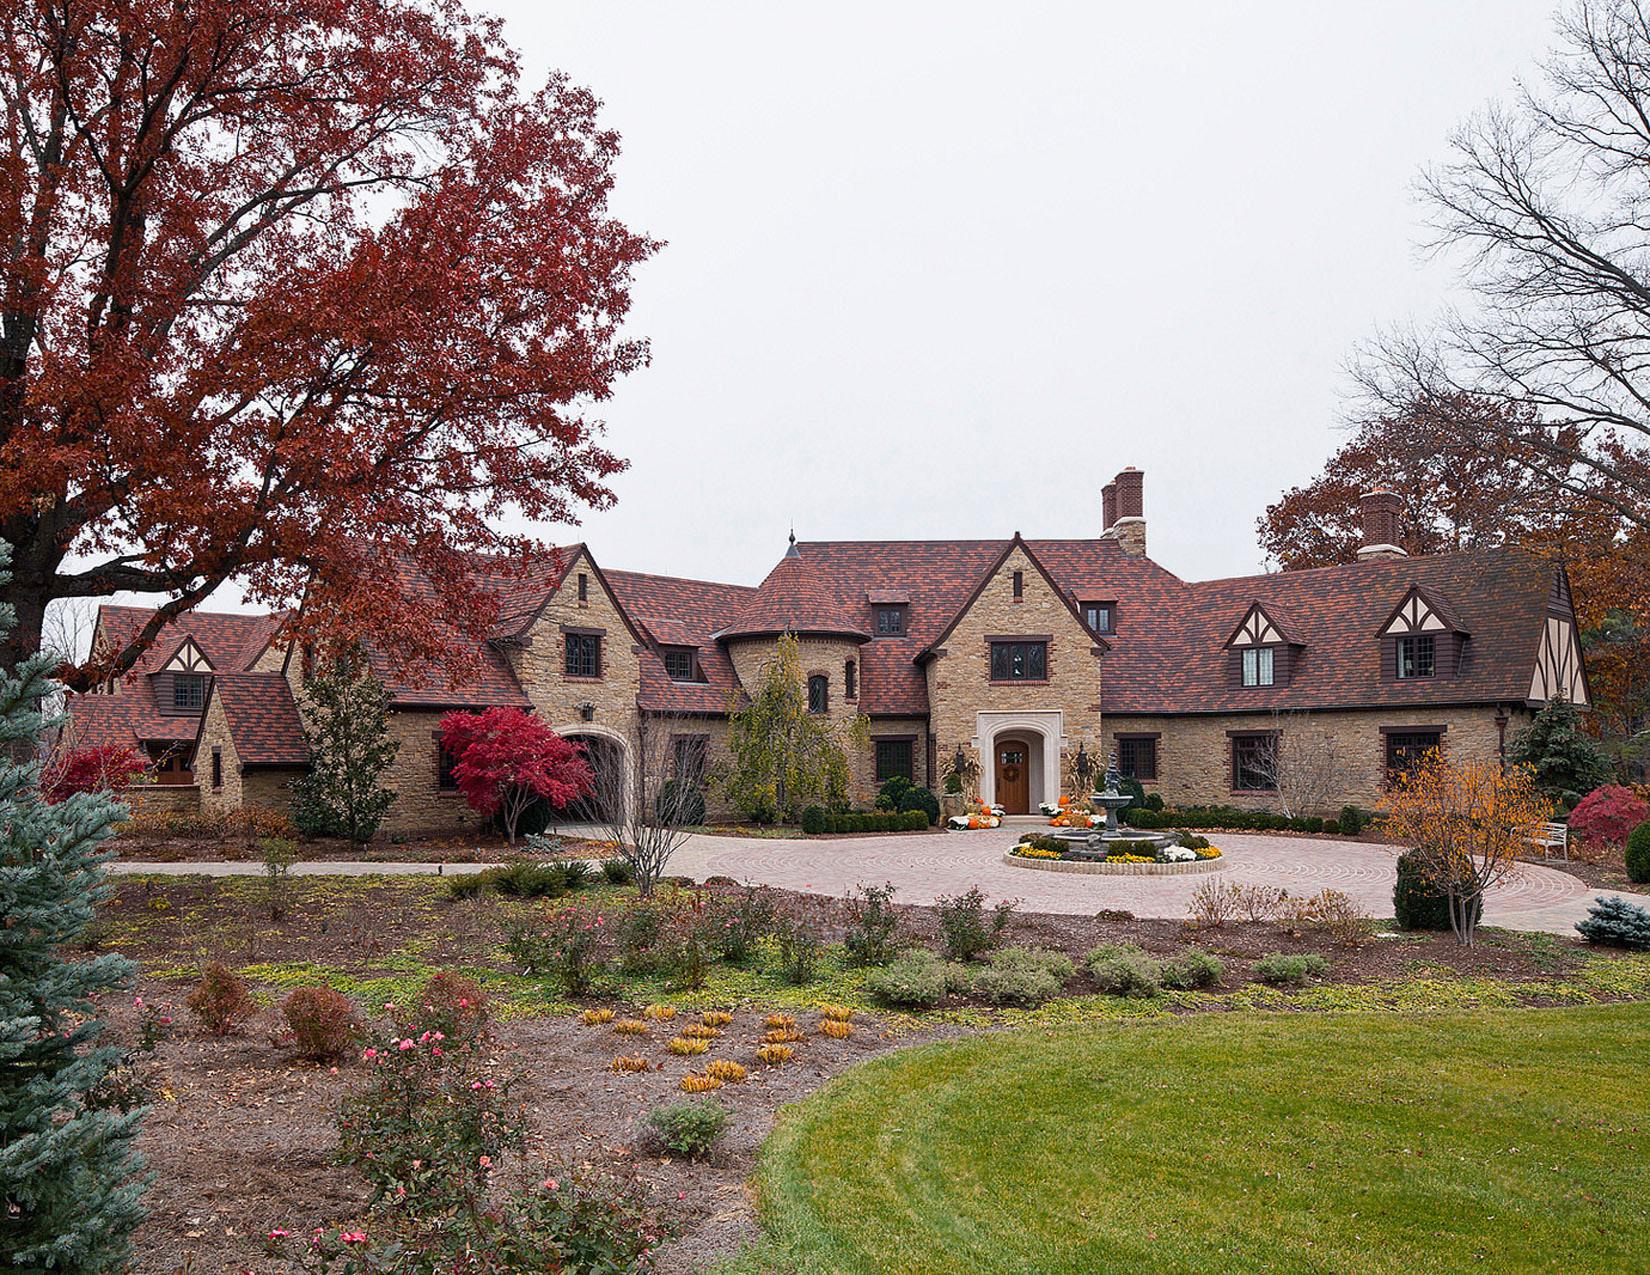
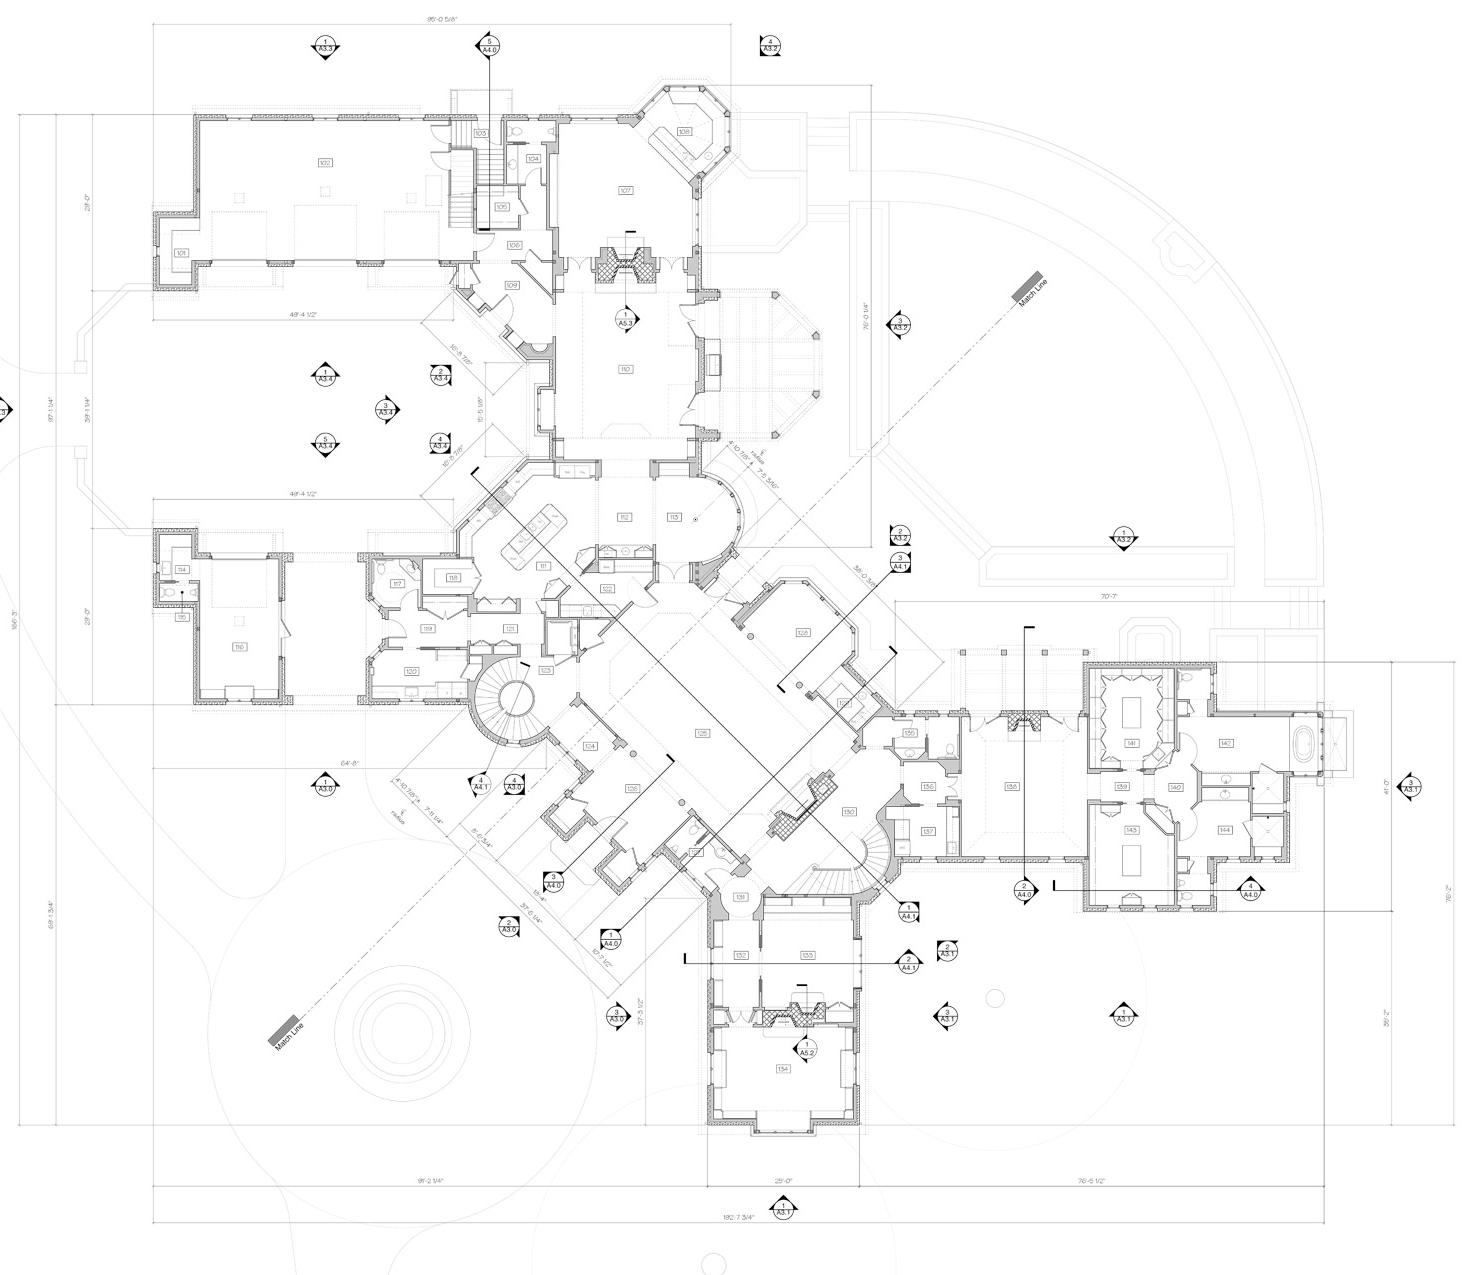
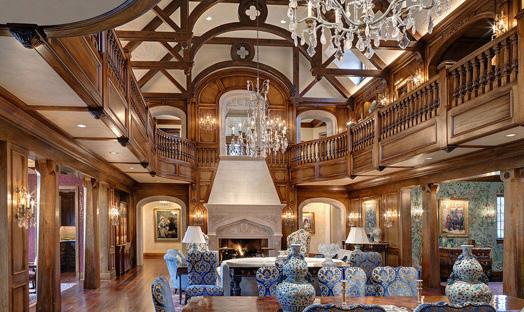
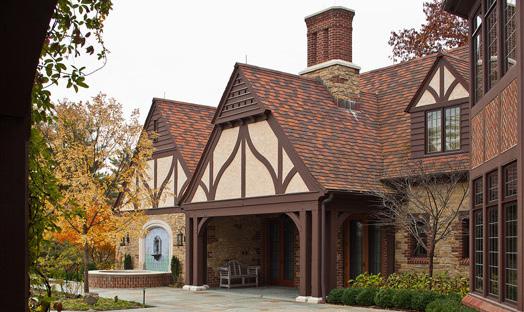
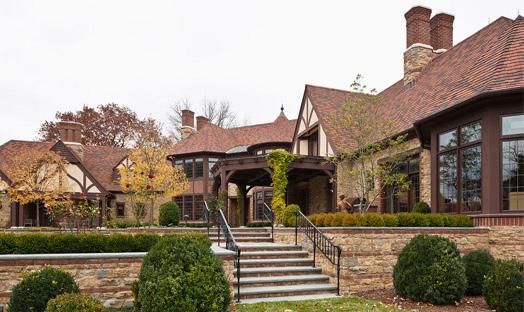
45
Great Room
Rear of Home
Porch and Rookwood Spa
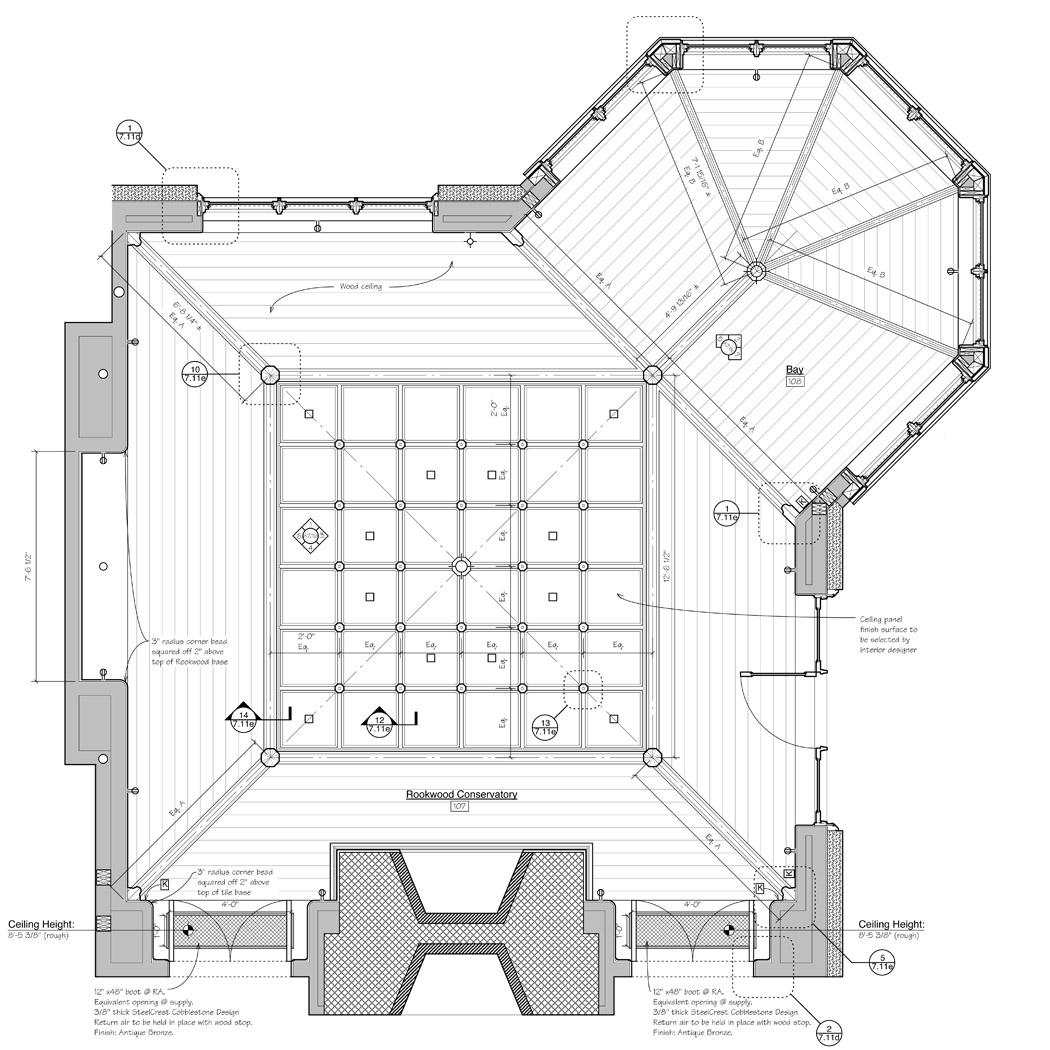
Rookwood Conservatory
Front Entry
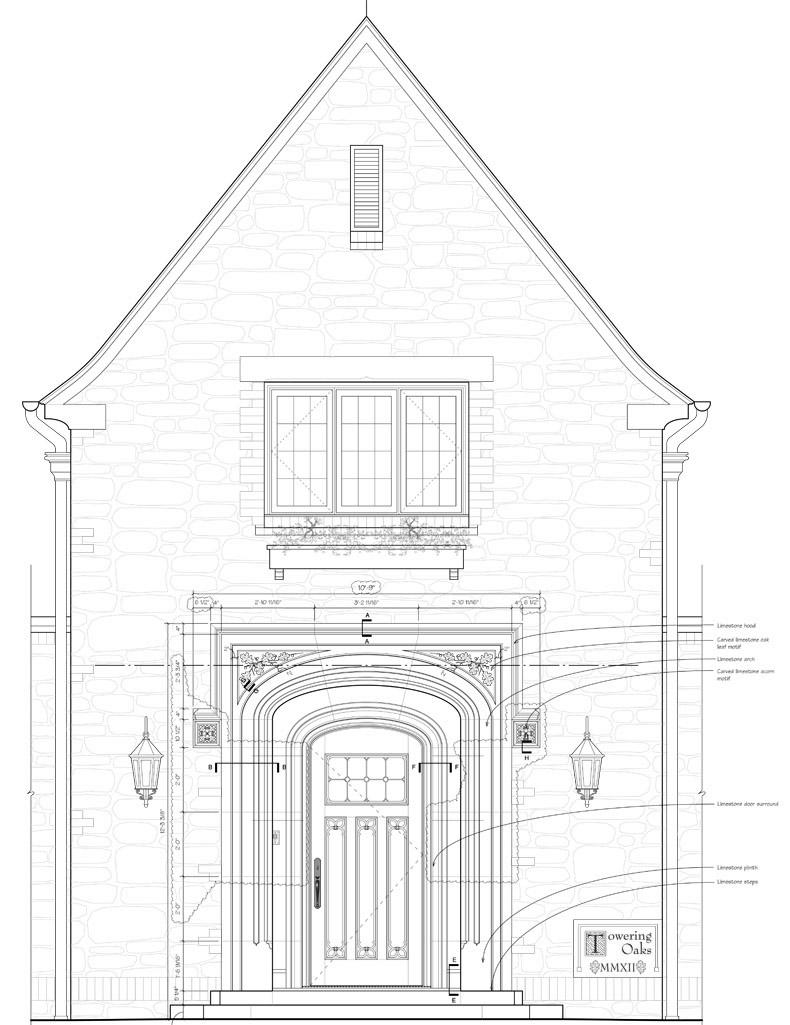
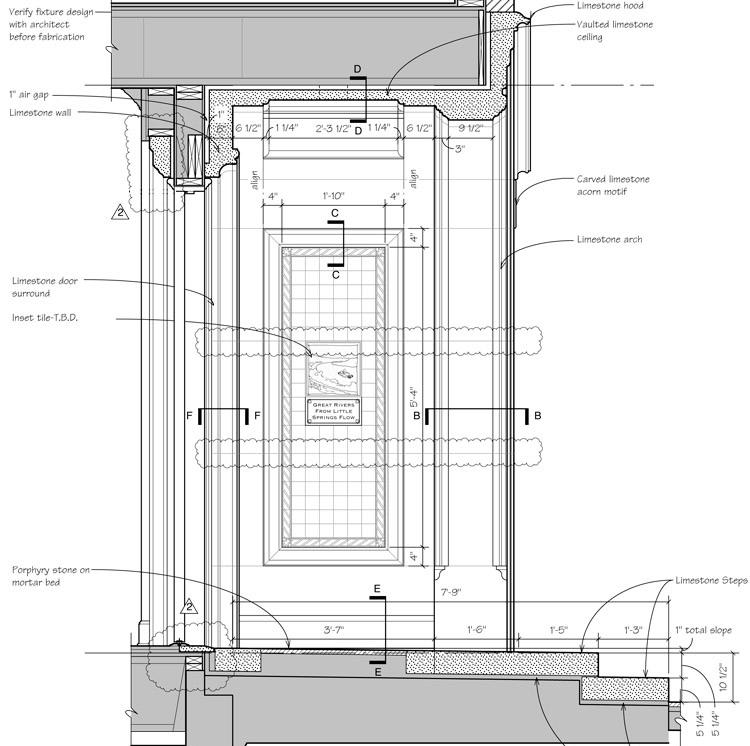 Front Entry Elevation
Recessed Entry Section
47
Front Entryway
Front Door
Inset Rookwood Panel
Reflected Ceiling Plan
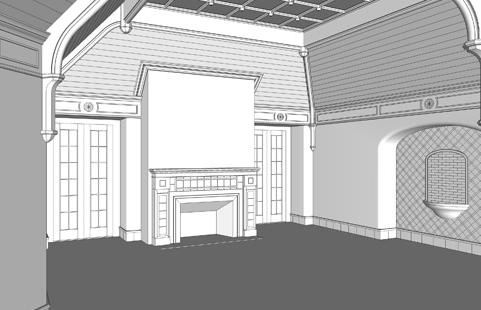
 Model of Fireplace
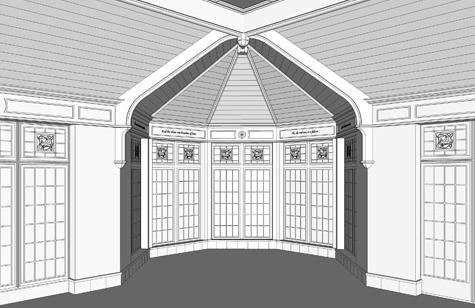
Model of Bay
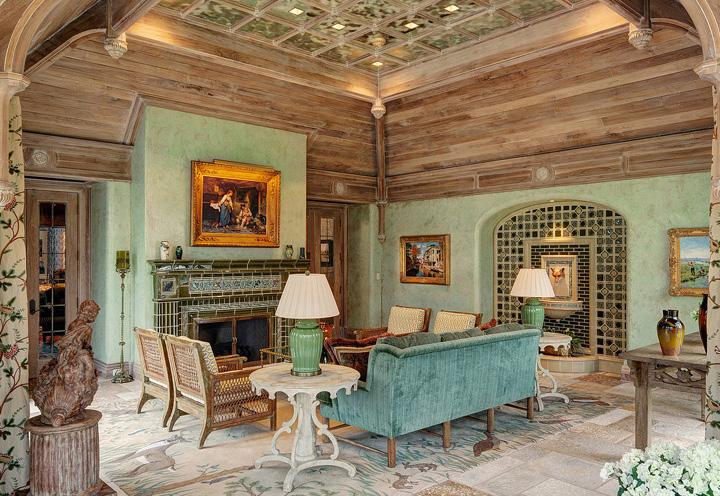
49
Rookwood Fireplace
Rookwood Fountain and Large Bay
Renovation
SRO to Coliving Renovation
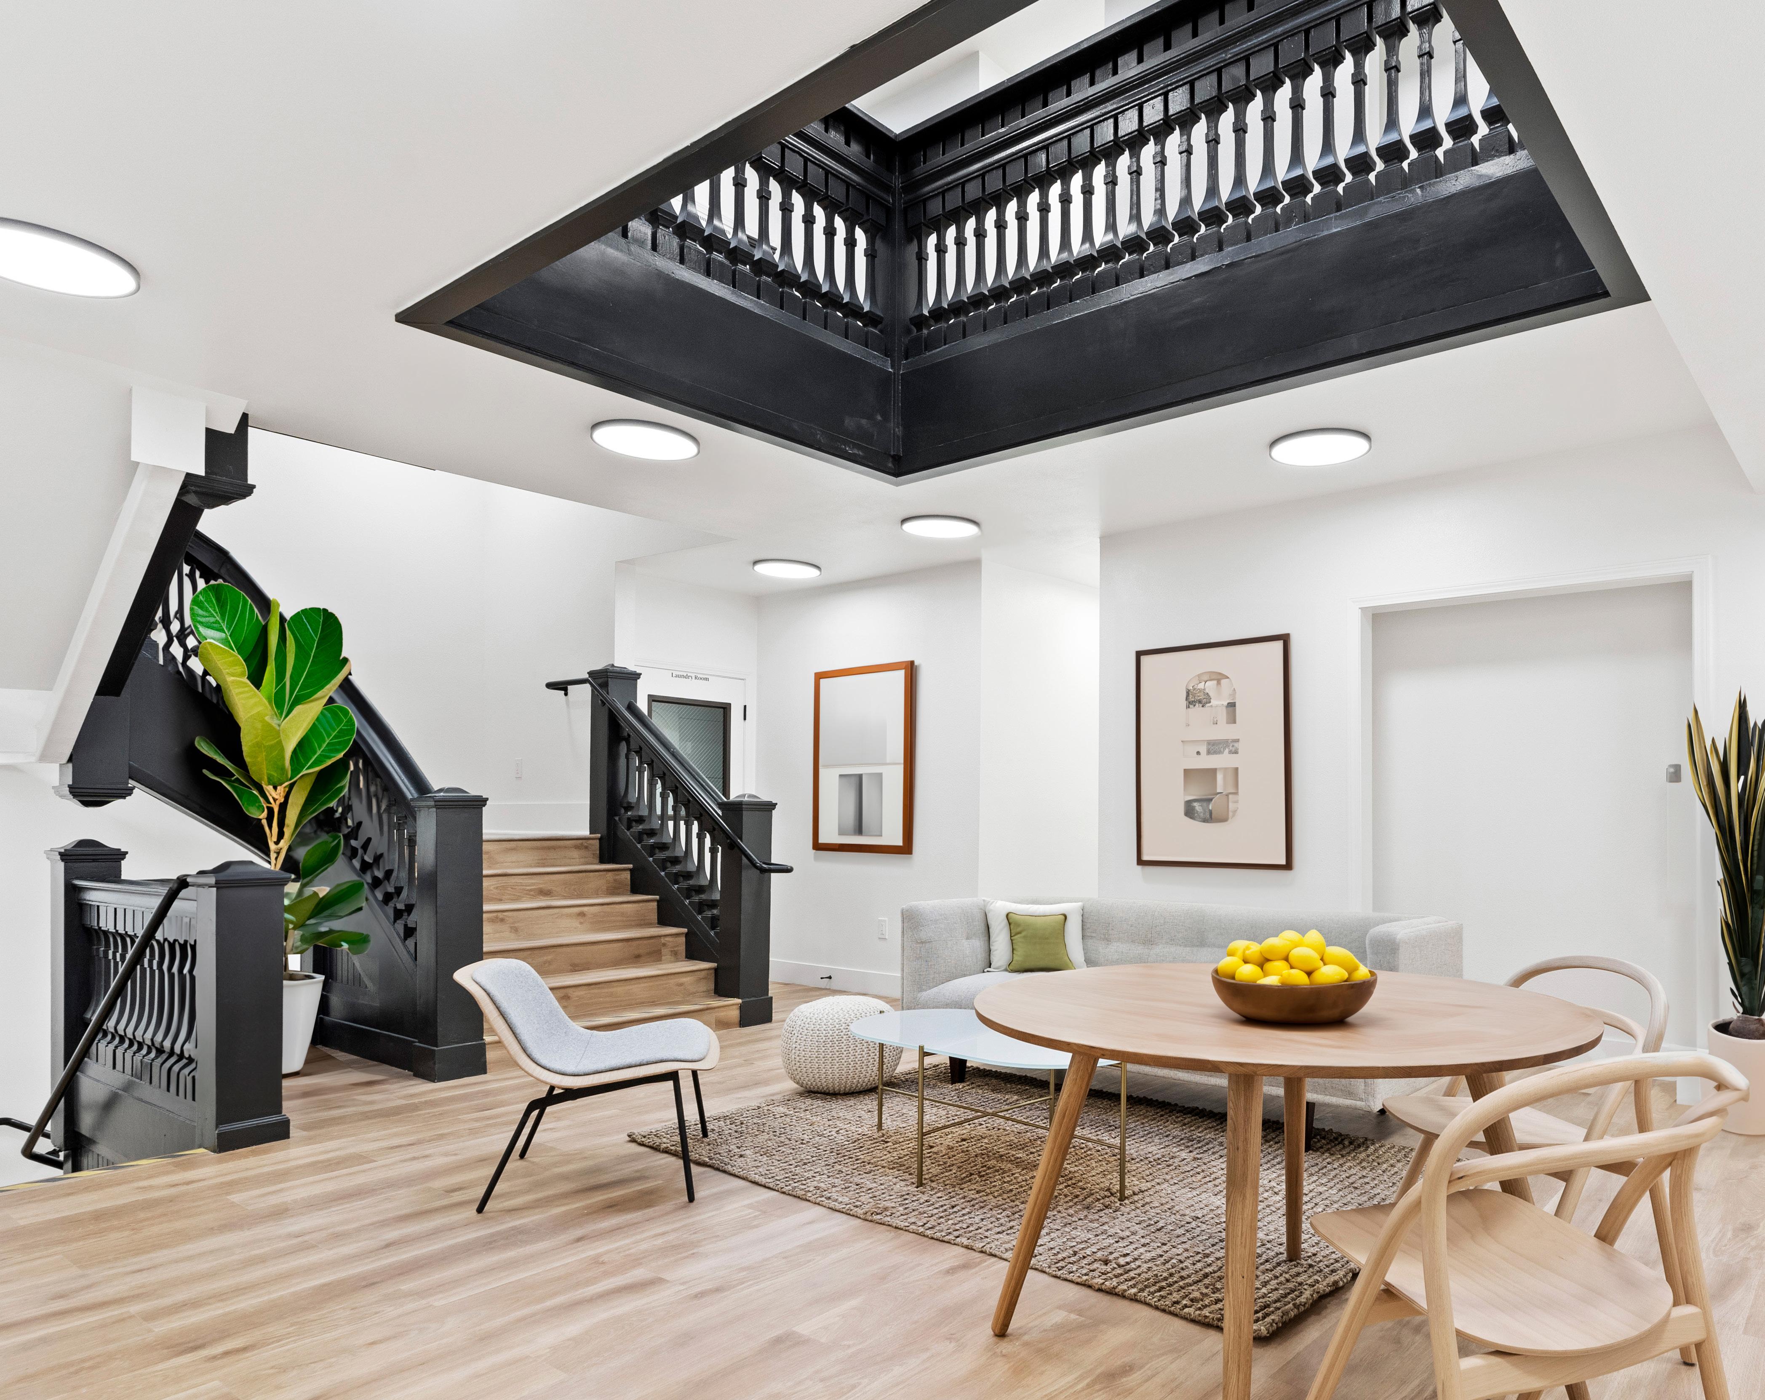
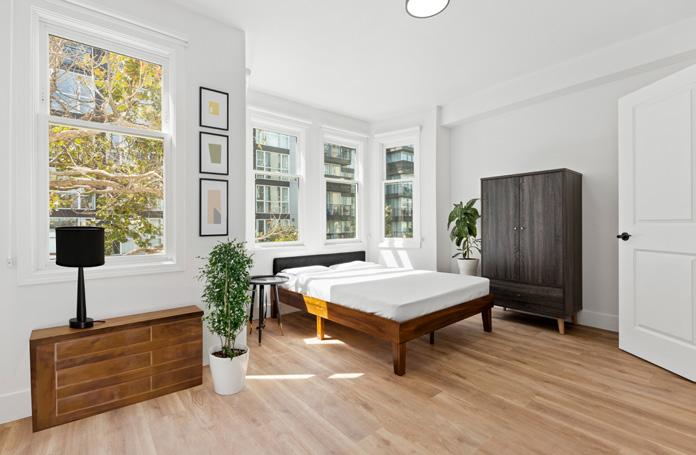
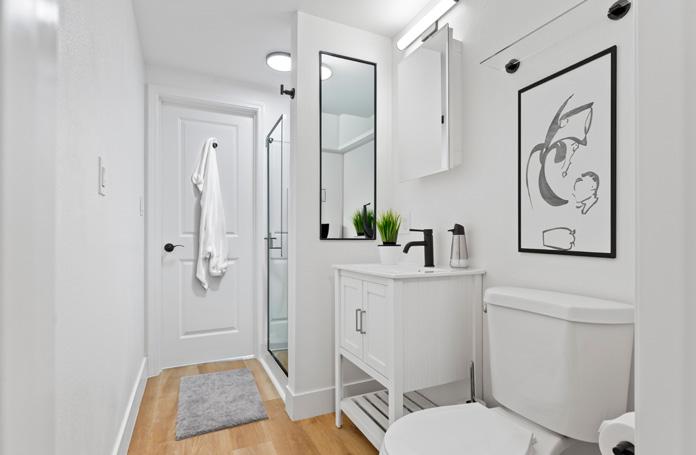
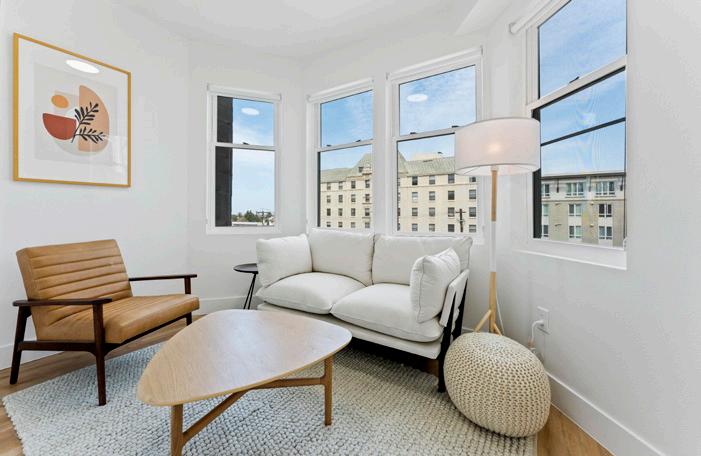
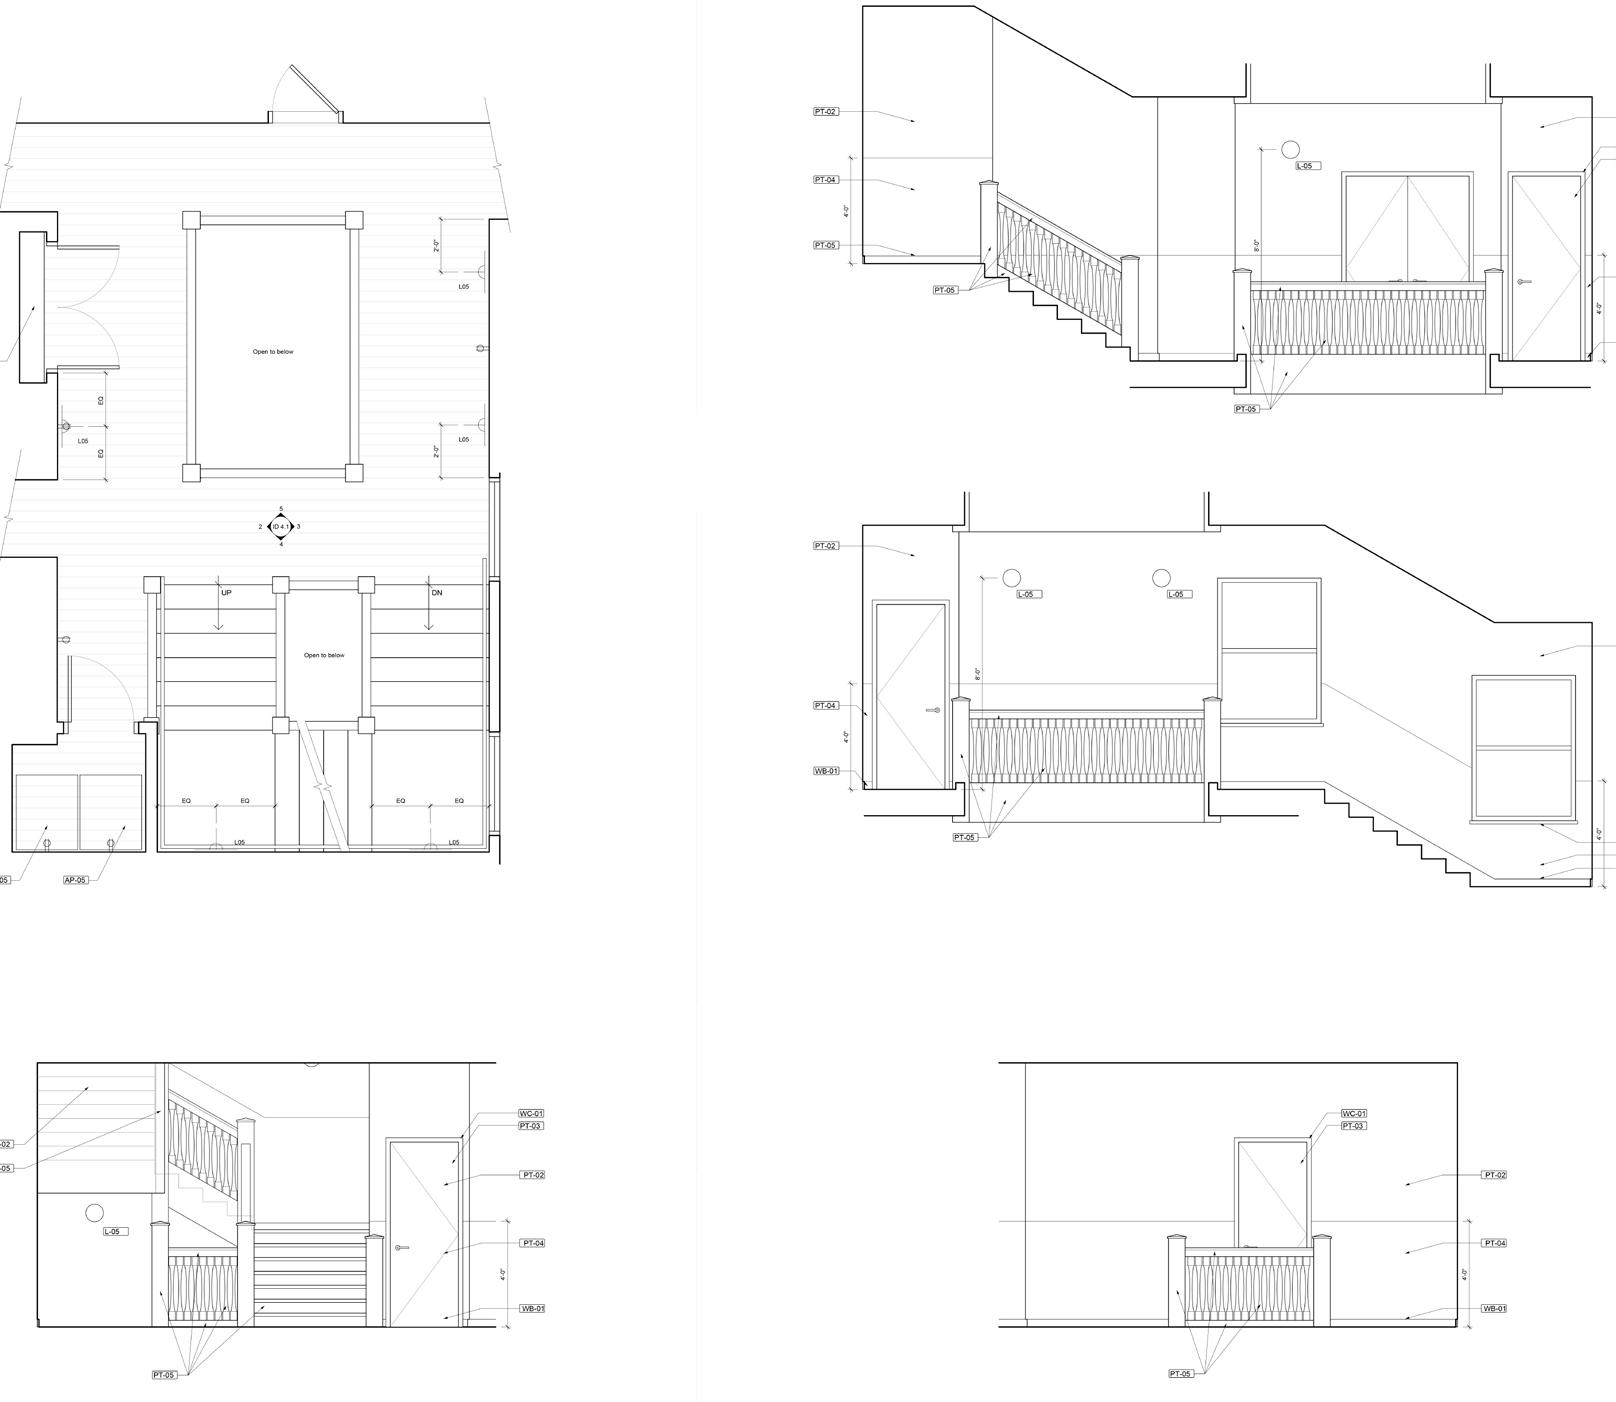
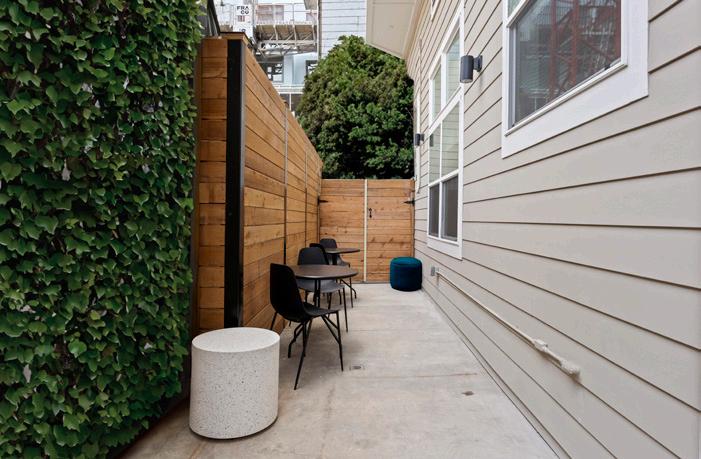
With a very limited budget and tight redevelopment schedule, I was in charge of the design and furnishing of the conversion of a long-closed SRO. Making use of contrast to highlight the historic details that were to remain, we successfully converted the building into a highly desirable co-living product.
Typical Bedroom
Typical Bathroom
Small Lounge on Every Level
Enlarged Plan + Elevations
Exterior Patio
51
Urban Study
Urban Pedestrian Exploration
The urban renaissance in Cincinnati has created vast business districts along the grid’s major north-south roads but left pockets of abandonment and vacant lots in the areas between. This study explored utilizing these vacant spaces as an asset rather as a deterrent to human movement through the neighborhood.
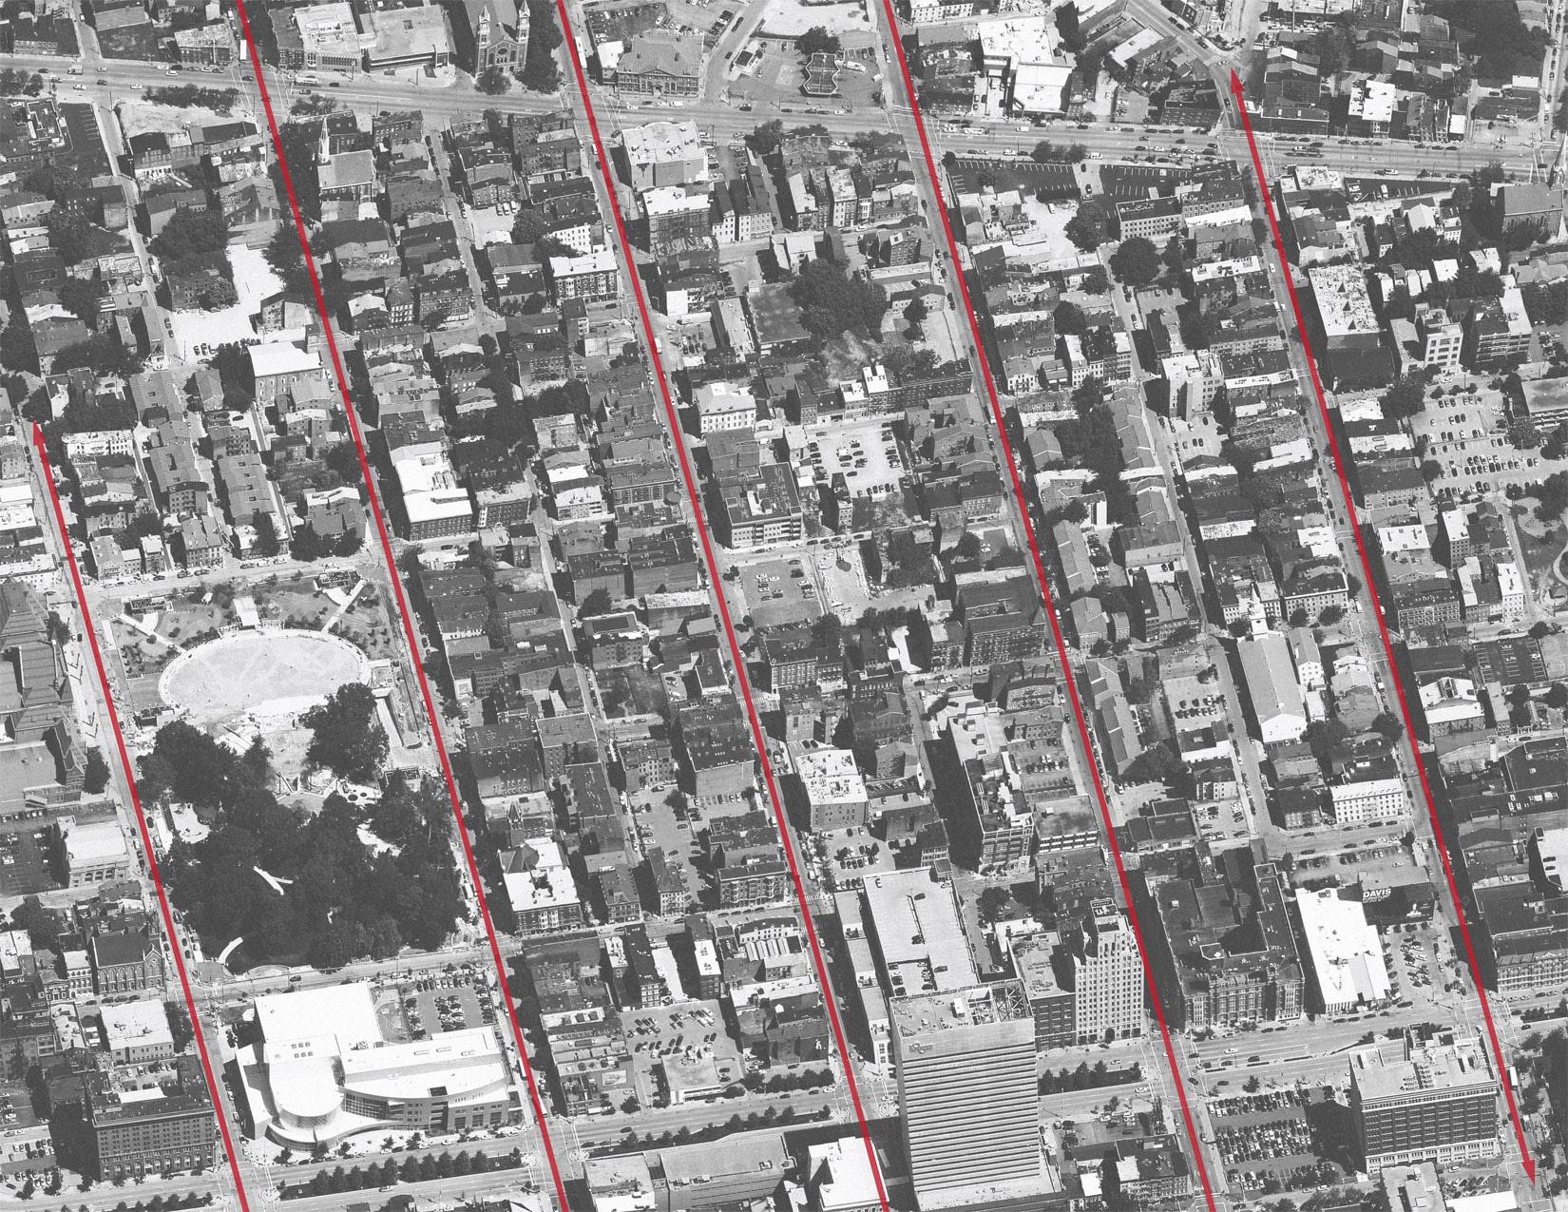
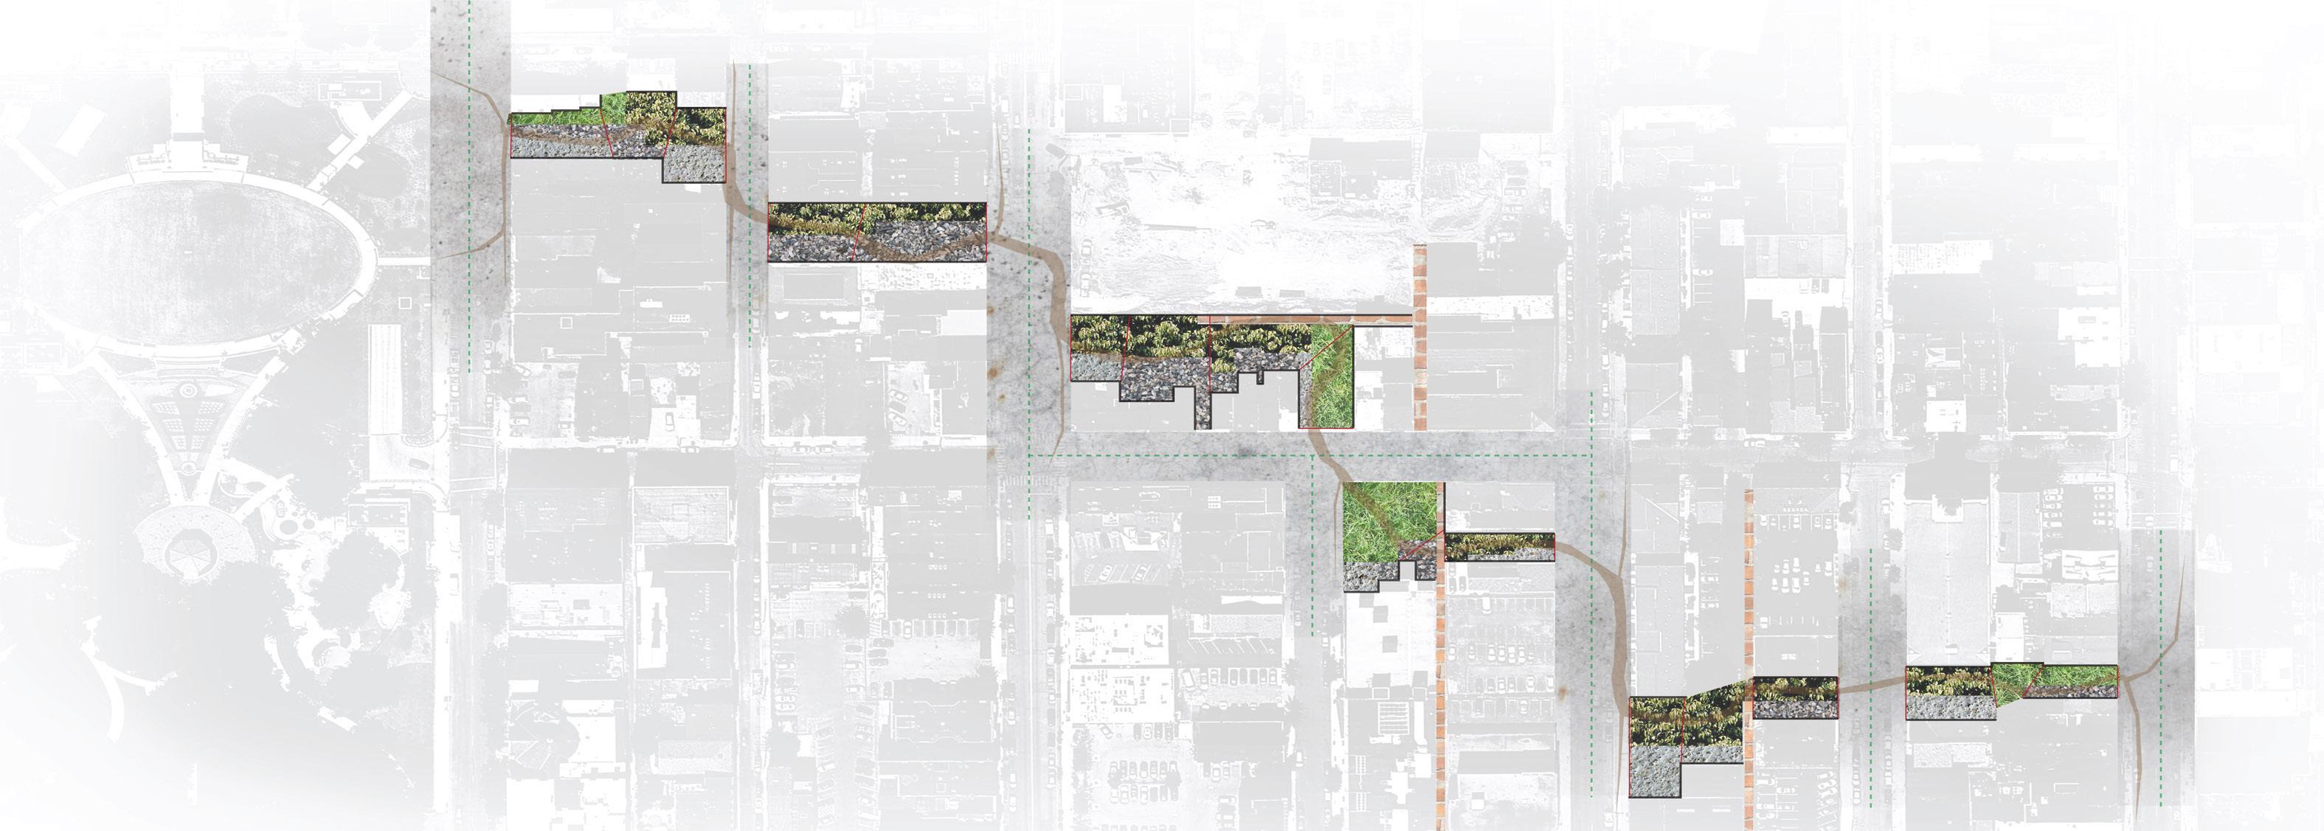
53 Site Plan
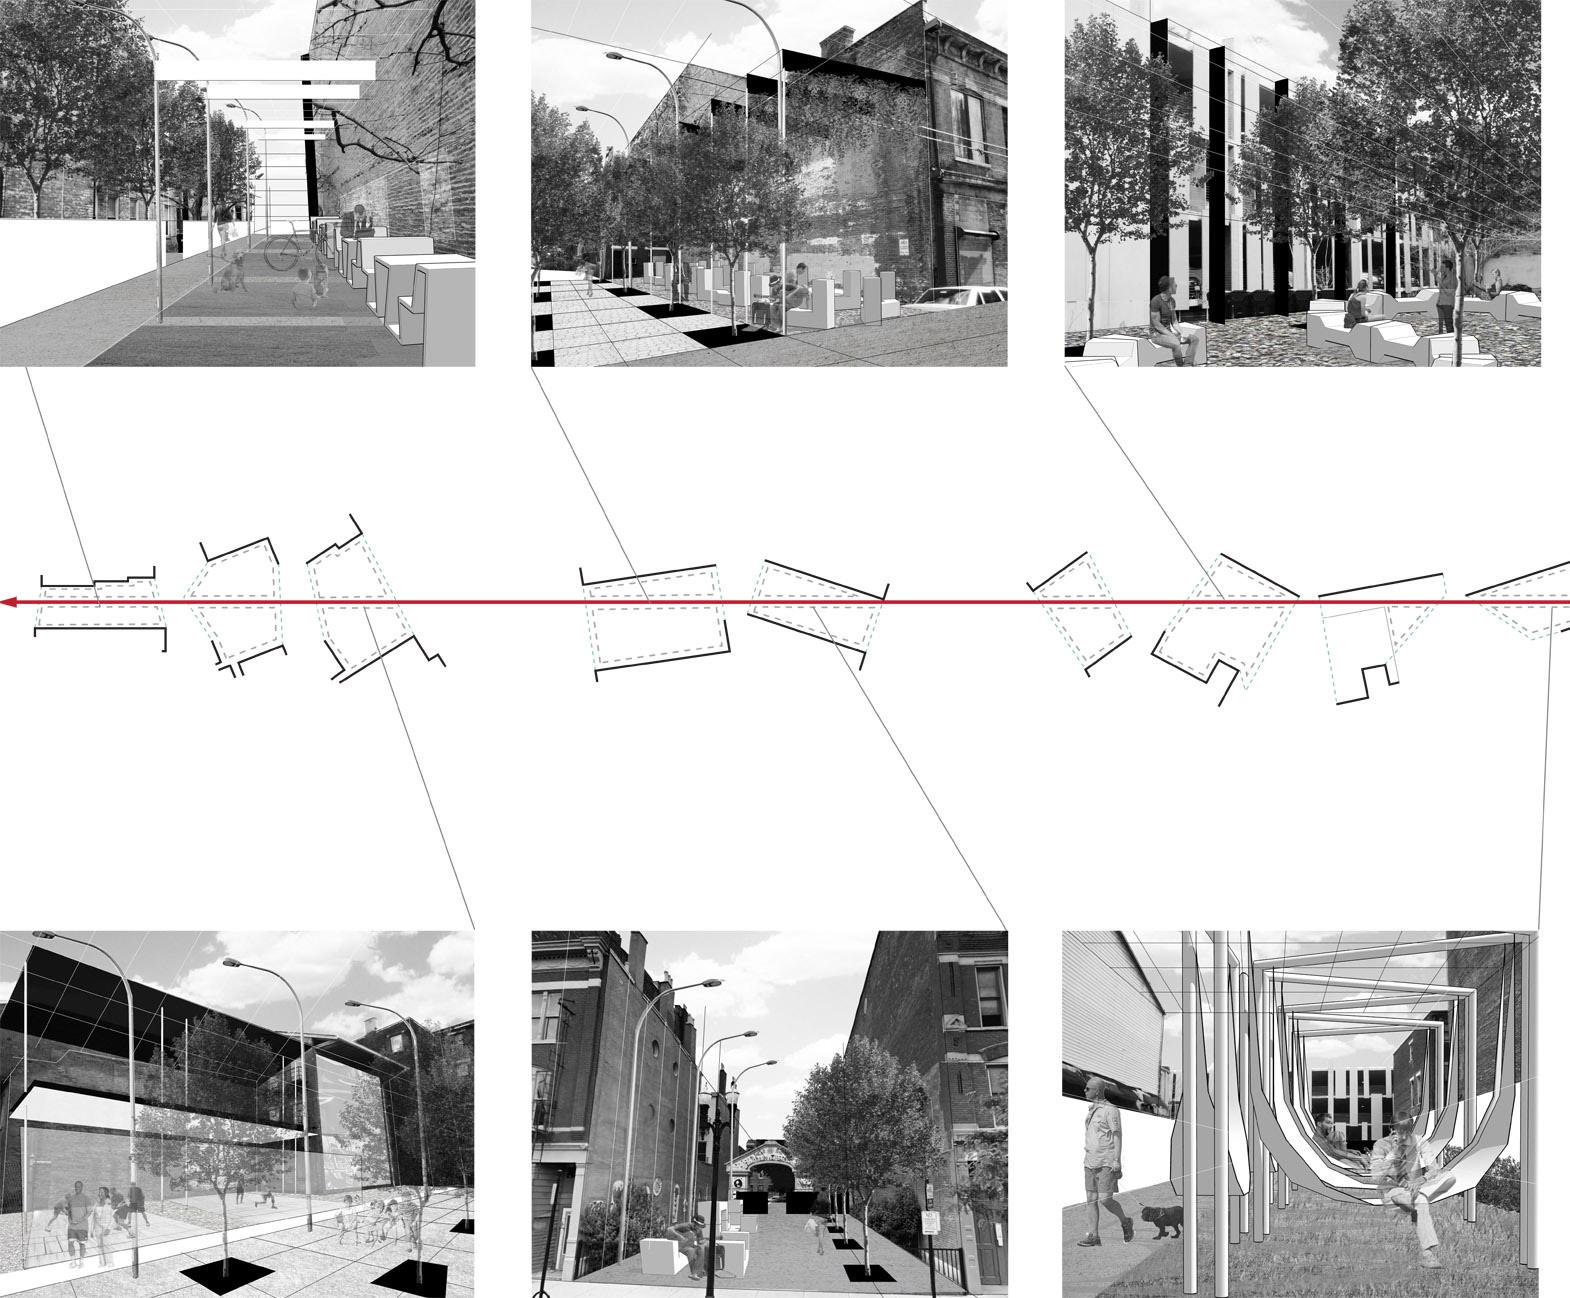
Site Interventions
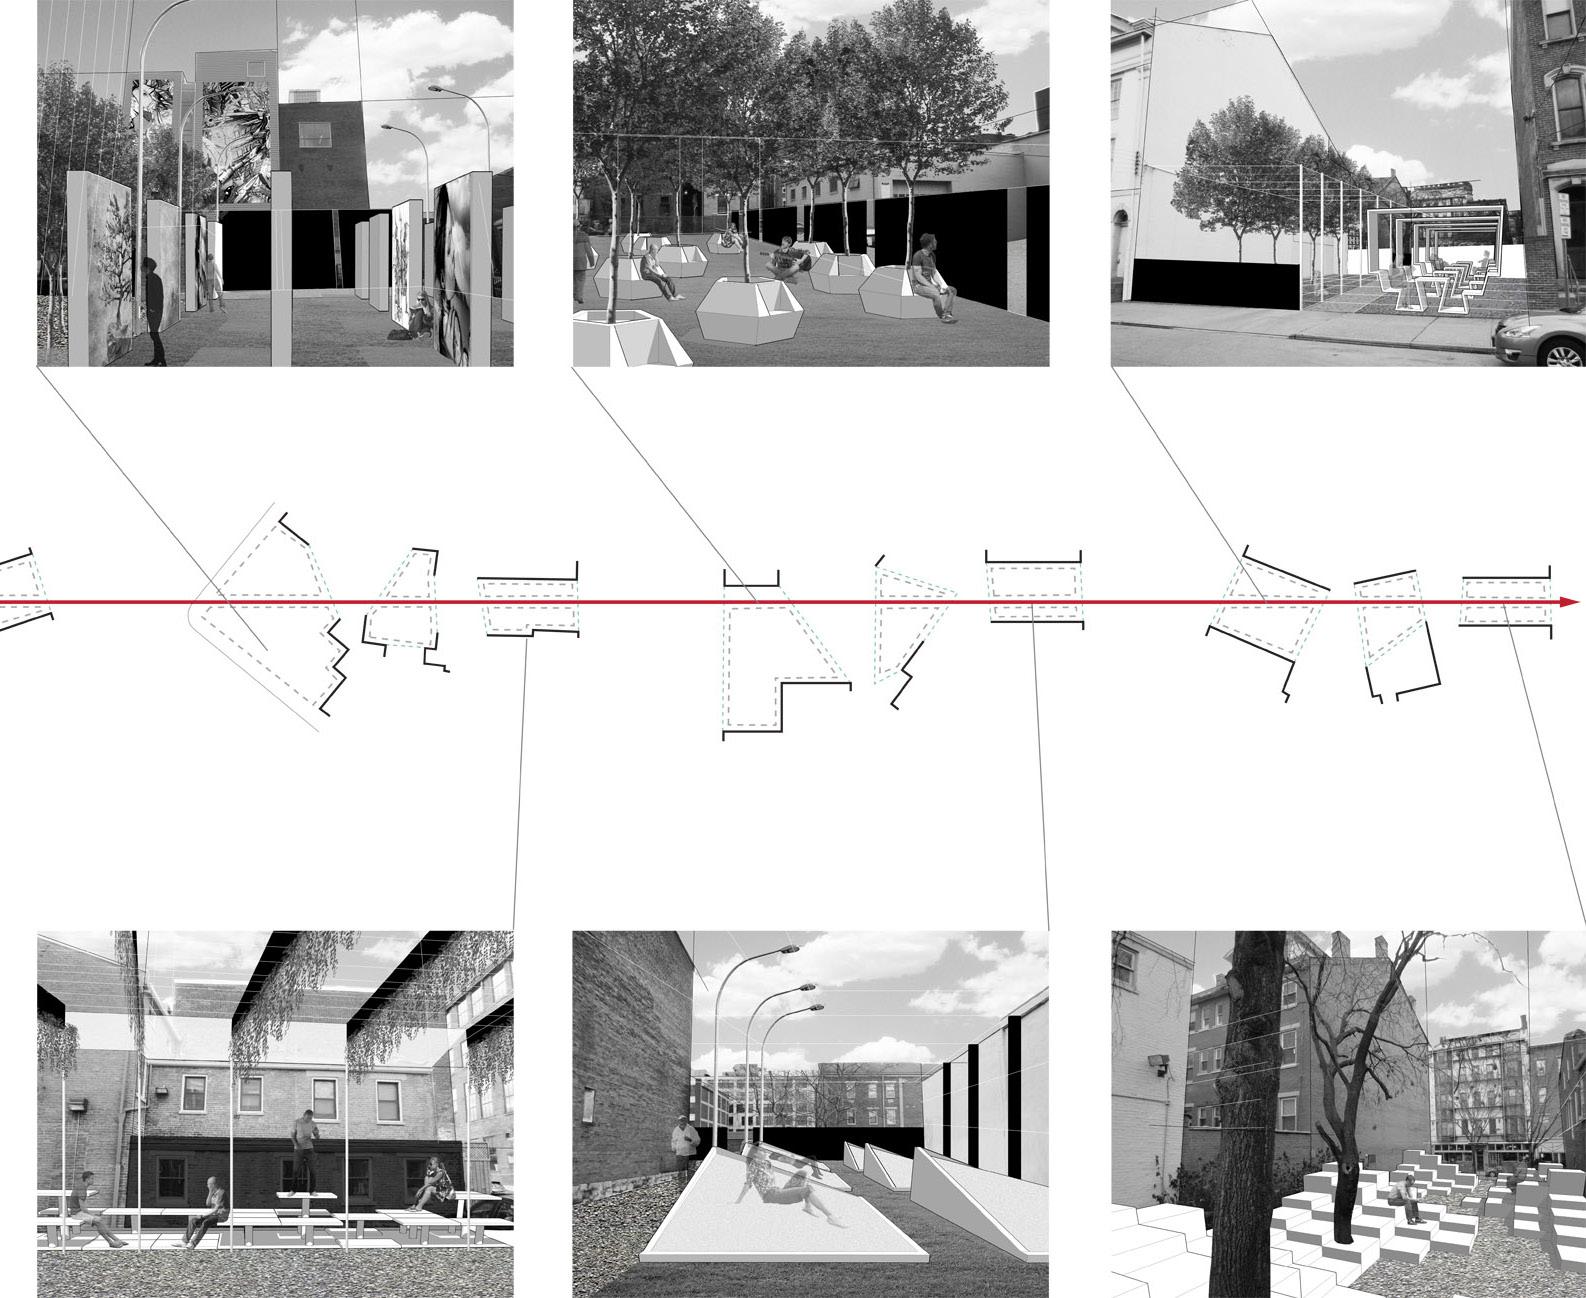
55
New Construction
New Multifamily Coliving Development
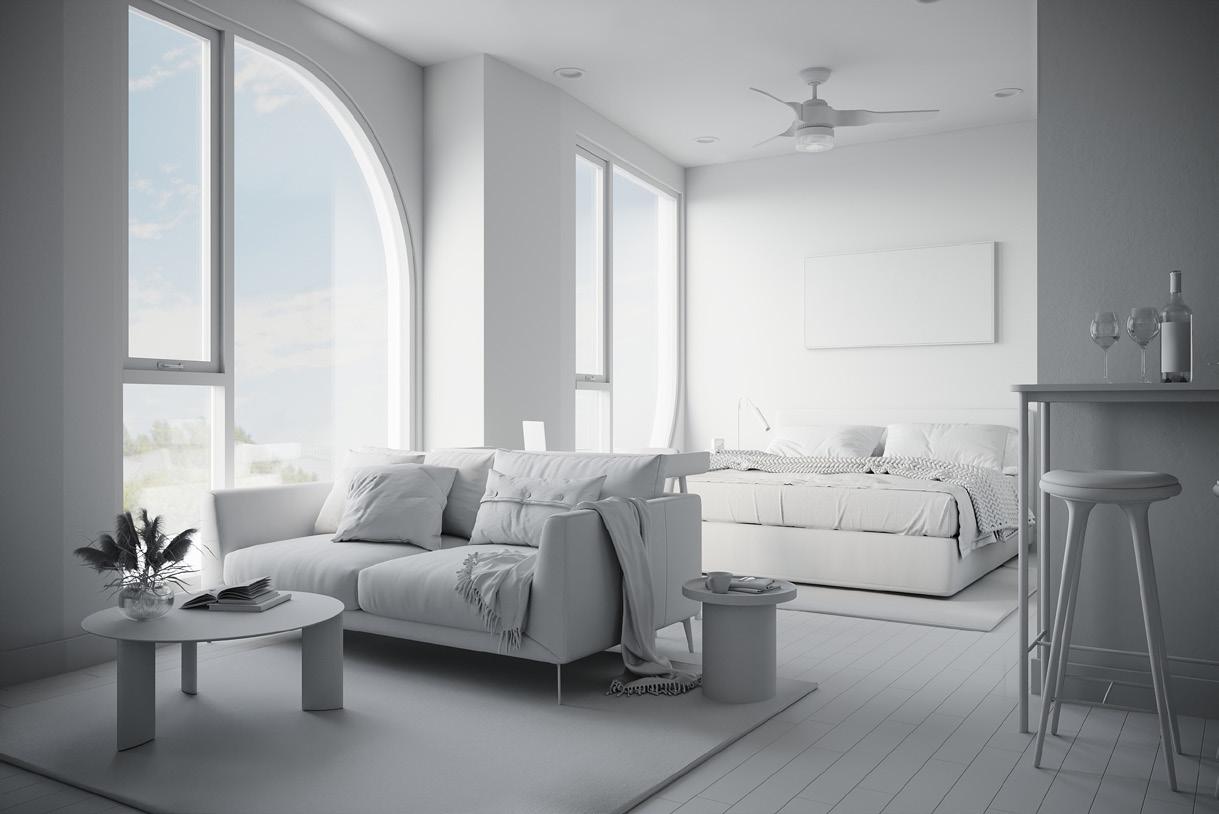
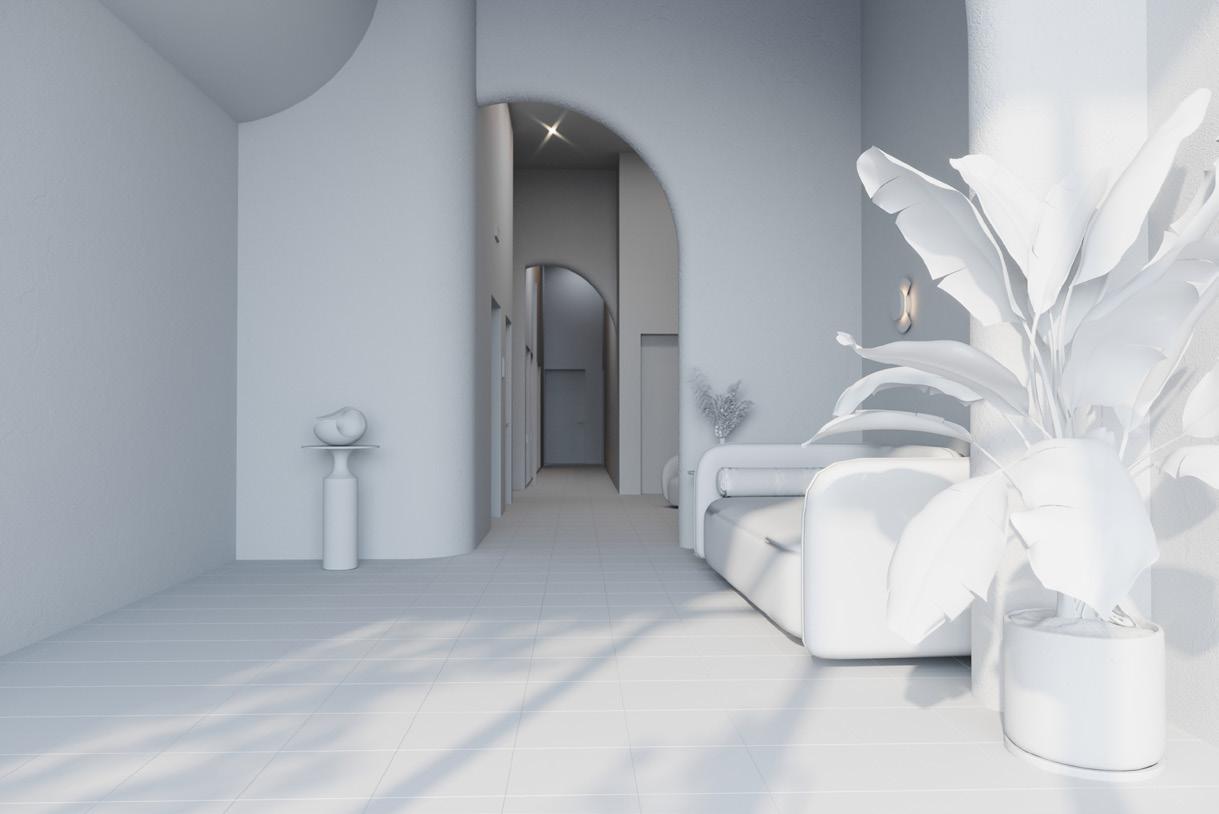
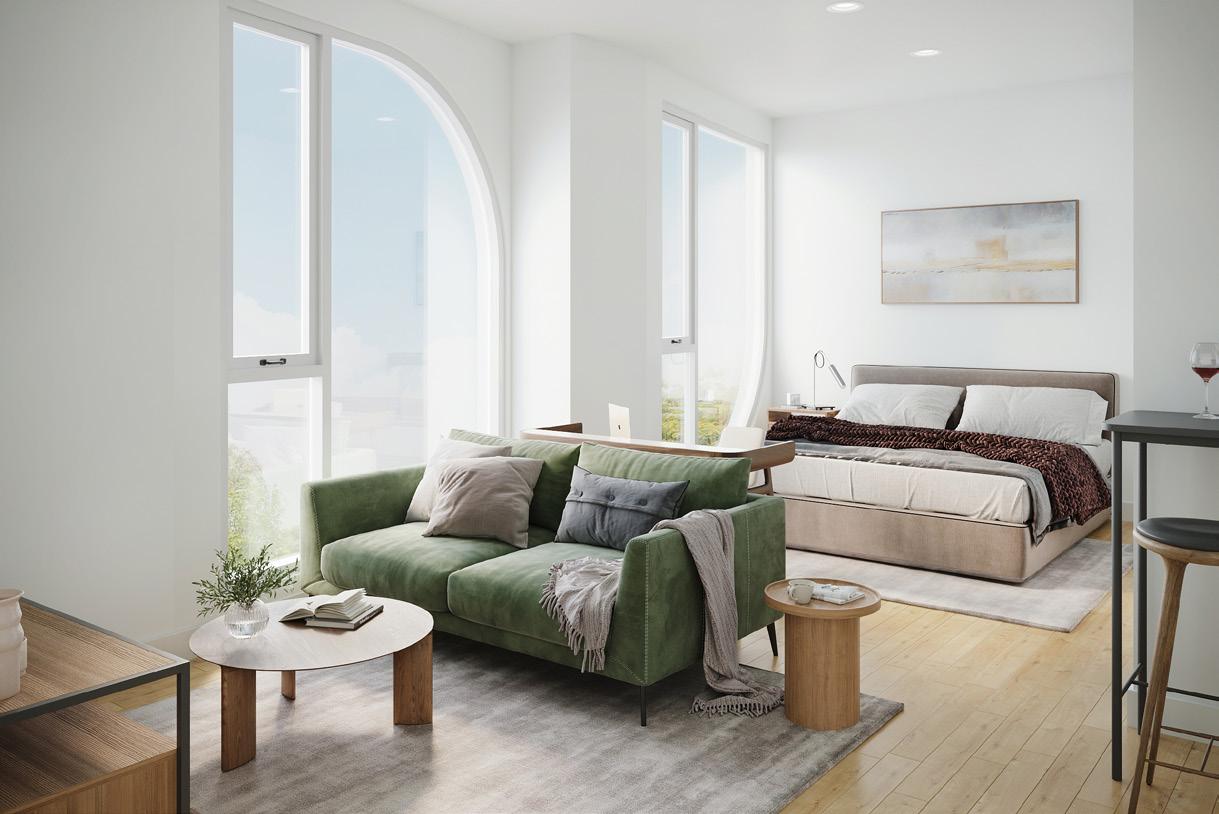
Located in an area of Los Angeles that is lacking in new construction rental units, this building is one of several I worked on with the same Client to transform its immediate vicinity and provide high quality housing at a market rate that is lacking. Making use of distinguishable architecture and interior design, this building elevates above its neighbors and offers a high density, high quality place to live.
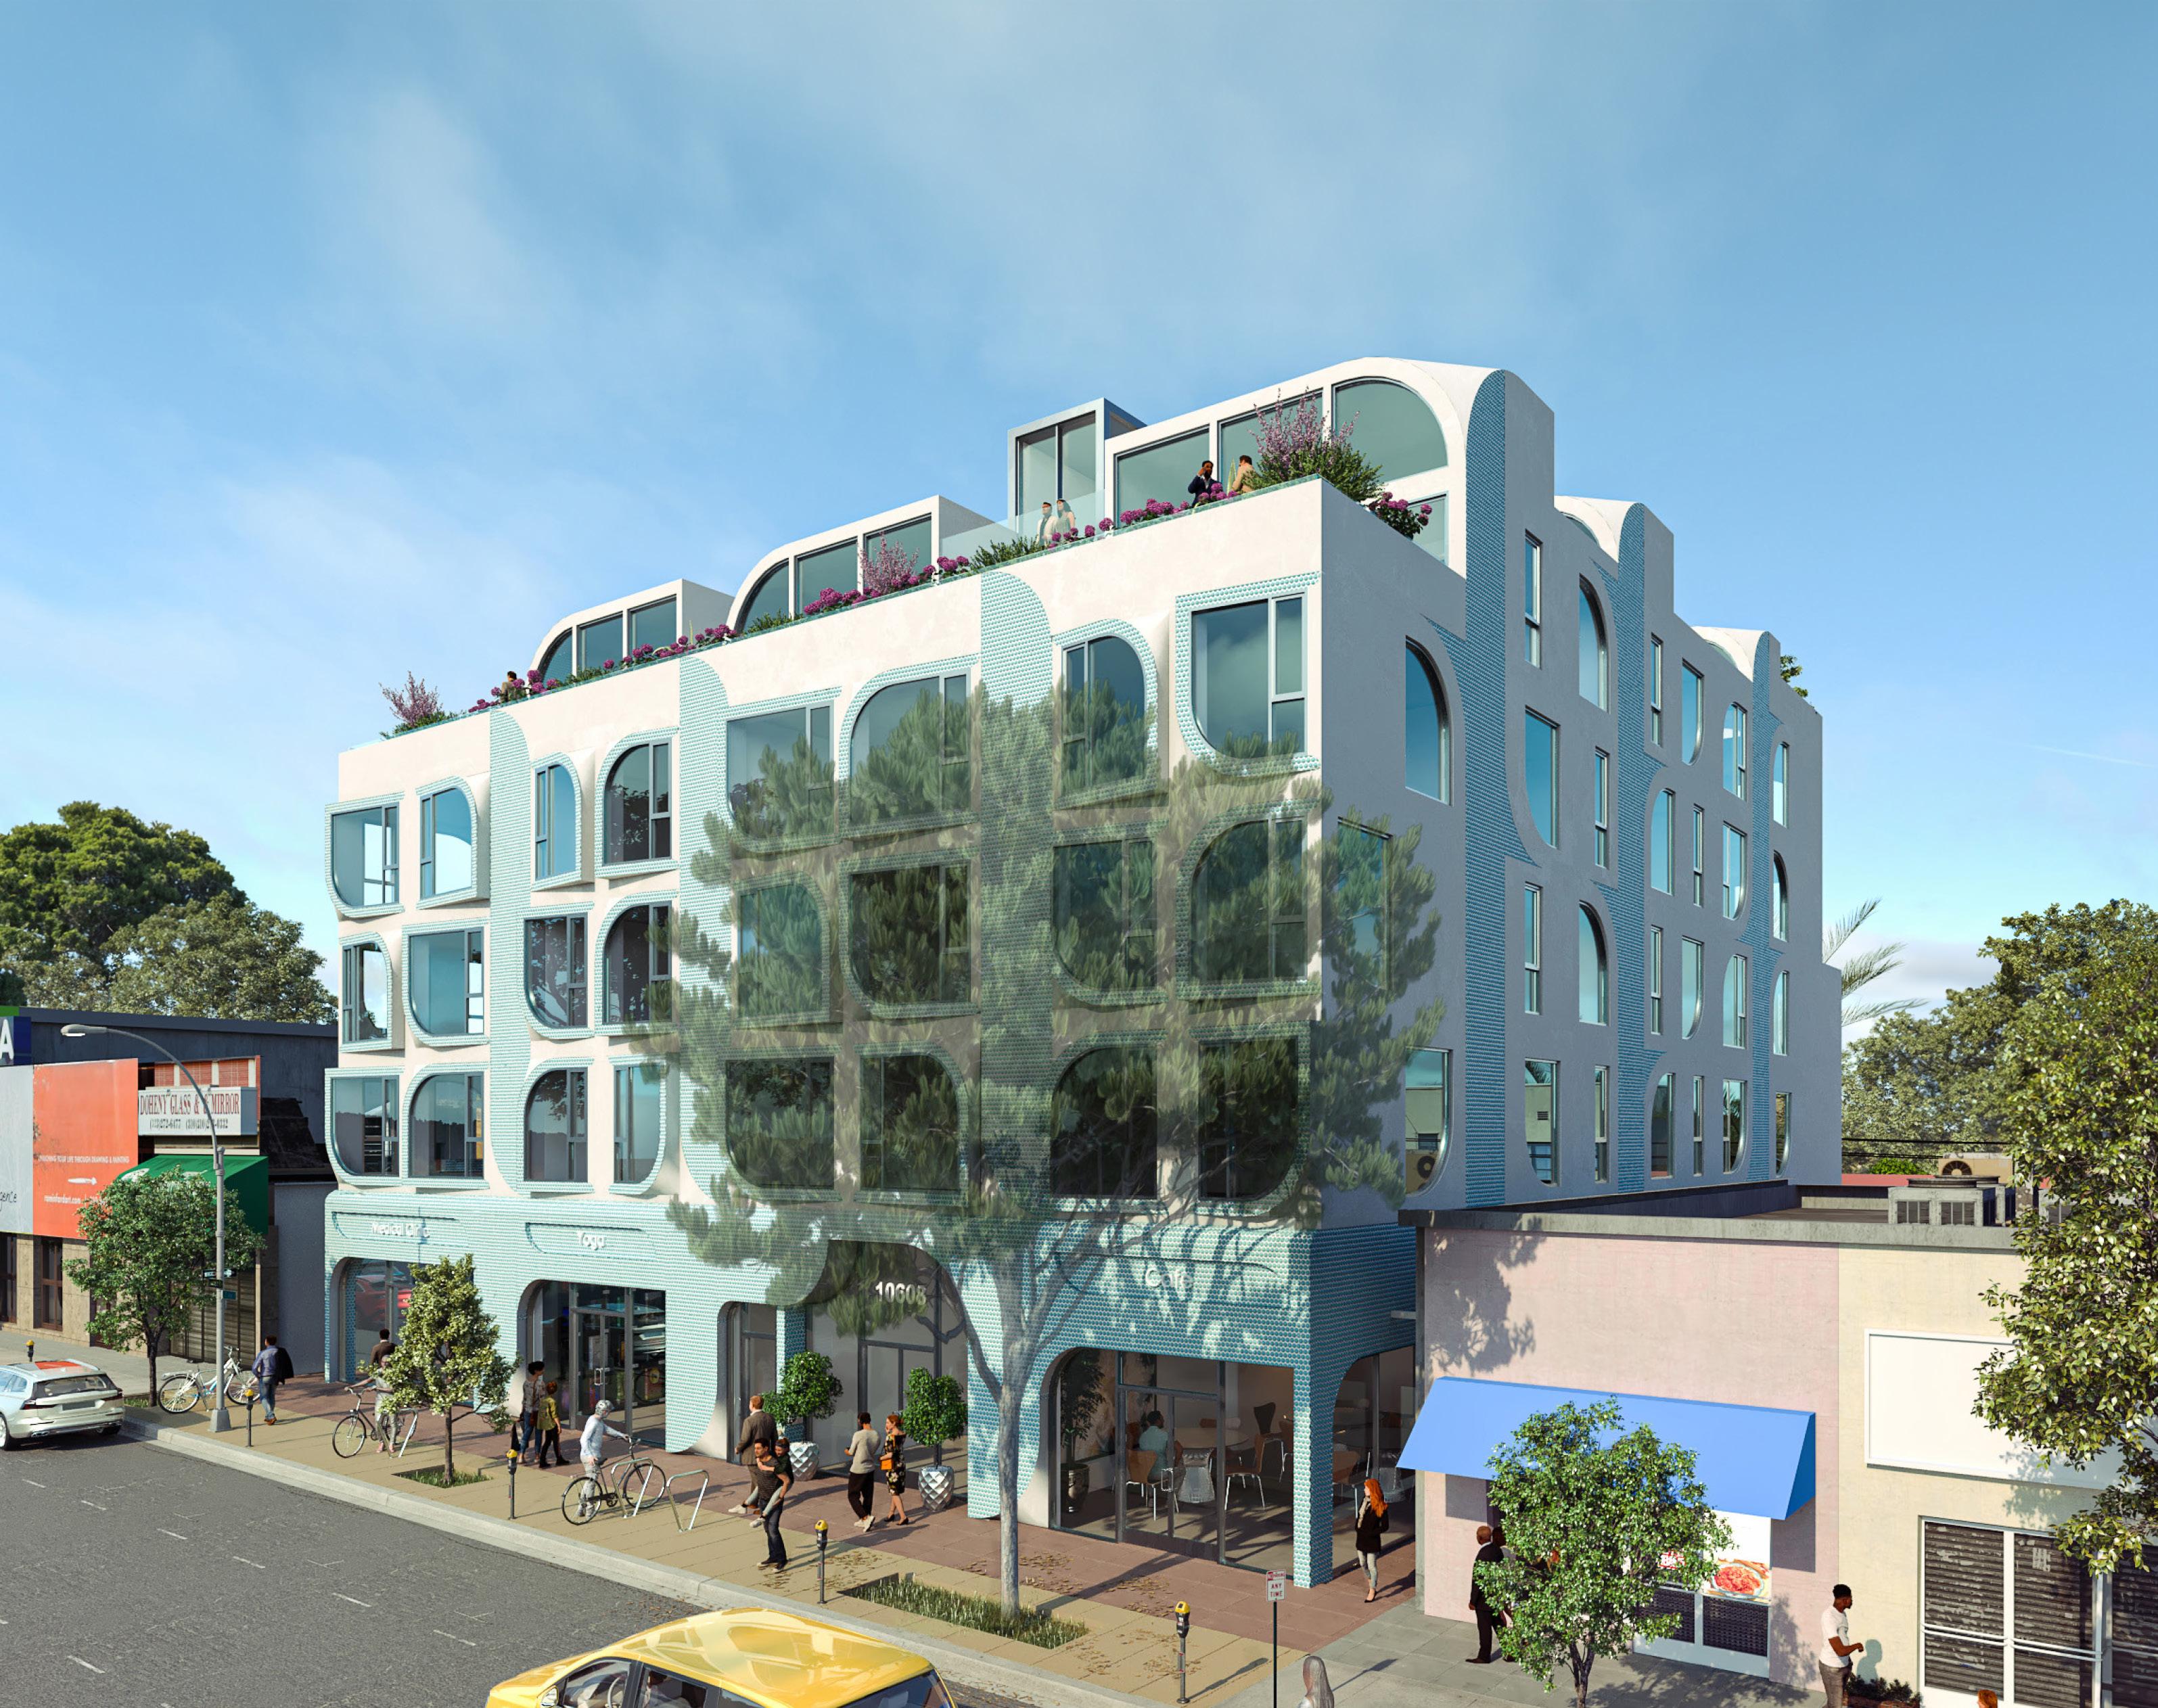
57 10'-3" 10'-3" a gn s and s and s and Floor Plan Study 6BR 6BR 1BR 1BR 1BR 1BR 1BR 2BR 6BR 6BR 6BR
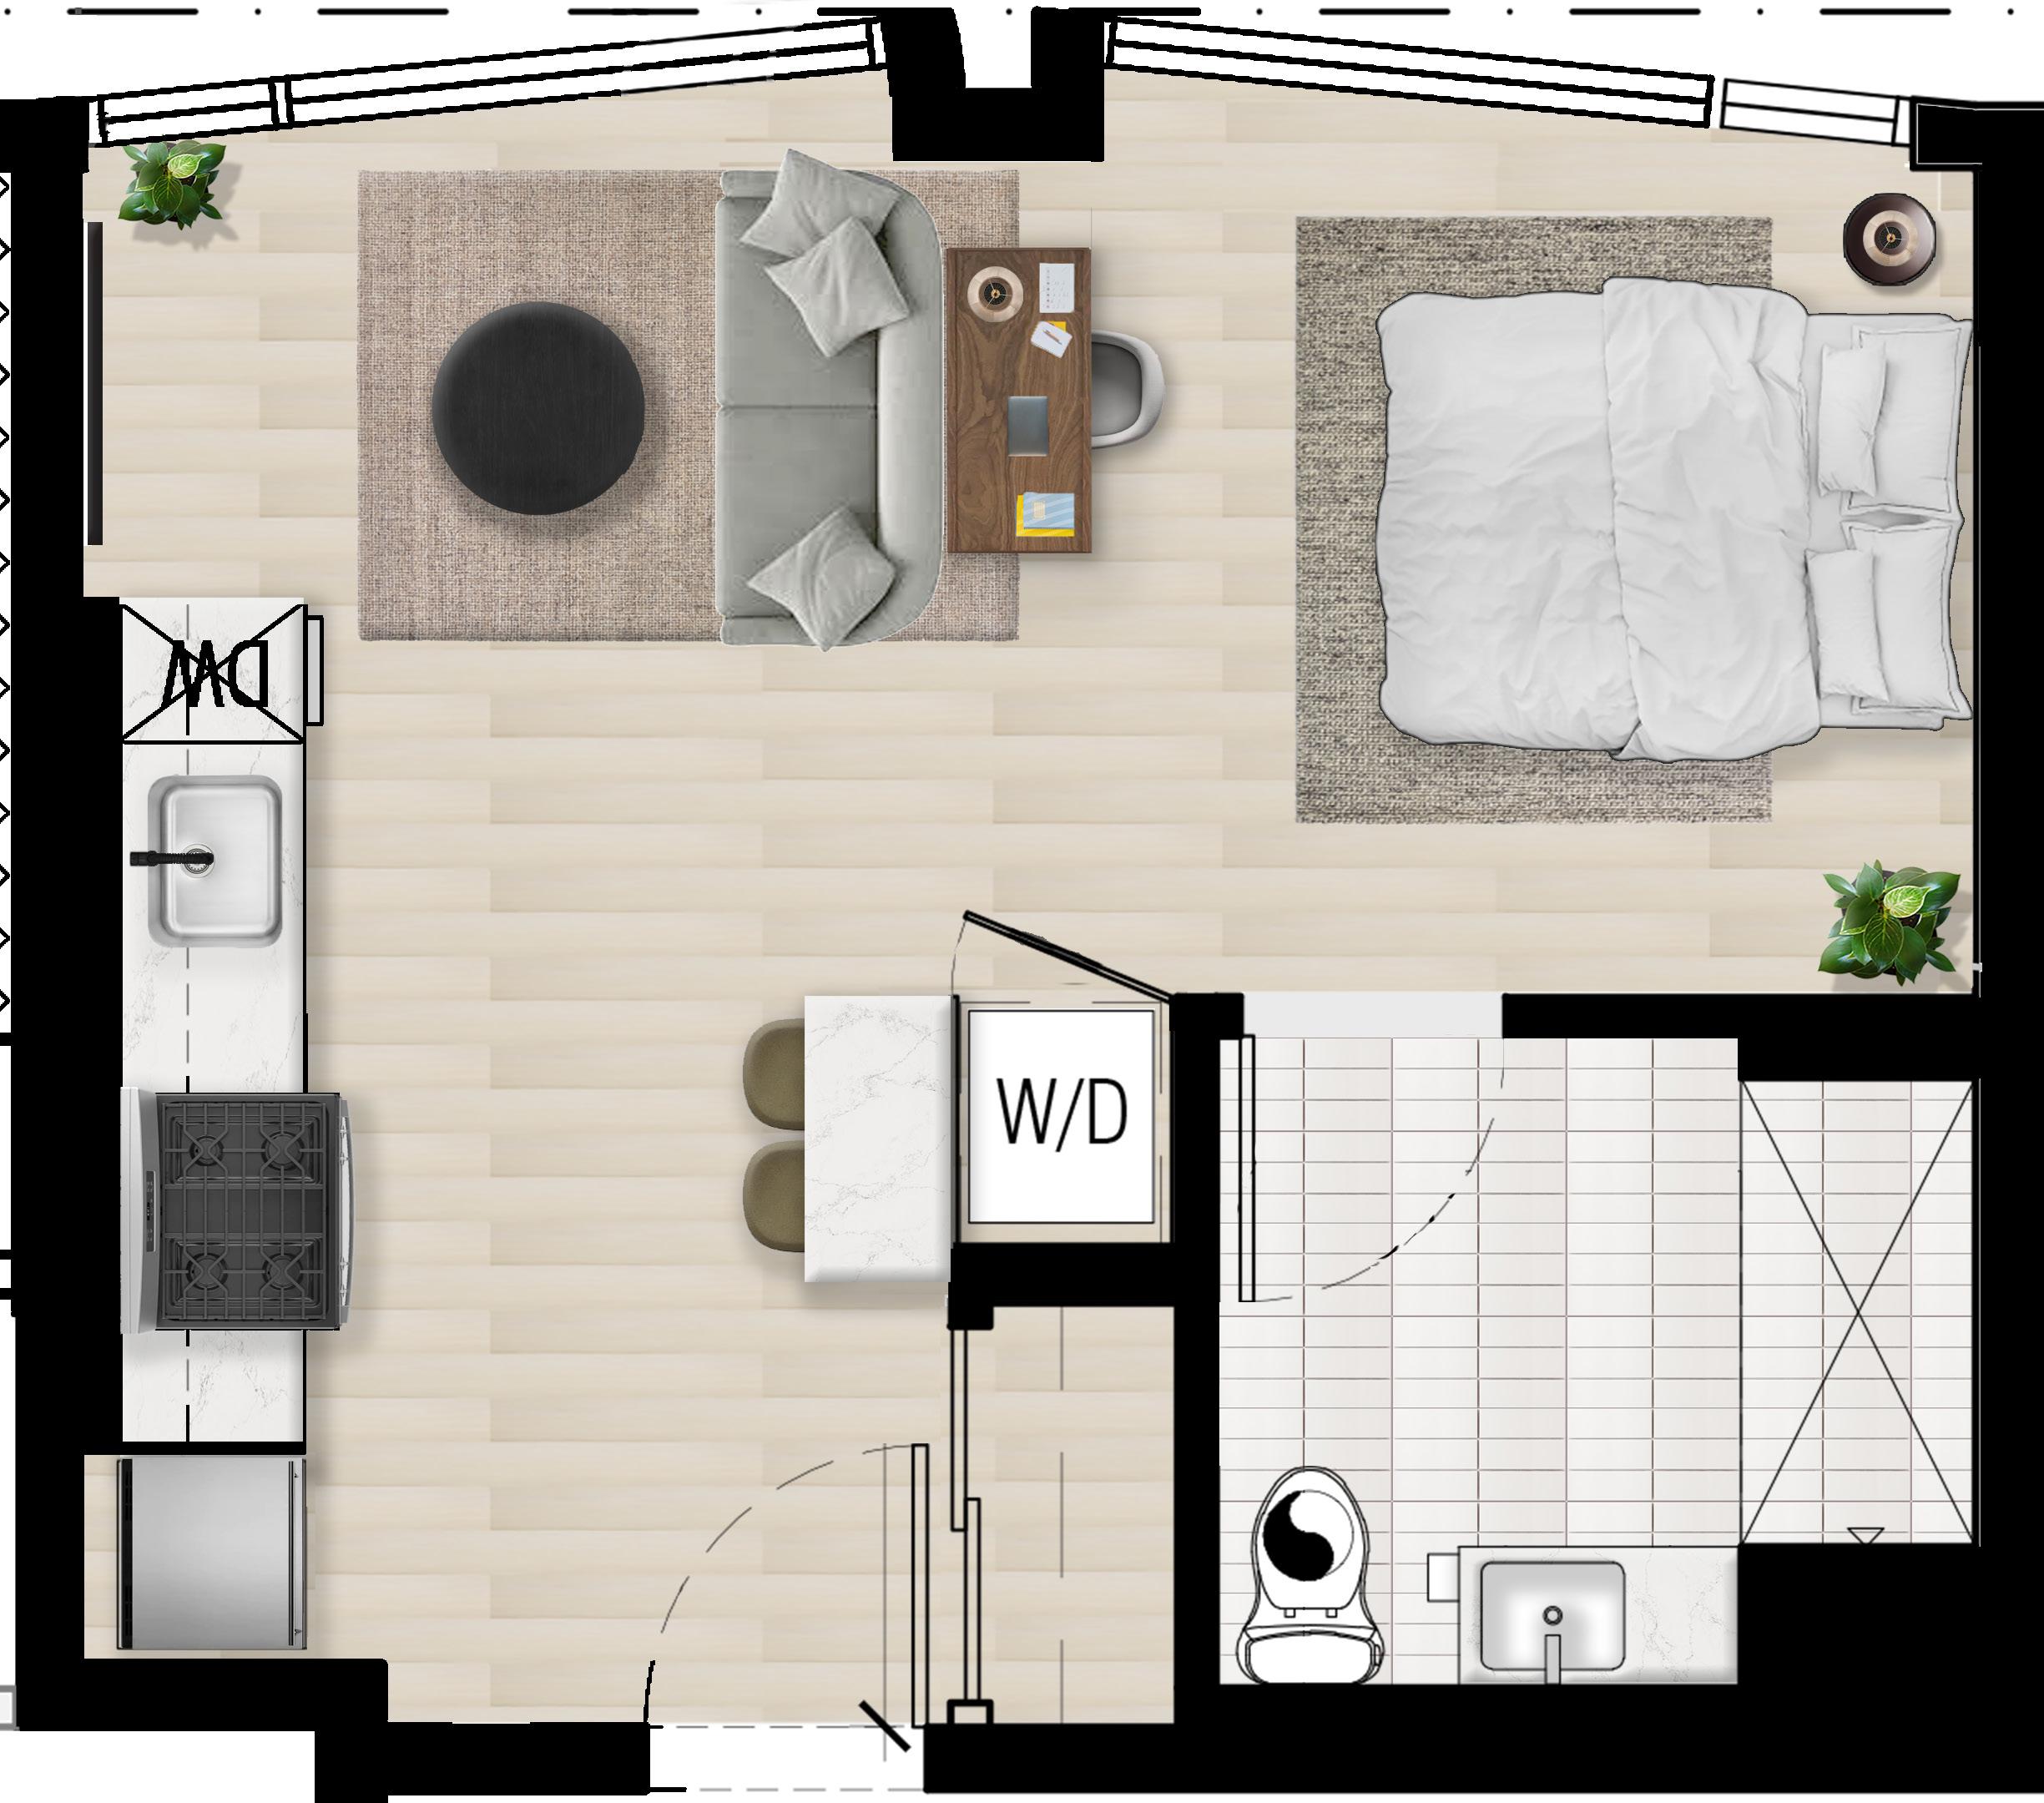 Typical Studio Finish Study
59
Lobby Clay Study
Studio Clay Study
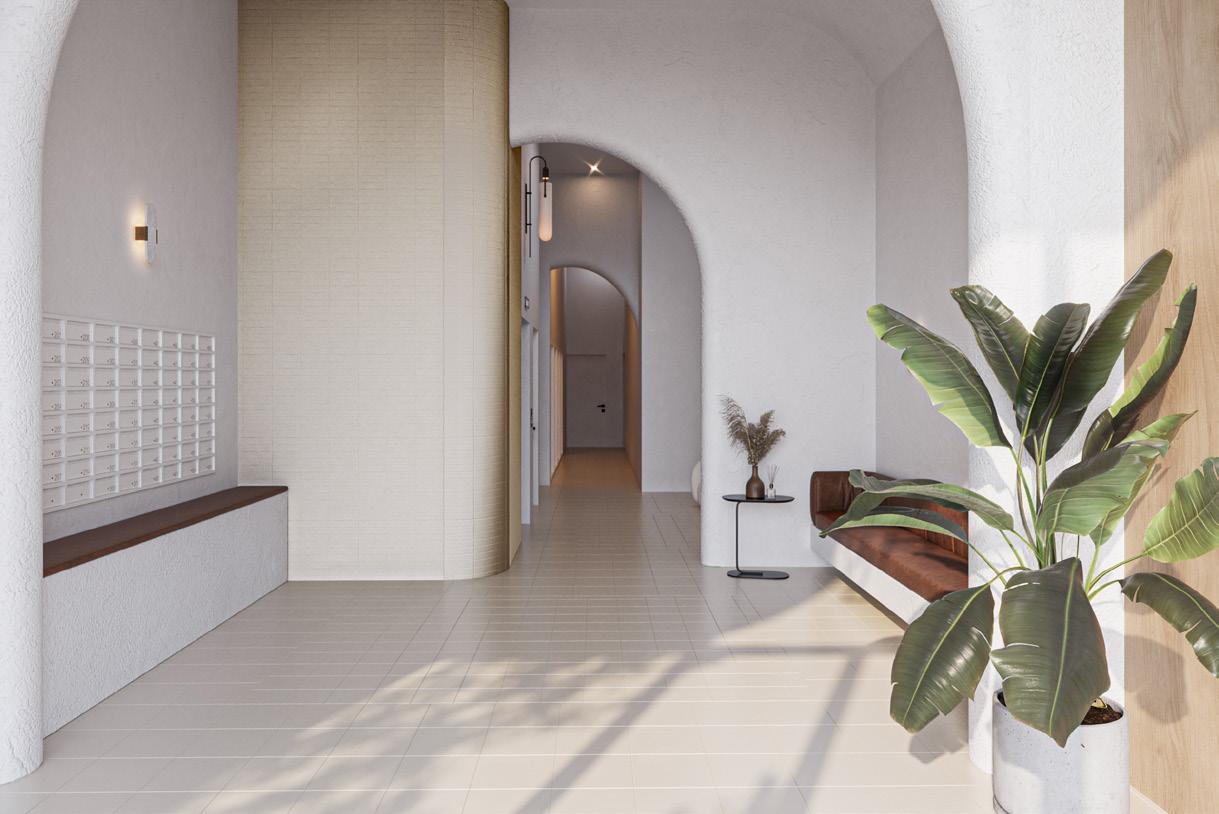
Lobby Finished Rendering
Studio Finished Rendering
Joshua Osborn Michaels
Thank You
