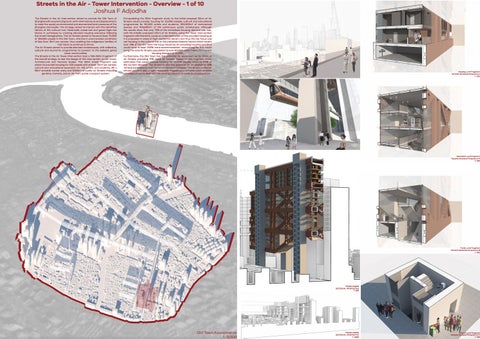
Streets in the Air - Tower Intervention - Overview - 1 of 10 Joshua F Adjodha The Streets in the Air intervention aimed to provide the Old Town of Shanghai with a system of growth, with minimal erasure and displacement, to meet the social, environmental and economical land pressures of the Shanghai metropolis. The strategy aimed to interact with the identified fabrics of the cultural mat, historically preserved and gated high-rise blocks in symbiosis by creating elevated housing scenarios following the street hieroglyphics. The Air Streets aimed to house at least 75,000 of 150,000 people in the Old Town, who live in overcrowded conditions of less than 10m2 per person, thus enabling the indigenous families of mat fabric to continue to thrive. The Air Streets aimed to provide elevated streetscapes, with collective, cultural and economic programmes to connect to the isolated gated tower communities. The Streets in the Air Tower Intervention took a 150x150m Fragment of the overall strategy to test the design of the intervention at the Urban, Architectural and Tectonic Scales. This 150m street fragment was shown to provide: housing for 400 people with at least 30m2 per person; cultural and educational expansion for 720 artists and students; 40 x 55m2 rentable market units; and 3000m2 of public Air Streets including gardens, markets, and an Air Tram public transport system.
Extrapolating the 150m fragment study to the initial proposal 20km of Air Streets would provide: housing for 53,000 people; cultural and educational programmes for 96,000 artists and students; 300,000m2 of commercial spaces: and 400,000m2 of the continuous public streetscape. Although the results show that only 70% of the immediate housing demand was met, with the initially proposed 20km of Air Streets, using the Tower Intervention fragment will inherently cause an underestimation of the provided housing as it is proposed in areas of high residential density and thus the key focus was not housing. In the cultural mat or the protected historic fabrics which covers over 75% of the Old Town the focus would be on providing housing and thus would have at least 200% more accommodation. Accounting for this would bring the total Air Streets population to over 80,000 which meets the current housing demand of 75,000. Furthermore, the Old Town has the potential for expansion up to 35km of Air Streets providing 75% more Air Streets. Based on the fragment study estimation this would provide housing for 93,000 people, which is 120% of the current demand. The structure also has potential for an additional 20% vertical expansion to react to future demand increases. The Streets in the Air infrastructure is also a highly adaptable megastructural frame which enables changes of use to deal with the varying pressure to avoid its obsolescence.
Housing Level Fragment Tectonic Sectional Perspective I 1 : 100
Education Level Fragment Tectonic Sectional Perspective II 1 : 100
Public Level Fragment Tectonic Sectional Perspective III 1 : 100
TOWER FABRIC SECTIONAL PERSPECTIVE 1 : 500
Old Town Axonometric 1 : 5,000
TOWER FABRIC SECTIONAL PERSPECTIVE 1 : 2000
Ground Level Fragment Tectonic Sectional Perspective IV 1 : 100
Streets in the Air - Tower Intervention - Urban Scale 1 - 2 of 10 Joshua F Adjodha
The Streets in the Air aim to connect the newly planted high-rise block fabric with the traditional fabrics through communal, commercial and public programmes to promote collective life with interactions at high and low levels, which create an enriched public-private relationship where the old town’s enclaves meet.
The Streets in the Air is an infrastructural public intervention which soars above the old town ancient streets, which offers an alternative to the cycles of erasure and displacement, gentrification and preservation, isolation and introspection.
TOWER FABRIC SECTIONAL PERSPECTIVE 1 : 1000
The Streets in the Air aim avoid the displacement of the people of the old town by creating elevated housing scenarios following the street hieroglyphics. The existing population of the mat fabric is 150,000 people, who live in conditions on average of 10m2 per person. Air streets will house at least 75,000 with conditions of at least 20m2 per person. This will enable the remaining 75,000 to have at least 20m2 per person freeing space for further social and economic endeavours. A bottom up development model such as Tianzifang may be introduced to allow the indigenous families and their properties to develop new commercial and cultural programmes.
Streets in the Air - Tower Intervention - Urban Scale 2 - 3 of 10 Shanghai Growth 1 : 200,000 The operational field Shanghai has experienced unprecedented physical and economic growth. In the past thirty-five years Shanghai’s population has almost quadrupled from 7 million to more than 26 million. This extreme recent growth has brought about major urban transformations. Shanghai’s core, the old town, is undergoing major of the erasure traditional fabric and the displacement of the indigenous populous to the suburbs. The sprawling of Shanghai’s suburbs continues to consume natural land whilst its cultural core rapidly gentrified and soon lost. This intervention aims to find new ways for the new and old to grow in symbiosis to solve the paradox of the specious city.
Transect Model 1:10,000
Old Town Axonometric 1:10,000
Transect Axonometric 1:10,000
Fragment Axonometric 1:10,000
ZERO DISPLACEMENT
MINIMAL ERASURE
OF THE INDIGENOUS POPULOUS
OF THE EXISTING FABRIC
ENHANCING THE LIFESTYLE OF
BUILDING ON THE TRADITION OF
ONE BIG LIVINGROOM
COLLECTIVE LIFE
Structural Model 1:500
Spatial Model 1:500
Fragment Model 1:500
Streets in the Air - Tower Intervention - Urban Scale 3 - 4 of 10
Streets in the Air - Tower Intervention - Architectural Scale 1 - 5 of 10 Joshua F Adjodha
Roof Level View
Level C1 Market View
Level D1 Exhibition View
Streets in the Air - Tower Intervention - Architectural Scale 2 - 6 of 10
Streets in the Air - Tower Intervention - Architectural Scale 3 - 7 of 10
LEVEL A1 PLAN 1 : 500
Street Level View
Streets in the Air Infrastructure Axonometric 1 : 1000
Construction Axonometric 1 : 2000
Floor Structure Axonometric Air Streets Layers 1 : 50 Axonometric 1 : 500
Floor Structure Axonometric 1 : 200
Streets in the Air - Tower Intervention - Tectonic Scale 1 - 8 of 10 ENVIRONMENTAL STRATEGY The Streets in the Air urban strategy provides the Shanghai Old Town with quality housing as well as social and economic opportunities, without the erasure of the fabric and displacement of the resident populous. This has major CO2 and embodied energy savings by reducing the sprawling of the city and obsolescencing of the local building fabric. The Air Tram public transport system running below the Air Streets will reduce the road vehicular traffic within the Old Town and reduce polluting of hydrocarbon fuels. Using a slender plan depth of less than ten meters enables natural light and ventilation to be maximised thus reducing the energy usage. This also has a minimal impact on the energy usage of the surrounding buildings. The adaptability of the infill structure enables future changes to the interior programme, structure, services and finishes with minimal disruption, which enables major embodied energy savings over their life-cycles.
Environmental Section Z-Z 1 : 200
The tower connection between the Air Streets and the existing building creates a thermal buffer zone. This reduces heat loss in the winter and uses the atrium stack effect to cool in the summer. The tectonic strategy includes: double skin faรงades with mechanical ventilation; exposed concrete slab thermal mass; a light structural frame; and local reclaimed clay brick.
Streets in the Air - Tower Intervention - Tectonic Scale 2 - 9 of 10
Housing Level Fragment Tectonic Sectional Perspective I 1 : 50
Housing Level Fragment Construction Section i 1 : 20
Education Level Fragment Tectonic Sectional Perspective II 1 : 50
Education Level Fragment Construction Section ii 1 : 20
Streets in the Air - Tower Intervention - Tectonic Scale 3 - 10 of 10
Public Level Fragment Tectonic Sectional Perspective III 1 : 50
Ground Level Fragment Tectonic Sectional Perspective IV 1 : 50
Public Level Fragment Construction Section iii 1 : 20