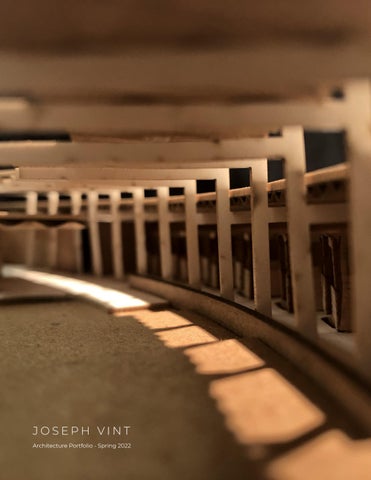
JOSEPH VINT Architecture Portfolio - Spring 2022
CONTENTS
01
The Farm
02
The Refuge
03
The Habitat
04
Legacy Point
Spring 2022
Fall 2022
Fall 2022
Spring 2020
THE FARM Year: Spring 2022, Academic Project achievements: University: University of Oklahoma, Year two Location: 208 W. Main Street, Norman, Oklahoma
The Farm facilitates learning and grwoth for the whole community, taking visitors from inspiration to engagement; from instruction to empowerment. It is a mural of growing possibilities, making urban farming an exciting possibility for anyone in Norman. Because learning is the primary objective, each space faciliates at least one of the four main steps of learning: Inspiration, Engagement, Instruction and empowerment.
2.
6.
7.
8.
5.
8.
9.
3.
3.
1.
8.
8.
10. 4.
124’
60’
28’
12’
4’
0
11.
5.
6.
1. Permaculture Courtyard 2. Classroom 3. Shared Research Lab 4. Private Offices 5. Food Storage 6. Germination Station 7. Aquaponic Pond 8. Mechanical 9. Aquaponic Stacks 10. Vertical Circulation 11. Fire Escape Stairs 12. Public Restrooms 13. Private restroom
8.
9. 10.
13. 11.
A central organization scheme defines The Farm. Growing and Gathering spaces are organized around an indoor-outdoor vertical courtyard. This fully accessible courtyard provides access to every space, acting as a mixing space for public and private users.
6
7.
4.
1.
10.
12. 3. 11.
2.
8. 11.
Sun/Wind Diagram
Algae Bioreactors diffuse summer sun while greenhouse glazing accepts winter sun. Louvers on lower levels receive fresh air into the building while solar chimneys draw hot air up and out, creating cool air circulation.
Circulation
Circulation is primarily vertical. Two nodes - The cafe and the Gallery - accept both private and public guests, and directs them to the central stairway which guides them to their destination.
Public/Private
Rainwater Collection Diagram
Over 14,500 sf. of surface area collects rainwater and filters it down to storage cisterns underground.
Public and private spaces are separated vertically, with the street level as the most public, the basement as private, and the roof as semi private. The courtyard is public throughout.
Growing Spaces
Growing spaces are organized around a central vertical courtyard. Although some grow spaces are for private use, all grow spaces are visible and observable by the public.
7
Each space engages the public in a different growing experience. Whether in the Aquaponic stacks, the community garden, or the vertical courtyard, each experience is unique and interactive.
8
Structure Steel Post and Beam
Floors and Walls CLT Floors and Rammed Earth Walls
Windows, Doors, Vents Pivot doors, Bioreactors, Solar Chimneys
Circulation Elevators, Catwalks, Stairs
9
THE REFUGE Year: Fall 2021, Academic Project achievements: University: University of Oklahoma, Year two Location: McCarty Center, Norman, Oklahoma
The McCarty Center Refuge is a response to the need for a covered riding area where kids of all kinds can escape and find peace through equine therapy. In order to accomplish these goals, The Nest’s design takes visitors on a journey, acting as a threshold from the public space of the campgrounds to a private and protected retreat within the riding area. There are three main therapeutic spaces: Courtyard, Midground, and Riding area. Micro responses. Each space is accompanied by a transitional element. The courtyard is hugged by the entry sequence. The midground by the inside human spaces. And the riding area by the stables. These areas are sequenced to provide a gentle transition from one environment and
one therapy to the next. From parking, to landscape views, to courtyard, to meeting horses and feeding horses, to the riding area where they can ride or take care of the horses in their stalls. Because of the wind break and the strong earthen walls, wind is reduced once inside the courtyard. Roofing and pergolas create a gentle interaction with sunlight. The main wall blocks sounds from ambient sound sources across the pond. The space is sensitively protected from the surrounding environment. Macro responses. The site interacts with the landscape to divide the campgrounds between public and private. Part of feeling like you are in a new space is transitioning out of an old space. With the trees of the windbreak, and the parking that sits above the pasture lands, a natural barrier of entrance is created from outside of the Nest.
Light Study Riding area and stalls
December
June
Image Title
winter wind
12
wood pergola 3-tier roof
steel cables wood columns stalls interior drywall
rammed earth walls
paved parking
Image Title
adobe floors
summer sun
winter sun
summer breeze
13
14
15
LEGACY POINT Year: Spring 2020, Academic Project achievements: University: University of Oklahoma, Year one Location: Legacy Park, Norman, Oklahoma
Legacy Point sits perched at the crest of a gently sloping hill, welcoming visitors in and stitching the tower into the landscape of Legacy Park. On one side of the radial slope, a retaining wall rises out of the ground and acts as a window to the inside of the park. It simultaneously guides visitors from parking up to the center of Legacy Point, where the vertical journey begins up the tower.
As the slope sweeps around the tower towards the heart of the park, it levels out and gives way to a central circular staircase at its base. While the slope welcomes visitors from outside the park, the staircase draws people from within the park.
18
19
APPROACH
20
Gathering Stair
Within the Tower
Approaching the Top Ring
21
THE HABITAT Year: Fall 2021, Academic Project achievements: University: University of Oklahoma, Year two Location: Norman, Oklahoma
The Ichneumon wasp’s primary purpose is to search – males search for females, and females search for hosts – and they do so ultimately by sensing vibrations put out by the host or the mate whom they seek. This dependency on vibrational sensing inspired me to create a habitat based on tensioned cables, thus creating an environment optimized for sensing vibrations and tracking the source. These cables operate as highways for communication, filters to screen unwanted visitors, and skins which create protective spaces for the wasp to retreat. The lifecycle of the wasp is mostly spent as a parasitoid living off a host. Thus, the program and spatial organization is fully dictated by this paramount relationship. The habitat carries out many functions – attracting hosts, leading wasps to hosts/mates, and protecting the wasp in all stages of the lifecycle. It is the cables which pulls all these functions together and interrelates them Just as muscles orchestrate the movement of the skeleton, so too do the cables guide the movements of the insect through its habitat.
Preliminary Sketches Sketch 1.
Sketch 2.
Sketch 3.
Preliminary Models
24
25
26
27