














Joseph Nolan
joe.nolan@live.com
(587) 589 9584 10529 125 Street, Edmonton, AB
Education:
2018 - 2020 University of Calgary
Master of Architecture
2018 - 2020 University of Melbourne
B. Design (Arch + Constr. Management)
2013 - 2015 NAIT Diploma of Architectural Technology
Work Experience:
2021 - 2022 IBI Group Architects
2019 - 2020 Australian Unity
2018 - 2019 DIALOG Design
2015 - 2018 IBI Group Architects
Skills:
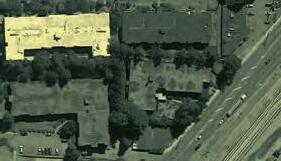
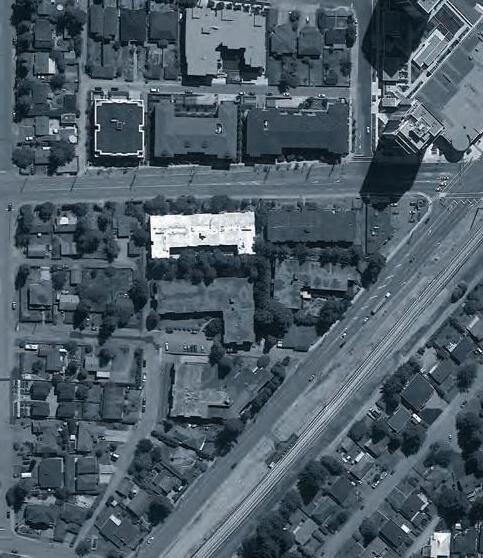
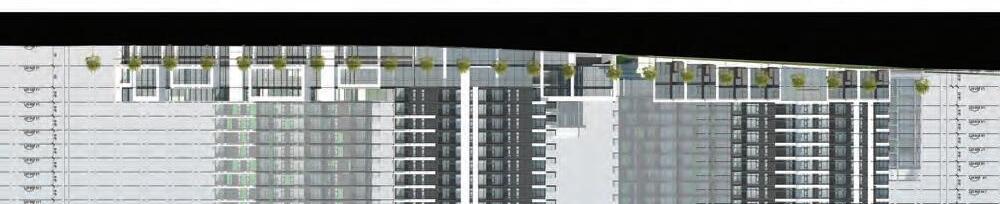
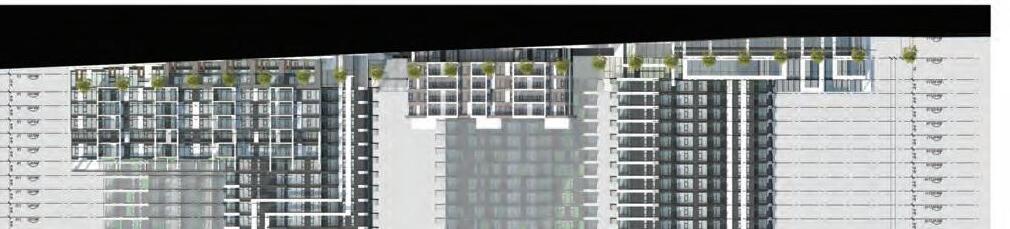
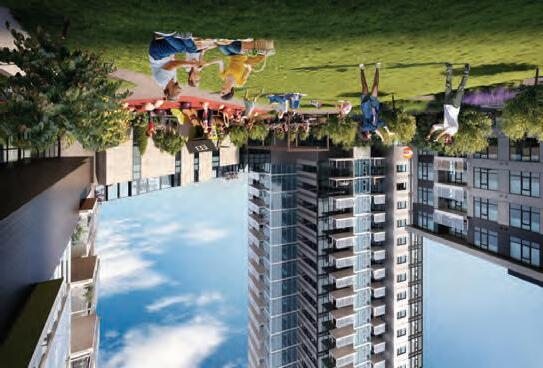
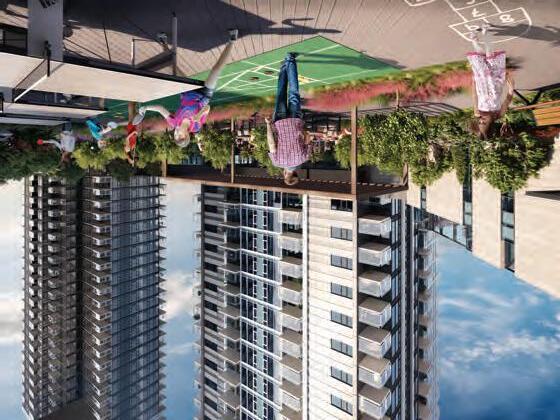
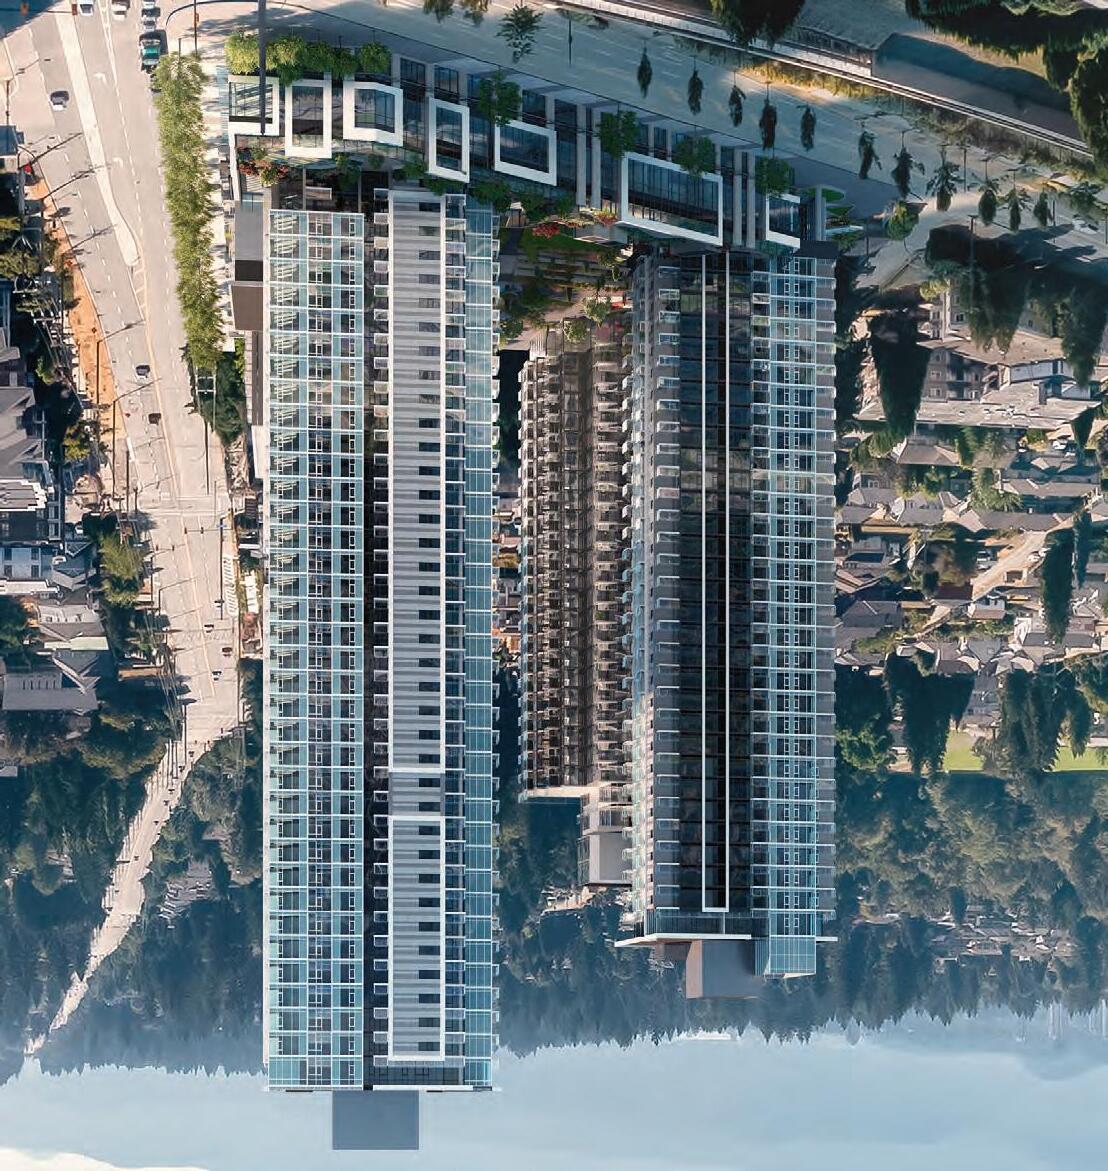
This mixed-use residential project is located outside of Vancouver in Burquitlam. It consists of 3 towers and a mid-rise apartment building. I provided some useful experience working on large projects, especially working at such a large scale with a multi-level underground parkade. I personally modelled most of the interior and exterior of the largest tower (40 levels).

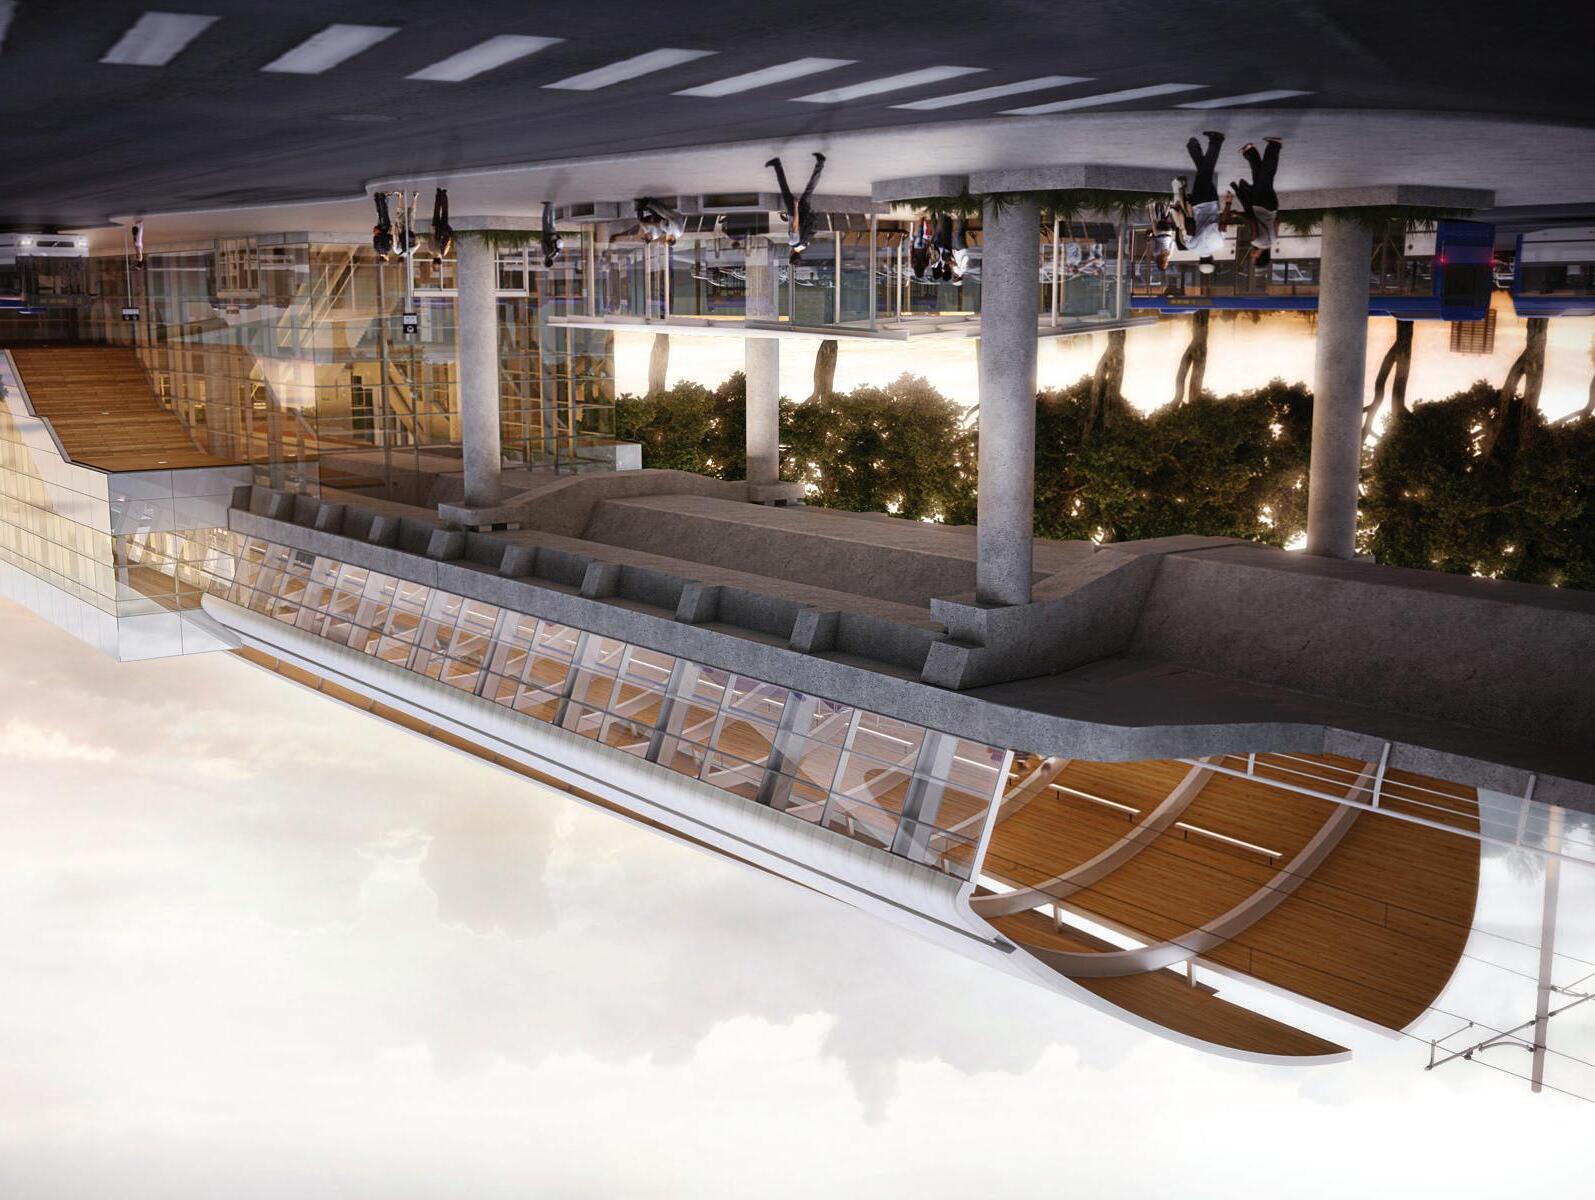
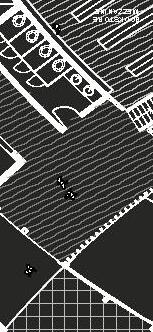
I got the opportunity to work on many of the new Edmonton Valley Line LRT stations such as Churchill, Davies, Muttart, and Quarters. This included working on the floor plans, ceiling plans and drafting many of the architectural sketches required during CA phase.
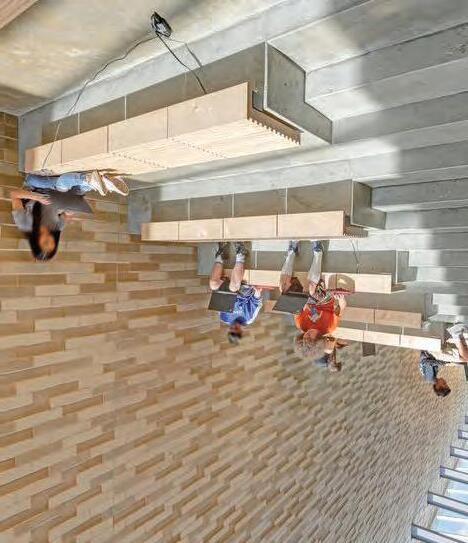
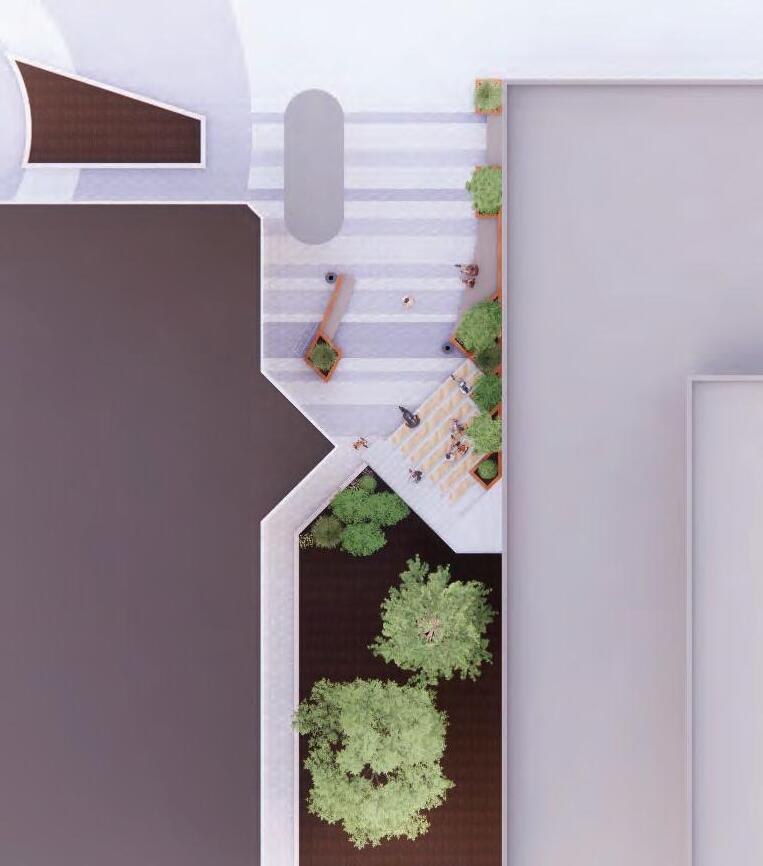
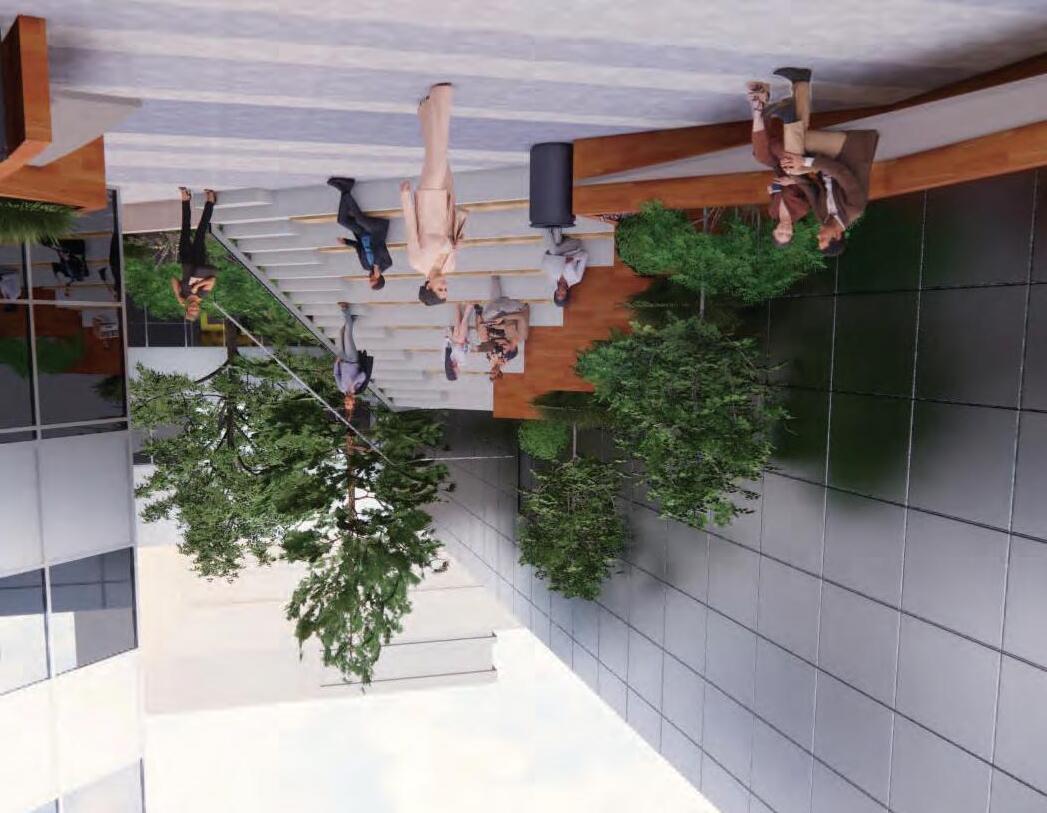
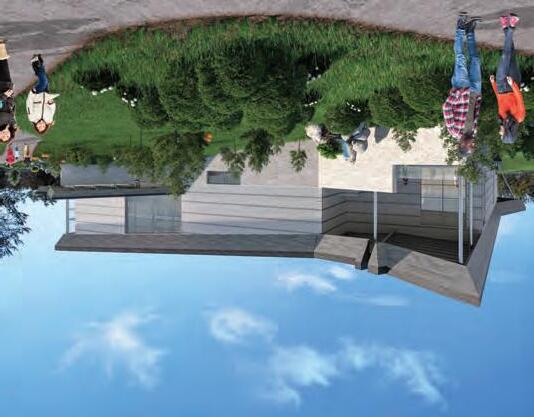
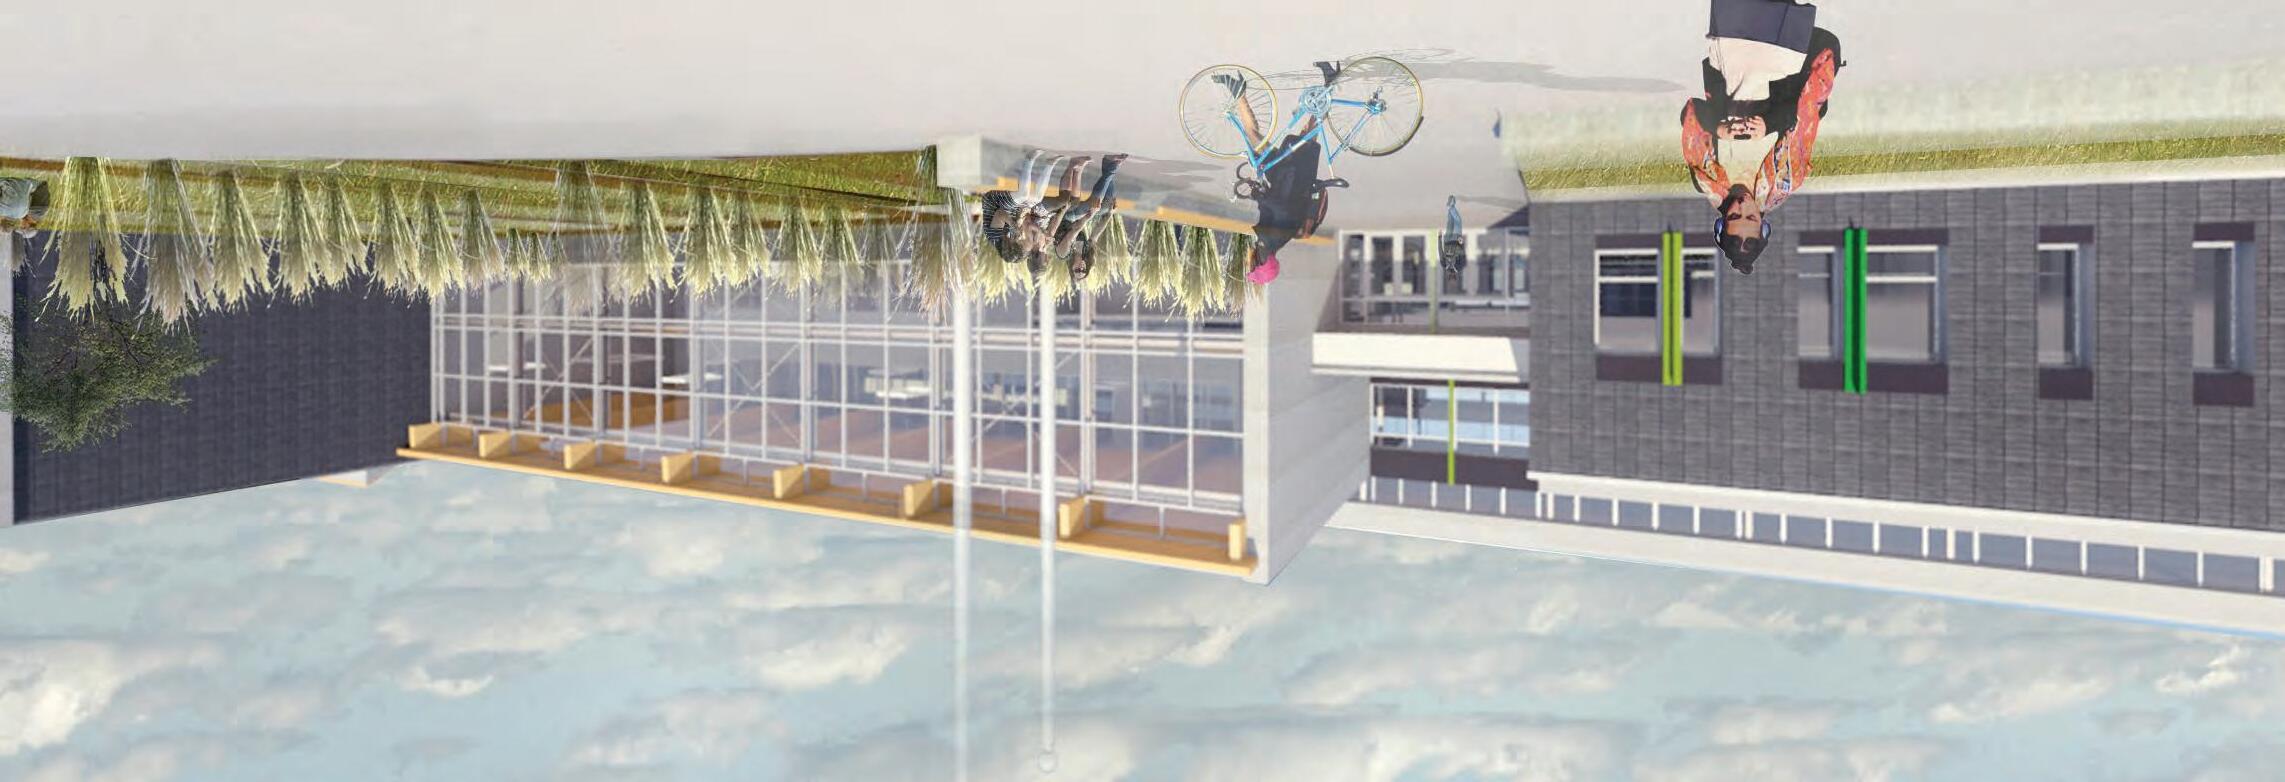
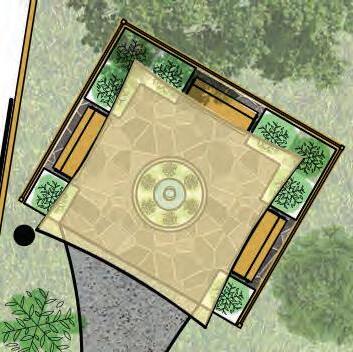
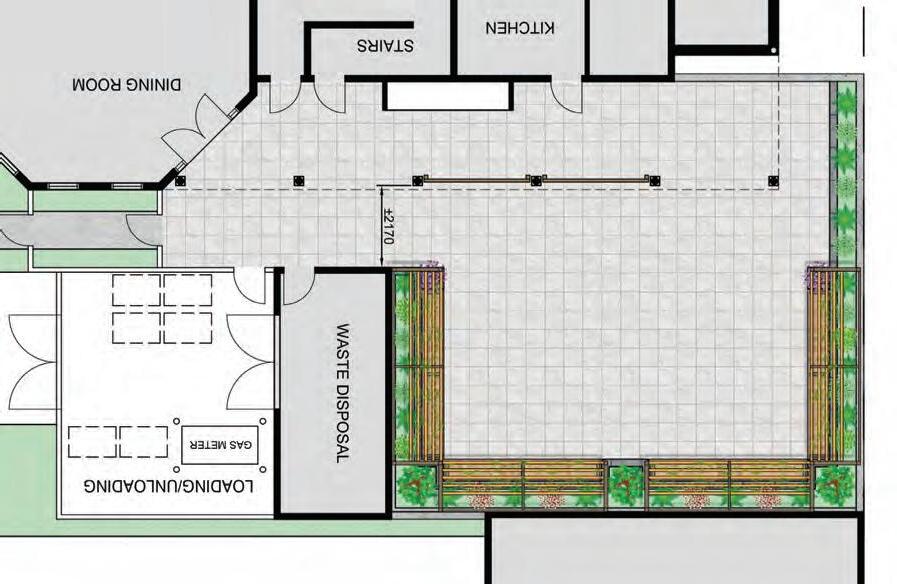
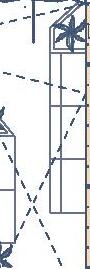
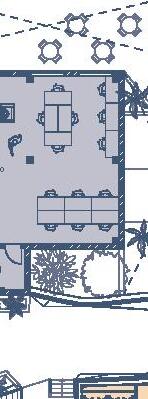
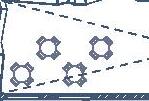
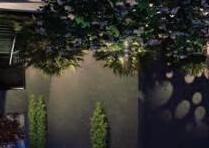
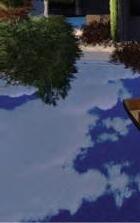
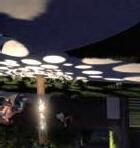
Here’s a proposal for an outdoor seating area and plaza located between office buildings in downtown Edmonton. I designed the seating area to accomodate office workers during their lunch break. The design worked with the existing structures and walking paths while mainting minimum disruption. The design was modelled in Revit and rendered in Enscape.

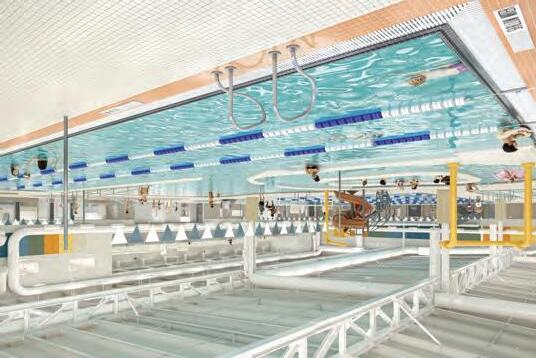
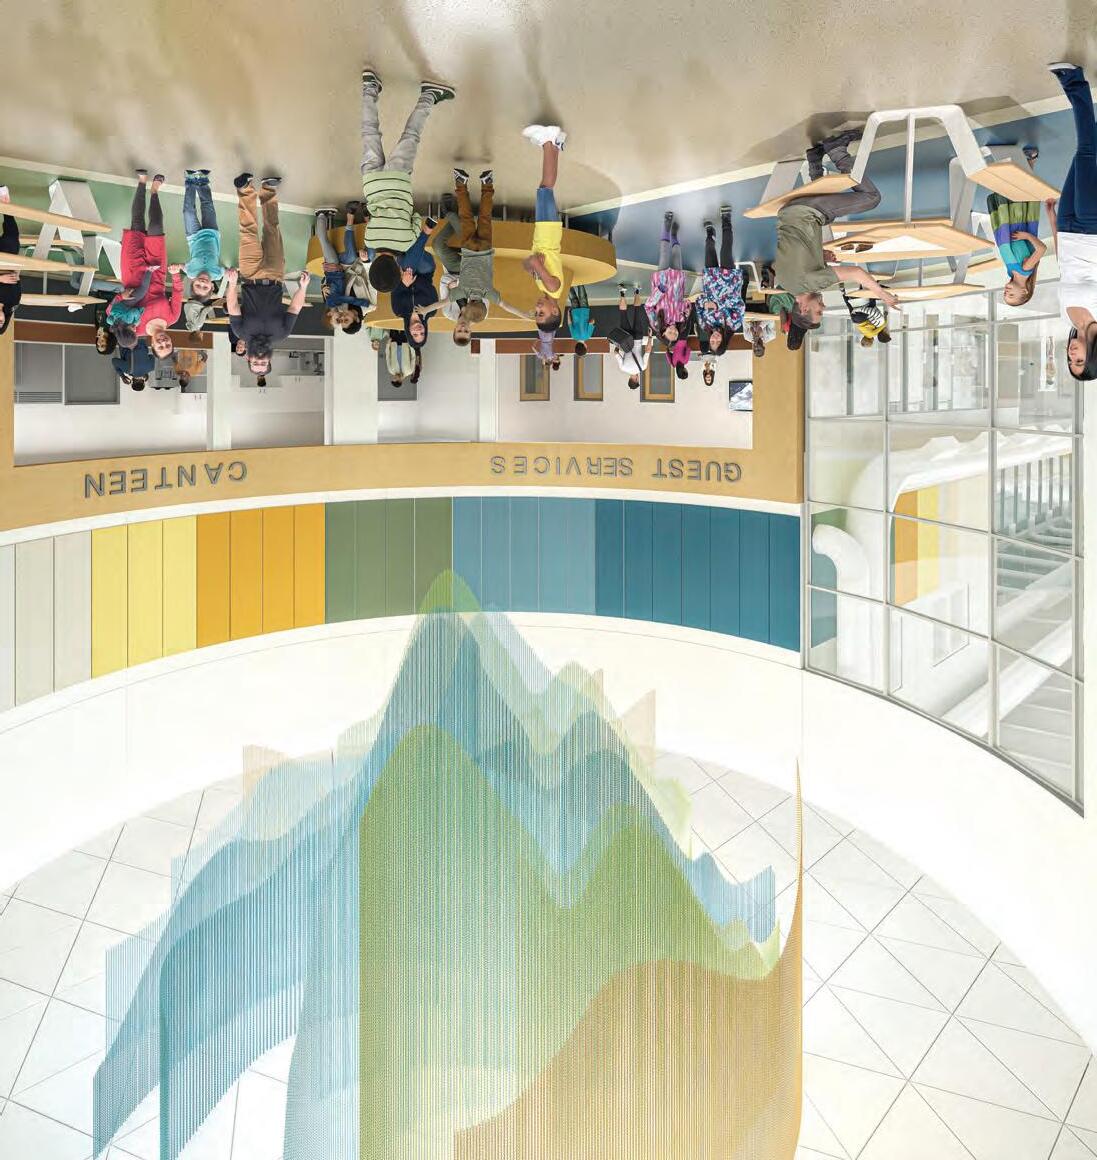
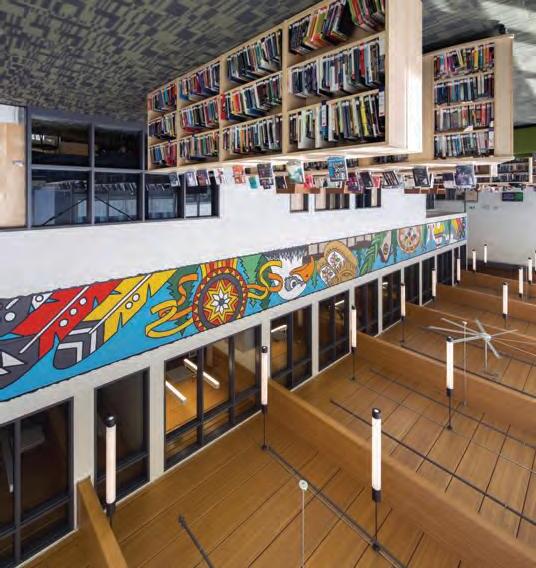
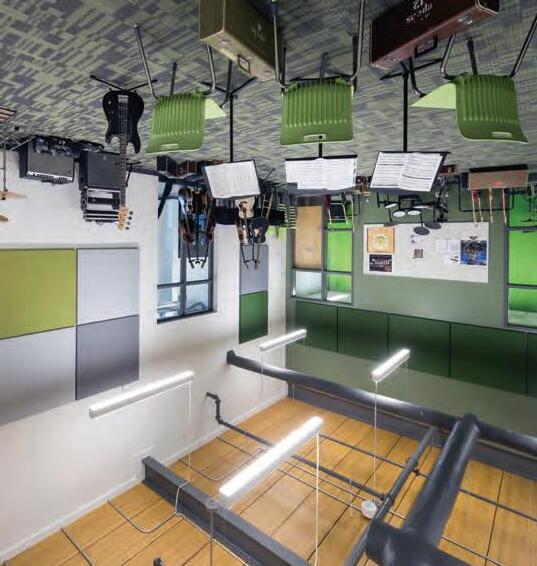
I worked on this primary school project from inception to completion. I was in charge of producing plan and detail drawings using AutoCAD. On this project I gained experience coordinating with engineering consultants and remedying issues with the contractor. I primarily worked on the floor plans, ceiling plans elevations and helped with these select details. Initial design, photos and renders were done by Group2 Architecture.
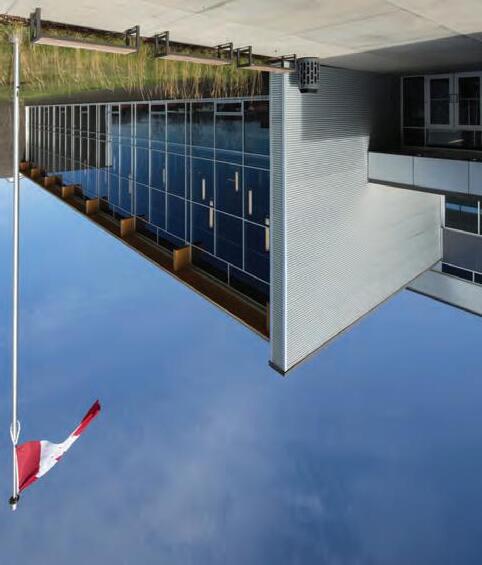
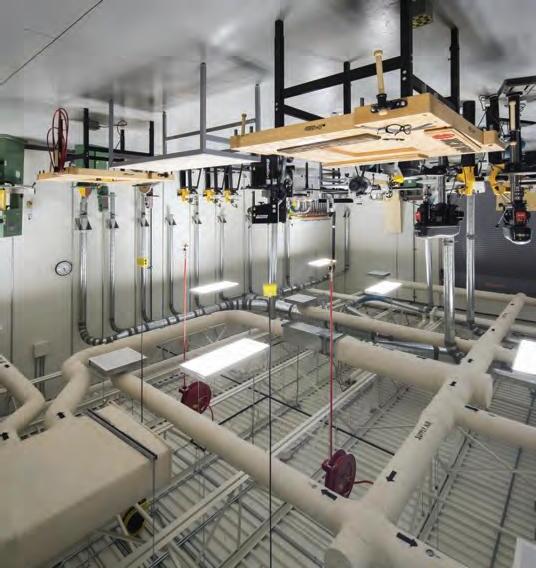
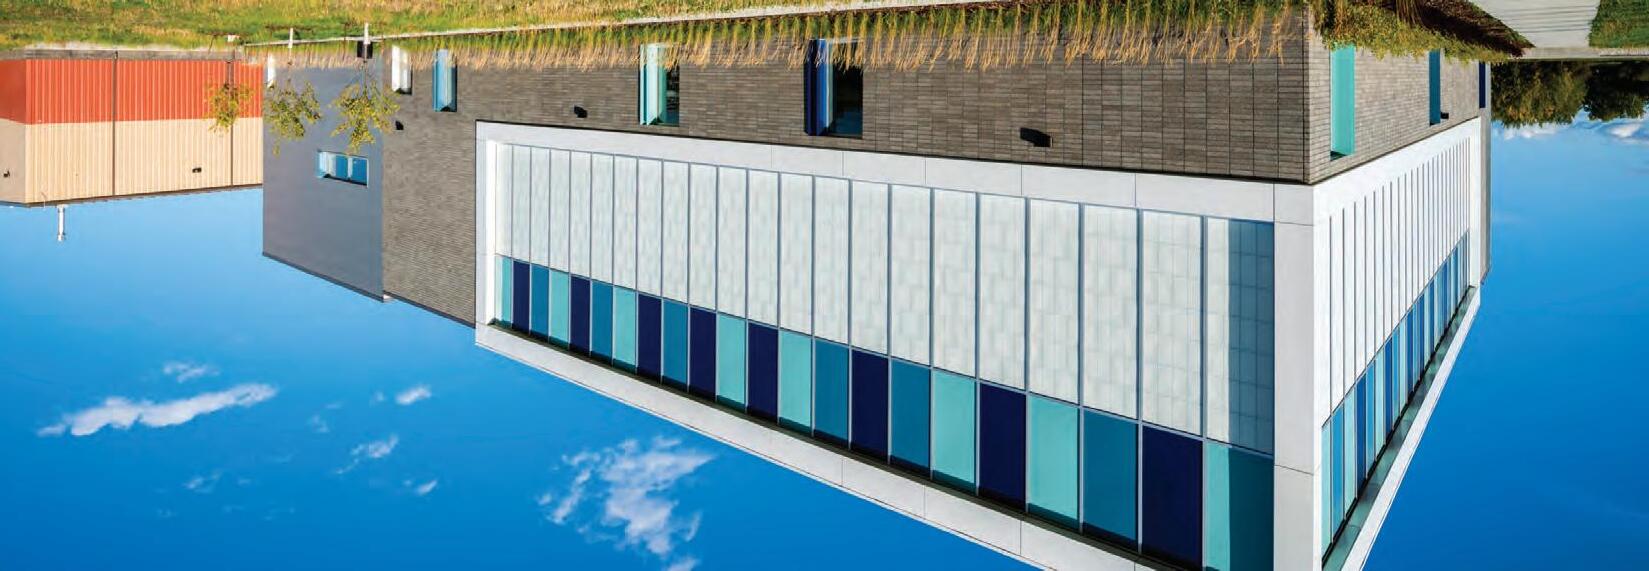
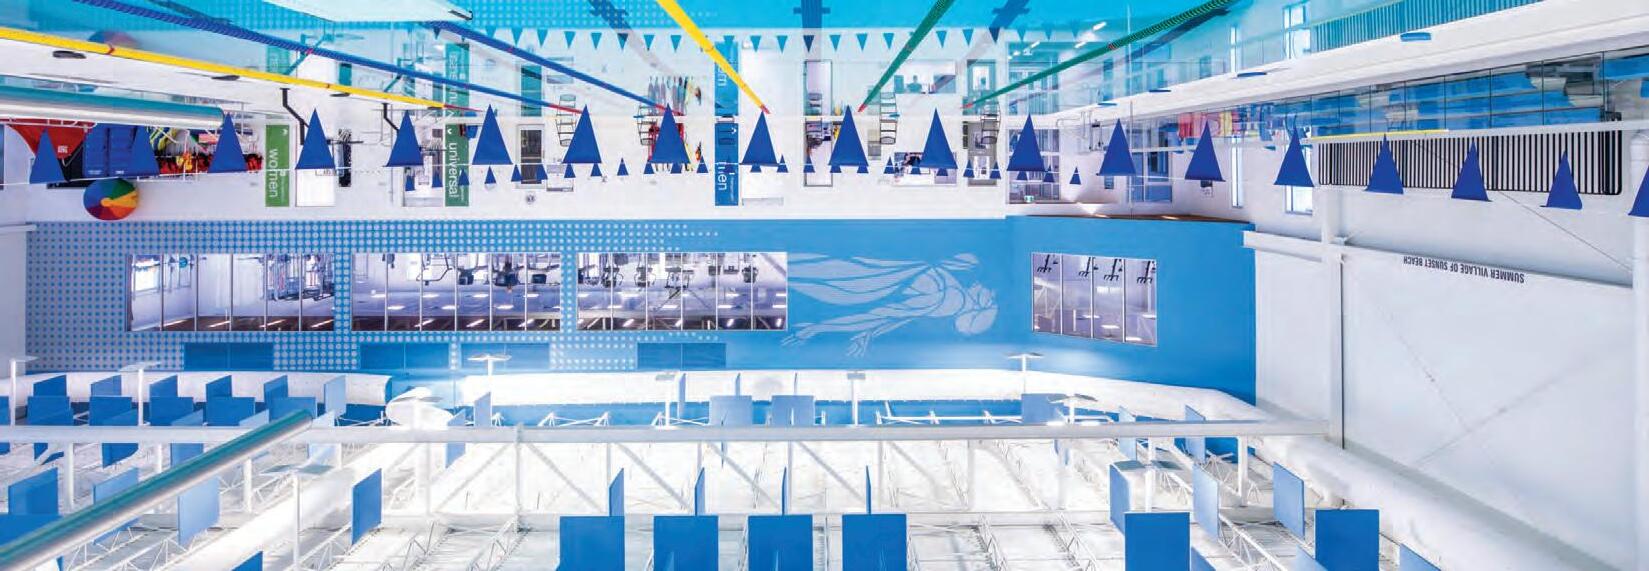
This recration complex was an addition to an existing recreation facility so it presented unique challenges connecting the two structures. I assisted in producing site plans, floor plans, sections and joinery drawings model for this project in Revit. It also allowed me to expand on my experience producing revit families for custom millwork items. Additionally, I produuced multiple sketches during the construction administration phase.
AutoCAD, Photoshop, InDesign Australian Unity - 2020
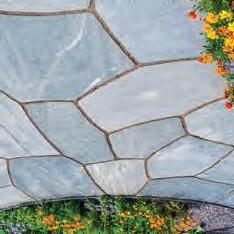
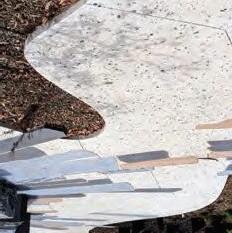
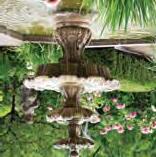
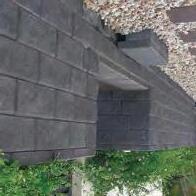
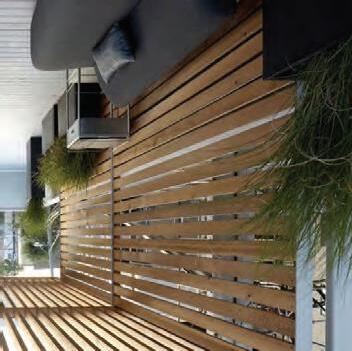
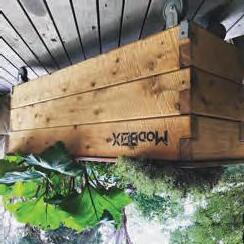
At Australian Unity I designed gardens, courtyards and millwork items. The adjacent drawings are conceptual plans for a senior home as part of a rejuvenation plan. Sensory gardens help dementia residents by stimulating their senses.
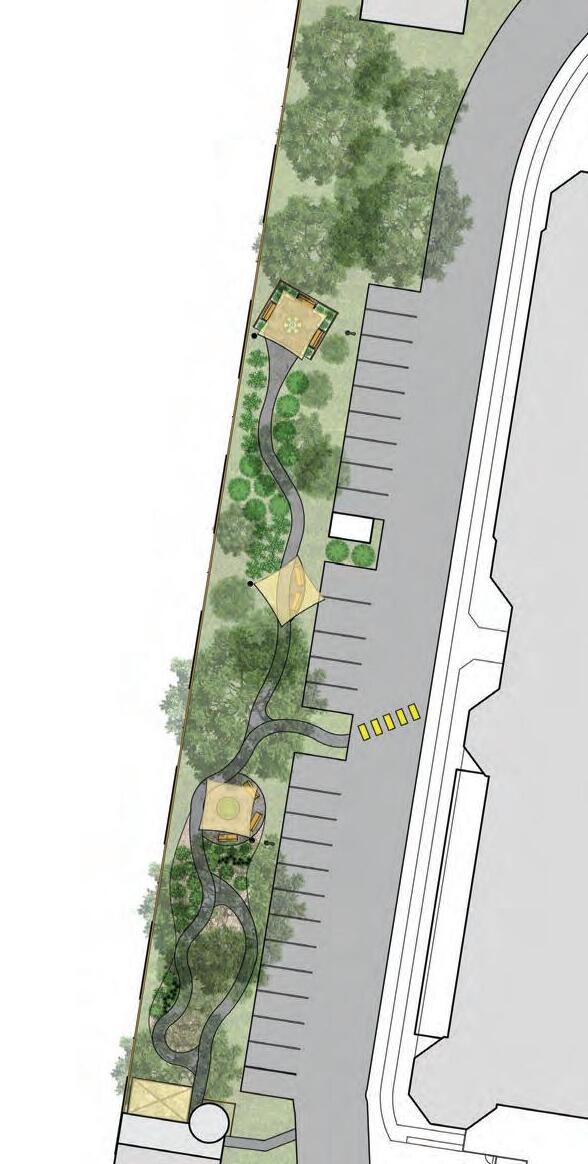
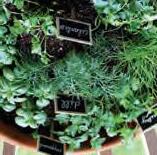
 Sensory Herb Garden
Textured concrete walkway Existing Vegetation
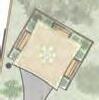
Employee seating area
New Planting Beds Timber Slat Fence
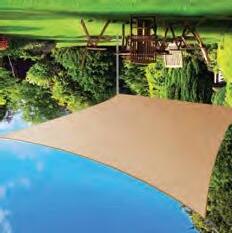
Sun Shade Sails
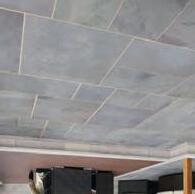
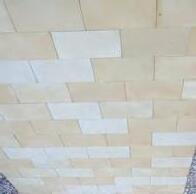
Bluestone/Slate Tiles to Seating Areas
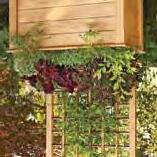
Planters Boxes with privacy screens
Fragrant Herbs & Flowers Flowing Water Feature
Sensory Herb Garden
Textured concrete walkway Existing Vegetation
Employee seating area
New Planting Beds Timber Slat Fence
Sun Shade Sails
Bluestone/Slate Tiles to Seating Areas
Planters Boxes with privacy screens
Fragrant Herbs & Flowers Flowing Water Feature
January 2020

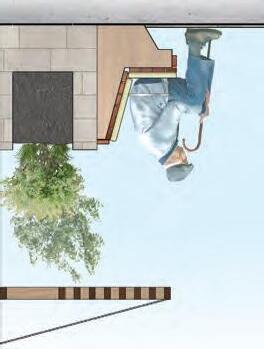

 Timber Slat Fence
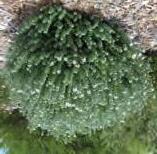
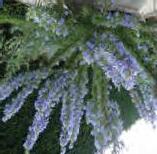
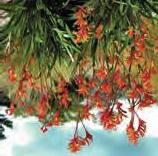
Planting Palette
Timber Slat Fence
Planting Palette
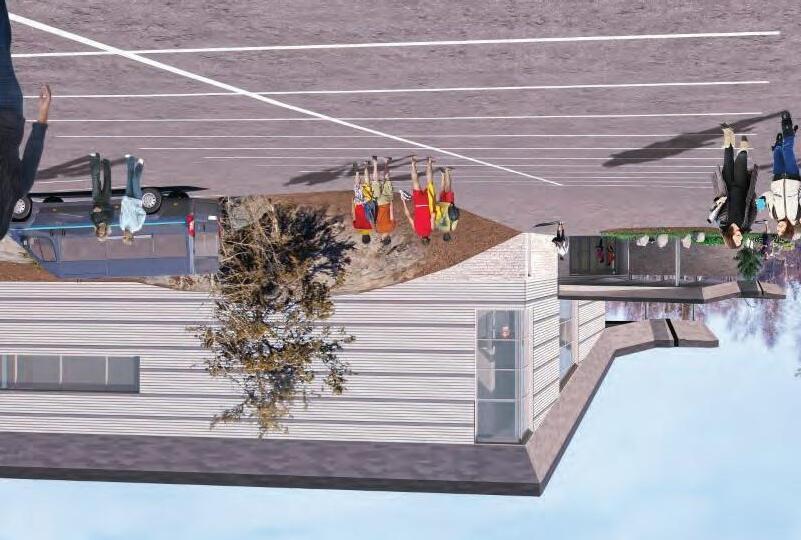
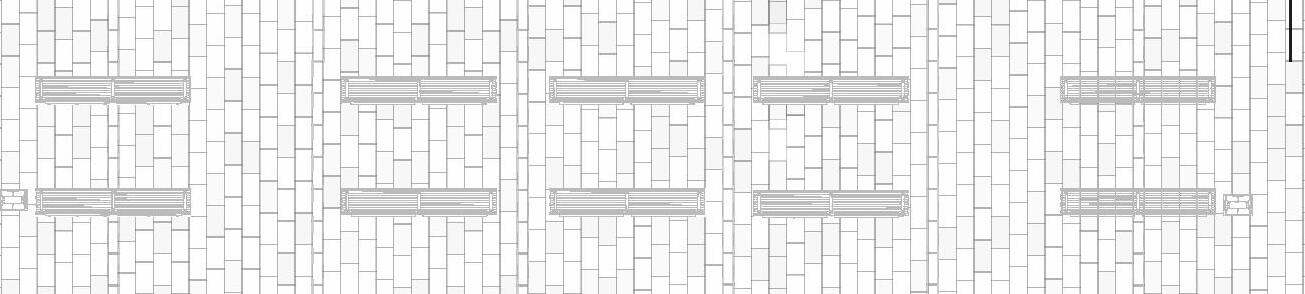
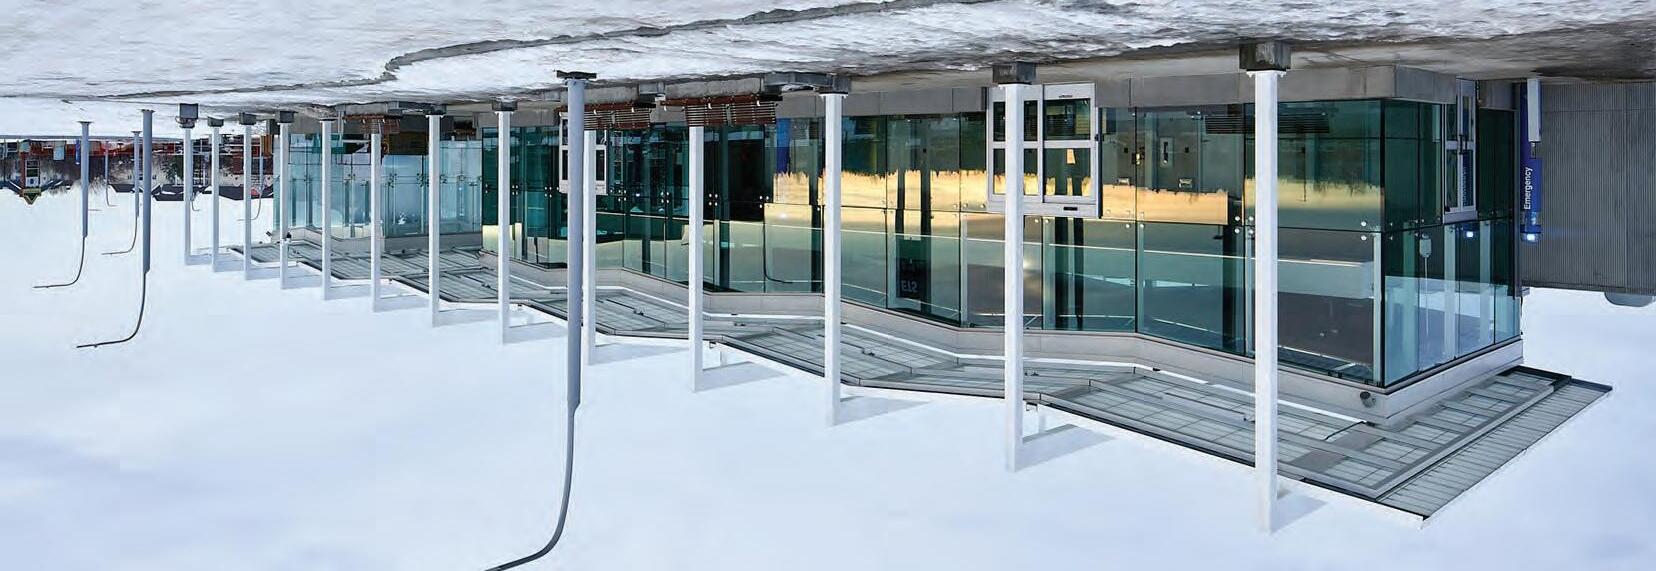
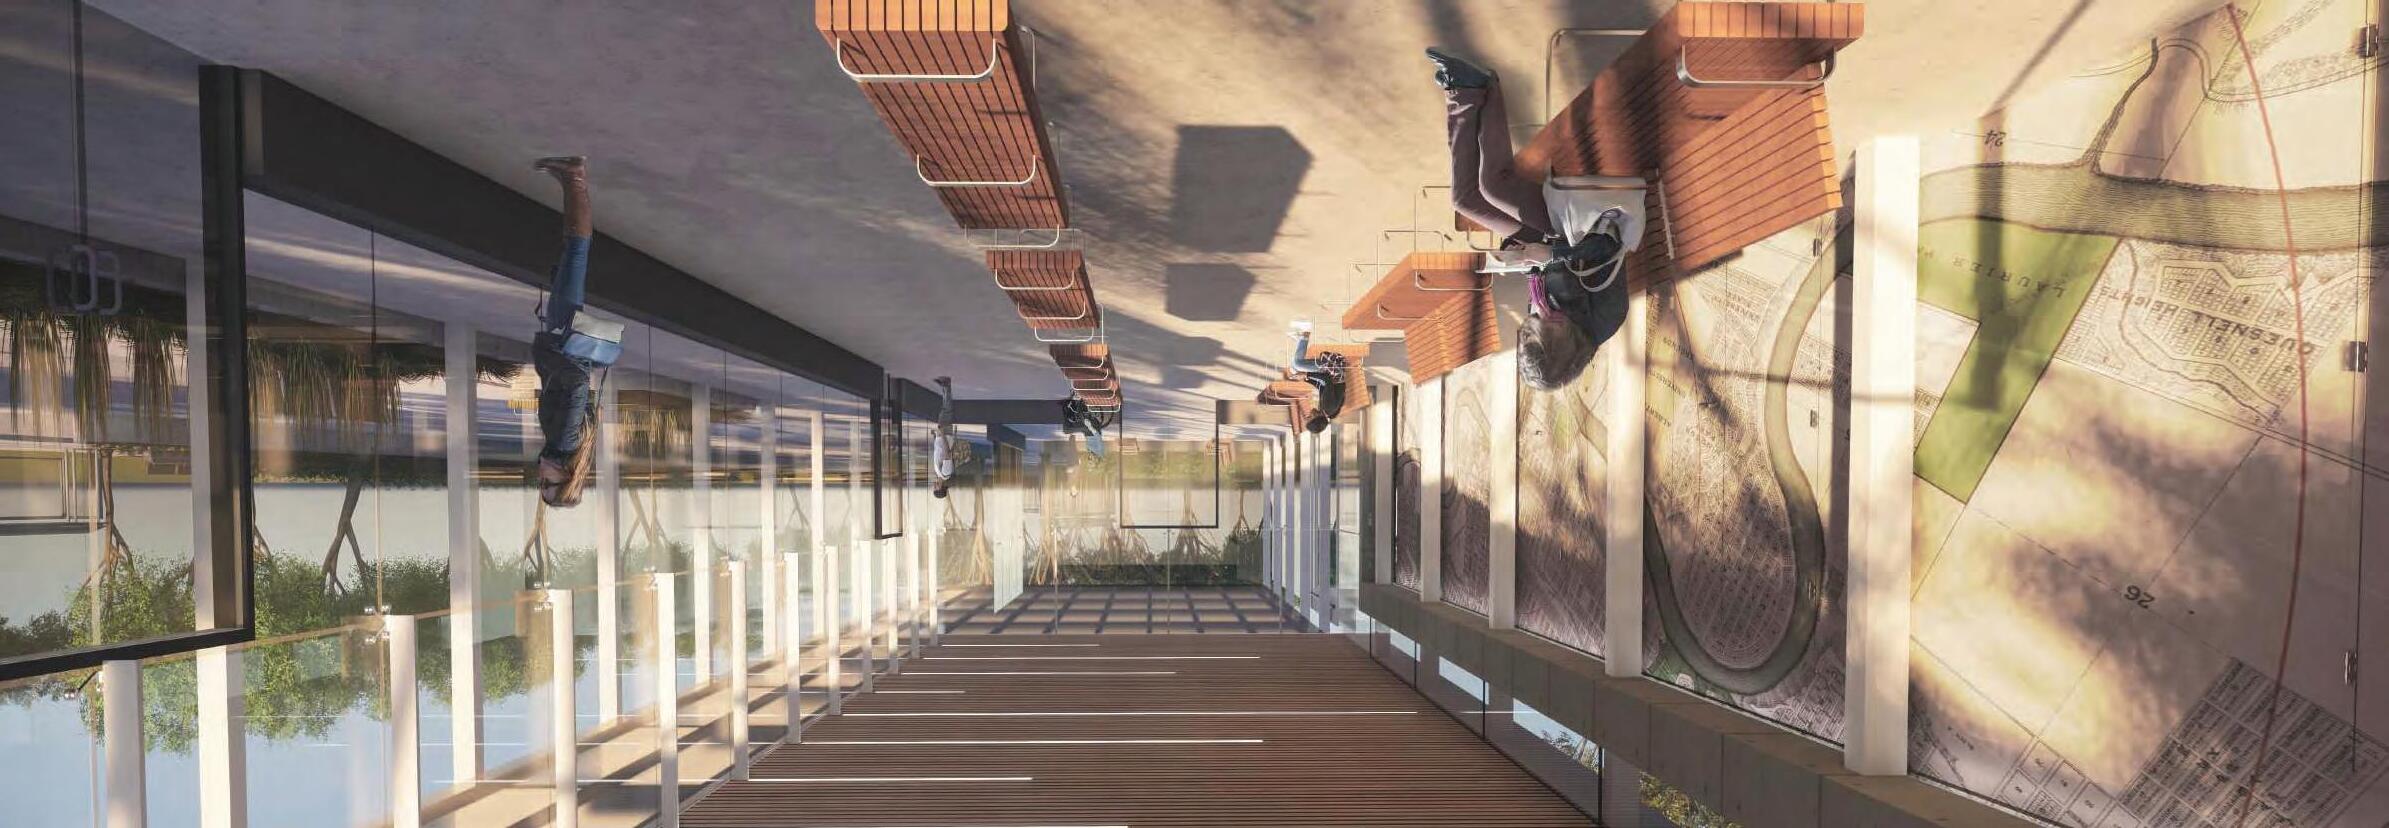
During my time working at Dialog between school semesters, I worked on a new bus station project. The site presented some unique challenges due to the harsh weather and transient circulation. My role was to establish a preliminary Revit model, create unique families and coordinate with Structural engineers. I primarily worked on the floor plans, ceiling plans, and elevations.








Rhino, Stable Diffusion, Illustrator
University of Calgary - 2024
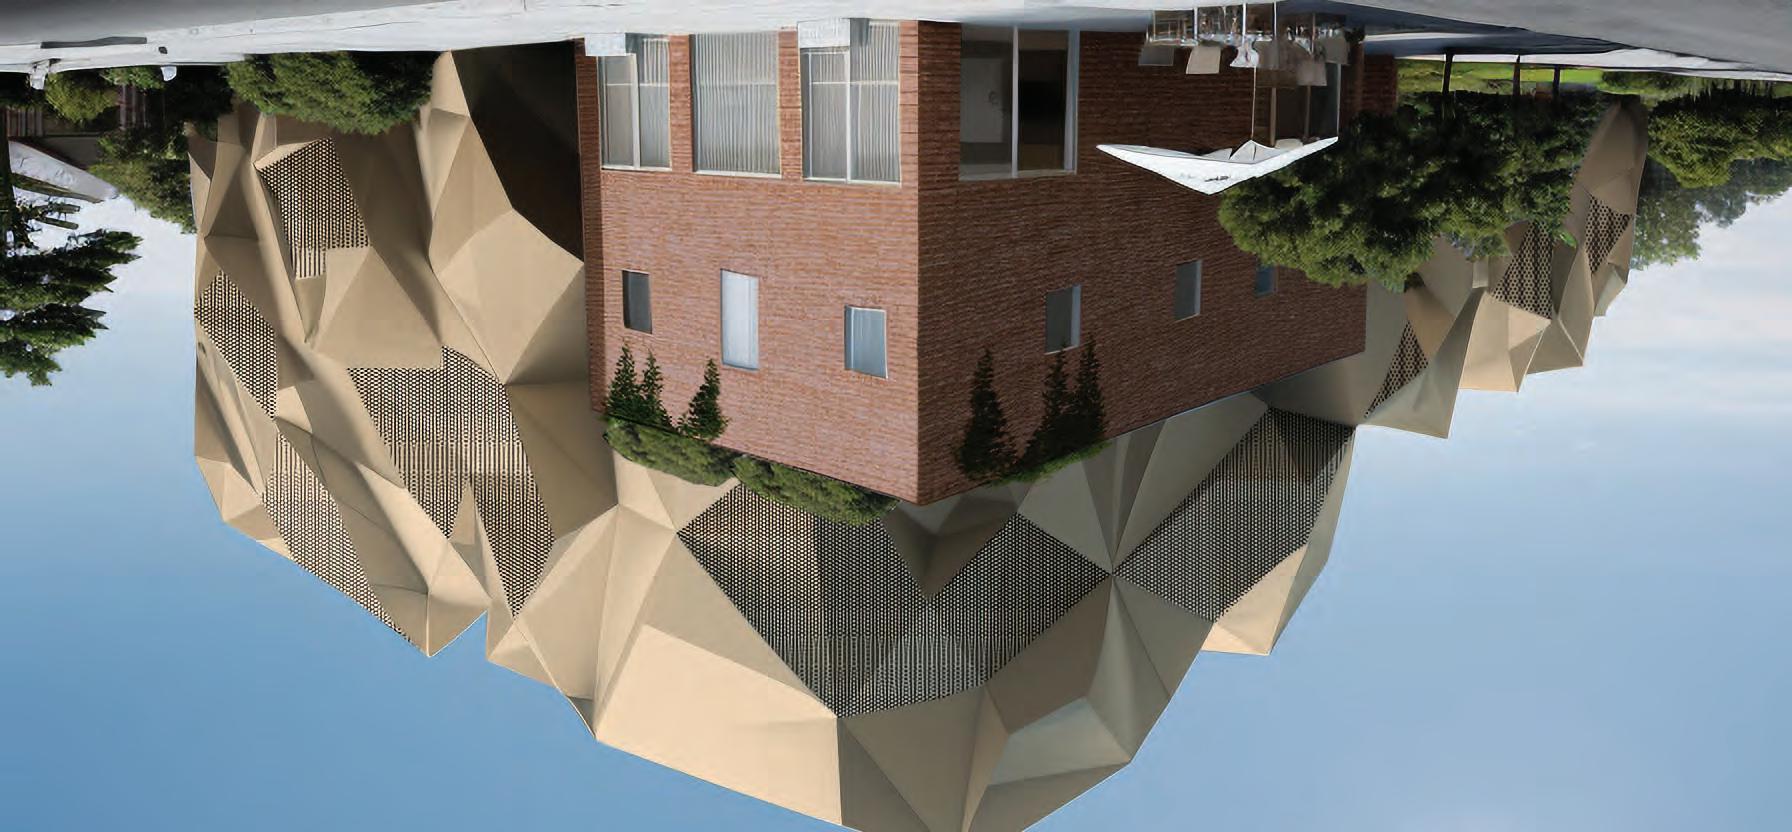
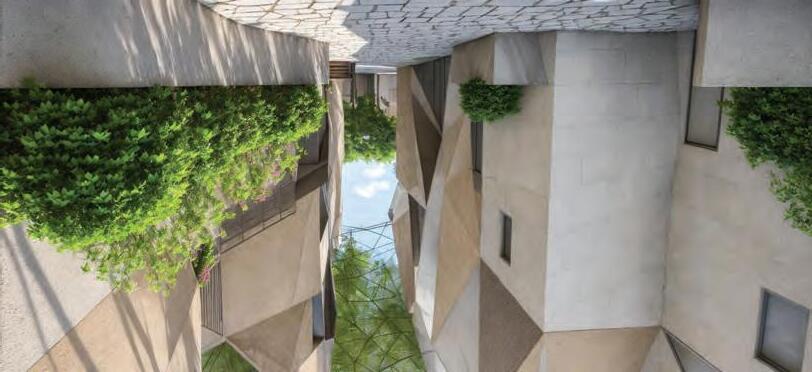
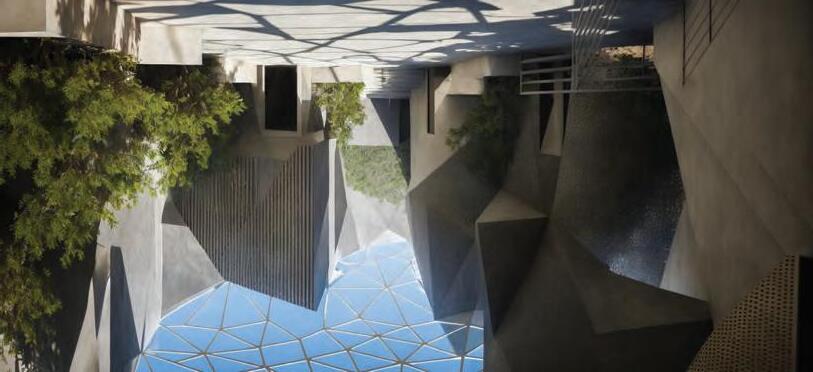
HYBRID HUB fuses building typologies such as houses, commercial and retail buildings, townhouses, mixed-use lowrises, and public spaces. AI deep learning programs were used to create massing forms from vernacular heritage styles.





Revit, Enscape, Illustrator, Photoshop
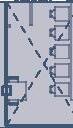
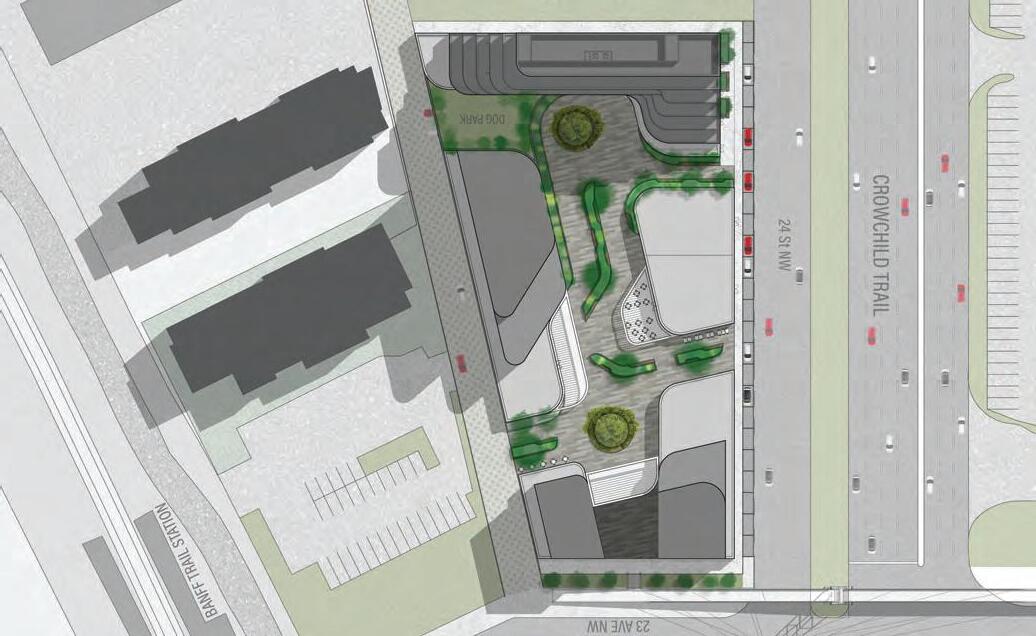
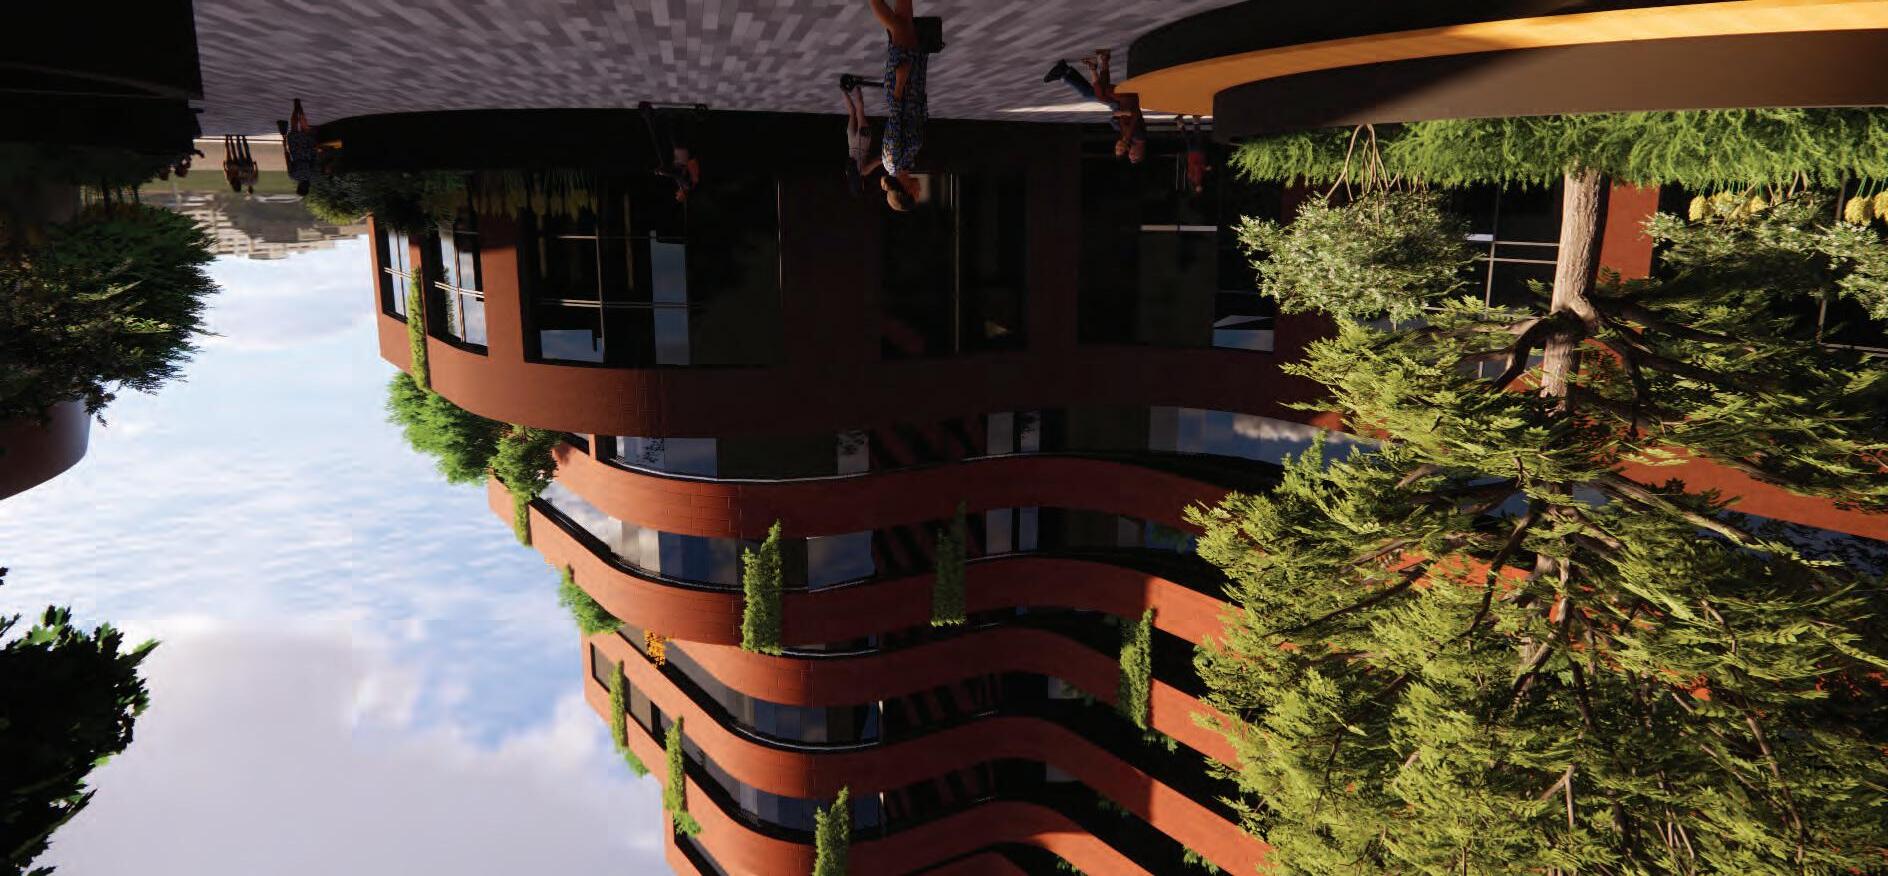
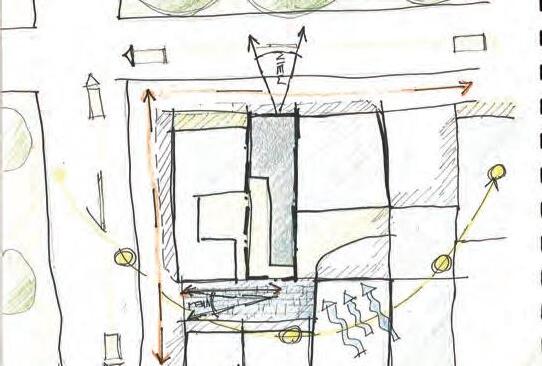
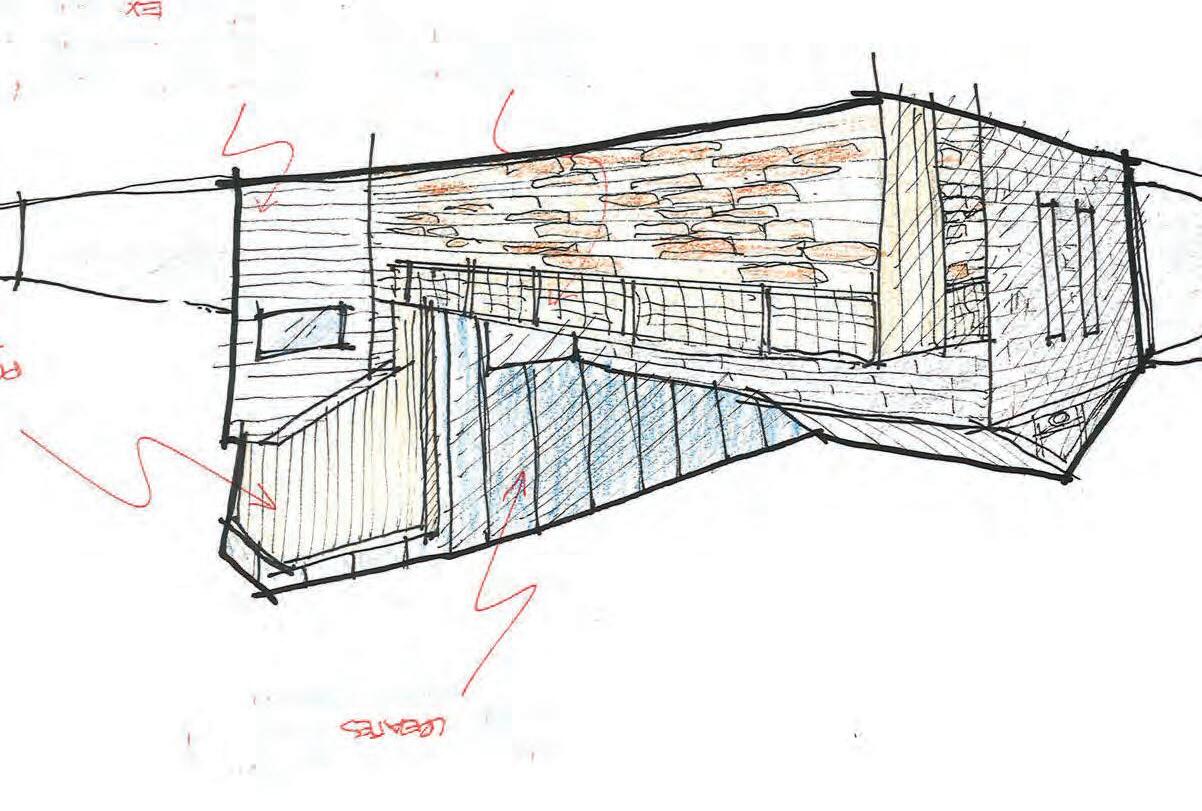
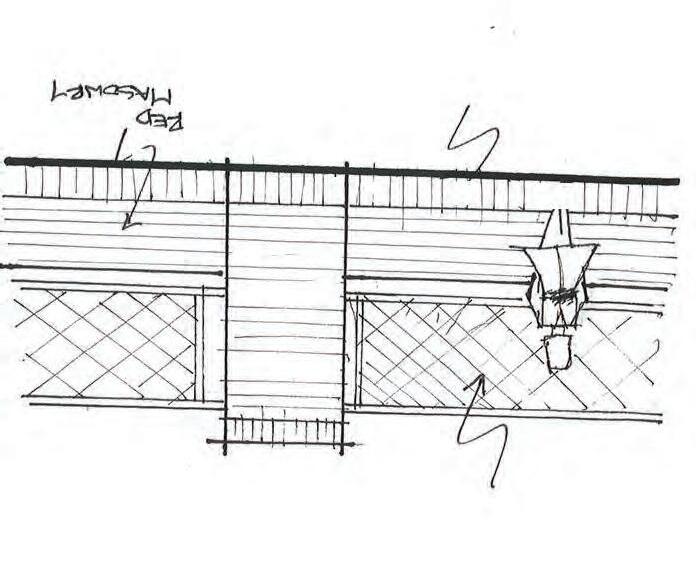
Working with a local firm, I designed a master plan and a mixed-use apartment located near McMahon Stadium. The main idea was to mediate scales to create a vibrant community space. Designs followed Bylaw regulations, building code and structural considerations.
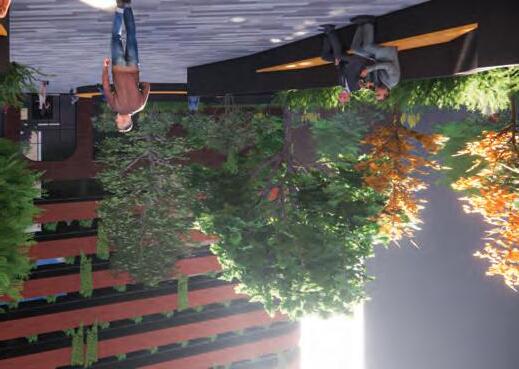
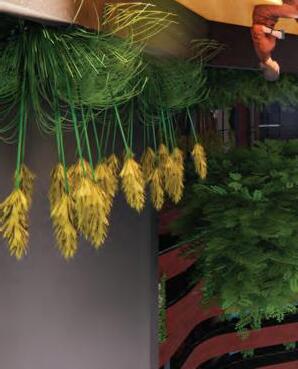
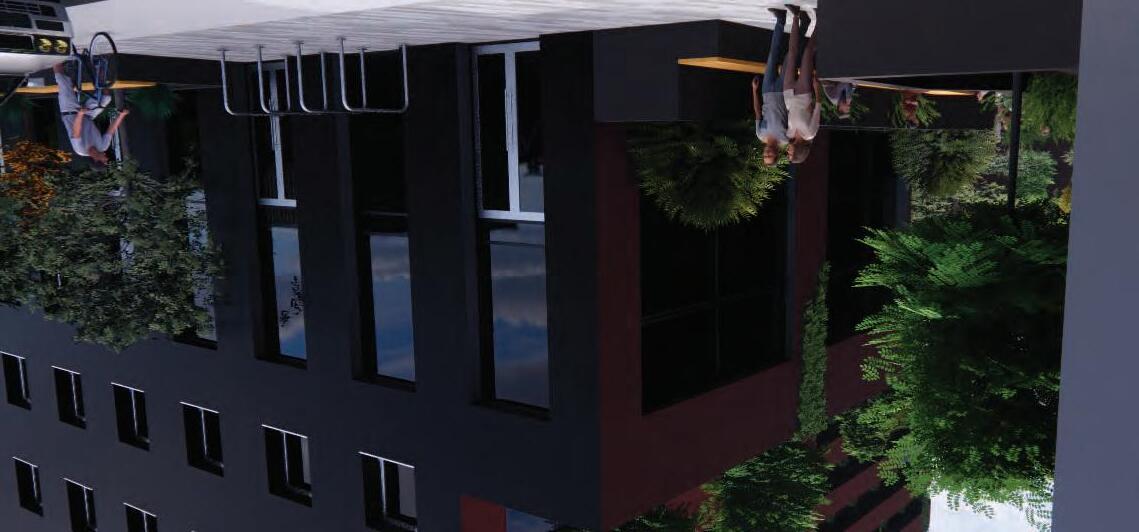

Maya, Rhino, Grasshopper, Robotics
University of Calgary - 2023
A student seating nook constructed using robots with hot wire cutters. Designed using Maya and rhino with grasshopper. Project not fully completed.
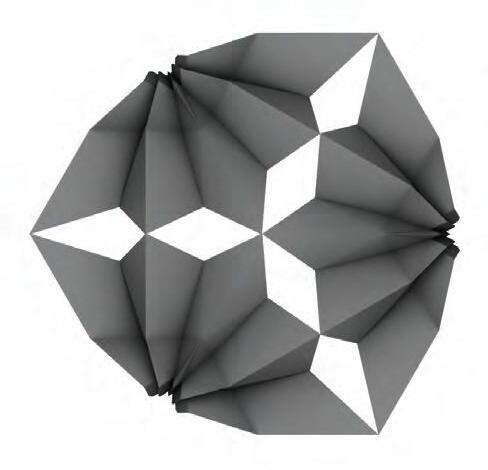
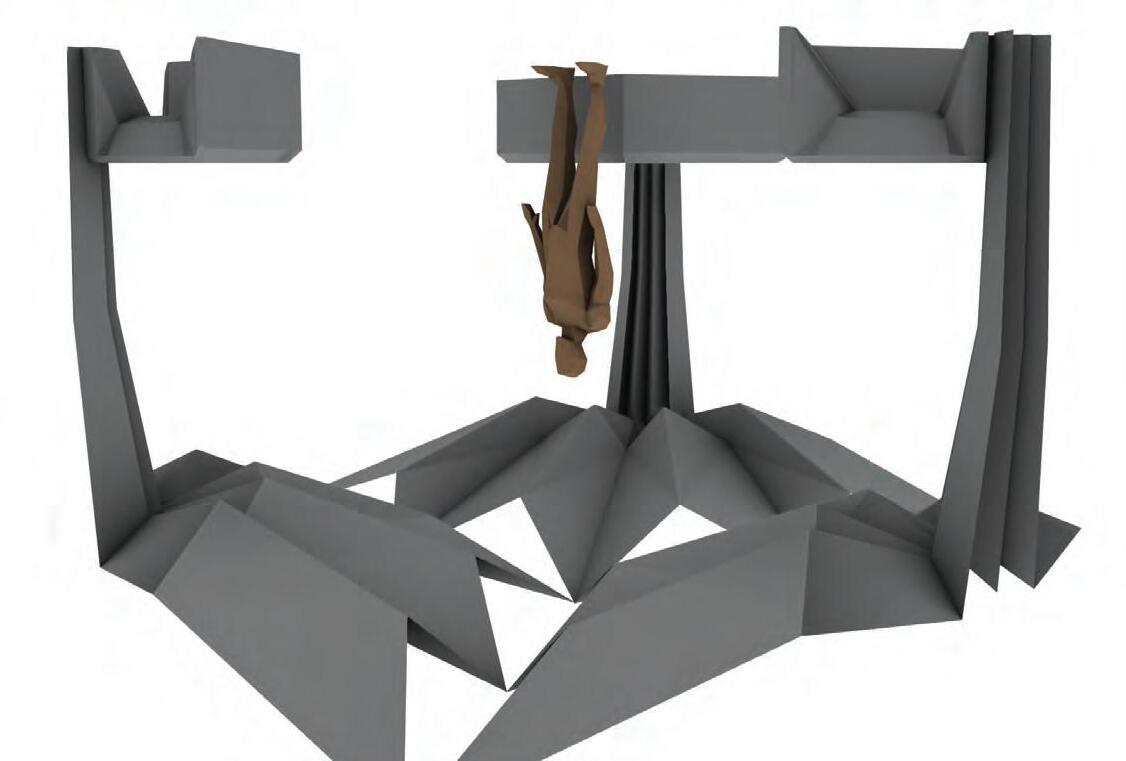
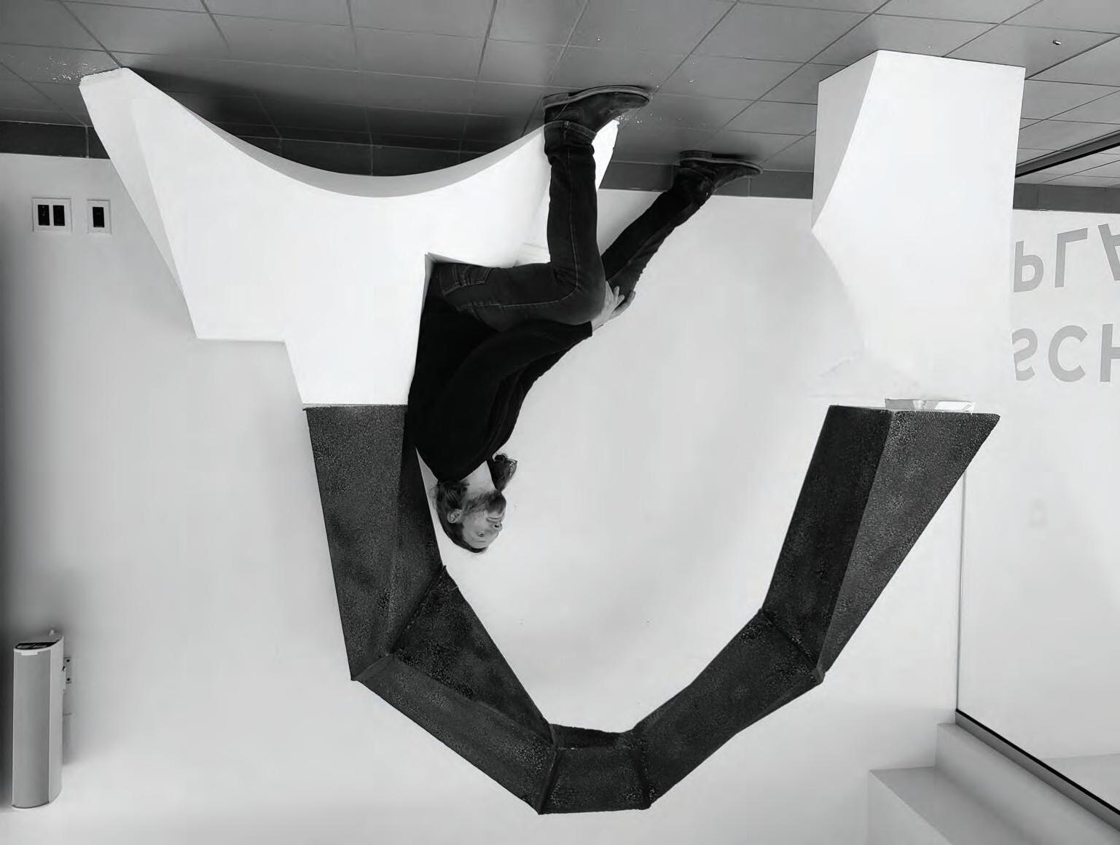





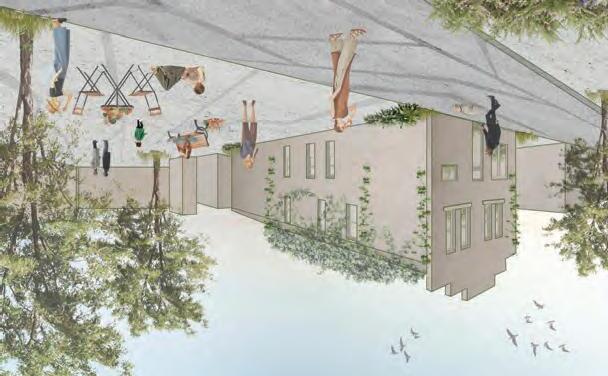





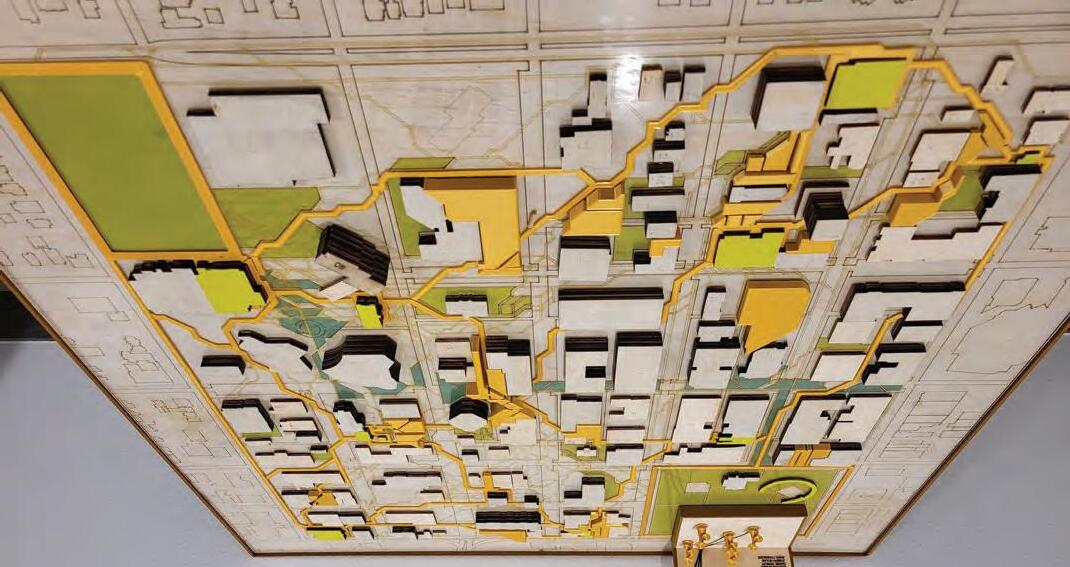




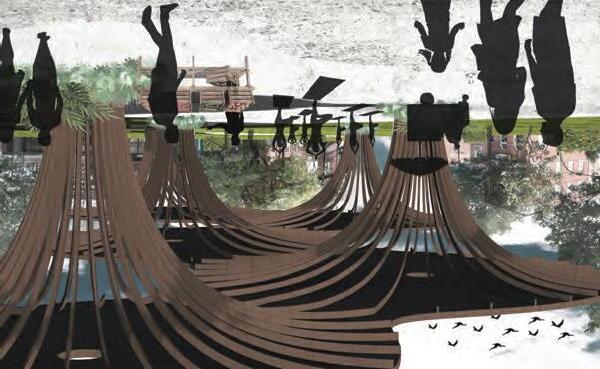





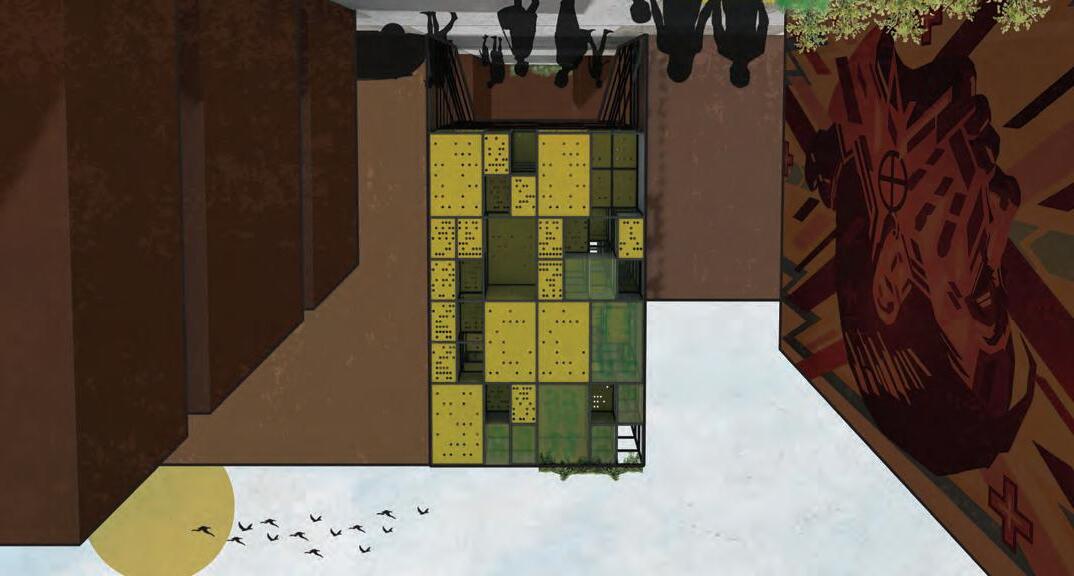
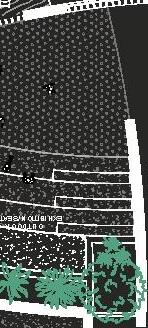
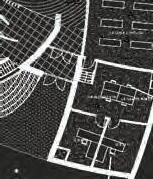
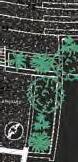
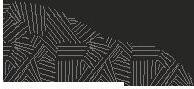
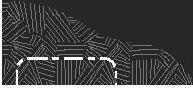
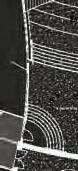
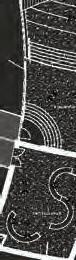
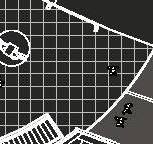
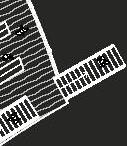
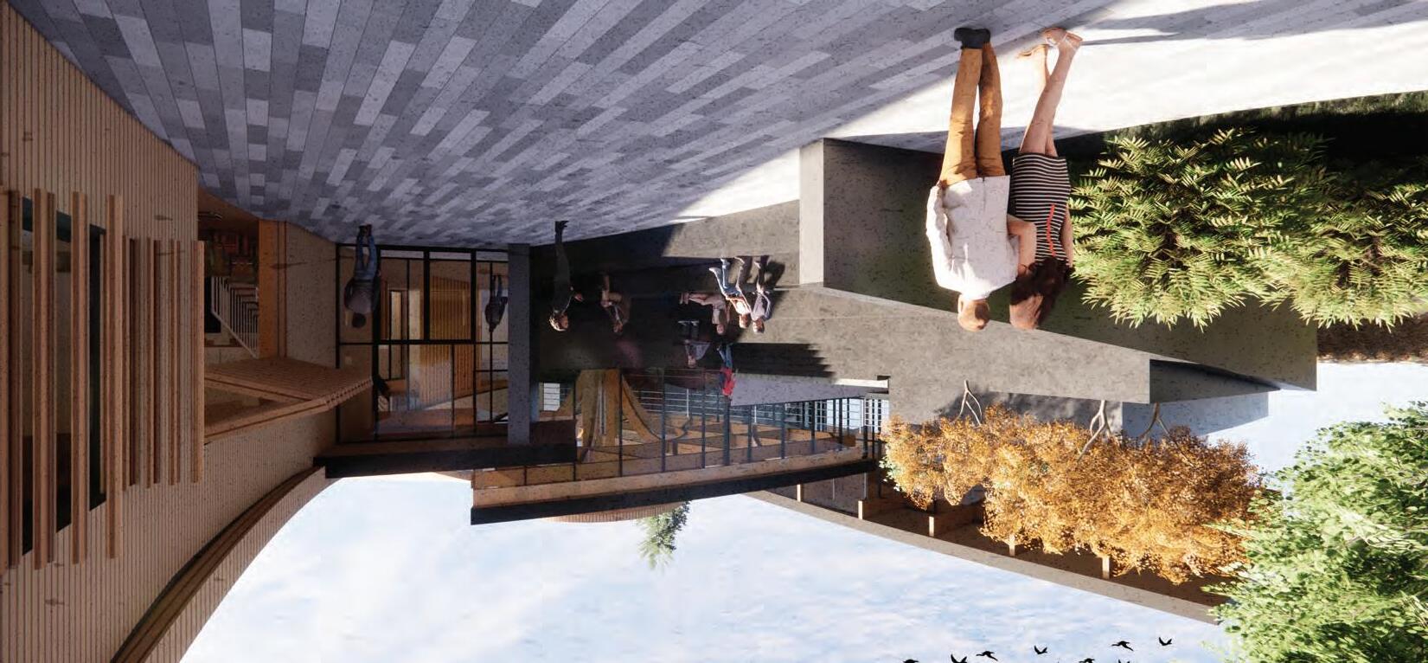
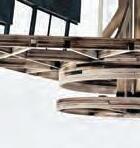
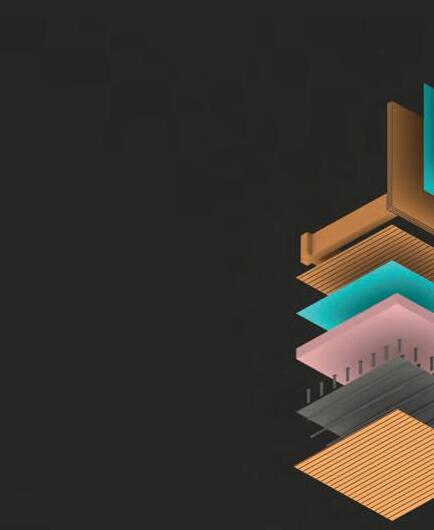
This cultural centre safeguards and exhibits dead and endangered languages. The plan revolves around 3 radial grids, each with a different construction material (concrete, wood and metal).







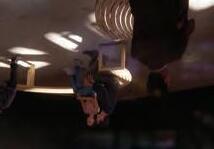


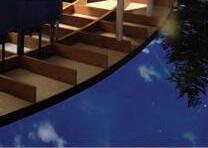
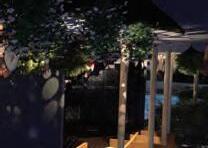
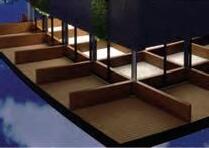





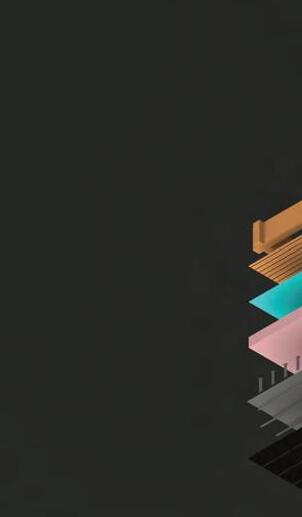
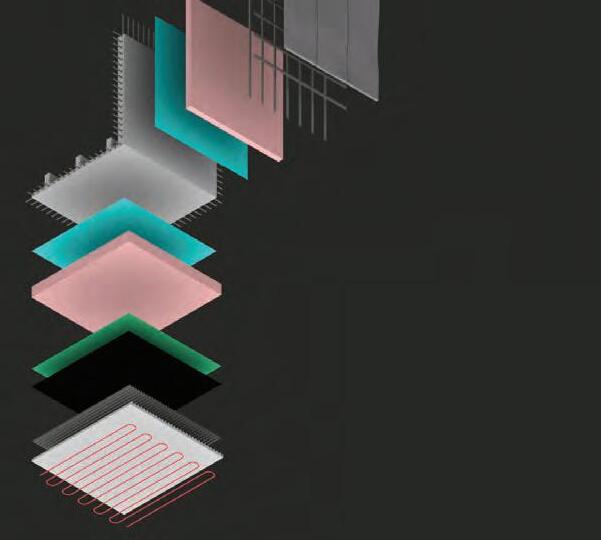

EXHIBITION
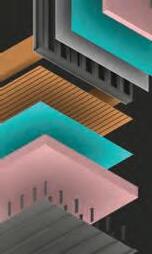
UNDERFLOOR AIR DISTRIBUTION PLENUM CYLINDRICAL AIR DIFFUSER
CEILING DIFFUSER
PRE-FINISHED FASCIA FLASHING
STRUCTURAL STEEL CONNECTING PLATE
300mm DIA. SOLID WOOD COLUMN
TRIPLE-GLAZED LOW-PROFILE CURTAIN WALL
EXHIBITION EXTERIOR
ARMSTRONG TORSION SPRING SUSPENDED METAL CEILING
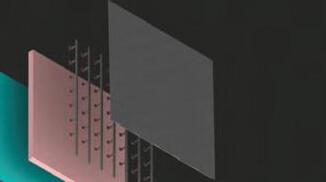
PERFORATED METAL SCREEN
UNSULATED SPANDREL PANEL
200x200 HSS COLUMN
Revit, Enscape, AutoCAD, Illustrator University of Calgary - 2022
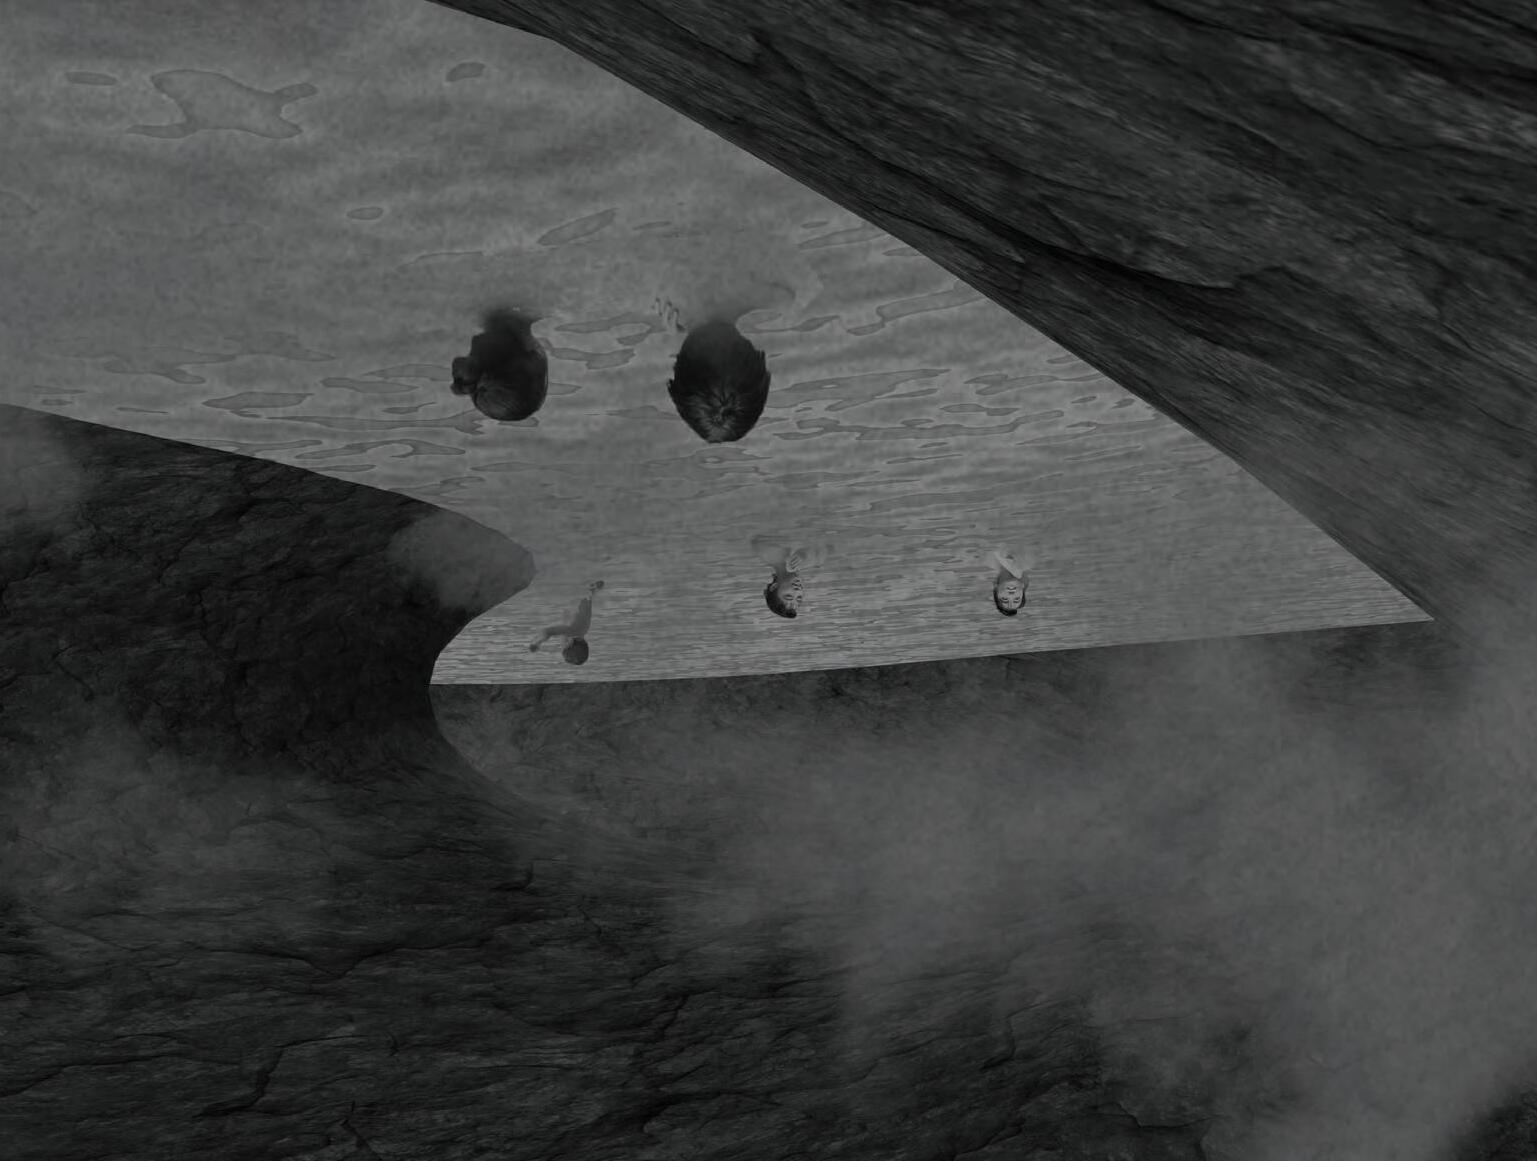
The Sensory Centre is a multi-purpose recreation space that encourages visitors to focus on the sensory experience. These experiences are curated via controlled ducts that run through the building.

Revit, Enscape, AutoCAD, Illustrator
University of Melbourne - 2020
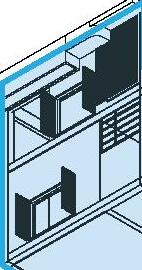
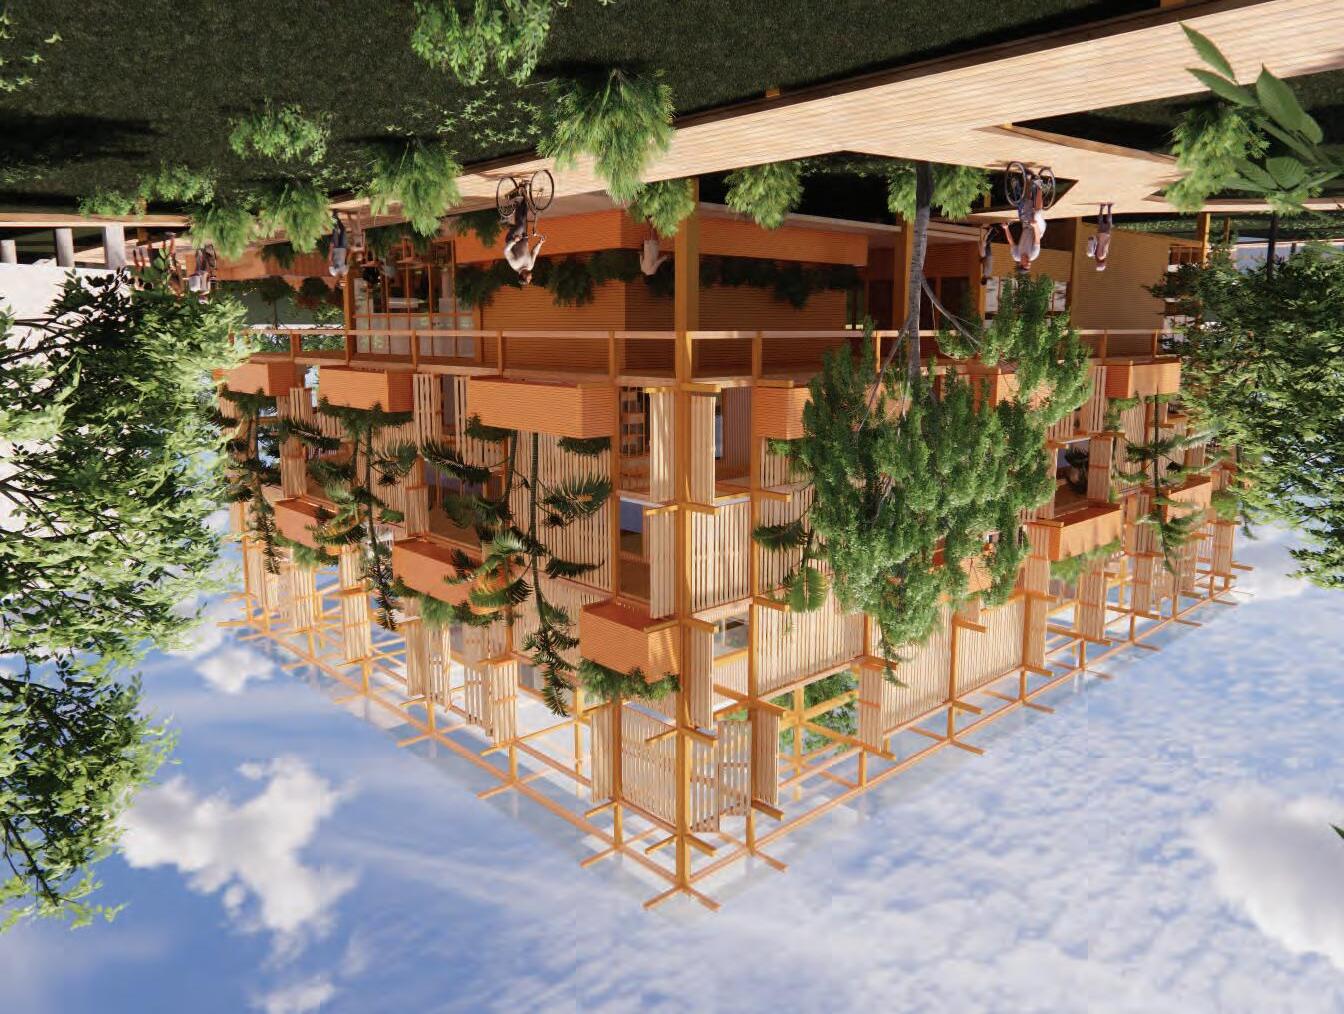
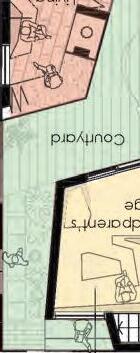
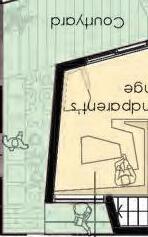
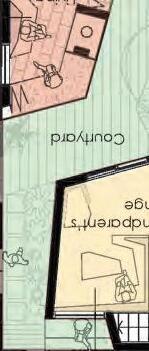
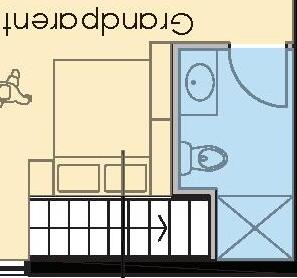
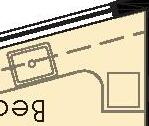
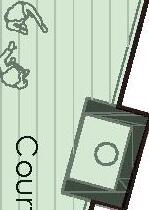
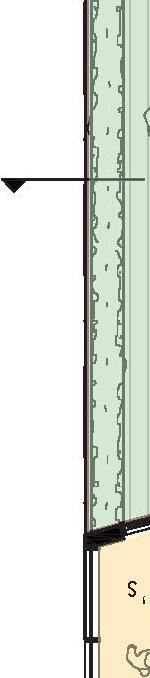
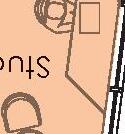
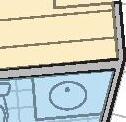
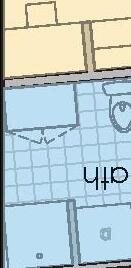
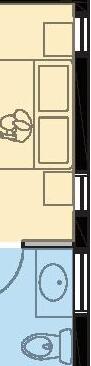
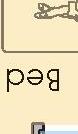
A co-housing project to replace an existing government housing block in Melbourne. Modular, customizable units enclose a large, vegetated courtyard. Focus on community engagement and adaptability.
Rhino, Grasshopper, Illustrator
University of Melbourne - 2020
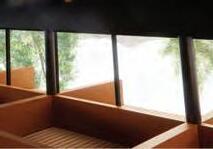
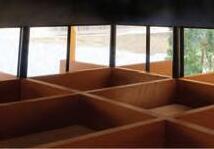
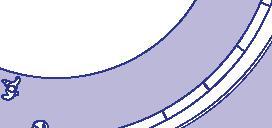
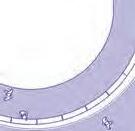
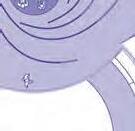
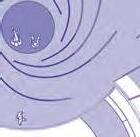
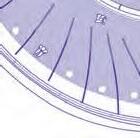
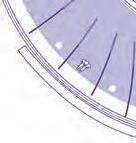
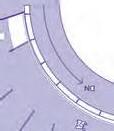
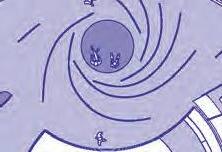
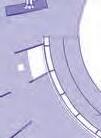
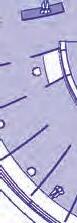
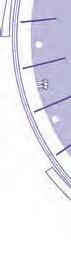
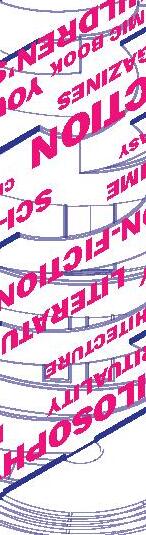
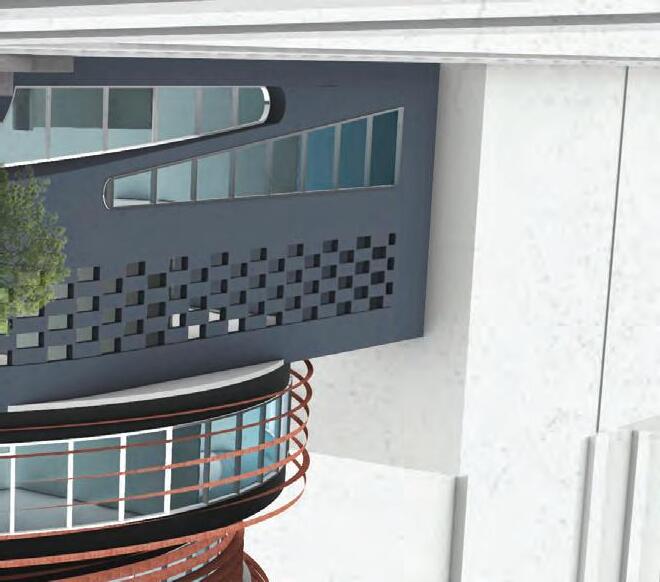
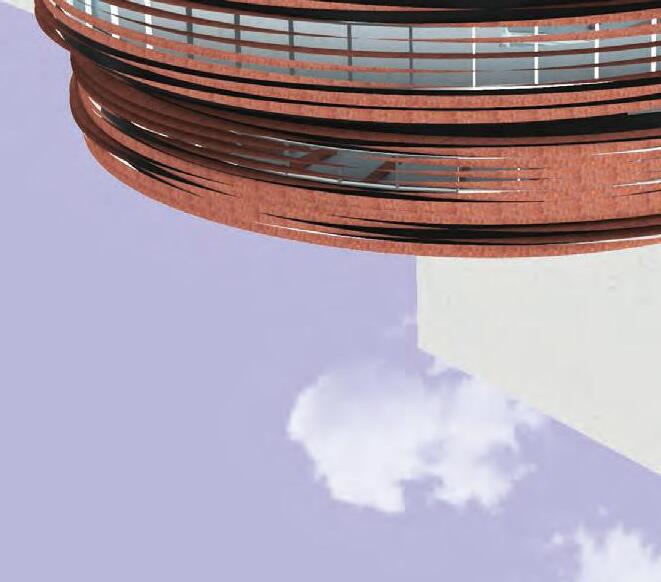
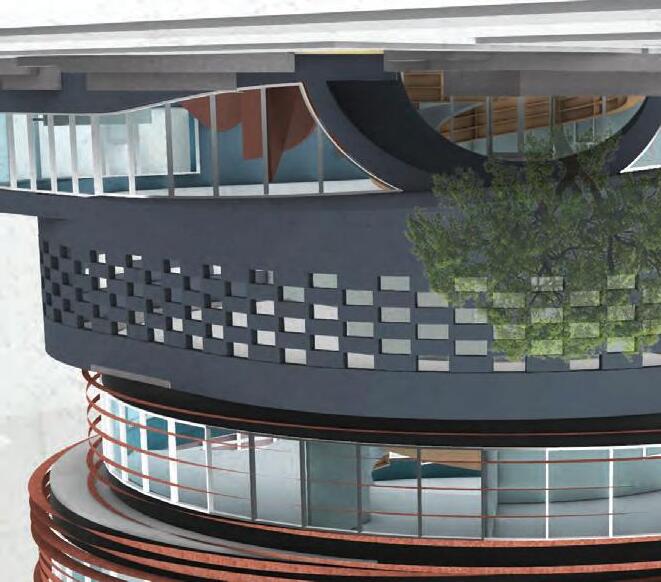
This library is designed to foster an environment conducive to selfenlightenment. Patrons embark on a winding path flanked by bookshelves, leading them to a tranquil setting conducive to solitude and introspection.












































































Rhino, Photoshop, AutoCAD University of Melbourne - 2019
A library based on creating an ideal environment for self-enlightenment. Visitors are taken on a spiraling journey lined by bookshelves up to a solitude environment.
Social Private Bath
Adaptable


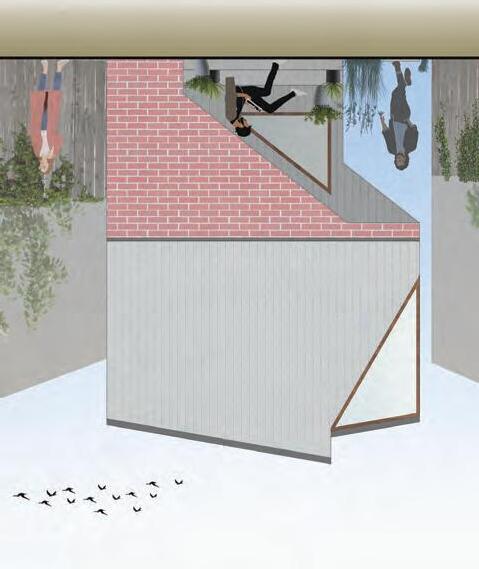
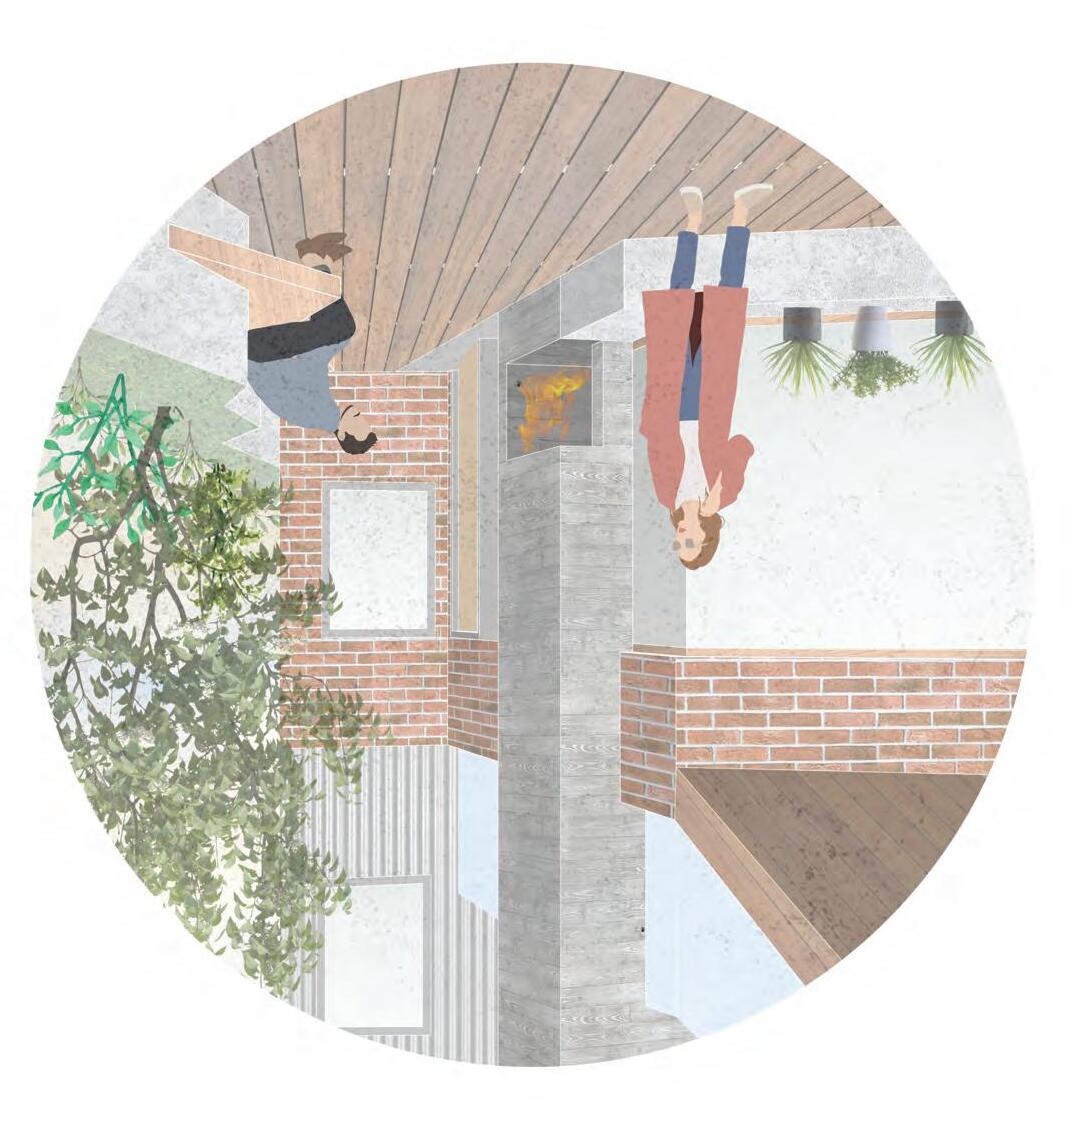
Rhino, Grasshopper, Unreal Engine University of Melbourne - 2020
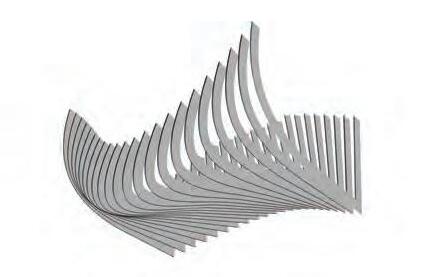
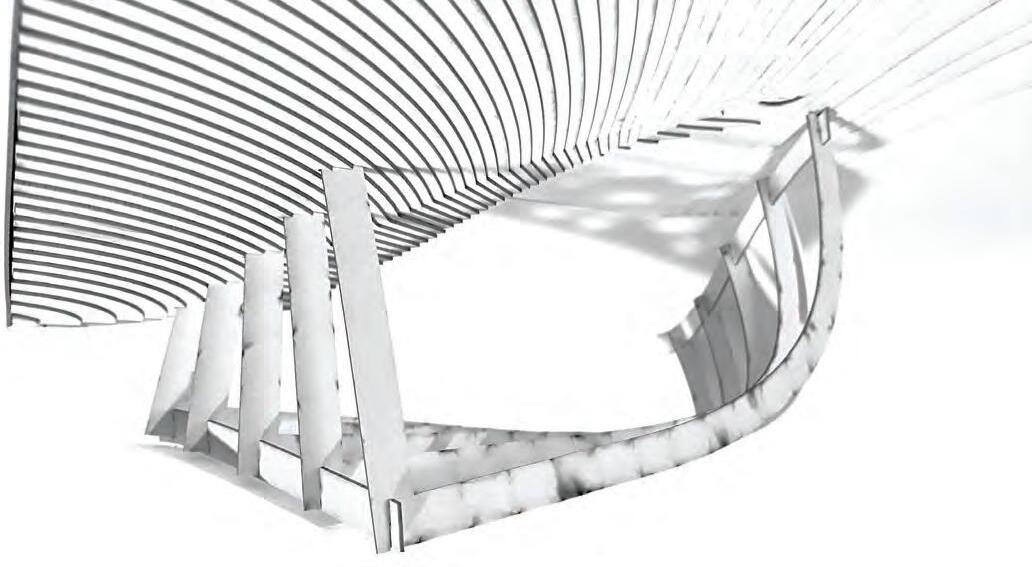
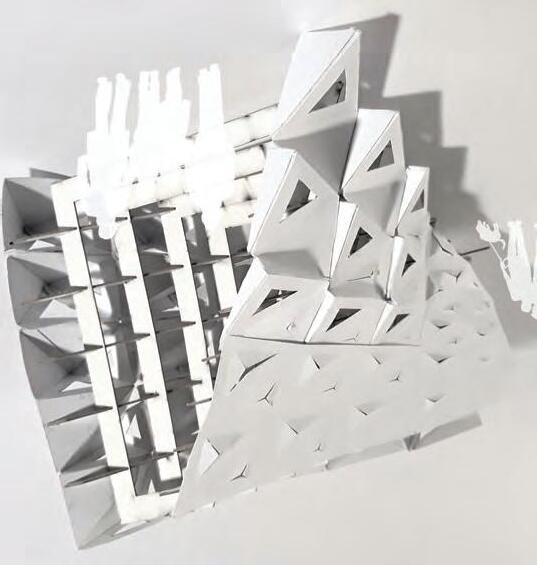
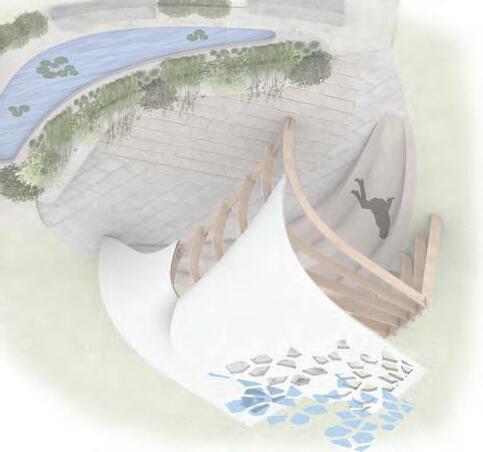
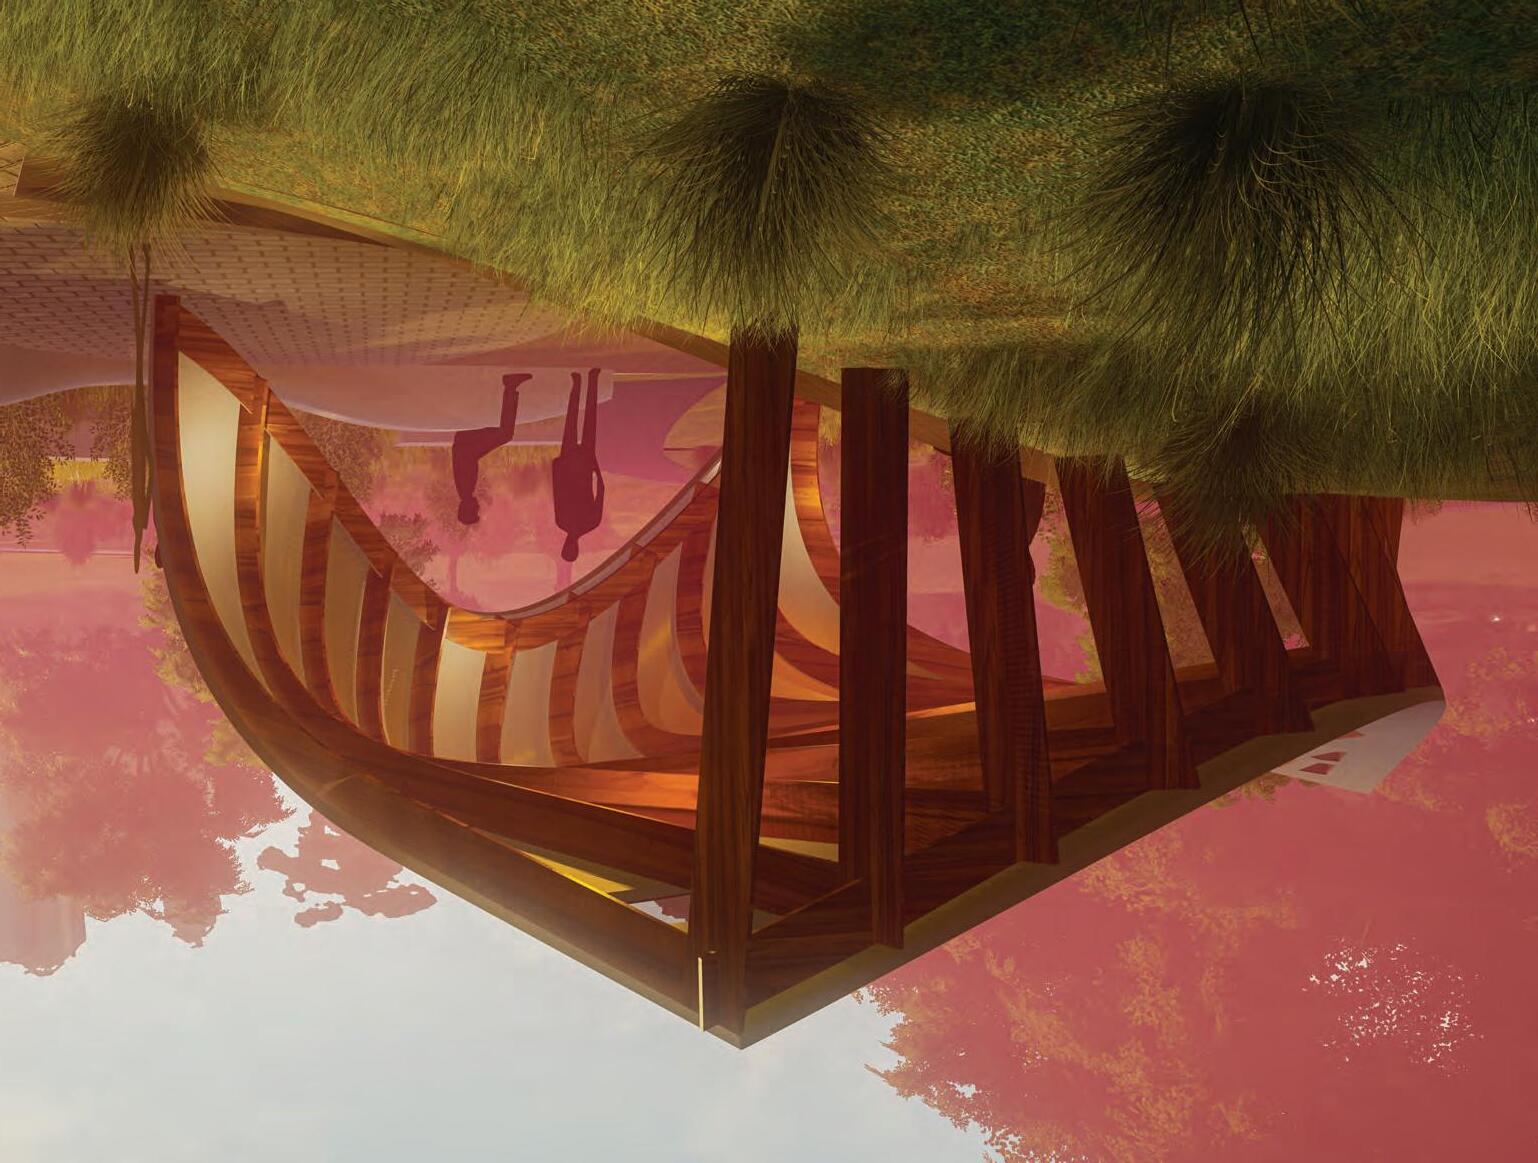
My design for an annual pavilion in the Royal Botanical Gardens. I used parametric design to create a multi-functional event space. The models were created using 3D printing and laser cutting.
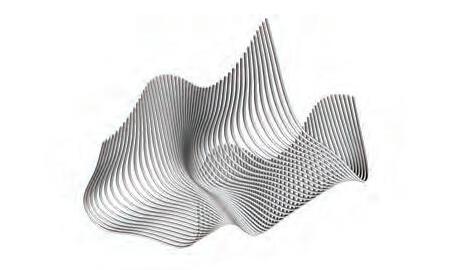
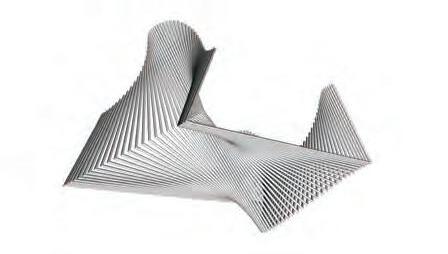






















University of Melbourne - 2019
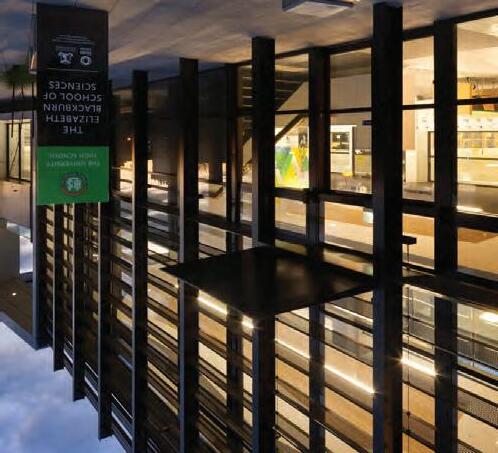
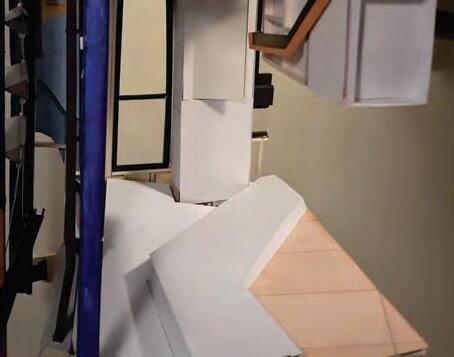
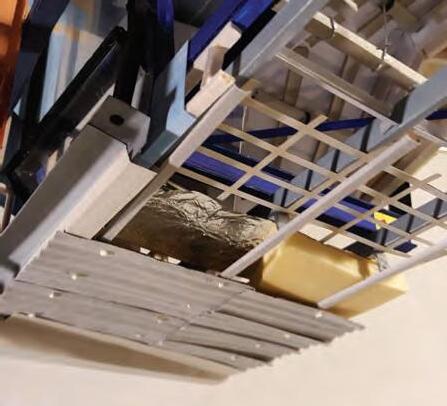
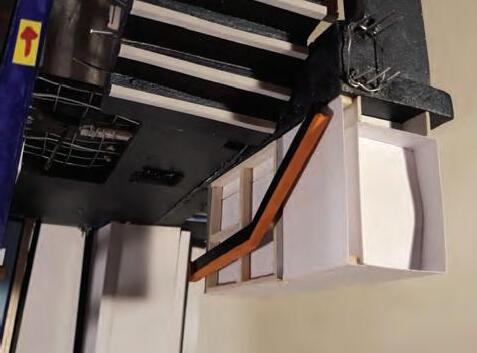
In this subject we were assigned a portion of an existing building and tasked with creating a computer and physical 3D model. It taught how materials and construction systems go together to manifest design concepts.
SketchUp, AutoCAD University of Melbourne - 2018
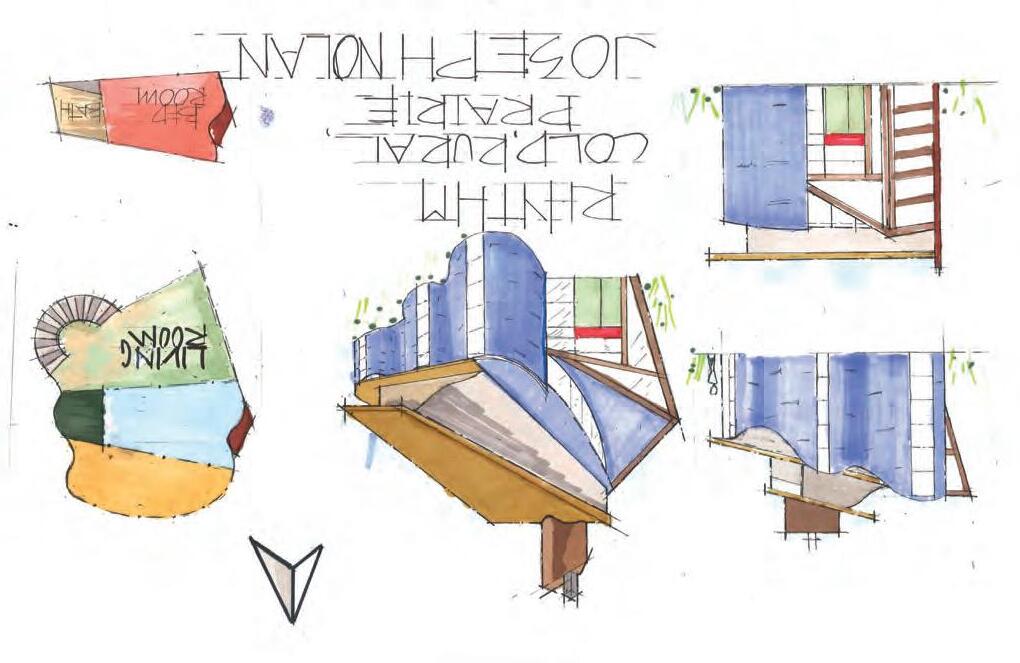
This assignment documented each construction phase of a beach house. Plans, sections and models detailed every element. Focus on linking technology and design ideas.
SketchUp, iRender NAIT - 2015
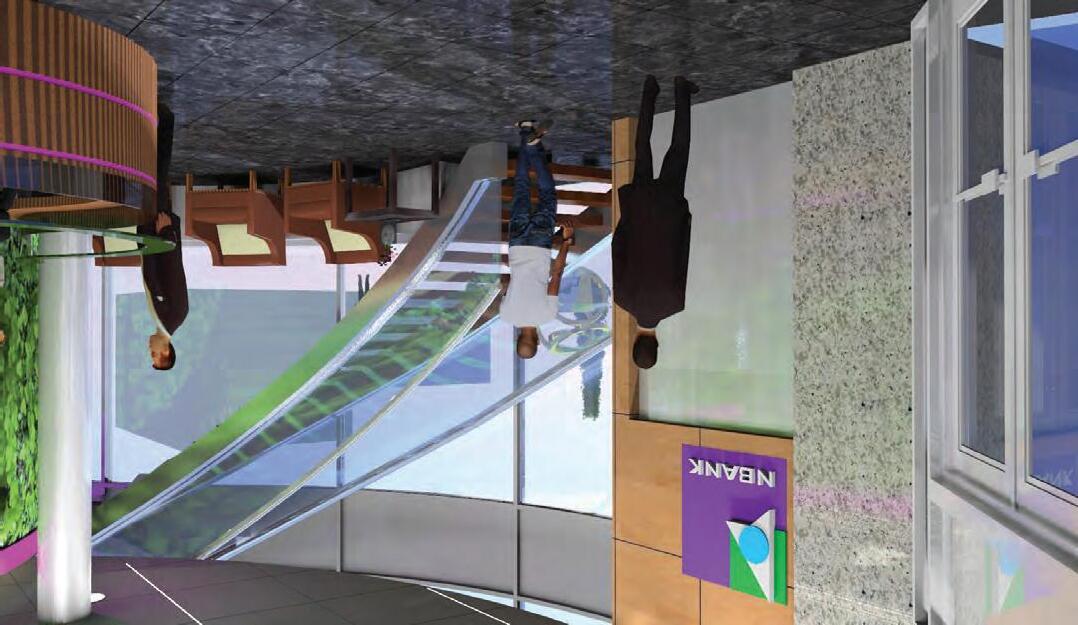
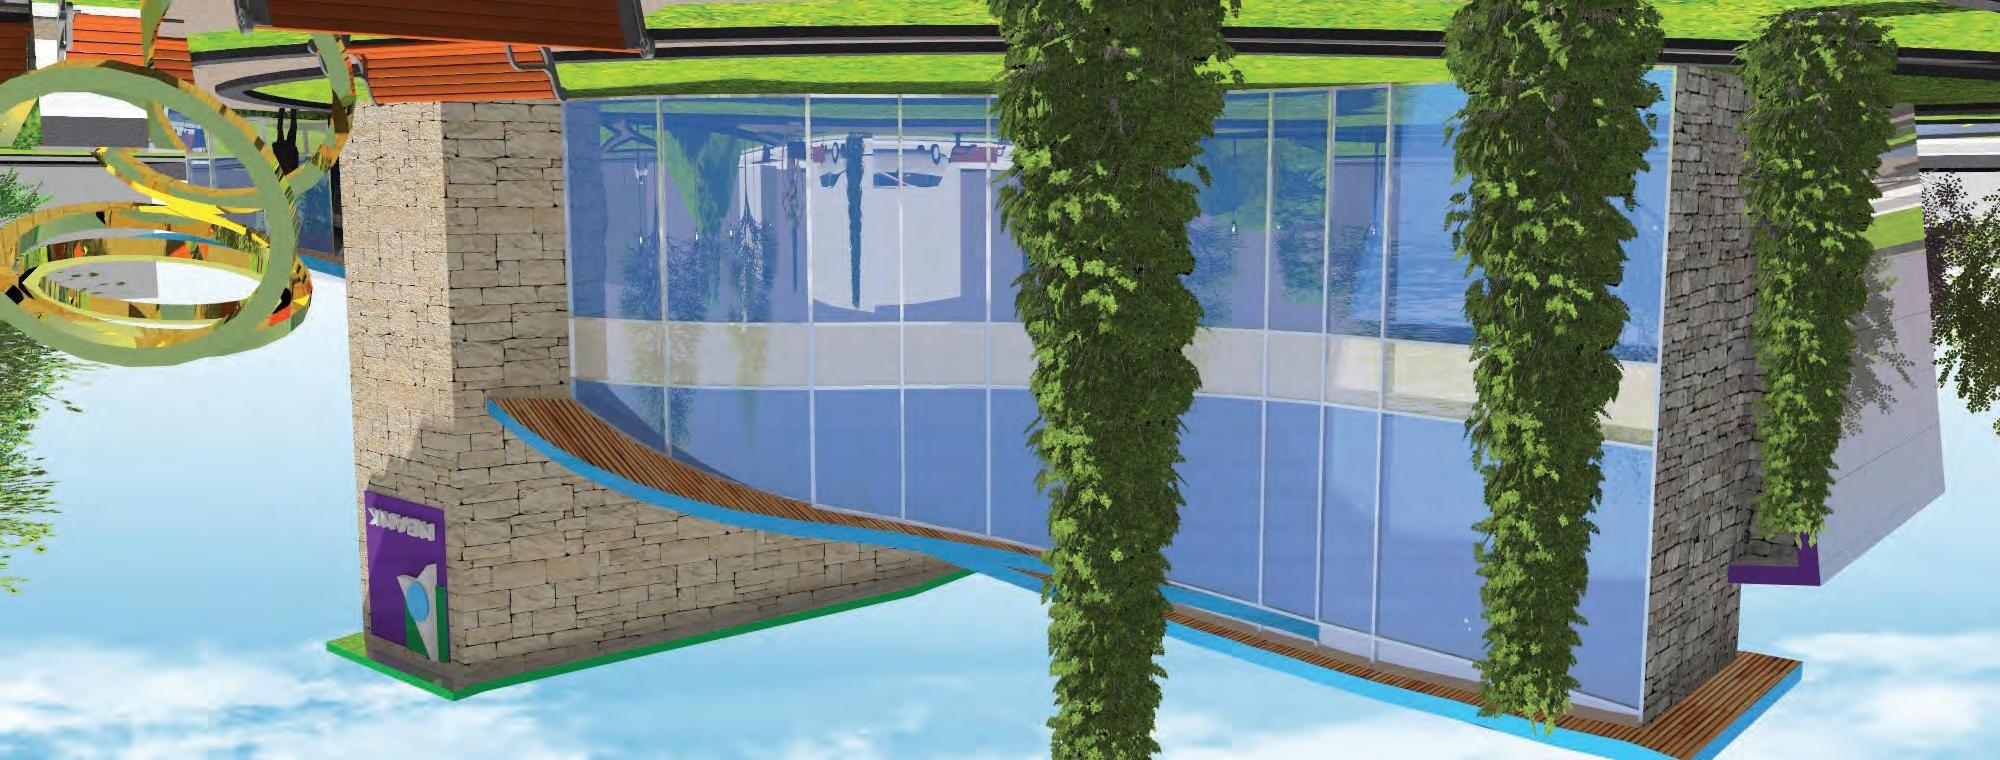
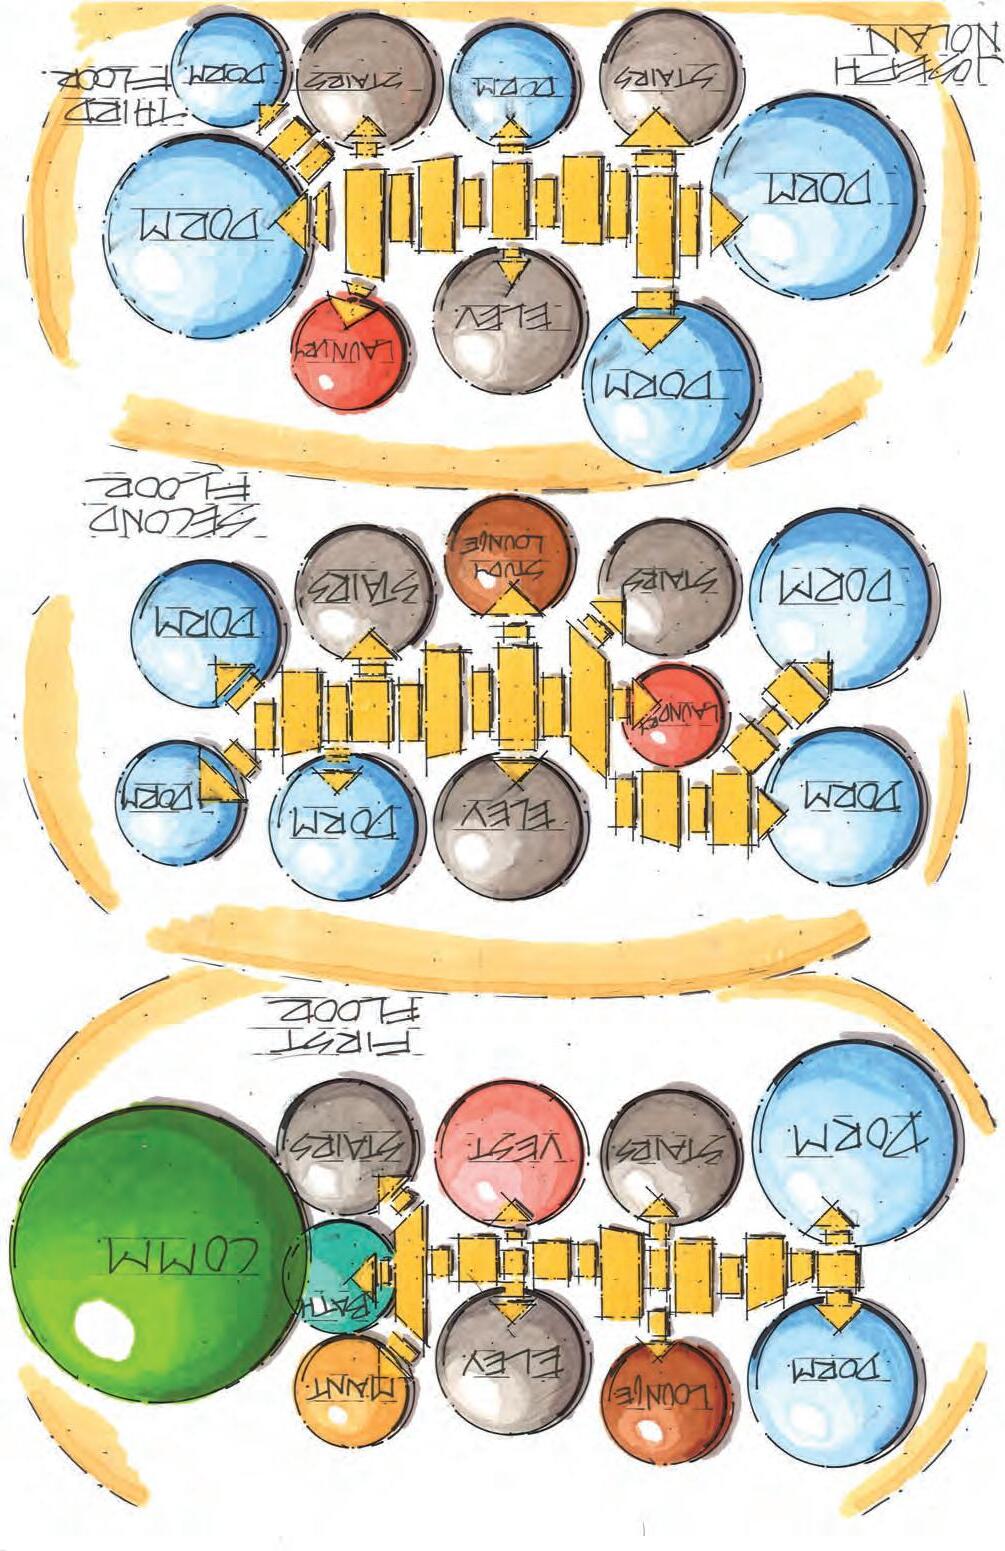
A design proposition for a fictional bank locate in Lethbridge, Alberta. Models were created in SketchUp and rendered in iRender. Spatial bubbles, floor plans, construction details and structural elements were all completed.