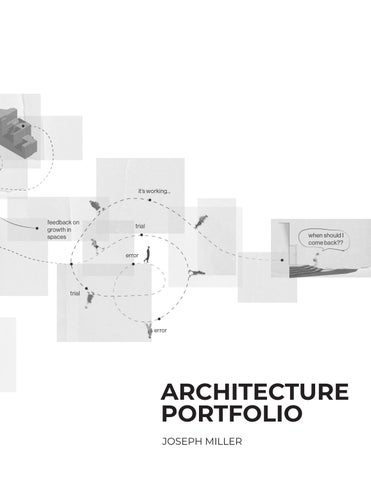
ARCHITECTURE PORTFOLIO JOSEPH MILLER
Joseph Miller Lincoln, NE 68502 | (402) 806-2013 | milerj7@gmail.com
About Me
Work Experience
Driven and dependable professional with a strong
Architectural Intern
background in leadership, collaboration, and client-
MVP Architects – Lincoln, NE
focused service across operations, customer service,
May 2024 to May 2025
and design. Adaptable, organized, and detail-oriented,
• Worked across all project phases on various
with strong communication skills and a proactive mindset. Currently pursuing a graduate degree and seeking growth opportunities in a purpose-driven, people-focused organization.
project types. • Collaborated with architects to develop designs, produce documentation, and refine project details. • Proactively sought opportunities to improve skills and contribute effectively to the team.
Publication Unicameral Design Magazine
Architectural Intern
Volume 3
CMBA Architects – Grand Island, NE
• Organized editorial features and articles and curated
May 2023 to August 2023
magazine layouts. Contributed to the creation of
• Assisted in Schematic Design (SD) and Construction
graphic interstitial content focused on architectural
Document (CD) phases.
culture and design in Nebraska.
• Contributed to design development, drafting, and detailing. • Collaborated with the team to refine concepts and produce technical drawings.
Education
Skills
• University of Nebraska at Lincoln — Lincoln, NE
• Teamwork
Master of Architecture, Aug 2024 – Present
• Organization
Bachelor of Science in Architecture, May 2024
• Leadership • Communication • Technical • 3D Modeling
01 Labyrinth. 2025 Spring
02 KCAI Do.Arch 2023 Spring
03 Aerocenter 2025 Fall
04 FAVARGER FACTORY 2024 Fall
05 G.A.B.E 2025 Fall
Labyrinth.
2025 | Spring Semester | Clara Hetherington | Rhiannon Strazdas
North Section
Labyrinth is an adaptive reuse of the Mutual of Omaha Building in Omaha, Nebraska, re-envisioned as a prototype for architecture that actively promotes human well-being. Grounded in biophilic design, the project employs patterns such as mystery, risk, prospect, and refuge to shape environments that respond to users’ physical, mental, and social needs.
West Section
Through intentional spatial sequencing, layered volumes, filtered light, water elements, natural materials, and moments of discovery, Labyrinth supports reduced stress, enhanced creativity, and greater clarity of thought. These qualities are increasingly vital for promoting positive mental health in a rapidly urbanizing world.
Refuge
Prospect
Library and Mezzanine
The refuge pattern in Labyrinth establishes moments of withdrawal from the primary flow of movement, creating spaces where occupants are protected from behind and overhead to enhance a sense of perceived safety. These environments are carefully positioned to contrast with areas of exposure and movement, allowing users to pause, reflect, and recover. By providing spatial enclosure without isolation, refuge spaces support mental health benefits such as improved concentration, sustained attention, and a heightened sense of security, reinforcing Labyrinth’s role in using architectural experience as an active tool for well-being.
The prospect pattern in Labyrinth is defined by unimpeded views across atriums and circulation spaces, allowing occupants to visually engage with their surroundings from a position of comfort and control. These open sightlines reduce stress, limit fatigue and irritation, and enhance overall comfort and perceived safety within the building.
Library Floor Plan
Library Refuge Seating
Mystery Floor Plan
Risk
Mystery
Risk Treatment Floor
Mystery Corridor
The risk pattern in Labyrinth positions experimental architecture as a form of treatment by incorporating elevated pathways, atrium crossings, and a cliff-like exterior to introduce controlled exposure and perceived risk. With clear safeguards in place, these moments of height and openness support increased focus, resilience, and emotional regulation, allowing occupants to safely engage with mild stressors through architecture as a therapeutic experience.
The mystery pattern in Labyrinth emerges through movement within partially concealed spaces, layered views, and subtle sensory cues that invite occupants forward. This progression leads to a “reward” space defined by light, openness, or nature, reinforcing curiosity, reducing stress, and supporting mental well-being through exploration, focus, and a sense of accomplishment.
KCAI Do.ARCH 2023 | Spring Semester | Chloe Martinez | Teia Kilian
KCAI (Kansas City Art Institute) is introducing an architecture program housed in a new building on the southern end of campus, focusing on architectural health at both macro and micro levels. The DoArc curriculum blends multidisciplinary design with an emphasis on wellness, leading to a fourth year research studio that explores sustainability and architectural health. The building’s form is shaped by environmental factors, splitting into two bars to optimize light and ventilation. A terracotta baguette facade helps manage solar gain, while ashcrete flooring and sustainable materials enhance the interior. The design includes a dedicated wellness center for the well being of its occupants.
THE UNDERGROUND (ART SUPPLY)
02 SPLIT IN SPLIT 02
Seperatin programs
WILLIAM T. KEMPER PAINTING STUDIOS
OAK ST.
PROPOSED SITE
NELSON ATKINS GARAGE
NELSON ATKINS
E 45TH ST.
01 BUILDAB BUILD 01
SOUTHMORE PARK DONALD J HALL SCULPTURE PARK
Given roug space on t MO.
PARTI DIAGRA
150 The site is influenced by landmarks like the Kemper Museum, Nelson-Atkins Museum, Southmoreland Park, and the campus. Climate considerations include high sun angles in warm months, low angles in cool months, and prevailing southern winds. The building is split into two bars: the north for faculty/visitors and the south for students, shifted east for better light and ventilation. A central social core with a library and circulation connects them, while angled west facades guide entry. A separate wellness center is included, and a sun-shading baguette façade mitigates southern sun exposure.
NTO 2 PROGRAM BARS T INTO TWO PROGRAM BARS
ng faculty/staff and student s for more efficient circulation.
BLE VOLUME DABLE VOLUME
ghly 30,000 sqft of buildable the KCAI campus in Kansas City,
AM
03 PUSH PUSH 03
We shape the building to accommodate for site angles as well as opening views in and out of the building.
04 INFILL INFILL SOCIAL LIBRARY SOCIAL LIBRARY 04
Creating a central social space connecting the two seperate program bars.
ENTR Y
05 ISOLATE ISOLATE ADDITIONAL PROGRAM ADDITIONAL PROGRAM 05 Adding our additional program on the top of the building to maximize views along with isolation from other programs.
06 ADD ADD SUN SHADING FACADE SUN SHADING FACADE 06 Our facade is made of terracotta baguettes to shade the interior as well as providing views of the surroundings.
East Section
Our material and façade strategies aim to create an optimal environment for occupants. To address southern solar concerns, we use sustainable terracotta baguettes, which are made from raw materials with low energy production. The building features ashcrete interior floors and a curtain behind the terracotta, aligning with resource efficiency.
South Section
Channeled glass wraps the interior courtyard walls, creating a glowing effect that highlights the program within, while the fully transparent glass circulation core showcases the library as users enter from the west and east courtyard entrances.
Main Entrance
Wellness Terrece
These views highlight the main entrance through the west courtyard, where visitors are welcomed by the lounge with access to the gallery on the left. They also showcase the top floor, dedicated entirely to wellness, which seamlessly blends interior and exterior conditions.
Aerocenter: Aviation Ins 2025 | Fall Semester | Rhiannon Strazdas
This project is conceived as a forwardlooking center for aviation education, where architecture becomes an expression of innovation and progress. Its aerodynamic form and adaptable interior environments mirror the dynamic nature of flight and rapidly evolving technologies. Classrooms, hangars, and simulation spaces are designed with flexibility in mind, supporting new modes of instruction and research. The Aviation Institute empowers students not only to study the future of flight, but to actively shape it, within a building that teaches as boldly as the programs it contains.
stitute
PROGRAM
STEP
FORM
HANGAR
West Elevation
The AeroCenter is conceived as a circular learning environment in which form actively fosters discovery. The looped geometry symbolizes the continuous cycle of innovation in aerospace, while a radial organization directs student spaces toward a shared core of activity and exchange. A fully glazed façade reinforces the building’s commitment to openness and transparency.
COURTYARD
SITE
Site Plan
Main Entry
Second Floor
Entry Section
At the heart of the institute is an open-air courtyard and amphitheater that anchors the academic experience. Stepped seating provides students with elevated views of aircraft positioned within the courtyard, transforming the space into an outdoor classroom. This living stage supports maintenance demonstrations, design reviews, and full-scale aerospace experiments as they unfold in real time. Upon completion, aircraft can be moved directly into the adjacent maintenance hangar, reinforcing a seamless relationship between theory, observation, and technical practice.
Amphitheater
Third Floor
Lobby
Attached to the primary circular structure, the maintenance hangar is designed as a preengineered metal building (PEMB). Departing from the conventional rectilinear language typical of PEMB construction, the hangar incorporates curved metal walls that echo the institute’s geometry and explore the structural potential of adaptive, nontraditional forms.
Favarger Factory 2024 | Fall Semester | Kendall Hartley
Third Floor
Level 3 Plan 3/32” = 1’-0”
Second Floor
Level 2 Plan 3/32” = 1’-0”
First Floor
Front Elevation
Our channel glass addition wraps around the front and side of the building, with multiple openings creating layered points of entry. Roof angles align with the existing structure for continuity, and the program includes a chocolate shop, courtyard, café, and live/work studios. The massing creates defined paths through the central courtyard, connecting the old and new elements.
Side Elevation
These circulation paths shape the form and guide the user experience across all levels. Interior programming directs movement, with openings that enhance view corridors and showcase the Favarger chocolate journey. The channel glass façade is broken by windows that highlight key circulation routes.
Front Section
Overall, this building intervention allows for an interactive experience between the studio tenants and the public, showcasing Favarger’s commitment to quality in their products. This creates a dynamic space that not only celebrates the craft of chocolate making but also invites visitors to engage with it firsthand.
Side Section
This concept could be universally applied to any chocolate factory looking to modernize its image while still honoring its heritage. We believe that this addition will offer a unique twist on Favarger’s traditional approach to the chocolate-making process.
This is a detailed elevation model of the existing factory.
G.A.B.E
2025 | Fall Semester | Digital Fabrication Group
Project G.A.B.E. (Generative Architecture for Bright Environments) was developed through the collaboration of eight designers, exploring the relationship between generative design, material behavior, and light. Utilizing digital modeling tools such as Rhino and Grasshopper, the project evolved through iterative form-making and computational workflows that informed its final design. Fabrication and construction were completed at the Innovation Studios on the University of Nebraska–Lincoln campus. The project investigates metal as its primary medium, using folded surfaces to define structure and choreograph the movement of light, shaping the atmospheres that surrounds it.
Lighting Diagram
HDR Pavillion
Exterior HDR Pavillion
w 5’ 2”=1’ w 1’ 2”=1’
5’
3’
w 3’ 2”=1’
w 5’ 2”=1’ w 1’ 2”=1’
Plan View
w 3’ 2”=1’
w 5’ 2”=1’
Plan View Scale: 1/4”=1’
N
The Library
1’ The Link