CITY OF DEFIANCE Where
Parks, People, & Rivers Converge
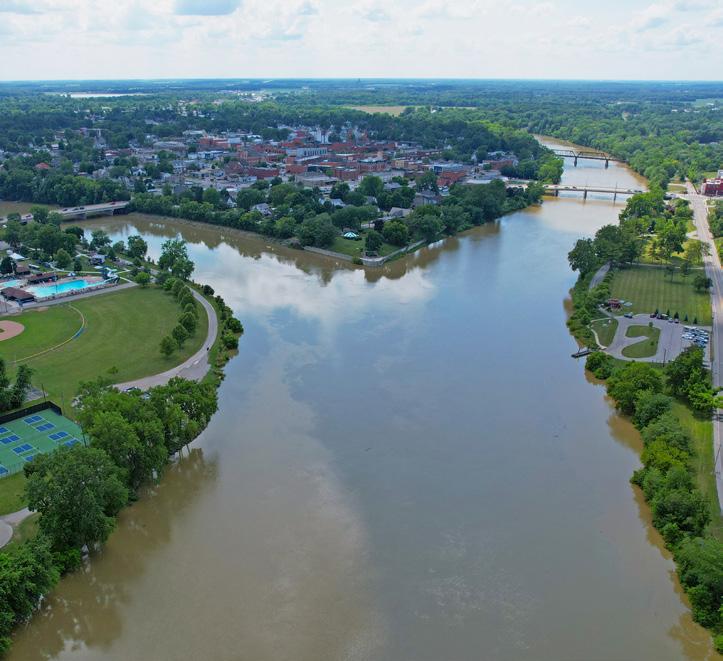
At the confluence of the Maumee and Auglaize Rivers, the City of Defiance is physically and culturally shaped by water. Its 20 parks and three river corridors form the backbone of daily life, providing places to gather, play, reflect, and connect. Over time, however, aging infrastructure, fragmented trail systems, limited accessibility, and underutilized floodplains revealed the need for a comprehensive and forwardlooking strategy. To meet that need, the City commissioned the Parks & Riverfront Master Plan and selected JPR as the design firm to guide the effort.
From the outset, JPR (in coordination with Hometown Initiatives) reframed the assignment. Rather than approaching
the work as a series of isolated park upgrades, the team established a cohesive, system-wide framework that repositions parks and river corridors as interconnected civic infrastructure essential to community health and vitality.
Grounded in four measurable goals, the Master Plan links every design decision to clear, long-term community outcomes:
1. Public health and social justice
2. Environmental resilience
3. Vibrancy and placemaking
4. Connectivity
These guiding principles shaped objectives such as safer playgrounds, accessible river access, revitalized downtown connections, expanded recreation opportunities, and responsible
floodplain management — ensuring that each recommendation advances both immediate community needs and longterm system performance.
A comprehensive inventory analysis evaluated hydrology, topography, vegetation, infrastructure condition, circulation patterns, and surrounding land use across all parks and river corridors. Drone documentation, GIS mapping, and historical research ensured that design responses were informed by both environmental systems and cultural heritage.
This technical foundation was paired with a robust public engagement process that reached nearly 2,500 residents through surveys, workshops, stakeholder
meetings, and community outreach. An 18-member steering committee representing City leadership, schools, health networks, downtown businesses, and civic organizations provided guidance, helping translate community priorities into implementable solutions.
“I think the one thing that impressed me the most is the fact that the entire team HEARD what the public and stakeholders were saying and were very intentional in making sure the concepts incorporated what the public wanted. That is something not always seen with consultants.”
- Melinda Sprow, City Engineer, City of Defiance
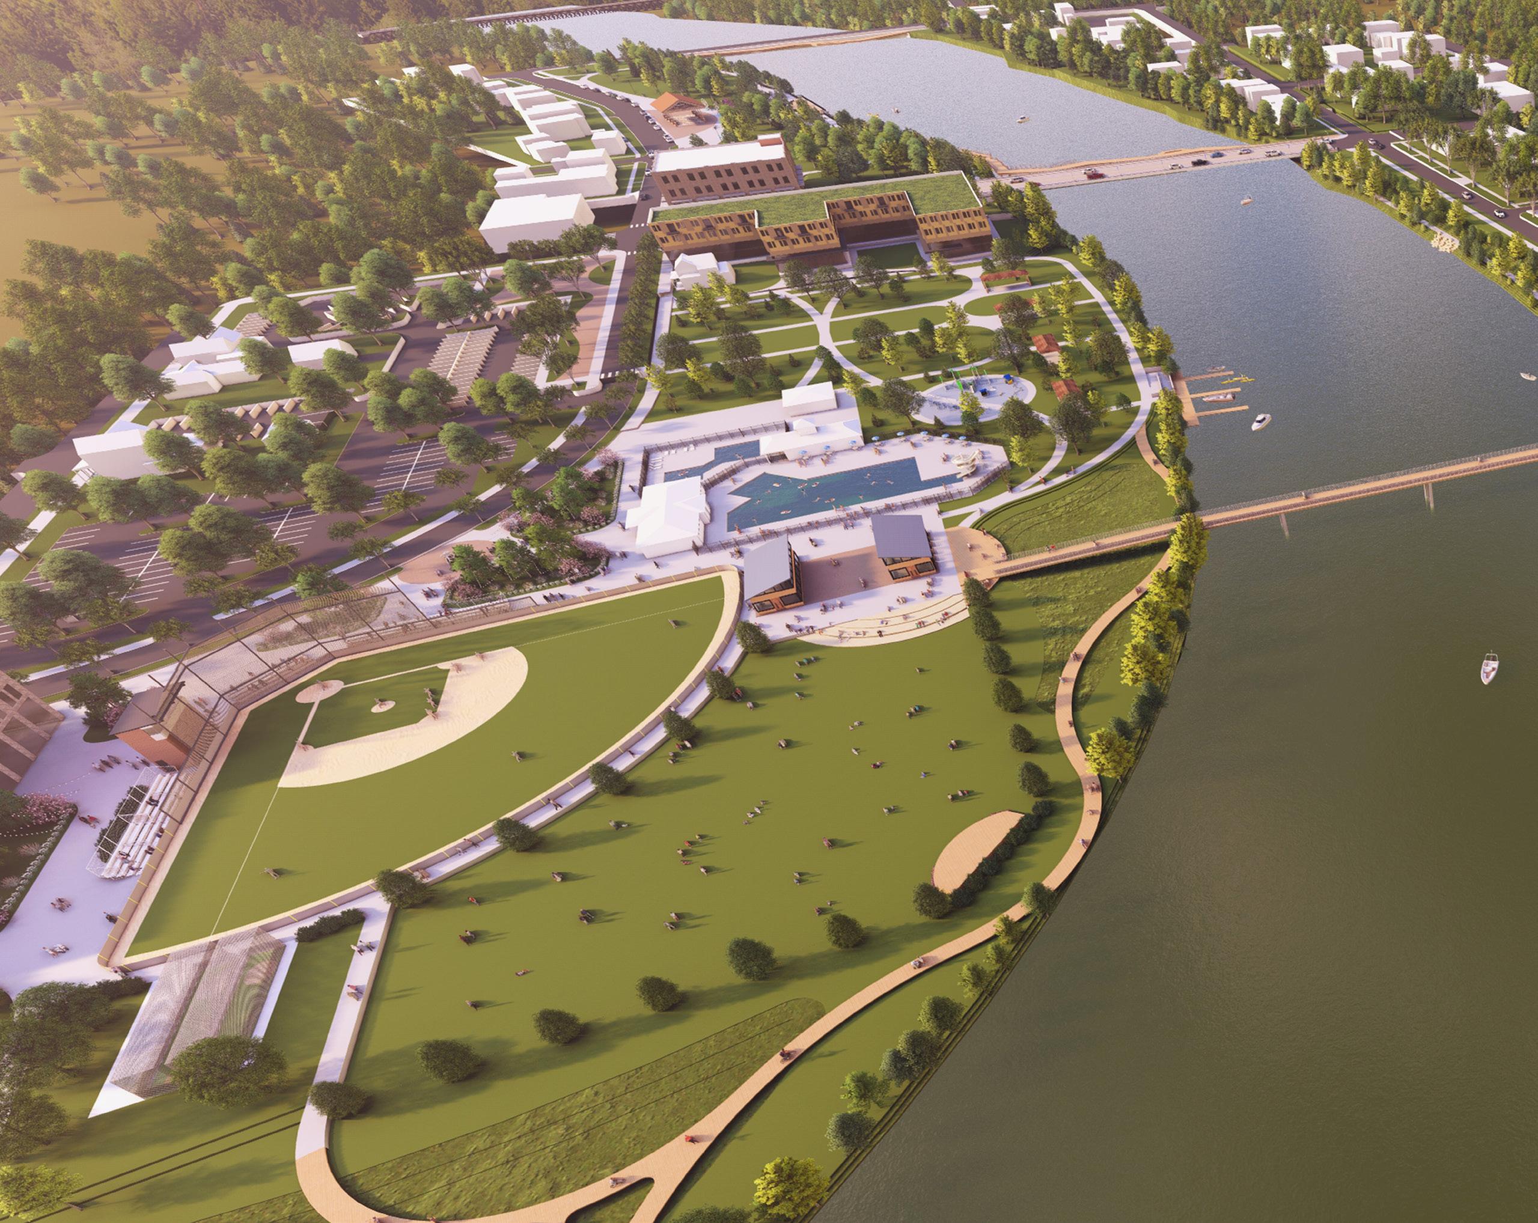
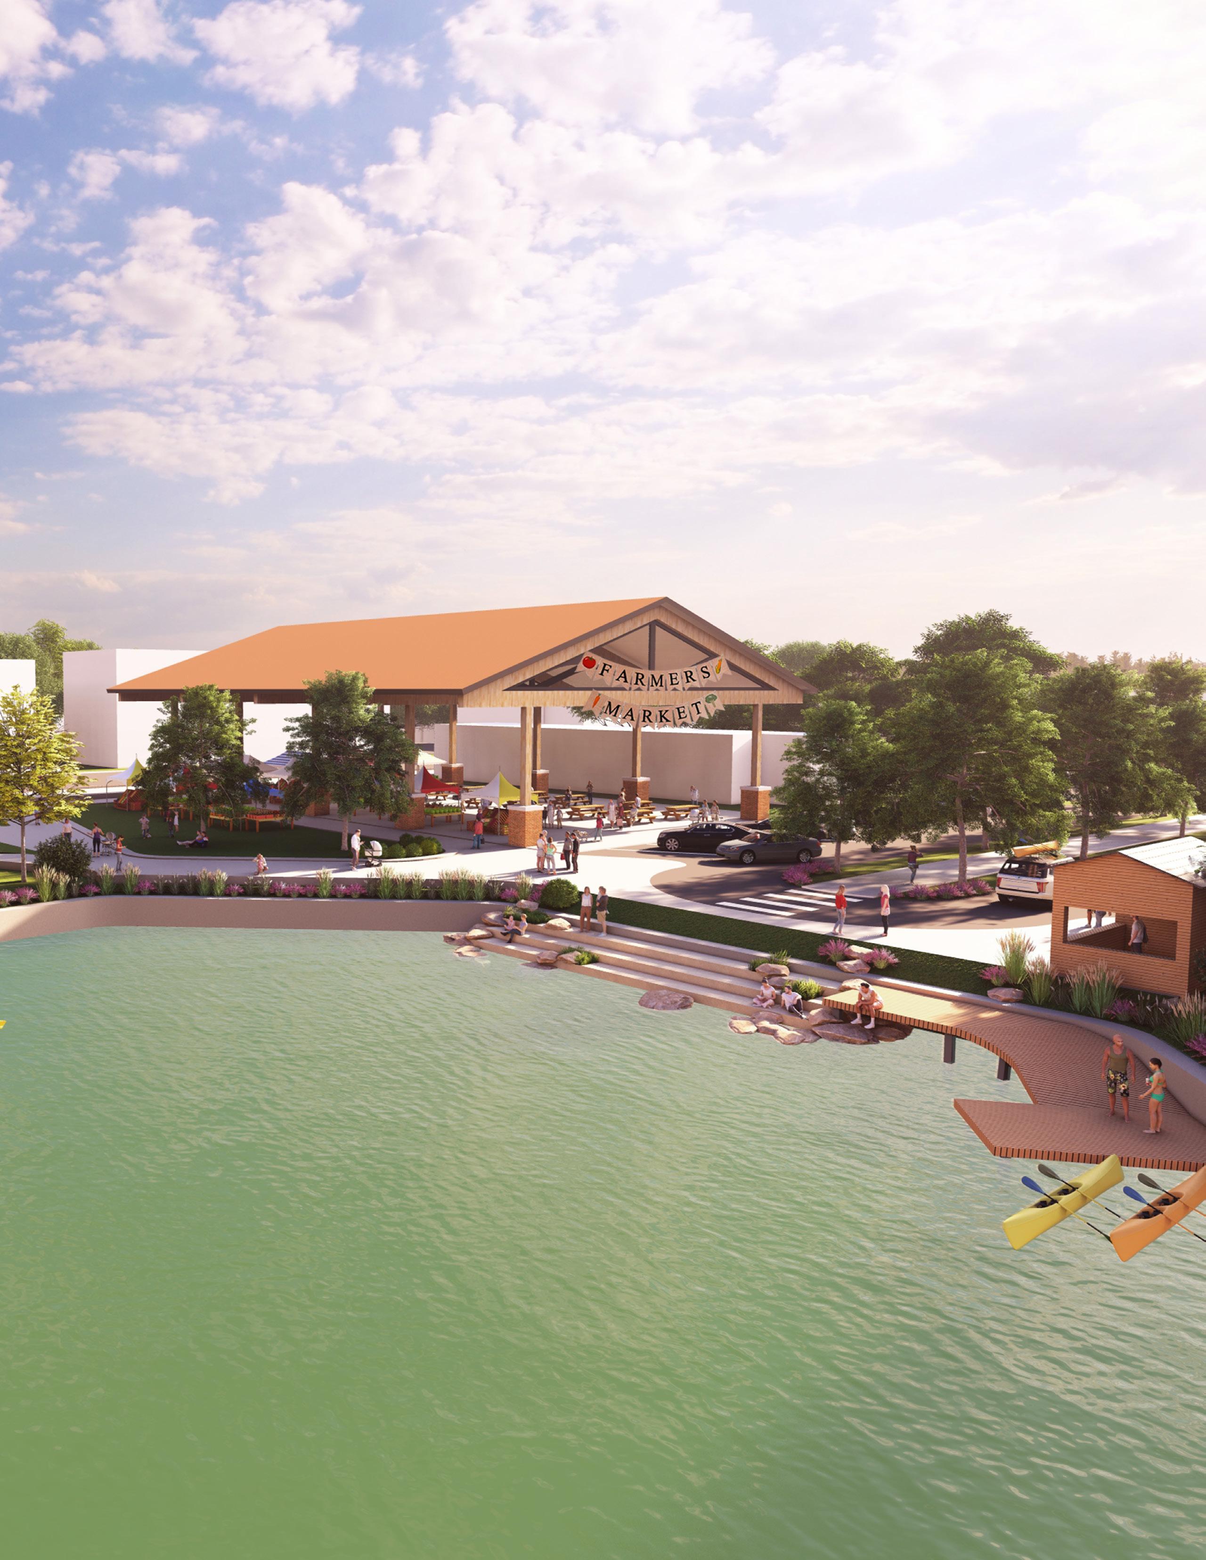
Hydrology and floodplain dynamics directly shaped the design response. Instead of viewing flood-prone areas as limitations, the Master Plan reimagines them as resilient green infrastructure. Wetland gardens, native plant communities, and expanded tree canopy improve stormwater management, enhance habitat, reduce maintenance demands, and increase user comfort. River corridors are strengthened as both ecological and recreational assets, integrating habitat restoration, flood mitigation, and safe public access.
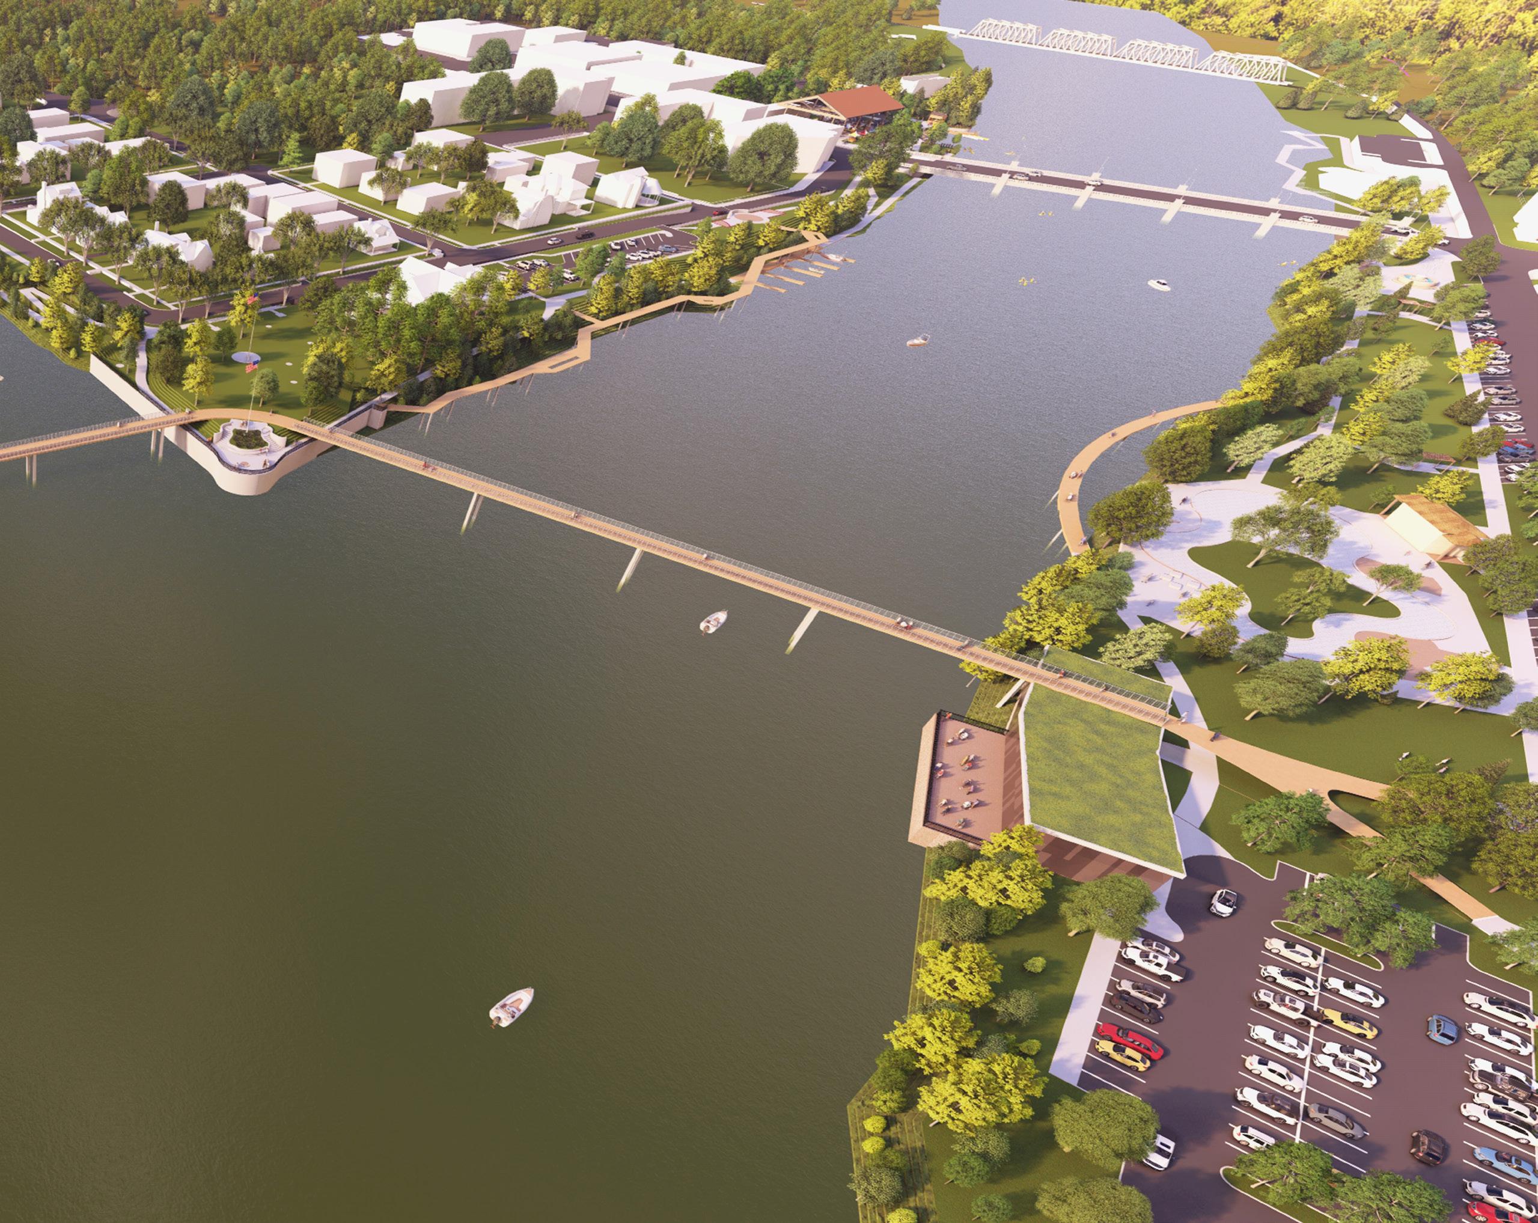
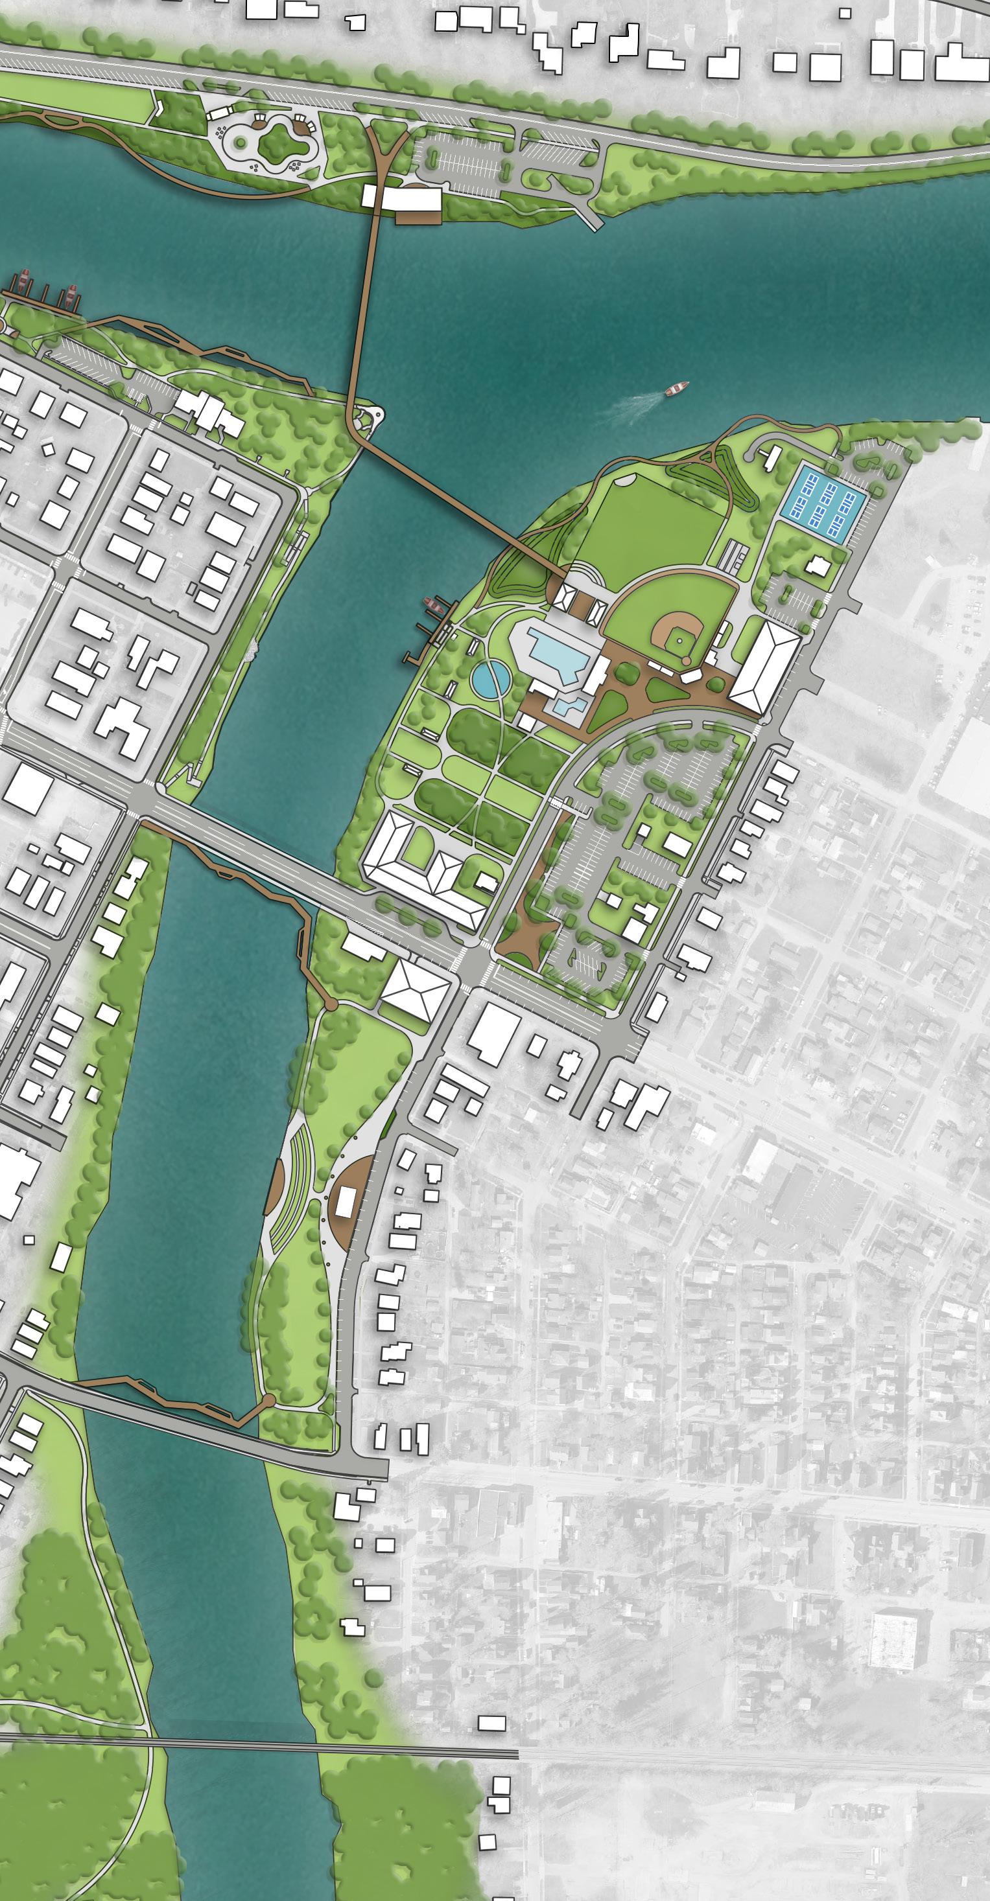
Strategically placed pedestrian bridges, boardwalks, and trail connections close critical gaps, linking neighborhoods, downtown destinations, parks, and regional trail systems while reinforcing
Defiance’s historic relationship to the river confluence.
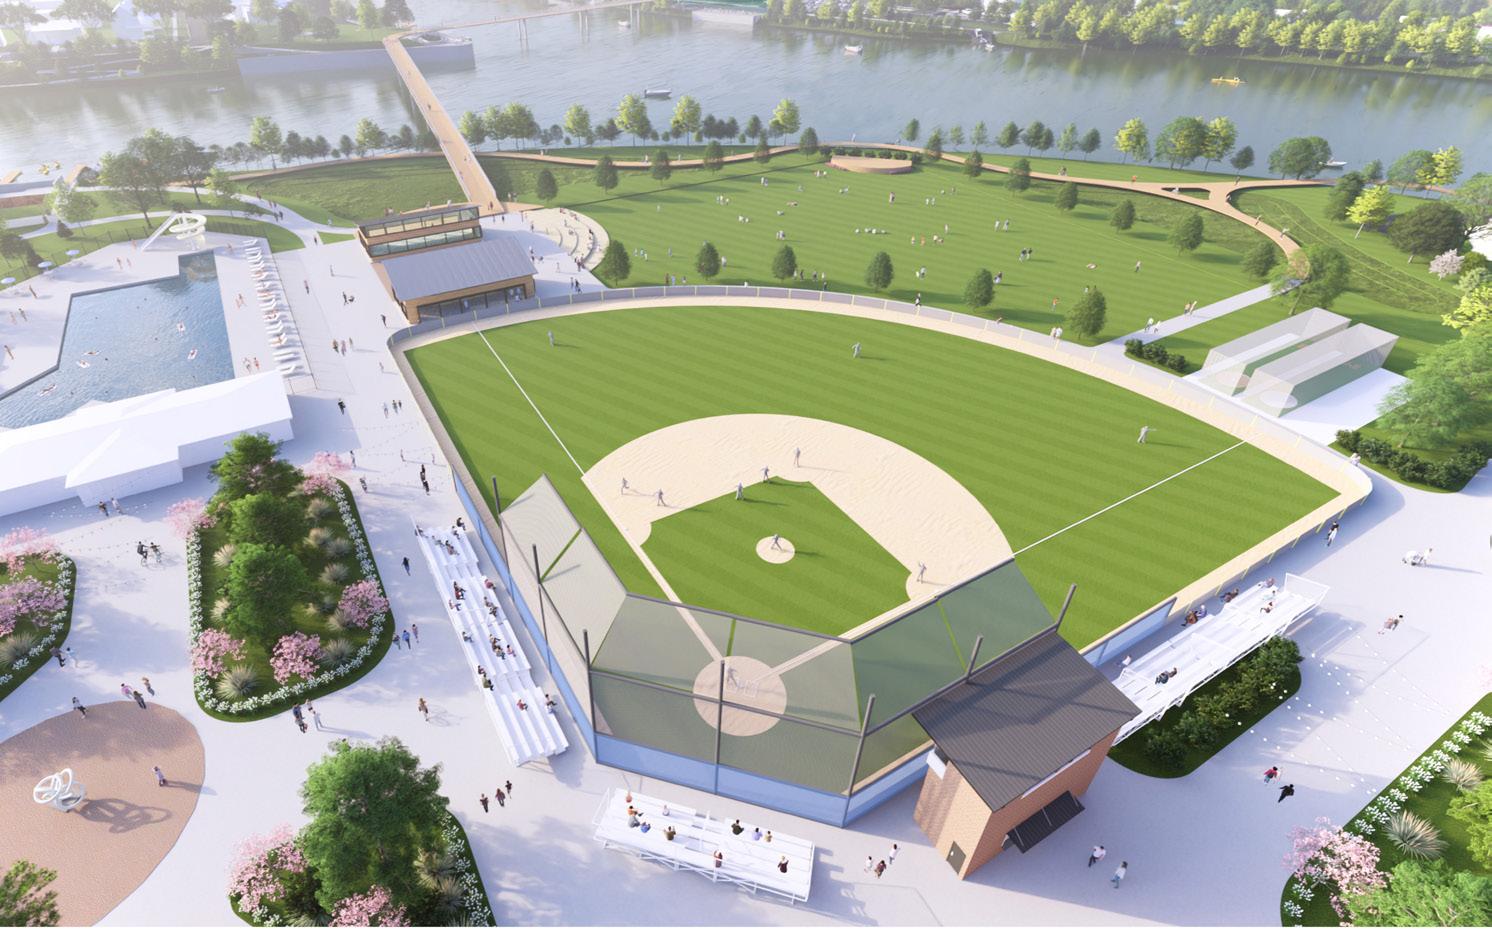
Functionality and inclusivity are central throughout the system. The plan introduces ADA-accessible kayak launches, inclusive play environments, outdoor fitness amenities, improved lighting, and enhanced visibility to strengthen safety and accessibility. Continuous pedestrian and bicycle networks encourage active transportation and connect residents more directly to everyday destinations. Cultural interpretation and Native American tribute spaces are thoughtfully integrated, ensuring that Defiance’s identity as a historic river city is celebrated alongside environmental performance.
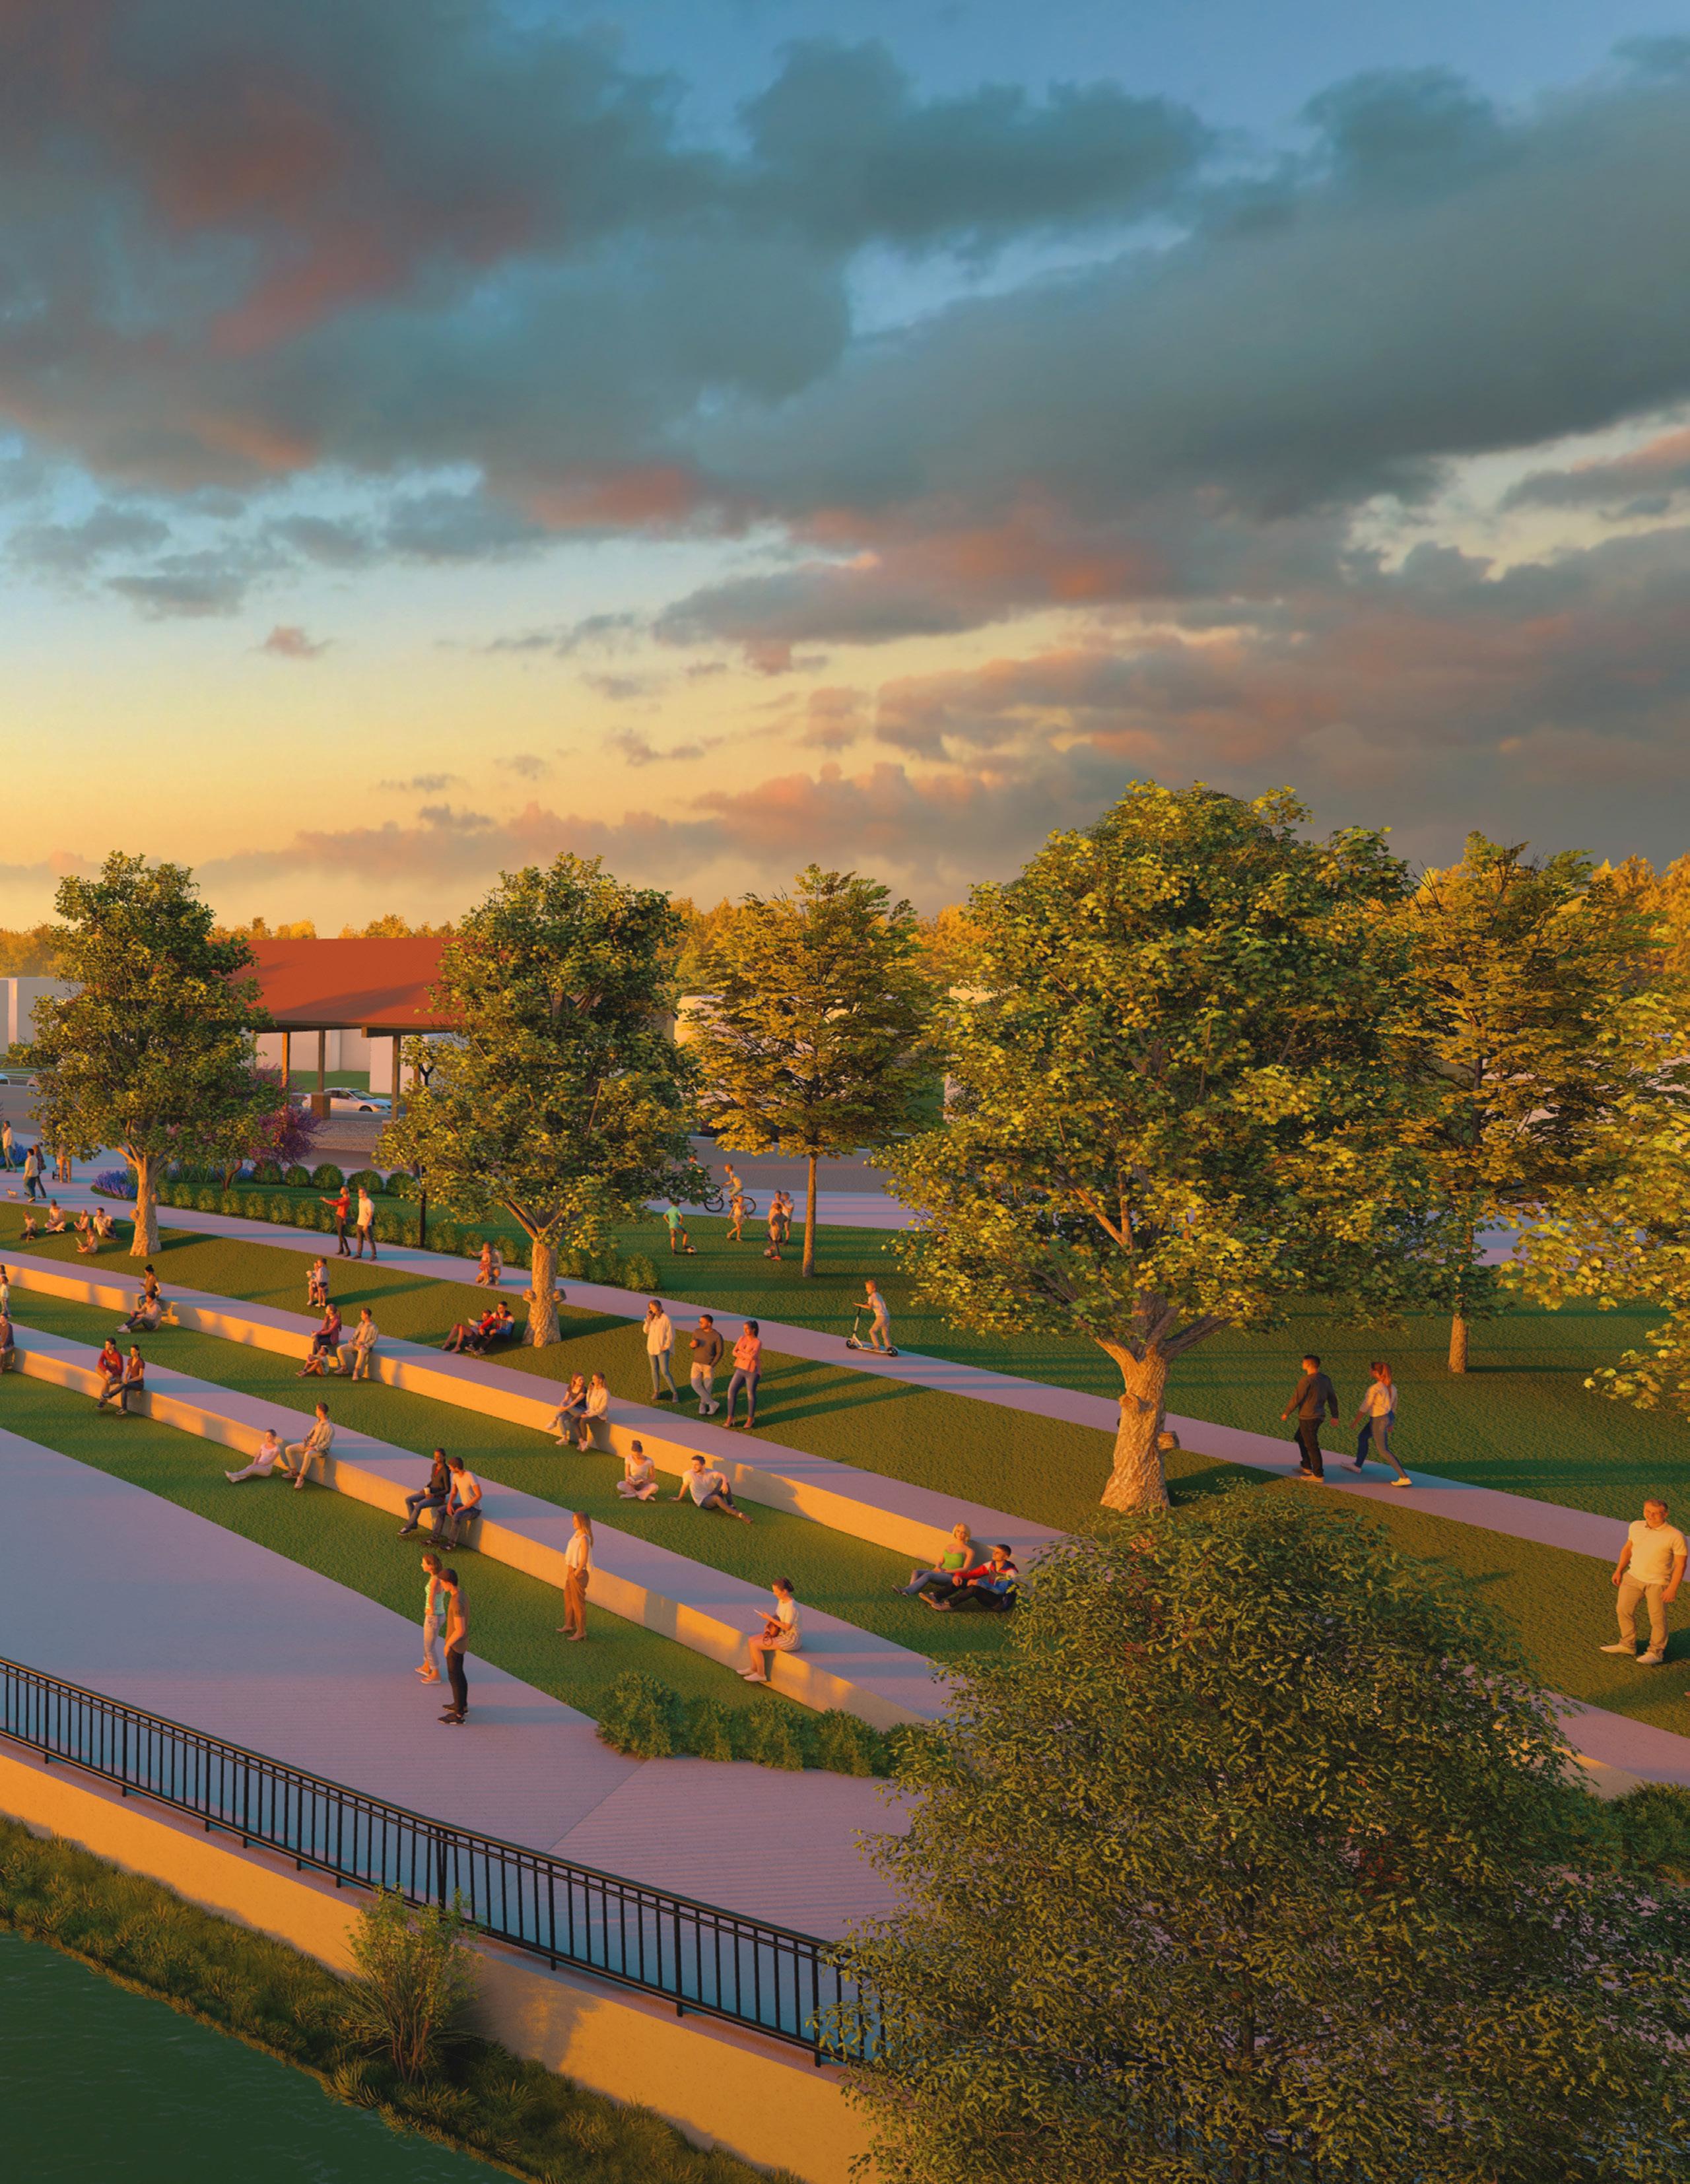
3D CONCEPT: MAUMEE-AUGLAIZE RIVER CONFLUENCE
A defining strength of the Master Plan is its dual-track implementation model. Each park includes a prioritized action plan with cost estimates, funding pathways, and timelines, transforming the document into an operational guide rather than a static vision. Immediate quick wins, such as trail connections and accessibility upgrades, build public trust and visible momentum. Larger capital investments — including pedestrian bridges, amphitheater spaces, and expanded recreation areas — are phased strategically over time to align with funding opportunities and departmental resources.
The Master Plan was formally adopted by City Council on September 23, 2025, with a commitment to annual review.
Coordinating 20 distinct park typologies within a unified identity presented a complex challenge. Through a consistent, goal-based framework, JPR ensured that each park retains its unique character while contributing to a cohesive, citywide system.
“I think it was wonderful that you guys didn’t just look at each individual park, but that you walked all the parks.”
- Jill Krutsch, At-Large Councilman for the City of Defiance
By integrating environmental systems, mobility networks, cultural context, and clear implementation strategies, the City of Defiance Parks & Riverfront Master Plan demonstrates how thoughtful planning and design can operate simultaneously at both site-specific and system-wide scales.
The result is a resilient, equitable, and future-oriented roadmap — one that ensures Defiance’s parks and riverfronts are not simply destinations, but essential spaces where community life continues to flourish for generations to come.
Services Provided Landscape Architecture
Community Engagement Campaign: Your City. Your Voice.
A defining strength of the Defiance Parks & Riverfront Master Plan was the depth and breadth of the community engagement process. From the beginning, the goal was clear: create a plan shaped not just for the community, but with the community.
To ensure broad representation, JPR implemented a comprehensive outreach strategy that combined in-person events, online tools, stakeholder meetings, and ongoing communication efforts. Over the course of the planning process, input was gathered from nearly 2,500 participants, representing residents, civic leaders, business owners, families, and park users from across the City.
Engagement opportunities included:
• Community workshops, designed as interactive sessions with presentation updates and idea boards
• Stakeholder interviews and focus groups, providing insight into specific community needs
• Steering Committee meetings, with 18 members representing diverse community perspectives
• Multiple online surveys, generating hundreds of responses
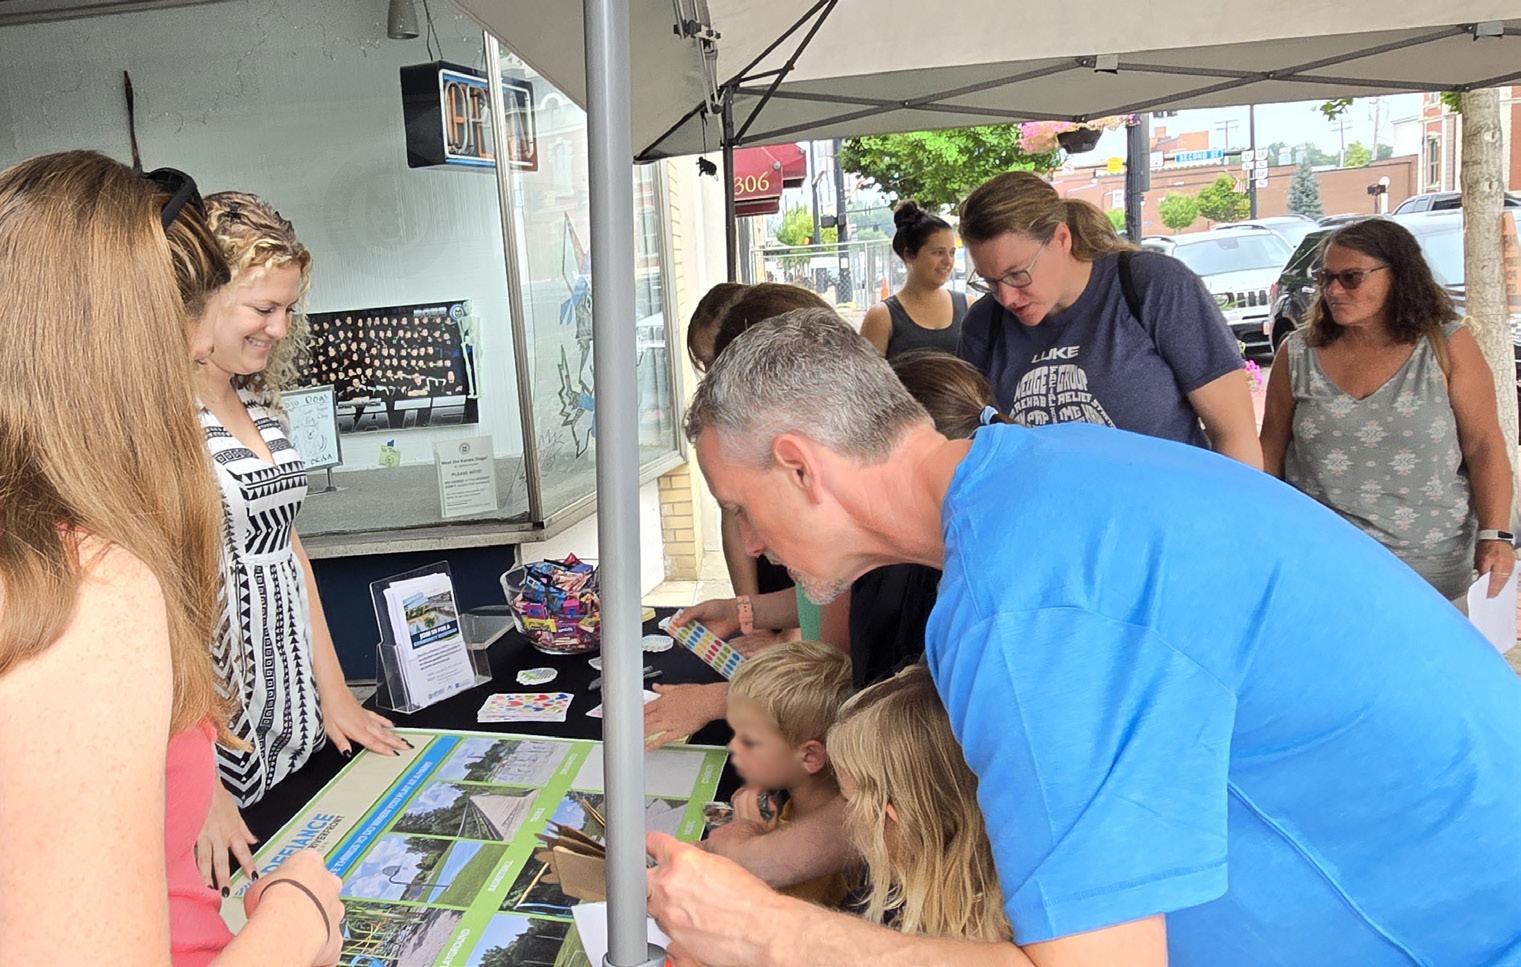
• Participation in a community event, where the team gathered feedback from both adults and children
• Joint meetings with the Park Board, Plan Commission, and City Council, ensuring alignment with City leadership
The team also leveraged digital outreach to expand participation. With over 1.2K followers, the dedicated Facebook page (Defiance Parks & Rivers) generated over 263,000 views and 3,500 interactions by the end of the project, significantly broadening awareness and engagement beyond in-person meetings.
Importantly, engagement was not passive. Workshops featured interactive boards where residents could react directly to concepts, prioritize projects using categorized cards, and refine ideas in real time. Surveys were deployed both at events and online to capture immediate reactions and more considered feedback. Flyers were distributed throughout downtown businesses, posted on the City’s website, and shared at community events to ensure accessibility and visibility.
The feedback revealed clear themes: a strong desire for greater river access, improved connectivity, inclusive play environments, enhanced communication about park amenities, and a focus on improving existing parks rather than simply expanding the system. These insights directly shaped the plan’s priorities and recommendations.
Through this layered and transparent engagement process, JPR ensured the Master Plan reflects the lived experiences, aspirations, and values of the Defiance community. The result is not just a planning document, but a community-authored roadmap for the future of the City’s parks and riverfronts.
“You guys have wonderful ideas on how to make Defiance POP! I am impressed with how well put together this has been presented to the public and the survey is so beneficial and shows very well detailed examples of what we could expect to come to our town. Great job.”
- Defiance Resident
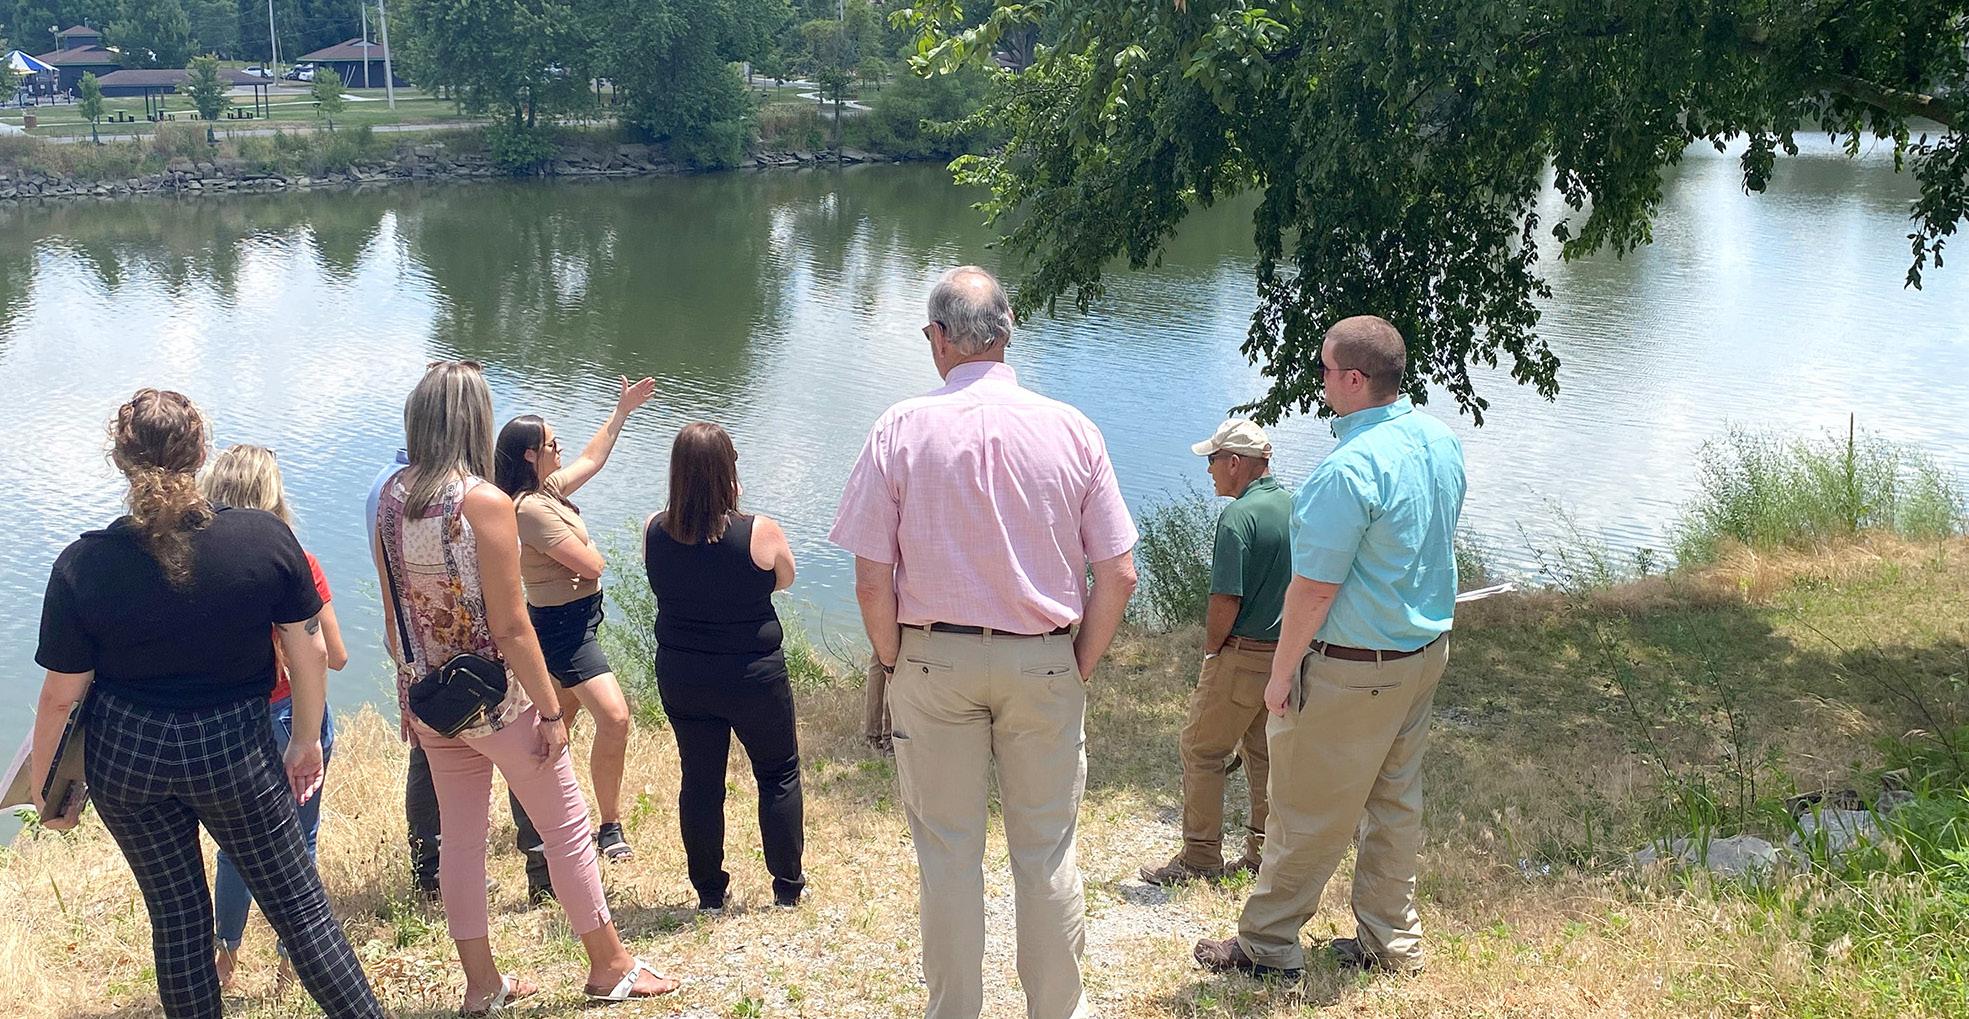
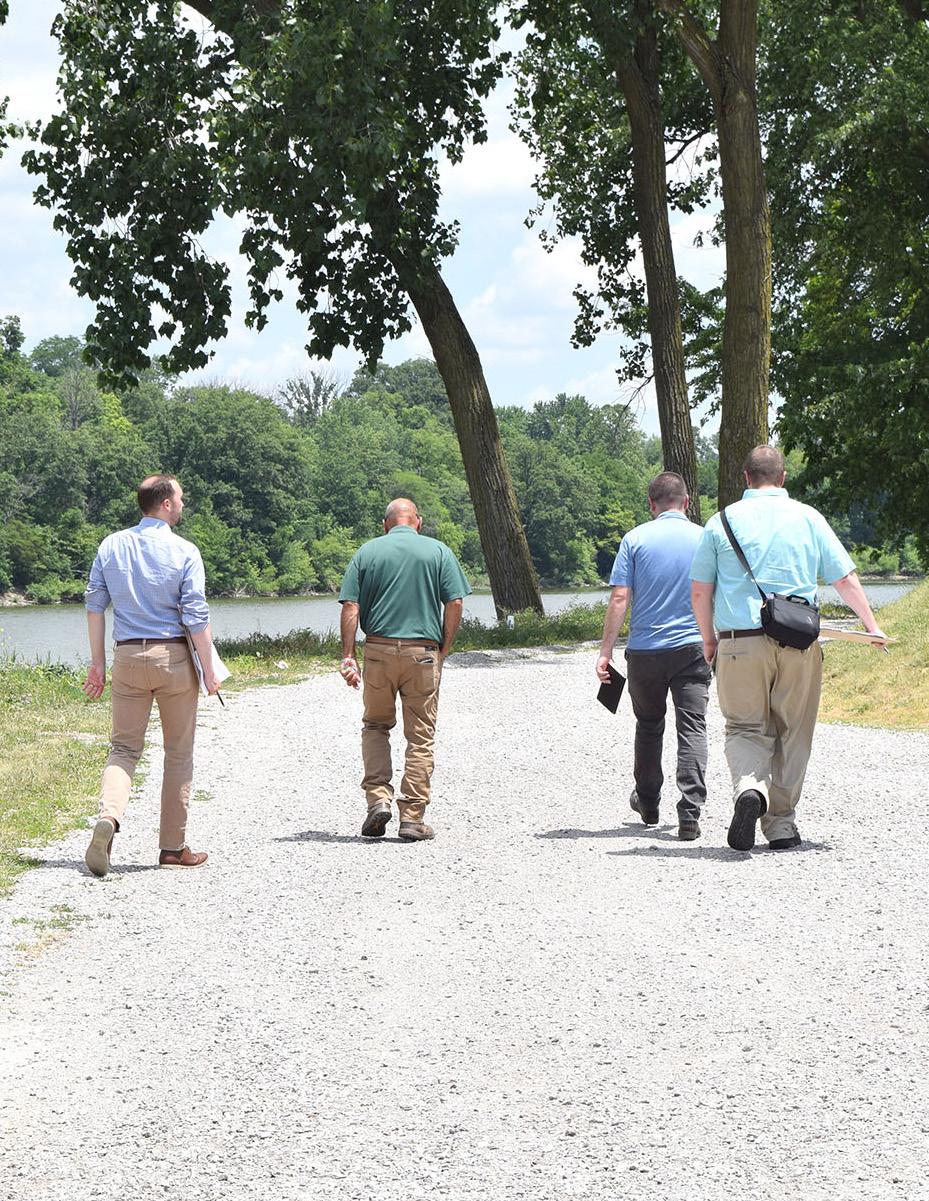
MEMBERS OF THE DESIGN TEAM & STEERING COMMITTEE DOING A WALKTHROUGH OF SELECT PARKS
GAINING INPUT DURING A COMMUNITY EVENT
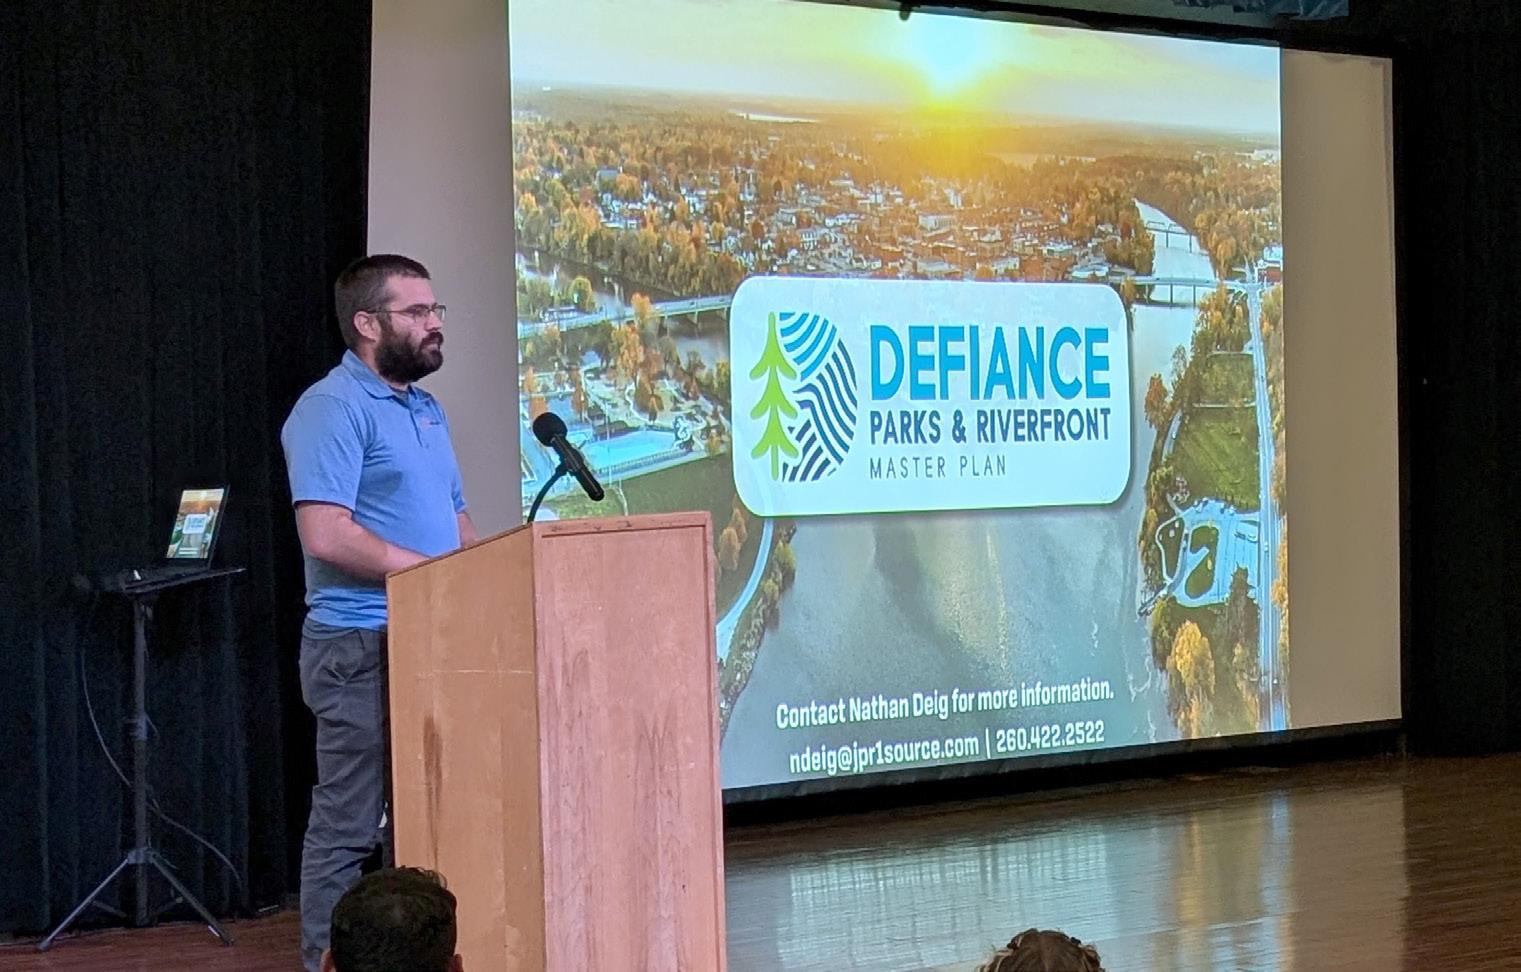
PRESENTING AT A COMMUNITY WORKSHOP
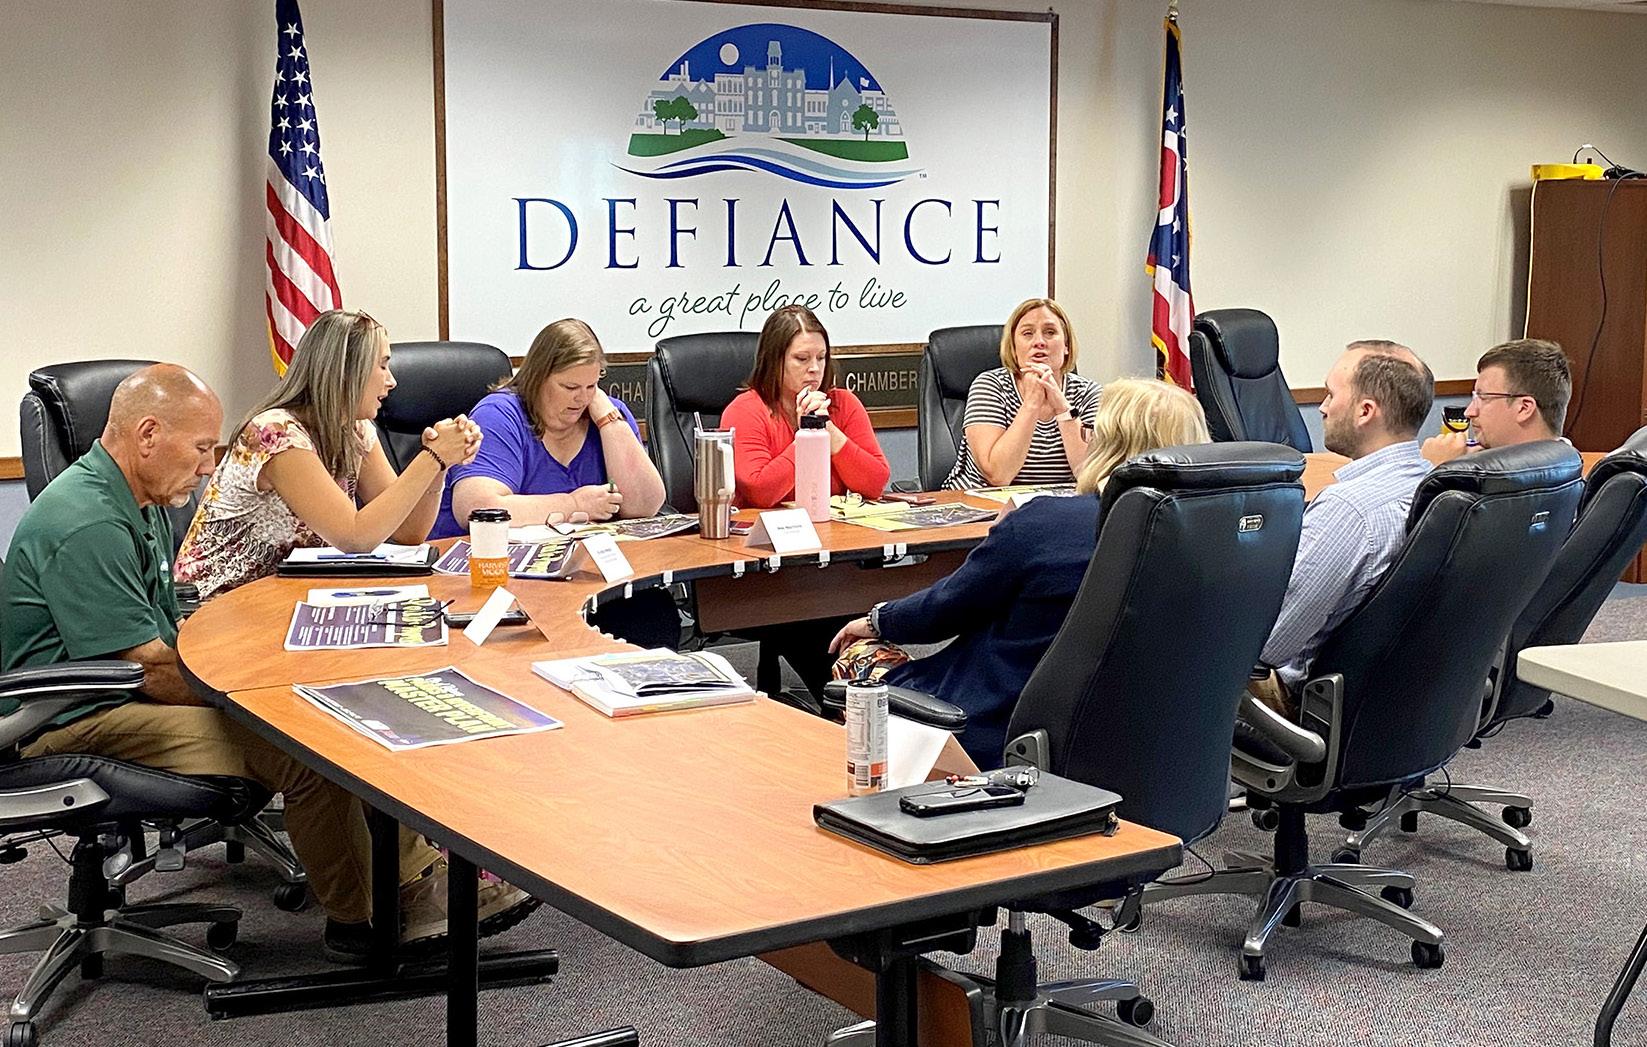
MEETING WITH THE STEERING COMMITTEE
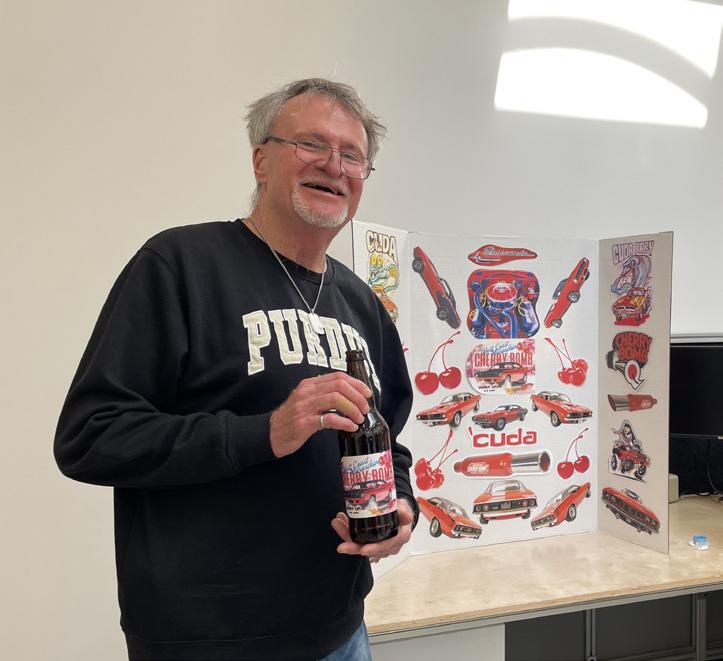
After more than three decades as an engineer at JPR, Mark Wilson retired in December 2025.
Before he stepped into this next chapter, we asked him to reflect on his career and share what he’s looking forward to in life beyond the office.
Q:
What first brought you to JPR and what made you stay?
A: Mark first came to JPR after years of working as an on-site project engineer on large, complex road and bridge projects in northwest Indiana. While the experience was invaluable, it also meant long hours and long daily commutes from his home in Niles, Michigan. A turning point came when a contractor he knew encouraged him to contact Ken Jones, who was looking to hire an engineer in Elkhart. The opportunity to work closer to home was immediately appealing. During the interview, Mark was struck by Ken’s down-to-earth personality, humor, and leadership style — jeans, sweatshirt, dog in the office and all — and he knew right away JPR was different.
“I got a definite at-home feeling about the potential opportunities to grow in engineering and what a great boss Ken would be ... This was a firm where expanding my engineering career would be encouraged. I happily took his offer and have stayed with the company for over 30 years.”
He found himself surrounded by friendly, highly talented coworkers and a culture that encouraged growth. At JPR, the attitude was always “yes, you can do it here,” an environment that welcomed new challenges and grew right along with them.
“When I started out, I was not a geotechnical engineer, bridge designer, or structural investigation engineer, but in the company environment I took on all those things and grew, making use of my field experience in construction.”
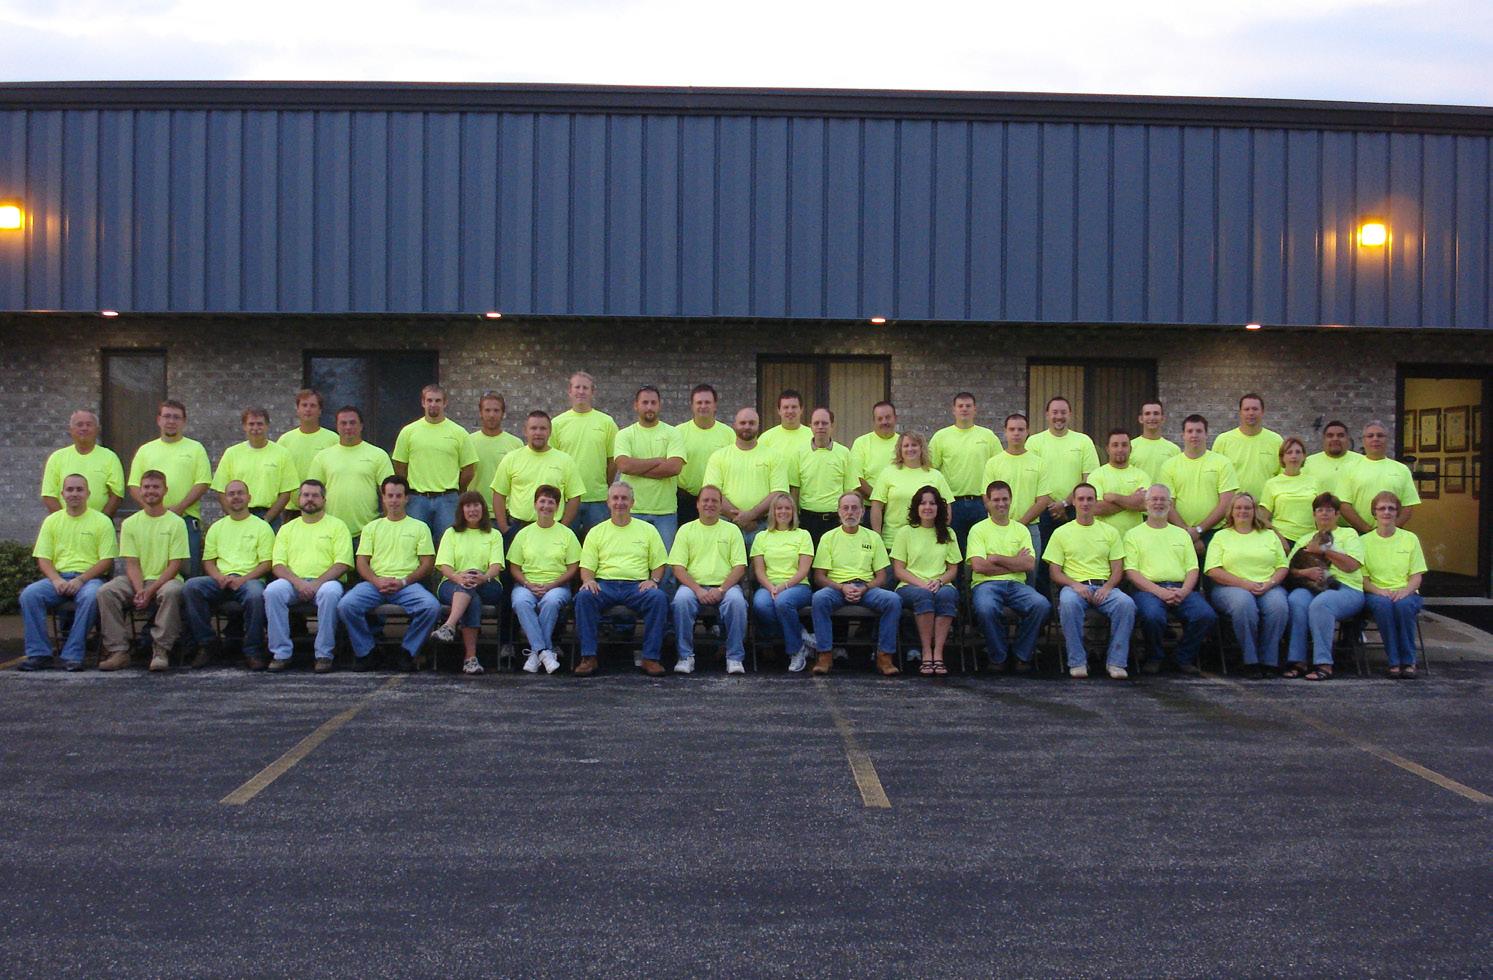
JPR TEAM PHOTO, 2007
Q: How has the industry changed since you started?
A: When Mark started engineering in the mid-1980s, computer programs were just beginning to change the field — and they’ve been evolving nonstop ever since.
“Despite that, I have always remained an ‘old school’ engineer, doing pencil and paper design sketches that I submit to others for computer drafting — and have had success at it without using computer programs,” he said.
Q: What’s one project or accomplishment you’re most proud of, and why?
A: Picking a single favorite project wasn’t an option for Mark — so instead, he shared a highlight reel.
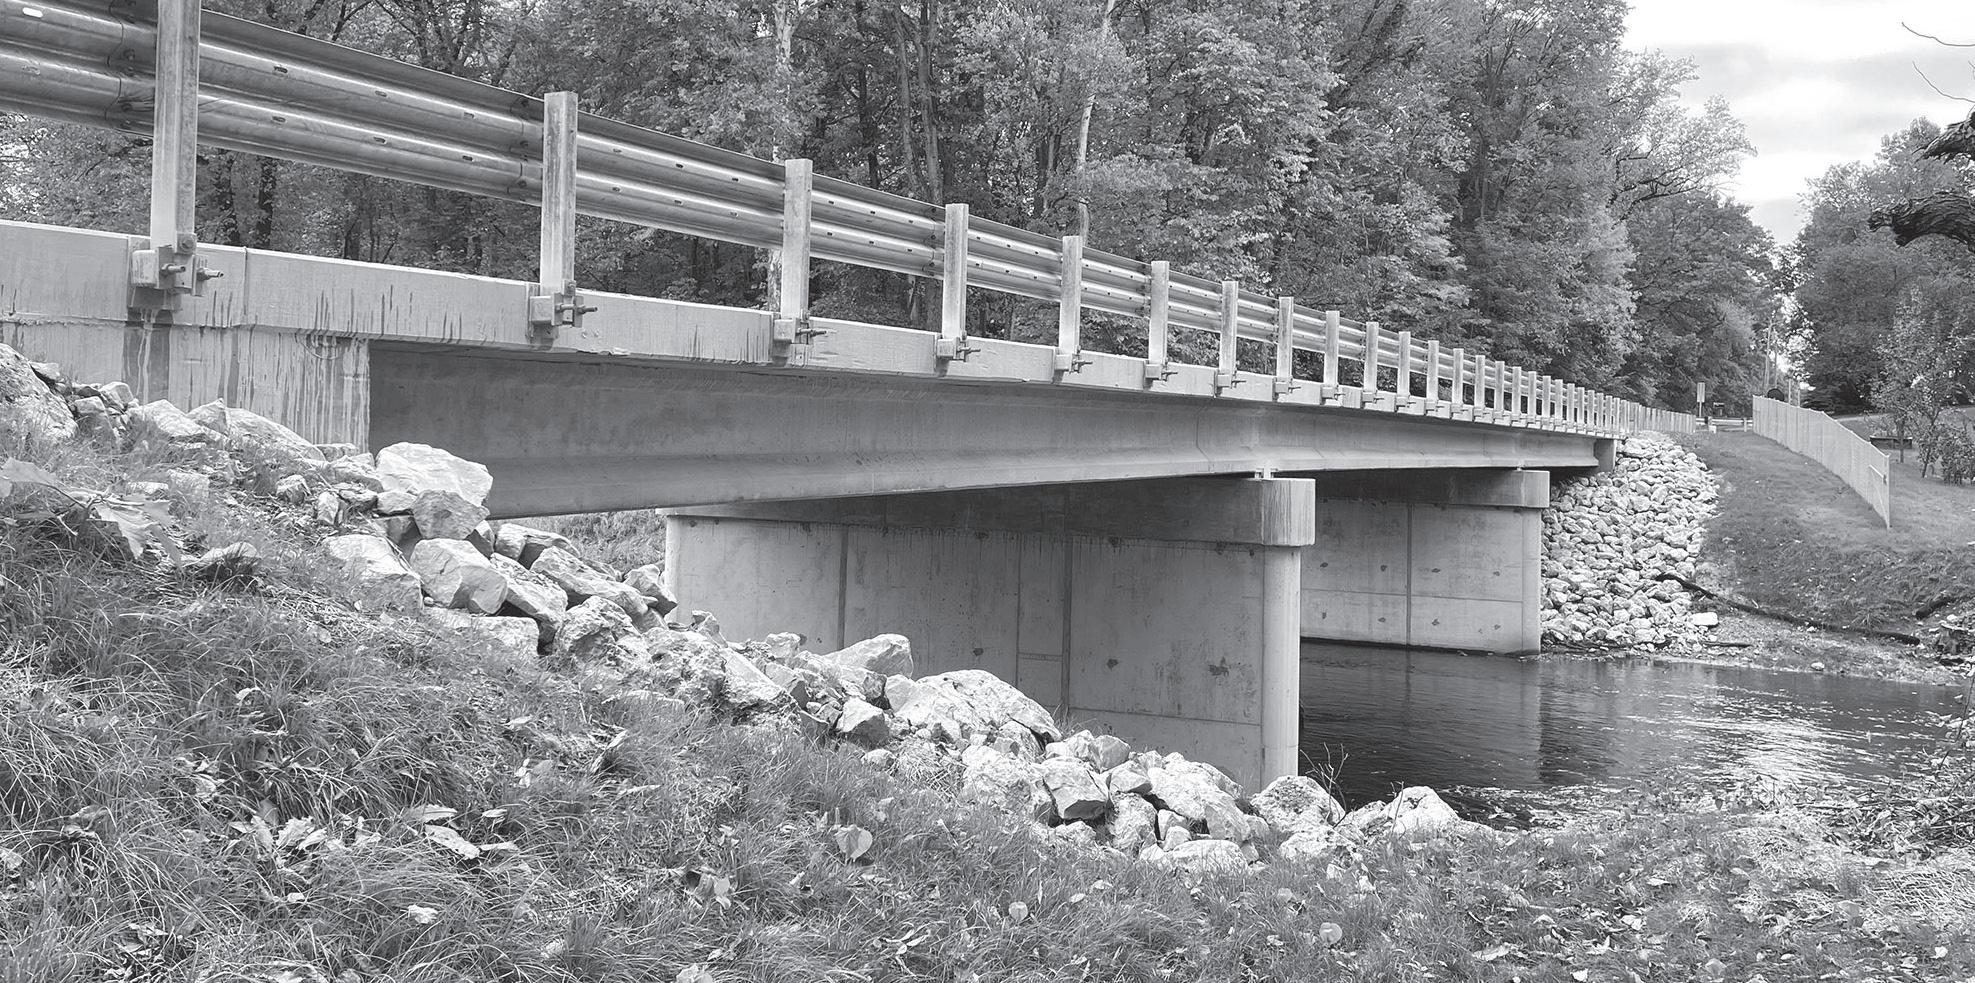
“Designing and inspecting bridges from groundbreaking to opening day, the Town of Bremen Historic Water Standpipe
structural investigation and drone inspection, demolition management for the former Bayer complex in Elkhart, geotechnical loading recommendations for the Bristol Water Tower auger cast piling, design and coordination for two new railroad crossings at new roadways in Elkhart, the South Link Road overpass project design and coordination in Goshen, to name some.”
Q: What do you think makes a great engineer?
A: After a long career spent solving complex challenges, Mark believes the foundation of great engineering comes down to mindset — and he goes on to list the qualities that matter most.
“Fearlessness in figuring out how you can tackle new challenges. Be open-minded. Be eager to solve problems. Have confidence in your own research. Enjoy solving puzzles.”
Q: What’s one lesson you’ve learned that you think every engineer should know?
A: Mark Twain said that when you have a number of projects going on at the same time and you find that the bucket of ideas in your mind for one of the projects is empty, set that project aside, work on something else for a while, and let your subconscious mind work on it for you — even while you sleep. Later when you come back to that project you will very likely find that the bucket is full. I have found it to be true.”
Q: What advice would you give to young engineers just starting out?
A: Mark’s advice to young engineers’ centers on learning in the field, paying close attention to detail, and building good habits early. He stresses the importance of field-checking projects, documenting
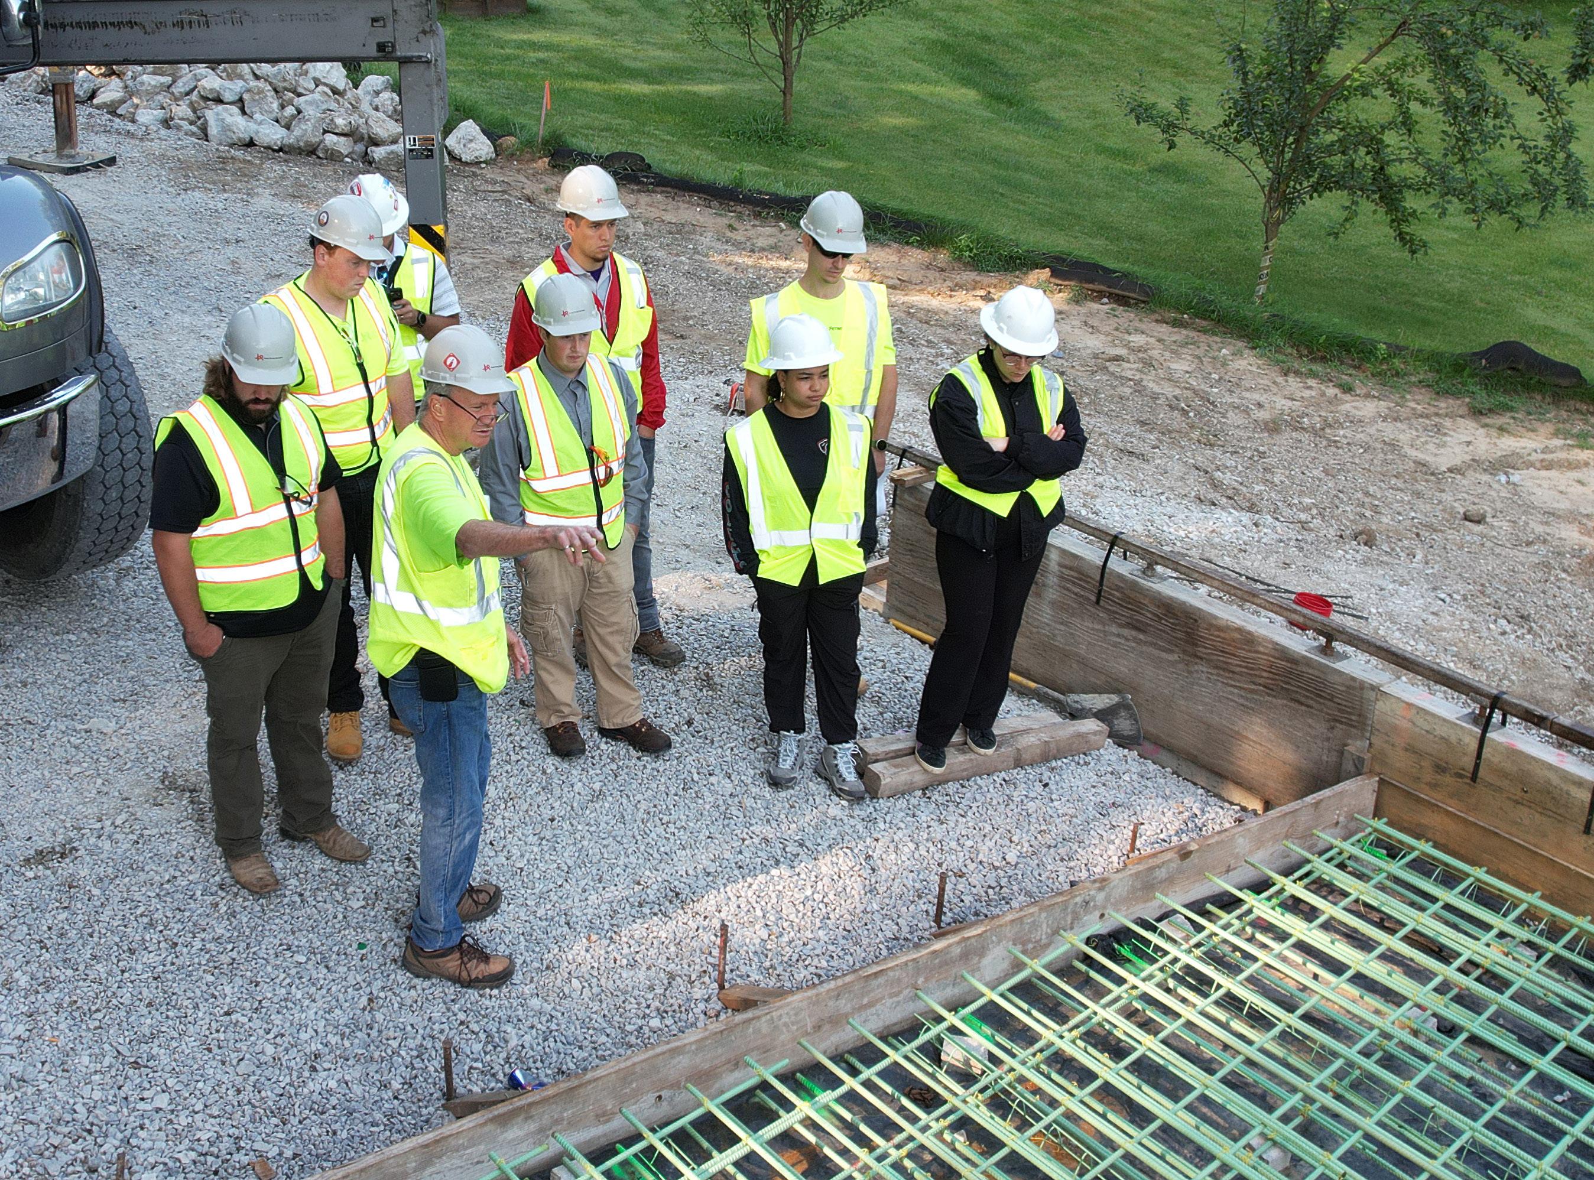
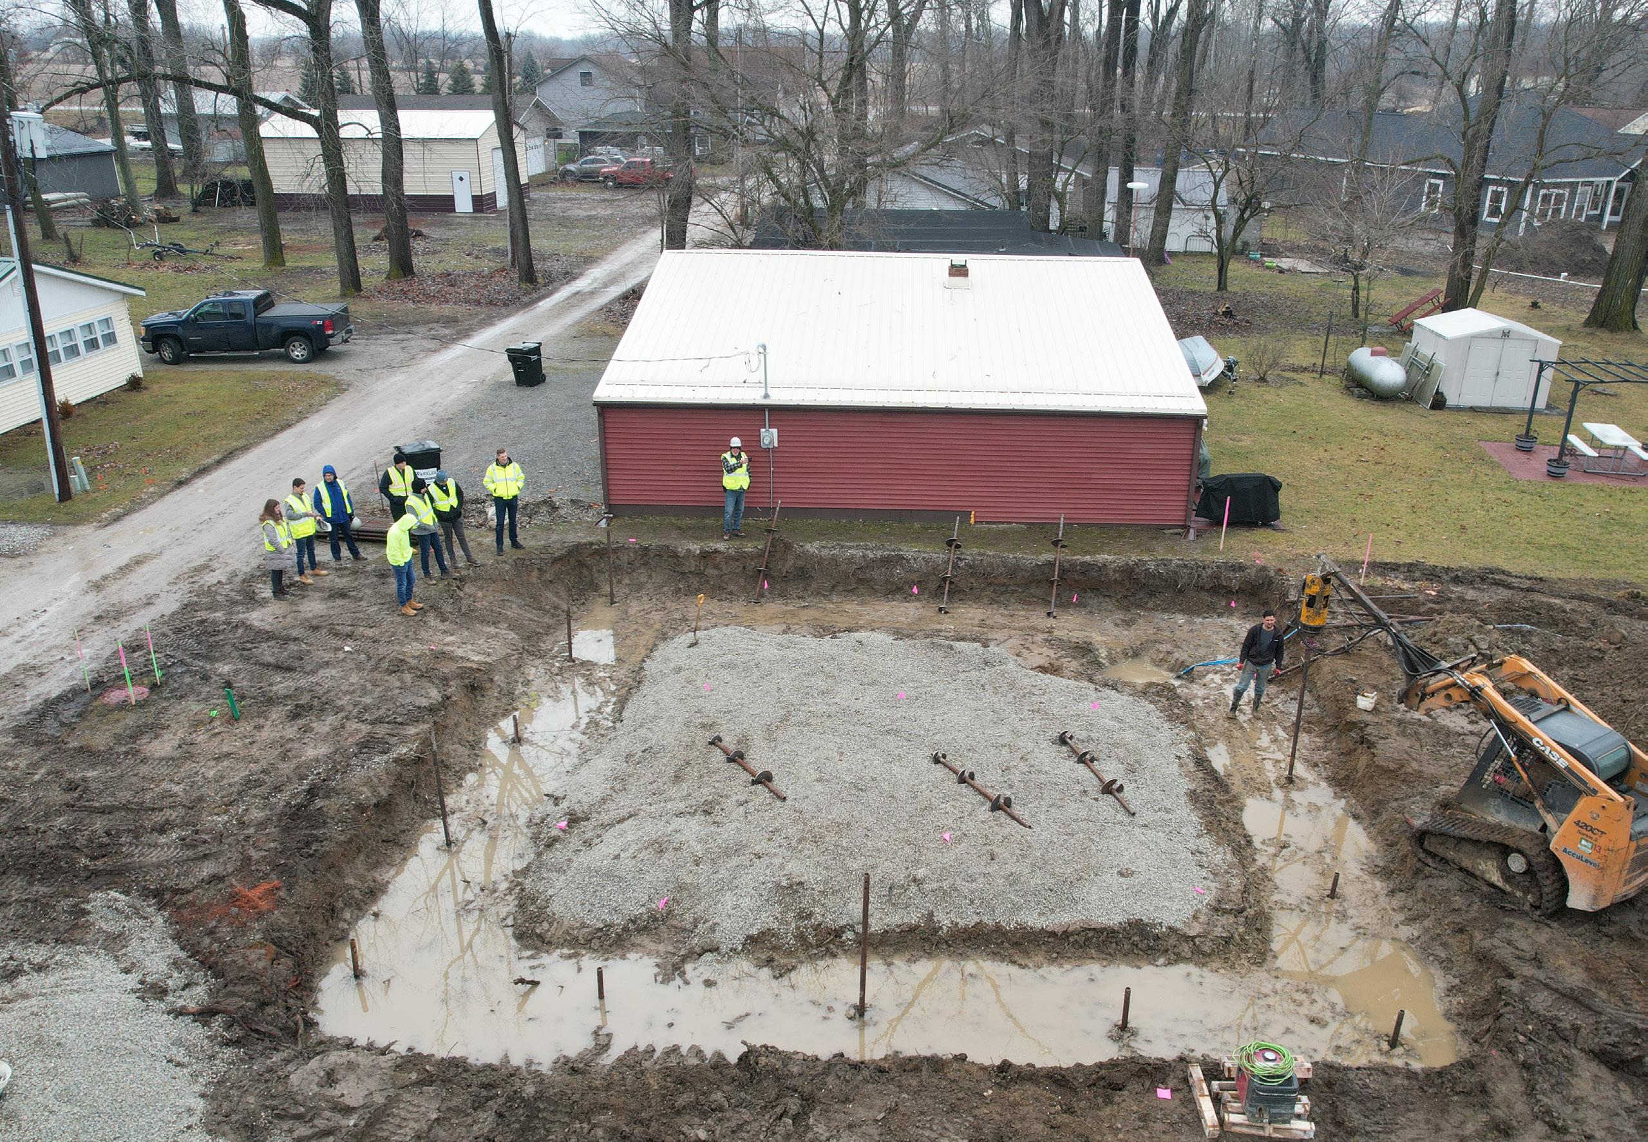
MARK LEADING AN ENGINEERING “FIELD TRIP” ON HELICAL PILING INSTALLATION, 2024
conditions thoroughly with notes and photos, and using those observations throughout the design process.
“Field-check your projects early on. If need be, take a more experienced engineer with you as you gain experience,” he said. “Have a sharp eye for details and look for things that you didn’t expect to see that could impact the project design. When possible, take the topographic survey drawing for the project with you.”
He also encourages young engineers to prepare early and intentionally for the PE exam, to learn from others who have taken it, and not to be discouraged by setbacks. Beyond licensure, Mark emphasizes staying professionally engaged — joining organizations like ASCE, keeping up with continuing education, and using tools like NCEES to support long-term career growth.
Q: What are you most looking forward to in retirement?
A: “Christmas vacation, repeat.”
As it turns out, “Christmas vacation, repeat” was also Mark’s answer to “How do you plan to spend your time now?” and “What’s next for you?”
Q: Is there anything you’d like to say to your colleagues or the next generation of JPR engineers?
A: “Never underestimate the power of researching with Google — where you work hard to phrase and rephrase your searching key words until you find the helpful information you are looking for.”
Q: How would you like people to remember your time at JPR?
A: “I want them to remember me as that old-school engineer guy.”
Q: Anything else you’d like to share with the readers?
A: “John 3:16. Read it. And go onward and upward from there.”
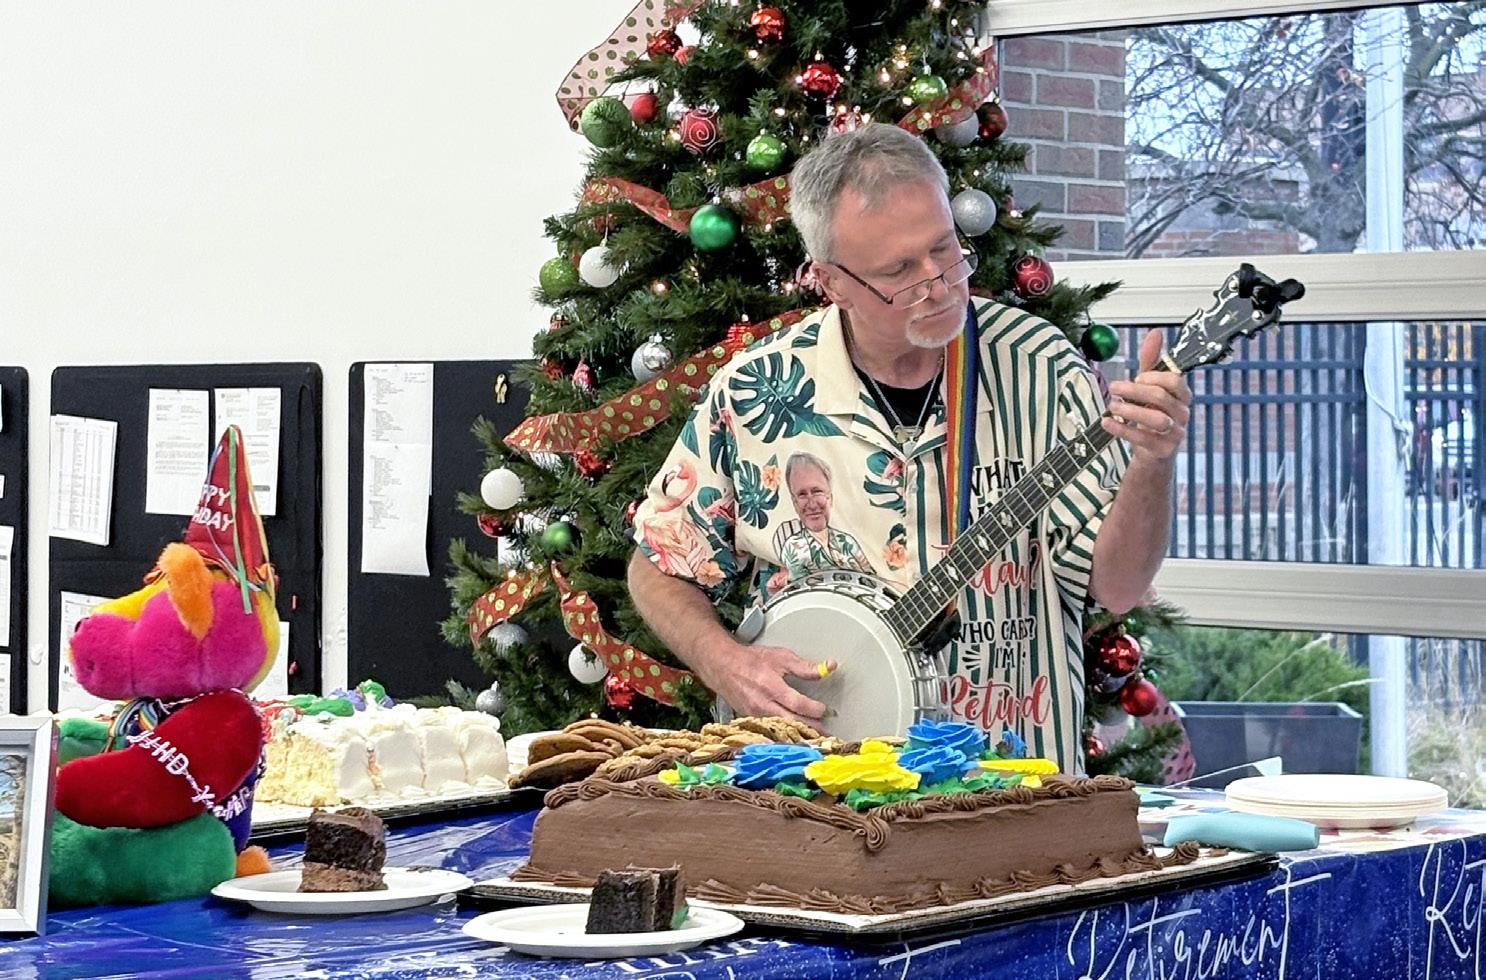
PLAYING BANJO DURING HIS RETIREMENT PARTY, 2025
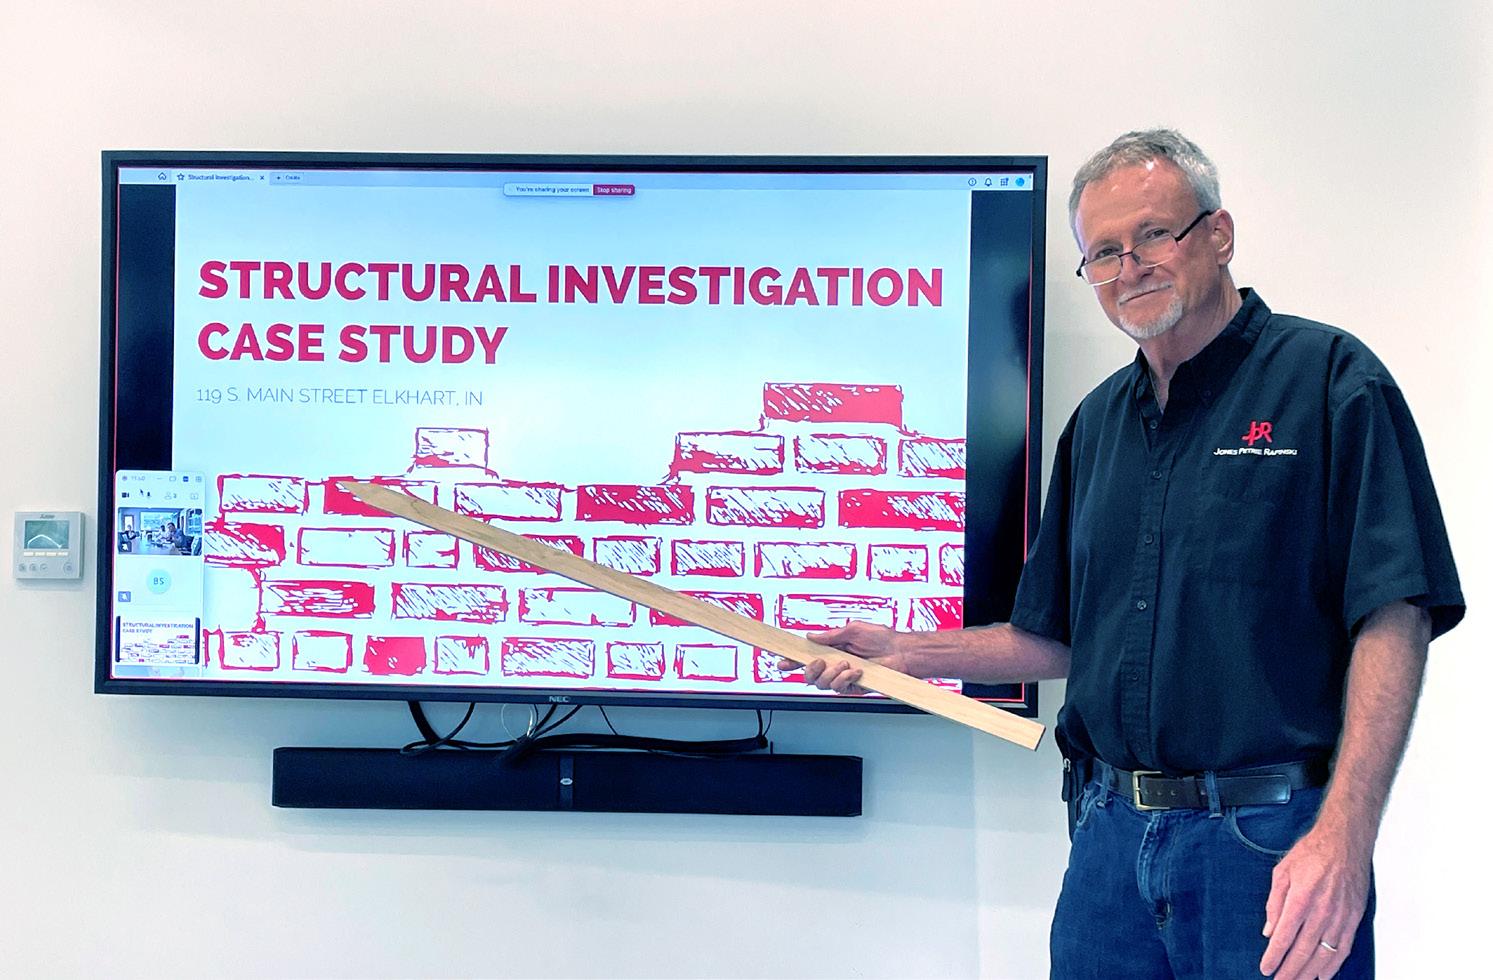
MARK PRESENTING A LUNCH & LEARN FOR JPR STAFF, 2025
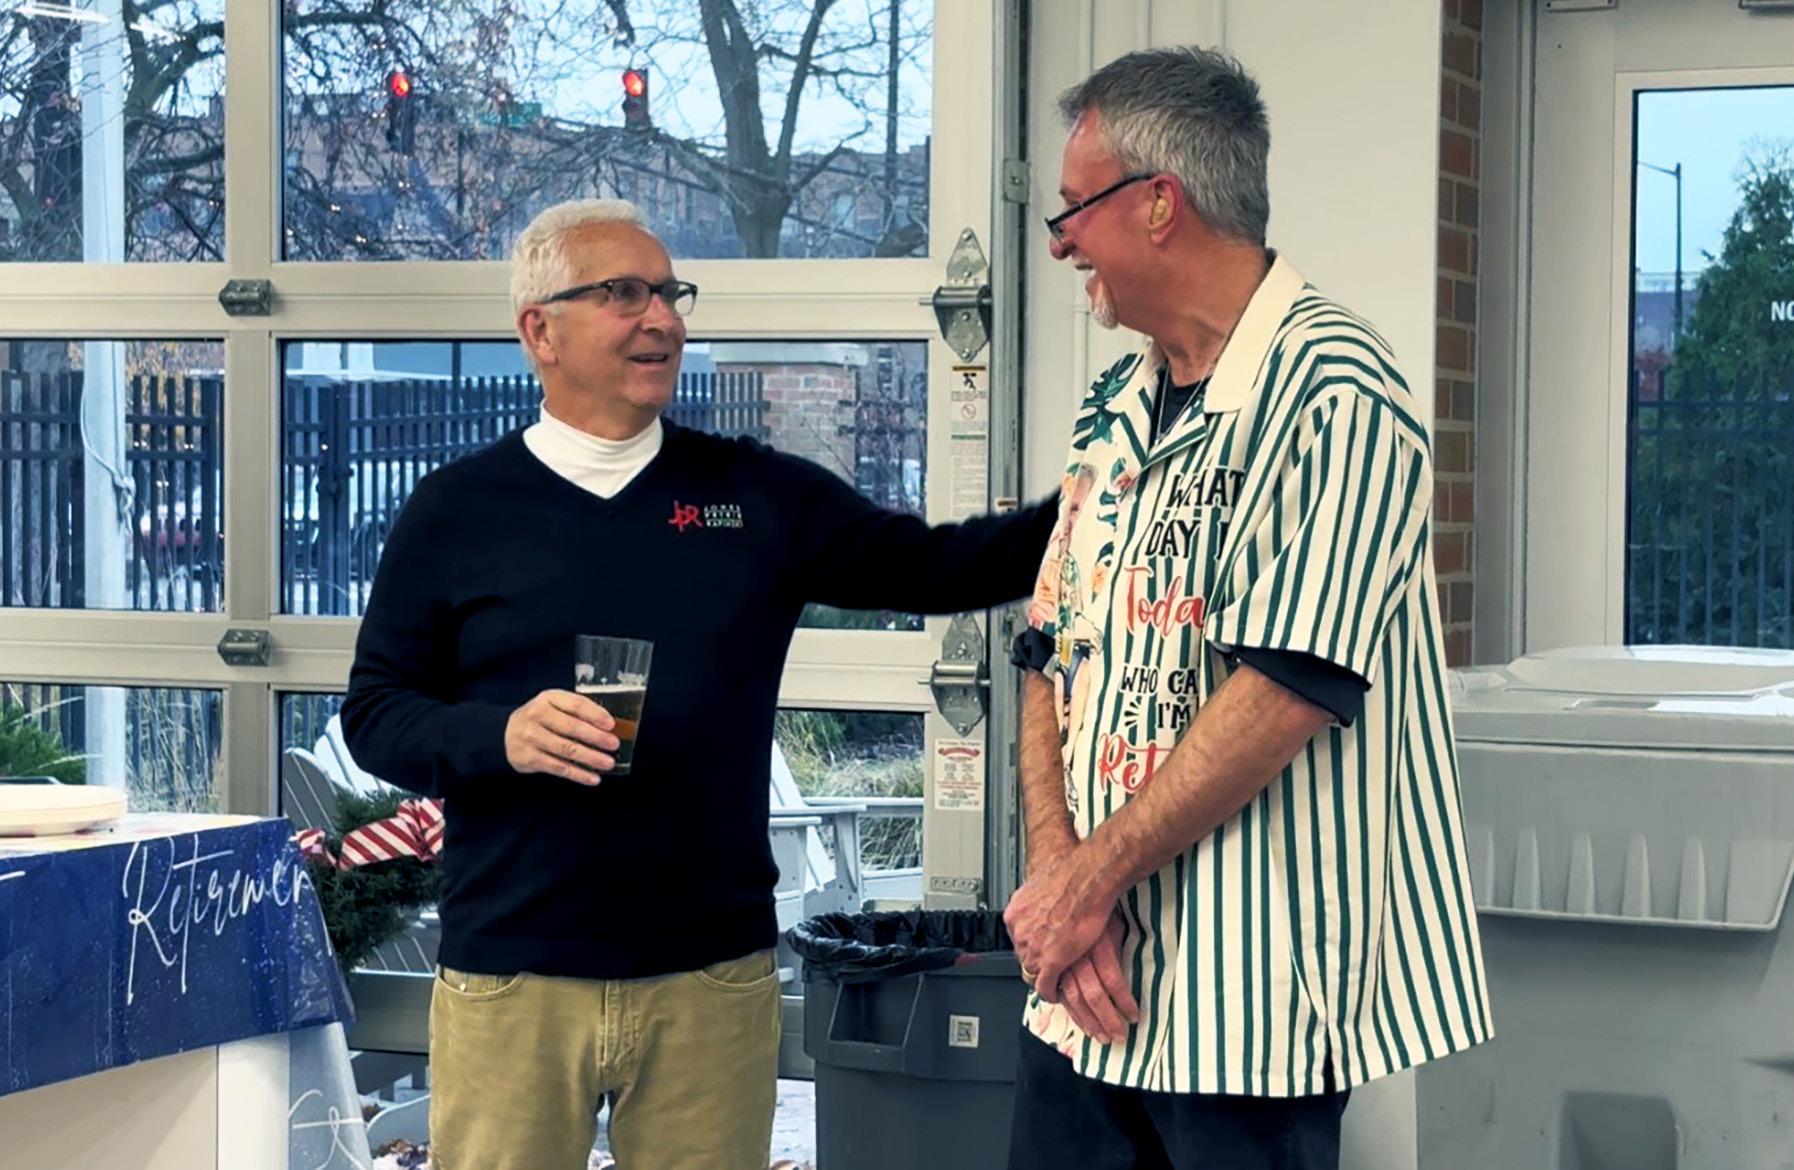
KEN & MARK AT HIS RETIREMENT PARTY, 2025
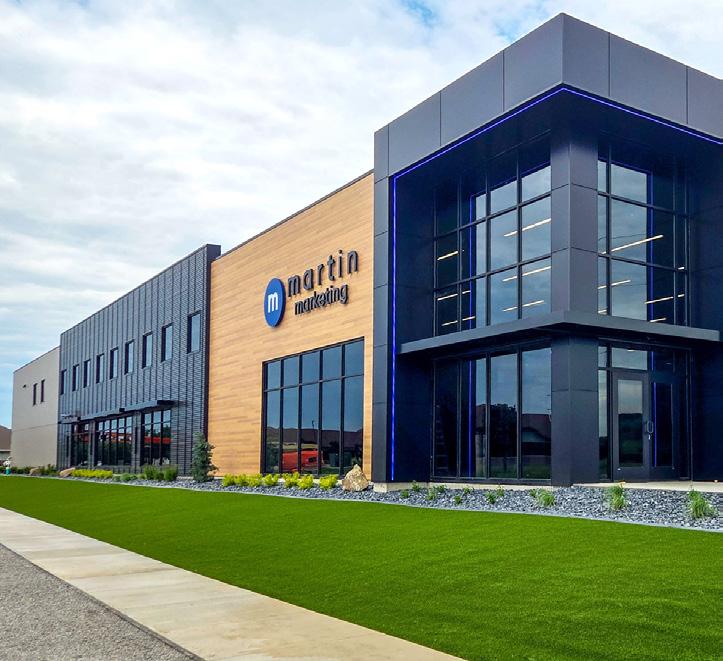
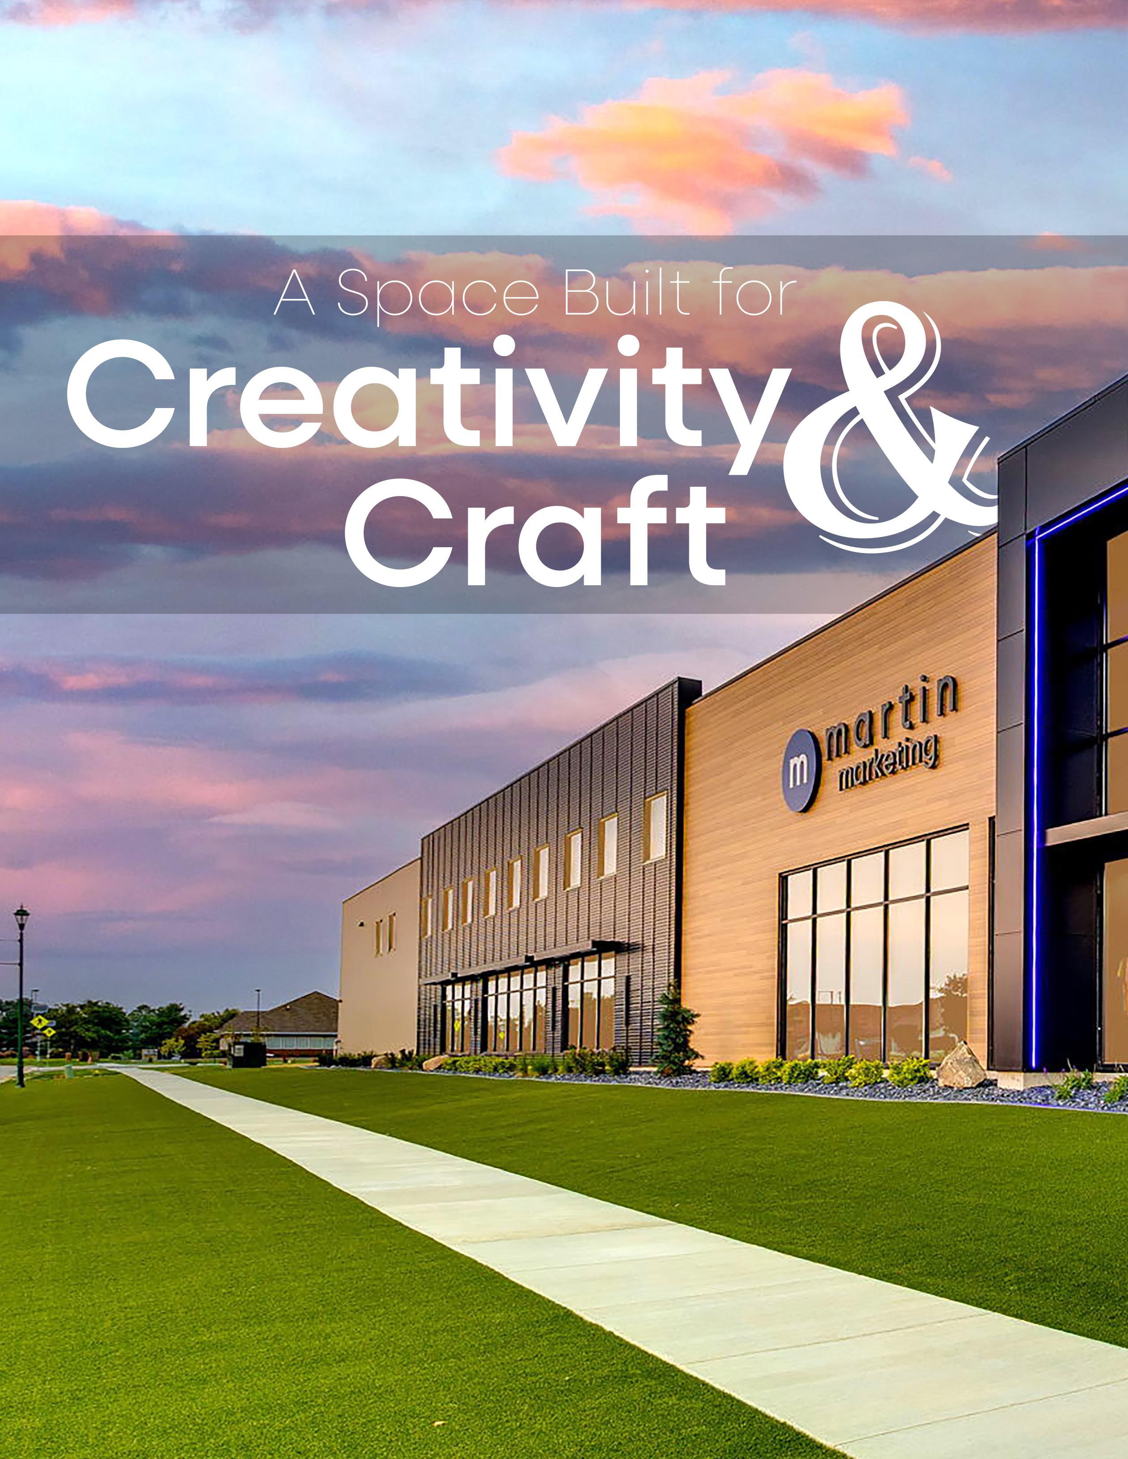
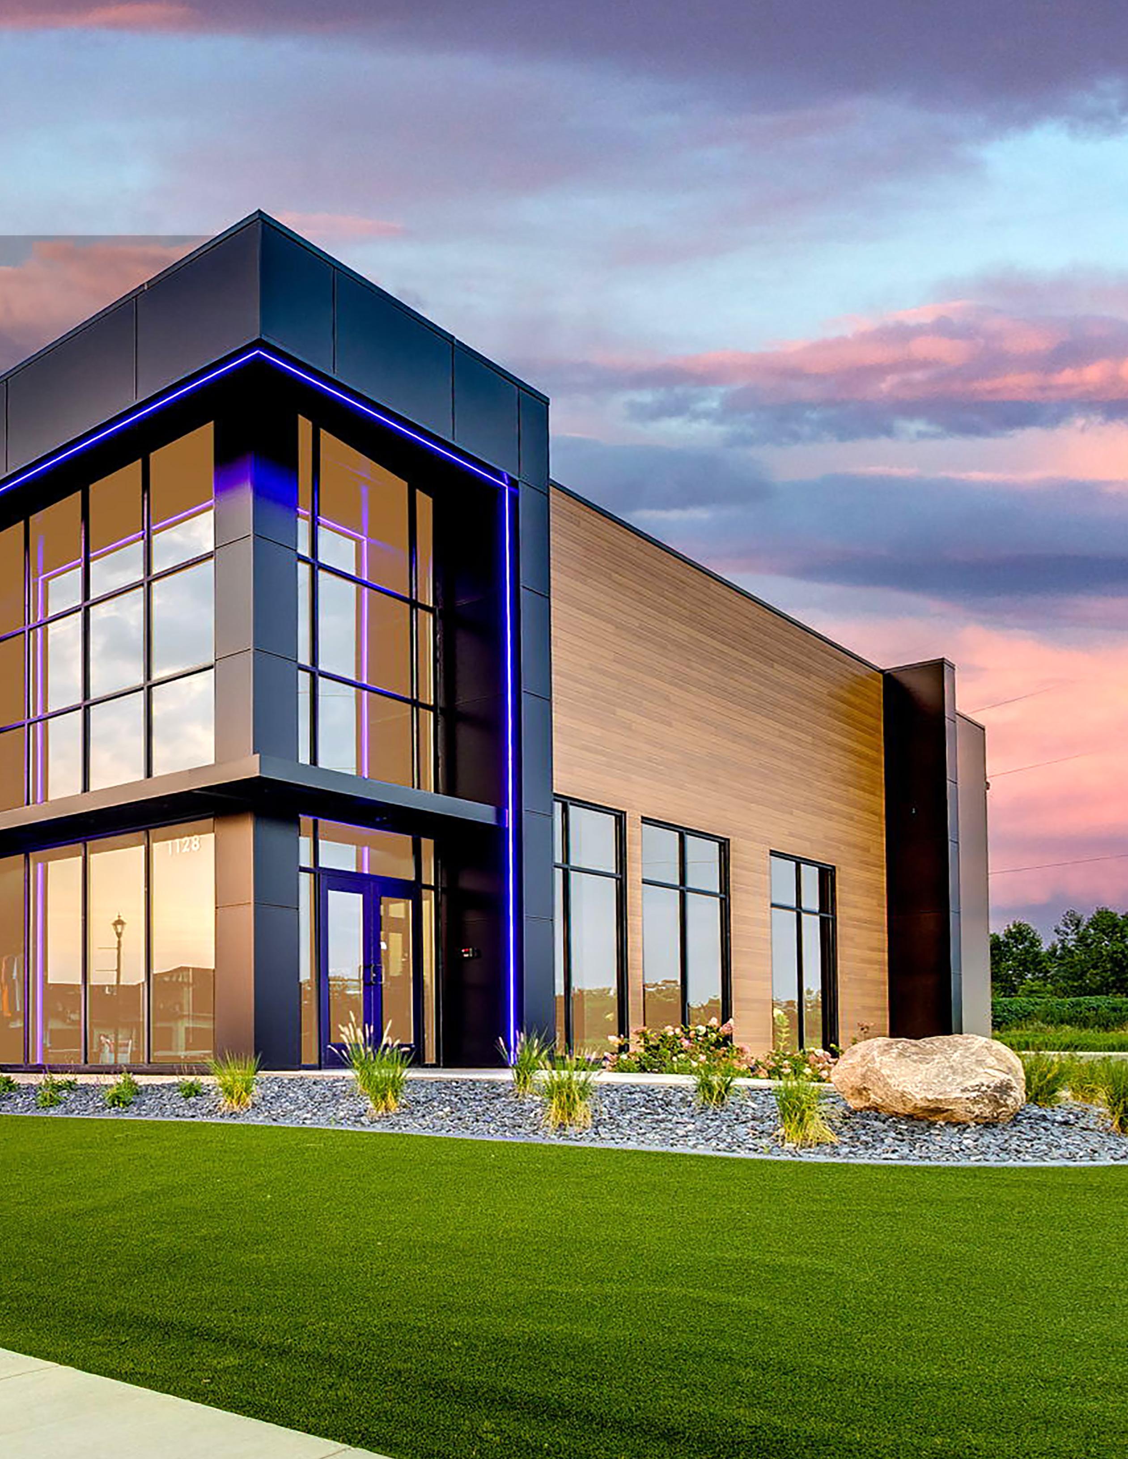
Martin Marketing’s new headquarters in Elkhart represents a strategic investment in growth, efficiency, and brand visibility. Designed by JPR as Architect of Record, the 26,683-square-foot facility consolidates corporate offices and manufacturing operations into a single, cohesive environment that reflects the company’s creative energy and expanding capabilities. By bringing multiple aspects of the company’s operations together, the new facility allows Martin Marketing to streamline production, strengthen internal collaboration, and better serve its clients.
Conceptual design began in early 2024, with construction documents developed through the summer and finalized in November 2024. Construction followed immediately and was completed in June 2025. Delivered as a design-build project in collaboration with DJ Construction, the project reflects a streamlined approach that aligned design intent, constructability, and budget from the outset. This collaborative delivery method allowed the project team to maintain momentum while responding quickly to design decisions, cost considerations, and construction logistics.
In a design-build project, the design and construction teams work together under one contract, allowing architects, engineers, and builders to collaborate from the start. This integrated approach often helps streamline decision-making, control costs, and keep projects moving efficiently from concept through construction.
A CENTRALIZED HUB FOR BRAND AND PRODUCTION
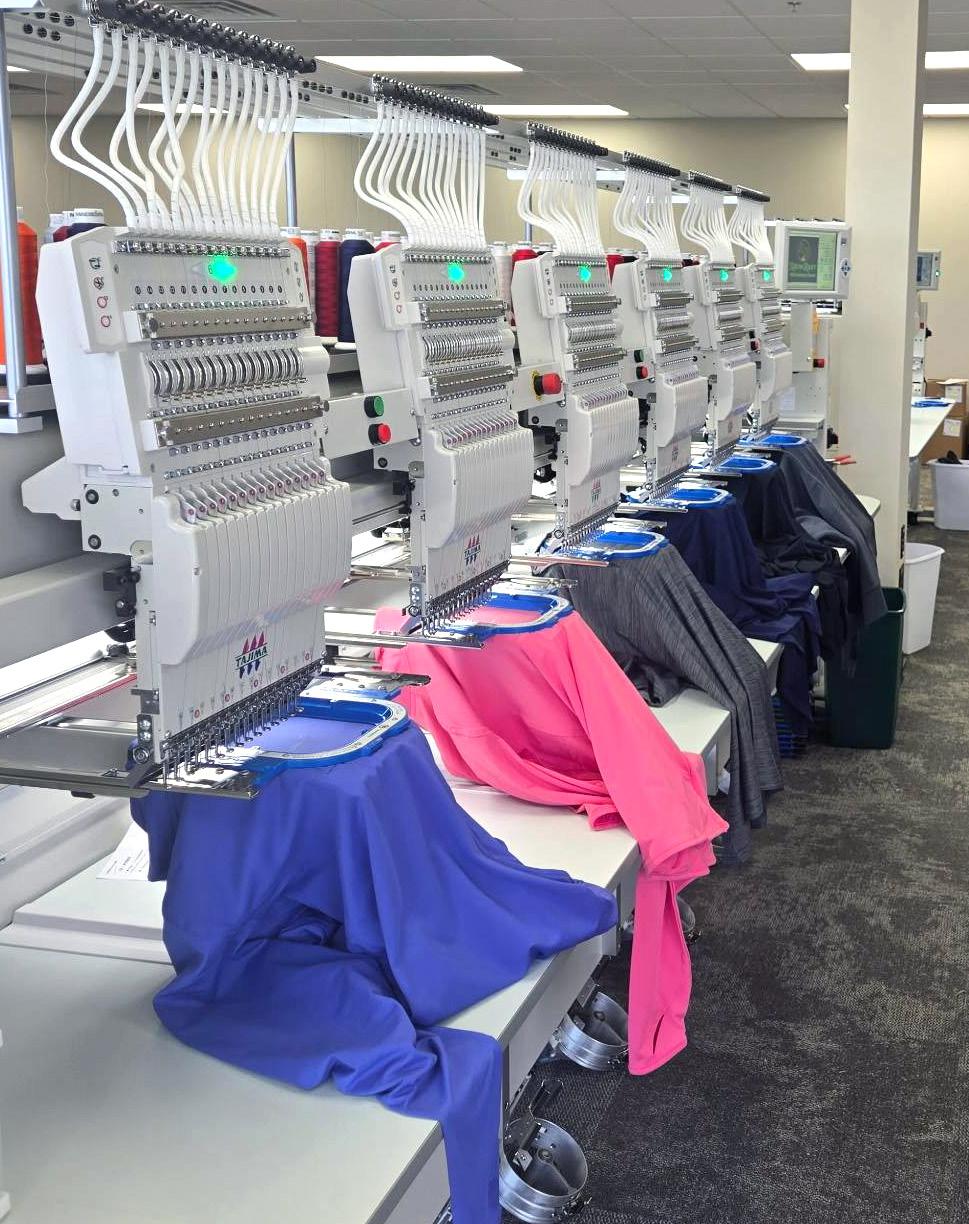
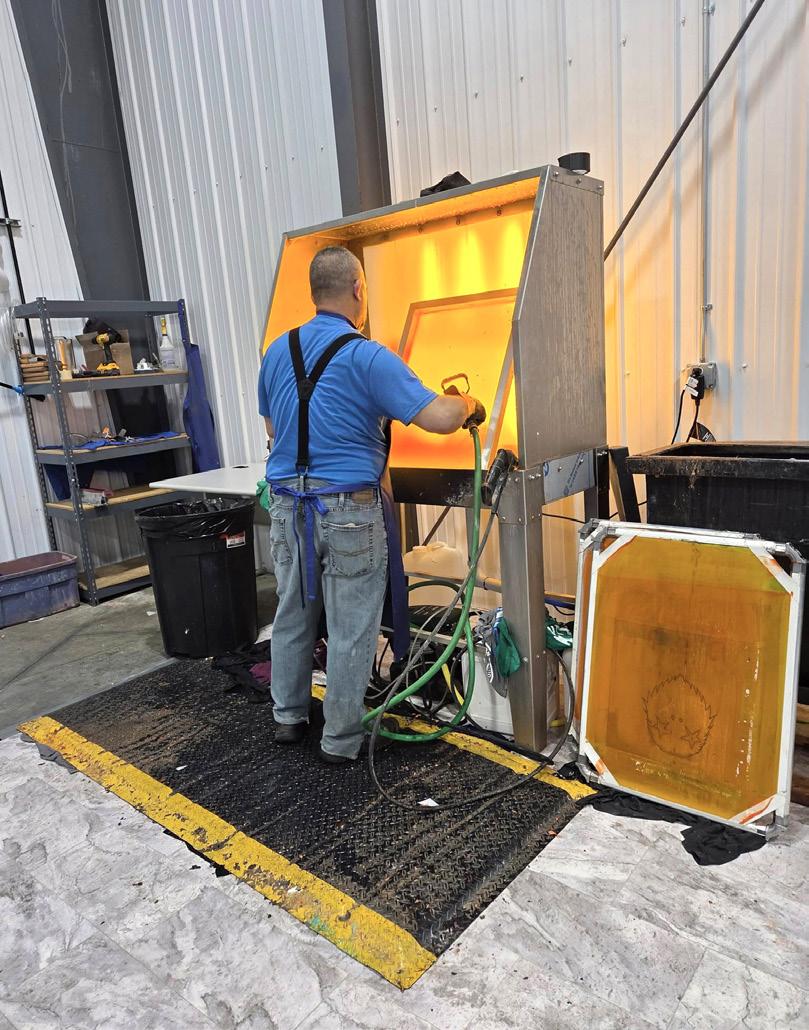
Martin Marketing specializes in custom apparel, corporate gifts, and marketing merchandise, offering in-house screen printing, embroidery, and kitting services that help businesses promote
and strengthen their brands. As the company continued to grow, the need for a larger, more efficient space became increasingly clear.
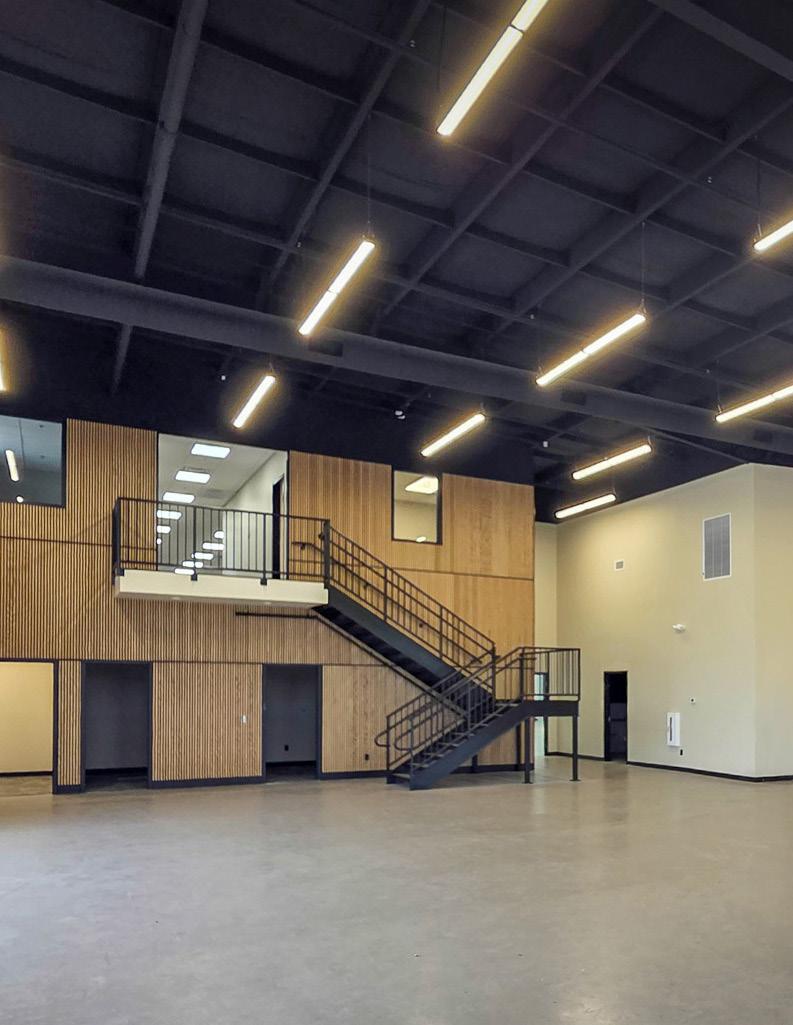
The new two-level facility—including a 3,595-square-foot mezzanine—was envisioned as a centralized hub where administrative, creative, and production teams could operate under one roof. This integration improves workflow between departments while reinforcing the company’s hands-on approach to design, manufacturing, and order fulfillment.
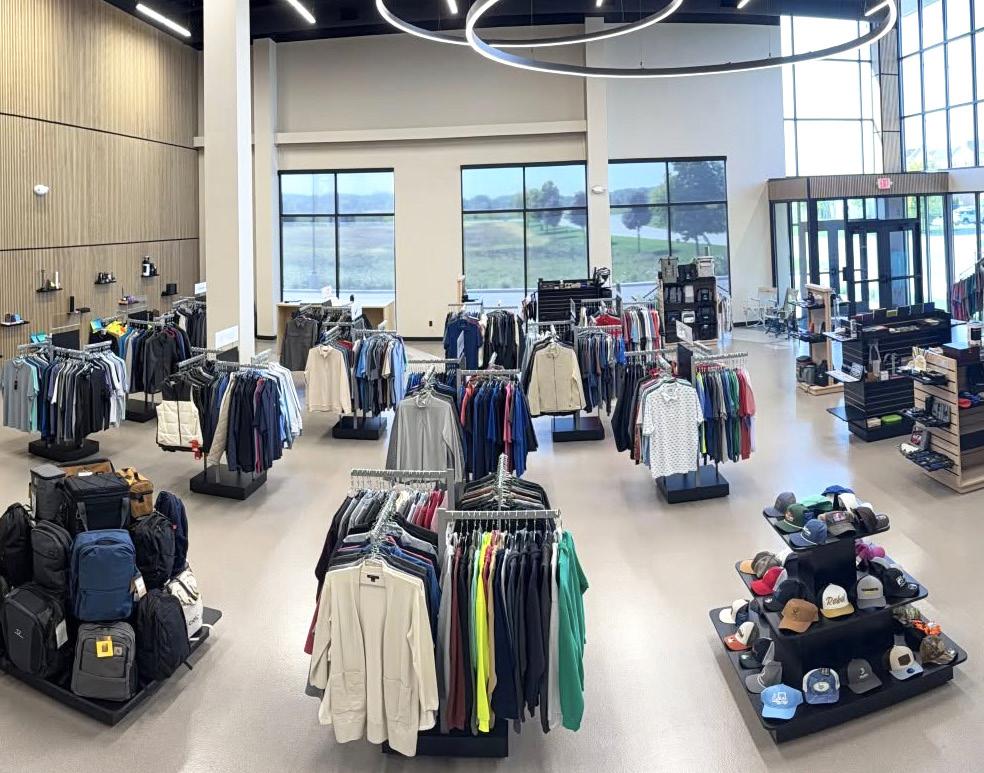
A primary goal was to create an open, airy environment that not only supports daily workflow but also showcases the company’s products and services. Visibility from State Road 17 (SR 17) was critical, prompting a strong architectural presence that incorporates contemporary materials and finishes. The result is a building that functions as both a productive workspace and a visual extension of the Martin Marketing brand.
BALANCING VISION AND BUDGET
From the beginning, ownership had a clear vision for the future facility, including preferred exterior materials and a modern architectural aesthetic. JPR worked closely with DJ Construction and the owner to ensure that design goals aligned with practical construction considerations and cost management.
Continuous cost oversight, supported by the contractor’s expertise, helped maintain momentum while protecting the project’s budget. The collaborative structure of the design-build team allowed decisions to be made efficiently and ensured that design intent remained achievable throughout the construction process.
While DJ Construction led much of the construction phase, the strong foundation established during design helped guide the project through completion and maintain consistency between the initial vision and the final built result.
ARCHITECTURAL FEATURES & INTERIOR CHARACTER
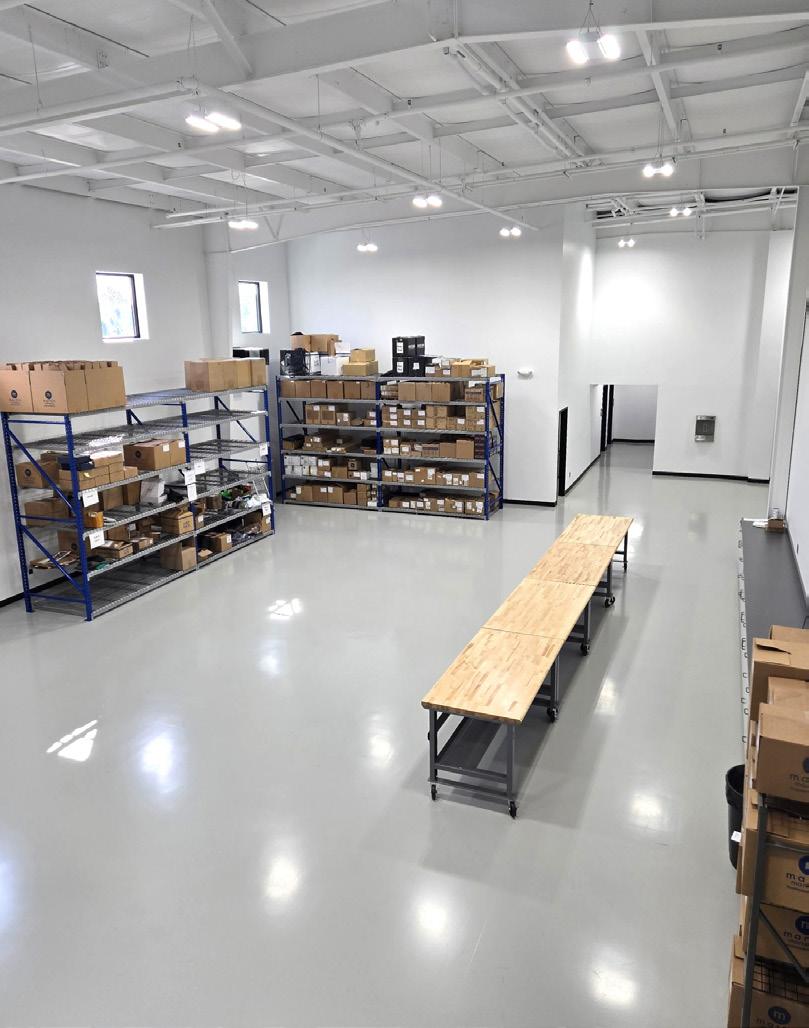
The completed space reflects Martin Marketing’s forward-thinking identity and commitment to creativity. Inside, the showroom is anchored by an epoxy floor finish with a metallic effect that reinforces the facility’s contemporary aesthetic while providing durability for high-traffic areas.
At the exterior entry, LED lighting highlights architectural elements and helps establish a memorable first impression for clients and visitors. These lighting features emphasize the building’s form and contribute to a polished, modern appearance both day and night.
The integration of office and manufacturing areas not only improves operational efficiency but also reinforces the company’s commitment to in-house production and quality control. The mezzanine level provides dedicated corporate office space while maintaining a visual connection to the larger facility below, strengthening communication and unity across departments.
A COLLABORATIVE EFFORT
In addition to architectural services, JPR’s civil and landscape architecture teams collaborated on the project, ensuring site functionality and exterior presence complemented the building design. This multidisciplinary approach helped deliver a cohesive facility that performs as well as it presents.
Today, Martin Marketing’s new headquarters stands as a visible marker of the company’s growth in Elkhart. With its strong presence along SR 17, contemporary materials, and integrated production capabilities, the facility supports both day-to-day operations and long-term expansion—positioning the company for continued success in the branding and promotional products industry while strengthening its operational efficiency and brand presence in the region.
Services Provided Architecture
Landscape Architecture
Civil Engineering
THE SHOWROOM FILLED WITH PRODUCTS | PHOTO CREDIT: MARTIN MARKETING