Designing safer circulation and welcoming spaces for Fort Wayne Community School students and staff (page 16). ISSUE 9 July 2026
Shawnee Middle School
“
The outdoor classrooms have been a wonderful addition to our schools, and we appreciate JPR’s partnership in helping bring these spaces to life.
Heather Krebs - Facilities Director, Fort Wayne Community
Schools
JPR IS A FULL-SERVICE ARCHITECTURE AND ENGINEERING FIRM OFFERING COMPREHENSIVE PROJECT LEADERSHIP AND MANAGEMENT FROM START TO FINISH.
”
IRWIN ELEMENTARY SCHOOL - FORT WAYNE, IN
Industrial Legacy, Modern Landscape
A LETTER FROM THE LEADERSHIP TEAM
Construction season is in full swing, and across the region, many of our projects are moving from planning and design into reality. With projects currently under construction, advancing through design, or preparing to go out for bid, this time of year offers a unique opportunity to see the impact of our work taking shape. Each project is different, reflecting the diverse needs of the communities we serve, yet all share a common foundation of collaboration, creativity, and technical expertise. Seeing these efforts come to life is a reminder of the meaningful role JPR plays in helping clients turn their visions into successful projects.
Reflecting on the more than 20 years I’ve been with JPR, I’ve witnessed significant growth and transformation. JPR has evolved into a multidisciplinary company offering a broad range of services, including surveying; civil, structural, and transportation engineering; architecture; landscape architecture; environmental; and planning. This expansion has enabled us to better serve our clients and deliver comprehensive solutions for projects of all sizes and complexities. While our services and expertise have grown over the years, our success continues to be rooted in the people and partnerships that make our work possible. I would like to take this opportunity to thank both our dedicated staff and our valued clients.
TO OUR STAFF: Your efforts are the foundation of our success. Thank you for your continued dedication and the invaluable contributions you make every day.
TO OUR CLIENTS: Thank you for the confidence you place in us. We are grateful for the opportunity to serve you, and we deeply value the trust and partnership that have allowed us to achieve so much together. We look forward to continuing our work together, strengthening the relationships that have contributed to our success, and building an even stronger future for our clients, our employees, and the communities we serve!
MATT SCHUSTER PRINCIPAL
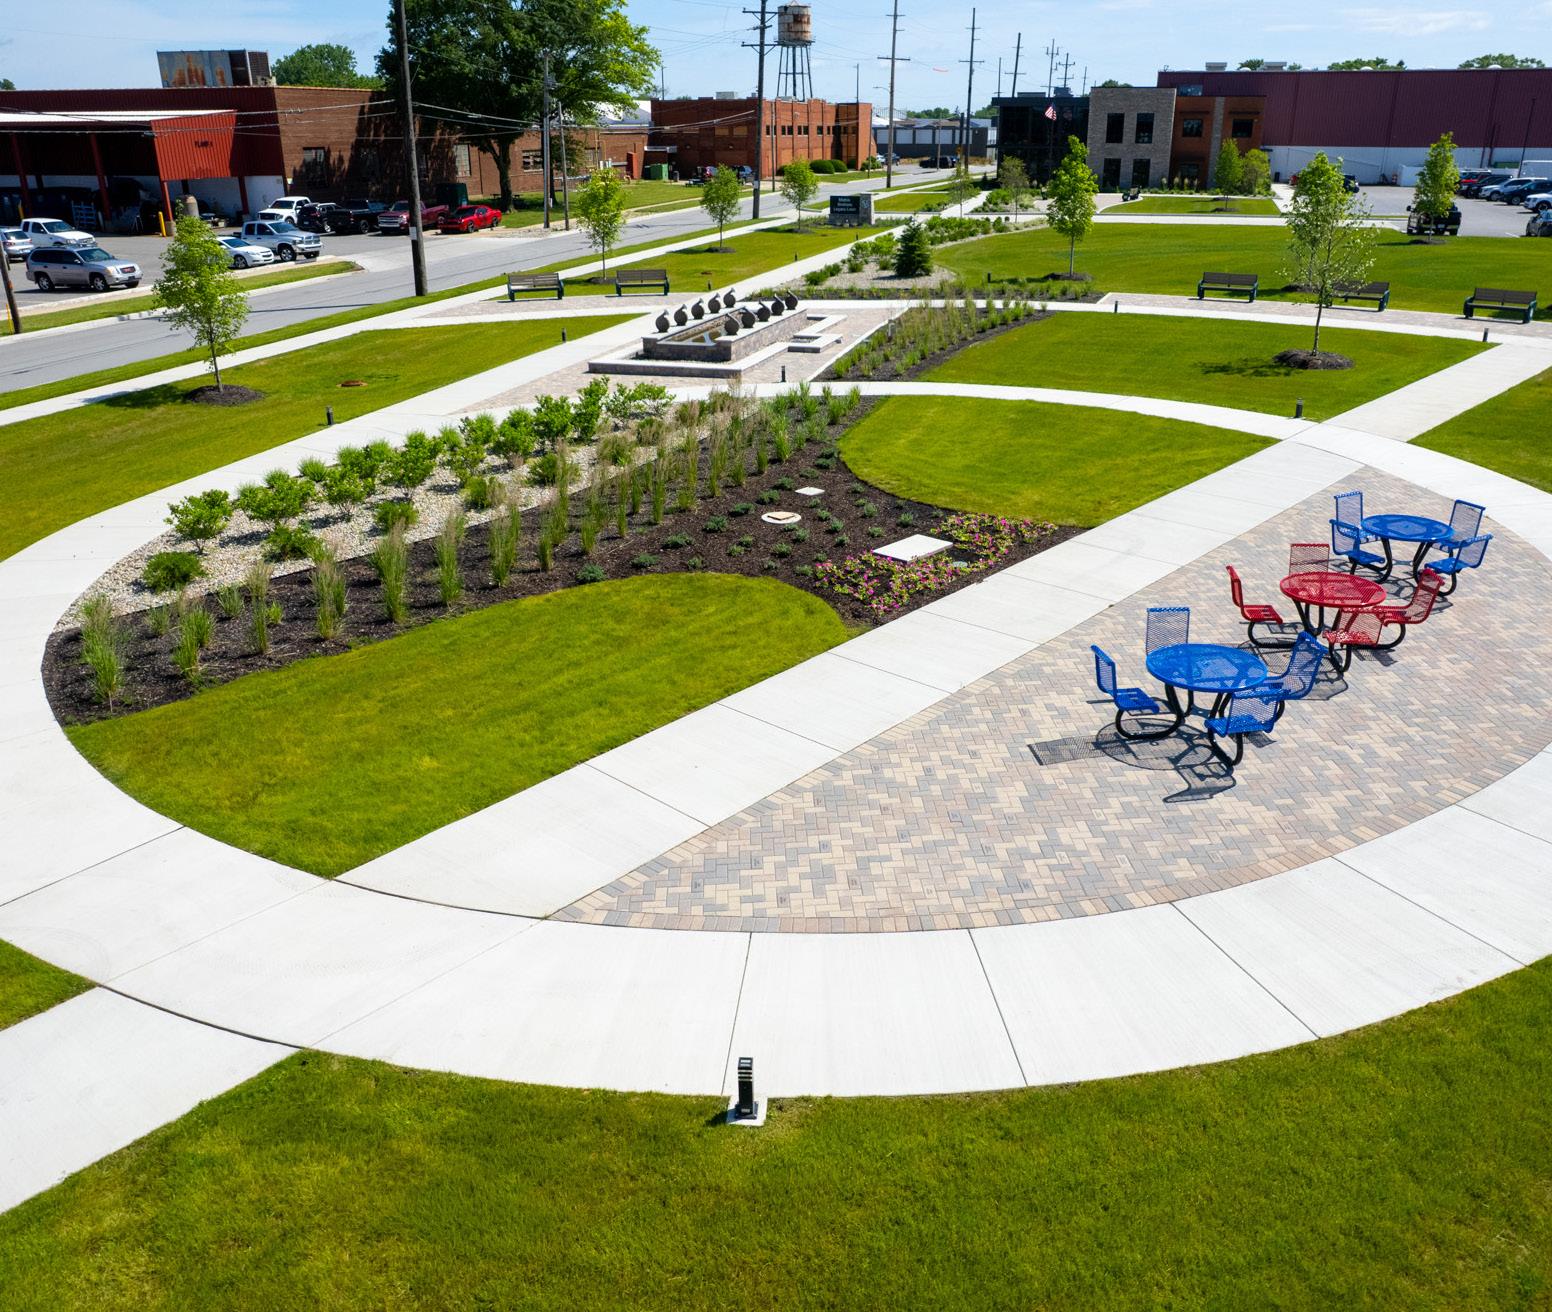
A former industrial site was transformed into a greenspace for New York Blower employees
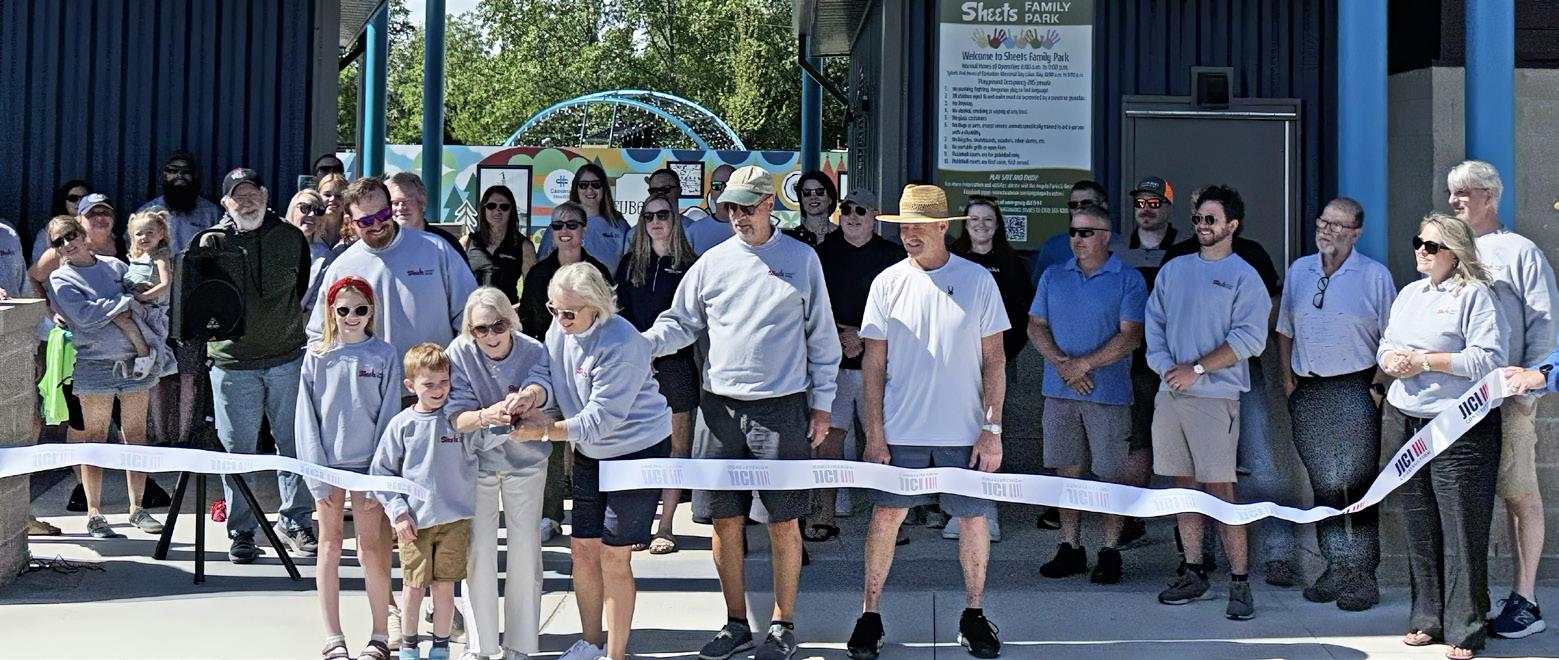
RIBBON CUTTING: Sheets Family Park
NEW YORK BLOWER - LA PORTE, IN
New York Blower’s investment in its La Porte, Indiana, campus was more than just a facility expansion — it was a reinvestment in the company’s people, history, and community presence.
Located along Factory Street, the project transformed a long-vacant industrial area into a modern office and employee-focused greenspace that reflects the company’s 105-year legacy in La Porte.
As part of a larger design team, JPR partnered with Larson-Danielson Construction to support New York Blower’s new 14,000-square-foot office addition, associated parking improvements, and campus infrastructure enhancements. While the overall project consolidated
administrative departments previously spread throughout the facility, JPR’s role focused on advancing the site improvements and landscape enhancements that transformed a former industrial parcel into a welcoming outdoor environment honoring both current and past employees.
The JPR team included engineers, landscape architects, and surveyors who worked together to refine the site design, develop construction documents, coordinate infrastructure improvements, and address site
challenges throughout design and construction. Their collaborative efforts helped transform the project’s conceptual vision into a functional and buildable employee greenspace.
One of the most meaningful aspects of the project was the transformation of a former industrial parcel into a landscape amenity intended primarily for employee use. Previously occupied by an aging industrial building, deteriorated pavement, and abandoned utility infrastructure, the site now features open lawn areas, landscaped
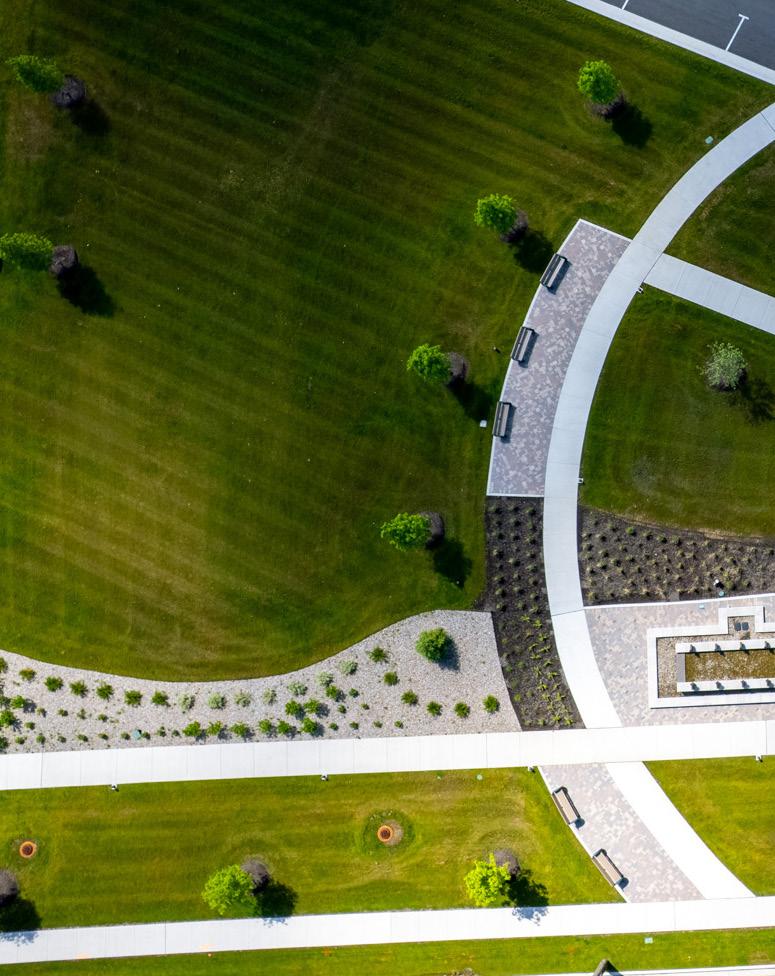
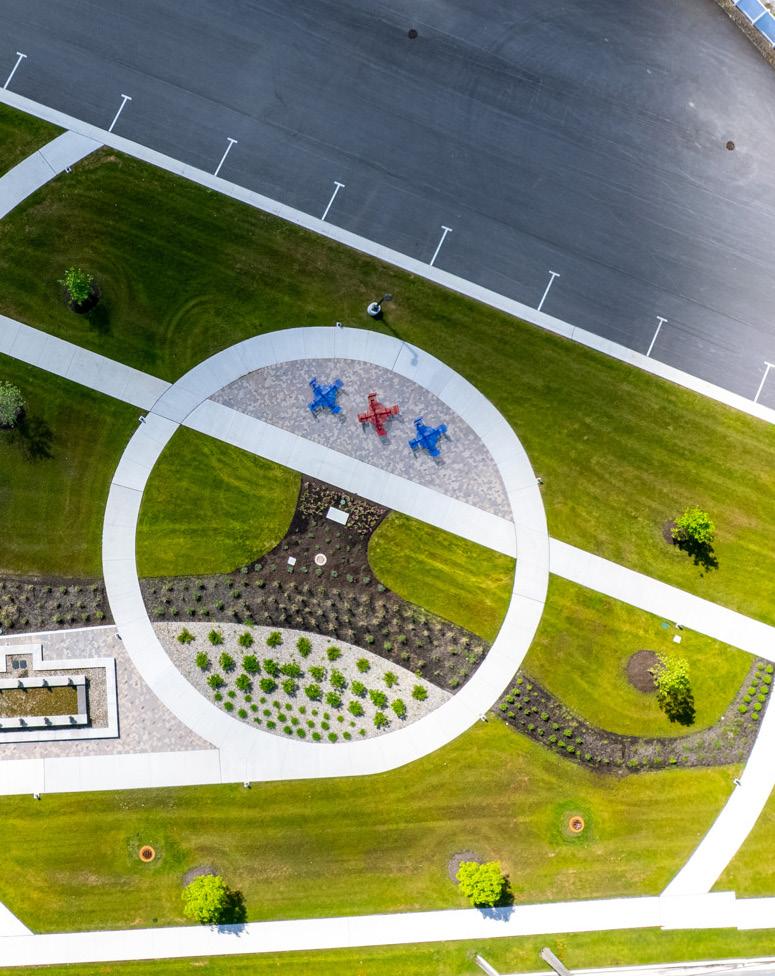
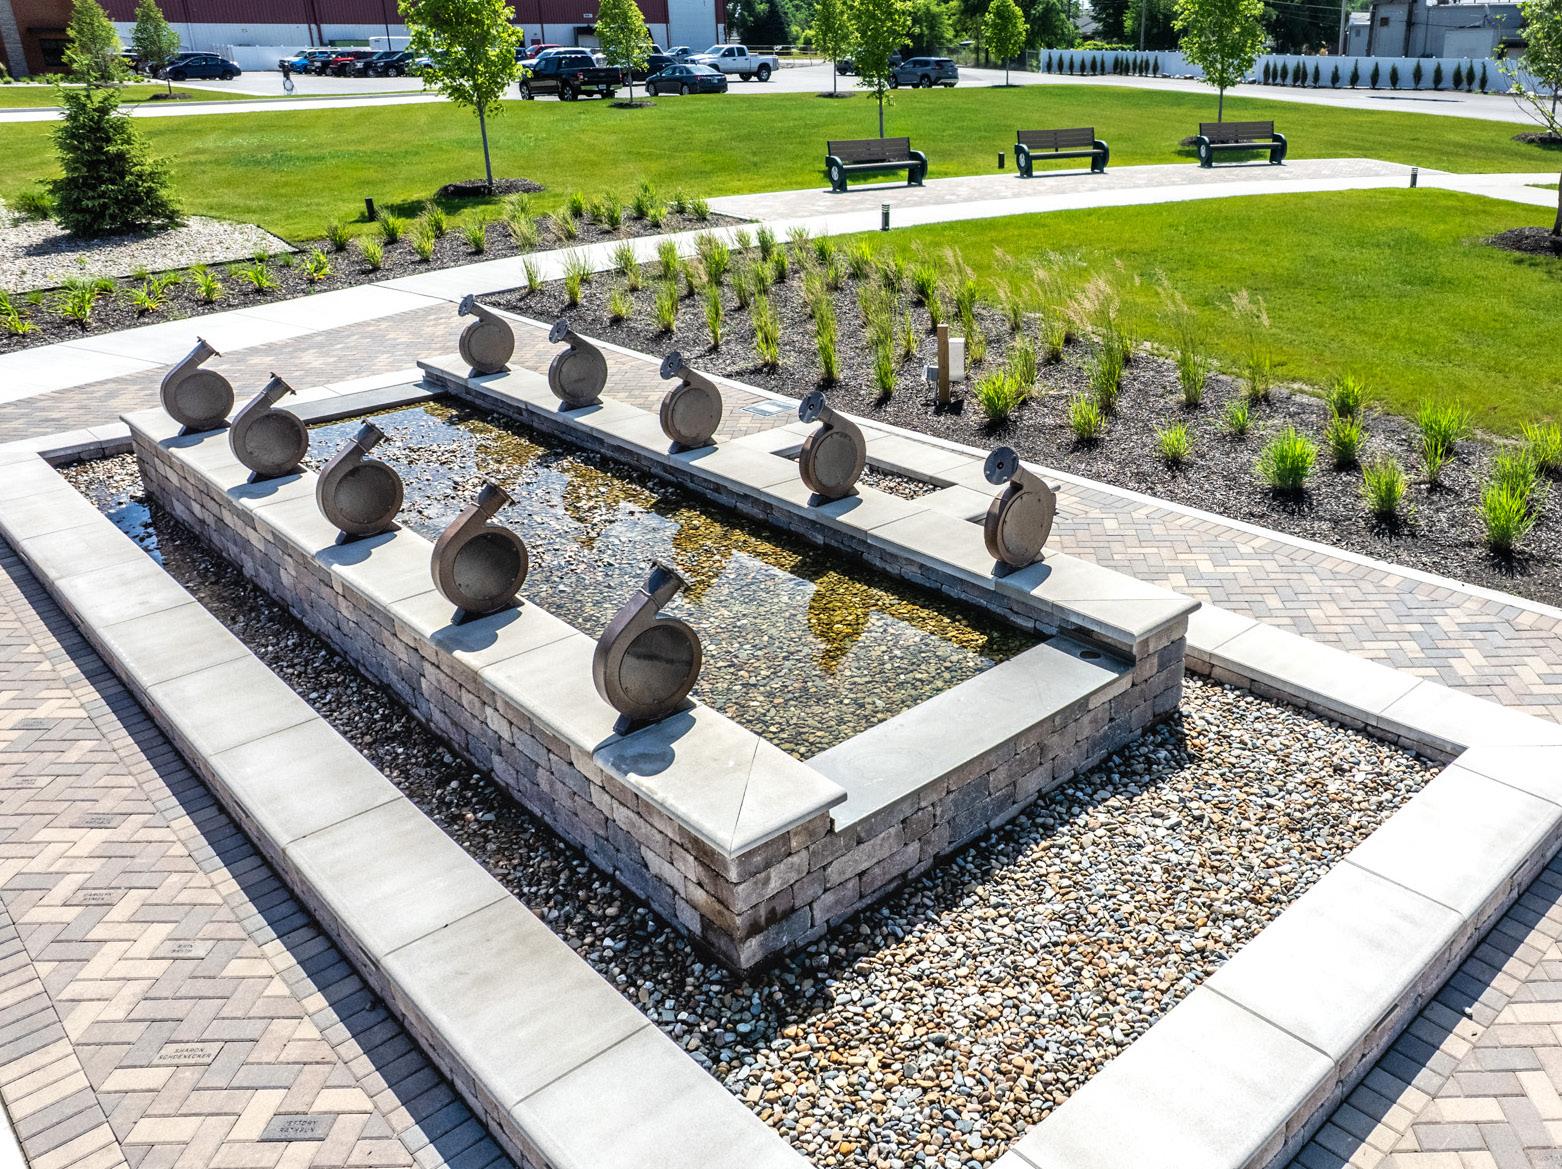
WALKWAY DESIGN WAS INSPIRED BY INDUSTRIAL BLOWER SYSTEMS
gathering spaces, pedestrian walkways, and a custom fountain feature.
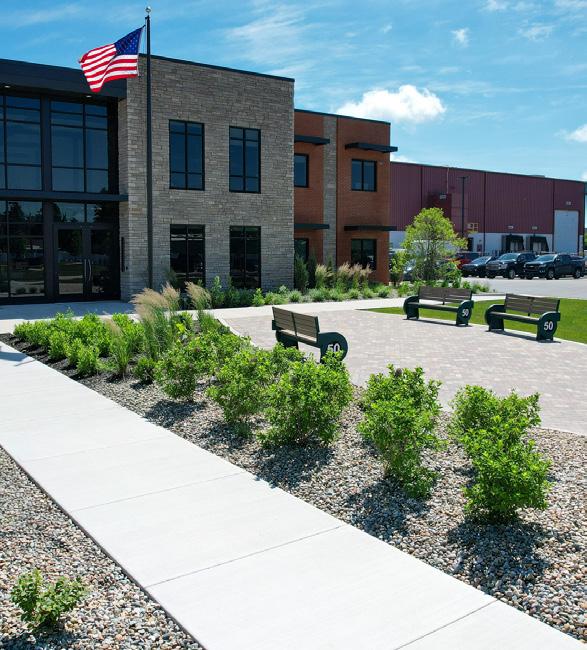
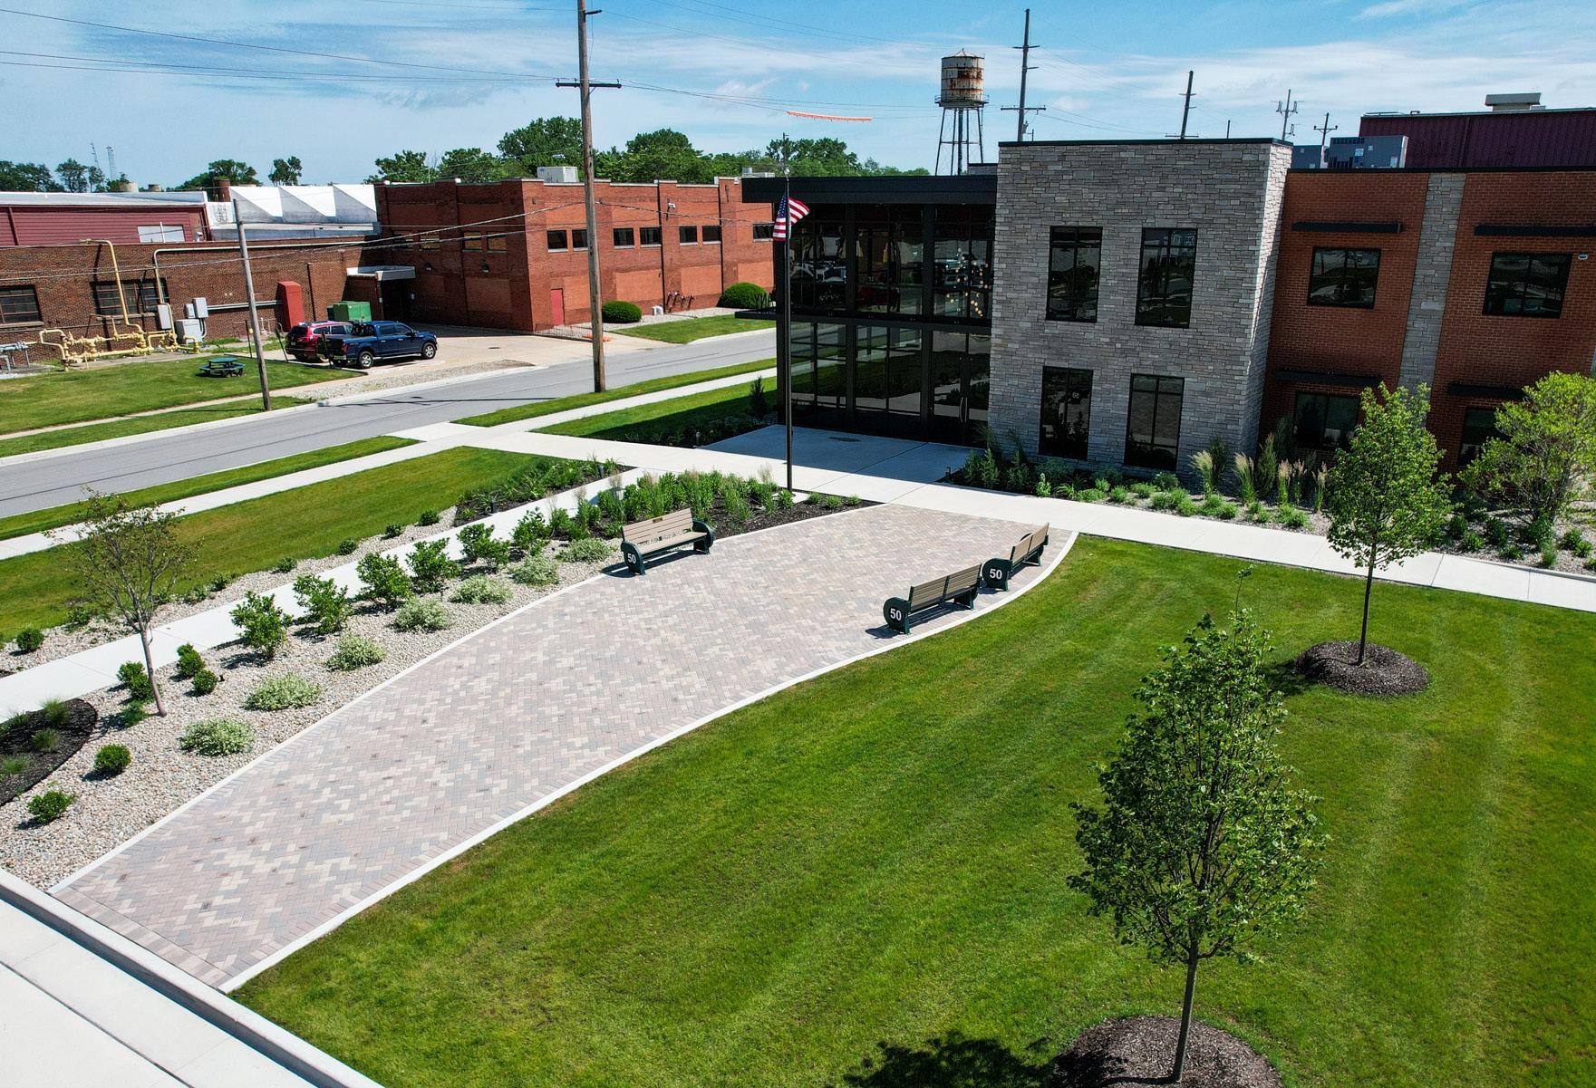
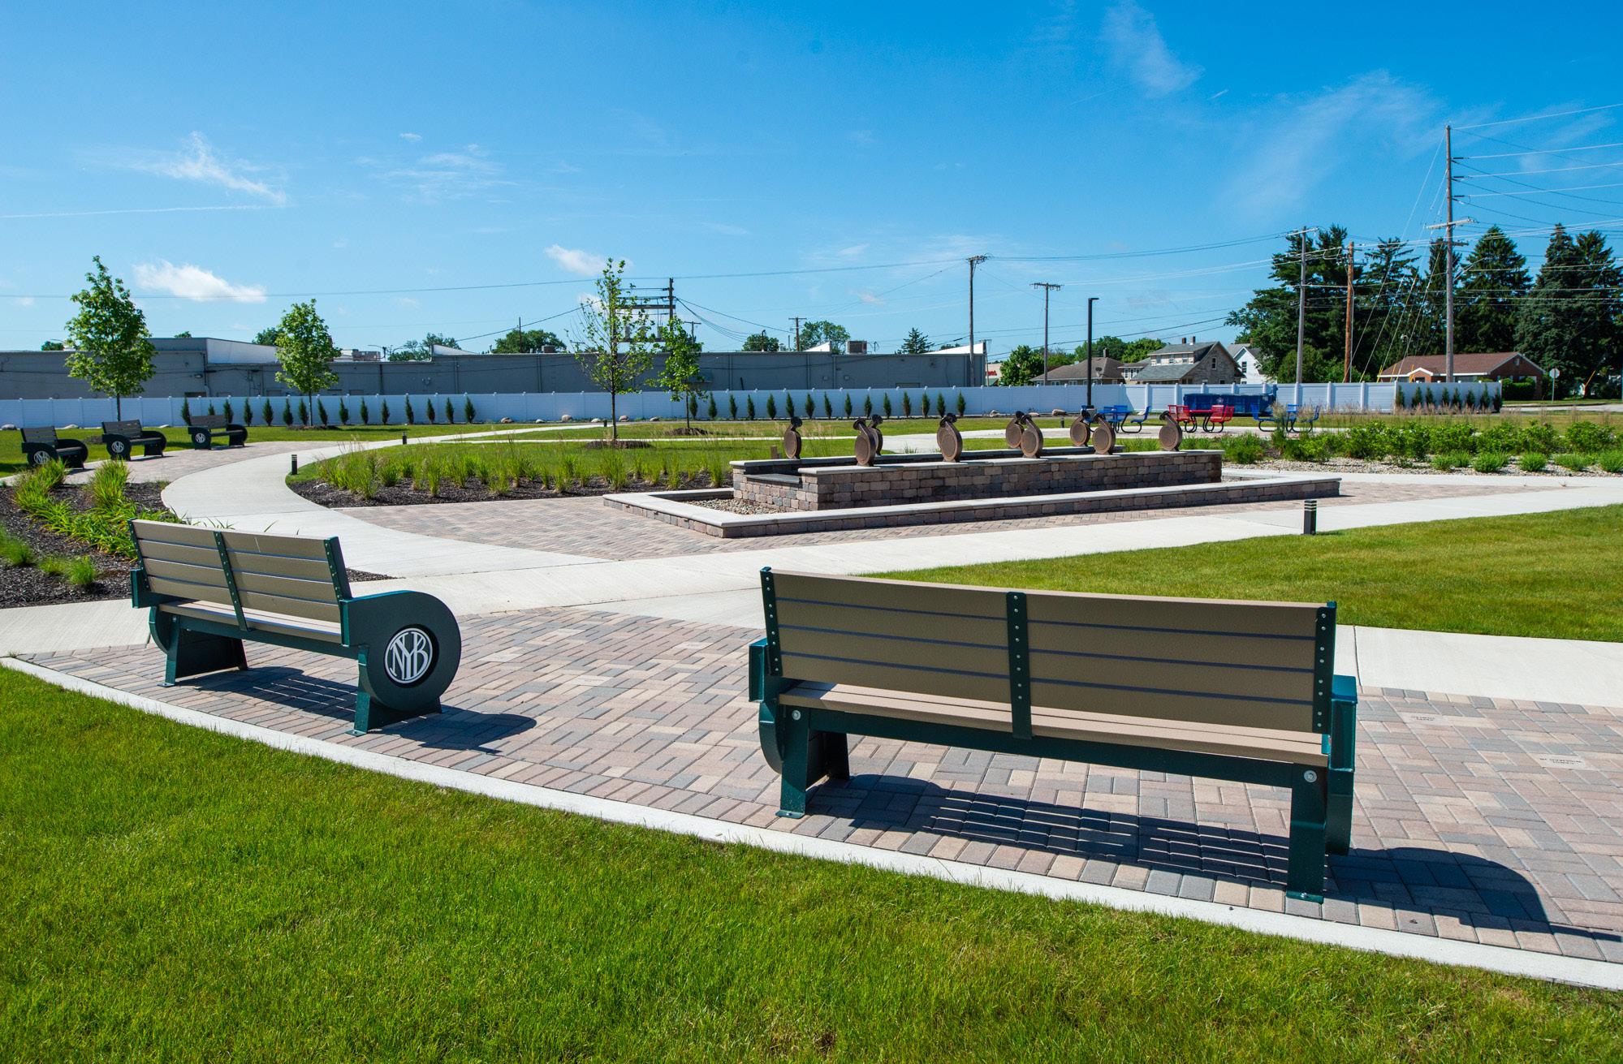
Working from the overall site concept provided by New York Blower, JPR developed the detailed design for a series of paver gathering areas intended to recognize New York Blower employees through engraved donorstyle pavers and memorial benches. The space was carefully planned to provide flexibility for daily employee use as well as larger company gatherings and events. Open lawn areas allow for temporary tent installations and employee functions, while smaller plaza spaces with bench seating offer opportunities for informal meetings or quiet outdoor breaks.
The completed landscape reflects the identity of New York Blower itself. Curving sidewalk patterns and the custom fountain reference the shape and movement of industrial blower systems, creating subtle visual connections between the company’s manufacturing heritage and the modernized campus environment. The fountain, designed and constructed by New York Blower, serves as a focal point within the greenspace and reinforces the company’s pride in its history and craftsmanship.
As part of the landscape implementation, JPR developed planting plans featuring curvilinear beds filled with ornamental grasses, shrubs, trees, and perennial plantings that help soften the industrial character of the site.
“We focused on a planting strategy that emphasized lowmaintenance, durable plant material with long seasonal interest.”
–
Austin Blomeke, PLA Landscape Architect, JPR
Native and adaptive species were incorporated where appropriate to improve resilience, support pollinators, and reduce maintenance requirements. Evergreen shrubs were intentionally included to provide year-round structure and visual interest, ensuring the landscape remains attractive throughout all seasons.
GATHERING SPACE WITH CUSTOM BENCHES
LOW-MAINTENANCE LANDSCAPING
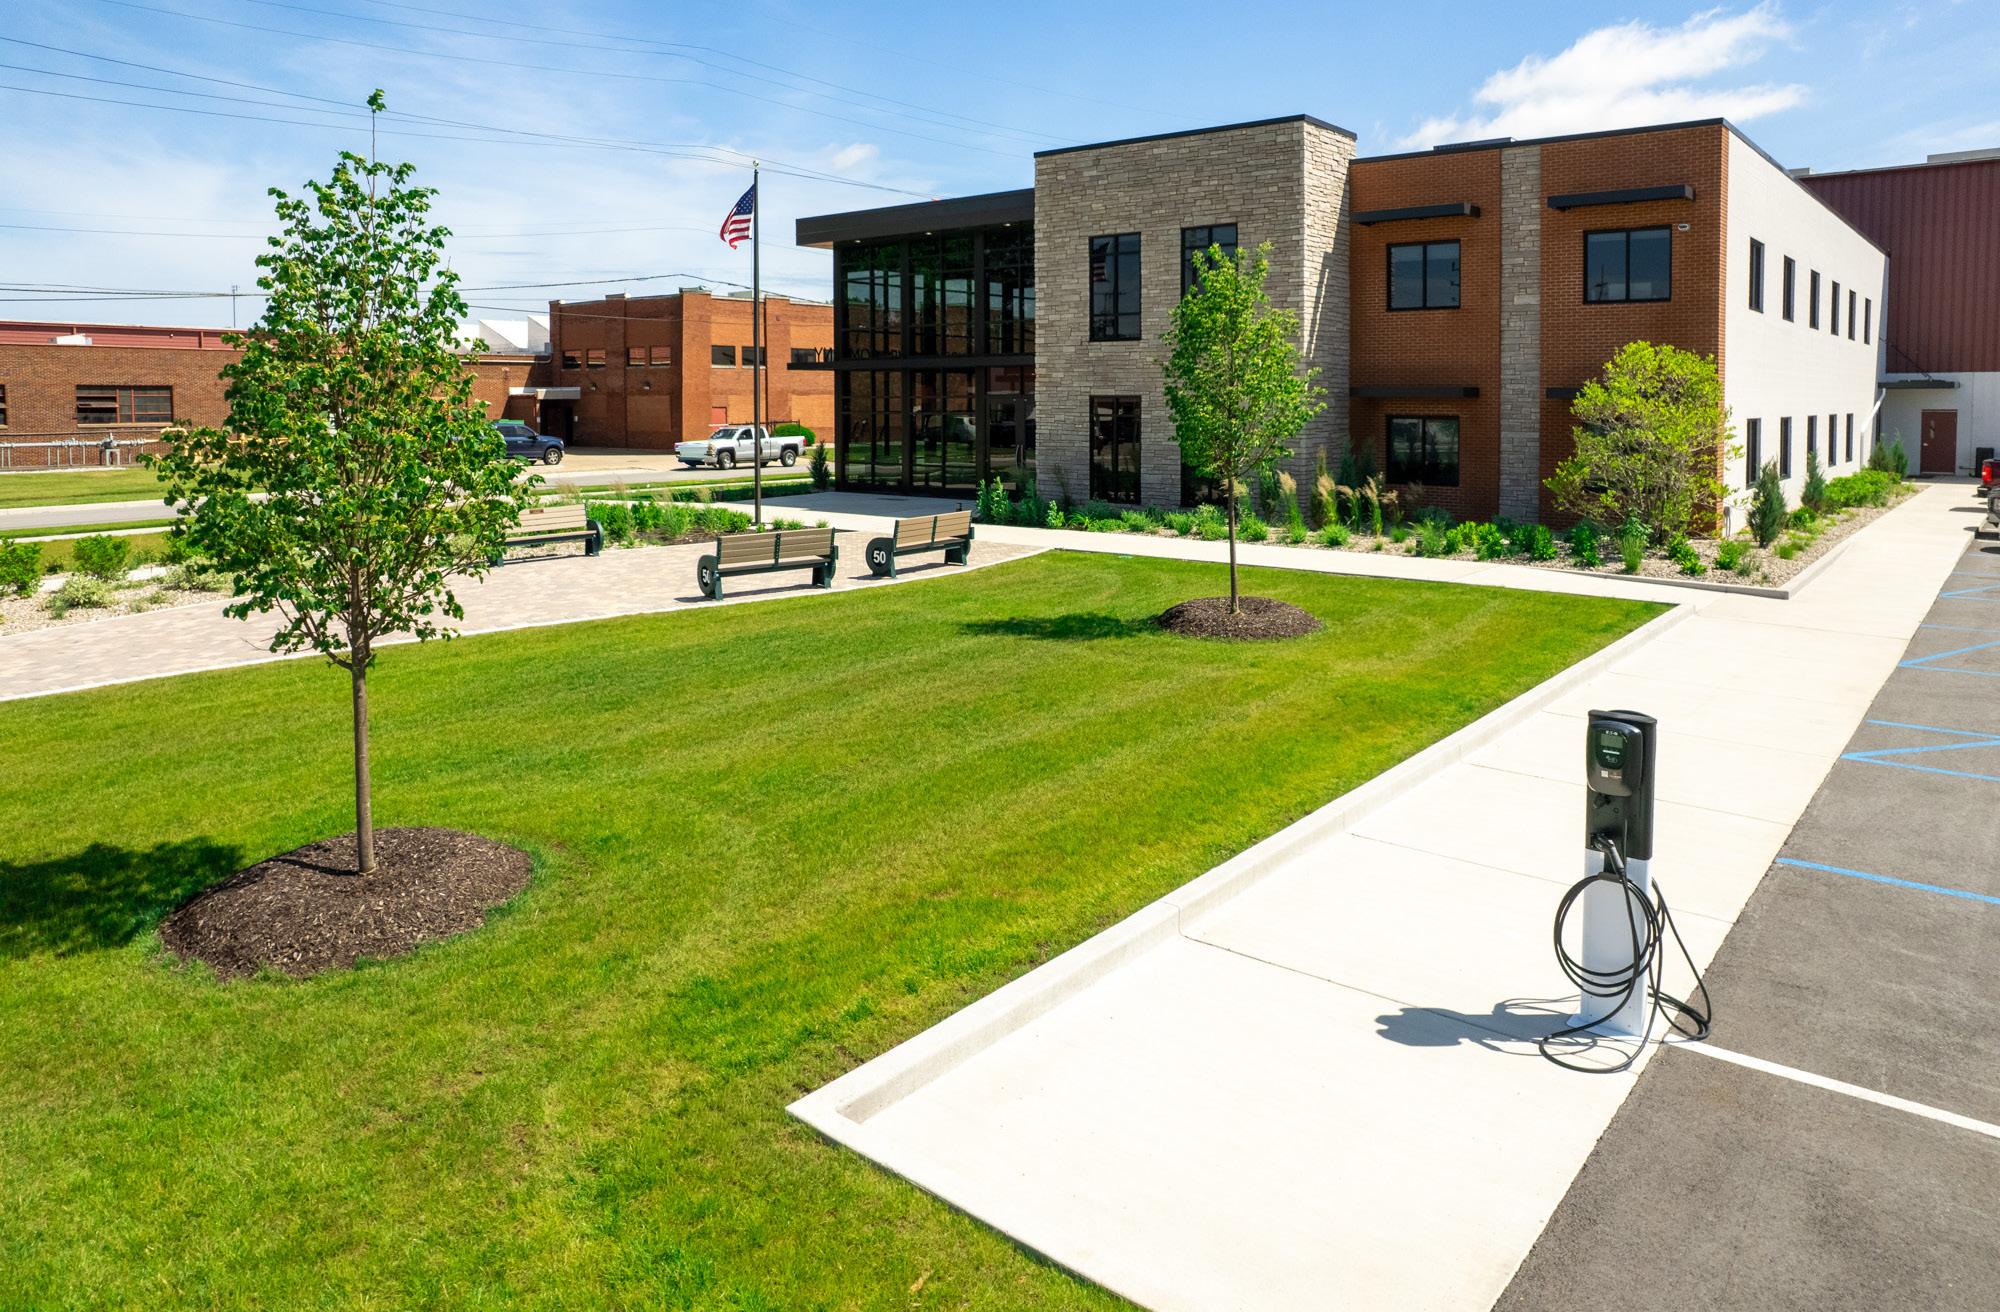
Infrastructure and sustainability improvements were also an important part of JPR’s scope. The project included new stormwater retention systems utilizing drywells and aggregate trench systems designed to work with the site’s highly infiltrative soils. JPR also incorporated infrastructure provisions for future electric vehicle charging stations for employees and visitors.
Because the project was constructed alongside planned City of La Porte improvements to Factory Street, coordination between disciplines and agencies was critical throughout the design process. JPR worked closely with the City to coordinate elevations, accessibility requirements, and roadway improvements while maintaining compatibility between public
infrastructure upgrades and the private campus redevelopment.
The project also presented several technical challenges, including resolving vague and conflicting historic property boundaries near the south property line where new parking and landscape improvements were planned. JPR survey and engineering staff worked together to establish accurate boundary information that allowed the improvements to move forward confidently.
Today, the completed campus improvements stand as a visible transformation along the Factory Street corridor. What was once an aging industrial site has become a welcoming and thoughtfully designed environment that celebrates New York Blower’s legacy while supporting its future growth.
For the JPR team, the project represents more than a successful site redevelopment — it demonstrates how multi-disciplinary teams can help reshape industrial spaces into places that better serve employees, businesses, and the surrounding community.
“Driving by the site regularly allowed me to see it change from a depressing industrial site to a beautiful park and building addition. This is a project that both New York Blower and the City can be proud of.”
– Jeff Gastel, PE – Senior Engineer, JPR
Services Provided Engineering
Landscape Architecture
Land Surveying
CUSTOM FOUNTAIN DESIGNED BY NEW YORK BLOWER
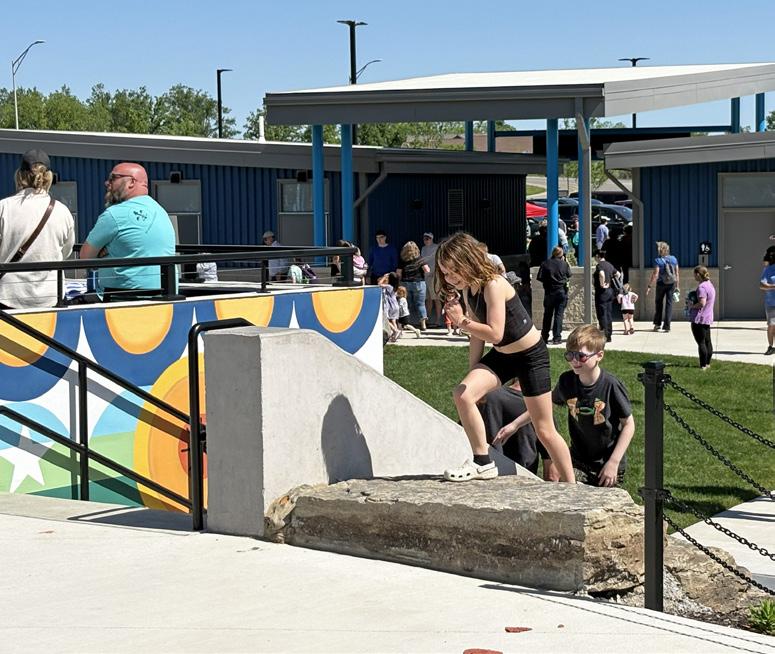
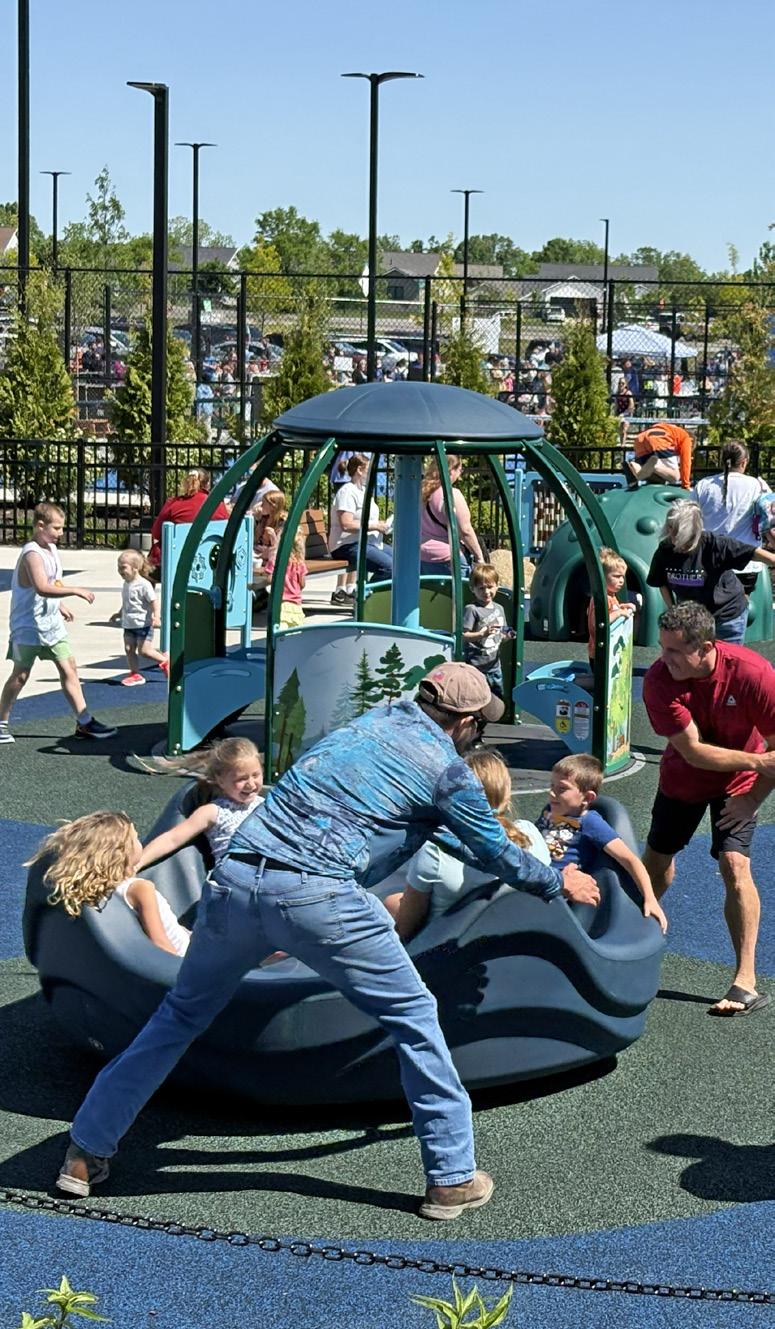
Sheets Family Park
Ribbon cutting celebration
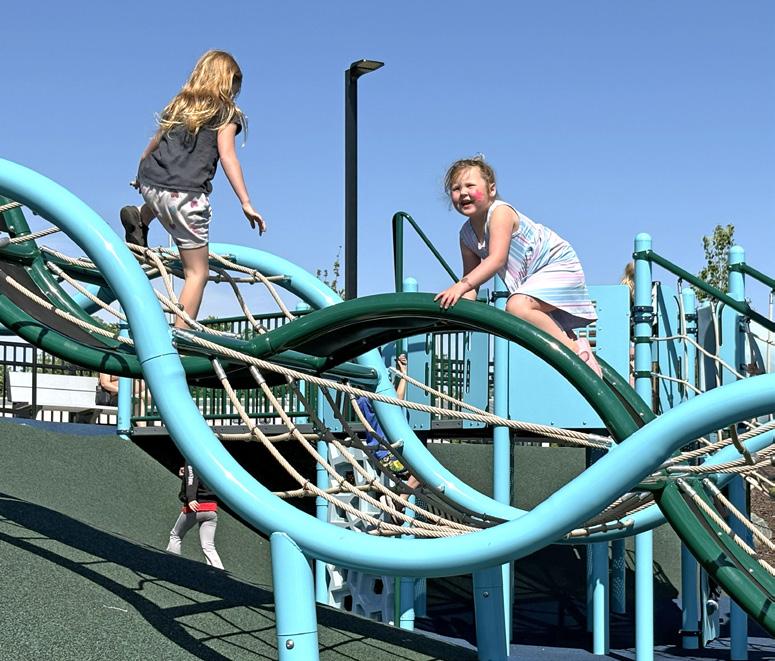
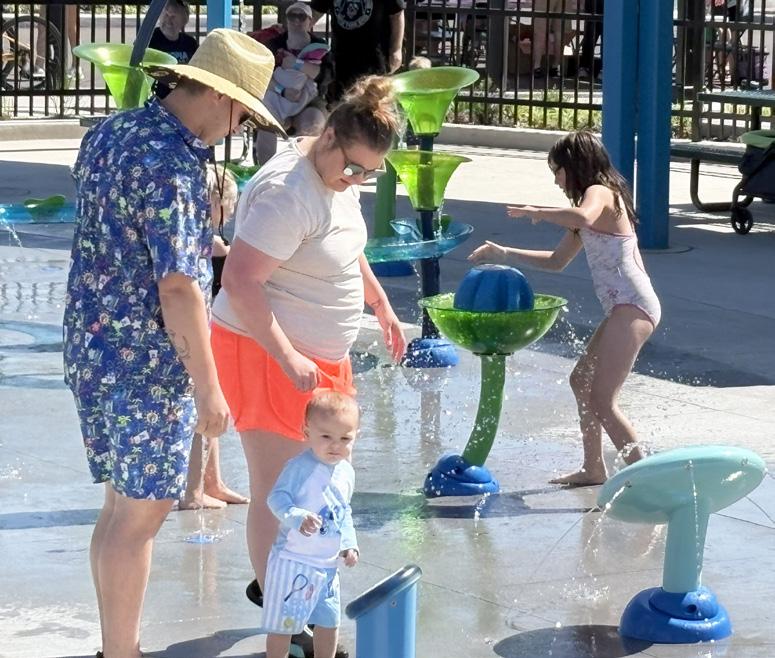
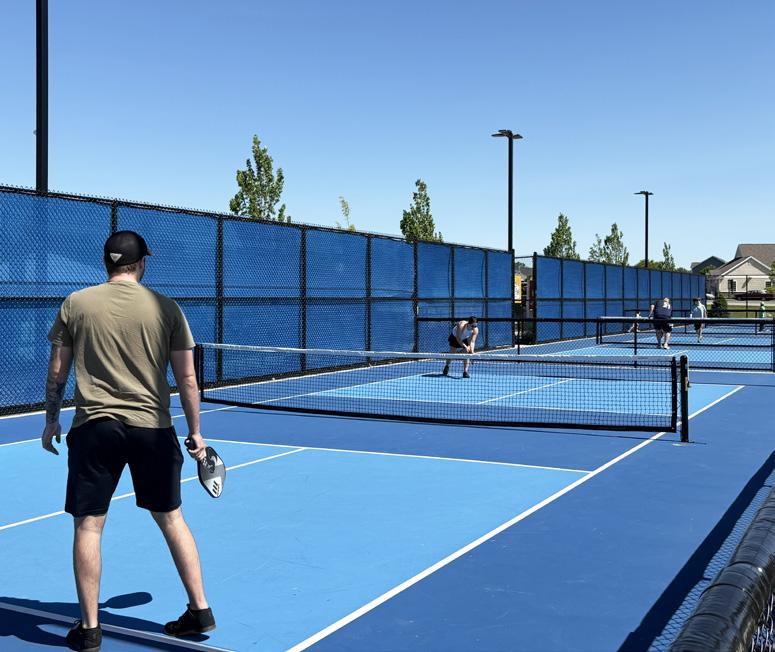
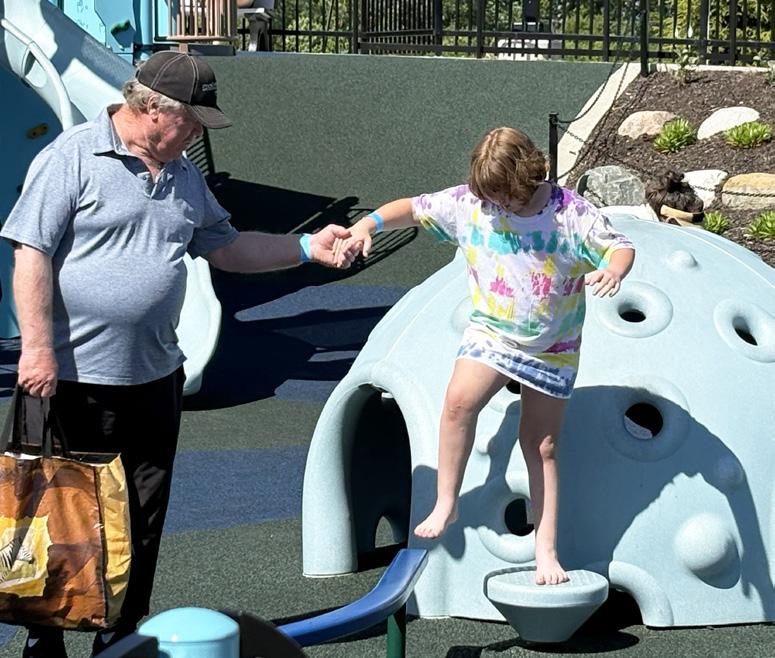
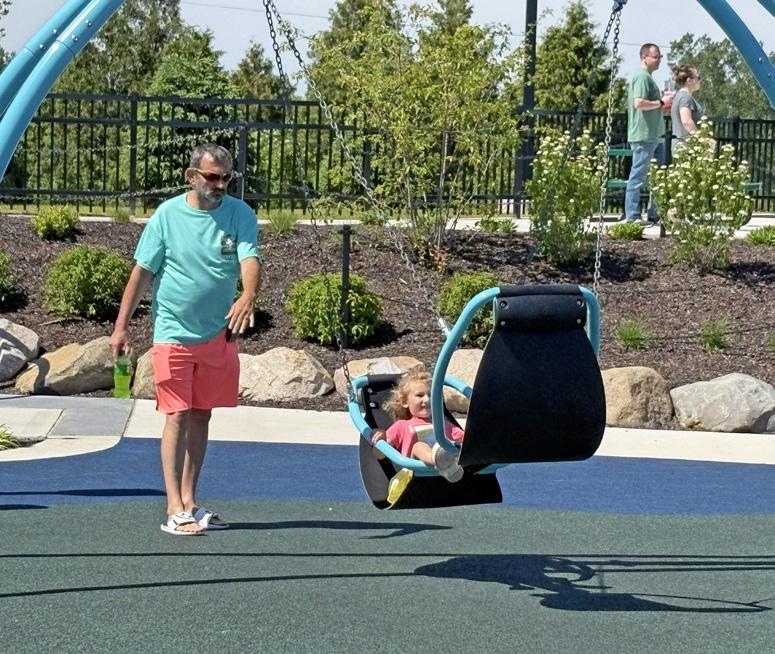
WHAT BEGAN AS A VISION FOR INCLUSION IS NOW A VIBRANT COMMUNITY DESTINATION!
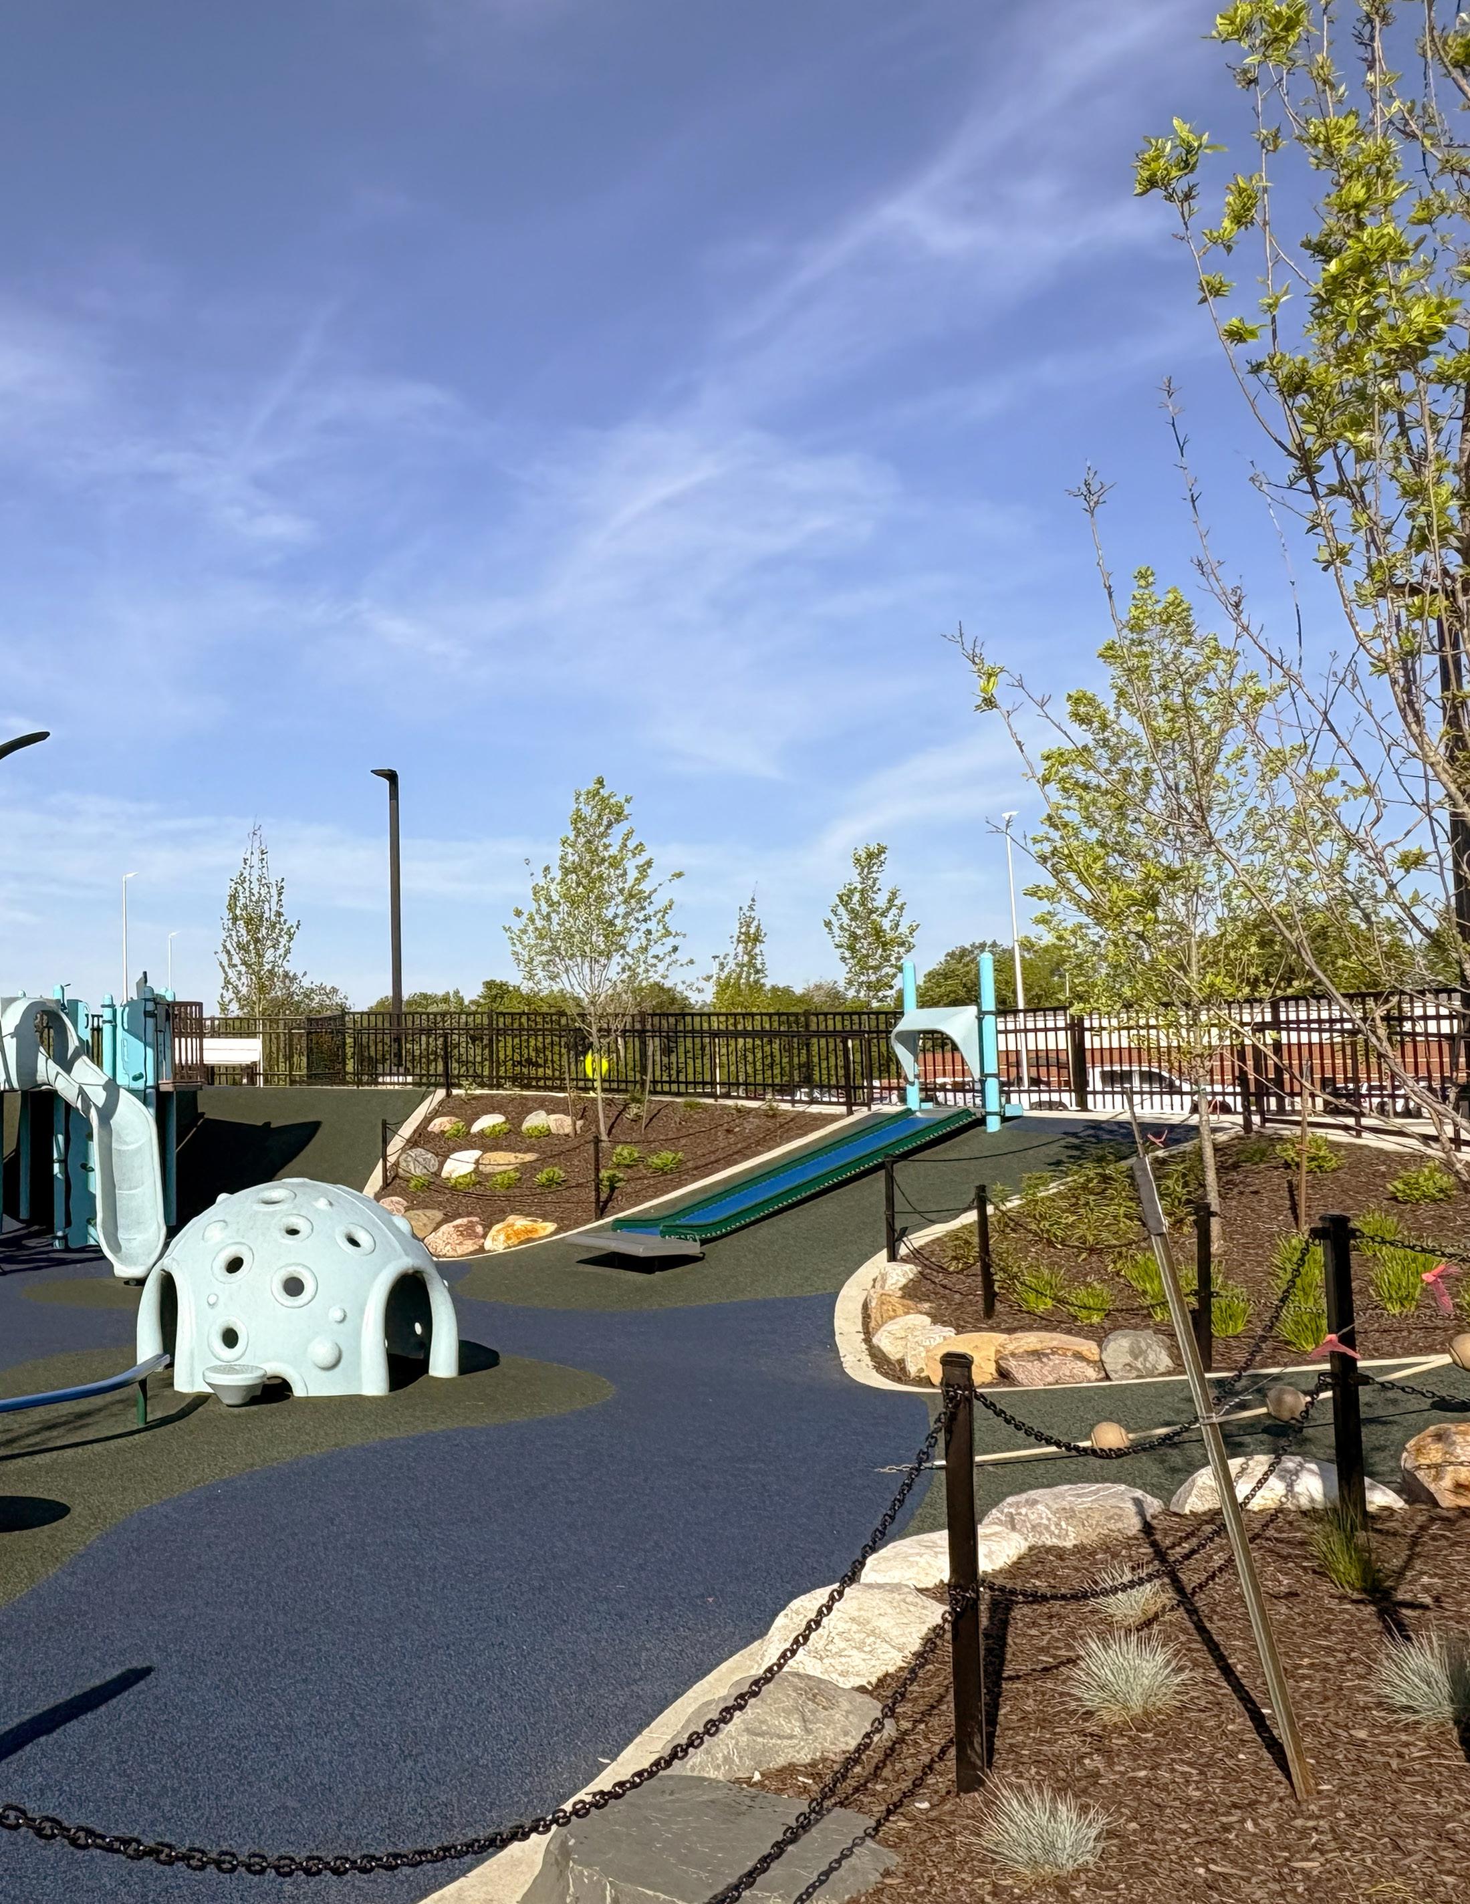
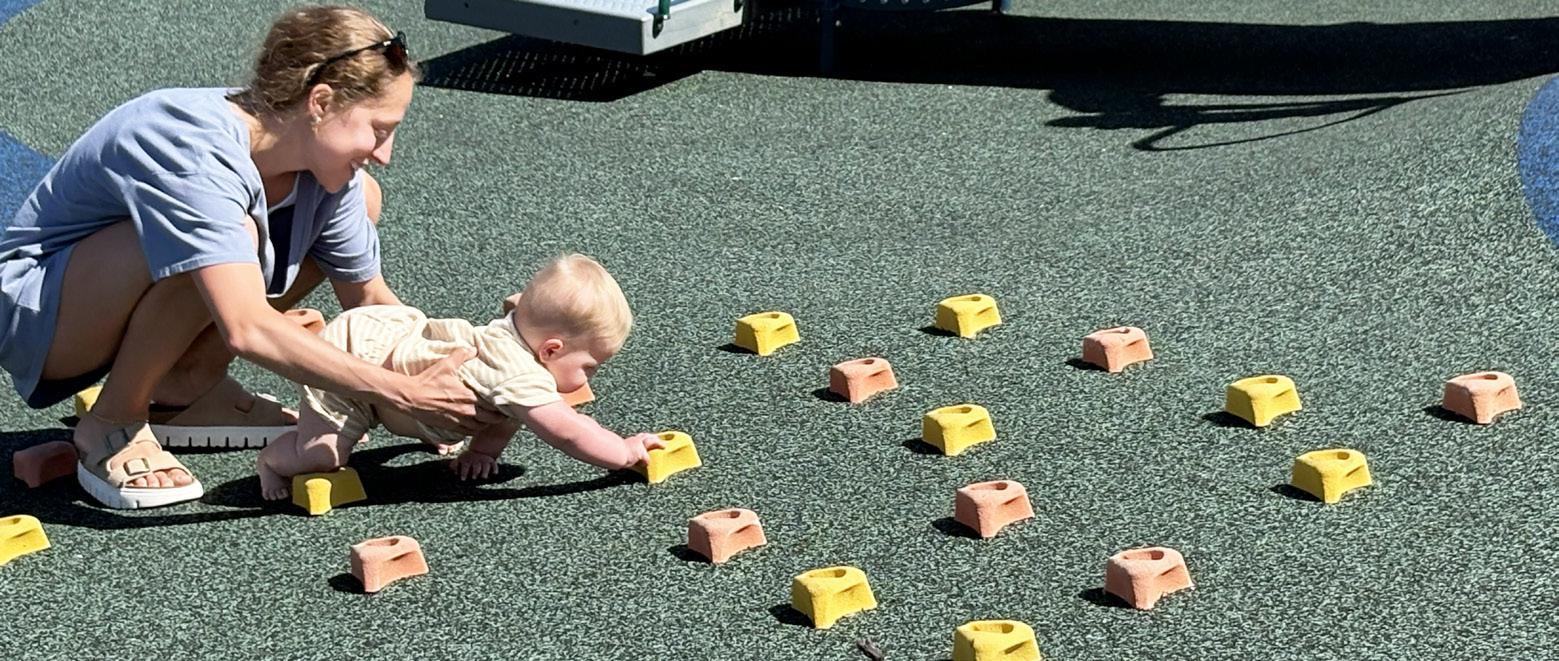
On May 30, 2026, hundreds gathered to celebrate the opening of Sheets Family Park in Angola, Indiana — a one-of-a-kind destination playground designed to ensure everyone, regardless of age or ability, has a place to play, connect, and belong.
FOR A CIVIC CAMPUS
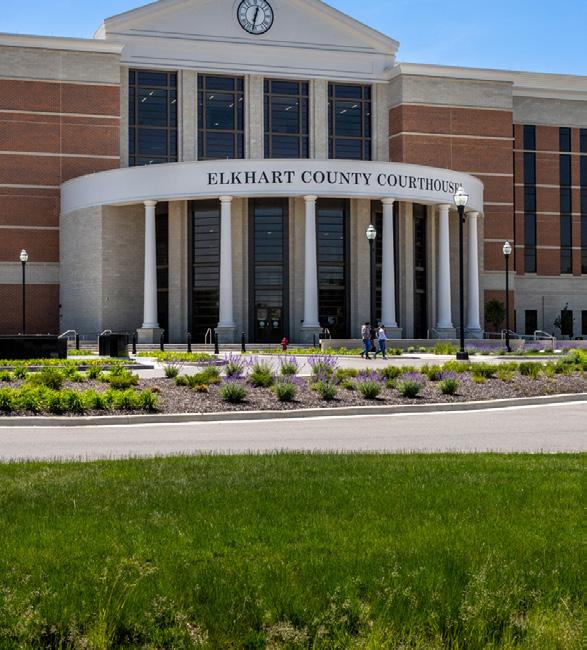
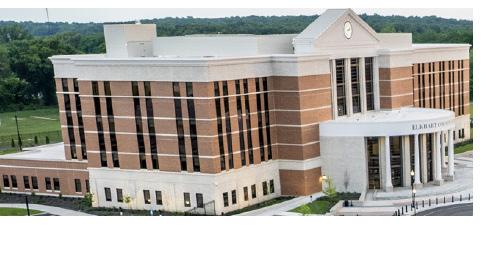
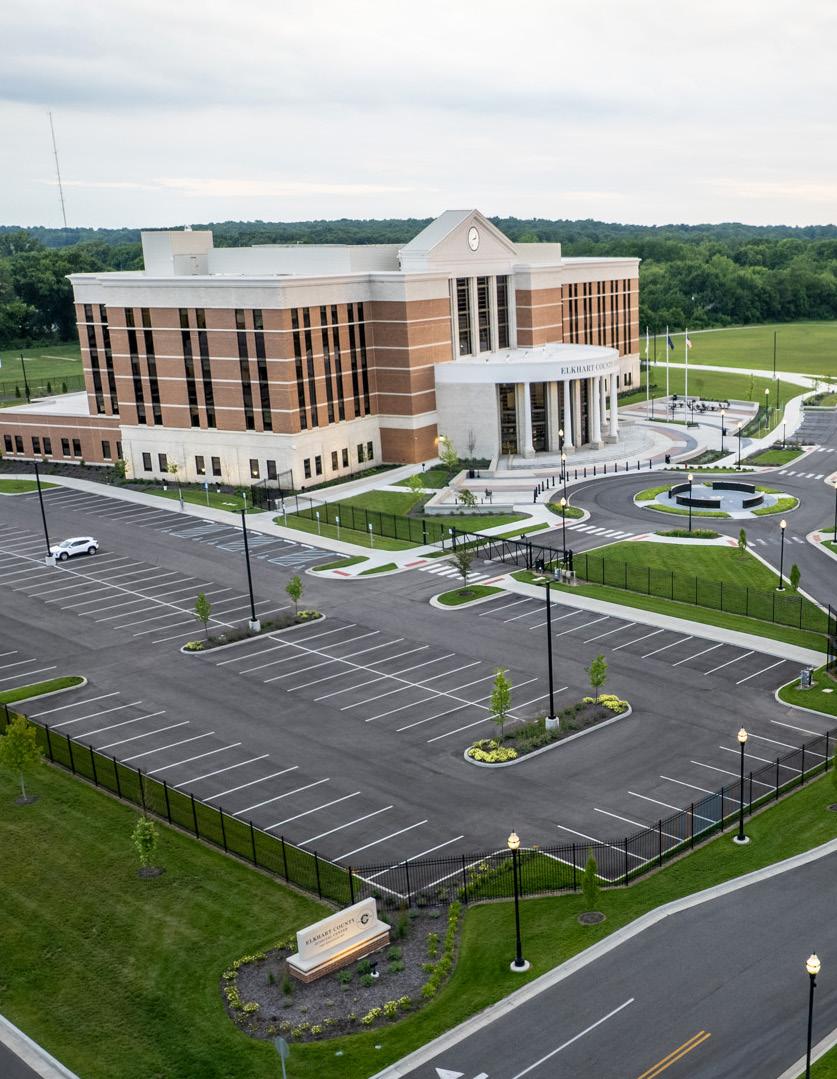
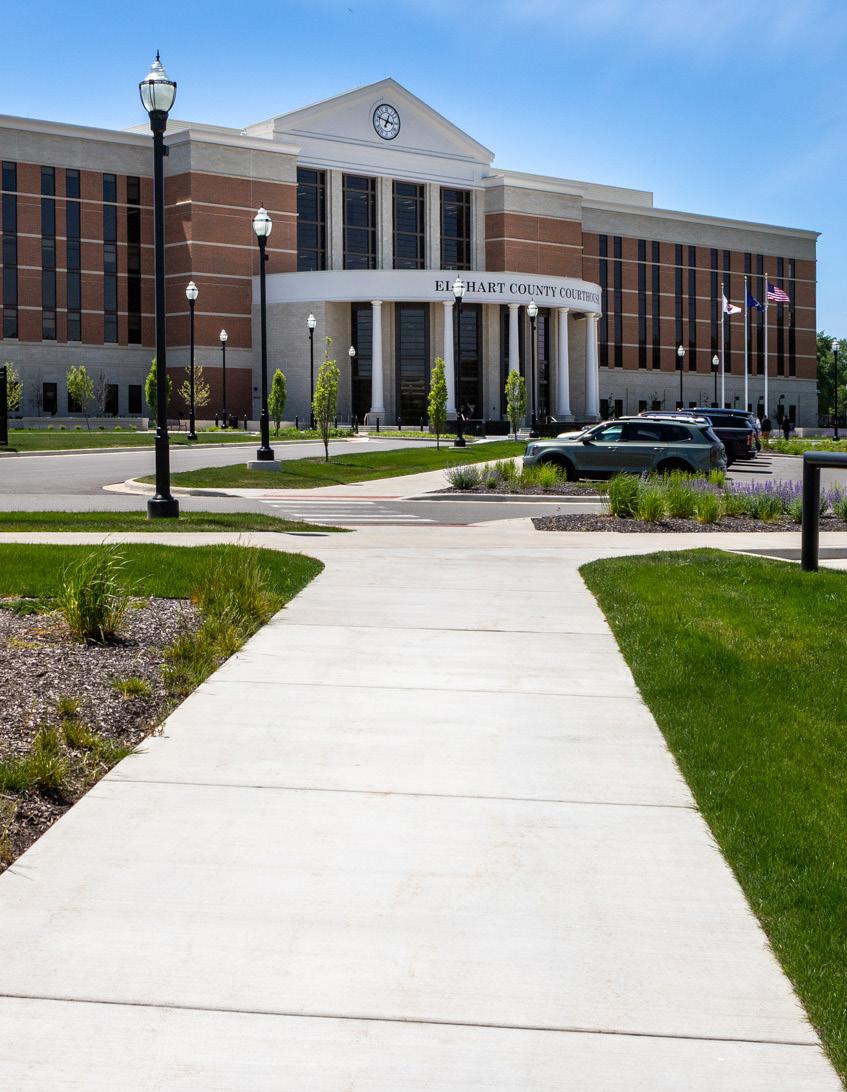
In 2021, Elkhart County began design on a new courthouse with a clear objective: consolidate two separate facilities into one centralized location that would better serve the community while improving operational efficiency. Construction began in 2022, and by July 2025, the new $92 million Elkhart County Courthouse in Goshen was complete — a civic campus designed not only to meet today’s needs, but to support the County’s future growth for years to come.
From the earliest stages of pre-planning, JPR served as lead for master planning, civil engineering, and landscape architecture as part of the larger project team. Being involved early allowed our team to work closely with Elkhart County, the City of Goshen, and a wide range of stakeholders to build consensus, identify site challenges, and establish a clear framework for implementation. Through detailed site analysis, vehicular traffic studies, pedestrian circulation
planning, and utility infrastructure evaluation, JPR helped determine the optimal placement of the courthouse, parking areas, plaza spaces, and longterm expansion zones.
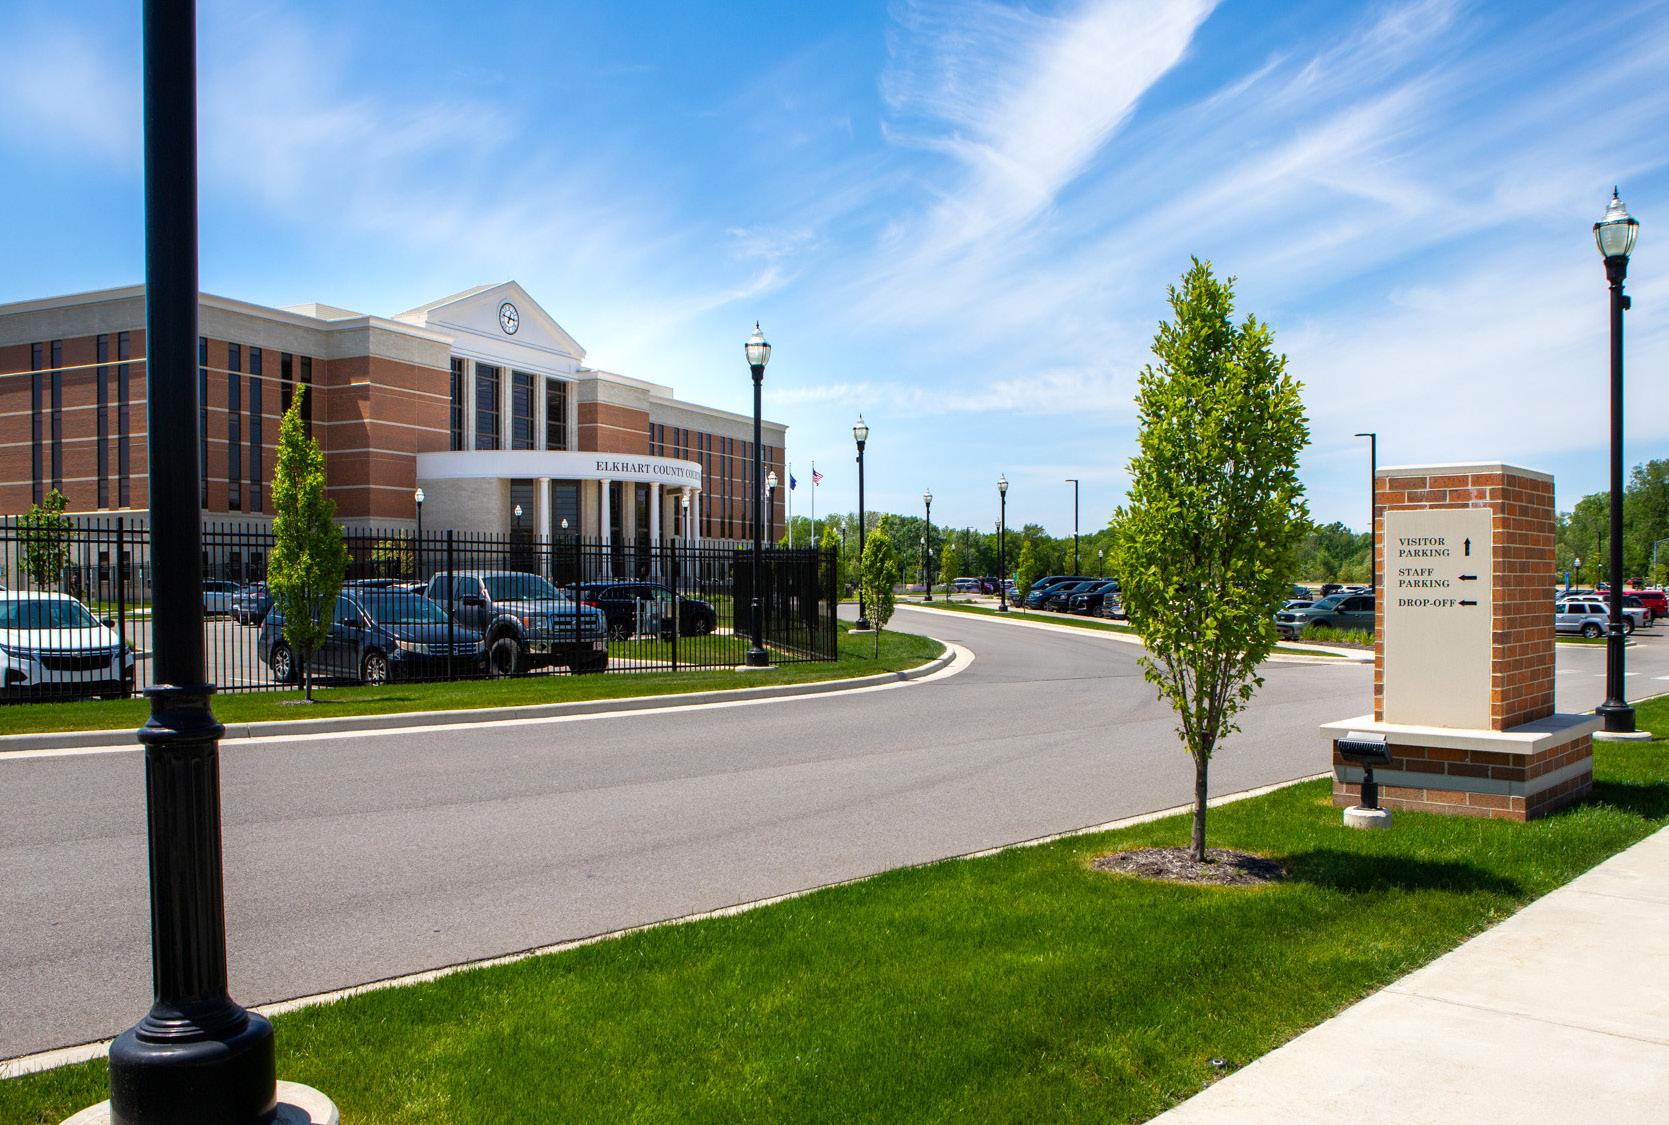
The County’s goal was not simply to construct a building, but to create a centralized community space and amenity that could house all judicial services in one location. That vision required careful coordination among multiple branches of County leadership, City officials, and adjacent property owners. Throughout the master planning process, design concepts evolved in response to stakeholder feedback, with particular attention given to maintaining prominent visibility for the courthouse while balancing circulation, security, and site constraints. Security and safety were foundational considerations in shaping the campus. Staff parking, including secure judicial parking, was separated from public areas, and a dedicated inmate sallyport
was positioned to remain isolated from both public and staff access. Strategic access points, clear sight lines, and low plantings were incorporated to enhance visibility and safety.
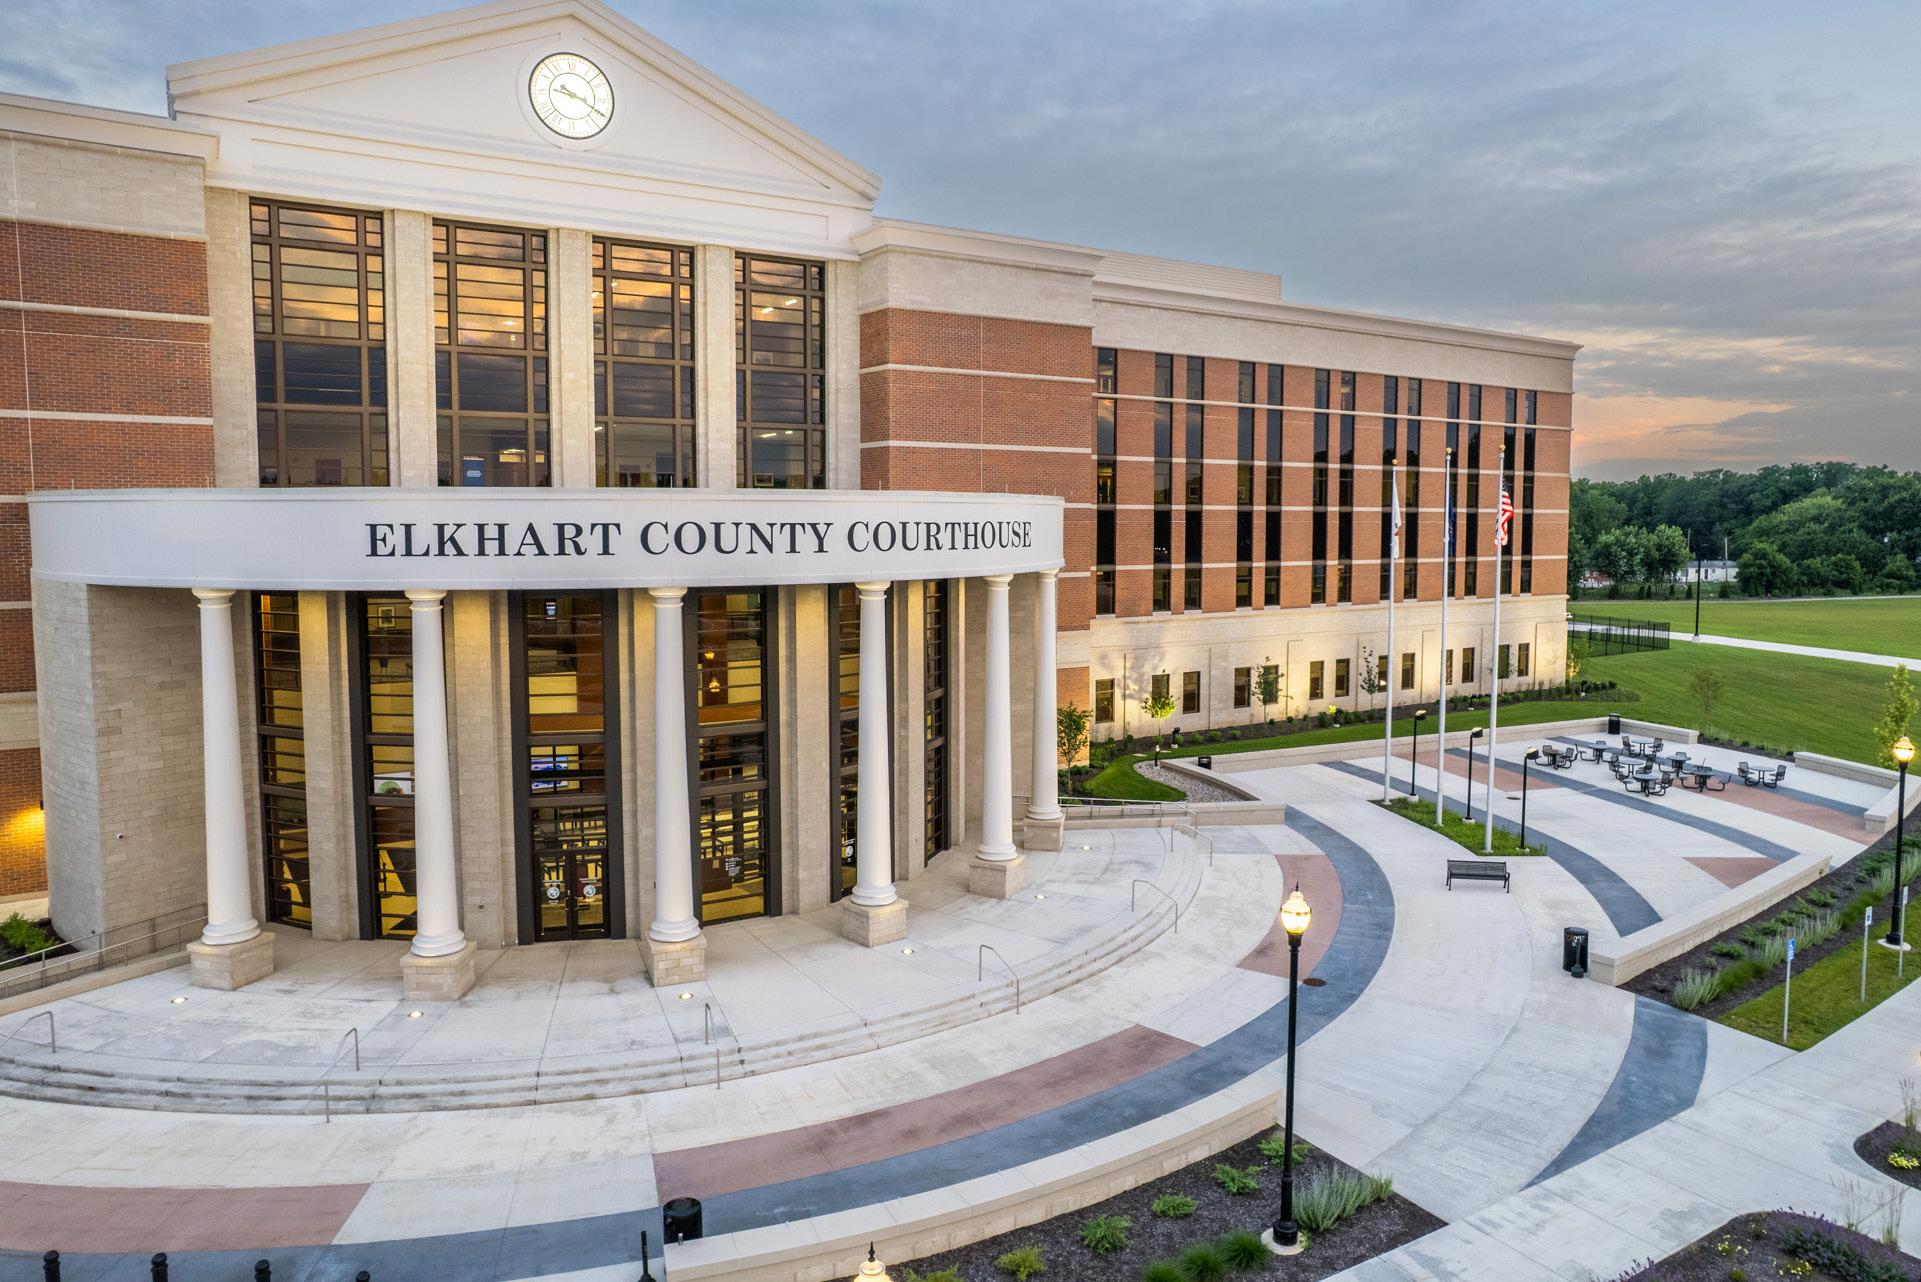
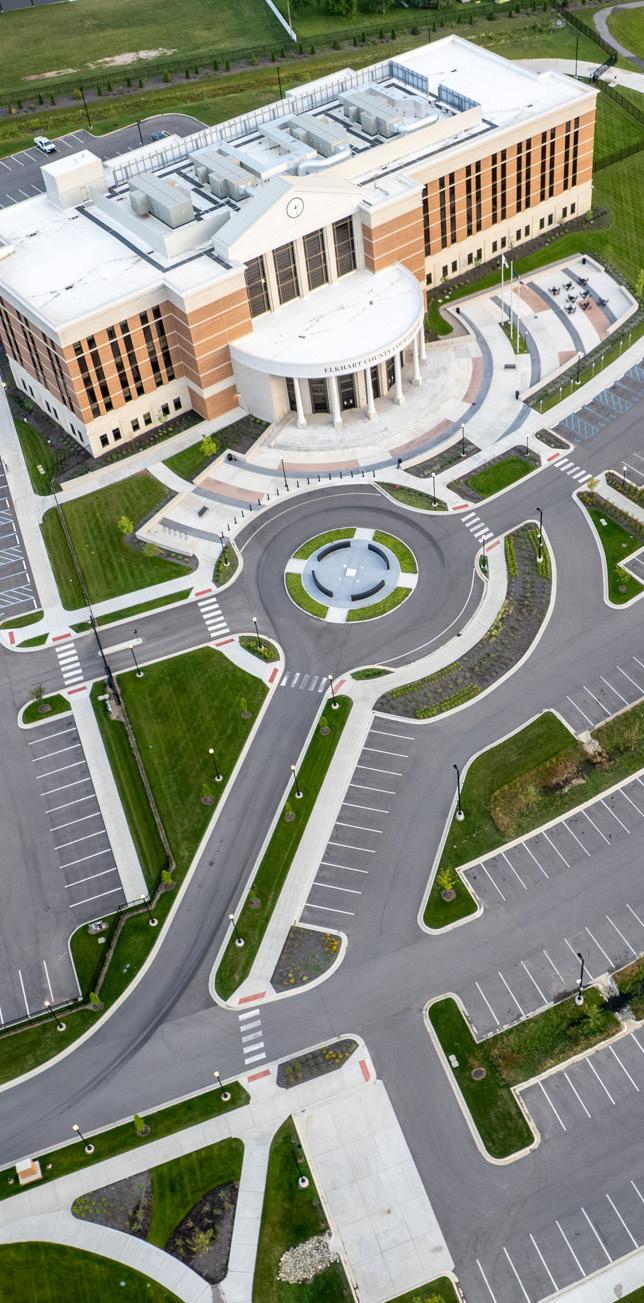
At the same time, the design team worked to ensure the campus felt welcoming rather than institutional. A prominent pedestrian spine extends from the main visitor parking lot directly toward the courthouse rotunda, creating an intuitive path of travel. Visitors move through landscaped areas, sculptural elements, seating spaces, and thoughtfully integrated stormwater features that soften the experience and create a dignified sense of arrival.
The entry plaza serves as a true civic space — an accessible, welcoming area where visitors can gather, wait, and even commemorate milestone events such as weddings. Perimeter pathways weave throughout the site, offering staff and visitors opportunities for walking and respite in a natural setting. These spaces
BALANCING SECURITY, FUNCTIONALITY, AND AESTHETICS WAS CRITICAL
provide not only aesthetic value, but also contribute to the overall well-being of those who use the campus daily.
“The perimeter walkways allow users to be transported to a beautiful, larger-than-life natural landscape while getting activity that provides positive physical and mental outcomes.”
– Andrew Cunningham, PLA, LEED AP Principal, JPR
The project site itself presented significant technical challenges. Substantial elevation changes, limited vehicular access points, tight utility corridors, and a shallow water table required in-depth analysis and strategic problem-solving. A comprehensive Traffic Impact Analysis guided critical roadway improvements and ultimately shifted access away from a direct regional arterial connection in favor of upgrades to a local collector street, improving safety and creating a more appropriate approach to the campus.
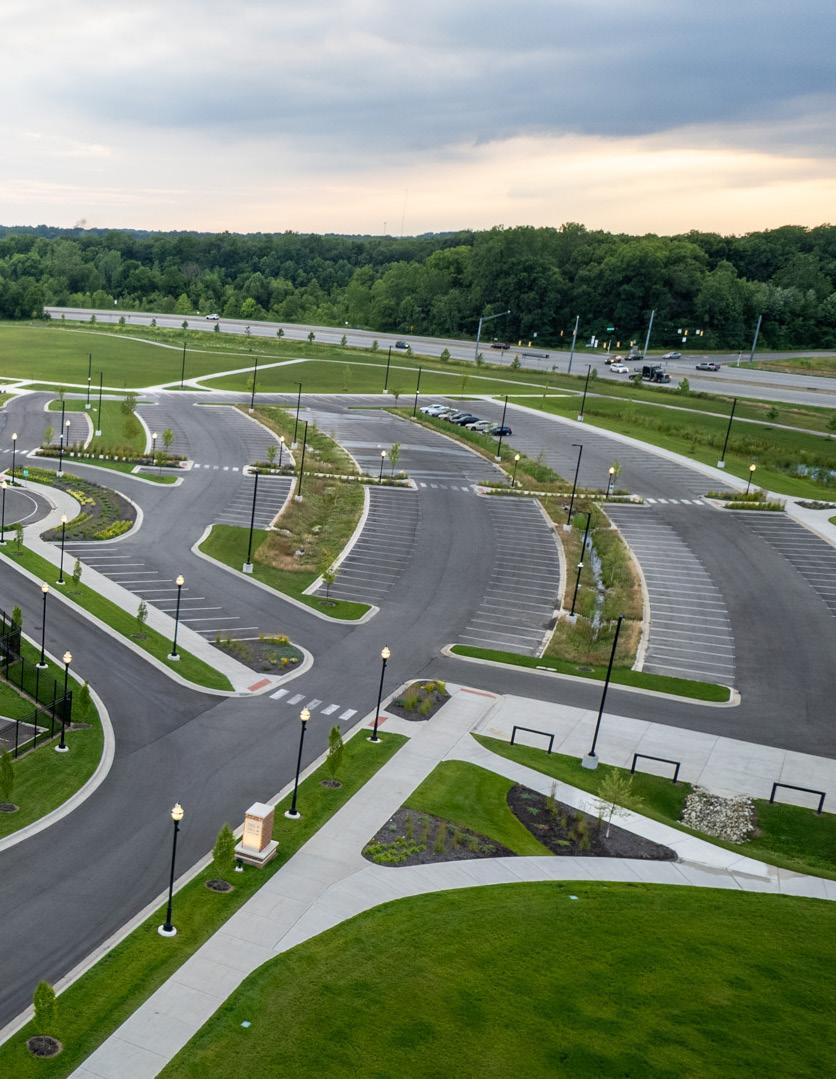
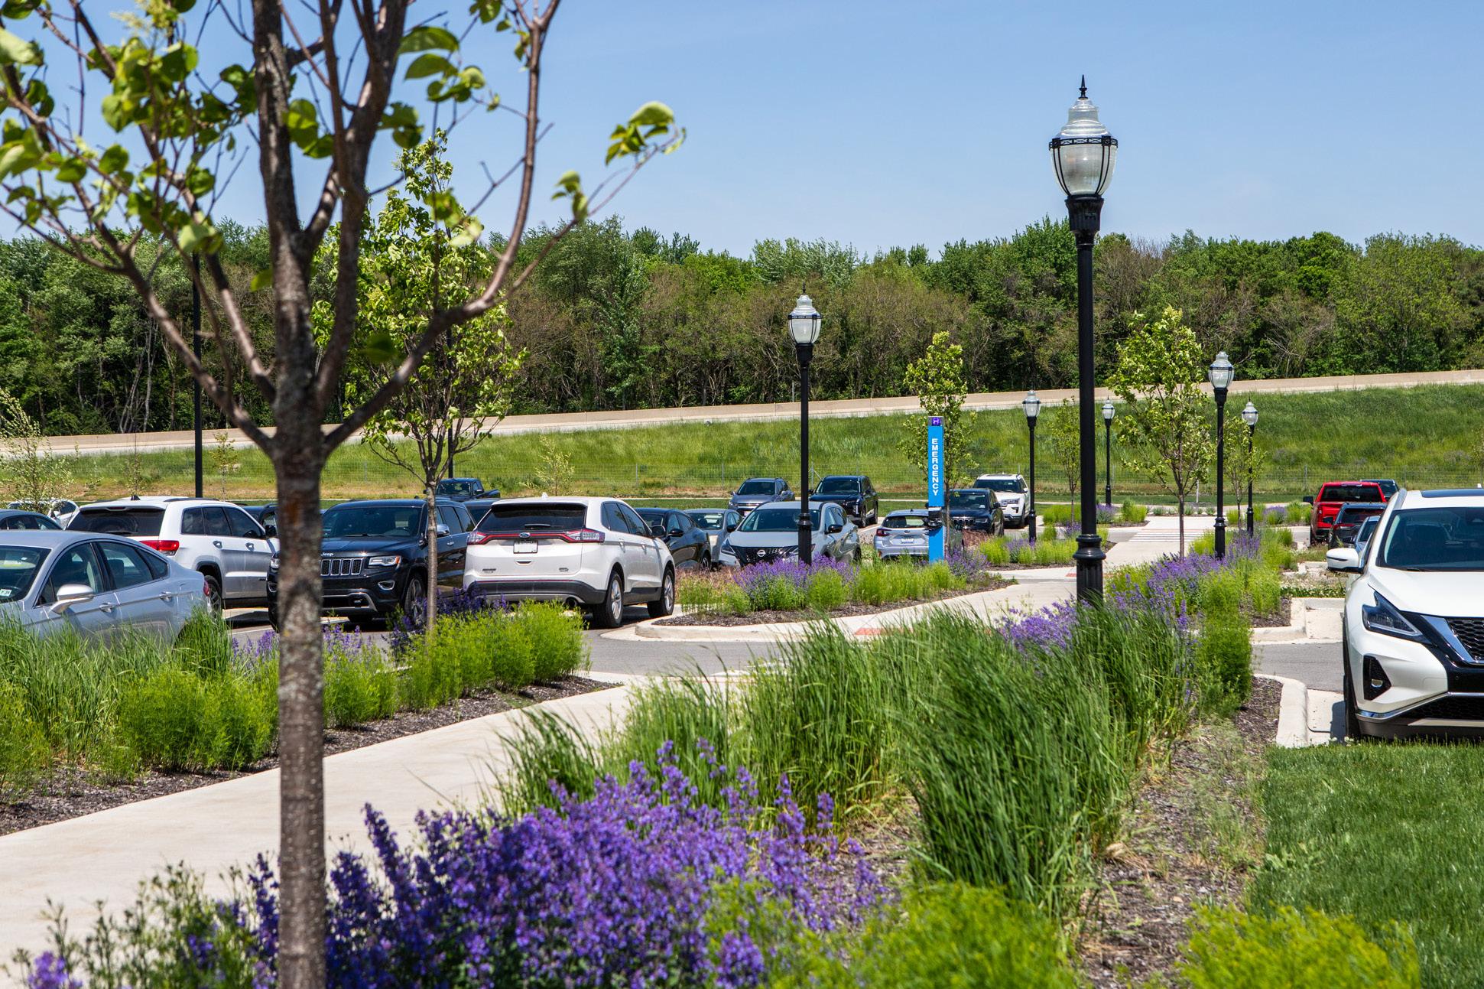
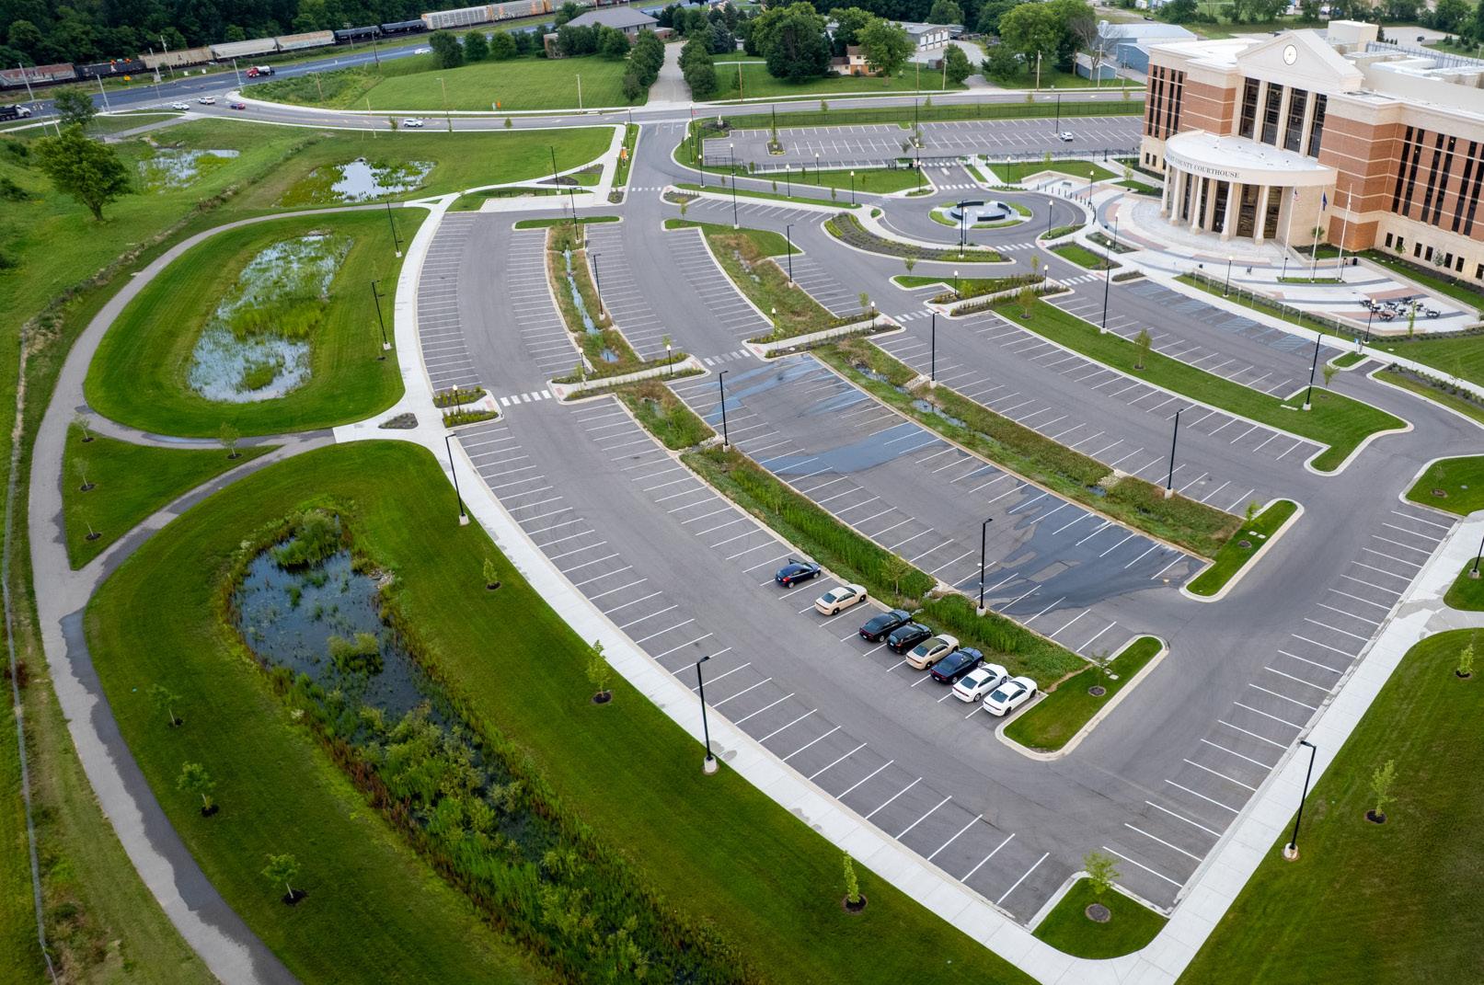
Stormwater management required creative thinking because the site has a shallow water table, which limited how deep traditional detention systems could be built. To address this, the site was carefully organized so rainwater flows to different areas in a controlled way. The southern portion of the property drains to a main basin that is also designed to handle future campus expansion. The northern portion — which includes most of the parking lot — uses a series of landscaped bioswales and retention basins that are connected underground and work together as one system.
A bioswale is a shallow, landscaped channel that works like a natural filter and sponge for rainwater. Instead of letting rainwater rush across pavement and into storm drains, a bioswale slows the water down and directs it through soil and plants. The vegetation and engineered soil help filter out pollutants like oil, dirt, and debris before the water either soaks into the ground or moves safely through the drainage system.
ENTRY PLAZA WITH SEATING
The team also studied how the site would perform during heavy storm events to ensure water would remain safely contained and would not impact surrounding properties. In addition to their functional purpose, the bioswales help break up large areas of pavement, add green space throughout the parking lot, and create a more natural, welcoming campus environment. All of the stormwater features were intentionally sized to accommodate future building additions as the County continues to grow.
Long-term growth was a defining principle of the Master Plan. Areas adjacent to the courthouse have been reserved for potential building additions, and open space to the west allows for future county services and parking. From pathway placement to basin sizing, the campus was intentionally configured to evolve without disrupting the overall experience.
“I think this project highlights our ability to design a site that is functional, strategic and aesthetically pleasing. We were able to coordinate with multiple disciplines and stakeholders to provide a design that met the goals and needs of everyone involved.”
– Claire Eltzroth, PE – Creative Site Design Division Leader, JPR
The Elkhart County Courthouse stands as a testament to collaboration, strategic engineering, and communityfocused design. By balancing security with openness, technical performance with aesthetic quality, and immediate needs with long-term flexibility, JPR helped deliver a courthouse campus that will serve Elkhart County for generations to come.
Services Provided Civil Engineering
Landscape Architecture Planning
Groundbreaking Ceremony Marks Final Major Sewer Project
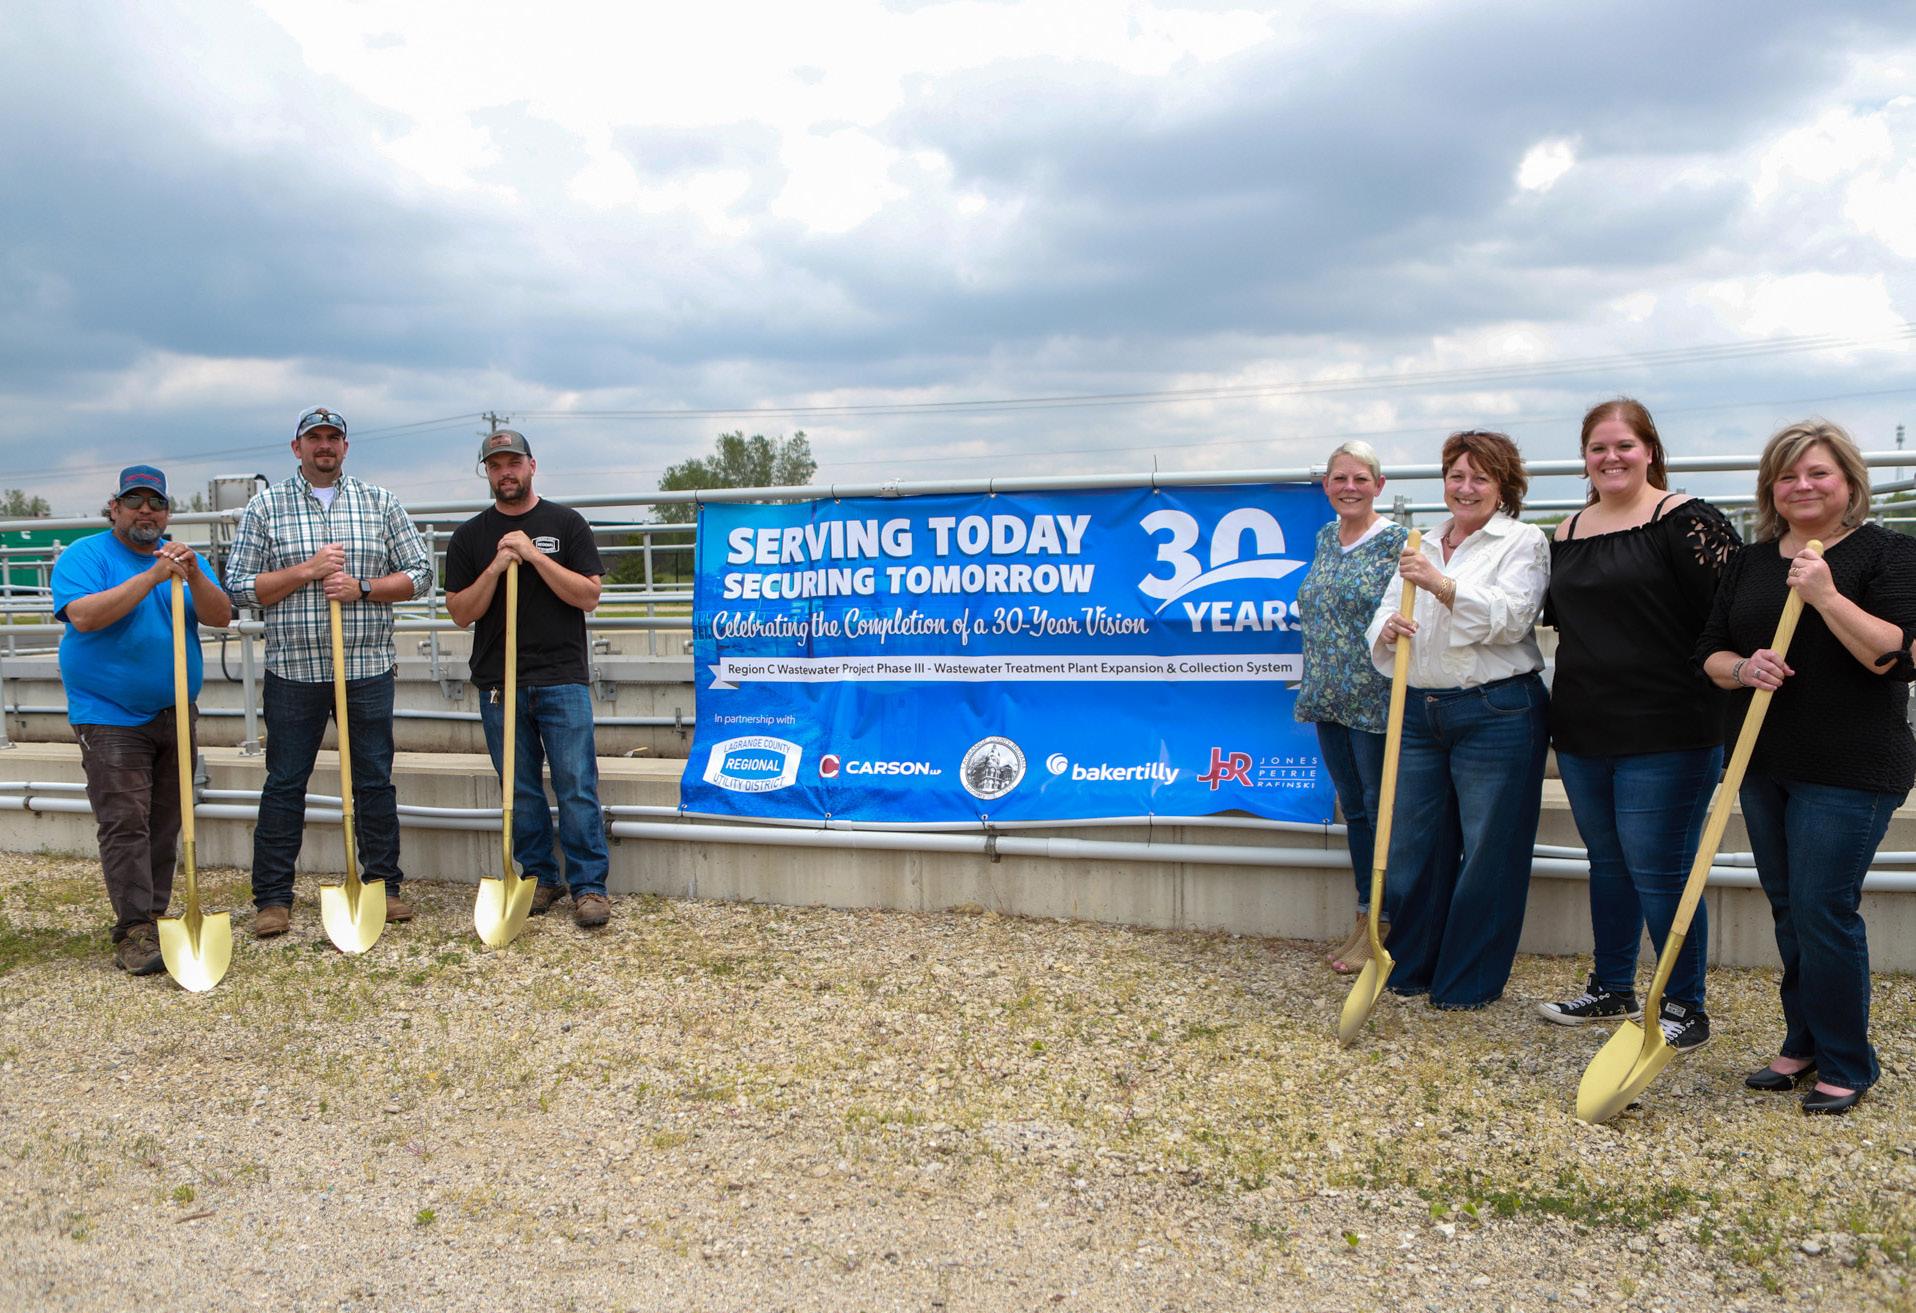
May 19, 2026 - The LaGrange County Regional Utility District (LCRUD) held a groundbreaking ceremony to celebrate the start of construction on the last significant unsewered lake area within the district’s Region C service territory.
This important infrastructure initiative will deliver a new wastewater collection system serving the remaining portions of the Twin Lakes area, including the north side of North Twin Lake and the south side of South Twin Lake. The work also includes an expansion of the existing wastewater treatment plant located near the intersection of SR 9 and CR 700 N.
With a total investment of $11.7 million, the project is funded through a grant from the LaGrange County Redevelopment Commission, along with additional grant funding and a low-interest loan through the State Revolving Fund program administered by the Indiana Finance Authority.
This milestone marks the completion of the final major sewer initiative within Region C, which includes Howe, the SR 9 North Corridor, CR 700 Corridor, Cedar Lake, ITRCC Travel Plaza 7, Twin Lakes, and Pigeon Lake. It also represents one of the final projects identified in the countywide Septic Elimination Master Plan developed in the early 1990s, bringing to fruition a vision more than 30 years in the making.
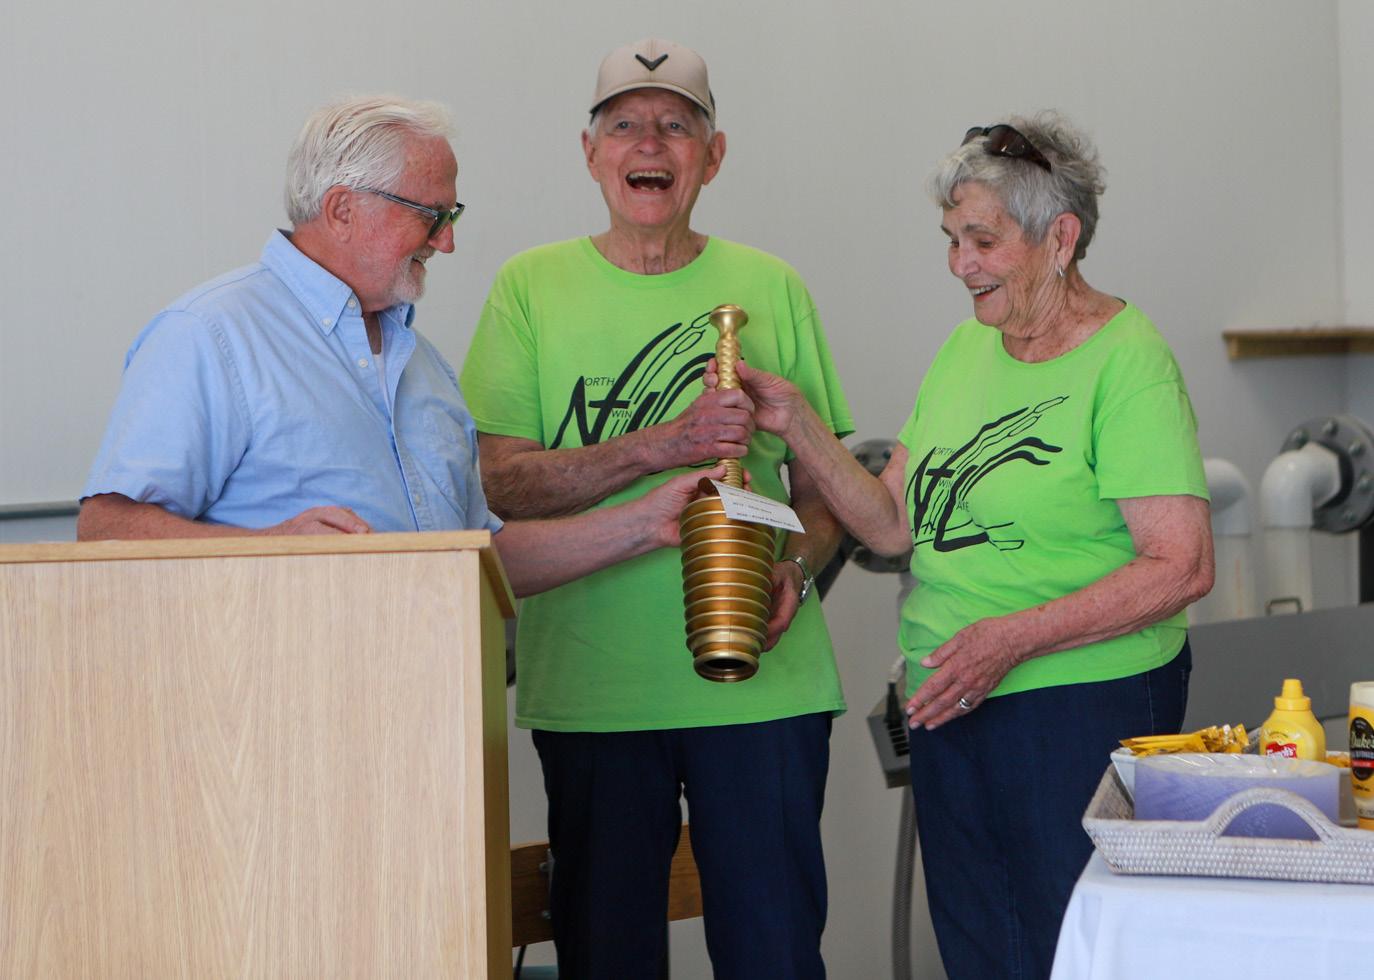
PATRICK WILTSHIRE, FORMER BOARD OF TRUSTEES PRESIDENT, PRESENTS FLOYD AND KAREN YODER WITH THE GOLDEN PLUNGER IN RECOGNITION OF FLOYD’S MANY YEARS OF SUPPORT FOR THE REGION C PROJECT
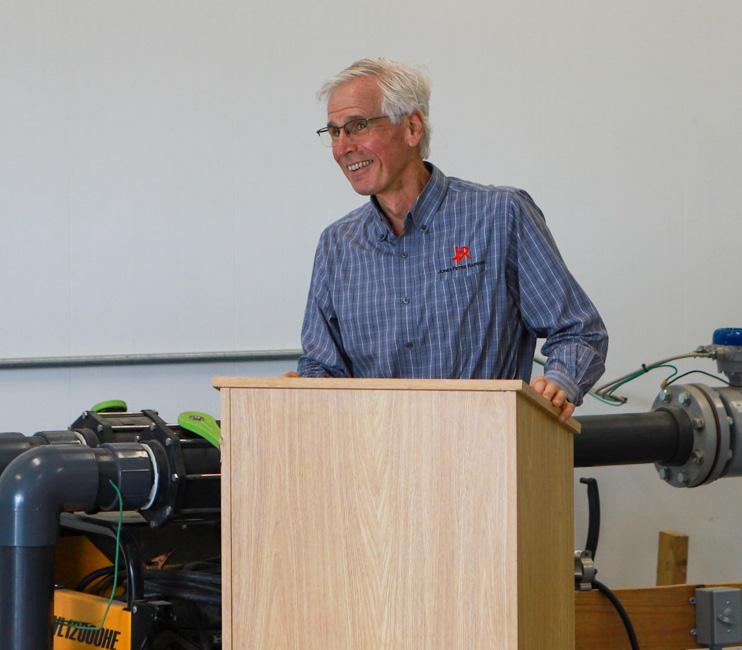
JPR’S STEVE HENSCHEN, PE, ADDRESSES ATTENDEES DURING THE GROUNDBREAKING CEREMONY
FORT WAYNE COMMUNITY SCHOOL PROJECTS
IMPROVING SCHOOL SAFETY THROUGH SMARTER TRAFFIC DESIGN
FEATURED SCHOOL: Shawnee Middle School
IMPROVING THE CAMPUS EXPERIENCE
FEATURED SCHOOL: Wayne High School LEARNING BEYOND THE CLASSROOM
FEATURED SCHOOLS: Irwin STEM Magnet School & Whitney Young STEAM Early Childhood FROM THE GROUND UP: SUPPORTING ATHLETICS OFF THE FIELD
FEATURED SCHOOL: South Side Athletic Annex
IMPROVING SCHOOL SAFETY THROUGH SMARTER TRAFFIC DESIGN
For many schools, the busiest part of the day isn’t inside the building — it’s outside. Morning arrivals and afternoon dismissals bring hundreds of students, parents, buses, bicycles, and pedestrians together within a short window of time. Without thoughtful planning, these daily routines can quickly create congestion, safety concerns, and frustration for everyone involved.
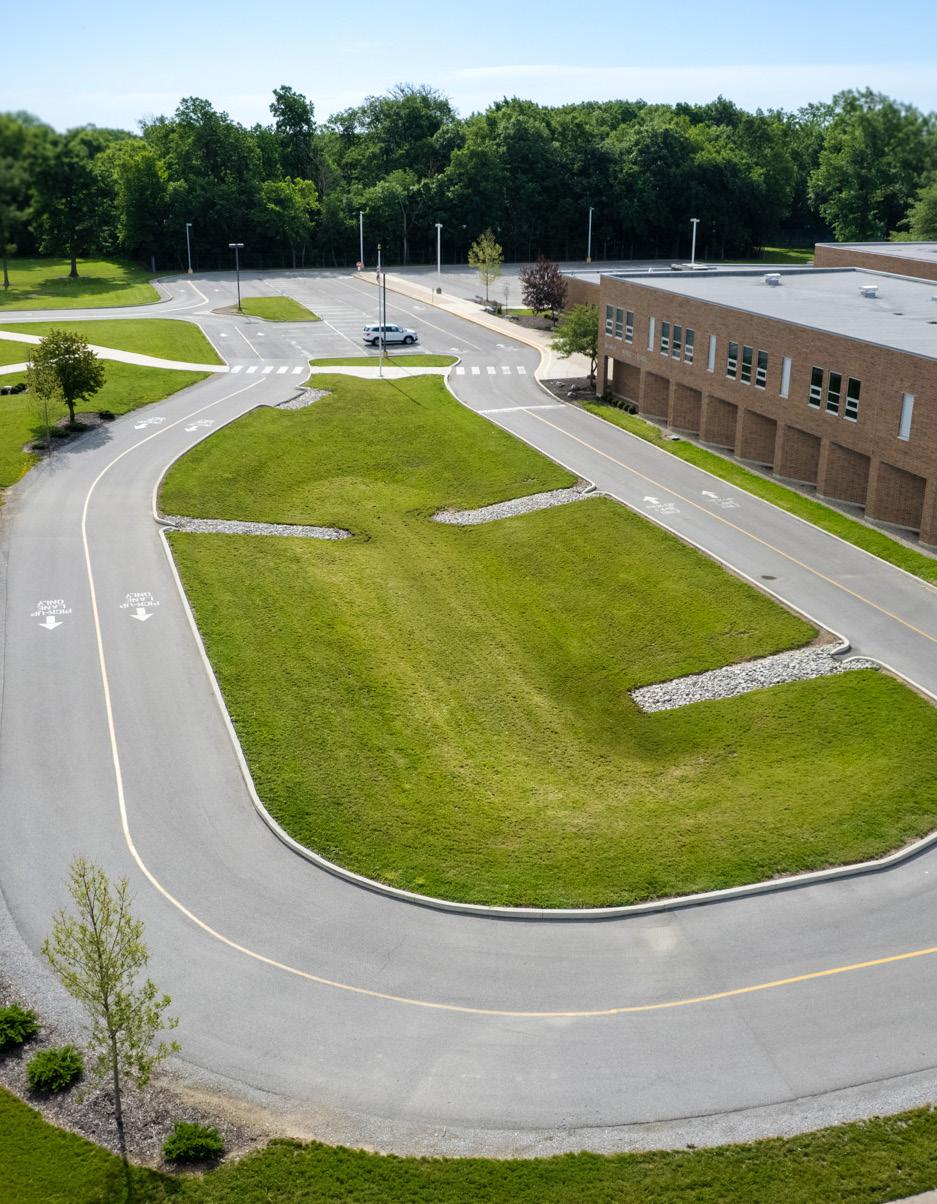
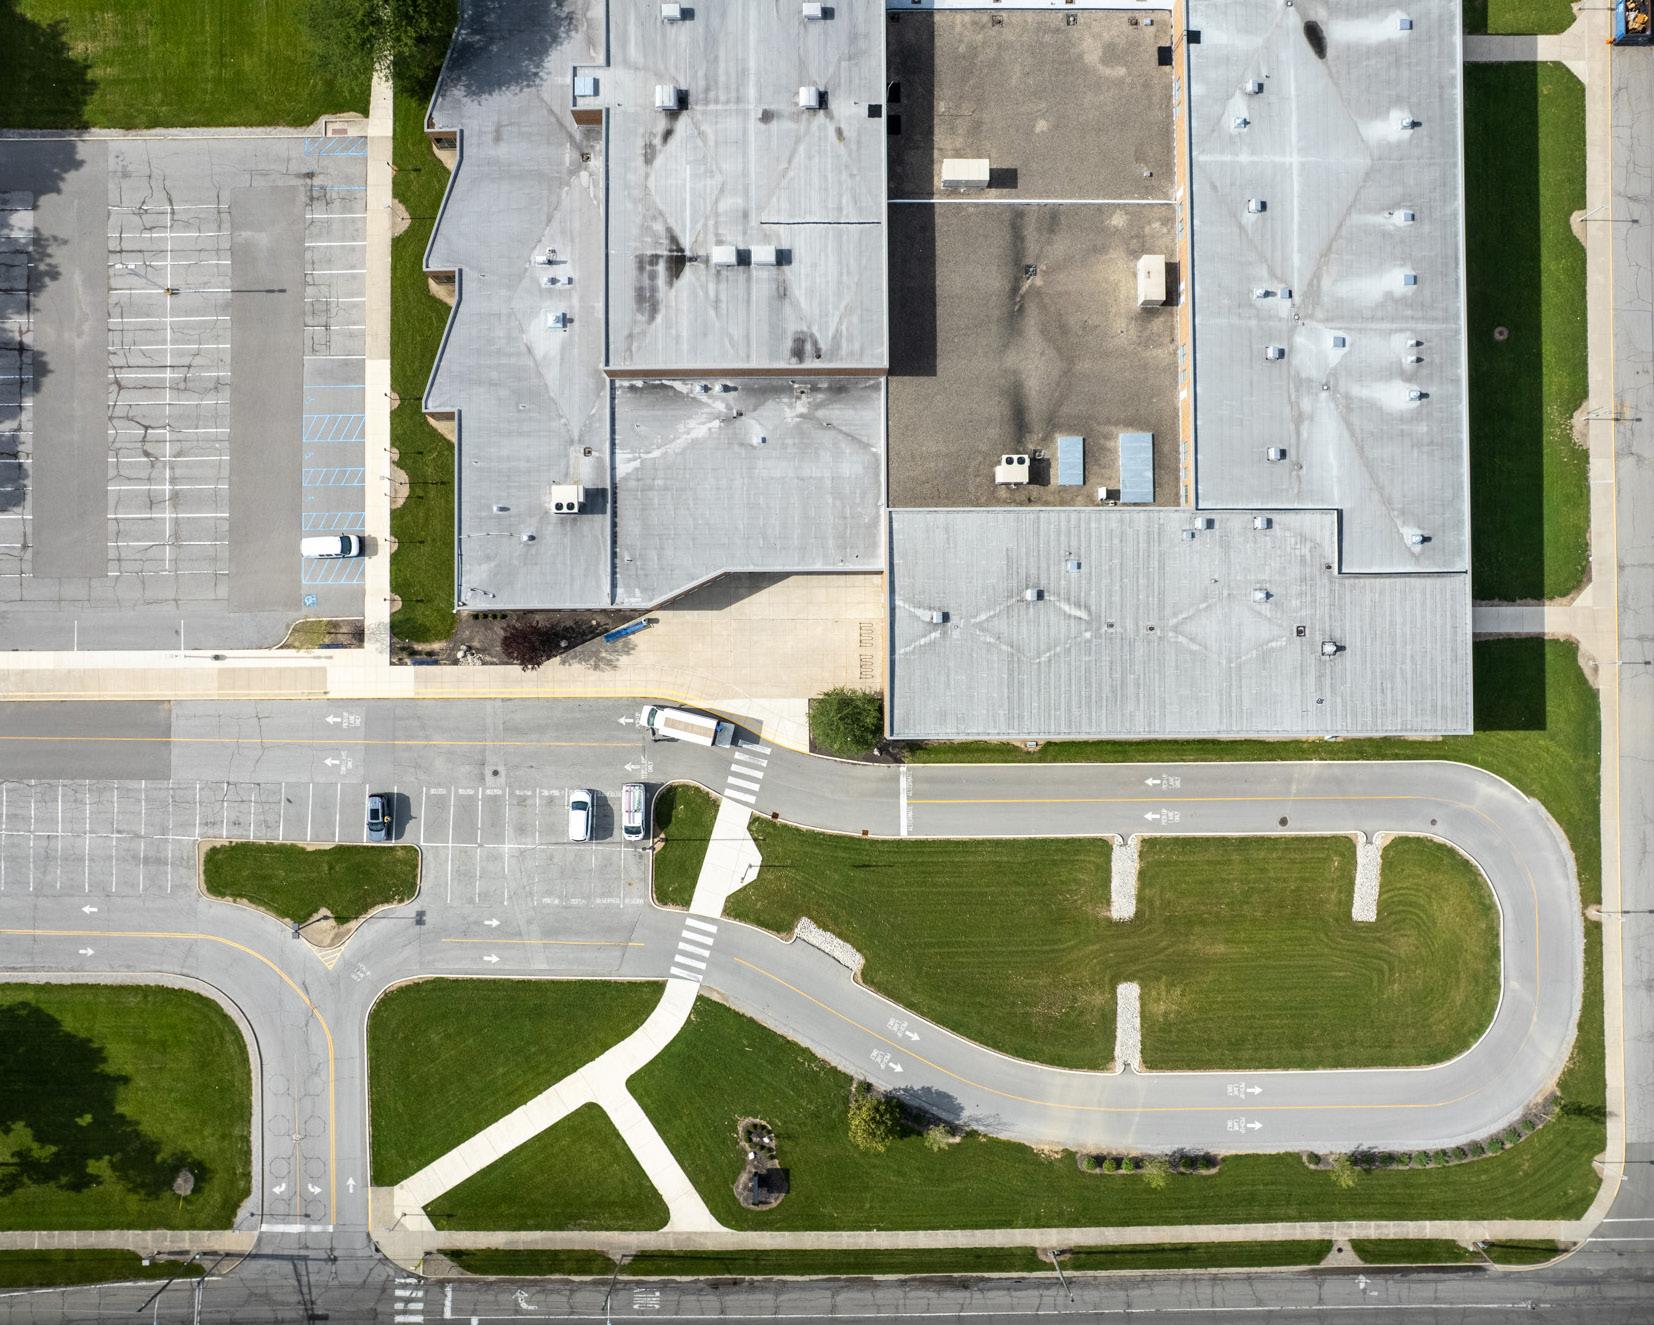
To improve campus circulation and create safer school environments, Fort Wayne Community Schools (FWCS) partnered with JPR to design student pick-up and drop-off improvements at Shawnee, Lane, and Kekionga Middle Schools. While each campus presented unique challenges, the projects shared a common objective: moving traffic more efficiently while creating safer, more organized arrival and dismissal procedures. Shawnee Middle School illustrates how strategic site design can make a meaningful difference.
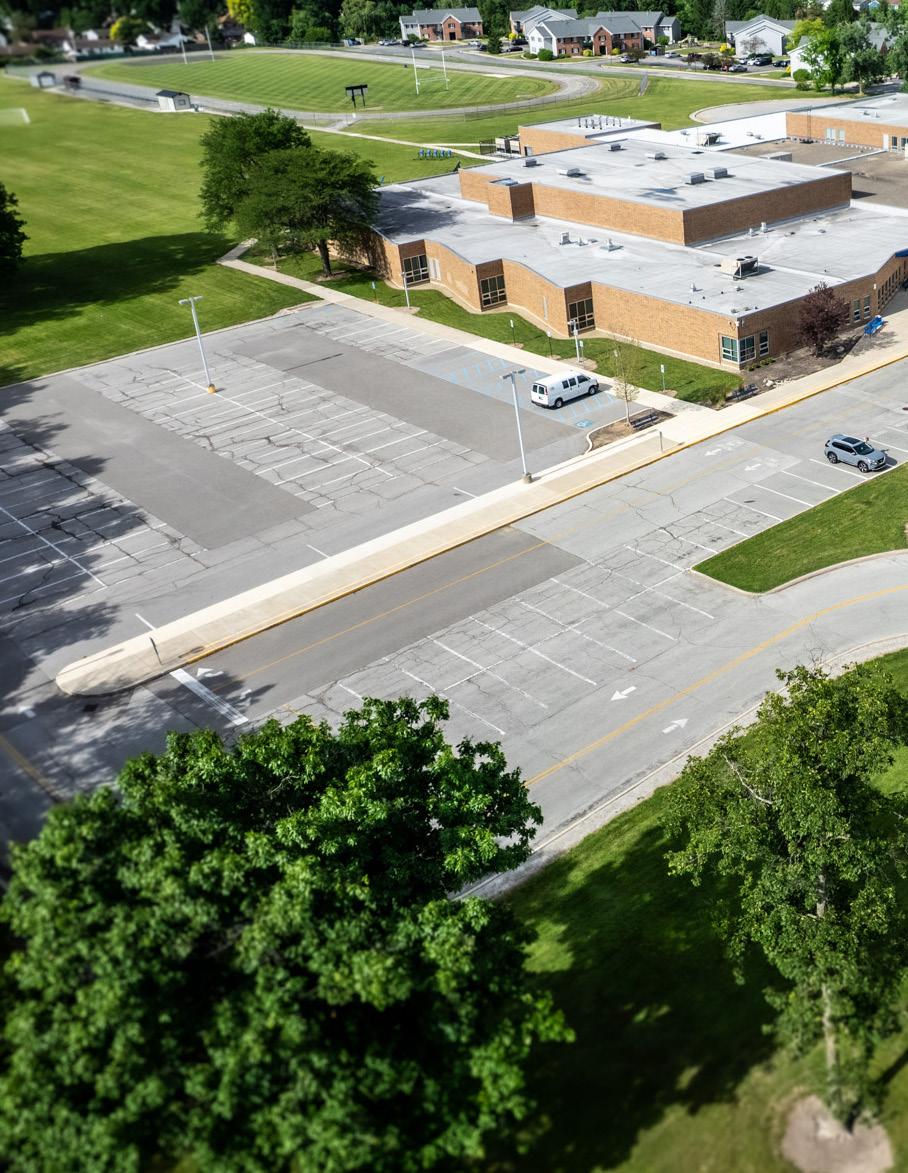
Prior to construction, Shawnee’s limited site made it difficult to accommodate the volume of vehicles arriving during pick-up and drop-off. With no dedicated area to stack waiting vehicles, traffic routinely backed up onto Cook Road in both directions, disrupting through
traffic, creating conflicts with nearby neighborhoods, and forcing some parents to park off campus while students crossed busy streets on foot. These conditions not only affected daily operations but also introduced unnecessary safety risks.
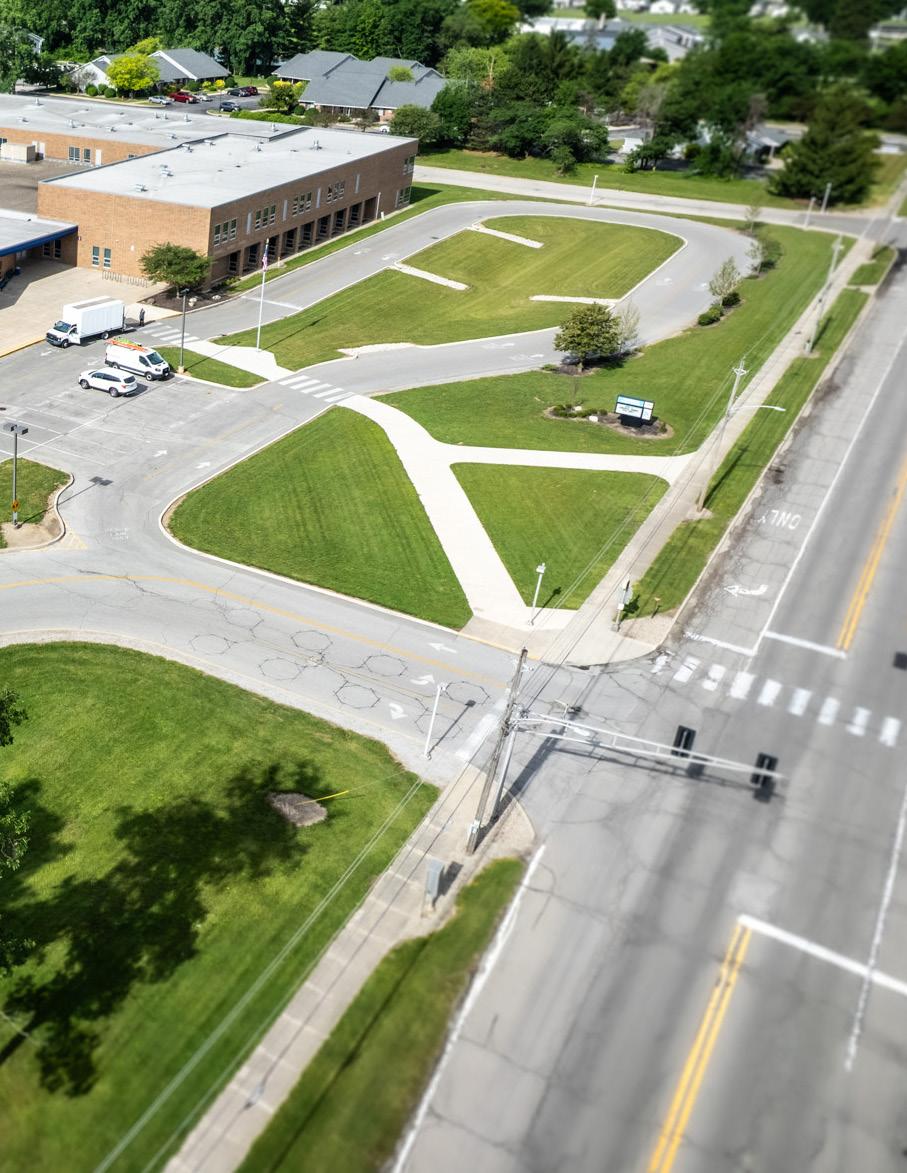
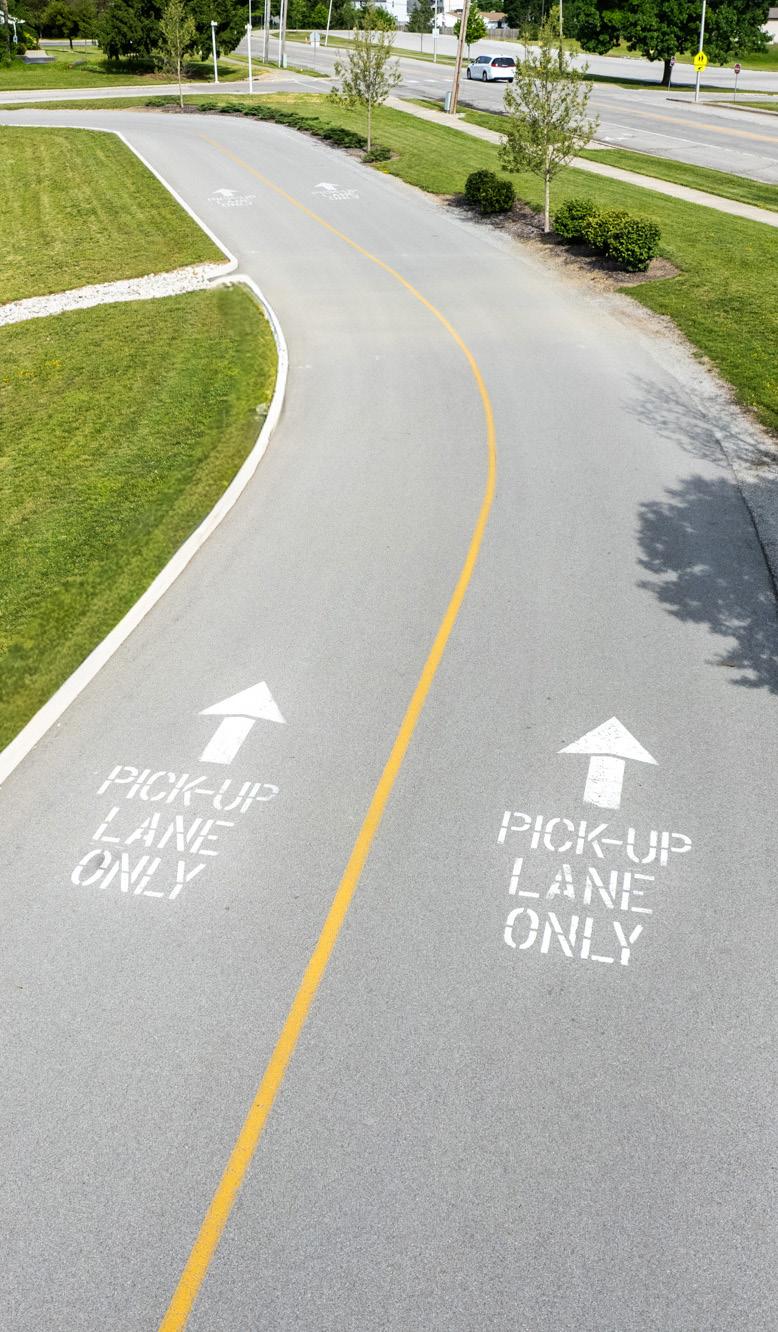
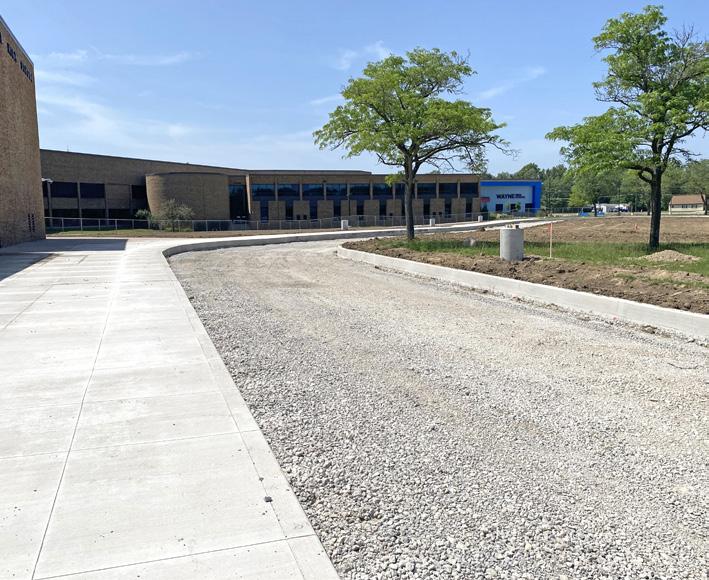
JPR worked closely with FWCS to develop a solution that addressed both traffic flow and pedestrian safety within the constraints of the existing campus. The design included a dedicated parent pick-up and drop-off loop, parking lot improvements, new sidewalks
SHAWNEE MIDDLE SCHOOL- FORT WAYNE, IN
and accessible routes, and relocated accessible parking.
Together, these elements created a circulation system that safely accommodates the high volume of vehicles while improving access for students arriving by foot, bicycle, or car. Designing the new circulation pattern involved far more than simply adding pavement. JPR evaluated vehicle stacking needs based on traffic counts provided by FWCS, ensuring the new loop could accommodate the majority of vehicles on campus instead of allowing queues to spill onto Cook Road.
Pedestrian movements were equally important. New sidewalk connections, strategically located crossings, and improved sight lines help students navigate the campus more safely while separating pedestrians from vehicle traffic wherever possible.
Stormwater management and grading were also carefully integrated into the design to accommodate the new pavement while protecting adjacent areas from drainage impacts. In addition, the project required the relocation of an existing utility line that conflicted with the proposed improvements. Early coordination
with utility providers was critical to identify potential conflicts, develop relocation strategies, and maintain project momentum. By addressing these challenges early in the design process, the team was able to minimize disruptions during construction and ensure the new circulation system could be implemented efficiently.
Once complete, the results were immediate.
What had once been a daily source of congestion quickly became a smoother, more efficient process for families, school staff, and motorists traveling through the area.
“Adding a pick-up / drop-off lane at any school helps improve the morning arrival and afternoon drop off, but Shawnee was one of the instant improvements. It made for better operations and safe street traffic.”
– Jayde T. Steffen, Coordinator of Capital Projects, FWCS
Beyond improving traffic operations, the project enhanced the daily experience for students, parents, and staff by creating a clearer, more intuitive circulation pattern. With vehicles
contained on campus and pedestrian movements better defined, the school is now better equipped to safely manage the demands of morning arrival and afternoon dismissal.
Although each of the three middle school projects required solutions tailored to its site, they all demonstrate the value of thoughtful planning and multidisciplinary collaboration. By combining civil engineering and landscape architecture expertise, JPR helped FWCS create safer, more efficient campuses that improve the daily experience for students, parents, staff, and the surrounding community.
Sometimes the most successful projects aren’t measured by what people notice — they’re measured by what they no longer have to think about. At Shawnee, Lane, and Kekionga Middle Schools, students can begin and end each school day with safer, smoother arrivals and departures, allowing everyone to focus on what matters most: learning.
Services Provided Land Surveying Civil Engineering Landscape Architecture
IMPROVING THE CAMPUS EXPERIENCE
A school campus is more than a collection of classrooms and athletic fields. It is where students learn, compete, gather, and create lasting memories. At Wayne High School, FWCS set out to create a campus that better supports today’s students while preparing for the future.
Originally designed for a different era, Wayne High School’s campus no longer fully reflected today’s transportation patterns, safety priorities, or operational needs. JPR partnered with FWCS to develop a comprehensive Campus Master Plan, refining it through ten iterations to improve circulation, modernize campus functionality, enhance athletic facilities, and establish a strategic framework for improvements over the next five to ten years.
One of the project’s most impactful improvements to-date addresses a long-standing challenge experienced by students, families, and neighboring property owners: the comprehensive redesign of the Winchester Road entrance. The new configuration includes dedicated turn lanes and strategically designed acceleration and deceleration lanes that improve traffic flow while allowing through traffic to move more efficiently.
“This long-requested infrastructure improvement has been highly praised by local property owners and significantly enhances traffic safety for everyone entering the campus.”
– Kevin Thomas, Coordinator of Capital Projects, FWCS
The project also reconfigures the campus bus loops and Special Education drop-off areas, reducing congestion during arrival and dismissal, separating pedestrians and vehicles, expanding parking capacity, and creating a safer, more organized experience for everyone.
Athletics were another key focus of the project. Improvements to the softball and baseball complexes were designed to enhance the overall appearance
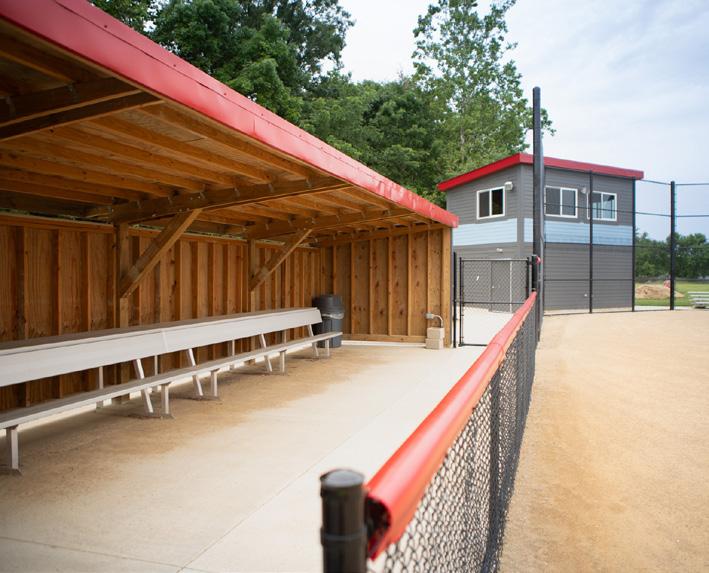
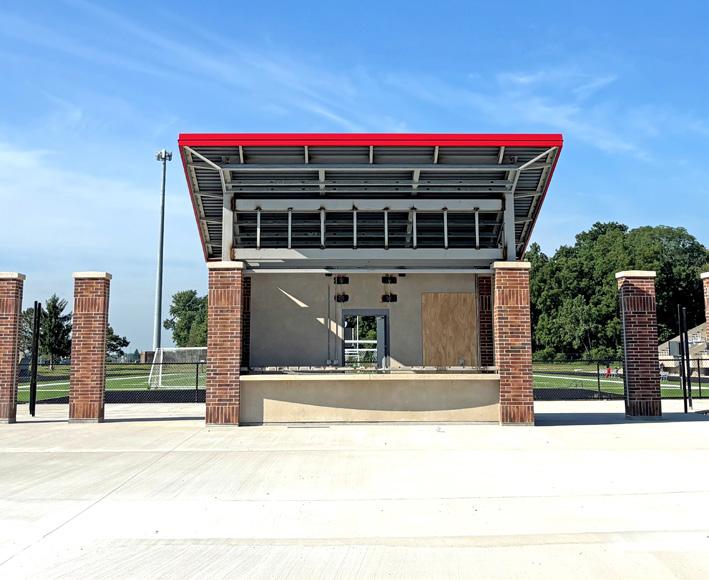
and functionality of the facilities while bringing the fields into compliance with current IHSAA standards. New fencing and backstops, expanded dugouts, an updated press box and concessions building, and improved field dimensions create a better experience for both student-athletes and spectators.
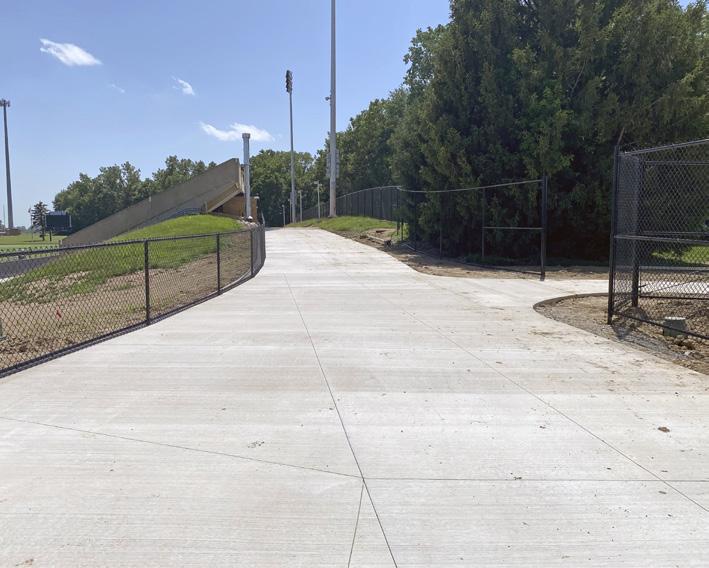
Behind the scenes, JPR carefully regraded the fields, improved drainage, coordinated around existing underground utilities, and added ADAaccessible pathways connecting the parking areas to the spectator seating, ensuring the facilities perform as well as they look. Additional enhancements around the football stadium — including a modernized ticket booth, improved courtyard, and accessible pathways — will further enhance pedestrian circulation and the overall game-day experience.
With substantial completion anticipated by the end of July, JPR worked closely with FWCS throughout construction to strategically sequence and phase the campus improvements, maintaining access to school entrances, parking areas, and athletic facilities while minimizing disruption to faculty, students, and school operations.
According to JPR Principal Andrew Cunningham, PLA, the timeline was challenging. The team carefully identified which work could begin while school was still in session and phased the remaining improvements around summer activities and ongoing campus operations.
Together, these carefully phased improvements represent an investment in Wayne High School’s future. Generations of students who walk the halls, compete on the fields, and gather on campus will benefit from the enhanced safety, accessibility, and functionality the project provides.
Services Provided
Architecture
Landscape Architecture
Civil Engineering
Land Surveying
SOFTBALL - DUGOUT & PRESS BOX
FOOTBALL FIELD ENTRANCE (in progress)
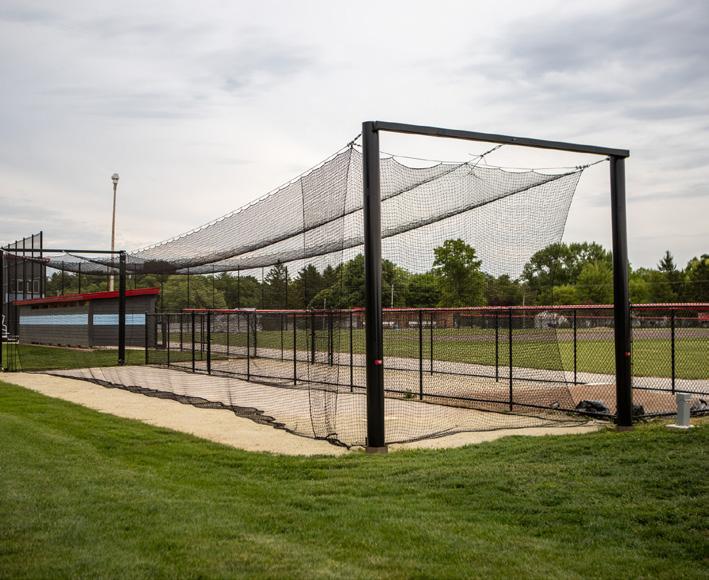
BASEBALL - BATTING CAGES
PICK-UP LANE (in progress)
LEARNING BEYOND THE CLASSROOM
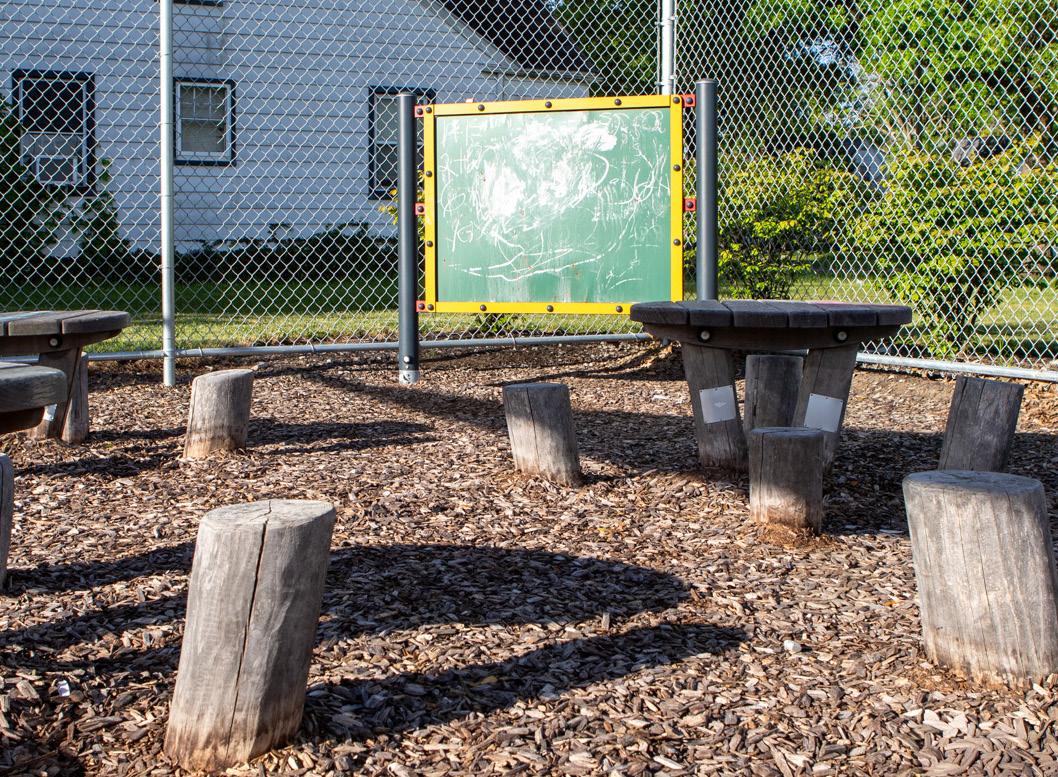
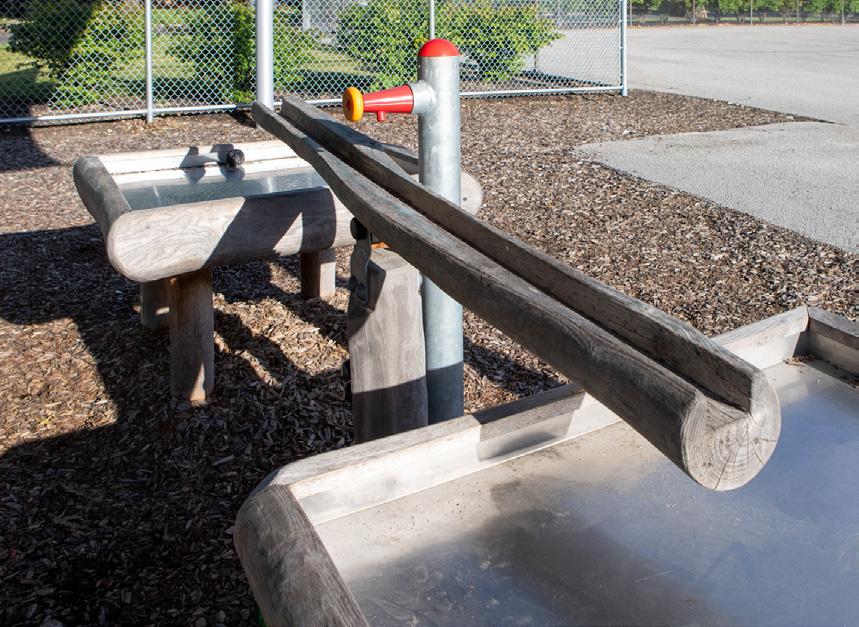
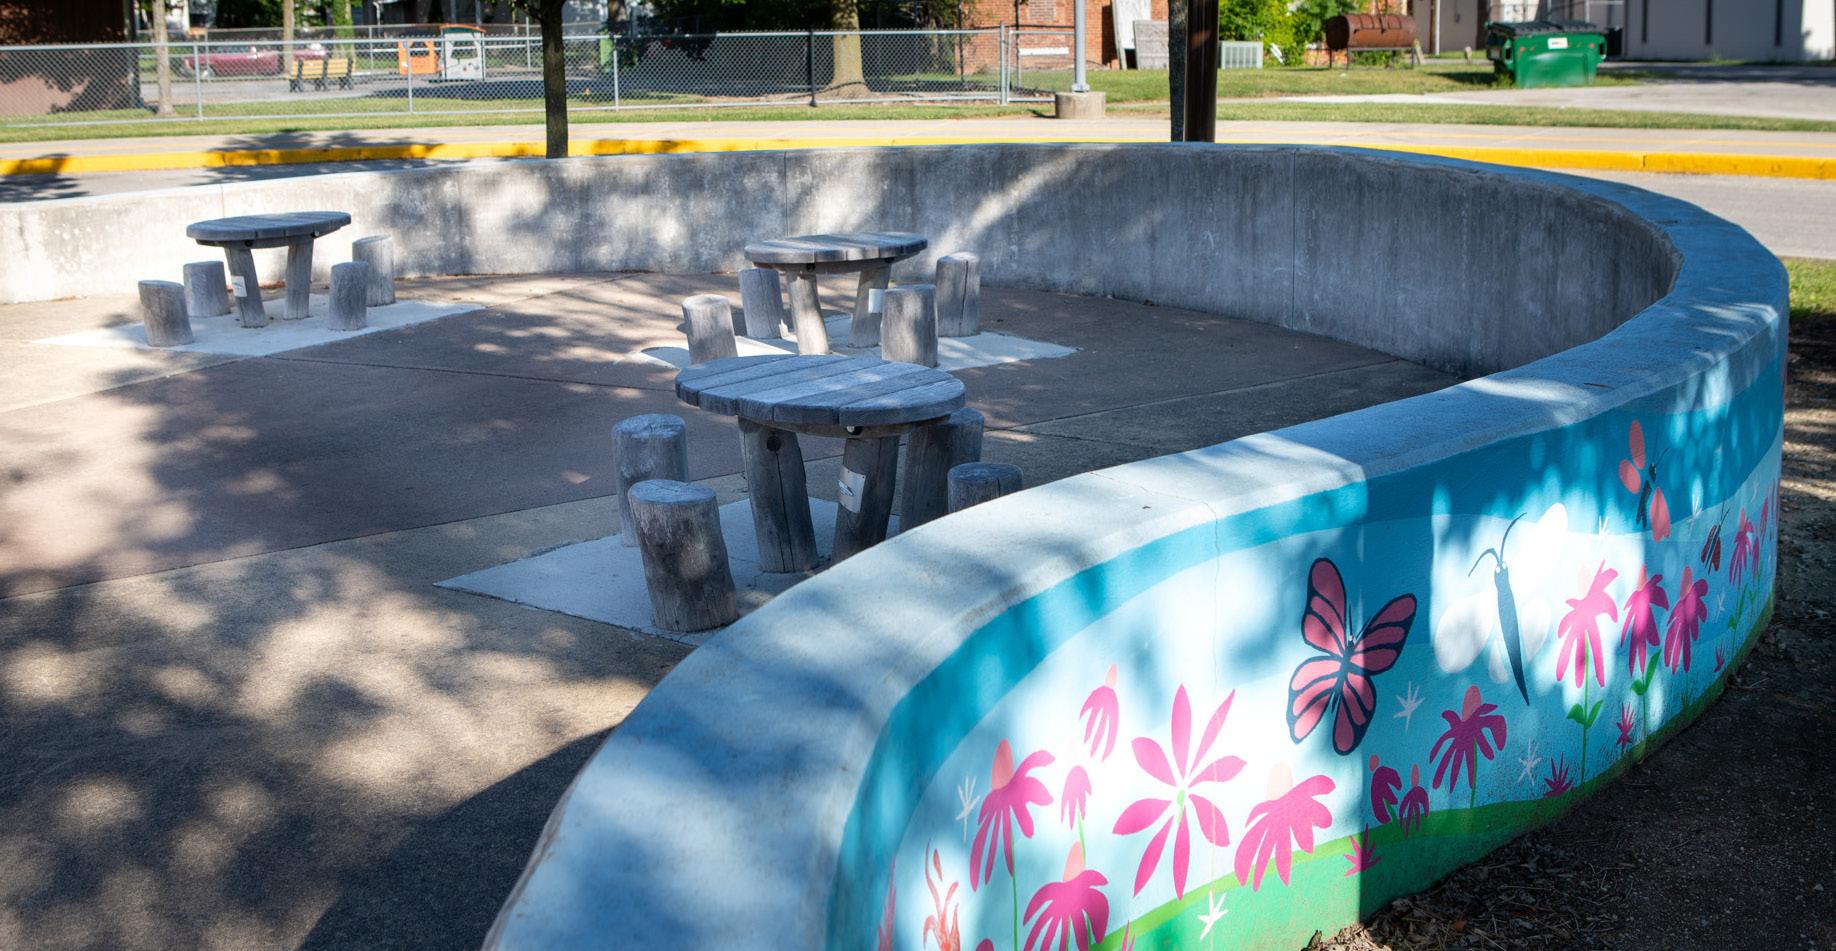
Learning doesn’t have to stop at the classroom door. Across four Fort Wayne Community Schools, thoughtfully designed outdoor classrooms are giving students new opportunities to explore, discover, and engage with their surroundings while supporting movement, collaboration, and handson learning. By providing a change of scenery from the traditional classroom, these spaces transform everyday lessons into memorable experiences that extend well beyond the walls of the school.
Beginning in 2022, FWCS partnered with JPR to design four unique outdoor learning environments for Whitney Young STEAM Early Childhood, Irwin STEM Magnet School, Weisser Park STEAM Elementary School, and Memorial Park STEAM Magnet School. Rather than developing a one-size-fits-all solution, each space was carefully tailored to complement the educational focus of its campus while creating engaging learning environments that extend beyond the traditional classroom. Those distinctions became the foundation for the design process, allowing each outdoor classroom to support the unique ways students learn.
JPR’s multidisciplinary team collaborated to create environments that function as true extensions of the classroom. While every outdoor space reflects the character of its individual school, they all share a common purpose: encouraging students to learn through exploration, creativity, and real-world experiences.
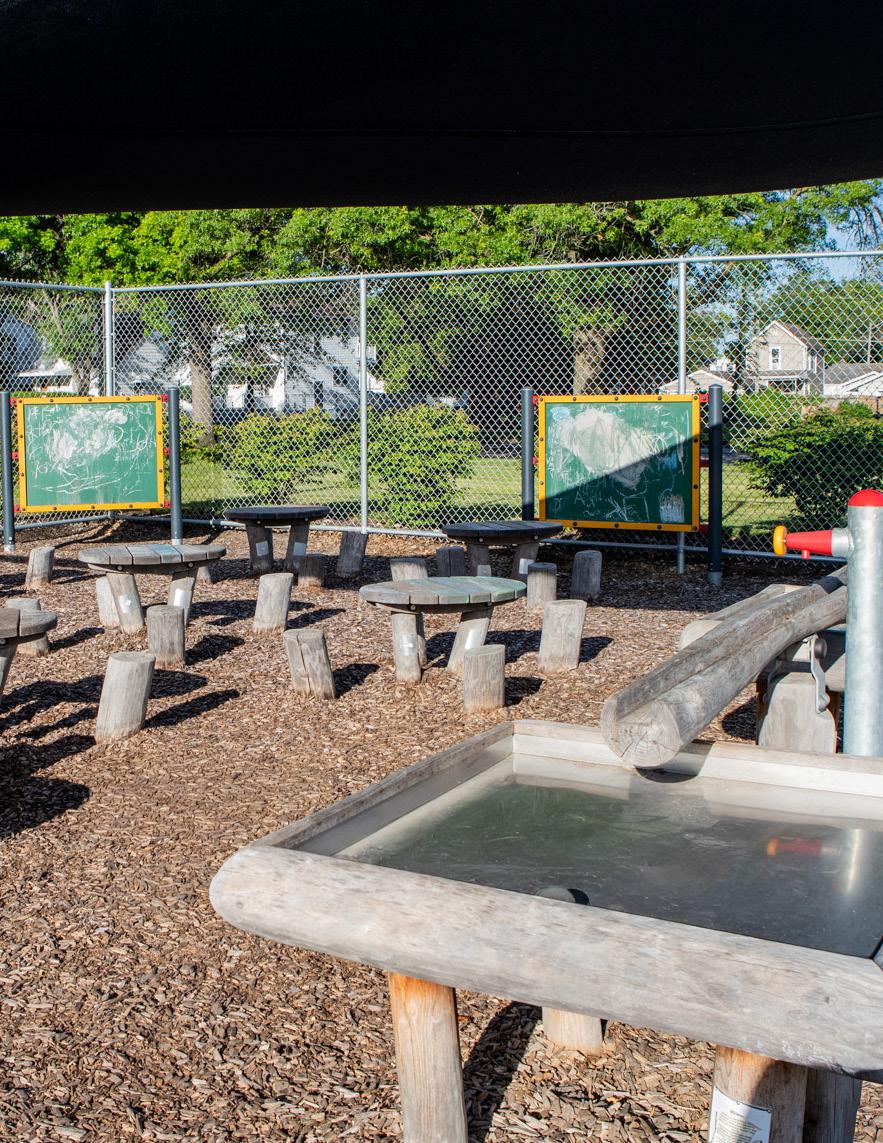
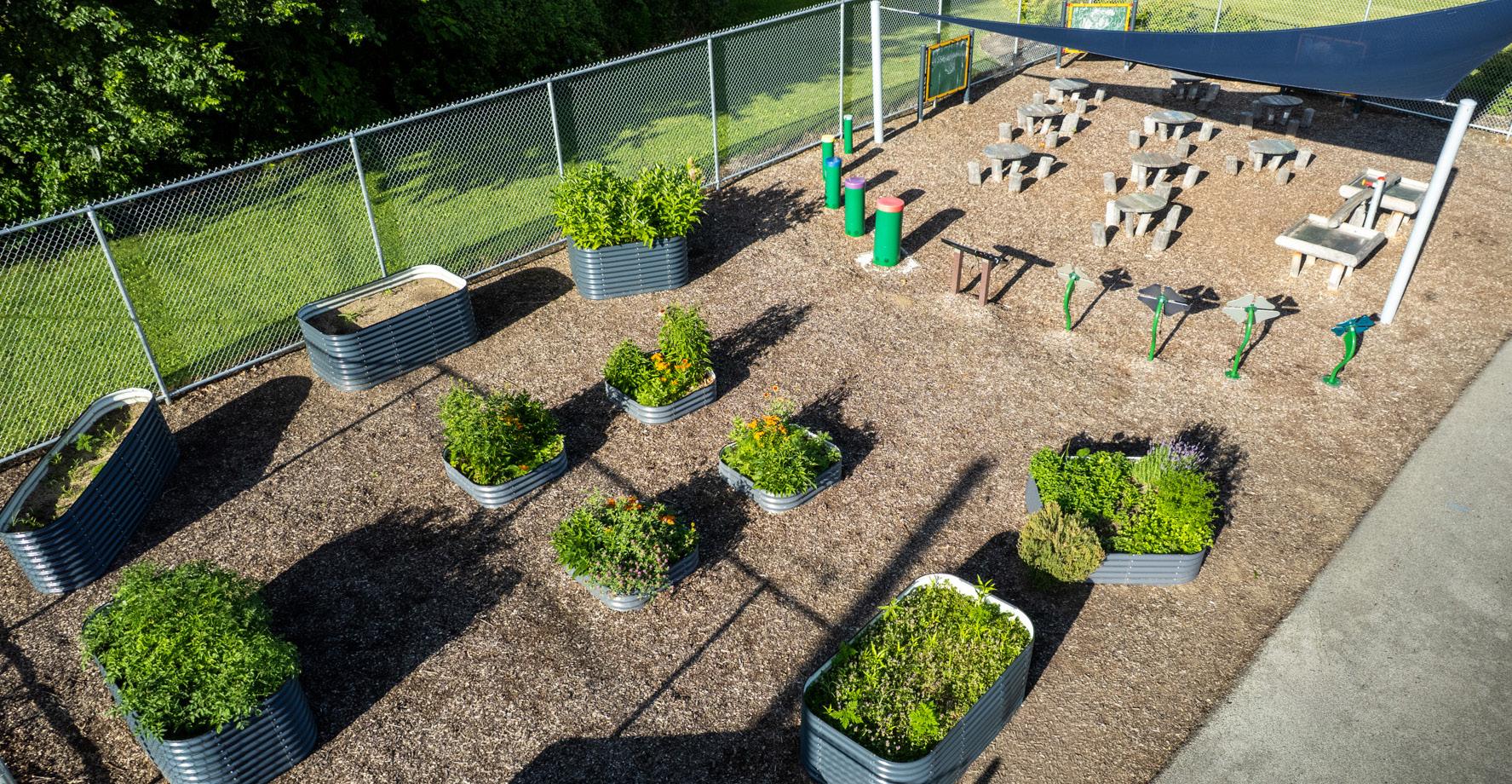
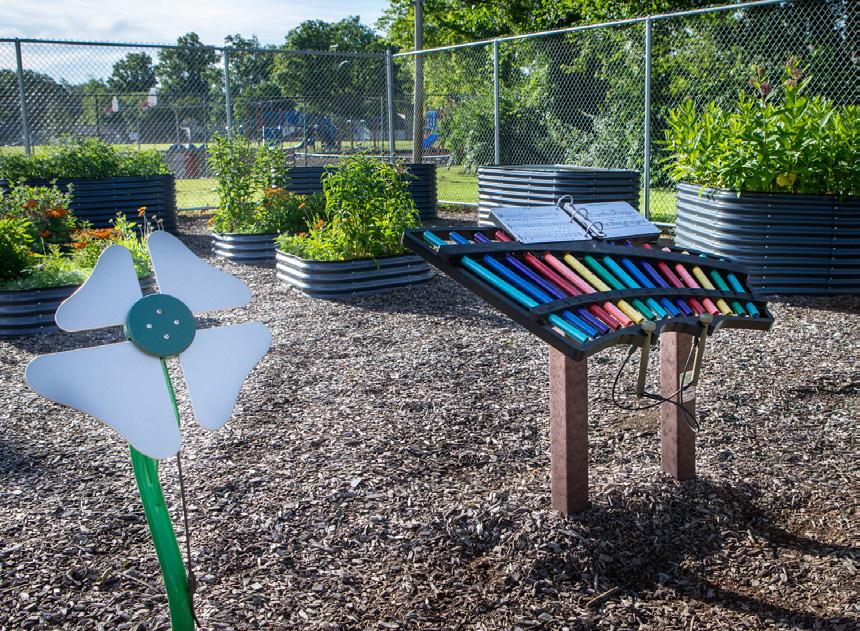
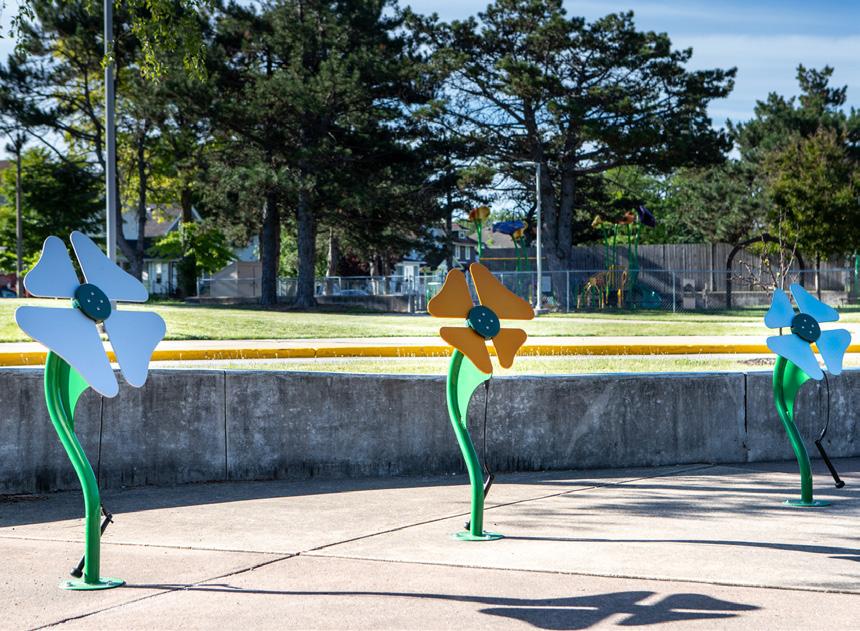
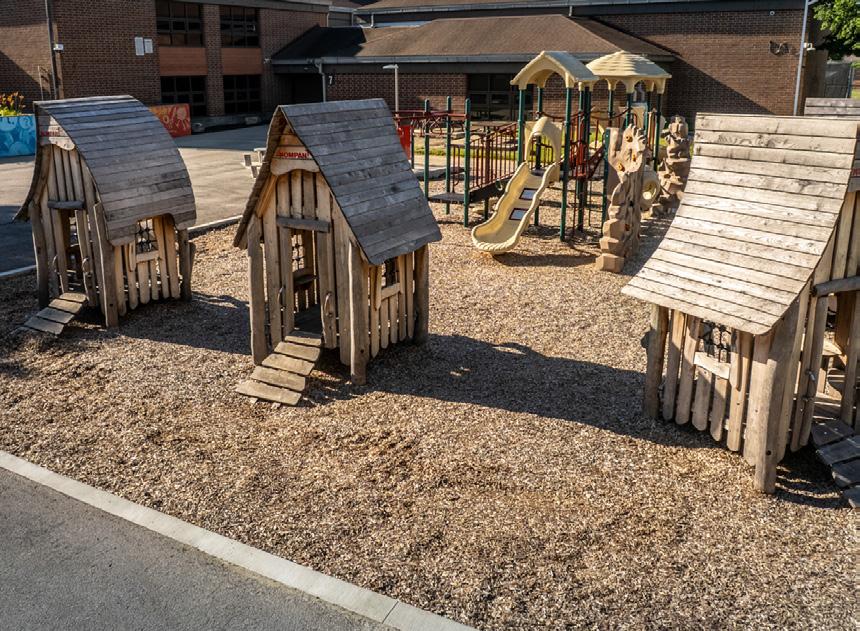
The outdoor classrooms feature a variety of elements designed to inspire curiosity and active participation. Depending on the school, students can work in gardens, experiment in flexible maker spaces, interact with musical features, or explore water play elements that reinforce classroom concepts through hands-on discovery. Instead of simply reading about science, engineering, or nature, students have opportunities to experience those lessons firsthand. The outdoor classrooms also support reading, art projects, small-group instruction, class discussions, and quiet reflection, giving teachers flexible spaces to adapt learning throughout the school day.
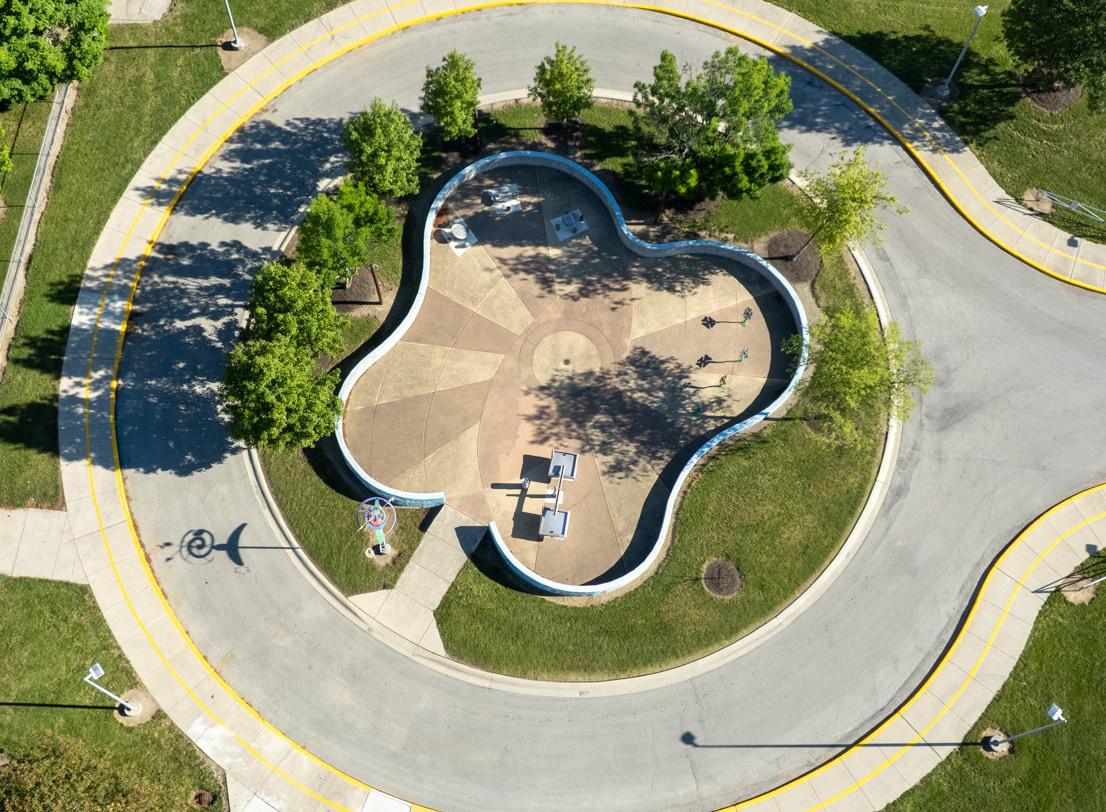
At Irwin, students maintain vegetable and butterfly gardens that support interdisciplinary STEM units focused on plant growth and life cycles. The outdoor classroom serves as both an instructional space and an extension of recess,
OUTDOOR CLASSROOM - IRWIN STEM MAGNET SCHOOL
allowing students to continue learning while enjoying the benefits of being outdoors and developing practical life skills through gardening, teamwork, and caring for their environment.
According to Principal Allison Nather, the space provides students with a welcome change of scenery and encourages movement throughout the school day. Similar feedback has been shared across the district, with teachers appreciating the flexibility the outdoor spaces provide, students eager to use the classrooms, and families embracing the district’s investment in innovative learning environments.
“We hope these spaces foster a lifelong appreciation for learning, nature, and community. Beyond their educational value, the outdoor classrooms create welcoming environments that encourage curiosity, collaboration, and well-being. We believe they will continue to serve as meaningful gathering spaces that support student development and strengthen each school’s sense of community.
– Heather Krebs, Facilities Director, FWCS
For JPR, one of the most rewarding aspects of the project was seeing the design come to life. Members of the Fort Wayne office even traded their desks for shovels and wheelbarrows, volunteering to install soil within the raised garden beds so students could begin using the outdoor classrooms right away. That hands-on involvement reflected the same spirit of collaboration that shaped the project from the very beginning.
Outdoor classrooms do more than expand where lessons take place — they represent an investment in experiential education that shapes how students experience learning. By designing spaces that reflect each school’s unique identity and curriculum, JPR helped FWCS create lasting learning environments where curiosity can flourish, creativity can grow, and students can build confidence, collaboration, and real-world skills.
Services Provided
Land Surveying
Civil Engineering
Landscape Architecture
OUTDOOR CLASSROOM - WHITNEY YOUNG STEAM EARLY CHILDHOOD
FROM THE GROUND UP: Supporting Athletics Off the Field
Athletic facilities rely on more than fields and courts to create a successful game-day experience. Parking, circulation, drainage, and site access all play an essential role in supporting student-athletes, spectators, and school operations. At the South Side Athletic Annex, JPR transformed an underutilized property into a functional support facility that enhances the campus while preparing it to accommodate larger athletic events in the future.
Located near a former high school campus, the annex property contained an aging track and other features that had outlived their purpose. After the school was no longer in use, FWCS selected JPR to reimagine the property by removing obsolete infrastructure and creating additional parking and site improvements to better support the surrounding baseball, softball, soccer, football, and cross-country facilities. Because the annex is located on a secluded dead-end road, security became one of the project’s primary design considerations. JPR evaluated multiple layout options before developing a solution that balances
accessibility with controlled site access. The existing parking lot remains available year-round, while the new event parking lot is secured behind fencing and accessed through a sliding gate during athletic events. This approach provides convenient access for visitors while protecting the property when it’s not in use.
Behind the scenes, careful stormwater planning helped maximize the site’s longterm performance. Rather than relying on extensive underground piping, JPR designed a drainage swale that directs stormwater to the property’s existing detention basins, increasing storage capacity while reducing construction costs and future maintenance needs. During construction, the team also encountered poor subgrade soils beneath portions of the parking lot. Because potential unsuitable soils had been anticipated during design, JPR was able to develop an effective solution that remained within the project’s established allowances, minimizing impacts to both budget and schedule.
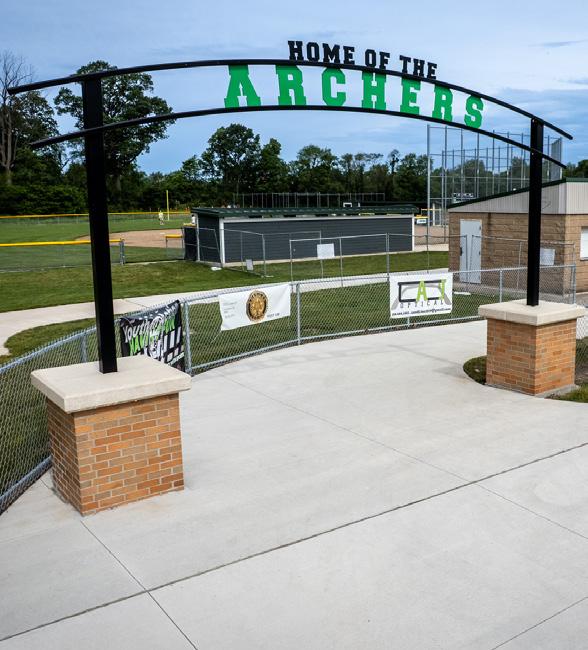
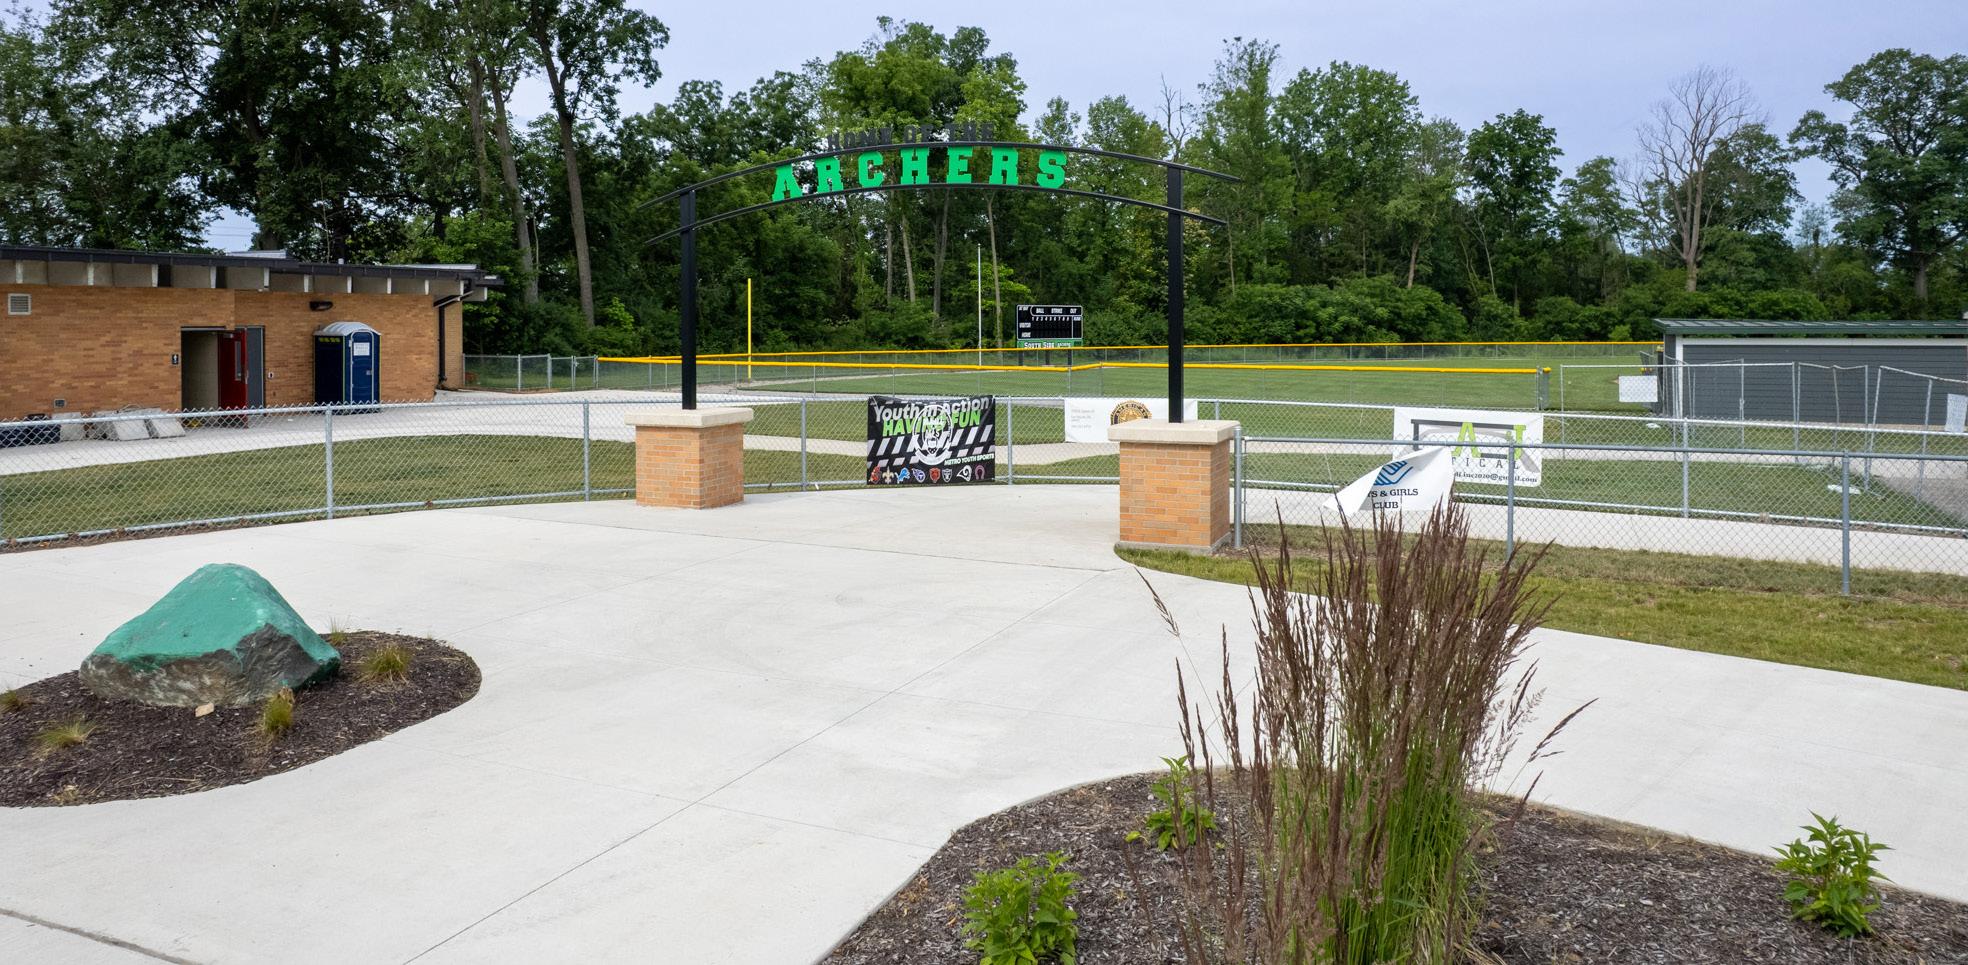
While the project focused on functionality, the arrival experience was equally important. A new pedestrian entrance plaza and gateway arch welcome visitors while improving circulation to spectator areas. The green letters on the
gateway were intentionally selected to complement South Side’s school colors and highlight a long-standing painted boulder relocated to the plaza — a familiar campus landmark that preserves a sense of tradition within the updated facility.
“The completed work has created a more welcoming environment and improved the functionality of the facility for all users. These improvements demonstrate the district’s commitment to providing facilities that support student achievement, pride, and community engagement.”
– Heather Krebs, Facilities Director, FWCS
Today, the South Side Athletic Annex provides the infrastructure needed to better support athletic programs while positioning the campus to host future competitions. By replacing underutilized facilities with thoughtful, durable improvements, the project demonstrates how strategic site design can strengthen school operations and enhance the overall experience for athletes, coaches, staff, and spectators.
Services Provided
Landscape Architecture
Civil Engineering Land Surveying
IT TAKES A TEAM
At JPR, we are dedicated to delivering exceptional client service through every stage of a project. Our goal is to complete each project on time, within budget, and beyond expectations. This commitment is driven by a culture of collaboration and a shared passion for going above and beyond what’s required. Our success is a direct result of the talented professionals who make up the JPR team, and we’re proud to highlight a few of these professionals who played a role in bringing the projects on the previous pages to life.
EDGAR MORENO, PE
Project Engineer
Edgar has been a key part of JPR’s team since 2022, focusing on commercial and industrial site design from early concepts through detailed design and utility coordination. He brings a well-rounded background that allows him to navigate complex projects involving pavement, utilities, stormwater systems, and master planning, while consistently working through design challenges to meet client needs. Known for his proactive approach and strong communication skills, Edgar collaborates effectively with both project teams and municipalities. He’s a reliable team member who consistently brings practical solutions and a collaborative mindset to every project.
VIANELA BERRA
Graduate Surveyor
Since joining JPR, Vianela has contributed to a variety of projects including topographic surveys, boundary surveys, and ALTA/NSPS Land Title Surveys, gaining valuable experience across many different project types. She enjoys the drafting side of surveying and takes pride in producing detailed, accurate work that helps bring projects to life. Vianela possesses a positive attitude, strong attention to detail, and a willingness to learn, making her a collaborative and dependable member of the JPR team. She is also actively involved in the surveying profession through organizations such as the Indiana Society of Professional Land Surveyors, Women in Surveying, and the NSPS Young Surveyors Network while working toward obtaining her professional surveying license.
JEFF GASTEL, PE
Senior Engineer
Jeff has been an important part of JPR since 2021, focusing on engineering management and industrial and commercial site design while supporting a wide range of municipal and land development projects. With more than 44 years of experience, he brings extensive knowledge in civil engineering, site development, permitting, and client management across many different markets and project types. His proficiency in Civil 3D, combined with strong project management and communication skills, allows him to successfully coordinate projects from design through construction. Jeff’s collaborative approach and long-standing relationships with clients and contractors make him a trusted and valued member of the JPR team.