


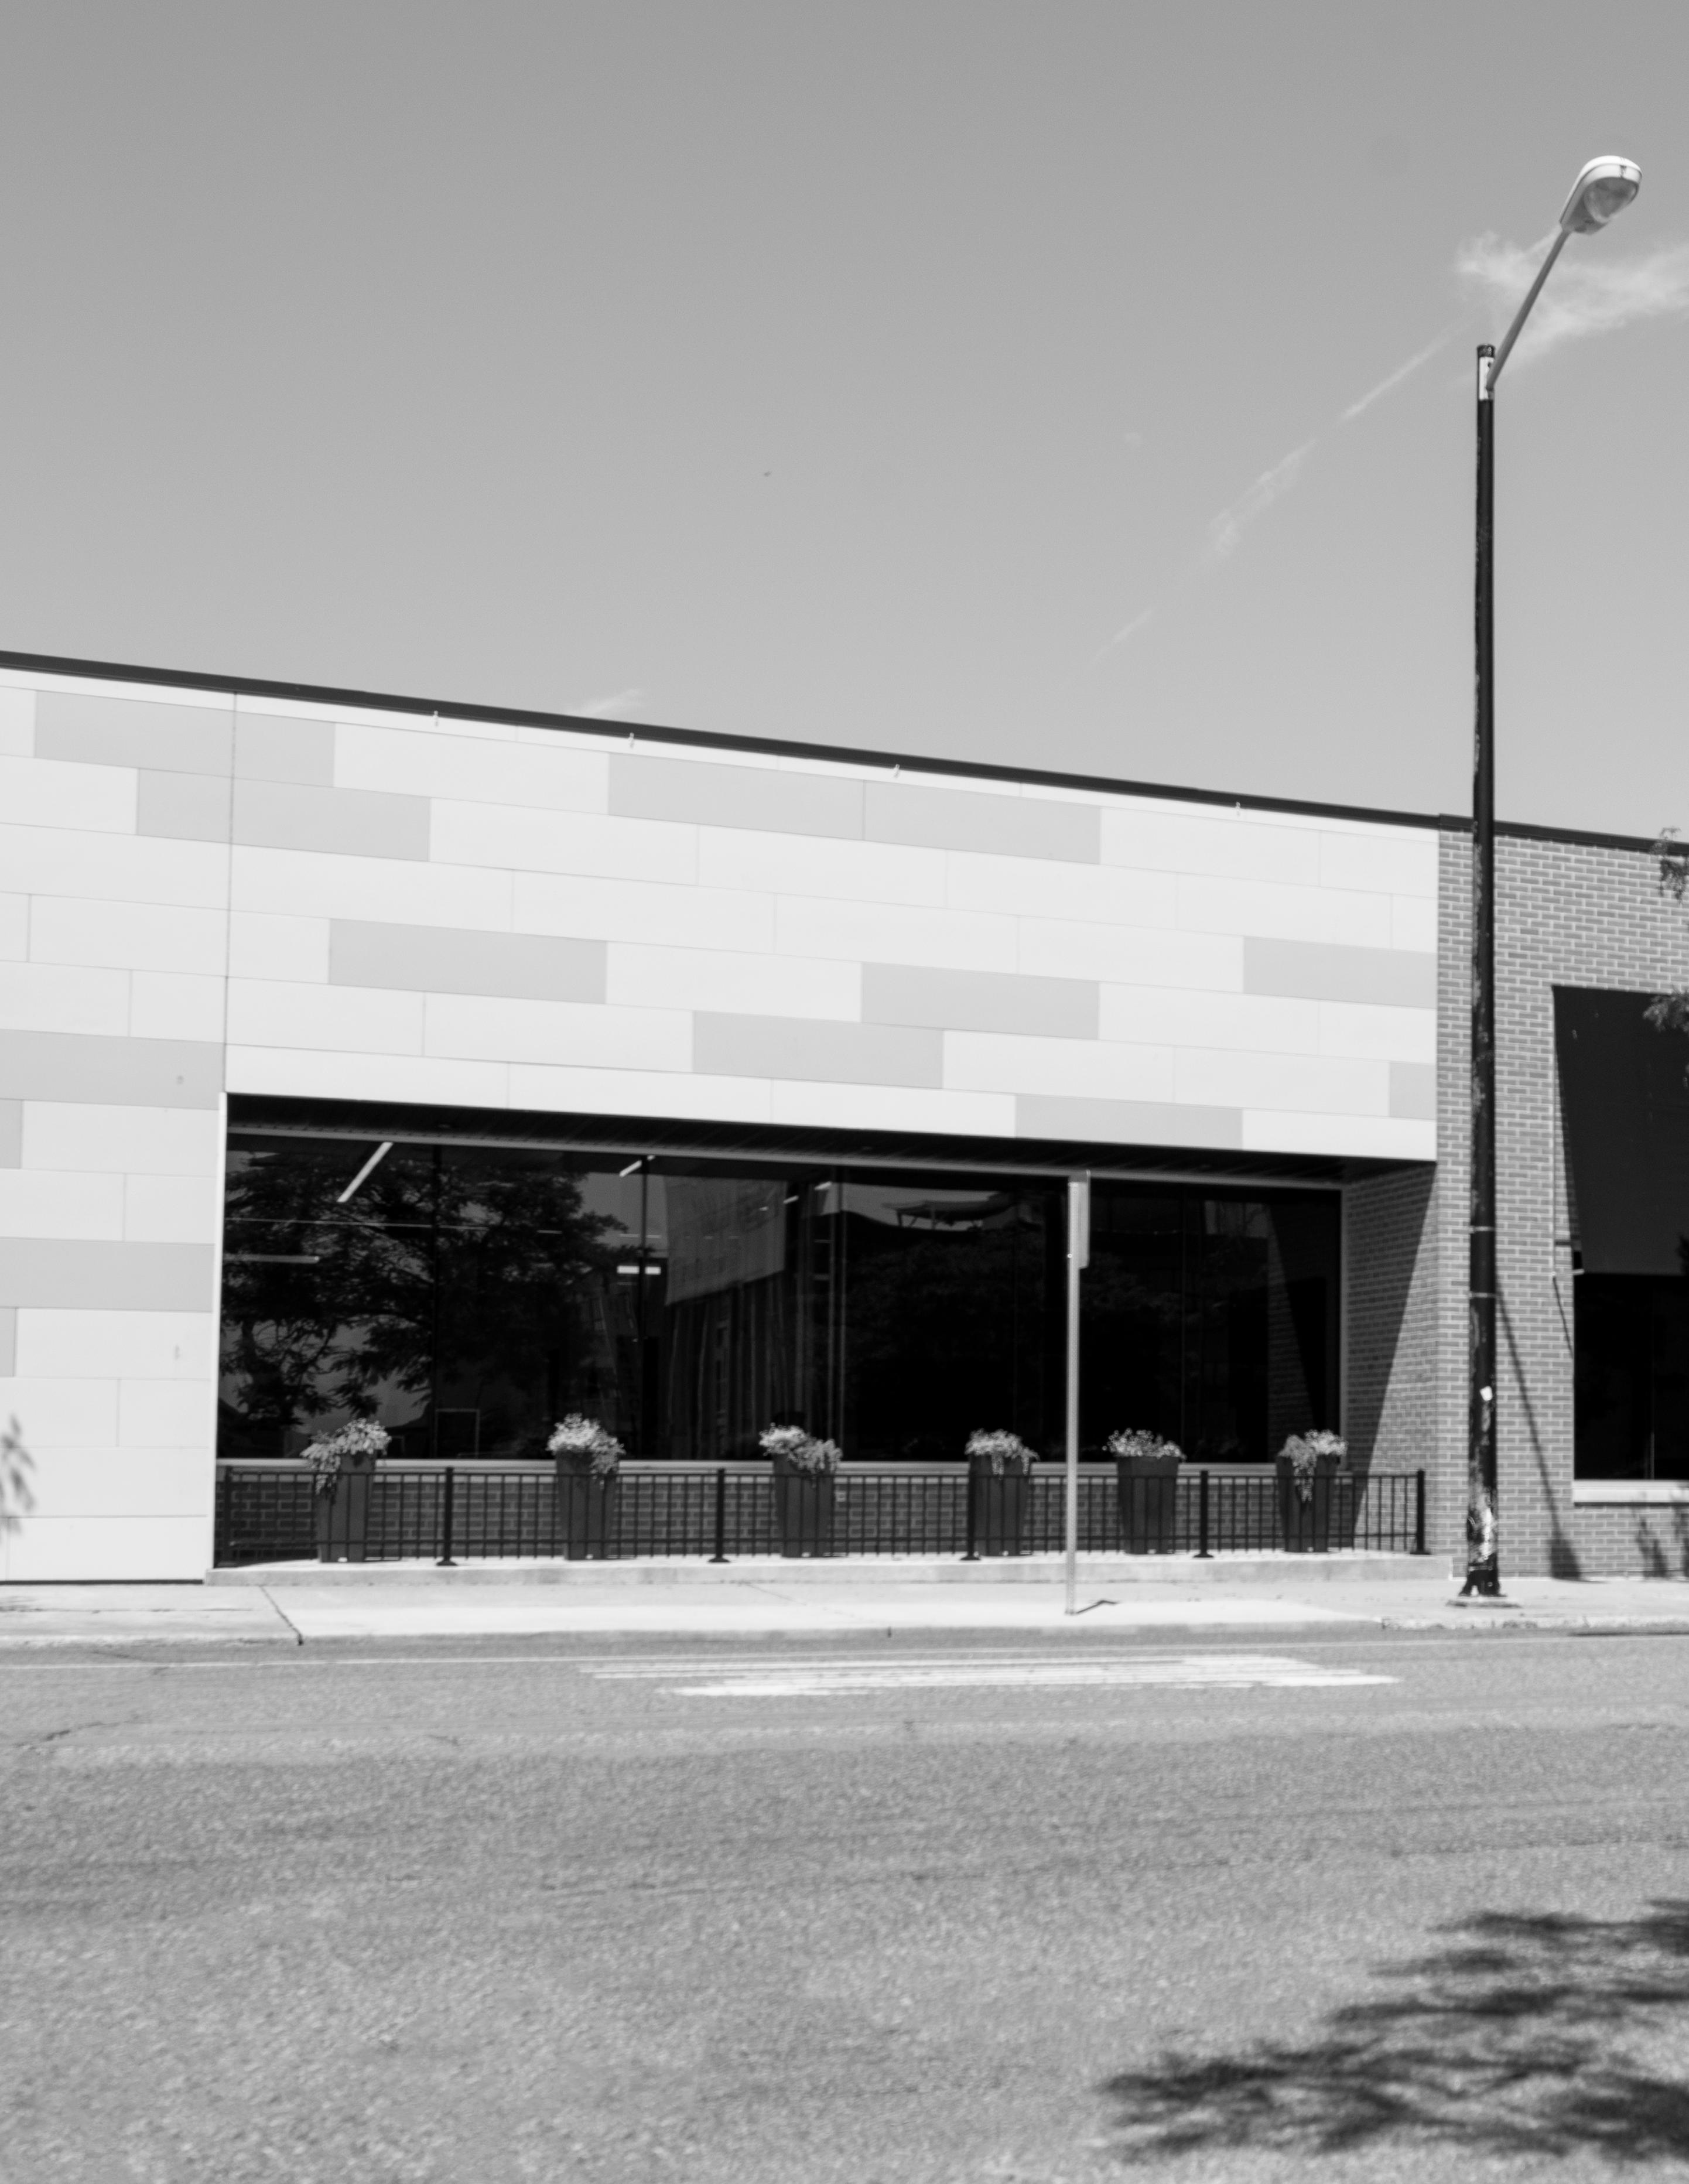
With 30 plus years of experience in the architectural and engineering services field, JPR is able to offer clients a very tailored approach to their projects.
JPR has developed a well respected reputation as a consulting firm that is always willing to go the extra mile to exceed their client’s expectations. Ever changing, JPR has developed the staff and experience needed to offer a full selection of professional services to a broad spectrum of clients.
From pre-planning to project completion, we tailor our approach according to the specifics of the project at hand. This emphasis on superior client service sets us apart from our competitors and has enabled JPR to experience continuous growth during the entirety of its 30 year existence. We are also
fortunate to have both the founding and second generations of leadership still actively involved in the day to day operation of the firm, and have implemented plans and strategies to ensure that JPR continues to grow and adapt along-side our clients for years and decades to come.
“We’re a service business, focused on the needs of our clients. Our goal is to be their single source for feasible solutions to what are often complex challenges.”
Kenneth Jones Sr. President/Principal Officer
Visit our website to learn more www.jpr1source.com.com
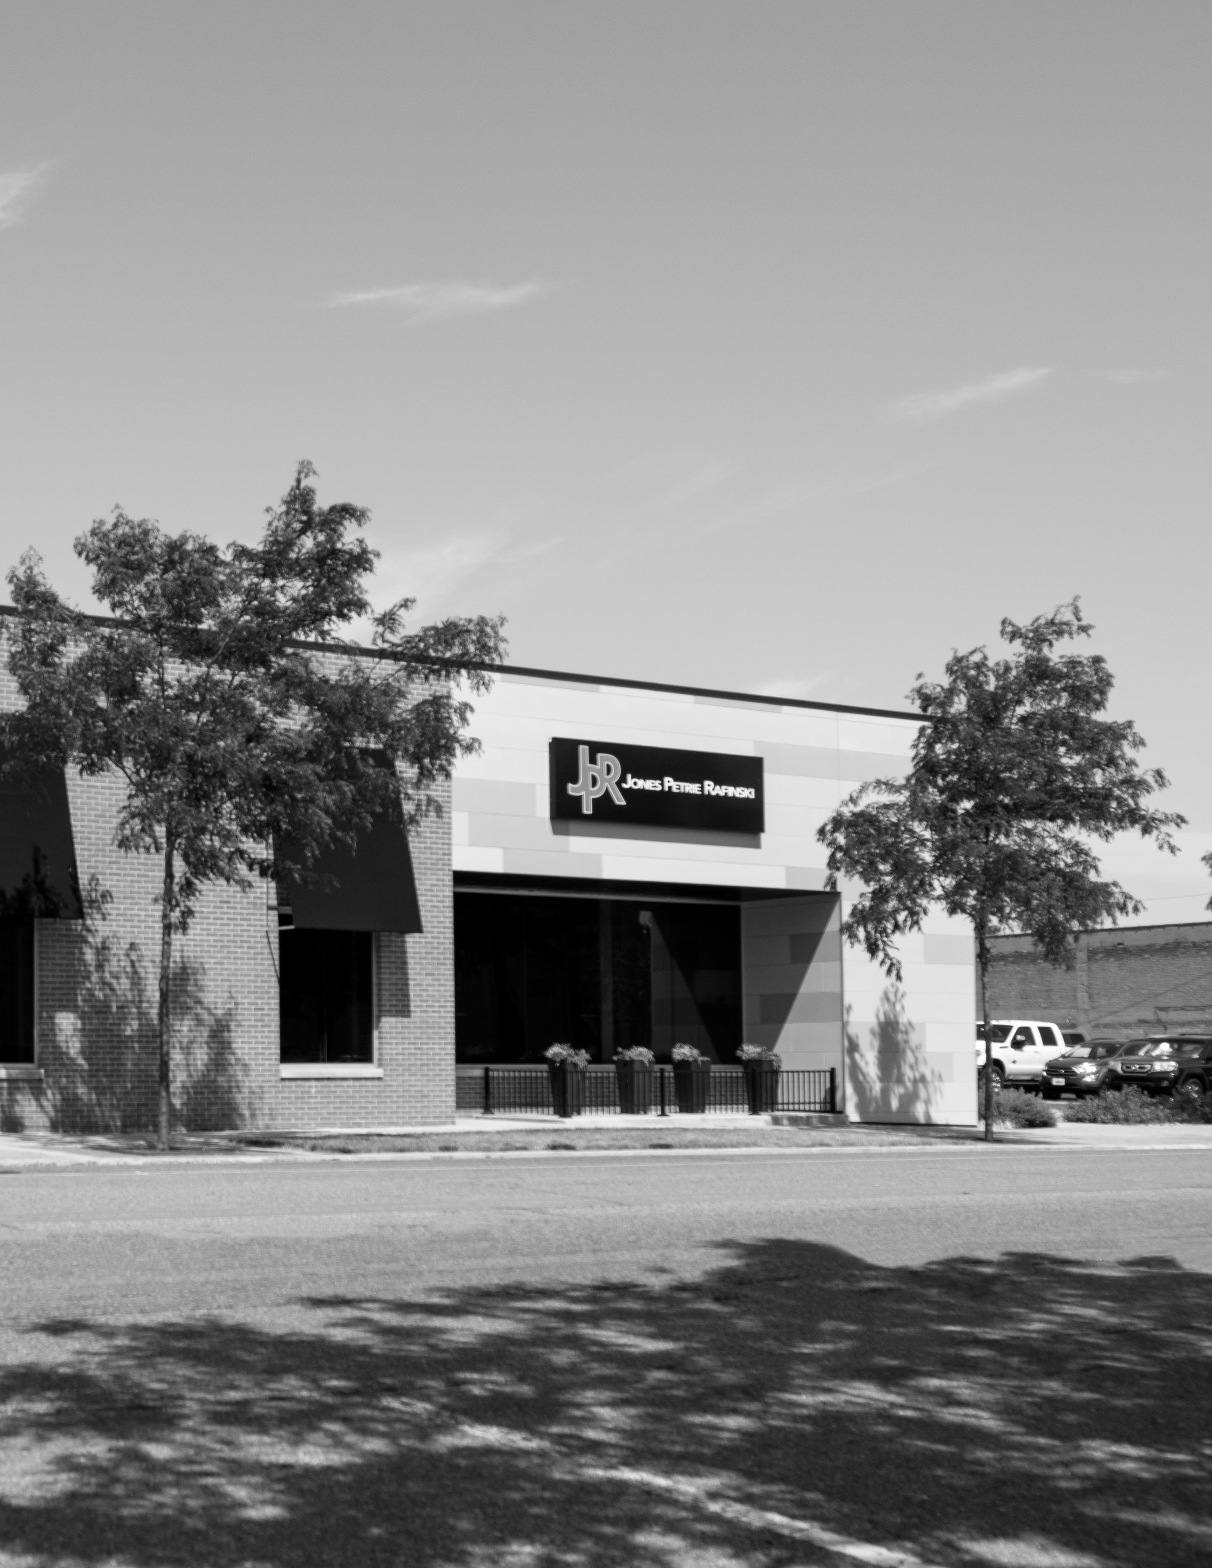
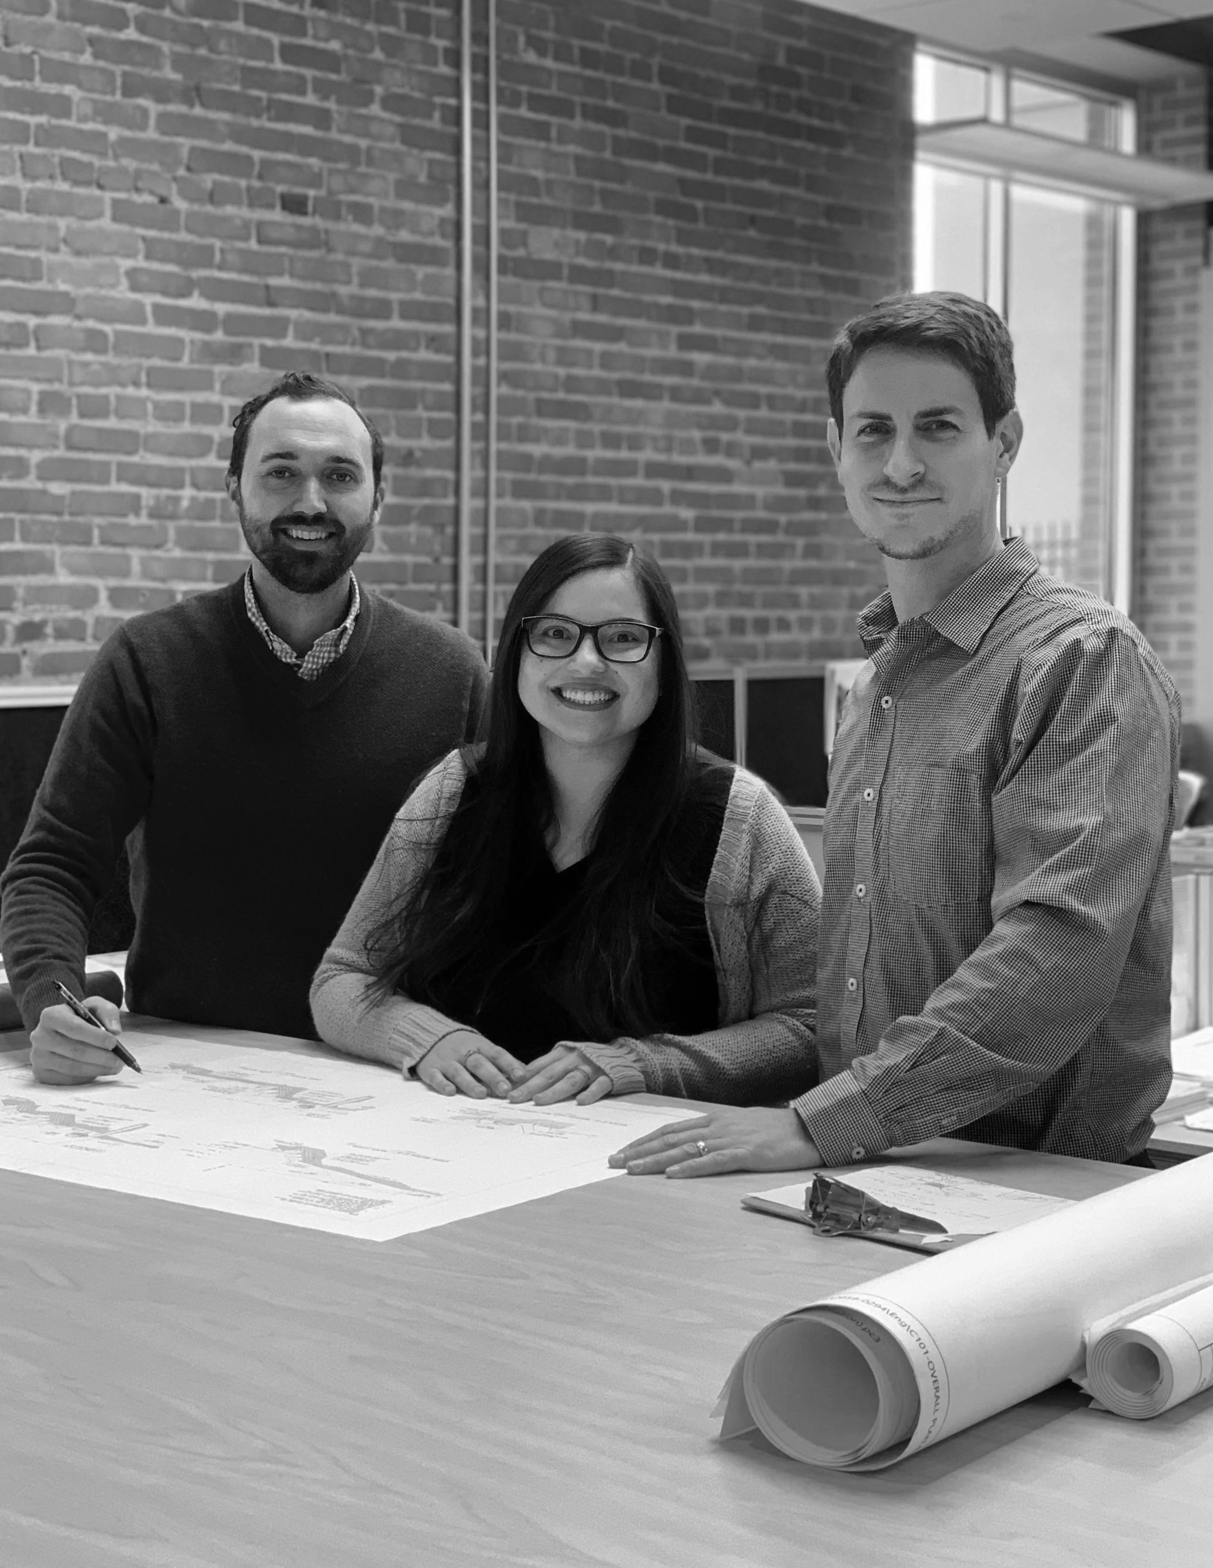
The JPR team is highly experienced in all aspects of building and site design. Design, planning, utility infrastructure analysis, and public input meetings, our staff has the necessary experience to make your project a reality.
Our full range of services, collaborative approach, and more than 30 years of experience allow us to deliver the innovative, sustainable solutions your project needs.
Whether it’s the construction of a new community center or the renovation of a ballpark, we believe that the work we do together has the potential to make a big impact on your community for years-or decades-to come. That’s why we believe project success goes beyond impeccable design, creative solutions, and adherence to timelines and budgets. To the team at JPR, the measure of success includes sustainability, customer satisfaction, community impact, and ongoing performance.
Provide superior client service, complete your project… on time, and on budget, exceeding your expectations. No sales staff, just experienced project managers… taking care of you.
Our dedicated staff is ready to work for you. With our extensive project experience and extremely qualified team we are able to overcome any challenge your project might have.
Our highly experienced team is remarkably qualified to preform the services needed for your project. Our dedicated staff is ready to work for you.
Delivering a tailored solution to our clients’ complex problems is what JPR has focused on for more than 30 years. Exceptional customer service is what drives us and we will always go the extra mile to ensure our clients get the best results for their projects. This stems from a culture of ownership and resourcefulness that echoes throughout the
company. With more than 62 team members on staff, JPR’s multidisciplinary approach establishes us as leading expert in many areas. These areas include but are not limited to; Architecture, Engineering, Landscape Architecture, Planning, GIS, Environmental, Surveying, Utility Management, Renewable Energy, Wastewater and many
more. Our team is comprised of accomplished professionals who use their creativity and ingenuity to craft tailored solutions that often times meets or exceeds our clients expectations. If you are looking for this type of attention and solution, look no further. Contact JPR to see how we can work together.
Project success begins with a partner who is devoted to making your vision come to life. We build lasting partnerships and projects by: Working with you to define your goals. Building a comprehensive skilled team, tailored to your project. Delivering innovative, sustainable solutions that allow your project–and your community–to thrive.
Each project has its own unique strengths and challenges, which often change throughout different phases. We are equipped with the knowledge and ability to deliver a broad cross-section of services to meet your changing needs.
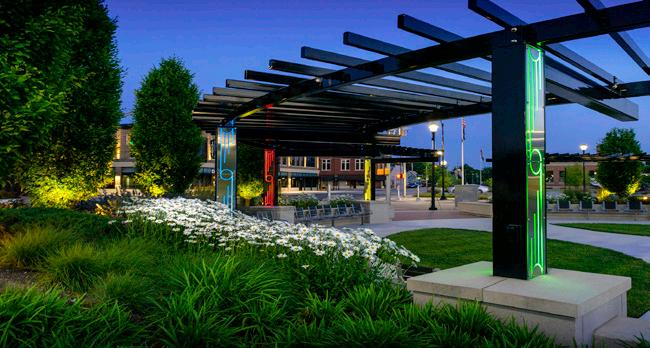
From concept through details, our services are tailored to each project with a unique approach to form, function and cost.
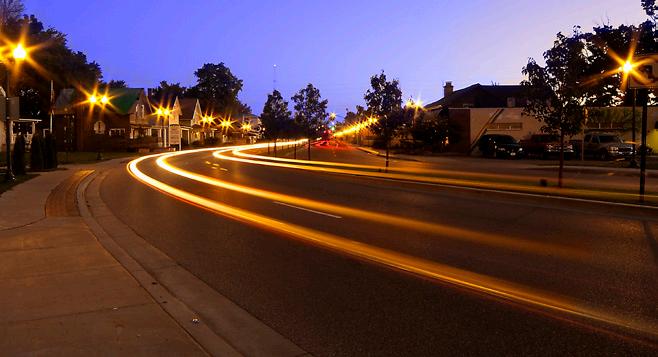
JPR has extensive experience in providing quality complex civil, structural, mechanical and municipal systems engineering services.

The nationwide experience of our staff helps provide creative yet sound, innovative, yet realistic solutions for your community planning needs.
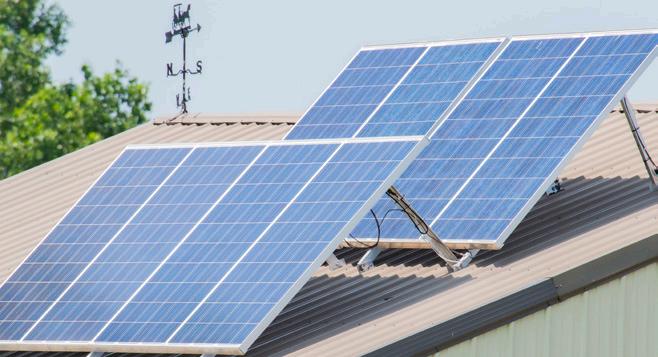
From point-of-use wind solutions to bio-mass generation, JPR is continuously developing ways for our clients to benefit from the advancements.

This department can help with utility inventory, highway maintenance, transportation, survey data, parks and recreation, and much more.
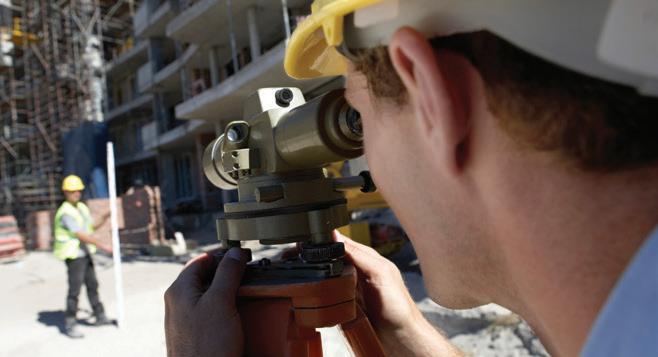
From boundary surveys to topographic surveys, from mortgage surveys to right-of-way surveys, the firm’s survey history is one of the most impressive in the market.
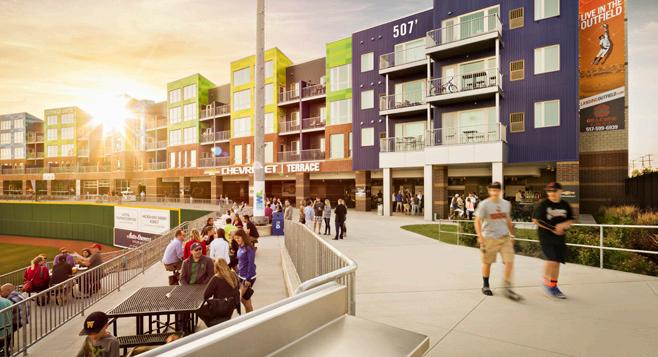
From franchise services, sports complexes, and institutional structures to steel buildings and historic renovations, our architectural staff is prepared to provide complete and cost effective planning and implementation.
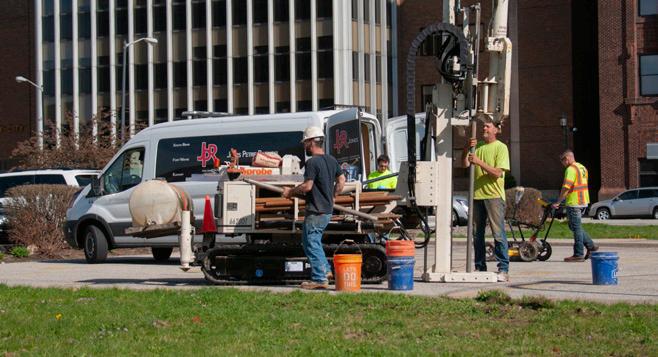
This department offers services such as environmental engineering, geotechnical engineering, and wetland habitat preservation and mitigation strategies.
Community involvement is a critical function of any project. It allows positive and measurable change and is a valuable resource throughout the planning and design process. JPR utilizes specific tools with a proven track record of engaging the public in order to gain their support for the proposed plan. By involving this methodology early in the process, JPR is able to include the community throughout the entire project.

JPR’s diverse background in public and private development, redevelopment and revitalization has allowed us to develop an action-centric focus. Planning for the sake of planning is not in our DNA. We believe that the results early in implementation generates a demand driven process. The JPR process promotes activation.
Accredited planning, engineering and architectural development requires a unique set of knowledge, skills and experiences. At JPR our team has been honing those skills and is ready to undertake your challenges.
We plan at the beginning to save time later. A good plan means that we identify the challenges and all of the small details. With an established plan in place, the project can expect to stay on target.
You can’t find a solution until you have a clear idea of what the challenges are. We use the design process to solve these challenges. In this phase we define the steps needed to tackle each project and put your plan into operation.
An idea can only become a reality once it is broken down into organized, actionable elements within a timeline. We manage this process from the beginning. This ensures that your project will stay on time and on budget.

Jones Petrie Rafinski provides professional, accredited planning and architectural services to numerous educational organizations. Our versatility enables us to cover a wide range of applications from public facilitation to detailed implementation strategies.
• Because we are a multi-faceted firm, we are able to provide our clients with the needed expertise on all levels of planning and development.
• We are experts in outreach and facilitation using the latest methods and media.
• We believe in realistic implementation strategies and partnerships that result in cost effective plans and buildable projects for our clients and the communities we serve.
• We design our planning documents to be utilized, be easy to read, and be completely functional.
• Any viable plan will answer three important questions: Who are we? What do we want? and What can we do?
• The true strength and value of any planning document is in its ability to bring about practical and healthy change.
• All successful planning processes require an implementation strategy that is detailed, achievable, and realistic that answers the most important question, How can we do it?
2
3 4
1 Who are we? What do we want? What can we do? How can we do it?
Provides a brief history of your school, a description of its regional setting, an inventory of its natural features, an analysis of the schools issues and liabilities, a study of its use patterns, and an overview of its maintenance and capitol improvement needs.
A thorough understanding of the existing conditions will ensure plan recommendations are informed and substantiated.
This is based on stakeholder input, key person interviews, and public participation. Engaging the community is a crucial part of the planning process. This portion of the plan will assimilate your concerns and comments into one cohesive vision that will drive the plan’s focus.
This critical process will ensure that the resulting plan is a vision by the community for the community.
This is a series of individual component plans such as facility and asset analysis, traffic and use patterns, and Infrastructure. Our expert staff will develop a series of goals and recommendations that will change your visions into realities.
Based on existing conditions and future trends, these policies will reinforce the vision defined by your stakeholders and community.
Outlines various long and short range detailed implementation strategies. A key element to any healthy and viable plan is in its ability to produce tangible results. This component of the plan will identify tasks, responsibilities, budgets, and partnerships and infrastucture upgrades.
This chapter will be a valuable reference for school officials, and community stakeholders alike and will provide a road map for project implementation.


Beardsley Elementary
Bristol Elementary
Cleveland Elementary
Eastwood Elementary
Hawthorne Elementary
Mary Beck Elementary
Mary Daly Elementary
Mary Feeser Elementary
Monger Elementary
Osolo Elementary
Pinewood Elementary
Riverview Elementary
Roosevelt STEAM Academy
Woodland Elementary
North Side Middle School
Pierre Moran Middle School
West Side Middle School
Elkhart Central High School
Elkhart Memorial High School
Elkhart Area Career Center
Fairfield Jr./Sr. High School

LaPorte High School

Penn High School


Topeka Elementary School
Meadowview Elementary School
Westview Elementary
Westview Jr/Sr High School

Goshen High School
Goshen Middle School
Chamberlain Elementary
Chandler Elementary
Model Elementary
Merit Learning Center
Parkside Elementary
Prairie View Elementary
Waterford Elementary
West Goshen Elementary

Bethany Christian Schools


Northridge High School
Northridge Middle School
Heritage Intermediate School
Jefferson Elementary School
Middlebury Elementary School
Orchard View Elementary School
York Elementary School
Northwood Jr/Sr High School

Jimtown Elementary
Jimtown Intermediate
Jimtown Jr. High
Jimtown High

Concord High School
Concord Junior High School
Concord Intermediate School
Concord East Side Elementary
Concord Ox Bow Elementary
Wayne High School
Kekionga Middle School
Lane Middle School
Shawnee Middle School
Homestead High School
Concord South Side Elementary
Concord West Side Elementary

Canterbury Schools
PROJECT COST: $2.5 Million
CLIENT CONTACT: Tim Lehman, BCS Principal
PROJECT MANAGER: Andrew Cunningham, PLA, ASLA
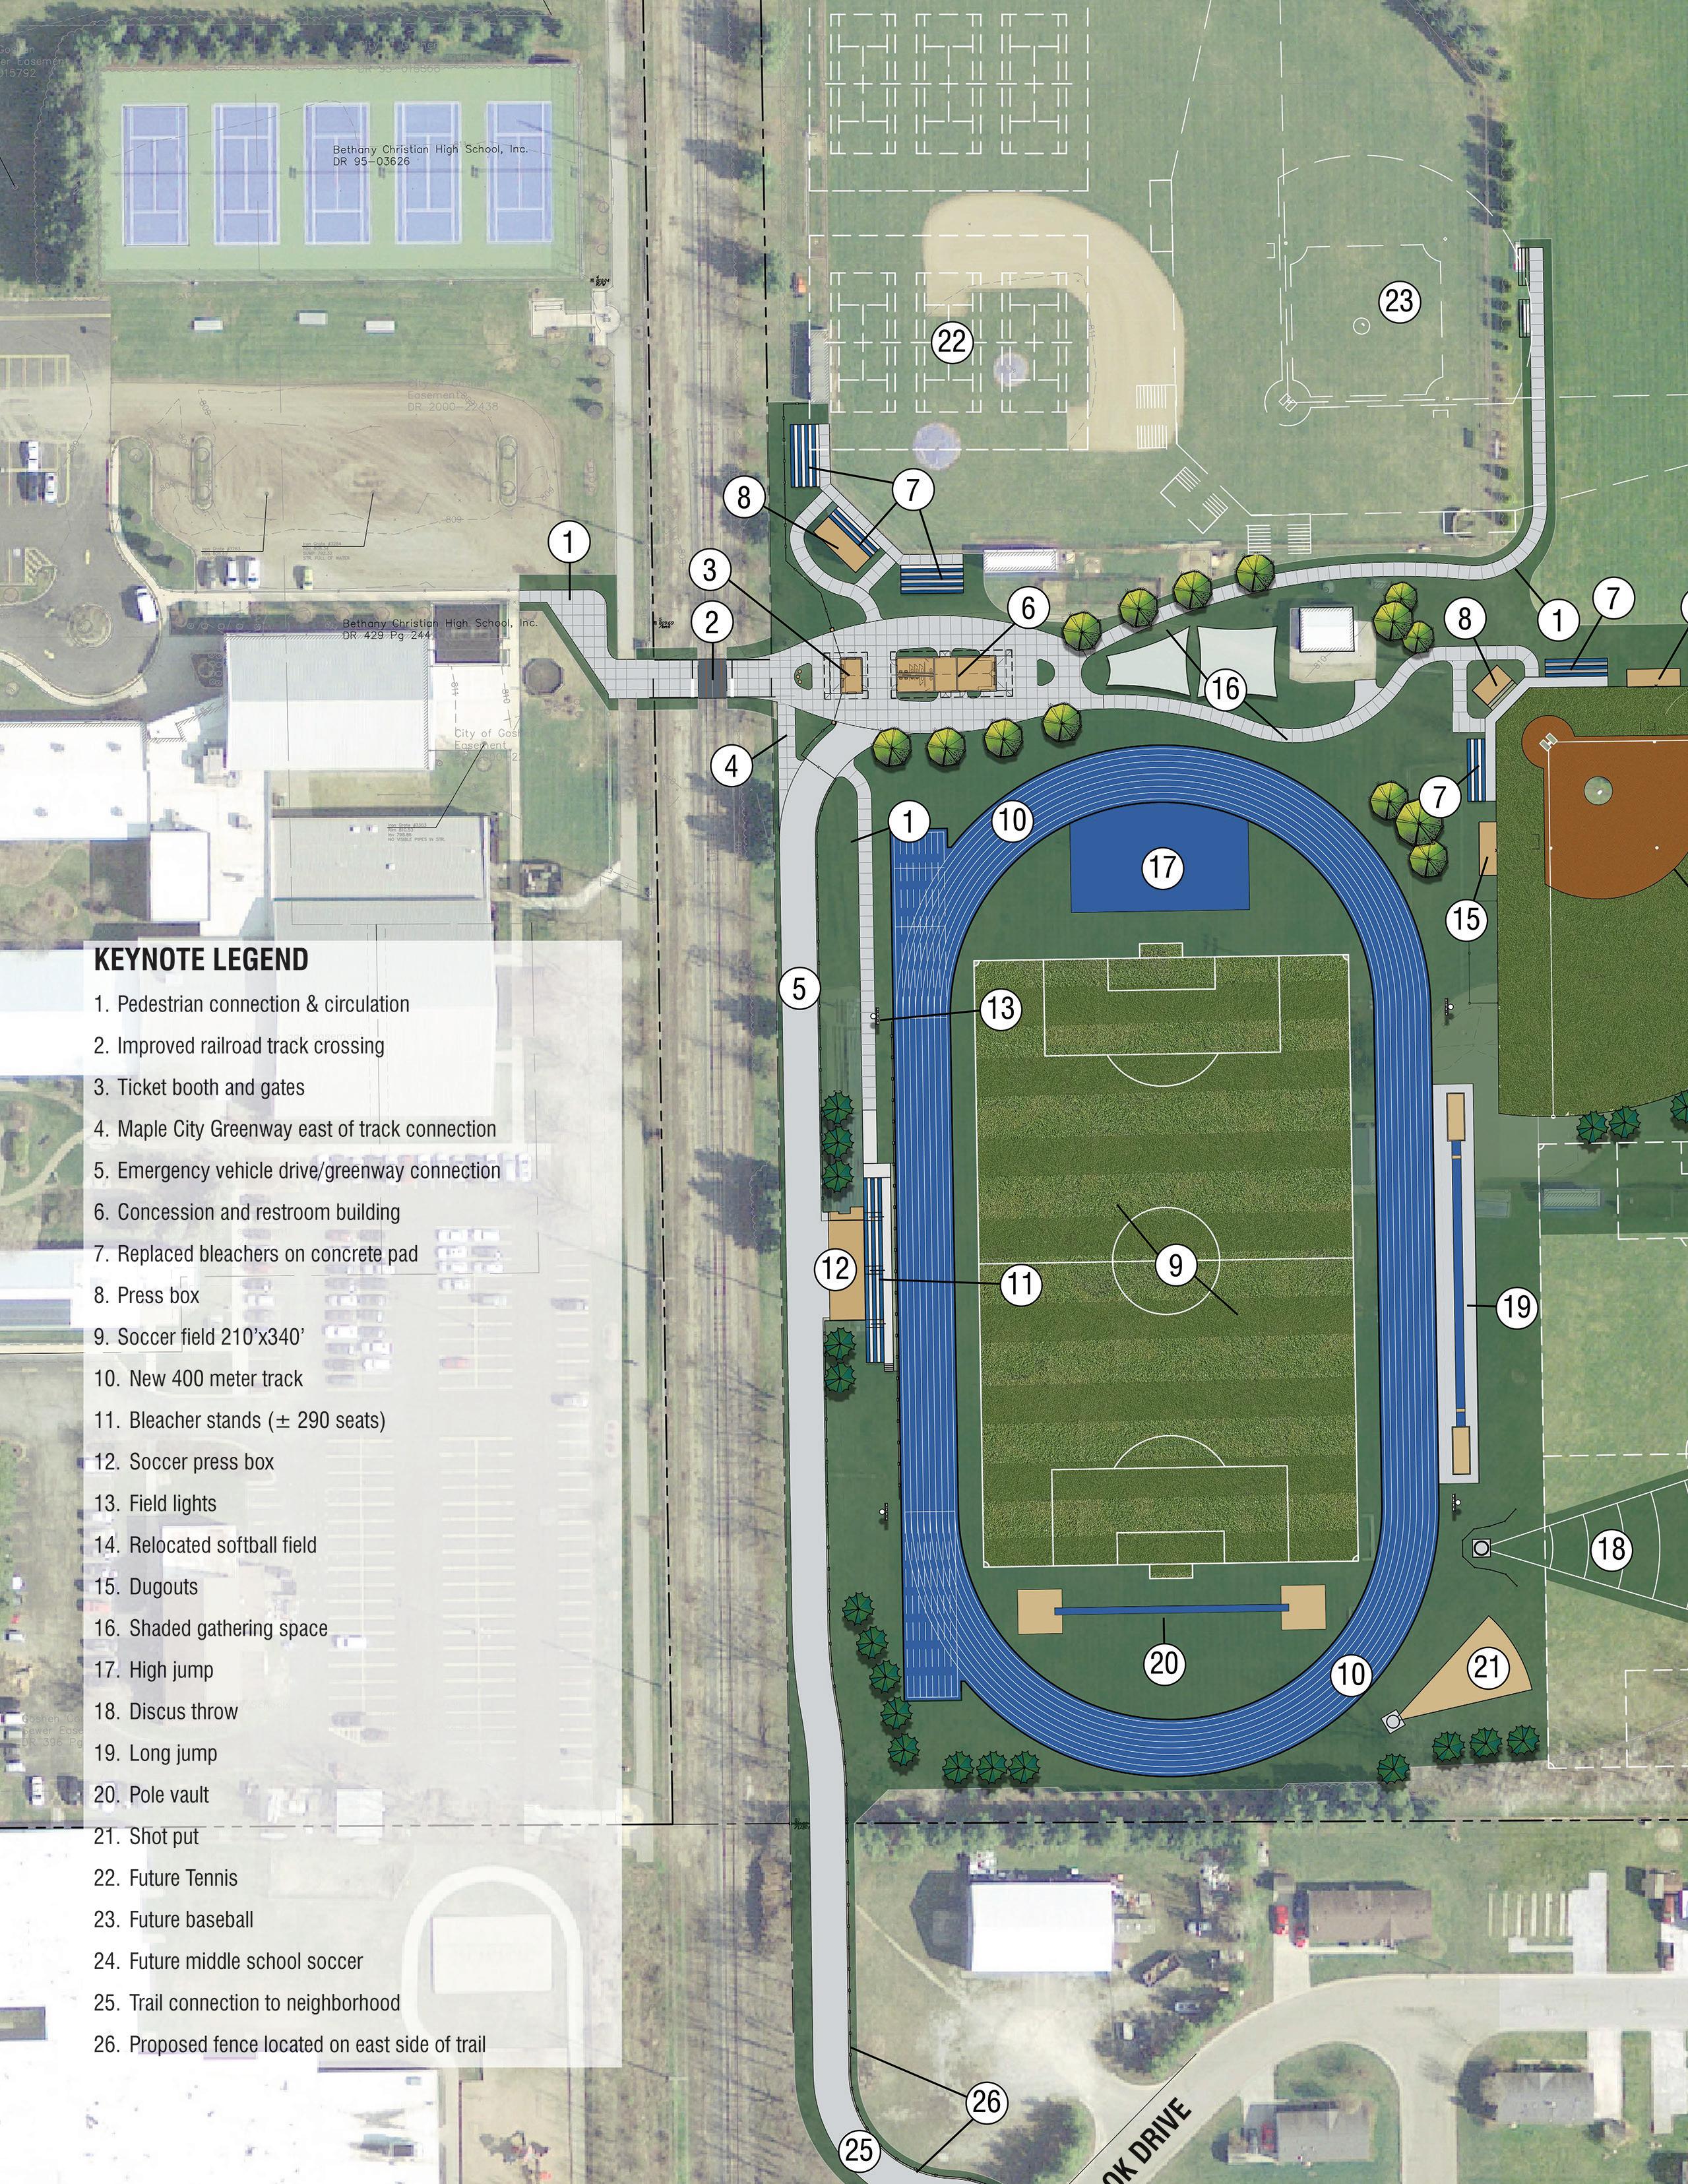
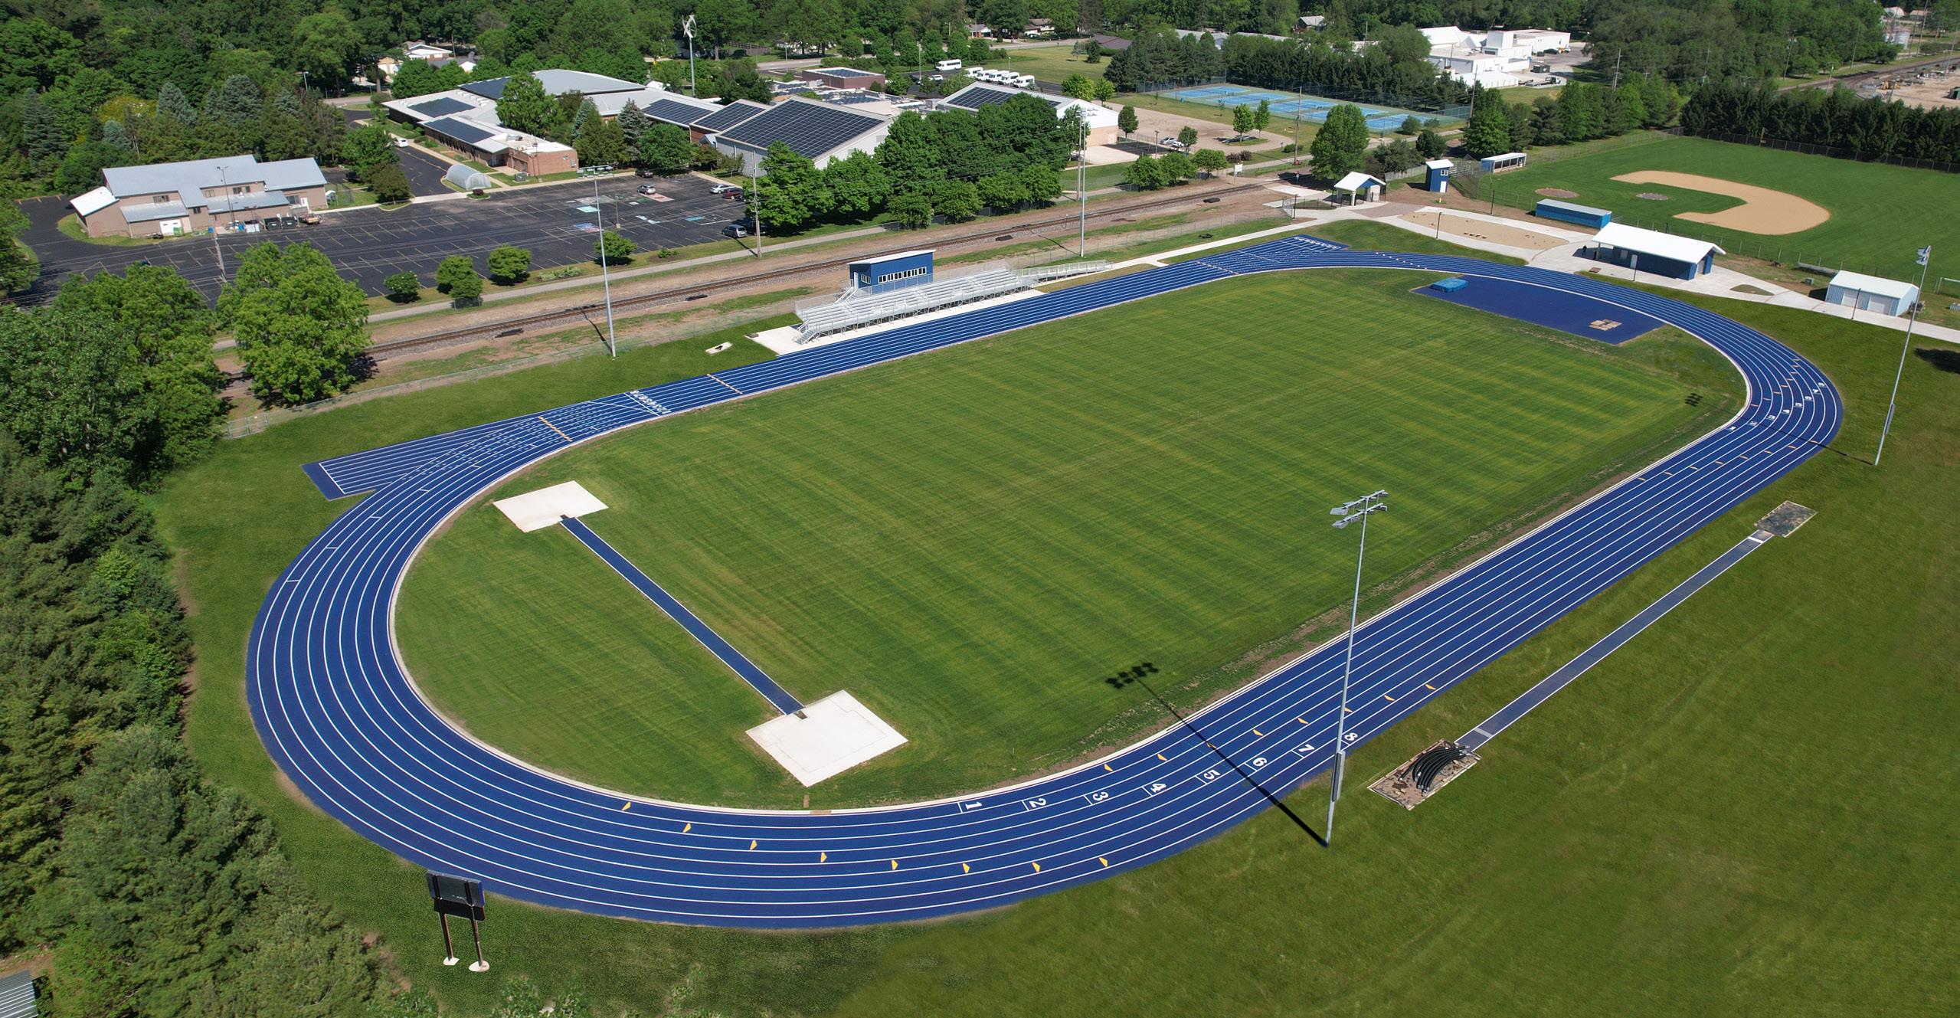
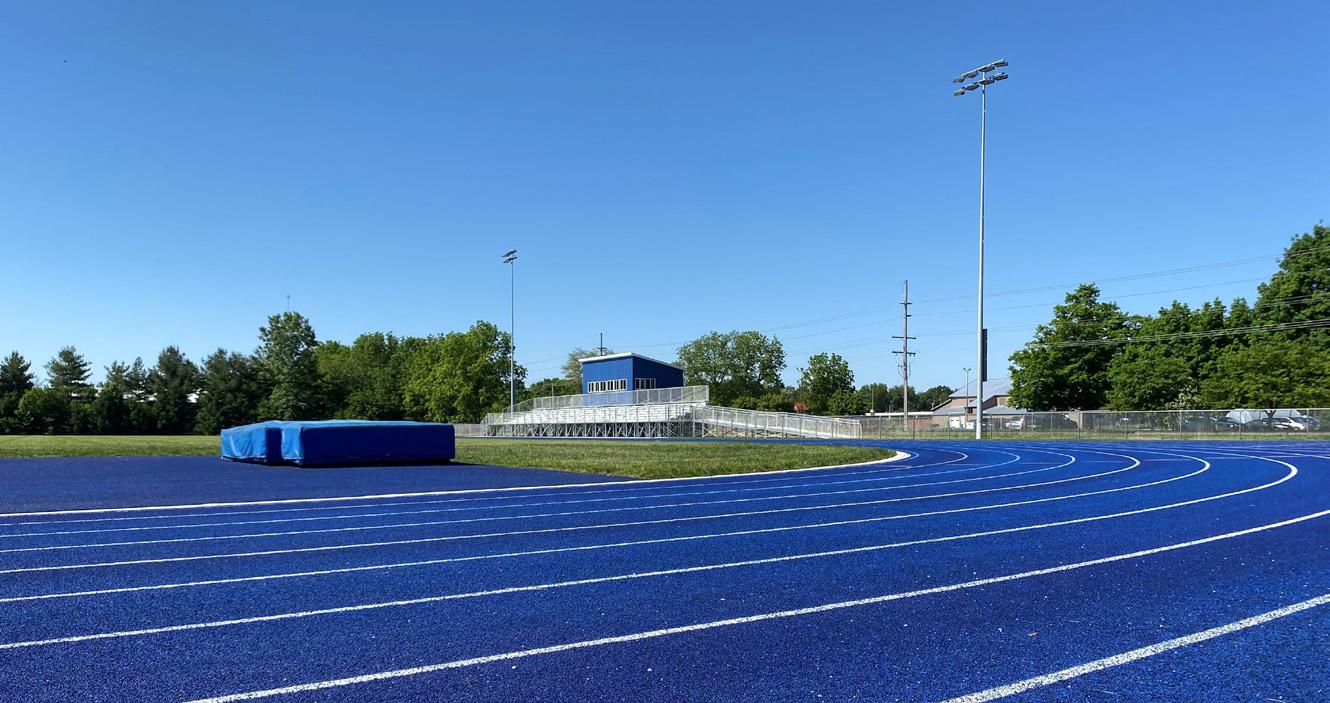
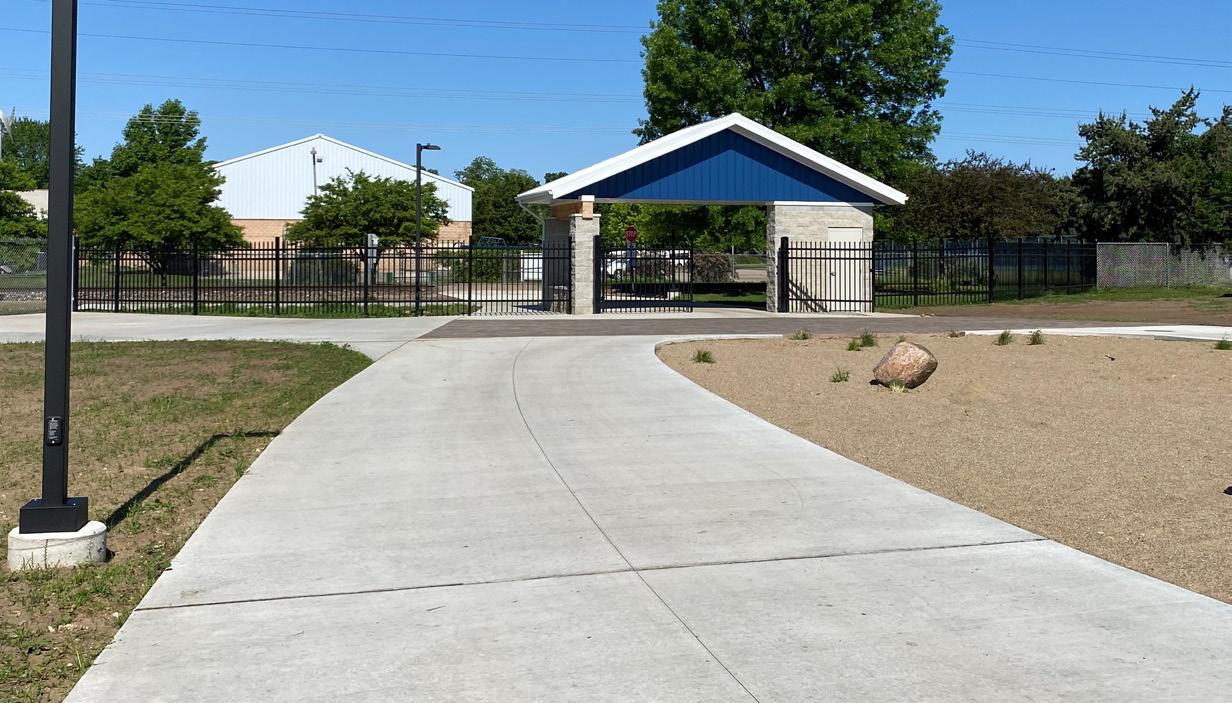
JPR has been engaged by multiple key stakeholders including Bethany Christian School and the City of Goshen to develop a master plan that seamlessly integrates the goals and vision. The proposed plan includes a new entrance and ticketing structure, concessions, restrooms, track and field complex, new relocated soccer and softball fields, lighting and fan amenities. As part of the design the extension of the
City of Goshen Maple City Greenway is planned and shared with the school emergency access. A critical component of the plan is improved pedestrian and ADA access. Communication and coordination with the Norfolk-Southern railroad was essential. The proposed master plan also includes strategic phasing and positioning for future expansion and improvements.
PROJECT COST: $1 Million
CLIENT CONTACT: Kevin Smith, 574.472.0710
PROJECT MANAGER: Dj Charmat, AIA
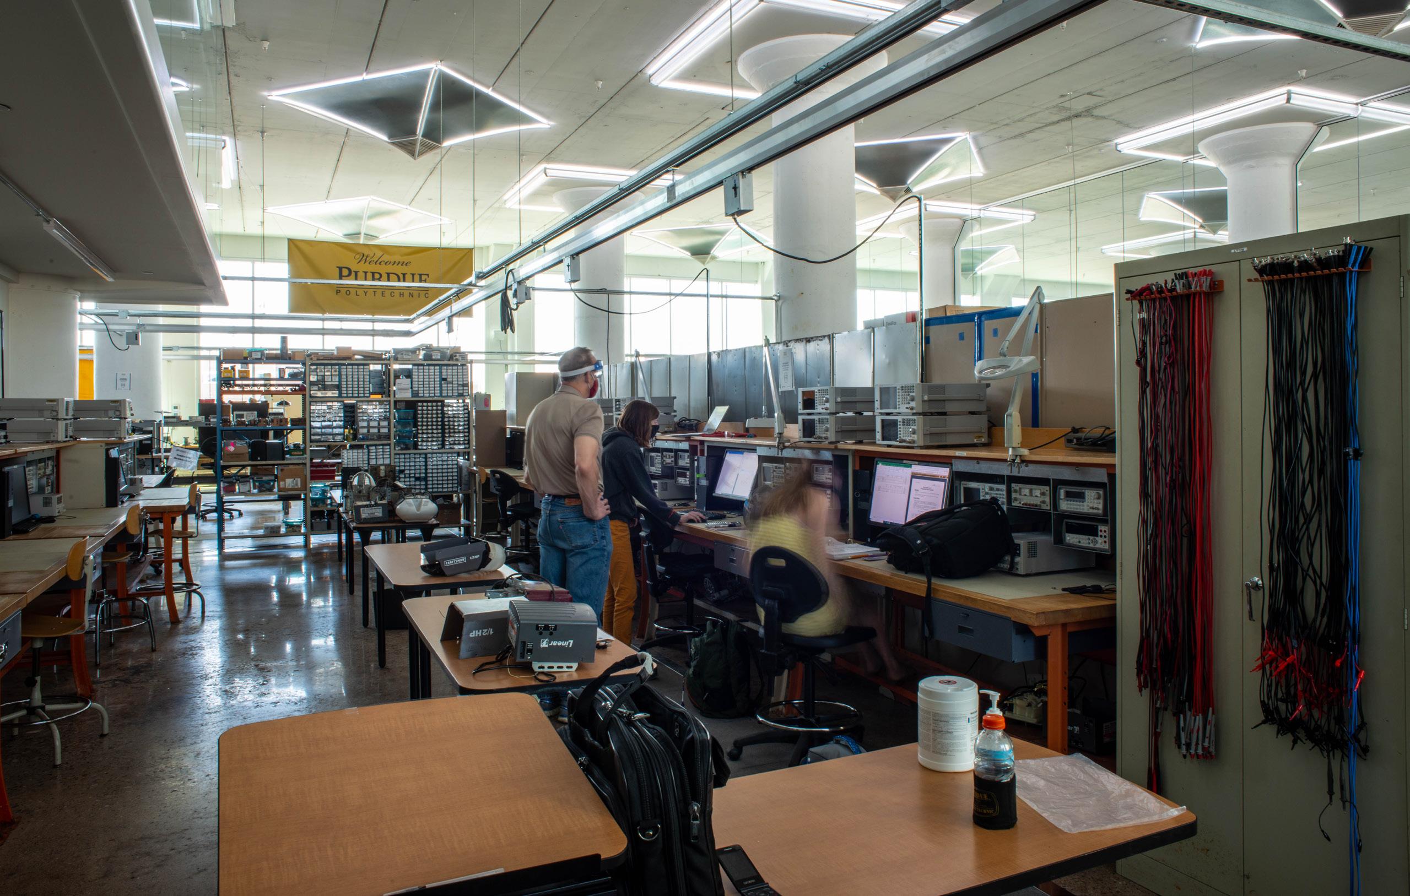
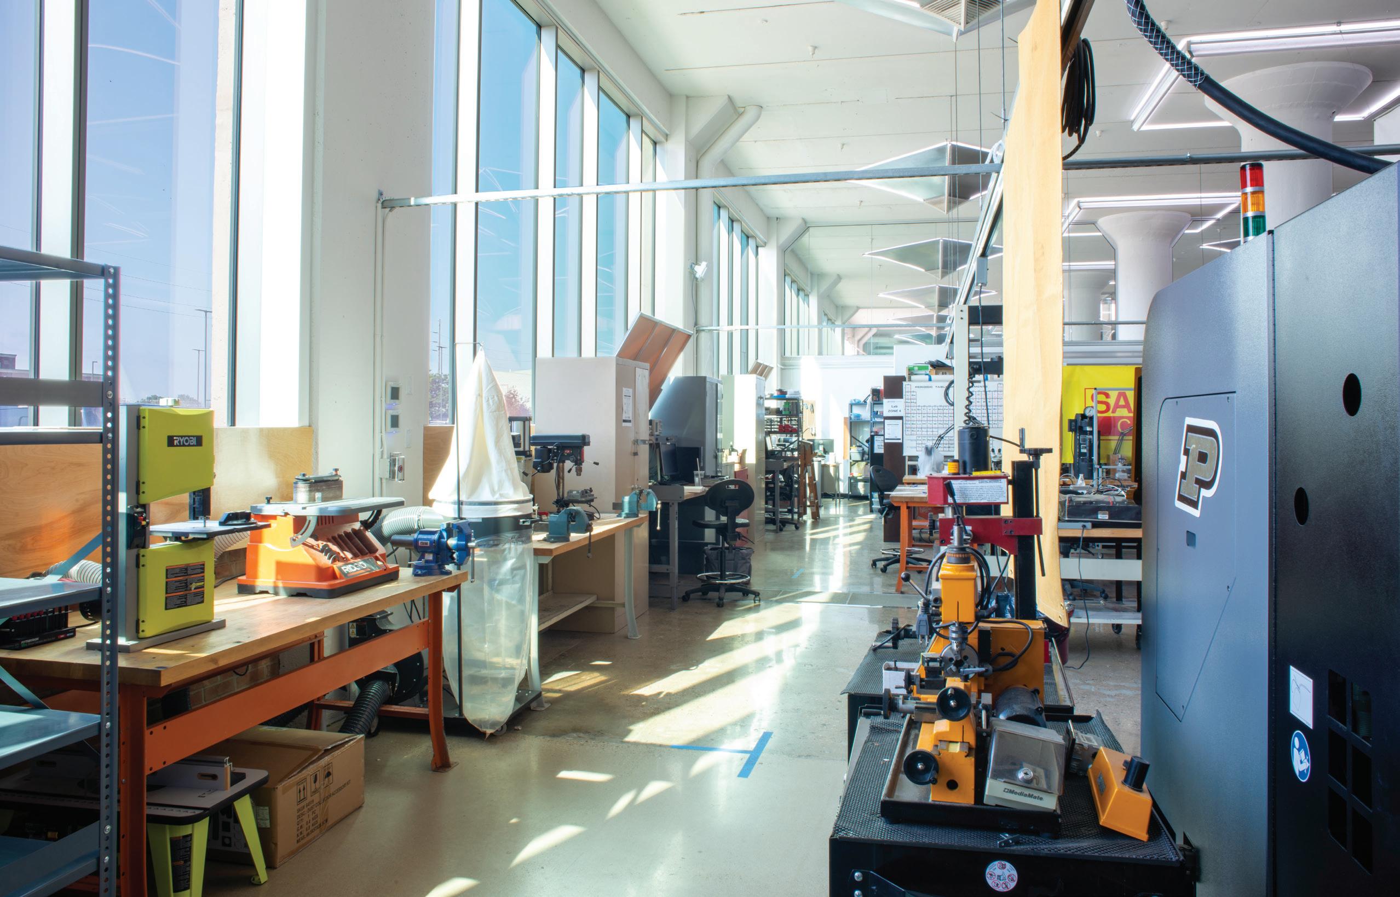
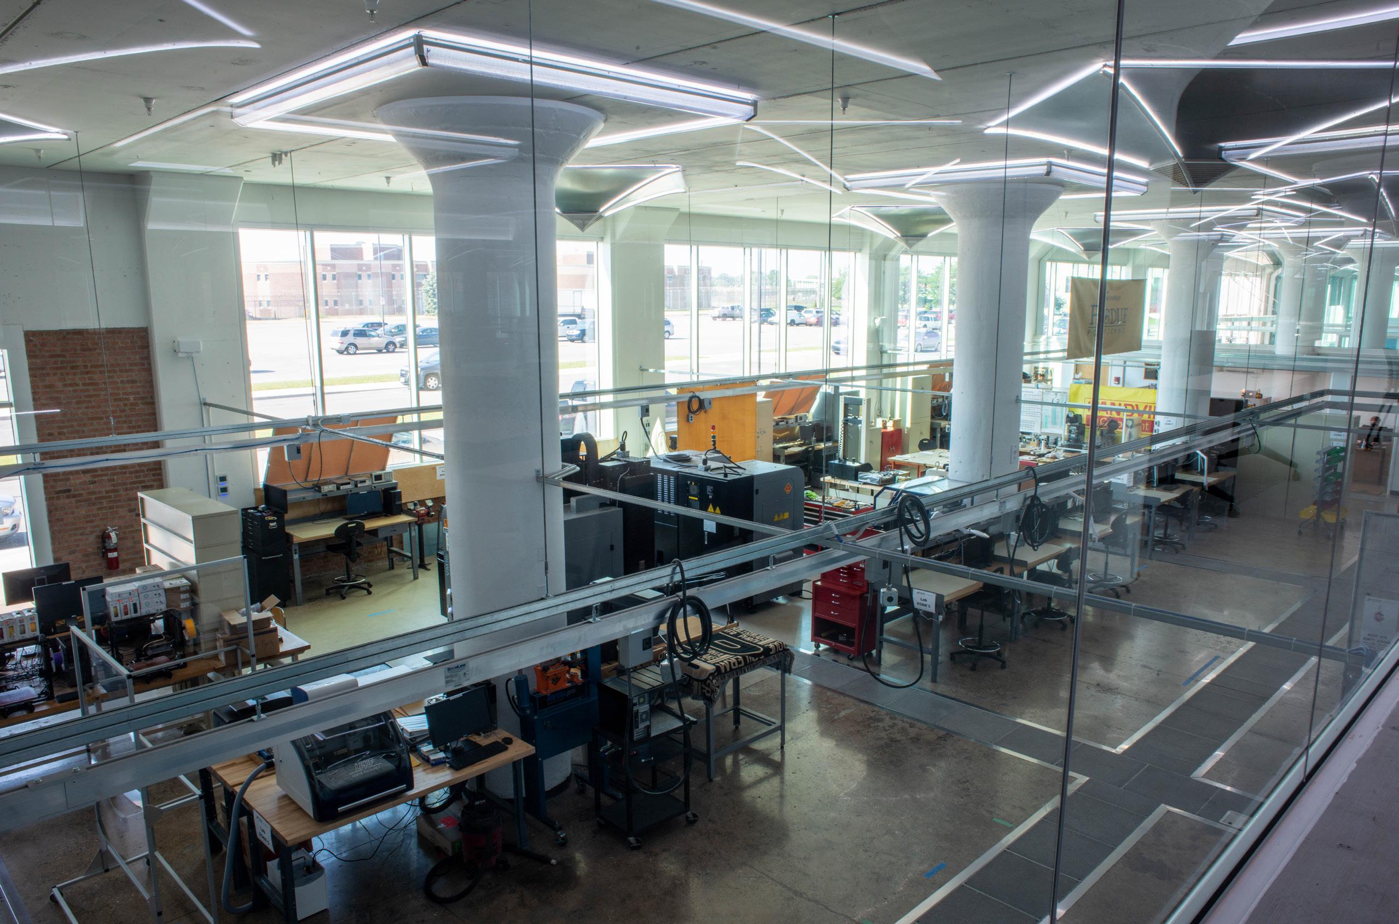
As part of the design services provided for the Renaissance District mixed-use development in downtown South Bend, Jones Petrie Rafinski (JPR)worked with the owner, as well as the Purdue University tenant on leased space improvements for the Purdue Polytechnic Program.
The Purdue Polytechnic Institute is a college level vocational program that is currently active during the academic year. JPR is currently developing an additional tenant space for Purdue Polytechnic High School.
The Polytechnic program previously leased space from Indiana University. As their program grew, they needed more space. The new space includes two classrooms with the ability to be combined into one larger classroom. The main portion of the space is designed as flexible “lab” space for their “hands-on” engineering projects. This lab space includes flexible suspended busway power access, under floor data and compressed air, and a commercial fume hood closet.
PROJECT COST: $250,000
CLIENT CONTACT: Kevin Smith, 574.472.0710
PROJECT MANAGER: Dj Charmat, AIA
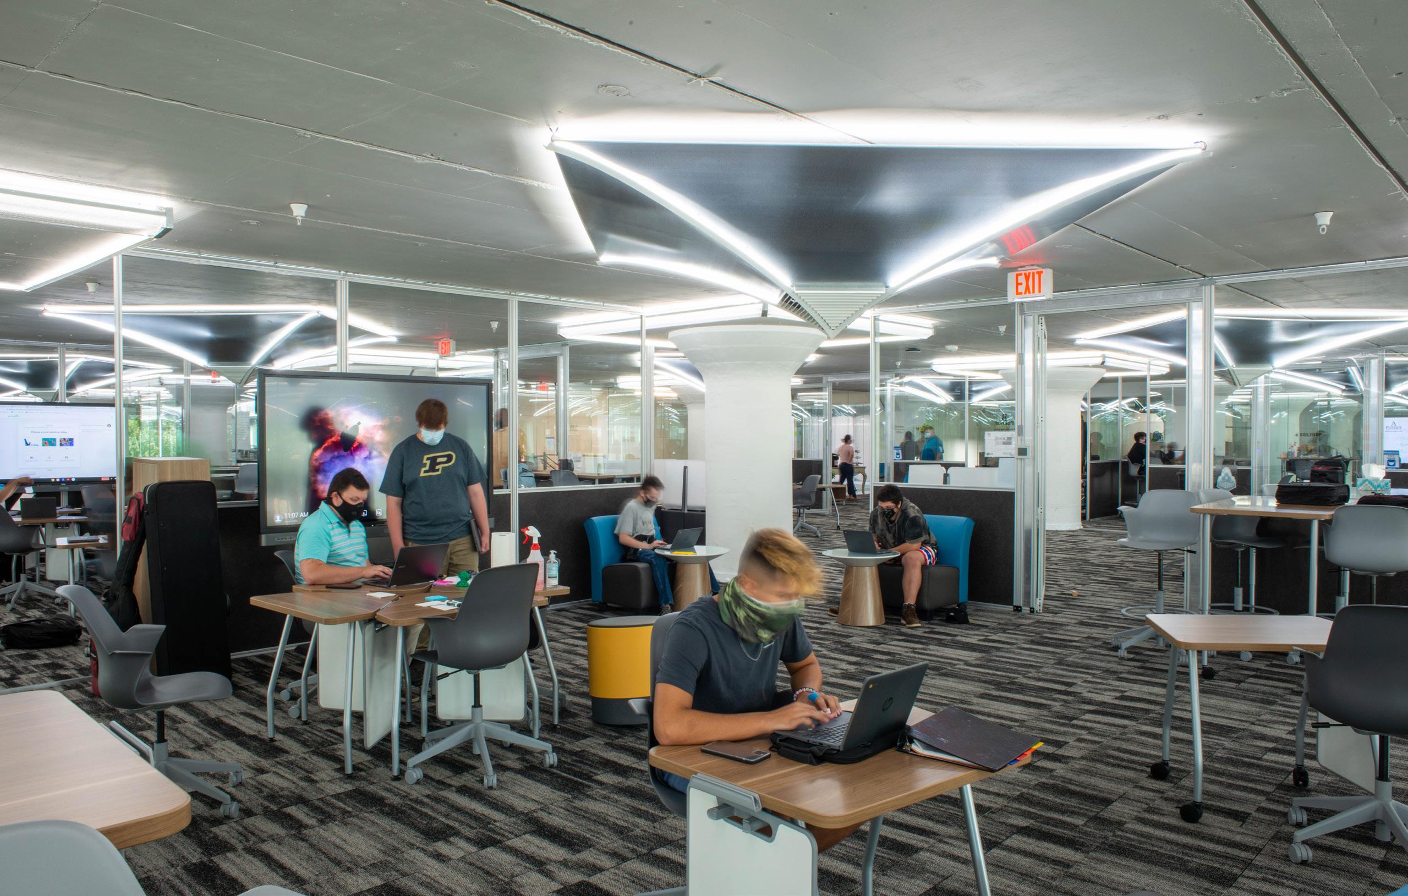
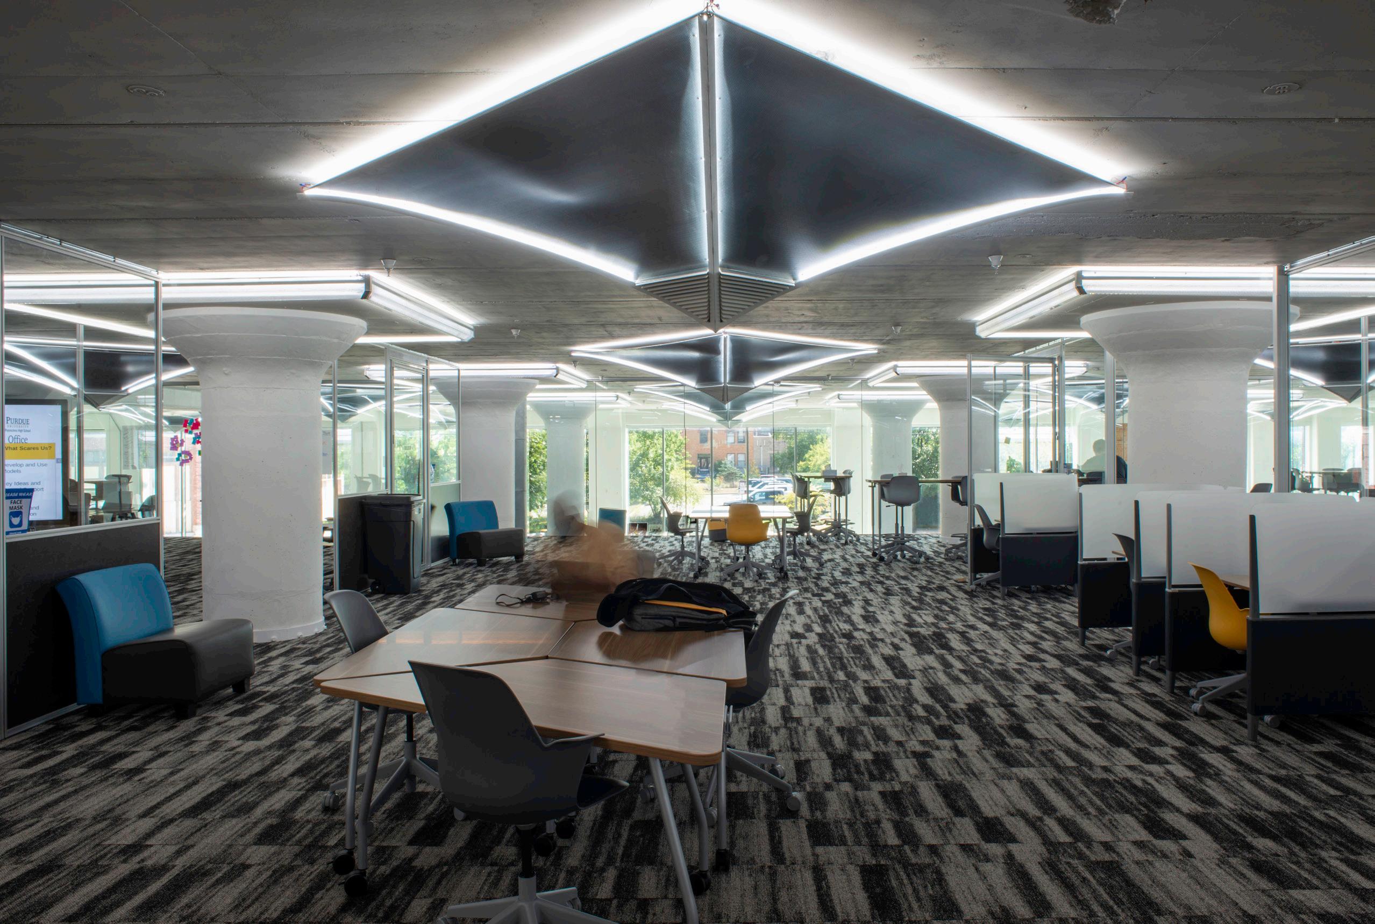
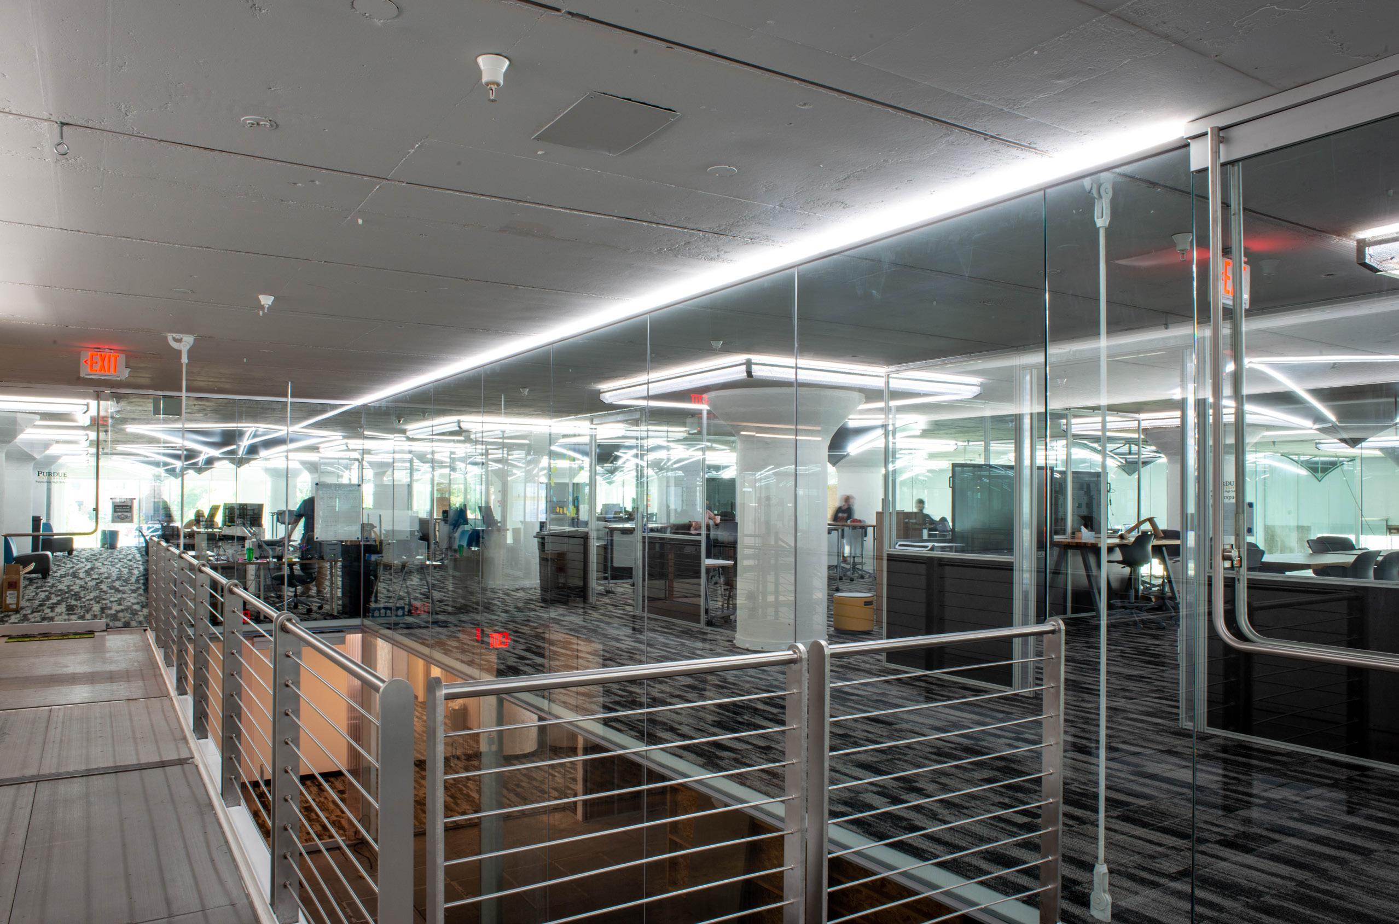
After searching to find a site for the Polytechnic High School Program in the South Bend area, the school was able to find a perfect location in the former Studebaker Automobile Factory Building 113 for their initial program, with the intent to grow over the next several years.
JPR was hired to design and program the Purdue Polytechnic High School space. The initial capacity includes several flexible classroom spaces to provide for the evolving chart program that is expected to grow over the next four years. The area is located on the mezzanine level directly above the Purdue Polytechnic Institute to allow for
an additional level of flexibility as both the Institute and High School can share space if necessary.
The large windows and glass walls provide an open feeling that lends to the collaborative concepts that the school is known for. The modern design cast against the historical architecture of the Studebaker Building makes this space well-suited for a school that is “reinventing” high school by transforming education from preparing the student for the industrial age to preparing students for the information age.
PROJECT COST: $3.5 Million
CLIENT CONTACT: Aaron Perri, Executive Director
PROJECT MANAGER: Chris Chockley, PLA, AICP
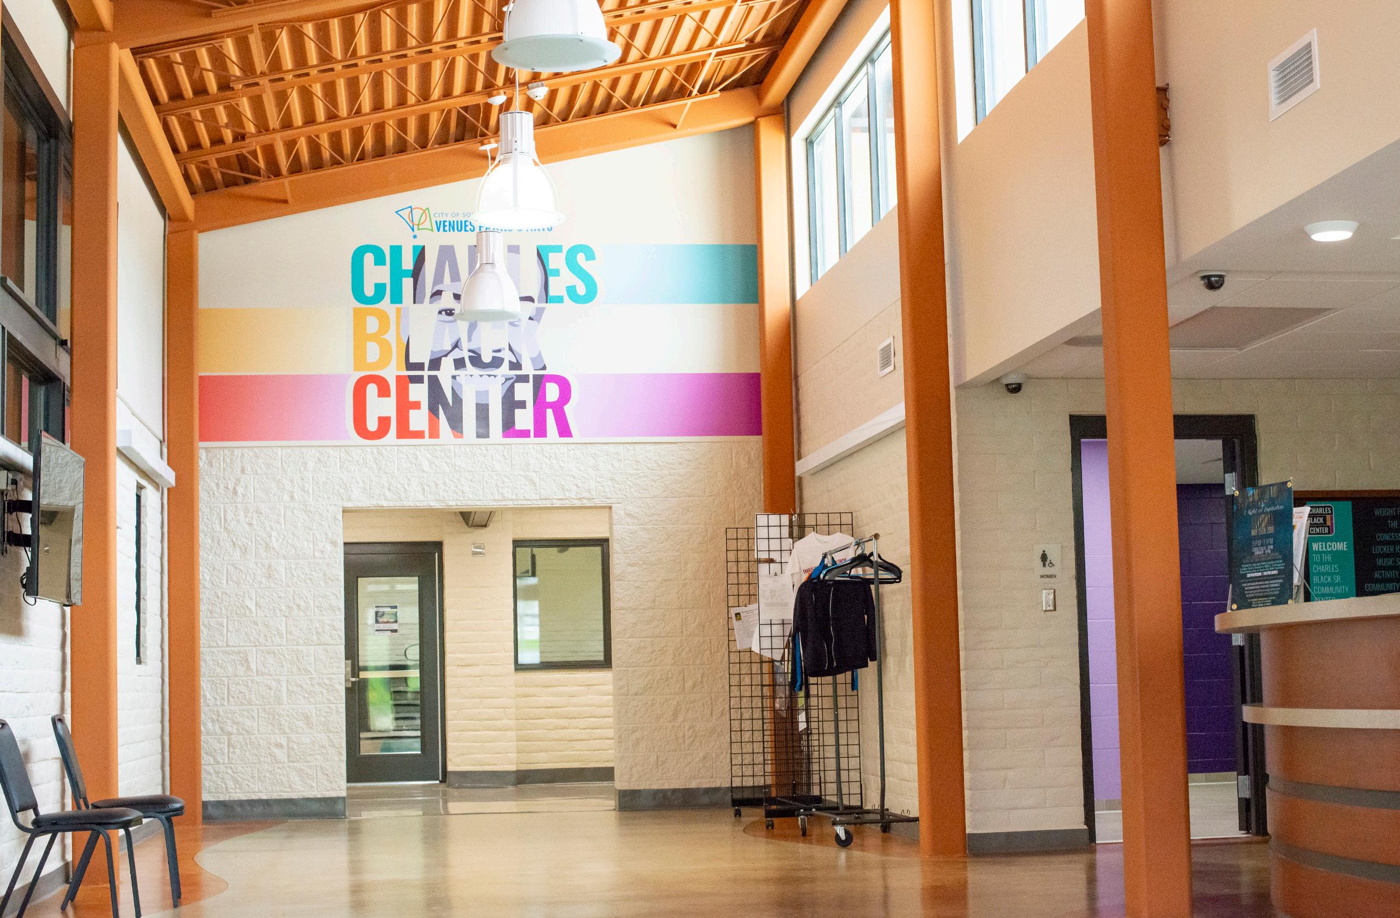
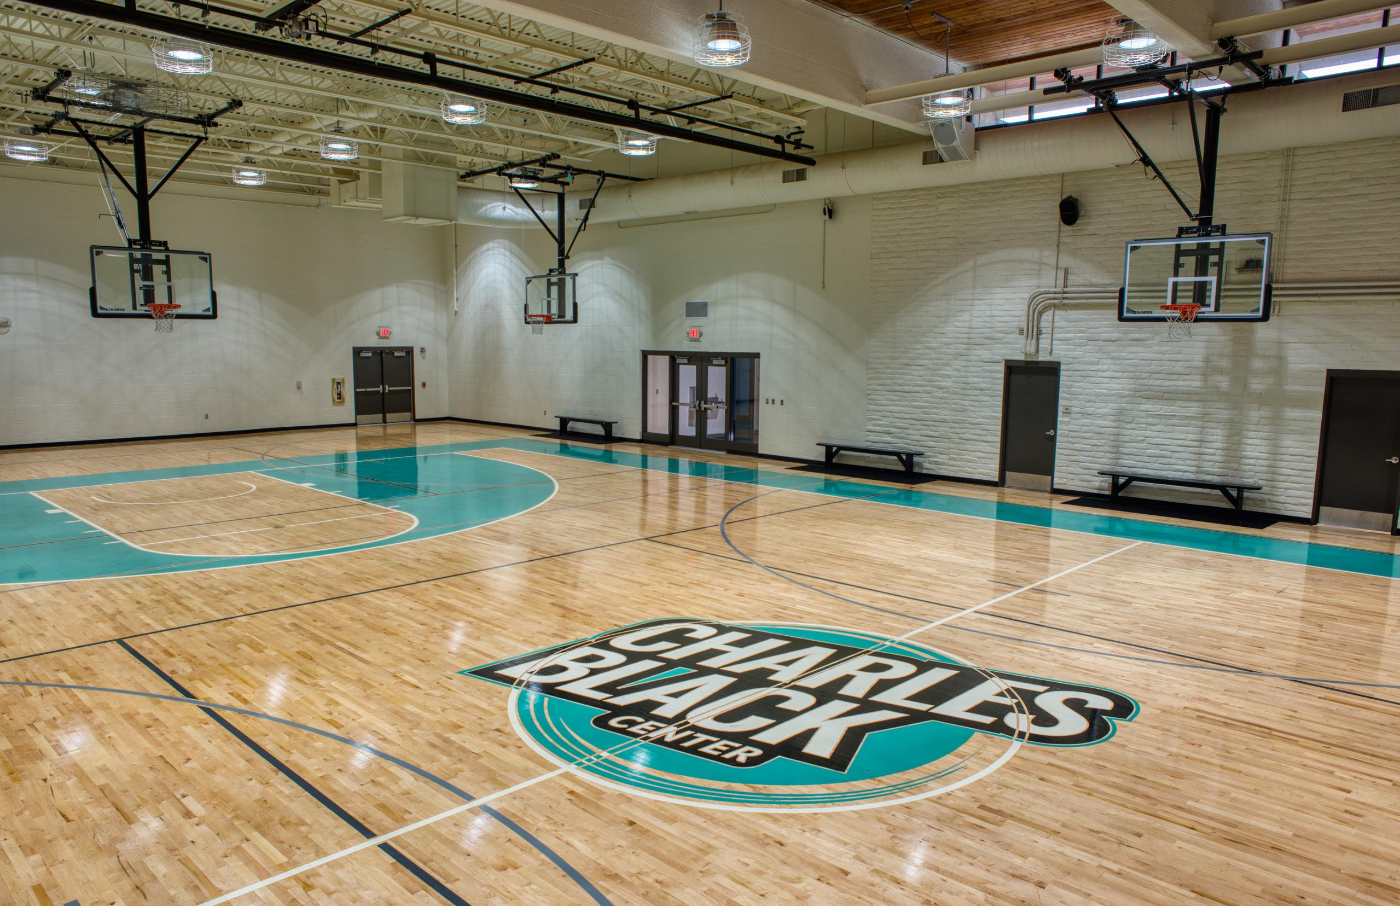
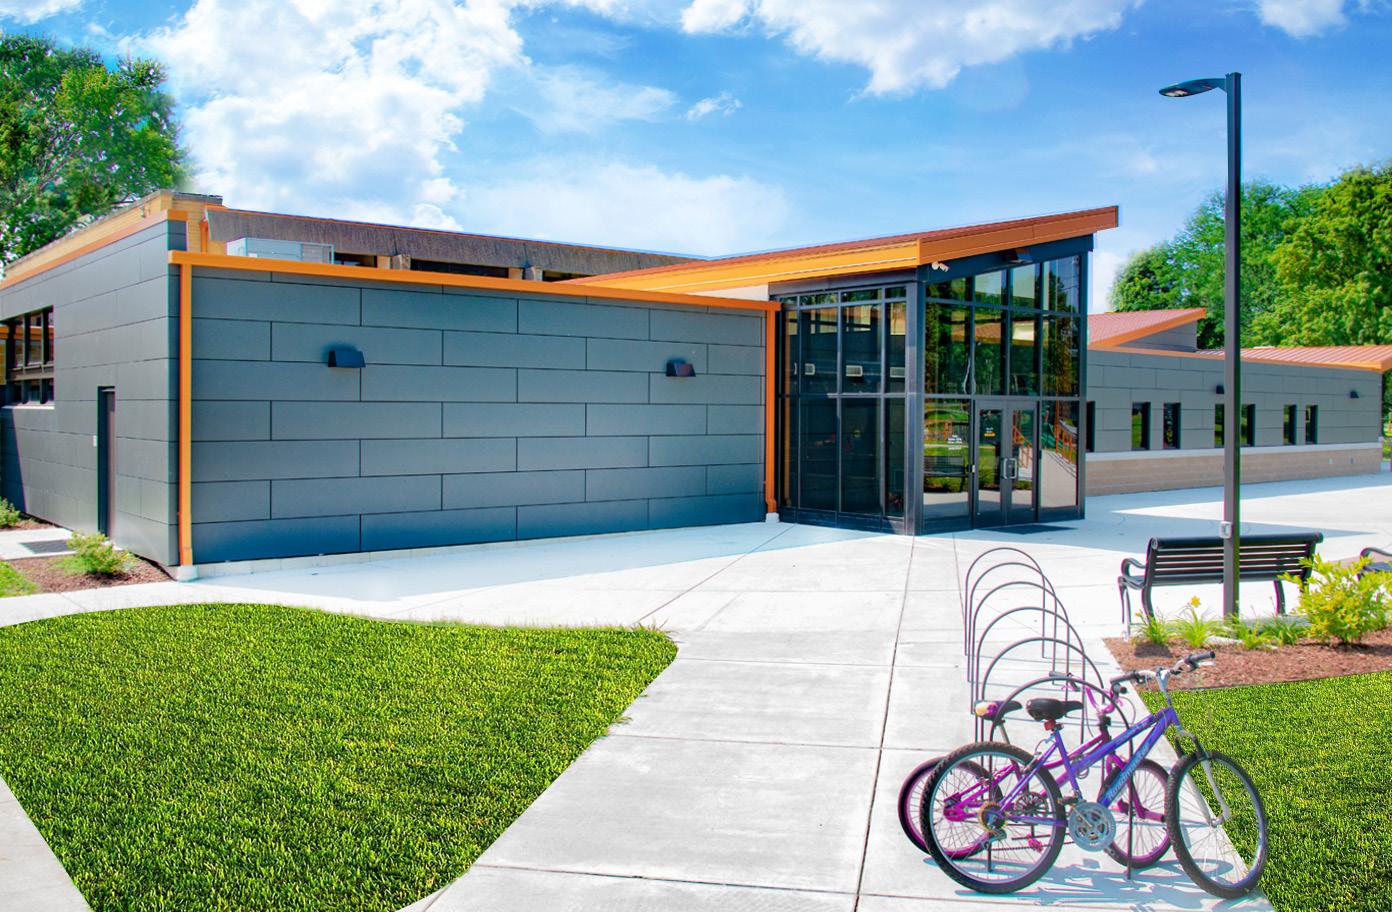
The City of South Bend Department of Venues Parks and Arts commissioned JPR to design a $3.5 million renovation for the Charles Black Community Center. This effort is a direct result of the City of South Bend 5-Year Park Master Plan process that identified a need for additional recreational and programming space to serve the residents of the City.
JPR utilized the available in-house consulting services during all aspects of the design and construction process. The existing facility was in need of significant ren-
ovations. JPR met with the public as well as staff to identify what amenities are needed in the new remodelled facility. Through this process it was identified that a new gymnasium, locker rooms, new rest rooms, larger kitchen, and more storage were needed. The concept that JPR proposed met all these requests. In addition it was designed to meet the proposed budget.
JPR provided building programming, Schematic Design, Construction Documents, variance and rezoning efforts, and Construction Administration for this project.
PROJECT COST: $8 Million
CLIENT CONTACT: Tony Gianesi, 574.262.5563
PROJECT MANAGER: Dj Charmat, AIA
Jones Petrie Rafinski (JPR) assisted Elkhart Community Schools in the process of implementing a major strategic plan to consolidate and improve their secondary education facilities. Historically, Elkhart had two main high schools: Elkhart Memorial and Elkhart Central (both grades 9-12). As the times are ever changing in education, there became both a need and a desire to provide a higher quality of education while also retaining and attracting students. To accomplish these goals, a strategic plan was conceived. The plan called for merging the two high schools into one high-school at the Elkhart Memorial location. The plan also called for the conversion of the Elkhart Central into a “freshman campus.” The new plan would also help to create vibrant community relationships.
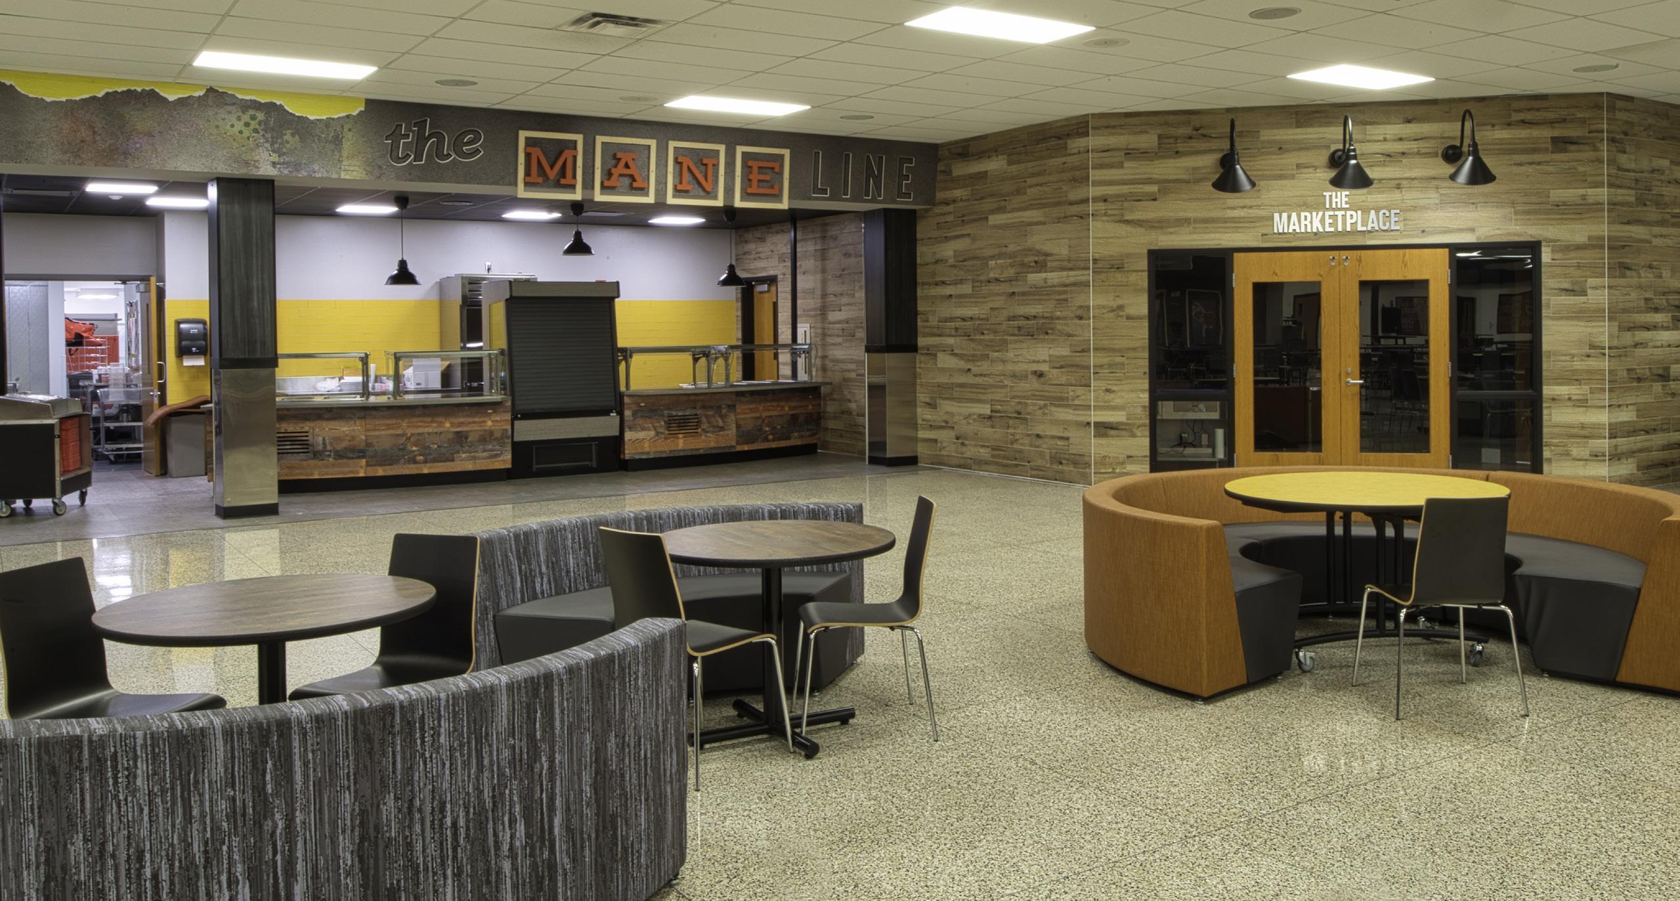
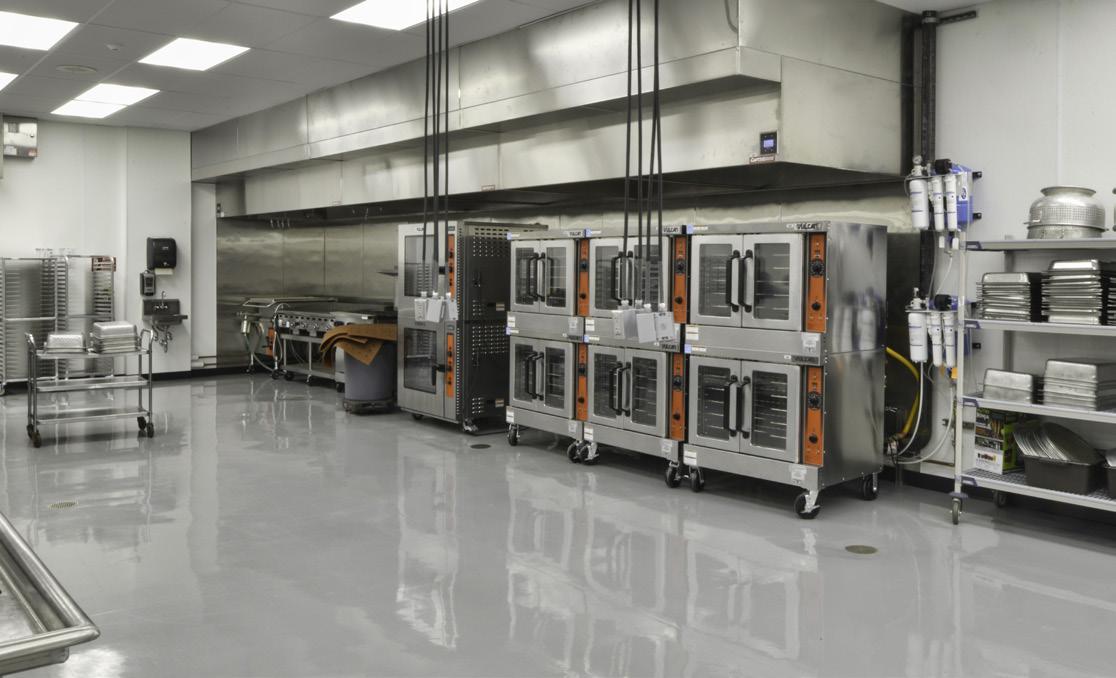
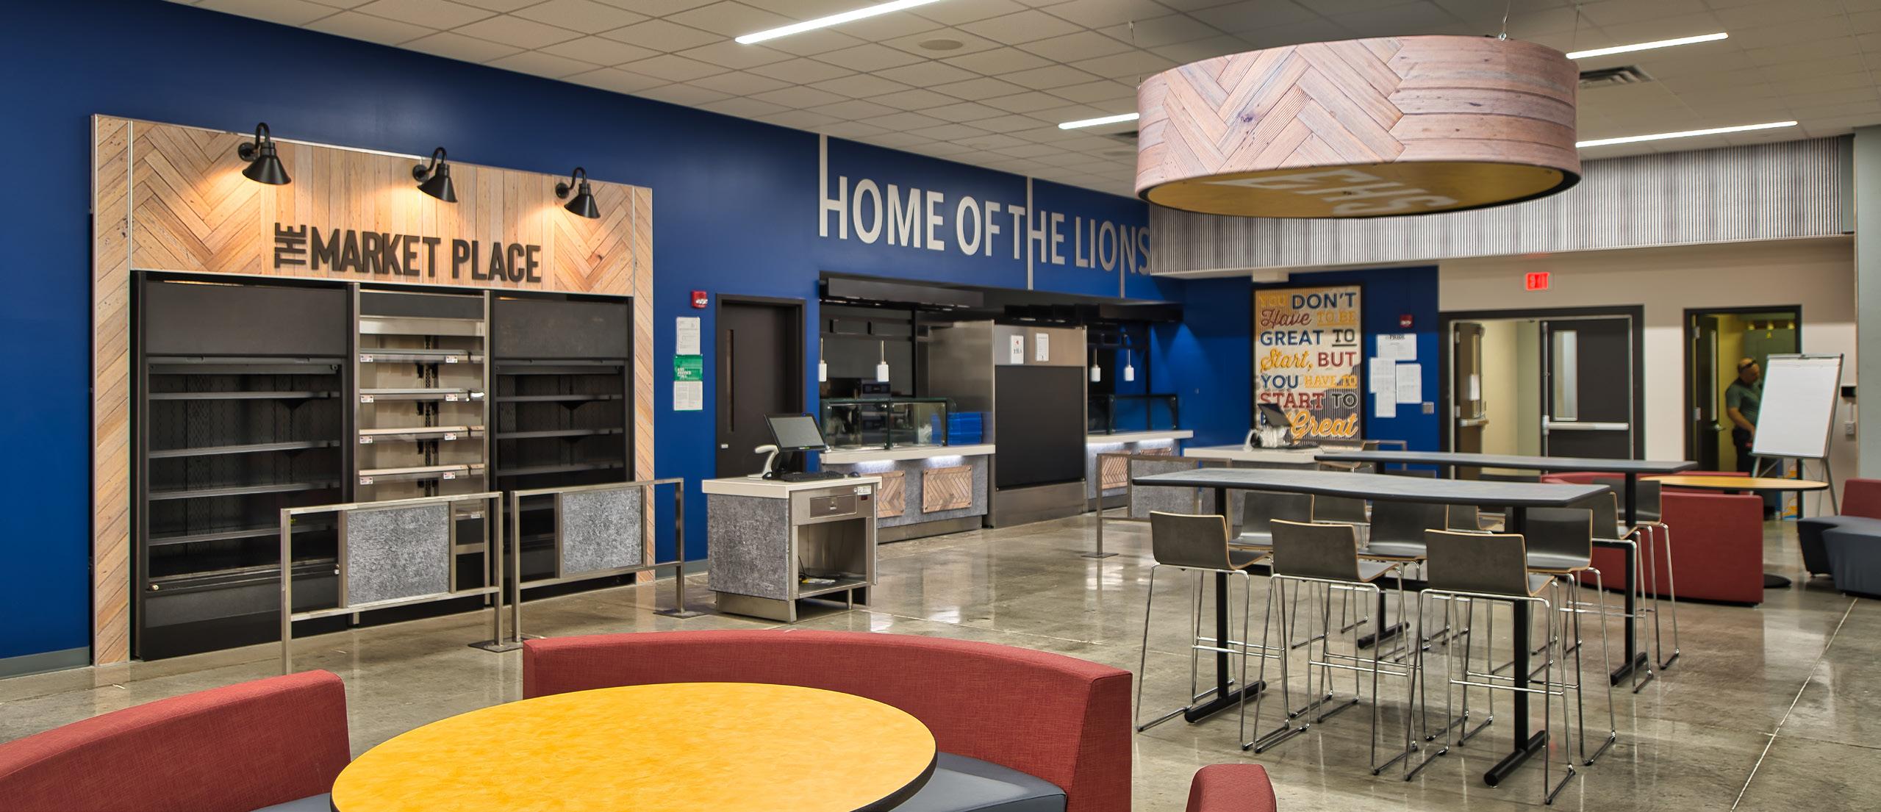
JPR was central to the design team in executing the strategic plan and provided architectural and engineering services for multiple phased renovation projects. Phase 1 of the Elkhart Memorial renovations included expanding and improving the main cafeteria and kitchen, to provide the production needed for the increased student population throughout the campus. The work included converting the former music
area into a new kitchen, with production and staging areas to support satellite food service areas throughout the campus. A new music addition was also a part of the overall plan. JPR’s role also included renovation work in the existing main cafeteria to increase seating capacity and enhance food service offerings to students. Revamped serving lines provide for a “food court” type atmosphere. A remote café was incorporated as an additional option which is also open to students outside of normal cafeteria operating hours.
PROJECT COST: $4 Million
CLIENT CONTACT: Tony Gianesi, 574.262.5563
PROJECT MANAGER: Ed Kowalczyk, AIA
After assisting Elkhart Community Schools with their initial phase of renovation work, Jones Petrie Rafinski (JPR) provided design services for the second phase of renovation work as part of the strategic plan to merge two high schools and provide a higher quality of education in Elkhart County.
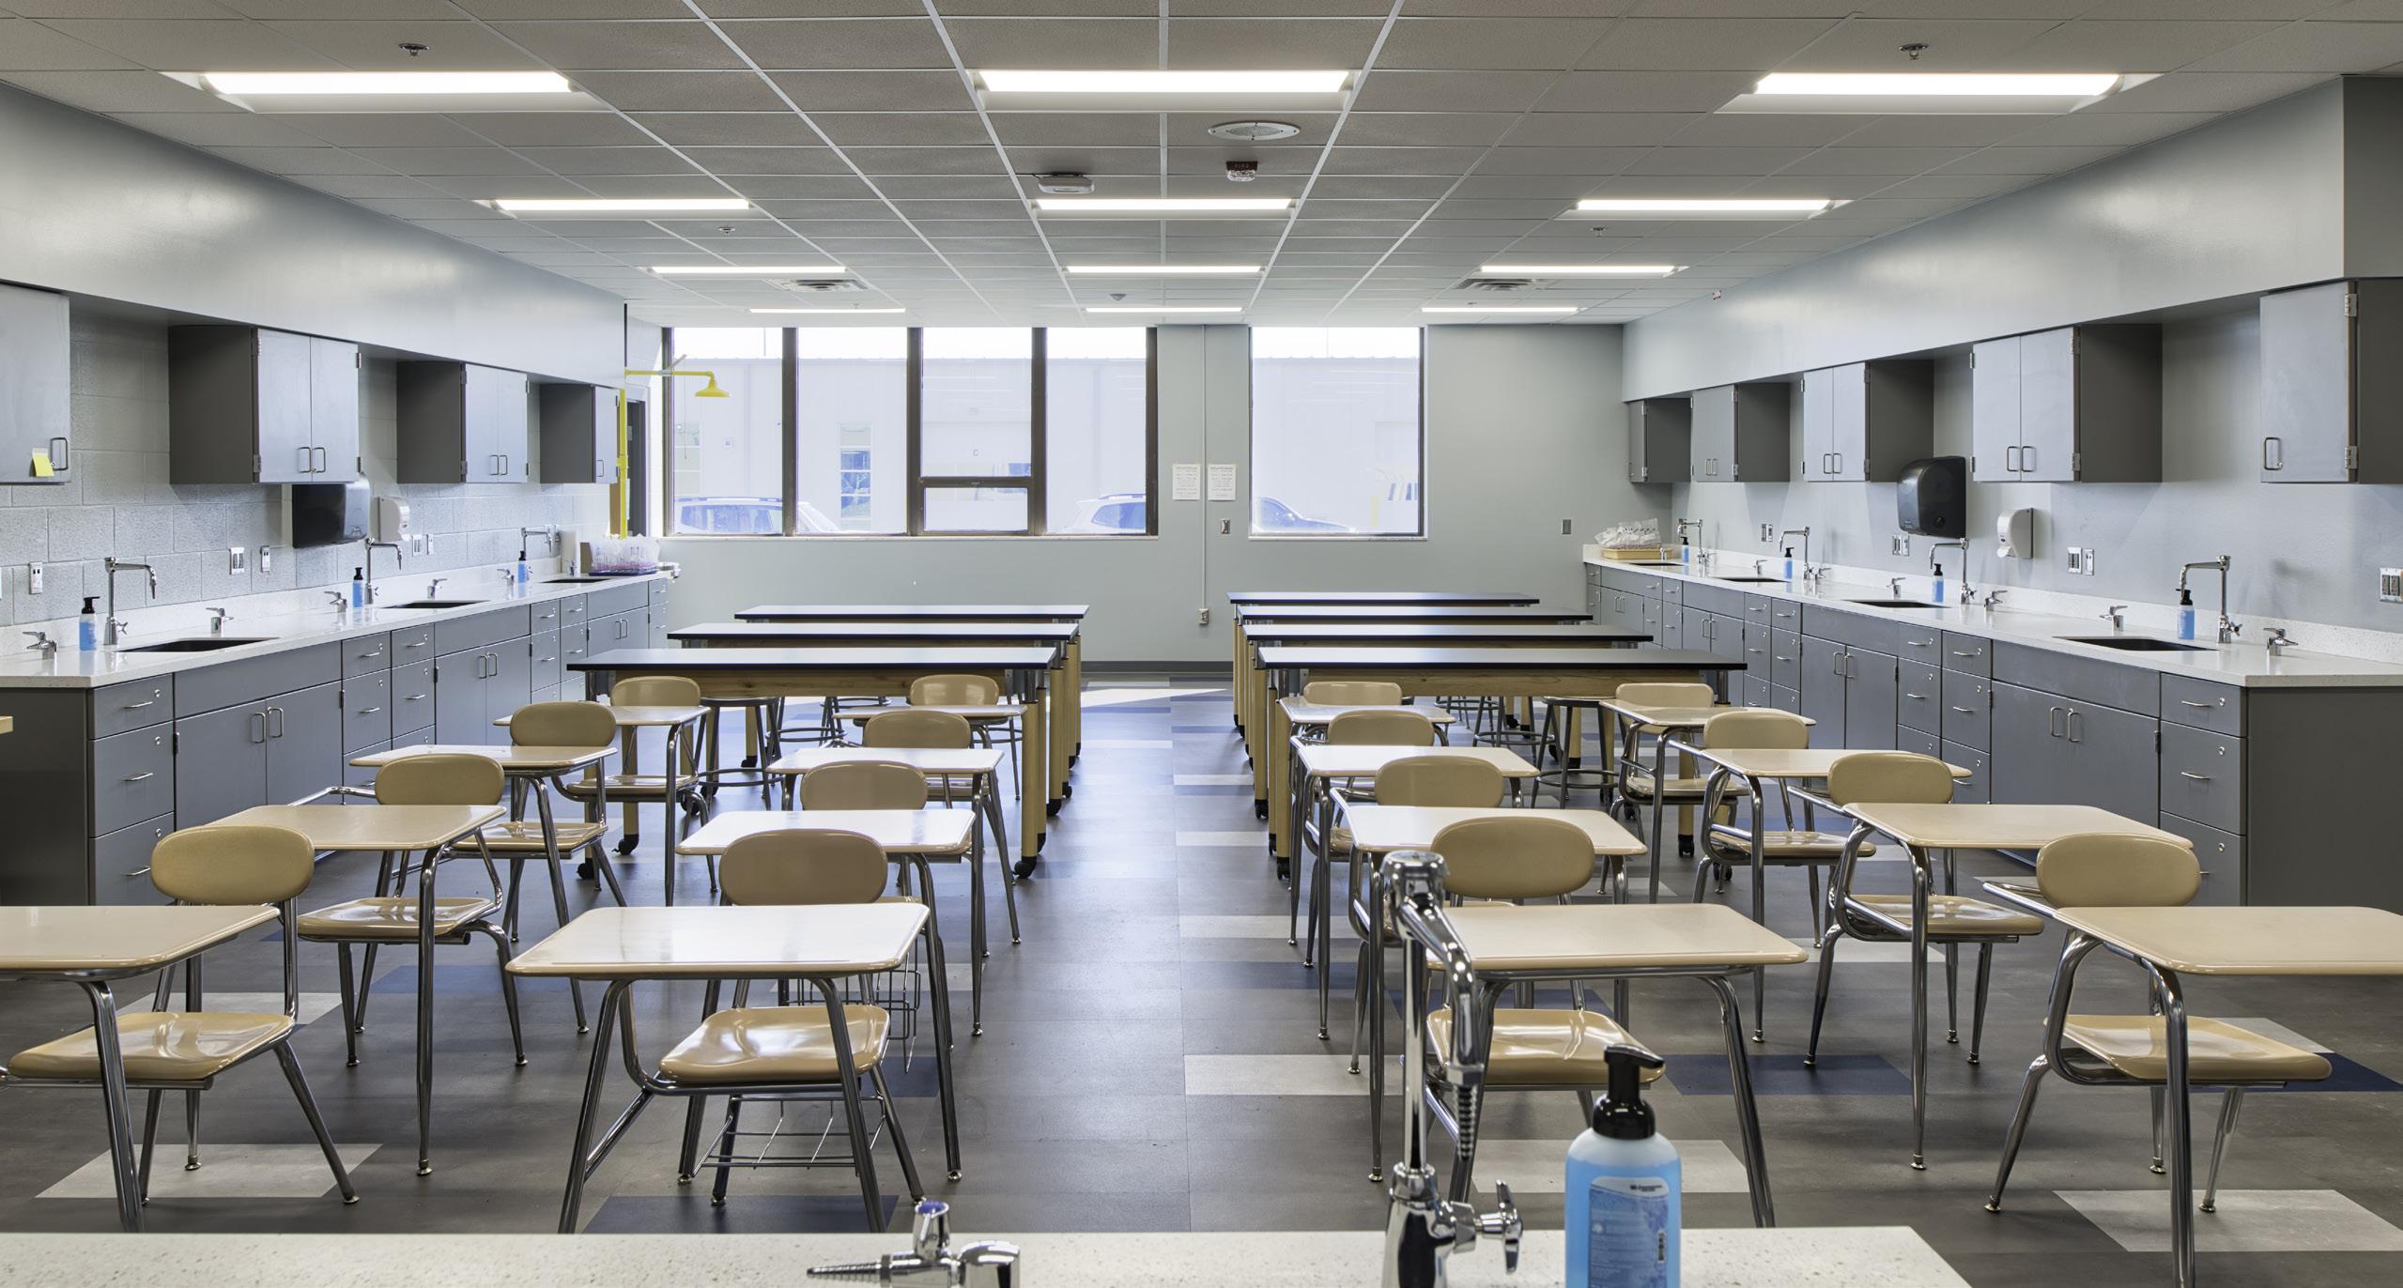
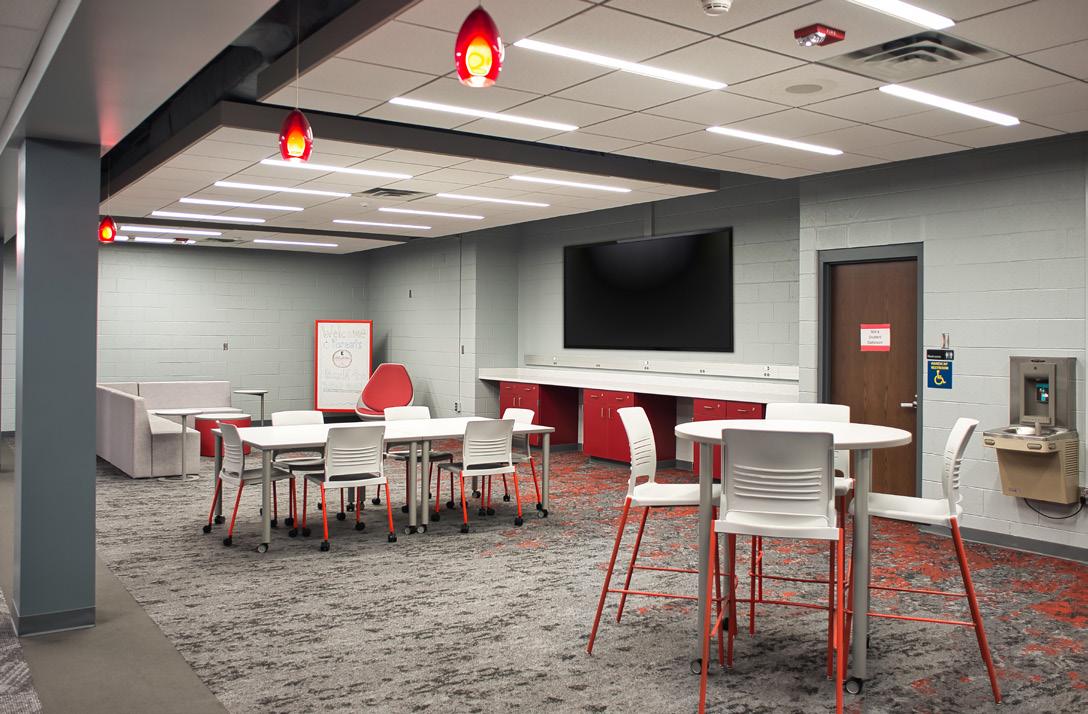
Phase 2 of the Elkhart High School project aimed to address additional needs and challenges created by the merger. Four new departments were created per the newly developed curriculum and needed to be incorporated into the existing building infrastructure. In partnership with Jamie Lake Architecture, JPR played a pivotal role in guiding the now combined staff from two separate high schools. At the onset of the project, needs were identified but the space requirements were well above the budget and existing space constraints.
JPR assisted the ECS staff in identifying critical program elements and opportunities to provide flexible, shared spaces to make the best use of the available renovation space. The project scope included renovation of several spaces throughout the building to account for new classroom and
lab space, creation of ‘hubs’ as central access points for each department, and improvements to HVAC and lighting systems.
In addition to the spaces specific to each department, special emphasis was put on creating ‘student commons’ areas with amenities where informal meetings between students or student-teacher could take place and provide for more of a ‘campus’ atmosphere. This became a critical balancing act between the formal educational classroom space needed and carving out of the limited available real estate for these common areas.
PROJECT COST: $4 Million
CLIENT CONTACT: Tony Gianesi, 574.262.5563
PROJECT MANAGER: Ed Kowalczyk, AIA
As part of the strategic plan to create a high school ‘campus’ for Elkhart Community Schools (ECS), there was a need to expand program offerings at the Elkhart Area Career Center (EACC), a vocational school within ECS, to account for the increase in students and staff due to the merger of the two ECS high schools. Jones Petrie Rafinski (JPR), in partnership with Jamie Lake Architecture, worked with the school to accomplish this goal in tandem with the ongoing renovation work at Elkhart High School.
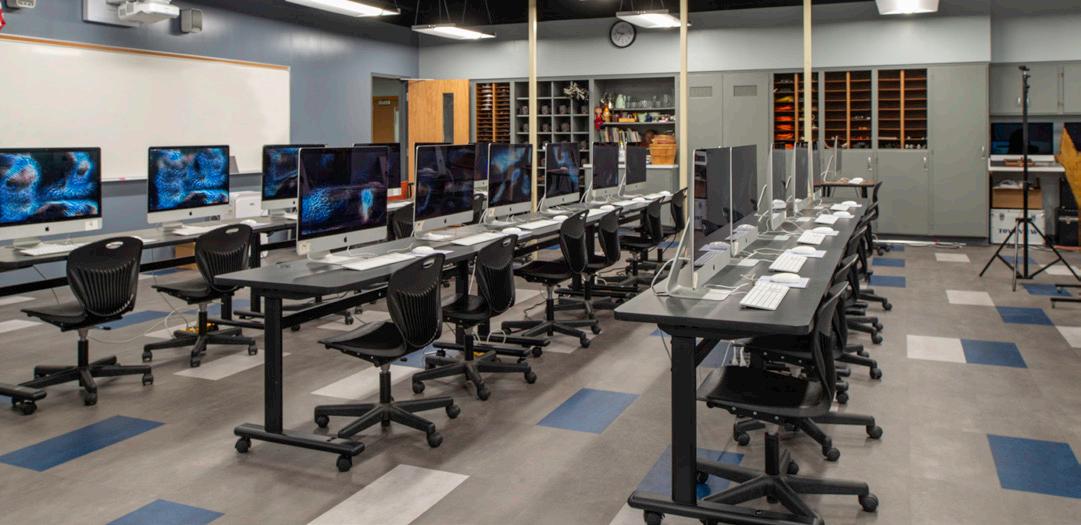
The EACC incorporated vocational programs for students within and outside ECS, clinical services for staff, and special programs for high-risk students with behavioural issues. All of these programs needed to be expanded within the same building footprint. In addition, the cafeteria and food preparation areas needed to roughly double in capacity to provide for the additional student population. There was extra focus on student/ teacher interaction at the EACC and spaces needed to be designed accordingly.
To meet these needs a number of improvements were provided to the EACC. Informal lounge spaces with a variety of seating types, water bottle filling stations, and
electronic charging stations were implemented in several locations with direct access to main circulation corridors. Additional exam rooms were added to the staff clinic to meet the needs of the larger staff population. Classroom and lab spaces were relocated and rooms were re-purposed to provide a more efficient use of space for vocational programs. JPR also helped incorporate a ‘bistro’ concept which created satellite food service zones throughout the campus with central cooking located at the main high school building.

Elkhart Memorial High School
PROJECT COST: $3 - 6 Million
CLIENT CONTACT: Tony Gianesi, 574.262.5563
PROJECT MANAGER: Andrew Cunningham, PLA, ASLA
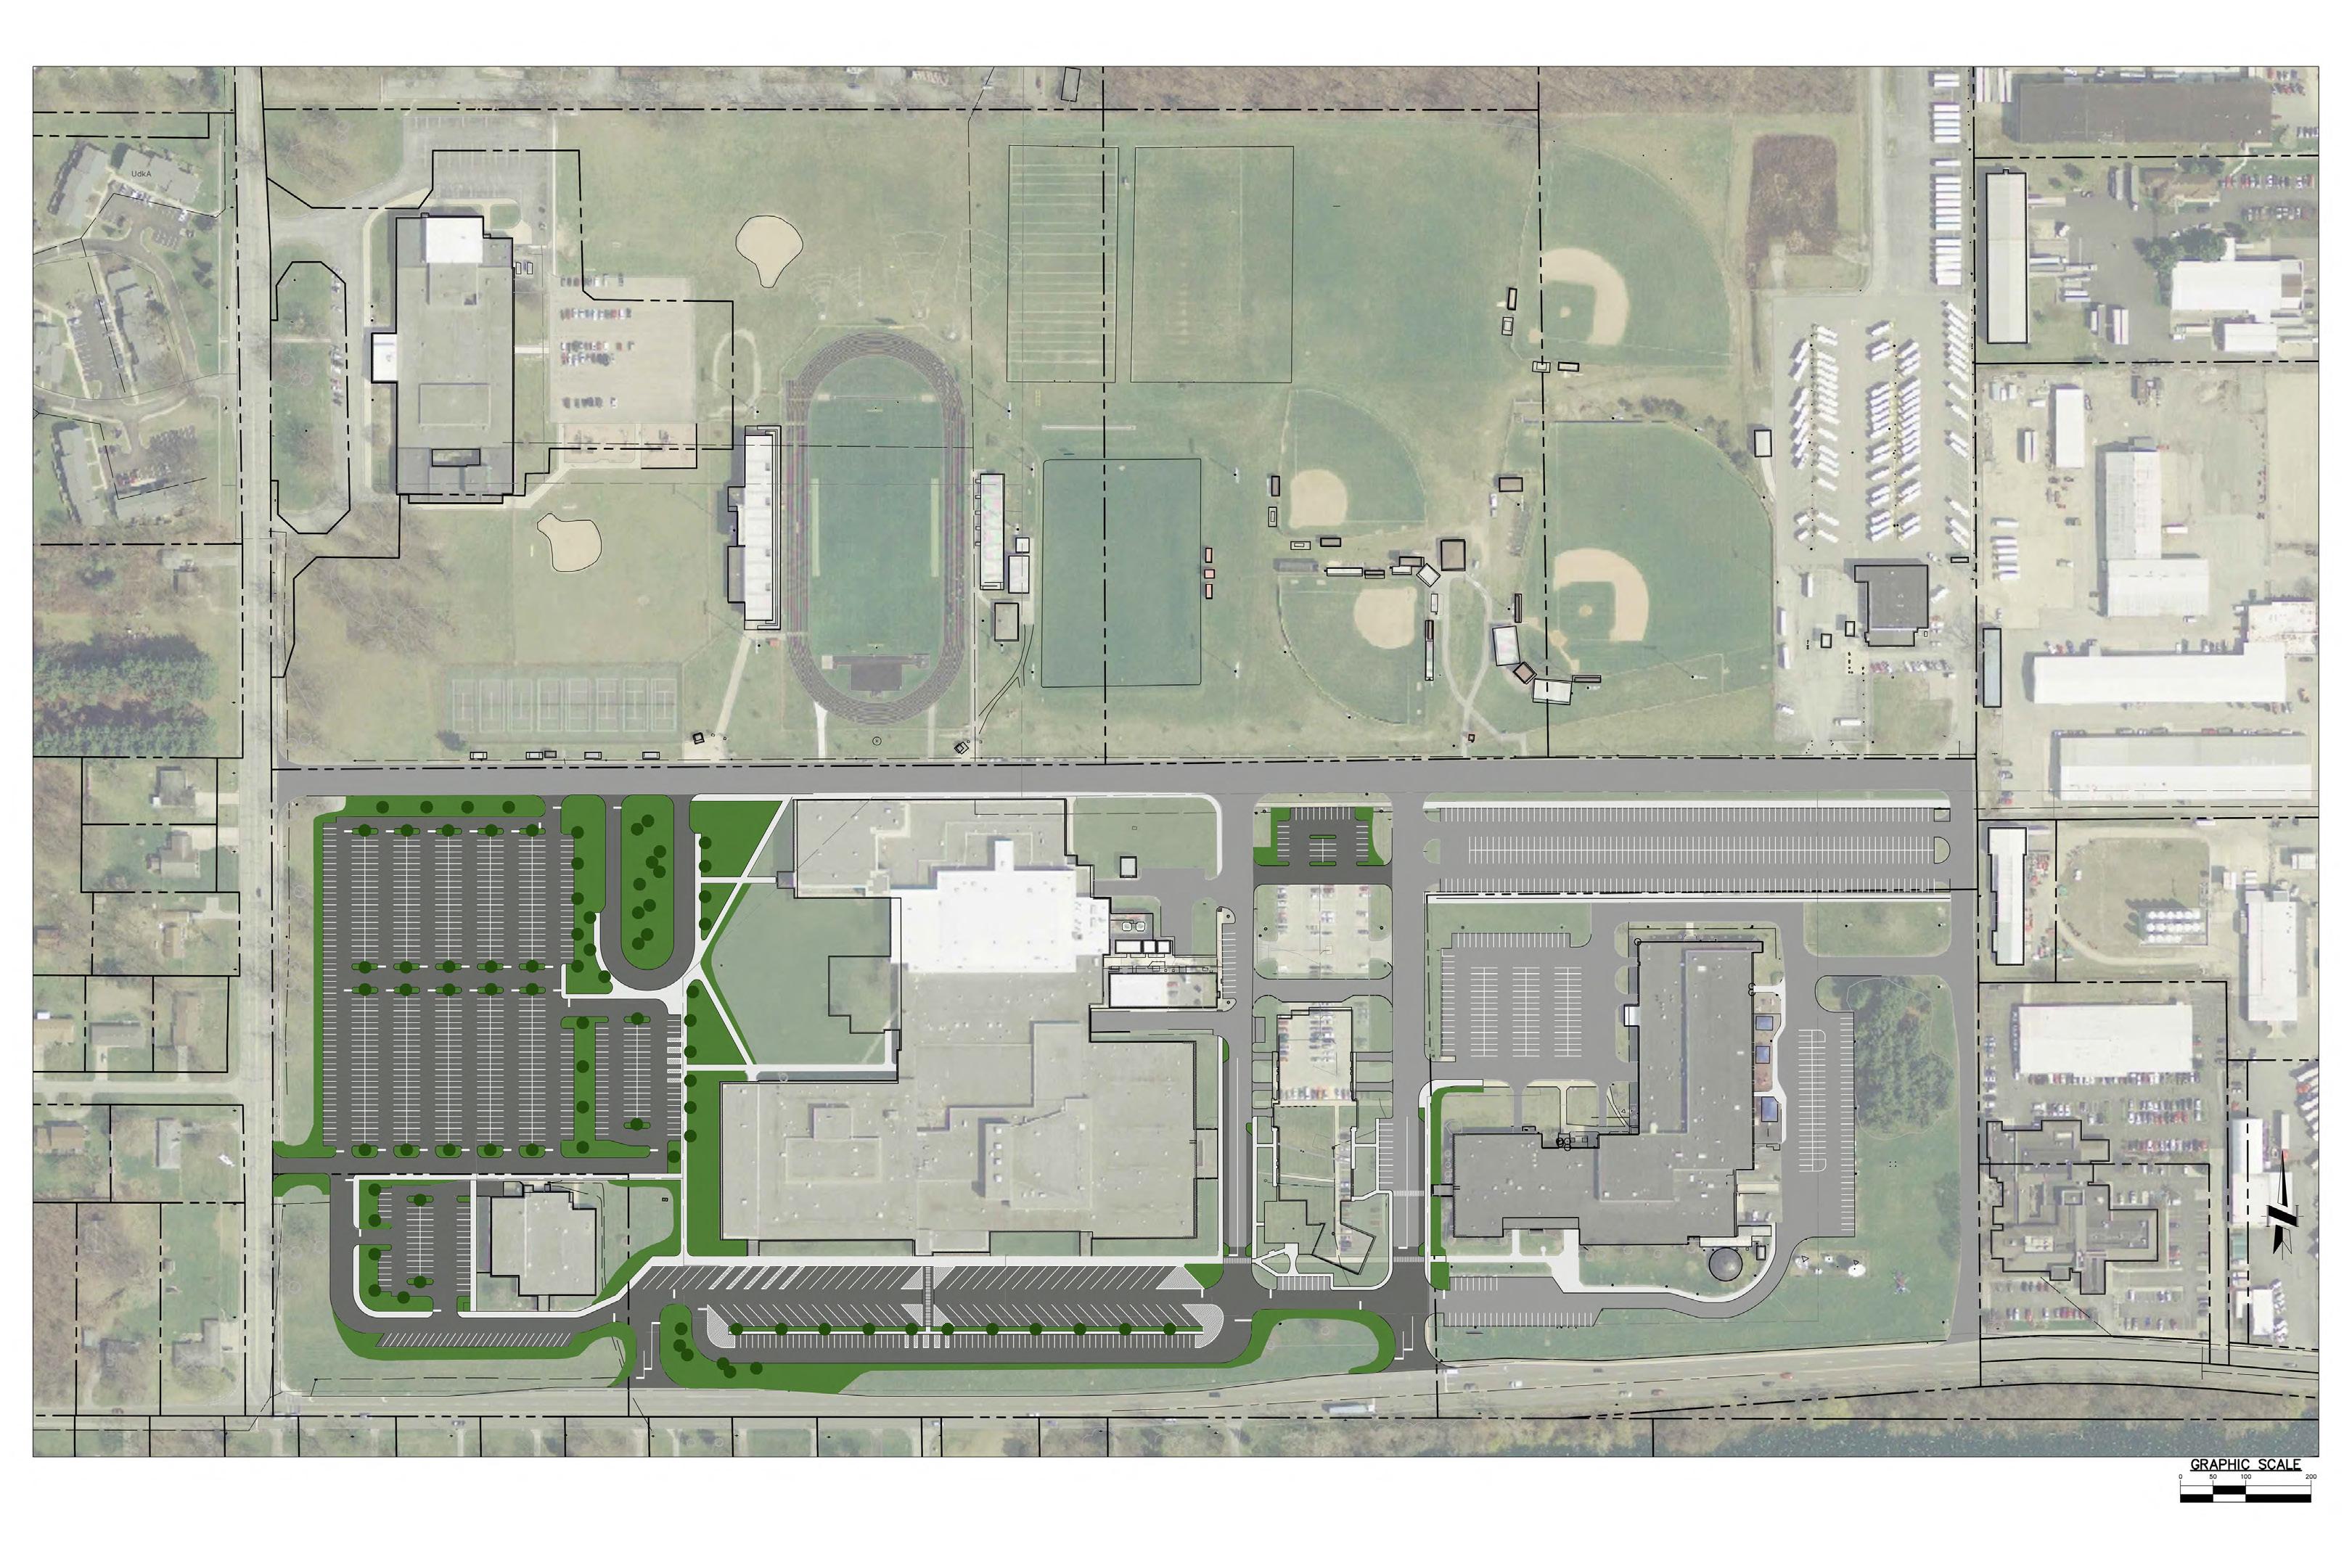
As part of a reorganization objective, Elkhart Community School officials planned to merge Central High School and Memorial High School into a single campus. Grades 10 through 12 would be located at the Memorial High School Campus, while grade 9 would be located at the Central High School campus. These changes created growth in enrollment at Elkhart Memorial High School site while also changing the needs of the campus. Jones Petrie Rafinski (JPR) worked alongside Elkhart Community School officials to identify the challenges and opportunities of the existing site. In discussions with officials revealing their desired outcomes for the site, potential areas of improvement were identified and explored. The improvements proposed, enhance the campus character while tailoring the site to function for faculty, students and visitors of the High School, Elkhart Area Career Center and School of Engineering, Technology and Innovation and Mittler Advanced Manufacturing Center which are all housed on the school campus.
With the increased enrollment on campus, it was critical to promote safe conditions for students, faculty and visitors by improving circulation across the campus.
The added enrollment doubled the number of buses required to serve the needs of students. Student parking spaces increased by about 50%.
JPR worked closely with Elkhart Community School officials to develop multiple campus master plans to evaluate potential layout alternates. The overall goal of each design was to accommodate the school’s needs while also developing pedestrian and vehicular circulation patterns that limited conflicts between the different traffic types. Each master plan design investigated different approaches to the traffic flow patterns of pedestrian traffic and vehicular (bus, student drivers, parent drop-off and pick-up faculty and visitor), and how these patterns interacted with building entrances, and the different activities within the campus buildings.
After revising the master plan layouts to best fit the needs of the school and selecting the ultimate design, JPR completed a final conceptual design and then developed construction documents in a timely fashion to allow the School District to bid and construct the proposed improvements prior to the beginning of the school year.
PROJECT COST: $52 Million
CLIENT CONTACT: Bob Evans, Superintendent
PROJECT MANAGER: Andrew Cunningham, PLA, ASLA
Goshen, Indiana

Master Plan
16, 2020
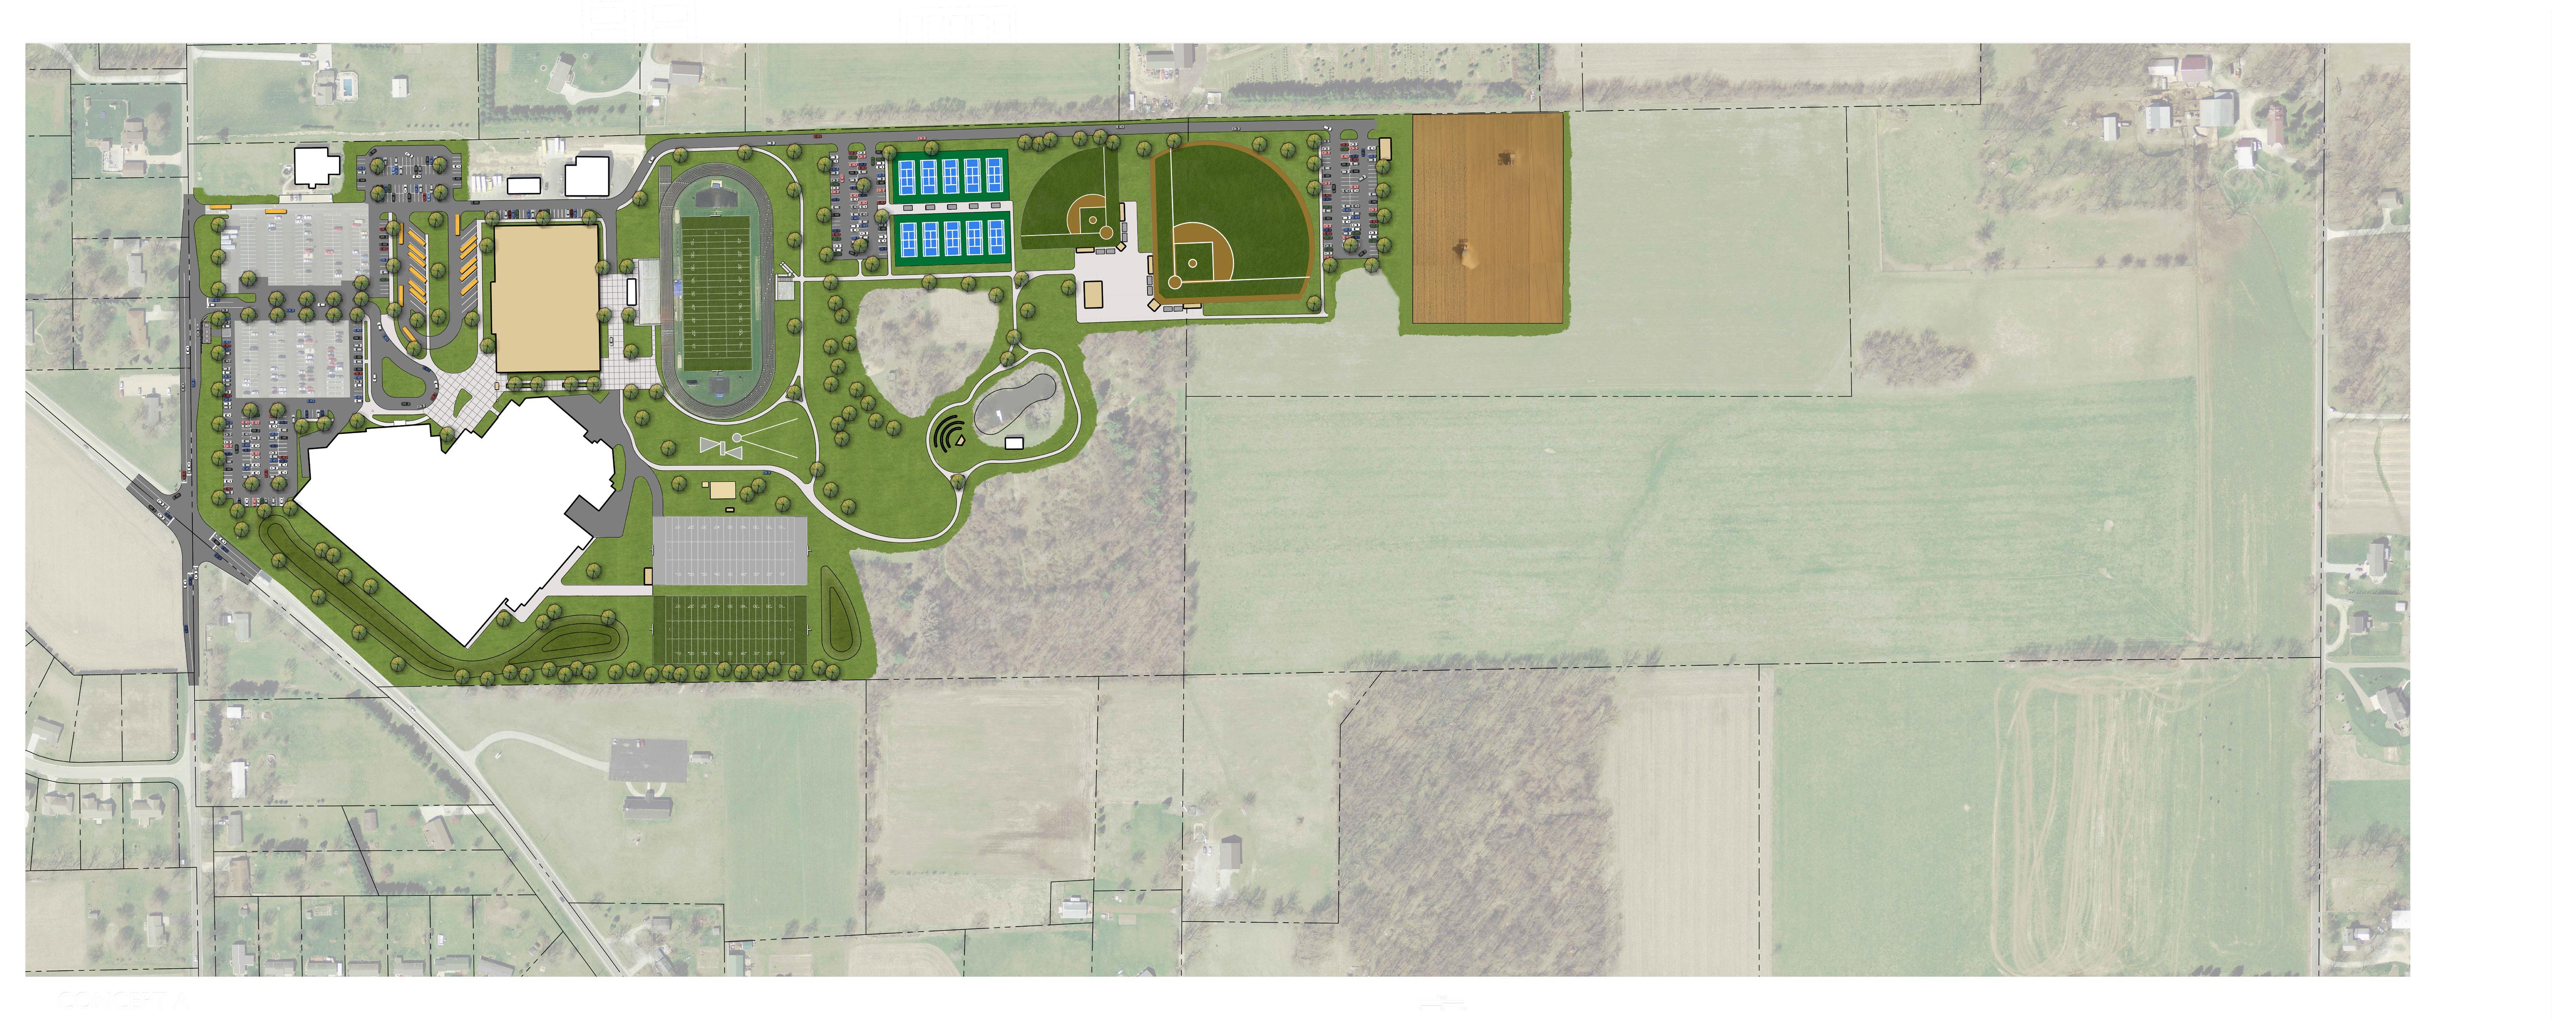
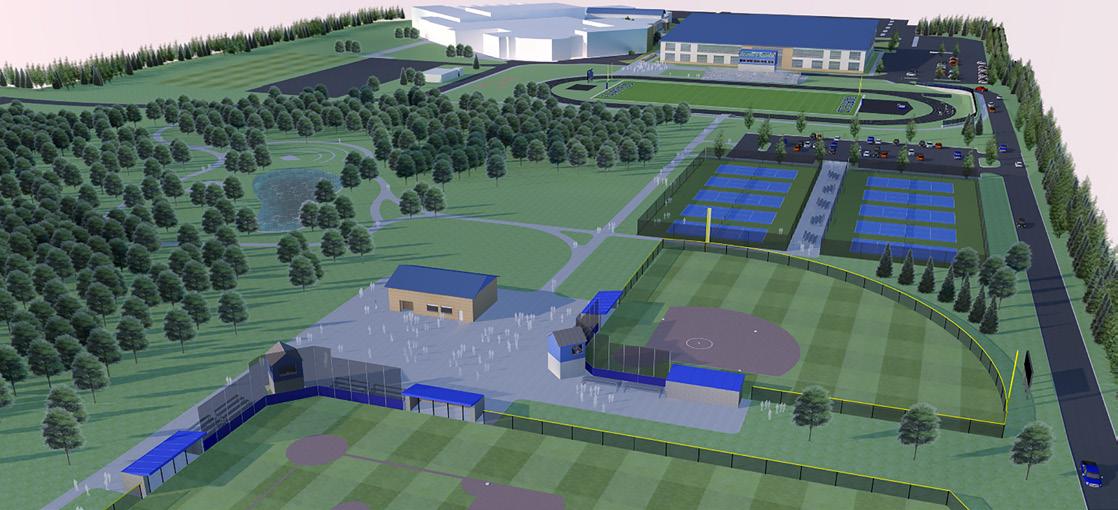
Fairfield Jr-Sr High School was looking to develop a strategic plan for future growth. The school district sought the expertise of JPR to evaluate and identify opportunities to enhance the experience of students, athletes, and the community. JPR accomplished this by developing a Master Plan that will be a comprehensive tool to guide Fairfield Jr-Sr High school as they grow.
The Master Plan that JPR developed addressed many challenges that Fairfield was concerned with, especially regarding items that dealt with student safety. The major item of concern was to resolve bus drop-off, parent pick-up and student crossing conflicts, which the JPR team did by separating bus and parent traffic and giving each their own entry and exits to the school. This also helped resolve all issues with student crossings and access to the student parking lot.
In addition to student safety, JPR relocated and designed new areas for tennis courts, PE fields/band practice area, regulation sized football practice field, new concessions and restroom facilities, baseball drainage issues, new fan entrance, and planning for a possible future student activity center.
This plan will be a valuable resource to Fairfield Community Schools and the community as the school continues to evolve and grow.
PROJECT COST: Kekionga - $550,000
Lane - $600,000
Shawnee - $400,000
Total - $1,550,000
CLIENT CONTACT: Darren Hess (Director of Facilities) –260.467.2075
PROJECT MANAGER: Andrew Cunningham, PLA, ASLA
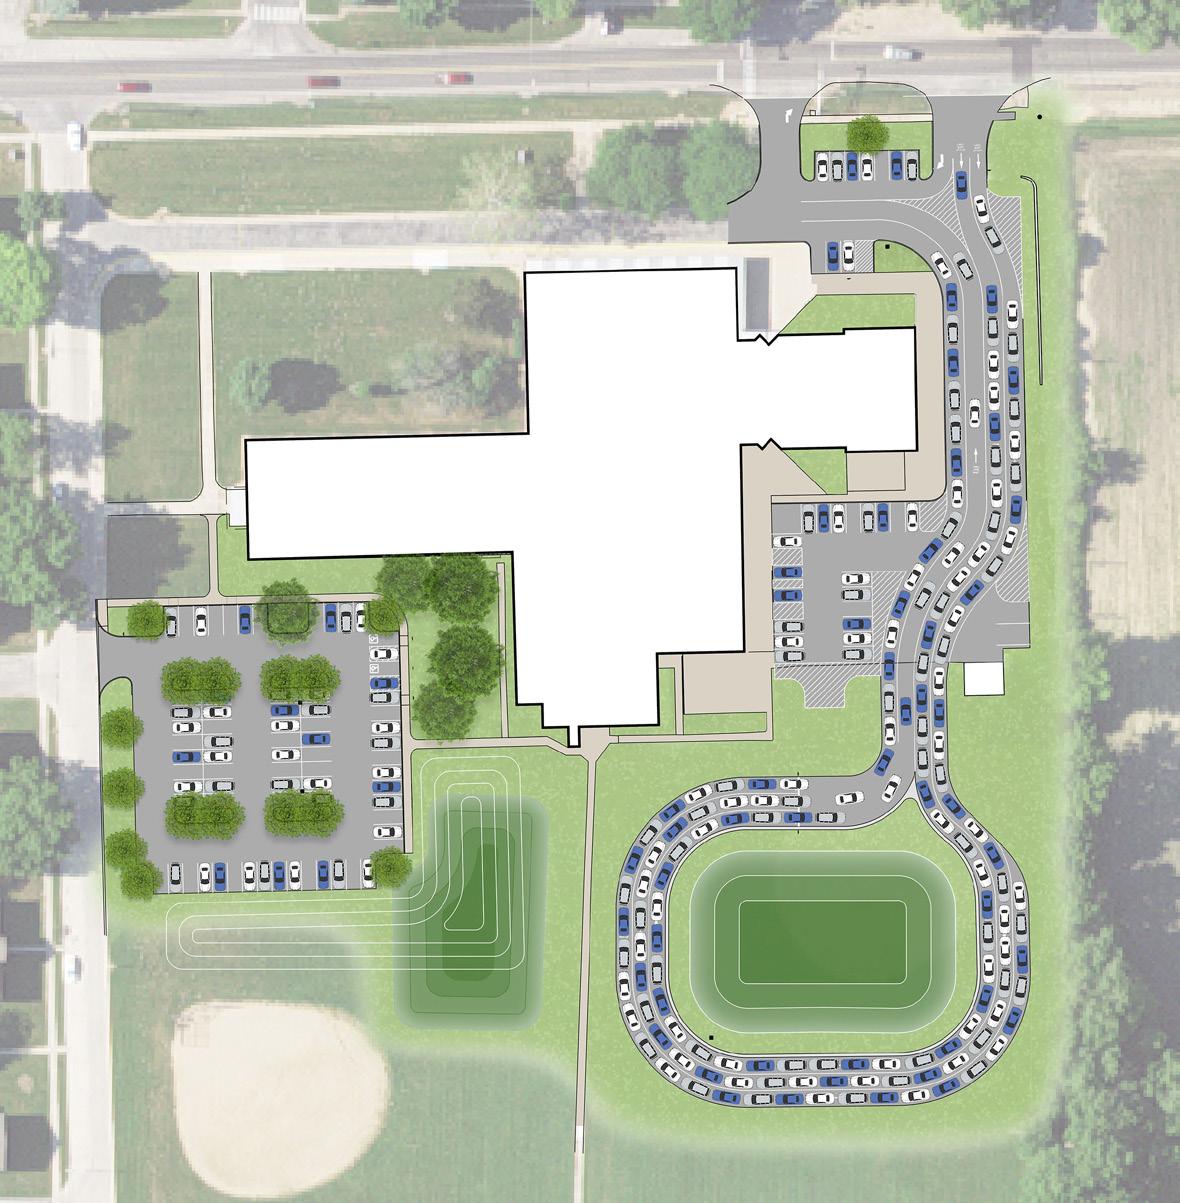
Over the past several years the Fort Wayne Community School System had seen an increase in traffic through several of their middle school’s parent pick up and drop off zones. The middle schools included Kekionga, Lane and Shawnee Middle Schools. This additional traffic was not only creating safety concerns for pedestrians but adding congestion within the school’s parking lots and creating traffic hazards on several of the main thoroughfares adjacent to the schools.
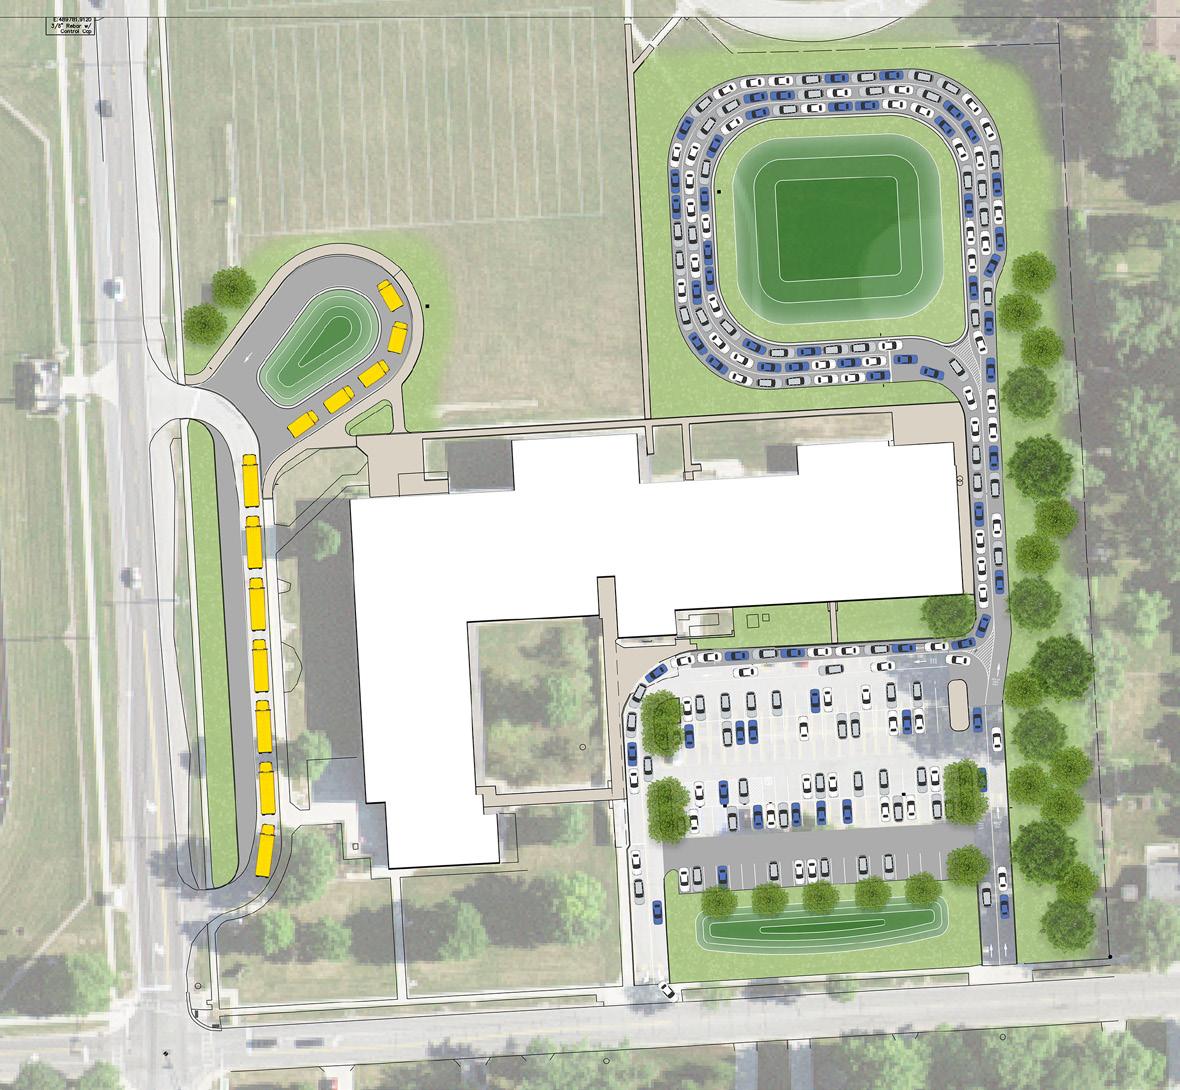
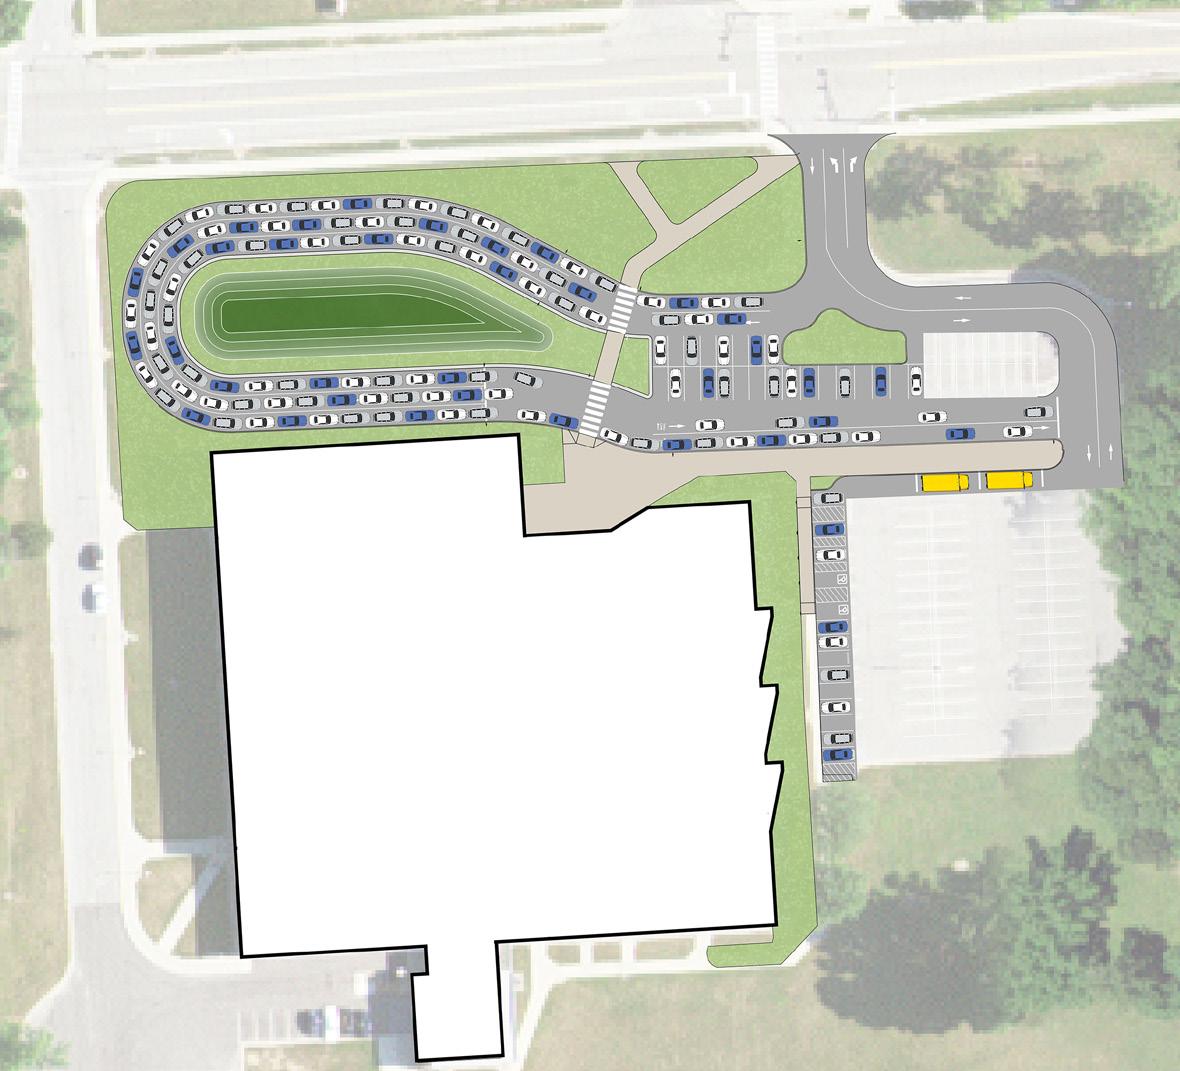
JPR’s team was tasked with improving bus and car navigation, pedestrian flow, and pickup/drop off logistics while ultimately reducing pedestrian/vehicle conflicts and improving the safety of students, staff, and visitors. Due to the existing conflicts between pedestrian, vehicular and bus traffic, Kekionga, Lane and Shawnee Middle Schools all had a great need for providing a student drop off / pickup that was more isolated from visitor and staff parking and reduced overlap with bus traffic.
Additionally, the concern with the existing vehicular congestion caused on the connecting public roadways during peak school hours warranted the need for improved site mobility. Several site designs were explored that provided a more efficient and safer placement of the pickup / drop off lanes to provide the least amount of conflict with bus traffic and staff / visitor parking. This also reduced the overall conflicts to pedestrian flow. Each design also thoroughly examined impacts on stormwater and included designed upgrades to the school’s stormwater system to maximize the existing sites’ ability to retain and infiltrate stormwater.
PROJECT COST: $35 Million
CLIENT CONTACT: Jerry Stuff, Senior Associate University Architect
PROJECT MANAGER: Chris Chockley, PLA, AICP
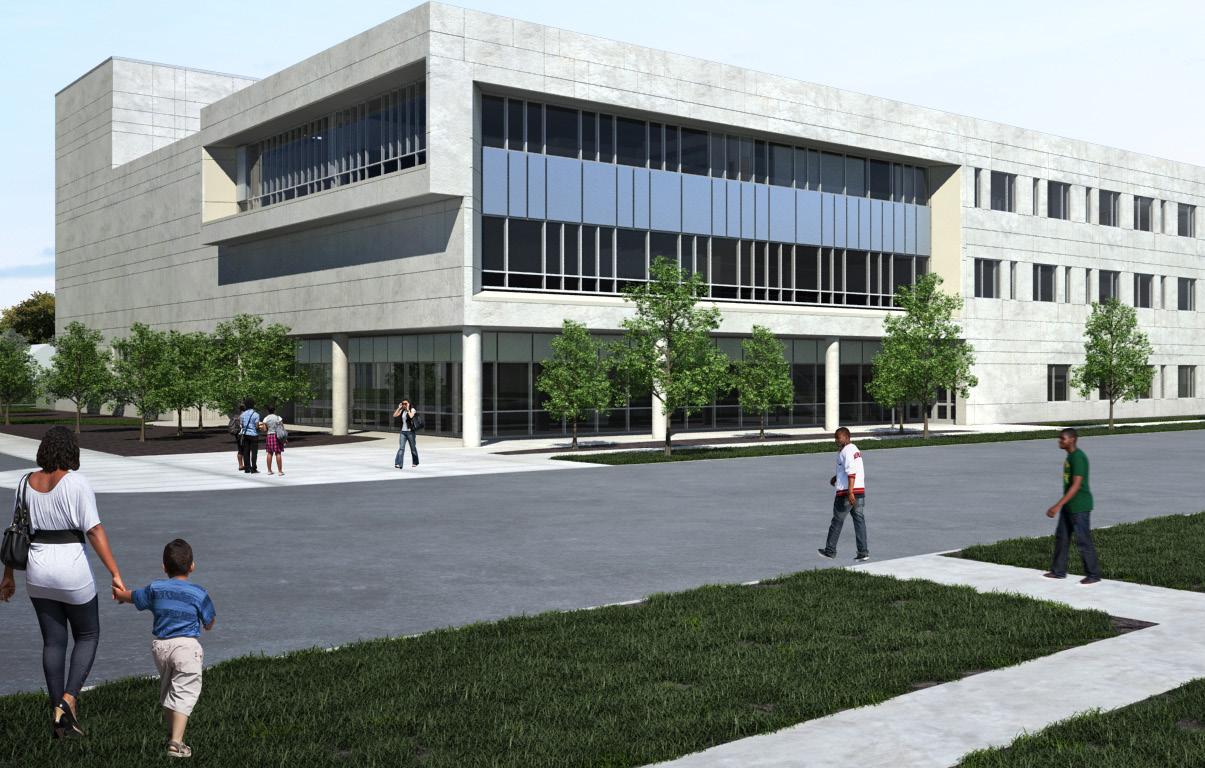
As part of a larger design team, JPR provided landscape architectural and planning services for the development of a new joint-use facility between Indiana University and Ivy Tech Community College. The two schools needed a new facility to house both arts and science programs for the Indiana University Northwest campus as well as classrooms for the expanding Ivy Tech Community College campus.
JPR assisted the project team in determining the location of the building as it relates to the existing campus infrastructure, pedestrian circulation, and the adjacent
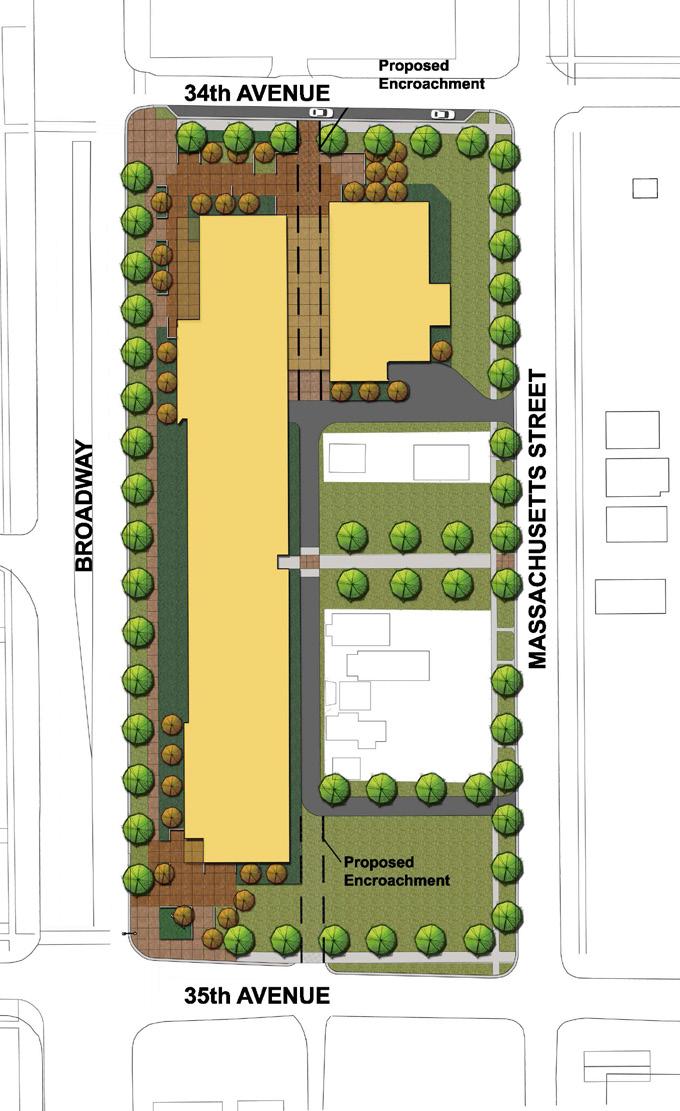
state road. In addition, special attention was needed to preserve the large combined sewer that split the development parcel requiring a unique approach for the building and programmed uses to span over this utility corridor.
Landscape architecture services were also provided to identify pedestrian circulation patterns to and from the building, to determine pavement types, to locate site furnishings, and to develop an comprehensive landscape and irrigation plans.
PROJECT COST: $1.2 Million
CLIENT CONTACT: Brian Buckley, Elkhart Central Athletic Director
PROJECT MANAGER: Andrew Cunningham, PLA, ASLA
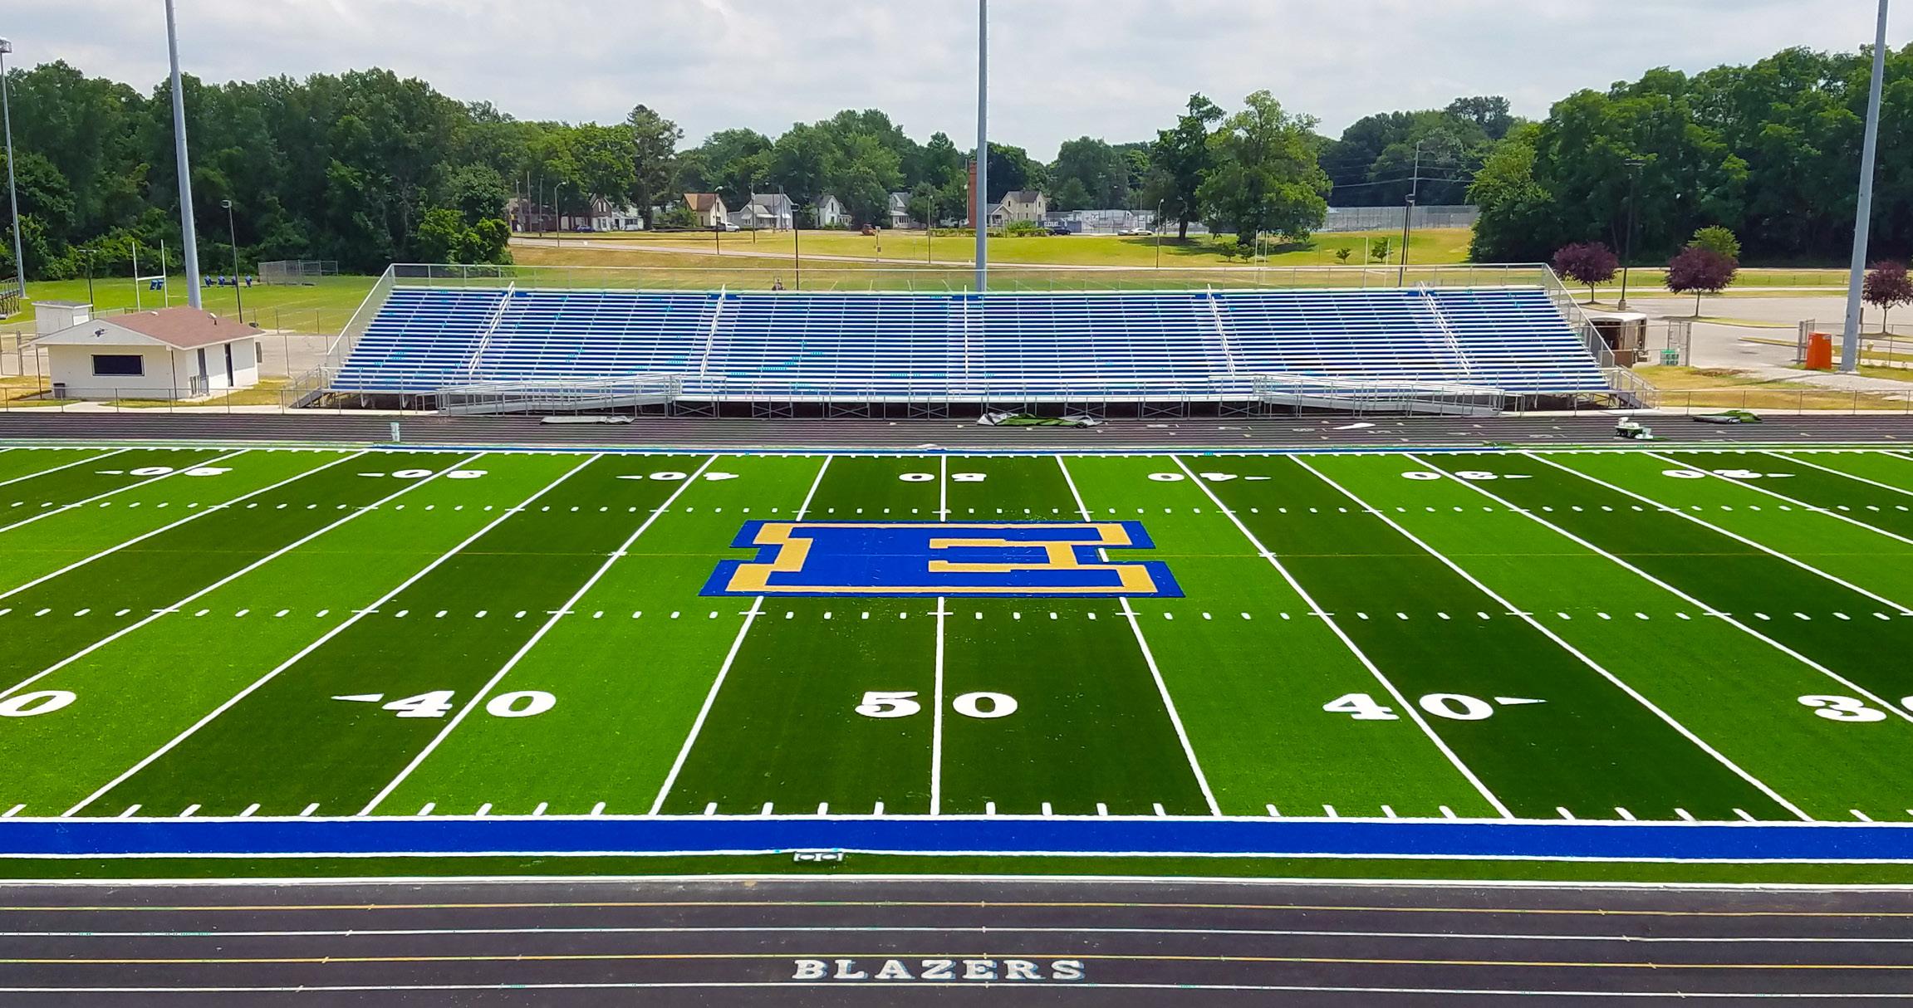
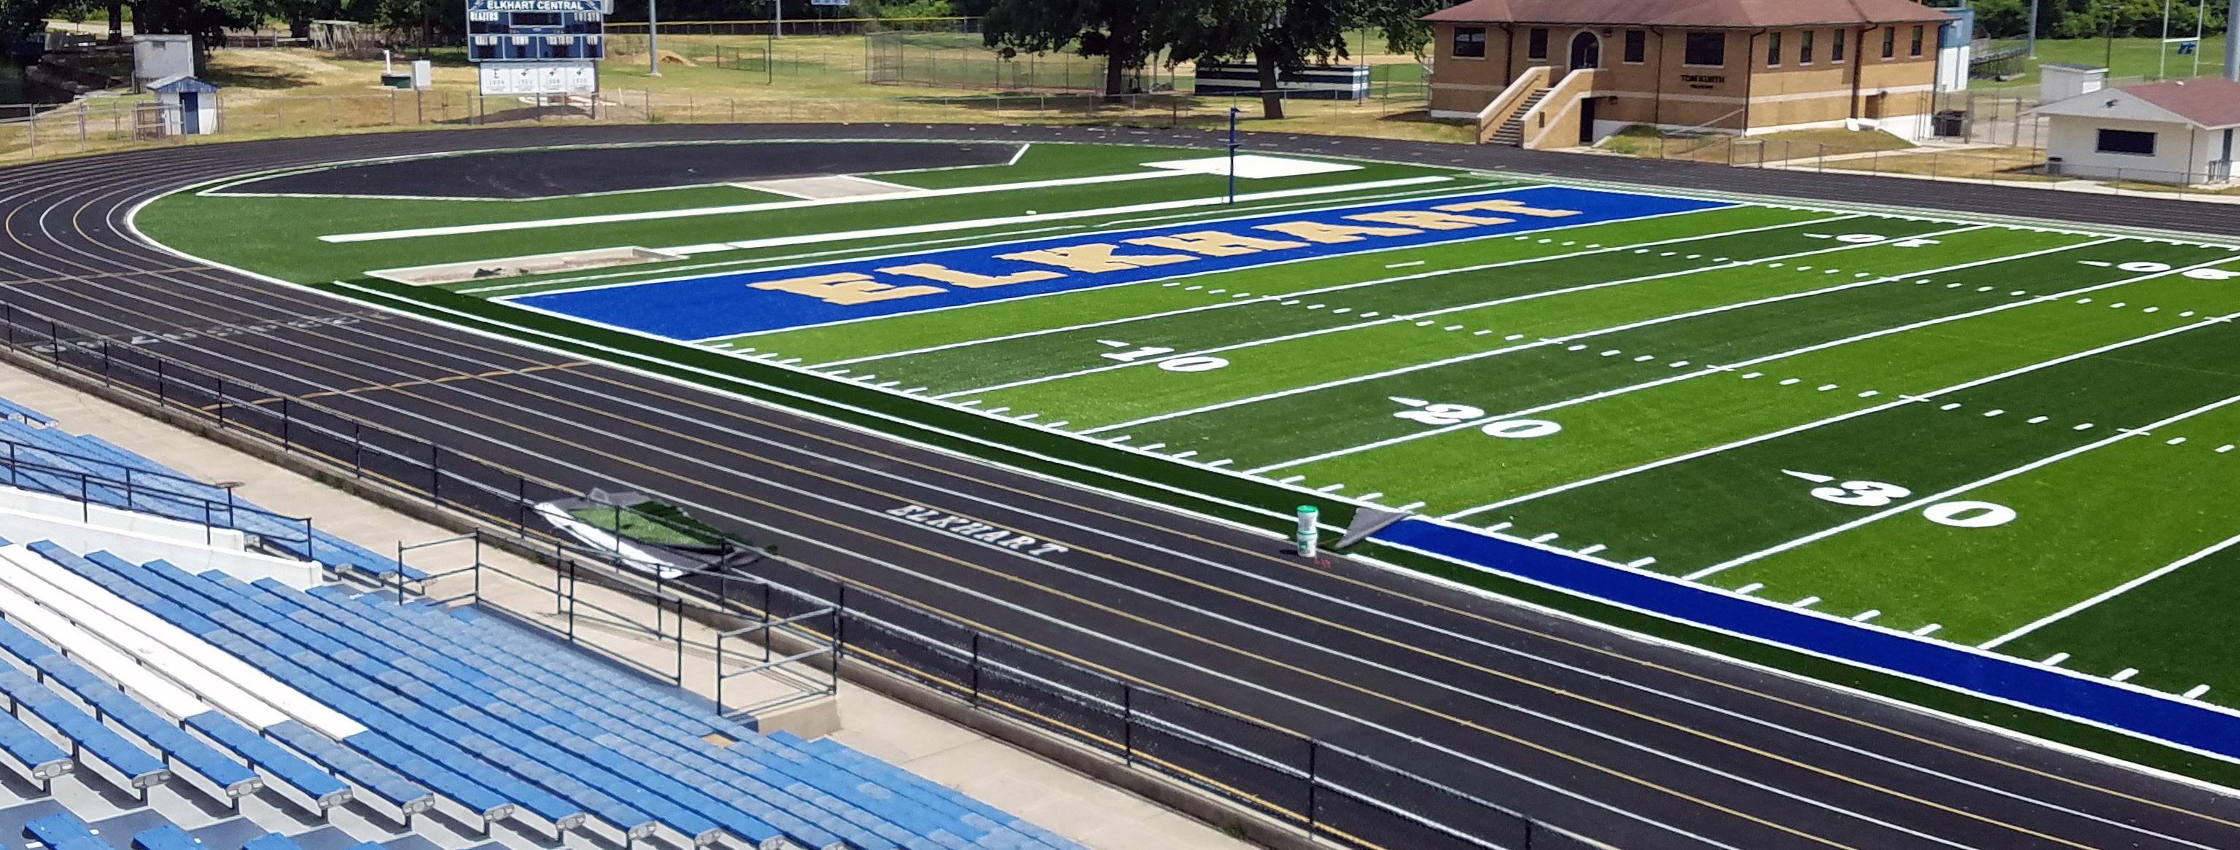
The Elkhart Community School Corporation contacted JPR for the assistance of designing and installing a new synthetic turf surface at Rice Field for Elkhart Central High School. The location of this football field, being located adjacent to the Elkhart River provided challenges in acquiring the necessary state and local approval
for construction in a floodway. JPR was able to complete the required permits and plan drawings in time for the contractor to install 82,000 sqft of synthetic turf and complete all construction activities prior to school opening and the 2018 fall football season.
PROJECT COST: N/A
CLIENT CONTACT: University of Notre Dame
PROJECT MANAGER: Chris Chockley, PLA, AICP
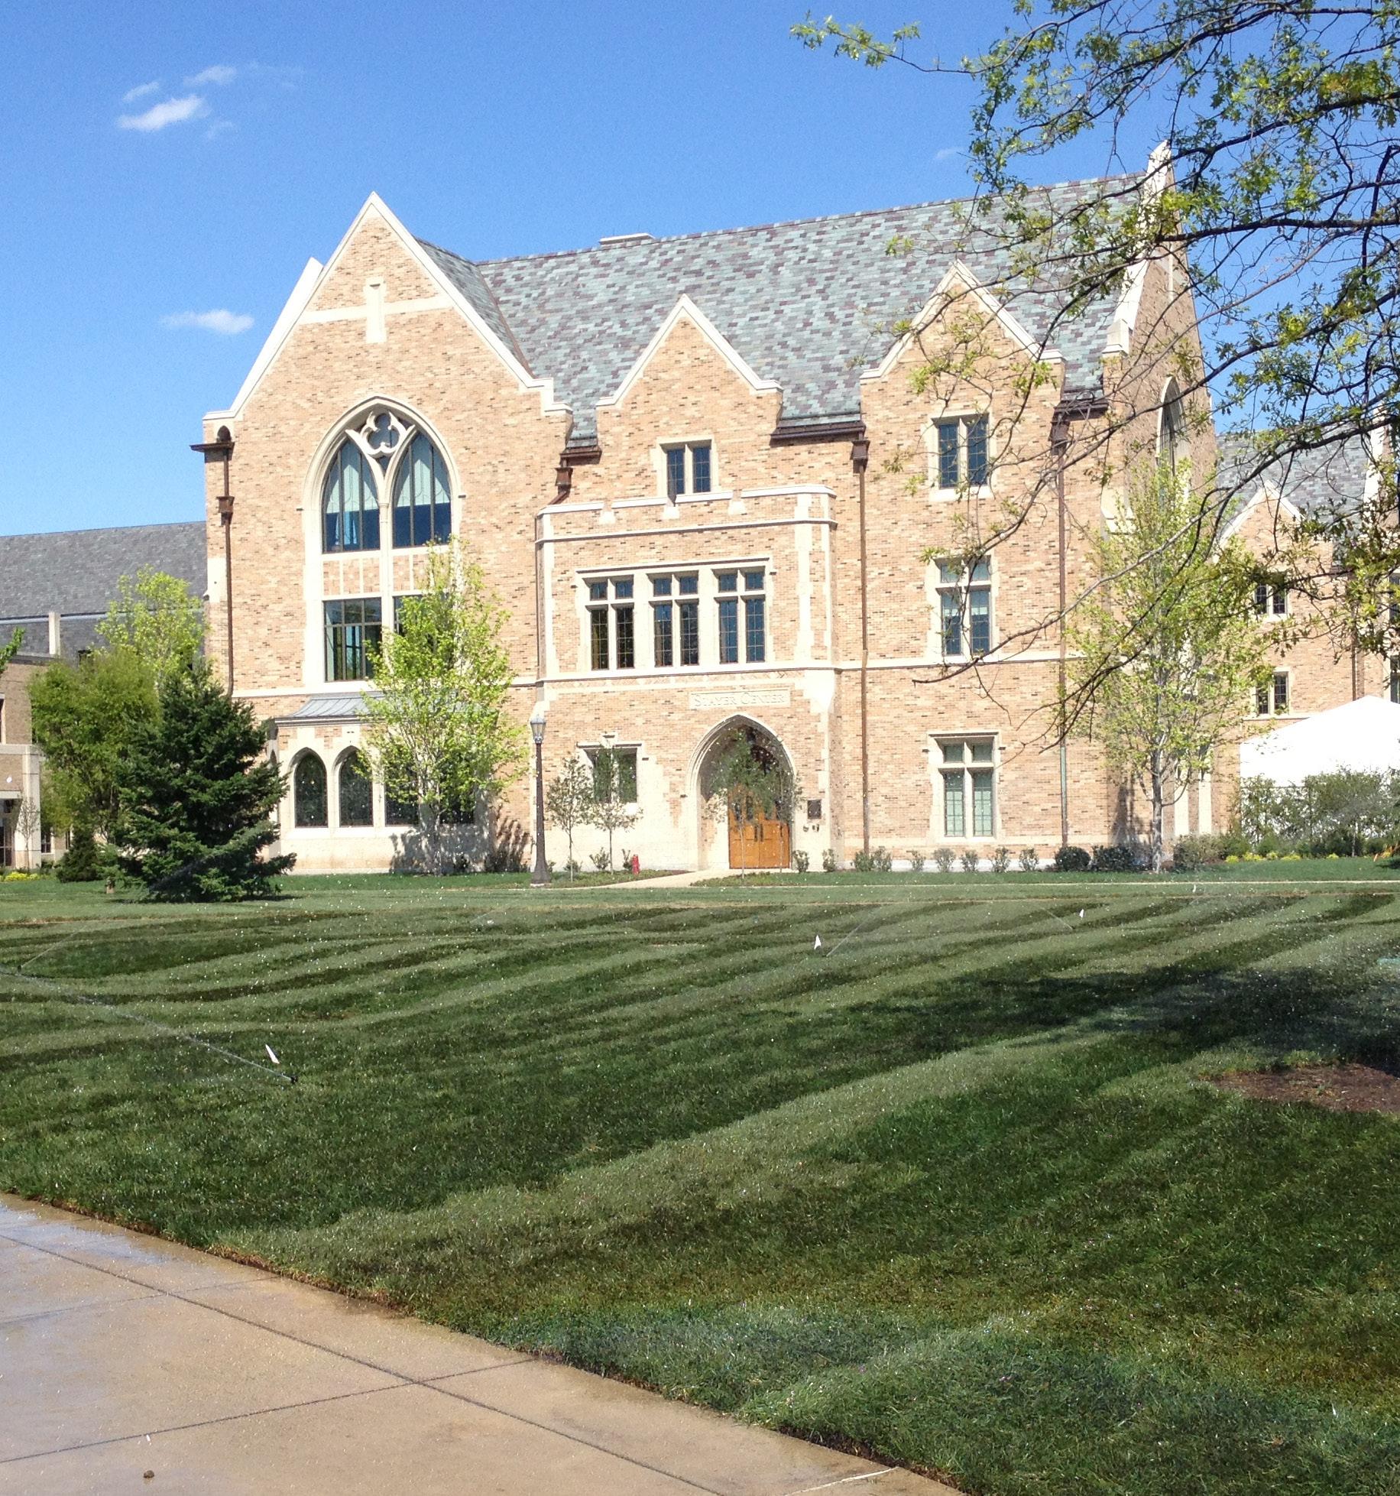
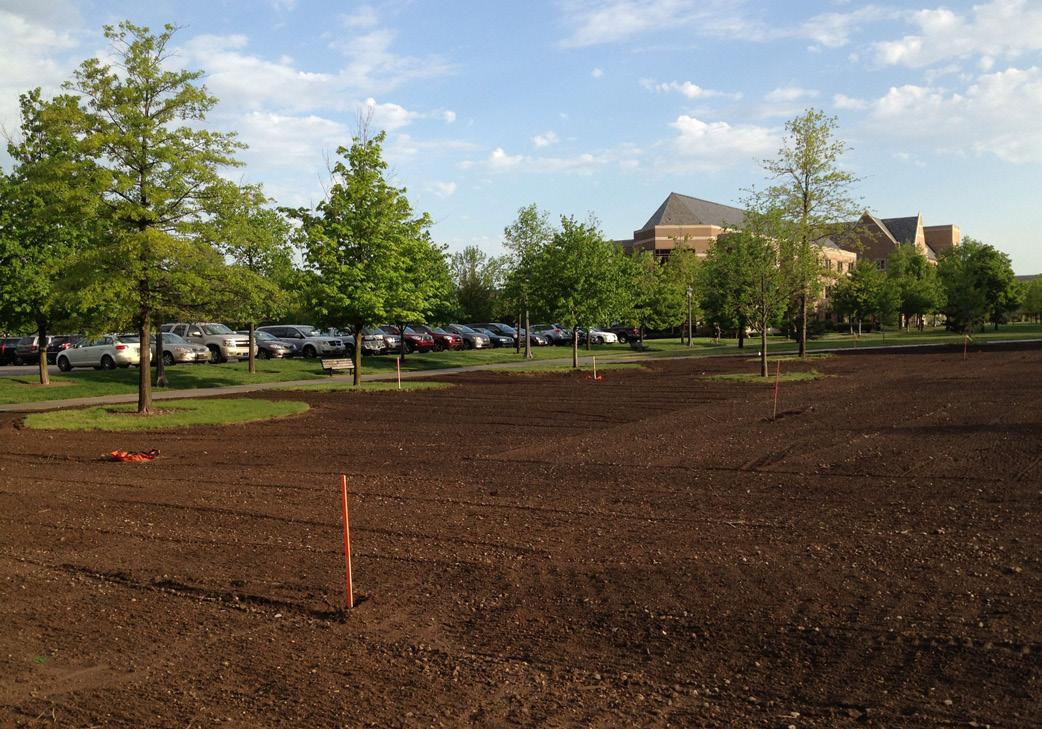
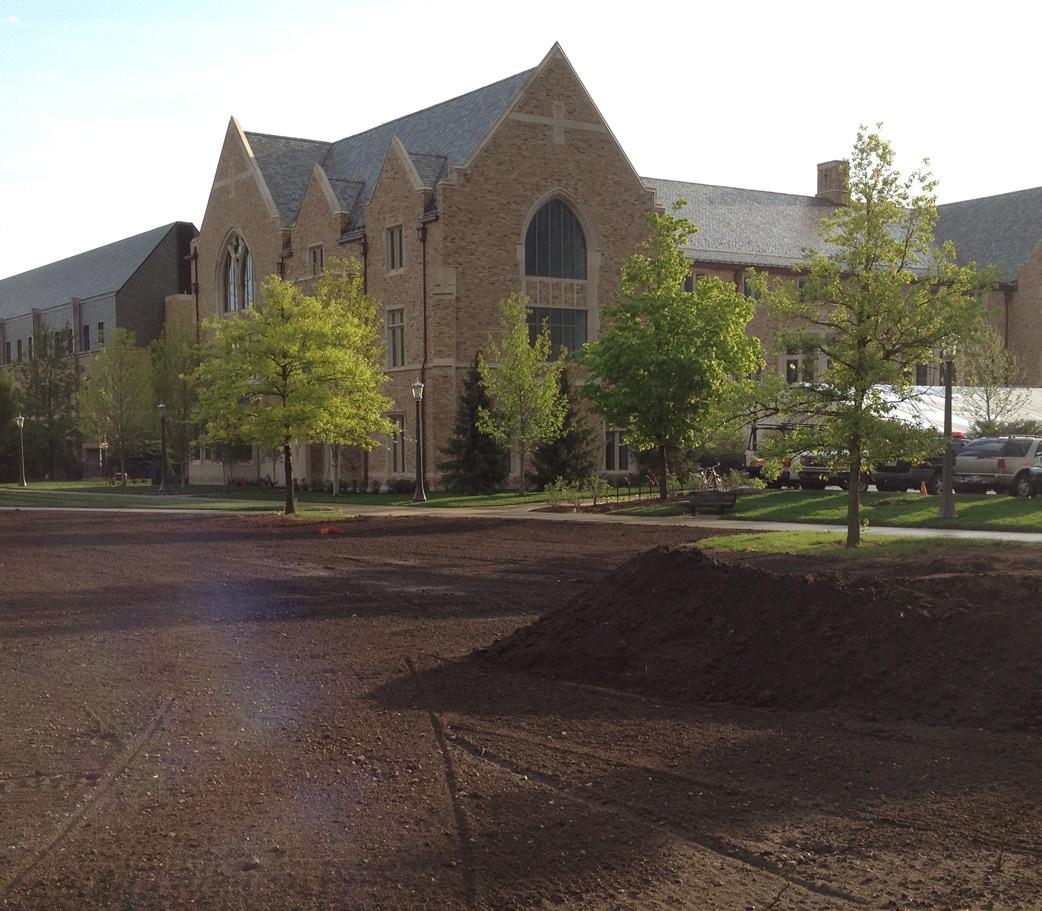
As the University of Notre Dame’s Mendoza College of Business Stayer Center construction was near completion the University commissioned JPR to review and provide a design solution for the grading and drainage of the South Quad located west of this new building and north of the Debartolo Performing Arts Center. Identification of all underground utilities including the service tunnel that connects all of the nearby buildings and the high pressure steam lines was required. JPR
worked closely with the University Architects office to survey, develop construction documents and specifications, and to provide construction administration within a three week timeframe. All construction activities including installation of drainage structures, grading operations, installation of an automatic irrigation system, and the placement of sod were completed within one week in order for the site to be ready for graduation commencement.
PROJECT COST: $2.5 Million
CLIENT CONTACT: University of Notre Dame
PROJECT MANAGER: Andrew Cunningham, PLA, ASLA
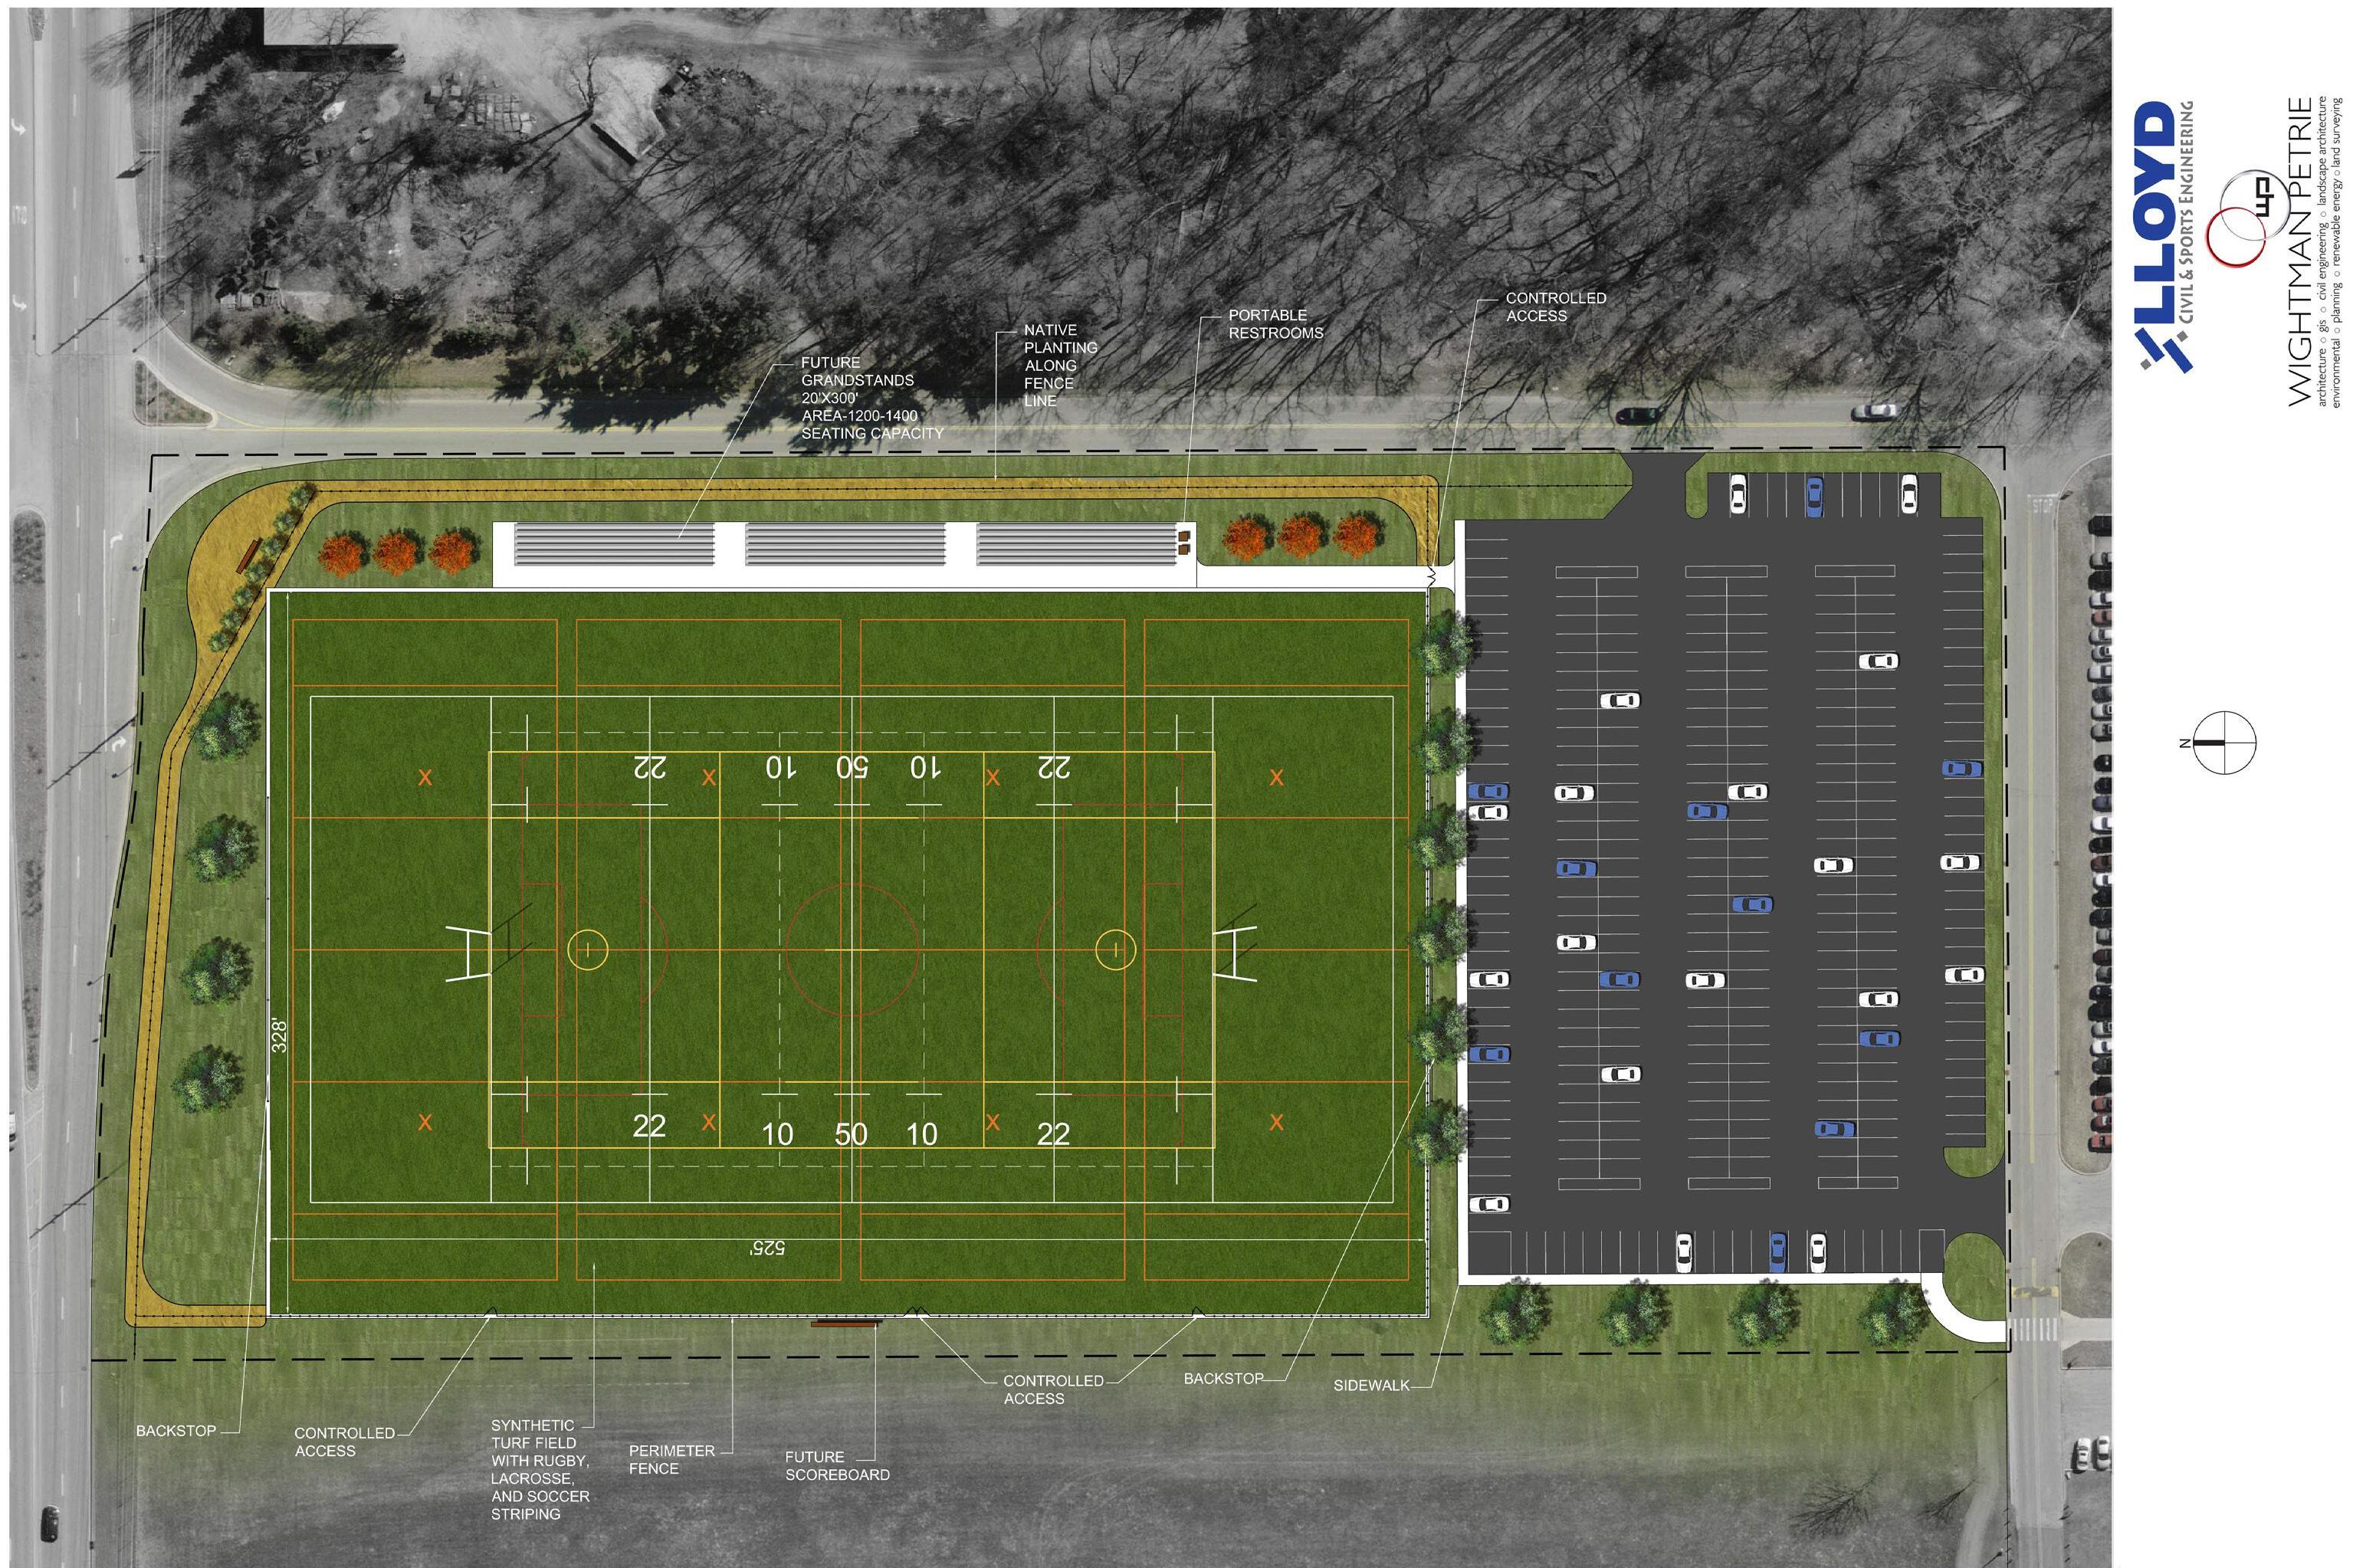
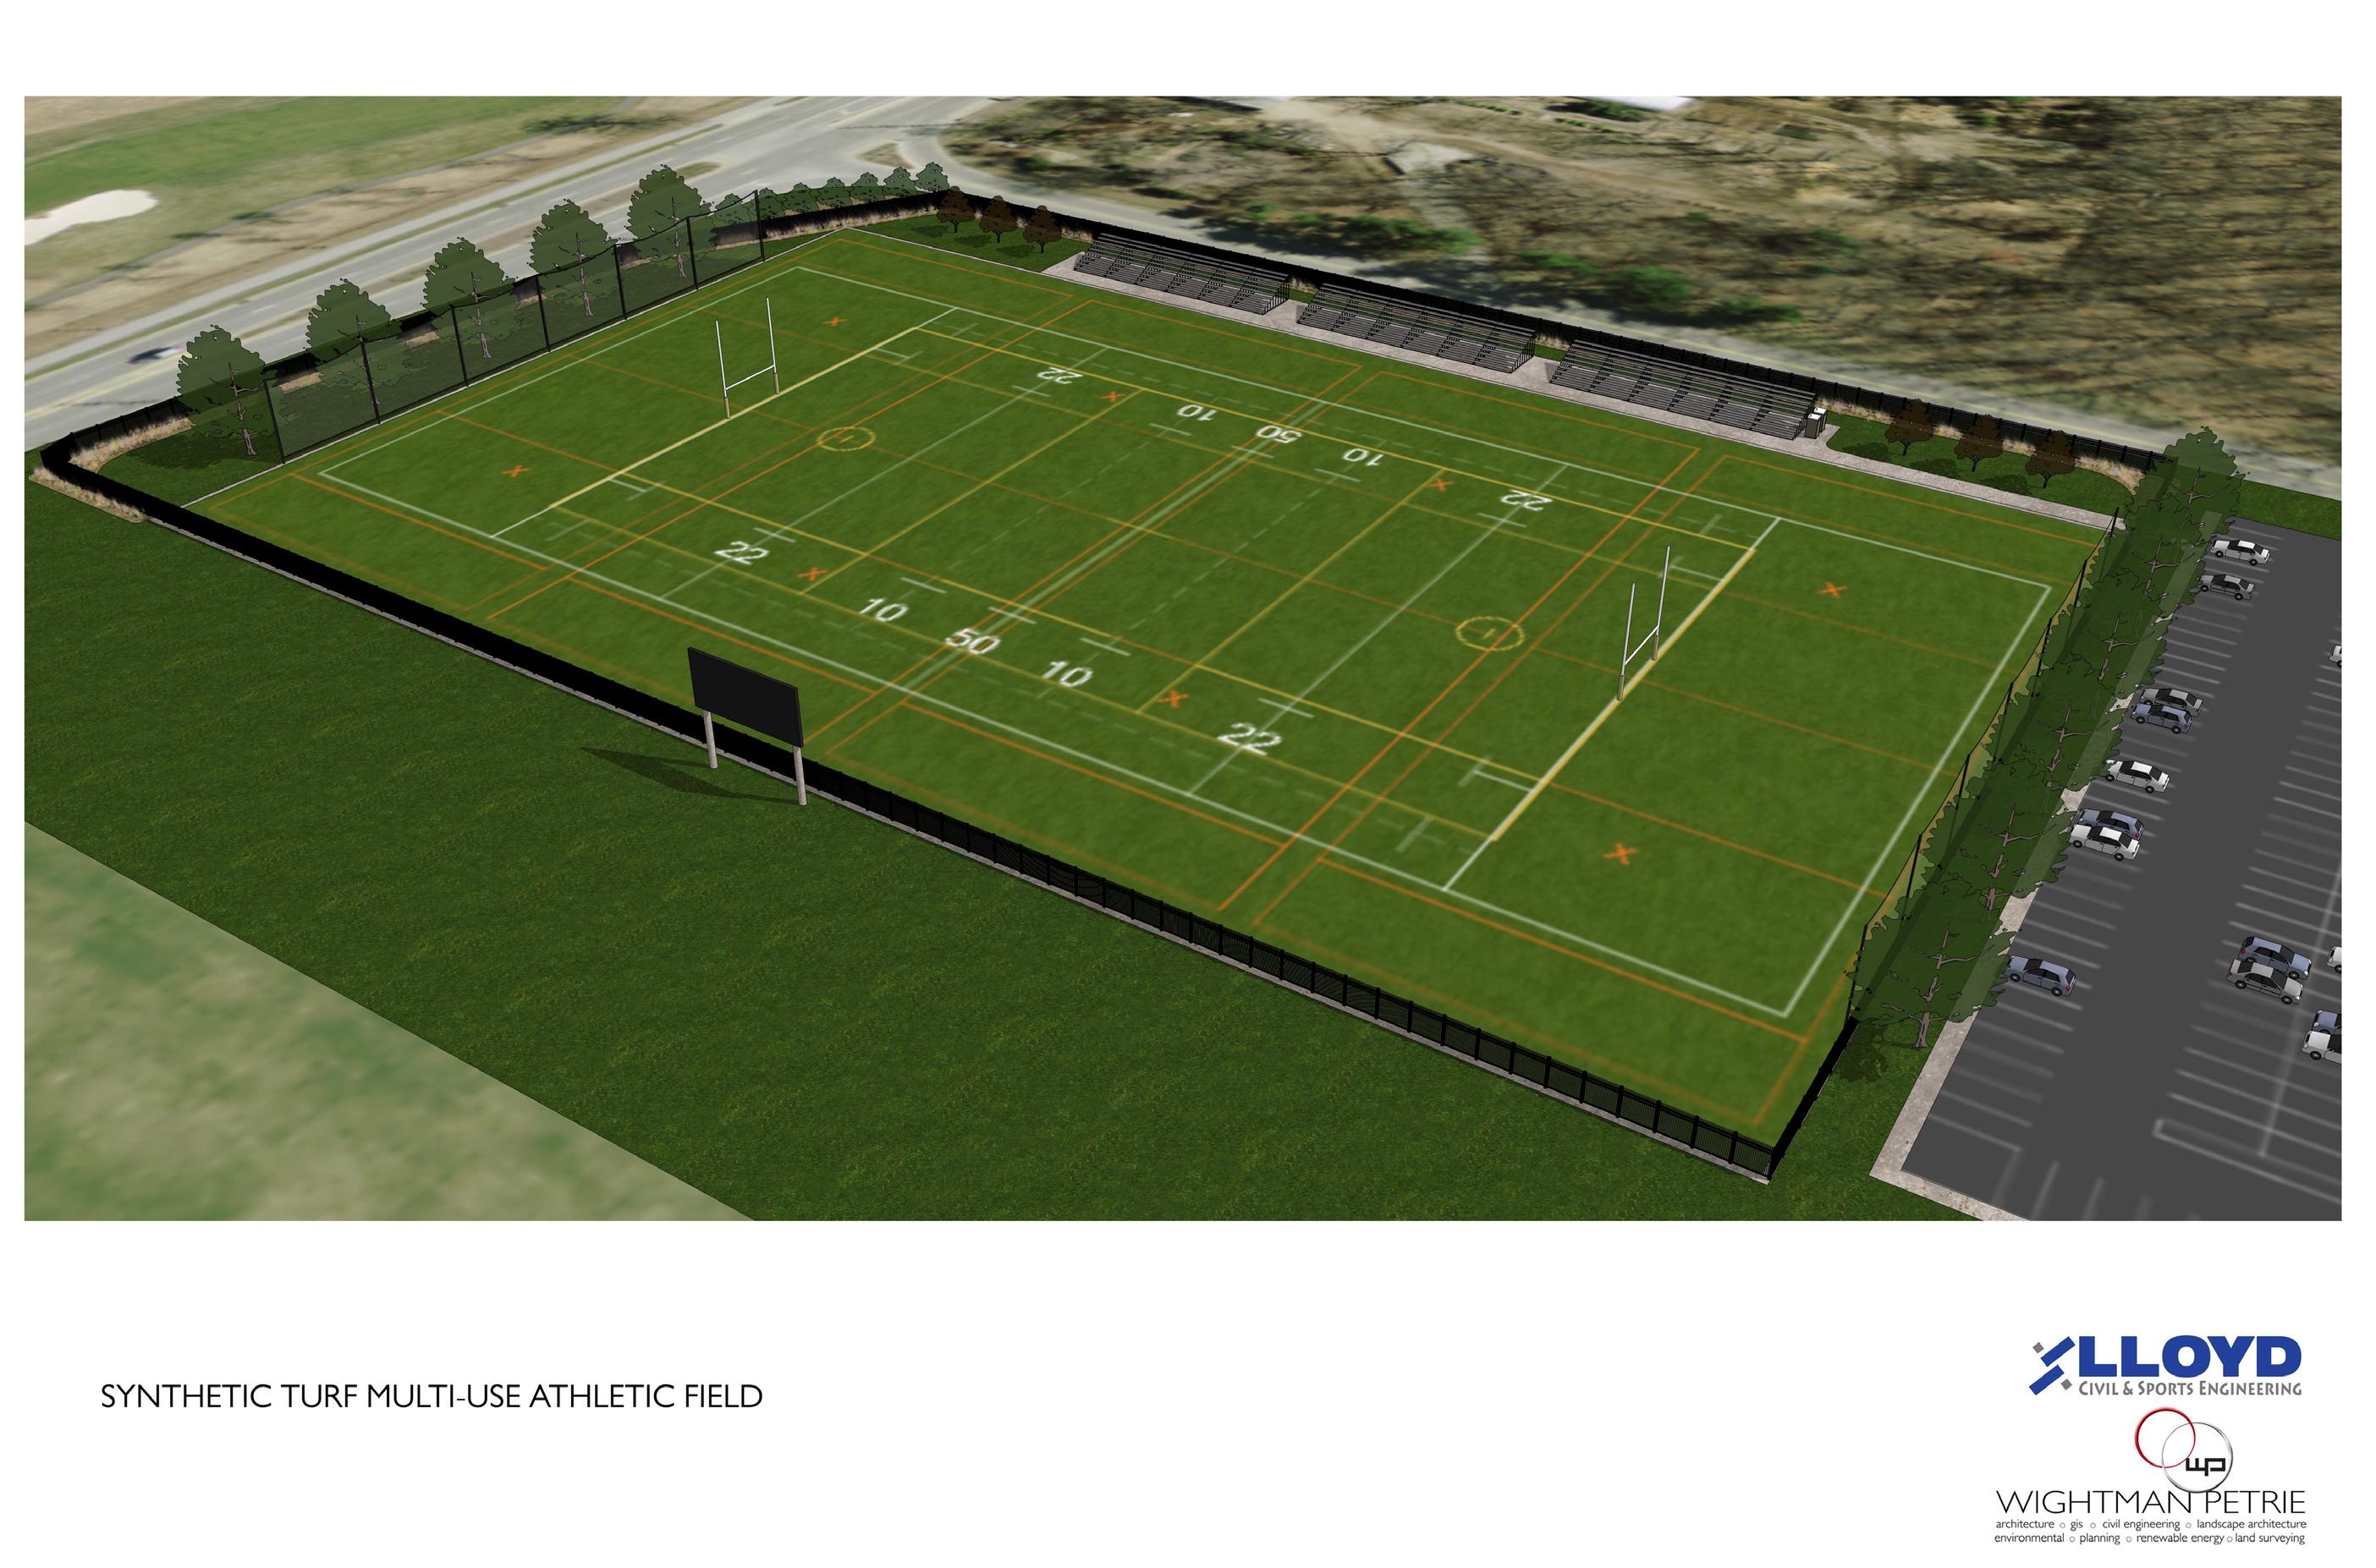
Jones Petrie Rafinski (JPR) created the master plan for a multi-use athletic facility at University of Notre Dame. The field is a synthetic turf playing surface. and is designed to incorporate rugby, lacrosse, and soccer as well four flag football fields.
This multi-use field was designed to be incorporated into a larger sports complex that includes various other
athletic fields within the campus. Special attention was given to vehicular and pedestrian circulation, as well as providing the optimal fan experience.
JPR’s duties included cost estimates, operational cost projections, implementation recommendations and timelines.
PROJECT COST: $1.6 Million
CLIENT CONTACT: Thomas Patz - Assistant Vice President of Physical Facilities
PROJECT MANAGER: Djamel (Dj) Charmat Jr., AIA, NCARB
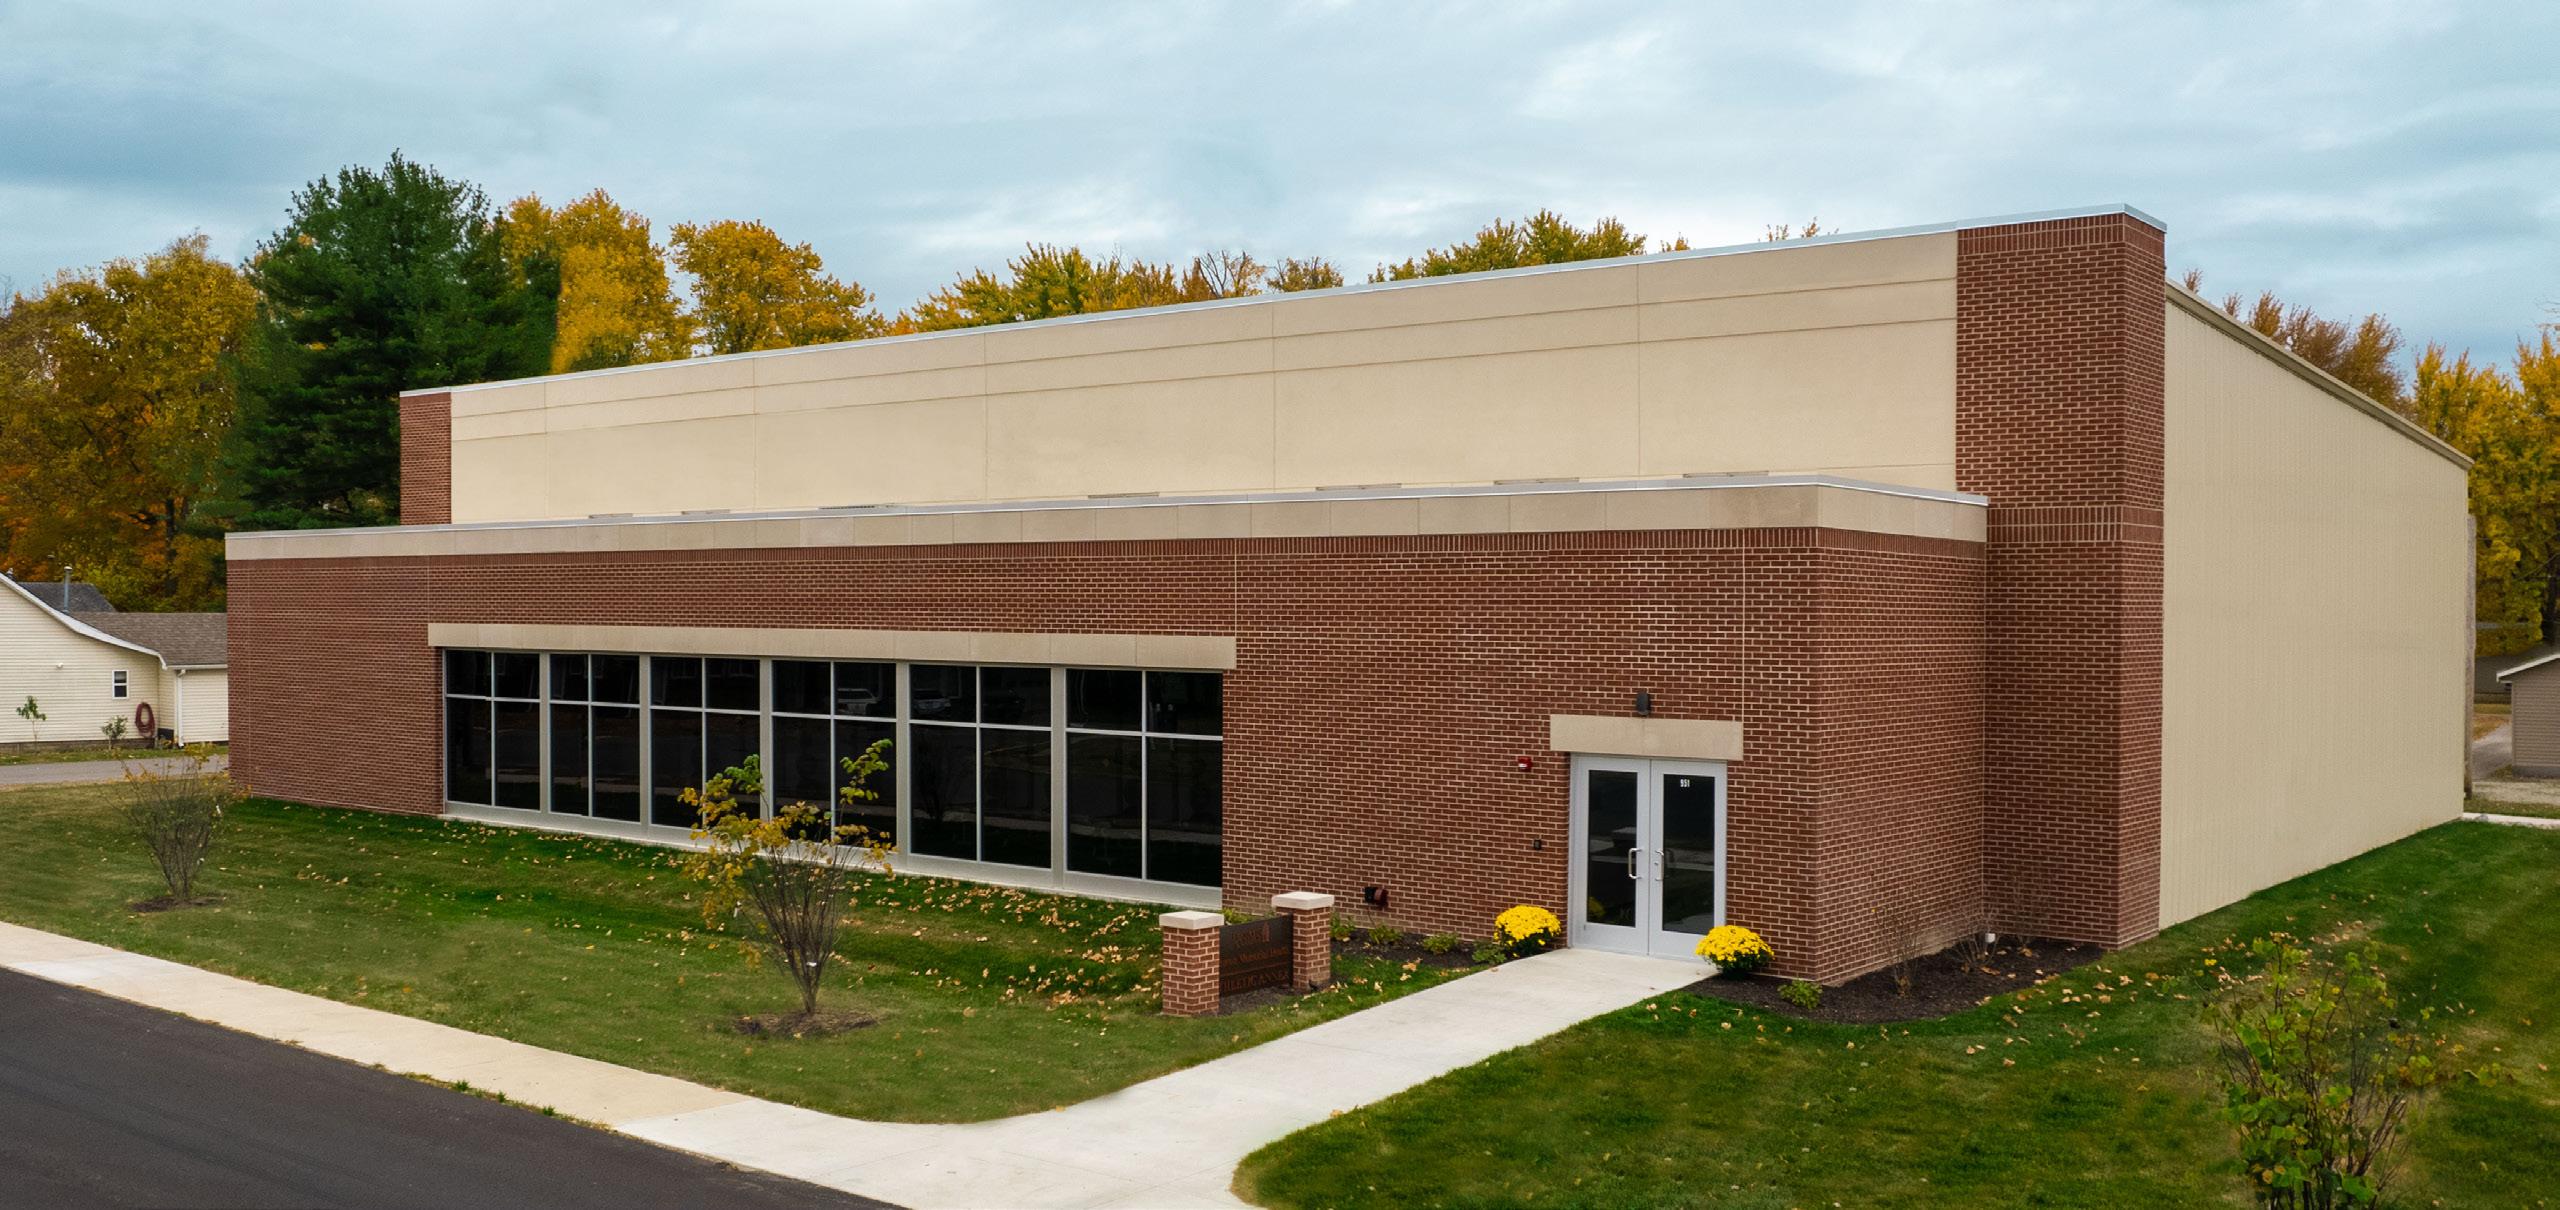
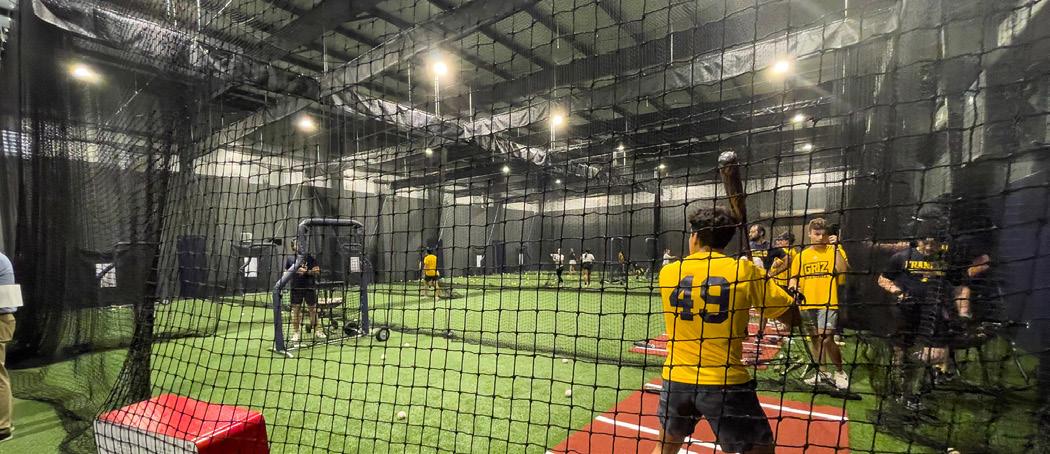
Franklin College approached Jones Petrie Rafinski (JPR) to assist them in developing an indoor practice facility and weight room for their field sports programs. The college was challenged with a very small and constrained site which required vacation of an existing alley and relocating of alley utilities. In addition, the site was located in an area with a very high water table. A limited project budget added to the list of challenges, as the college hoped to incorporate as much functionality into the space that the budget would allow.
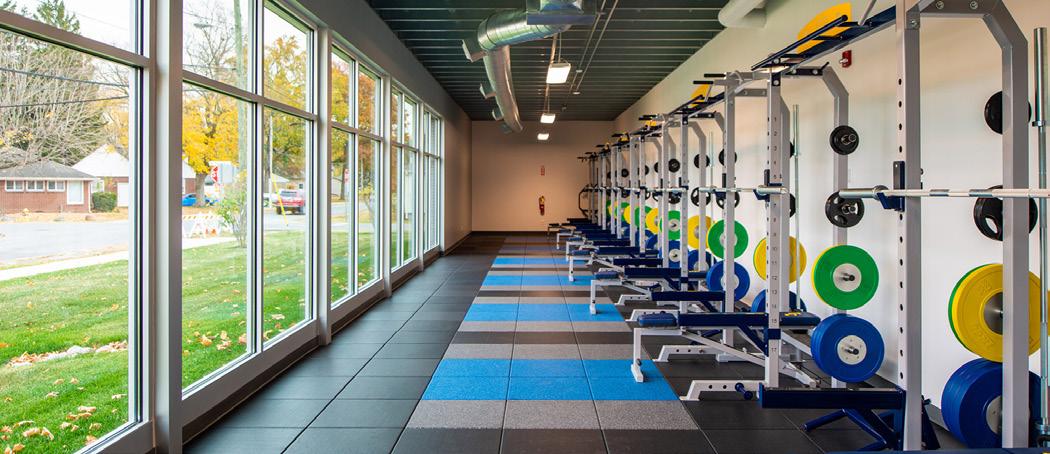
JPR helped Franklin College develop a program that would make the best use of the limited building footprint. The largest portion of the project consists of a high bay interior turf field practice area. A netting shell was designed within the turf area to contain sports activities with additional netting dividers in place giving the ability to compartmentalize the practice area into hitting and pitching tunnels for baseball. The practice area also included secured entry, storage space, and auxiliary restrooms. On the main façade of the building, a brick and glass structure protrudes out towards
the street to display activity in the Olympic style weight room. With the site and space constraints given for the project, the end result was able to maximize opportunities to provide Franklin College with much needed upgraded facilities for their student athletes.
PROJECT COST: $750,000
CLIENT CONTACT: Steve Ravotto, - Athletic Director
PROJECT MANAGER: Djamel (Dj) Charmat Jr., AIA, NCARB
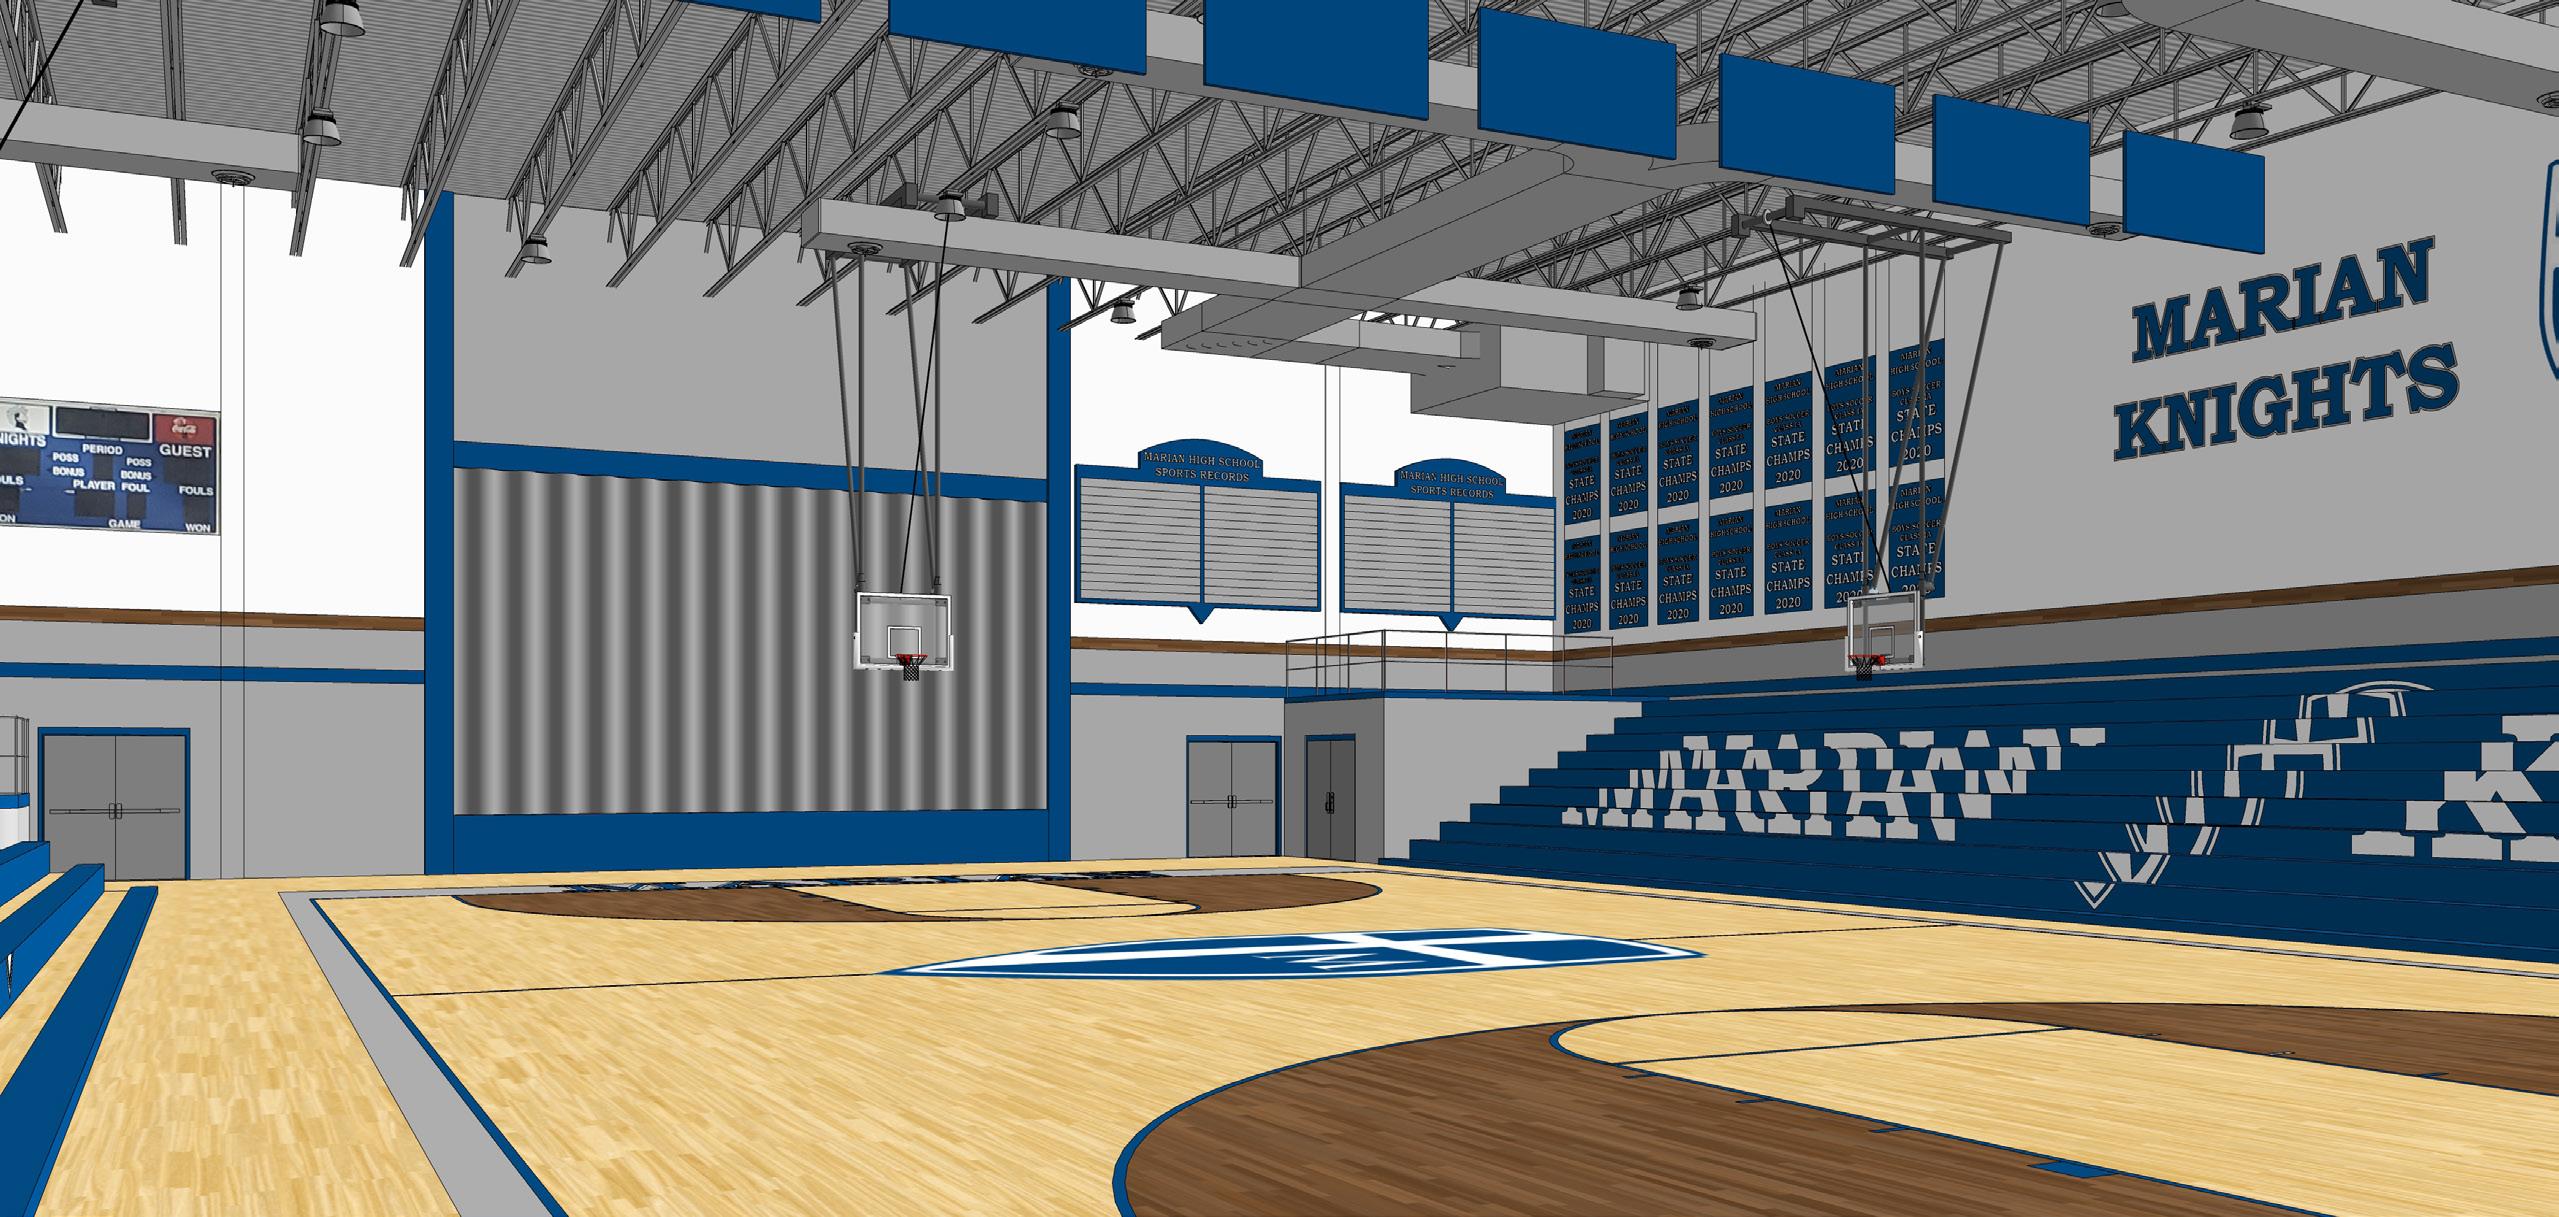
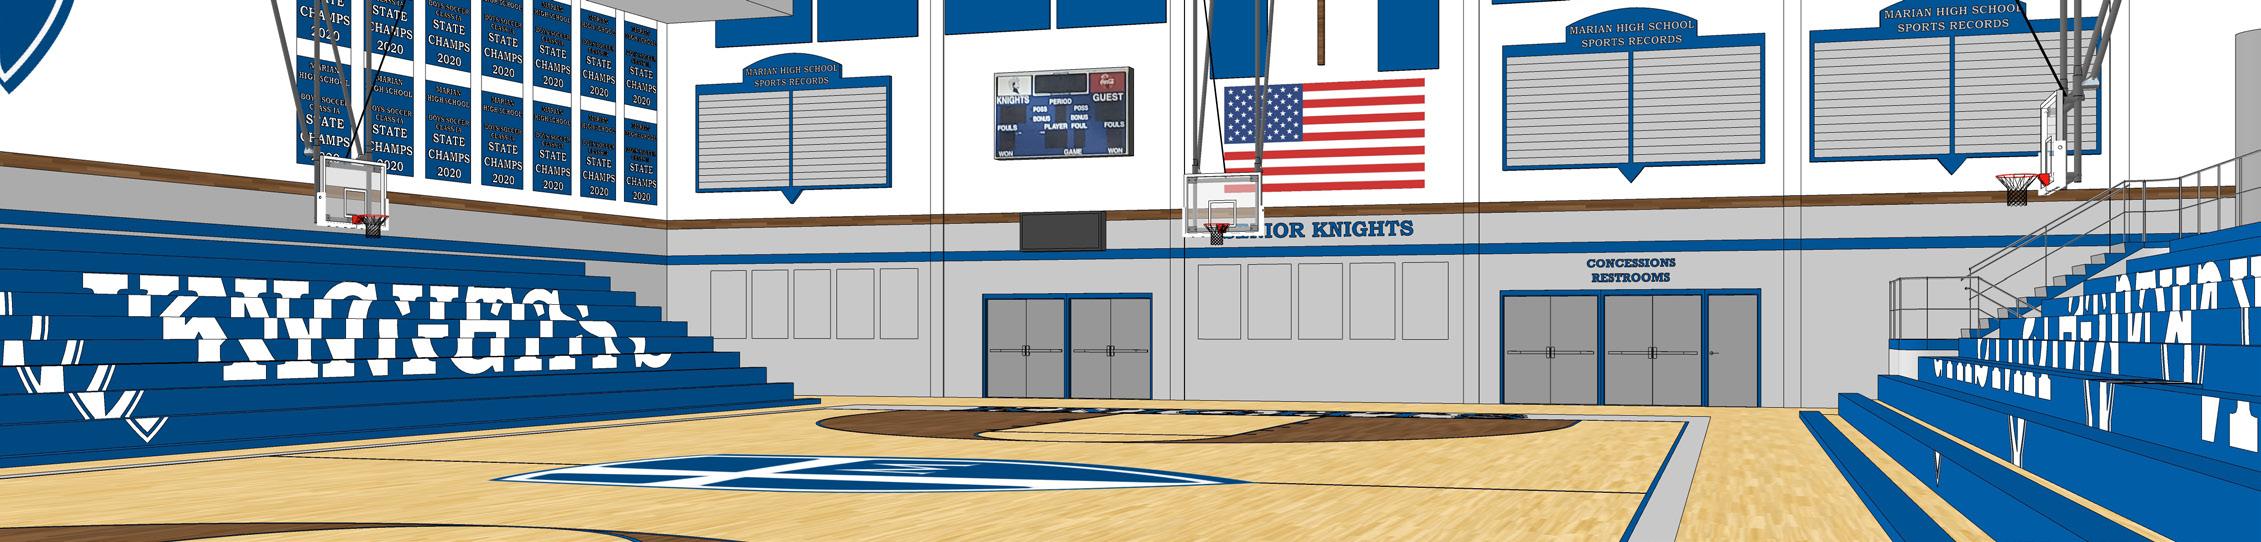
Jones Petrie Rafinski (JPR) worked with Marian High School (MHS) in Mishawaka, IN on a ‘re-imaging’ of their main gymnasium. The existing gymnasium was in need of aesthetic and functional improvements to enhance the experience within the multi-functional space. Acoustic issues, lighting, and graphics had been addressed as needed over the last few decades and lacked consistency. MHS engaged JPR to help design and visualize the aesthetic improvements to the space as well as develop a project budget to assist in funding efforts.
To address the inconsistencies in the existing gymnasium, JPR developed an interior paint scheme and graph-
ic package to replace their existing banners, record boards, and student athlete feature walls. In addition, suspended panels were incorporated to provide better acoustics in the space during the variety of events that are held there. JPR helped to coordinate new LED lighting replacement, new bleacher systems, basketball goals, and scoreboards with the rest of the design to ensure it all tied together. A small storage room was added which doubles as an observation platform accessed from the bleachers. The final design achieves a new and fresh appearance to what was an aging high school gymnasium space that invigorates both the space and the users.
PROJECT COST: $1.5 Million
CLIENT CONTACT: Indiana University
PROJECT MANAGER: Chris Chockley, PLA, AICP Andrew Cunningham, PLA, ASLA
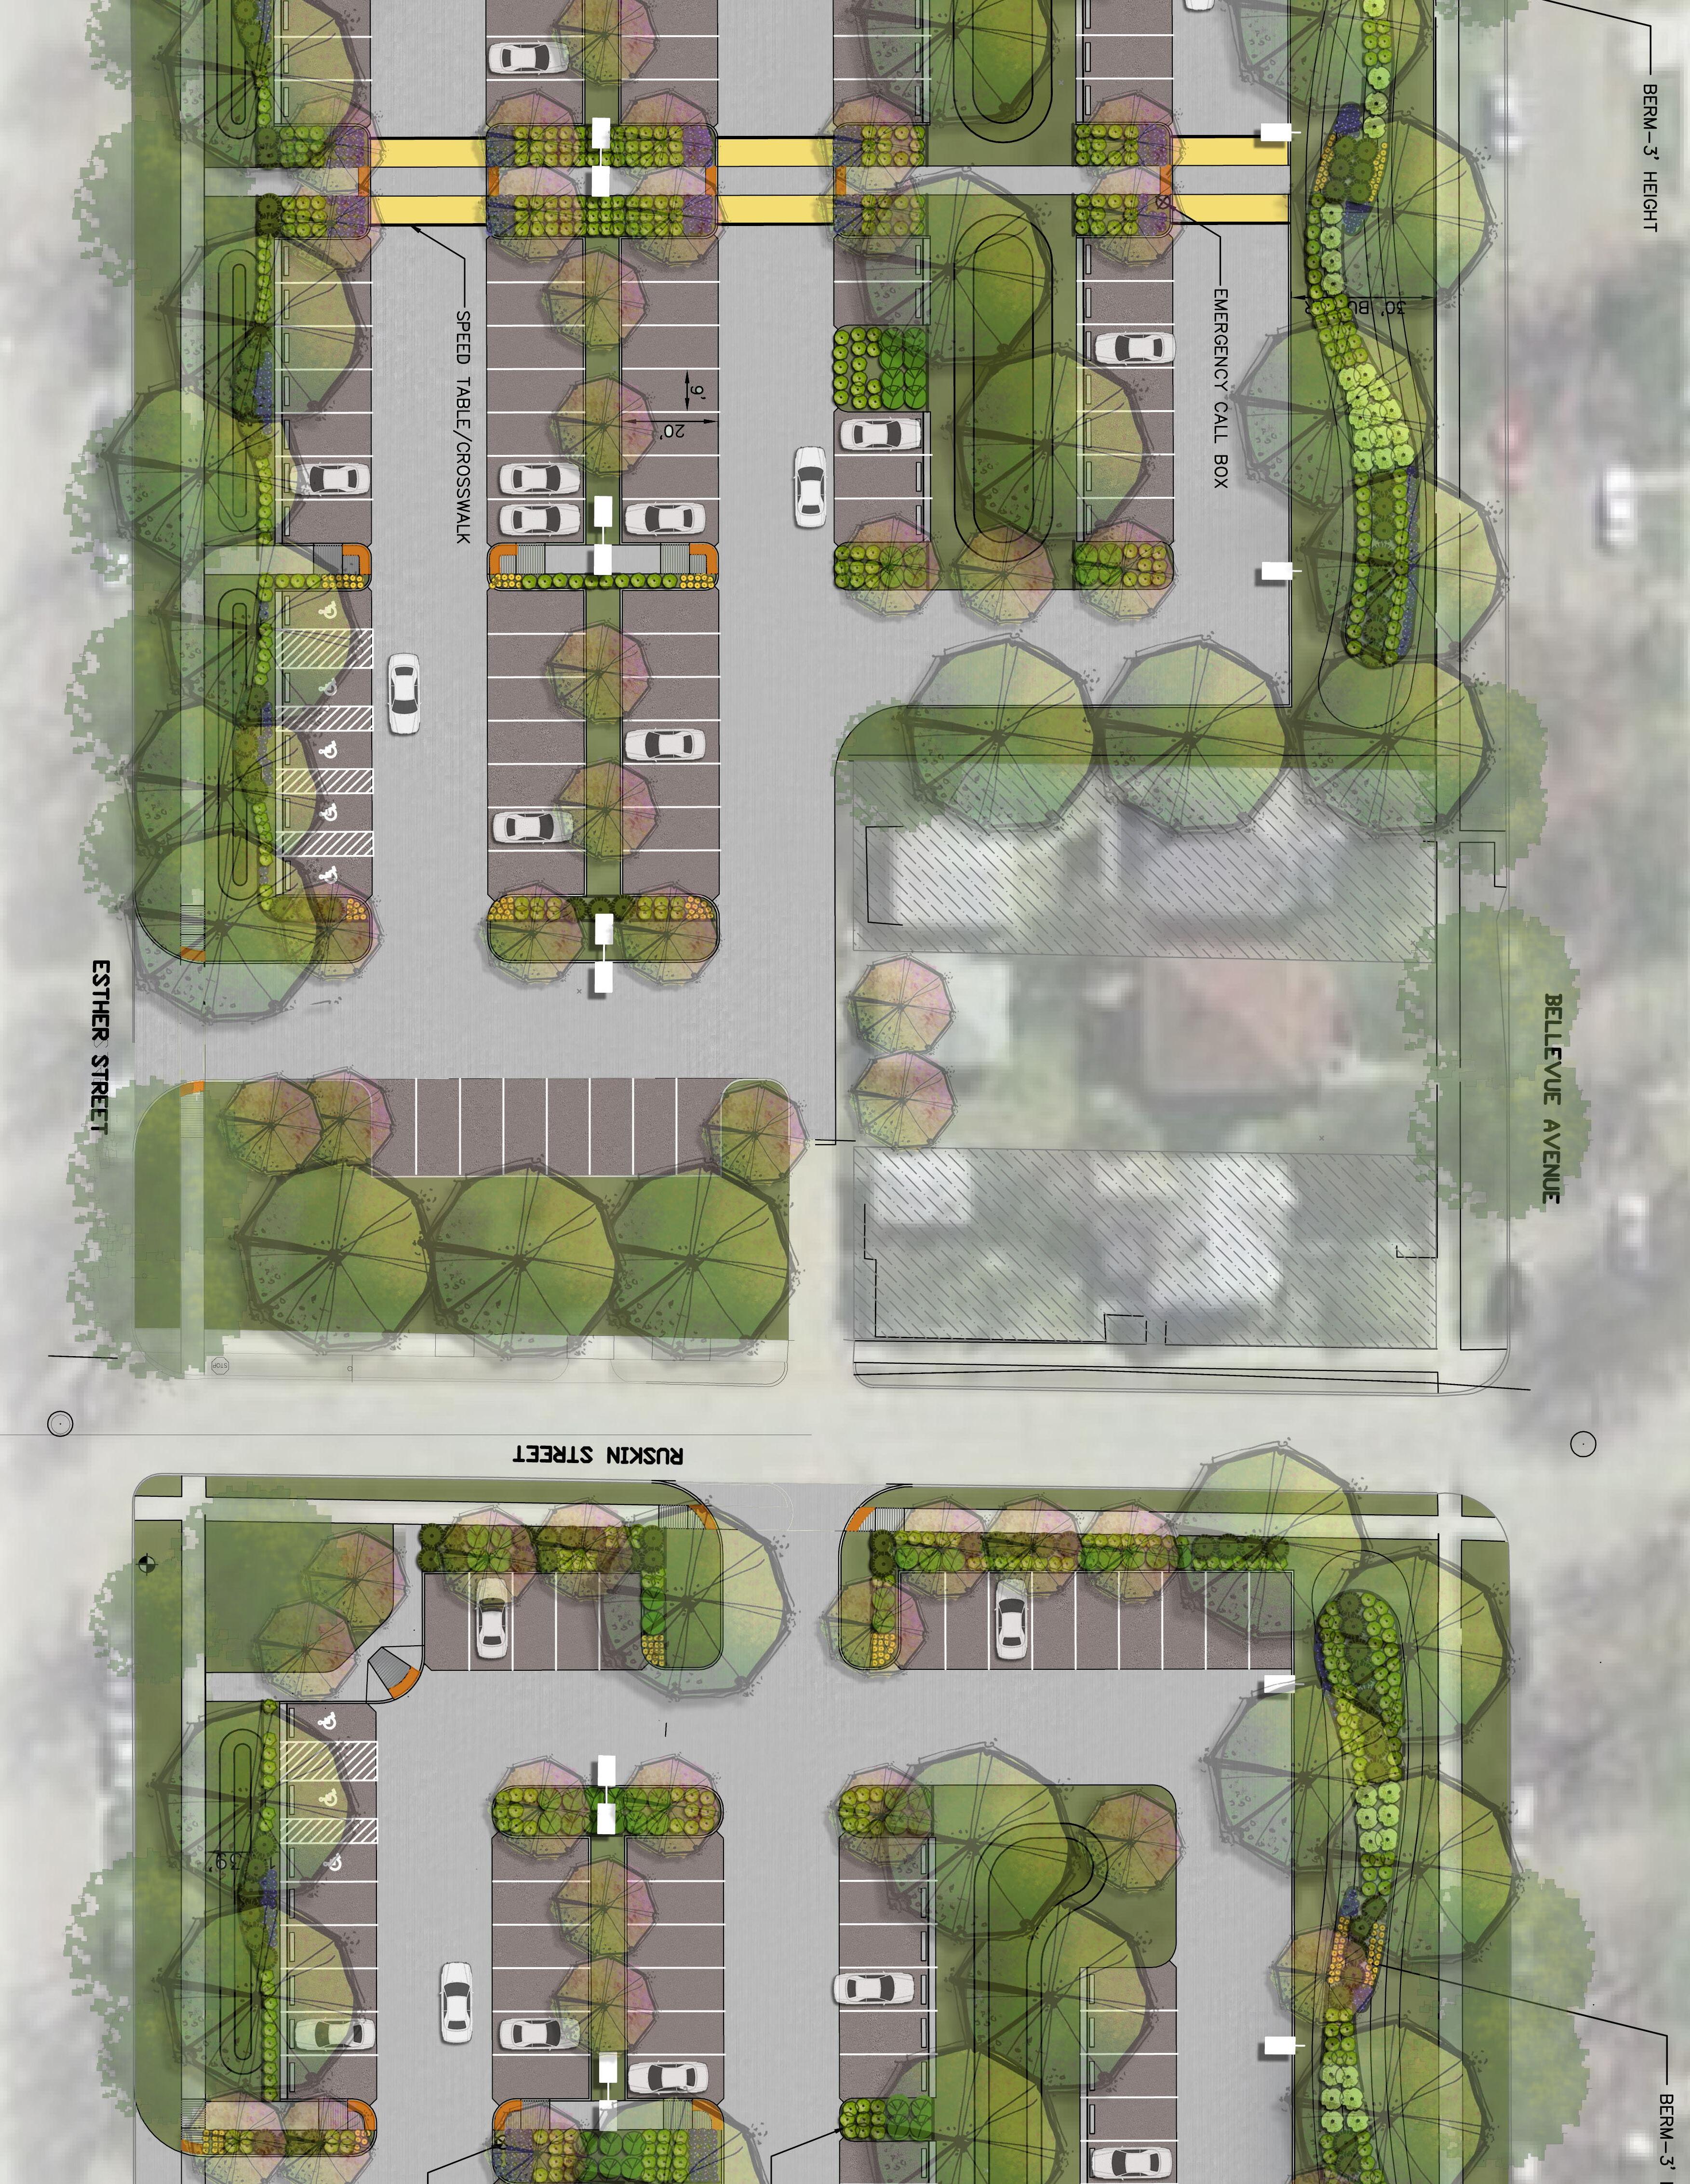
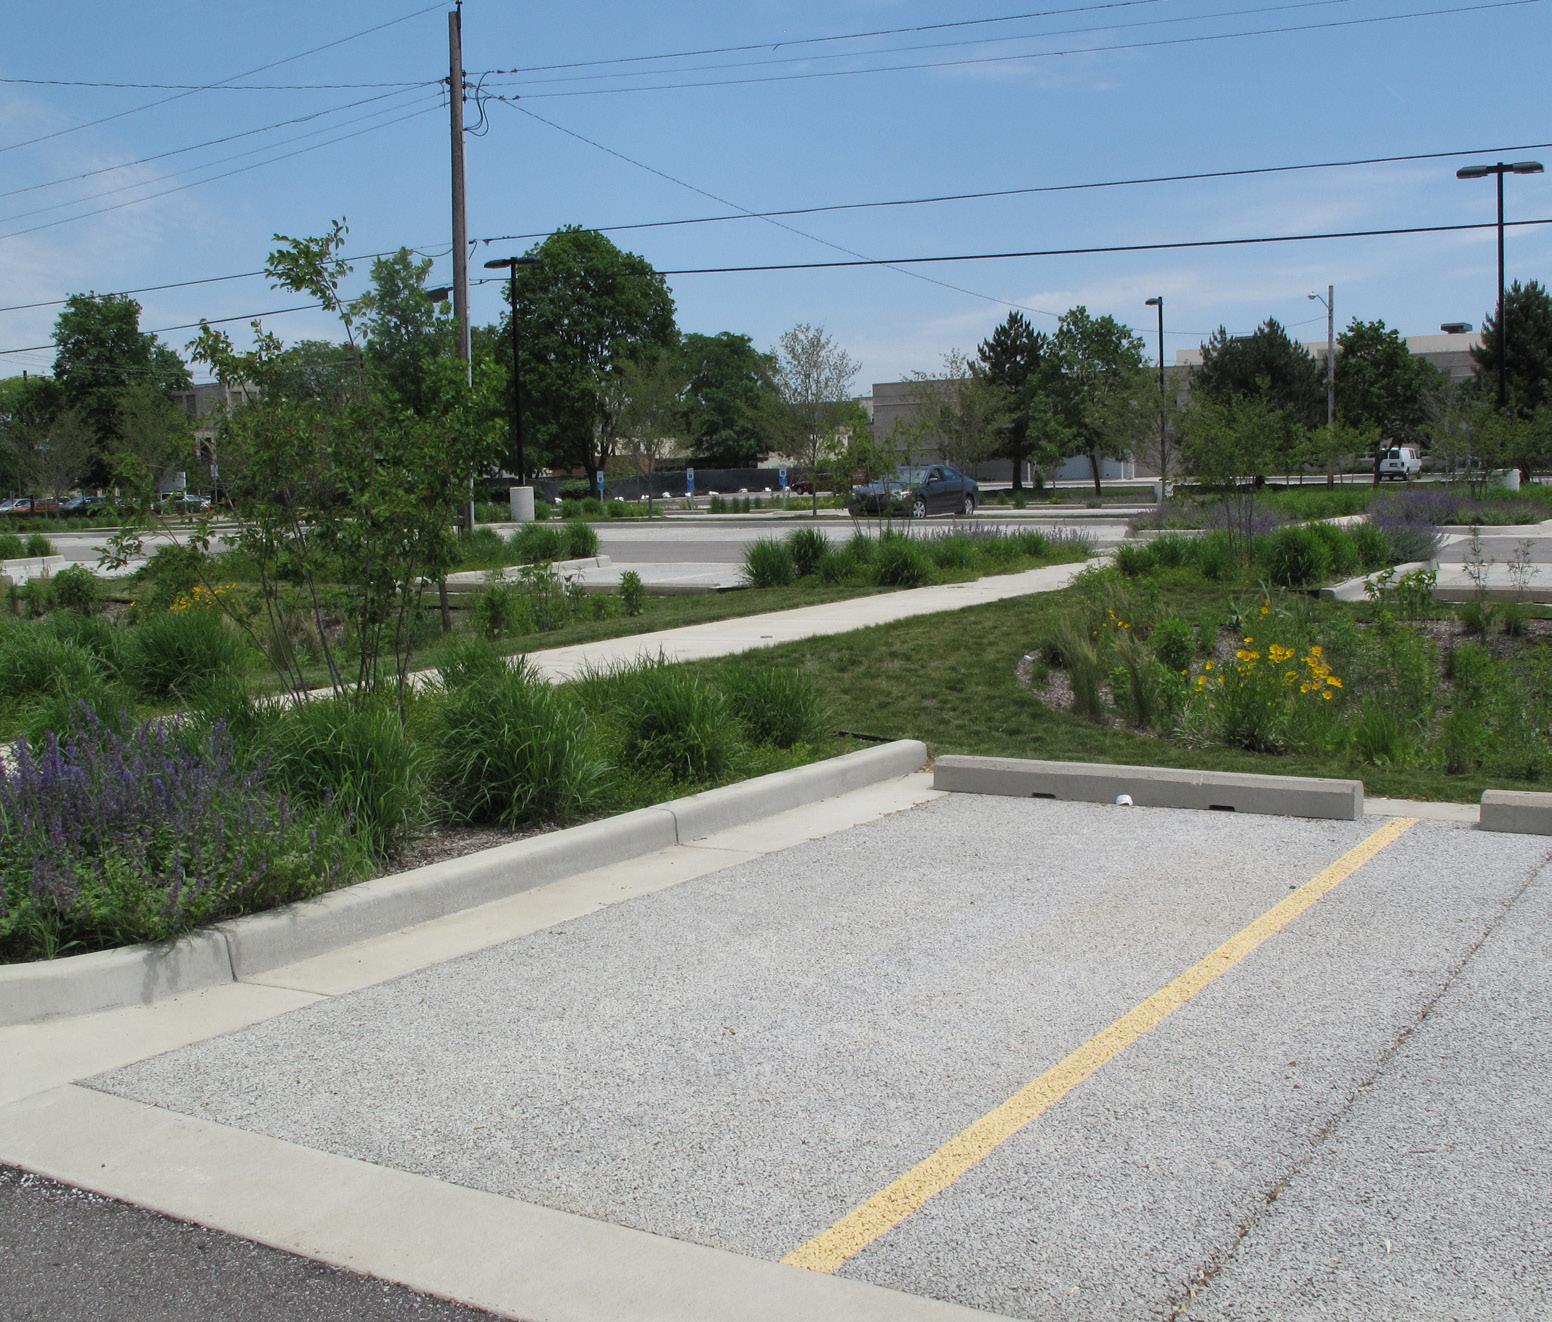
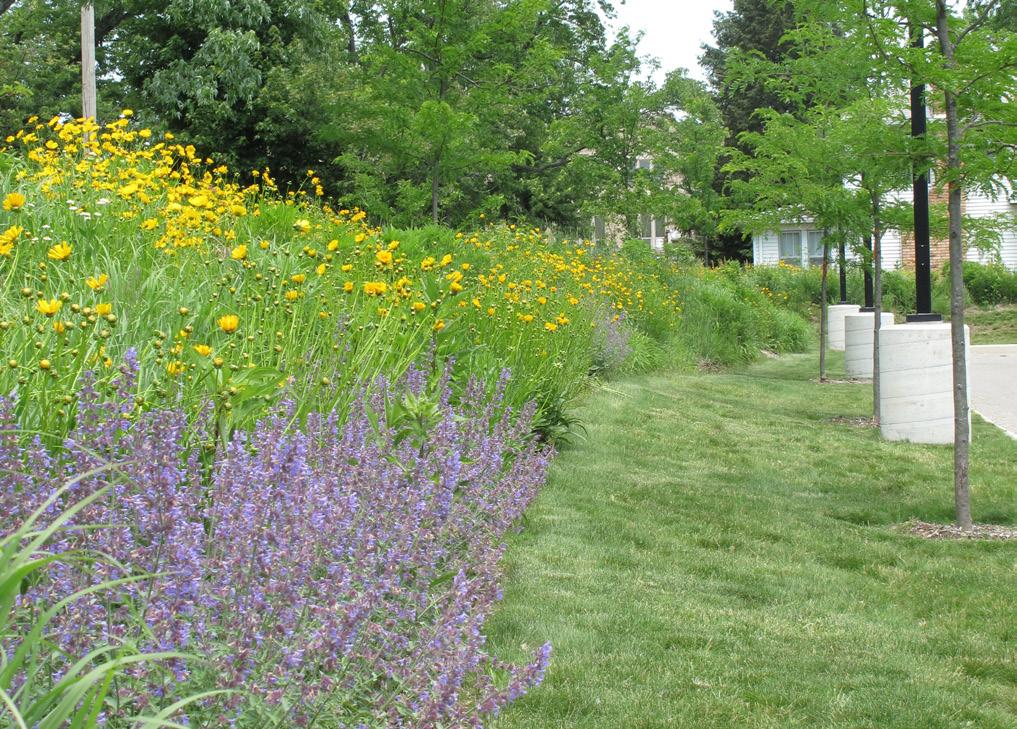
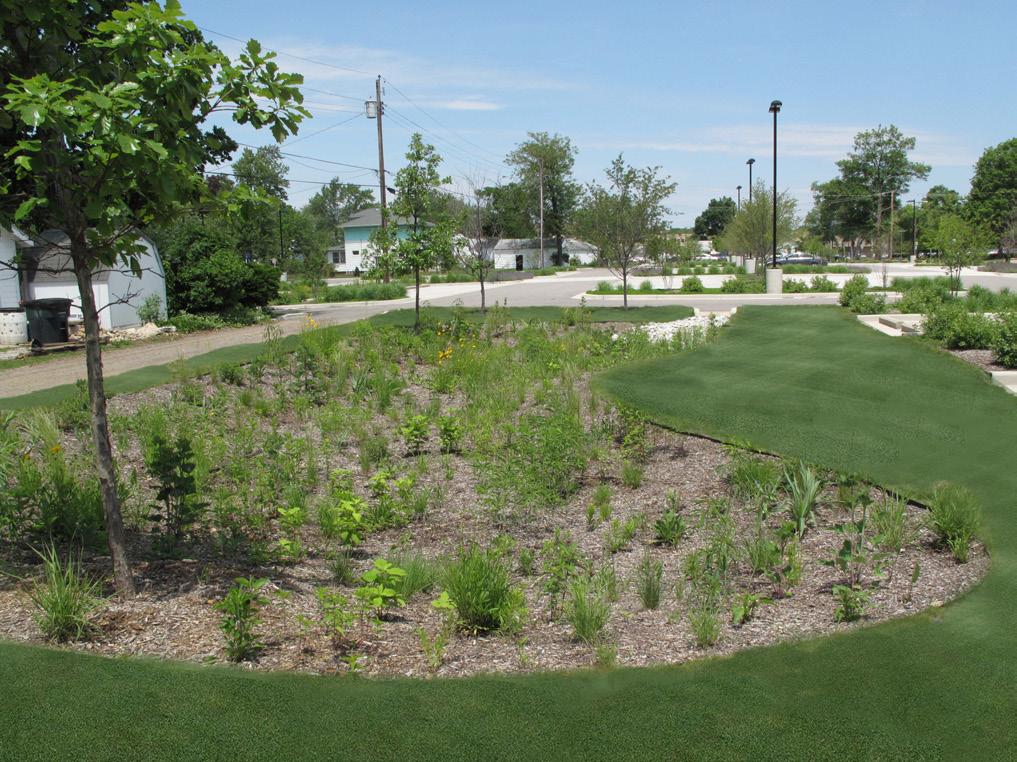
JPR was commissioned by Indiana University to assist with the design and construction administration of the West Parking Lot Facility at the Indiana University South Bend campus. As part of the campus expansion plans several blocks of existing houses were acquired by the University and JPR provided environmental assessment and demolition inspection services to provide for this much needed parking facility. JPR worked closely with the IUSB facility manager as well as with the University Landscape Architect to develop a environmentally sensitive and sustainable facility that included Alternative Best Management Practices such as pervious concrete pavement, bio-retention swales, rain gardens, and the incorporation of native drought tolerant plant material. These practices allowed for all storm water to be captured and treated on site eliminating the need for any outflow structures.
Significant thought went into the circulation patterns for both pedestrians and vehicular traffic to minimize the amount of potential conflicts resulting in the incorporation of traffic calming speed tables and overall layout to clearly identify pedestrian crossings and to limit the speed throughout the parking area.
Careful consideration of the types of plants and layout configuration was also provided to break up the large expanse of parking area and to provide a soft transition between the campus and the adjacent residential neighborhood.
LED light fixtures that significantly reduced the light overflow into the neighborhood and reduced energy consumption, and security call box kiosks were also incorporated into the design.
PROJECT COST: $1.25 Million
CLIENT CONTACT: Curt Hemmeler, 574.549.9079
PROJECT MANAGER: Dj Charmat, AIA
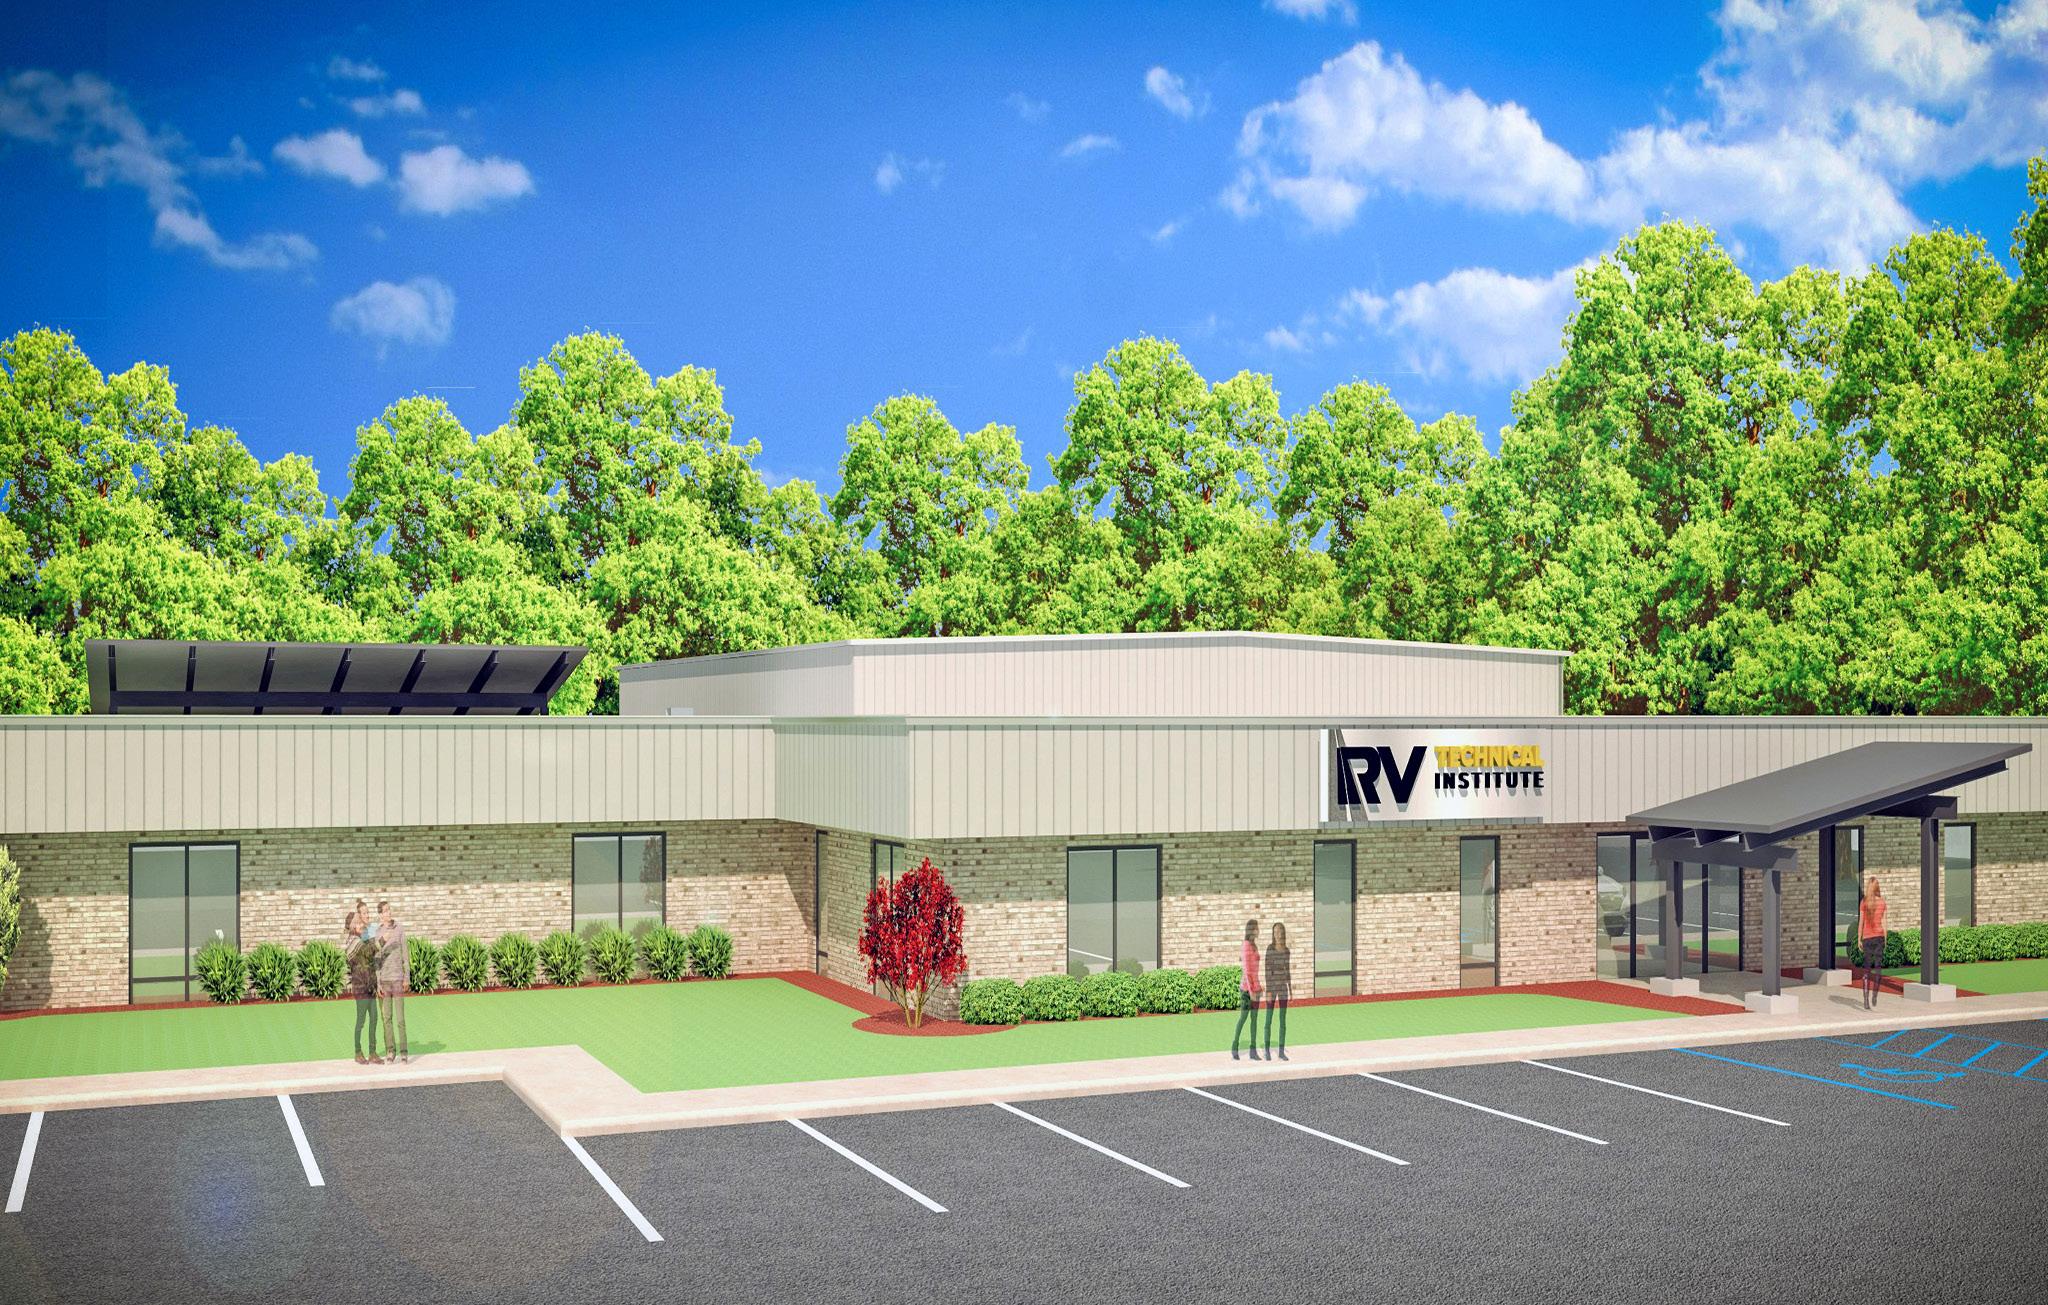
The RV Industry Association (RVIA), the national trade association representing RV manufacturers and their component part suppliers, approved the creation of the RV Technical Institute (RVTI) to address an increasing shortfall of trained technicians. The RVTI was in need of a home for functional training space, RVIA offices, and to communicate the brand image that the RVIA envisions for the organization.
Jones Petrie Rafinski (JPR) worked with the RVTI to help identify several potential building sites for the Institute including options for both renovating existing buildings
and new construction. Ultimately, a former Indiana Tech university building in Elkhart, Indiana was selected to serve as the new home for the RVTI.
JPR worked closely with the client to establish a project scope that would minimize construction costs while providing the maximum amount of programmable space to meet the needs of the RVTI. Building renovation work included a new entrance canopy, new interior finishes, a staff restroom, staff workout area, staff kitchenette, and access control systems to secure the technician training areas from the administrative office areas.

IT’S ABOUT MORE THAN JUST THE PROJECT. WE WANT TO SEE OUR ENTIRE COMMUNITY THRIVE.