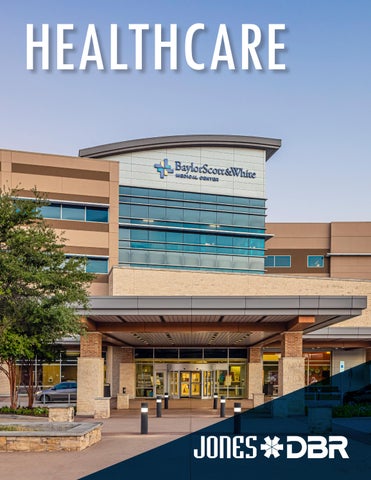
HEALTHCARE
+ OUR STORY
+ OUR LOCATIONS
Founded in 2010, JonesDBR Engineering Company, LLC is a Texas-based MEP engineering firm committed to delivering innovative, high-quality solutions built on a foundation of trust. With seven offices across Texas, JonesDBR provides engineering services, building commissioning, integrated technology, and security system consulting for educational institutions and healthcare facilities. Our experienced team partners with clients to design environments that support learning, healing, and the long-term success of the communities we serve.
DALLAS EL PASO
AUSTIN HOUSTON SAN ANTONIO
JonesDBR Engineering is a certified Veteran Heroes United in Business (VetHUB). Certificate No.1271867067700
MEP ENGINEERING
BUILDING COMMISSIONING
LAREDO MCALLEN
INTEGRATED TECHNOLOGY
SUSTAINABILITY
+ HEALTHCARE JonesDBR understands the complexity of the unique systems necessary for healthcare facilities and the critical need for safety, reliability, and efficiency. JonesDBR’s team is focused on patient care, comfort, safety, infection control, equipment compatibility, energy efficiency, and constructability. These considerations are taken into account during the design of each system, including HVAC, power distribution, lighting, plumbing, and low voltage. JonesDBR uses a blended approach of understanding the basic medical
needs of the facility, discussing in-depth the intent and function of each space, and using our industryrecognized thought leaders in the area of healthcare design. We work diligently with medical professionals, administrators, researchers, as well as local, state, and federal agencies to create environments that will support their efforts for today and tomorrow.
+ PROJECT TYPES
+ DESIGN EXPERTISE
HOSPITALS
CANCER CENTERS
EMERGENCY DEPARTMENTS
SURGICAL CENTERS
MEDICAL OFFICE BUILDINGS
IMAGING CENTERS
HEALTH CLINICS
BEHAVIORAL HEALTH CENTERS
URGENT CARE CLINICS
LABORATORIES
Brian S. Jenkins Principal bjenkins@jonesdbr.com
Core Design & Clinical Excellence • People-Centered Design • Infection Control & Air Quality • Temperature, Humidity & Exhaust Systems • Central Plant, Mechanical & Plumbing Systems • Medical Gas, Steam, and Water Systems • Fire Protection & Fuel Oil Systems • Electrical, Lighting & Life Safety Systems • Emergency Power & UPS Reliability Planning, Assessment & Technology • Initial Planning & Feasibility Studies • Existing Facility Assessments • Advanced Technology, Security & System Integration Compliance, Commissioning & Sustainability • Construction Administration & Documentation • Facility Commissioning & LiDAR Surveying • Building Energy Analysis & LEED Certification
Ardas Sabuncuyan PE, HFDP | Principal Healthcare Practice Leader asabuncuyan@jonesdbr.com
Baylor University Medical Center – Roberts Hospital | Dallas, Texas | HKS Architects
THIS AIN’T OUR FIRST RODEO, Y’ALL. Healthcare projects are a class of engineering design all their own, and they offer challenges that we love to take on. Please take a look at our partial Healthcare experience:
PROJECT
LOCATION
ARCHITECT
SIZE
Arizona General Hospital
Mesa, Arizona
E4H Architecture
90,000 sf
Asian American Health Coalition – HOPE Clinic
Houston, Texas
PhiloWilke Partnership
80,503 sf
Baylor All Saints Medical Center – Martin Tower 5th Floor Build-Out
Fort Worth, Texas
Perkins + Will
13,000 sf
Baylor Scott & White – Downtown Clinic
Austin, Texas
Haddon + Cowan Architects
6,000 sf
Baylor Scott & White – The Heart Hospital
Plano, Texas
RTKL Architects
180,000 sf
Baylor Scott & White Medical Center – Grapevine Patient Tower
Grapevine, Texas
HDR
255,000 sf
Baylor University Medical Center – Collins/Sammons Buildings
Dallas, Texas
Perkins + Will
300,000 sf
Baylor University Medical Center – Garland Emergency Department
Garland, Texas
Freeman White Architects
24,300 sf
Baylor University Medical Center – McKinney Oncology Cancer Center
McKinney, Texas
RTKL Architects
469,000 sf
Baylor University Medical Center – Riggs Emergency Department Renovations
Dallas, Texas
Freeman White Architects & th+a
75,000 sf
Children's Medical Center
Dallas, Texas
FKP Architects
1.000,000 sf
Christus Health Center – Midtown
Houston, Texas
Huitt-Zollars
56,000 sf
Colorado General Hospital – Broomfield
Broomfield, Colorado
E4H Architecture
80,000 sf
Colorado General Hospital – Colorado Springs
Colorado Springs, Colorado
E4H Architecture
60,000 sf
Eagle Veterinary Hospital
San Antonio, Texas
Luna Middleman Architects
10,558 sf
First Baptist Medical Center
Dallas, Texas
E4H Architecture
Forest Park Medical Center – Phase I & II
Dallas, Texas
E4H Architecture
360,000 sf
Forest Park Medical Center – Southlake
Southlake, Texas
E4H Architecture
141,000 sf
Gulf Coast Regional Blood Bank
Houston, Texas
Resource Planning Architects
45,250 sf
Kelsey Seybold Clinic – Greater Heights
Houston, Texas
Powers Brown Architecture
10,000 sf
Lake Pointe Development – Medical Office Building
Sugar Land, Texas
Southwest Group Architects
42,000 sf
Quentin Mease Hospital – 5th Floor Renovation
Houston, Texas
Harrell Architects
15,000 sf
St. Luke's Hospital – Main Office & Garage
Houston, Texas
Kirksey Architecture
675,000 sf
Tomball Medical Office Building
Tomball, Texas
Tomball Physicians Investments
54,000 sf
Tropical Texas Behavioral Health
Harlingen, Texas
ROFA Architects
32,000 sf
Westlake Dermatology – Marble Falls
Marble Falls, Texas
Matt Fajkus Architecture
2,800 sf
CHILDREN’S MEDICAL CENTER BALFOUR BEATTY
Our team has provided mechanical, electrical, and plumbing engineering design services for various Children’s Medical Center projects in Dallas, Texas. The projects have ranged in size and complexity including the following: • • • • • •
Tower IIIB | New Building | 13 Stories | 465,000 SF Tower B Utility Risers| Renovations Central Plant | Renovations | 25,000 SF Children’s Health Emergency Department | Renovations | 78,000 SF Pavilion Ambulatory Care Center Floors 4-6 | Renovations | 400,000 SF Legacy Clinic Sleeping Lab | Renovations | 3,300 SF
HOSPITAL
1,000,000 SF
DALLAS, TEXAS
+ RIGHT SIZED SOLUTIONS Whether the project is a new construction or the renovation of an existing facility, our professionals have the experience necessary to design and engineer the right systems for your next project.
MILWAUKEE REHABILITATION HOSPITAL
BAYLOR SCOTT & WHITE – MCKINNEY ONCOLOGY
TROPICAL TEXAS BEHAVIORAL HEALTH
FOREST PARK MEDICAL CENTER
FIRST BAPTIST MEDICAL CENTER
KELSEY-SEYBOLD CLINIC – GREATER HEIGHTS
Perkins + Will | Greenfield, Wisconsin
ROFA Architects | Harlingen, Texas
E4H Architecture | Dallas, Texas
RTKL Architects | McKinney, Texas
E4H Architecture | Dallas, Texas
Powers Brown Architecture | Houston, Texas
Baylor Scott & White – Downtown Clinic | Austin, Texas | Haddon + Cowan Architects
GARLAND EMERGENCY DEPARTMENT BAYLOR UNIVERSITY MEDICAL CENTER
Our team provided mechanical, electrical, and plumbing engineering design services for the new 24,300-square-foot Garland Emergency Department expansion/renovation. The project cost $10.5 million and is one of the busiest emergency departments in the DFW area. This expansion/ renovation enlarged the department to included 28 new treatment rooms, 2 radiology rooms, and a CT scanner which offers advanced technology, equipment, and services to support both routine and trauma care. This expansion gives Baylor Garland the opportunity to broaden its trauma capabilities, expand its minor emergency care center, and add additional patient care areas.
EMERGENCY DEPARTMENT
24,300 SF
GARLAND, TEXAS
THE HEART HOSPITAL BAYLOR SCOTT & WHITE
Our team provided mechanical, electrical, plumbing, and fire protection engineering design services for the new facility in Plano, Texas. The full service Heart Hospital offers cardiology and vascular procedures, treatment, and care in a centralized accessible location. Included in the facility is cardiovascular outpatient, interventional and surgical services, including non-invasive cardiovascular testing, cardiac catheterization, open heart surgery, peripheral angiography, cardiac and vascular interventions, electrophysiology testing, arrhythmia management and treatment, vascular surgery and 24-hour emergency care. The facility is 180,000 square feet and includes 68 patient beds with a dedicated cardiac emergency department and heliport. An additional 5 floor parking garage expansion consists of a six-story façade, all included at the northeast corner of Baylor campus. JonesDBR also designed the 90,000-square-foot vertical expansion that includes 50 patient rooms.
HOSPITAL
180,000 SF
PLANO, TEXAS
Christus Health Center – Midtown | Houston, Texas
Covenant Health Hobbs Hospital | Hobbs, New Mexico
RIGGS EMERGENCY DEPARTMENT BAYLOR UNIVERSITY MEDICAL CENTER
Our team provide mechanical, electrical, and plumbing engineering design services for the $47 million expansion and renovation of the Riggs Emergency Department on the main campus of Baylor University Medical Center in Dallas, Texas. This expansion/renovation tripled the size of the department from 25,000 square feet to 75,000 square feet. The project included adding 70 new treatment rooms, three radiology rooms, two CT scanners, and a 4-bay trauma room to the Level 1 Trauma Center. The footprint divides the department into functional zones and care team areas. The support areas are located within the center of each zone. The division of the floor into zones provides the ideal environment for efficient and effective patient care.
EMERGENCY DEPARTMENT
75,000 SF
DALLAS, TEXAS
HOPE HEALTH & WELLNESS CENTER ASIAN AMERICAN HEALTH COALITION
HEALTH CLINIC
Hope Clinic’s mission is to provide healthcare access to Houston’s diverse community. With staff members speaking over 30 languages, the facility is the heartbeat of the under-served population. Our team provided mechanical, electrical, and plumbing design services, as well as security and technology services for the 3-story, 80,503-squarefoot facility. The building includes a public lobby, community spaces, a multipurpose outdoor space, clinical services, pediatric care, and a teaching kitchen. Flexibility and resilience were core drivers for the design, and the team worked closely with the Asian American Health Coalition’s (AAHC) leadership to ensure maximum efficiency.
75,000 SF
HOUSTON, TEXAS
Westlake Dermatology | Marble Falls, Texas
Tomball Medical Office Building | Tomball, Texas
GRAPEVINE PATIENT TOWER BAYLOR SCOTT & WHITE MEDICAL CENTER
Our team provided mechanical, electrical, plumbing, and fire protection design services for the new patient tower expansion. The project includes approximately 200,000 square feet of expansion and 55,000 square feet of renovation. The new expansion includes 4 levels housing imaging, cardiovascular, NICU & Med/Surg patient rooms. The renovation includes expanded surgical department with 4 new operating rooms, and expanded emergency department, cardiovascular, pharmacy, dietary, endo, and ICU renovations. The existing central plant was expanded to include a new 1,250-ton chiller, 2,500 tons of cooling tower along with related pumps and a 2.25-MW emergency generator.
HOSPITAL
180,000 SF
GRAPEVINE, TEXAS
COLORADO GENERAL HOSPITAL
HOSPITAL
ADEPTUS HEALTH
Our team provided mechanical, electrical, and plumbing design services for the 60,000-square-foot, 2 level hospital in Colorado Springs. The hospital consists of 24 beds, 3 operating rooms, 8 PACU stations, 6 emergency exam rooms, 2 treatment rooms, CT scan, and x-ray. The MEP systems included two 150-ton air cooled chillers and 6 custom air handling units. A 20-ton glycol chiller was provided to maintain low temperatures in the Operating Rooms while also maintaining the room relative humidity. The heating system consists of three 2000-MBH high efficiency condensing type gas fired heating water boilers and the associated pumps and distribution piping. The essential power system included a 1000-KW diesel engine emergency generator and the normal power service included a 2500amp main service.
180,000 SF
COLORADO SPRINGS, COLORADO
+ LABORATORY PROJECTS We have an extensive portfolio of lab experience including K-12 and higher education science rooms, commercial and research labs, municipal crime labs, and more.
CELL MEDICA LAB REMODEL
BIOLOGICAL SCIENCE EAST & WEST BUILDINGS
HEALTH PROFESSION & SCIENCE BUILDING
INNOSPEC OFFICE & LABORATORY
HEDWIG VILLAGE POLICE STATION – CRIME LAB
SCIENCE TEACHING LAB – 4TH FLOOR
Houston, Texas
South Texas College | McAllen, Texas
Houston, Texas
College Station, Texas
The Woodlands, Texas
University of Houston| Houston, Texas
Metrocare Hillside Campus | Dallas, Texas
+ PROUD TO BE VETHUB CERTIFIED JonesDBR is proud to be VetHUB Certified, a distinction that recognizes our veteran-owned business and commitment to service and building strong partnerships.
Texas Veteran Heroes United in Business (VetHUB) Certificate Certificate/VID Number:
1271867067700
Approval Date:
August 14, 2026
Expiration Date:
August 14, 2030
The Texas Comptroller of Public Accounts hereby certifies that JONES/DBR ENGINEERING COMPANY, LLC DBA N/A has met the requirements of the State of Texas Veteran Heroes in Business (VetHUB) Program to be recognized as a VetHUB vendor. This certificate is valid for 4 years from the Approval Date and replaces any previously issued certificate issued under Texas Government Code Chapter 2161. VetHUB certification is not transferable. Changes in the business’s operations including, but not limited to, change of business structure, change of ownership, change of managerial/operational control, provided in the business’s VetHUB application, must be reported within 30 days in writing to: VetHUBProgram@cpa.texas.gov. Changes may require the vendor to re-apply for VetHUB certification to determine continued eligibility. The Comptroller’s office reserves the right to conduct on-site compliance reviews at any time to confirm VetHUB eligibility. VetHUB certification may be suspended or revoked upon findings of ineligibility. VetHUB Program Statewide Procurement Division Note: To be credited for utilizing this business as a VetHUB, state agencies and institutions of higher education must issue payment under the Certificate/VID Number identified above. Agencies, universities and prime contractors are encouraged to verify the company’s VetHUB certification prior to issuing a notice of award by accessing the Centralized Master Bidders List (CMBL) - VetHUB Directory database. The “VetHUBs Only” search option on the CMBL is the official VetHUB Directory database and will include the most accurate list of active and inactive VetHUB vendor information. The VetHUB Program can be contacted at 512-463-5872 or VetHUBProgram@cpa.texas.gov.
WWW.JONESDBR.COM Austin | Dallas | El Paso | Houston | McAllen | San Antonio