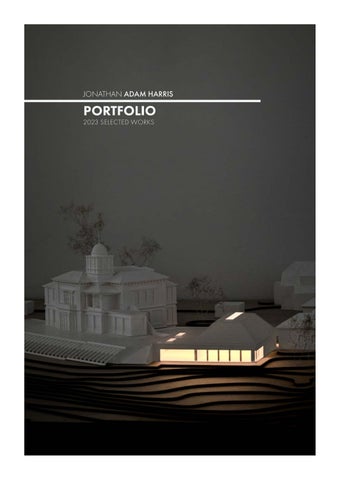
JONATHAN ADAM HARRIS
PORTFOLIO 2023 SELECTED WORKS
LOS ANGELES, CALIFORNIA, USA
JONATHAN ADAM HARRIS jonathanadamharris.myportfolio.com
Biography I believe curiosity, determination, and collaboration can transform us into better designers. After being exposed to architecture at a young age, I majored in architecture during high school and continue to explore my love of design in my academic and personal life.
/Adamh929@gmail.com /JonathanAdamHarris /JonathanAdamHarris
EDUCATION 2019- Present California Polytechnic State University, San Luis Obispo Bachelor of Architecture (B. Arch); Minors: Architectural Engineering, Sustainable Environments
Fall 2022 DIS: Study Abroad in Scandinavia Study Abroad semester program in Copenhagen, Denmark
EXPERIENCE 2023 - Present Project-Competition Co-Op | PLH Arkitekter A/S Copenhagen, Denmark Employed under the competition department to iterate upon concepts, present design options for client review, and produce renders, diagrams, elevations for large-scale commissions
Summer 2021/2022 Architecture Internship | HGA Architects Santa Monica, California, USA Collaborate on the diagrammatic and life-like graphical representation for clients, award submissions, and internal marketing under the supervision of John Frane Work alongside designers, consultants, manufactures, and clients to renovate existing elements and align design intentions with acoustic, MEP, fire safety, and site requirements under the supervision of John Frane
Summer 2017 Student Internship | DLR Group Los Angeles, California, USA Drafted hand sketches and modified existing drawings in Revit for 3 projects and logged 3-4 weekly reports of employee and client registers
AWARDS April 2023/2022 Robert Hifumi Odo Scholarship Nominations December 2022 DIS Fall 2022 Design Show Nomination June 2022 Kendall Hunt Publication June 2022 Architecture Third Year Best of Show March 2022 LaunchPad: Award of Commendation November 2021 Space Architects Milano | Grand Prize Award Winner
LEADERSHIP May 2022 FBD Lead Design Team and Project Co-Documentarian Elected by submission at design charrette for community action project dedicated to the local preschool
April 2022 Design Village Project Director and Documentarian Guided by Professor Brockett, I supervised over two five-member teams and their projects and their recycled pavilions
SKILLS Software Rhinoceros3D, Grasshopper, Revit, Sketchup, VRay, Enscape, Twinmotion, Javascript, Python Adobe CC: Photoshop, Illustrator, InDesign, Lightroom, Premiere Fabrication Woodwork, Steambending, Metallurgy, Model Making, 3D Printing, Laser Cutting, CNC Milling
Page 5
ARTIFACT
Page 23
1 2 BUILT WORKS
ACADEMIC PROJECT
INTERNATIONAL
N.O.A.A. RESEARCH FACILITIES LINCOLN PARK, SAN FRANSISCO
CONSTRUCTED FURNITURE, PAVILION, AND PLAYSCAPE
Page 33
Page 41
3 4
PROFESSIONAL WORKS
PHOTOGRAPHY
INTERNATIONAL
DIGITAL EXPOSURE
MODELS, RENDERS, AND PRESENTATIONS
DOCUMENTATION OF INTERNATIONAL TRAVELS
1
SPRING 2022 LINCOLN PARK, SAN FRANSISCO
ARTIFACT
ACADEMIC PROJECT
Inspired by nature’s insights and historical precedence, Artifact pays homage to the history of the Sutro Baths while also aligning to the surrounding ecology. Collaborating alongside my studio partner, Jonathan Faria, our project focused on biophilia, architectural palimpsest, and structural honesty.
June 2022 Kendall Hunt Publication Featured in an edition the publication alongside six of my peers for our design excellence
June 2022 Architecture Third Year: Best of Show Final show for most comprehensive Third-Year Double-Quarter Integrated Design Projects
March 2022 LaunchPad: Award of Commendation First show for most comprehensive Third-Year Double-Quarter Integrated Design Projects
Software Adobe Suite, Photography, Rhino 3D, Grasshopper, Karumba 3D Fabrication Photography, Hand Renders, Drafting, Woodworking, and Casting
adamh929@gmail.com
|
Adam Harris
Page 5
SITE RESEARCH AND ANALYSIS From an aquarium to the largest indoor swimming pools in the world; the Sutro Baths has a history of innovation, community and abandonment. Commissioned by prominent-businessman and mayor Adolf Sutro, he purchased the Sutro Baths vicinity and renovated the cliff house, which was destroyed by fire with the renowned Victorian style Cliff House. Eventually, Sutro sought to create a public-aquarium in the nearby beach and when he realized no marine life had immigrated to the cove he created a vast pool - which eventually became the Sutro Baths.
Credited to Adam Harris
Annual meteorological composition results in little morning light, requiring Western light to provide passive-heat gain. Lighting and Fog Patterns
Steepness and poor soil quality requires heavy retaining walls or piling incorporated into design Geology and Topography
Researching native keystone species for N.O.A.A. research facilities and ecological restoration inspired eco-precedents. Local Endangered Species
Page 6
Artifact
|
Spring 2022
Credited to Jonathan Faria and Adam Harris
adamh929@gmail.com
|
Adam Harris
Page 7
INSPIRATION AND PLANNING This N.O.A.A. Research Center plays a critical role in preserving western-seaboard ecology while producing crucial atmospheric data. As a new hub for N.O.A.A. on the western seaboard, the building derives itself from both eco-precedents of the Peregrine Falcon and Giant Kelp ; vital keystone species.
Credited to Adam Harris
Credited to Jonathan Faria
Watercolor of Entry Perspective and Foundational Sketches Credited to Jonathan Faria and Adam Harris
Page 8
Artifact
|
Spring 2022
Circulation and Program Site Diagram Credited to Adam Harris
Organized around a sloping site, the project takes advantage of the views to the Pacific Ocean and Western light. As users approach the from the street, they pass by the research, education, and restaurant facilities.
adamh929@gmail.com
|
Adam Harris
Page 9
Page 10
Artifact
|
Spring 2022
PROGRAM LAYOUT Linked to the geography through biophilic design and historic context, this 40,000 sqft. N.O.A.A. facility pays homage to the site’s longstanding history and strives to be a worthy addition in the unknown future.
Research Facility 28,000 sqft. Six research faculties, administration, data storage, restrooms, and service spaces
Education Facility 10,000 sqft. Auditorium hall, three classrooms, exhibition space, data storage, restrooms, and service spaces
Restaurant 2,000 sqft. Indoor and outdoor dining spaces, kitchen, restrooms, and service spaces Credited to Adam Harris
adamh929@gmail.com
|
Adam Harris
Page 11
Page 12
Artifact
|
Spring 2022
adamh929@gmail.com
|
Adam Harris
Early Concept Render Credited to Adam Harris
Page 13
RESEARCH FACILITY SECTION AND DETAILS Top of Roof
Top of Roof
31'-6"
31'-6"
CL
CL
Top of Roof
52'-10"
NSF-CERTIFIED STANDING SEAM ROOFING 1 1/2" RIGID INSULATION 1" PLYWOOD
1
2
ANC.
MUL.
850 PV850 TDEN PV SPHERICAL SPHERICAL ANCHORS AN 3 FULL LOCKED FULL LO BAL. STEEL STEEL CABLE
3 1/2” x 12” WOOD BEAMS PINNED TAPERED GLULAM POLES
850 PV TDEN SPHERICAL ANCHORS FULL LOCKED STEEL CABLE
2nd Floor
2nd Floor
14'-0"
14'-0"
5'-0
RAIN GUTTER RAIN GUTTER
"
2" RIGID 2" INSULATION RIGID INSULATION 2" SAND 2" BED SAND BED 2nd Floor
4" COARSE 4" COARSE AGGREGATE AGGREGATE
19'-6"
BOTTOM OF CEILING
14'-0"
Top of Slab
Top of Slab
FLAGSTONE 2" SAND BED 4" COARSE AGGREGATE
0'-0"
0'-0"
20’-8” 20
Top of Slab
0'-0"
20’-8”
CL CONCRETE CONCRETE COLUMNS COLUMNS
REINFORCING REINFORCING #8 STEEL#8BAR STEEL BAR
MULLIONMULLION LOUVERLOUVER SYSTEMSYSTEM
CONCRETE COLUMNS CONCRETE COLUMNS
REINFORCING REINFORCING #8 STEEL#8BAR STEEL BAR
MULLIONMULLION
850 PV TDEN 850 PV TDEN SPHERICAL SPHERICAL ANCHORS ANCHORS
850 PV TDEN 850 PV TDEN SPHERICAL SPHERICAL ANCHORS ANCHORS
FULL LOCKED FULL LOCKED CABLE CABLE
ROLLINGROLLING LOUVERS LOUVERS
1 Top of Roof
ANC.
8501 ANCHOR 850 ANCHOR BOLT CONNECTION BOLT CONNECTION
ANC. 2” SCALE: SCALE: = 1’-0” 2” = 1’-0”
850 PV TDEN SPHERICAL ANCHORS FULL LOCKED STEEL CABLE
Artifact 2nd Floor
|
Spring 2022
1 1/2" R
2 MUL.
31'-6"
Page 14
STANDING
NSF-CERTIFIED NSF-CERTIFIED STANDING STANDING SEAM ROOFING SEAM ROOFING
AIR CONDITIONING AIR CONDITIONING UNIT UNIT RADIANTRADIANT FLOOR SYSTEM FLOOR SYSTEM
1 1/2" RIGID 1 1/2" INSULATION RIGID INSULATION 1" PLYWOOD 1" PLYWOOD
3
3
BAL.
BAL.
3 1/2” x 12” 3 1/2” x 12” WOOD BEAMS WOOD BEAMS PINNED TAPERED PINNED TAPERED GLULAM POLES GLULAM POLES
N S
RADIANT FLOOR SYSTEM
E
RAIN GUTTER
GREYWATER RECYCLING SYSTEM & LABRATORY EXHAUST SYSTEM AIR CONDITIONING UNIT
E Credited to Jonathan FariaSECTION and Adam Harris RES. BLDG. WALL SCALE: 1/2” = 1’-0” JONATHAN FARIA MARGARET PEDONE 05/17/2022
CL
CO REGLETCO
CL
FOAM BACKER FOAM ROD BACK
SPRINGLOKSP COUNTER FLASHING COUNTER F
NSF-CERTIFIED G SEAM ROOFING
RIGID INSULATION 1" PLYWOOD 3 1/2” x 12” WOOD BEAMS PINNED TAPERED GLULAM POLES
AIR CONDITIONING UNIT
ROOF MEMBRANE ROOF ME W.R.B. 6" MIN. W.R.B. ABOVE 6" MIN
RADIANT FLOOR SYSTEM
TAPERED TAPERED GLULAM POLES GLULAM POLES
3 CAST CONNEX CAST CONNEX BAL. STEEL CONNECTION STEEL CONNECTION FULL LOCKED CABLE FULL LOCKED CABLE
REINFORCING REINFO #8 STEEL BAR #8 ST
4 FRY.
CONCRETECON RETAINING RETAININ WALL
T61 BALL T61 BALL JOINT CASTINGS JOINT CASTINGS
NMULLION ANCHORANCHOR CASTINGCASTING
3
1’-0” SCALE: 2” = 1’-0”
BAL.
T61 BALL T61 JOINT BALL CASTINGS JOINT CASTINGS 3
SCALE:BAL. 2” = 1’-0” SCALE: 2” = 1’-0”
Credited to Adam Harris
adamh929@gmail.com
|
Adam Harris
Page 15
RESEARCH FACILITY SITE SECTION MODEL
Credited to Jonathan Faria and Adam Harris
Credited to Jonathan Faria and Adam Harris
Page 16
Artifact
|
Spring 2022
Credited to Jonathan Faria and Adam Harris
adamh929@gmail.com
|
Adam Harris
Page 17
Page 18
Artifact
|
Spring 2022
adamh929@gmail.com
|
Adam Harris
Early Concept Render Credited to Jonathan Faria and Adam Harris
Page 19
STRESS AND STRUCTURAL ANALYSIS
Following Karamba3D structural testing, a centenary drape was modeled between the columns and retaining walls. Upon further testing, the maximum displacement of the fully-locked steel cable was discovered to be located at the bottom of the drape.
Credited to Adam Harris
Credited to Adam Harris
Page 20
Artifact
|
Spring 2022
That said, tension increased uniformly and applied force unevenly between the columns and the retaining wall; therefore, testing was required to determine if the column’s self weight would counterbalance the applied overturning moment.
Credited to Adam Harris
A deformation analysis on the columns found the maximum tensional stress appearing at the interior facing head, and the maximum compressive stress appearing at the exterior-facing base. Provided further development of this project, we would size the steel reinforcement accordingly to the dominant overturning moment.
adamh929@gmail.com
|
Adam Harris
Page 21
2
2021 - 2022 INTERNATIONAL
BUILT WORKS
FURNITURE, PAVILION, AND PLAYSCAPES
In nearly every case, architecture is something people experience through direct human engagement. Constructing in real-space relies on design intuition, engineering principles, and problem solving. On a more human scale than digital works, these projects focus on structural connections, integrated detailing, and responsive functionality.
December 2022 DIS Fall 2022 Design Show Nomination Selected furniture piece to represent the DIS Furniture Design Studio alongside two peers
November 2021 Space Architects Milano | Grand Prize Award Winner First place award and a sponsored trip to Milan’s Salone International del Mobile
Software Adobe Suite, Photography, Rhino 3D Fabrication Woodworking, Steam Bending, Material Engineering
adamh929@gmail.com
|
Adam Harris
Page 23
WISH | STEAMBENT LAMP Wish is solid-wood lamp constructed from a singular piece of red-oak timber, segmented into three pieces. Formed through steam bending, the subsequent boughs result in an arresting wishbone-shaped source of illumination. The power control and structural fastener are located at the intersection between the wood members, providing visual symmetry without compromising functionality.
Credited to Adam Harris
Page 24
Built Works
|
2022-2023
Step 1: Cut
Step 2: Seam
Step 3: Bend
Step 4: Shave
Step 5: Detail
adamh929@gmail.com
|
Adam Harris
Credited to Adam PageHarris 25
DESIGN VILLAGE | PAVILION COMPETITION Leading a five-member team in this annual competition, this group chose to focus on aesthetic qualities of colored array and the practicality of a raised bed to avoid insects and alternate spacial occupation. Combined with a salvaged trampoline and recycled plastic cups, the beds’ structural stability and arched canopy firmly planted into the earth for minimal disruption.
Credited to Adam Harris
Page 26
Built Works
|
Spring 2022
RAISED BED
COLORED ARRAY Colored Array
RAISED BED
COLORED ARRAY
VARIED USE Varied Use
ESU DEIRAV
YARRA DEROLOC
DERaised B DEBed SIAR
adamh929@gmail.com
|
Adam Harris
Credited to Adam PageHarris 27
VAR
SPRING | EXPERIMENTAL STOOL A Scandinavian-inspired, experimental stool utilizing materiality, tension, and form for optimal strength and personalization. Assembly of this flat-pack furniture requires no hardware or friction-fit members; the entire system maintains it’s structure through the pulling of the chords. As the seat receives more weight, the chair holds tighter together.
Credited to Adam Harris
Page 28
Built Works
|
2022-2023
Step 1: Friction Fit
Step 2: Loop Chord
adamh929@gmail.com
|
Adam Harris
Step 3: Tighten Fastener
Credited to Adam PageHarris 29
MUSIC PLAYSCAPE | AIAS BUILT INTERVENTION Serving San Luis Obispo community by solving issues concerning kindergarten education, the project is dedicated to a former teacher at the school, Mrs. Pauleen, and is designed to fit on top of an existing deck structure at the site. The project acts as both a pegboard and instrument; children can interact with the project through detachable instruments and a wall mounted xylophone.
Credited to Adam Harris
Page 30
Built Works
|
Spring 2022
adamh929@gmail.com
|
Adam Harris
Credited to Adam PageHarris 31
3
2021 - 2023 INTERNATIONAL
PROFESSIONAL WORKS MODELS, RENDERS, AND PRESENTATIONS
While my architectural development has existed primarily in classroom, the following works are from internships and co-ops from around the world. Please visit the respective QR Codes for more information on each project.
Software VRay, Enscape, Adobe Suite, Photography, Rhino 3D Fabrication Photography, Modeling, 3D-Printing, Woodworking, and Welding
adamh929@gmail.com
|
Adam Harris
Page 33
GRAPHICS | PLH ARKITEKTER CO-OP The new waterworks in Greve is placed thoughtfully in the landscape, with a shape that supports the building’s function of supplying clean water to Greve Vandværk’s consumers. The building’s heights are adapted to the internal process equipment, with a mild-sloping and large roof for optimizing solar cells conditions. Renders, sections, and diagrams were generated to support the graphical communications.
Længdesnit 1:100
SRO
Processal
Grusvej
Udvidelse
Indløb
Credited to Adam Harris
Montageåbning Generatorrum 20 m2
40 m2 disponibelt areal
Beluftning
UV- og pumperum 91 m2
Page 34
Professional Works
Rentvandsbeholder
|
Spring 2023 SRO
Filtre
Processal
929 m2
40 m2
WC 5 m2
Saltsilo
Step 1: Utility Division
Step 2: Optimal Sloping 10°
10°
1
2
3
Step 3: Form Fitting
1
adamh929@gmail.com
2
|
3
Adam Harris
1
2
3
Credited to Adam PageHarris 35
PHYSICAL MODEL | PLH ARKITEKTER CO-OP Designed by famous Danish Architect Arne Jacobsen, the landmark Hvidøre House now serves as a conference and training venue for the Novo Nordisk Group. After announcing to expand, PLH Arkitekter was commissioned to design the renovation of the historic landmark. As apart of a sponsor’s meeting, a site model was constructed, with the proposed expansion interchangeable as the design evolved.
Credited to Adam Harris
Page 36
Professional Works
|
Spring 2023
adamh929@gmail.com
|
Adam Harris
Credited to Adam PageHarris 37
RENDERINGS | HGA ARCHITECTS INTERNSHIP Located in the heart of the city on Hollywood Boulevard, The Hollywood Arts Collective is a new affordable housing development and community arts center that embodies the Entertainment Community Fund vision: a world in which individuals contributing to our cultural vibrancy are supported, valued and economically secure. A set of visualizations were generated for a sponsor’s meeting.
Credited to Adam Harris
Page 38
Professional Works
|
Summer 2021 - 2022
adamh929@gmail.com
|
Adam Harris
Credited to Adam PageHarris 39
5
2022-2023 DIGITAL EXPOSURE
PHOTOGRAPHY
DOCUMENTATION OF INTERNATIONAL TRAVELS
“Architecture is frozen music” - a photograph captures the essence of this quote. A photograph is a composition of pixels that communicates more than a structure’s physical elements - it is the act of photography that attempts to synthesize a three-dimensional space into a digestible, static frame. At the foundation of architecture is an openness to discovering of the fundamentals of design: space, light, materiality, and form; photography is this discovery.
Software Adobe Suite Fabrication Photography
adamh929@gmail.com
|
Adam Harris
Page 41
Page 42
Photography
|
2022-2023
adamh929@gmail.com
|
Adam Harris
Page 43
Page 44
Photography
|
2022-2023
adamh929@gmail.com
|
Adam Harris
Page 45
Page 46
Photography
|
2022-2023
adamh929@gmail.com
|
Adam Harris
Page 47
THANK YOU