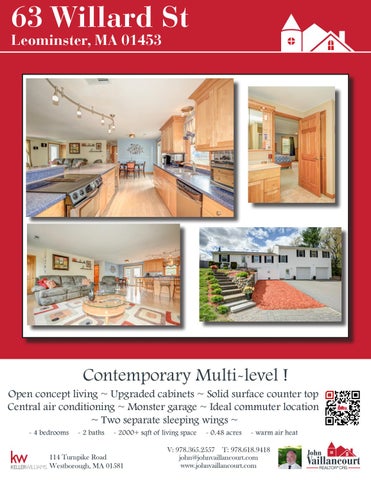
63 Willard St Leominster, MA 01453
Contemporary Multi-level ! Open concept living ~ Upgraded cabinets ~ Solid surface counter top Central air conditioning ~ Monster garage ~ Ideal commuter location ~ Two separate sleeping wings ~ - 4 bedrooms
- 2 baths
- 2000+ sqft of living space
114 Turnpike Road Westborough, MA 01581
- 0.48 acres
- warm air heat
V: 978.365.2557 T: 978.618.9418 john@johnvaillancourt.com www.johnvaillancourt.com
Details
Transforming listings into homes
Recent Upgrades/Repairs coming soon
Room Features Level Dimentions Features Great Room
1
15 x 24
Open floorplan, Atrium door to deck
Kitchen
1
10 x 28
Upgraded cabinets, Solid surface counter-
Master Bedroom
2
14 x 27
Walk-in closet, Direct access bath
Bedroom 2
2
10 x 13
Wall-to-wall carpeting
Bedroom 3
1
12 x 13
Wall-to-wall carpeting
Bedroom 4
1
10 x 12
Wall-to-wall carpeting
Laundry
B
Appliances
Refrigerator Dishwasher Range
Mechanicals Gas Fired Warm Air Heat Heat Zones 1 Central Air Zones 1 200A Electrical Service Electric Hot Water Gas $~ /month Electricity $~/month Water $~/year
Legal
N Worcester Registry of Deeds
Book 6928 Page 251
114 Turnpike Road Westborough, MA 01581V: 978.365.2557 | T: 978.618.9418
john@johnvaillancourt.com www.johnvaillancourt.com
Taxes for 2017 $5402
Information Provided by John Vaillancourt RealtorÂŽ
Affiliated with Keller Williams Westboro
MLS # 72166816 - New Single Family - Detached 63 Willard St List Price: $320,000 Leominster, MA 01453-4912 Worcester County Style: Multi-Level Total Rooms: 6 Color: White Bedrooms: 4 Grade School: Bathrooms: 2f 0h Middle School: Master Bath: High School: Fireplaces: 0 Handicap Access/Features: No Directions: Rte 117 west from Rte 190, right onto Willard, first home on the left. Exterior - Front
Remarks Vacation season is quickly approaching, this home is an ideal set up for a Stay-Cation! Expanded contemporary ranch with a new wing that adds spacious master bedroom, walk-in closet, attached bath, a fourth bedroom and new HVAC system with central air and warm air heat. CAR ENTHUSIASTS: oversize two car garage in lower area of the addition with ten foot ceilings and very large work area! Prefer snowmobiles and ATVs? Bring them, this 27' X 28' space can store a lot of large toys! Open concept main living space with upgraded cabinets and solid surface counters serves as kitchen, family room and dining area with slider out to back yard deck. On the west end of the home are another two bedrooms with a full bath. Lower level of the original home has finished space currently outfit with a gym. Hot tub located just off the deck with yard enclosed by a fence on the south, west and north side of the property.
Property Information Approx. Living Area: 2,024 Sq. Ft.
Approx. Acres: 0.48 (20,922 Sq. Ft.)
Garage Spaces: 2 Attached, Under, Garage Door Opener, Work Area, Oversized Parking
Living Area Includes:
Heat Zones: 1 Central Heat, Forced Air, Gas
Parking Spaces: 5 Off-Street, Paved Driveway
Living Area Source: Public Record
Cool Zones: 1 Central Air
Approx. Street Frontage: 199 Ft.
Living Area Disclosures: Additional finished space in lower level Disclosures:
Room Levels, Dimensions and Features Room Family Room: Kitchen:
Level 1 1
Size 15X24 10X28
Master Bedroom:
2
14X27
Bedroom 2:
2
10X13
Bedroom 3: Bedroom 4: Bath 1: Bath 2: Laundry:
1 1 2 1 B
10X12 12X13 9X10
Features Closet, Flooring - Laminate, Cable Hookup, Open Floor Plan Skylight, Flooring - Laminate, Dining Area, Countertops - Upgraded, Kitchen Island, Breakfast Bar / Nook, Cabinets - Upgraded, Exterior Access, Open Floor Plan, Slider, Stainless Steel Appliances Ceiling Fan(s), Closet - Walk-in, Flooring - Wall to Wall Carpet, Recessed Lighting Closet - Walk-in, Closet, Flooring - Wall to Wall Carpet, Attic Access, Recessed Lighting Closet, Flooring - Wall to Wall Carpet Closet, Flooring - Wall to Wall Carpet Bathroom - Full, Bathroom - With Shower Stall, Flooring - Stone/Ceramic Tile Bathroom - Full, Bathroom - With Tub & Shower, Flooring - Vinyl -
Features
Other Property Info
Appliances: Range, Dishwasher, Refrigerator Area Amenities: Public Transportation, Shopping, Swimming Pool, Park, Walk/Jog Trails, Golf Course, Medical Facility, Highway Access, House of Worship, Public School, T-Station Basement: Yes Partial, Partially Finished, Interior Access, Garage Access, Concrete Floor Beach: No Construction: Frame Electric: 220 Volts, Circuit Breakers, 200 Amps Energy Features: Insulated Windows, Insulated Doors, Storm Doors, Prog. Thermostat Exterior: Vinyl Exterior Features: Deck, Hot Tub/Spa, Screens, Fenced Yard Flooring: Tile, Vinyl, Wall to Wall Carpet, Laminate Foundation Size: 28x75 Foundation Description: Poured Concrete
Adult Community: No Disclosure Declaration: No Exclusions: Facing Direction: South Green Certified: No Home Own Assn: No Lead Paint: None UFFI: No Warranty Features: No Year Built: 1980 Source: Public Record Year Built Description: Renovated Since Year Round: Yes
Direct: 978-365-2557
John@JohnVaillancourt.com
5/21/17, 7:19 AM
Information Provided by John Vaillancourt RealtorÂŽ
Affiliated with Keller Williams Westboro
Hot Water: Electric, Tank Interior Features: Cable Available Lot Description: Corner, Paved Drive, Fenced/Enclosed, Gentle Slope Road Type: Public, Paved, Publicly Maint. Roof Material: Asphalt/Fiberglass Shingles Sewer Utilities: City/Town Sewer Utility Connections: for Electric Range, for Electric Dryer, Washer Hookup Water Utilities: City/Town Water Waterfront: No Water View: No
Short Sale w/Lndr. App. Req: No Lender Owned: No
Tax Information Pin #: M:0447 B:0033 L:0000 Assessed: $273,800 Tax: $5,402 Tax Year: 2017 Book: 6928 Page: 251 Cert: Zoning Code: RA Map: 447 Block: 33 Lot: 0
Firm Remarks Offers, if any will be reviewed on Monday May 22nd at 6:00pm
Market Information Listing Date: 5/18/2017
Listing Market Time: MLS# has been on for 3 day(s)
Days on Market: Property has been on the market for a total of 3 day(s)
Office Market Time: Office has listed this property for 3 day(s)
Expiration Date: 10/30/2017
Cash Paid for Upgrades:
Original Price: $320,000
Seller Concessions at Closing:
Off Market Date: Sale Date: The information in this listing was gathered from third party sources including the seller and public records. MLS Property Information Network and its subscribers disclaim any and all representations or warranties as to the accuracy of this information. Content Š2017 MLS Property Information Network, Inc.
Direct: 978-365-2557
John@JohnVaillancourt.com
5/21/17, 7:19 AM