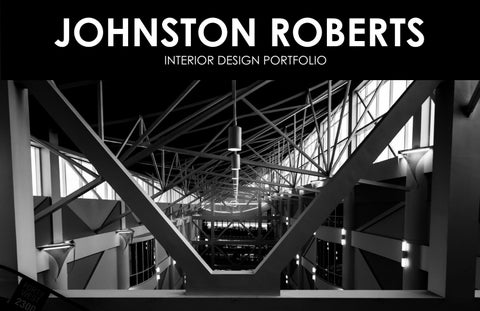
JOHNSTON ROBERTS INTERIOR DESIGN PORTFOLIO
Table of Contents Table of Contents Biography Hotel Constanta Big Box Southwood Medical Clinic Office Design Renderings Photography Resume
1 2 3 9 17 35 51 59 64
Biography Welcome to my portfolio. My name is Johnston Roberts and I am a senior Interior Design student at Florida State University. I am from Tallahassee, Florida and have always been very passionate for the arts. I was drawn to design because our built environment has the power to influence physical and mental well-being, which is where we spend most of our lives. This book will summarize projects I have been working on academically, professionally, and personally over my time as a student. I hope you enjoy!
Hotel Constanta This project was designed over the course of three weeks in collaboration with another student, Brianna Langman, for the NEWH adaptive reuse competition. For the project we were challenged with the task of designing a Hotel that implemented sustainable features into its design. The site we chose was an abandoned casino in Romania previously known as the Constanta Casino. We designed a space that meets WELL standards, and incorporates shipping contanainers transformed into living spaces. Location: Constanta Romania Project Duration: 3 weeks Programs Used: Revit, Lumion, Photoshop, Lightroom
3
4
FLOOR PLAN LVL 1
5
FLOOR PLAN LVL 2
SUITE PLAN
6
7
8
Big Box This project was designed over the course of three weeks in collaboration with another student Haley Gillett. The goal of this project was to deal with the crisis of big box stores no longer having use. For this project we repurposed an abandoned Toys R Us into an indoor Botanical Garden for the community. Sq Ft. 40,000 Location: Tallahassee Florida Project Duration: 4 weeks Programs Used: Revit, Lumion, Photoshop, Lightroom
9
10
Concept The underlying idea behind this project is to revitalize both the empty, dilapidated building and the surrounding communities. As such, the concept for the design is based on the lotus fl ower. Throughout history, the bloom has been representative of renewal. The lotus can grow in nearly any kind of environment, often sprouting and thriving under less than accommodating conditions. The lotus unfolds it bloom again every morning, symbolizing awareness and consciousness in many religions. Its link to the water also associates it with themes of refreshment and cleansing. In this new design for the building, every space is oriented toward healing, relaxation, and renewal of the mind, body, or spirit; it is intended to serve as a place for people to come together and focus on personal and community wellness. The natural, bright, pastel colors of the blooms will be re fl ected throughout the design, creating an inviting and refreshing atmosphere. Symmetry is a distinct characteristic of the lotus flower and will be utilized throughout the space along with repetition and balance to ensure a harmonious atmosphere free of overwhelming elements. In addition to the purpose, these characteristics also in fluenced the location choice for this community center. Out of an abandoned, undesirable space will emerge an uplifting new home for community engagement with a focus on growth, relaxation, and overall health and wellness.
11
Legend o
B
E
E
P
P
C
N
C
L I
M
o
A-Greenhouse & Outdoor Garden B-Demonstration Kitchen C-Restrooms D-Locker & Shower Facility E- Personnel Office F- Meeting Room G-Pool Area H-Dance & Yoga Studio I-Lobby J- Outdoor studio K- Indoor Lounge L- Entry Waiting M- Greenery N- Greenroom O- Storage P- Water Feature
N o
Floor Plan
F
D
C
H D
J
12
13
14
15
16
SouthWood Medical Clinic
The goal of this project was to design a Medical Clinic for a Physicians office in SouthWood located in Tallahassee. The purpose was to design a space that would support the client and users needs within the space while creating an aesthetically pleasing, and biophillic environment. Sq Ft. 25,000 Location: Tallahassee Florida Project Duration: 10 Weeks Programs Used: Revit, Lumion, Photoshop, Lightroom
Interview & Mapping Interview & Mapping Design implications based on interview with frequent patient Positive • Ensure that the waiting room is clean • Offer more ways to connect in the waiting room with technology and patient waiting activities • Minimize patient forms to avoid continually standing and sitting to turn in forms
19
Negative • Create zoned waiting area to prevent patients being in close proximity with potentially sick visitors • To deal with unknown waiting times, incorporate a display showing ETA of patient meeting • Design a visually pleasing waiting area to soothe patients using nature and natural lighting
Suite Specifics Covered Entry New location of Rheumatology
New location of extended care
Existing Shared Suite 2 4234 SF
Entry/Checkin 0 1037 SF
WomensMens
Exist Electrical Server New Suite 1 3659 SF
Project Site Floor Plan Scale : Not To Scale
Professional Services 1 1 Level 304.1 Business 1/16" = 1'-0"Group B. Business Group B occupancy includes, among others, the use of a building or structure, or a portion thereof, for office, professional or servicetype transactions, including storage of records and accounts. • • • •
Occupant Load: 37 Travel Distance from most remote corner to is 100ft. Ceiling height should be no less than 7’-6” (1020.4) Minimum Corridor Width is 36”
Scale 1/16" = 1'-0" 9/5/2018 9:11:10 AM
Design Considerations • The space will incorporate spacious corridors to accommodate the users and satisfy the codes. • Exits within the space will be places to meet the code requirements and keep the users safe. • Ample storage will be designed to meet the needs of the business.
20
Concept
People have been using aloe Vera for many 1000 of years for its therapeutic properties
The Aloe Design Implications • The space will utilize natural and organic color tones to influence a grounded feeling within the users. • Like the properties of an Aloe Vera plant, the space will be a place of healing through its practice and design. • The Aloe Vera can also be used in many ways which will translate into the flexibility of the design.
21
22
Bubble Flow Existing Shared Suite
2 4234 SF
New location of Rheumatology
New location of extended care
Entry/Checkin
Staff entry
Patient entry
0 1037 SF Exist
StorageServer
Soiled Server Electric Mens
Med Rec Bath Bath
Waiting Check in Exam Exam
Lab Exam
Exam
Exam BD
Bath
Bath Check In
Break Room
Manager
1
Level 1 for Prelim Blocking BUBBLE FLOW 1/8" = 1'-0"
23
Med Stor.
Med Samp Physician
Physician
Physician
Exam
Exam
Exam
Exam
Exam 9/20/2018 8:41:43 PM
Womens
Nurse Station
Electrical
Blocking
Existing Shared Suite
2 4234 SF
New location of Rheumatology
New location of extended care
STORAGE
Staff entry
CHECK IN
SOILED
Exist Server
Storage
Electrical
Nurse Station
Waiting
Check in
Patient entry
NURSE STATION
Soiled Server Electric Womens
Mens MED RECORDS
Med Rec
Exam
Exam Exam
Exam
Lab
LAB
Exam
Bath
RR
Med Stor.
MED STORAGE
Bath
BD
Bath
BLOOD DRAW 1
Break Room
2
3
Bath
5
4
Check check inIn MedMED Samp SAMP
OFFICEMANAGER
1
Level 1 1/8" = 1'-0"
Physician
Physician PHYS
REFINED BLOCKING
PHYS
PHYS
Physician 6
Exam
7
Exam
8
Exam
Exam 9
10 Exam
9/20/2018 8:29:57 PM
Manager
24
Floor Plan LARGE PLANT TERRARIUMS
PRIVATE EMPLOYEE EXIT
WAITING
WIDE HALL FOR FLOW INTO EXAMS ROOMS
CLOSET FOR ADDITIONAL STORAGE
25
FLOOR PLAN SCALE 1/8= 1’-0
WINDOWS FOR NATURAL LIGHT AND VIEWS
Ceiling Plan
TRAY CEILING LIGHT
EXISTING
EXISTING C
C
C
C
C
C
C
1
Level 1 1/8" = 1'-0"
CEILING PLAN SCALE 1/8= 1’-0
GREEN CEILING
WOOD CEILING
C
AFF 10’-0
C
C
C
26
10/25/2018 1:59:52 AM
C
FF&E
Design Implications
27
• The space will utilize natural and organic color tones to influence a grounded feeling within the users. • Like the properties of an Aloe Vera plant, the space will be a place of healing through its practice and design. • Pastels blues will be used in the exam rooms to calm the patients anxiety before their examinations.
ENTRY HALL PERSPECTIVE
Upon entering the space users will greeted with 2 large scale plant terrariums grounded by concrete and soft seating to make the user feel more grounded and also create a sense of biophillia and make the users feel more connected with nature. An aloe graphic will be incorporated into the wall to guide the users through the space to the Reception Desk.
28
29
RECEPTION PERSPECTIVE
The Reception features a tray ceiling lighting fixture that will evenly illuminate the surface area. White surfaces are used for finishes which will be more reflective and brighten the space without using as many light fixtures. Signage on the wall will aid in way finding to ensure the user is at the correct location.
WAITING ROOM PERSPECTIVE
The Waiting area will be a place to help users stay calm as they wait to be seen. The color palette used represents the cycle of an Aloe plant by using yellow to represent the sun, green to represent the plant itself and browns to represent the soil. Controllable even lighting will ensure that someone sensitive to light will not experience discomfort in the space.
30
Custom Terrarium
Door button
EXAM HALL ELEVATION
Opaque Sliding Doors As the visitors make their way down the hall they will be guided by room numbers and custom terrariums for each exam room. The terrarium will be synchronized with the room. For example, the Dahlia room with have a Dahlia terrarium. Up and down lighting will be used to float the room numbers off the wall and guide the user through the space. A bottom option will be used as an additional way to open doors. It will be placed at a height that is taller than most children but can be accessed by someone in a wheelchair or items in their hands.
31
LED Graphic Display
BREAK ROOM ELEVATION
The Break room will have a large scale LED back-lit graphic of an aloe to bring in the mental benefits of viewing a plant. The orange and green tones represent the evening and morning sun falling onto an Aloe plant. Smooth surfaces will be used to provide easy cleaning and the white tops will create a sense of freshness.
32
Check in Desk Millwork Wheel Chair Accessible Frosted Resin Modesty panel Laminate Counter LED Graphic Display
Solid Core Laminate Design Implications 15' - 10 11/32"
MODESTY PANEL
1/2"
RECESSED CHANNEL
1' - 0 7/32" 7' - 6 15/32"
3' - 0"
LAMINATE TOP
2' - 3 7/16"
2' - 9"
0' - 0 1/2"
1' - 0 13/32"
1' - 6 11/16"
PLYWOOD SUBSTRATE
The custom Reception Desk is designed to be a functional representation of the Aloe plant. An LED back-light graphic of an Aloe will guide users to the desk. The Top is a smooth white laminate allowing easy clean and a good surface for writing. The desk also has an inset to allow guests in wheelchairs to access.
LED DISPLAY PANEL
DRAWER PULL,TYP MODESTY PANEL
33 1
Level 1 Copy 1 1/2" = 1'-0"
11' - 3 1/4"
LED DRIVE
LAMINATE TOE KICK 10/17/2018 2:32:42 AM
0' - 7 7/8"
LAMINATE DRAWER ON GLIDERS
2" BLOCKING 10/17/2018 2:30:35 AM
8' - 11 13/16"
9' - 7 1/2"
DRAWER GLIDE
Exam Room Design Implications • The exam rooms will have concrete to make to guests feel more grounded within the space. • Luxury Vinyl Tile will be used for the flooring for a natural and organic tone, but still allow easy cleaning. • An LED back-lit plant graphics will be used within the space to help make the user feel connected to nature. • Touch to open cabinets will be featured for easy access.
1
EXAM ROOM 1/2" = 1'-0"
10/25/2018 6:28:47 AM
LVT FLOORING
WALL COLOR
LAMINATE
CONCRETE
34
Office Design An office design proposal done from the viewpoint of a firm moving to a new office that was located in Brickell Miami on the 16th and 17th floors. The goal was to create a Biophillic work environment. Sq Ft. 10,000 Location: Brickell Miami Project Duration: 12 Weeks Programs Used: Revit, Lumion, Photoshop, Lightroom
Concept
37
38
39
40
41
42
43
44
45
46
47
48
49
50
Renderings
51
52
Mediums Used: Photoshop,Lumion
53
Mediums Used: Mediums Used: Photoshop, Lightroom, Photoshop,Lightroom,Lumion,Hand Lumion sketching
54
Mediums Used: Photoshop, Lightroom, Lumion
55
Mediums Used: Photoshop, Lightroom
56
57
Mediums Used: Hand sketching Coloring by Lingyu Sun
Mediums Used: Photoshop,Lightroom,Lumion,Hand sketching
58
Photography
63
JOHNSTON ROBERTS Email: Jbr15@my.fsu.edu Phone: 850.510.5074 www.JRoberts.Design www.JRobertsPhotography.net
EXPERIENCE
EDUCATION 3.5 GPA
PERSONAL QUALITITES
ACHIEVEMENTS SKILLS
INTERESTS