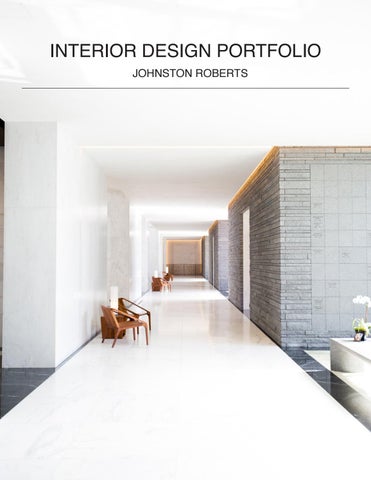
INTERIOR DESIGN PORTFOLIO JOHNSTON ROBERTS
BIOGRAPHY
welcome to my portfolio. my name is johnston roberts and i am a third year Interior design student at florida state university. i am from tallahassee florida and have
always been very passionate for the arts. i was drawn to design becasue it has the
power to influence physical and mental well being while in a dwelling, which is where we spend most of our lives. this book will summarize projects
I have been working on academically, professionally, and personally over my time as a student. I hope you enjoy!
Johnston Roberts
1
TABLE OF CONTENTS CONTENTS
2
RESUME
3
ADAPTIVE REUSE
4
RENDERINGS
13
LINEWORK
15
DESIGN CHARRETTE
18
AUTOCAD
21
PHOTOGRAPHY
23
2
JOHNSTON ROBERTS
Email: Jbr15@my.fsu.edu Phone: 850.510.5074 www.JRobertsPhotography.net issuu.com/johnstonroberts/docs/johnstonrobertsportfolio
EXPERIENCE
EDUCATION
PERSONAL QUALITITES
ACHIEVEMENTS SKILLS
3
INTERESTS
ADAPTIVE REUSE
4
COASTLINE CONSTANTA
COLLABORATION: JOHNSTON ROBERTS & BRIANNA LANGMAN TYPE: HOTEL & CASINO LOCATION: CONSTANTA, ROMANIA SIZE: 27,000 SF Concept & Overview: the historic constanta casino is re-imagined in this adaptive reuse hotel and casino. the small city
of romania is a growing tourist destination, with an exponentially increasing number of vacationers flocking to it's elusive beaches each year. situated on the northwest corner of the black sea,
360 degree views of the ocean. shipping containers are utilized to alter the interior space and exterior forms, transforming the old casino into a 5-star, resort-style hotel. guest suites are each comprised within 3 containers, partially situated underwater, providing a unique experience for guests. the hotel includes several ammenities including a rooftop bar and lounge, full-service spa, and traditional casino. coastline constanta offers
5
process sketches
6
FLOOR PLAN
facade plan
7
level
1
level level
2 (shipping container)
2
level level
1 (shipping container)
3
8
lobby view
spa view
9
rooftop bar view
rooftop bar view
10
underwater tunnel to living space
custom millwork
11
living space level
1
living space level
2 collaboration with brianna langman
12
RENDERINGS
13
14
LINE WORK
15
line work, photoshop and space plan (marker by lingyu sun)
16
17
line work, photoshop and space plan (marker by lingyu sun)
DESIGN CHARRETTE
18
DESIGN CHARRETTE
A charrette is a fast-paced design challenge where students focus on solving a design problem. over five days, students were tasked with designing a retention and rehabilitation facility for super villains. The goal is for students to learn to work well with others on a project that encourages out-of-the-box thinking. students may submit any drawings that best communicate their design.
1 ST PLACE 2017
19
DESIGN CHARRETTE a charrette is a fast-paced design challenge where students focus on solving a design problem. over five days, students were tasked with design a city based off of the book
“Invisible cities�. the goal is for students to learn to work well with others on a project that encourages out-of-the-box thinking. students may submit any drawings that best communicate their design.
HONARABLE MENTION 2018
20
AUTOCAD DRAWING
21
22
PHOTOGRAPHY
23
24
25
26