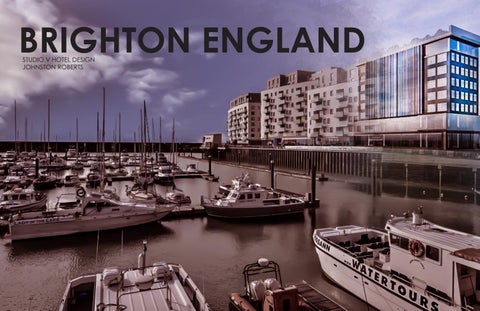
BRIGHTON ENGLAND STUDIO V HOTEL DESIGN JOHNSTON ROBERTS
BRIGHTON ENGLAND BRIGHTON MARINA
Brighton Marina is an artificial marina situated in Brighton, England. It features a working harbor and residential housing alongside a variety of leisure, retail and commercial activities. The construction of the marina itself took place between 1971 and 1979, although developments within it have continued ever since. The marina covers an area of approximately 127 acres. Plans for 853 flats and retail, commercial and community spaces, which included 11 buildings ranging from six to 40 stories high, were granted planning permission in 2006 Close proximity shopping, food, and attractions. Sunrise: 7:50AM East Sunset: 4:30PM West. • The climate in Brighton is warm and temperate. There is significant rainfall throughout the year in Brighton. Even the driest month still has a lot of rainfall. According to Köppen and Geiger, this climate is classified as Cfb. The temperature here averages 10.0 °C. The rainfall here averages 697 mm. It also snows • Population At the 2011 census (includes Hove population), Brighton’s official population was273,400. It’s population density is 9,050 per square mile Hove.
BUILDING SITE
CLIENT INFORMATION
MUSICIANS
BUSINESS
VACATIONERS
STAFF
Musicians on tour and living in Brighton will vacate within the Hotel and use its facilities.
Business travelers will stay in the hotel.
Vacationers will stay in the Hotel while leisurely traveling.
Staff will occupy the Hotel on a day to day basis.
TRENDS Virtual communities Sharing economy Online Travel Agents (OTAs) Digitalized guest experiences Professionalism Generations Y and Z Sustainability
CONCEPT THE SOUND WAVE
Drawing inspiration from sound, the space will be a place of healing, utilizing biophilia, natural tones, and shapes influenced by soundwaves. The sound wave will also represent the wave of the future, by incorporating new technology into the design. The sound s a vibrating force full of energy with a potential to influence all the objects of the cosmos and therefore, all the living being and human too. Varieties of sound can be used to cure all the physical, mental and spiritual disorders. The sound has the power to transform the human into a blissful personality. According to many ancient mythologies and spiritual texts, sound created the world. The Universe and all that it contains was spoken or sung into being. The Word called forth all things from the great chaotic Void.
PROGRAM ANALYSIS PROS: Gusts are brought in from the seafront and immediately immersed in views. CONS:Manager close to entry.
LVL 1 PROS: Special space has full range of views. CONS: Lobby not in close proximity to entry.
Nature will be an ever changing backdrop to the spaces to complement circadian rhythm and biophillia. Green walls will be incorporated for their mental benefits and detoxing capabilities.
LVL 1 PROS: Lobby has full range of sea view. Grand stair divides space. CONS: Stair in the middle of space could potentially be a hindrance. King suite will feature a large spa bath to promote a healthy retreat for guests who have been at a high physical output.
LVL 1
Wide expanse of views in bath and room will provide users with feelings of living on the sea and offer a biophillic element.
SPACE & FINISH INFLUENCES
FLOOR PLANS OFFICE 1
OFFICE 2 RESTROOMS
EMPLOYEE ROOM
LOBBY
MUSIC SPACES
LEVEL 1
SOUND THERAPY
FLOOR PLANS
BAR & LOUNGE
LEVEL 2
RESTAURANT
FLOOR PLANS KING SUITE
GUEST SUITE
LEVEL 3-8
EGRESS
MAJOR
MINOR
UP
UP
UP
EGRESS
MAJOR
MINOR
DN
DN
DN
UP
VIEWS
LOBBY PERSPECTIVE
RECEPTION PERSPECTIVE
CORRIDOR PERSPECTIVE
SOUND THERAPY ROOM
BAR PERSPECTIVE
CAFE PERSPECTIVE
KING SUITE PERSPECTIVE
KING SUITE SPA BATH PERSPECTIVE
FF&E