Family home (over 5,000 sq.ft.), configured as two semi-detached houses set in an idyllic rural position.
Additional land available by separate negotiation (up to approx. 7-acres, including fishing lake)
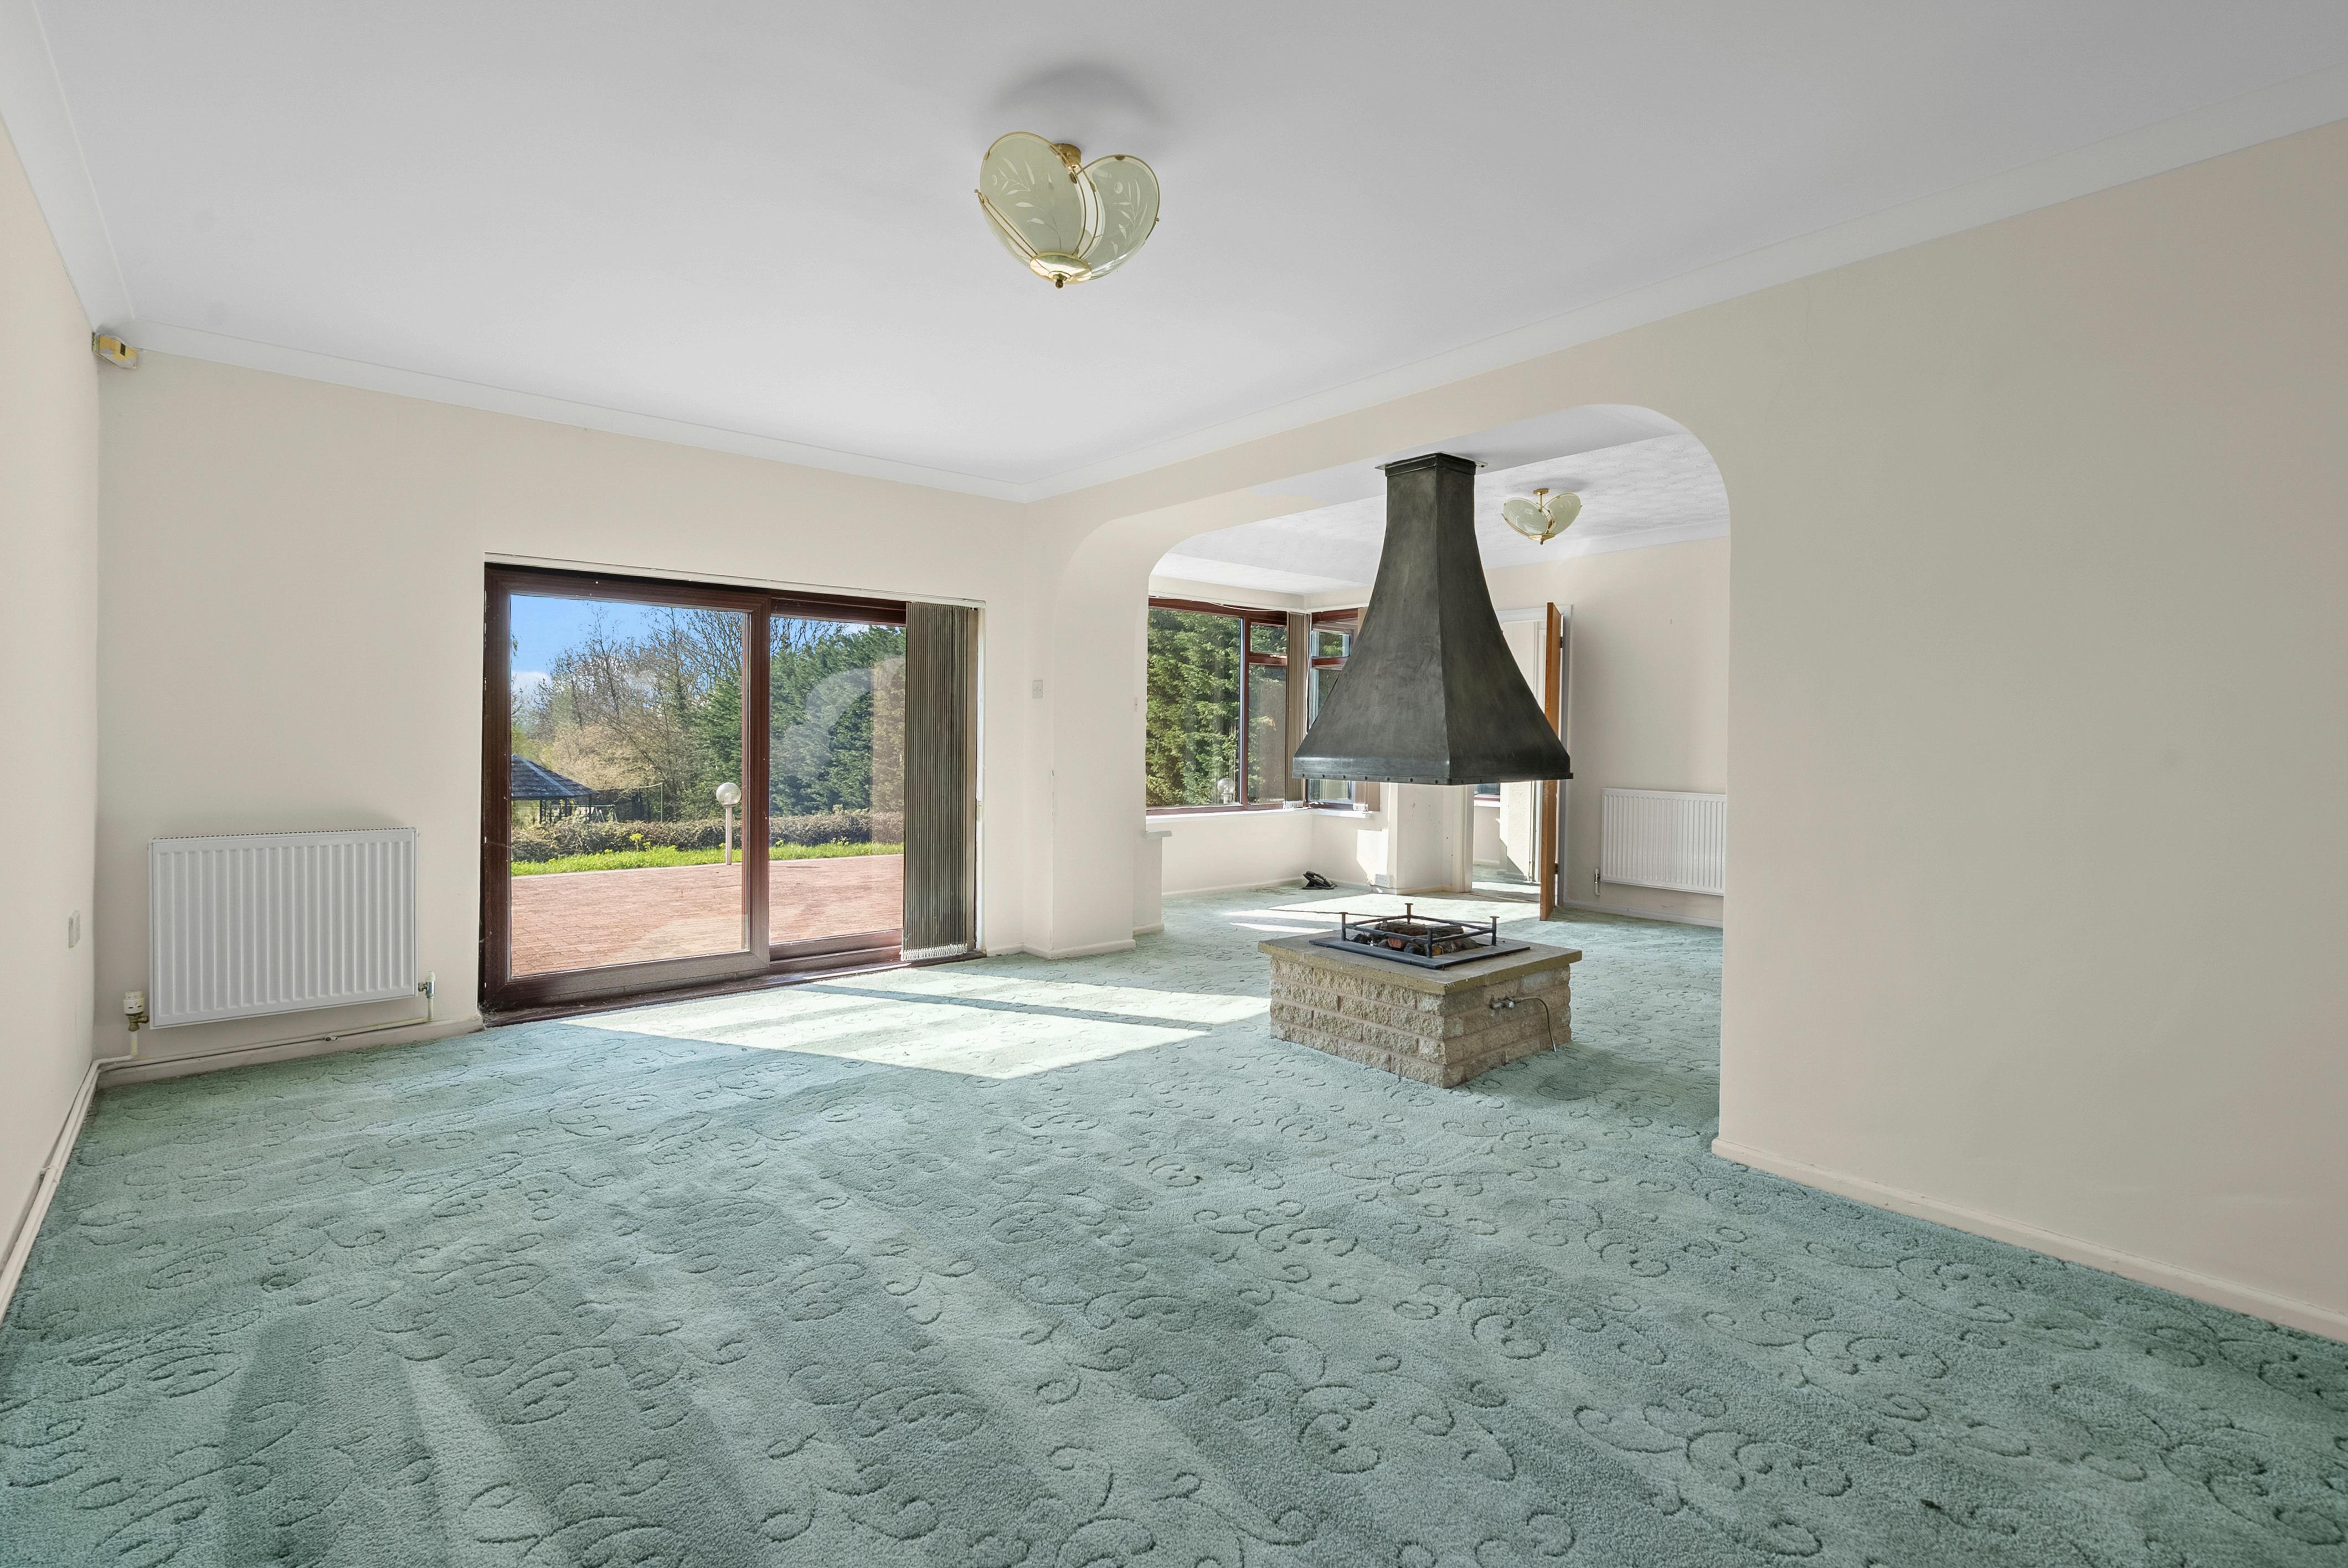
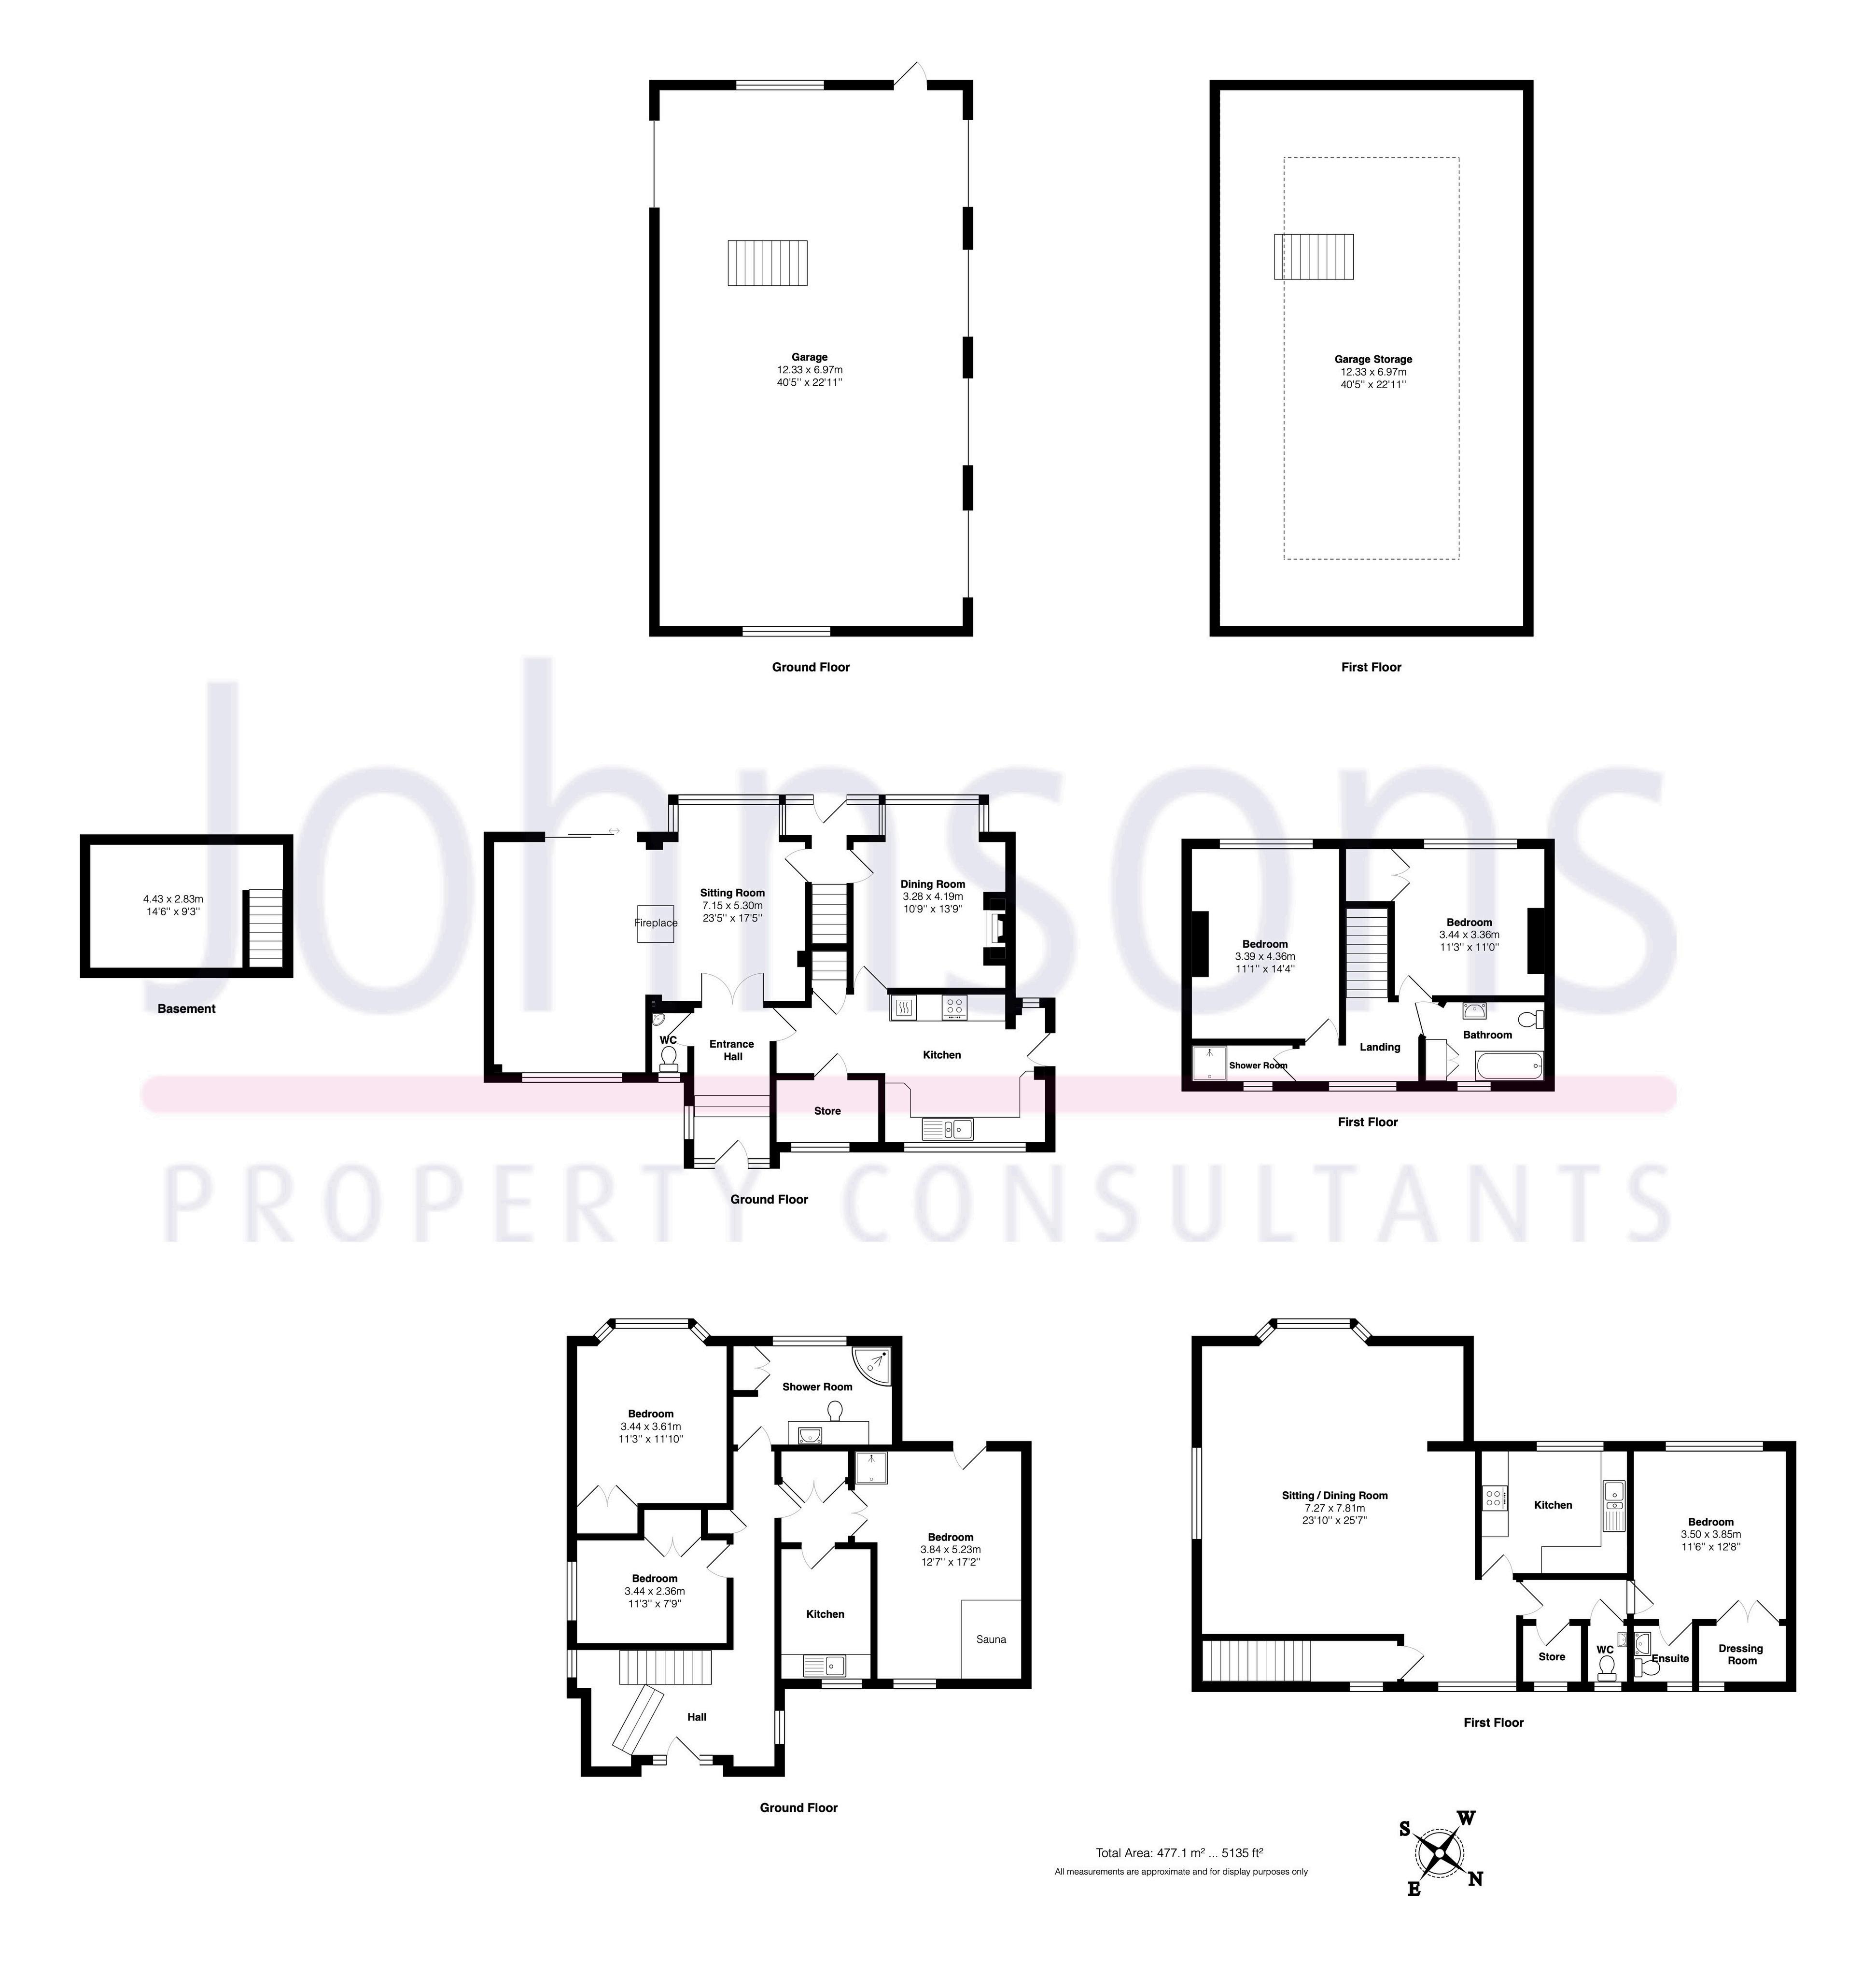
Six bedrooms, two kitchens and three extensive reception rooms with large windows, all framing impressive rural views
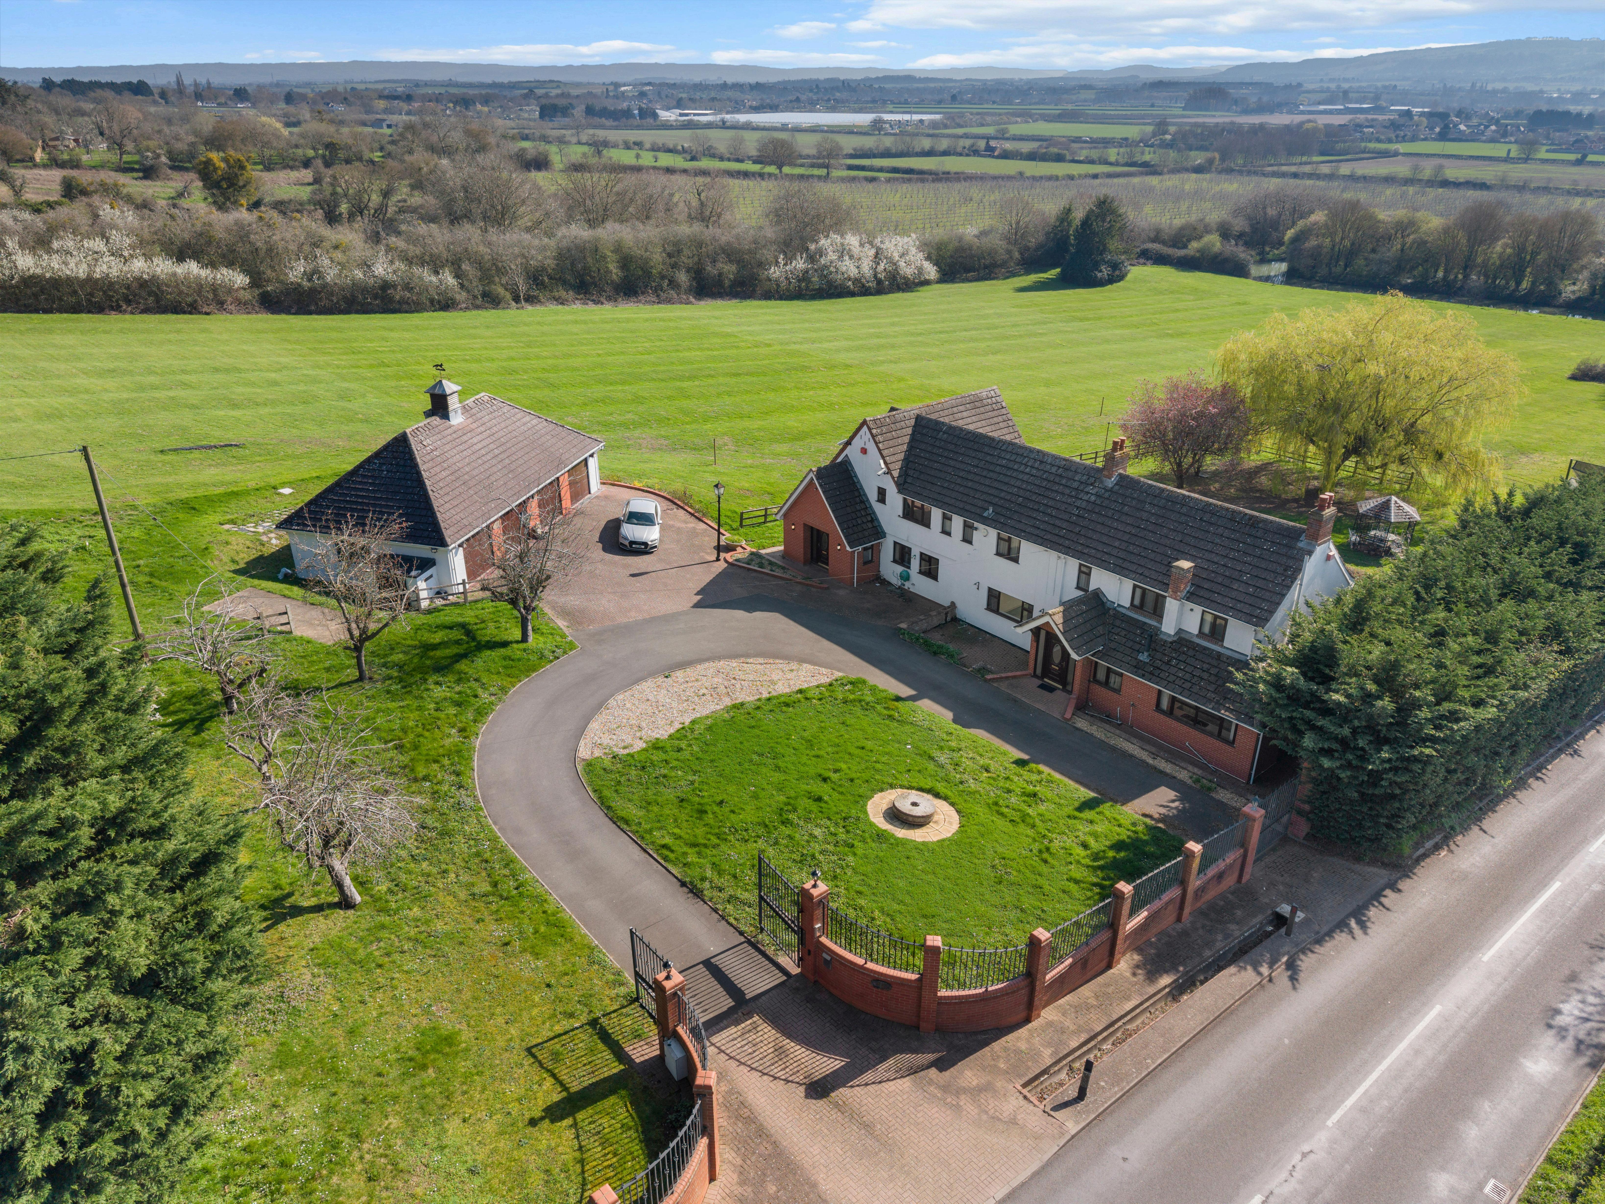
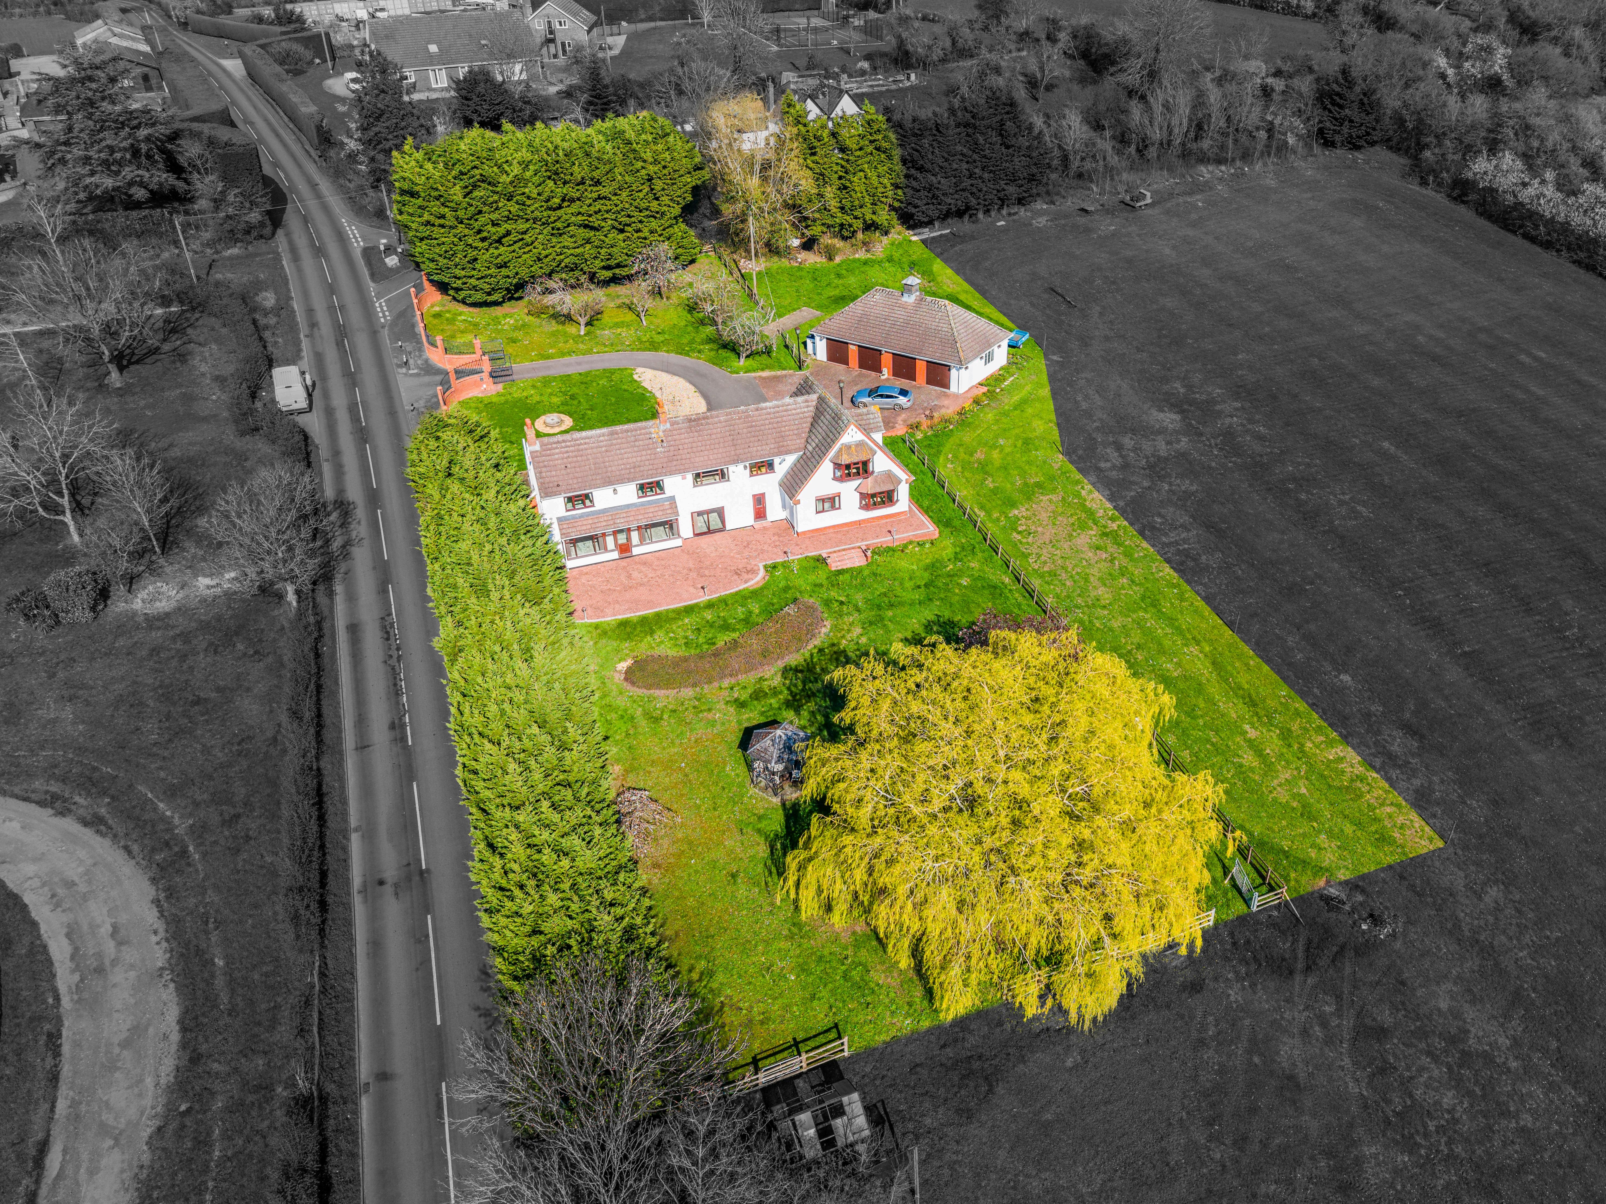
Generous plot and grounds extending to approx. 0.9-acres, flanked on two sides by tall conifer trees, providing excellent privacy
Detached quadruple four-bay garage/ workshop building with ample storage above. Potential for alternative uses, subject to necessary approvals
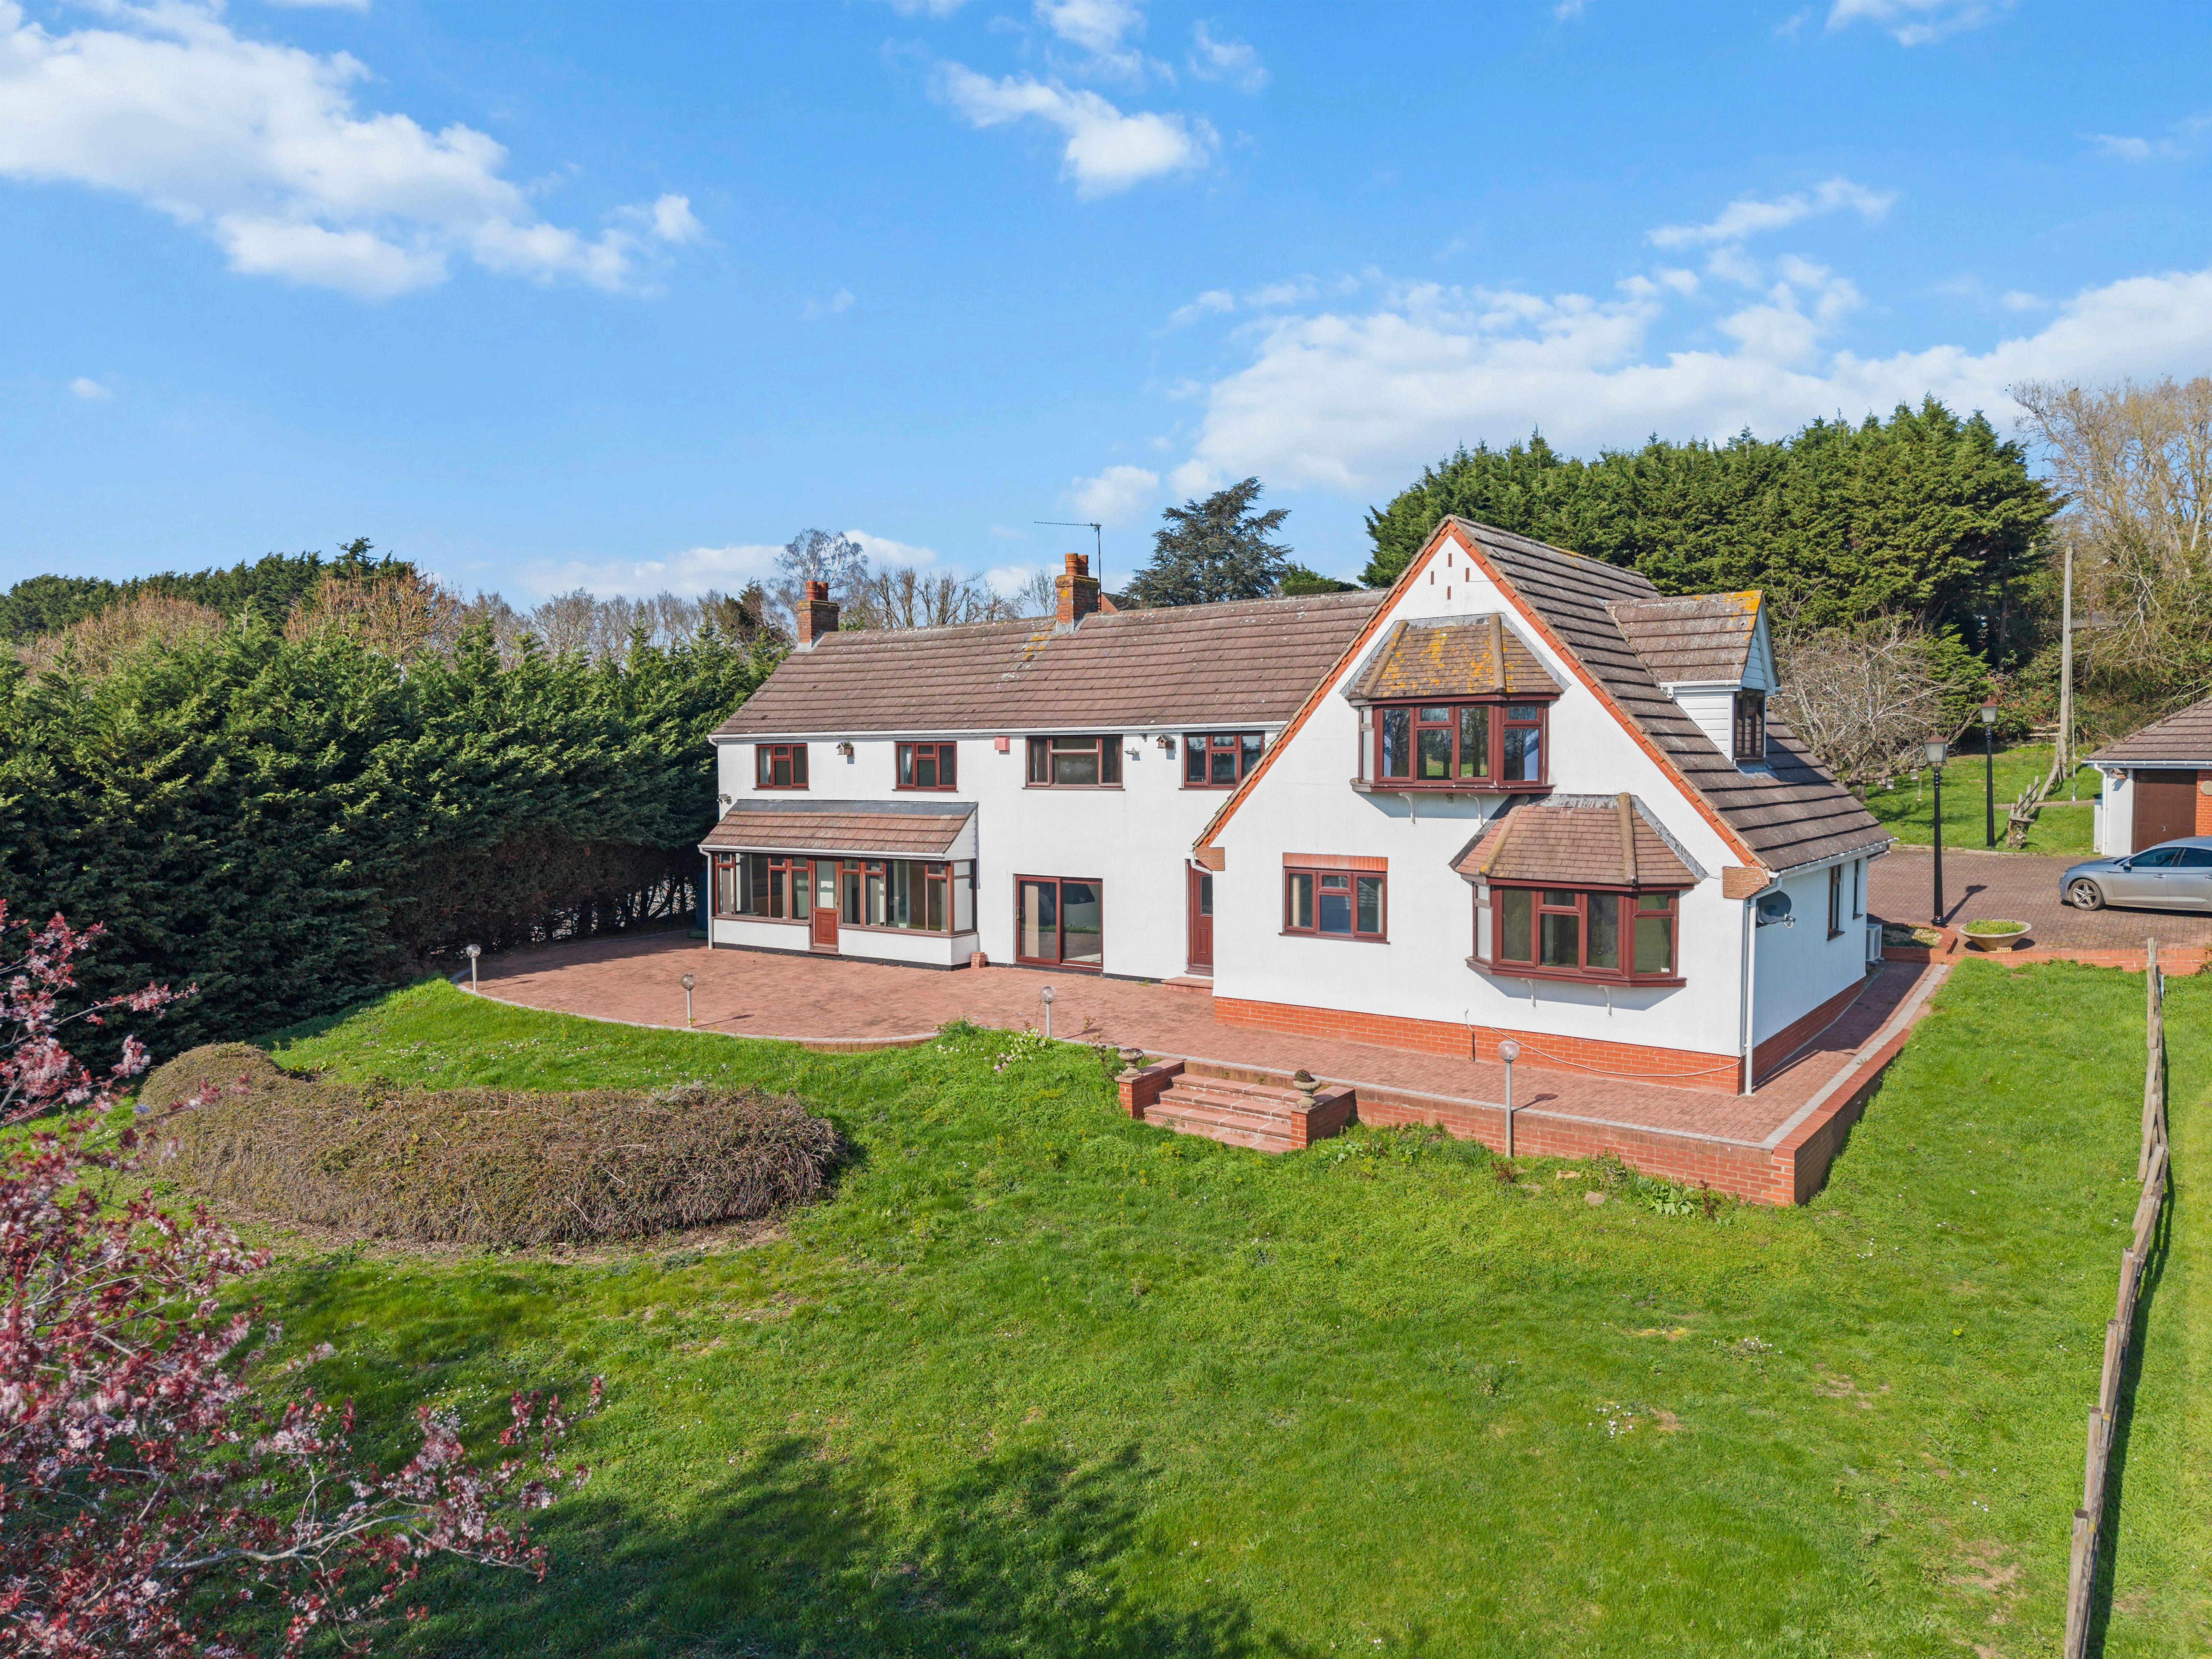
Block paved rear terrace, enjoying far-reaching views across open countryside towards Bredon Hill
Tarmac driveway providing ample parking for at least 8 vehicles
No onward chain
Property of scale, privacy and flexibility in an attractive rural setting.
Set within an idyllic rural position, Aston Cottage is a substantial and highly versatile residence extending to over 5,000 sq.ft., currently arranged as two semidetached dwellings. Requiring cosmetic improvement throughout, the property presents a rare and compelling opportunity to modernise, reconfigure or enhance a home of considerable scale in a peaceful and soughtafter countryside setting.
For those seeking a project with long-term potential; whether as a multi-generational home, investment, or bespoke rural retreat, Aston Cottage offers exceptional scope
The accommodation is both generous and flexible in its current form, with an arrangement that naturally lends itself to a variety of future configurations. Three extensive reception rooms provide impressive proportions and an abundance of natural light, with large windows throughout framing delightful views across the surrounding countryside.
Two kitchens and well-defined living areas across both halves of the property offer immediate practicality, while equally presenting a blank canvas for redesign into a cohesive, contemporary home
Large windows throughout framing delightful views across the surrounding countryside.
The property also provides six bedrooms, thoughtfully distributed across the two dwellings, creating excellent versatility for family living. The layout is ideally suited to multi-generational occupation or, alternatively, could be reimagined to deliver a more unified arrangement of generous bedroom suites.
A particular feature of Aston Cottage is its setting within grounds extending to approximately 0.9 acres. The gardens are bordered on two sides by rows of tall, mature conifer trees, creating a natural sense of privacy and enclosure, while still allowing for open views across the surrounding landscape. A block paved rear terrace enjoys an elevated position, perfectly placed to take in far-reaching views towards Bredon Hill; an ideal setting for outdoor dining, entertaining, or simply enjoying the tranquillity of the rural backdrop
Complementing the main house is a substantial detached quadruple four-bay garage and workshop building, complete with extensive storage above. This highly adaptable structure represents a significant asset, offering clear potential for alternative uses; such as ancillary accommodation, a studio, or workspace (subject to necessary consents).
A tarmac driveway provides ample off-road parking for at least eight vehicles, ensuring practicality for both family living and visiting guests.
About the property
Offered to the market with no onward chain, Aston Cottage represents a rare opportunity to acquire a property of scale, privacy and flexibility in an attractive rural setting. With its generous proportions, established grounds and significant potential for enhancement, it will undoubtedly appeal to discerning buyers seeking to create a truly individual home with long-term value in a prime countryside location